175 results - Property for buy in District Aarau

1 / 4
CHF 1,446,000.–
5.5 rooms171m² living space
Küttigerstrasse 22, 5018 Erlinsbach

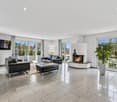
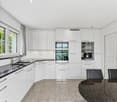
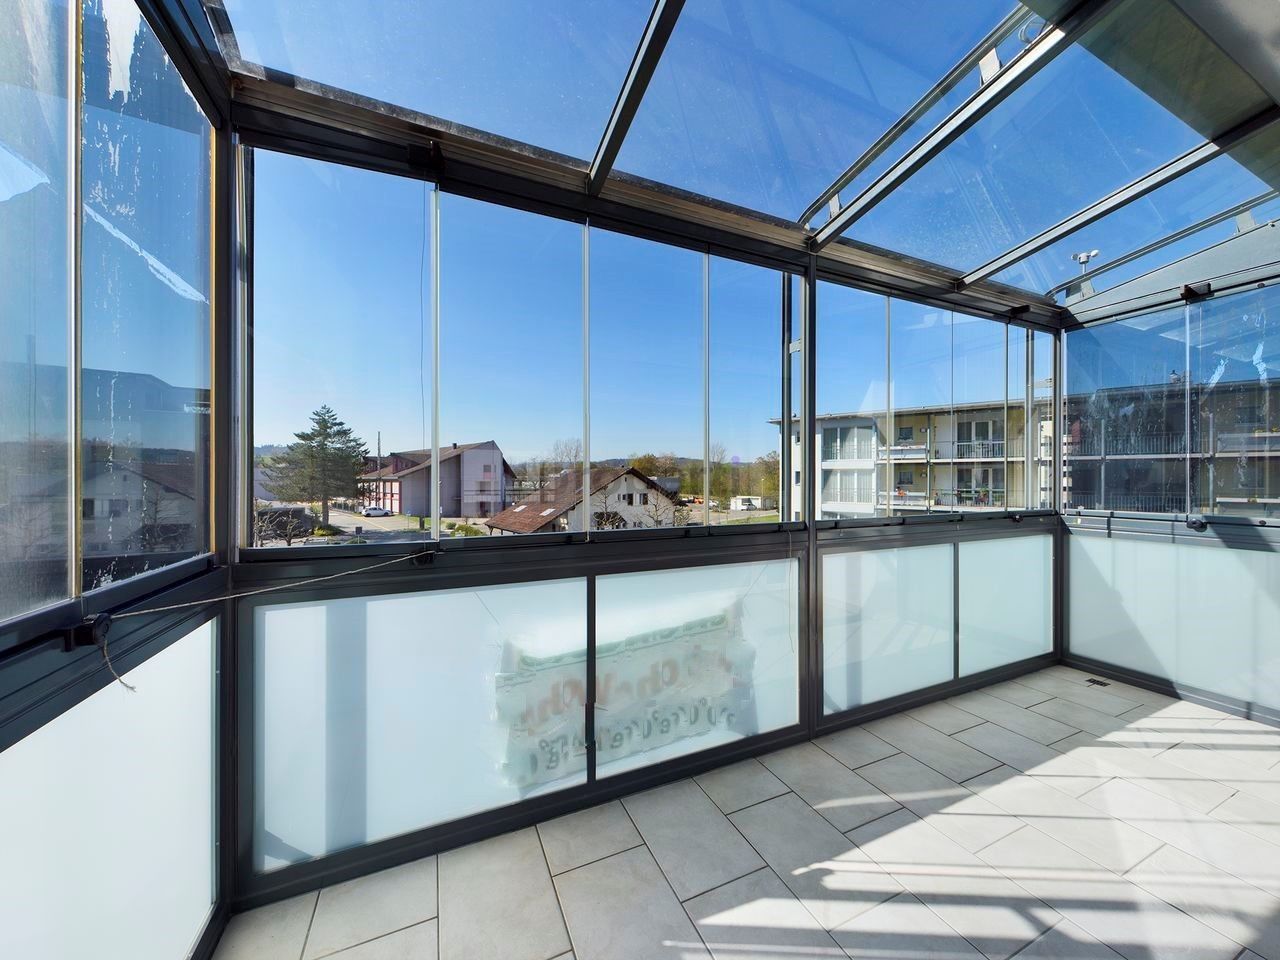
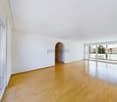
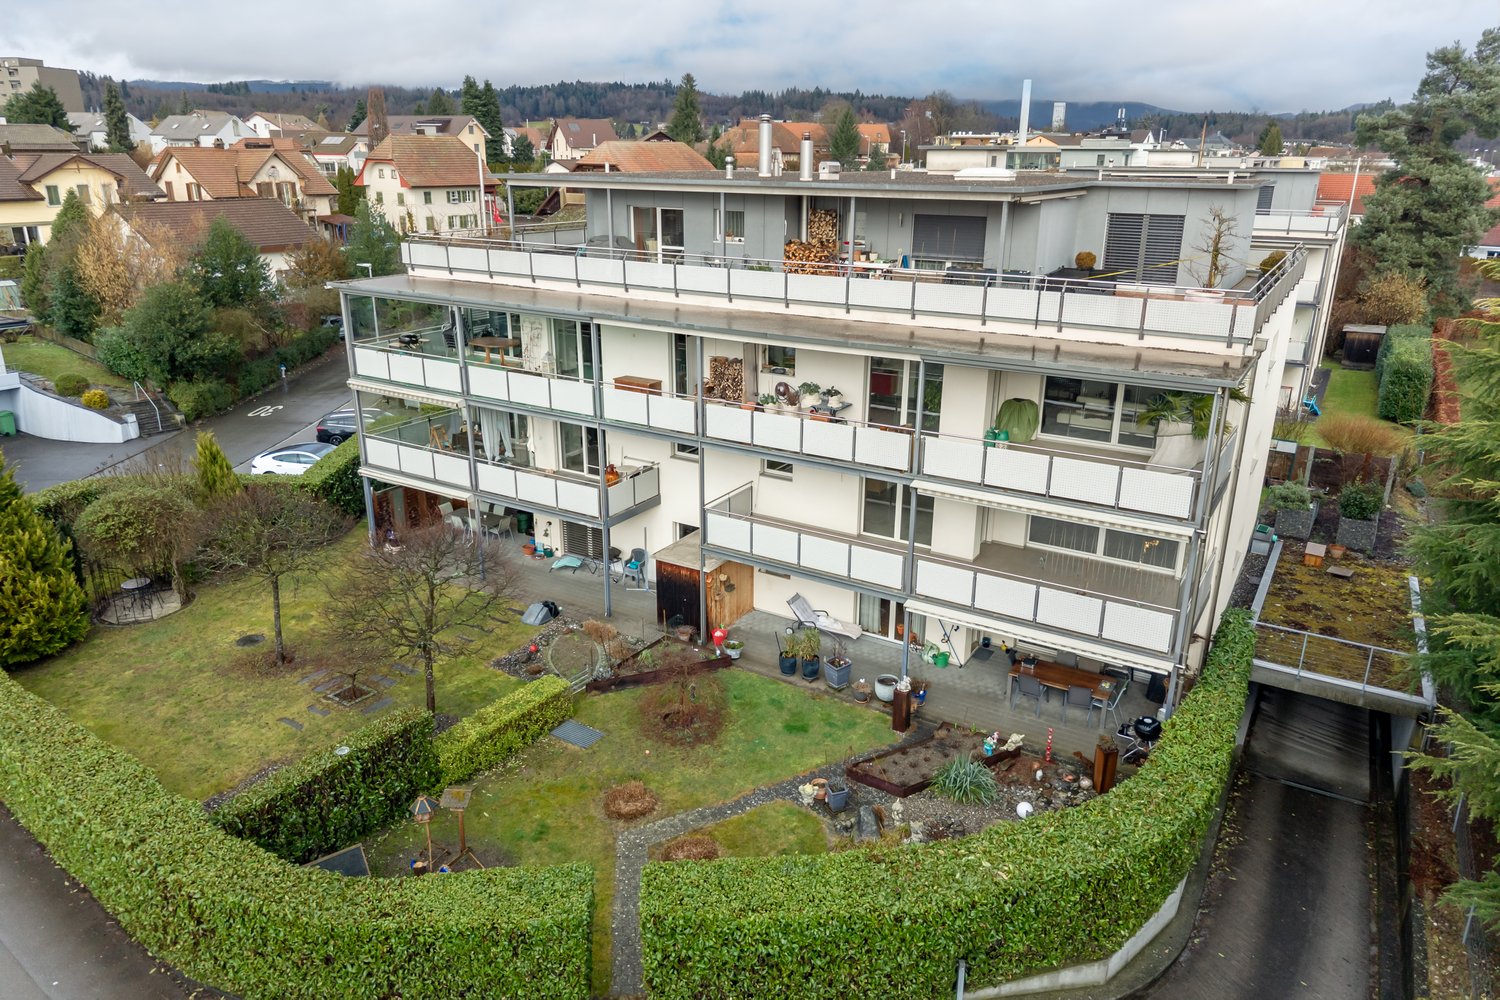
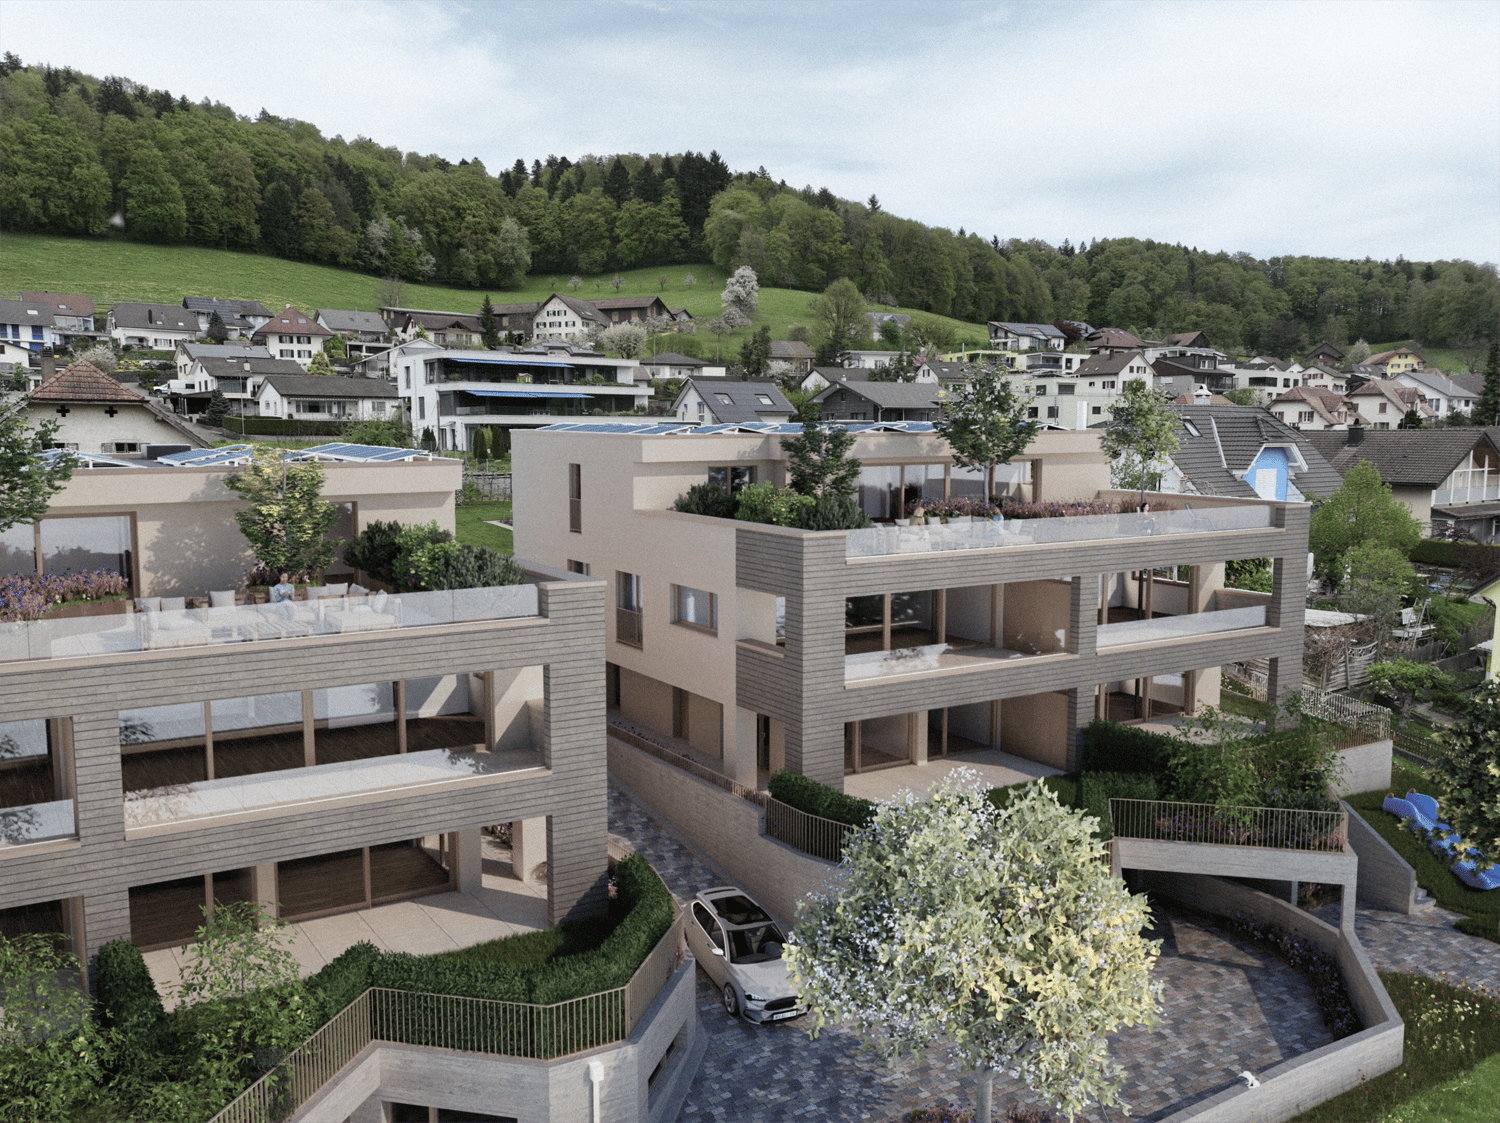
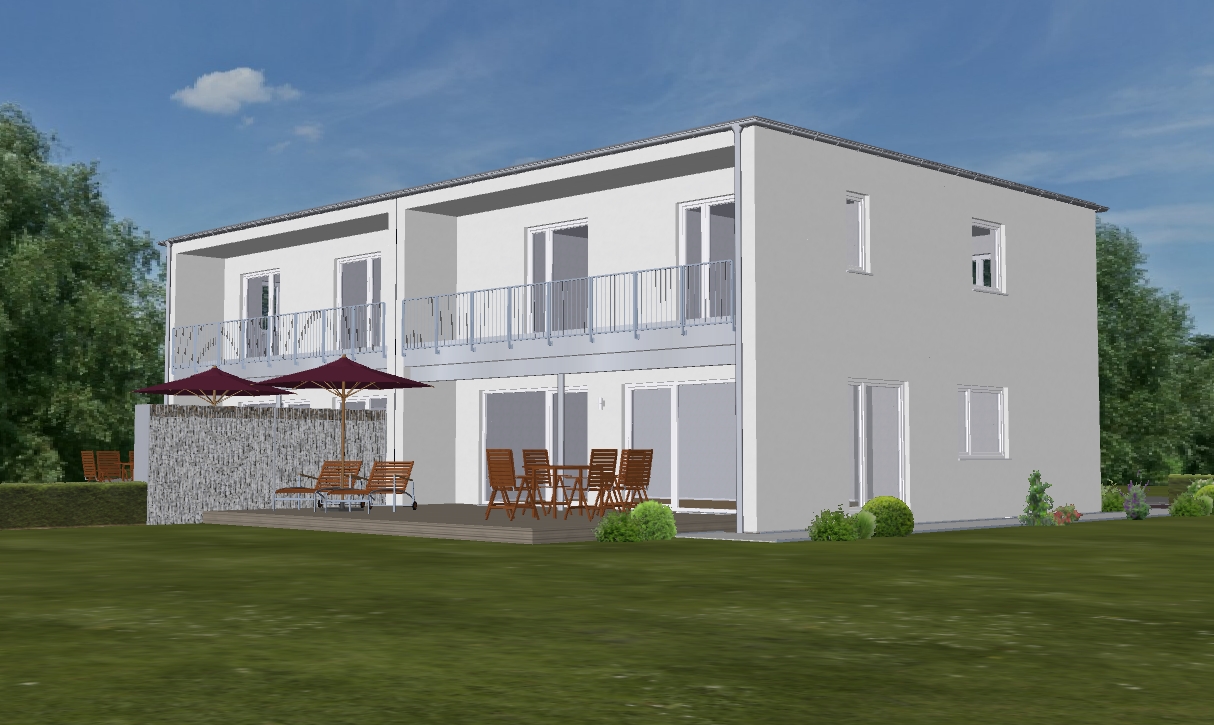
Last, unique attic apartment on one floor with direct elevator access "at Gerenbach"

The Project:The residential building located in the idyllic "Gerenbach" area, consists of 3 multi-family houses with a shared garage and park, in a quiet neighborhood on the northeastern edge of the Erlinsbach Aargau municipality. The village center with the town hall, shopping facilities, and school can be reached on foot in just five minutes.In each multi-family house, the following 4 apartments will be created: • 4.5 room duplex apartment on the ground floor/upper floor, with a garden share, covered seating area on the ground floor, and an additional balcony on the upper floor (all apartments sold) • 4.5 room apartment on the ground floor with a garden share and covered seating area (all apartments sold) • 4.5 room apartment on the upper floor with a covered balcony (all apartments sold) • 5.5 room attic apartment with direct elevator access, terrace, and covered seating area Modern architecture with bright, light-filled rooms. The spacious floor plans are optimized from an interior design perspective and offer many possibilities for individual design. The sunny seating areas, balconies, and terraces are all oriented towards the south or west.High living comfort through MINERGIE buildings: The MINERGIE standard designates and qualifies low-energy buildings. The focus is on the living and working comfort of building users. This comfort is made possible by a high-quality insulated building shell and systematic air renewal. MINERGIE buildings are also characterized by low energy requirements and a high proportion of renewable energies.You have the choice of materials and colors for the interior design. We consider high-quality construction to be very important.The Properties: • Apartments with living areas of 123 to 171 m² • Covered seating areas, balconies, and terrace shares • Spacious garden areas of 60 to 165 m² • Certified, sustainable energy concept according to the MINERGIE® standard with a photovoltaic system • Well-thought-out floor plan design with bright, light-filled rooms • Open living, dining, and kitchen areas • Parent's bedroom with "en suite" bathroom • Washing machine/tumbler in the apartment • Comprehensive interior design for modern and comfortable living and much more... The completion of the sold apartments is scheduled for July 2026, and the move-in date for the attic apartment for sale can be within 4 to 6 months.Has our living concept sparked your interest?Detailed information about the apartments is available on our website at www.harkohomes.ch.Feel free to contact us for a presentation of the project.We will be happy to advise you comprehensively and competently in all matters.We look forward to your contact.

Travel time
-
1 / 6
Price on request
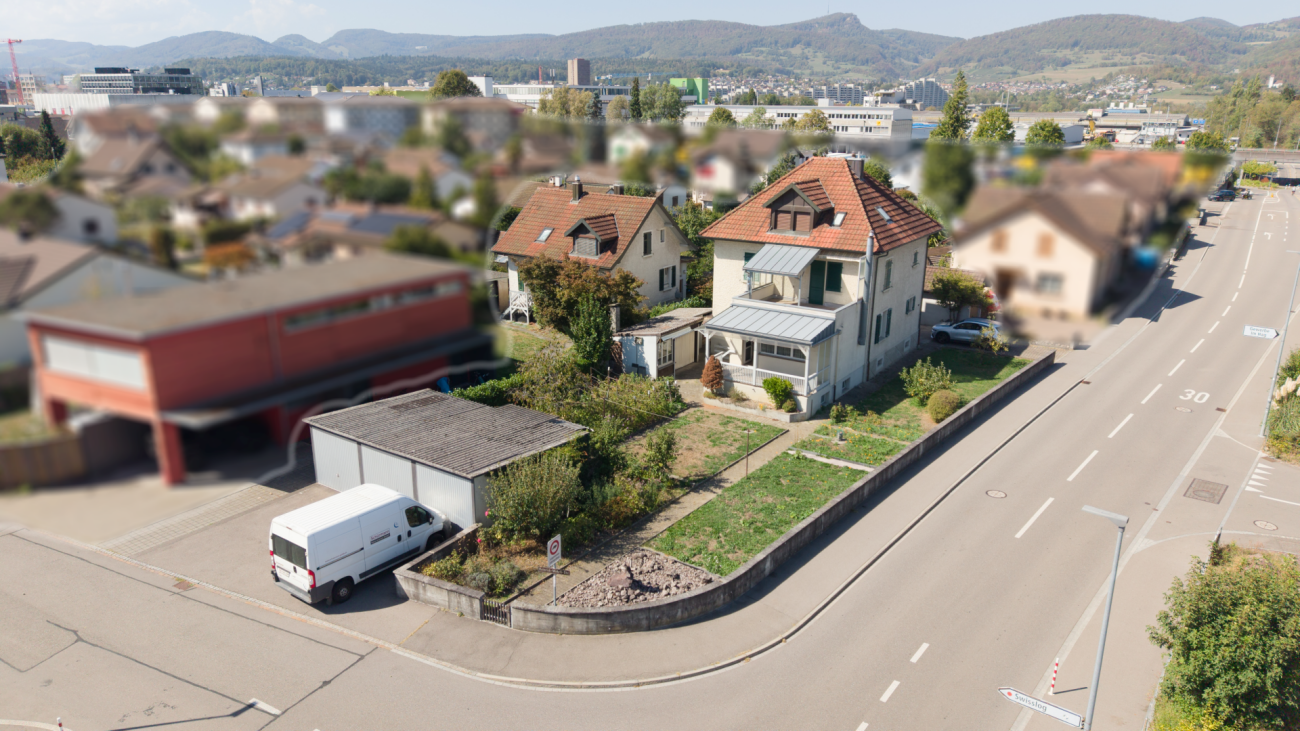
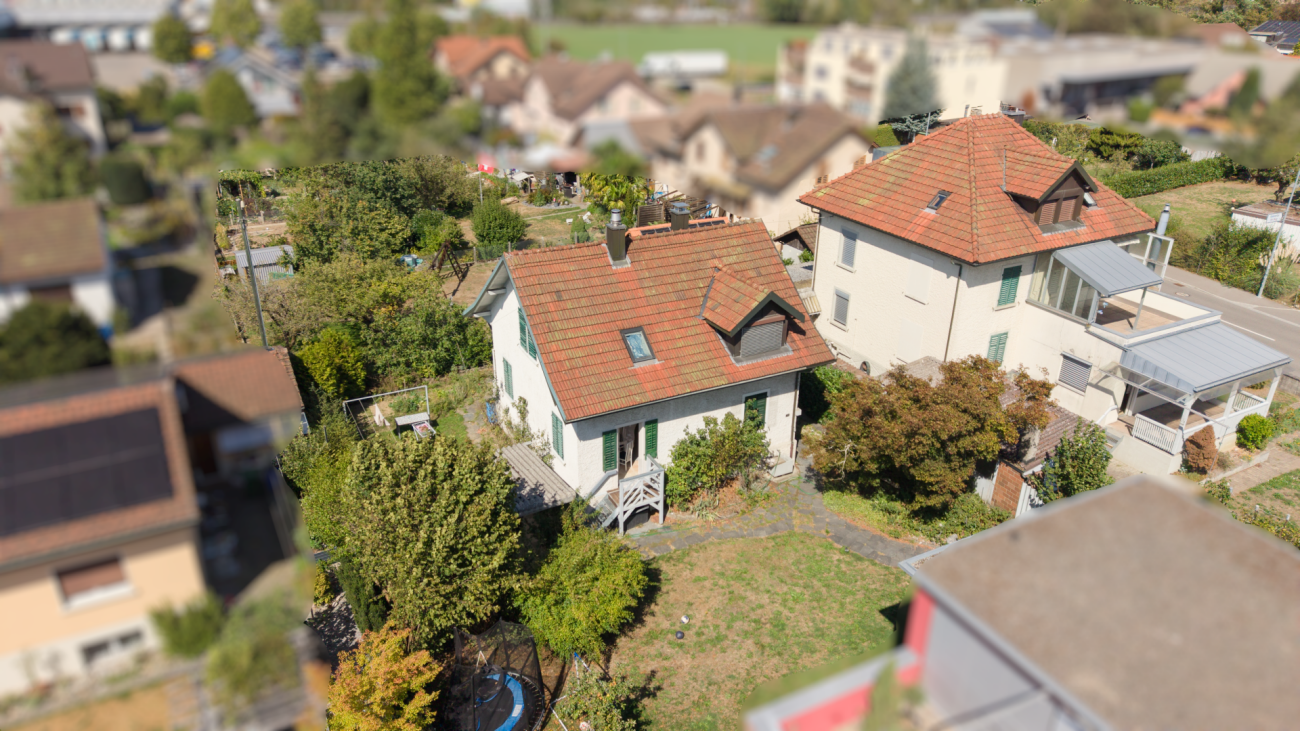
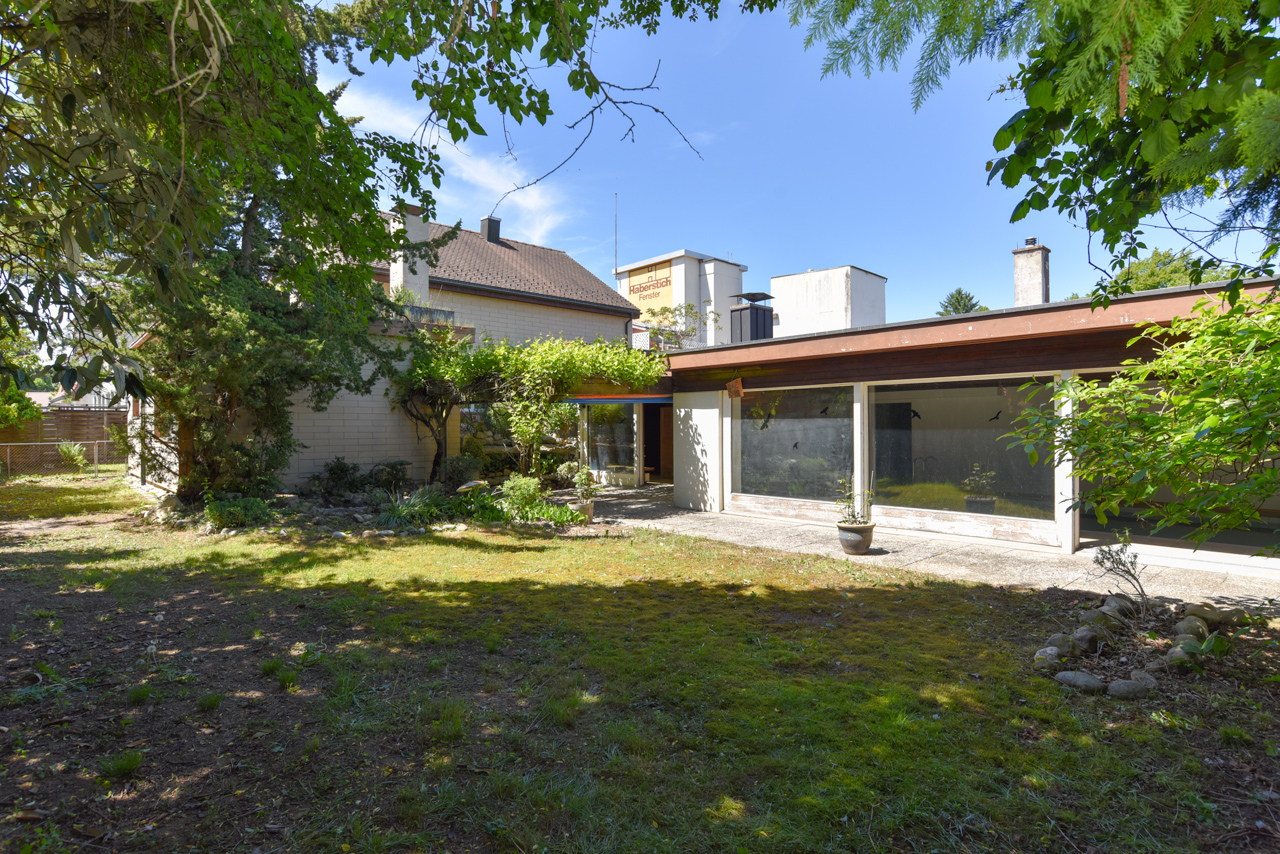
Blumenweg 10, 5042 Hirschthal

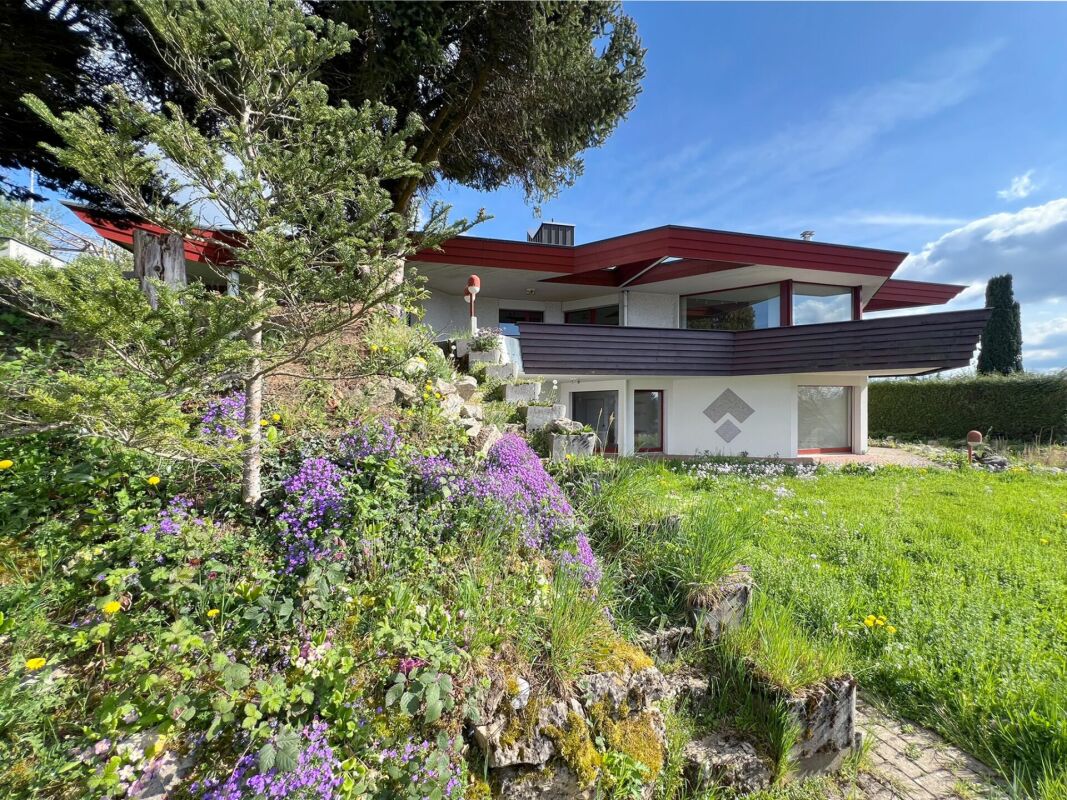
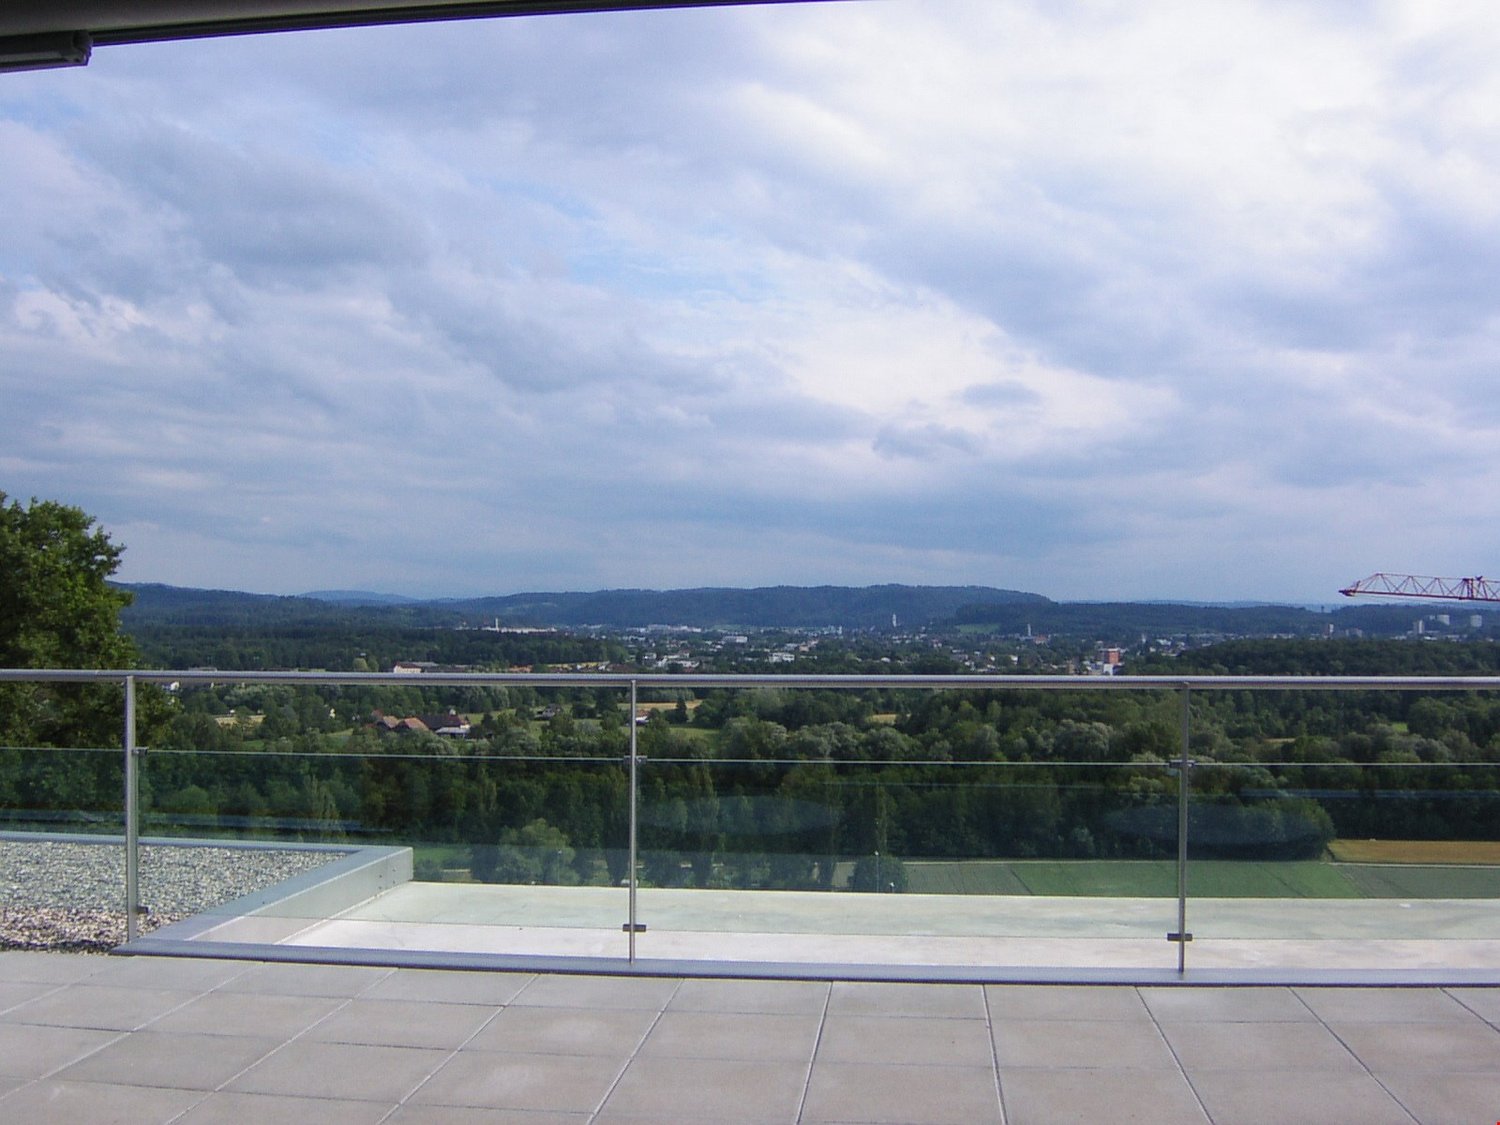
Exclusive house in top location in Hirschthal

Architecture for eternity • An extraordinary architecture for eternity. • A fascinating architecture by the architect Stephan Blabla (sel.), the architect whose trademark was the cat on the roof. • An architecture that makes the house appear in a new light in every room. • The architecture combines longevity and modernity. The house has a timeless appearance and elegance in a special way. • The house is harmoniously embedded in the landscape and thus enhances its radiance. • The architecture has combined the breathtaking location within itself. • Whether in the living and dining room, in the kitchen or in the rooms. The location with the indescribable distant view is merged in the architecture. • The distant view, whether inside or outside, makes you forget everyday stress. At home on vacation. • The house is located at the end of a cul-de-sac in a quiet and beautiful location in Hirschthal. Room offer Ground floor • Parents 19.55m2 • Bathroom 10.69m2 • Kitchen 14.4m2 • Dining 16.64m2 • Living 18.61m2 • Entrance • Hall • WC • Balcony and lawn area with natural stairs to the lower lawn area. Ground floor • Garage • Hobby and storage room Basement • Staircase with large entrance area • Office 16.1m2 • Kid 16.1m2 • Kid 18.15m2 • Shower-bath-WC in the half-basement • Heating with access and plenty of storage space • Cellar • Heating • Oil tank room • Outdoor equipment room • Covered seating areas • Lawn area • Designed pond Contact details Please provide your complete contact information, including the phone number on which you can be reached best. Contacts without a phone number will not be considered.

Travel time
-
1 / 12
Price on request
6.5 rooms
5034 Suhr

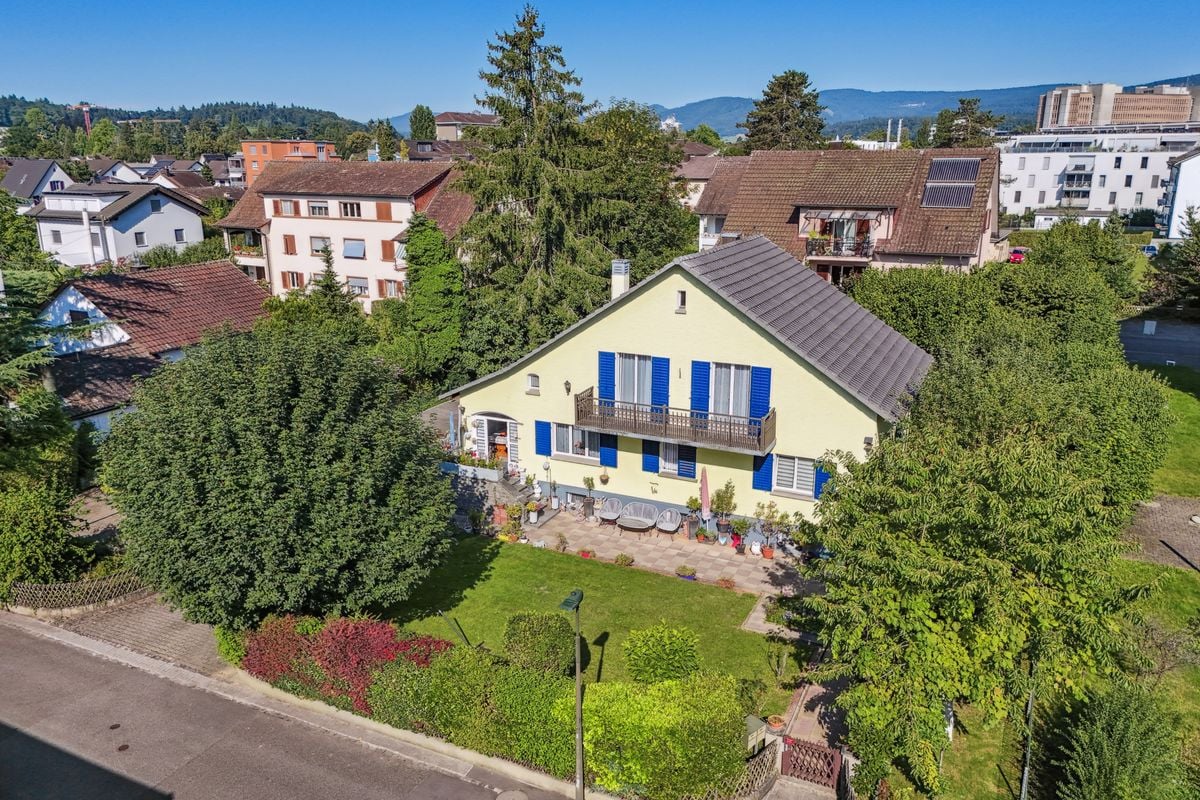
6.5 room house in an upscale single-family home district, quietly located, a true family children's paradise, 5034 Suhr

Welcome to your new home - A spacious, exclusive single-family house in a sought-after location, not far from Aarau. Discover this dreamy single-family house, which not only impresses with its exclusive construction, but also with its ideal location in a family-friendly neighborhood. Here, every day becomes an experience and your home becomes the perfect retreat for the whole family - a true children's paradise! **Recreational area in the immediate vicinity** The location is unbeatable: In just a few minutes, you can reach a beautiful recreational area that invites you to take walks, engage in sports activities, or relax outdoors. Enjoy the all-day sunshine of your property and linger in your well-maintained garden, which is harmoniously designed and offers several cozy garden seating areas. Relax by the soothing stream, do nothing, or grill to your heart's content. **Exquisite equipment for the highest living comfort** The house convinces with a solid massive construction and modern exterior insulation. On the roof, a stylish tile covering sits. For cozy warmth, an efficient geothermal heat pump in combination with a comfortable underfloor heating and a chimney provides, which can be accessed from both the living room and the hallway. Your heating costs will remain pleasantly low. The entire equipment of the house testifies to quality and style: Noble materials and high-quality appliances characterize the interior. Mainly noble parquet and ceramic tiles in the entrance area and in the wet cells give the rooms a luxurious character. In the bathroom, a granite washbasin (nero assoluto) awaits you, which provides a special accent. **Plenty of space for the whole family** With a total of 198 m² of living space, there is plenty of room for individual design ideas. The two modern wet cells include a double sink, a bathtub, and a shower, as well as a shower, sink, and toilet - everything a family needs. Practical built-in closets and a laundry chute round out the well-thought-out room concept. A separate guest toilet provides additional comfort. Furthermore, there is the possibility of installing a 2.5-room apartment, which can provide additional space or an additional source of income. **Safety and comfort at the highest level** The property is equipped with a modern alarm system that meets the highest security standards. A practical utility room with a bike stand and a double garage with an automatic door provide additional comfort. The plot area of 900 m² and the volume of 1,173 m³ (SIA 116) offer you sufficient freedom and design possibilities for your personal paradise. **Don't miss out on this dream** All further information can be found in our documentation. The best impression and feeling for this property can be experienced during a visit on site. I am always happy to be at your service and look forward to your contact, Luzia Fankhauser 079 473 19 88.

1 / 8
CHF 840,000.–
4.5 rooms130m² living space
5036 Oberentfelden

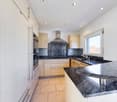
Bright 4.5 room apartment in central location

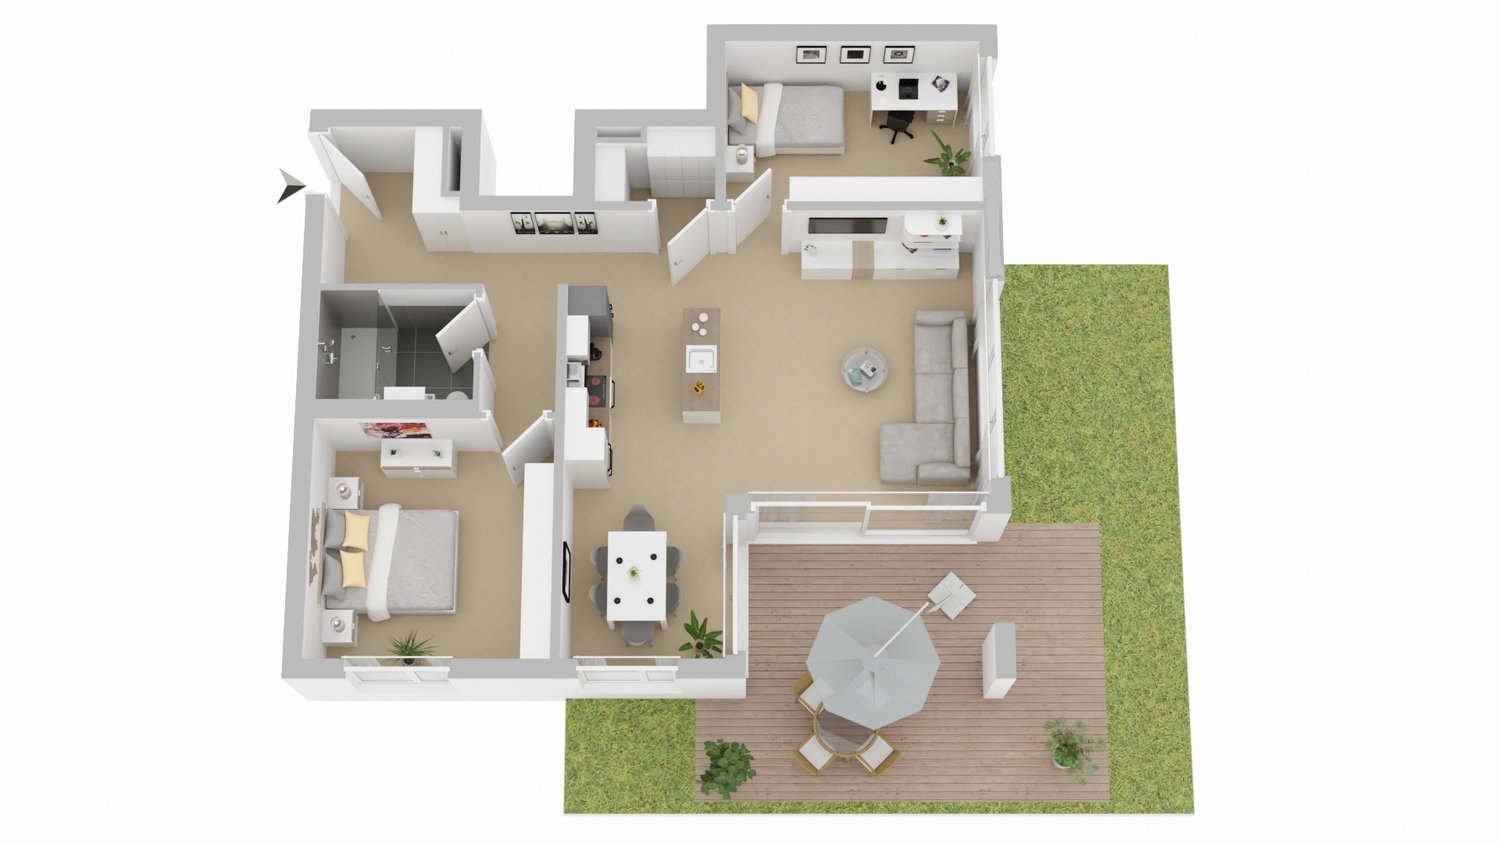
In the heart of Oberentfelden, yet quiet and set back from the main street, this bright 4.5-room apartment presents itself as a modern and comfortable home. With approximately 130 m² of living space, it offers an ideal room concept.The following highlights await you:- Barrier-free, lift- Good construction standard- Two bright bathrooms- Large balcony with evening sun- Bright and airy apartment- Built-in wardrobes and kitchen from the carpenter- Outdoor parking space directly at the main entrance- Large storage room with washing machine/tumbler- Open kitchen with living and dining area- Masoned cellar compartment with direct access to the underground garage- Lockable garage box in underground garage with power connectionEngel & Völkers - Your competent partner for real estate sales.This property is located in a central and yet quiet location in a popular residential area on a traffic-calmed cul-de-sac with a speed limit of 30. The municipality of Oberentfelden is located in the lower Suhrental and borders the canton of Solothurn.The multi-party house is in a very good location in terms of traffic and infrastructure. Shopping opportunities are just a few steps away. A short approximately 5-minute drive separates Oberentfelden from the lively cantonal capital Aarau with its tempting cultural and restaurant offerings. The Aarau West motorway junction is also reachable in a few minutes by car, and you can quickly reach Zurich, Basel, Lucerne, and Bern. These cities are reachable in about 30 minutes by car.If you would like to know more about the property, we would be happy to send you the documentation.

1 / 7
Price on request
9.5 rooms255m² living space
5033 Buchs AG

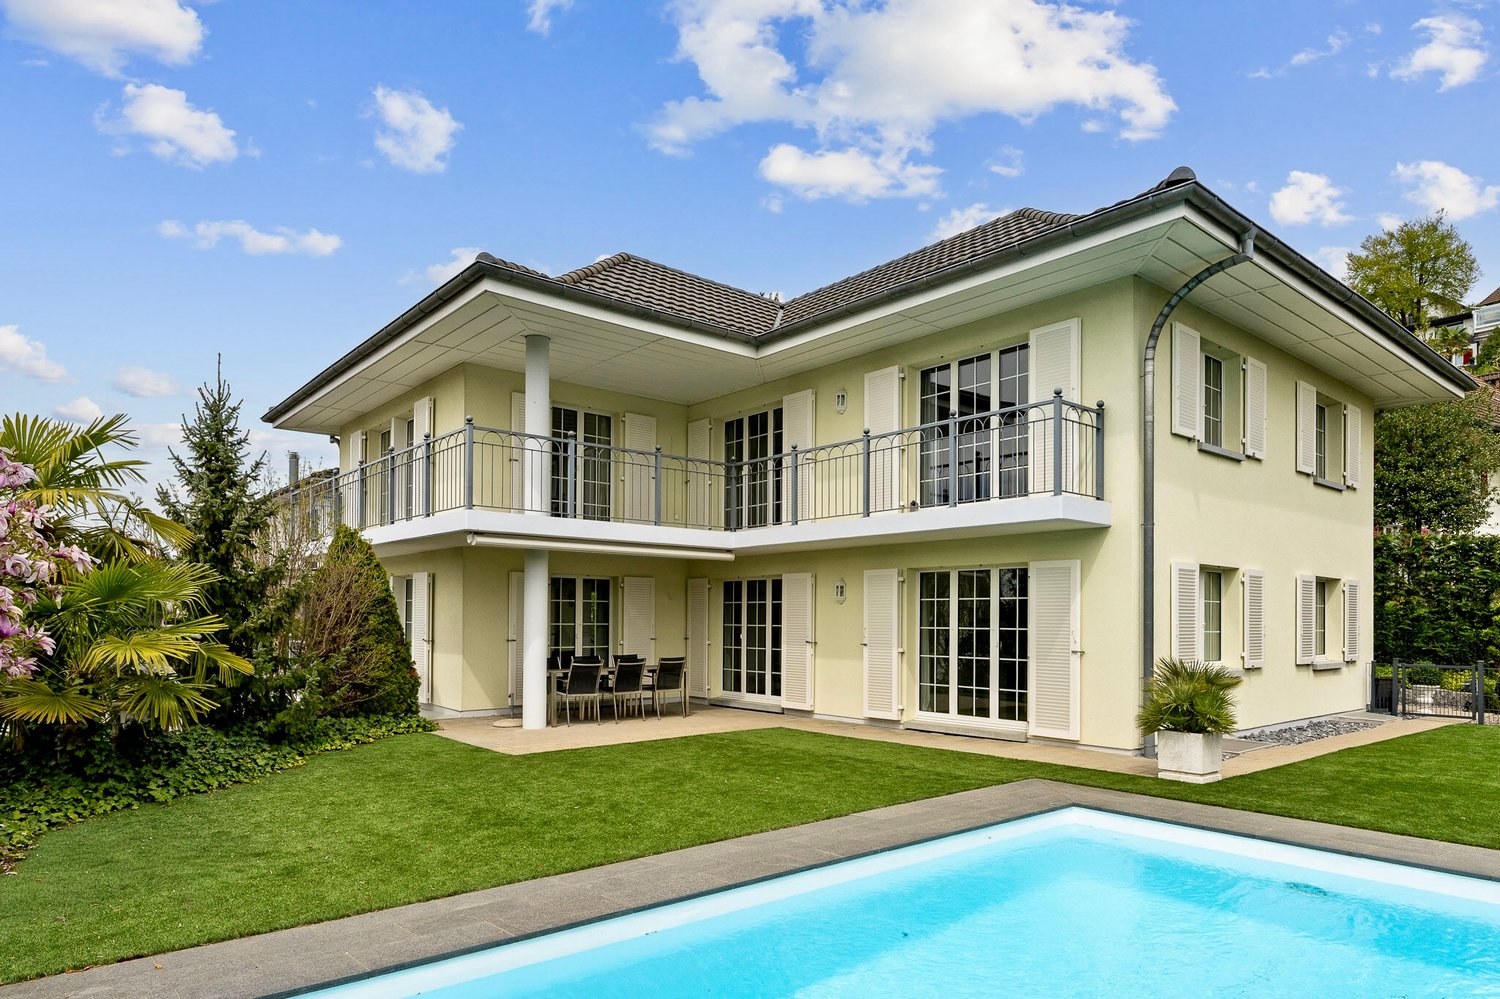
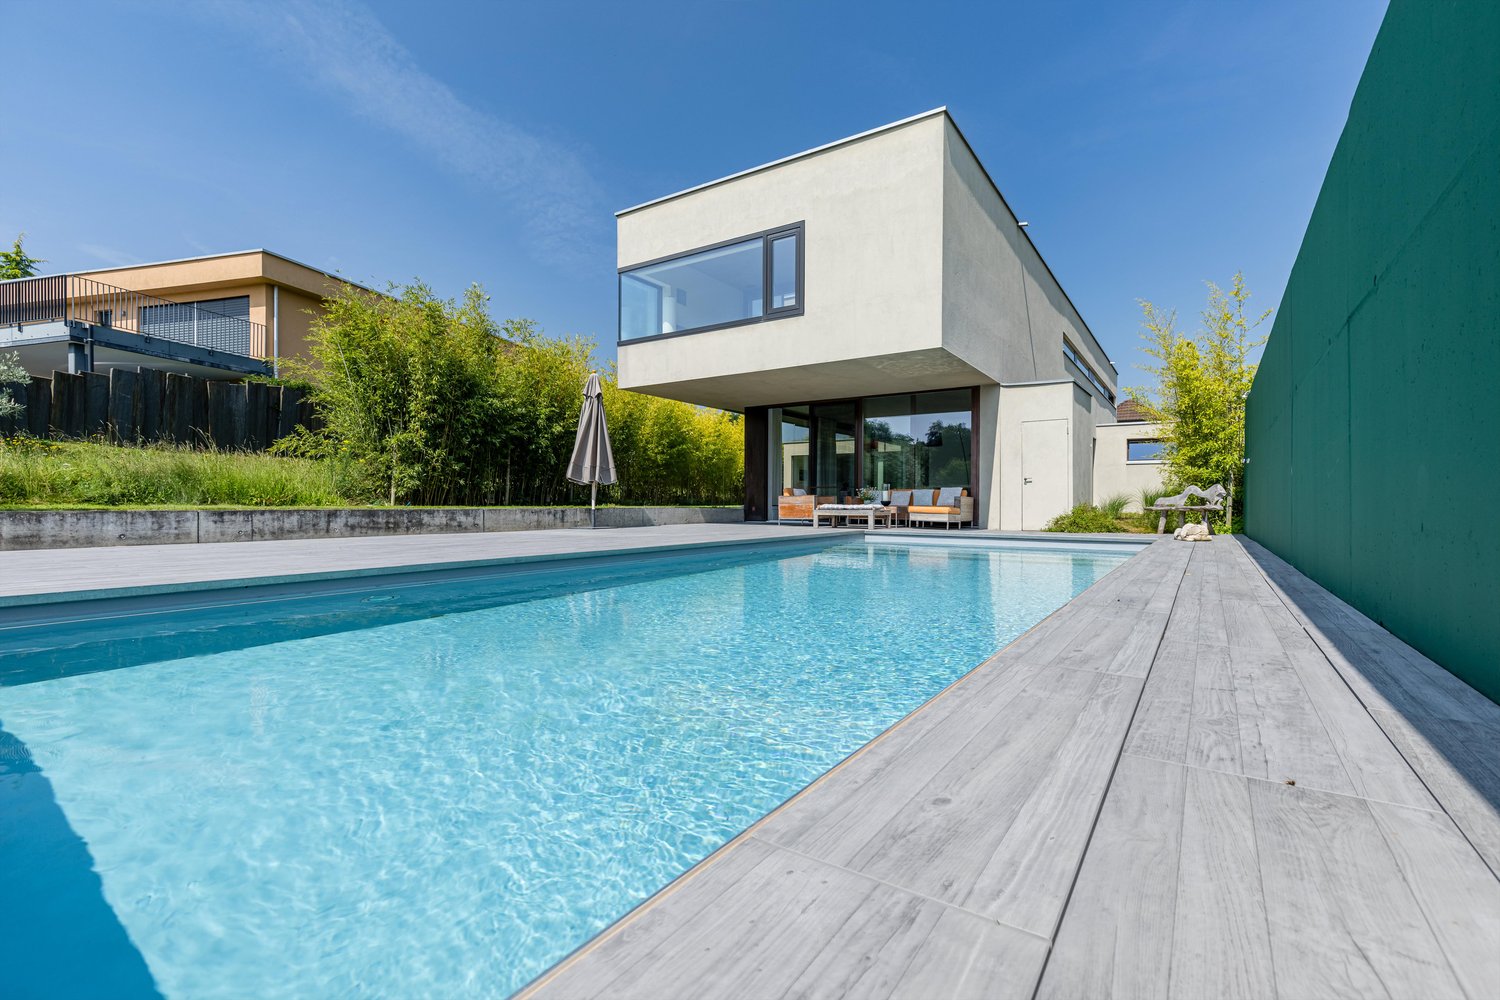
Exclusive home with pool in central location.

The locationEmbedded in a quiet and family-friendly neighborhood, the modern single-family house is located near Aarau. The unobstructable view from the living room to the green agricultural land and the trees gives the home an idyllic atmosphere. In the garden, you can enjoy the peaceful location of the high-quality quarter, next to the sound of the nearby river "Suhre". The infrastructure is excellent due to the adjacent main town of Aarau, and within the municipality, shops, schools, and public transport are easily accessible.Buchs is a municipality in the canton of Aargau and borders directly on its main town Aarau. Due to its very central location in Switzerland, the surrounding major cities such as Bern, Basel, Zurich, Lucerne, and Zug can be reached within an hour by car. This is particularly advantageous for people who are often on the road. Due to the proximity to the cantonal capital Aarau, there are many different cultural offers as well as excursion destinations. The most importantThe single-family house, built in 2008, is in a very good condition and is particularly characterized by its clear lines and timeless architecture. On three floors and a living area of 255 m², 9½ rooms, including five bedrooms and three bathrooms, offer spacious areas and a high-quality standard of interior design. The use of high-quality materials and the light-filled rooms make the home unique.The room on the ground floor with an additional, separate entrance offers the possibility of being used as a practice or office space. In the also day-lit basement, a large guest and hobby room as well as a housekeeping room offer additional living comfort. The large garage in the house provides space for two cars, and up to three more cars can be parked on the outdoor parking spaces.The 831 m² large property has a well-kept garden and a greening that creates a lot of privacy and a cozy ambiance. The covered, southeast-facing garden seat invites you to linger and the large pool can be enjoyed on hot summer days. The specialThe generous space offer of the single-family house and the very high-quality interior design are ideal for families and hosts. The quiet and central location within Switzerland enable an optimal home for families or entrepreneurs who seek high flexibility in terms of mobility.

Suggested properties for you based on search results