175 results - Property for buy in District Aarau
1 / 11
  • Parking space
  • Garage
Price on request
5.5 rooms147m² living space
5722 Gränichen

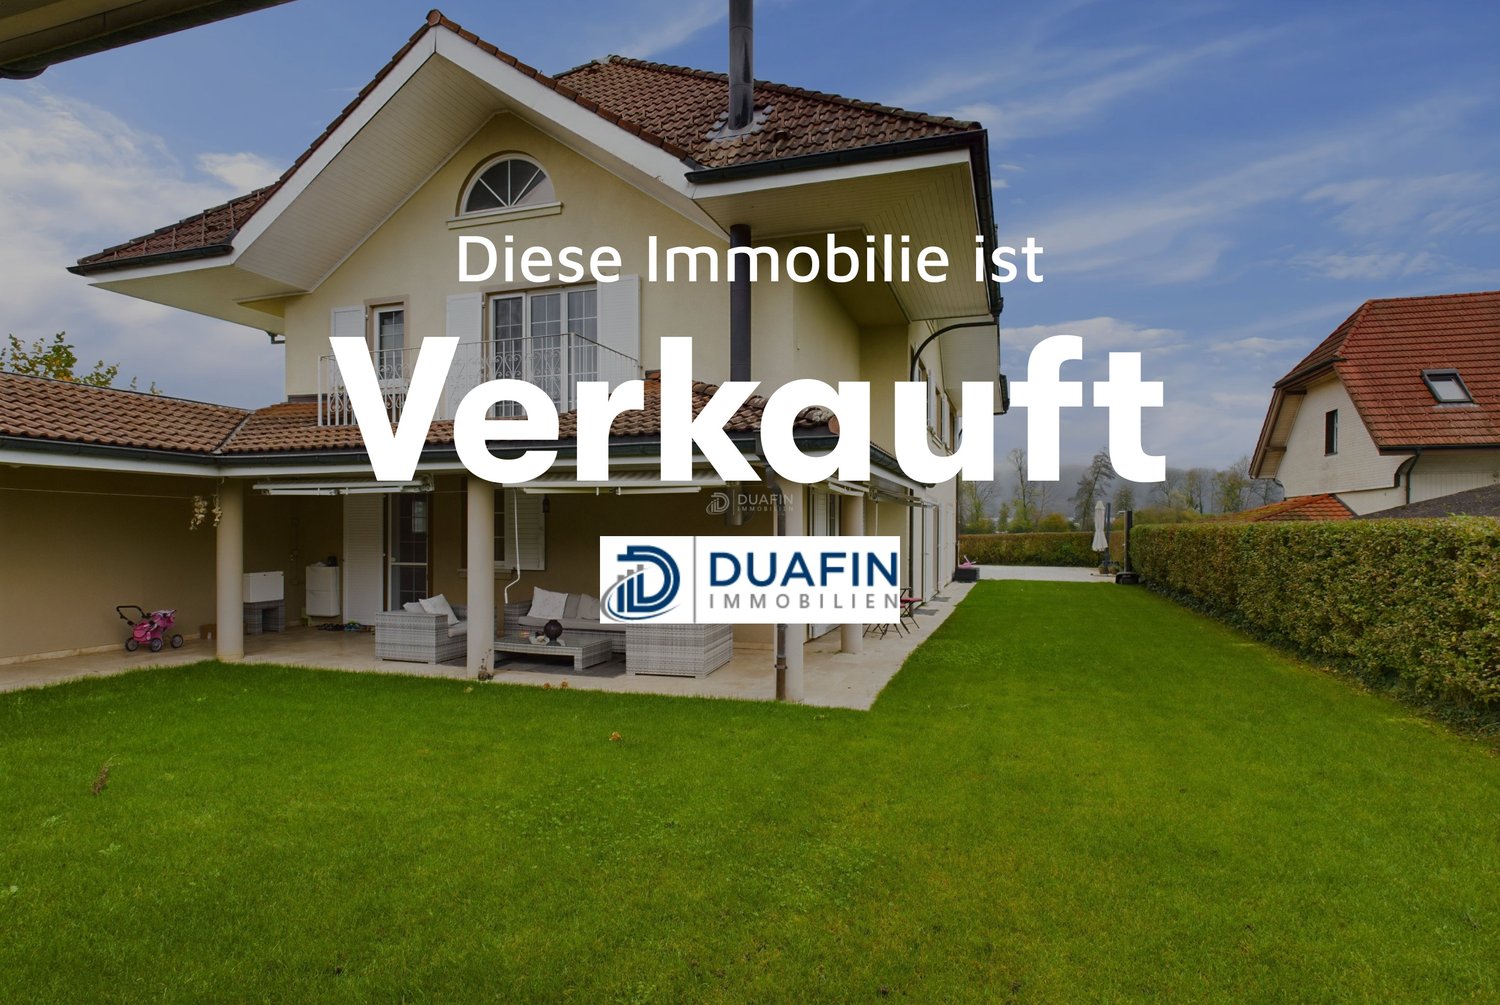
RESERVED

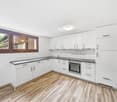
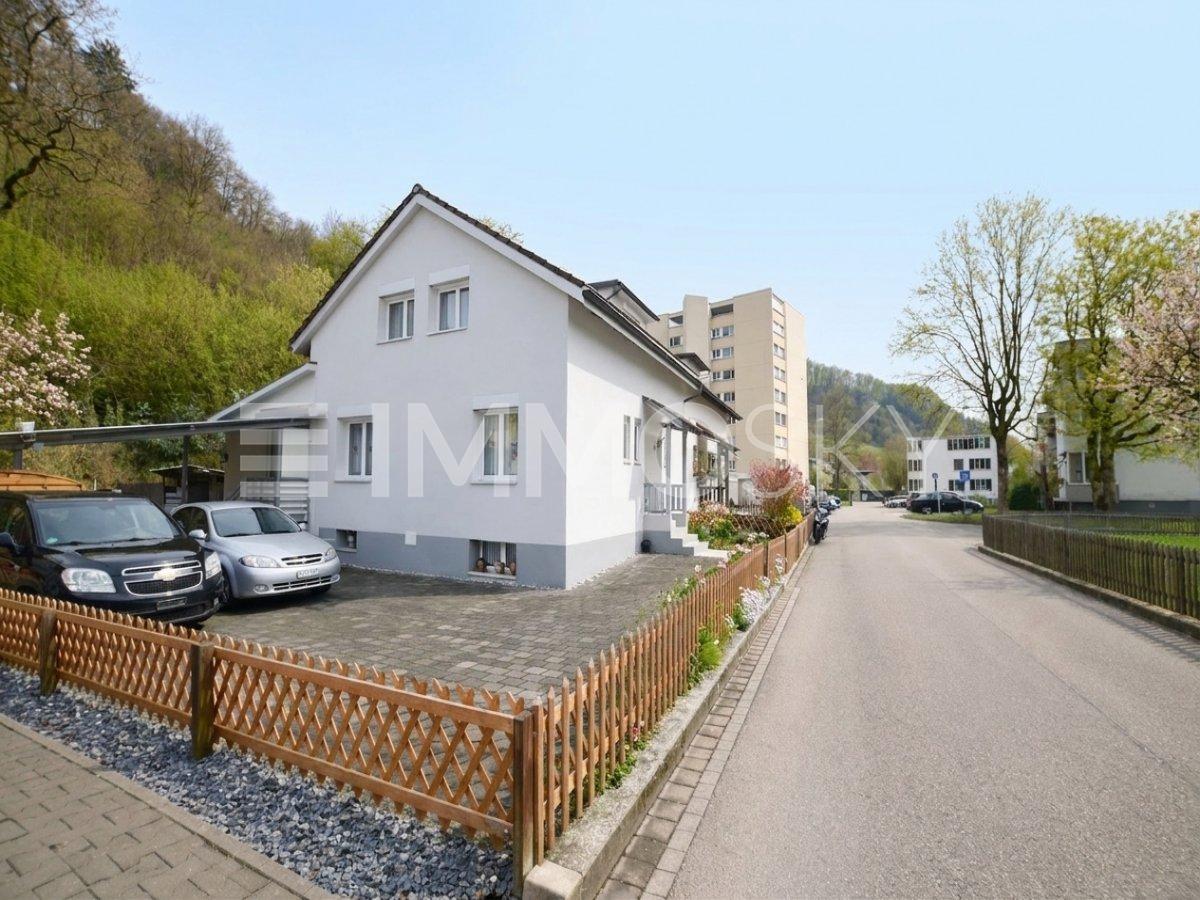
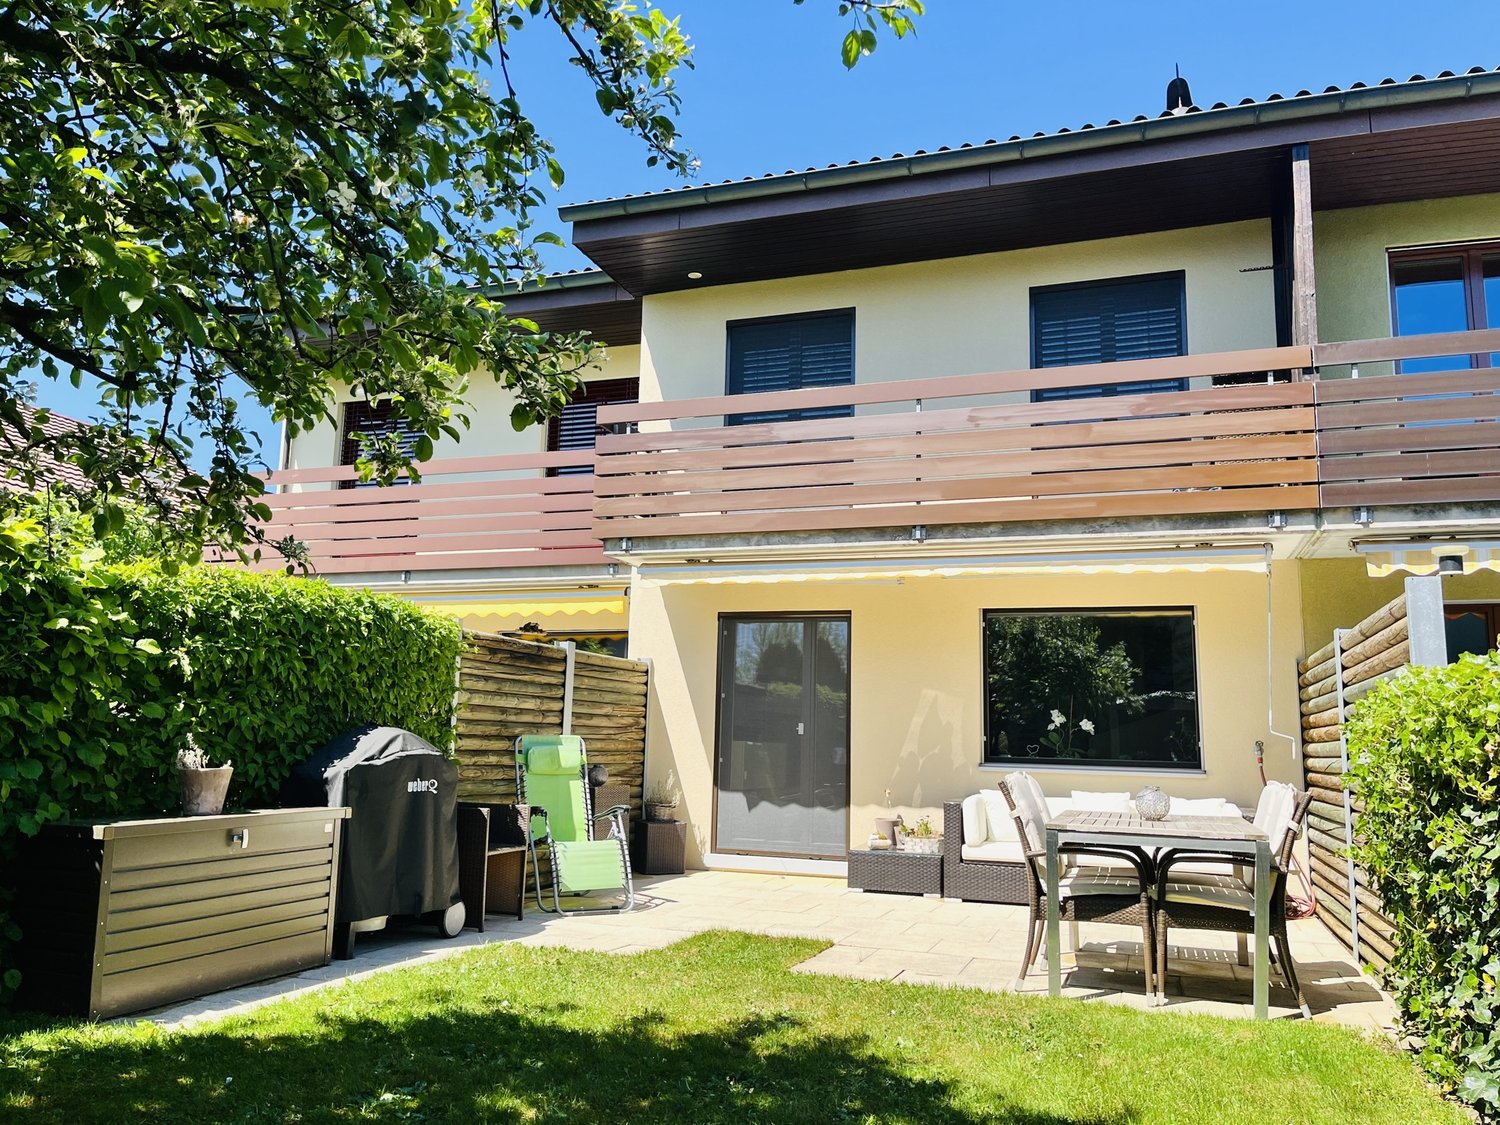
Your cozy family paradise with a feel-good characterThis charming residential idyll convinces with light-flooded, open-plan spaces and creates an atmosphere in which families feel at home from the very first moment. Embedded in a natural environment, this property combines tranquility, security, and a high quality of life.The lovingly maintained garden and the inviting outdoor area offer a variety of possibilities for relaxed hours, social gatherings, or carefree playtime with the whole family. On the upper floor, a harmoniously designed living and dining area awaits you, supplemented by an attractive, functional kitchen and a spacious bathroom with shower and toilet.In the basement, you have another room with an adjacent storage or office room, as well as a practical laundry room with washing machine and dryer. This offer is rounded off by additional ancillary spaces that make everyday life comfortable and flexible. So, no wishes are left unfulfilled. Take advantage and convince yourself! This PREMIUM HOMES offer includes: • Quiet and idyllic residential location • Cozy family paradise • Near nature and yet central • Bright, open living spaces • Ideal for animal lovers • Hiking trail right outside the front door • Well-maintained garden for relaxation • Ideal infrastructure available • Gross living area 147 m² • Net living area 128 m² • Dreamy outdoor area with plenty of space • 2 garage boxes and carport available Interested? We would be happy to take you on a non-binding tour! Do you want to sell your house or apartment worry-free? We will tell you the current market value of your property, discreetly and non-bindingly! Are you interested in a first non-binding exchange of ideas? Don't hesitate and contact us. We look forward to you.

  • Parking space
  • Garage
Nenad Paunovic

Nenad Paunovic

Immobilienvermittler

1 / 13
Price on request
5.5 rooms
5035 Unterentfelden

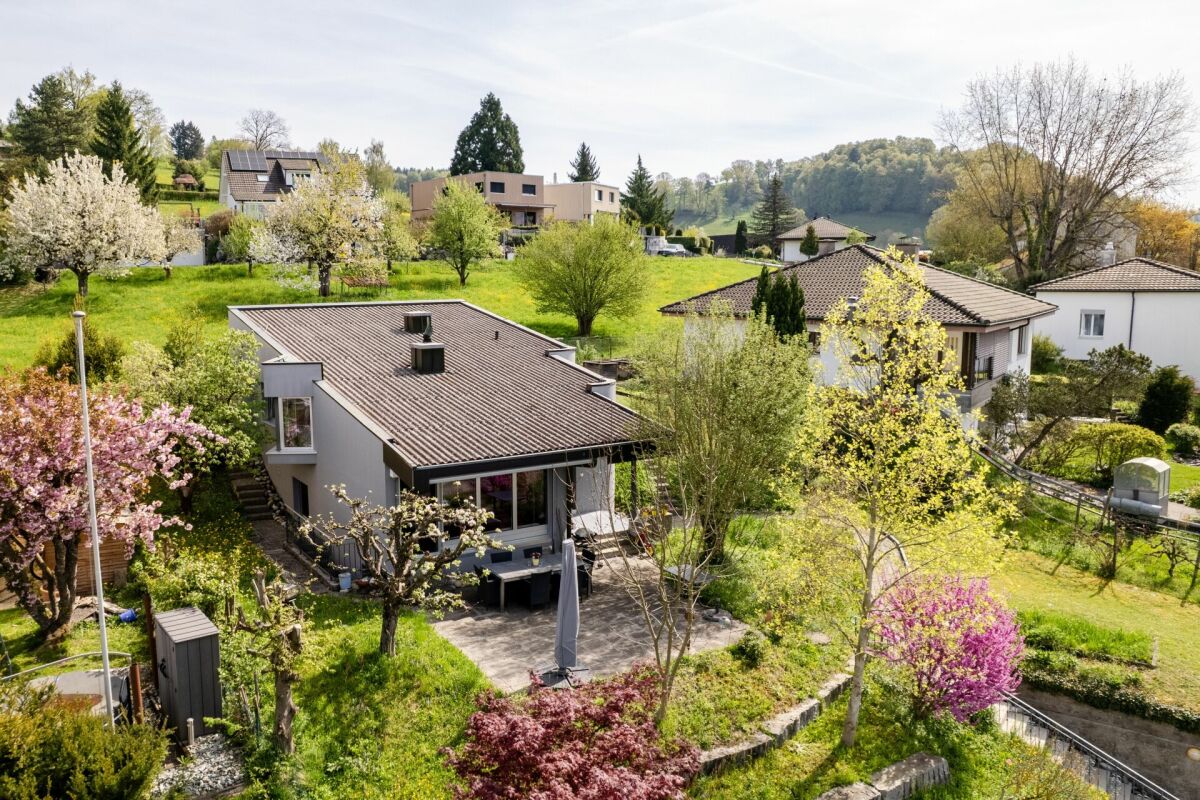
Jewel with diverse usage possibilities

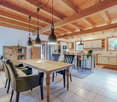
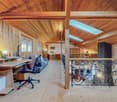
This detached jewel is much more than just a building; it is a place full of warmth and heart. Over the decades, the property has been lovingly maintained and now awaits new owners to transform it into their own personal residential jewel. As you enter the ground floor, you are surrounded by a bright, inviting atmosphere. The spacious living room, with its characteristic storage chimney, forms the center of your new family life and provides crackling coziness on cold days. A special power spot is the glazed seating area: it serves as a protected bridge to the outside and allows you to enjoy the view of the greenery at any time of the year - whether it's with your first coffee in the morning or a glass of wine in the evening. A beautiful dining area, kitchen, bathroom, and three charming bedrooms offer everything your heart desires on this level. The basement reveals itself as a true spatial wonder. A craft room and a storage room - both completely finished and heated - offer surprisingly versatile space here - whether as an inspiring studio, for hobbies, or for concentrated work in the home office. Particularly valuable is the own bathroom with shower and separate outdoor access, which gives maximum privacy and perfectly complements the concept of living and working under one roof. Outside, a garden paradise awaits you, which is perfect for children and adults alike. Here, children can play carefree, while you relax on the terrace and enjoy the peace. Thanks to a generous expansion reserve, the house also offers the rare promise of growing with your future wishes. Since daily life takes place almost on one level, this home is also ideal for seniors whose grandchildren occasionally visit. So this house is a solid foundation for your future - a place where memories are created and life in all its facets finds space. You can also expect: - Quiet, yet central - Light-filled architecture - Family-friendly neighborhood - Three bedrooms on the ground floor - Bathroom with bathtub and shower toilet on the ground floor - Functional, separate kitchen - Low-maintenance parquet floor in the living and sleeping areas - Spacious living area with storage chimney - Electrically operated lamella shutters in the living room - Glazed seating area - Separate outdoor access in the basement - Finished and heated craft and storage room in the basement - Bathroom with shower in the basement - Separate, heated cellar room - Air raid shelter - Solid construction - New windows with insulation glazing - Laundry room with washing machine and sink - Technical room with heating and water softening system - Garage with parking space for two cars Take the opportunity and call us to convince yourself! Do you want to sell your house or apartment and need an evaluation? As a certified member of the Swiss Real Estate Association SMK, we guarantee you a market-based assessment and a free initial consultation for the marketing of your property. Visit us at www.nobilimmo.chUnterentfelden is located adjacent to the cantonal capital Aarau in the Suhrental. The quiet location makes Unterentfelden an attractive residential community.

1 / 8
CHF 1,370,000.–
5.5 rooms156m² living space
Weierwandweg 10, 5722 Gränichen

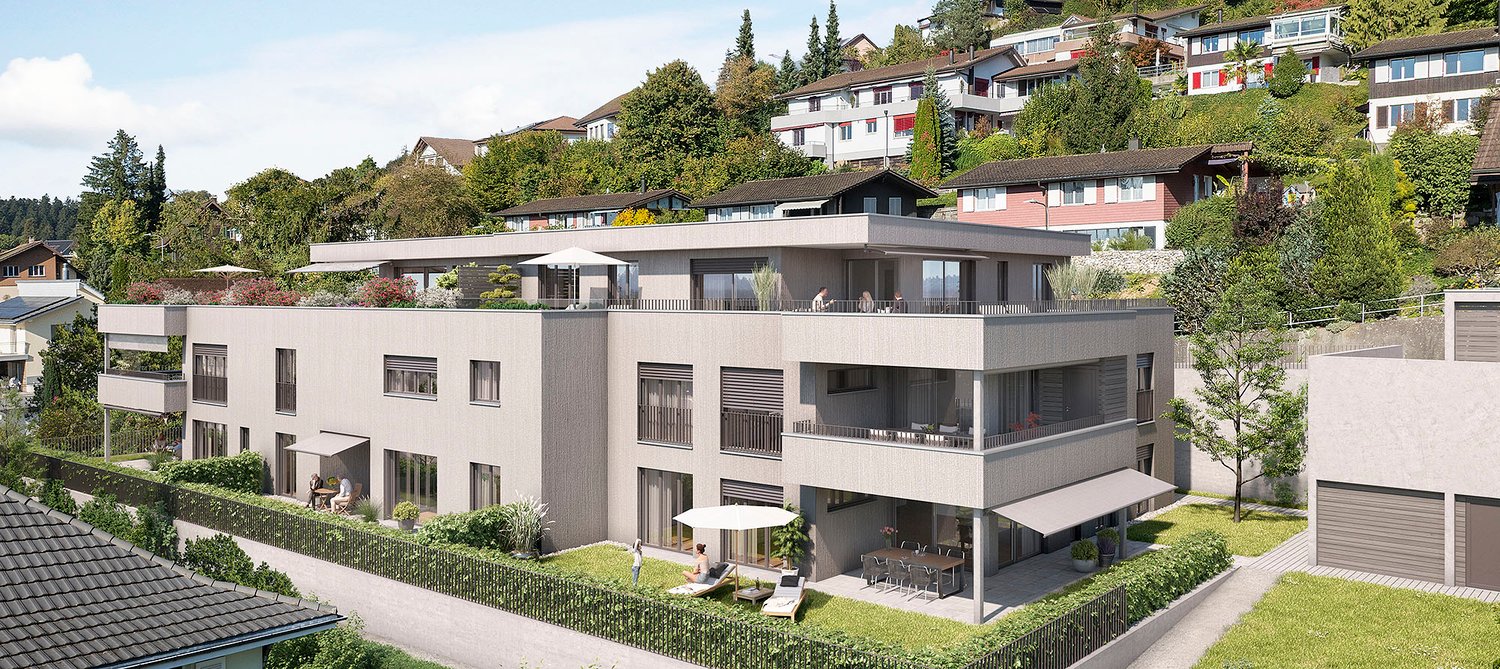
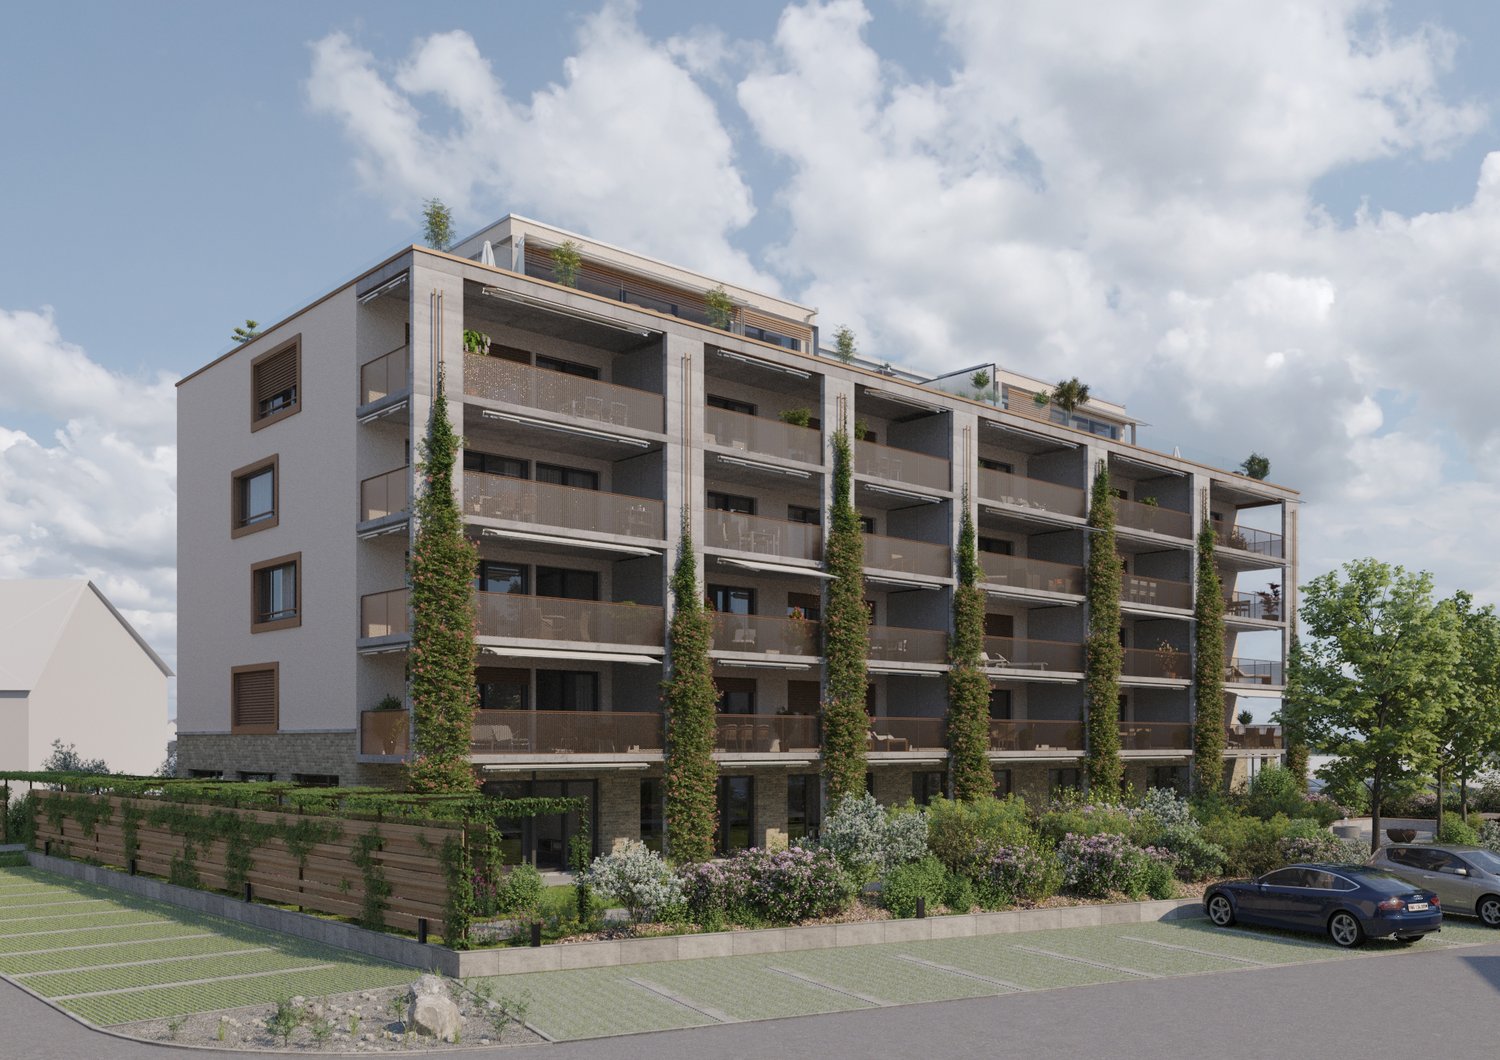
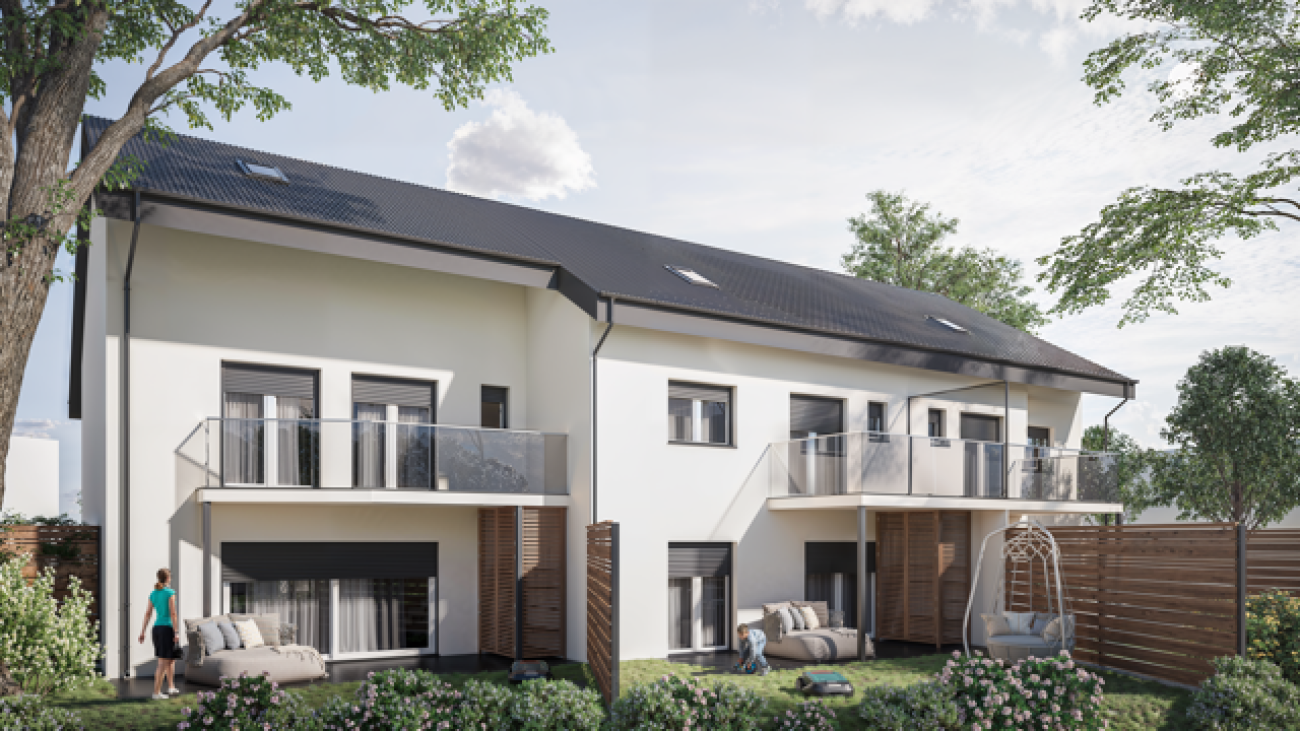
Living with a wide view Terraced, High-quality, Individual

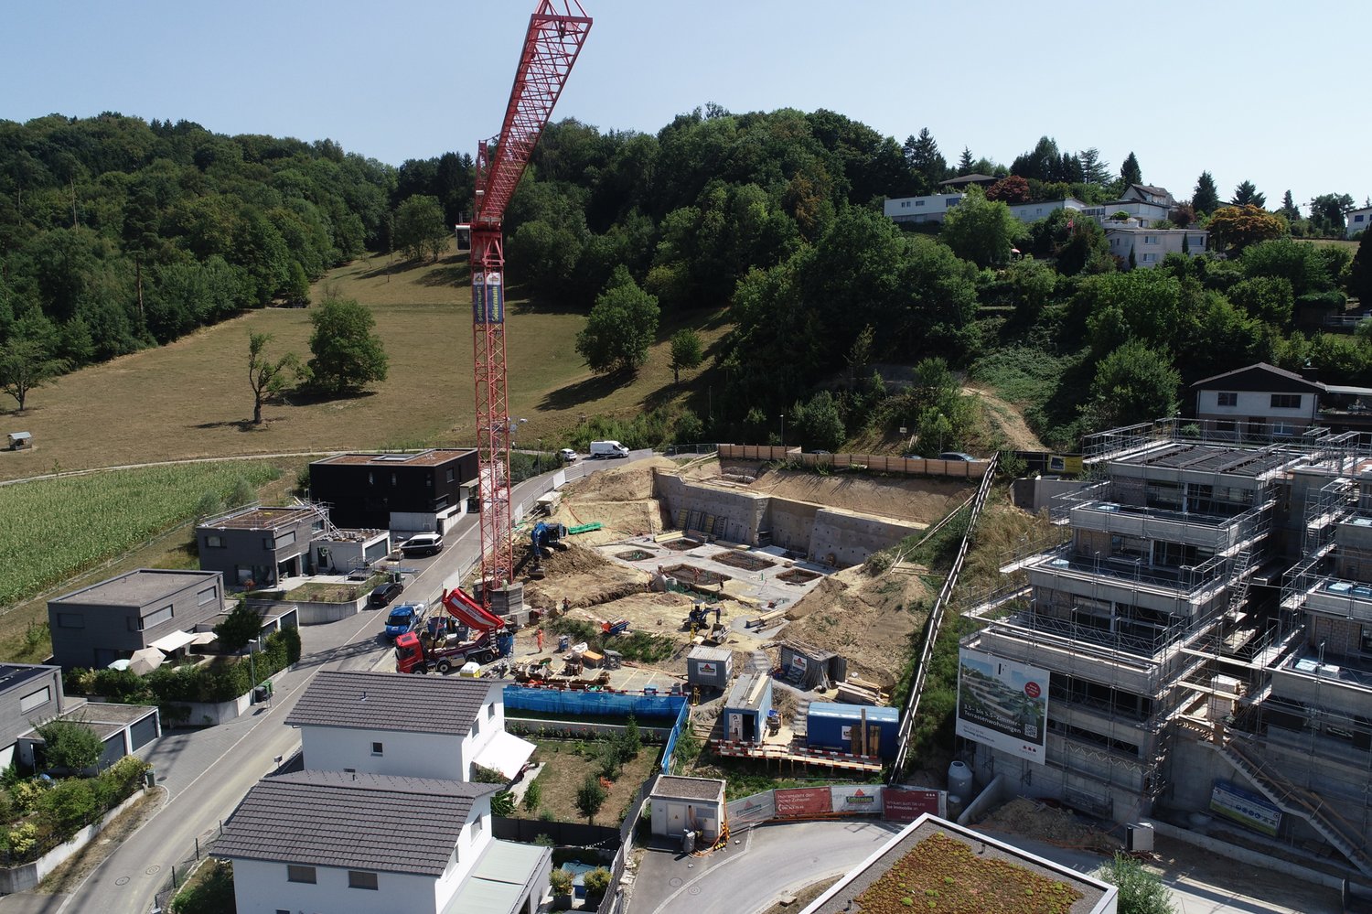
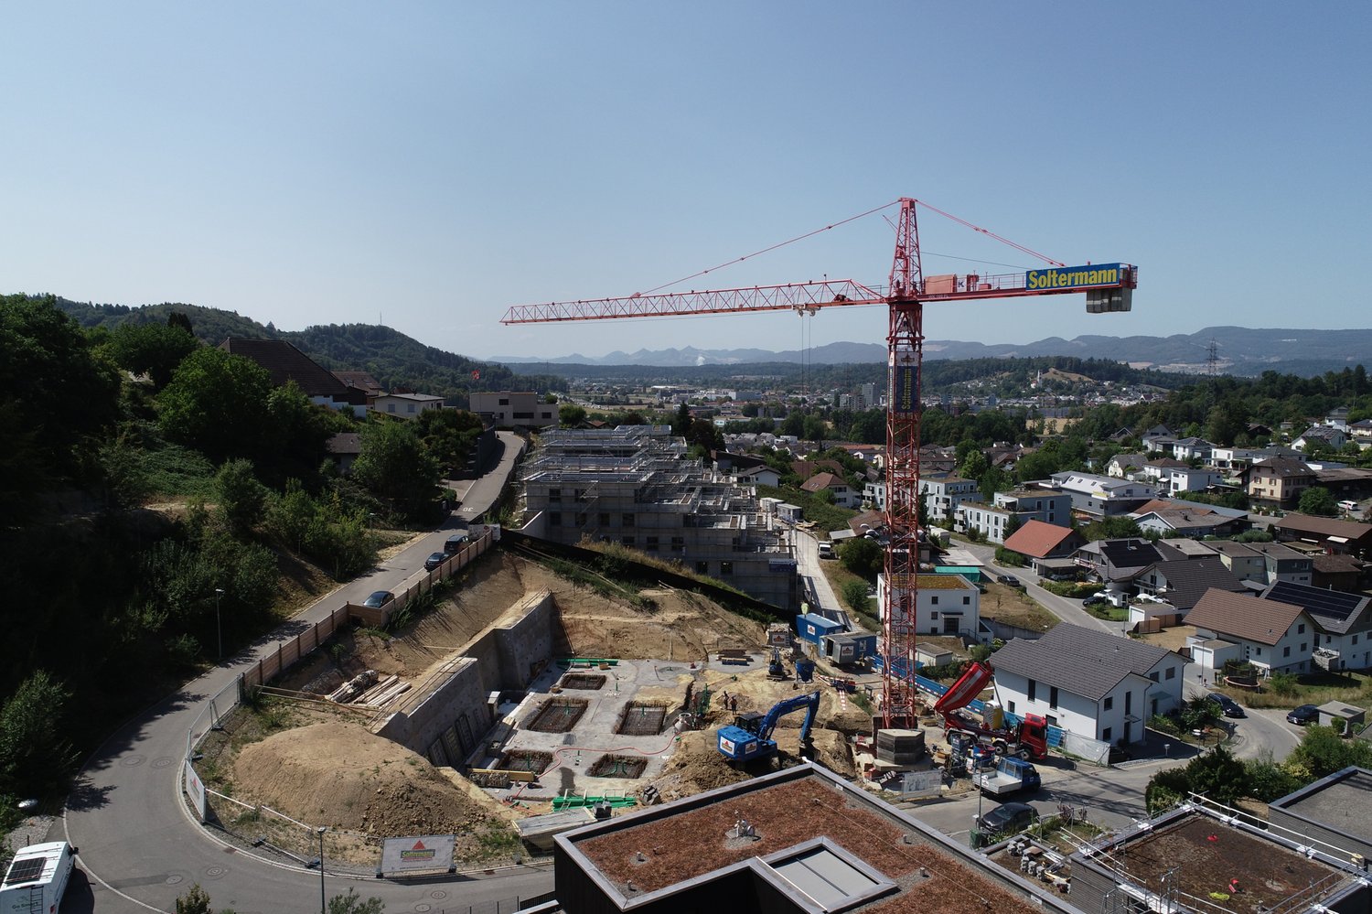
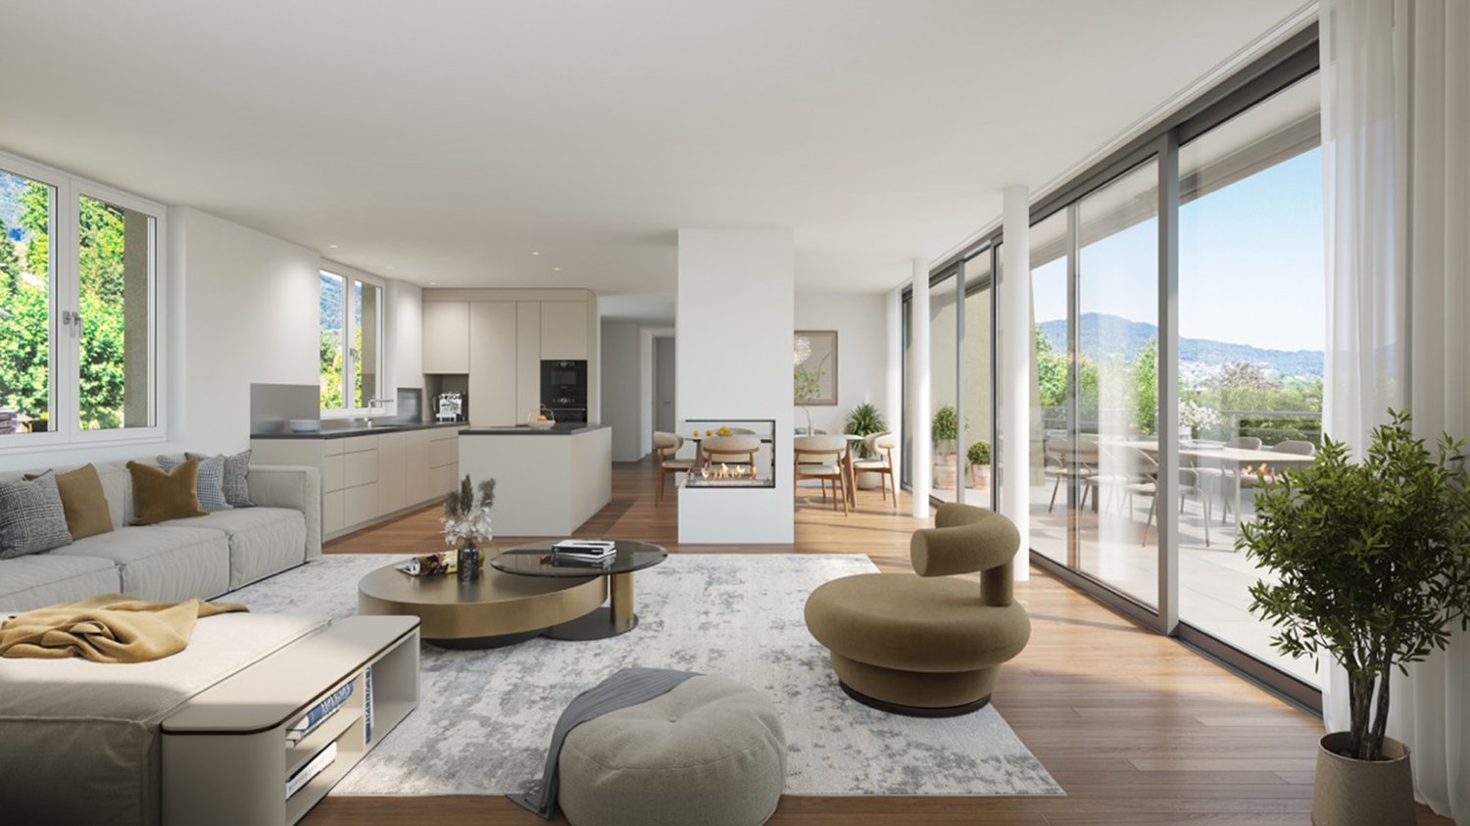
In a quiet hillside location, an exclusive new construction project with only nine spacious owner-occupied apartments is being built, distributed over two building bodies with a shared underground garage. The modern, terraced architecture blends harmoniously into the landscape and provides each apartment with spacious outdoor areas with plenty of privacy - partly larger than the heated living area. All apartments are conveniently and barrier-free accessible via lift.Apartment diversity for singles, couples, and families: 5.5-room apartments: Ideal for couples and families with a high demand for space. With an open living, dining, and kitchen area, floor-to-ceiling windows, direct access to the covered seating area, and depending on the floor, a private garden or spacious terrace. Two modern wet cells, a practical reduit with washing machine/tumbler, and two flexibly usable rooms with terrace or garden access complete the offer. Further features: Three 5.5-room apartments with large, partially covered terraces and an exclusive private garden High-quality kitchens with cooking island and brand-name appliances Two wet cells per apartment (bath/shower) Individually controllable comfort ventilation Reduit with washing machine/tumbler in each apartment Barrier-free access via lift from the underground garage 16 underground parking spaces, 24 covered bicycle parking spaces Optionally heated hobby rooms availableHave we sparked your interest? We would be happy to send you a comprehensive documentation of the object. Please fill out the contact form completely. Processing of this advertisement by third parties is expressly prohibited (cf. Art. 12.3 DSG)

Travel time
-
1 / 15
Price on request
10.5 rooms321m² living space
5018 Erlinsbach

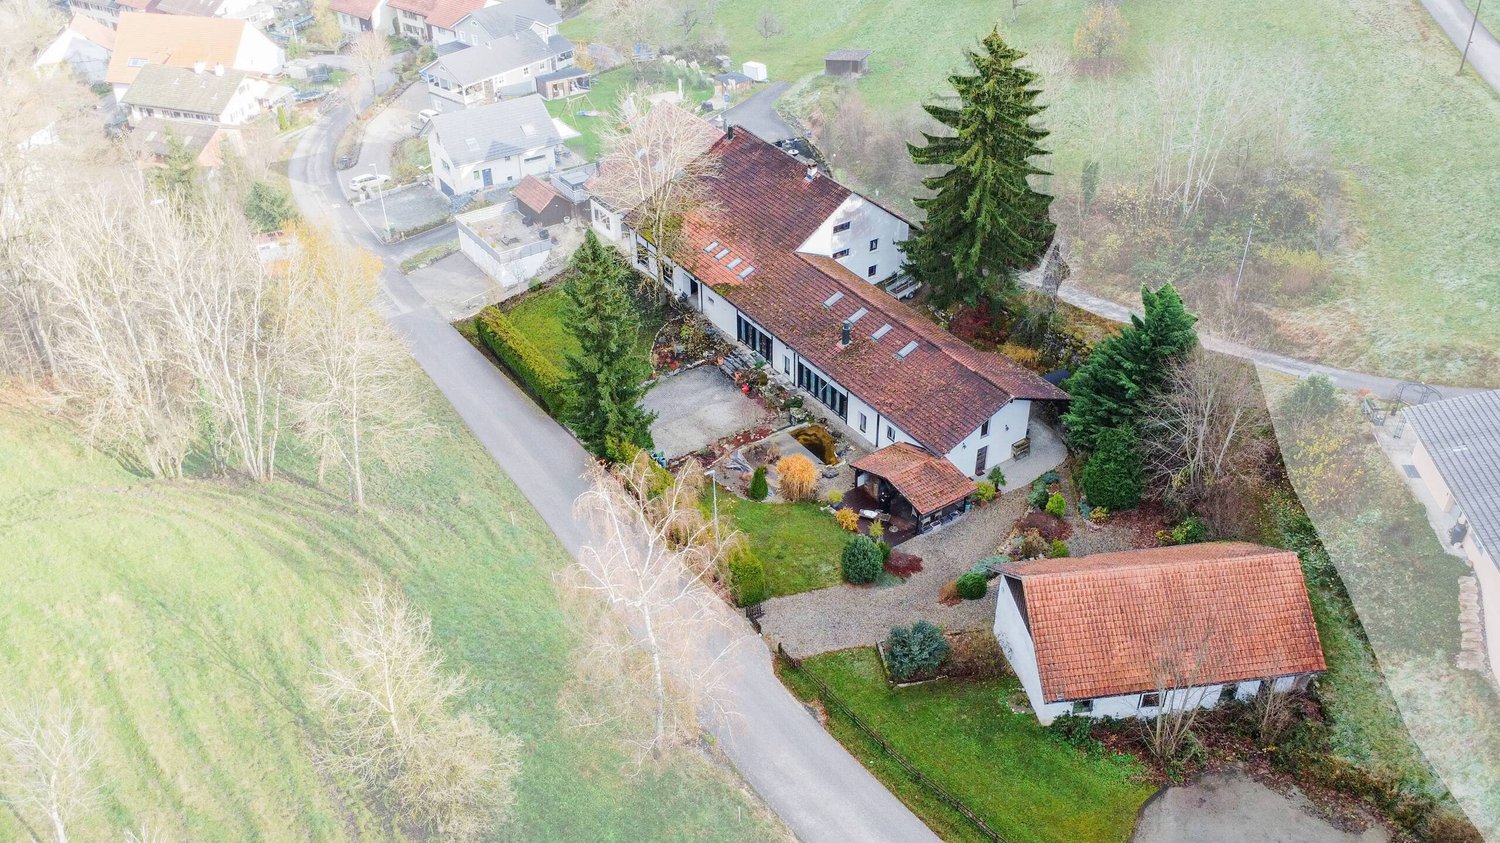
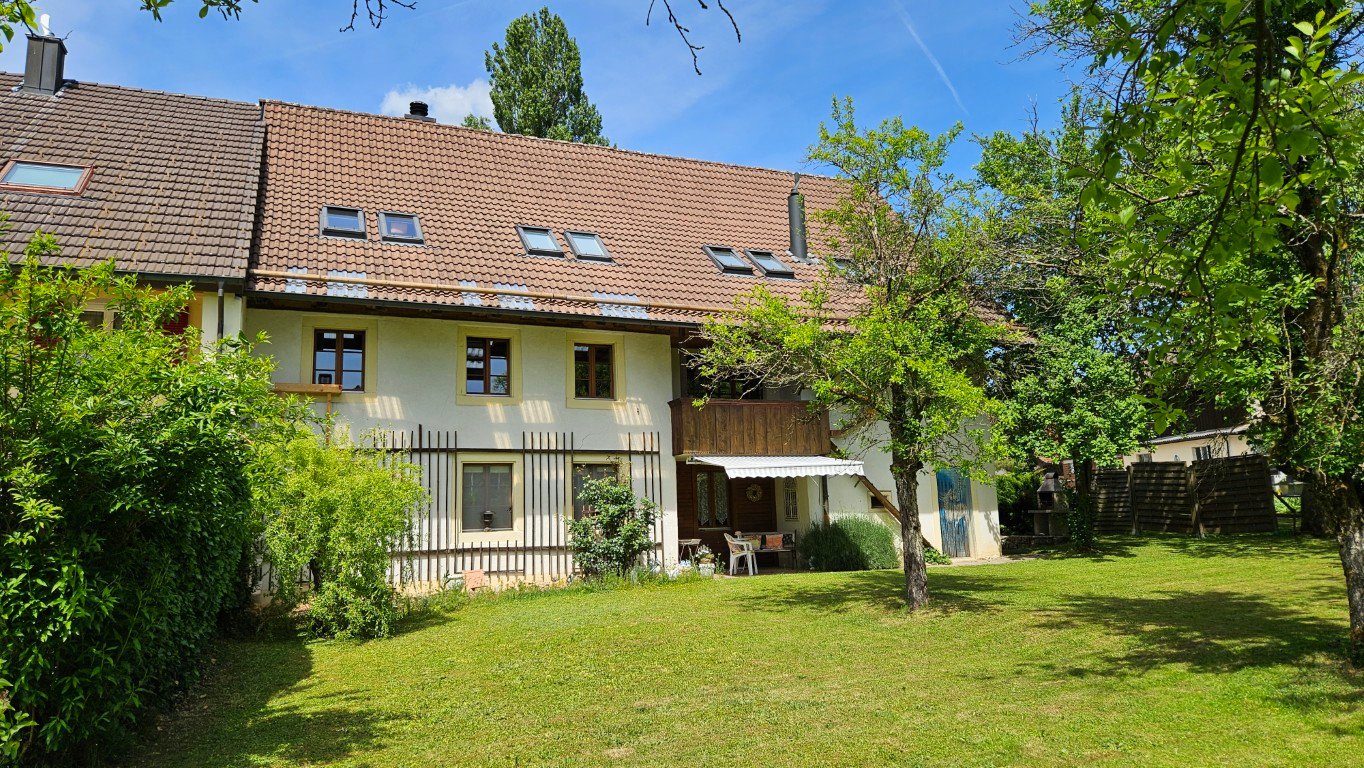
Apartment building with 3 residential units for rent

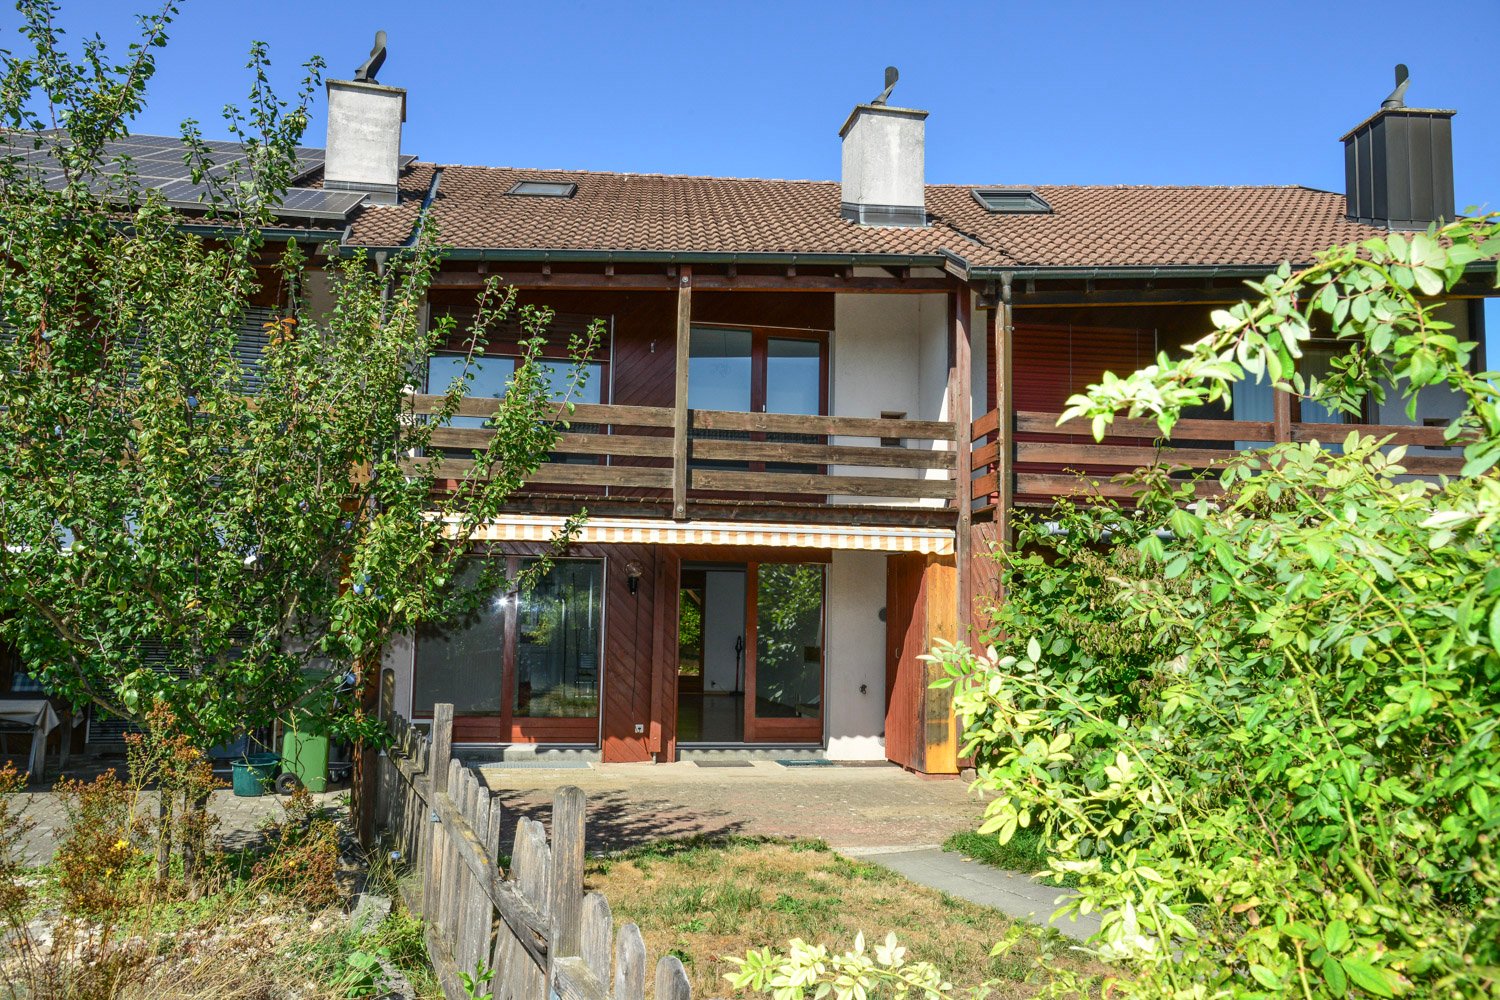
Property description The residential building with 3 apartments is located in the village center, in a quiet, sunny, and central location with shopping and service facilities, schools, and important infrastructure. It is a property of a former farmhouse, which has been carefully renovated to preserve historical details. The Rössliplatz bus stop is about 450 m away, and after about 300 m, you are in a recreational area. Parking spaces: Carport for 3 cars and 3-4 outdoor parking spaces in front of and next to the carport. Surroundings: Well-maintained garden with shrubs, old trees, and lawn (grass). Building condition: The building condition is good and well-maintained. Renovations: • 1986: Major renovation of the entire farmhouse. • Oil heating, heat distribution via radiators. • 2018: Kitchens and bathrooms. • Newer electrical installation with FI protection. Possible expansions and renovations Additional floor space for an extension of up to 260 m2 of gross floor area is available. For example, an extension of a senior citizen's apartment or a 2-story extension for 2 generations. Description of a maisonette apartment on the upper floor/right/west: Access to the apartment is via the veranda with a wooden staircase. On the upper floor, after entering to the right, there is the kitchen. Straight ahead, you enter the living room with a special ambiance, a large tile stove, and a work of art that can be heated from the kitchen according to your mood. At the back of the living room, there is the entrance to the bathroom. A wooden staircase leads to the attic, where there is 1 open and 2 closed rustic rooms. The rooms are characterized by visible beams, rafters, purlins, and wooden nails. Robustly built according to old carpentry craftsmanship. • Sunny, quiet, central location in the village center. • Kindergarten and school next door (50m). • Entrance area with built-in wardrobe. • Bright, cozy living room with tile stove and work of art (bench), with a view of the garden. • Kitchen with granite countertop, chrome steel sink, oven with warming drawer, glass ceramic cooktop with extractor above, dishwasher, refrigerator, and a rustic wooden stove. • Bathroom on the upper floor: bathtub with shower head, sink, mirror cabinet, toilet, and a window. • Bathroom on the attic floor: shower, sink, mirror cabinet, toilet, and a window. • Floor coverings with linoleum, clinker, and ceramic tiles. • Ceilings: On the upper floor, wooden beams with infill painted white, on the attic floor with Täfer. • Walls with abrasion paint. • Windows with 2-fold insulation glazing and shutters on the skylights. • Laundry room in the basement for 3 parties. • Basement compartment. • Shared use of the old vaulted cellar (natural cellar) under the house. • Shared use of the garden with old tree population and outdoor chimney.

1 / 7
CHF 1,160,000.–
4.5 rooms137m² living space
Weierwandweg 10, 5722 Gränichen

Living with a wide view Terraced, High-quality, Individual

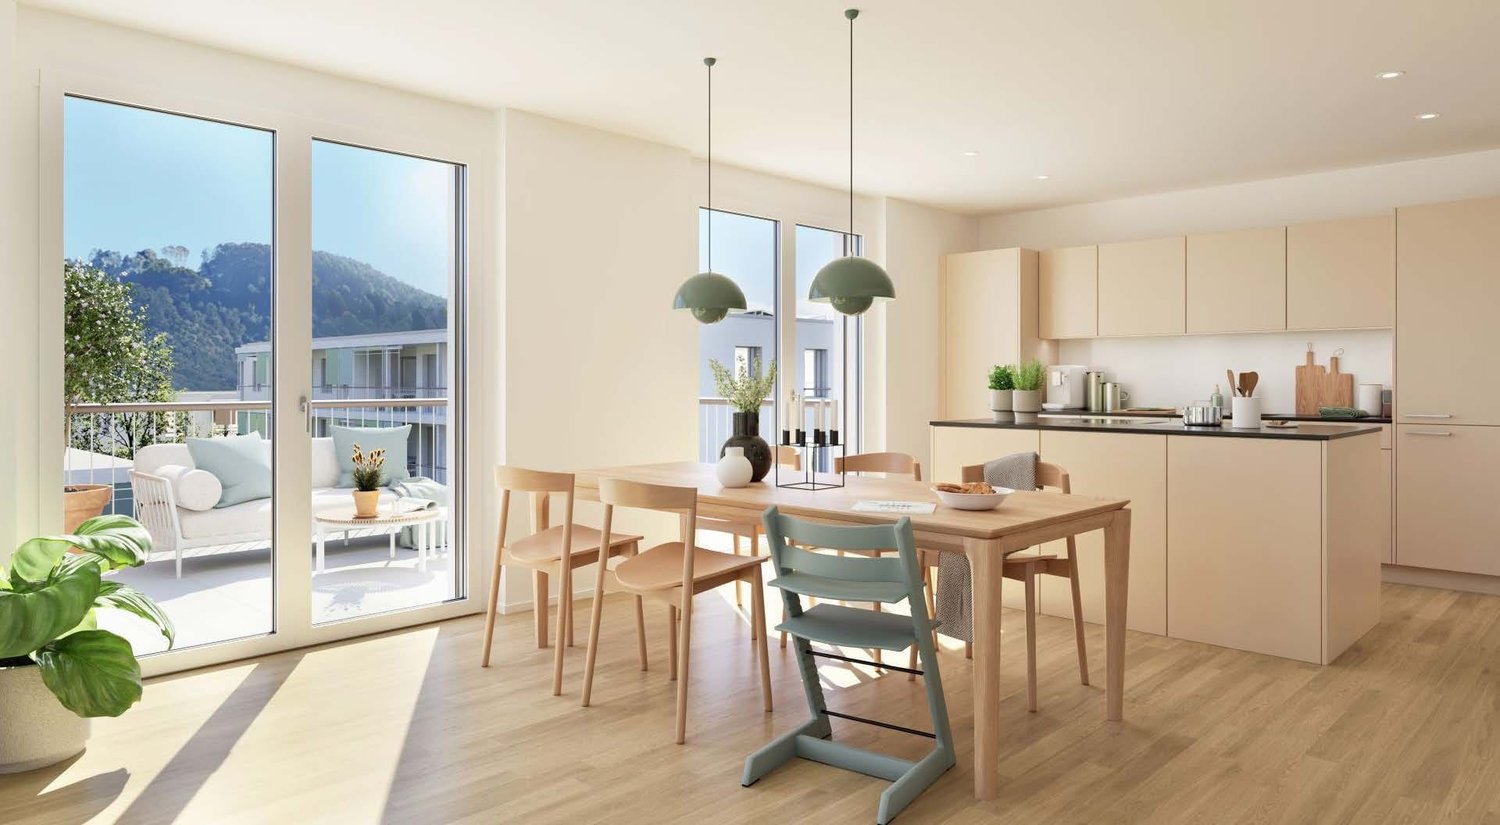
In a quiet hillside location, an exclusive new construction project with only nine spacious condominiums is being built, distributed over two building blocks with a shared underground garage. The modern, terraced architecture blends harmoniously into the landscape and provides each apartment with extensive outdoor spaces with plenty of privacy - partly larger than the heated living area. All apartments are conveniently and barrier-free accessible via elevator.Apartment diversity for singles, couples, and families: 4.5-room apartments: Ideal for couples and families. With open living, dining, and kitchen area, floor-to-ceiling windows, direct access to the covered seating area, and depending on the floor, a private garden or spacious terrace. Two modern bathrooms, a practical utility room with washing machine/tumbler, and two flexibly usable rooms with terrace or garden access complete the offer. Further features: A 4.5-room apartment with a covered outdoor seating area and an exclusive private garden A 4.5-room apartment with a large, partially covered terrace and an additional exclusive private garden A 4.5-room attic apartment with two large, partially covered side terraces High-quality kitchens with cooking island and brand-name appliances Two bathrooms per apartment (bath/shower) Individually controllable comfort ventilation Utility room with washing machine/tumbler in each apartment Barrier-free access via elevator from the underground garage 16 underground parking spaces, 24 covered bicycle parking spaces Optional heated hobby rooms availableHave we sparked your interest? We would be happy to send you a comprehensive documentation of the object. Please fill out the contact form completely. Processing of this advertisement by third parties is expressly prohibited (cf. Art. 12.3 DSG)

Travel time
-
1 / 6
Price on request
4.5 rooms
Hangweg 2, 5722 Gränichen

SOLAVISTA Living with a view. Living with expectations.

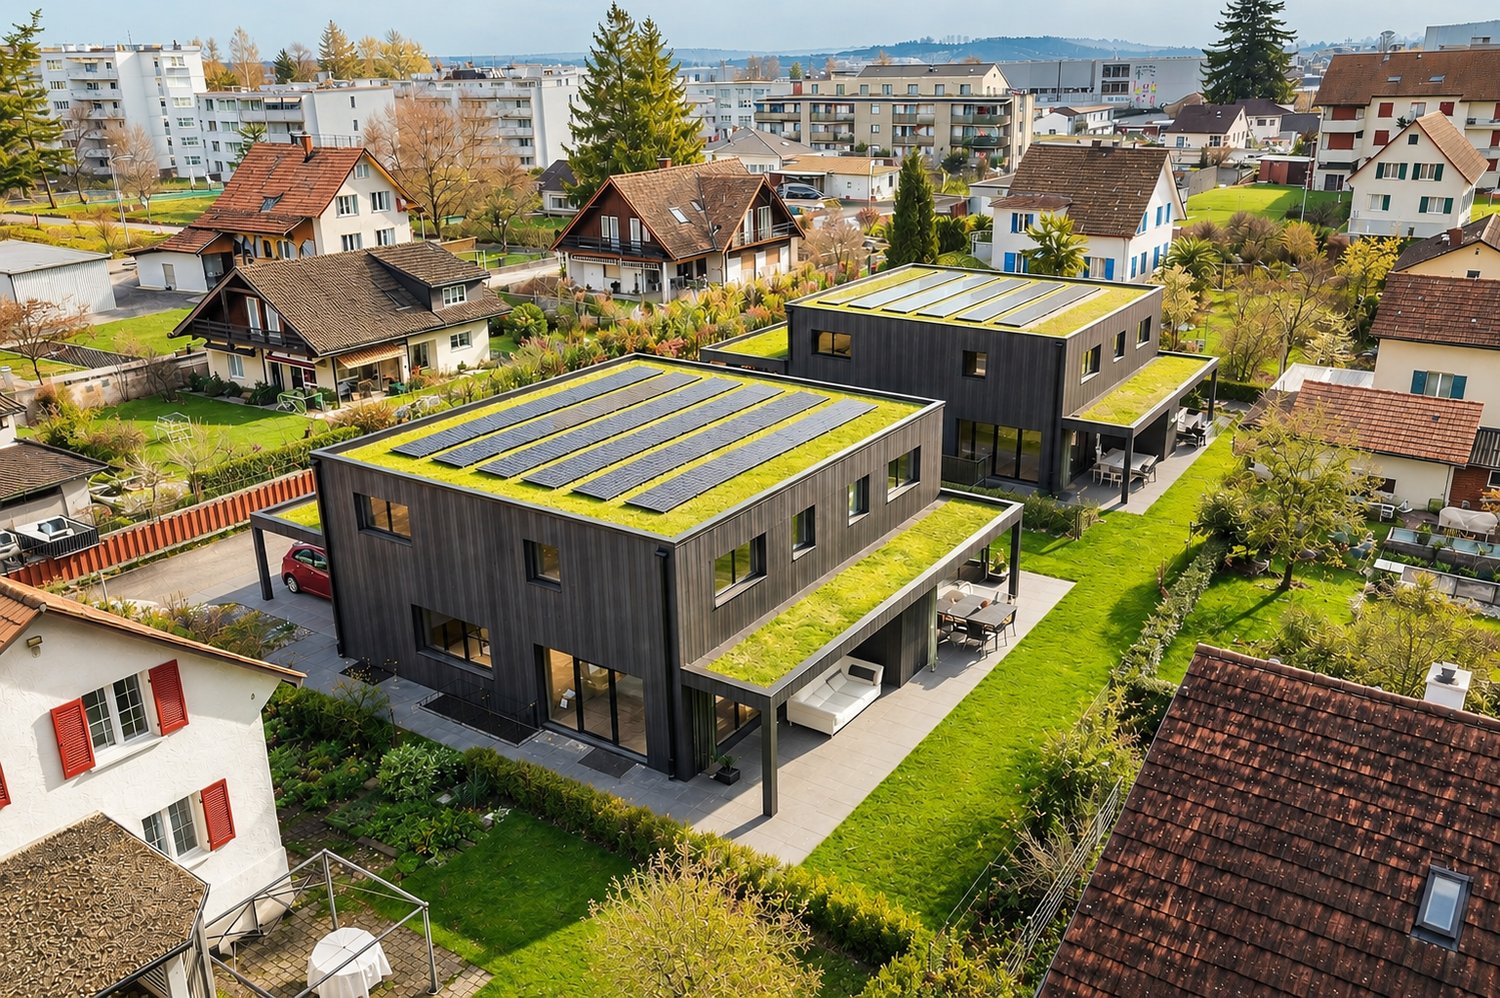
With SOLAVISTA, a high-quality terraced house with only four exclusive 3.5 to 4.5-room apartments is being built in an attractive location. Spacious floor plans, high ceilings, and bright living areas create an exceptional living experience. The clear architectural language, combined with high-quality materials and thoughtful details, underlines the sophisticated character of this special project. Here you can enjoy not only space and comfort but also an impressive view of the Jura. Sustainability is also a focus. The Minergie-P standard, geothermal probes, photovoltaics, and a value-preserving construction method with a ventilated wooden facade ensure future security and high-quality living. The specialties of this development at a glance: High ceilings. Spacious views. Within a three-minute walk to the train station Bright living areas thanks to spacious window fronts Architecture and construction on a high level Conceived with sustainability in the Minergie-P standard Future-proof energy supply, geothermal probes, and photovoltaics Value-preserving construction with a ventilated wooden facade Only 4 exclusive terrace units. A rare opportunity. Register now and stay informed Once the building permit is available, we will present you with more detailed information, visualizations, and exciting insights into SOLAVISTA. Register now and secure your information advantage for this exceptional residential project. More information www.solavista.ch

Travel time
-
1 / 6
Price on request
3.5 rooms
Hangweg 2, 5722 Gränichen

SOLAVISTA Living with a view. Living with aspiration.

With SOLAVISTA, a high-quality terraced house with only four exclusive 3.5 to 4.5-room apartments is being built in an attractive location. Spacious floor plans, high ceilings, and bright living areas create an exceptional living experience. The clear architectural language, combined with high-quality materials and thoughtful details, underlines the sophisticated character of this special project. Here you can enjoy not only space and comfort but also an impressive view of the Jura. Sustainability is also a focus. Minergie-P standard, geothermal probes, photovoltaics, and a value-retaining construction method with ventilated wooden façade ensure future security and living quality at the highest level. The specialties of this development at a glance: High ceilings. Spacious views. Within a three-minute walk to the train station Bright living areas thanks to spacious window fronts Architecture & construction on a high level Sustainably designed to Minergie-P standard Future-proof energy supply, geothermal probes & photovoltaics Value-retaining construction method with ventilated wooden façade Only 4 exclusive terrace units. A rare opportunity. Register now & stay informed Once the building permit is available, we will present you with more detailed information, visualizations, and exciting insights into SOLAVISTA. Register now and secure your information advantage for this exceptional residential project. More information www.solavista.ch

Travel time
-
1 / 7
  • Elevator
  • Wheelchair access
Price on request
2.5 rooms68m² living space
5036 Oberentfelden

This garden is mine!

This stylish garden apartment delights with a bright living concept and a spacious living and dining area with direct access to the greenery. The modern kitchen and large window areas create an open and inviting atmosphere full of light and living comfort.A special highlight is the extensive fruity garden with a covered seating area for sole use. Whether relaxed summer evenings, cozy hours outdoors or simply enjoying peace, you will experience a living feeling with a lot of privacy and relaxation here.The apartment also convinces with timeless elegance and well-thought-out comfort indoors. The stylish bathroom with its own washing tower, the spacious bedroom, and the high-quality materials make this home ideal for singles or couples with a demand for modern living. So, no wishes are left unfulfilled. Take advantage and convince yourself! This PREMIUM HOMES offer includes: • Quiet and central location • Family-friendly environment • Optimal infrastructure • Bright rooms • Open, modern kitchen • Ideal floor plan concept • Timeless design • Covered terrace • Living area approx. 68 m² • Incl. underground parking space • Fig and cherry tree in the garden • Ideal for people who simply need it • Siemens washing tower Interested? We would be happy to take you through a non-binding viewing! Do you want to sell your house or apartment worry-free? We will tell you the current market value of your property, discreetly and non-bindingly! Are you interested in a first non-binding exchange of ideas? Don't hesitate and contact us. We look forward to you.

  • Elevator
  • Wheelchair access
Arlinda Kerqeli

Arlinda Kerqeli

Immobilienvermittlerin

1 / 7
CHF 820,000.–
5.5 rooms130m² living space
Kornweg, 5037 Muhen

High-quality 5.5-room single-family house with low ancillary costs

This high-quality single-family house impresses with its well-thought-out room layout and quiet family-friendly location with ideal connections. Train, kindergarten, schools, and highway are within a few minutes' reach. On the ground floor, you will find a modern high-quality kitchen with plenty of storage space. This floor is complemented by a guest toilet and a bright and open living and dining area with direct access to the partially covered seating area and garden. The upper floor offers two children's rooms with a balcony and a spacious parental bedroom. Additionally, there is a modern bathroom with a double sink, toilet, and bathtub with shower function (rain shower and hand shower) on this floor. In the basement, there is a large heated room with versatile usage possibilities. Whether as an office, hobby room, guest room, or bedroom, your creativity knows no bounds here. The spacious area is complemented by a shower, toilet, and sink. The entire house is very high-quality and impresses with numerous well-thought-out details. Additionally, the property has an attic and two indoor parking spaces. Besides the harmonious neighborhood structure of the Kornweg-overbuilding, this property impresses with exceptionally low ancillary costs.- In a family-friendly single-family house neighborhood - no through road - continuously maintained and very well-kept - High-quality kitchen (induction, combi steamer, oven, warming drawer) - Open living/dining area with exit to the seating area and garden - 3 bedrooms on the upper floor - 1 bathroom with bath/WC on the upper floor - 1 guest toilet on the ground floor - Preparation for/presence of a Swedish stove - Large heated room in the basement with shower/toilet/sink - Washing machine/tumble dryer and room air dryer - Very well-kept surroundings - 2 parking spaces in the underground garage must be purchased for a total of CHF 70,000 Have we sparked your interest? We would be happy to send you a comprehensive documentation of the object. Please fill out the contact form completely. Processing of this advertisement by third parties is expressly prohibited (compare Art. 12.3 DSG)

1 / 12
Price on request
2.5 rooms97m² living space
5000 Aarau
Unique 2.5 room loft jewel with historic soul in Aarau
In the midst of Aarau's center, an architectural rarity is hidden in a historic house from 1790, which was extensively renovated in 2008 with a great sense of historical substance.This exceptional 2.5-room loft on the ground floor, set back behind the Osterrieth houses of Laurenzenvorstadt, can be reached through a characteristic private inner courtyard with high shade-providing deciduous trees. Inside, the spacious living room impresses with the interplay of classic modernity and historic charm: a noble, dark cast floor and a minimalist white Forster kitchen meet original beam work, as well as a puristic chimney. Another architectural special feature is the long, drawn-out window front, above which an ornamentally decorated and restored wooden layer rises on the facade. The bedroom is openly designed with a direct view into the private garden and to the Jura.In front of the house, a separate entrance leads to the historic vaulted cellar for private use or expansion. A private parking space is located directly in front of the house. Enjoy an absolutely quiet oasis in the midst of Aarau's old town, from which the train station and all shopping facilities are within walking distance. A unique refuge for aesthetes who appreciate fine architecture and urban life.This property offer is characterized by: • Spacious 2.5-room loft apartment in the center of Aarau • Private courtyard garden (64m2) • High-quality Forster metal kitchen • Puristic chimney • Private laundry tower • Impressive vaulted cellar with guest toilet • Outdoor parking space included • 500m from Aarau train station Interested? Contact us for a non-binding consultation!

1 / 7
CHF 1,450,000.–
8 rooms218m² living space
5036 Oberentfelden

Private indoor pool included, unique living experience

In a quiet location at the end of a cul-de-sac in Oberentfelden, a rare property awaits new owners. From the outside, the detached 8-room single-family house on the 877 m² large plot presents itself in a pleasantly restrained manner. However, its true highlight is revealed when entering the property; a spacious private wellness area with an indoor pool, sauna, and chimney room creates a living ambiance that is hardly found today. The property was originally built in 1942 and expanded between 1969 and 1970 with a generous extension. This created an exceptional room offer with approximately 218 m² of net living space. Together with the swimming hall, even around 283 m² of heated, usable space is available. The main house offers a classic and family-friendly room program. On the ground floor, there is a kitchen, dining room, living room, two more rooms, and a separate guest toilet. On the upper floor, there are three additional rooms and a bathroom. One of the rooms has direct access to the terrace. The heart of the property is the extension. Here, a cozy chimney room with direct access to the garden awaits. Adjacent is the impressive swimming hall with a approximately 4 x 8 meter large indoor pool, sauna, changing room, and separate toilet. Thanks to the generous window fronts, the interior and exterior areas merge harmoniously. The swimming hall is heated, ventilated, and fully functional. The garden design also convinces. The south-facing garden offers pleasant privacy, beautiful tree and plant stock, and various seating areas. A generous pergola provides pleasant shade on warm summer days. The biotope with water feature also creates a special atmosphere and makes the garden a small oasis. Despite the quiet location, kindergarten, train station, shopping facilities, and bus stop can be reached on foot. The motorway connections are also within short distance and provide excellent accessibility. _Room program Ground floor (main house); entrance area with cloakroom, kitchen (12 m²), dining room (17 m²), living room (28.1 m²), two rooms (13.9 m² and 13 m²), separate toilet with sink Upper floor (main house); entrance area (4.6 m²), three rooms (12 m², 16.6 m², and 16.4 m²), bathroom with bathtub, toilet, and sink, terrace Basement (main house); entrance area, heated room, cellar, laundry room, and heating room, shelter Extension; chimney room (27.8 m²) with garden access, indoor pool (65.7 m²), sauna, changing room, separate toilet, shower, shelter, garage with integrated pool technology _Environment and parking Cul-de-sac location without through traffic Two garages Two outdoor parking spaces Spacious garden Pergola with shading option Biotope with water feature South-oriented garden Kindergarten 100 m, train station 100 m, shopping 400 m, school 600 m away Object type: Single-family house Year of construction: 1942 Specialties: Private indoor pool 283 m² heated usable space Cul-de-sac location Own wellness area Number of rooms: 8 Net living space: 218 m² Plot size: 877 m² Cubature: 1835 m³ Zone: WG3 Exploitation factor AZ: 0.65 Boundary distance small / large: 5m / 7m Building height / ridge height: 9.5m Wet cell 1: toilet, sink Wet cell 2: toilet, sink Wet cell 3: bathtub, toilet, and double sink Wet cell 4: shower at pool and sauna Cellar: yes Number of garage spaces: 2 Number of outdoor parking spaces: 2 Heating: gas Heating type: radiator heating, underfloor heating Chimney: yes Washing machine: yes Tumble dryer: yes Dishwasher: yes Sauna: yes Swimming pool: yes Cable TV: yes Distance to schools: 0.6 km Distance to kindergarten: 0.1 km Distance to shopping facilities: 0.4 km Distance to bus: 0.25 km Distance to tram: 0.1 km Distance to motorway: 3.3 km Distance to airport: 55 km Available from: immediately

1 / 8
CHF 2,150,000.–
7.5 rooms211m² living space
5722 Gränichen

Exclusive single-family house with pool

Located on the sunny side of Gränichen, in a quiet single-family home district, this 7.5-room property stands slightly elevated. The location on a dead-end street offers a lot of peace and quiet and a high quality of living. Schools, shopping facilities, train station, and city center are within walking distance.The house impresses with its generous architecture, bright living rooms, and well-maintained garden. On the ground floor, there is the entrance area, the living and dining area, the kitchen, two additional rooms, and a guest toilet.The impressive entrance area stretches over two floors with a gallery and already conveys a sense of width and exclusivity when entering. The spacious living and dining area, with large window surfaces, a chimney, and direct access to the covered seating area, forms the heart of this special property. The separate kitchen with dining area and direct access to the seating area is well-equipped and timelessly designed, with bright fronts, black granite countertops, and plenty of storage space, allowing for undisturbed cooking.The upper floor includes four more rooms, including a bright, spacious master bedroom with an en-suite bathroom and another bathroom. Additional storage space and utilization reserve is offered by the large walk-in attic. In the basement, there are three cellar rooms, a laundry room, and a large garage available. The garage has space for three vehicles. In the outdoor area, three more cars can be parked.The heated outdoor pool provides an exclusive holiday feeling, and several seating areas invite you to relax. The idyllic and low-maintenance garden is fenced with hedges and offers a lot of privacy.We will gladly provide you with the exposé after prior telephone contact. We look forward to your call and are available for further information.
1 / 4
CHF 813,000.–
3.5 rooms100m² living space
Uerkenweg 39, 5036 Oberentfelden

Last 3.5-room apartments with large private gardens in the "Hirsch-Park", Uerkenweg 37 & 39

Located on the idyllic Uerke and the zoning border, 2 three-story multi-family houses with 10 condominiums each are being built. The property is located at Uerkenweg 37/39, in a quiet neighborhood on the western edge of Oberentfelden Aargau. The walk to the village center with the town hall, shopping opportunities, school, and the SBB train station and the Wynental-Suhrentalbahn WSB stop takes only 5-10 minutes on foot.The residential complex consists of 2 multi-family houses with a shared garage and park. The following apartments will be created per MFH:3.5-room ground-floor apartment with a garden share of 158-167 m2. (all apartments on the upper floor sold) Living area 99 m2, covered seating areas from 16 m24.5-room apartment on the upper floor (all apartments sold), living area 124 m2, 2 covered balconies from 8.1 m2 and 15.7 m23.5-room attic apartment on the 2nd floor (all apartments sold)Modern architecture with bright, light-filled rooms. The spacious floor plans are optimized from an interior design perspective and offer many possibilities for individual design. The sunny seating areas, balconies, and terraces are all oriented towards southeast or southwest.The focus is on high living and working comfort for building users. This comfort is made possible by a high-quality insulated building envelope, systematic air renewal, a heating system with groundwater use, and a photovoltaic system for a high proportion of self-consumption.You choose your materials and colors for the interior design. We emphasize high-quality construction.Construction starts / moving in summer 2027For more information about the project, the location of the respective apartment, and the marketing status, please visit the project website at www.hirsch-park.ch or our homepage at www.harkohomes.chWe look forward to your contact.

Travel time
-

Suggested properties for you based on search results