474 results - Property for buy in District Arlesheim

1 / 9
  • Balcony / Terrace
  • Garage
  • Elevator
CHF 950,000.–
4.5 rooms115m² living space
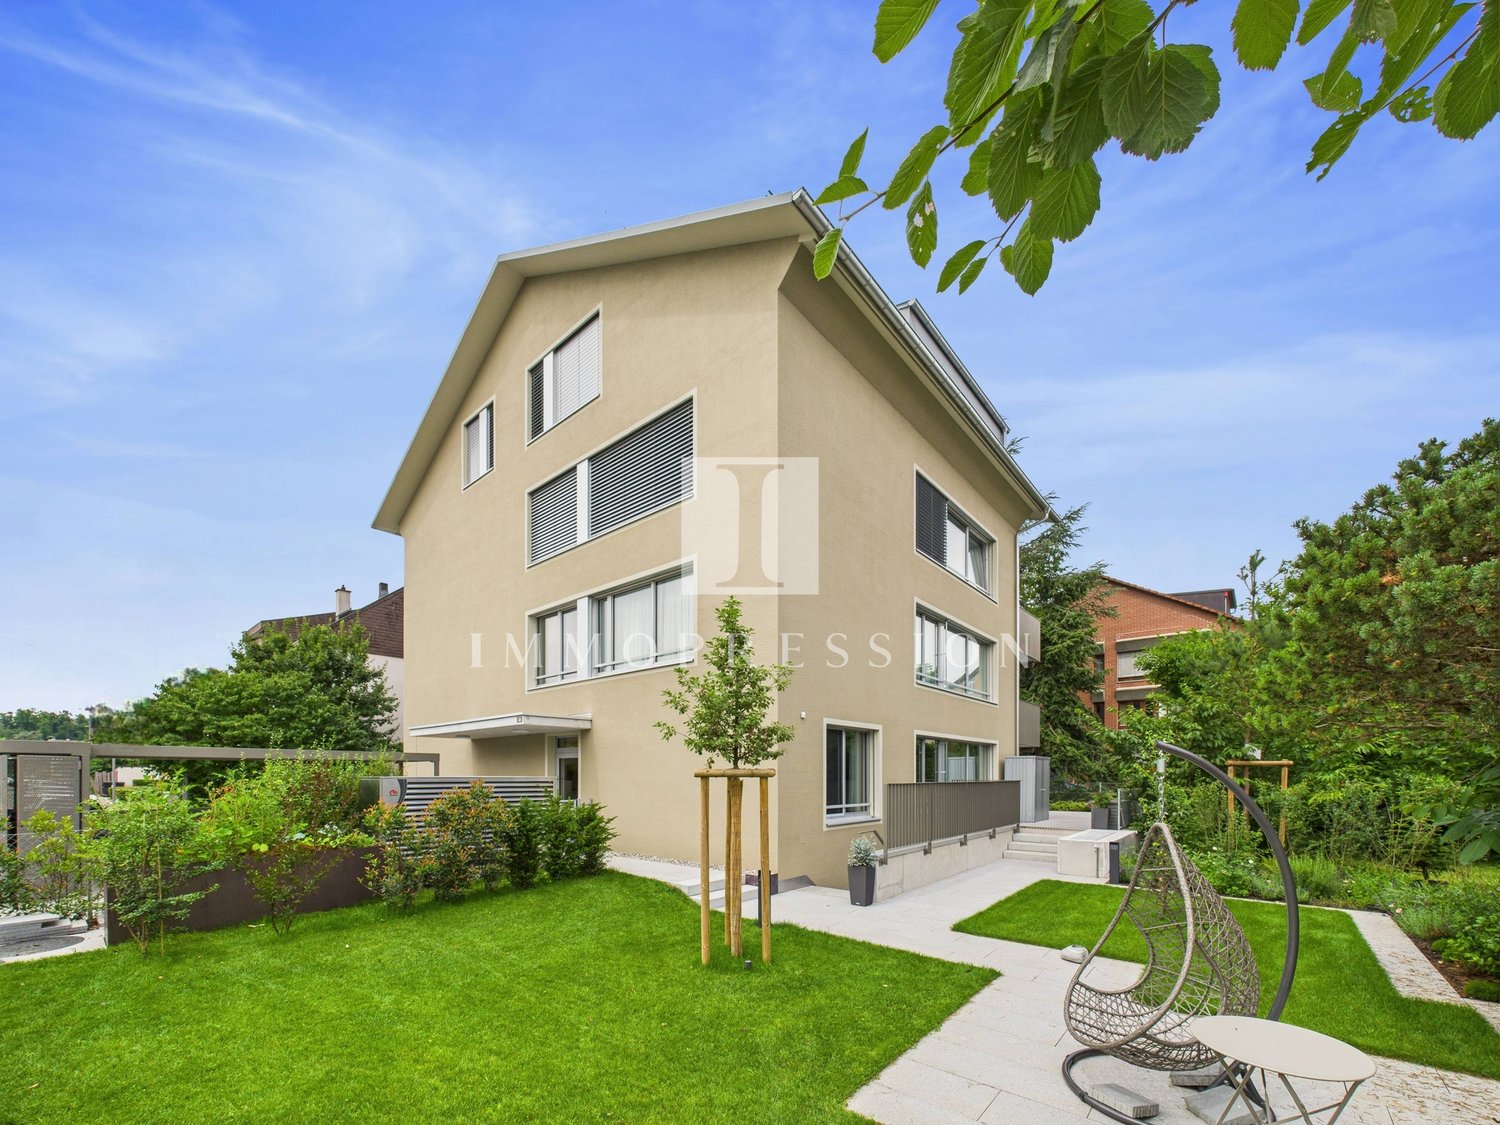
4144 Arlesheim

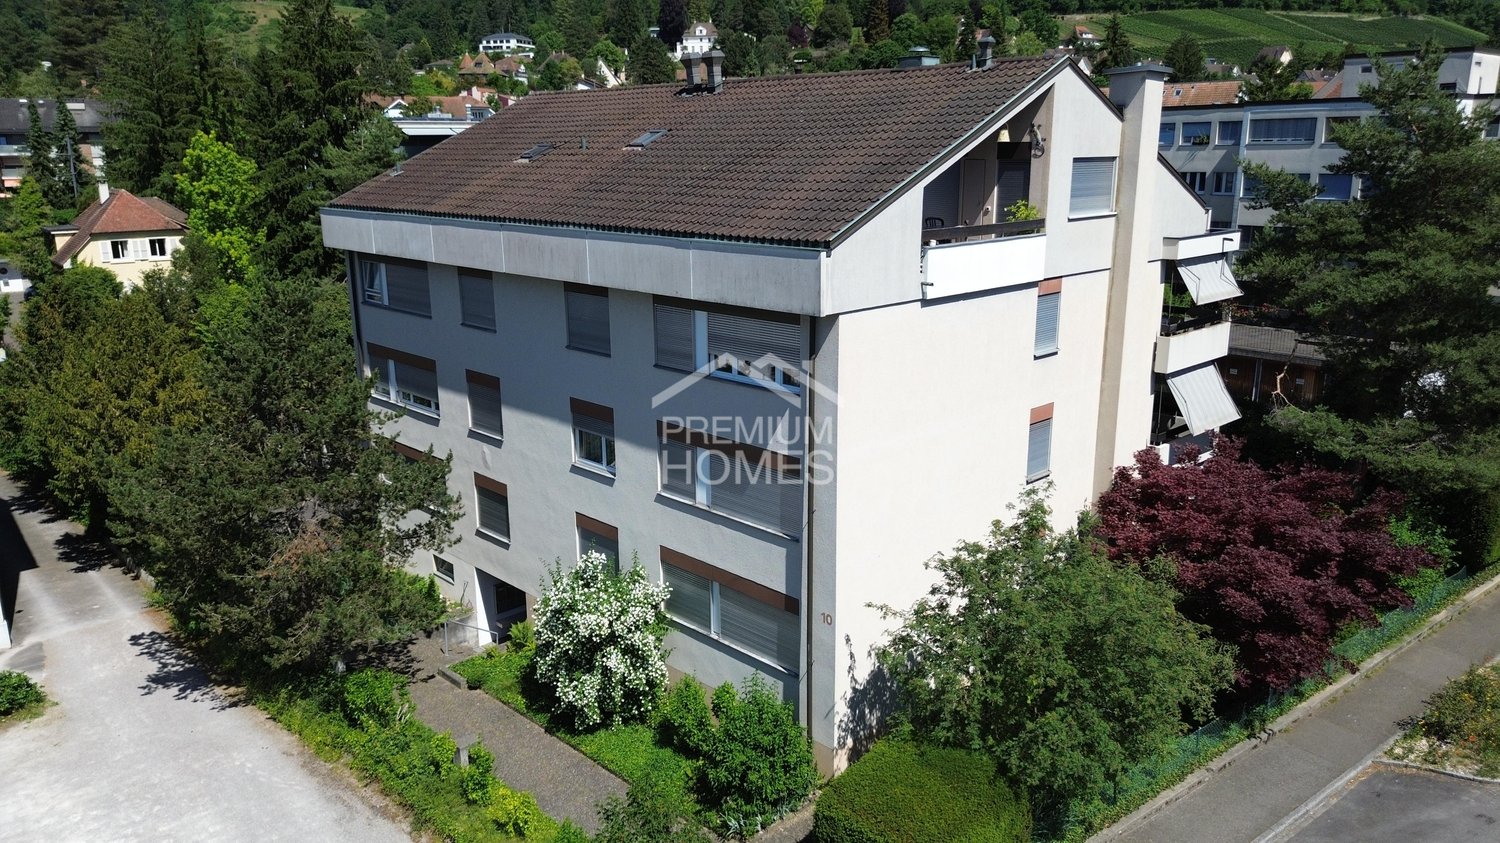
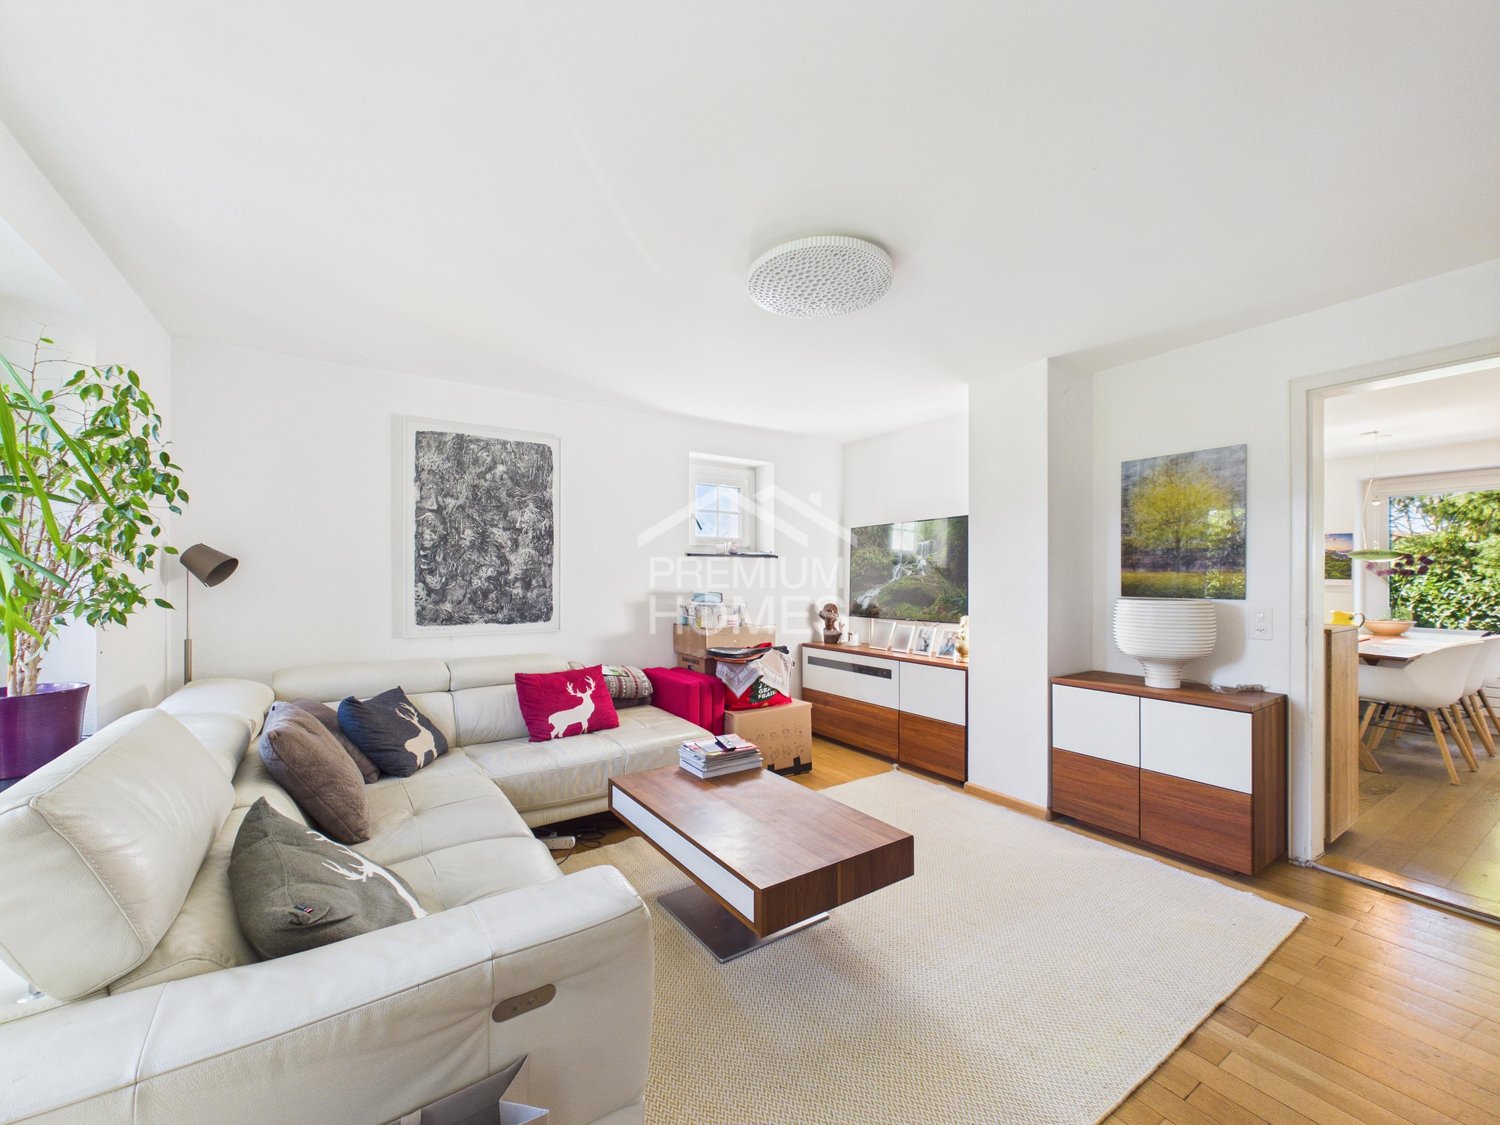
Living in the village center with plenty of peace

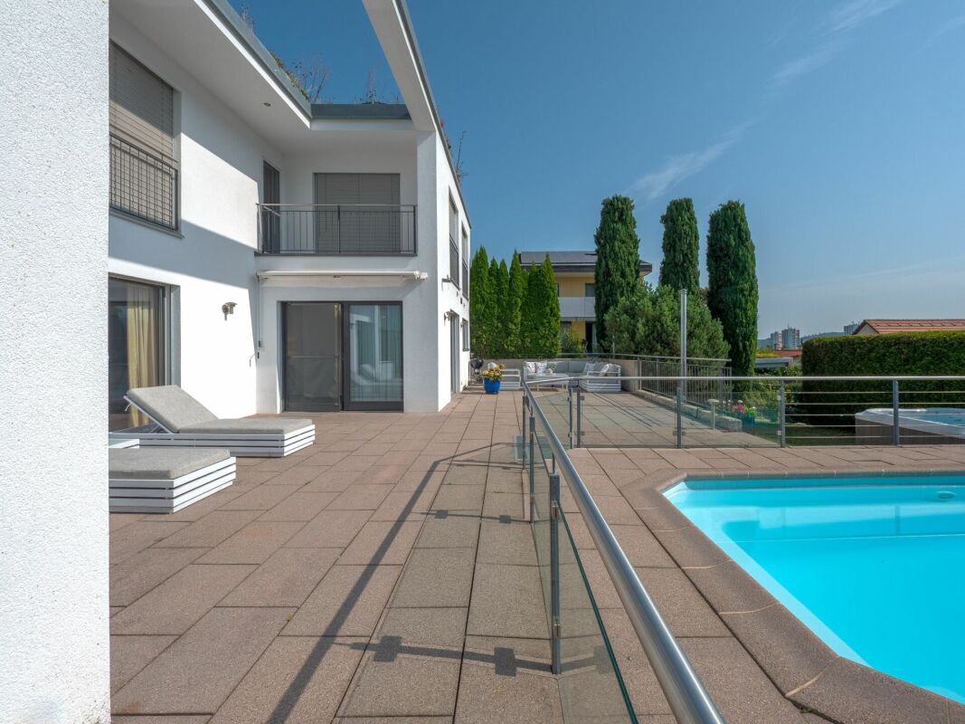
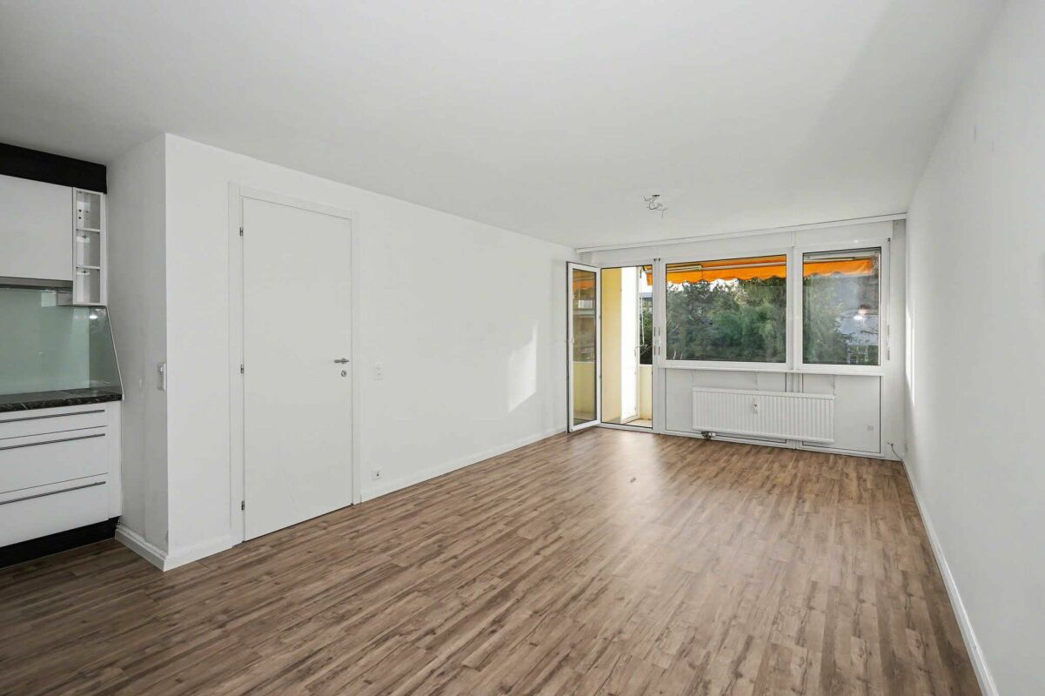
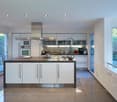
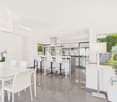
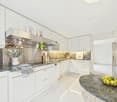
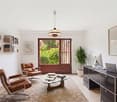
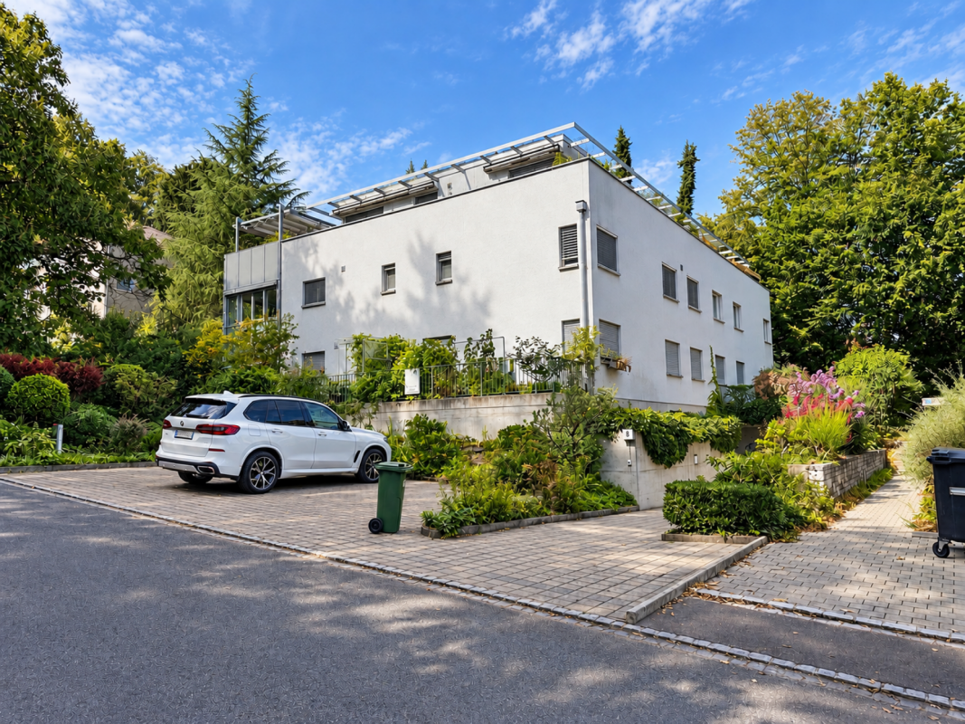
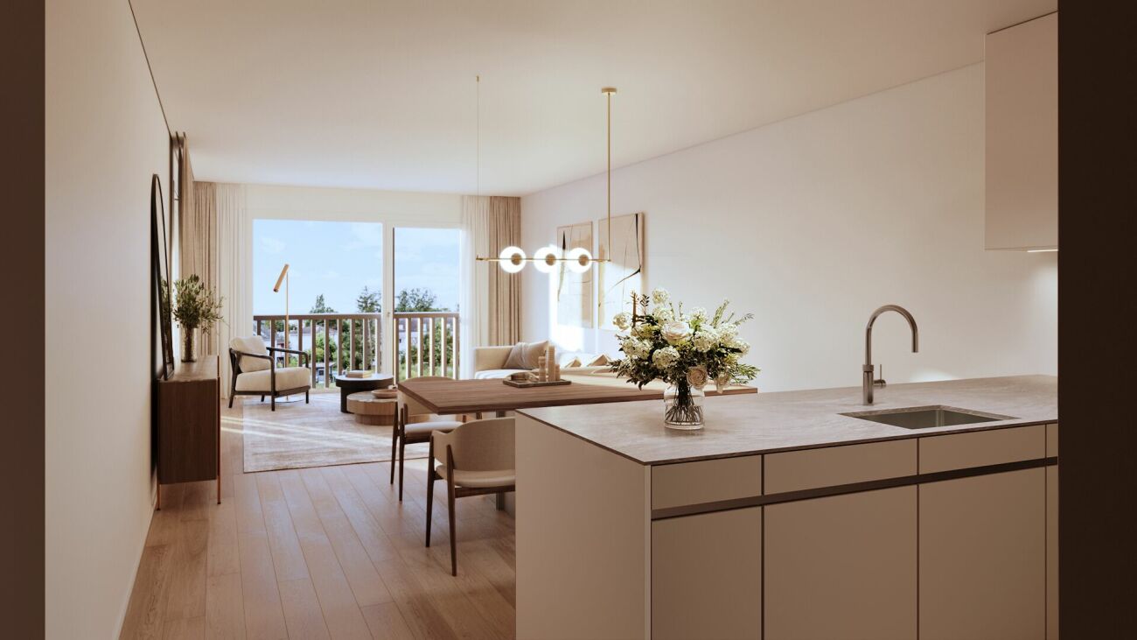
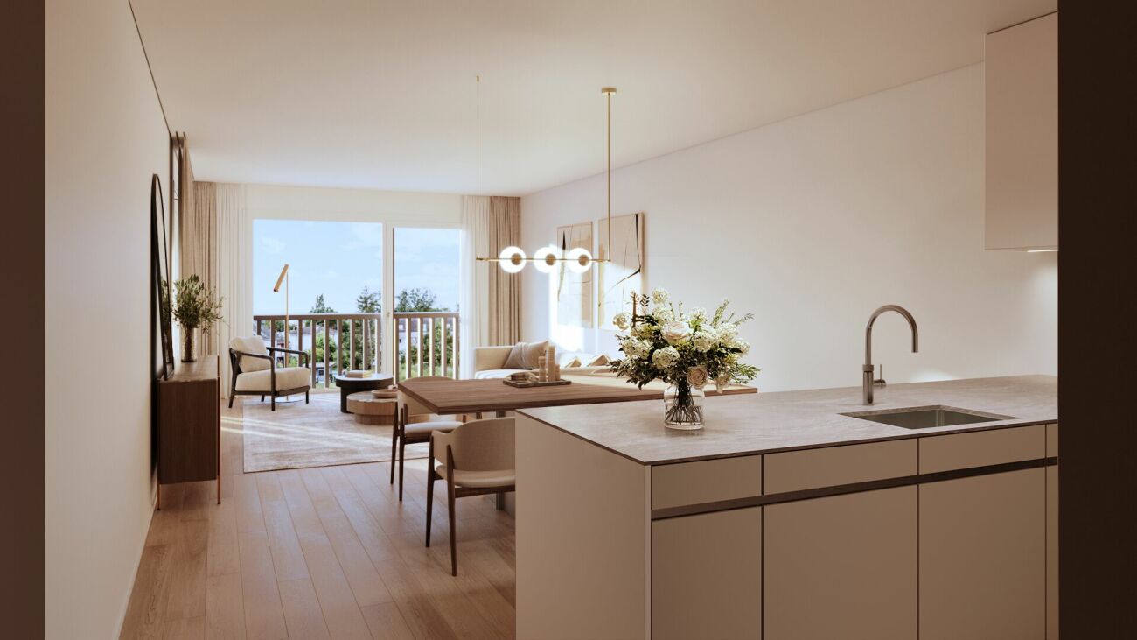
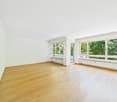
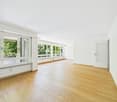
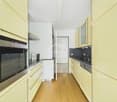
As soon as you open the door, you notice: Here, atmosphere was not just created, but space. The living areas flow openly into each other, while large window fronts direct the view into the green. Inside and outside, retreats are created that offer privacy without isolating themselves. The terrace extends the living space in a natural way and leads directly into the garden.The kitchen blends harmoniously into the living concept and convinces with high-quality equipment for all those who like to cook, enjoy and receive guests. The bedrooms offer pleasant tranquility and sufficient space for individual living ideas. In the master bedroom, a separate dressing room and a directly connected bathroom complement the private area in a particularly comfortable way.Careful renovations characterize the current character of the apartment. Well-thought-out storage solutions, built-in closets in the rooms, an additional hobby room, and a spacious balcony create free space for everyday life and for everything that doesn't need to be visible. A home that doesn't reveal its qualities at first glance - but with every room, it reveals a little more. So, no wishes are left open here. Take advantage and convince yourself! This PREMIUM HOMES offer includes: • Quiet, sought-after and central location • Family-friendly and well-maintained neighborhood • Privacy in the indoor and outdoor areas • Continuously renovated • Spacious open living area • Modern kitchen with high-quality appliances • Spacious bedrooms • Practical storage space and built-in closets in the rooms • 2 wet cells • Master bedroom with en-suite dressing room and bathroom • Terrace with direct access to the garden • Spacious balcony 9 m² • Private hobby room 9 m² • Gross living area of 115 m² • Net living area of 96 m² • Garage excluded Interested? We would be happy to take you through a non-binding viewing! Do you want to sell your house or apartment worry-free? We will tell you the current market value of your property, discreetly and non-bindingly! Are you interested in a first non-binding exchange of ideas? Don't hesitate and contact us. We look forward to you.

  • Balcony / Terrace
  • Garage
  • Elevator
Markus Munka

Markus Munka

Immobilienvermittler

1 / 13
CHF 1,590,000.–
3.5 rooms123m² living space
4104 Oberwil BL

DESIGNERWOHNUNG MIT LIEBE ZUM DETAIL UND PANORAMASICHT

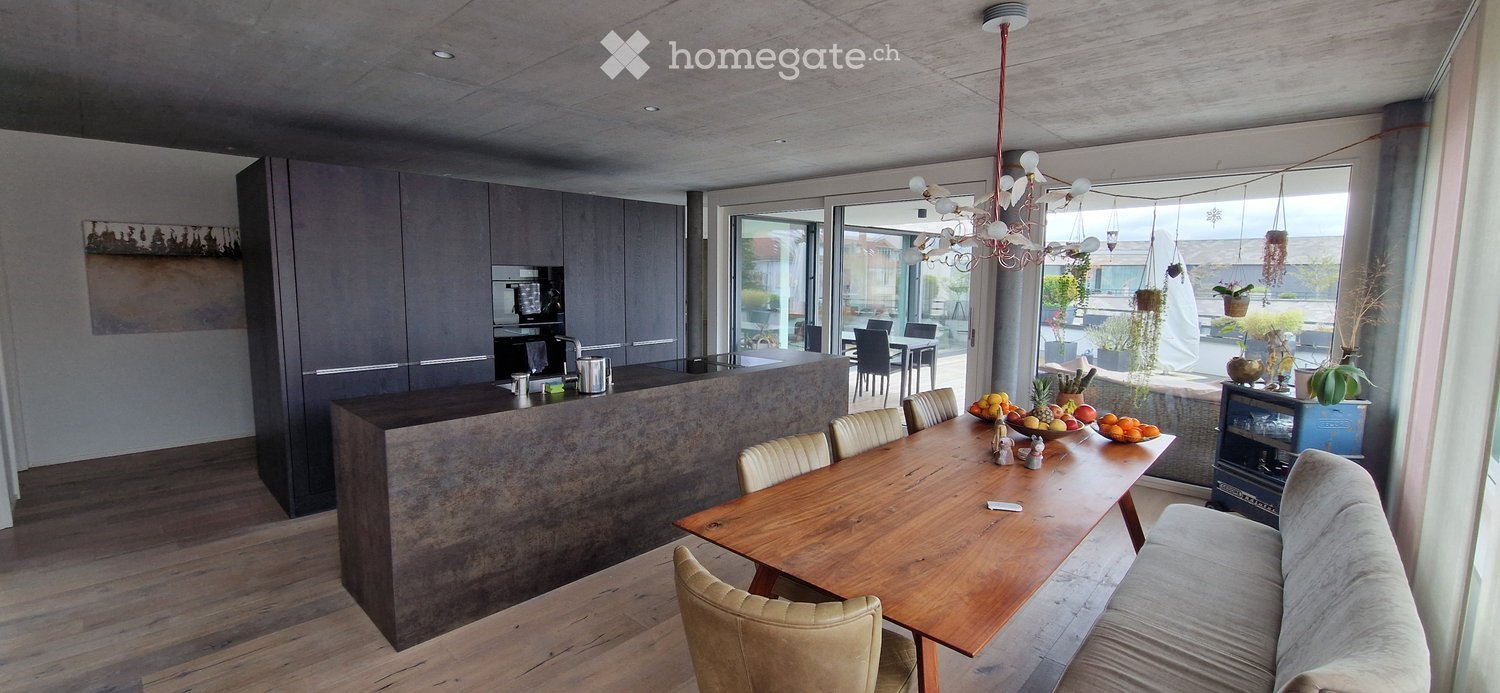
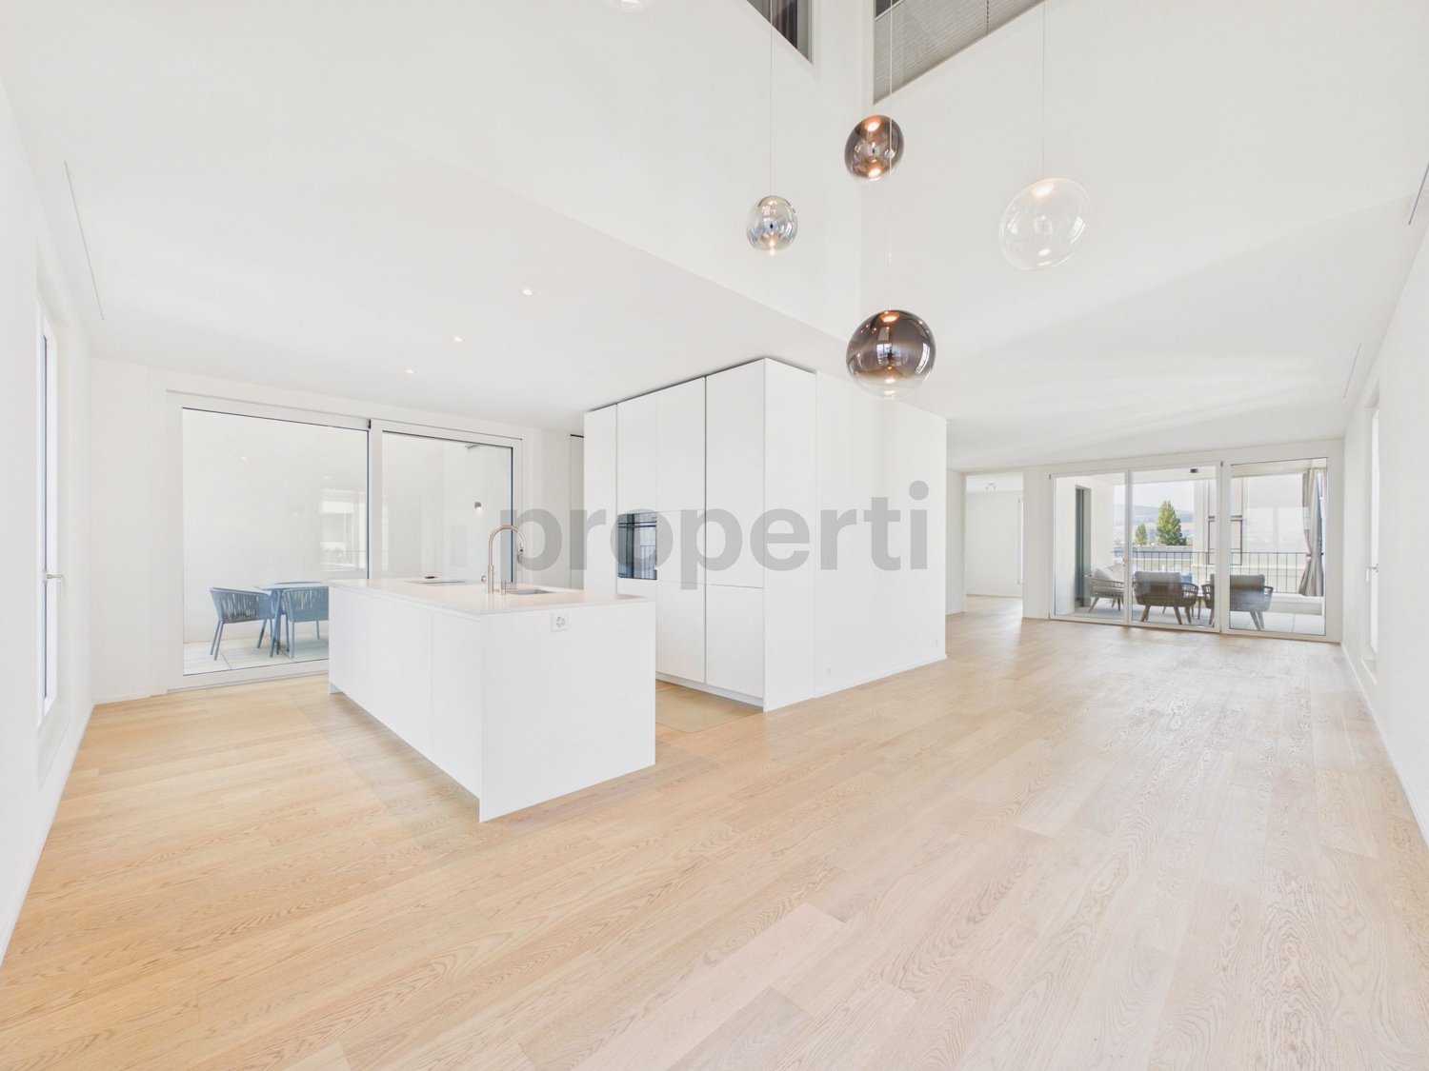
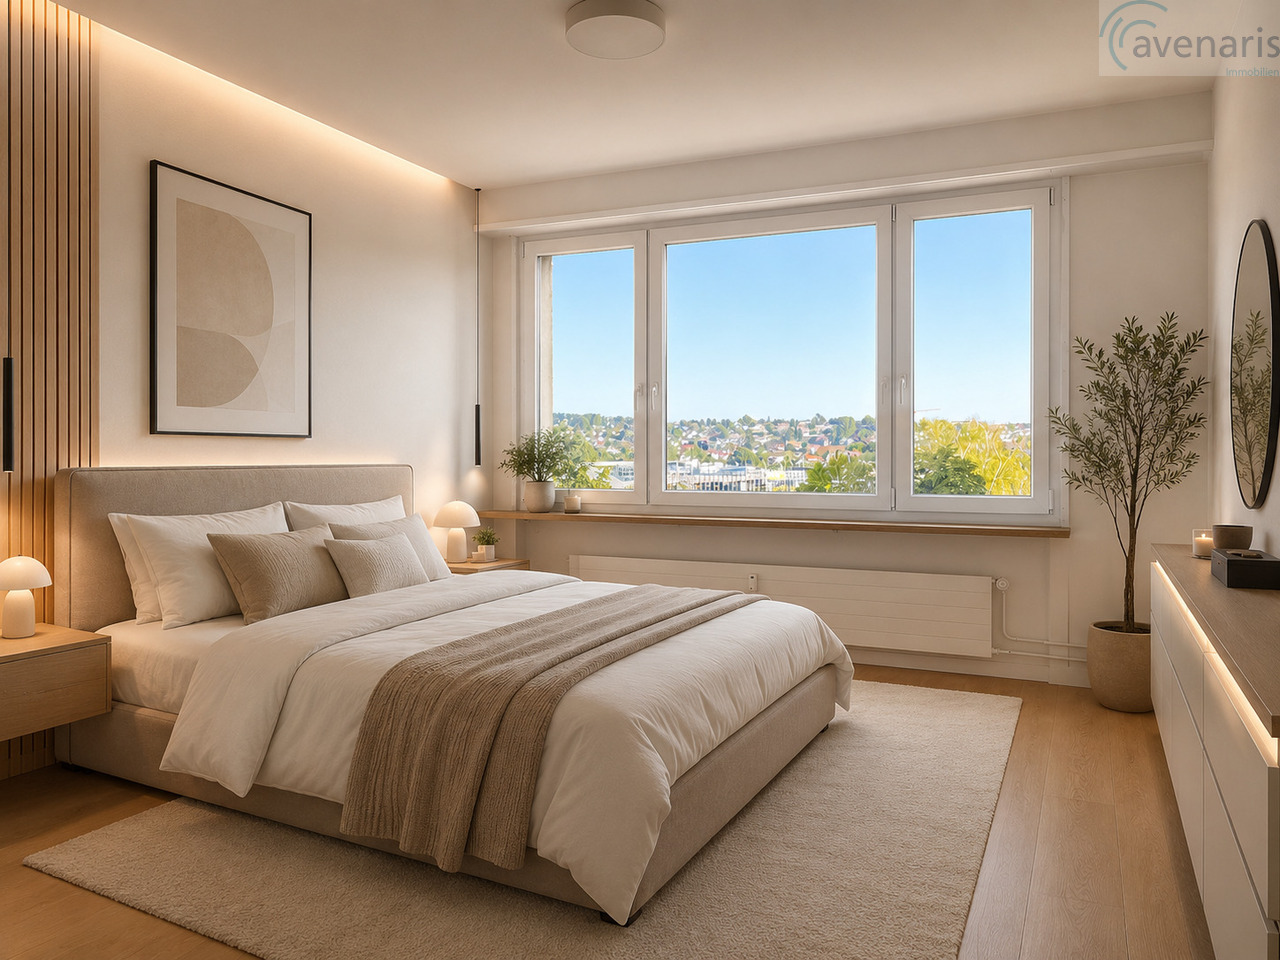
An privilegierter Hanglage, eingebettet zwischen einem idyllischen Waldanstoss und einer beeindruckenden Weitsicht über die Dächer von Oberwil, erfüllt diese aussergewöhnliche Eigentumswohnung höchste Ansprüche an modernes Wohnen. Einkaufsmöglichkeiten, Schulen, Kindergarten sowie der öffentliche Verkehr befinden sich in angenehmer Gehdistanz. Gleichzeitig sorgen nahegelegene Rad- und Wanderwege für einen hohen Freizeit- und Erholungswert.Bereits beim Betreten wird deutlich, dass hier Qualität, Design und Wohnkomfort im Mittelpunkt stehen. Hochwertige Materialien, eine sorgfältig abgestimmte Farb- und Materialwahl sowie zahlreiche individuelle Details verleihen der Wohnung ihren unverwechselbaren Charakter. Die grosszügige Raumhöhe von rund 2.50 Metern sowie der lichtdurchflutete Wohn- und Essbereich schaffen ein aussergewöhnliches Wohngefühl. Die rund 50 m² grosse Dachterrasse eröffnet eine beeindruckende Panoramasicht über Oberwil und die umliegende Hügellandschaft. Ergänzt wird das Raumangebot durch eine exklusive Küche mit Kochinsel und hochwertigen Miele-Geräten, einen privaten Masterbereich mit Ankleide und Badezimmer en Suite, ein separates Reduit mit Waschmaschine und Tumbler, ein grosszügiges Kellerabteil sowie einen Autoeinstellplatz in der Tiefgarage.Besonders hervorzuheben ist die flexible Grundrissgestaltung. Die Wohnung wurde ursprünglich als 4.5-Zimmer-Wohnung mit einem zweiten Badezimmer konzipiert. Die heutige Ausgestaltung legt den Fokus auf Grosszügigkeit und Wohnkomfort. Eine Rückführung zur ursprünglichen 4.5-Zimmer-Konfiguration inklusive zweitem Badezimmer ist jedoch jederzeit möglich.Eine Wohnung für Menschen, die das Besondere suchen und Wert auf Architektur, Qualität und eine der schönsten Wohnlagen in Oberwil legen. • Exklusive Hanglage mit unverbaubarer Panoramasicht • Rund 50 m² sonnige Terrasse • Hochwertiger Innenausbau mit Liebe zum Detail • Grosszügiges Wohngefühl dank ca. 2.50 m Raumhöhe • Designerküche mit Kochinsel und Miele-Geräten • Masterbereich mit Ankleide und Bad en Suite • Badezimmer mit Dusche und freistehender Badewanne • Flexible Grundrissgestaltung • Lift und hindernisfreier Zugang • Grosszügiges Kellerabteil • Autoeinstellplatz in der Tiefgarage Nestled in a privileged hillside setting, bordered by an idyllic woodland and enjoying breathtaking panoramic views across the rooftops of Oberwil, this exceptional residence meets the highest standards of contemporary living. Shopping facilities, schools, kindergarten and public transport are all within comfortable walking distance, while nearby cycling and hiking trails provide excellent recreational opportunities.From the moment you enter, it becomes evident that quality, design and comfort take centre stage. Premium materials, a carefully curated palette of colours and finishes, and numerous bespoke details give the apartment its distinctive character. Ceiling heights of approximately 2.50 metres and the light-filled living and dining area create an exceptional sense of space. The approximately 50 m² terrace offers spectacular panoramic views across Oberwil and the surrounding rolling hills. Further highlights include an exclusive designer kitchen with cooking island and premium Miele appliances, a private master suite with walk-in wardrobe and en-suite bathroom, a separate utility room with washing machine and tumble dryer, a generous private cellar compartment and one parking space in the underground garage.Particularly noteworthy is the apartment's flexible floor plan. Originally conceived as a 4.5-room apartment with a second bathroom, the current layout places a strong emphasis on spaciousness and comfort. A conversion back to the original 4.5-room configuration, including the second bathroom, can be realised at any time.A residence for those who appreciate exceptional architecture, premium...
1 / 15
CHF 1,895,000.–
4.5 rooms155m² living space
Birkenstrasse 2, 4104 Oberwil

Charming 4.5-room single-family house in Oberwil

What awaits youThis charming single-family house convinces with its exceptionally attractive location in a quiet and sought-after residential area of Oberwil, Baselland.The spacious plot with old tree population and lovingly designed surroundings creates a private retreat with plenty of peace, greenery, and special living quality. At the same time, the property opens up attractive potential for additional living space.Inside, the house delights with a well-maintained, upscale, and thoughtful room layout. It offers comfortable living for couples, families, or people with additional space requirements.Experience on site how location, garden, and living quality merge into a special home.LocationThe municipality of Oberwil combines the advantages of urban life with the peace and natural surroundings of a rural environment.On the one hand, you have numerous green spaces, forests, and walking paths between the fields at your disposal. On the other hand, you can reach the city of Basel in a short time and benefit from a culturally extremely diverseoffer.Oberwil itself also maintains an intact village life and is well-equipped with shopping facilities, schools, and other offers.The property is located quietly and yet close to the village center. The village center with various shopping facilities can be reached in a few minutes' walk.The Oberwil, Vorderberg stop is approximately 360 meters from the property.Kindergarten, kindergarten, and primary school are easily accessible on foot. The secondary school and gymnasium can be reached in about six minutes by bike.We would be happy to send you the detailed documentation about the offer if you are interested.We look forward to your contact and are very happy to provide further information. VSB Immobilien Baselland GmbH Frau Claudia Mangold

Travel time
-
1 / 10
CHF 1,140,000.–
4.5 rooms115m² living space
4104 Oberwil BL (Oberwil (BL))

Attractive semi-detached house with plenty of privacy and garden

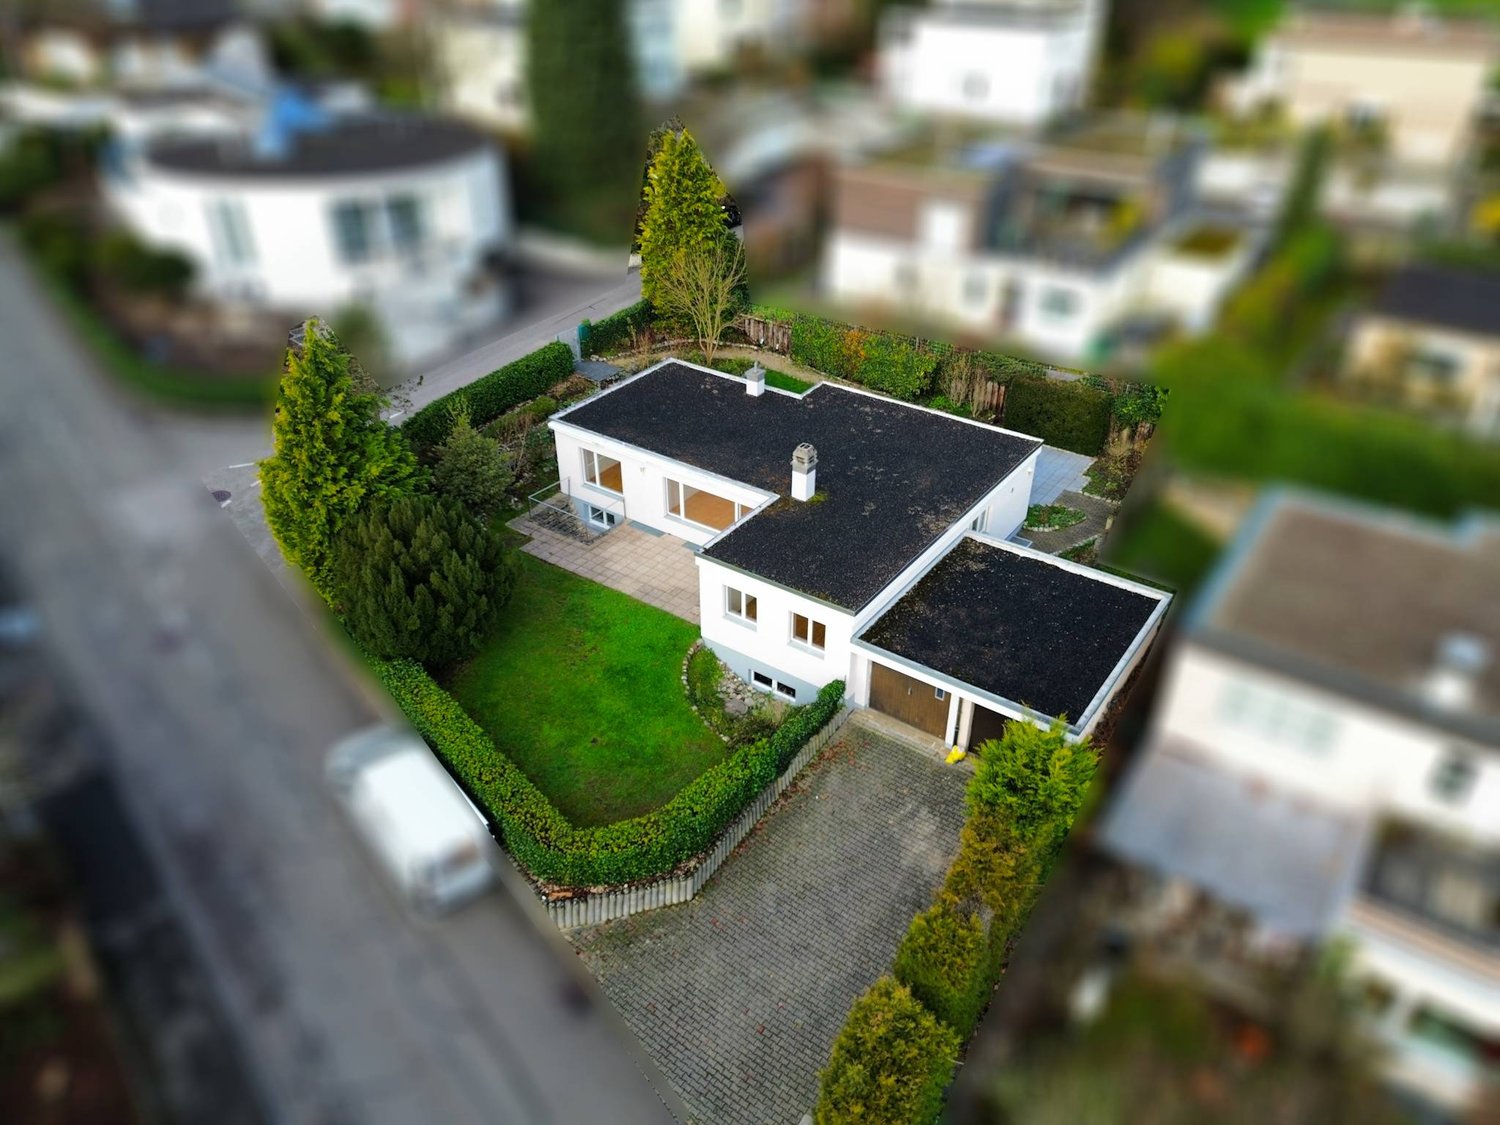
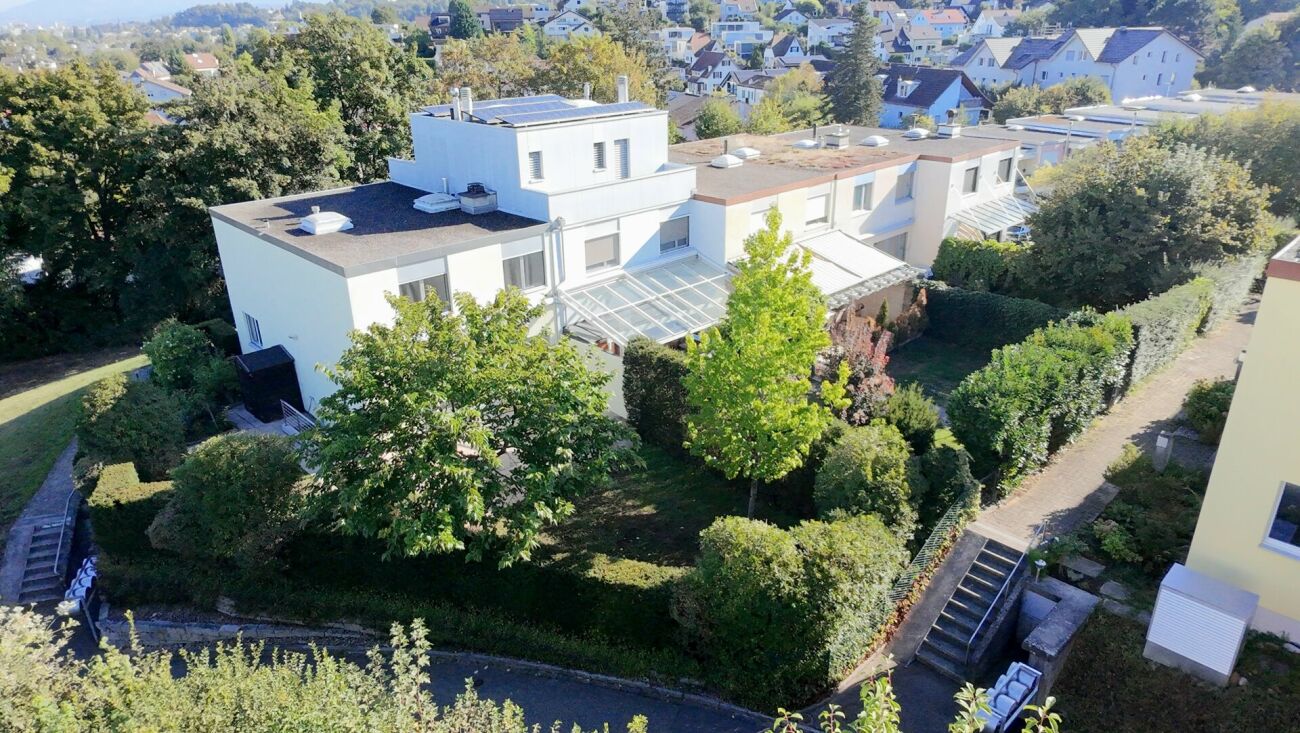
This semi-detached house impresses with a harmonious overall picture and an environment that impresses with its well-kept, family-friendly atmosphere. Here, a feeling of home is created, characterized by retreat possibilities and a pleasant privacy - both in the interior and in the exterior.Inside, contemporary design meets thoughtful room layout. The modern kitchen is equipped with high-quality appliances and invites you to cook together. Spacious bedrooms offer retreats with plenty of rest. The room offer is complemented by two stylishly designed bathrooms and practical secondary areas, including a heating cellar with integrated washing facilities. The comprehensive renovation has given the house a clear, fresh line that is still noticeable today.A special highlight awaits you in the outdoor area: The slightly elevated terrace creates a flowing connection to the garden and offers a beautiful view of the greenery. Here, relaxed hours are created effortlessly - whether during breakfast in the fresh air or during the evening of a summer day by the small pool. The lovingly designed garden rounds off the overall picture and makes this home a place that offers more than just four walls. So, no wishes are left unfulfilled. Take advantage and convince yourself! This PREMIUM HOMES offer includes: • Quiet & central location • Family-friendly and well-kept neighborhood • Privacy in the interior and exterior areas • Renovated in 2009 • Modern kitchen with high-quality appliances • Spacious bedrooms • 2 stylish bathrooms • Elevated terrace with direct connection to the garden • Small outdoor pool for relaxed summer days • Beautiful garden for relaxation • WM/TB in the heating cellar available • Gross living area of 115 m² • Net living area of 95 m² • Plot area of 234 m² • Renovation of the floors, as well as the walls, will be taken over by the current owner and are included in the price Interested? We would be happy to take you through a non-binding viewing! Do you want to sell your house or apartment worry-free? We will tell you the current market value of your property, discreetly and non-bindingly! Are you interested in a first non-binding exchange of ideas? Don't hesitate and contact us. We look forward to you.

Markus Munka

Markus Munka

Immobilienvermittler

1 / 7
CHF 790,000.–
4.5 rooms92m² living space
Lachmattstrasse 77, 4132 Muttenz

Elegantly renovated residential paradise with well-thought-out floor plan

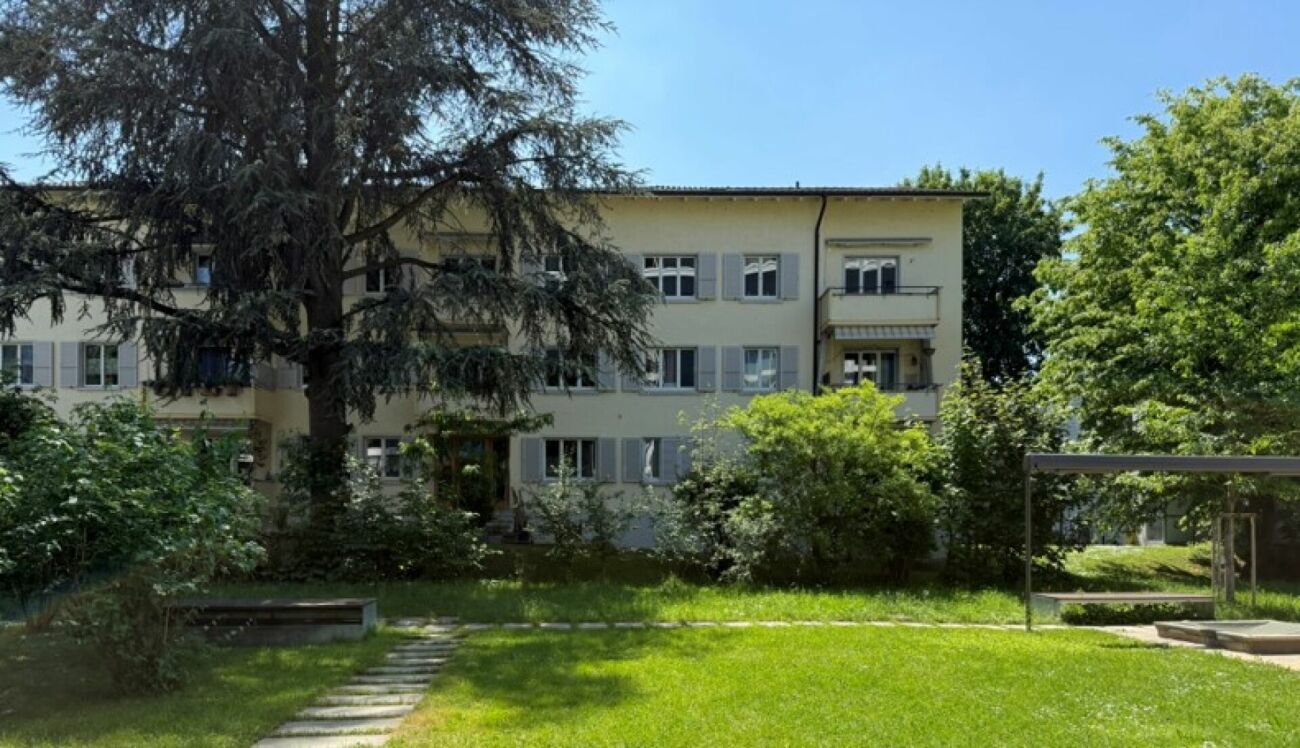
This attractive 4.5-room apartment is located on the first floor of a manageable residential building. The well-maintained construction offers a spacious inner courtyard with green spaces and a playground, inviting you to linger and particularly family-friendly. Public transportation and shopping facilities are easily accessible on foot. Your new home impresses with a well-thought-out room concept on one level and a high level of living comfort. The elevator in the stairwell allows for convenient and barrier-free access to the apartment.The spacious living and dining area forms the heart of the apartment and impresses with a bright, inviting atmosphere. Large windows provide plenty of daylight and enable direct access to the balcony with a view of the extensive, greened inner courtyard with a playground.The kitchen is separately arranged, but open to the dining and living area as well as to the corridor - ideal for those who want to combine a clear structure with an open spatial feeling. A guest toilet sensibly complements the living area.The apartment has three well-proportioned rooms that can be used in a variety of ways. One of the rooms is ideal for conversion into a dressing room or as an additional workspace or hobby room if needed.The modern, renovated bathroom with a walk-in shower is directly accessible from the bedroom and at the same time usable as the main bathroom for all rooms - a practical and pleasant solution.The apartment also includes a parking space in the car garage and a cellar compartment in the basement.Convince yourself with a non-binding visit. I look forward to your contact.

Travel time
-
1 / 9
CHF 1,850,000.–
7 rooms236m² living space
4132 Muttenz

Double Happiness!

Two semi-detached family homes right next to each other - a rare opportunity for all those who think big today and want to keep all options open for tomorrow. Both properties can be combined to create space for individual living concepts, several generations under one roof, or the perfect combination of living and working.The houses convince with a well-thought-out room layout that harmoniously combines openness and retreat. Modern kitchens with high-quality appliances form the center of everyday life, while spacious bedrooms, practical storage solutions, and a bright basement room with a window offer versatile usage possibilities. The comprehensive renovation gives the home a fresh, well-maintained living feel with tangible quality in every area.This feeling continues in the outdoor area: An elevated terrace creates a comfortable distance and a protected place to linger, while the garden offers space for relaxation, relaxation, and shared time outdoors. Inside and out, a living ambiance is created that combines privacy, comfort, and a pleasant living feeling in a special way. So, no wishes are left unfulfilled. Take advantage and convince yourself! This PREMIUM HOMES offer includes: • The offer consists of 2 semi-detached family homes right next to each other • Properties can be combined • Quiet, central, and sought-after residential location • Family-friendly and well-maintained neighborhood • Pleasant living climate • Privacy in the indoor and outdoor areas • Renovated in 2023 • Modern kitchen with high-quality appliances • Spacious bedrooms • Practical storage space • Basement room with window and heating • Elevated terrace • Beautiful garden for relaxation • Gross living area of 236 m² • Net living area of 156 m² Interested? We would be happy to take you on a non-binding tour! Do you want to sell your house or apartment worry-free? We will tell you the current market value of your property, discreetly and non-bindingly! Are you interested in a first non-binding exchange of ideas? Don't hesitate and contact us. We look forward to you.

Markus Munka

Markus Munka

Immobilienvermittler

1 / 7
CHF 1,200,000.–
5 rooms118m² living space
Stockackerstrasse 79, 4153 Reinach BL

Detached single-family house with idyllic garden

This detached single-family house impresses with its charming character, an idyllic surroundings and versatile possibilities for individual design. The property is ideal for all those who are looking for a house with potential and want to further develop it according to their own ideas.Through the protected entrance hall, you enter the central entrance area. From here, you can reach the guest toilet, the spacious kitchen with practical storage space, as well as the bright living and dining area.On the upper floor, there are three versatile rooms and a bathroom with a bathtub and a skylight. A special highlight is the garden-facing balcony, which offers a beautiful view of the wonderful garden.The attic includes a mansard room and generous storage spaces, offering attractive possibilities for future expansion.In the basement, there are the house technology, the laundry room, and practical cellar and storage rooms with valuable storage space.The heart of this property is the beautiful garden with its mature planting. Trees, shrubs, and green areas create a natural atmosphere and a high level of privacy. The offer is complemented by a detached outbuilding, which can be ideally used as a workshop, hobby room, or additional storage space.The combination of detached construction, attractive outdoor area, outbuilding, and high development potential makes this property a rare opportunity for all those who are looking for a house with character and versatile possibilities.Have you become curious? Make a contact inquiry today to receive the exposé and arrange a viewing appointment.

Travel time
-
1 / 22
CHF 1,333,000.–
3.5 rooms118m² living space
Im Nebengraben, 4107 Ettingen

Dream apartment for singles & couples: 3.5-room maisonette apartment with winter garden. B-1.1

Dear interested parties, here in Ettingen you have the opportunity to acquire a state-of-the-art maisonette ownership apartment with the character of a small house (B-1.1). This apartment combines the advantages of a house with the advantages of an apartment. It offers about as much space as a small single-family house but is as practical as an apartment. The maisonette apartments can be equipped with the "Best-Ager-Plus" option. The basic idea is to be able to use the apartment even in the event of mobility impairment. For example, this includes the pre-equipment for a stairlift, a wheelchair-accessible shower, and much more. A beautiful large garden is available to you without you having to work on the garden. Here you can turn the key and travel without having to worry about your garden. Thus, all the advantages of a house + an apartment are combined here. The "le jardin" development consists of buildings A and B, both of which are newly built. Building A is oriented towards the town center - was created in a traditional style - and fits perfectly into the beautiful townscape of the friendly community of Ettingen. In total, 10 apartments have been created in two houses. Available are 3.5 and 4.5-room apartments with different sizes and floor plans. A special highlight is the communal garden, which is protected between the two houses. Among other things, a pergola is planned here, which invites you to linger. In detail, this beautiful 4½-room apartment offers: Spacious living area (around 118 m2) - Open living/dining area with kitchen - Attic and own cellar room - Individual interior design - according to your needs and ideas - Car garage with car lift (parking spaces optional) The property is already completed. The individual final construction of the apartment takes around 3 months from sampling - so you can move in soon! Due to its proximity to the town center and the convenient personnel lift, this apartment is also ideal for older residents. The community of around 5700 inhabitants has a kindergarten and primary school and is well connected to the city of Basel by public transport (tram line). The next motorway access is only 6 minutes away in the neighboring municipality of Aesch. Have we piqued your interest? Then we look forward to your contact! Your ACAMA team

Travel time
-
1 / 11
CHF 1,725,000.–
4.5 rooms109m² living space
Pfaffenrainstrasse 40, 4103 Bottmingen

Living in the "Beletage" - 4.5-room apartment with all comforts!

Welcome to the "the five roses" development in Bottmingen.We are creating an exclusive new home for you with all the comforts. This special gem consists of only 5 apartments and offers privacy at the highest level. Whether you choose the attic apartment - our two garden apartments (« Garden paradises ») or the two apartments in the Beletage (1st floor) - each apartment has its own special charm - just like five beautiful roses.About the project: We are building a 5-family house in solid construction with a car garage. A special plus is the large pool, which is exclusively available to the residents of the property. An elevator ensures that you can reach every floor barrier-free.Here are the most important facts about this apartment at a glance:Rooms: 4.5 with winter garden (another room layout is possible)Area: 109 m2Balcony: large covered balcony (adjacent to the winter garden)Parent's bedroom with en-suite bathroom (a real « parent's paradise »)Large living/dining area with open kitchenTwo more bedrooms, another bathroom, and a retreat complete the apartment's room offer. Additionally, there is a basement room that belongs to the apartment. The purchase of an additional storage room in the basement is possible.Optional parking spaces are available in the car garage for your vehicles. (Connection for electric cars possible.)So that this apartment also becomes « your home », you determine the interior design. We have provided generous budgets for all positions that leave little to be desired.You will be accompanied in the design by our experienced team, which is at your side with advice and support.Construction start: end of 2026, completion around mid-2028.We are available to provide further information at any time and look forward to your contact!Your HG Lassak with the ACAMA team

Travel time
-
1 / 17
CHF 1,198,500.–
3.5 rooms
Im Nebengraben, 4107 Ettingen

Now completed: Top 3.5-room apartment with private garden! B02

Dear interested parties,here in Ettingen, you have the opportunity to acquire a state-of-the-art condominium (B-0.2).All apartments in House B have winter gardens that can be fully opened. On nice days, the winter garden becomes a large terrace. On days with worse weather - or in winter - the winter garden lives up to its name and is available to extend the living space. You will love this functionality!The «le jardin» development consists of buildings A and B, both of which are being newly built. Building A is oriented towards the main street - is being built in a traditional style - and fits perfectly into the beautiful cityscape of the friendly municipality of Ettingen.The community of about 5700 inhabitants has a kindergarten and primary school and is excellently connected to the city of Basel by public transport (tram line). The next motorway access is only 6 minutes away in the neighboring municipality of Aesch.Building B is located on the street Im Nebengraben and corresponds to the classic image of a current new building. In total, 10 apartments have been created in the two houses.A special highlight is the communal garden, which is protected between the two houses.From the apartment for singles to the large maisonette apartments - which have also earned the title "house in a house" - you will find very individual floor plans for every taste. The floor plans are all practical and well thought out and radiate a special coziness.In detail, this 3½-room apartment offers:Spacious living area (around 103 m2) • Open living/dining area with kitchen • stylish and functional winter garden • terrace • own private garden share with 119m2! (Maintenance can be taken over on request) • Reduit and own cellar compartment • Individual interior design - according to your needs and ideas • Car parking garage with car lift (parking spaces optional) • The property is already completed. The individual final construction of the apartment takes around 3 months from sampling - you can move in soon! Due to its proximity to the town center and the convenient personnel lift, this apartment is also perfectly suitable for older residents.Have we sparked your interest?Then we look forward to your contact!Your ACAMA teamPS: There are still other apartments available with 3.5 or 4.5 rooms

Travel time
-
1 / 39
CHF 1,268,000.–
4.5 rooms125m² living space
Im Nebengraben, 4107 Ettingen

The "House in a House": 4.5-room apartment with loggia and additional studio! A-1.1

Dear interested parties,here in Ettingen, you have the opportunity to acquire a state-of-the-art maisonette apartment with the character of a house (A-1.1).This apartment combines the advantages of a house with the advantages of an apartment. It offers about as much space as a single-family home but is as practical as an apartment.The maisonette apartments can be equipped with the "Best-Ager-Plus" option. The basic idea is to be able to use the apartment even in the event of mobility impairment.For example, this includes pre-installation for a stairlift, a wheelchair-accessible shower, and much more.A beautiful large garden is available to you and your children - without you having to work on the garden. Here, you can turn the key and travel without worrying about your garden.Children can play wonderfully in the protected garden and grow up safely. Thus, all the advantages of a house + an apartment are combined here.The "le jardin" development consists of buildings A and B, both of which are being newly built. Building A is being constructed in a traditional style and fits perfectly into the beautiful townscape of the friendly community of Ettingen. In total, 10 apartments are being created in the two houses. Available are 3.5 and 4.5-room apartments with different sizes and floor plans.A special highlight is the communal garden, which is protected between the two houses. Among other things, a pergola is planned here, inviting you to linger.In detail, this beautiful 4½-room apartment offers:NEW: the access to the studio now forms a normal staircase sothat this unique room can be used optimallySpacious living area (around 125 m²)+ additional area in the studio (+ 12.7 m²)- Open living/dining area with kitchen- Loggia- Reduit and a private cellar compartment- Individual interior design - according to your needs and ideas- Car parking garage with car lift (parking spaces optional)- The apartment is completely finished, including high-quality interior design, and can be visited.Due to its proximity to the town center and the convenient personnel lift, this apartment is also ideal for older residents. Since the apartments are being built, we can still make changes to the floor plans. Feel free to come to us with your wishes and ideas and realize your personal dream home together with us.The community of about 5,700 inhabitants has a kindergarten and primary school and is well connected to the city of Basel by public transport (tram line). The next highway exit is only 6 minutes away in the neighboring community of Aesch.Have we piqued your interest?Then we look forward to your contact!Your ACAMA team

Travel time
-
1 / 15
CHF 1,090,000.–
4.5 rooms110m² living space
4132 Muttenz

Reserved, Lots of Space to Live! Family-friendly Garden Apartment in Muttenz

Bright 4.5-room apartment with spacious terrace, ideal for families Welcome to your new home on Eptingerstrasse in Muttenz. This beautiful 4.5-room apartment on the ground floor combines spacious living, modern comfort, and a quiet location. Ideal for families, couples, or individuals looking for something special.With a living area of 110 m², the apartment offers plenty of space for individual living ideas. The floor plan is bright and inviting, so every room presents itself openly and friendly. Large windows let in plenty of daylight and create a pleasant living atmosphere.The living and dining area is the heart of the apartment. Here you can enjoy cozy hours with family and friends or relax on your spacious terrace with a view of the greenery. The private garden invites you to linger, play, or garden, creating a small paradise right outside your door.The apartment was carefully renovated in 2022 and combines contemporary design with a charming living feel.This Nova Casa offer includes: • Spacious 110 m² living area, ideal for couples or families • Bright 4.5-room apartment on the ground floor with optimal room layout • Spacious living and dining area, the heart of the apartment • Large terrace, perfect for relaxing and enjoying • Completely modernized in 2022, ready for immediate occupancy, without renovation needs • Quiet and family-friendly location with plenty of greenery and privacy • Near schools and kindergartens, short distances for family everyday life • Central location in Muttenz, short distances to shopping, schools, and public transportation • 1 x garage parking space excl. CHF 30,000.-- Curious? We invite you to a non-binding viewing!Do you want to sell your property uncomplicated and worry-free? We determine the current market value of your property for you and show you your options, discreetly and non-bindingly! Don't hesitate to contact us for a first conversation.We look forward to hearing from you.

New building
1 / 10
  • Parking space
  • Balcony / Terrace
  • View
  • +2
CHF 1,795,000.–
5.5 rooms224m² living space
4104 Oberwil BL

HOFSTETTEN-FLÜH: Exclusive New-Build Residence with Panoramic Cloud View!

Expected completion in summer 2027In an attractive, elevated location in Hofstetten-Flüh, this architecturally modern new single-family home is being built, combining contemporary living with an impressive panoramic view. Spacious floor plans, high-quality materials, and a well-thought-out room concept create a stylish home for discerning connoisseurs.With 5.5 rooms and a net living area of around 224 m2, this home offers plenty of space for individual development. The openly designed living and dining area with over 63 m2 forms the heart of the house and convinces with its bright architecture and inviting living atmosphere. The modern designer kitchen with separate cooking island, high-quality brand appliances, and practical kitchen reduction fits harmoniously into the open room concept and leaves no wishes unfulfilled – an ideal place for joint cooking and enjoyment.From the living area, you can directly access the covered terrace seating area and the adjacent garden. This fluid connection between indoors and outdoors creates a special living quality and offers the perfect framework for relaxed hours and social moments.Another highlight is the spacious master bedroom with approximately 30 m2, which has an elegant en-suite bathroom and integrated dressing room. The direct access to the approximately 42 m2 large terrace gives this area a private retreat with a dreamy view and plenty of privacy.In total, you have three high-quality bathrooms on three floors at your disposal, each modernly equipped with a shower or bathtub. The heated hobby room with around 52 m2 of space offers versatile usage possibilities, whether as storage space, hobby room, or additional workspace.The utility room is equipped with a washing machine and dryer.This attractive offer is rounded off by two outdoor parking spaces and preparation for e-mobility.This special property also offers: • New single-family home • Family-friendly residential area • Modern materials • Elevated location with panoramic view • 2 x Spacious terrace seating areas • 1 x Sun-kissed balcony terrace • 3 x High-quality bathrooms • 1 x Heated hobby room approx. 52 m2 • 1 x Utility room with washing machine and dryer • Air-water heat pump • Floor heating throughout the house • Electric louvred shutters • Triple-glazed windows • High-quality, modern finish • Two outdoor parking spaces • Preparation for e-mobility • Spacious garden seating area We would be happy to present this exciting project to you in person.We look forward to your contact.

  • Parking space
  • Balcony / Terrace
  • View
  • +2
Angeline Dhillon

Angeline Dhillon

Geschäftsführerin

New building
1 / 10
  • Parking space
  • Balcony / Terrace
  • View
  • +2
CHF 1,795,000.–
5.5 rooms224m² living space
4106 Therwil

HOFSTETTEN-FLÜH: Exclusive New-Build Residence with Panoramic Cloud View!

Expected completion in summer 2027In an attractive, elevated location in Hofstetten-Flüh, this architecturally modern new-build single-family house is being built, combining contemporary living with an impressive panoramic view. Spacious floor plans, high-quality materials, and a well-thought-out room concept create a stylish home for discerning connoisseurs.With 5.5 rooms and a net living area of around 224 m2, this home offers plenty of space for individual development. The openly designed living and dining area with over 63 m2 forms the heart of the house and convinces with its light-flooded architecture and inviting living atmosphere. The modern designer kitchen with separate cooking island, high-quality brand appliances, and practical kitchen recess blends harmoniously into the open room concept and leaves no wishes unfulfilled – an ideal place for joint cooking and enjoyment.From the living area, you can directly access the covered terrace seating area and the adjacent garden. This fluid connection between indoors and outdoors creates a special living quality and offers the perfect framework for relaxed hours and social moments.Another highlight is the spacious master bedroom with approximately 30 m2, which has an elegant en-suite bathroom and integrated dressing room. The direct access to the approximately 42 m2 large terrace gives this area a private retreat with a dreamy view and plenty of privacy.In total, you have three high-quality bathrooms on three floors at your disposal, each modernly equipped with a shower or bathtub. The heated hobby room with around 52 m2 of floor space offers versatile usage possibilities, whether as storage space, hobby room, or additional workspace.The utility room is equipped with a washing machine and tumble dryer.This attractive offer is rounded off by two outdoor parking spaces and preparation for e-mobility.This special property also offers: • New-build single-family house • Family-friendly residential area • Modern materials • Elevated location with panoramic view • 2 x spacious terrace seating areas • 1 x sun-kissed balcony terrace • 3 x high-quality bathrooms • 1 x heated hobby room approx. 52 m2 • 1 x utility room with washing machine and tumble dryer • Air-water heat pump • Floor heating throughout the house • Electric louvred shutters • Triple-glazed windows • High-quality, modern finish • Two outdoor parking spaces • Preparation for e-mobility • Spacious garden seating area We would be happy to present this exciting project to you in person.We look forward to your contact.

  • Parking space
  • Balcony / Terrace
  • View
  • +2
Angeline Dhillon

Angeline Dhillon

Geschäftsführerin

New building
1 / 10
  • Parking space
  • Balcony / Terrace
  • View
  • +2
CHF 1,795,000.–
5.5 rooms224m² living space
4107 Ettingen

HOFSTETTEN-FLÜH: Exclusive New-Build Residence with Panoramic Cloud View!

Expected completion in summer 2027In an attractive, elevated location in Hofstetten-Flüh, this architecturally modern new single-family home is being built, combining contemporary living with an impressive panoramic view. Spacious floor plans, high-quality materials, and a well-thought-out room concept create a stylish home for discerning connoisseurs.With 5.5 rooms and a net living area of around 224 m2, this home offers plenty of space for individual development. The openly designed living and dining area with over 63 m2 forms the heart of the house and convinces with its light-flooded architecture and inviting living ambiance. The modern designer kitchen with separate cooking island, high-quality brand appliances, and practical kitchen reduction fits harmoniously into the open room concept and leaves no wishes unfulfilled – an ideal place for joint cooking and enjoyment.From the living area, you can directly access the covered terrace seating area and the adjacent garden. This flowing connection between indoors and outdoors creates a special living quality and offers the perfect framework for relaxed hours and social moments.Another highlight is the spacious master bedroom with approximately 30 m2, which has an elegant en-suite bathroom and integrated dressing room. The direct access to the approximately 42 m2 large terrace gives this area a private retreat with a dreamy view and plenty of privacy.In total, you have three high-quality bathrooms at your disposal on three floors, each modernly equipped with a shower or bathtub. The heated hobby room with around 52 m2 of space offers versatile usage possibilities, whether as storage space, hobby room, or additional workspace.The utility room is equipped with a washing machine and dryer.This attractive offer is rounded off by two outdoor parking spaces and preparation for e-mobility.This special property also offers: • New single-family home • Family-friendly residential area • Modern materials • Elevated location with panoramic view • 2 x spacious terrace seating areas • 1 x sun-kissed balcony terrace • 3 x high-quality bathrooms • 1 x heated hobby room approx. 52 m2 • 1 x utility room with washing machine and dryer • Air-water heat pump • Floor heating throughout the house • Electric louvres • Triple-glazed windows • High-quality, modern finish • Two outdoor parking spaces • Preparation for e-mobility • Spacious garden seating area We would be happy to present this exciting project to you in person.We look forward to your contact.

  • Parking space
  • Balcony / Terrace
  • View
  • +2
Angeline Dhillon

Angeline Dhillon

Geschäftsführerin

1 / 13
CHF 1,500,000.–
3.5 rooms80m² living space
4103 Bottmingen

MIT LIEBE ZUM DETAIL | EINMALIGE GELEGENHEIT AUF DEM BRUDERHOLZ

An erhöhter Lage, eingebettet in eines der begehrtesten Villenquartiere, erfüllt das Bruderholz den Anspruch an exklusive Wohnqualität kompromisslos. Einkaufsmöglichkeiten, Schulen, der öffentliche Verkehr sowie das Stadtzentrum von Basel befinden sich in kurzer Distanz. Zahlreiche Rad- und Wanderwege sorgen für einen hohen Freizeit- und Erholungswert.Die unverwechselbare Handschrift der making spaces ag in Zusammenarbeit mit den renommierten f.a.b. architekten macht diese aussergewöhnliche Eigentumswohnung zu einem architektonischen Unikat. Hochwertigste Materialien, eine kompromisslose Materialisierung sowie eine bis ins kleinste Detail durchdachte Raumgestaltung schaffen ein Wohnambiente von zeitloser Eleganz. Die exklusive Küche mit grosszügiger Kochinsel bildet das Herzstück des lichtdurchfluteten Wohn- und Essbereichs und öffnet sich zur herrschaftlichen Weitsicht über Bottmingen und die umliegende Landschaft. Der grosszügige Masterbereich mit begehbarer Ankleide und Bad en Suite, zahlreiche massgefertigte Einbauschränke sowie das ressourcenschonende Heizsystem mit Free Cooling unterstreichen den kompromisslosen Qualitätsanspruch dieser einzigartigen Liegenschaft.Ein besonderes Highlight bildet der rund 28 m² grosse Hobbyraum mit eigenem Badezimmer. Dieser erweitert die Wohnung auf raffinierte Weise und eröffnet vielseitige Nutzungsmöglichkeiten - sei es als Homeoffice, Fitnessbereich, Gästebereich oder privater Rückzugsort.Abgerundet wird dieses exklusive Angebot durch einen Autoeinstellplatz mit Stromanschluss, einen gemeinschaftlichen Veloraum sowie - ergänzend zum privaten Waschturm in der Wohnung - eine gemeinschaftliche Waschküche. • Exzellente Lage auf dem begehrten Bruderholz • Architektonisches Unikat • Imposanter Baukörper mit zeitloser Architektur • Herrschaftliche Weitsicht • Mit viel Liebe zum Detail geplant und realisiert • Exklusive Küche mit grosszügiger Kochinsel • Raffiniert integrierter Hobbyraum mit eigenem Badezimmer • Masterbereich mit begehbarer Ankleide und Bad en Suite • zweites Badezimmer mit Dusche und Waschturm • Hochwertige Materialisierung auf höchstem Niveau • Ressourcenschonendes Heizsystem mit Free Cooling • Diverse massgefertigte Einbauschränke • 1 Autoeinstellplatz mit Stromanschluss zzgl. CHF 50`000 Nestled in an elevated position within one of the most sought-after villa districts, Bruderholz offers an uncompromising standard of exclusive living. Shopping facilities, schools, public transport and the city centre are all within easy reach, while numerous cycling and walking trails provide excellent recreational opportunities.The unmistakable signature of making spaces ag, in collaboration with the renowned f.a.b. architekten, transforms this exceptional condominium into a true architectural masterpiece. Premium materials, uncompromising craftsmanship and a meticulously considered layout create a living environment of timeless elegance. The exclusive kitchen with its spacious island forms the heart of the light-filled living and dining area, opening onto magnificent panoramic views over Bottmingen and the surrounding landscape. The generous master suite with a walk-in wardrobe and en-suite bathroom, numerous bespoke built-in cabinets, together with the energy-efficient heating system featuring free cooling, further emphasise the uncompromising quality of this unique property.A particular highlight is the approximately 28 m² hobby room with its own bathroom. This cleverly extends the living space and offers exceptional flexibility, whether as a home office, fitness studio, guest suite or private retreat.Completing this exclusive offering are one indoor parking space with an electrical connection, a communal bicycle storage room and, in addition to the private washer and dryer within the apartment, a communal laundry room. • Prime...

Suggested properties for you based on search results