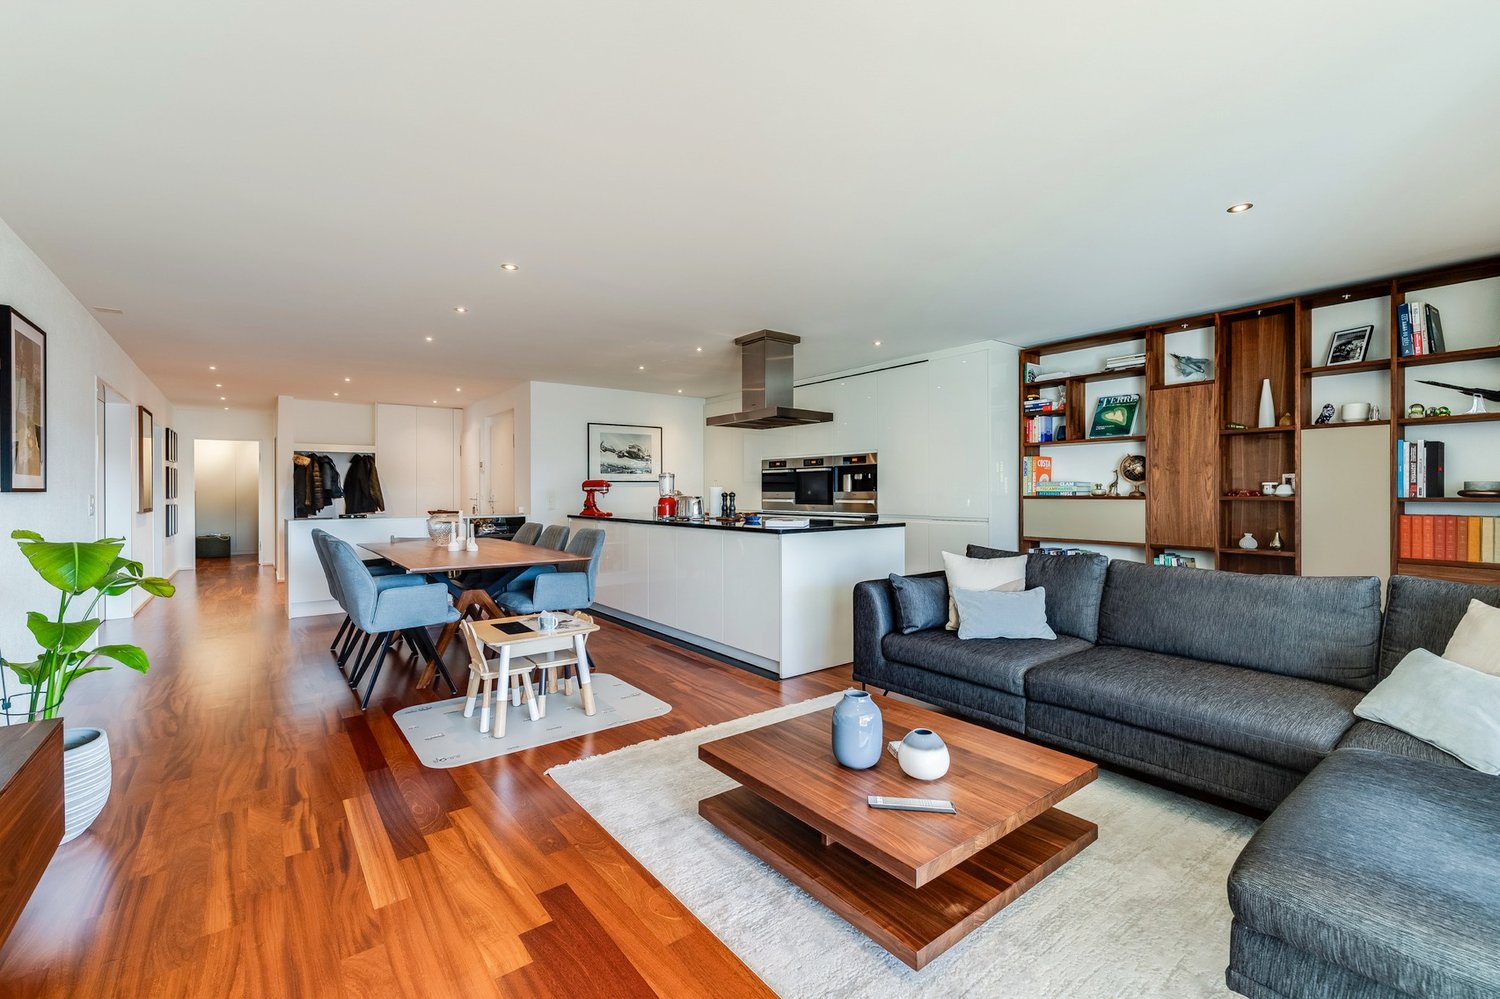
474 results - Property for buy in District Arlesheim
1 / 13
CHF 1,345,000.–
5.5 rooms150m² living space
Saalweg 4, 4147 Aesch

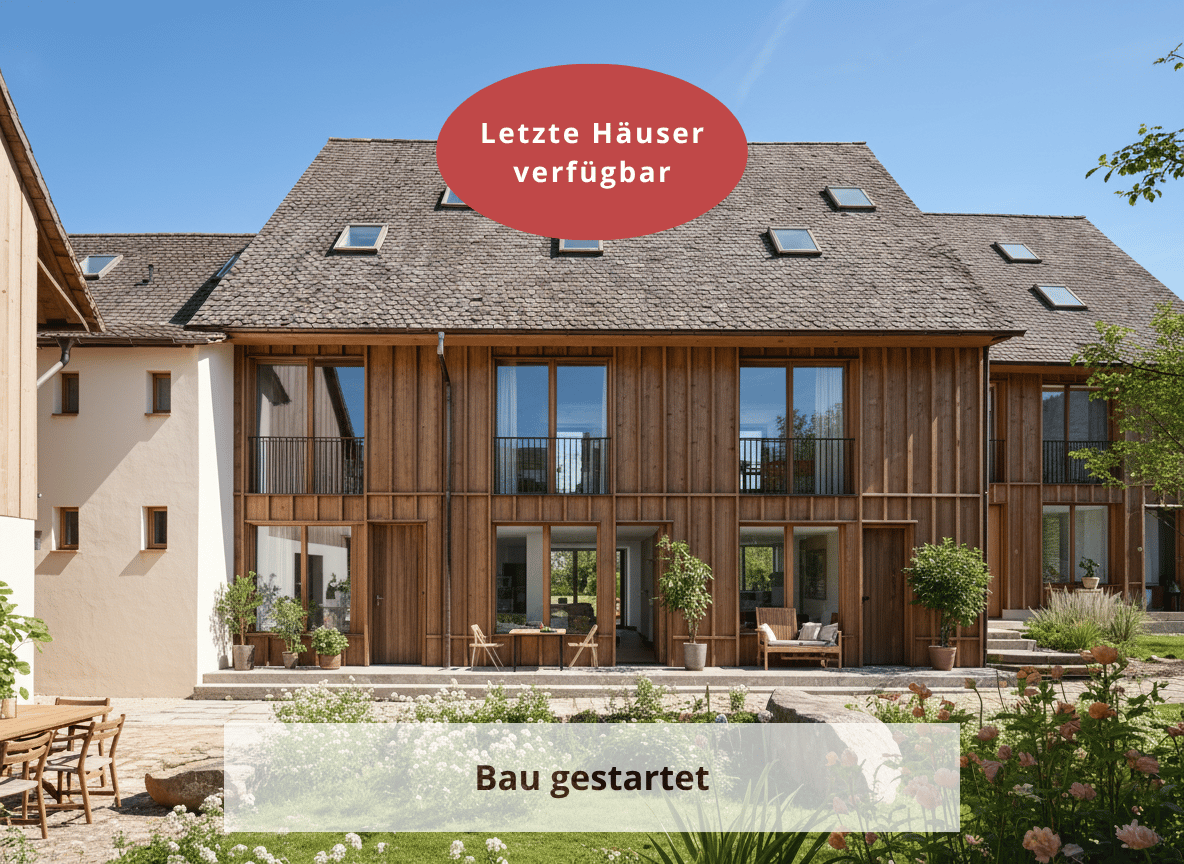
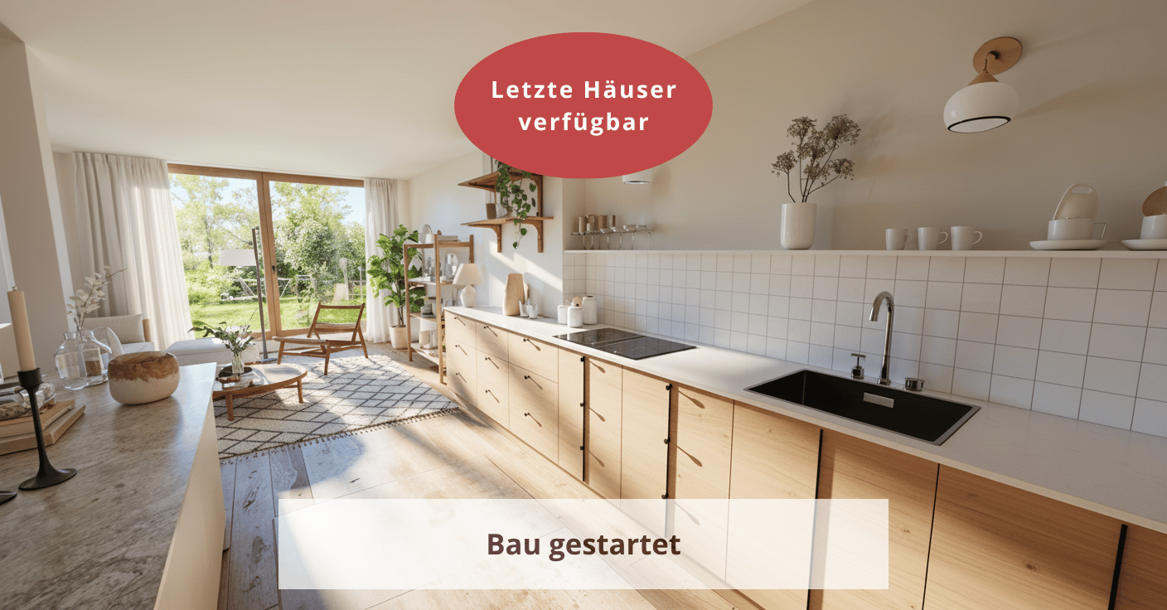
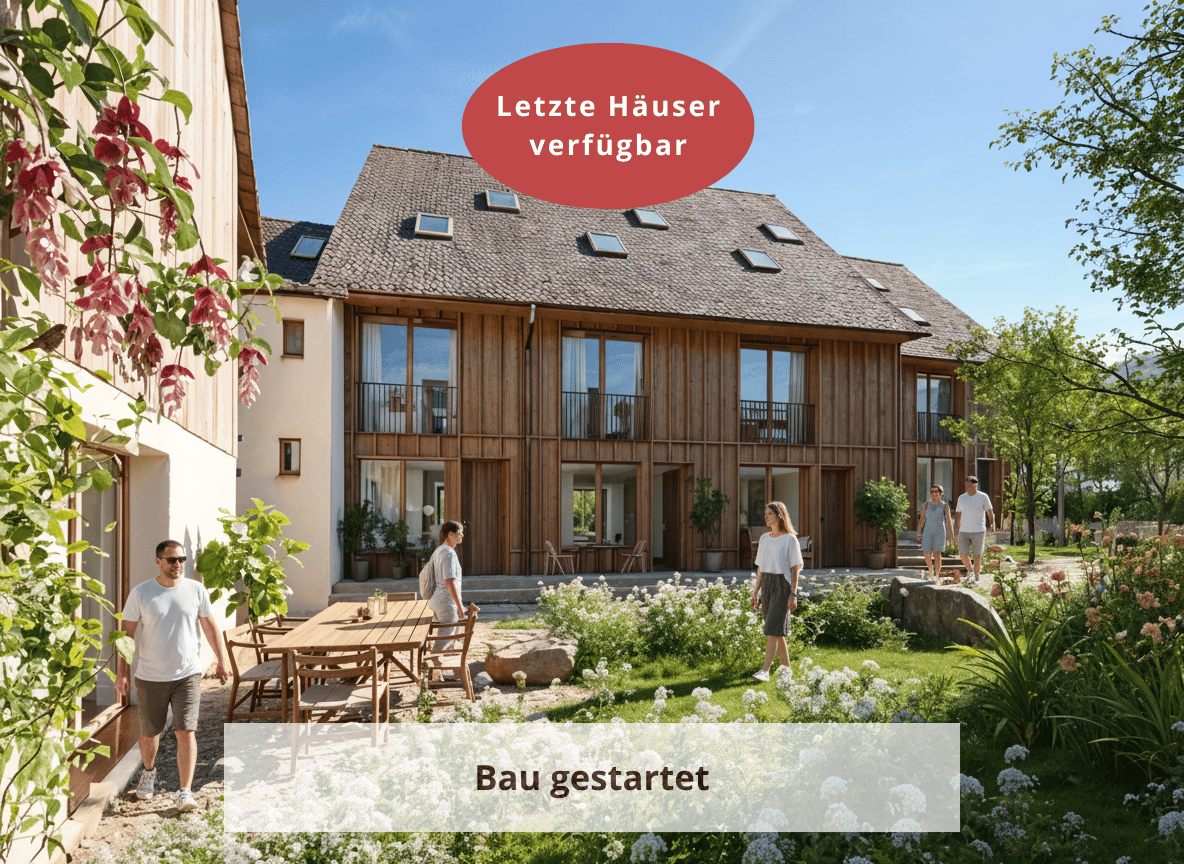
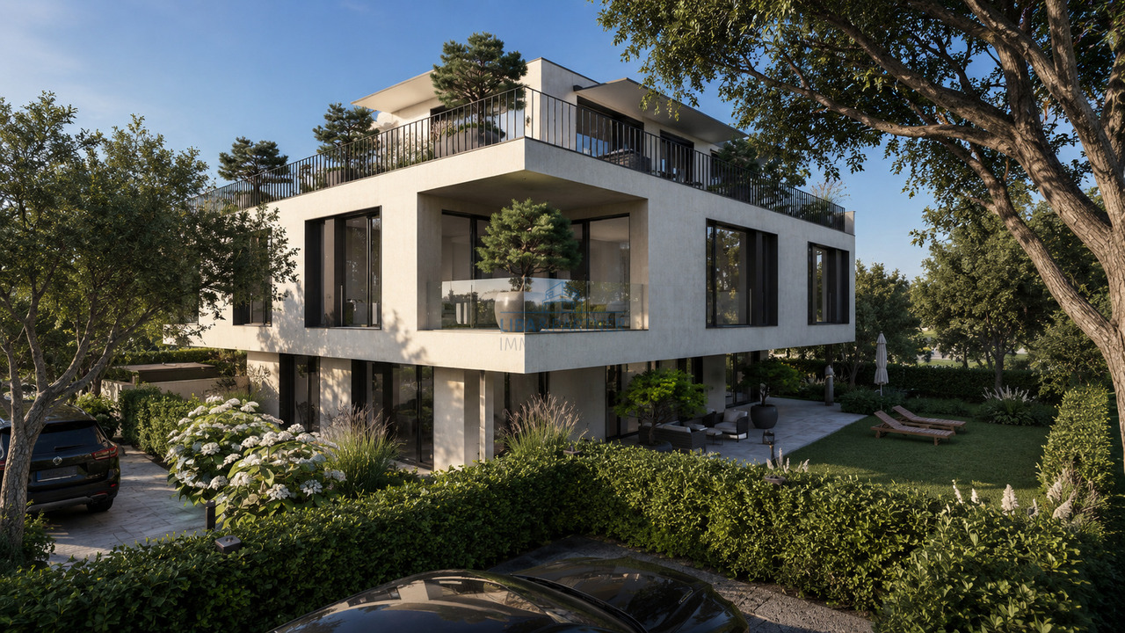
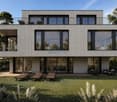
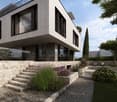
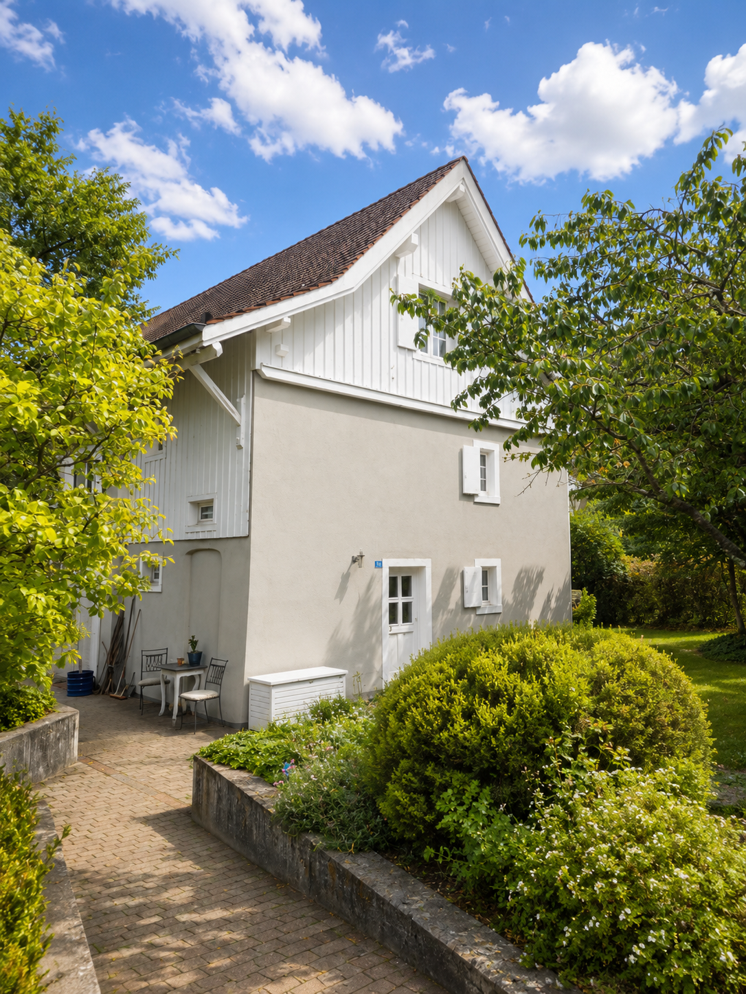
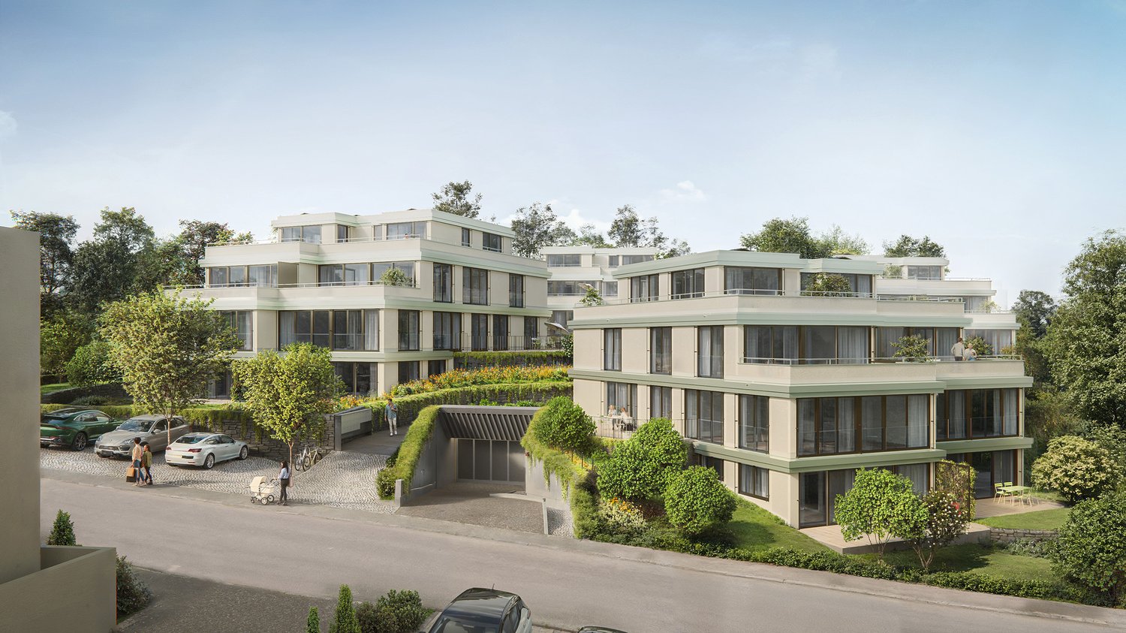
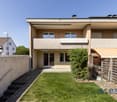
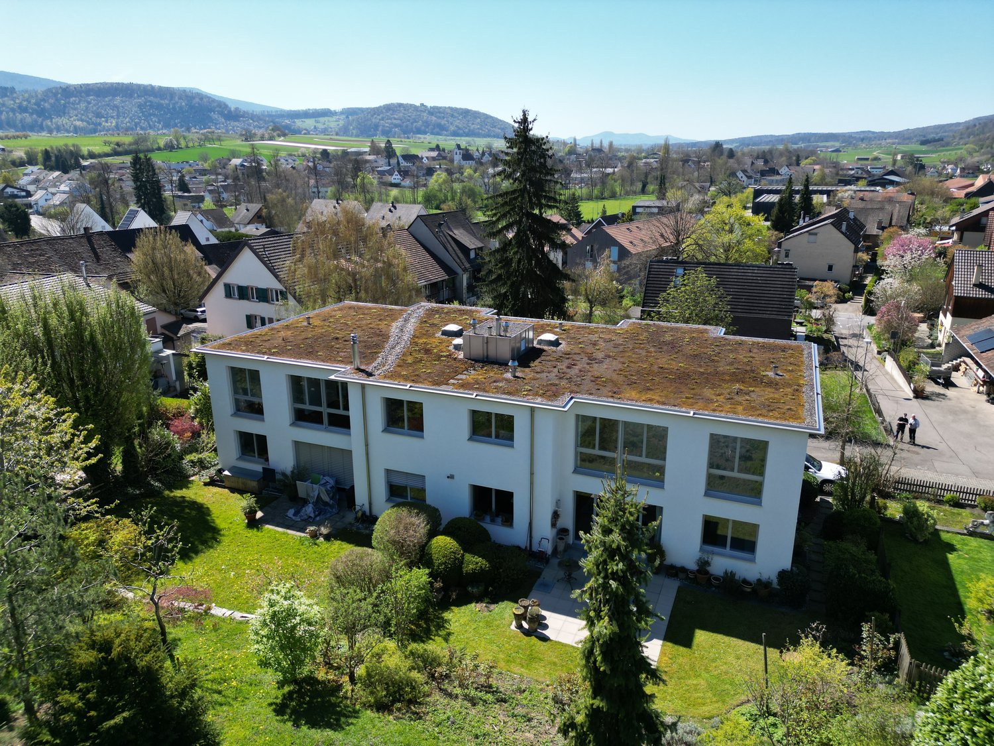
New building POSAMENTE - Living with history and future (House C4), construction started

Are you looking for a home in a green environment and want to be part of a vibrant village community? Do you value excellent infrastructure, short distances, and a high quality of life – and yet want to enjoy the peace and security of an idyllic residential area?Then the new construction project POSAMENTE Aesch is just right for you.In the heart of the village center of the charming municipality of Aesch BL, a unique residential ensemble with six individual houses is being built – each with its own character, garden, and plenty of space for personal development. The heart of the area is the lovingly restored barn from 1850, which is reborn as a common meeting point, studio, or event space.The POSAMENTE houses combine history with modernity – and create a new piece of village in the village. A home for young families and a place where children can grow up in the green, where neighborhood life is lived and peace is a matter of course.In total, six single-family homes with 5.5 to 6.5 rooms are being built, which are characterized by high-quality materials, well-thought-out floor plans, and bright living areas. The houses are centrally located and quiet at the same time – within walking distance to schools, shopping facilities, restaurants, and public transportation.Just a few steps away, fields, forests, and the idyllic village stream invite you to take walks and moments of relaxation.Each house also includes a generous garden, a private parking space, a share of the historic barn, and the community area – for a completely harmonious and sustainable living experience.Here, an ordinary new construction project is not being built – but a way of life. A place for people who appreciate community without giving up their privacy. For all those who live the "we" – without losing the "I".

Eva Martin

Eva Martin

Inhaberin & Geschäftsführung

Travel time
-
1 / 13
CHF 1,485,000.–
6.5 rooms174m² living space
Saalweg 4, 4147 Aesch

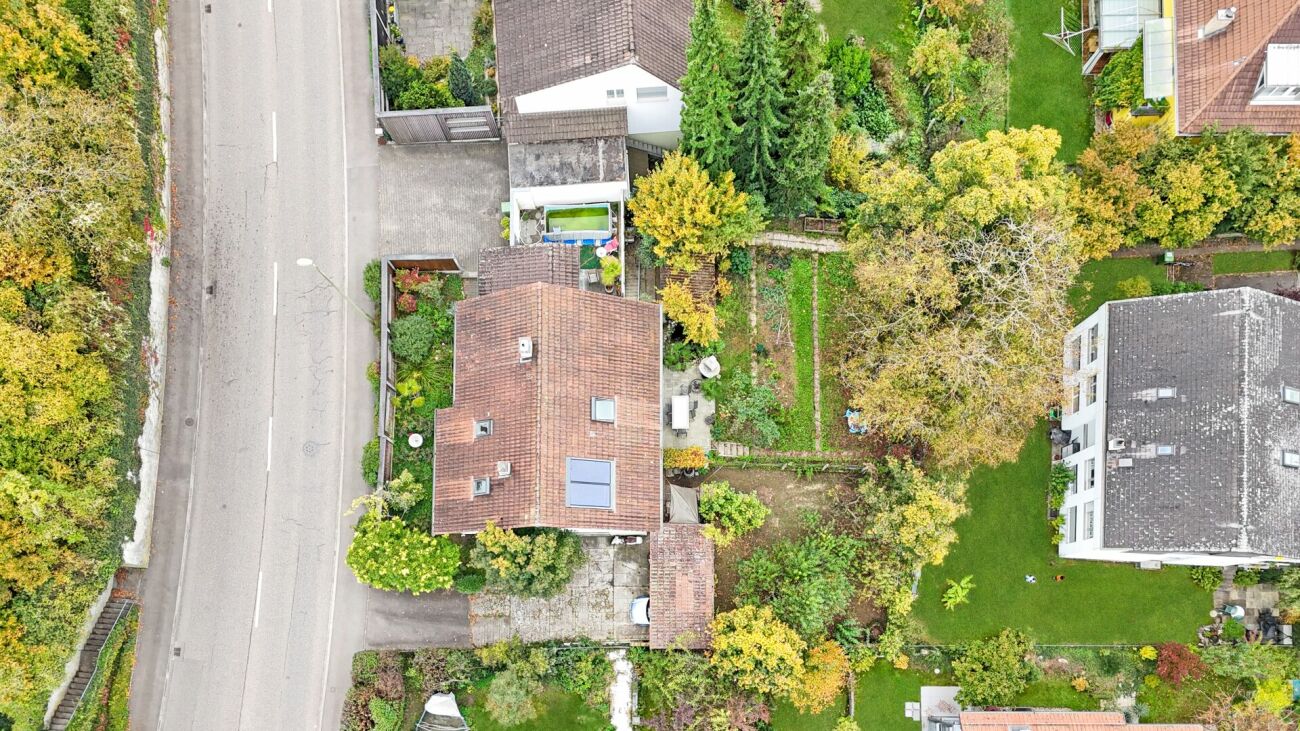
New building POSAMENTE - living with history and future (House C3), construction started

Are you looking for a home in a green environment and want to be part of a vibrant village community? You value excellent infrastructure, short distances, and a high quality of life – and yet you want to enjoy the peace and security of an idyllic residential area?Then the new construction project POSAMENTE Aesch is just right for you.In the heart of the village center of the charming municipality of Aesch BL, a unique residential ensemble with six individual houses is being built – each with its own character, garden, and plenty of space for personal development. The heart of the area is the lovingly restored barn from 1850, which is reborn as a common meeting point, studio, or event space.The POSAMENTE houses combine history with modernity – and create a new piece of village in the village. A home for young families and a place where children can grow up in the green, neighborhood is lived, and peace is a matter of course.In total, six single-family homes with 5.5 to 6.5 rooms are being built, which are characterized by high-quality materials, well-thought-out floor plans, and bright living spaces. The houses are centrally and quietly located – within walking distance to schools, shopping facilities, restaurants, and public transportation.Just a few steps away, fields, forests, and the idyllic village stream invite you to take walks and relax.Each house also includes a generous garden, a private parking space, a share of the historic barn, and the community area – for a comprehensive and sustainable living experience.Here, an ordinary new construction project is not being built – but a way of life. A place for people who appreciate community without sacrificing their privacy. For all those who live the "we" – without losing the "I".

Eva Martin

Eva Martin

Inhaberin & Geschäftsführung

Travel time
-
1 / 17
CHF 760,000.–
4.5 rooms88m² living space
Eptingerstrasse 52, 4132 Muttenz

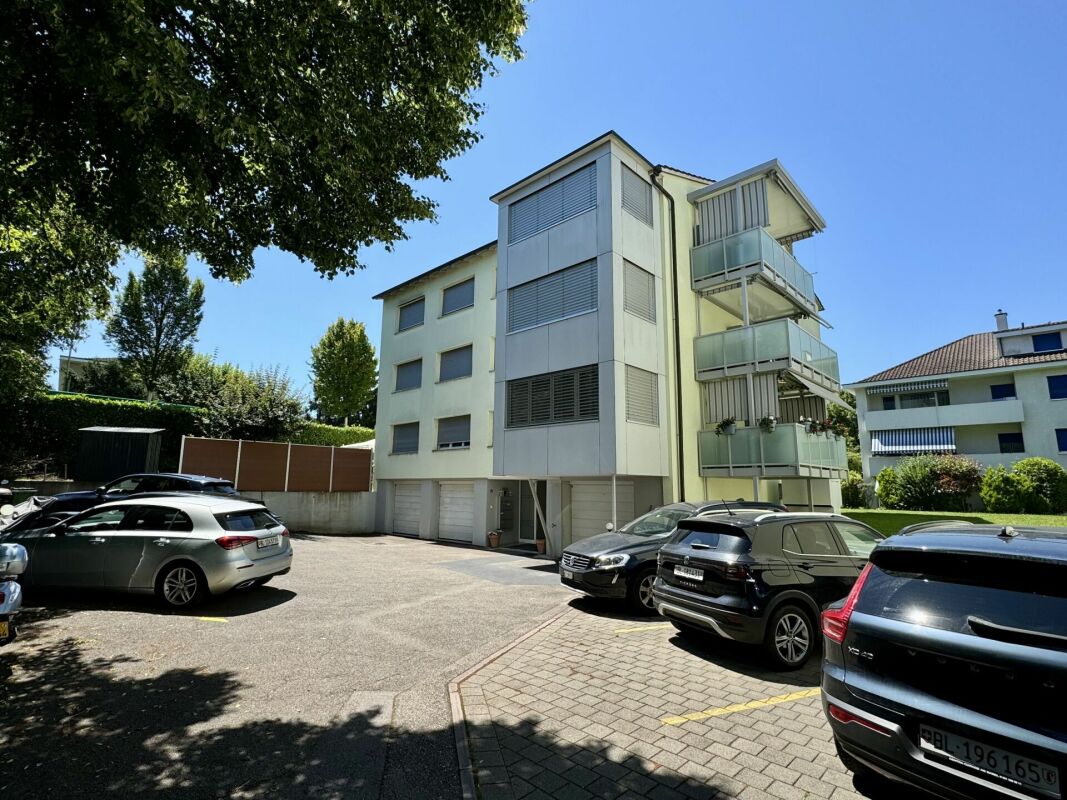
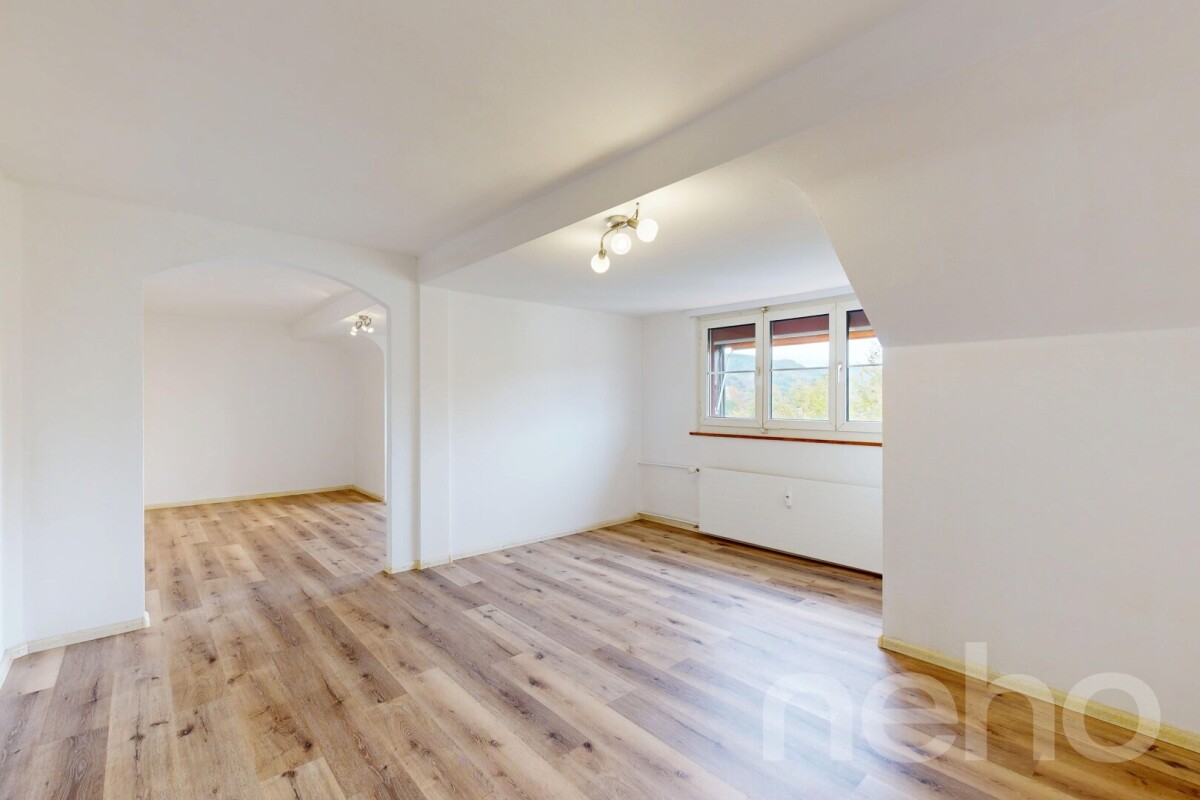
4.5 room apartment with balcony and winter garden

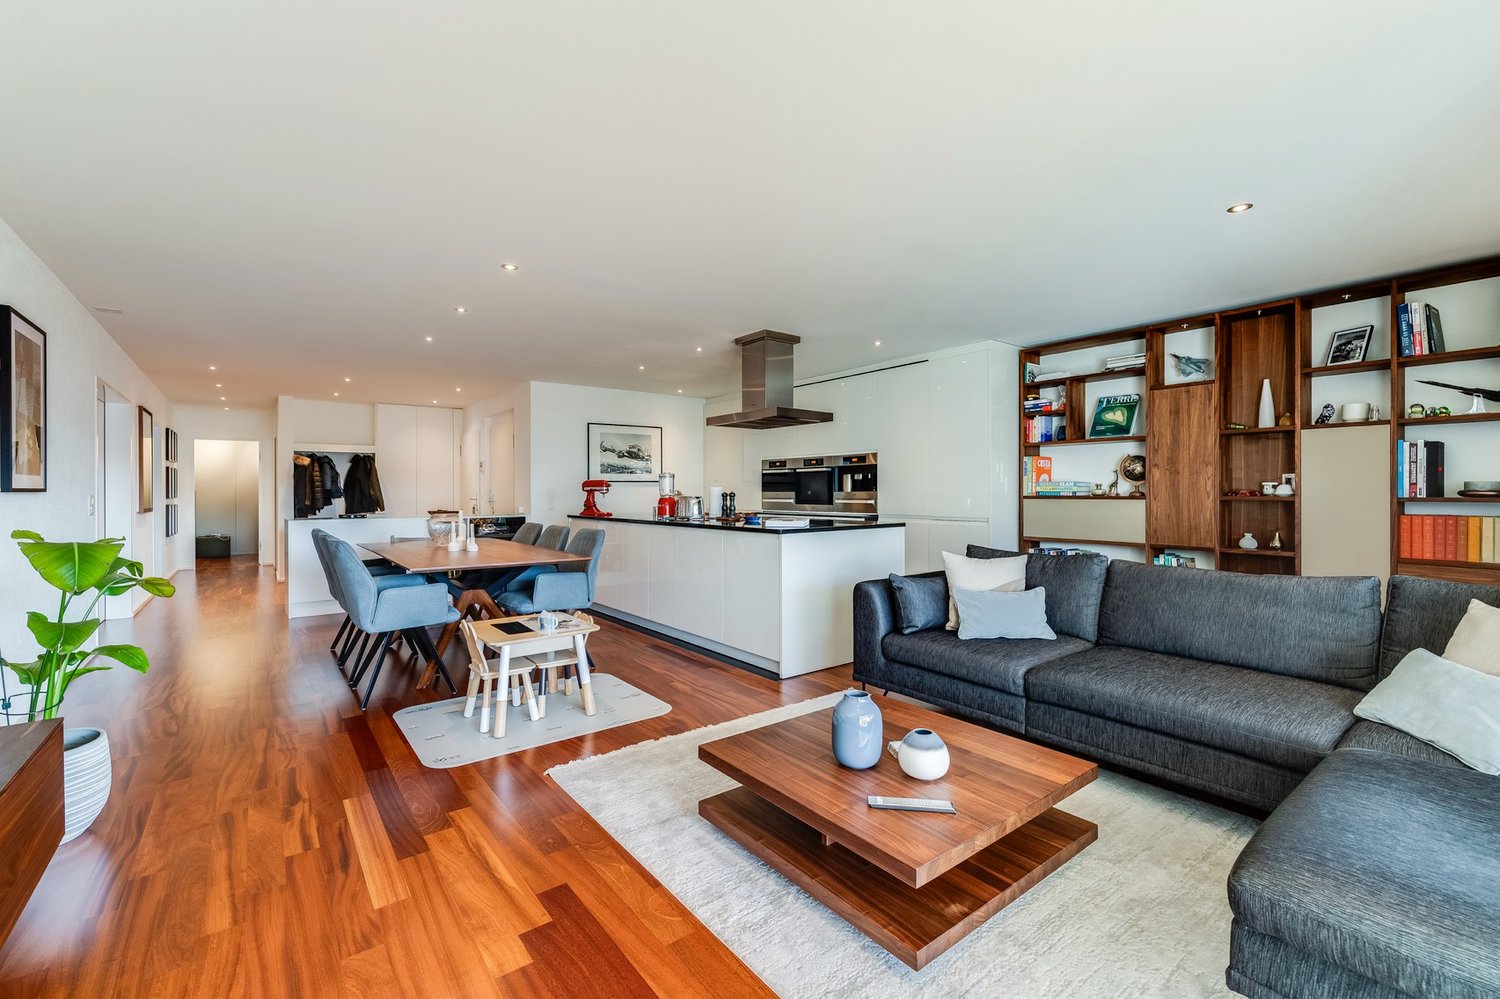
We are pleased to present to you this exclusive 4.5-room apartment on the top floor of a multi-family house on Eptingerstrasse 52 in 4132 Muttenz. This apartment impresses with its high-quality equipment and interesting floor plan with a living area of 88 m². The property was completely renovated in 2012 and has since shone in modern splendor. Meanwhile, a balcony was added.Apartment highlights:Spacious floor plan: With 4.5 rooms, the apartment offers ample space for families or couples looking for a lot of room to live and work.Modern bathroom and separate WC: The bathroom is equipped with high-quality materials and offers a feel-good oasis in your own four walls. Additionally, a separate WC is available.Winter garden and balcony: The winter garden and balcony invite you to relax and offer a wonderful view of the surroundings.Top location on the top floor: The location on the top floor ensures peace and privacy.Location: Muttenz is an attractive residential area with excellent infrastructure. Eptingerstrasse 52 is located in a central quarter, which is appreciated by both families and professionals. Shopping facilities, schools, and public transport are easily accessible, and the nearby green spaces offer numerous leisure activities.Equipment:Kitchen: Modern fitted kitchen with high-quality appliancesLiving room: Spacious and bright, with access to the winter garden and balconyBedrooms: Three spacious bedroomsSanitary facilities: A modern bathroom and a separate WCParking: An outdoor parking space is included in the priceFlooring: High-quality parquet and tilesPrice: The price includes an outdoor parking space.Room program:Entrée/hallway, 3 bedrooms, living/dining room with balcony and winter garden, kitchen, bathroom/WC, separate WC with washing machine/tumblerFurthermore: basement compartment, attic1 outdoor parking space is included in the purchase priceFor further information or to arrange a viewing appointment, we are at your disposal. Contact us today and let us convince you of this unique property.Viewing: A viewing is possible by prior appointment. We look forward to showing you this dream apartment in person.Take the opportunity and make Eptingerstrasse 52 in Muttenz your new home!

Travel time
-
1 / 27
  • Parking space
  • Balcony / Terrace
  • Garage
  • +3
CHF 2,100,000.–
232m² living space
Dornhägliweg 15A, 4144 Arlesheim

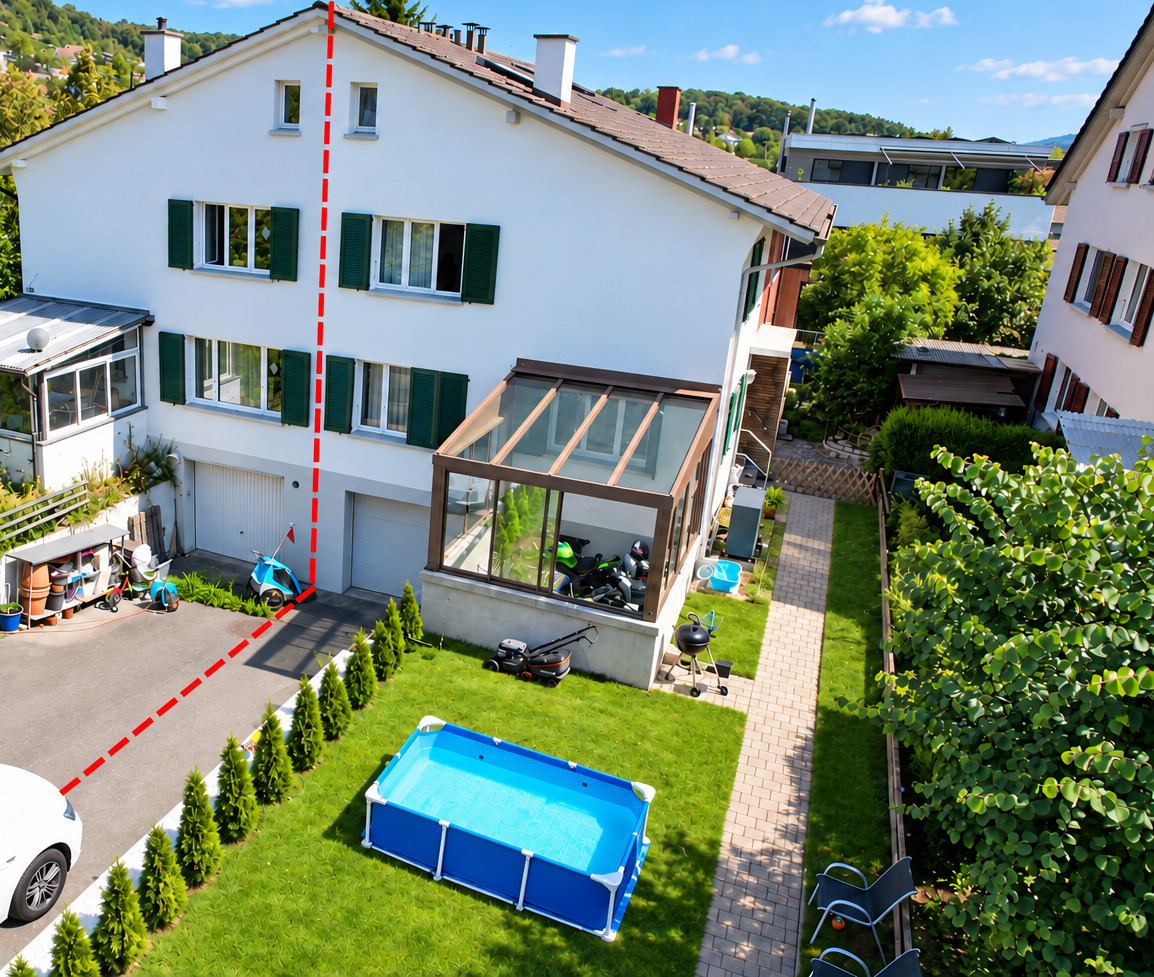
Attractive three-family house/multi-generational house in a sought-after residential area in Arlesheim

Located on the quiet and centrally situated Dornhägliweg in Arlesheim, this well-maintained three-family house from 2008 impresses with its high-quality construction, modern building technology, and flexible usage possibilities – ideal for owner-occupiers, multi-generational living, or as a long-term investment.The multi-family house was built in solid construction with a concrete foundation and high-quality wooden facade. The timeless and functional architecture blends harmoniously into the surroundings, with the wooden construction barely noticeable from the outside. Thanks to the excellent insulation and the air/water heat pump with underfloor heating distribution, the property presents itself as energetically up-to-date.On a plot of 473 m², the property offers three separate residential units with a total living area of around 232 m². Additionally, spacious utility areas are available in the basement, as well as a flexibly usable room with shower and toilet, which can be used, for example, as a studio, practice room, studio, or guest room.A special feature of this property is its attractive potential for use: the current division into three apartments with an additional studio can be converted with manageable effort into a spacious single-family house or a multi-generational house. This creates diverse perspectives for future owners.The well-maintained garden area in front of the house creates a pleasant living atmosphere and offers additional recreational space outdoors. Two garage parking spaces on the neighboring property are available via a servitude.The micro-location convinces with the ideal combination of tranquility and centrality: shopping facilities, schools, kindergartens, restaurants, and public transport are within walking distance. The tram stop is easily accessible, and the connection to Basel and the supra-regional transport network is excellent. At the same time, the proximity to local recreation areas such as the Ermitage Arlesheim offers a high leisure and recreational value.This property combines sustainable building quality, modern building technology, a sought-after residential location, and an exceptionally versatile usage concept – a rare opportunity in an attractive residential quarter of Arlesheim.Interested?Request the detailed sales documentation now, free of charge – simply via the contact form.The team of Hecht Immo Consult AG looks forward to your inquiry via the contact form.
  • Parking space
  • Balcony / Terrace
  • Garage
  • +3
Travel time
-
1 / 27
  • Parking space
  • Balcony / Terrace
  • Garage
  • +3
CHF 2,100,000.–
8 rooms232m² living space
Dornhägliweg 15A, 4144 Arlesheim
Attractive residential house/multi-generation house in a sought-after residential area in Arlesheim
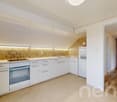
Located on the quiet and centrally situated Dornhägliweg in Arlesheim, this well-maintained three-family house from 2008 is a gem. The property impresses with its high-quality construction, modern building technology, and flexible usage possibilities – ideal for owner-occupiers, multi-generation living, or as a long-term investment.The multi-family house was built in solid construction with a concrete foundation and high-quality wooden facade. The timeless and functional architecture blends harmoniously into the surroundings, with the wooden construction barely noticeable from the outside. Thanks to the excellent insulation and the air/water heat pump with underfloor heating distribution, the property presents itself as energetically up-to-date.On a plot of 473 m², the property offers three separate residential units with a total living area of around 232 m². Additionally, spacious utility areas are available in the basement, as well as a flexibly usable room with shower and toilet, which can be used, for example, as a studio, practice room, studio, or guest room.A special feature of this property is its attractive usage potential: The current division into three apartments with an additional studio can be converted into a spacious single-family house or a multi-generation house with manageable effort. This creates diverse perspectives for future owners.The well-maintained garden area in front of the house creates a pleasant living atmosphere and offers additional recreational space outdoors. Two garage parking spaces on the neighboring property are available via a servitude.The micro-location convinces with the ideal combination of tranquility and centrality: Shopping facilities, schools, kindergartens, restaurants, and public transport are within walking distance. The tram stop is easily accessible, and the connection to Basel and the supra-regional transport network is excellent. At the same time, the proximity to local recreation areas such as the Ermitage Arlesheim offers a high leisure and recreational value.This property combines sustainable building quality, modern building technology, a sought-after residential location, and an exceptionally versatile usage concept – a rare opportunity in an attractive residential quarter of Arlesheim.Interested?Request the detailed sales documentation now, free of charge – simply via the contact form.The team of Hecht Immo Consult AG looks forward to your inquiry via the contact form.
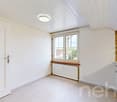
  • Parking space
  • Balcony / Terrace
  • Garage
  • +3
Travel time
-
1 / 13
  • Parking space
  • Garage
  • View
  • +1
CHF 1,110,000.–
5.5 rooms100m² living space
Schützenweg 3, 4102 Binningen

Family-friendly, sunny, and well-maintained with two balconies, garden seating, and garage

This quiet and yet centrally located 5.5-room apartment is situated in the second building row on Oberwilerstrasse and benefits from a pleasant living situation away from direct traffic. The apartment presents itself in a well-maintained and ready-to-move-in condition and offers a lot of space and living quality for families with its direct garden access, its own seating area, two balconies, and a garage.The bus stop is only about 200 meters away and guarantees an excellent connection to public transport with connections at intervals of about 7 to 14 minutes, depending on the time of day.When entering the apartment, you are greeted by a spacious entrance area with sufficient storage space. On the left-hand side, there is a spacious bedroom with direct access to the balcony and a nice view of the greenery. Straight ahead is another room that can be ideally used as a children's room, office, or guest room.On the right-hand side, there is a bathroom with a shower, toilet, washing machine connection, and sink. The inviting hallway leads you further to another large bedroom and to a separate guest toilet and an additional bathroom with a whirlpool tub and sink.The heart of the apartment is the bright and spacious living and dining area with large window fronts that provide plenty of daylight. From here, you can access the spacious kitchen with plenty of workspace and a nice view of the garden. Directly next to the kitchen is another room that can be ideally used as a children's room, office, or hobby room.From the living area, you can access the second balcony. Via a small staircase, you can reach your own seating area and the well-maintained communal garden. This offers plenty of space to relax, play, or enjoy cozy hours outdoors.This attractive offer is rounded off by a basement compartment, a private garage, and an excellent location. Kindergarten, schools, shopping facilities, and the next public transport stop are within a few minutes' walking distance. Additionally, the nearby surroundings invite you to take walks and relax in nature.This property is characterized by the following features: • Two bathrooms and a guest toilet • Optimal room layout • Bright apartment • Family-friendly • Private garage • Spacious basement compartment • Two balconies, one with direct access to the garden • Garden house with communal seating area • Quiet and yet central location • Communal bicycle cellar • Virtual tour available upon request after viewing • and much more Have we sparked your interest? Then schedule a viewing appointment today.

  • Parking space
  • Garage
  • View
  • +1
Nicolas Feisst

Nicolas Feisst

Immobilienmakler & Geschäftsleitung

Travel time
-
1 / 25
  • Balcony / Terrace
  • Garage
  • View
  • +4
CHF 1,395,000.–
4.5 rooms128m² living space
Sandweg 28a, 4123 Allschwil

Exclusive 4.5-Room Apartment with Private Lift Access in a Prime Allschwil Location

Exclusive 4.5-Room Apartment with Private Lift Access in a Prime Allschwil LocationThis attractive 4.5-room apartment offers 128 m² of well-designed living space, combining contemporary architecture, quality finishes and everyday comfort in one of Allschwil's most desirable residential neighbourhoods. The building comprises only eight apartments, offering a private and peaceful living environment while benefiting from an excellent location close to Basel and the Allschwil's growing Life Sciences district. The apartment combines the tranquillity of a residential neighbourhood with excellent accessibility. Public transport is only a short walk away, providing fast connections to Basel city centre. Daycare centres, kindergartens, schools, restaurants, parks and recreational facilities are all within walking distance, making it an excellent choice for both families and professionals. Daily shopping is equally convenient, with Migros Paradies just a few minutes away. A further advantage is the proximity to HORTUS Campus Allschwil, one of Switzerland's newest business and innovation campuses. Located approximately 15 minutes by foot from the apartment, the campus forms part of the rapidly developing Bachgraben Life Sciences district, home to international companies in the pharmaceutical, biotechnology and new technology, making the property particularly attractive for professionals seeking a short commute while enjoying a quiet residential setting. The apartment is accessed directly by a private lift, offering both comfort and convenience. Large floor-to-ceiling windows and the south-facing orientation fill the living spaces with natural light throughout the day. Underfloor heating provides consistent comfort in every room, creating a pleasant living environment throughout the year. The centrepiece of the apartment is the spacious open-plan living and dining area. With its generous proportions and direct access to the south-facing terrace, it provides an ideal setting for everyday living as well as entertaining family and friends. The Allmilmö kitchen is fitted with high-quality Miele appliances, an integrated wine cooler and generous work surfaces, combining elegant design with excellent functionality. The sleeping area comprises three spacious bedrooms, each measuring at least 15 m², including a generous 20 m² master bedroom with built-in wardrobes and an en-suite bathroom. The flexible layout also lends itself perfectly to a home office or guest room. The apartment also benefits from two elegant bathrooms, one featuring a whirlpool bathtub and the other a walk-in shower, together with a separate laundry area equipped with a washing machine and tumble dryer. The 15 m² south-facing terrace extends the living space outdoors and offers plenty of sunshine throughout the day. It also provides the option of adding a conservatory, allowing the space to be enjoyed during much of the year. Property Highlights • 128 m² of thoughtfully designed living space • 15 m² south-facing terrace with the option to create a conservatory • Premium designer kitchen with high-end Miele appliances and integrated wine cooler • Exclusive residence with only 8 apartments • Private lift with direct access into the apartment • Bright open-plan living and dining area with exceptional proportions • Large floor-to-ceiling windows providing abundant natural light • Underfloor heating throughout the apartment • 3 spacious bedrooms • Master suite with en-suite bathroom and built-in wardrobes • Two elegant bathrooms • Dedicated laundry area within the apartment • WLAN connectivity throughout the apartment • Pre-installation for an electric vehicle charging station in the underground garage + direct power outlet • Walking distance to Migros Paradies shopping centre • Approximately 15 minutes walking distance to HORTUS Campus Allschwil • Quiet residential location with excellent public transport connections to Basel city centre Sale Price • Apartment: CHF 1,395,000 • Underground parking space: CHF 40,000 (sold separately) This exceptional apartment presents a rare opportunity to own a residence that combines generous living spaces, premium craftsmanship and a highly desirable location. Whether you are looking for an elegant family home or a sophisticated residence close to Basel's internationally recognised Life Sciences Innovation District, this property offers an outstanding combination of quality, comfort and long-term value. The team at Hecht Immo Consult AG looks forward to receiving your enquiry and would be delighted to arrange a private viewing of this outstanding home.

  • Balcony / Terrace
  • Garage
  • View
  • +4
Travel time
-
1 / 25
  • Balcony / Terrace
  • Garage
  • View
  • +4
CHF 1,395,000.–
4.5 rooms128m² living space
Sandweg 28a, 4123 Allschwil

Exclusive 4.5-room apartment with direct elevator access in prime location in Allschwil

This attractive 4.5-room apartment offers 128 m² of well-designed living space and combines modern architecture, high-quality equipment, and living comfort in one of the most sought-after residential areas of Allschwil.The building comprises only eight apartments and offers a private and quiet living environment, while at the same time benefiting from an excellent location near Basel and the growing Life Sciences district of Allschwil.The apartment combines the tranquility of a residential area with excellent accessibility. Public transport is just a short walk away and offers quick connections to the Basel city center. Kindergartens, schools, restaurants, parks, and leisure facilities are all within walking distance, making the apartment an excellent choice for both families and professionals. Daily shopping is also convenient, as the Migros Paradies is just a few minutes away.An additional advantage is the proximity to the HORTUS Campus Allschwil, one of the newest economic and innovation clusters in Switzerland. The campus is about a 15-minute walk from the apartment and is part of the rapidly developing Life Sciences cluster Bachgraben, where international companies from the pharmaceutical, biotechnology, and new technology sectors are based. This makes the property particularly attractive to professionals who value a short commute and at the same time want to enjoy a quiet living environment.The apartment is directly accessible via a private elevator, offering both comfort and convenience.Large, floor-to-ceiling windows and the south-facing orientation ensure that the living rooms are flooded with daylight throughout the day. Underfloor heating in every room provides consistent comfort and creates a pleasant living climate all year round.The heart of the apartment is the spacious, open-plan living and dining area. With its generous proportions and direct access to the south-facing terrace, it offers the ideal setting for both everyday life and social hours with family and friends.The Allmilmö kitchen is equipped with high-quality Miele appliances, an integrated wine cooler, and generous workspaces, combining elegant design with excellent functionality.The sleeping area includes three spacious bedrooms with a minimum area of 15 m² each, including a generous 20 m² master bedroom with built-in wardrobes and an en-suite bathroom. The flexible floor plan is also perfect for a home office or guest room.The apartment also features two elegant bathrooms, one with a whirlpool bathtub and the other with a walk-in shower and a laundry room.The 15 m² south-facing terrace extends the living area outdoors and offers plenty of sunshine throughout the day. Additionally, there is the possibility of converting this into a winter garden with sliding doors, so the area can be used for most of the year.Highlights of the property • 128 m² of well-designed living space • 15 m² large, south-facing terrace with the possibility of using it as a winter garden • High-quality designer kitchen with top-class Miele appliances and integrated wine cooler • Exclusive residential complex with only 8 apartments • Private elevator with direct access to the apartment • Bright, open living and dining area with exceptional proportions • Large, floor-to-ceiling windows provide plenty of daylight • Underfloor heating throughout the apartment • 3 spacious bedrooms • Master suite with en-suite bathroom and built-in wardrobes • 2 elegant bathrooms • Separate laundry room within the apartment • WLAN connection throughout the apartment • Preliminary installation for an electric vehicle charging station in the underground garage + direct power connection • Migros Paradies shopping center is within walking distance • About 15 minutes' walk to the HORTUS Campus Allschwil • Quiet living location with excellent connections to public transport to the Basel city center Sales priceApartment: CHF 1'395'000Underground parking space: CHF 40'000 (to be purchased separately)This exceptional apartment offers the rare opportunity to acquire a home that combines spacious living areas, first-class construction quality, and an extremely sought-after location. Whether you are looking for an elegant family home or a demanding residential property near the internationally renowned Life Sciences innovation district of Basel – this property offers an excellent combination of quality, comfort, and long-term value.The team of Hecht Immo Consult AG looks forward to your inquiry and will be happy to arrange a personal viewing appointment for this exceptional property.

  • Balcony / Terrace
  • Garage
  • View
  • +4
Travel time
-
1 / 11
CHF 1,985,000.–
4.5 rooms138m² living space
Im Erlisacker 10, 4103 Bottmingen

4.5 room apartment with 173 m² total living area and Sky-Frame winter garden

A home with style and privacyThe modern 4.5 room owned apartment is located in a preferred and quiet location on the Bottminger Bruderholz. With approximately 138 m² living space and 35 m² additional ancillary rooms in the basement, it offers spacious room proportions in a well-maintained, high-quality living environment.The spacious living and dining area with bulthaup B3 kitchen and appliances from Miele and V-ZUG forms the heart of the open floor plan. Large window fronts with 3-fold insulation glazing and the south-facing Sky-Frame winter garden expand the living space and create a bright, open atmosphere.The master area with dressing room and en-suite bathroom is complemented by two further rooms and a guest bathroom with shower. Ceramic tiles, oak parquet in old wood design and custom-made carpentry emphasize the quality of the interior design.In the basement, a heated multi-purpose room, a separate housekeeping room with washing machine and dryer - both with daylight - and a spacious cellar en suite are available. Two adjacent parking spaces in the car parking hall are included in the purchase price. The lift comfortably leads to the parking hall. Preparation for an e-charging station is available. The heating is provided by an energy-efficient brine-water heat pump (geothermal energy).Have we sparked your interest in this stylish apartment? We would be happy to send you the link to the complete sales documentation upon request. For further information or to arrange a viewing appointment, we are available to you by phone or email at any time. We look forward to your contact.

Travel time
-
1 / 12
CHF 2,695,000.–
4.5 rooms156m² living space
Waldeckweg 31, 4102 Binningen

Bruderholz: Exklusive Design-Attikawohnung mit Panoramablick

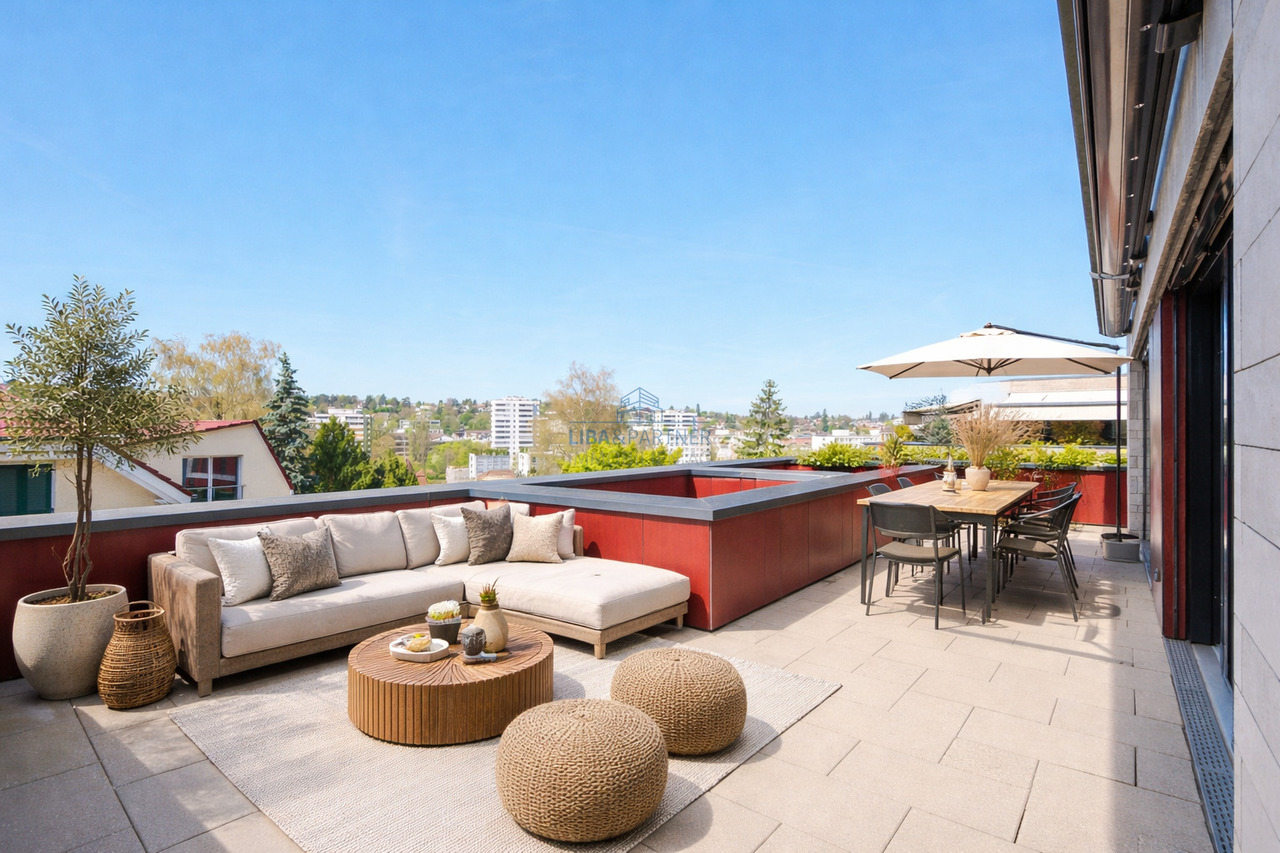
Direkt am Waldrand von Binningen vereint diese aussergewöhnliche 4.5-Zimmer-Attikawohnung Design, Natur und urbanen Lebensstil auf harmonische Weise. Grosszügige, raumhohe Fensterfronten holen das angrenzende Waldgrundstück direkt in den Wohnraum und schaffen ein einzigartiges Wohngefühl - leben mit Blick ins Grüne.Die Wohnung befindet sich in einem architektonisch klar gestalteten Mehrfamilienhaus mit nur fünf Wohneinheiten und eigenem Waldgrundstück - ein seltenes Privileg an Ruhe und Privatsphäre. Der Lift führt direkt in die Wohnung, wo ein durchdachtes Raumkonzept mit lichtdurchfluteten Wohnbereichen, edlen Holzböden und einer hochwertigen Designerküche empfängt.Der beheizte Wintergarten erweitert den Wohnraum ganzjährig, während der offene Masterbereich mit integriertem Wellnessbad ein besonderes Refugium bildet. Die ca. 87 m² grosse Dachterrasse mit Panoramablick über die Dächer von Binningen bis in die sanfte Hügellandschaft rundet dieses exklusive Wohnangebot eindrucksvoll ab.Highlights: • Exklusive Lage direkt am Waldrand mit eigenem Waldgrundstück • Architektonisch klares, modernes Mehrfamilienhaus mit nur fünf Einheiten • Direkter Liftzugang ins Attikageschoss • Grosszügiger Wohnbereich mit raumhohen Fensterfronten und edlen Holzböden • Designerküche mit eleganter Optik und viel Stauraum • Beheizter Wintergarten als lichtdurchfluteter Essbereich • Offener Masterbereich mit Wellnessbad und Designer-Ausstattung • Zwei zusätzliche Zimmer, ideal als Gäste-, Kinder- oder Arbeitszimmer • Zwei hochwertige Nasszellen, elegante Ankleide • Spektakuläre Dachterrasse (ca. 87 m²) mit Panoramablick und Sonnenuntergängen • Zwei Einstellhallenplätze und eigener Kellerraum Diese Designer-Attikawohnung ist mehr als ein Zuhause - sie ist ein Lebensgefühl. Raffiniert, stilvoll und naturnah. Ein Ort für Menschen mit Sinn für Architektur, Design und höchste Wohnqualität. Haben wir Ihr Interesse geweckt? Gerne zeigen wir Ihnen diese attraktive Liegenschaft und freuen uns auf Ihre Kontaktnahme. Die Angaben in diesem Exposé wurden nach bestem Wissen und Gewissen zusammengestellt. Änderungen und Abweichungen bleiben vorbehalten.Hinweis: Einzelne Bilder wurden mittels digitaler Visualisierung bearbeitet und dienen ausschliesslich der Veranschaulichung möglicher Wohn- und Einrichtungsszenarien.Located right on the edge of the forest in Binningen, this exceptional 4.5-room penthouse harmoniously blends design, nature, and urban living. Generous, floor-to-ceiling windows bring the adjacent wooded property directly into the living space, creating a unique living experience--living with a view of the greenery.The apartment is located in an architecturally sleek apartment building with just five units and its own wooded property--a rare privilege of tranquility and privacy. The elevator leads directly into the apartment, where a well-thought-out spatial concept welcomes you with light-filled living areas, elegant hardwood floors, and a high-quality designer kitchen.The heated sunroom extends the living space year-round, while the open master suite with an integrated wellness bathroom creates a special retreat. The approximately 87 m² rooftop terrace with panoramic views over the rooftops of Binningen to the rolling hills impressively rounds out this exclusive residential offering.Highlights: • Exclusive location directly on the edge of the forest with private forest land • Architecturally clean, modern apartment building with only five units • Direct elevator access to the penthouse floor • Spacious living area with floor-to-ceiling windows and fine hardwood floors • Designer kitchen with an elegant look and plenty of storage space • Heated sunroom serving as a light-filled dining area • Open master suite with...

Travel time
-
1 / 13
  • Parking space
CHF 1,750,000.–
6.5 rooms175m² living space
Diskretgasse, 13, 4132 Muttenz

Move in and feel at home in Muttenz

This stylish corner row house convinces with a bright, open living atmosphere and modern architecture from the very first impression. Generous window fronts let in plenty of daylight and give the home a warm and at the same time elegant appearance. Inside and outside flow harmoniously into each other, creating a living feeling with special lightness.The four living levels offer versatile possibilities for individual living. Whether family life, home office, creative retreats or joint togetherness - every area finds its place here. Particularly noteworthy is the heated hobby room with daylight, which can be ideally used as a fitness room, studio, wellness area or personal retreat. The flexibly usable rooms also create additional free space for different life situations.The private seating area under the pergola invites you to relax in a quiet and green environment. The attractive location combines natural living with quick access to Basel and all important infrastructures of daily life. A home for people who don't just look for living space, but value quality, atmosphere and personality.So, no wishes are left unfulfilled. Take advantage and convince yourself! This PREMIUM HOMES offer includes: • Quiet and central living location • Family-friendly neighborhood • High privacy • Entrance with practical wardrobe • Well-thought-out room layout • Modern, spacious kitchen • High-quality construction standard • Bright living and dining area • Pleasant living comfort • Underfloor heating in the living areas • Heated hobby room with daylight • Net living area of 175 m² • Generous usable area of 398 m² • Private garden with 182 m² area • Spacious laundry room • Separate utility room • Covered seating area • Practical bicycle stand • Carport available Interested? We would be happy to take you on a non-binding tour! Do you want to sell your house or apartment worry-free? We will tell you the current market value of your property, discreetly and non-bindingly! Are you interested in a first non-binding exchange of ideas? Don't hesitate and contact us. We look forward to you.

  • Parking space
Bianca De Marco

Bianca De Marco

Immobilienvermittlerin

1 / 8
CHF 2,790,000.–
5.5 rooms184m² living space
Huebweg 7, 4102 Binningen

Baubewilligung erteilt: Exklusives Einfamilienhaus im Baustart
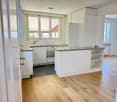
Ihr Traumzuhause am Huebweg - ein exklusives Neubauensemble in bevorzugter Lage der Gemeinde Binningen. Verfügbar ist nur noch ein exklusives Einfamilienhaus mit Bezug ab Herbst 2027 und Ausstattung auf Premium-Niveau.Die Häuser verbinden klare, elegante Architektursprache mit grosszügigen 5.5-Zimmer-Grundrissen, hohen Raumhöhen und viel Tageslicht. Offene Wohn- und Essbereiche, En-suite-Lösungen und durchdachte Grundrisse schaffen ein Wohnumfeld mit hohem Anspruch.Alle Einheiten erfüllen den Minergie-P-Standard und sind auf zukunftsfähiges, energieeffizientes Wohnen ausgerichtet. Grosse Fensterfronten, moderne Wohn- und Küchenbereiche sowie ein stimmig gestalteter Innenausbau sorgen für ein zeitgemässes Wohngefühl und hohen Komfort.Das Projekt überzeugt durch seine ruhige, leicht erhöhte Lage im charmanten Villenquartier von Binningen und die hervorragende Anbindung: Die Tramlinie nach Basel, Schulen, Kindergärten und Einkaufsmöglichkeiten befinden sich in bequemer Nähe.Zu jeder Einheit gehören zwei Parkplätze in der eigenen Tiefgarage, ergänzt durch Besucherparkplätze. Die Bauausführung erfolgt durch erfahrene Unternehmen aus der Region, ein verlässliches Fundament für Qualität.PreisübersichtHaus 1: ReserviertHaus 2: CHF 2'790'000Haus 3: ReserviertVilla: ReserviertBesonderheiten der Liegenschaften:+ Exklusives Neubau-Ensemble im Villenquartier+ Architektur mit unverwechselbarem Design+ Hochwertige Bau- und Ausstattungsqualität+ Partielle Deckenhöhen von über 5m+ Grosszügige Raumaufteilung+ Reduit und Hobbyräume+ Tiefgarage mit direktem Hauszugang+ Option für Liftintegration+ Freecooling-System+ Autonome Erdsonde-Wärmepumpe+ Smarte Sicherheits- Steuerungssysteme+ Photovoltaikanlage+ Energieverbrauchs-Monitoring+ Wasserenthärtungsanlage+ Kontrollierte Lüftung in allen HäusernBesuchen Sie die eigene Webseite dieser Immobilie unter: https://www.immoleague.ch/3d/2XQiund erhalten Sie Zugang zu: Virtueller Besichtigung, ausführlicher Dokumentation mit weiteren Bildern, Grundrissplänen, weiteren Zahlen, Daten und Fakten etc.Der Baustart ist im 2026 geplant, der Bezug erfolgt voraussichtlich im Herbst 2027. Kontaktieren Sie uns für weitere Informationen oder einen persönlichen Beratungstermin.Your dream home on Huebweg - an exclusive new-build ensemble in a prime location in the municipality of Binningen. There is a choice of three detached houses and one villa, all of which will be ready for occupation from fall 2027 and feature premium-quality fittings.The houses combine a clear, elegant architectural language with spacious 5.5-room floor plans, high ceilings and plenty of natural light. Open-plan living and dining areas, en-suite solutions and well thought-out floor plans create a living environment with high standards.All units meet the Minergie-P standard and are designed for sustainable, energy-efficient living. Large window fronts, modern living and kitchen areas and a harmoniously designed interior ensure a contemporary living experience and a high level of comfort.The project impresses with its quiet, slightly elevated location in the charming villa district of Binningen and its excellent connections: The streetcar line to Basel, schools, kindergartens and shopping facilities are all within easy reach.Each unit has two parking spaces in its own underground garage, supplemented by visitor parking spaces.Construction will be carried out by experienced companies from the region - a reliable foundation for quality.Price overviewHouse 1: CHF 2,790,000House 2: CHF 2,790,000House 3: CHF 2,690,000Villa: On requestSpecial features of the properties: Exclusive new-build ensemble in the villa district Architecture with unmistakable design High-quality construction and fittings Partial ceiling heights of over 5m Spacious room layout Reduit and hobby rooms Underground garage with direct access to the house Option for elevator integration Freecooling system ...
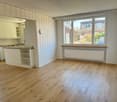
Travel time
-
1 / 13
  • Garage
  • Elevator
  • Wheelchair access
CHF 1,064,000.–
2.5 rooms80m² living space
4104 Oberwil

W-C1 | New Building Project: Vier Höhen - Fürstenrain Oberwil

In Oberwil, a architecturally demanding new building project called Vier Höhen is being created by the renowned architectural firm Otto Partner Architekten.The apartment W-C1 is located on the ground floor and has 2.5 rooms spread over approximately 80.5 m².The project includes 26 residential units that meet modern demands for comfort and everyday practicality. Each apartment has its own outdoor space and is equipped with modern home technology. In addition, practical hobby rooms are available in the project, which can be used flexibly. At least one parking space is provided per apartment, which allows direct, protected access to the house and completes the offer functionally.The apartments are wheelchair accessible and equipped with modern comfort ventilation. The building is heated via a geothermal probe and a photovoltaic system ensures sustainable energy generation.Each apartment has a basement room and at least one parking space.Parking spaces are available for visitors. Additionally, there are parking spaces with facilities for e-mobility as well as storage facilities for bicycles and e-bikes.The garden area is lovingly designed and equipped with high-quality, diverse planting. This offers either an attractive view or a quiet glimpse into the greenery.The apartments are designed to support different living models, from compact units to spacious floor plans. Large window areas, well-defined room references, and a thoughtful orientation of the houses ensure that daylight, views, and privacy convincingly interact in everyday life. This creates living areas that remain straightforward and versatile.Have we sparked your interest? More information at: fürstenrain-oberwil.ch

  • Garage
  • Elevator
  • Wheelchair access
1 / 13
  • Garage
  • View
  • Elevator
  • +1
CHF 1,532,000.–
3.5 rooms104m² living space
4104 Oberwil

W-C5 | New Building Project: Vier Höhen - Fürstenrain Oberwil

In Oberwil, a architecturally demanding new building project called Vier Höhen is being built by the renowned architectural firm Otto Partner Architekten.The apartment W-C1 is located on the 1st floor and has 3.5 rooms spread over approximately 103.5 m².The project includes 26 residential units that meet modern demands for comfort and everyday practicality. Each apartment has its own outdoor area and is equipped with modern home technology. Additionally, practical hobby rooms are available in the project, which can be used flexibly. At least one parking space is provided per apartment, which allows for direct, protected access to the house and functionally complements the offer.The apartments are wheelchair accessible and equipped with modern comfort ventilation. The building is heated via a geothermal probe and a photovoltaic system ensures sustainable energy generation.Each apartment has a basement room and at least one parking space.Parking spaces are available for visitors. Additionally, there are parking spaces with facilities for e-mobility as well as storage options for bicycles and e-bikes.The garden area is lovingly designed and equipped with high-quality, diverse planting. This provides either an attractive view or a quiet glimpse into the greenery.The apartments are designed to support different living models, from compact units to spacious floor plans. Large window areas, well-defined room references, and a thoughtful orientation of the houses ensure that daylight, views, and privacy convincingly interact in everyday life. This creates living areas that remain straightforward and versatile.Have we sparked your interest? More information at: fürstenrain-oberwil.ch

  • Garage
  • View
  • Elevator
  • +1
1 / 13
  • Garage
  • View
  • Elevator
  • +1
CHF 1,736,000.–
4.5 rooms126m² living space
4104 Oberwil

W-B4 | New Building Project: Vier Höhen - Fürstenrain Oberwil

In Oberwil, a architecturally demanding new building project called Vier Höhen is being built by the renowned architectural firm Otto Partner Architekten.The apartment W-B4 is located on the ground floor and has 4.5 rooms spread over approximately 126 m².The project includes 26 residential units that meet modern demands for comfort and everyday practicality. Each apartment has its own outdoor space and is equipped with modern home technology. In addition, practical hobby rooms are available in the project, which can be used flexibly. At least one parking space is provided per apartment, which allows direct, protected access to the house and functionally complements the offer.The apartments are wheelchair accessible and equipped with modern comfort ventilation. The building is heated via a ground probe and a photovoltaic system ensures sustainable energy generation.Each apartment has a basement room and at least one parking space.Parking spaces are available for visitors. Additionally, there are parking spaces with facilities for e-mobility as well as storage options for bicycles and e-bikes.The garden area is lovingly designed and equipped with high-quality, diverse planting. This offers either an attractive view or a quiet view into the green.The apartments are designed to support different living models, from compact units to spacious floor plans. Large window areas, well-defined room references, and a thoughtful orientation of the houses ensure that daylight, views, and privacy convincingly interact in everyday life. This creates living areas that remain straightforward and versatile.Have we sparked your interest? More information at: fürstenrain-oberwil.ch

  • Garage
  • View
  • Elevator
  • +1
1 / 13
CHF 699,000.–
3.5 rooms74m² living space
4153 Reinach BL

Family-friendly and well-maintained - 3.5-room flat with garage in quiet Reinach, Basel-Landschaft

Charming 3.5-room apartment in Reinach - Modernly renovated & ready to move in Welcome to your new home in Reinach! This lovingly renovated 3.5-room apartment combines modern living comfort with cozy charm and an ideal location. Perfect for couples or small families who value quality, brightness, and a quiet, well-connected environment.Living highlights • Modernized in 2021: Extensive renovations with new sanitary facilities, electrical installations, and a modern fitted kitchen - all up to date. • Comfort thanks to underfloor heating: Even heat in all rooms for a comfortable living environment all year round. • Spacious balcony: Plenty of space to relax - ideal for morning coffee or relaxing summer evenings with a view. • Practical storage space: A private basement compartment is included in the purchase price - perfect for supplies or seasonal items. • Versatile hobby room: Separate room measuring approx. 15 m², ideal for hobbies, a workshop or creative projects. • Parking: A garage is included in the purchase price, allowing you to park your car safely and conveniently. SurroundingsThe apartment is located in a family-friendly neighborhood with green surroundings and a playground right in front of the building - ideal for children and families. Shopping, schools, and leisure activities are just a few minutes away. Thanks to the good infrastructure, everyday life, leisure, and relaxation can be perfectly combined here.LocationWith its central location in 4153 Reinach (Basel-Landschaft), the apartment offers excellent accessibility. Public transportation, motorway access, and proximity to Basel make it ideal for commuters. At the same time, you can enjoy peace and quiet, sunshine, and a wonderful view of the countryside - a rare combination of proximity to the city and quality of life.Interested?Contact us for more information or arrange a viewing appointment directly.You can find more attractive properties in Valais and the surrounding region at: www.coming-home.ch

1 / 13
CHF 1,290,000.–
6 rooms147m² living space
Oberwilerstrasse 41, 4123 Allschwil

Charming Riegel house full of character - Your home to feel good

This unique semi-detached Riegel house in traditional style combines timeless elegance with a cozy living atmosphere, a place where you immediately arrive and feel at home. Already the closed entrance area welcomes you warmly and invitingly, before you enter the bright living and dining area, where a Swedish stove creates comfortable warmth and unparalleled coziness. The country kitchen is a dream for lovers of classic design and modern functionality. From here, you can directly access the quietly located rear garden, while the living room offers access to the front garden. Two private oases that playfully integrate outdoor living into everyday life. A practical guest toilet on this floor completes the ground floor.On the upper floor, two tastefully designed bedrooms await you, one with its own en-suite bathroom, supplemented by a family-friendly bathroom in the hallway, ideal for relaxed mornings and harmonious family life. The attic surprises with two more rooms and a retreat, which, thanks to the high ceilings under the roof slopes, offer a generous sense of space, air, and light. One of the two rooms also has a small balcony, perfect for enjoying sunny hours and fresh air in a private atmosphere.In the basement, you will find a versatile hobby room with daylight, the laundry room, and the technical room, functional and practical for everyday life. With a total of 6 rooms, 2 bathrooms, a guest toilet, a Swedish stove, and two lovingly designed gardens at the front and back, this house presents itself as the perfect home for families or couples who are looking for traditional charm, cozy atmosphere, and modern well-being in an exclusive ambiance. Traditional half-timbered architecture In Allschwil, the historic town center is characterized by a special architectural heritage: the so-called "Riegel house" construction method, which is known in Switzerland as an expression of traditional half-timbered architecture. These half-timbered houses consist of a visible wooden skeleton of horizontal and vertical beams, which form the load-bearing structure, while the spaces in between are filled with traditional materials such as loam or bricks, a construction method that goes back to centuries-old craftsmanship traditions.Riegel houses are characteristic of the Sundgau style and can be found in dense street rows in the old village center of Allschwil. Many of these buildings were constructed between the 17th and 19th centuries and are now carefully maintained and restored, as they significantly shape the local appearance and historical identity of the community.Typical of this architecture are visible wooden beams that rhythmize the facade, and simple, earthy proportions that, in combination with gable roofs, create a warm, authentic, and lively street scene. In the middle of the 20th century, some facades were plastered, but in recent decades, they have often been exposed again to make the historic construction method visible and emphasize the traditional structure.Today, more than a hundred of these Riegel houses stand in the village center, making Allschwil, along with Schönenbuch, unique in Northwestern Switzerland. These houses are not only witnesses of past centuries but also convey a sense of history, value, and local character today. An aspect that gives the location and living environment special identity and charm.

Travel time
-
1 / 13
  • Parking space
  • Balcony / Terrace
  • Garage
CHF 1,099,000.–
4.5 rooms96m² living space
Starenstrasse, 4106 Therwil

Family-friendly, modern, and ready to move in - with garden and view of the unobstructable green

This very beautiful and family-friendly house has been continuously renovated, always maintained by the owners and presents itself today in a modern, ready-to-move-in condition. Thanks to the existing smart home system, various functions of the house can be conveniently controlled via a tablet. Shopping facilities, nature, kindergarten, schools, and public transport are within walking distance.Low-maintenance concrete flooring with underfloor heating in the living and dining area, as well as high-quality parquet flooring in the other rooms, provide a pleasant and stylish living atmosphere. The house can be easily accessed through the garage or through the well-maintained entrance area.Ground floorIn the entrance area, there is a wardrobe with a built-in cupboard on the right-hand side. On the left-hand side, there is a guest toilet with a washbasin and a window.Straight ahead, you enter the bright living and dining area. This impresses with an open, modern kitchen with V-ZUG appliances and large window fronts that provide plenty of daylight. From the living and dining area, you can access the large seating area with a garden. This has a water and power connection, as well as a garden gate with direct access to the fields.The garden presents itself in a very well-maintained and low-maintenance condition and can also be accessed through the basement. The unobstructable view of the green, as well as the new seating area with a sun awning, invite you to linger.First floorOn the first floor, there is a bright and renovated bathroom with a washbasin, bathtub, and two windows, as well as two children's rooms and a parental bedroom. From the parental bedroom, you can access the balcony, which impresses with a beautiful view of the green.AtticVia a folding ladder, you can reach the insulated attic, which currently offers a lot of storage space. At the same time, this is where the additional potential for living space expansion begins.Already today, the room layout is ideal for a four-person family. However, there is also the possibility of expanding the attic and increasing the living space. Several neighboring houses have already realized this expansion.BasementIn the basement, there is additional storage space under the stairs. Opposite is the electrical cabinet with FI protection. Furthermore, there is a technical room with a water softening system and a modern heating system with a heat pump boiler. All sanitary pipes have been renovated.A heated laundry room with a washing machine connection and an additional large sink is also available. From the laundry room, you can directly access the garden and the air raid shelter, which offers a lot of additional storage space.The basement is also connected to the large, heated garage with an electric garage door. A wall box for charging an electric vehicle is also available.This property is characterized by the following features: • Very good condition • Family-friendly • View of the green with unobstructable views • Kitchen, bathrooms, floors renovated • New electrical panel, new power lines, and covers, FI-protected • New entrance doors, house entrance, and basement door • Insect screens in all rooms on the first floor • Several access routes to the house • Insulated attic • Possibility of expansion (attic conversion) • Very well connected to public transport and nature • Modern triple-glazed windows throughout the house • High-quality oak parquet flooring in all bedrooms • Seating area, garden, and balcony • Two outdoor parking spaces with a wall box for electric cars and one garage space with direct access to the house • Renovation list available • And much more Have we piqued your interest? Then arrange a viewing appointment today

  • Parking space
  • Balcony / Terrace
  • Garage
Nicolas Feisst

Nicolas Feisst

Immobilienmakler & Geschäftsleitung

Suggested properties for you based on search results