474 results - Property for buy in District Arlesheim

1 / 11
CHF 1,095,000.–
3.5 rooms117m² living space
Altenmatteweg 7, 4144 Arlesheim

Sales launch with Open-House on Friday, August 14, 2026 from 9:00 to 11:00

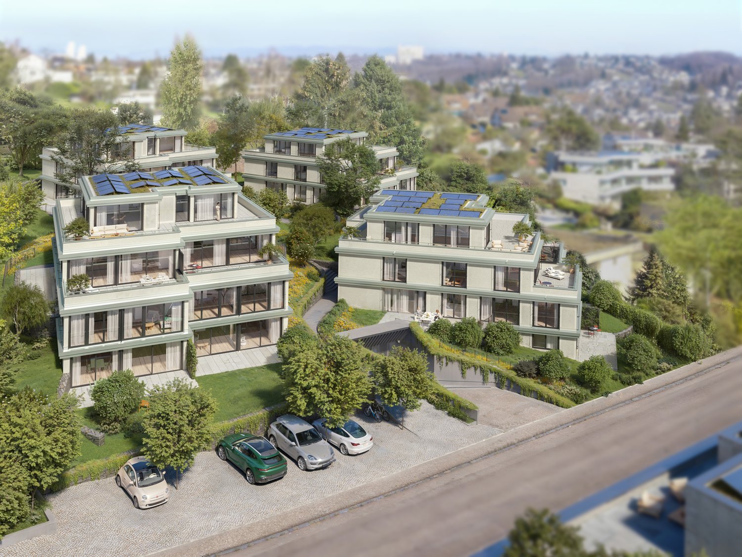
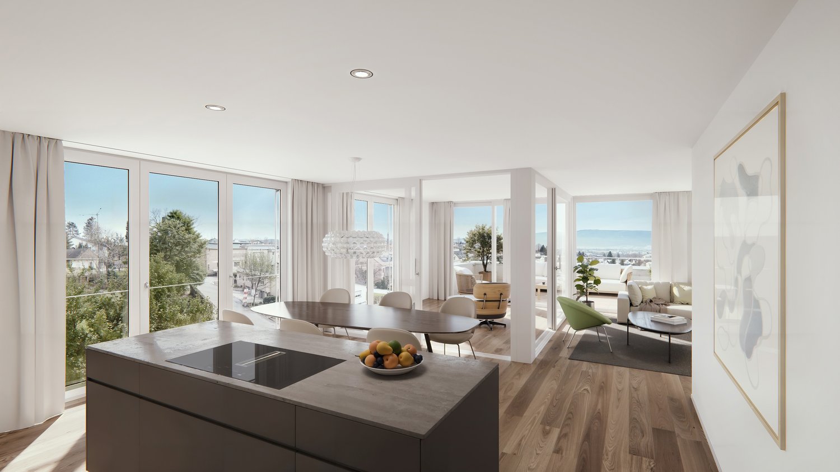
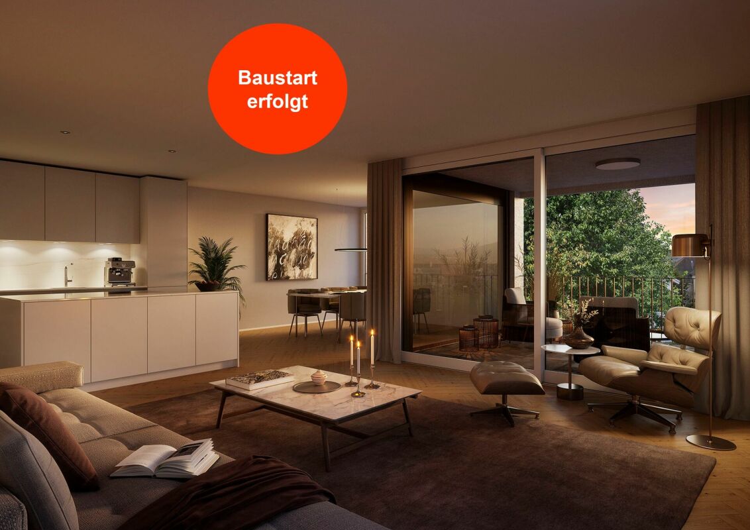
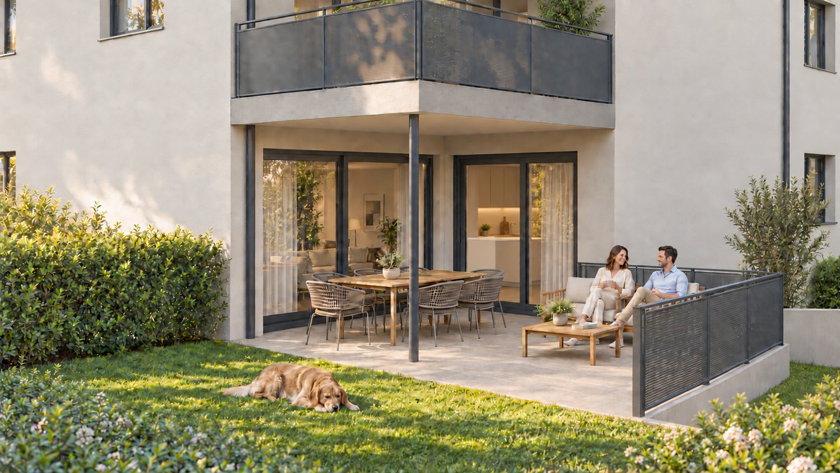
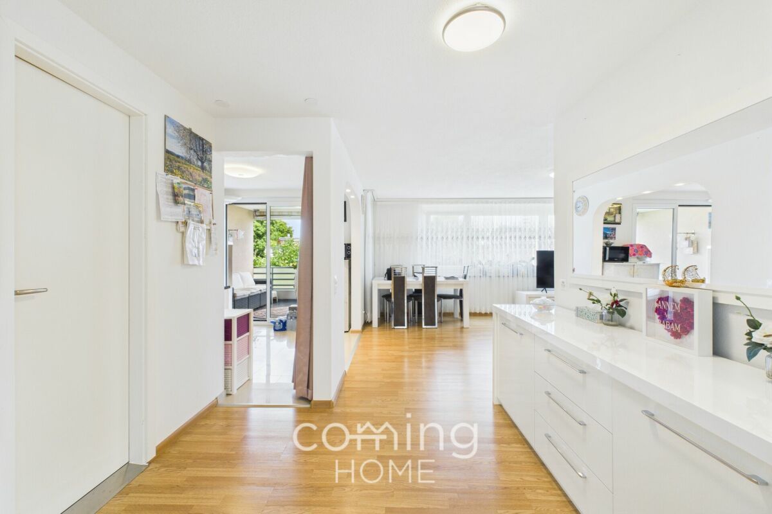
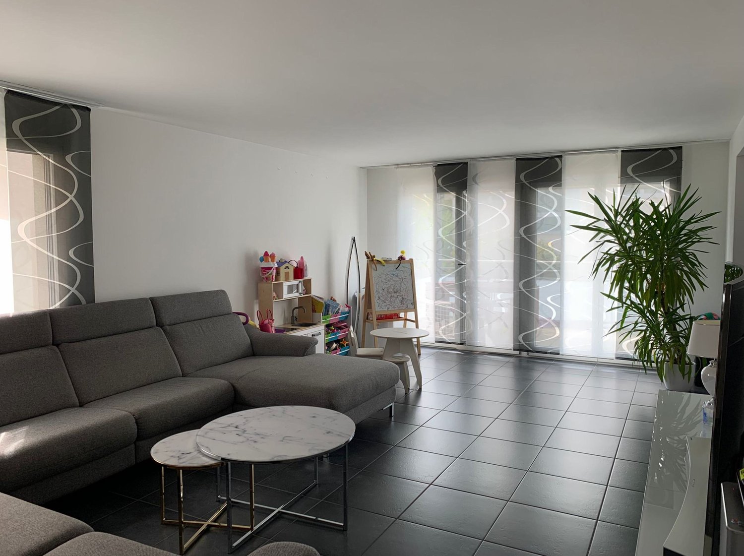
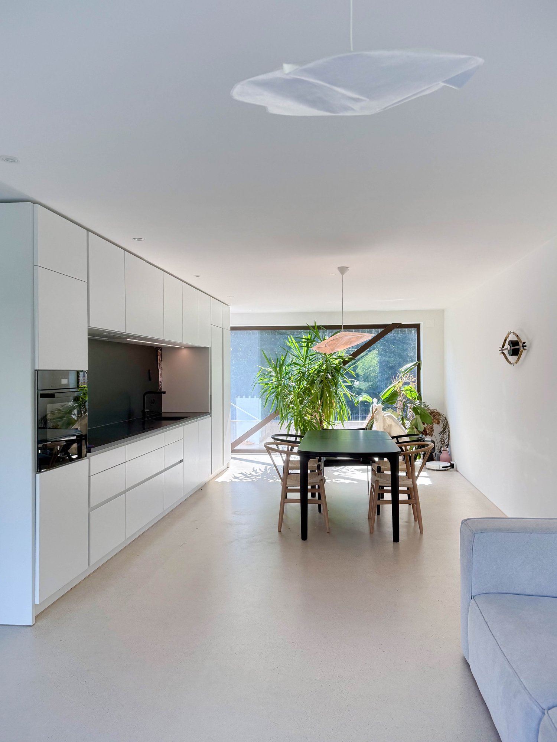
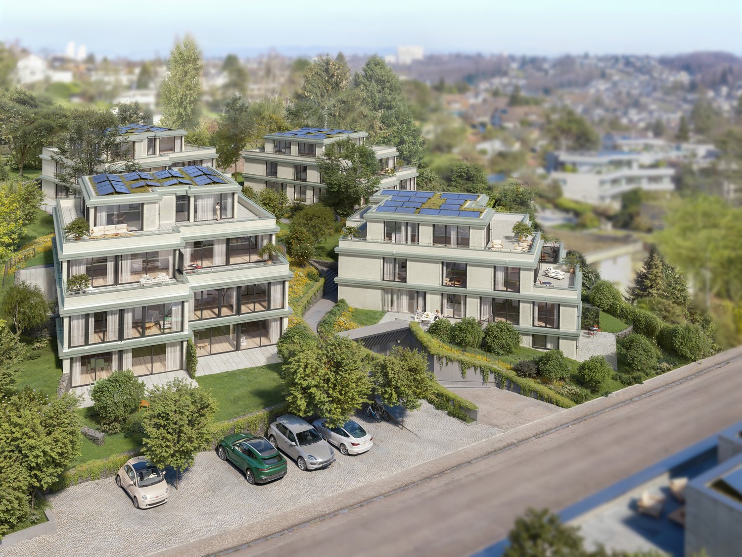
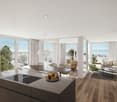
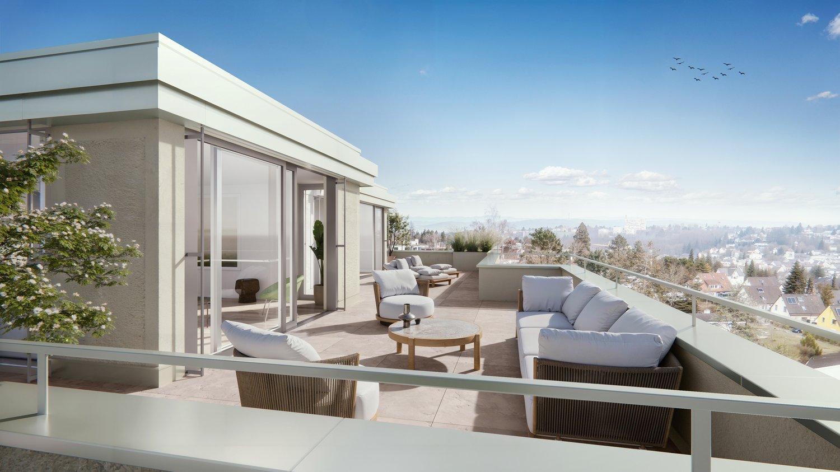
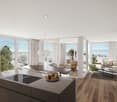
Highlight • Idyll of the nature reserve • Spacious room offer • Lift & barrier-free access • Protected south balcony • Parking space • Minergie certified Modern living with high quality of life This modern 3.5-room apartment combines spaciousness, comfort, and natural living in an ideal way. The barrier-free construction and barrier-free access offer a high level of living quality and make the apartment a long-term home for every phase of life. Directly in front of your doorstep lies the Reinacher Heide, one of the most important nature reserves in the region. Whether relaxed walks, sporting activities, or relaxing moments in nature: here you can enjoy quality of life in its most beautiful form. At the same time, you benefit from short distances to shopping facilities, public transport, and numerous services for daily needs. The heart of the apartment is the spacious living and dining area with over 50 m² of space. Together with the approximately 2.60-meter-high ceilings, an exceptionally open and inviting room feeling is created. The stylish, openly designed kitchen blends harmoniously into the living area and creates a inviting atmosphere. Large window fronts open up a wonderful view into the greenery and let in plenty of daylight. This reference to nature continues on the covered south balcony. Thanks to the clever architecture, this is seamlessly integrated into the facade and becomes a protected retreat with high privacy. The two bedrooms also convince with spacious floor plans of over 15 m² and 19 m². Bright parquet floors and room-high window surfaces across the entire room width create a friendly and cozy atmosphere. The two elegant bathrooms are equipped with high-quality, large-format wall panels and combine elegant design with high functionality. A comfortable shower toilet and the private washing tower in the réduit underline the high standard of the apartment. With the lift, you can easily and barrier-free access the two lower floors. There you have a private cellar room with sink, a communal bicycle room, and a parking space assigned to the apartment at your disposal. The Minergie standard and the underfloor heating, which is operated via district heating, ensure sustainable living comfort. This apartment is a place to arrive, relax, and enjoy. Experience the unique connection between natural living, modern comfort, and excellent infrastructure in one of the most sought-after municipalities near Basel.

Travel time
-
1 / 13
Price on request
7.5 rooms234m² living space
Drosselstrasse 47, 4103 Bottmingen

Hochwertig modernisiertes Einfamilienhaus mit exklusiver Wohnqualität

Dieses aussergewöhnliche 7.5 Zimmer-Doppeleinfamilienhaus vereint den besonderen Charme eines Altbaus mit der klaren Eleganz moderner Architektur.Die umfassende Sanierung im Jahr 2014 sowie der grosszügige Anbau schaffen ein stilvolles Zuhause, das Tradition und zeitgemässen Wohnkomfort auf harmonische Weise verbindet.Der offene Grundriss, die grosszügigen Raumverhältnisse und die lichtdurchflutete Atmosphäre verleihen der Liegenschaft eine besondere Wohnqualität.Highlights der Liegenschaft • Flexibel nutzbar: Büro oder Einliegerwohnung mit separatem Eingang • Moderne, exklusive Ausstattung • 5 Schlafzimmer, eines davon mit Ankleide • Stilvolle Badezimmer und WCs mit Mosaik und begehbaren Duschen • Grosszügige Fensterfronten mit wunderschönem Lichteinfall • Weitläufige und harmonische Raumgestaltung • Moderne, hochwertig ausgestattete Küche • Dachterrasse (ca. 30 m²) mit unverbaubarem Weitblick • Einzelgarage mit E-Ladestation und zusätzlichem Abstellplatz • 2014 vollständig saniert inklusive Anbau • 2018 neu gestalteter Garten mit Gartenhaus und Sauna Wohnkomfort & RaumkonzeptDer Wohn-, Ess- und Kochbereich im Erdgeschoss bildet das Herzstück des Hauses. Die Räume sind offen gestaltet und gehen fliessend ineinander über, wodurch ein grosszügiges und einladendes Wohngefühl entsteht. • Offener Wohn-, Ess- und Kochbereich mit viel Platz • Grossflächige Fensterfronten für optimale Lichtverhältnisse • Hochwertige Materialien und moderne Gestaltung • Durchdachte Raumaufteilung mit angenehmer Grosszügigkeit Flexible NutzungsmöglichkeitenEin besonderer Vorteil dieser Liegenschaft ist der separate Eingang mit zusätzlichen Räumlichkeiten, der vielseitig genutzt werden kann. • Ideal als Einliegerwohnung • Perfekt für Homeoffice oder Büro • Auch als Atelier oder Gästebereich geeignet Aussenbereich & ErholungDie Aussenflächen überzeugen durch ihre Grosszügigkeit und den liebevollen Ausbau. • Rund 30 m² grosse Dachterrasse mit Weitblick • Grosszügiger Sitzplatz im Garten • 2018 neu gestalteter Garten mit viel Charme • Gartenhaus und Sauna als zusätzliche Highlights FazitDie Kombination aus historischem Charakter, stilvollem Anbau und modernen Elementen verleiht dieser Liegenschaft eine unverwechselbare Ausstrahlung.Ein Zuhause, das durch Grosszügigkeit, Licht und vielseitige Nutzungsmöglichkeiten überzeugt. Eine Besichtigung lohnt sich, denn die besondere Atmosphäre entfaltet sich am besten vor Ort.Gerne stellen wir Ihnen bei Interesse weitere Unterlagen zur Verfügung und freuen uns auf Ihre Kontaktaufnahme.Hinweis: Die Angaben in dieser Dokumentation wurden nach bestem Wissen und Gewissen zusammengestellt. Änderungen bleiben vorbehalten.This exceptional 7.5-room semi-detached family home combines the special charm of an old building with the clear elegance of modern architecture.The extensive renovation in 2014 and the spacious extension create a stylish home that harmoniously combines tradition and contemporary living comfort.The open floor plan, the generous proportions and the light-flooded atmosphere give the property a special quality of living.Highlights of the property • Flexible use: Office or granny apartment with separate entrance • Modern, exclusive furnishings • 5 bedrooms, one with dressing room • Stylish bathrooms and WCs with mosaic and walk-in showers • Large window fronts with wonderful light • Spacious and harmonious room design • Modern, high-quality equipped kitchen • Roof terrace (approx. 30 m²) with unobstructed views • Single garage with electric...

Travel time
-
1 / 17
CHF 1,215,000.–
4.5 rooms
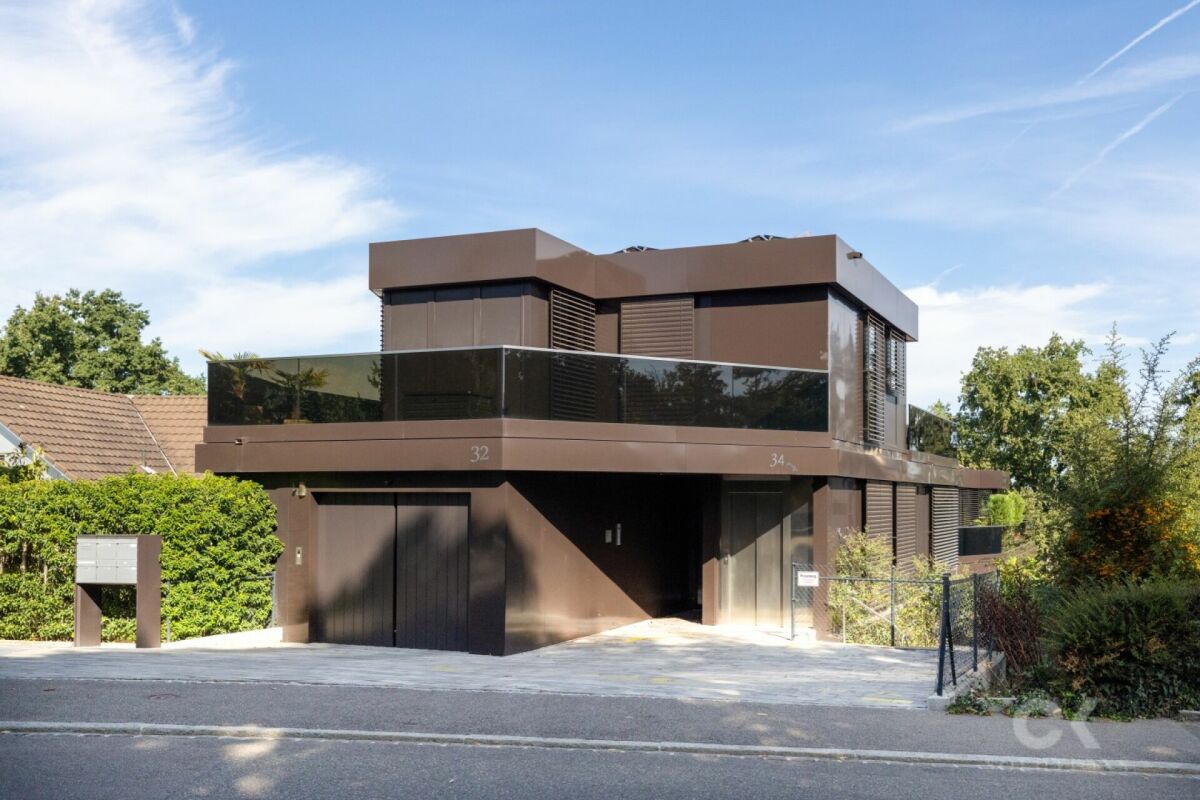
Therwilerstrasse 32, 4105 Biel-Benken BL

Single-family homes in timber construction - 15 minutes from Basel

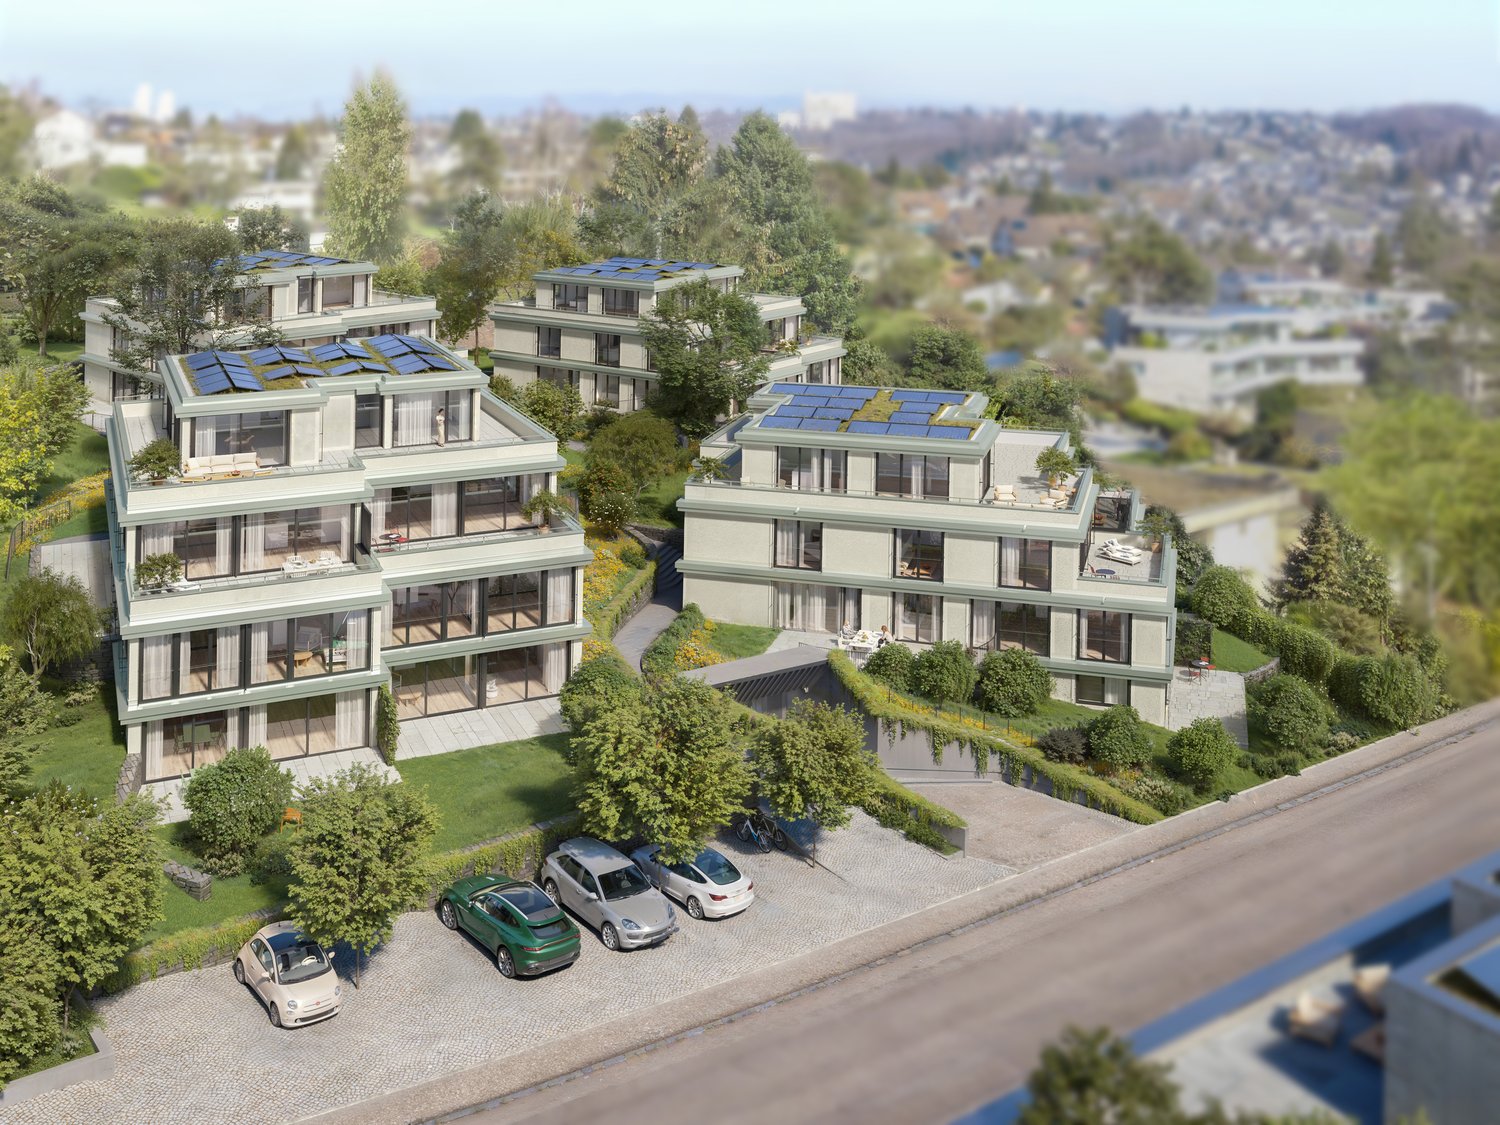
Detached double-family homes in the city Quiet living on the edge of nature On the sunny edge of Biel-Benken, directly adjacent to the agricultural zone, a new construction project with four modern double-family homes (eight residential units) is being built. Here, natural living is combined with proximity to the city - ideal for all those who value peace, quality, and good connections. Spacious houses for versatile living Each residential unit offers 4.5 rooms plus a hobby room and a well-thought-out room layout. Three wet cells, a separate laundry room, basement and ancillary rooms, as well as a separate heat pump, provide high living comfort and flexibility - perfect for families, home offices, or individual living needs. Private retreats and meeting spaces A private seating area with a garden invites you to relax and enjoy the outdoors. At the same time, the arrangement of the houses creates a shared play and meeting area at the house entrances - a place for neighborhood and lively togetherness. Sustainable timber construction The houses are being built in modern timber construction and meet high ecological and energy-related requirements. Natural materials and durable building quality ensure a pleasant living climate and sustainable value retention. Comfortable parking Each house has a carport and an additional outdoor parking space - convenient and close to the house entrance. Nature-oriented and well-connected The nearby bus stop offers a good connection to public transport. The city of Basel can be reached in around 15 minutes - ideal for commuters and all those who want to live close to nature and still be close to the city. A home with a future This project stands for modern, sustainable living with a high quality of life - a place to arrive and feel good. House B1: DEFH: CHF 1'215'000.-, Carport: CHF 27'000.-, Outdoor parking space: CHF 18'000.-. Construction start is planned for autumn 2026, and occupancy is expected in spring 2028. We are happy to provide you with further information.

Travel time
-
1 / 17
CHF 1,130,000.–
4.5 rooms
Therwilerstrasse 32, 4105 Biel-Benken BL

DEFH - a new, small, idyllic residential quarter - 15 minutes from Basel

Detached two-family houses in the city Quiet living on the edge of nature On the sunny edge of Biel-Benken, directly adjacent to the agricultural zone, a new construction project with four modern semi-detached houses (eight residential units) is being built. Here, natural living is combined with proximity to the city - ideal for all those who value peace, quality, and good connections. Spacious houses for versatile living Each residential unit offers 4.5 rooms plus a hobby room and a well-thought-out floor plan. Three wet cells, a private laundry room, basement and ancillary rooms, as well as a private heat pump, provide high living comfort and flexibility - perfect for families, home offices, or individual living needs. Private retreats and meeting spaces A private seating area with a garden invites you to relax and enjoy the outdoors. At the same time, the arrangement of the houses creates a common play and meeting area at the house entrances - a place for neighborhood and lively togetherness. Sustainable timber construction The houses are being built in modern timber construction and meet high ecological and energetic requirements. Natural materials and durable building quality ensure a pleasant living climate and sustainable value retention. Comfortable parking Each house has a carport and an additional outdoor parking space - convenient and close to the house entrance. Nature-oriented and well-connected The nearby bus stop offers a good connection to public transport. The city of Basel can be reached in around 15 minutes - ideal for commuters and all those who want to live close to nature and still be close to the city. A home with a future This project stands for modern, sustainable living with a high quality of life - a place to arrive and feel good. House D1: DEFH: CHF 1'130'000.-, Carport: CHF 27'000.-, Outdoor parking space: CHF 18'000.-. Construction start is planned for autumn 2026, and occupancy is expected in spring 2028. We are happy to provide you with further information.

Travel time
-
1 / 17
CHF 1,135,000.–
4.5 rooms
Therwilerstrasse 32, 4105 Biel-Benken BL

Single-family houses - 15 minutes from Basel

Detached double-family houses in the city centerQuiet living on the edge of natureOn the sunny edge of Biel-Benken, directly adjacent to the agricultural zone, a new construction project with four modern double-family houses (eight residential units) is being built. Here, natural living is combined with proximity to the city - ideal for all those who value peace, quality, and good connections.Spacious houses for versatile livingEach residential unit offers 4.5 rooms plus a hobby room and a well-thought-out room layout. Three wet cells, a separate laundry room, basement and ancillary rooms, as well as a separate heat pump, provide high living comfort and flexibility - perfect for families, home offices, or individual living needs.Private retreats and meeting spacesA private seating area with a garden invites you to relax and enjoy the outdoors. At the same time, the arrangement of the houses creates a shared play and meeting area at the house entrances - a place for neighborhood and lively togetherness.Sustainable wooden constructionThe houses are being built in modern wooden construction and meet high ecological and energetic requirements. Natural materials and durable building quality ensure a pleasant living climate and sustainable value retention.Comfortable parkingEach house has a carport and an additional outdoor parking space - convenient and close to the house entrance.Nature-oriented and well-connectedThe nearby bus stop offers a good connection to public transport. The city of Basel can be reached in around 15 minutes - ideal for commuters and all those who want to live close to nature and still be close to the city.A home with a futureThis project stands for modern, sustainable living with a high quality of life - a place to arrive and feel good.House A1: DEFH: CHF 1'135'000.-, Carport: CHF 27'000.-, Outdoor parking space: CHF 18'000.-.Construction start is planned for autumn 2026, and the move-in date is expected to be in spring 2028.We are happy to provide you with further information.

Travel time
-
1 / 20
CHF 839,000.–
3.5 rooms85m² living space
Brennerstrasse 90, 4123 Allschwil

Mint-condition apartment with private laundry room

FOR SALEModern 3.5-room apartment with views & private laundry room (4123 Allschwil)High-quality construction, continuously maintained.Located in a quiet area at Brennerstrasse 90 in Allschwil, we are selling a well-maintained 3.5-room condominium on the 2nd floor (built in 2009). The apartment is in excellent condition and is offered at an attractive price – ideal for couples, small families, or as an investment property.Incl. 1 underground parking space and a private laundry room with its own washing machine and dryer.Move-in date: From September 2026.Suitable for:• Couples with one child• Couples• Single persons• InvestorsKey Features & Benefits:• Year of construction: 2009• Rooms: 3.5• Living space: 85 m²• Terrace area: 9.4 m²• Parking: 1 underground parking space with direct house access included• Private laundry: 10 m² room with washing machine (2023) and dryer included• Storage: Private cellar compartment included• Renewal fund: Included in the price• Heating: Underfloor heating• Kitchen: Modern, like-new kitchen with new dishwasher• Finishes: High-quality tiles and parquet flooring• Accessibility: Elevator or stairs; fully wheelchair accessible (from garage to apartment)• Location: No through traffic; very quiet• Waste management: On-site containers for general waste, green waste, plastic, glass, and textilesPotential:• "Move-in & Feel-at-home": Thanks to recent investments (new kitchen, dishwasher 2024, bathroom furniture 2016), no renovation is required.• Economic Advantage: 1 underground parking space included (typically valued at CHF 40,000–50,000 in this region).• Infrastructure Bonus: Public transport "Grade A" – no car needed. Proximity to the "Bachgraben" business hub guarantees high rental demand and value stability.• Privacy: Only 5 units in the building – a very personal and quiet community of owners.Property Description:Discover this attractive 3.5-room apartment at Brennerstrasse 90, Allschwil. With 85 m² of living space and recent updates in 2025, this property offers modern comfort in a serene setting.The apartment features:• Bright Living Room: Spacious area with black tiled flooring and direct access to the south-facing balcony.• Modern Kitchen: White cabinetry with black countertops, dishwasher, built-in oven, and stylish tiled backsplash.• Cozy Master Bedroom: With parquet flooring and ample space.• Additional Room: Versatile use as an office, guest room, or child’s bedroom.• Private Balcony: Offering beautiful views for relaxing outdoor hours.Comfort & Lifestyle:The building is equipped with an elevator and provides a sunny, family- and pet-friendly environment. Its wheelchair-accessible design ensures comfort for all ages. The quiet location guarantees peace both day and night, while the southern orientation provides plenty of natural light.The layout is practical and designed for everyday life. The heart of the home is the bright living area with access to the outdoors. The combination of contemporary features, practical extras, and the sought-after location makes this property an ideal new home.Interested?Please request the sales dossier and arrange a viewing appointment:Michael GerberImmobilien Management GerberTel. +41 76 342 56 96Email: michael.gerber@immobiliengerber.ch

Michael Gerber

Michael Gerber

Geschäftsleiter / Inhaber

Travel time
-
1 / 20
CHF 839,000.–
3.5 rooms85m² living space
Brennerstrasse 90, 4123 Allschwil

Modern, nearly new 3.5-room apartment with separate laundry room

FOR SALEModern 3.5-room apartment with a view and separate laundry room (4123 Allschwil) with very good building substance and regularly maintained.In a quiet location on Brennerstrasse 90 in Allschwil, we are selling a well-maintained 3.5-room ownership apartment on the 2nd floor (built in 2009). The apartment presents itself in good condition and is offered at an attractive price – ideal for couples, small families, or as a rental property..Including 1 parking space and separate laundry room with its own washing machine and dryer..Available for move-in from September 2026..Suitable for: • Married couple with one child • Married couple alone • Single person • Capital investor (rental property) .Your benefits: • Year of construction 2009 • 3.5 rooms • 85 m² living space • 9.4 m² terrace area • including 1 parking space with access to the house • including own laundry room with washing machine (2023) and dryer (10m²) • including cellar compartment • including renovation fund • Underfloor heating • New kitchen • New dishwasher • New sockets • Plate flooring and parquet • Apartment access with lift or stairs • • No through traffic • including container for waste disposal (household waste, green waste, plastics) • including container for glass waste and old clothes .Potential:• Condition "Move in & feel good": Thanks to investments in recent years (new kitchen, dishwasher 2024, bathroom furniture 2016), there is no need for renovation.• Economic advantage: Including 1 parking space (often traded separately for CHF 40,000-50,000 in this region).• Infrastructure bonus: Public transport quality class A means you don't need a car. The proximity to the Bachgraben area (workplaces) guarantees high re-rentability or value stability.• Privacy: Only 5 residential units in the house – a very personal and quiet owners' community..Discover this attractive 3.5-room apartment on the 2nd floor of a well-maintained building from 2009 on Brennerstrasse 90 in Allschwil. With 85 m² living space and a recent renovation in 2025, this property offers modern living comfort in a quiet location..The apartment convinces with: • Bright living room: Spacious room with black tile floor and direct access to the balcony. (South) • Modern kitchen: White cabinets with black countertops, dishwasher, built-in oven, and stylish tile backsplash • Cozy bedroom: With parquet floor, double bed, and practical bedside tables • Additional room: Versatile as a study or guest room • Private balcony: With a beautiful view for relaxed hours outdoors .Equipment and comfort: The apartment has a lift, garage, and parking space, cable TV connection, and is both child- and pet-friendly. The wheelchair-accessible equipment makes it accessible to all residents. The quiet location ensures restful peace both during the day and at night, while the sunny orientation provides plenty of natural light in the summer.This apartment is available immediately and is perfect for small families with one child or couples looking for modern living comfort in a quiet residential area of Allschwil. The combination of contemporary equipment, practical extras, and attractive location makes this property an ideal new home..Living feeling & space offerThe floor plan is practical and suitable for everyday use: A bright living room with direct access to the outdoor area (south orientation) forms the heart of the apartment. The modern kitchen convinces with clear lines and good equipment. In addition to the bedroom, there is an additional room available – ideal as a study, guest room, or children's room.The outdoor area with a view offers space for relaxed hours outdoors..Interested?.Request the rental dossier and arrange a viewing appointment at:Michael GerberImmobilien Management GerberTel. +41 76 342 56 96Mail: michael.gerber@immobiliengerber.ch.The competence for new building projects, marketing, sales, first rental, estimates, owner accompany house and apartment purchase.

Michael Gerber

Michael Gerber

Geschäftsleiter / Inhaber

Travel time
-
1 / 18
CHF 1,475,000.–
5.5 rooms172m² living space
Mittelweg 60, 4142 Münchenstein

Spacious single-family house in a quiet residential area in Münchenstein

Comprehensive information and further pictures and plans of this and other objects can be found on our website: proimmobilia.chSingle-family house with garden, pond, and plenty of space to live – MünchensteinAt Mittelweg 60, you can expect a home that is more than just a house. Quietly located in a grown residential area, this property combines proximity to the city with a pleasant feeling of retreat and privacy.The detached 5.5-room single-family house convinces with its clear structure, spacious room proportions, and a solid, well-maintained substance. It has been continuously maintained, freshly prepared, and is ready for new occupants.The living area opens up to the garden and creates a fluid connection between inside and outside. The garden itself offers a high quality of stay with a pond, various seating areas, and a covered area directly at the house – supplemented by a whirlpool for relaxed moments in everyday life.On the upper floor, versatile rooms are available, which deliberately leave space for own design ideas.In the basement, a separate unit is created through the separate entrance and the wet cell – ideal for practice, home office, guests, or individual forms of living.Overall, the property presents itself in a well-maintained condition and can be occupied without major preparations.At a glance • Spacious living area with garden reference • Garden with pond, seating areas, and whirlpool • Separate usage possibility in the basement • 3 wet cells, chimney, underfloor heating • Garage, carport, and additional storage spaces Conclusion 1There are houses that fulfill their purpose. And there are those that convey a feeling. Mittelweg 60 belongs to the second category. A place that gives space – for everyday life, for quiet moments, for what may develop.A house that leaves space – for own ideas, for changes, for what comes next in life.A home where you don't just live, but arrive – and like to stay.The offer is non-binding. Reservations and intermediate sales are possible at any time. Legal bases for the use of this offer can be found in the imprint under the section "About us" on our website proimmobilia.ch.

Travel time
-
1 / 12
  • Parking space
  • Balcony / Terrace
  • Garage
  • +2
CHF 1,500,000.–
5.5 rooms123m² living space
Schönenbuchstrasse 88, 4123 Allschwil

Modern 5.5-room house with panoramic views in Allschwil

This modern 5.5-room semi-detached house in Allschwil impresses with bright, spacious rooms, a beautiful distant view, and a well-thought-out room concept on three levels.When entering the house, you directly enter the openly designed living area with spacious panorama windows that let in plenty of daylight and create a pleasant connection to the surroundings. The modern kitchen is equipped with a granite workstation, glass ceramic cooktop, oven, and microwave. Concrete plates and triple-glazed windows underline the high-quality construction standard. A staircase leads to the upper floors with bright, well-cut rooms.On the second upper floor, there are three rooms, two of which have direct access to the balcony. A bathroom with a bathtub functionally and harmoniously complements this floor.A special highlight is the expanded attic with a spacious room, plenty of daylight, and its own bathroom - ideal as a parental suite, private retreat, or home office.The spacious terrace with a sunny, unobstructed view and the adjacent garden area invite you to relax and linger.In the basement, two expanded cellar rooms are available, one of which is heated and versatile (e.g., hobby, fitness, or storage).A double garage with a ceiling height of partially over three meters and two outdoor parking spaces offer comfortable parking and storage options.The property is in very good condition and has been carefully maintained on an ongoing basis. The house is heated by a modern heat pump with underfloor heating. Thanks to good insulation and contemporary construction, the property meets today's energy standards.An ideal home for families who appreciate modern living, comfort, bright rooms, and an attractive view in a very good environment.

  • Parking space
  • Balcony / Terrace
  • Garage
  • +2
Travel time
-
1 / 10
CHF 3,150,000.–
4.5 rooms182m² living space
Buchenstrasse 42, 4104 Oberwil BL

Luxurious garden apartment on the highest level, privacy & exclusivity

With the new construction project, an extraordinary residential residence with only three exclusive condominiums is being built in a privileged hillside location in Oberwil. The 4.5-room garden maisonette apartment offered here combines modern architecture, high-quality materials, and innovative building technology with a living feeling that is unparalleled. Construction has already begun, so the attractive new construction project is in the realization phase. As soon as you enter the apartment, it becomes clear that generosity and living comfort are the focus here. On approximately 182 m² of living space, a well-thought-out room concept extends over two levels. The openly designed living and dining area with adjacent kitchen forms the heart of the apartment and convinces with light-flooded rooms, generous window fronts, and a harmonious connection between indoors and outdoors. An absolute highlight of this exclusive garden maisonette apartment is the exceptional outdoor area. The spacious sun terrace with approximately 121 m² merges seamlessly into the extensive private garden with an area of approximately 610 m². Here, you can enjoy a high level of privacy, numerous hours of sunshine, and a unique ambiance for relaxed moments with family and friends. The lovingly designed garden area offers a variety of possibilities for individual realization and combines luxurious living with a natural way of life in a harmonious way. As a special extra, there is also the possibility of realizing a private pool and thus creating an exclusive wellness oasis directly in front of your own front door. In the basement, two spacious bedrooms complement the room offer. The high-quality equipment details, the above-average room heights of more than 2.60 meters, and the carefully coordinated materialization give the apartment an exclusive living ambiance. Technically, it also sets new standards. An intelligent smart home system enables the comfortable control of light, shading, and house technology. The modern air-water heat pump with free-cooling function ensures a pleasant room climate all year round, while the photovoltaic system supports sustainable and energy-efficient operation. Two parking spaces in the garage and the comfortable access via an exclusive car lift round off this exceptional offer. The sought-after residential location in Oberwil combines tranquility, nature, and quality of life with an excellent connection to Basel. Shopping facilities, schools, kindergartens, and public transport are in the immediate vicinity. The Leimental with its extensive local recreation areas is practically on the doorstep, making this location one of the most attractive residential areas in the Basel region. Highlights at a glance • Exclusive 4.5-room garden maisonette apartment • Approx. 182 m² living space on two levels • Approx. 610 m² private garden for sole use • Approx. 121 m² sun terrace • Spacious living and dining area with open kitchen • Two bedrooms in the basement • Room heights of over 2.60 m • Smart home system (Loxone) • Air-water heat pump with free-cooling • Photovoltaic system • Lift access to the apartment level • Garage with comfortable car lift • Two parking spaces • Quiet and preferred hillside location in Oberwil A home for people with the highest demands: This exclusive garden maisonette combines luxurious living, modern technology, and an impressive private garden to create a unique living experience in the heart of the Leimental. Note: The information in this exposé was compiled to the best of our knowledge and conscience. Changes and deviations are reserved.
Travel time
-
1 / 13
CHF 1,350,000.–
4.5 rooms158m² living space
Mattenhofweg 4, 4144 Arlesheim

Exclusive 4.5-room gallery apartment with high-quality finishes

This exceptional 4.5-room apartment on the 3rd floor impresses with its spaciousness, light, and architecturally well-thought-out living concept with an impressive gallery level.The property is barrier-free and offers the highest level of comfort and unrestricted accessibility. A ramp leads to the house entrance, the front door opens electrically, and the staircase is also comfortably and barrier-free accessible.The apartment includes a parking space in the underground garage. Additionally, a separate storage room is available, which is ideal for bicycles, car tires, or additional storage space and optimally extends the practical living comfort. Furthermore, the apartment has its own basement compartment, which offers additional usable storage space.The property also has a small, well-maintained garden, which is available to the owners and provides a pleasant retreat in the open air.The property is equipped with a fiber-optic connection and will be connected to the district heating network in the coming year - a forward-looking added value in terms of modern infrastructure and energy efficiency. Room layout Already when entering, you are greeted by a spacious entrance with plenty of space and a pleasant room feeling. High-quality built-in cabinets in the entrance area ensure order, structure, and a tidy, elegant living atmosphere.The heart of the apartment is the openly designed living and dining area. The high roof slopes give the room an impressive spaciousness and an exceptional feeling of width and lightness. Large windows are harmoniously integrated into the roof structure and flood the room with natural light throughout the day.A special highlight is the spacious gallery with approximately 42 m², which extends openly above the living and dining area. It gives the apartment an exceptional spatial depth and offers a variety of uses, whether as an office, retreat, library, or additional living area.The modern, high-quality kitchen is seamlessly integrated into the open room concept and combines design and functionality in an elegant way.The apartment has three spacious bedrooms. The master bedroom has a directly connected en-suite bathroom and thus an exclusive retreat area. In the master area, a practical laundry tower is also discreetly integrated into high-quality built-in cabinets. The second bathroom with a bathtub ideally complements the room offer and provides a lot of comfort for families and guests.

Travel time
-
New building
1 / 9
CHF 1,195,000.–
3.5 rooms90m² living space
Wegastrasse 6, 4123 Allschwil

3.5-Room Garden Apartment with 43m² Garden & 2 Seating Areas – New Build in Allschwil

Enjoy living with garden character:This high-quality 3.5-room apartment on the ground floor - W2- of the new building project Wega combines modern design with spacious outdoor areas and optimal location.With 43m² private garden and two seating areas (12m² & 14m²), a unique retreat is created, perfectly combining indoor and outdoor living.Living concept & equipmentThe apartment convinces with a well-thought-out floor plan and light-flooded rooms: • 90m² living space with optimal room division • Open living, dining, and kitchen area with direct access to all outdoor areas • Exclusively equipped kitchen with high-quality materials • Two modern bathrooms (individually designable thanks to a generous construction budget) • Entrance area with practical built-in closet Outdoor areas – a real highlight • 2 spacious seating areas with ideal sun orientation • Private garden with 43m² • Perfect for relaxation, family life, or guests Comfort & building • Barrier-free / wheelchair accessible • Elevator to all floors • New building quality with completion around January 2028 Location – urban & family-friendlyAllschwil combines quiet living with excellent infrastructure: • Public transportation within 2 minutes' walk • Shopping facilities in the immediate vicinity • Schools and childcare services quickly accessible Parking situationDue to the excellent public transportation connection, reduced parking space requirements were approved for the project. Currently, 2 parking spaces are available (purchase price CHF 25,000 each), which can be assigned if needed.Competent support from the startHueter Invest AG has been developing and marketing high-quality new building projects since 2017. With our extensive experience, we personally and transparently support you in all questions regarding the acquisition of your property – from the first consultation to the conclusion.

Travel time
-
1 / 14
CHF 890,000.–
3 rooms70m² living space
Gartenstrasse 19, 4102 Binningen

Bright rooms, well-thought-out layout, your new home!

This attractive 3-room apartment on the 2nd floor convinces with a well-thought-out room layout and a pleasant living atmosphere. The bright living and dining area with open kitchen and stylish bar counter forms the heart of the apartment, ideal for social evenings and a modern living feeling.Two well-cut bedrooms offer versatile usage possibilities, whether as a main bedroom, children's room, or home office.The bathroom impresses with a floor-level shower, a spacious window that provides plenty of daylight, a double sink, and a towel heater that provides pleasant warmth. Functionality and timeless design make this room particularly inviting.A spacious balcony invites you to linger and extends the living space outdoors. Additionally, the residents have a well-maintained garden in the courtyard at their disposal - a green oasis in the midst of everyday life.An elevator provides comfortable access to the apartment, and a basement compartment offers practical storage space.This apartment is ideal for people who value comfort, functionality, and a modern living concept. Binningen Binningen is an attractive municipality in the canton of Basel-Landschaft, which convinces with its ideal location and high quality of life. Only a few minutes from the city of Basel, Binningen combines urban infrastructure with natural living in a quiet environment.The municipality offers an excellent infrastructure: schools, kindergartens, shopping facilities, medical facilities, as well as a wide range of restaurants and leisure activities are easily accessible. Due to its proximity to public transportation and the highway, Binningen is optimally connected for both commuters and local residents.Binningen impresses with its lively neighborhood, diverse sports and leisure activities, as well as numerous green spaces and recreational areas. The varied club life and the good mix of urban life and quiet living make the municipality particularly attractive for families, working people, and those seeking a balanced living environment. Macro data:4102 Binningen is located in the Arlesheim district, in the canton of Basel-Landschaft. The population in the political municipality of Binningen has changed by an average of +0.3% per year over the last five years to 16,053 inhabitants (as of December 31, 2024). The tax burden is 12.3% (canton: 13.0%). For the last five years, the municipality has an average annual residential construction activity of 0.6%, while the vacancy rate is currently 1.0% (as of June 1, 2025). The real estate prices have changed by +12.9% over the last five years (canton: +15.8%).

Travel time
-
1 / 13
CHF 1,790,000.–
162m² floor space
Vorderbergstrasse 26, 4104 Oberwil BL

703 m² building land or 4.5-room single-family house in need of renovation in a popular residential area

The detached single-family house from 1988 offers a lot of potential in a preferred location.The property has been continuously maintained, except for the gas heating system, which was renewed in 2025, comprehensive renovations are still pending. This makes the property ideal for buyers who want to modernize their home according to their own ideas. It also offers interesting opportunities for investors or builders with new construction plans on this plot of land in zone W2b.Highlights: • 2 parking spaces on the forecourt • Garage with direct house access • Open living/dining area with kitchen and direct garden access • Spacious garden on two levels with a lot of privacy • 3 rooms, 2 of which have balcony access • New gas heating system (2025) • 703 m² of building land • W2b residential zone with interesting possibilities for new construction Excerpt from the zoning regulations: • Number of full floors: 2 • Building density: 28% • Usage density: 45% • Sockel floor height: 1.5 m • Facade height: 6.5 m • Building height: 9.5 m • Building length: 25 m Areas:Ground floorEntrance incl. staircase: approx. 10.61 m²Guest toilet: approx. 1.83 m²Living area: approx. 22.80 m²Dining area: approx. 8.19 m²Kitchen: approx. 8.16 m²Covered seating area: approx. 10.35 m²Upper floorGallery/corridor: approx. 5.14 m²Room 1: approx. 8.94 m²Room 2: approx. 14.75 m²Room 3: approx. 10.33 m²Bathroom: approx. 4.42 m²Balcony: approx. 10.35 m²BasementForecourt: approx. 7.06 m²Laundry room: approx. 13.04 m²Air raid shelter: approx. 8.38 m²Garage: approx. 18.21 m²Total net living area approx. 102.22 m²Total usable area approx. 162.55 m²Location:The property is located in a preferred hillside location. Due to the south-facing balcony and garden side, it benefits from optimal sunlight. The village center is easily accessible within a few minutes' walk.Oberwil convinces with an excellently developed infrastructure that covers all areas of daily life. Shopping facilities, schools, sports and leisure facilities, as well as other services are located in the immediate vicinity and are easily accessible. Additionally, renowned private schools such as the Rudolf Steiner School, the International School Basel, and the Minerva are available in the surrounding municipalities and are also easily accessible.Oberwil is also very well connected in terms of transportation. Regular tram and bus connections ensure a comfortable connection to the city of Basel and the surrounding municipalities. The nearest highway access is reachable in about ten minutes and offers ideal conditions for commuters as well as for excursions into the region.The combination of a city-near location, quiet living environment, and plenty of green space makes Oberwil an attractive place to live with a high quality of life - ideal for all those who want to harmoniously combine living, working, and leisure time.Has the ad sparked your interest? We are happy to provide you with further information or arrange a viewing appointment.

Travel time
-
1 / 13
CHF 995,000.–
4 rooms91m² living space
Baslerstrasse 286, 4123 Allschwil

Modern living on two levels - stylish maisonette apartment in Allschwil

This stylish new-build maisonette attic apartment with direct lift access is located in a central location in Allschwil and is part of a well-maintained multi-family house with only five residential units. It combines modern design, high-quality living and an exclusive living experience above the roofs of Allschwil.On two living levels, the apartment impresses with a well-thought-out room concept, floodlit areas and high-quality materials. The openly designed living and dining area forms the heart of the home and impresses with an elegantly designed kitchen in timeless colors. The large window fronts provide pleasant natural lighting and create a bright, friendly living atmosphere. The adjacent balcony invites you to relax outdoors and offers a beautiful view of the well-maintained surroundings up to the Bruderholz.The two bedrooms offer quiet retreats with warm parquet floors. The master bedroom has a comfortable en-suite bathroom and thus provides a high level of privacy. In total, two modern, high-quality bathrooms are available, which convince with elegant ceramic tiles and contemporary sanitary facilities.A special architectural highlight of this apartment is the openly designed gallery, which elegantly expands the living area and gives the apartment a sense of spaciousness. The filigree glass balustrades provide light transparency and create an open connection between the levels. This offer is rounded off by a heated hobby room with a water connection, where the washing machine is also located.Noble floor coverings, harmonious lighting concepts and a modern building envelope meet all the requirements for energy-efficient, contemporary living. The combination of new building standards, exclusive architecture and urban location makes this apartment an ideal home for singles, couples or small families.We would be happy to show you this urban new-build apartment during a personal viewing - we look forward to your contact.

Travel time
-
1 / 13
CHF 1,190,000.–
4.5 rooms142m² living space
Neuackerweg 5, 4105 Biel-Benken BL

Detached, renovation-requiring 4.5-room single-family home with great views

This charming single-family home impresses with spacious rooms, an idyllic garden, and versatile usage possibilities - ideal for families who value comfort and privacy.Highlights at a glance: • Detached single-family home with inviting entrance area • Carport + up to 2 outdoor parking spaces • Bright, spacious living/dining area with fireplace • Level garden with plenty of privacy, mature bushes, and trees • Private well & stone grill for cozy hours outdoors • Separate, closed kitchen • 3 well-cut rooms on the upper floor • Bedroom with private balcony • Spacious bathroom with bathtub, shower & double sink • Reduit and attic with pull-down stairs • Heated hobby room with daylight • Spacious basement and storage rooms • Separate access to the basement A home with character, plenty of space, and a garden that invites you to relax and enjoy.The 1976 built house has always been well-maintained, with many elements corresponding to the original year of construction and requiring short- to medium-term renovations. In the summer of 2025, a new, massive concrete retaining wall was built for slope stabilization.AreasGround floorEntrance/hall: approx. 4.98 m²Wardrobe: approx. 2.50 m²Guest toilet: approx. 2.35 m²Kitchen: approx. 7.43 m²Living area: approx. 25.56 m²Dining area: approx. 14.72 m²Stairs: approx. 3.21 m²Covered seating area: approx. 8.00 m²Upper floorEntrance area: approx. 4.39 m²Bathroom: approx. 5.42 m²Reduit: approx. 6.60 m²Room 1: approx. 9.83 m²Room 2: approx. 14.46 m²Room 3: approx. 11.90 m²Balcony: approx. 3.05 m²BasementEntrance area: approx. 10.21 m²Hobby room: approx. 19.16 m²Oil tank room: 8.32 m²Laundry room: approx. 6.16 m²Equipment room: approx. 4.96 m²Shelter: approx. 7.04 m²Total net living area approx. 142.70 m²Total usable area approx. 180.23 m²LocationThe property impresses with its attractive hillside location on the outskirts of Biel-Benken and offers a quiet, natural living environment. The south-facing garden invites you to spend sunny hours outdoors and creates a high quality of life. The immediate proximity to the forest and the border of Alsace makes the location particularly attractive and offers a variety of opportunities for relaxation and leisure.Biel-Benken combines the charm of an idyllic village with an excellent connection to Oberwil, Therwil, and the city of Basel. Both by car and by public transport, the surrounding municipalities are easily accessible; the motorway access is about 15 minutes away. A village shop and various farm shops are available for daily needs. Restaurants and leisure facilities are also located directly in the village, while Oberwil and Therwil offer a comprehensive range of retail and services.The educational offer includes kindergarten and primary school in Biel-Benken. The secondary school and the gymnasium are located in Oberwil. The offer is complemented by renowned private schools such as the International School of Basel (ISB) and the Rudolf Steiner Schools in Aesch and Reinach, which are also easily accessible.Has the ad sparked your interest? For further information, a virtual tour, or to arrange a viewing appointment, we are at your disposal.

Travel time
-
1 / 13
CHF 695,000.–
3.5 rooms67m² living space
Schützenweg 5, 4102 Binningen

Your residential gem in Binningen - modernized and close to the city

A home for today. An investment for tomorrow. At Schützenweg 5, you can expect a well-maintained 3½-room apartment with approximately 67 m² of living space, its own balcony, and short distances to Basel. Completely modernized in 2021, it is ready for your next step - whether as your first home, a new home, or an attractive investment. Highlights • 3½ rooms on approximately 67 m² of living space • Apartment on the 1st floor • Approximately 4 m² large balcony • Completely modernized in 2021 • Contemporary kitchen and modernized bathroom • Renewed floor coverings, windows, and other building components • Clear, well-utilizable floor plan • Well-maintained multi-family house with ten residential units • Quiet and yet close to the city location • Basel SBB approximately 2.3 km away • Good tram and bus connections • Currently rented • Available for move-in by arrangement • Purchase price: CHF 695,000.– Description The apartment is located on the 1st floor of a well-maintained multi-family house from 1961 with ten apartments on four floors. Thanks to the comprehensive modernization in 2021, it presents itself as contemporary, inviting, and without major renovation needs.The clear floor plan uses the approximately 67 m² optimally and creates space for different phases of life. Whether for singles, couples, home office, conscious downsizing, or as an investment object - this apartment can be used in a variety of ways.The approximately 4 m² large balcony extends the home outdoors: a personal place for the first coffee in the morning or a relaxed evening. The apartment is heated by a gas heating system with radiators.Binningen combines the immediate proximity to Basel with a quiet, grown residential environment. The Basel SBB train station is approximately 2.3 km away; shopping opportunities, services, as well as tram and bus connections are quickly accessible. The Basel Zoo, the Schlosspark, and the Bruderholz also offer a variety of opportunities for leisure and relaxation.Perhaps this is your first own apartment. Perhaps your next home or an investment for the future. Whatever you plan: Here you will find a property that fits today and opens up new possibilities tomorrow.Arrange a personal viewing appointment - we look forward to showing you this residential gem.

Travel time
-
1 / 13
CHF 630,000.–
4.5 rooms93m² living space
Rüttihardstrasse 10, 4127 Birsfelden

Stadtnah wohnen, individuell gestalten

Eine Chance, Ihre Wohnideen zu verwirklichenHier bietet sich eine attraktive Gelegenheit für alle, die ihr zukünftiges Zuhause nach eigenen Vorstellungen gestalten möchten. Die Wohnlage verbindet Stadtnähe mit einem angenehmen Umfeld. Die sanierungsbedürftige Ausgangslage bietet viel Potenzial für eine individuelle Erneuerung.Diese Eigentumswohnung überzeugt durch: • 4.5 Zimmer - viel Raum für Familien oder Paare mit Visionen • spannende Grundlage für die Verwirklichung eigener Wohnideen • optimale Wohnlage zwischen Stadtnähe und Erholungsmöglichkeiten Haben wir Ihr Interesse geweckt? Bestellen Sie noch heute unsere ausführliche Verkaufsdokumentation mittels Kontaktformular und Sie erhalten weitere spannende Informationen zur Immobilie. Wir freuen uns über Ihre Kontaktaufnahme.Une occasion de concrétiser vos idées d'aménagementVoici une opportunité intéressante pour tous ceux qui souhaitent aménager leur futur logement selon leurs propres envies. Le quartier allie la proximité de la ville à un cadre de vie agréable. Le bien, qui nécessite des travaux de rénovation, offre un fort potentiel pour une rénovation personnalisée.Cet appartement en copropriété séduit par : • 4.5 pièces - beaucoup d'espace pour les familles ou les couples visionnaires • une base passionnante pour concrétiser vos propres idées d'aménagement • un emplacement idéal alliant proximité de la ville et possibilités de détente Avons-nous éveillé votre intérêt ? Commandez dès aujourd'hui notre dossier de vente détaillé via le formulaire de contact et vous recevrez davantage d'informations intéressantes sur ce bien immobilier. Nous nous réjouissons de votre prise de contact.A chance to bring your home design ideas to lifeThis is an attractive opportunity for anyone who wants to design their future home according to their own vision. The neighborhood combines proximity to the city with a pleasant setting. The current condition of the property--which is in need of renovation--offers plenty of potential for a personalized renovation.This condominium stands out for: • 4.5 rooms--plenty of space for families or couples with a vision • an exciting foundation for bringing your own living ideas to life • an ideal location combining proximity to the city with recreational opportunities Have we piqued your interest? Request our detailed sales brochure today using the contact form, and you'll receive more exciting information about the property. We look forward to hearing from you.

Travel time
-
1 / 43
CHF 750,000.–
7 rooms238m² living space
Schulstrasse 18, 4104 Oberwil BL

Historic cultural monument with exceptional development potential

The Schulstrasse 18 is listed as a protected cultural monument in the cantonal inventory of protected cultural monuments Basel-Landschaft and is one of the significant historical witnesses of Oberwil.Historical beam constructions, traditional clay building elements, original wooden elements, wrought-iron fittings, and the impressive vaulted cellar give the house its unique character and special charm. The visible craftsmanship and the grown history create an ambiance that is rarely found today.For the future development of the property, extensive foundations are already available, including a preliminary project, inventory, building-historical investigations, pollutant clarifications, and initial clarifications with the cantonal monument preservation. The corresponding documents can be requested in the event of serious purchase interest.Whether as a residence, studio, place for art and culture, or as a generation house - here is the rare opportunity to acquire and continue a piece of Oberwil's cultural heritage.We will gladly provide you with the 360° tour and further documents upon request and after completing the contact form.This AZ Immobilien offer is characterized by the following advantages: • Protected historical cultural monument • Central location in the village center of Oberwil • Rare historical building substance with unique character • Excellent conditions for a healthy and natural living climate • Ideal for multi-generational living or the combination of living and working • Exceptional development and value enhancement potential • Ideal for lovers of historical architecture and building culture • An object for people who do not just want to buy a house, but a piece of history with a future Room program preliminary project:Basement • Vaulted cellar: 21 m² Ground floor • Living room: 17 m² • Room: 13 m² • Kitchen: 9 m² • Entrance hall: 9 m² • Front yard: 7 m² • Shower: 3 m² • WC: 3 m² • Toilet: 1 m² • Laundry room: 9 m² Total ground floor: 71 m²Upper floor • Room: 21 m² • Room: 17 m² • Room: 9 m² • Room: 8 m² • Former kitchen: 8 m² • Front yard: 7 m² • Storage room: 9 m² Total upper floor: 79 m²Attic • Attic: 46 m² • Attic: 30 m² • Attic: 28 m² Total attic: 104 m²Area overview • Basement: 21 m² • Ground floor: 71 m² • Upper floor: 79 m² • Attic: 104 m² Total area according to preliminary project: approx. 275 m²Current living and usable area (ground floor + upper floor) approx. 150 m²Development reserve in the attic approx. 104 m²Already completed investigations and foundations:For the property Schulstrasse 18, various technical investigations have already been carried out. The corresponding documents can be inspected or requested in the event of concrete interest. • Inventory and new survey of the building plans • Preliminary project and condition survey by Lux Architekten GmbH • Exchange and preliminary discussions with the Cantonal Monument Preservation Basel-Landschaft • Accompaniment by an experienced construction expert with specialist knowledge in the field of protected buildings • Building-historical investigation and soundings by the Archäologie Baselland • Dendrochronological investigation (age determination of the wooden structure) • Documentation of the historical wall, ceiling, and floor constructions • Investigation of the half-timbered and clay constructions • Pollutant investigation and pollutant report • Condition analysis of the existing building substance • Documentation of the vaulted cellar and other historical building components • Initial discussions on possible future uses and development opportunities, taking into account the requirements of monument preservation • The complete reports, expert opinions, plans, and documentation can be requested in the event of serious purchase interest. If you are interested, we will gladly provide you with the sales documentation and show you the apartment during a personal viewing appointment.We look forward to your contact via the portal or directly by phone and are available to answer your questions.For further information, please visit our website www.azimmo.ch

Travel time
-
1 / 13
CHF 1,250,000.–
5.5 rooms123m² living space
Herrenweg 22, 4153 Reinach BL

A Home to Arrive Well-maintained Row House in a Family-friendly

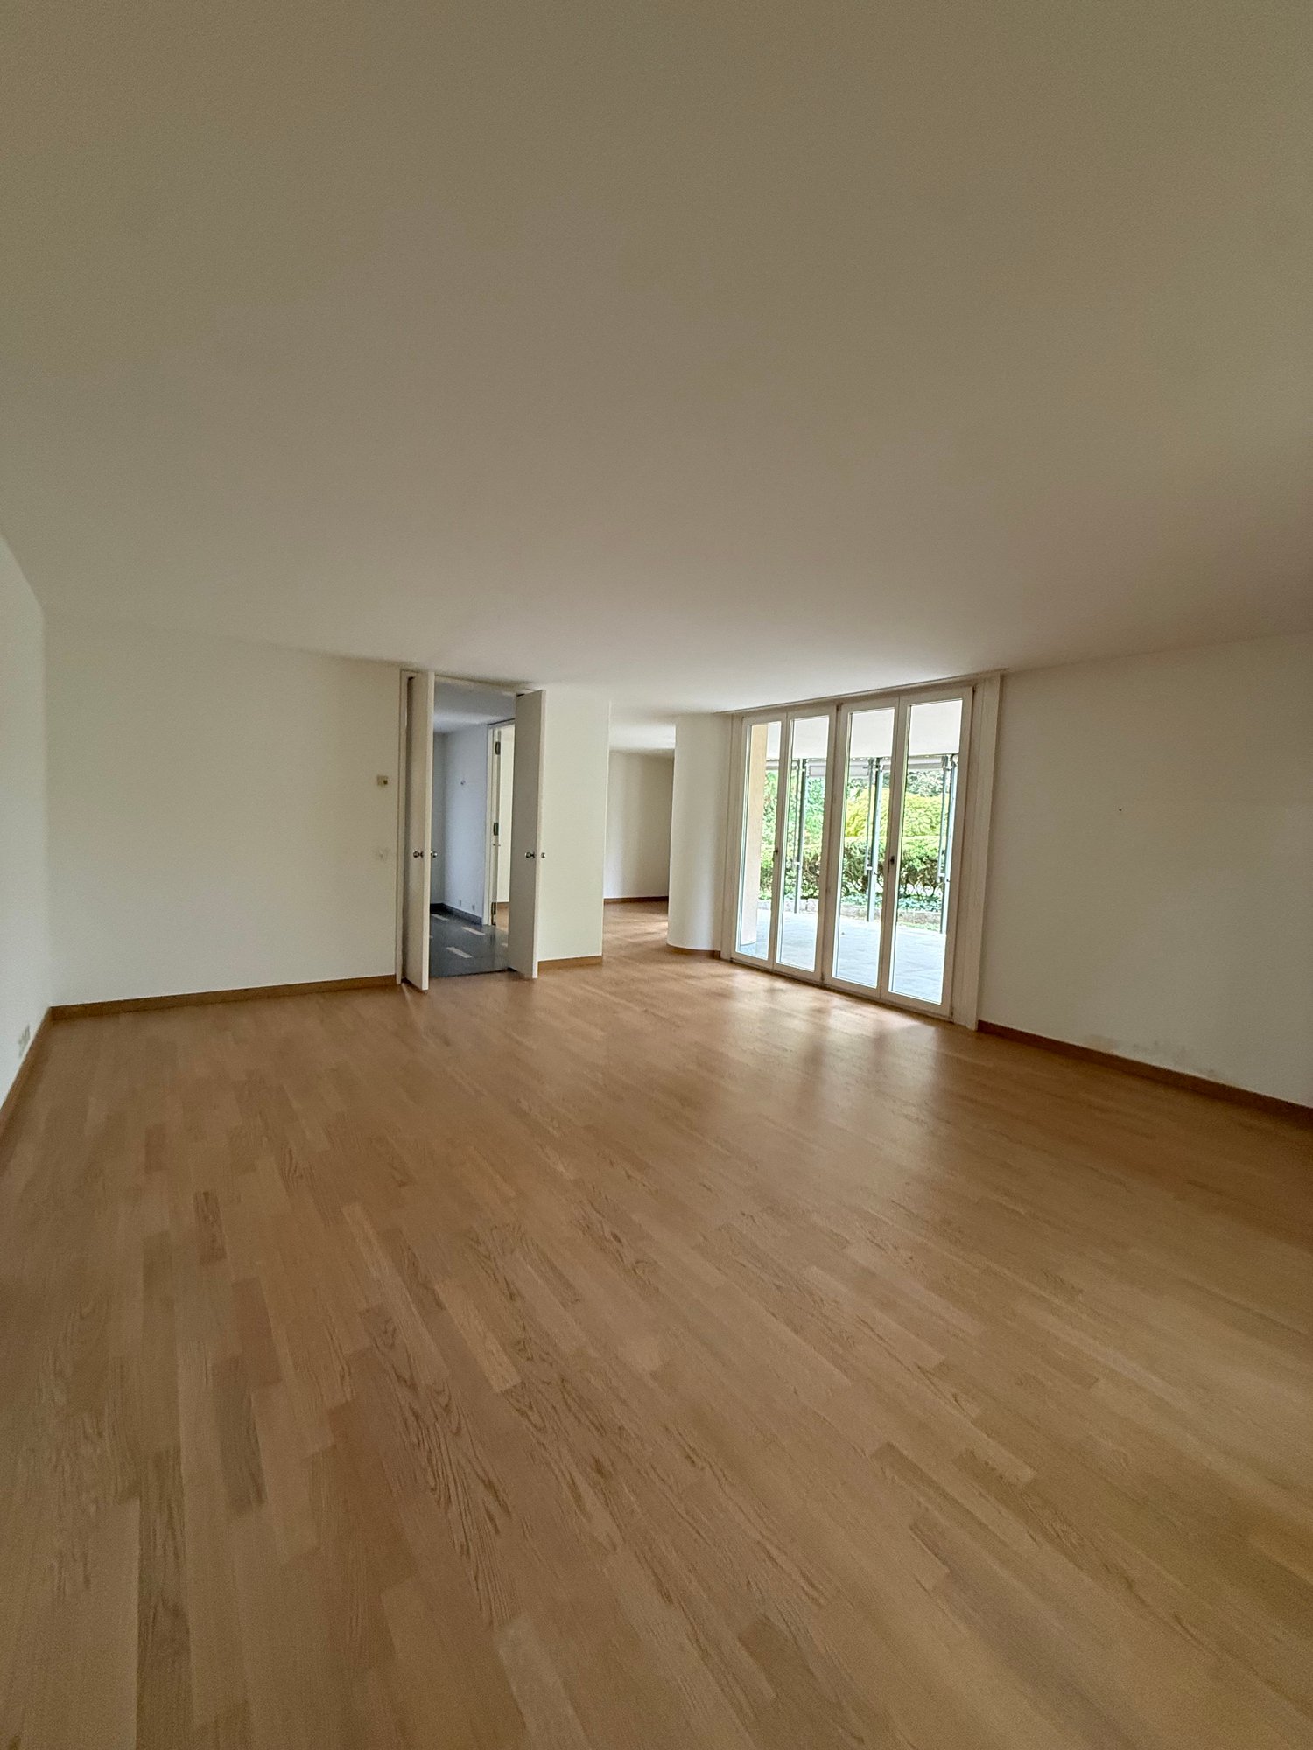
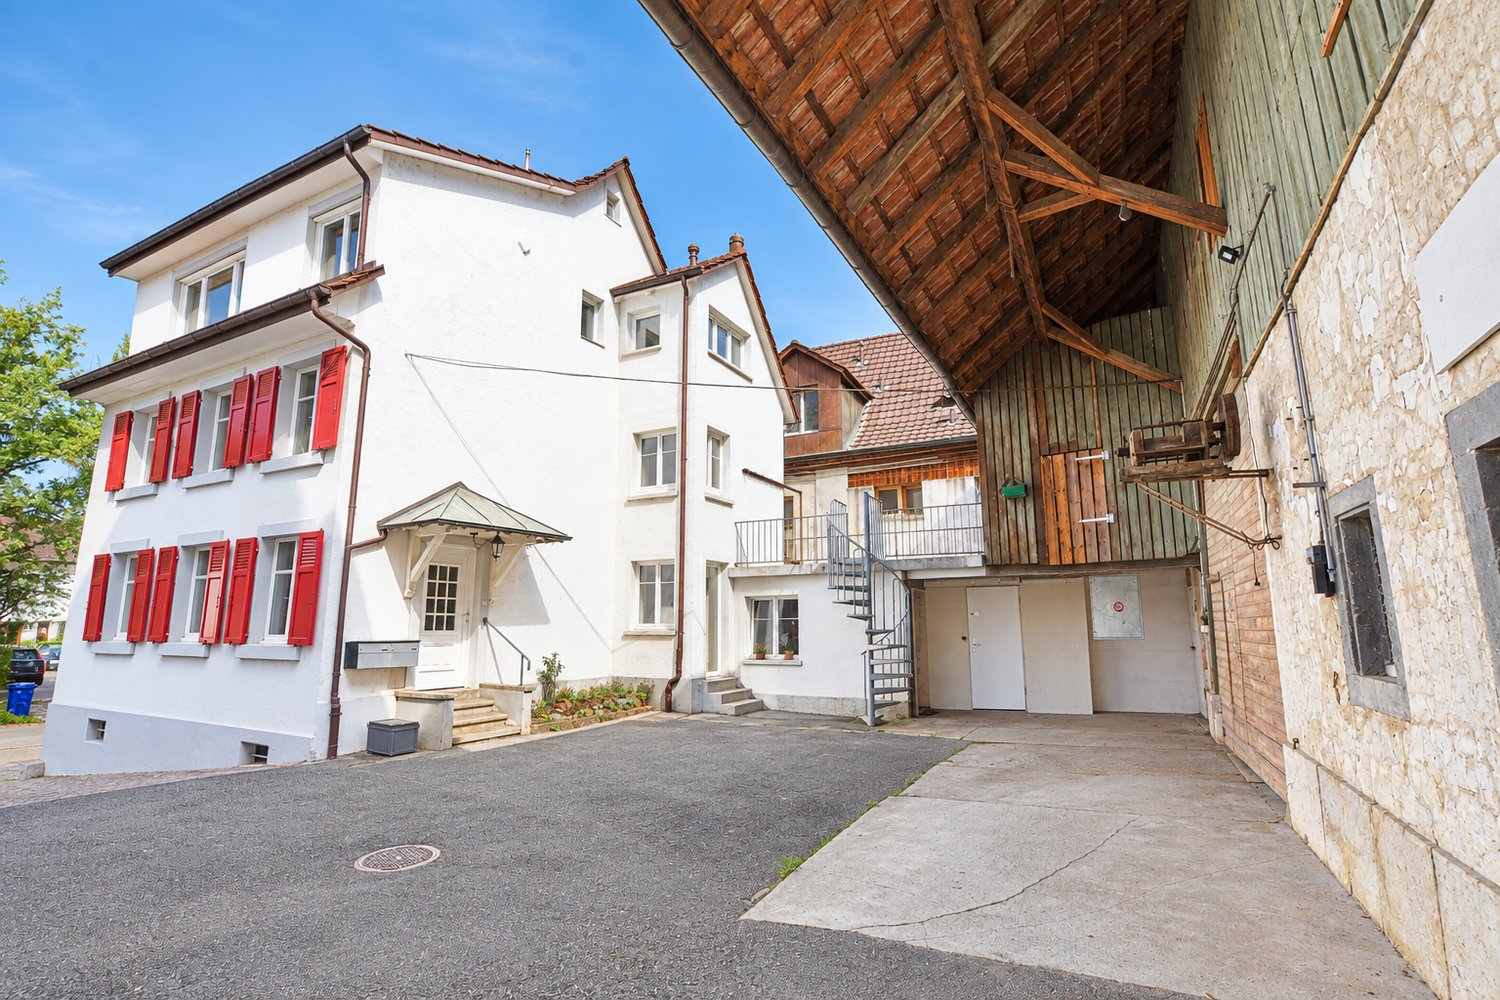
This well-maintained 5.5-room row house combines a quiet living location with a well-thought-out floor plan and excellent infrastructure. On a 211 m² large plot of land, the single-family home built in 1978 offers around 123 m² of living space and is ideal for families, couples, or anyone looking for a home with a garden and a lot of privacy. The house has been continuously maintained and modernized over the years. Particular mention should be made of the comprehensive renovation of the ground floor in 2013: The kitchen was completely renewed, a new floor covering was laid, and the generous window front to the garden was replaced by a modern sliding door with electric slats. Also, all windows on the ground floor and in the first upper floor were renewed. They are lockable and largely burglar-proof, which provides additional comfort and security. A parking space and an additional outdoor parking space round off this attractive offer perfectly.The row house is located on Herrenweg in Reinach BL, one of the most popular residential communities in Baselbiet. The location convinces with its successful combination of tranquility and excellent accessibility. The neighborhood is characterized by a well-kept neighborhood, little through traffic, and a family-friendly atmosphere. The village center of Reinach with numerous shopping opportunities, restaurants, cafes, and diverse service offerings is within a few minutes' walk. Schools, kindergartens, and sports facilities are also nearby and can be easily reached on foot or by bike. The excellent public transportation connection also enables a quick connection to Basel and the surrounding municipalities. Recreational areas and hiking trails are also nearby and offer a high leisure value right outside the front door.The house convinces with a well-thought-out, family-friendly floor plan and a pleasant living atmosphere. Already the inviting entrance area on the ground floor offers enough space and is supplemented by a practical guest toilet. The openly designed living and dining area creates a spacious room feeling together with the modern kitchen and forms the heart of the house. From the living room, you can directly access the lovingly designed garden. This is pleasantly greened, completely fenced, and offers particularly much space around the house due to the corner location. Whether for playing, relaxing, or for cozy barbecue evenings - the outdoor area offers versatile uses and is ideal for families with children as well as for dog or cat owners. On the upper floor, there are four well-cut bedrooms that can be flexibly used as children's, guest, or workrooms. The main bathroom has a shower bathtub and a window and benefits from pleasant daylight and natural ventilation. This floor is complemented by a spacious attic, which offers a lot of practical storage space and, subject to an individual examination of the structural and official requirements, also provides interesting development potential. The basement also offers surprisingly much usable space. A large, heated hobby room with direct access to the garden opens up numerous possibilities for use - whether as a fitness room, home office, studio, or playroom. The room offer is complemented by a spacious laundry room with a washing machine and dryer, as well as further practical storage spaces. Overall, this row house presents itself as a well-maintained home with a lot of space, a successful room layout, and a beautiful garden - ideal for all those who want to combine quiet living with a central location.

Travel time
-

Suggested properties for you based on search results