671 results - Property for buy in District Bellinzona

1 / 9
CHF 488,000.–
4.5 rooms120m² living space
6593 Cadenazzo

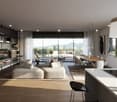
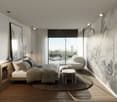
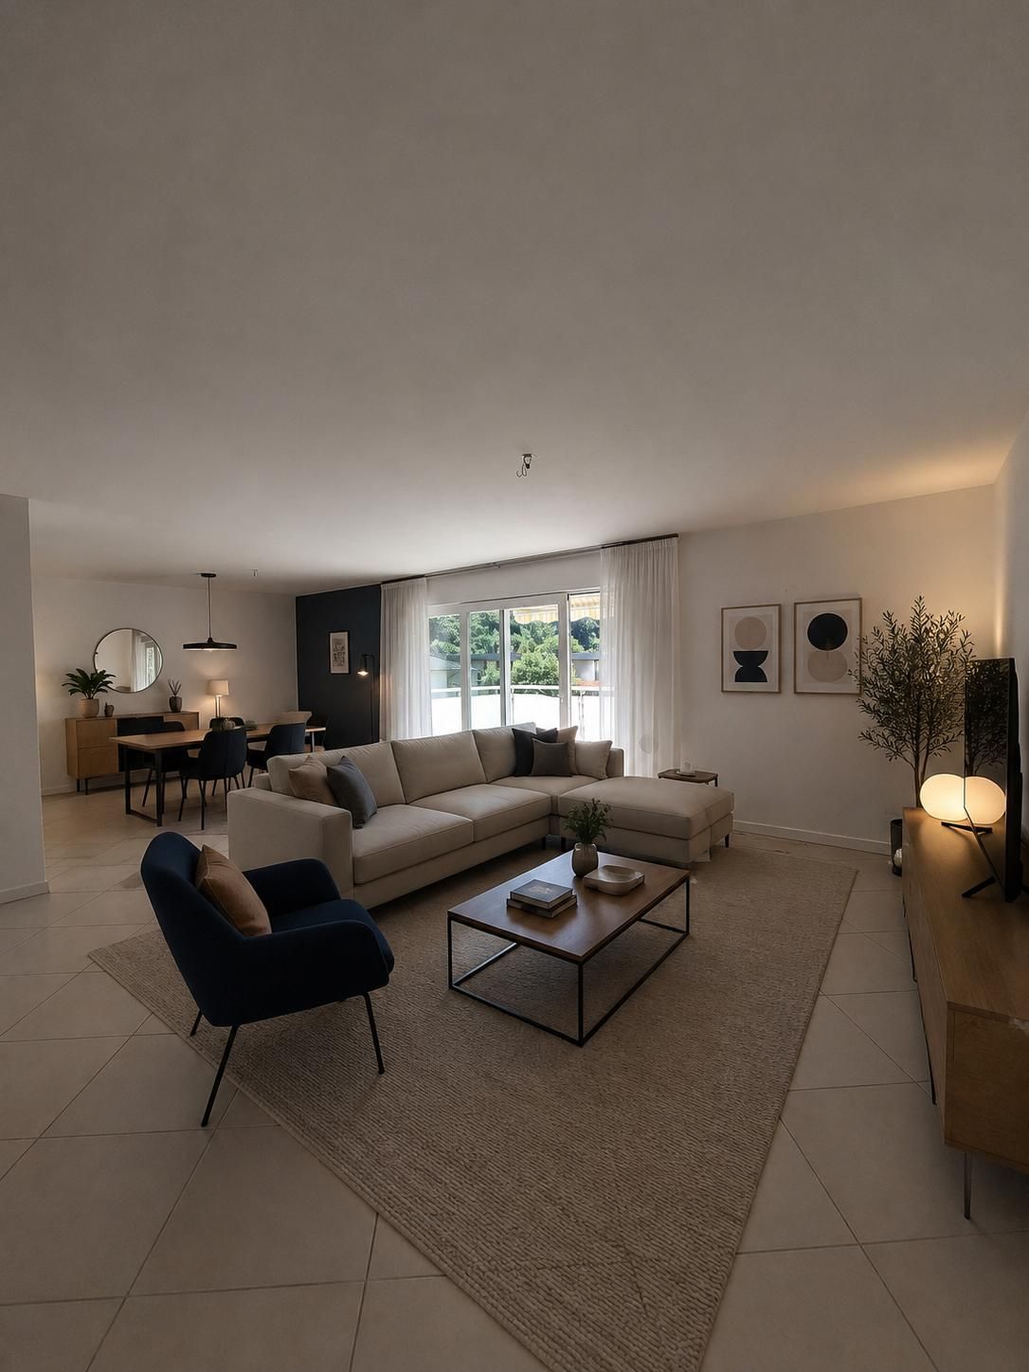
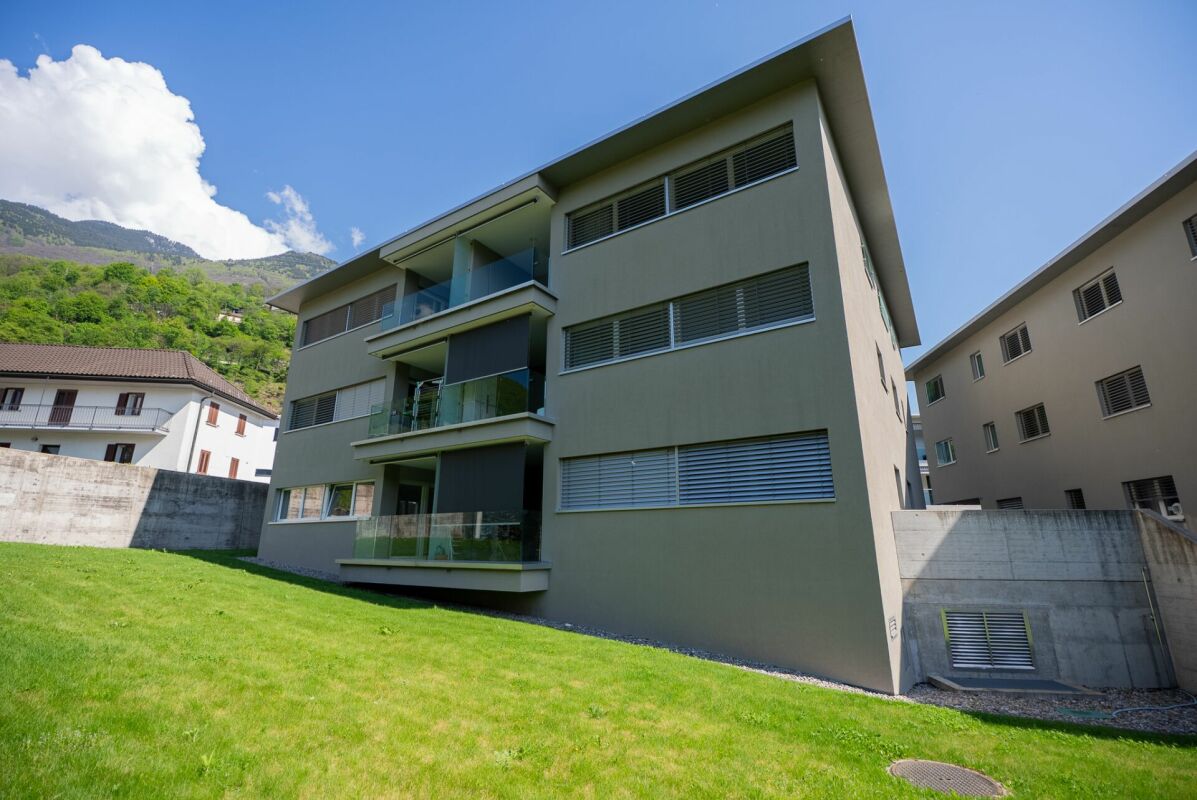
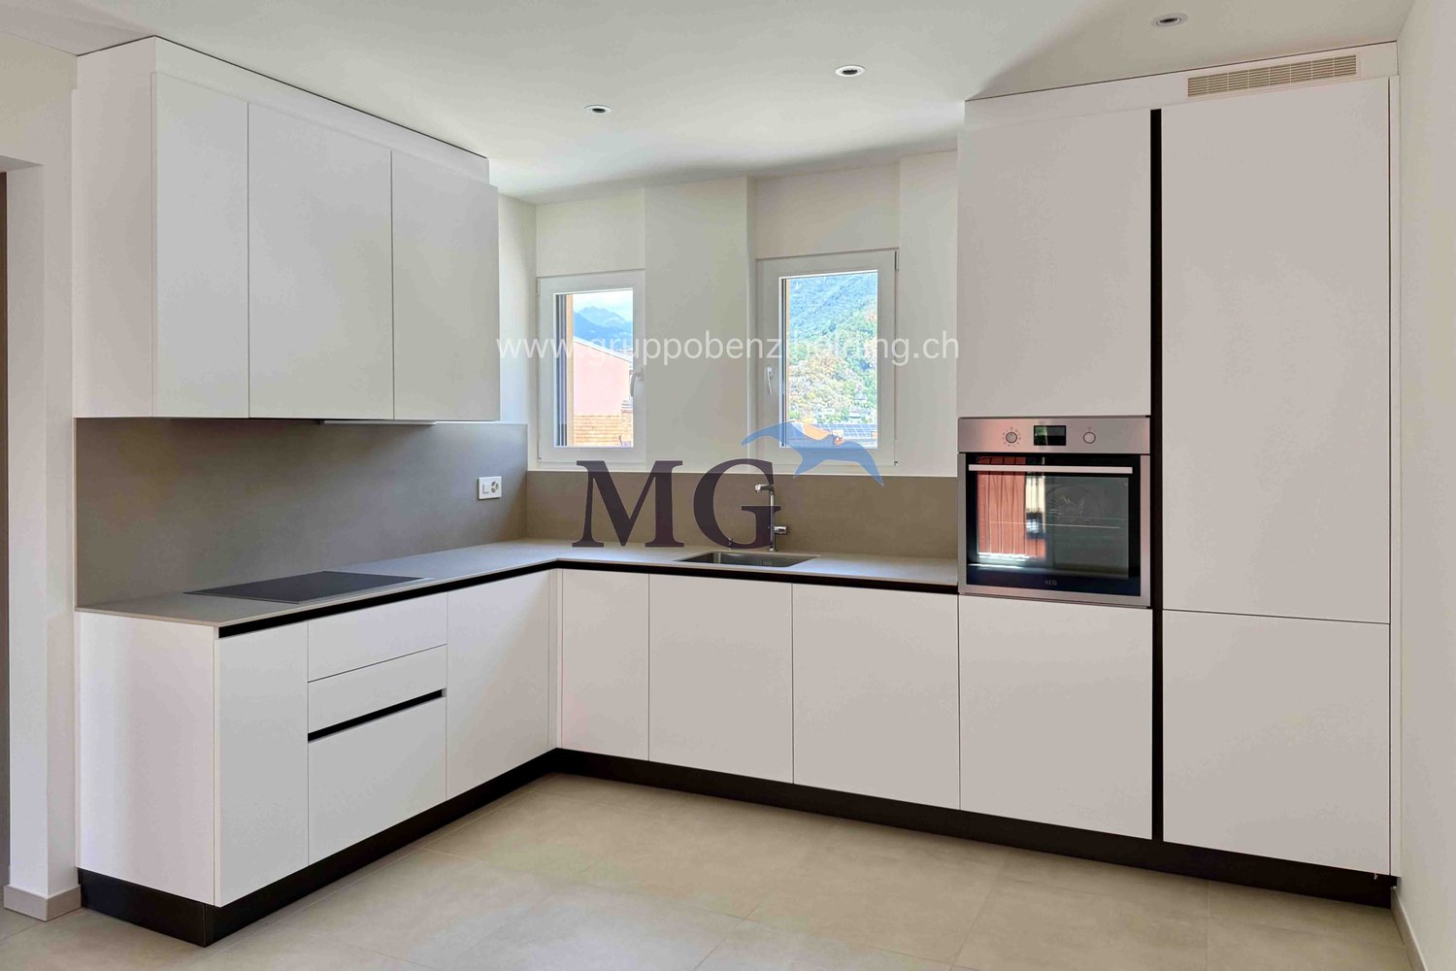
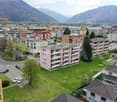
Cadenazzo: income-generating investment, modern 4.5-room apartment with a large balcony

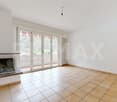
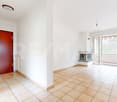
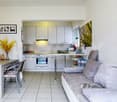
An investment already generating rental income, in a recently built property with generous space: an attractive opportunity in Cadenazzo for anyone looking for a modern property that is already rented out.We are offering this bright 4.5-room apartment, built in 2014 and currently rented out, for sale. It features spacious, functional rooms and a pleasant covered balcony that extends the living area outdoors.The heart of the home is the spacious living room with an open-plan kitchen, a bright and welcoming space with direct access to the covered terrace, which is ideal as an extension of the living area.The sleeping area offers two spacious double bedrooms and a third bedroom, which is versatile and can also be used as a study or office, as well as two full bathrooms. The well-planned layout ensures comfort and a good separation between the living and sleeping areas.Built in 2014, the property is modern and functional. The building has an elevator, while the gas-powered underfloor heating helps ensure a pleasant level of comfort. The available space is complemented by a convenient private basement storage room.The location is particularly convenient too: a supermarket is approximately 500 metres away, schools are approximately 550 metres away, and the train station is easy to reach. These features also make the apartment an attractive option for long-term rental.The offer is completed by an underground parking space, available to purchase for CHF 30'000.-, and an outdoor parking space for CHF 15'000.-.The apartment is currently rented out, giving the buyer the opportunity to take over an investment that is already generating rental income, without first having to find a tenant.This Properti listing stands out for: • Investment property already generating rental income • 4.5-room apartment in a building constructed in 2014 • Modern, bright and well-laid-out rooms • Large covered balcony connected to the living area • Spacious living room with an open-plan kitchen • Two double bedrooms and a third bedroom/study • Two full bathrooms • Underfloor heating • Elevator, basement storage room and practical storage room • Supermarket approximately 500 m away and schools approximately 550 m away • Train station easy to reach • Underground parking space available for CHF 30'000.- • Outdoor parking space available for CHF 15'000.- A modern apartment that is already rented out, ideal for anyone looking to invest in a recently built property with good transport links in Cadenazzo.Interested? Contact us for more information or to arrange a no-obligation viewing!Maddalena Stella+41 76 657 02 40

1 / 14
CHF 990,000.–
7 rooms
ala Réssighe 14, 6523 Bellinzona

A house with an American lifestyle

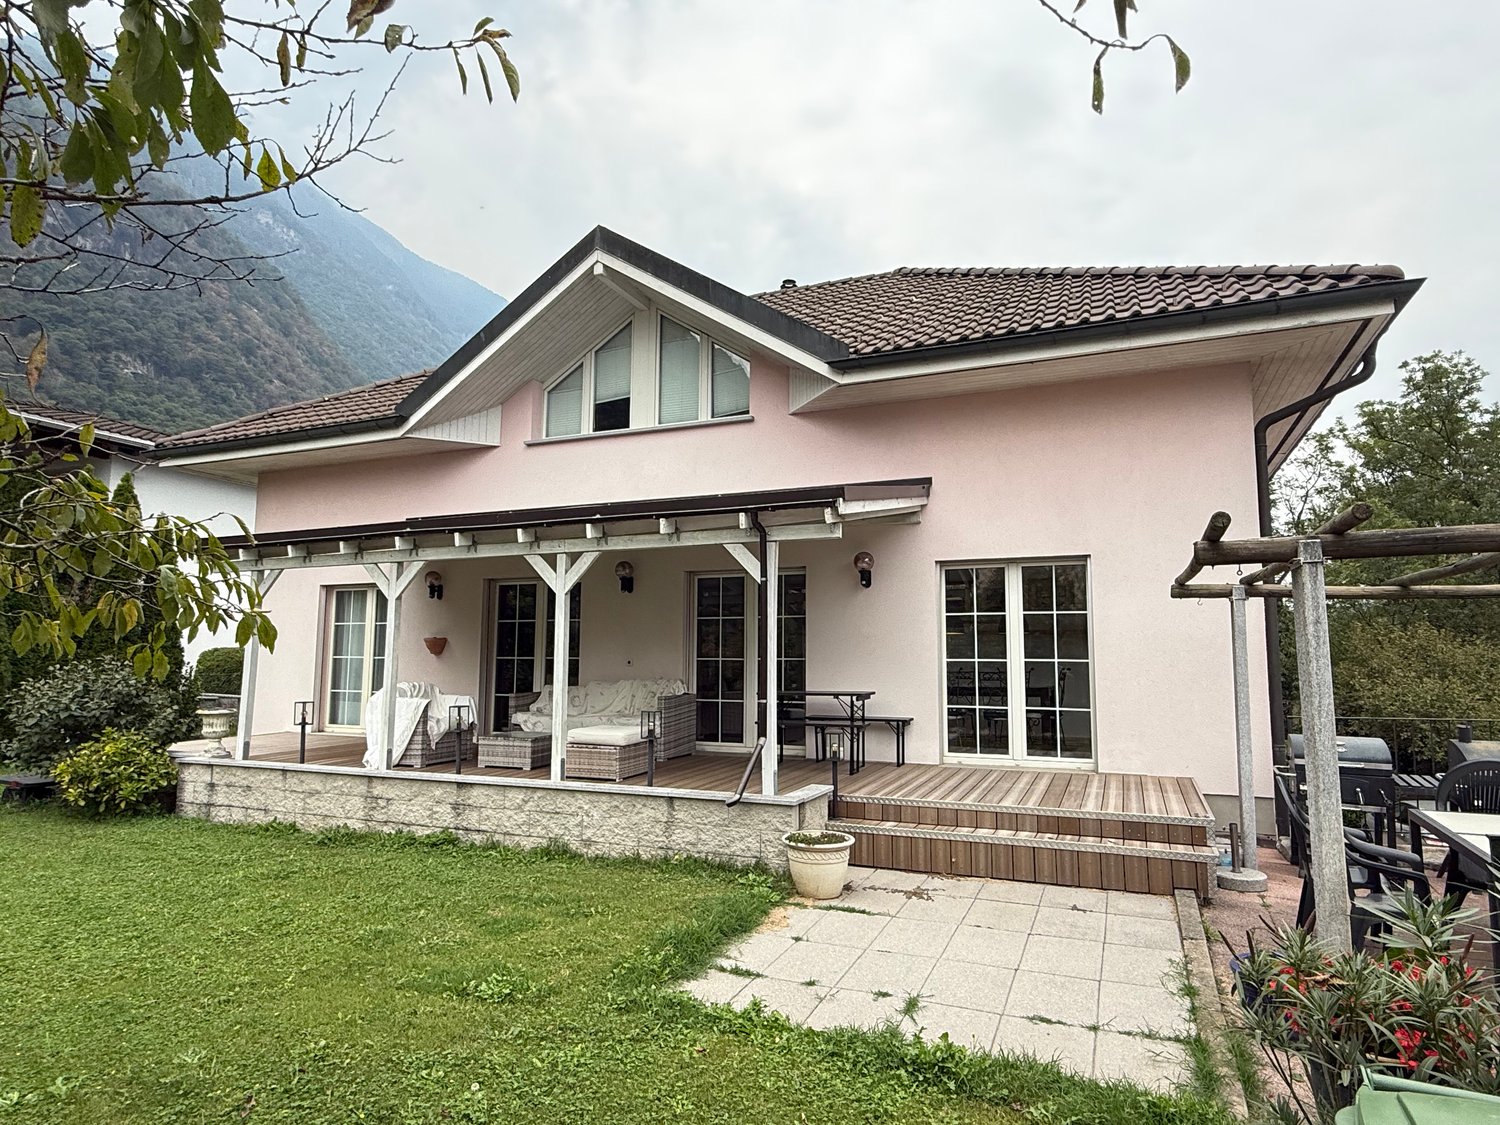
Welcome to this beautiful villa with generous interior and exterior spaces, located in the quiet neighborhood of Preonzo, surrounded by greenery and a peaceful environment. Built in 2001 and recently renovated in 2023, this elegant property spans three levels and offers ample space, comfort, and functionality, with that characteristic touch of American lifestyle that makes it particularly welcoming and distinctive. The living area On the ground floor, you are greeted by a large, bright living room, enhanced by numerous windows that directly overlook the large covered veranda, an element that recalls the classic style of American homes and allows you to live the house in continuity with the outdoor spaces. The kitchen is habitable and functional, completed by a practical pantry and offering generous countertops, ideal for those who love to live in the kitchen daily with comfort. Also on the ground floor, we find a full bathroom with toilet and a fifth bedroom, which can also be used as a large study or multipurpose room. The sleeping area Upstairs, you access the sleeping area, an attic with a height of 1.60 m in the lowest point, composed of four bedrooms and two bathrooms. The master bedroom has its own private bathroom, ensuring greater privacy and comfort. The rooms are characterized by generous dimensions and a functional distribution, designed to offer each family member their own space. The semi-basement The semi-basement also surprises with its size and versatility. The spaces, well-organized and heated by serpentine, include a characteristic grotto, a second kitchen, a laundry room, two cellars, a shelter, a technical room, and a workshop with direct access from the outside. A level thought not only as a service area but as a true extension of the house, capable of responding to multiple needs. The outdoor spaces The property also stands out for its generous outdoor spaces. The garden, airy and pleasantly planted, offers ample space to live and still maintains the possibility of building a private pool. The large covered terrace is the ideal place for outdoor meals and dinners, moments of relaxation and conviviality, while the barbecue area contributes to creating that pleasant atmosphere typical of American homes. The property is completed by a practical external house used as a tool shed and a large parking area with the possibility of parking more than three cars. The villa is located in a quiet residential area of Preonzo, immersed in a pleasant and relaxing natural context. The proximity to woods and rivers further enriches the surrounding landscape, offering an ideal environment for those who want to live away from the chaos without giving up the convenience of services and connections. The property is equipped with heating through a heat pump and serpentine on all levels, except for the shelter and the pantry. A residence with important dimensions, recently renovated and carefully maintained, where the interior and exterior spaces are designed to offer comfort, functionality, and quality of life. An ideal villa for those looking for ample space, privacy, and a way of living that combines the comfort of Ticino with the charm of the American lifestyle.

Travel time
-
1 / 17
CHF 730,000.–
3.5 rooms132m² living space
Via Birreria 22, 6503 Bellinzona

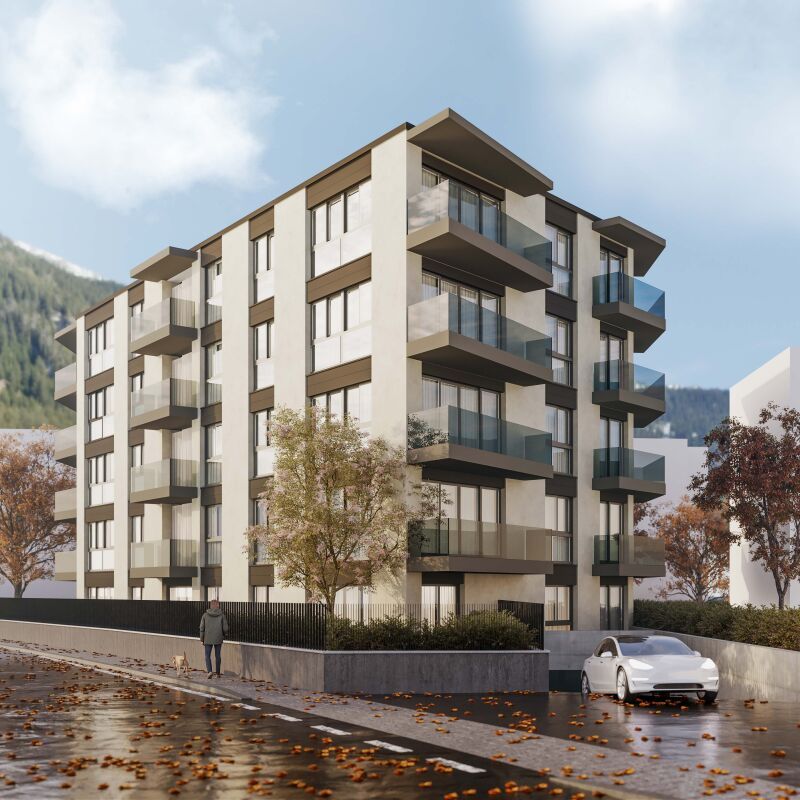
Residenza Alla Rocca - App. 6 on the top floor - 3.5 rooms

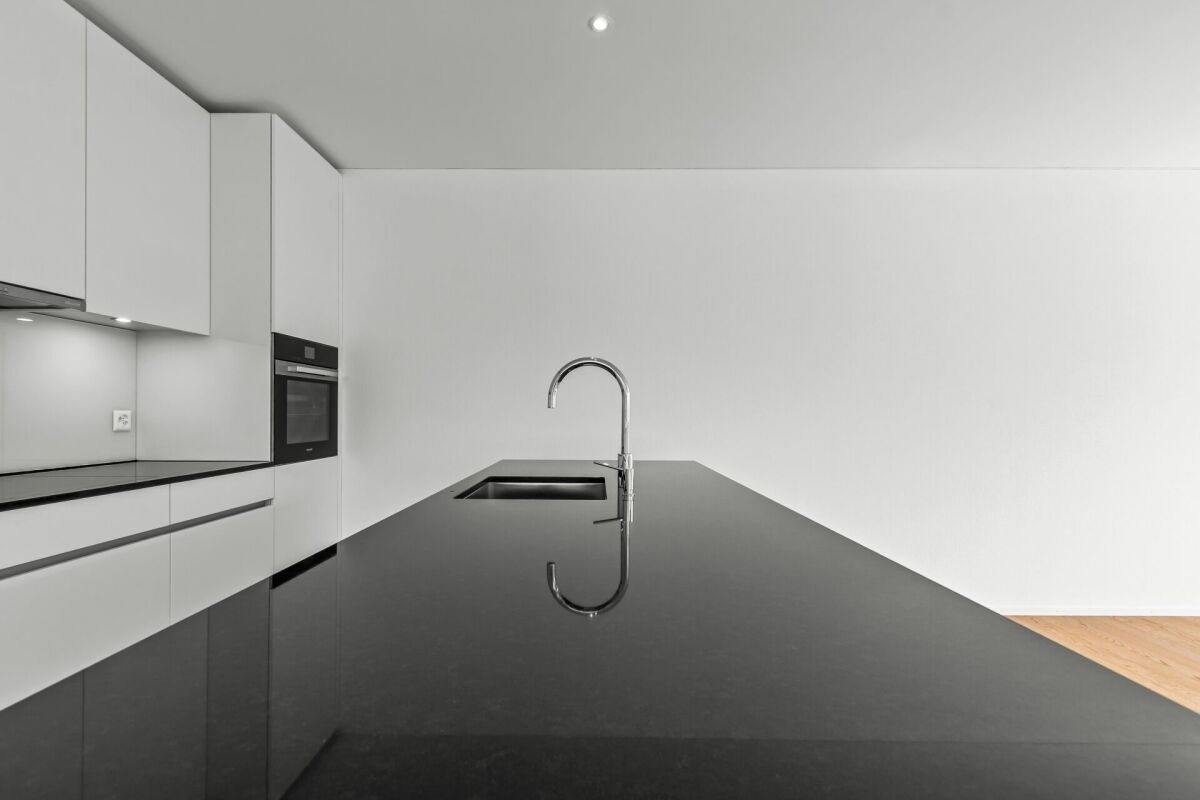
Residence alla Rocca DISCOVER YOUR NEW HOME!Want to find the perfect apartment? Come and see it live! We're waiting for you for an exclusive visit without commitment. Don't miss the opportunity to discover your next home!Residence alla Rocca spans three floors, the new residential building includes only 6 modern apartments, of 3.5 rooms and 4.5 rooms, with areas above average, easy to furnish and pleasant to live in.The apartments are very welcoming, bright, functional and with large terraces.Features:- Apartments for sale in two types: 3.5 and 4.5 rooms,- Floor heating and cooling, geothermal heat pump,- Facade insulation in rock wool (no polystyrene) produced in Switzerland and fully recyclable (rock wool standard Minergie-Eco),Features:- Floor heating and cooling, geothermal heat pump,- Facade insulation in rock wool (no polystyrene) produced in Switzerland and fully recyclable (rock wool standard Minergie-Eco),- Two bathrooms in each apartment!- Photovoltaic system on the roof (with self-consumption unit),- Generous entrance hall with large wardrobe included in the price,- Modern kitchen with island, Miele appliances, induction cooktop and steam oven,- Private laundry room in each apartment, including Miele washing and drying column,- Wood-metal windows produced in Switzerland,- Oak wood floor produced in Switzerland,- Bathroom floors in natural stone,- Very large terraces!- 2 bicycle spaces per apartment in the garage included in the price,- 2 bicycle spaces per apartment in the garage included in the price,- Parking space in the garage for 35'000 each

Travel time
-
1 / 13
CHF 670,000.–
3.5 rooms135m² living space
Via Birreria 22, 6503 Bellinzona

Residenza Alla Rocca - App. 1 Ground floor - 3.5 rooms

Residenza alla Rocca DISCOVER YOUR NEW HOME!Want to find the perfect apartment? Come and see it live! We are waiting for you for an exclusive visit without commitment. Don't miss the opportunity to discover your next home!Residenza alla Rocca develops on three floors, the new residential building includes only 6 modern apartments with 3.5 rooms and 4.5 rooms, with surfaces above the average, easy to furnish and pleasant to live in.The apartments are very welcoming, bright, functional and with large terraces.Features:- Floor heating and cooling, geothermal heat pump,- Facade insulation in mineral wool (no polystyrene) produced in Switzerland and completely recyclable (Minergie-Eco standard mineral wool),- Two bathrooms in each apartment!- Photovoltaic system on the roof (with self-consumption unit),- Generous atrium with large wardrobe included in the price,- Modern kitchen with island, Miele appliances, induction cooktop and steam oven,- Private laundry room in each apartment, including Miele washing and drying column- Wood-metal windows produced in Switzerland,- Oak wood floor produced in Switzerland,- Bathroom floors in natural stone,- Very large terraces!- 2 bicycle spaces per apartment in the garage included in the price,- 2 bicycle spaces per apartment in the garage included in the price,- Parking space in the garage for 35'000 each

Travel time
-
1 / 14
CHF 1,050,000.–
9 rooms276m² living space
Scalinata AD Artore 2A, 6500 Bellinzona

Bellinzona Daro: Spacious and comfortable semi-detached house with enchanting views

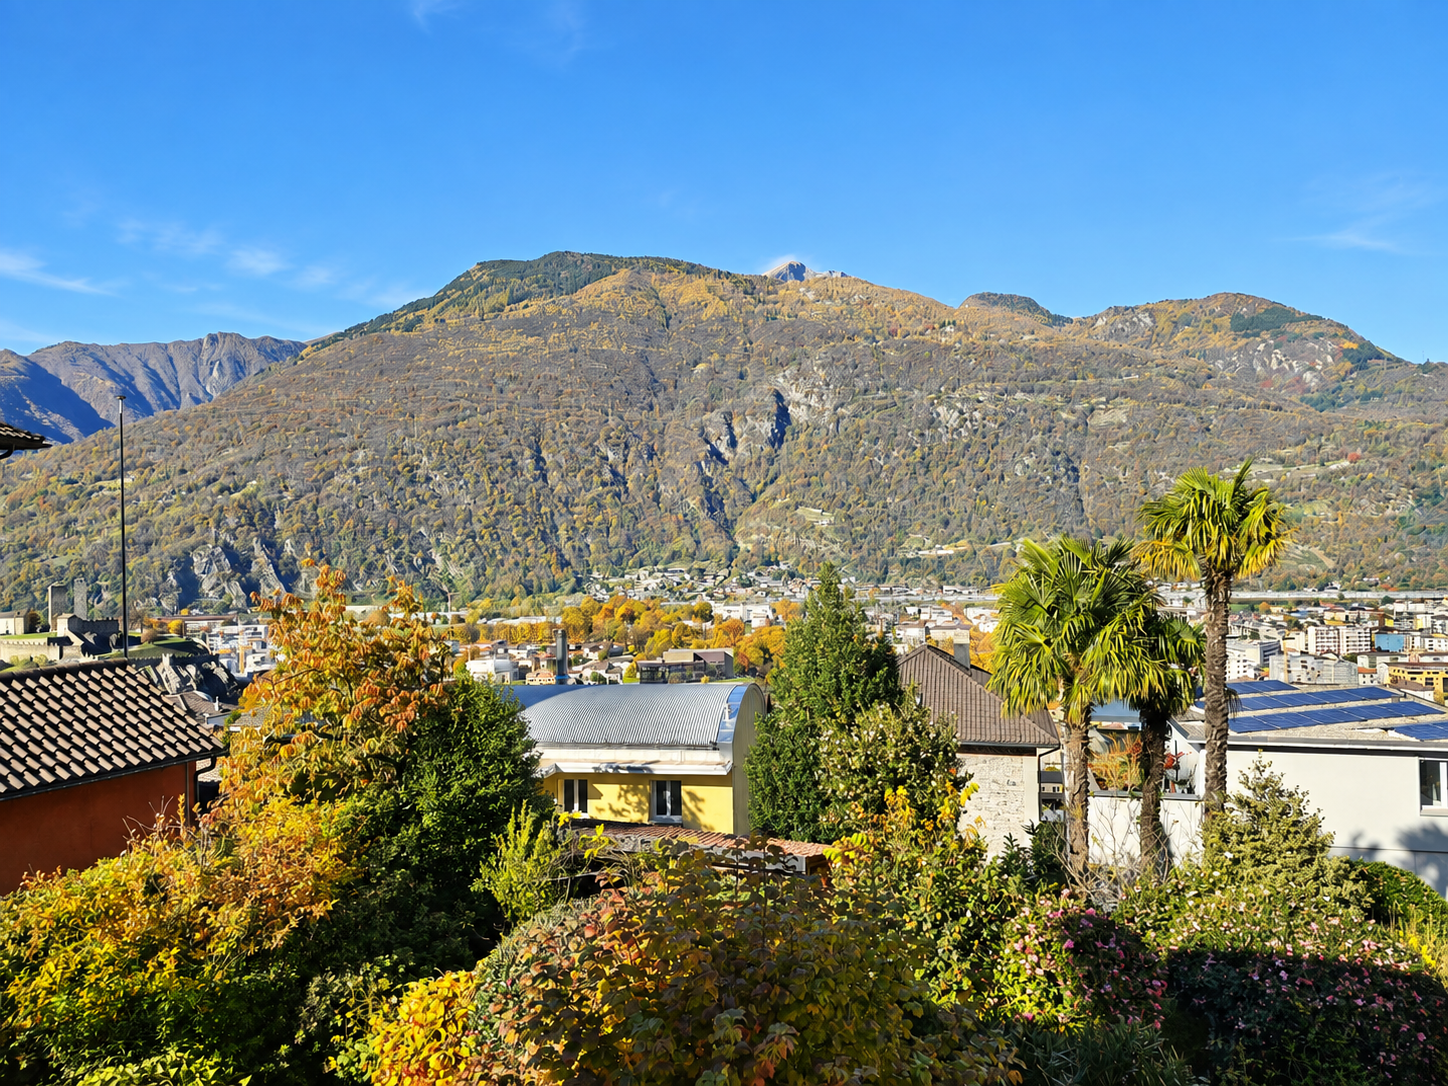
In the prestigious hillside district of Daro-Artore, close to the elegant historic center of Bellinzona, we offer for sale an important semi-detached house consisting of two spacious 4.5-room apartments with an enchanting panoramic view of the city, the castles, and the surrounding mountains.The property is southwest-facing, located in a dominant position, and is extremely sunny. It is situated in the residential hill of Daro-Artore, a hill that rises immediately above the center of Bellinzona. It is a particularly appreciated area because it is quiet but well-served: at a short distance, there are public transport stops (which guarantee quick connections to the city center), the train station, and the main services. The area is also reached by pedestrian paths and stairways that allow for comfortable and suggestive access to the historic city center. In the vicinity, there are panoramic paths, green areas, and points of cultural interest, including the Church of San Sebastiano and the paths that lead to the castles of Montebello and Sasso Corbaro. This prestigious district offers a quiet residential environment, with the convenience of having the city center, shops, and essential services just a few minutes away.The building, constructed in the early 1970s and largely preserved in its original state, has nonetheless undergone some renovation work over time, including the complete replacement of windows in 2007, which has improved comfort and efficiency. Internally, the property is divided into two independent residential units of 4.5 rooms, with identical floor space and characterized by spacious, bright, and well-distributed rooms, ideal for families or for those who desire generous living spaces.The property is divided into three levels (with 138 sqm of gross floor area per level) and has a total living area of approximately 276 sqm. Internally, the property is composed as follows: • Basement: The basement is as large as the upper floors and offers spacious, well-distributed rooms. Here, there are various rooms used as cellars, laundry, and technical rooms, as well as a large hobby room from which you can directly access the garden of the house. • Ground floor: On the ground floor (raised), you enter through an entrance hall that leads to the main areas of the house. The kitchen is separate and functional, while the large, bright, and welcoming living room opens onto a balcony. The sleeping area includes two bedrooms, one of which is a double bedroom with access to the balcony, an additional single bedroom, and a complete bathroom with a bathtub. The room layout emphasizes comfort and functionality, making this floor ideal for daily family life. • First floor: On the first floor, there is the second apartment, accessible via an internal staircase, with the same size and layout as the ground floor. This floor is distinguished by the splendid open view of the city of Bellinzona with its suggestive castles and the surrounding mountains. Outside the building, the property offers a beautiful private garden, cared for with hedges and flower beds, and a stone table ideal as a rest area to be enjoyed during the entire beautiful season. In terms of parking, the building offers five car spaces, of which three are covered garage spaces (in a convenient triple garage) and two are outdoor uncovered spaces.The apartment on the ground floor is currently rented to tenants, while the 4.5-room apartment on the first floor is free. More information upon request.Location: As the capital of the Canton of Ticino, famous for its three UNESCO castles, Bellinzona is certainly a city with unique historic and cultural charm. Located in the heart of the Ticino Valley, between mountains and hills, Bellinzona offers a perfect balance between a lively urban center, modern services, and a landscape of great beauty. The city is known for its medieval streets, lively squares, markets, and cultural events, as well as a strategic position that easily and quickly connects it to the main locations in Ticino (such as Lugano, which can be reached in just 12 minutes by train) and the border with Italy.Among the most characteristic areas of the city, the hill of Daro-Artore stands out, a hill that gently rises on the eastern side of the city. This residential area is one of the most sought-after and picturesque in Bellinzona: narrow streets, stone stairways, and traditional architecture alternate with modern buildings, immersed in a quiet and green context. From its slopes, you can enjoy splendid panoramas of the city and the surrounding mountains. The hill is crossed by ancient paths and trails that connect the district to the city center, offering a perfect harmony between urban life and pre-Alpine landscape, making it a privileged point for those seeking residentiality, sun, and tranquility, without giving up the proximity to services and historic places in Bellinzona.
Travel time
-
1 / 13
CHF 1,290,000.–
Via Campagna 6A, 6503 Bellinzona

BELLINZONA/GALBISIO - Villa unifamiliare con grande giardino

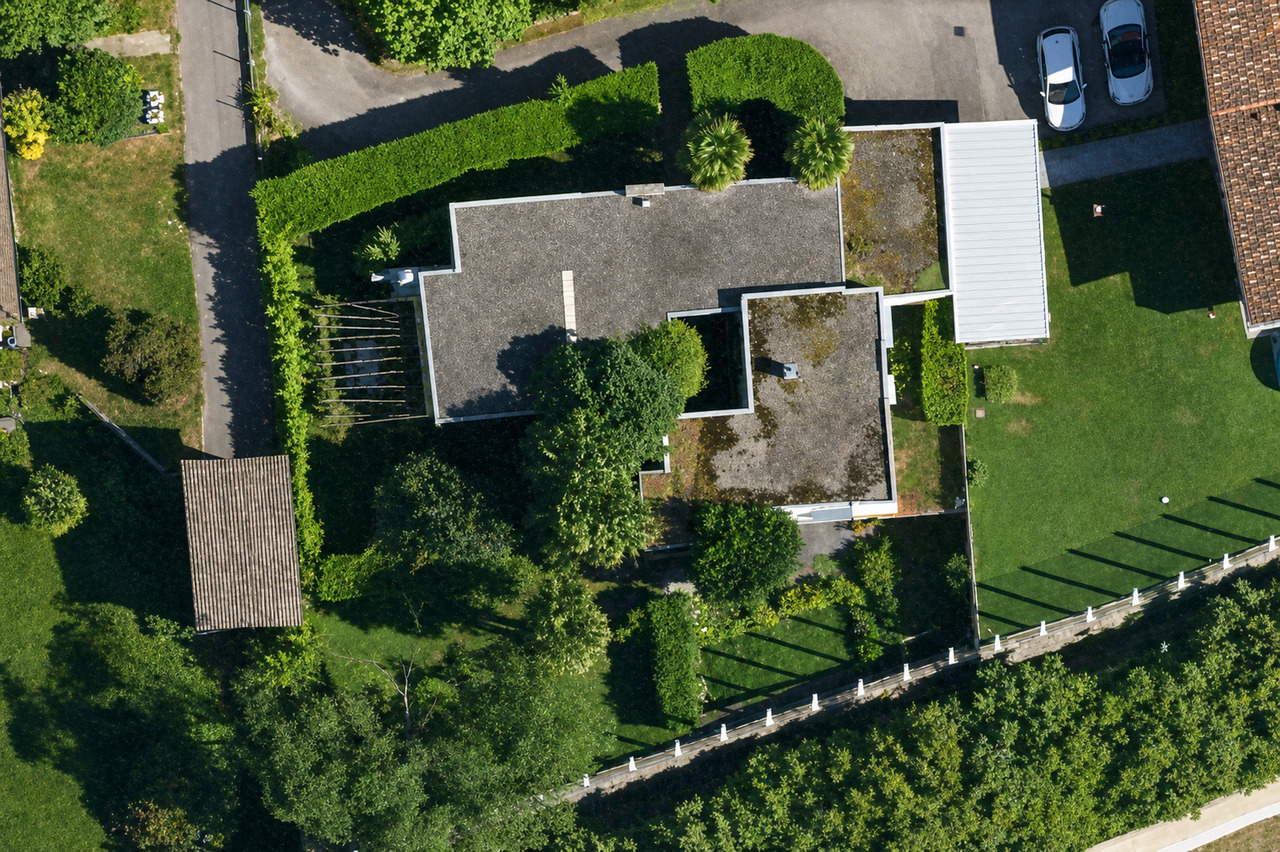
Villa unifamiliare anni '70 con grande giardino, il luogo ideale per una famiglia, in Via Campagna 6A a Galbisio (Bellinzona).In una posizione tranquilla e ben soleggiata, questa villa unifamiliare immersa nel verde offre un'atmosfera accogliente e riservata, con affaccio su un contesto paesaggistico pittoresco. Il grande giardino pianeggiante, all'interno del mappale di ca. 830 m² è uno spazio perfetto per vivere l'esterno: cene all'aperto, giochi per bambini, area relax o piccolo orto diventano parte naturale della quotidianità. La casa si sviluppa su 2 piani ed è organizzata in modo funzionale: 4 camere da letto, 2 bagni, cucina separata e soggiorno luminoso, oltre a numerosi locali accessori come cantina, locale hobby, deposito e garage, che offrono spazio e flessibilità per ogni esigenza. Si tratta di una particolare costruzione anni '70, solida e con grande potenziale di personalizzazione. Il fondo è inserito in zona residenziale estensiva E, con riconoscimento di siti e paesaggi pittoreschi, un contesto calmo e di qualità. La vicinanza ai servizi di Bellinzona, alle scuole, ai trasporti pubblici e alle principali vie di comunicazione rende questa villa ideale come casa di famiglia, ma anche interessante come investimento da valorizzare nel tempo. Ulteriori dettagli tecnici (superficie abitabile precisa, distribuzione interna, stato di manutenzione e possibili interventi) verranno forniti su richiesta.Einfamilienhaus-Villa aus den 70er-Jahren mit großem Garten - der ideale Ort für eine Familie - an der Via Campagna 6A in Galbisio (Bellinzona).In ruhiger und sonniger Lage, eingebettet im Grünen, bietet diese Einfamilienhaus-Villa eine einladende und geschützte Atmosphäre mit Blick auf eine malerische Umgebung. Der große, flache Garten innerhalb der Parzelle von ca. 830 m² ist der perfekte Außenbereich, um das Leben im Freien zu genießen: Abendessen unter freiem Himmel, spielende Kinder, Relaxzone oder kleiner Gemüsegarten werden schnell Teil des Alltags. Das Haus erstreckt sich über 2 Etagen und ist funktional gegliedert: 4 Schlafzimmer, 2 Badezimmer, separate Küche und helles Wohnzimmer sowie zahlreiche Nebenräume wie Keller, Hobbyraum, Abstellraum und Garage, die viel Platz und Flexibilität für jede Lebenssituation bieten. Es handelt sich um einen besonderen Bau aus den 70er-Jahren, solide und mit großem Potenzial zur individuellen Gestaltung. Das Grundstück liegt in einer Wohnzone ,,Wohnzone extensiv E" mit anerkannten pittoresken Landschaftsbereichen - ein ruhiges und qualitativ hochwertiges Umfeld. Die Nähe zu den Dienstleistungen von Bellinzona, zu Schulen, öffentlichen Verkehrsmitteln und den wichtigsten Verkehrsachsen macht diese Villa sowohl als Familienhaus wie auch als langfristige Investition mit Aufwertungspotenzial sehr interessant. Weitere technische Details (exakte Wohnfläche, interne Raumaufteilung, Unterhaltszustand und mögliche Ausbaumöglichkeiten) werden auf Anfrage gerne zur Verfügung gestellt.

Travel time
-
1 / 16
Price on request
7 rooms280m² living space
6500 Bellinzona

Single-family house with garden in the center of Bellinzona – great development potential

Single-family house with garden in the center of Bellinzona – great development potential ⚠️ Important noteThe published pictures are AI-generated visualizations and serve exclusively for illustration purposes, showing how the property could look after renovation.The original photos of the property and the complete documentation will be made available upon request.In the center of Bellinzona, in a central and strategic location, we offer this spacious single-family house with private garden for sale. Shops, restaurants, schools, services, and sports facilities are in the immediate vicinity – and yet you enjoy peace, privacy, and green spaces.The property spans three levels and offers a flexible room layout, ideal for families or combining living and working.The bright living area is equipped with a fireplace and provides direct access to the terrace and garden. The separate kitchen with cooking island opens up to another terrace with a view of the Bellinzona stadium and leads to a pergola area with stone table via an external staircase, perfect for social moments outdoors.On the ground floor, there is also a spacious master bedroom, another room currently used as an office, and a very large bathroom.The attic offers two spacious bedrooms, separated by a central open-space area, which is ideal as a play, work, or living area. Another bathroom completes this floor.In the basement, there is a special added value: in addition to the cellar and laundry room, two offices with separate access are available. Both rooms are equipped with a fireplace and have their own bathroom, ideal for home office or self-employed activities.The garden surrounds the house on three sides and offers a lot of privacy. Two covered parking spaces with direct access to the garden complete the offer.The property requires a complete renovation but offers an attractive value increase potential: the current zoning plan allows an expansion of the existing building mass by up to +20%.Why this property✔ Central and well-connected location✔ Single-family house with garden in the city✔ Flexible use, also for professional purposes✔ Expansion and development potential✔ Rare opportunity in Bellinzona📩 Contact us for the complete documentation and original photos of the property.

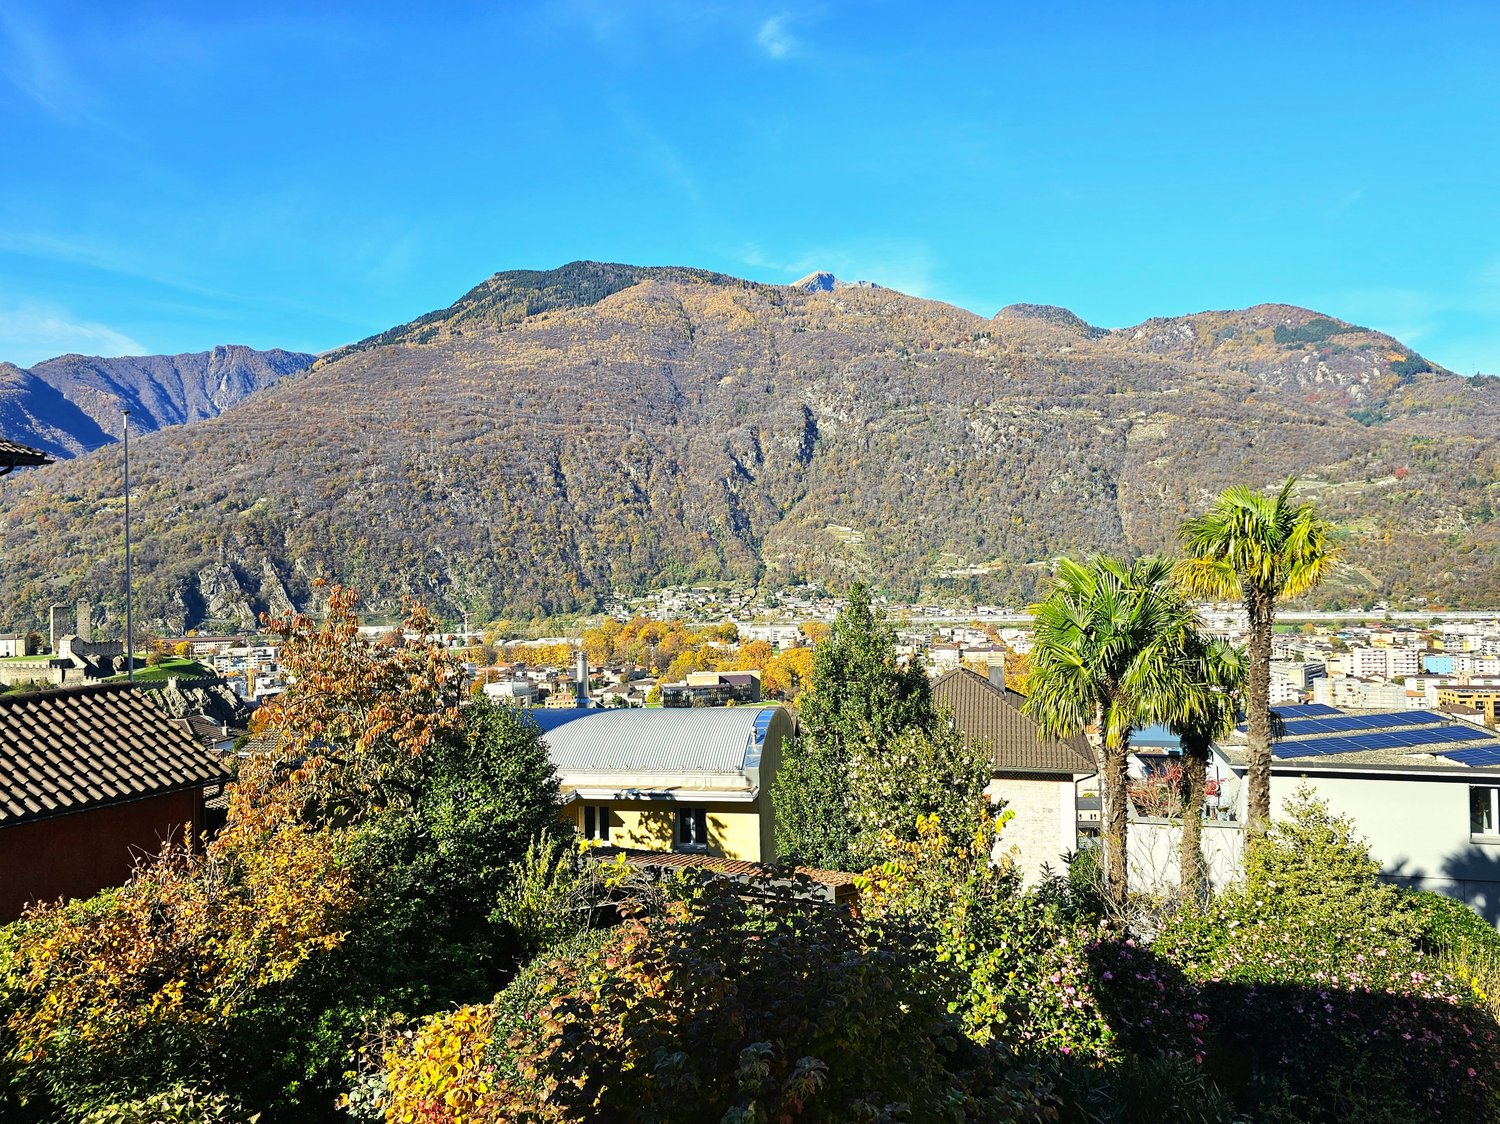
  • Aerial view of a town with mountains in the background, several buildings, trees, and solar panels
  • large building with garage, green roof, large windows, nearby grass lawn and plants
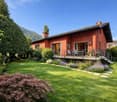
  • Balcony, red roof, green shutters, terrace, city view, mountains
  • a table with a closed umbrella, stone fireplace, stone bench, grass, mountain range in the background
  • A balcony with a brick floor, a metal railing, and a mountain view in the background.
  • empty room, wooden parquet floor, white walls, windows, arched opening, radiators, white ceiling
  • Empty room, wooden floor, two large windows, white walls, white radiators
  • large open room, tiled floor, doorway, wall-mounted power outlets, white walls
  • modern kitchen, wooden cabinets, tiled backsplash, large windows, granite countertops, double sink
  • Empty corridor with wooden doors, wooden flooring, and white walls.
  • wooden floors, white walls, glass sliding doors, balcony with metal railing
  • Gray tiled walls, bathtub, white toilet, gray tiled floor
  • Three-story house, white exterior, two balconies, driveway in front, plants and trees in the surroundings
1 / 14
CHF 1,190,000.–
9 rooms276m² living space
Scalinata AD Artore 2A, 6500 Bellinzona

Spacious and comfortable semi-detached house with charming panoramic view in Bellinzona Daro

In the prestigious hill district of Daro-Artore, near the elegant city center of Bellinzona, we offer a significant semi-detached house with two spacious 4.5-room apartments with breathtaking panoramic views of the city, the castles, and the surrounding mountains for sale.The property is southwest facing, in a dominant position, and extremely sunny. It is located in the residential hill of Daro-Artore, a hill that rises immediately above the center of Bellinzona. It is a particularly valued neighborhood, as it is quiet but well served: nearby are the stops of public transport (which guarantee quick connections to the city center), the train station, and the main services. The area is also accessible by footpaths and stairs that allow a convenient and picturesque access to the historic city center. Nearby, there are panoramic hiking trails, green areas, and cultural attractions, including the Church of San Sebastiano and the paths that lead to the castles of Montebello and Sasso Corbaro. This prestigious neighborhood offers a quiet residential atmosphere with the convenience of reaching the city center, shops, and essential services in just a few minutes.The building, which was built in the early 1970s and largely preserved in its original state, has undergone some renovation work over time, including the complete replacement of windows in 2007, which improved comfort and efficiency. Within the building, there are two independent residential units with 4.5 rooms, which have identical surfaces and large, bright, and well-distributed rooms, ideal for families or for those who want spacious living spaces.The property is divided into three levels (with 138 m² of living space per floor) with a total living area of approximately 276 m². Within the building, there are the following rooms: • Basement: The basement is just as large as the upper floors and offers spacious and well-distributed rooms. Here are various rooms used as a cellar, laundry room, and technical rooms, as well as a large hobby room, from which you can directly access the garden. • Ground floor: On the ground floor (raised), you enter through an entrance area into the main areas of the house. The kitchen is separate and functional, while the large living room is bright and inviting and leads to a balcony. The sleeping area includes two bedrooms, one of which is a double bedroom with access to the balcony, another single bedroom, and a complete bathroom with a bathtub. The room layout emphasizes comfort and functionality, making this floor ideal for daily family life. • First floor: On the first floor, there is the second apartment, which is accessible via an internal staircase and has the same size and room layout as the ground floor. This floor is characterized by the breathtaking view of the city of Bellinzona with its picturesque castles and surrounding mountains. Outside the building, the property offers a beautiful, private garden with hedges and flower beds, as well as a stone table that can be used as a rest area during the beautiful season. In terms of parking, the building offers five parking spaces, three of which are covered garage spaces (in the convenient triple garage) and two outdoor parking spaces.The ground-floor apartment is currently rented to tenants, while the 4.5-room apartment on the first floor is free. Further information upon request.Location: As the capital of the canton of Ticino, known for its three UNESCO castles, Bellinzona is certainly a city with unique historical and cultural charm. It is located in the heart of the Ticino valley, between mountains and hills, and offers a perfect balance between a lively city center, modern services, and a landscape of great beauty. The city is known for its medieval streets, lively squares, markets, and cultural events, as well as its strategic location, which allows for quick and easy connections to the main places in Ticino (such as Lugano, which can be reached in just 12 minutes by train) and to the border with Italy.Among the most characteristic areas of the city, the hill of Daro-Artore stands out, a hill that gently rises on the east side of the city. This residential area is one of the most sought-after and picturesque in Bellinzona: narrow streets, stone staircases, and traditional architectures alternate with modern buildings, set in a quiet and green environment. From its slopes, you can enjoy a breathtaking view of the city and the surrounding mountains. The hill is crossed by ancient paths and trails that connect the neighborhood to the city center, offering a perfect harmony between urban and alpine landscapes, making it a privileged point for those who seek to live, sun, and rest without giving up the proximity to services and historical sites in Bellinzona.

Travel time
-
1 / 4
CHF 490,000.–
3.5 rooms80m² living space
6593 Cadenazzo

Accogliente appartamento 3.5 locali

Questo e tanti altri immobili e foto sono visibili su remax.ch e newhome.ch.Appartamento di 3.5 locali in posizione comoda / - Residenza primaria, secondaria su richiesta.Visiti immediatamente la proprietà tramite il tour virtuale:https://my.matterport.com/show/?m=abTdTMi9aj8Lo spazioso appartamento si trova all'ultimo piano, offre una splendida vista ed è stato ristrutturato nel 2017: nuova cucina, bagno, finestre e porte. Si compone di due camere da letto e un accogliente soggiorno con camino. Dal soggiorno e da una camera da letto si accede direttamente al balcone sul lato lungo. Un bagno con vasca e una cucina abitabile completano l'offerta.A disposizione, anche un garage e un parcheggio esterno, oltre a una cantina che offre un sempre utile spazio aggiuntivo.La vista è completamente aperta, orientata a sud-est. Dall'appartamento si ha un bel panorama, fino al Locarnese e alla Valle Maggia.Tutte le informazioni sono senza garanzia.Vuole saperne di più sulla proprietà? Ci contatti! Siamo con piacere a sua disposizione per ulteriori informazioni e/o per una visita e le invieremo volentieri una documentazione dettagliata.-Diese und weitere Immobilien und Bilder können Sie unter remax.ch und newhome.ch besichtigen.3.5-Zimmer-Wohnung an bequemer Lage - Erstwohnsitz, Zweitwohnsitz auf Anfrage.Besichtigen Sie die Immobilie sofort über den virtuellen Rundgang:https://my.matterport.com/show/?m=abTdTMi9aj8Die geräumige Wohnung befindet sich im obersten Stockwerk und bietet eine schöne Weitsicht. Die Wohnung wurde 2017 aufgefrischt, mit neuer Küche, Bad, Fenster und Türen.Das Appartement besteht aus zwei Schlafzimmern und einem gemütlichen Wohnzimmer mit Cheminée. Vom Wohnzimmer aus sowie einem Schlafzimmer gibt es einen direkten Ausgang zum längsseitigen Balkon. Ein funktionelles Badezimmer mit Badewanne und eine praktische Wohnküche runden das Angebot ab.Die Wohnung verfügt ausserdem über eine Garage und einen Aussenparkplatz, ebenfalls einen Keller als nützlichen Stauraum.Die Wohnung, welche Süd-Ost ausgerichtet ist, bietet eine prächtige Aussicht vom Locarnese bis ins Maggiatal.Alle Angaben sind ohne Gewähr.Sie möchten mehr über das Objekt erfahren? Kontaktieren Sie uns! Wir stehen Ihnen sehr gerne für weitere Auskünfte und/oder eine Besichtigung zur Verfügung und senden Ihnen eine ausführliche Dokumentation zu. Wir freuen uns auf Ihre Kontaktnahme.

1 / 4
CHF 390,000.–
3.5 rooms75m² living space
6500 Bellinzona

Appartamento di 3,5 locali, ristrutturazione completa inclusa

Questo e tanti altri immobili e foto sono visibili su remax.ch e newhome.ch. Visiti immediatamente la proprietà attraverso il tour virtuale: https://my.matterport.com/show/?m=xcK2zfYaZb6Residenza primaria e secondaria.Lampio 3.5 locali (ca. 75 m2) è caratterizzato da spazi luminosi e ben distribuiti. L'ingresso conduce a un accogliente soggiorno con la cucina open space e uscita sul balcone, ideale per momenti di relax all'aria aperta. La cucina è moderna e attrezzata. La zona notte comprende due camere da letto spaziose e un servizio completo. Questo appartamento è perfetto per chi cerca ampi spazi abitativi e comfort. Inoltre, il prezzo di vendita comprende anche il cambio di pavimentazione (a scelta), la ristrutturazione della cucina completa di elettrodomestici, e il rivestimento per il bagno rifatto a nuovo. Tutti i lavori verranno eseguiti prima della consegna al nuovo proprietario.L'appartamento è ben tenuto e pronto per essere abitato da subito.Posto auto disponibile su richiesta. Tutte le informazioni sono senza garanzia.Vuole saperne di più sulla proprietà? Ci contatti! Siamo con piacere a sua disposizione per ulteriori informazioni e/o per una visita e le invieremo volentieri una documentazione dettagliata.-Diese und weitere Immobilien und Bilder können Sie unter remax.ch und newhome.ch besichtigen. Besuchen Sie die Immobilie sofort durch die virtuelle Tour: https://my.matterport.com/show/?m=xcK2zfYaZb6Erst- und Zweitwohnsitz.Die geräumige 3.5-Zimmer-Wohnung (ca. 75 m2) zeichnet sich durch helle und gut verteilte Räume aus. Der Eingang führt in ein gemütliches Wohnzimmer mit offener Küche und Ausgang zum Balkon, der zum Entspannen an der frischen Luft einlädt. Die Küche ist modern und komplett ausgestattet. Der Schlafbereich umfasst zwei geräumige Schlafzimmer und ein komplettes Badezimmer. Diese Wohnung ist ideal für alle, die viel Platz und Komfort suchen. Darüber hinaus umfasst der Verkaufspreis auch den Austausch des Bodenbelags (nach Wahl), die Renovierung der Küche einschliesslich der Elektrogeräte und die Verkleidung des komplett neu gestalteten Badezimmers. Alle Arbeiten werden vor der Übergabe an den neuen Eigentümer durchgeführt.Die Wohnung ist gut gepflegt und sofort bewohnbar.Parkplatz auf Anfrage verfügbar.Alle Angaben sind ohne Gewähr.Möchten Sie mehr über die Immobilie erfahren? Kontaktieren Sie uns! Wir stehen Ihnen gerne für weitere Informationen und/oder eine Besichtigung zur Verfügung und senden Ihnen gerne ausführliche Unterlagen zu.

1 / 8
Price on request
4.5 rooms155m² living space
Piazza Grande 49 A, 6512 Giubiasco

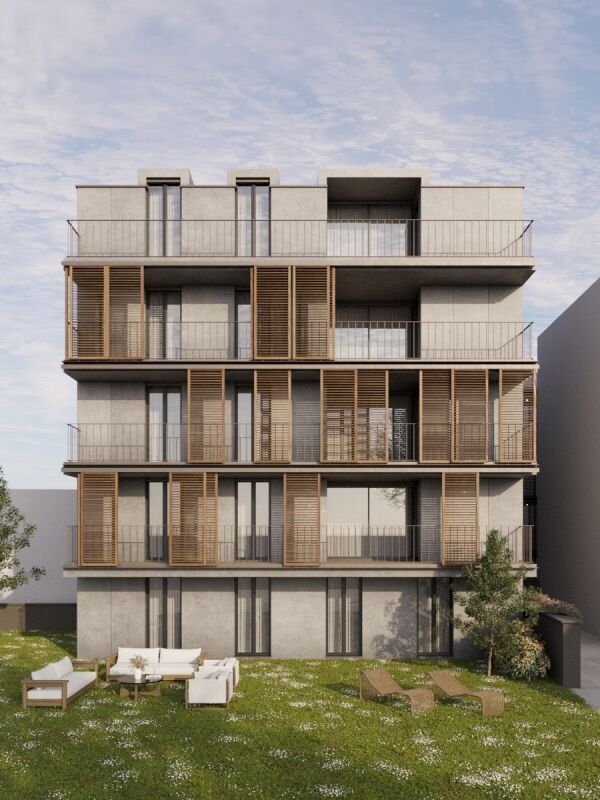
Residenza Pron, 4.5 Rooms, Ground Floor, with Garden, South, Giubiasco ppp 3

Residenza Pron, ppp 3 Residenza Pron, ppp 3Exclusive apartment with 4.5 rooms and private gardenExclusive apartment with 4.5 rooms on the ground floor with private gardenThis bright and modern apartment with 4.5 rooms on the ground floor offers the highest living comfort in a quiet and well-connected location.The highlight is the generous private garden, for exclusive use, perfect for relaxing, cultivating your own green corner or spending pleasant moments outdoors.The ideal combination of privacy, comfort and living quality - the perfect choice for those who want an elegant home with direct access to nature.Common areas carefully designed for superior comfort and better quality of lifeThe modern common areas of this residence offer an added value to all inhabitants, guaranteeing functionality and well-being.Bicycle and stroller storage room on the ground floorA practical and secure storage space, easily accessible to all.Spacious event room with direct access to the gardenPerfect for parties, meetings and community events, ideal for spending special moments with family, friends and neighbors.GardenA green oasis to relax, play or simply enjoy nature.Laundry room in the basementFor those who want to optimize the space in their apartment, a separate laundry room is available.Spacious underground parkingCovered parking with 10 spaces prepared for charging hybrid or electric vehicles.These high-quality common areas increase the residential value of the entire complex, making each apartment even more attractive, both as a main residence and as a vacation home.https://residenza-pron.ch/foto-video-appartamenti-vendita-giubiasco-piazza-grande.php

Travel time
-

Suggested properties for you based on search results