731 results - Property for buy in District Bellinzona
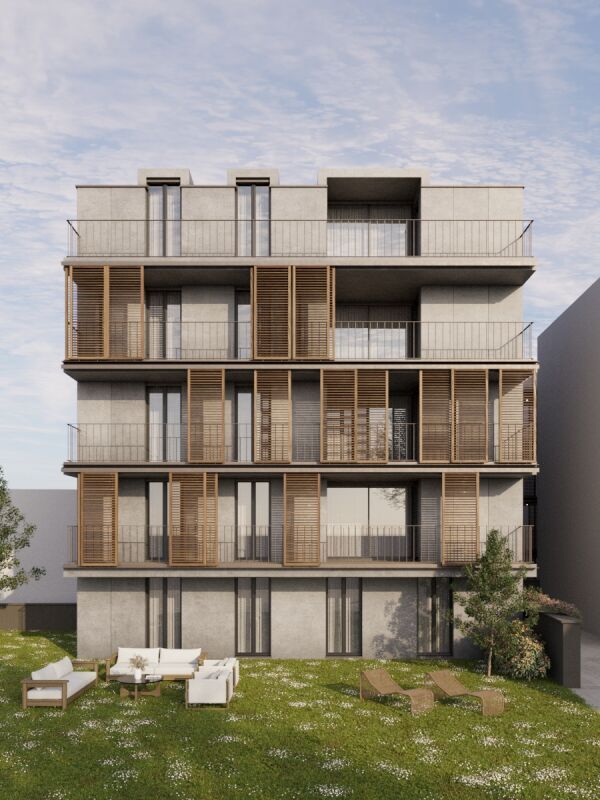
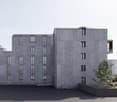
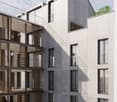
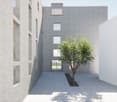
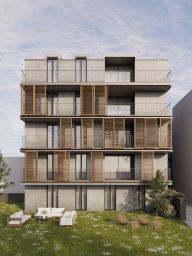
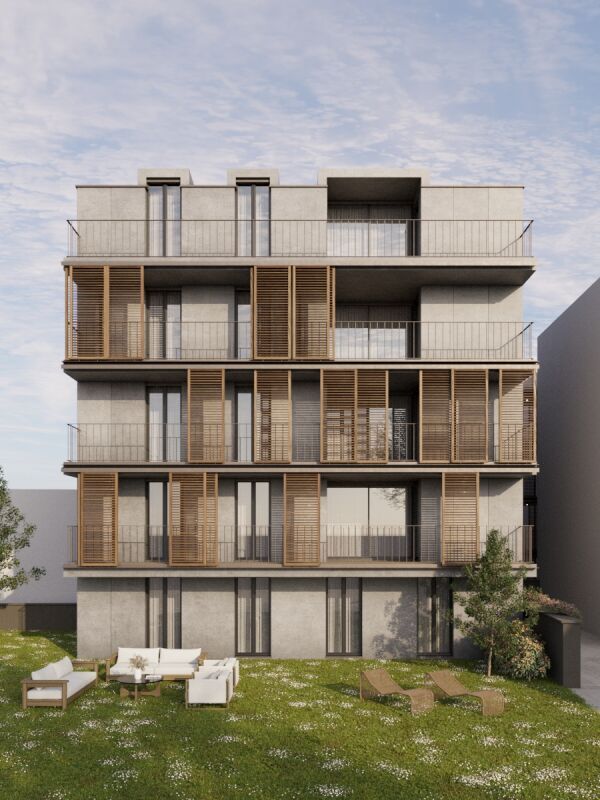
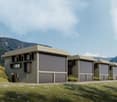
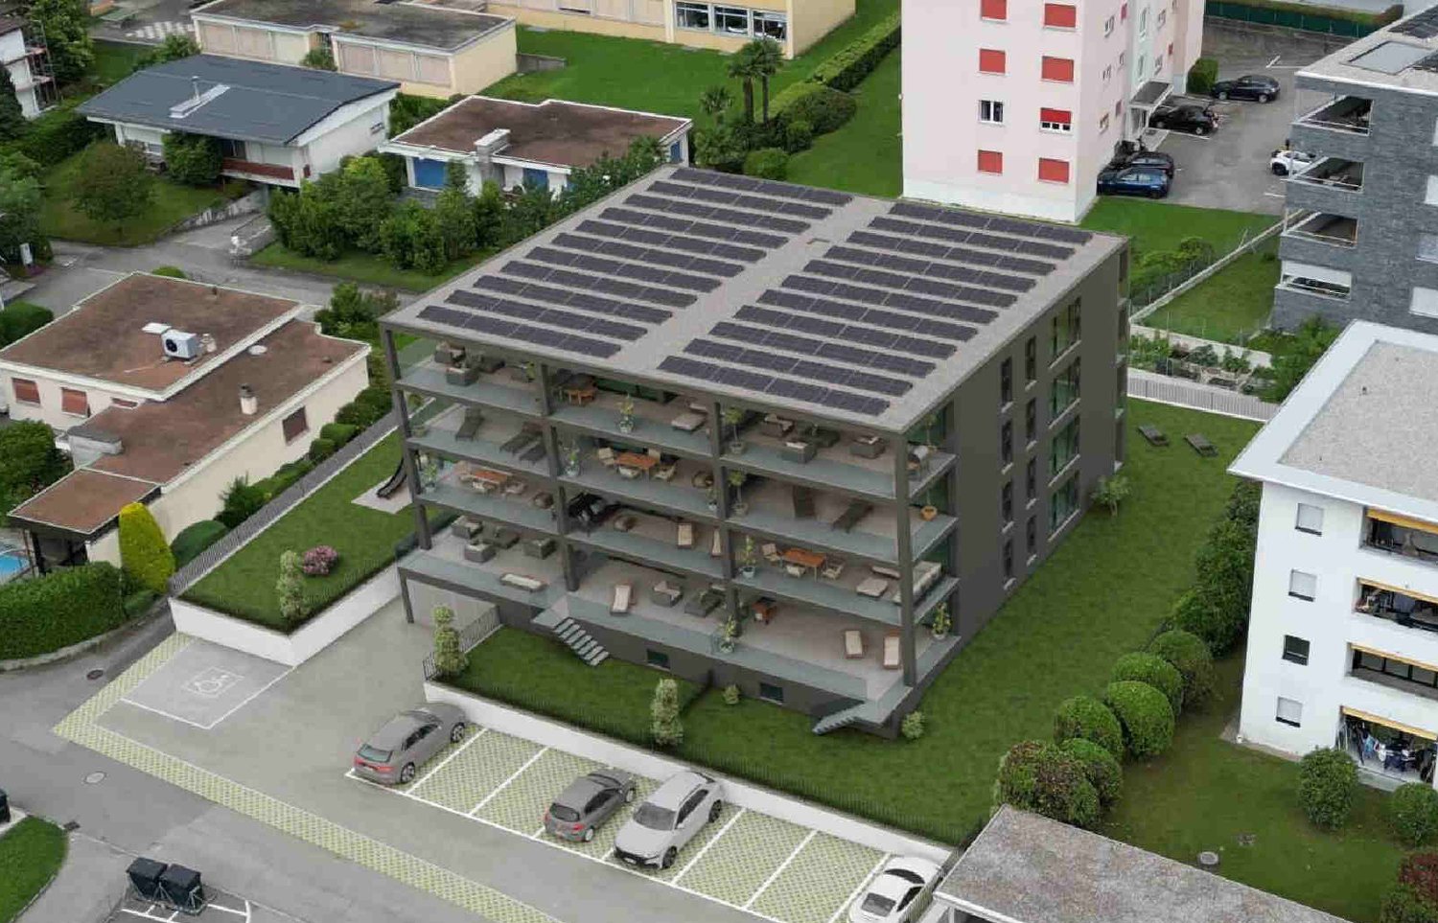
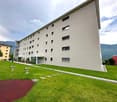
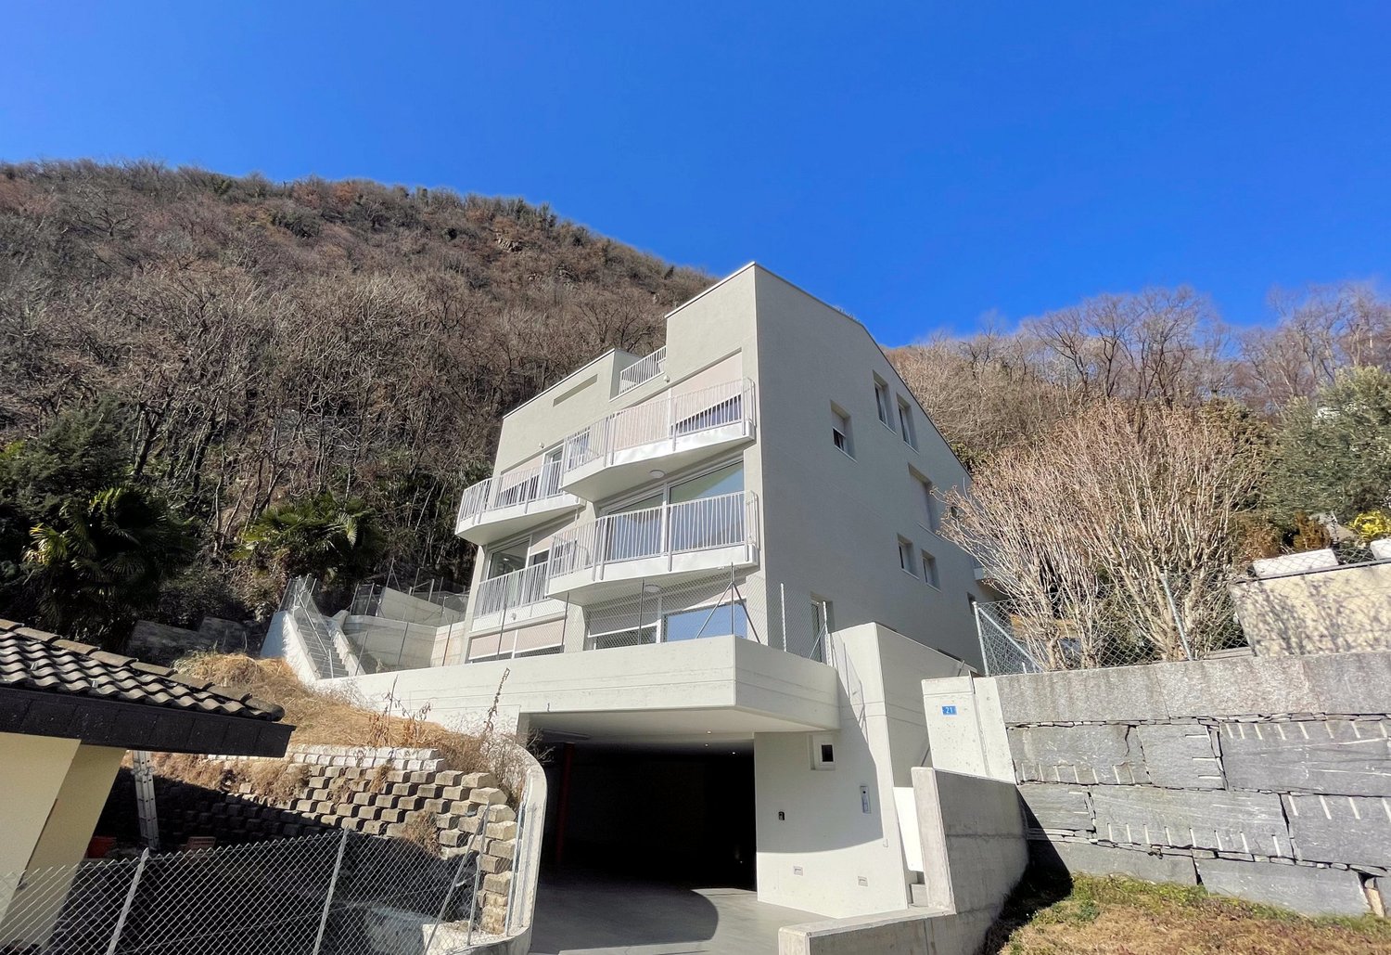
  • modern apartment building with multiple balconies and underground garage
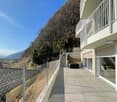
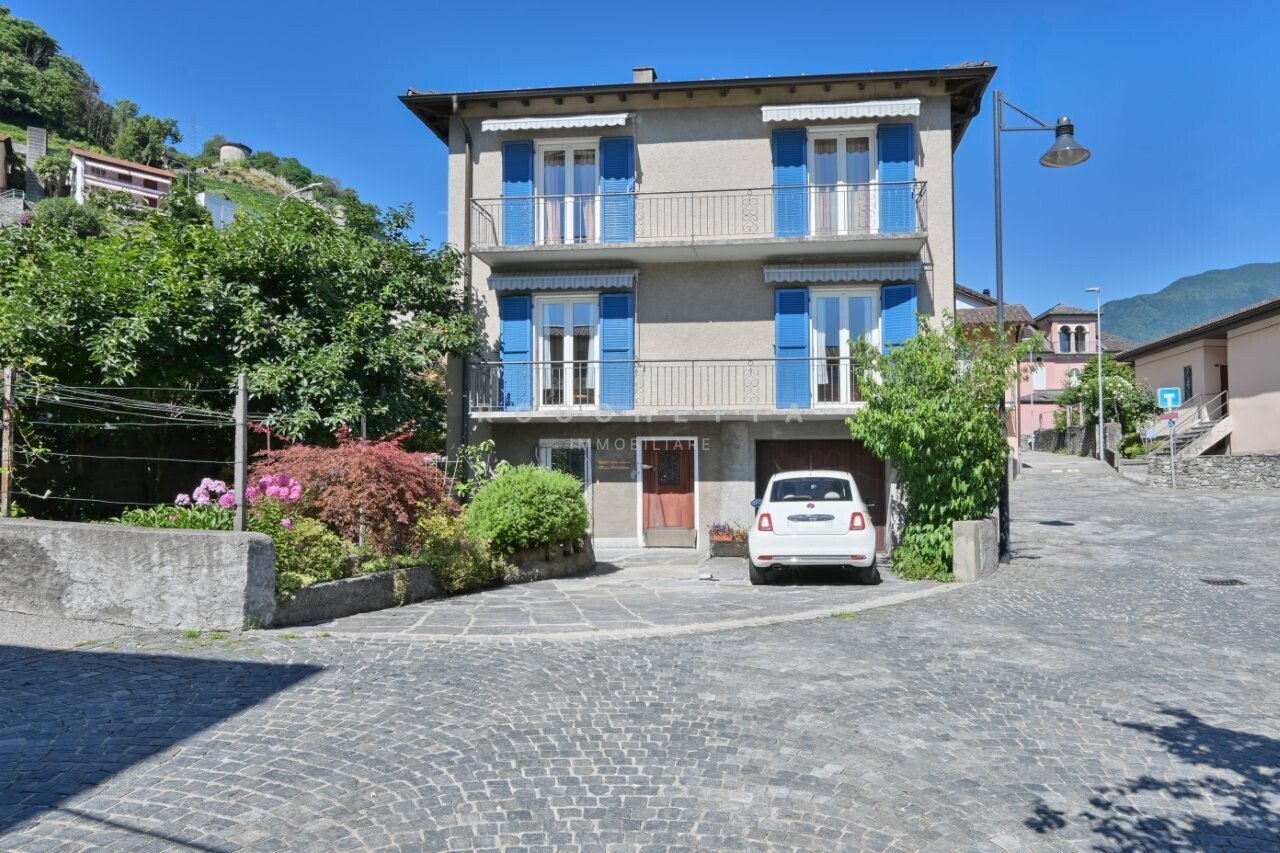
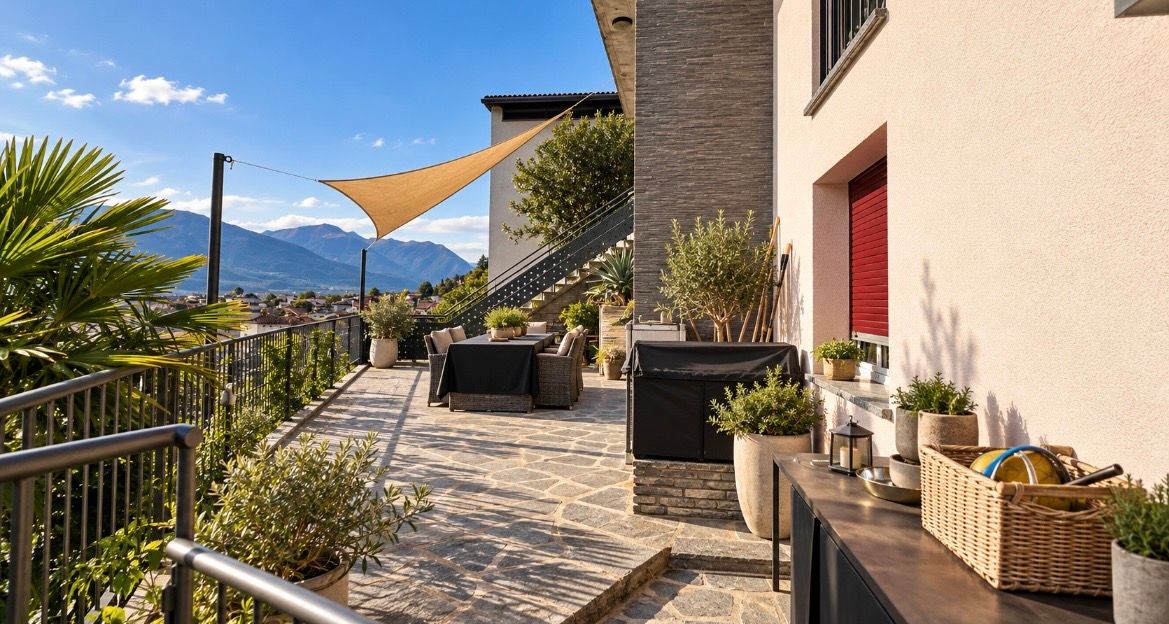
  • A two story house with a balcony, tiled pathway, chain link fence, and stairs leading to a staircase with handrails.
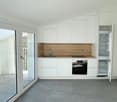
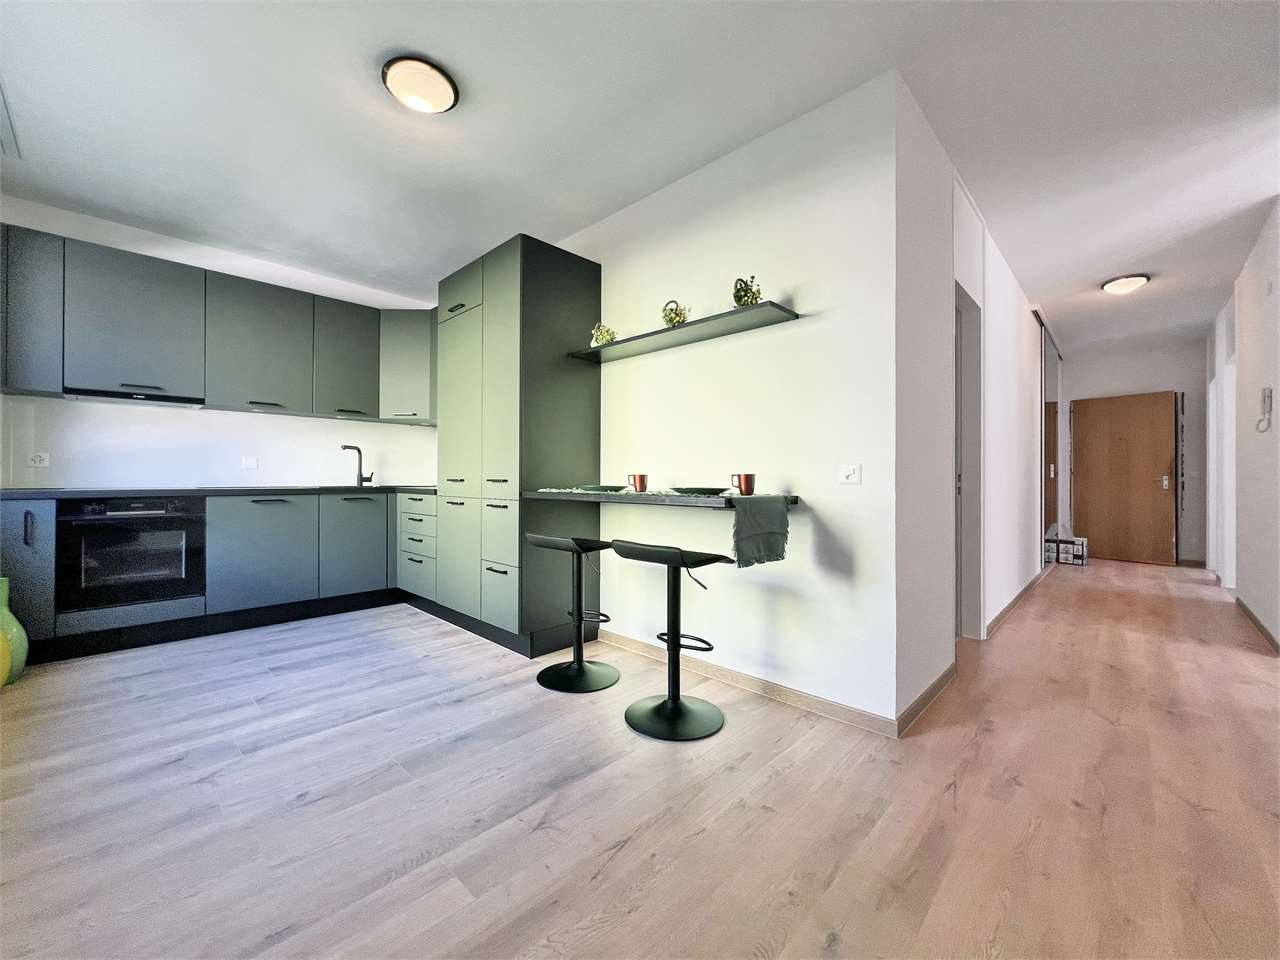
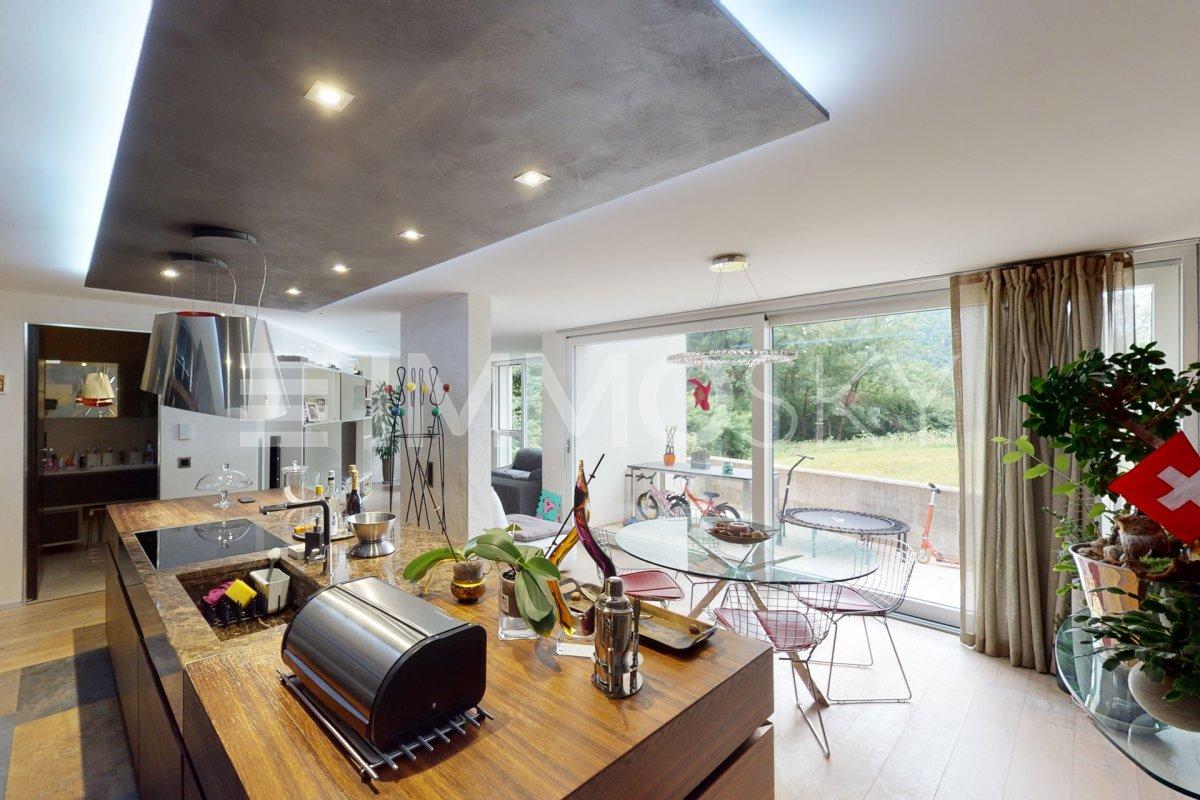
  • modern kitchen with white cabinetry, wooden countertop, sink, oven, fridge, tile flooring, sliding glass door
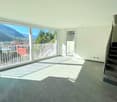
  • large windows, balcony, tiled floor, staircase
  • empty room with sliding glass doors, balcony with floor view, white walls and ceiling, floor covered with tiles
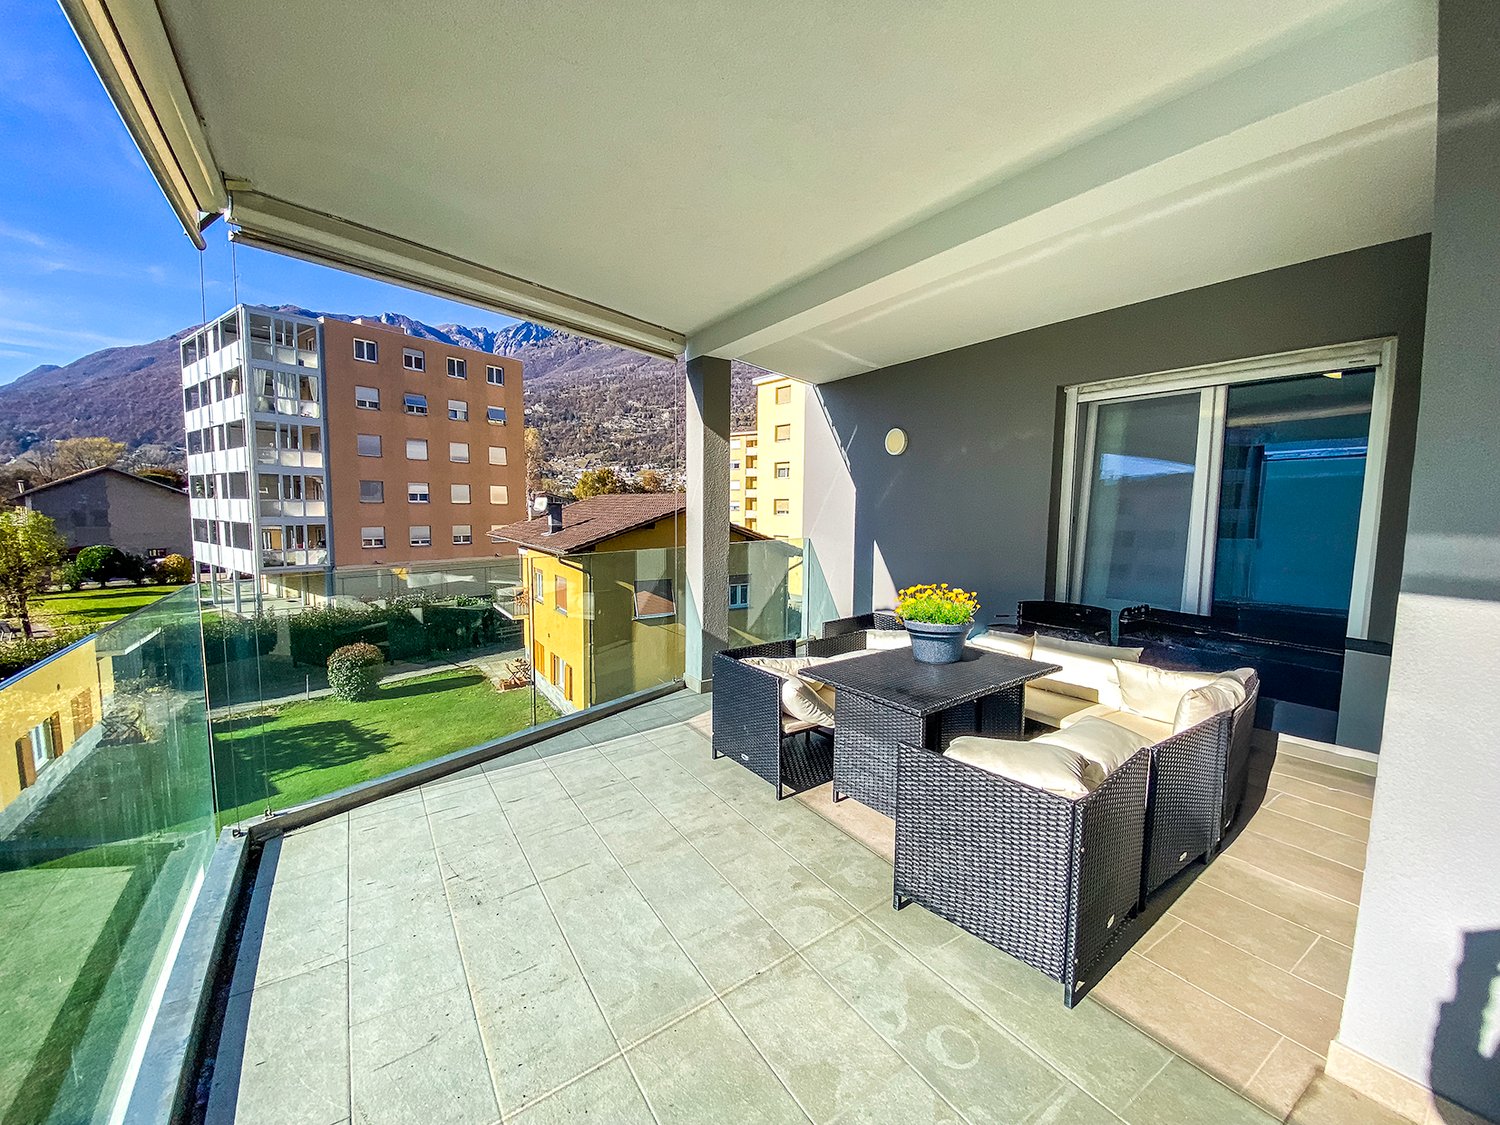
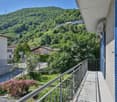
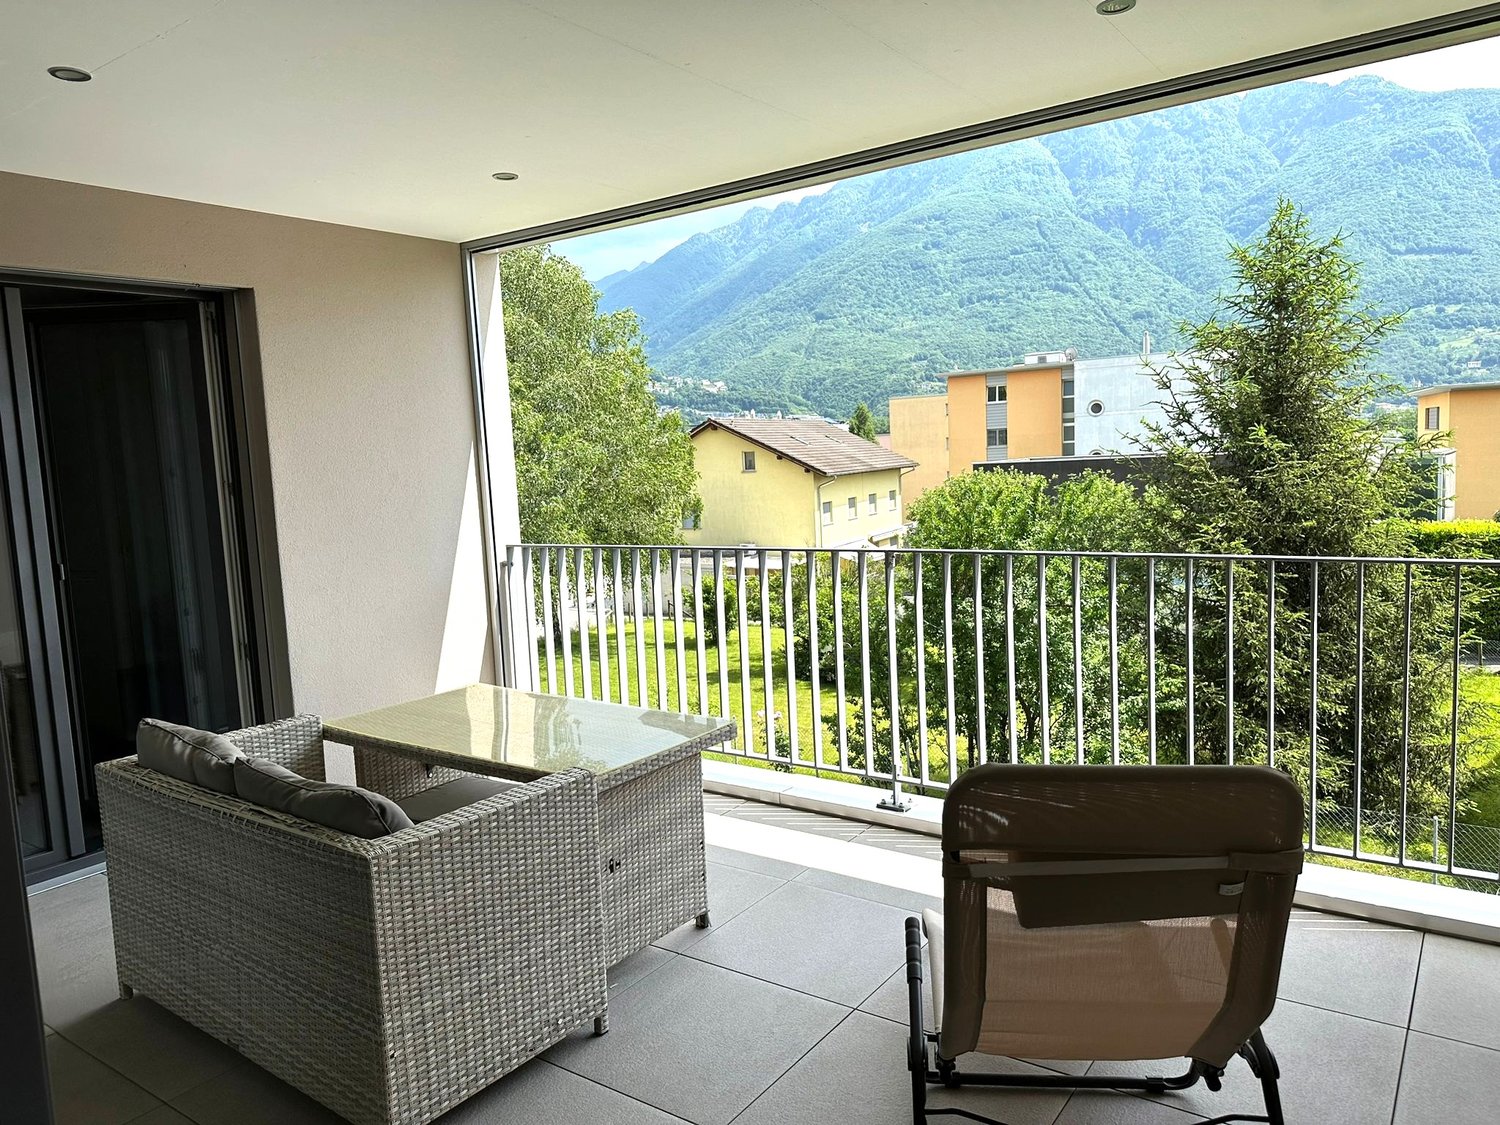
  • Terrace with balcony, gray floor, white railing, mountain view
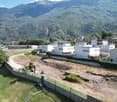
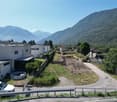
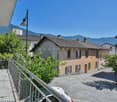
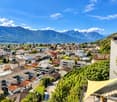
  • View of houses in a valley with mountains in the background and a crane visible
  • Concrete balcony with glass railings and mountain view
  • terrace, bedrooms, living room, kitchen, dining room, bathrooms
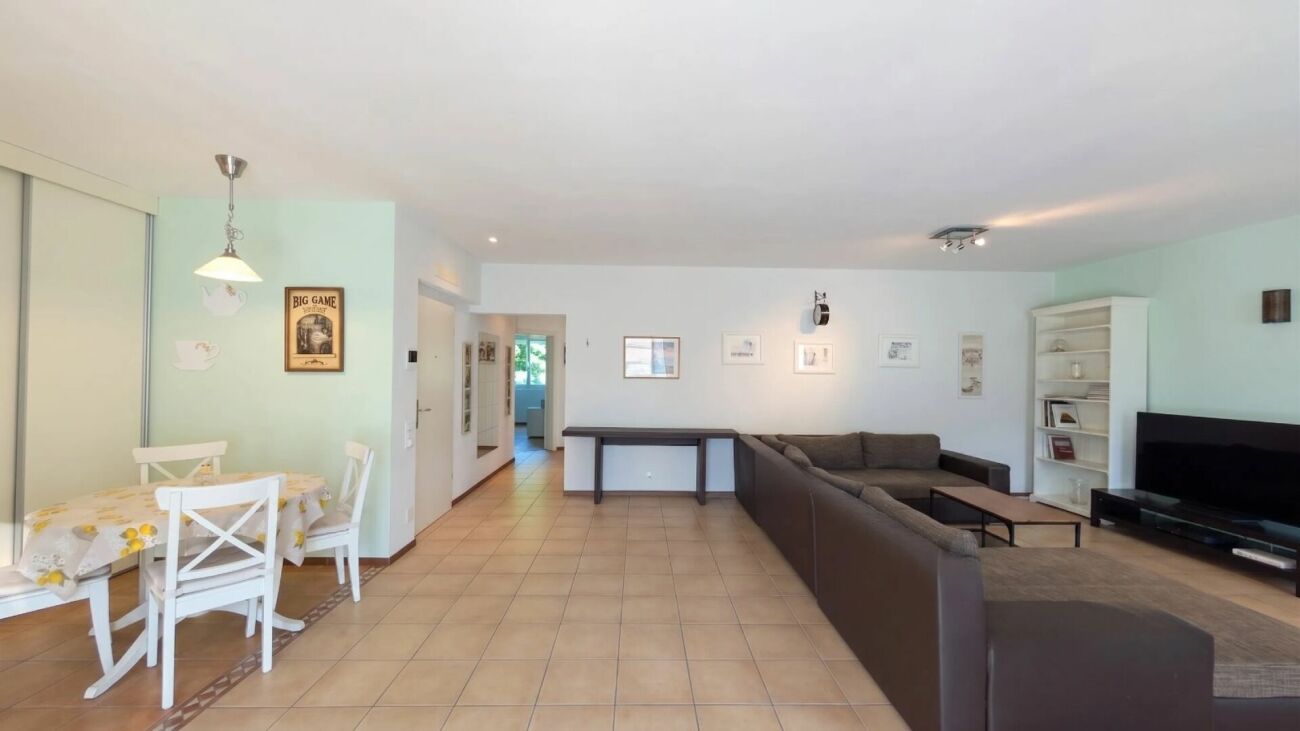
  • living room, kitchen, 3 bedrooms, 2 bathrooms, terrace
  • living room, bedroom, bathroom, kitchen, patio
  • open-concept layout, living room, dining area, 2 bedrooms, 2 bathrooms, stairs, terrace
  • 6 parking spots
1 / 14
A two story house with a balcony, tiled pathway, chain link fence, and stairs leading to a staircase with handrails.
modern kitchen with white cabinetry, wooden countertop, sink, oven, fridge, tile flooring, sliding glass door
large windows, balcony, tiled floor, staircase
CHF 3,000,000.–
547m² living space
Via del Battistone 21, 6533 Lumino

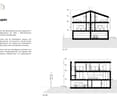
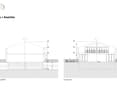
New building with 5 residential units, immersed in nature

Quiet and sunny area, close to main services: shopping centers, train station and highway exit, just 6 km from the center of Bellinzona.The building was realized with particular attention to ecology and energy consumption, and develops on four levels that host a total of only five residential units.Heating and hot water production take place through a heat pump, with heat distribution through low-temperature coils.The presence of thermal solar collectors helps to significantly reduce heating costs.On the semi-basement floor, there is a garage connected to the floors with an elevator, with six covered parking spaces, space for motorcycles and bicycles, cellars and technical rooms.Each individual apartment is equipped with the preparation for the air conditioning system. The outdoor space is enhanced by charming areas such as patios and terraces.The arrangement of the apartments in the building is as follows:On the ground floor, there is a large 4 ½-room apartment with a large terrace, a large cellar, and a private entrance with a terrace-garden.On the first floor, there are two residential units with 3 ½ rooms: an apartment on one floor and an apartment on two floors (duplex with internal connecting staircase).On the second floor, we have two 3 ½-room apartments with balconies and terraces.The apartment on the top floor has a large attic space.Parking spaces are included in the price, with preparation for the installation of charging columns for electric vehicles.

Travel time
-
1 / 18
CHF 1,890,000.–
8 rooms
Via al Ticino 8, 6514 Sementina

Semi-Detached House of 2.5+5.5 Rooms with Land

Sementina 6514 Sementina is located in the Bellinzona district, in the canton of Ticino. The population in the political municipality of Bellinzona has changed by an average of +0.7% per year over the last 5 years, with 44,743 inhabitants (as of December 31, 2023). The tax burden is equivalent to 11.7% (canton: 11.2%). The municipality has recorded an average residential construction activity of 1.5% per year over the last 5 years, while the current vacancy rate is 2.8% (as of June 1, 2024). Property prices have changed by +7.3% over the last 5 years (canton: +9.8%). General In Sementina, in a quiet and sunny residential area, we offer a semi-detached house for sale, spread over two floors, in a green and secluded environment, yet close to all essential services.The property extends over a large, flat plot of land, guaranteeing excellent privacy and open views on all sides.The house consists of two residential units:On the ground floor, a 2.5-room apartment.On the first floor, a 5.5-room apartment.The interior spaces are spacious, bright, and well-distributed. Although the building dates back to 1974, it was completely renovated in 2013, modernizing its aesthetics and functionality.There are numerous ancillary and communal spaces: • Laundry room of 42 m² • Vaulted cellar • Technical room with storage and shower • Garage with loft and hobby area • Grotto with kitchen area • Covered loggia with pergola, barbecue, oven, stone table, and benches The property is completed by: • 1 covered parking space • 3 outdoor parking spaces In addition to being an ideal solution for families or for those seeking a multifunctional space, the property also represents an excellent real estate investment: the land is located in a residential and commercial area RC5, with the following building capacities: • Maximum exploitation rate: 1.0 • Maximum occupancy rate: 35% • Maximum building height: 16.50 m A perfect opportunity for those looking for a ready-to-move-in house, but also for those who want to enhance the property's building potential.

Travel time
-
1 / 13
CHF 790,000.–
8 rooms212m² living space
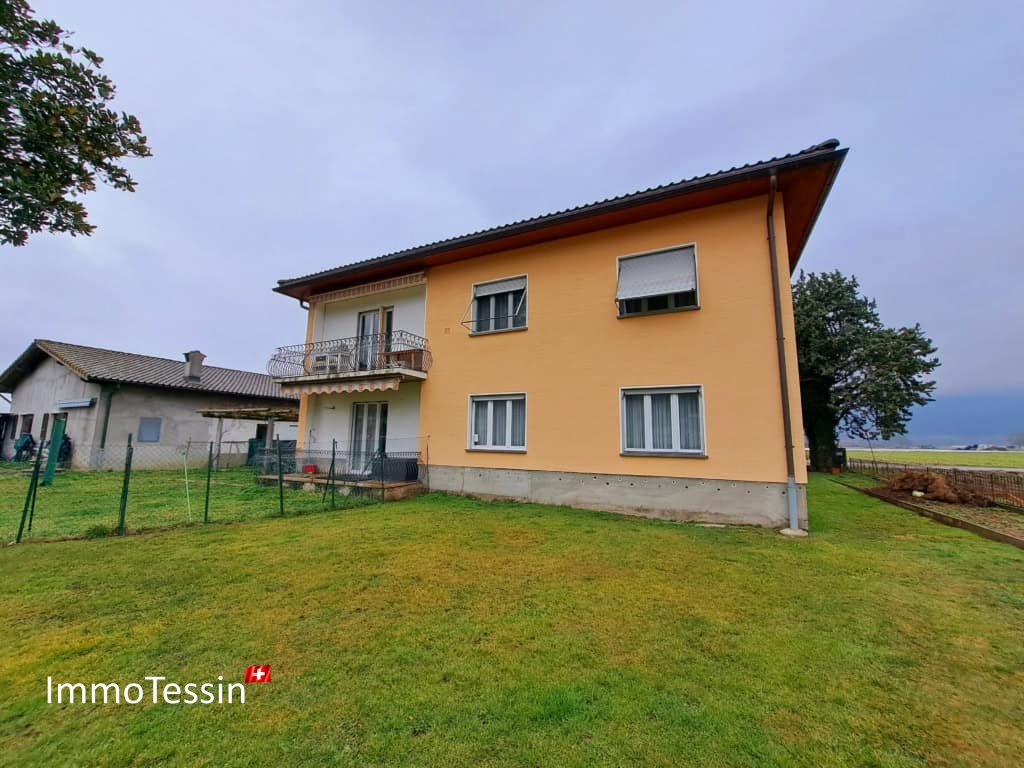
Via Martinello 7, Sant'Antonino, 6592 San Antonino

FÜR HUNDELIEBHABER & INVESTOREN: Voll vermietetes Haus mit 2 Wohnungen und bekannter Hundeschule zum top Preis

ImmoTessin.ch - Ihr Makler für Immobilien im Tessin. Am Ende der Beschreibung finden Sie einen Direktlink zur online Dokumentation mit vielen weiteren Informationen, Fotos und einem exklusiven Immobilienvideo dieser Immobilie.Stellen Sie sich vor, wie Sie morgens auf Ihrem sonnigen Balkon sitzen und den atemberaubenden Blick über die Magadinoebene geniessen. Doch dieses Anwesen ist mehr als nur eine Immobilie ? hier befindet sich eine liebevoll geführte Hundeschule, die seit Jahren Hundeliebhaber begeistert. Ihr Besitzer geniesst ein lebenslanges Wohnrecht in der Erdgeschosswohnung (4.5 Zimmer) sowie auf dem angrenzenden Grundstück, wo sich die Hundeschule befindet. Die obere Wohnung (4.5 Zimmer) ist ebenfalls seit Jahren vermietet. Die Mieteinnahmen für beide Wohnungen sowie die angrenzende Hundeschule belaufen sich auf CHF 30`600.- pro Jahr, somit stellt das Angebot eine lukrative Investition dar.Diese einzigartige Immobilie vereint Natur, Ruhe, Komfort und eine Renditemöglichkeit in perfekter Harmonie. Das Haus besteht aus zwei identischen 4,5-Zimmer-Wohnungen mit je ca. 106 m2 Wohnfläche, jeweils mit einem grosszügigen, lichtdurchfluteten Wohnzimmer, einem Balkon, einer separaten Küche und einem geräumigen Schlafzimmern.Das weitläufige Grundstück bietet zudem ein Nebengebäude mit Waschküche und Garage, das zusätzlichen Komfort schafft und die Hundeschule beherbergt.LINK ZUR ONLINE DOKUMENTATION & IMMOBILIENVIDEO:Unter folgendem Link gelangen Sie direkt zur online Dokumentation mit vielen weiteren Informationen, Fotos und einem exklusiven Immobilienvideo dieser Immobilie: ... anche in italiano

Travel time
-
1 / 13
CHF 575,000.–
5 rooms240m² living space
Via Bellinzona 49, 6533 Lumino
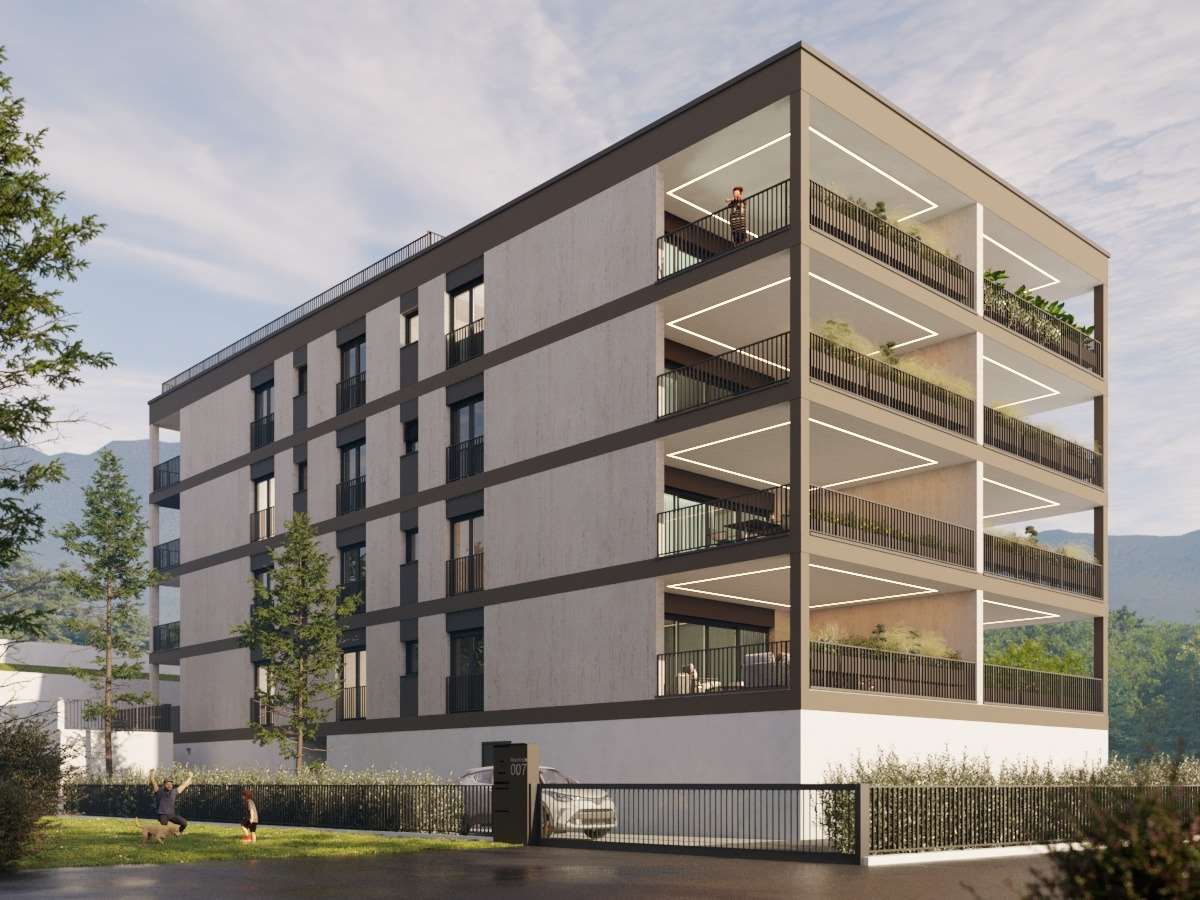
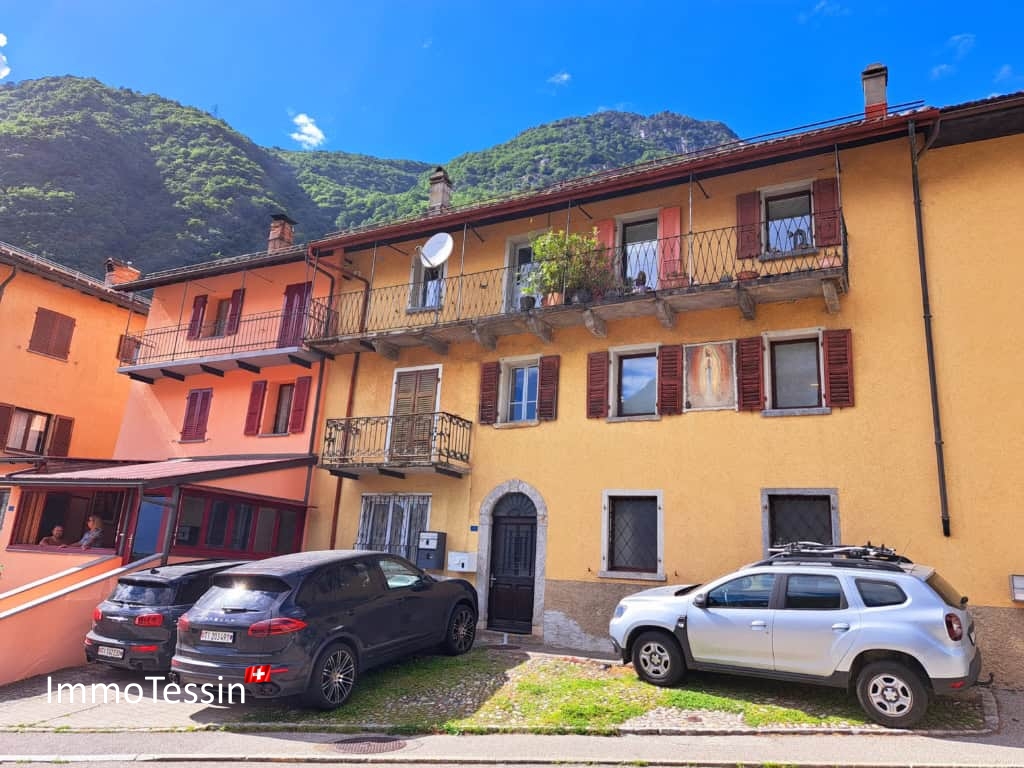
5.1% RENDITE: Kleines Mehrfamilienhaus mit 3 Wohnungen in der Nähe von Bellinzona zum Top Preis
ImmoTessin.ch - Ihr Makler für Immobilien im Tessin. Am Ende der Beschreibung finden Sie einen Direktlink zur online Dokumentation mit vielen weiteren Informationen, Fotos und einem exklusiven Immobilienvideo dieser Immobilie.Die 3 Wohnungen sind voll vermietet und bieten per sofort eine Rendite von 5.1%. Lumino ist ein charmantes Dorf, das nur wenige Minuten von der Autobahn und Bellinzona entfernt liegt. Es bietet eine ruhige, malerische Umgebung und einfachen Zugang zu städtischen Annehmlichkeiten. Die perfekte Kombination aus ländlicher Idylle und städtischer Nähe.In einem komplett renovierten Gebäude finden Sie eine 1-Zimmer-Wohnung, eine 2-Zimmer-Wohnung und eine 2,5-Zimmer-Duplexwohnung. Jede Einheit wurde liebevoll restauriert und vereint den rustikalen Charme mit modernen Annehmlichkeiten in Badezimmern und Küchen. Jeder Wohnung verfügt über eine Elektroheizung und einen Kamin. Der Pergo-Bodenbelag verleiht jedem Raum eine elegante Note.Die Möglichkeiten werden durch den Erwerb eines angrenzenden Grundstücks (R3) erweitert, das zu einem erschwinglichen Preis erhältlich ist und Raum für weitere Investitionen bietet.Die aktuellen Mieten betragen pro Jahr ein Einkommen von CHF 29?400.-.LINK ZUR ONLINE DOKUMENTATION & IMMOBILIENVIDEO:Unter folgendem Link gelangen Sie direkt zur online Dokumentation mit vielen weiteren Informationen, Fotos und einem exklusiven Immobilienvideo dieser Immobilie: ... anche in italiano
Travel time
-
1 / 8
  • Parking space
  • Balcony / Terrace
  • View
  • +1
CHF 628,000.–
3.5 rooms90m² living space
6533 Lumino

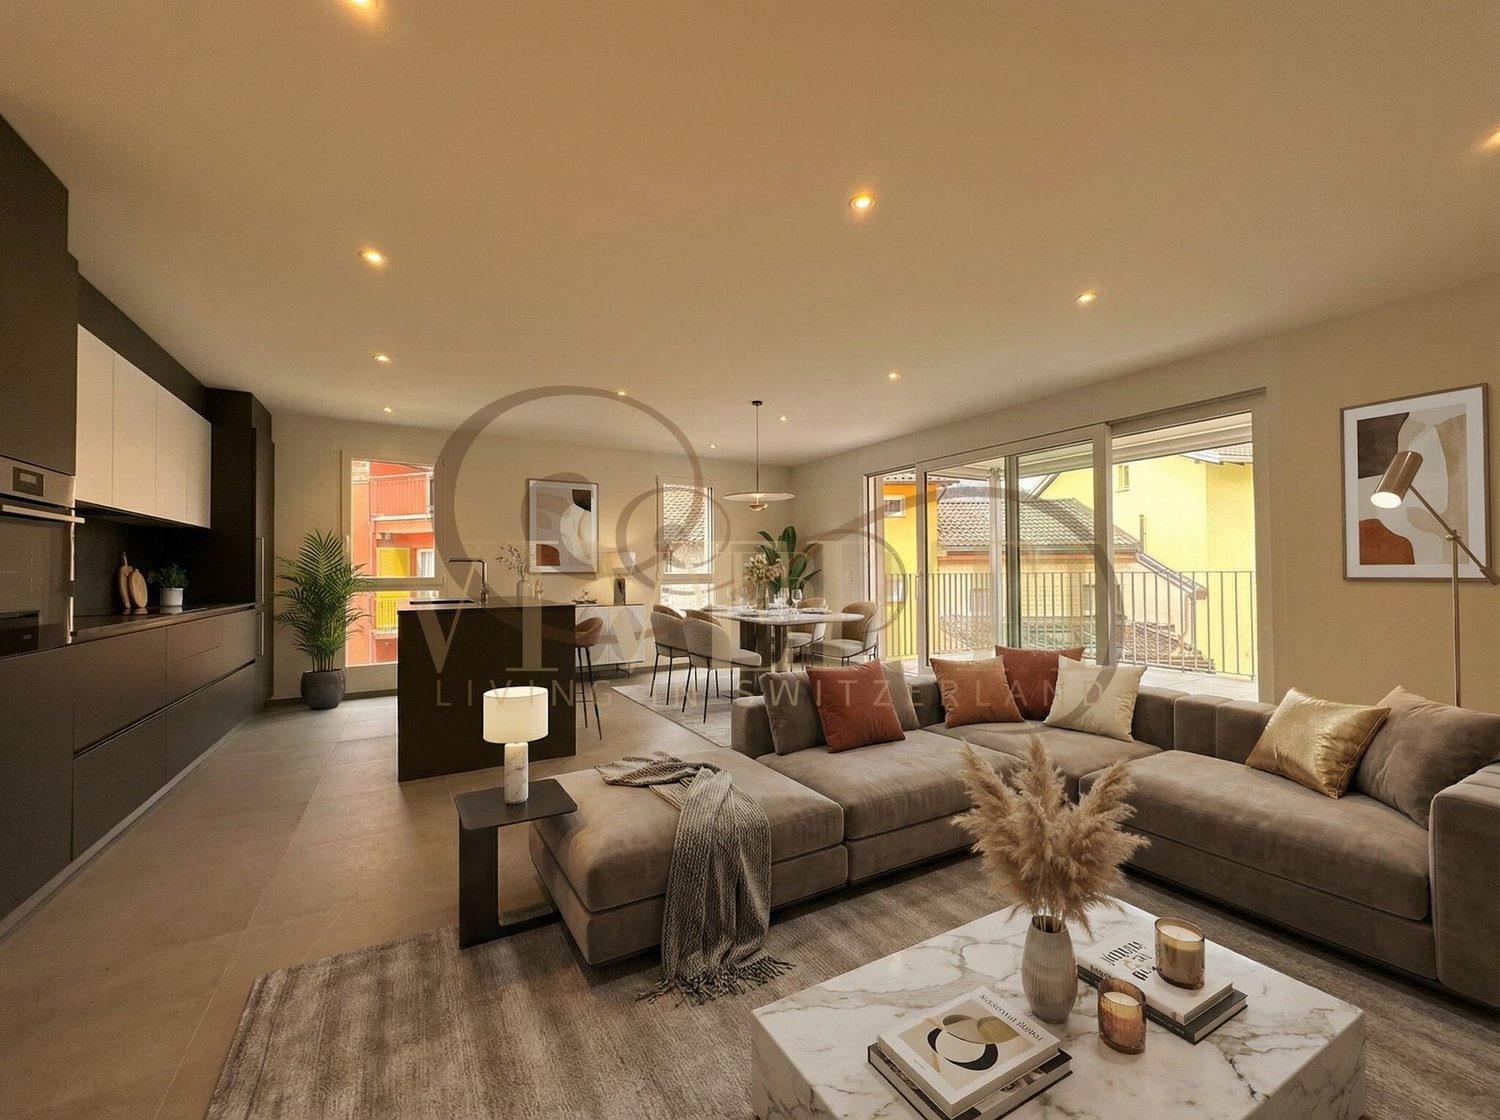
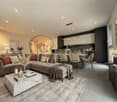
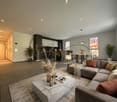
REFINED 3.5 ROOM APARTMENT WITH SPACIOUS TERRACE IN LUMINO

In the heart of Lumino, in a newly built building with only 6 apartments, we propose for sale an elegant 3.5-room apartment, perfect for those who desire modern comfort, privacy, and exclusive outdoor spaces.INDOOR SPACEThe apartment, with a living area of approximately 90 m² (SUL 125 m²), welcomes you with a practical entrance equipped with custom-made wall cabinets, ideal for optimizing space.The sleeping area consists of:- Master bedroom with en-suite bathroom, complete with shower- Second bedroom, spacious and bright- Second bathroom with shower, modern and functionalThe living area is a refined and harmonious environment:- Spacious and bright living room, enhanced by large exterior openings- Modern open-plan kitchen with central island, characterized by clean lines and contemporary finishesThe rooms are carefully designed, with modern finishes and high-quality materials.LIVABLE TERRACEFrom the living area, you access the terrace of approximately 20 m², a generous and usable outdoor space, perfect for outdoor meals, moments of relaxation, or creating a private green area.The property is completed by a private basement/laundry room.SALES PRICE: CHF 628'000Two parking spaces in the underground garage are available for CHF 40'000 each.Possibility of RENT TO BUY.An ideal home for those seeking a modern solution with spacious outdoor areas and living comfort in an exclusive and reserved context.To receive more information or to organize a private viewing, please kindly leave your NAME, SURNAME, and PHONE NUMBER; you will be called back as soon as possible by our consultants.For more information, please call us at +41 91 921 24 28 or write to us at +41 78 404 56 75.ViverTI Living in Switzerland

  • Parking space
  • Balcony / Terrace
  • View
  • +1
1 / 13
  • View
CHF 1,090,000.–
6702 Claro

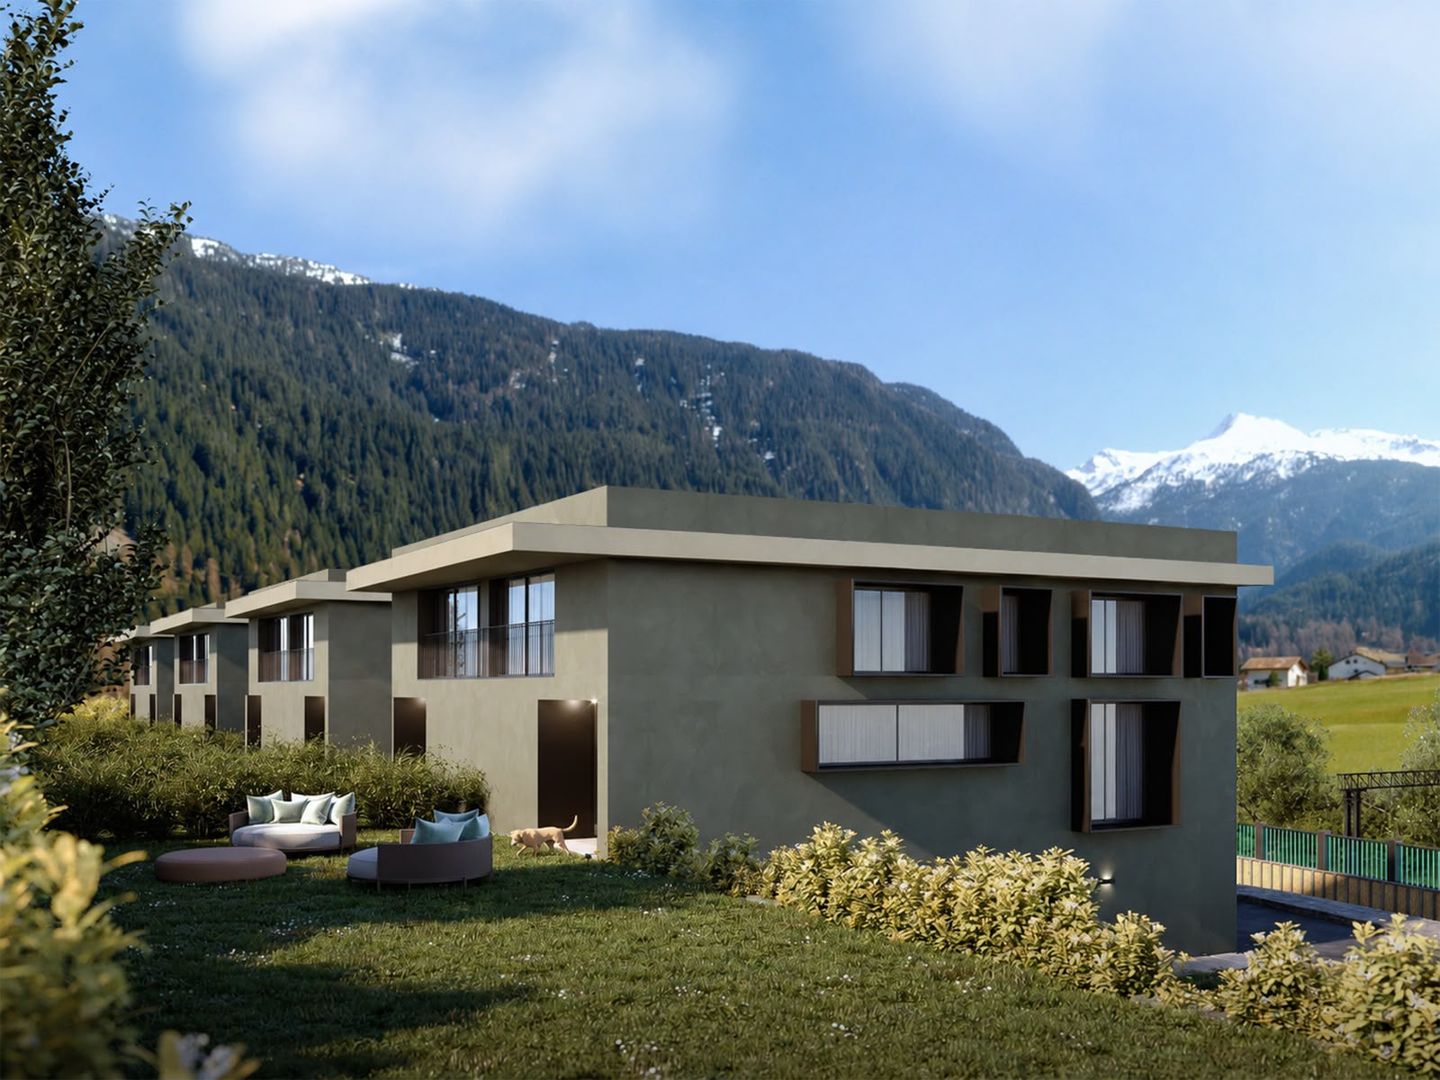
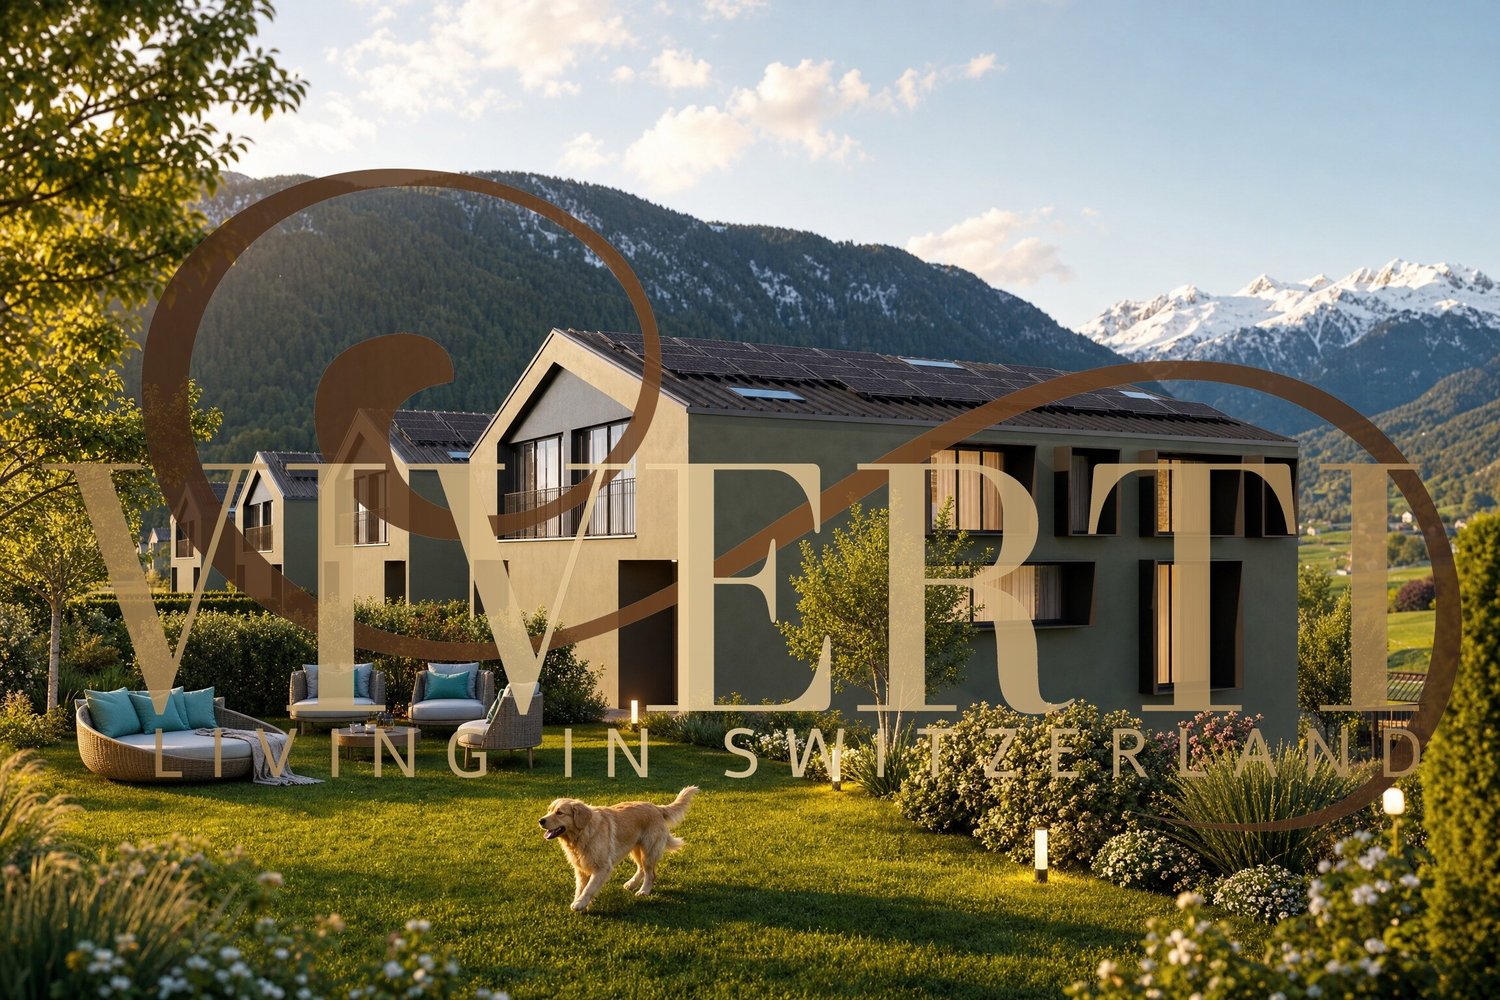
4.5 ROOMS: YOUR SINGLE-FAMILY VILLA OF THE NEW GENERATION

We are in CLARO, in a privileged position that embraces the tranquility of nature and the convenience of Bellinzona's services. We present to you an exclusive project of single-family villas of the new generation, designed for those who want to combine luxury, space, and sustainability. Imagine living in a home where every detail has been carefully crafted, where natural light floods the rooms, and where your family finds the perfect balance between privacy and conviviality. This is not just a purchase, but an investment in a future of well-being, a refuge where every day is a celebration of life.CONTEMPORARY DESIGN AND COMFORT WITHOUT COMPROMISESThese magnificent 4.5-room villas span three levels, offering a gross floor area of 218.50 m² and a total living area that varies from 237.98 to 254.55 m², including the weighted terraces and gardens. Imagine a ground floor dedicated to the day area, with a large living room and a modern kitchen that open onto a covered porch and a generous private garden. The first floor hosts three bedrooms, one of which has an exclusive bathroom, and a second shared bathroom, ensuring maximum comfort and privacy for all. The basement offers two covered parking spaces, a cellar, a laundry room, and a technical room, optimizing every space. Each villa is equipped with solar panels, ensuring cutting-edge energy efficiency and reduced environmental impact.A PRIVATE GARDEN AND A STRATEGIC LOCATIONThe heart of each villa is its large private garden, an oasis of peace where you can create your own paradise, perfect for moments of relaxation, games with children, or outdoor dining. The location is strategic: immersed in nature, but just a few minutes from the main services, schools, and connections to Bellinzona. Imagine the convenience of having everything at your fingertips, without giving up the serenity of an exclusive residential area. This is the ideal place for those seeking a high-quality life, in harmony with nature and modernity.A LONG-TERM INVESTMENT IN YOUR FUTUREWith a total price of CHF 1,090,000, these villas represent a unique opportunity for those seeking a prestigious home in one of the most promising areas of Ticino. A long-term investment in a property that offers not only luxury and comfort but also an unparalleled quality of life and a value destined to grow over time. Imagine the security of living in a protected, well-served, and constantly appreciating environment.To receive more information or to organize a private viewing, please kindly leave your NAME, SURNAME, and PHONE NUMBER; you will be contacted by our consultants as soon as possible.For more information, please call us at +41 91 921 24 28 or write to us at +41 78 404 56 75.ViverTI Living in Switzerland

  • View
1 / 12
CHF 790,000.–
4.5 rooms125m² living space
Via Pometta 8 A, 6500 Bellinzona
Urban elegance with castle views

Exclusive 4.5-room apartment in a strategic location.In the heart of Bellinzona, just a few steps from every convenience, we propose this splendid 4.5-room apartment, characterized by spacious rooms, high-quality finishes, and a breathtaking view of the famous castles.Located on the second floor of a modern building, constructed in 2006 and maintained in impeccable condition, this apartment welcomes its guests with a large and bright living room enhanced by an open-plan kitchen. The sleeping area consists of three well-sized bedrooms, ideal for every residential need, accompanied by two elegant bathrooms that offer comfort and functionality. A practical storage room and a private cellar on the landing complete the interior spaces, while outside a sunny balcony offers a splendid panoramic view.Everything is within reach: • Shops, schools, and public transport are easily accessible. • The neighborhood offers a lively atmosphere and every kind of service: bars, shops, and recreational spaces. Strong points: • Bright and optimally distributed rooms • Balcony with a breathtaking castle view • Central, quiet, and well-served environment • Well-maintained building with modern amenities • Contemporary, high-quality furnishings • Dynamic urban environment The parking space in the garage, valued at CHF 40,000, is to be added to the sale price.An ideal home for those who want to live in the center without giving up tranquility.For more information, do not hesitate to contact our consultants, who will be at your disposal with pleasure.

Travel time
-
1 / 11
CHF 895,000.–
8.5 rooms180m² living space
Via i Fracc 34, 6513 Monte Carasso

A house with great potential!

In a quiet and particularly panoramic position, with a splendid open view of the Piano di Magadino and the Bellinzona region, we propose a spacious property with great potential for enhancement.The property requires renovation work, offering however an interesting opportunity to create a prestigious residence or a rental income property.The house is currently divided into two independent residential units: a 3.5-room apartment on the ground floor and a generous 5-room apartment on the upper floor. Both units have a habitable kitchen and a cozy fireplace in the living room, elements that give warmth and comfort to the environments.The interior spaces are spacious and bright, characterized by excellent exposure that guarantees excellent natural light throughout the day.The property also has two external parking spaces located in the area adjacent to the residence. Alternatively, a valid building permit is already available for the construction of two parking spaces directly on the plot.A characteristic, independent grottino with kitchen and fireplace, ideal as a convivial space to welcome friends and family, as a hobby room or as an atelier, completes the offer.A rare opportunity for those who want to personalize a property in one of the most suggestive areas of the region, with interesting prospects both as a primary residence and as a rental investment.Contact us for more information or to organize a visit.

Travel time
-
1 / 13
CHF 590,000.–
4 rooms95m² living space
Revoira, 6593 Cadenazzo

UNIQUE: Property with two rusticos and separate studio in panoramic location with far-reaching views and huge plot

ImmoTessin.ch - Your real estate agent in Ticino. At the end of the description, you will find a direct link to the online documentation with many more information, photos, and an exclusive real estate video of this property.DO NOT MISS THIS OPPORTUNITY AND VISIT OUR OPEN HOUSE ON SATURDAY, 05.09.2026 FROM 13.00 TO 15.00, REGISTRATION OBLIGATORY BY 29.08.2026.Only 3 km from Sant'Antonino, high above the daily routine and nestled in a charming natural landscape, lies this exceptional property. A place where you can relax, breathe deeply, and find time for the beautiful things in life again. The elevated location provides wonderful privacy and an atmosphere full of peace and naturalness. Families and people who are looking for an authentic retreat in the green will immediately feel at home here. Between the forest, meadows, and the gentle rhythm of nature, a very special sense of life arises.The property dates back to the 1860s and was carefully renovated by architects with great respect for its history and attention to detail. The main house, created from two connected rusticos, has a unique character. The impressive living room with an exceptional ceiling height of 5.80 meters is the centerpiece. The beautiful fireplace gives the room warmth and personality and draws the eye to an original, openly designed stone staircase. It rises lightly and naturally upwards and leads to the cozy bedroom. Behind it, a small bathroom with shower and toilet is hidden. A charming attic offers additional storage space for clothing, winter blankets, or other personal items. The spacious living room leads through a slightly lower, particularly charming passage into the kitchen. It is located in the second rustico and consciously preserves its simple and authentic character. An unpretentious kitchen where you can cook with gas and where you can immediately imagine preparing simple, good meals together with family and friends. It is precisely this connection between history, simplicity, and naturalness that makes the special charm of this house. Even when it comes to water supply, great care and foresight have been invested. Although the house is not connected to the public water supply, the owners have two high-quality water tanks, both located at the top of the plot. One of them is concrete and both hold around 7,500 liters. Together, the two reservoirs ensure a reliable and sufficient water supply and guarantee water sufficiency during the summer months. So you can also enjoy the warm season completely carefree. Another small jewel of this property is the directly adjacent studio. Like the large rustico, it has double glazing and an electrical connection. On around 17 m², a wonderful room for creativity and personal projects is created. Whether painting, handicrafts, writing, working, or simply a personal retreat, this studio offers space for ideas and inspiration.Overall, a harmonious interplay between functionality and nature has been created on the entire property with great love. Since the house is not basement, terraces have been built and practical storage possibilities have been integrated in a surprisingly aesthetic and almost architectural way. Boxes with garden tools, children

1 / 12
CHF 695,000.–
4.5 rooms82m² living space
Via Lôro 4, 6582 Pianezzo

Detached house with garden and stunning open view of Lake Maggiore

The property for sale is located in a green and particularly quiet area, which allows you to enjoy serenity away from the city bustle, while also maintaining a convenient proximity to Giubiasco, reachable in less than 5 minutes by car. This location also guarantees a quick connection to the main services and connections in the area, with a public transport stop just 270 meters away. Furthermore, its elevated position offers a stunning open view. The 4.5-room property, with a living area of 82 m2, is a comfortable primary residence. Access to the property is via a few steps, in a context that opens onto a beautiful green outdoor space. On the first floor, from the entrance hall, you enter the living area, which includes the bright living room and the modern kitchen. The sleeping area consists of two rooms with windows. On the same level, there is a bathroom with a shower, equipped with a washing column. On the ground floor, there is an independent studio with a separate entrance, consisting of a living area, living room, practical wall cupboard, and bathroom with shower. A real strong point of the property is the heated veranda, a versatile space that lends itself to multiple uses throughout the year, with a wonderful open view. Outside, the house offers a beautifully maintained space with a raised portion accessible by climbing a few steps and a more intimate area where the outdoor chimney is located, perfect for convivial moments. The house has two external parking spaces and a space to store bicycles. Do you want to live in a quiet position and at a short distance from all urban amenities? This real estate proposal may be just what you are looking for. I will be happy to present it to you. I look forward to your call!

Suggested properties for you based on search results