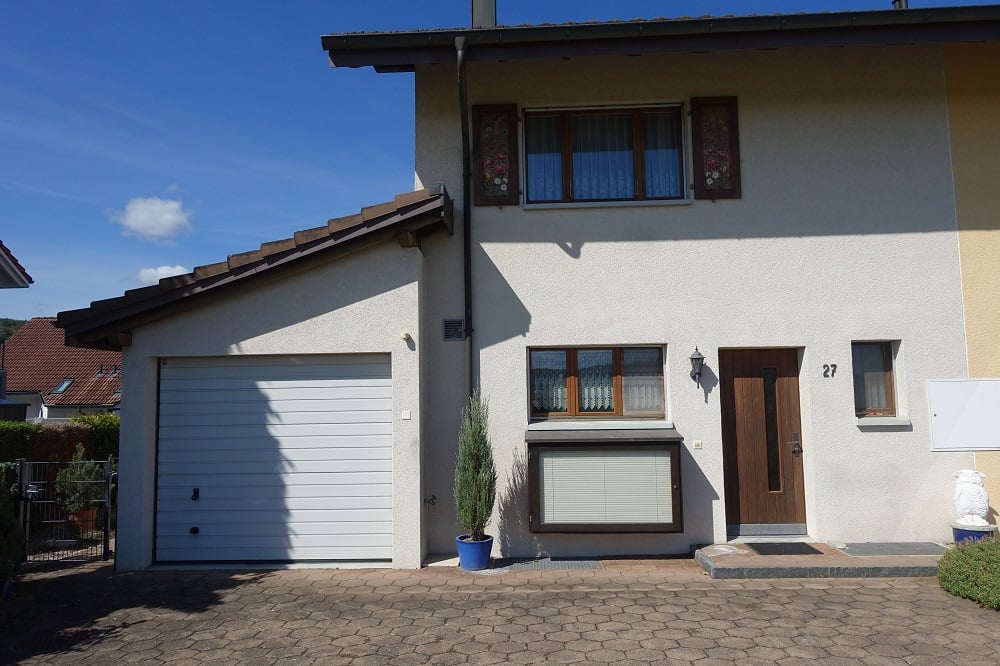
165 results - Property for buy in District Brugg
1 / 3
CHF 495,000.–
2.5 rooms59m² living space
Hauptstrasse, 5237 Mönthal

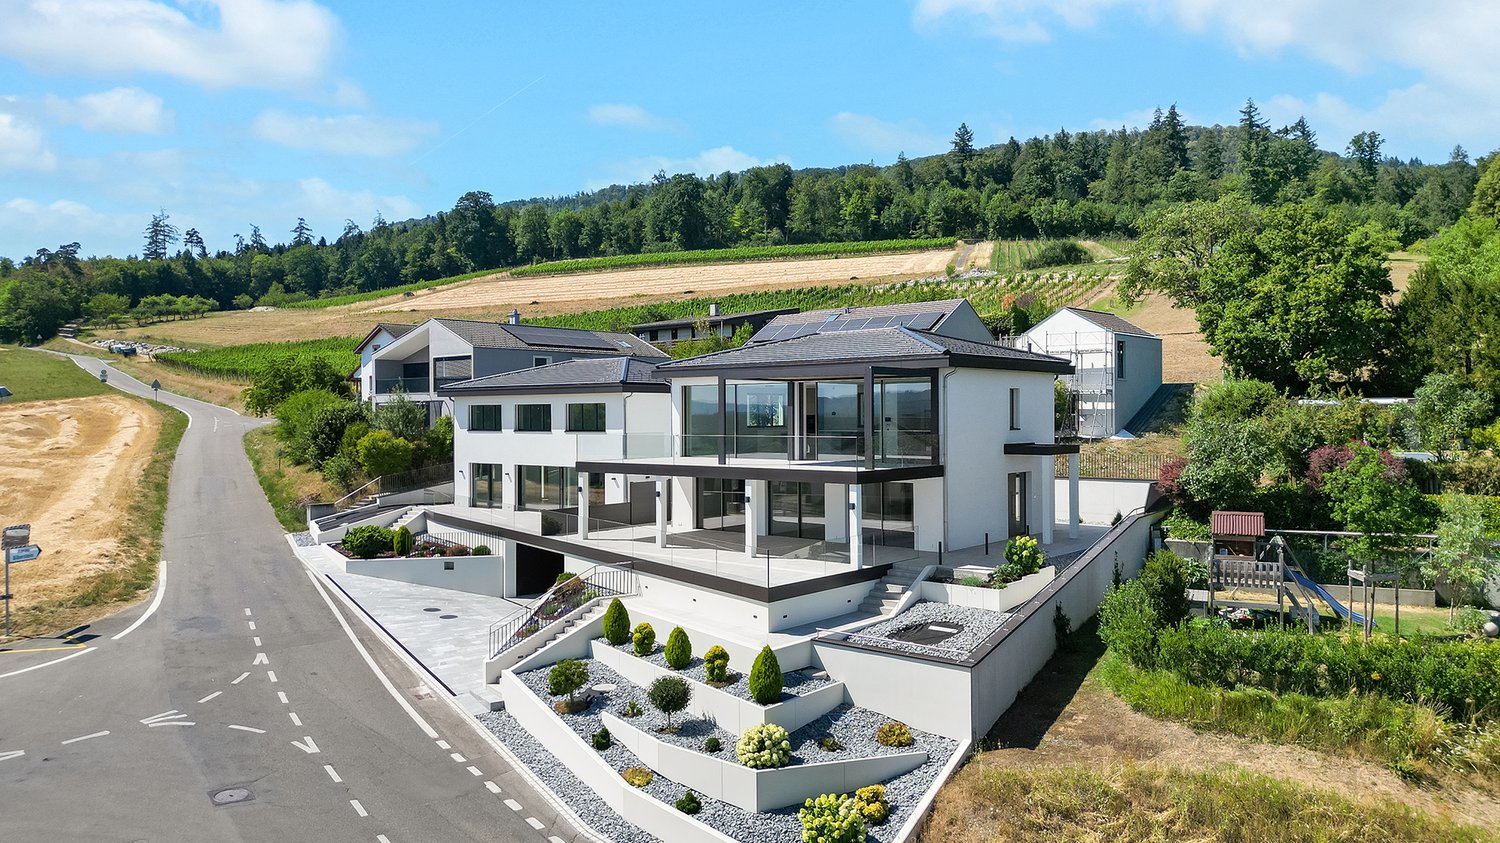
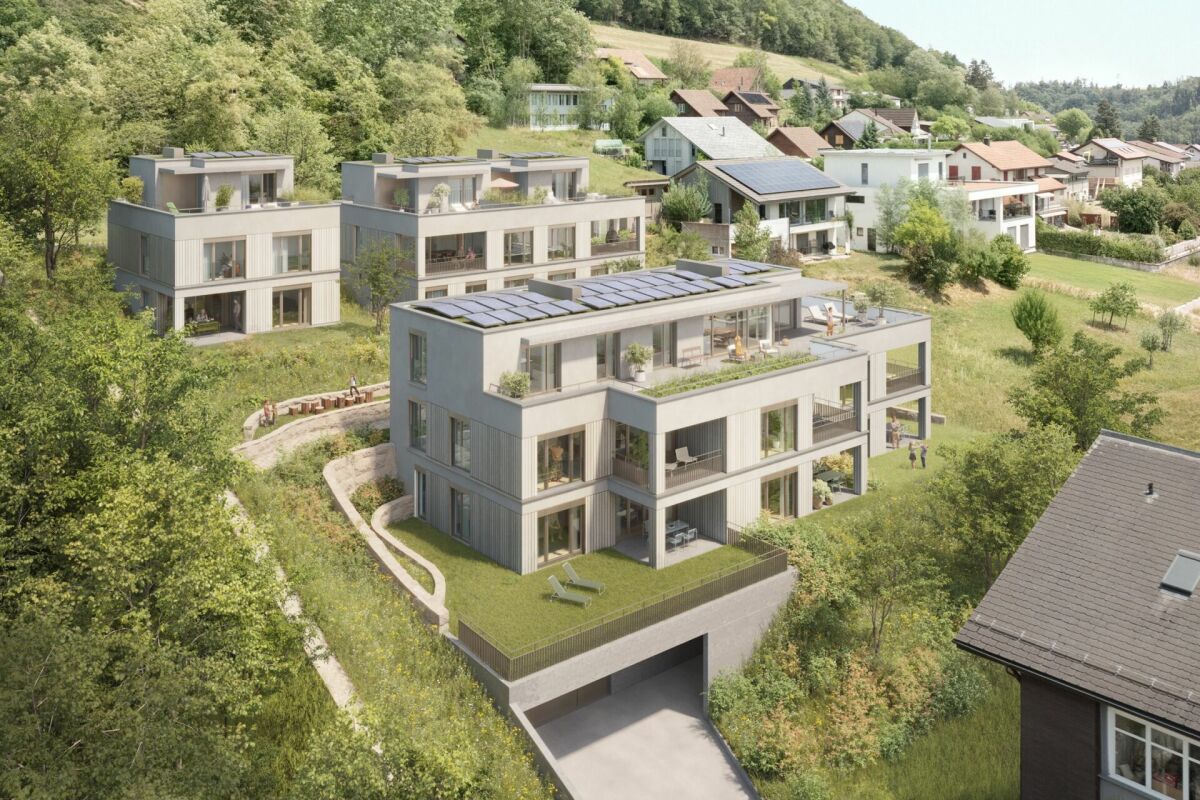
2.5-Room Garden Apartment - UNTERDORF MÖNTHAL - Contemporary Architecture in the Heart of Nature

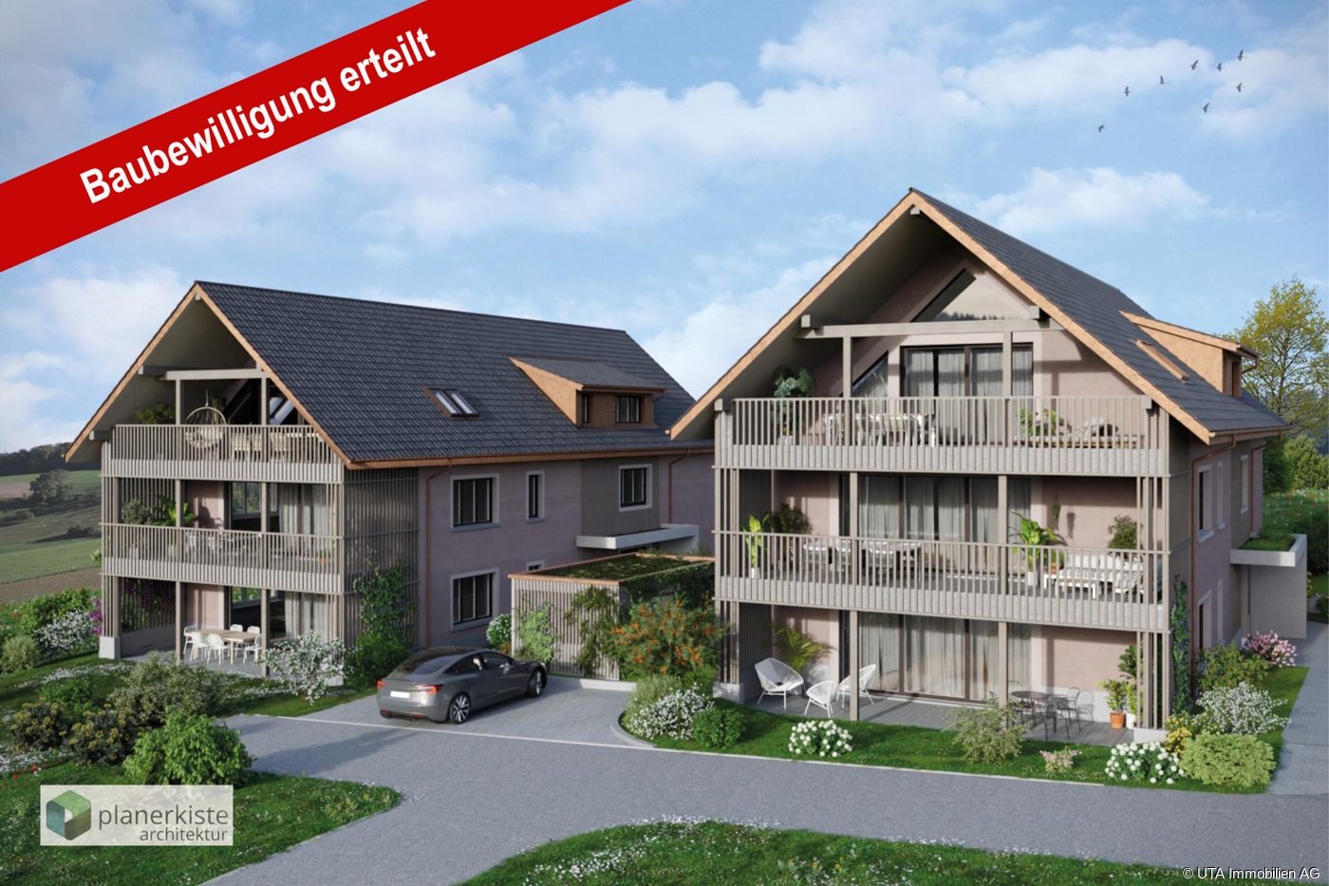
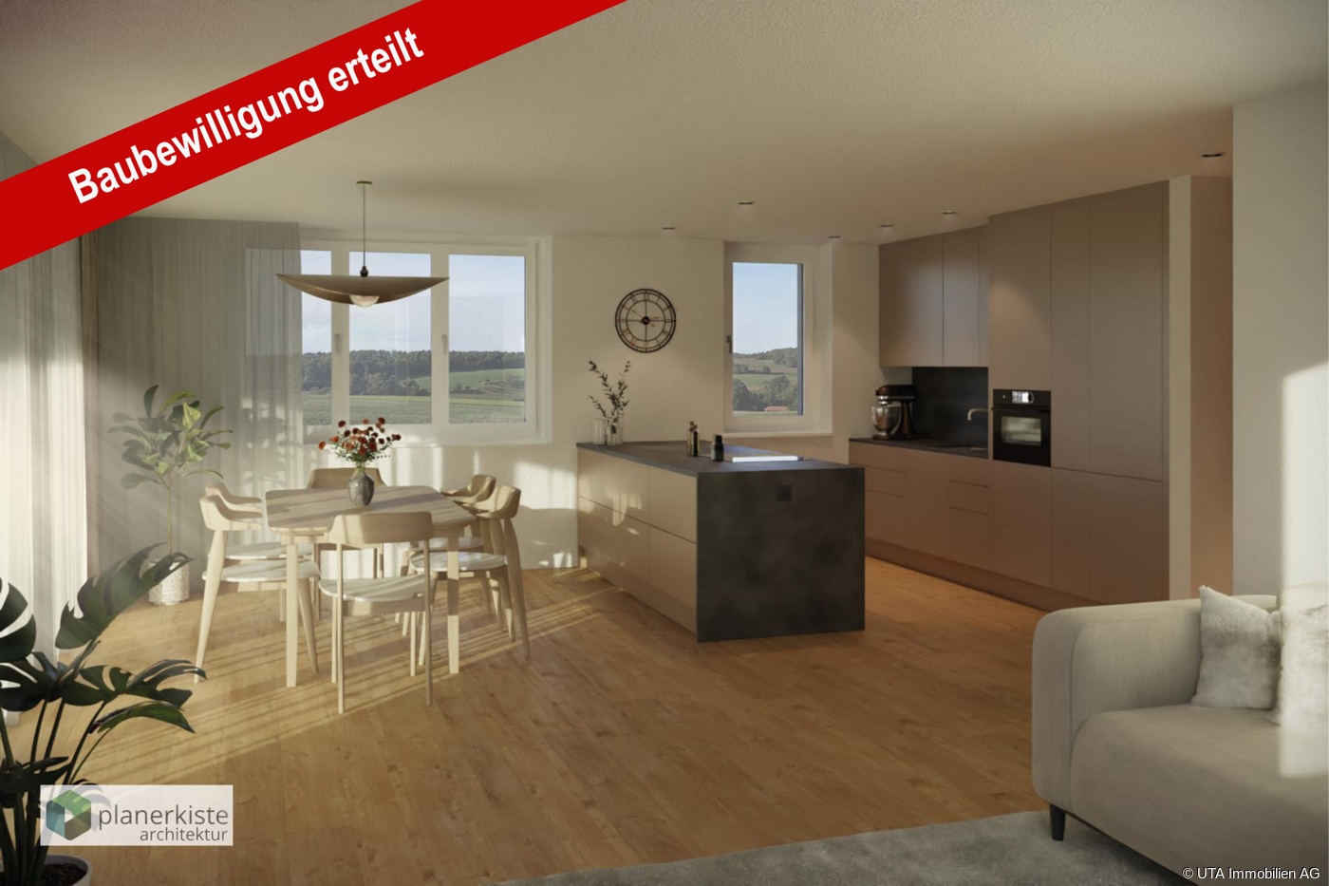
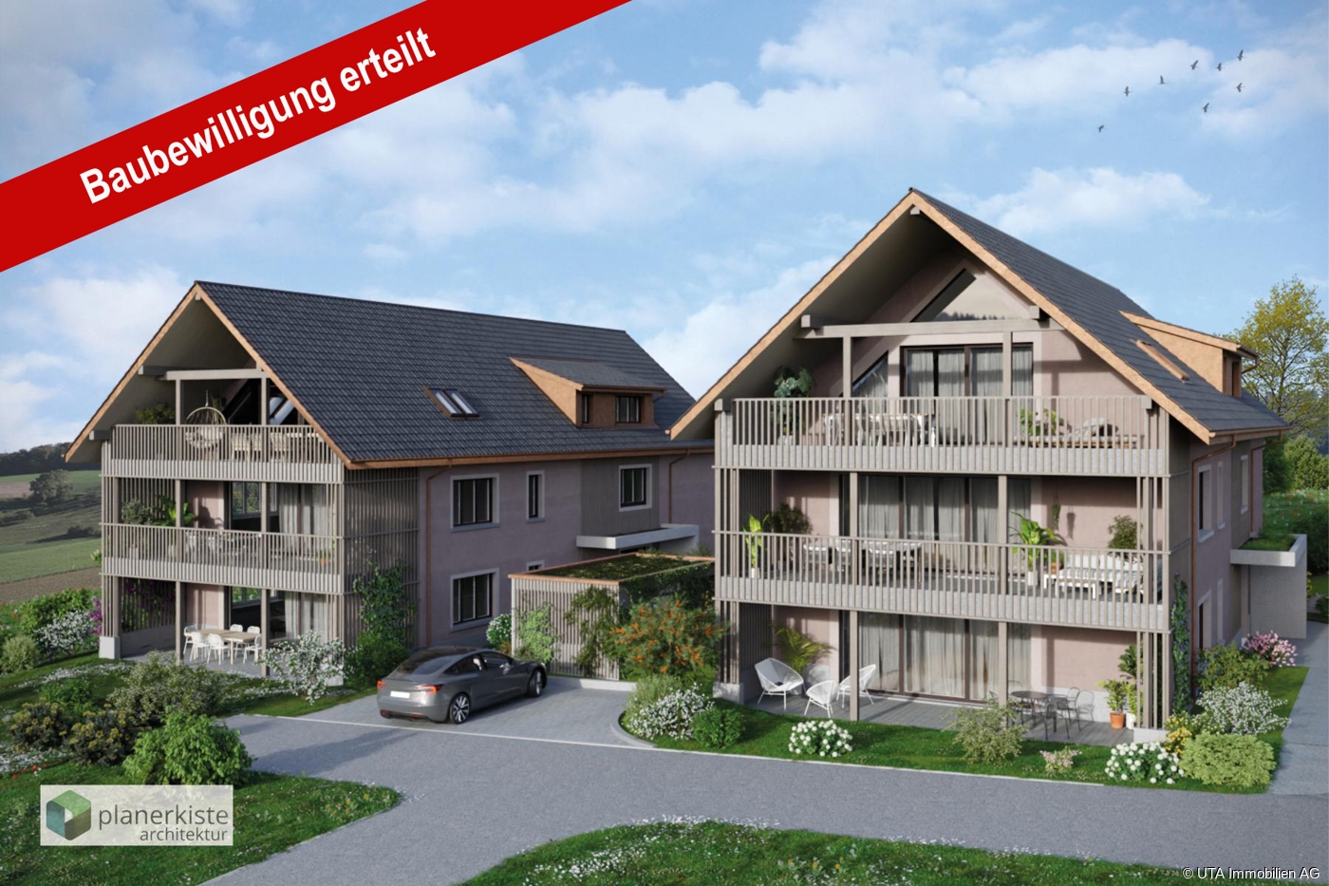
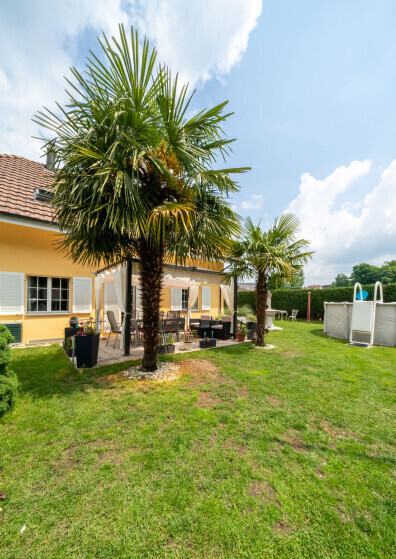
This modern multi-family house in the UNTERDORF MÖNTHAL development, located in the heart of the Jurapark Aargau, offers everything you could wish for in a home and lifestyle. This modern garden apartment benefits from its quiet location, nestled in the green, rural surroundings with a cozy covered seating area and its own garden share. With plenty of privacy and a clearly structured room layout, this 2.5-room garden apartment on approximately 60 m² will pamper you. Upon entering the living unit, you will find the practical entrance with built-in wardrobe. The living/dining room with open kitchen and direct access to the covered garden seating area is filled with light and floor-to-ceiling windows.The bedroom offers enough space for a large wardrobe and again direct access to the covered seating area and garden. The practical wet room with a large shower, toilet, and washbasin completes the living space. A practical, apartment-internal storage room with its own washing tower (WM/TU) offers you additional comfort and storage space.The closed cellar room, a shared bicycle room, and a parking space in the underground garage round out this exciting offer.Modern house technology with a brine-water heat pump (geothermal probe), automatic apartment ventilation including a freecooling function for hot summer days, and a photovoltaic system on the flat roof provide contemporary house infrastructure.Construction and modification requests, provided they do not affect the facade or environmental design, will be considered according to the construction progress and after consultation.Has this new construction project sparked your interest? We would be happy to send you the detailed sales documents and arrange a meeting with you.

Travel time
-
1 / 4
CHF 1,050,000.–
5.5 rooms124m² living space
Haupstrasse, 5237 Mönthal

5.5-Room Attic Apartment - UNTERDORF MÖNTHAL - Contemporary Architecture in the Heart of Nature

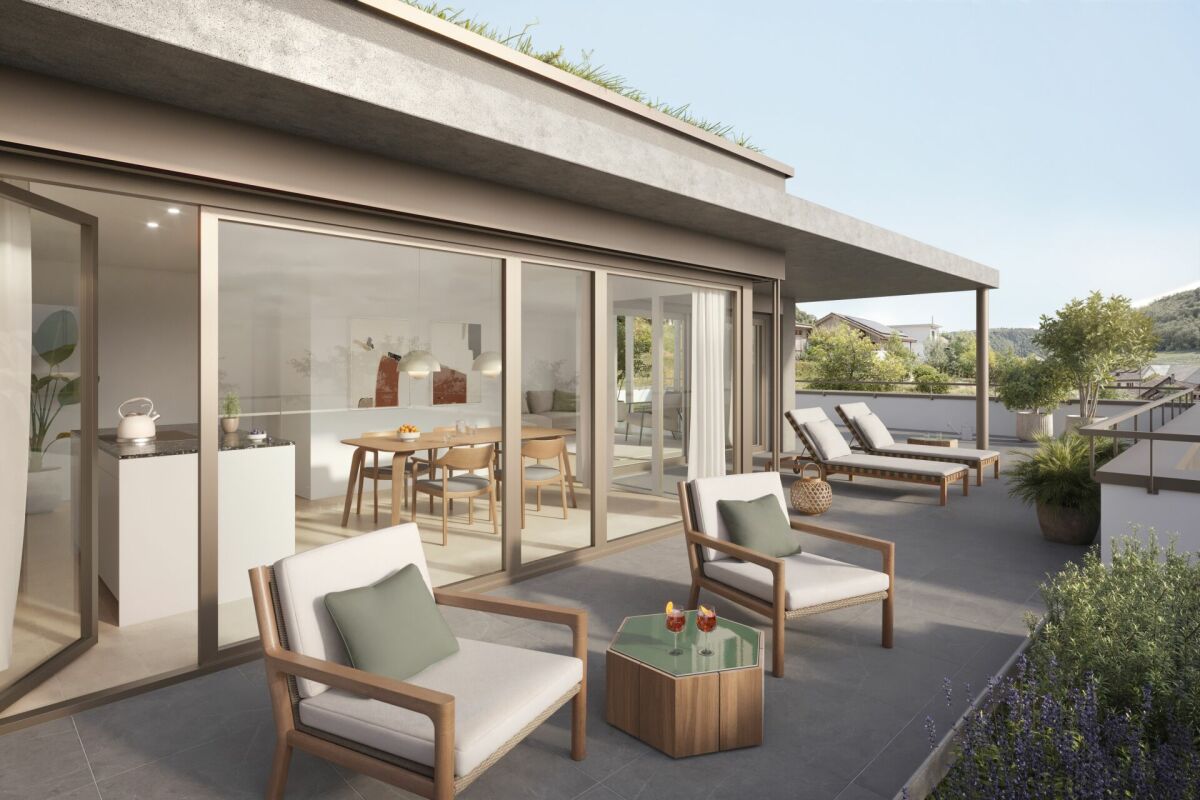
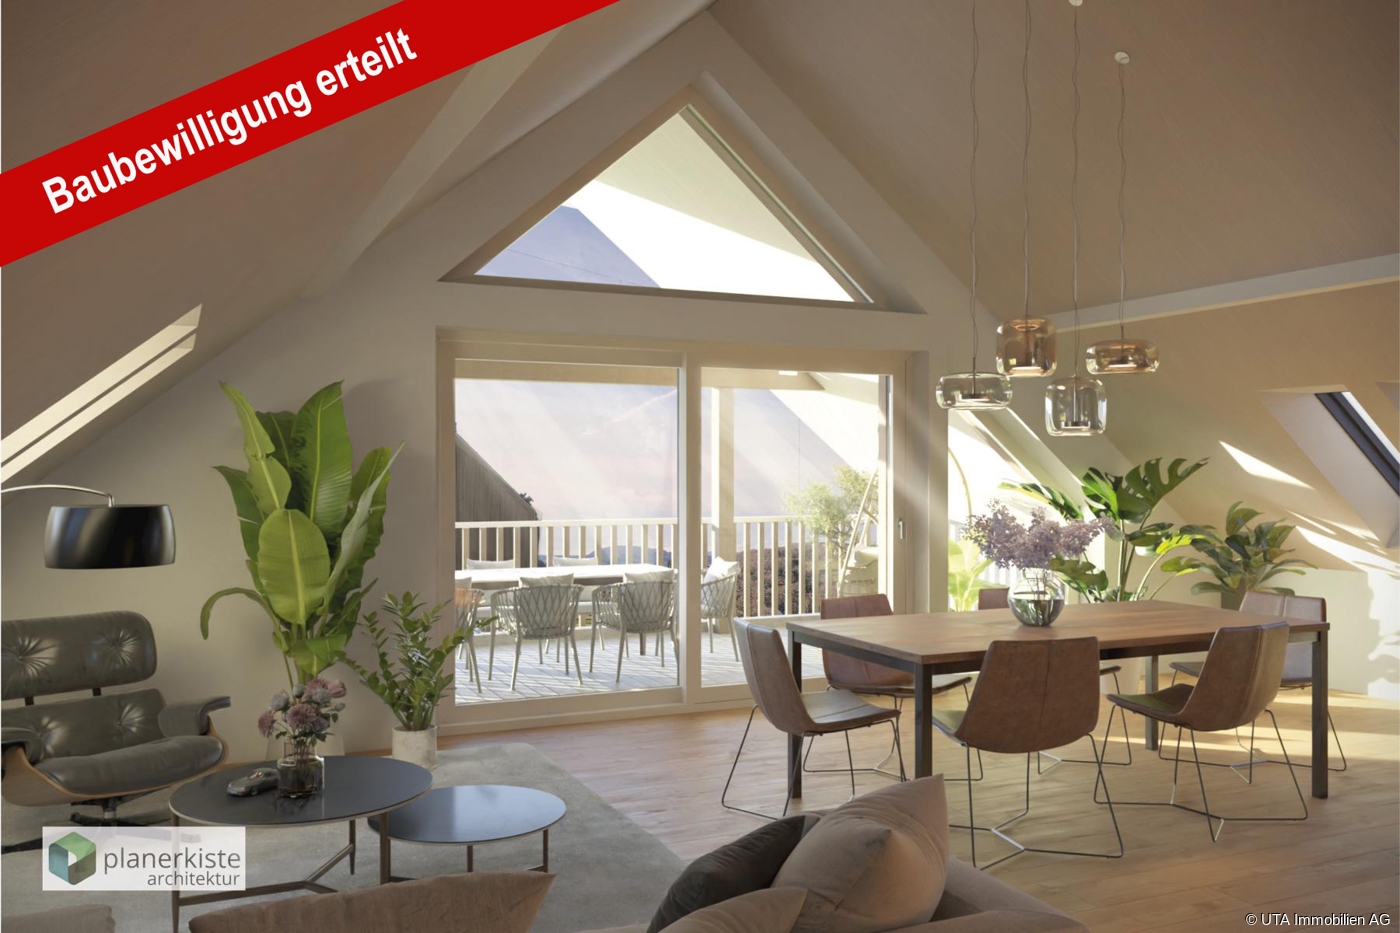
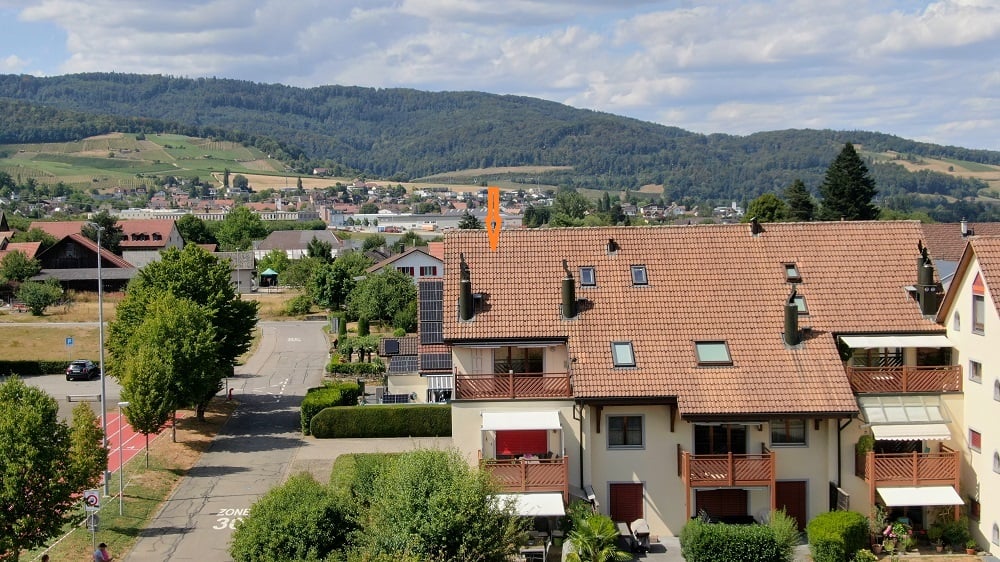
This modern multi-family house in the UNTERDORF MÖNTHAL development, located in the heart of the Jurapark Aargau, offers everything you could want for living and life.This extremely spacious attic apartment benefits from its quiet location, nestled in the green, rural surroundings, and delights with a sun-kissed and panoramic terrace.This 5.5-room attic apartment with over 150 m² of terrace space is an absolute dream home with top views and plenty of privacy. The clearly structured living area with spacious rooms, the partially covered terrace with green space, and the direct access to the apartment via the elevator system are just a few highlights of this offer.Upon entering the apartment, you are greeted by a spacious entrance with a practical built-in wardrobe, which separates the living from the sleeping area and structures the unit clearly. The living rooms are south-facing. The open kitchen with a large dining area is elegantly separated from the living room by the seating area. With direct access to the terrace from the kitchen and living room, life on warm days can be easily moved outside.The floor-to-ceiling windows and the various accesses to the outdoor area bring a lot of light into this great living unit. The sleeping area of this attic apartment has four bedrooms/study rooms, each with up to almost 17 m². The large bedroom offers plenty of space for a large wardrobe. Two bathrooms, one with a shower, toilet, and sink, and one with a bathtub, toilet, sink, and the practical, apartment-internal laundry room with its own washing tower (WM/TU), round off the comfort of this apartment.The closed cellar room, a common bicycle room, and one or two parking spaces in the underground garage, depending on requirements, complete the offer.Modern house technology with a soil-water heat pump (borehole), automatic apartment ventilation including a freecooling function for hot summer days, and a photovoltaic system on the flat roof provide contemporary house infrastructure.Construction and modification requests, as long as they do not affect the facade or environmental design, will be considered according to the construction progress and after consultation.Has this attic jewel caught your interest? We would be happy to send you the detailed sales documents and arrange a meeting with you.

Travel time
-
1 / 7
CHF 2,150,000.–
8.5 rooms280m² living space
5116 Schinznach Bad

Spacious living with many possibilities

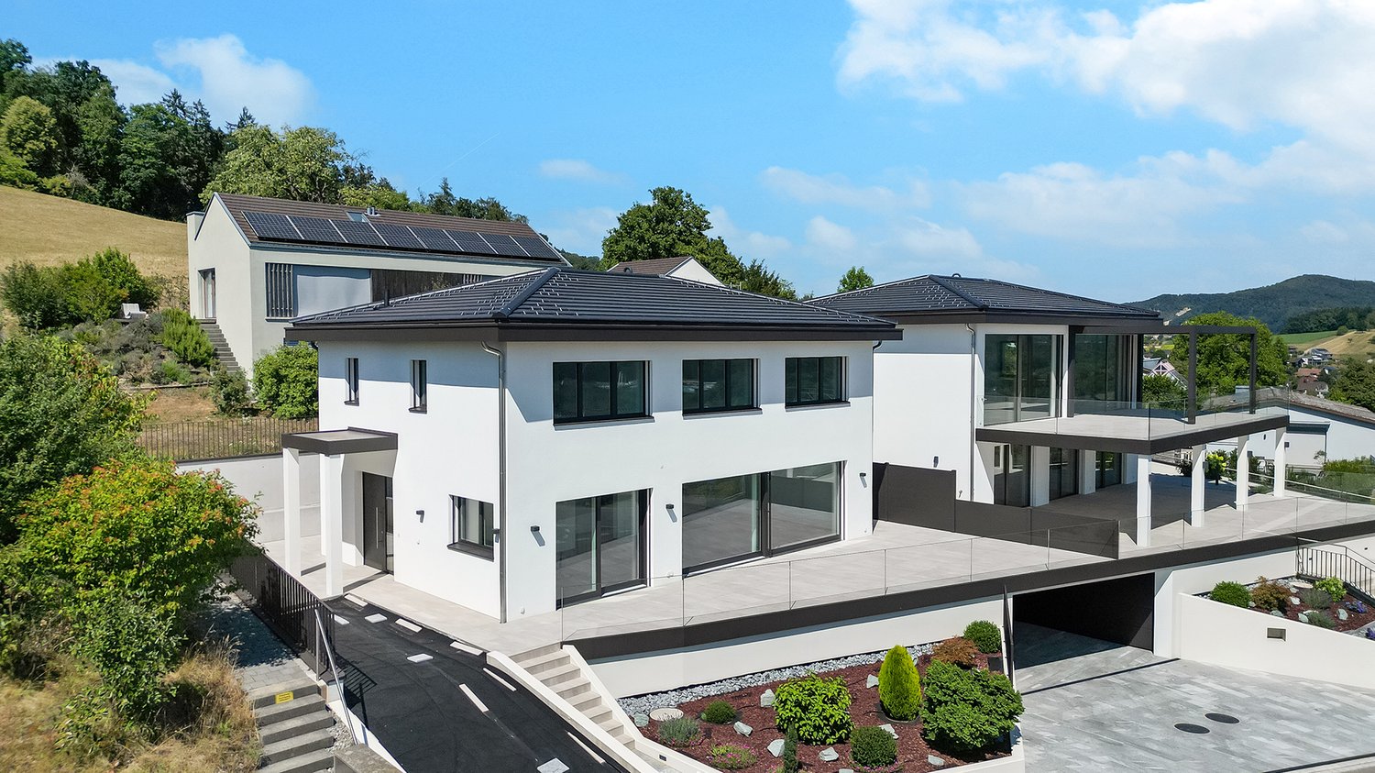
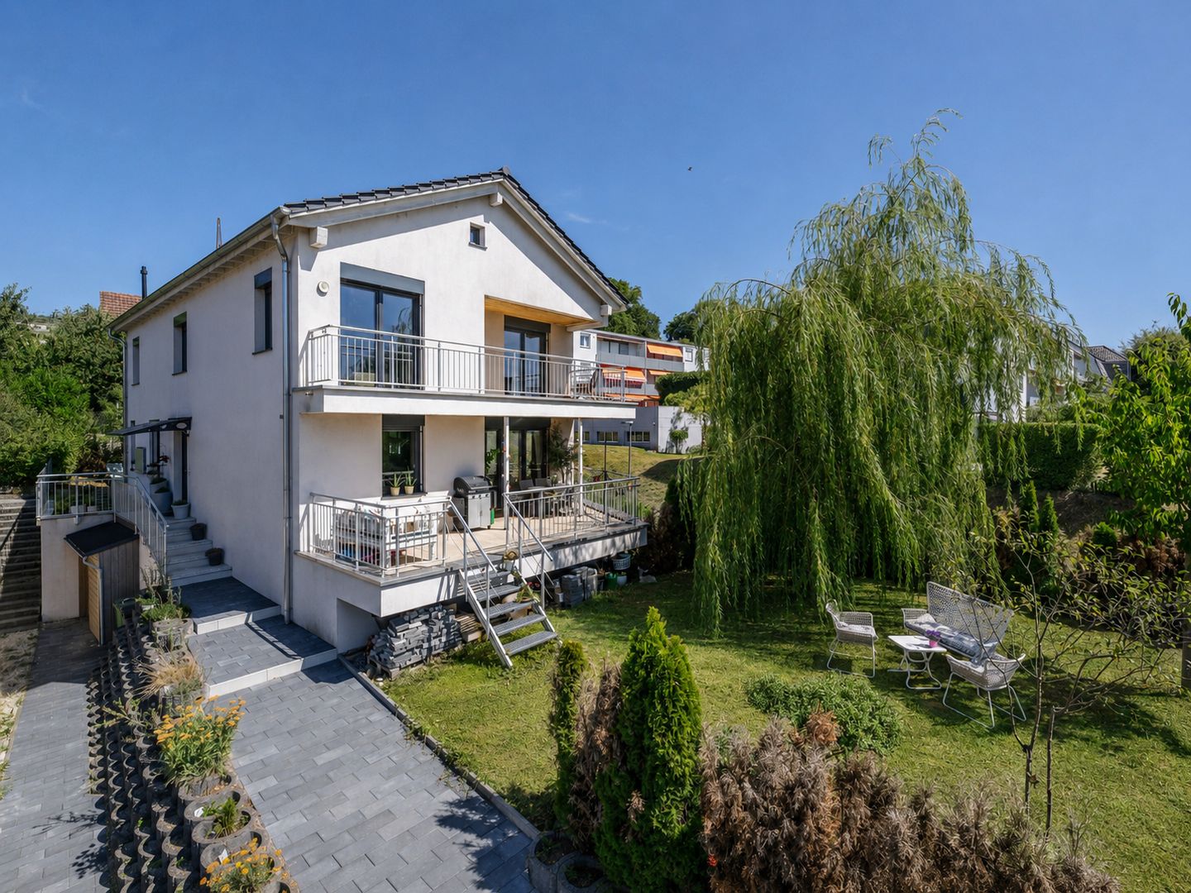
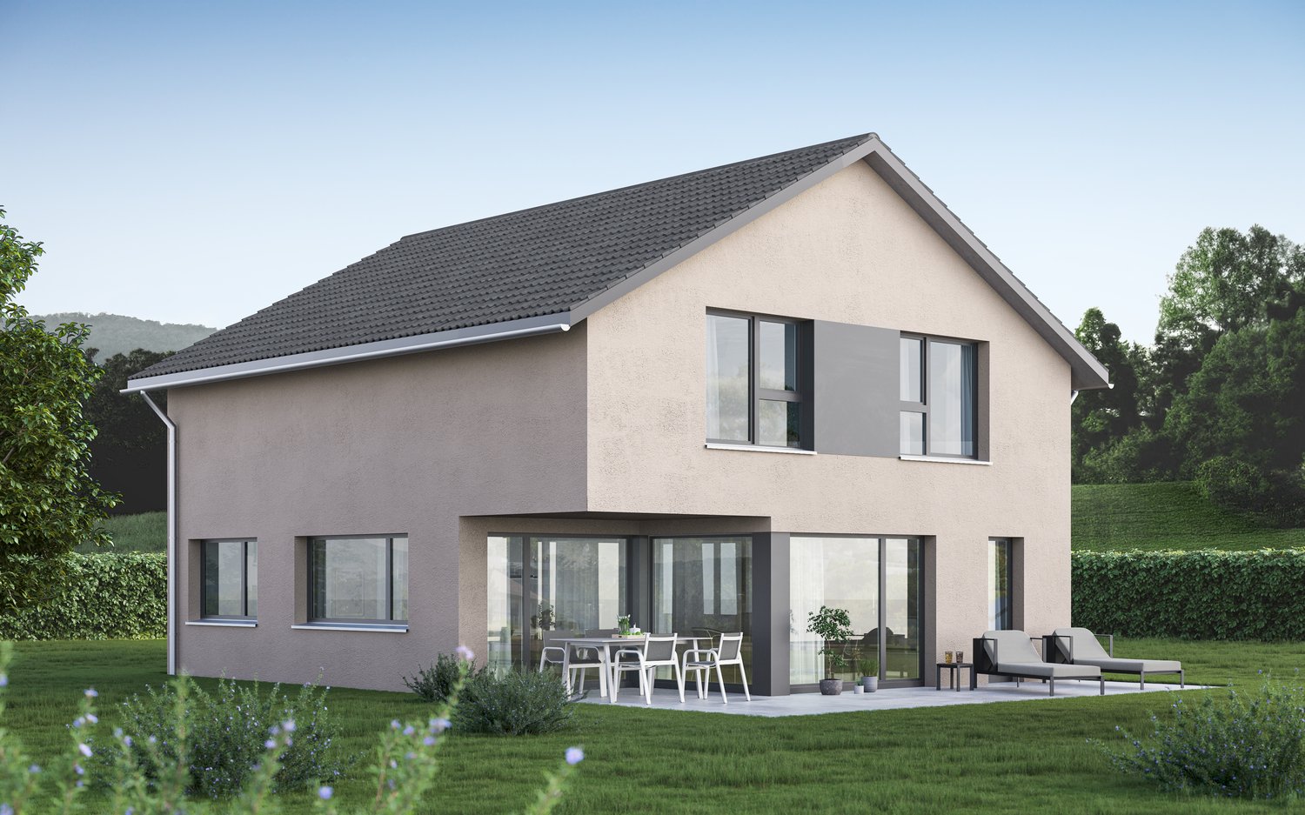

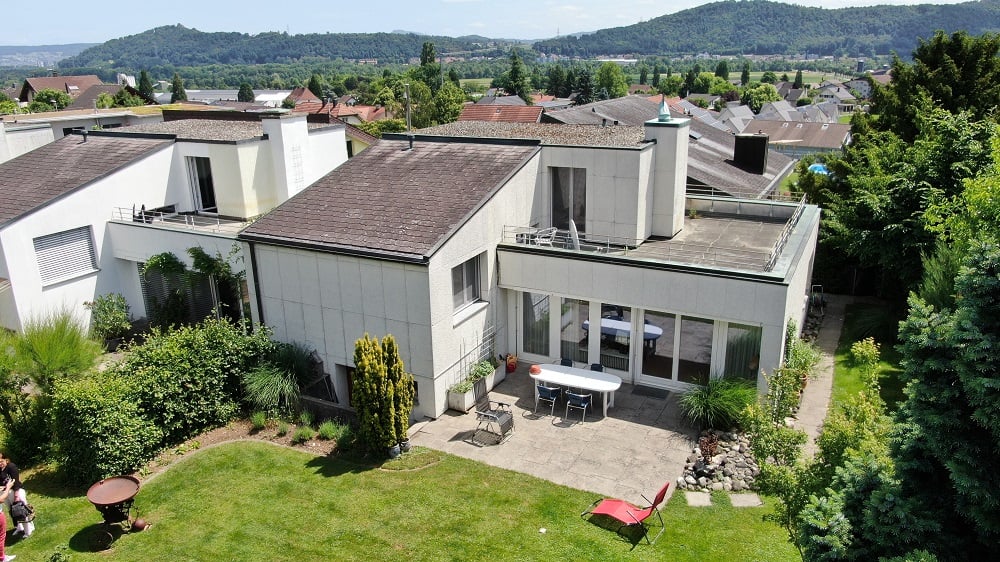
This detached single-family and multi-generational house in Schinznach-Bad combines spacious room proportions with an exceptionally versatile use over three levels. The open architecture, flexible floor plan design, and the expanded area in the basement create ideal conditions for families, multi-generational living, home office, or a combination of living and working.Highlights at a glance • Detached 8.5-room single-family / multi-generational house with approximately 280 m² of living space • 544 m² large plot of land • Year of construction 2017 • Spacious living and dining area with around 51 m² and large, triple-glazed window fronts • Modern, openly designed kitchen with spacious workspaces, several cooking fields, and a central cooking island • Additional kitchenette in the storage / laundry room with gas stove and sink • Multi-purpose basement with additional living, office or commercial space, own kitchen, shower, toilet, sink, and separate room • Flexible floor plans, as only the exterior walls are load-bearing • Four wet cells distributed over all three living levels • High-quality wooden floors on the ground and upper floors as well as tiles in the kitchen and wet cells • Spacious garden with several seating areas and two balconies on the upper floor • PV system, electric shutters, and modern house technology • Single garage with EV charging station and outdoor parking space • Gas heating with underfloor heating • Schinznach Bad train station, kindergarten, shopping facilities, and primary school within short distance • Good accessibility to Brugg, Aarau, Baden, Zurich, and Basel via train as well as the A1 and A3 highways LocationThe property is located on Bruggerstrasse in Schinznach-Bad and combines a natural living environment with proximity to the regional center of Brugg. Schinznach Bad train station and bus stops are easily accessible and provide regular connections to Brugg and Aarau. The nearby A3 and A1 highways also provide good connections to regional and supra-regional centers.Shopping facilities, kindergarten, and primary school are located in the surrounding area, while Brugg offers a comprehensive range of shops, gastronomy, and services. The Aare, the surrounding vineyards and forests, as well as the traditional Bad Schinznach with its thermal and wellness offerings, provide additional leisure and recreational opportunities.
1 / 8
CHF 2,295,000.–
5.5 rooms440m² living space
5210 Windisch

BIG CINEMA

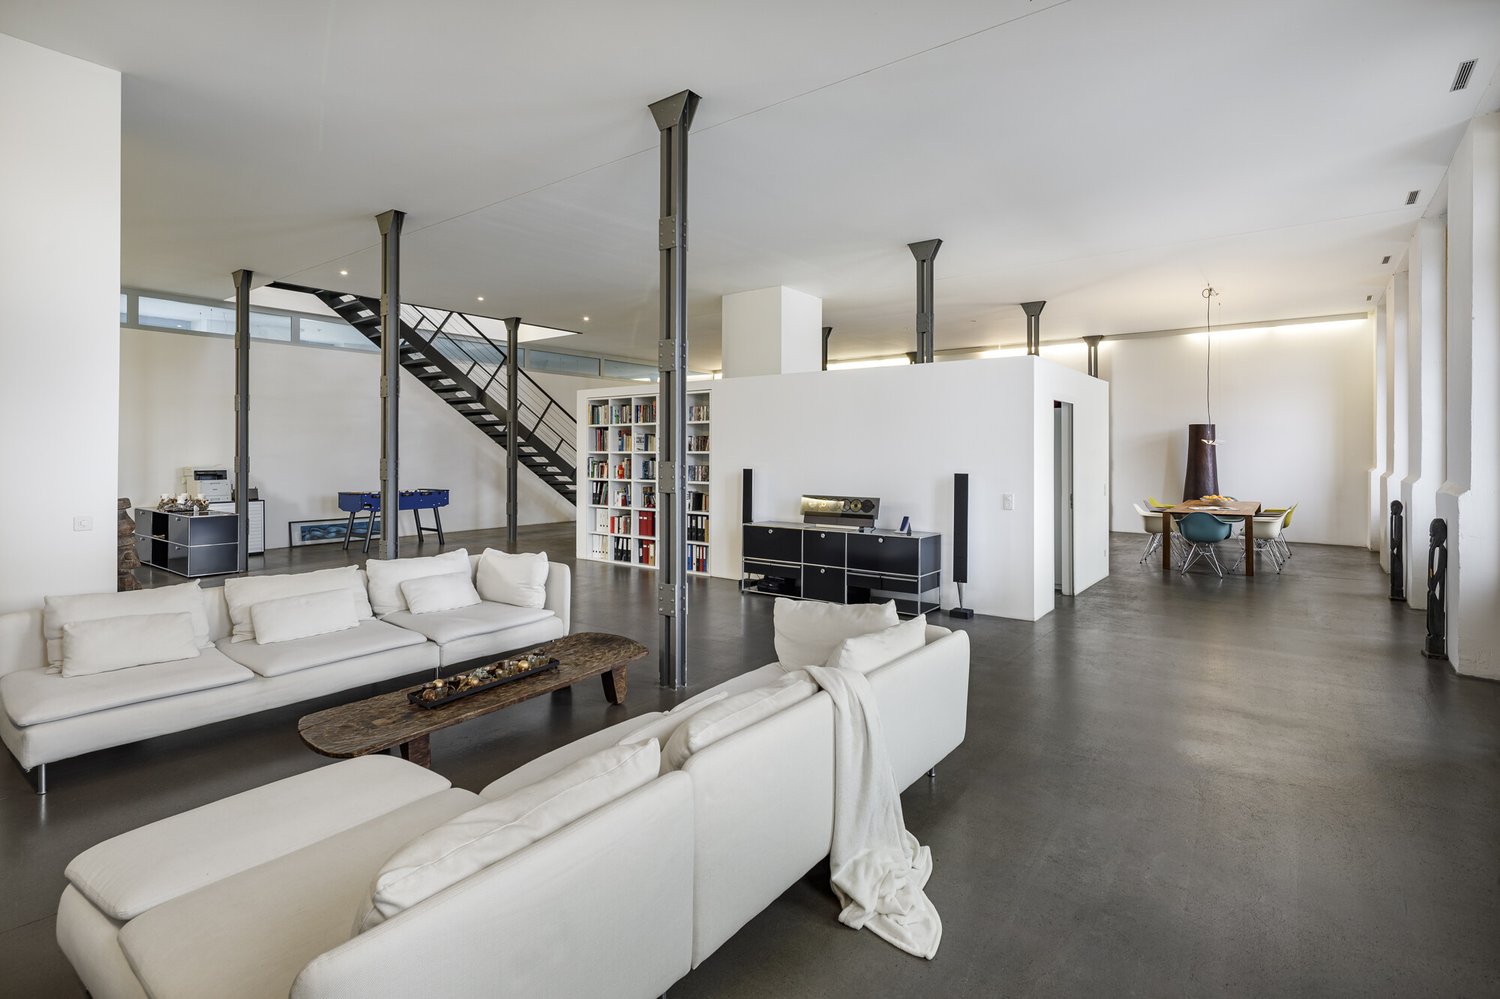
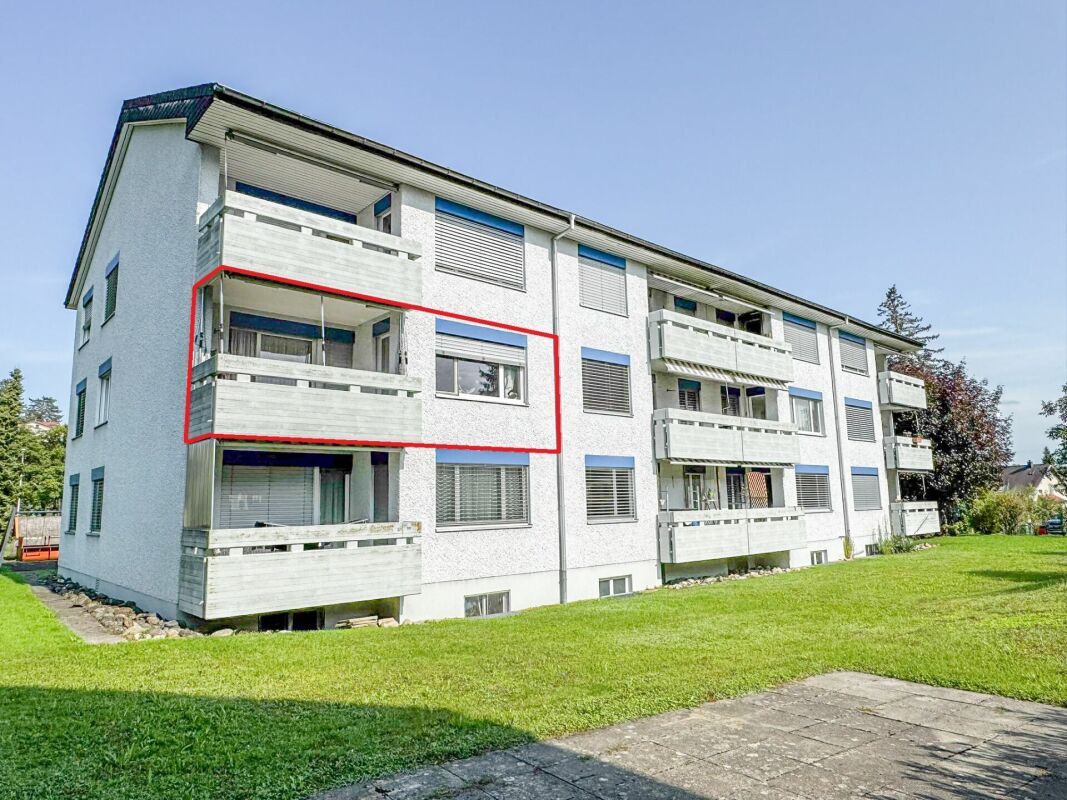
Everything flows... the floor plan, the rooms, the thoughts, the Reuss in front of the windows. High ceilings, light-flooded rooms, and open structures give this loft a breathtaking ambiance with overwhelming dimensions. ROOM CONCEPT & HIGHLIGHTS A central cube structures the high-tech kitchen and living area. The sleeping floor offers four rooms, two bathrooms, and as a special highlight the master suite: A freestanding whirlpool with a view of the Reuss makes it the deluxe attic. Both floors are accessible via stairs and elevator - a division into two residential units is possible. THE OUTDOOR AREA The private, large island with a beach and sports facilities is reserved for you and your guests. AT A GLANCE American spatial relationships combined with Swiss living and building quality. 5.5 rooms, above-average 440 m² of living space plus numerous secondary rooms. The historic spinning mill building was comprehensively renovated in 2002. WINDISCH: IN WINDESEILE EVERYWHERE Everything is easily accessible: schools, the university of applied sciences, shopping opportunities, and a wide range of leisure activities. Thanks to the proximity to Brugg train station and the motorway connection, Zurich, Basel, and Bern are quickly reachable. LEISURE & RELAXATION The idyllic river landscape of the so-called "water castle" of Switzerland with Aare, Limmat, and Reuss offers nature, relaxation, and a wide range of leisure activities. *** More pictures and a virtual tour on www.streichan.ch *** Have we sparked your interest? We look forward to your contact.

1 / 6
CHF 985,000.–
4.5 rooms130m² living space
5225 Bözberg

Attractive new apartments in the green

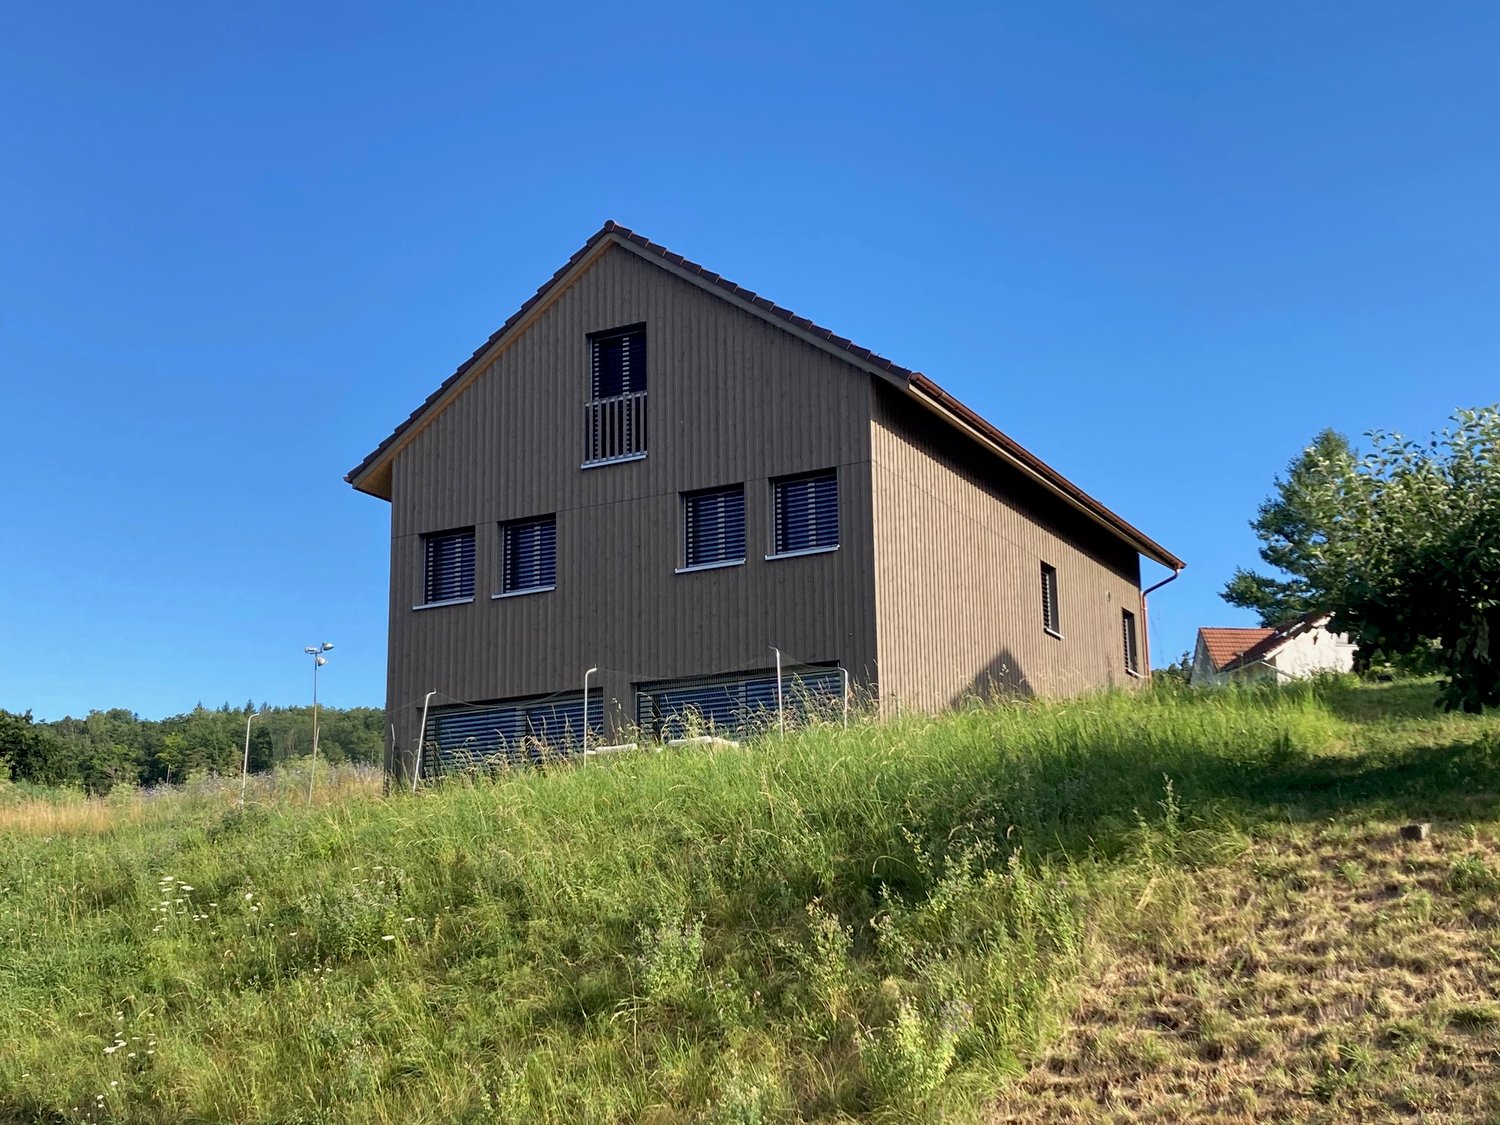
Wiitblick Gallenkirch (Bözberg) - construction start approx. January 2027/move-in approx. summer/autumn 2028 Attractive 4.5-room apartments in the midst of nature, tranquility, panoramic views, and gentle hills. *Only 4 apartments still available* In the heart of Gallenkirch, six exclusive 4.5-room owner-occupied apartments are being built, combining modern living with high-quality construction. The development offers a pleasant, quiet environment and creates space for well-being and relaxation. Each floor has only one apartment, and it impresses with spacious living areas. The bright and airy living and dining areas create a friendly atmosphere, inviting you to linger. Private terraces provide direct access to the outdoors and naturally extend the living space. Each apartment has two separate bathrooms (one with a bathtub, the other with a shower) with daylight. A practical storage room with a washing machine and dryer also provides additional storage space. The equipment and high-quality materials shape the interior: parquet flooring in all living rooms, ceramic tiles in the bathroom and shower, and modern, open kitchens with high-quality appliances (V-Zug) create comfort and style. The apartments are designed to be sustainable and energy-efficient. Heat pumps, low-temperature underfloor heating, and a high-performance photovoltaic system on the roofs ensure energy-optimized living. Buyer's wishes, such as floor coverings and kitchen fronts, can be implemented individually. Barrier-free access is a top priority: the access from the underground garage to the apartments with a lift guarantees freedom of movement for all generations. Additional storage space in the basement, spacious parking and bike parking, as well as a visitor parking space round off the well-thought-out concept. Further visitor parking spaces are located on the ground floor level. Each apartment has two underground parking spaces, each costing CHF 36,000. The basic installation for e-mobility is available in the underground garage for your electric vehicle. Here, modern architecture meets comfort, sustainability, and quality of life - technology meets well-being. A place where you can arrive, unfold, and live happily - welcome to your new home in Gallenkirch, Bözberg. Order our detailed sales brochure today and let yourself be enchanted.More information and pictures can be found on our website at the following link: https://www.uta.ch/uta-immobilien/kaufen/kaufobjekte/objekt/attraktive-neubau-wohnungen-im-gruenenzum-wohlfuehlen-entspannen-5225-boezberg-3619/

1 / 7
CHF 1,590,000.–
6.5 rooms221m² living space
5222 Umiken

New Build Umiken - Semi-Detached House

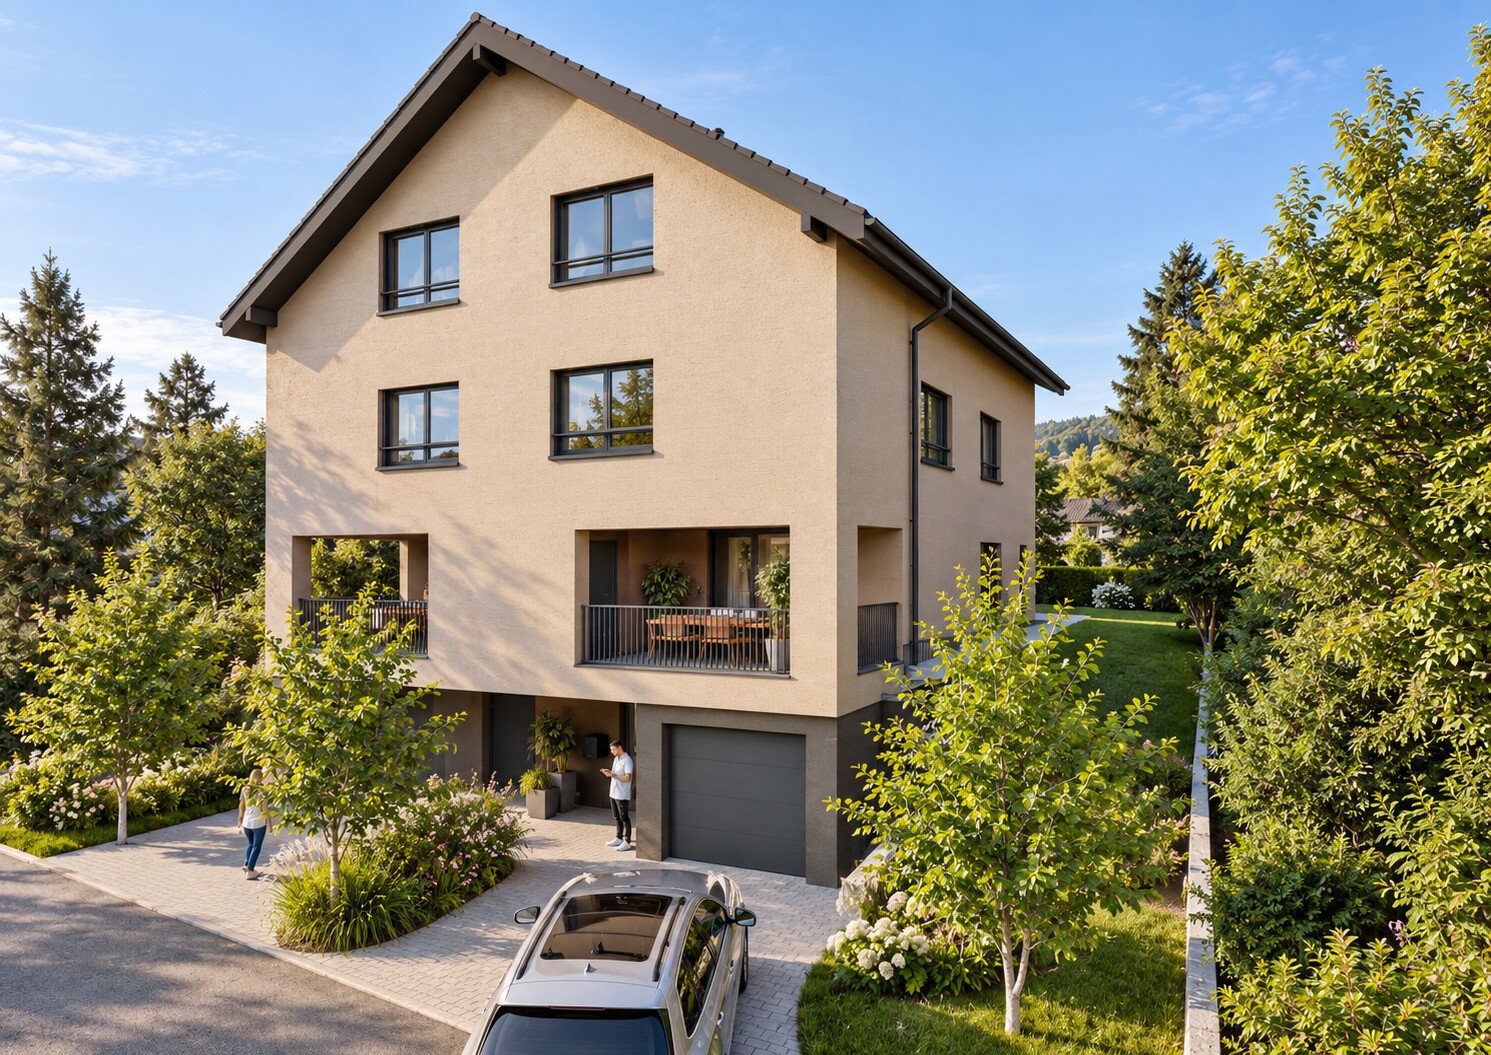
Your new home in Umiken near Brugg - modern, spacious, family-friendly. In the Umiken district, a new semi-detached house is being built in contemporary, quiet architecture, in a quiet, sunny residential area with little traffic. The left half of the house has already been sold. For the right half on plot No. 5205 (317 m²), we are pleased to present you with a currently available offer. On four spacious levels, approximately 223 m² of net living space are being created, thoughtfully designed for family life: - Basement: garage, utility/laundry room, cellar, storage room, heated entrance - Ground floor: open living/dining area with modern kitchen, office/study, guest toilet, partially covered terrace with southwest orientation - First floor: three large bedrooms, bathroom with shower and bathtub, gallery - Attic: spacious studio with gallery, ideal as a retreat, studio, hobby room, or guest area Comfort and energy efficiency to current standards: air/water heat pump with underfloor heating, triple-glazed windows, electric shutters, and PV preparation. Location: Residential area with good connections. Bus stop approx. 120 m, kindergarten/school approx. 220 m, restaurant approx. 400 m, Volg approx. 1100 m, hospital approx. 1 km, Brugg train station approx. 2.5 km, motorway access approx. 6 km. The Aare river with its walking and cycling paths is just a few steps away. Key facts at a glance: Purchase price CHF 1,590,000 | Plot 317 m² | Net living space approx. 223 m² | Volume 1027 m SIA 416 | 6.5 rooms | Available 2027 Our sales model - simple and transparent: We have developed an attractive sales model for this project that offers you security, transparency, and room for your own wishes. We would be happy to explain the details to you in person in a non-binding Zoom call. Sign up for an appointment - we'll take the time for you. Wohnen@marlin-immo.ch or 079 936 36 57

1 / 6
CHF 1,015,000.–
4.5 rooms118m² living space
5225 Bözberg

Attractive new apartments in a green area

Wiitblick Gallenkirch (Bözberg) - construction start around January 2027/move-in around summer/autumn 2028 Attractive 4.5-room apartments in the midst of nature, tranquility, panoramic views, and gentle hills. *Only 4 apartments still available* In the heart of Gallenkirch, six exclusive 4.5-room condominiums are being built, combining modern living with high-quality construction. The development offers a pleasant, quiet environment and creates space for well-being and relaxation. Each floor has only one apartment, and it boasts spacious living areas. The bright and airy living and dining areas create a friendly atmosphere, inviting you to linger. Private terraces provide direct access to the outdoors and naturally extend the living space. Each apartment has two separate bathrooms (one with a bathtub, the other with a shower) with natural light. A practical laundry room with a washing machine and dryer also provides additional storage space. The equipment and high-quality materials shape the interior: parquet flooring in all living areas, ceramic tiles in the bathroom and shower, and modern, open kitchens with high-quality appliances (V-Zug) create comfort and style. The apartments are designed to be sustainable and energy-efficient. A heat pump, low-temperature underfloor heating, and a high-performance photovoltaic system on the roofs ensure energy-optimized living. Buyer's wishes, such as floor coverings and kitchen fronts, can be implemented individually. Barrier-free accessibility is a top priority: the access from the underground parking garage to the apartments with an elevator guarantees freedom of movement for all generations. Additional storage space in the basement, generous parking and bicycle parking spaces, as well as a visitor parking space round out the well-thought-out concept. Further visitor parking spaces are located on the ground floor level. Each apartment has two underground parking spaces, each costing CHF 36,000. The basic installation for e-mobility is available in the underground parking garage for your electric vehicle. Here, modern architecture meets comfort, sustainability, and quality of life - technology meets well-being. A place where you can arrive, unfold, and live happily - welcome to your new home in Gallenkirch, Bözberg. Order our detailed sales brochure today and let yourself be enchanted.More information and pictures can be found on our website at the following link: https://www.uta.ch/uta-immobilien/kaufen/kaufobjekte/objekt/attraktive-neubau-wohnungen-im-gruenenzum-wohlfuehlen-entspannen-5225-boezberg-3619/

1 / 6
CHF 980,000.–
4.5 rooms130m² living space
5225 Bözberg

Attractive new apartments in a green setting

Wiitblick Gallenkirch (Bözberg) - construction start approximately January 2027/occupancy approximately summer/autumn 2028 Attractive 4.5-room apartments surrounded by nature, peace, panoramic views, and gentle hills. *Only 4 apartments still available* In the heart of Gallenkirch, six exclusive 4.5-room condominiums are being built, combining modern living with high-quality construction. The development offers a pleasant, quiet environment and creates space for well-being and relaxation. Each floor has only one apartment, and it boasts spacious living areas. The bright and airy living and dining areas create a friendly atmosphere, inviting you to linger. Private terraces provide direct access to the outdoors and naturally extend the living space. Each apartment has two separate bathrooms (one with a bathtub, the other with a shower) with natural light. A practical storage room with a washing machine and dryer also provides additional storage space. The equipment and high-quality materials shape the interior: parquet flooring in all living areas, ceramic tiles in the bathroom and shower, and modern, open kitchens with high-quality appliances (V-Zug) create comfort and style. The apartments are designed to be sustainable and energy-efficient. A heat pump, low-temperature underfloor heating, and a high-performance photovoltaic system on the roofs ensure energy-optimized living. Buyer's wishes, such as floor coverings and kitchen fronts, can be implemented individually. Barrier-free access is a top priority: the access from the underground garage to the apartments with an elevator guarantees freedom of movement for all generations. Additional storage space in the basement, spacious parking and bike parking, as well as a visitor parking space round out the well-thought-out concept. More visitor parking spaces are located on the ground floor level. Each apartment has two underground parking spaces, each costing CHF 36,000. The basic installation for e-mobility is available in the underground garage for your electric vehicle. Here, modern architecture meets comfort, sustainability, and quality of life - technology meets well-being. A place where you can arrive, unfold, and live happily - welcome to your new home in Gallenkirch, Bözberg. Order our detailed sales brochure today and let yourself be enchanted.More information and pictures can be found on our website at the following link: https://www.uta.ch/uta-immobilien/kaufen/kaufobjekte/objekt/attraktive-neubau-wohnungen-im-gruenenzum-wohlfuehlen-entspannen-5225-boezberg-3619/

1 / 6
CHF 995,000.–
4.5 rooms118m² living space
5225 Bözberg

Attractive new apartments in a green area

Wiitblick Gallenkirch (Bözberg) - construction start approximately January 2027/move-in approximately summer/autumn 2028 Attractive 4.5-room apartments surrounded by nature, tranquility, panoramic views, and gentle hills. *Only 4 apartments still available* In the heart of Gallenkirch, six exclusive 4.5-room condominiums are being built, combining modern living with high-quality construction. The development offers a pleasant, quiet environment and creates space for well-being and relaxation. Each floor has only one apartment, and it boasts spacious living areas. The bright and airy living and dining areas create a friendly atmosphere, inviting you to linger. Private terraces provide direct access to the outdoors and naturally extend the living space. Each apartment has two separate bathrooms (one with a bathtub, the other with a shower) with natural light. A practical storage room with a washing machine and dryer also provides additional storage space. The equipment and high-quality materials characterize the interior: parquet flooring in all living areas, ceramic tiles in the bathroom and shower, and modern, open kitchens with high-quality appliances (V-Zug) create comfort and style. The apartments are designed to be sustainable and energy-efficient. A heat pump, low-temperature underfloor heating, and a high-performance photovoltaic system on the roofs ensure energy-optimized living. Buyer's wishes, such as floor coverings and kitchen fronts, can be implemented individually. Barrier-free access is a top priority: the access from the underground garage to the apartments with an elevator guarantees freedom of movement for all generations. Additional storage space in the basement, spacious parking and bike parking, as well as a visitor parking space round out the well-thought-out concept. More visitor parking spaces are located on the ground floor level. Each apartment has two underground parking spaces, each costing CHF 36,000. The basic installation for e-mobility is available in the underground garage for your electric vehicle. Here, modern architecture meets comfort, sustainability, and quality of life - technology meets well-being. A place where you can arrive, unfold, and live happily - welcome to your new home in Gallenkirch, Bözberg. Order our detailed sales brochure today and let yourself be enchanted.More information and pictures can be found on our website at the following link: https://www.uta.ch/uta-immobilien/kaufen/kaufobjekte/objekt/attraktive-neubau-wohnungen-im-gruenenzum-wohlfuehlen-entspannen-5225-boezberg-3619/

Suggested properties for you based on search results