165 results - Property for buy in District Brugg

1 / 13
CHF 1,590,000.–
7.5 rooms
5318 Mandach


Detached 7.5-room single-family house with pool and great surroundings

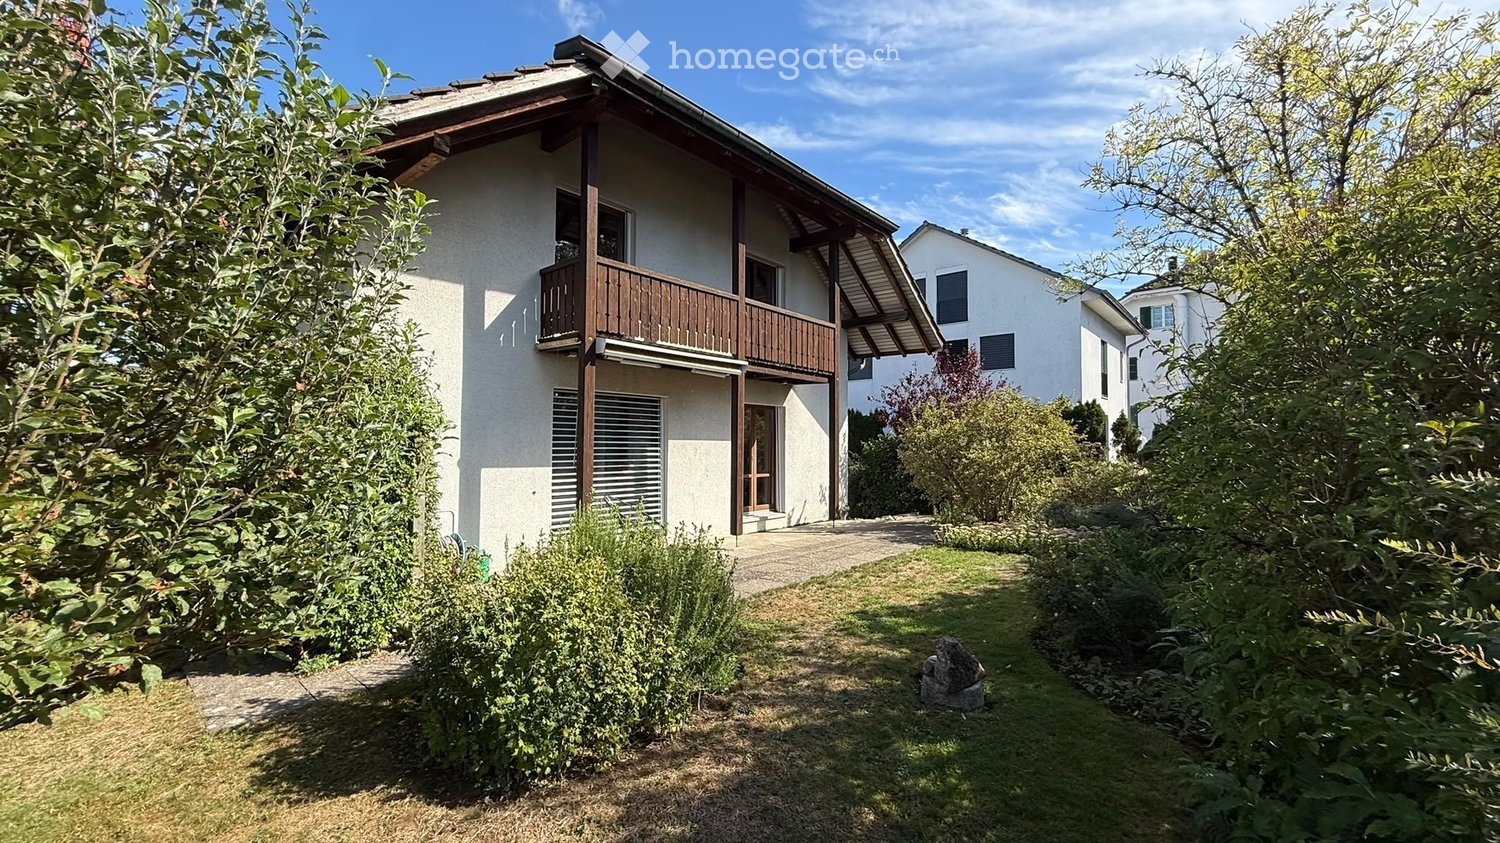

Welcome to Mandach FAMILY DREAM par excellence: This detached 7.5-room single-family house convinces with a lot of space, a well-kept condition, and an attractive outdoor area.The net living area of 182 m² is spread over four floors and allows for flexible living concepts for families, several generations, or living and working under one roof.68 solar panels with a battery provide power for the house and the grid. Ideal also for charging your own electric vehicle or other high power consumption - electricity is plentiful here.You reach the main entrance from the forecourt of the garage, past the new equipment room and the adjacent covered bicycle parking space, directly. Here, too, no expense was spared, but rather built massively and generously. This gives the entrance area, as well as the entire property, a luxurious, modern character.Where we're already talking about luxury: The outdoor pool is a real eye-catcher and offers a great cooling on hot summer days. It is heated by the heat pump. An automatic measuring and chemical dosing station ensures independent operation of the system.You enter the house on an intermediate level. From this inviting entrance area, the staircase leads to the further floors. On this level, there is a separate guest toilet and a room - ideal as an office or guest room.The staircase leads down to the spacious living and dining area with direct access to the garden. The kitchen is practically arranged, lies somewhat separated around the corner, and offers short distances, plenty of storage space, and workspace. The living area with its timeless gray tile floor is also equipped with a Swedish stove. This forms the heart of the living and dining area and provides a cozy spot, especially in winter, where you can enjoy lazy evenings.From the entrance area, you can reach the upper floor. Two well-furnished rooms are supplemented by a wet cell with a spacious bathtub, shower, and plenty of space - convenient for family everyday life.One level higher is another room and a separate DU/WC.In the attic, there are two more rooms. One of them also has a podium that offers plenty of space for retreat and storage.The entire property is basement-equipped. Here you will find a heating cellar with a heat pump and two large storage rooms, a storage room with many shelves, the solar station and storage battery, and a laundry and drying room with Secomat and separate exit to the garden. Additionally, there is a hobby and cellar room where the pool technology is also housed, as well as an air raid shelter. All this offers plenty of space for organization and hobbies. Another feature of the house is the built-in central vacuum cleaner.The outdoor area on the approximately 803 m² large property is a highlight. The garden with its 35 m² large swimming pool invites you to relax and enjoy. Ideal for grill parties is the large, massive steel grill De Luxe with an electric spit, cast-iron plate, wok, fish roaster, and pizza plate made of lava stone. The outdoor area is also equipped with large floor slabs. Children and animal lovers are also catered for: there is a nice corner with a playground and a play tower, as well as a small enclosure for chickens, rabbits, or other small animals.The property includes a separate, new double garage and an outdoor parking space - comfortable parking is guaranteed. Further storage possibilities are available directly in front of the garage. Next to it is the already mentioned lockable equipment room and the covered bicycle parking space. This new unit stands on a massive concrete foundation.Technology and construction: The house was built in 2006, continuously renovated, and well-maintained. It is heated in a modern way by a...

1 / 13
Price on request
4.5 rooms116m² living space
5106 Veltheim

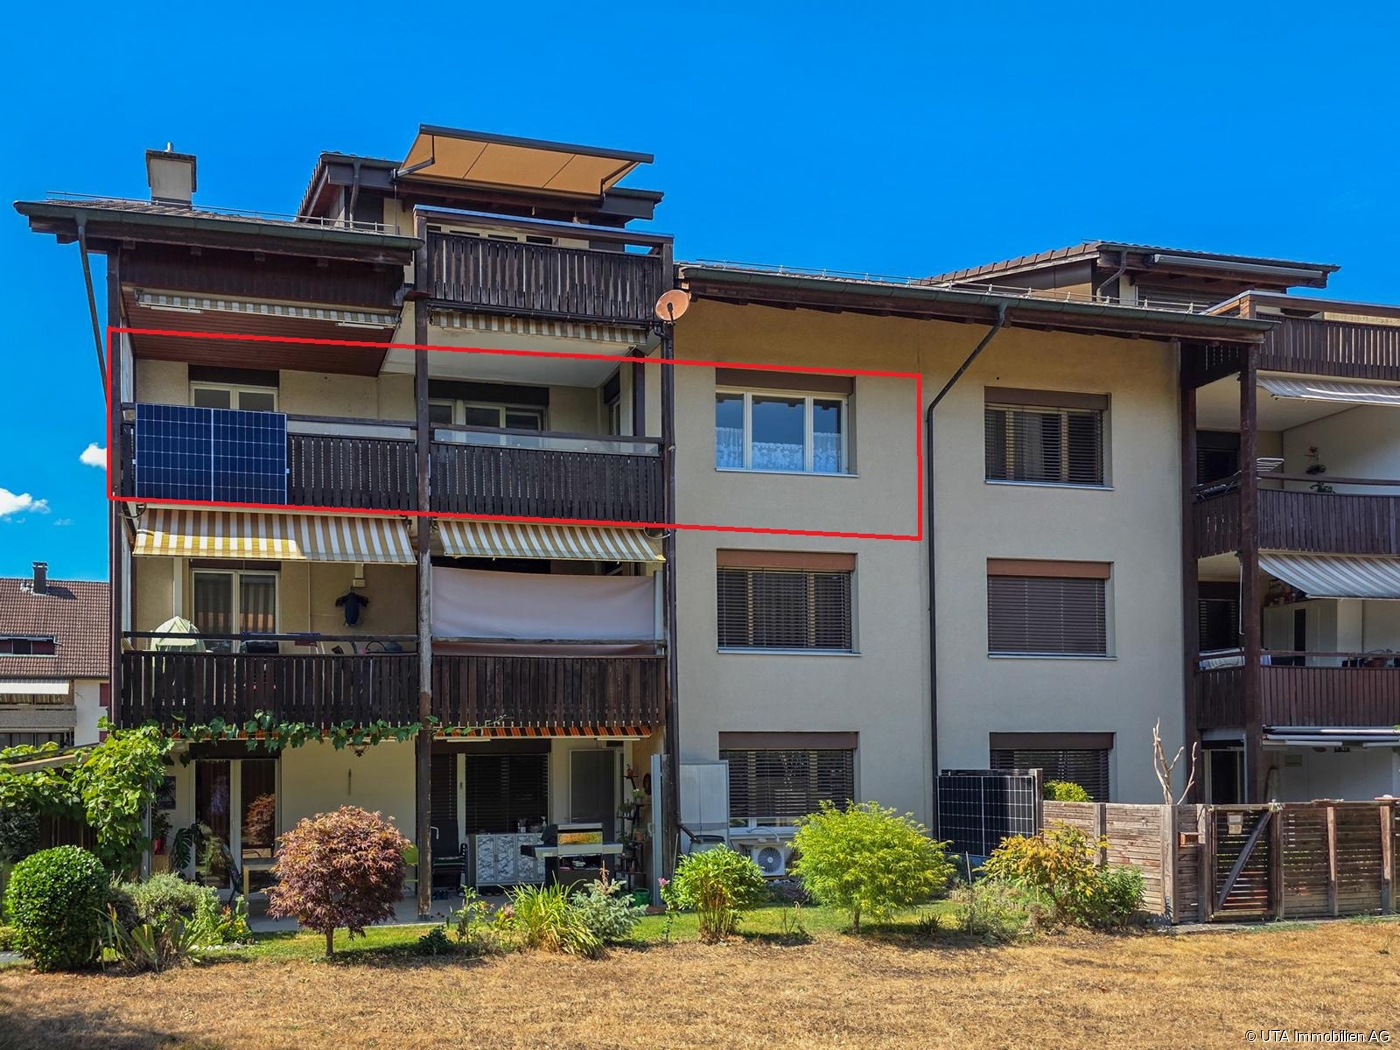
Bright living with two balconies in Veltheim (AG)

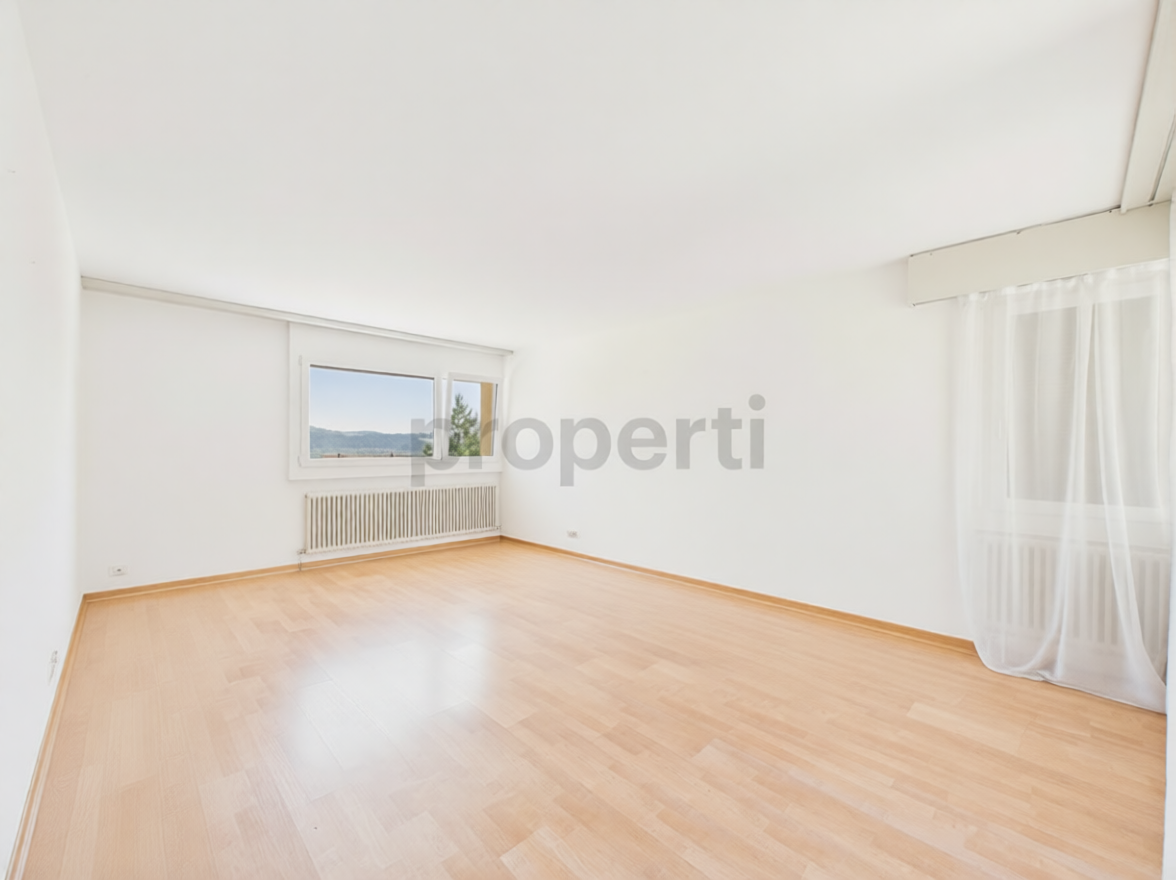
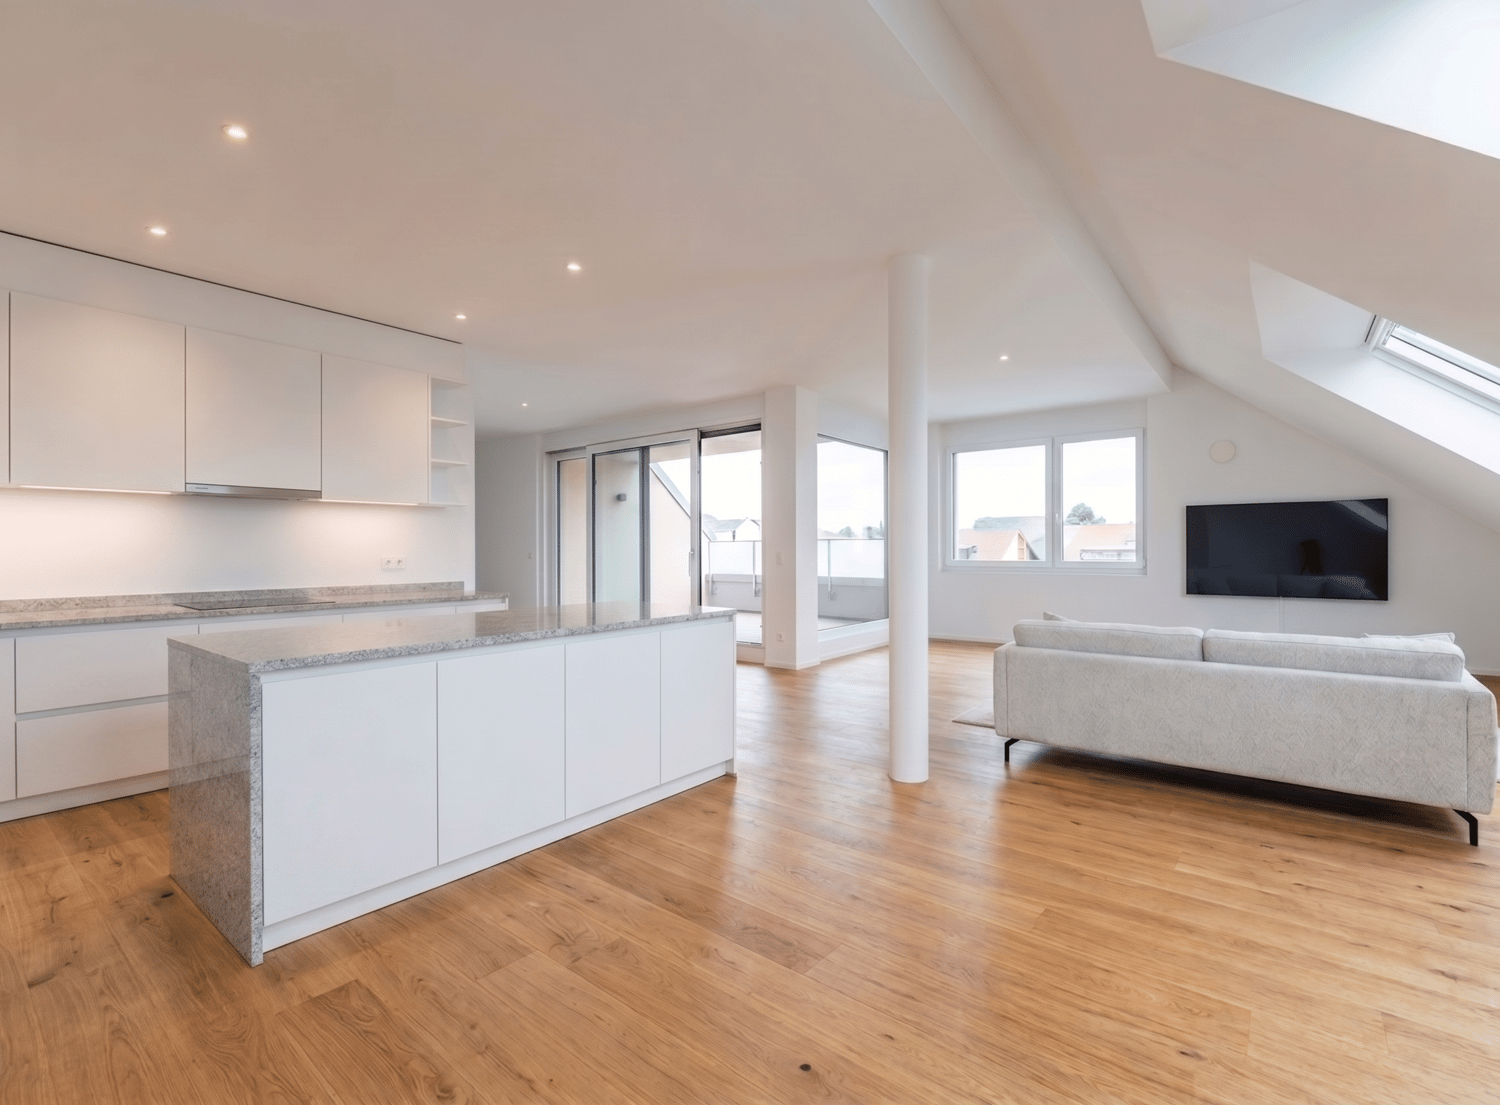
This well-maintained 4.5-room apartment in Veltheim (AG) impresses with its quiet location, spacious rooms, and inviting atmosphere. The bright living area with a separate dining area forms the heart of the apartment. Two balconies guarantee optimal sunlight and a beautiful view, inviting you to linger in the greenery.The apartment offers a comfortable living experience for singles, couples, or small families with three bright bedrooms, practical built-in closets, a separate toilet, and its own laundry room. The well-maintained building from 1972 has an elevator for convenient access. The offer is rounded off by a garage that can be purchased for CHF 30,000.- The school is within comfortable walking distance (approx. 700 m), while shopping facilities and the train station are within short distance.This property offer stands out due to: • Quiet living location with spacious and well-thought-out room layout • Two sunny balconies with good sunlight and beautiful views • Spacious living room with separate dining area • Three bright bedrooms for flexible usage options • Practical extras like built-in closets, separate toilet, and own laundry room • Convenient access thanks to elevator in the house • Garage available for CHF 30,000.- extra • School within walking distance (approx. 700 m) and shopping and train station within short distance Interested? Contact us for a non-binding consultation!

1 / 13
CHF 775,000.–
4.5 rooms
5242 Lupfig


Spacious 4.5-room apartment with sunny balcony

In the beautiful Lupfig, this bright and spacious 4.5-room apartment with approximately 114 m² of living space awaits you. The apartment is located on the 1st floor and impresses with a practical room layout, pleasant space proportions, and a spacious, covered balcony.As soon as you enter the apartment, you are greeted by a spacious entrance area with a wardrobe and practical storage options. From here, the living area opens up and leads to the open kitchen and the spacious living and dining room.The kitchen is functionally designed and offers plenty of workspace and storage space. Due to its open layout, it remains pleasantly connected to the dining and living area and forms a central meeting point in everyday life. Additionally, there is a small recess right next to the apartment door, which provides additional storage and storage space.The extensive living and dining area is the heart of the apartment. Large window surfaces provide plenty of daylight and create a friendly living atmosphere. Here, a spacious dining area can be easily combined with a cozy living landscape.Directly from the living area, you can access the covered, southwest-facing balcony. This was renovated in 2017 and offers plenty of space for a dining table, plants, or a cozy seating area. Thanks to the roof, the outdoor area can be used during a large part of the year. An additional recess on the balcony creates practical storage space.In addition to the living area, the apartment has three separate rooms. The well-utilizable rooms can be individually furnished as bedrooms, children's rooms, guest rooms, or home offices, making the apartment interesting for both couples and families.Particularly practical are the two separate wet cells. The larger bathroom has a bathtub, a double sink, and a toilet, and also offers plenty of daylight and the possibility of ideal air circulation due to the large window. The apartment is complemented by a second bathroom with a shower, sink, and toilet.Even outside the actual living area, there is plenty of space available. In the basement, a private cellar with approximately 14.4 m² belongs to the apartment. Additionally, a separate private laundry room with a washing machine, dryer, and washing trough is available - laundry can thus be done comfortably in your own premises.The multi-family house has a lift, making the apartment and the ancillary rooms comfortably accessible.An underground parking space complements the space offer and also provides the desired comfort when parking.The apartment presents itself as well-maintained and solid. With its approximately 114 m² of living space, three bedrooms, two wet cells, the spacious living area, and the sunny balcony, it offers plenty of space for different living needs. A practical and pleasantly bright apartment for all those who want to combine spacious living with good everyday usability.Price suggestion from CHF 775,000Are you interested in this apartment and can you imagine your new home here? Contact us today

1 / 13
CHF 1,250,000.–
6.5 rooms
5237 Mönthal

6.5-room single-family home on the outskirts of the village, in a beautifully elevated location with a far-reaching view

6.5-room single-family home in a beautifully elevated location with the best view of the surrounding countryside.Very quiet property on the outskirts of Mönthal, near Brugg, for high demands.The address Rebbergstrasse already reveals it: extremely sought-after location!With a beautiful view and distant view into the green, the exciting property (with approx. 170 m2 of living space) lies in the beautiful and quiet Mönthal.The house has an interesting layout with a lot of privacy, and yet the plot is manageable.This property in the surroundings of Brugg is looking for a new generation. The previous ownership is giving up the property due to age.You reach the property from above, so the street is on the back of the house.Here you will find a lot of space for cars, bicycles, etc.Two carport spaces, a lockable storage/workroom, and plenty of space for additional cars are available.InteriorThe upper house entrance greets you elegantly and logically/practically with a kind of "coming home" atmosphere. Here is space for the wardrobe, shoes, and more.On this entrance floor, there is also the first terrace. This viewpoint can be reached either via the wardrobe or from the outside.A staircase leads elegantly into the living floor. In the best view location and functionally, the open living room, dining area, and kitchen are located. Finally, a kitchen from which you can enjoy the best view! Of course, with a balcony in front of it.The large living room with a charming side window has a warm air chimney. Art collectors have a lot of space for large pictures here.Next to the living room, there is a screened guest toilet with shower and a very beautiful wine cellar.Also on this floor, there is a separate room/guest room/office or TV room with access to the extremely exclusive outdoor area (more on that later).One more comment about the windows on this living floor and the distant view: the view through the many windows is like a painting, a landscape picture. Here you will find peace and relaxation.The lower floor, the private area, serves for sleeping and/or as an office.Here you will find 4 rooms and two bathrooms. Also, a large utility room and a shelter.The house has various built-in closets and three bathrooms.The property is currently heated with a Tesla heating system - an electric storage heating system.Outdoor areaThe outdoor area is luxurious! Various covered places and, of course, many sunny outdoor places pamper you.A professionally created and maintained pool with an optionally usable cover is located in the best view location. Another highlight for you and your guests.Further along the plot, there is an outdoor chimney, i.e., a barbecue area, available.In general, the garden design with the massive granite blocks is very elaborate. Through this terracing, two areas were created in the vineyard.Each of the four rooms has an outdoor area. The planting is also elaborate and, above all, perfect! Trees, bushes, and hedges have the ideal height and extension. A lot has been invested here!The property is well-maintained and well-kept. Depending on how you count, it is a 6½- to 7½-room house. With the entrance area on the top floor, it is even an 8½-room house.Location, size, equipment, and garden allow the predicate luxury. The property and the roof pitch are suitable for a solar system.Price idea from CHF 1,250,000Have we aroused your interest? Contact us today.
1 / 13
CHF 900,000.–
4.5 rooms
5210 Windisch

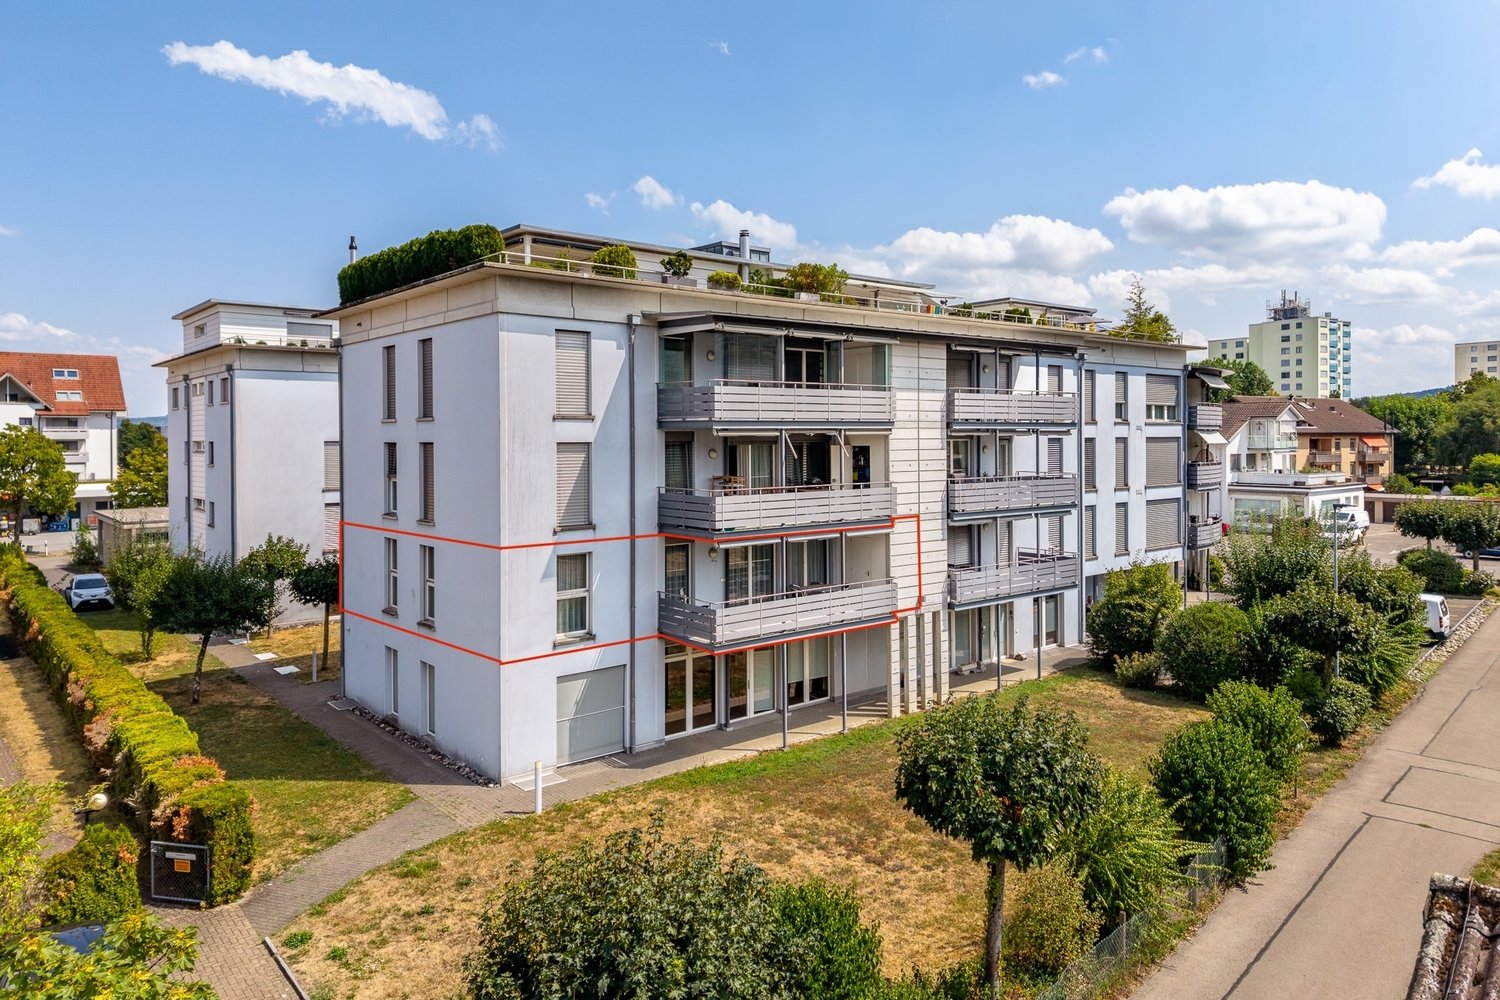
4.5-room apartment in a park with a spacious floor plan

4.5-room apartment in a park with a spacious floor plan and sunny balcony in WindischIn a quiet and yet central location in Windisch, this well-maintained 4.5-room apartment with a thoughtful floor plan and pleasant living atmosphere awaits you on approximately 112m2. The apartment is located in a well-maintained building and impresses with bright rooms, spacious spaces, and an attractive living location near shopping facilities, schools, and public transport.As soon as you enter the apartment, you are greeted by a spacious entrance area with a practical wardrobe and a separate guest toilet with a shower. From here, you can access the openly designed living and dining area, which offers plenty of daylight through the large window front and therefore a great living atmosphere.The kitchen presents itself as functional and well-maintained with plenty of workspace and sufficient storage space. The dining area is directly adjacent, with space for social hours with family or friends.The heart of the apartment is the spacious living room with a Swedish stove and direct access to the covered balcony. Here, you can enjoy relaxed hours outdoors with a view of the greenery and a pleasant privacy.The three rooms are ideal as bedrooms, children's rooms, offices, or guest rooms. The bathroom, located directly between two rooms, is equipped with a bathtub, sink, and toilet. The second bathroom, with a shower, is located directly to the left of the entrance.Additional comfort is provided by the practical utility room within the apartment. This is located next to the kitchen, and the floor-to-ceiling windows also provide plenty of daylight here. Highlights • Spacious 4.5-room apartment • Bright living and dining area • Swedish stove in the living room • Covered balcony with a view of the greenery • Guest toilet with shower • Bathroom with bathtub • Practical utility room in the apartment • Three usable bedrooms • Spacious basement room and additional basement compartment • Quiet and popular residential area in Windisch • Good connection to shopping, schools, and public transport • Parking space in the underground garage The room offer is complemented by a spacious basement room and a closed hobby room for use as storage space for hobbies or storage of supplies or seasonal items. Additionally, there is a parking space in the underground garage for the apartment.The apartment can be reached via the staircase or the elevator. The building has a bicycle room and a community room that can be used on request. Furthermore, the building is always well-maintained, and currently, the facade renovation is in progress/planned, which is fully covered by the renovation fund.The apartment is in a well-maintained condition and is ideal for couples, families, or people who appreciate spacious living in a popular residential area in Windisch.An attractive apartment with plenty of space, practical room layout, and high living quality Price from CHF 900,000Are you interested? Convince yourself with a viewing.

1 / 13
CHF 1,296,000.–
4.5 rooms169m² living space
5105 Auenstein

Where your living dreams take shape

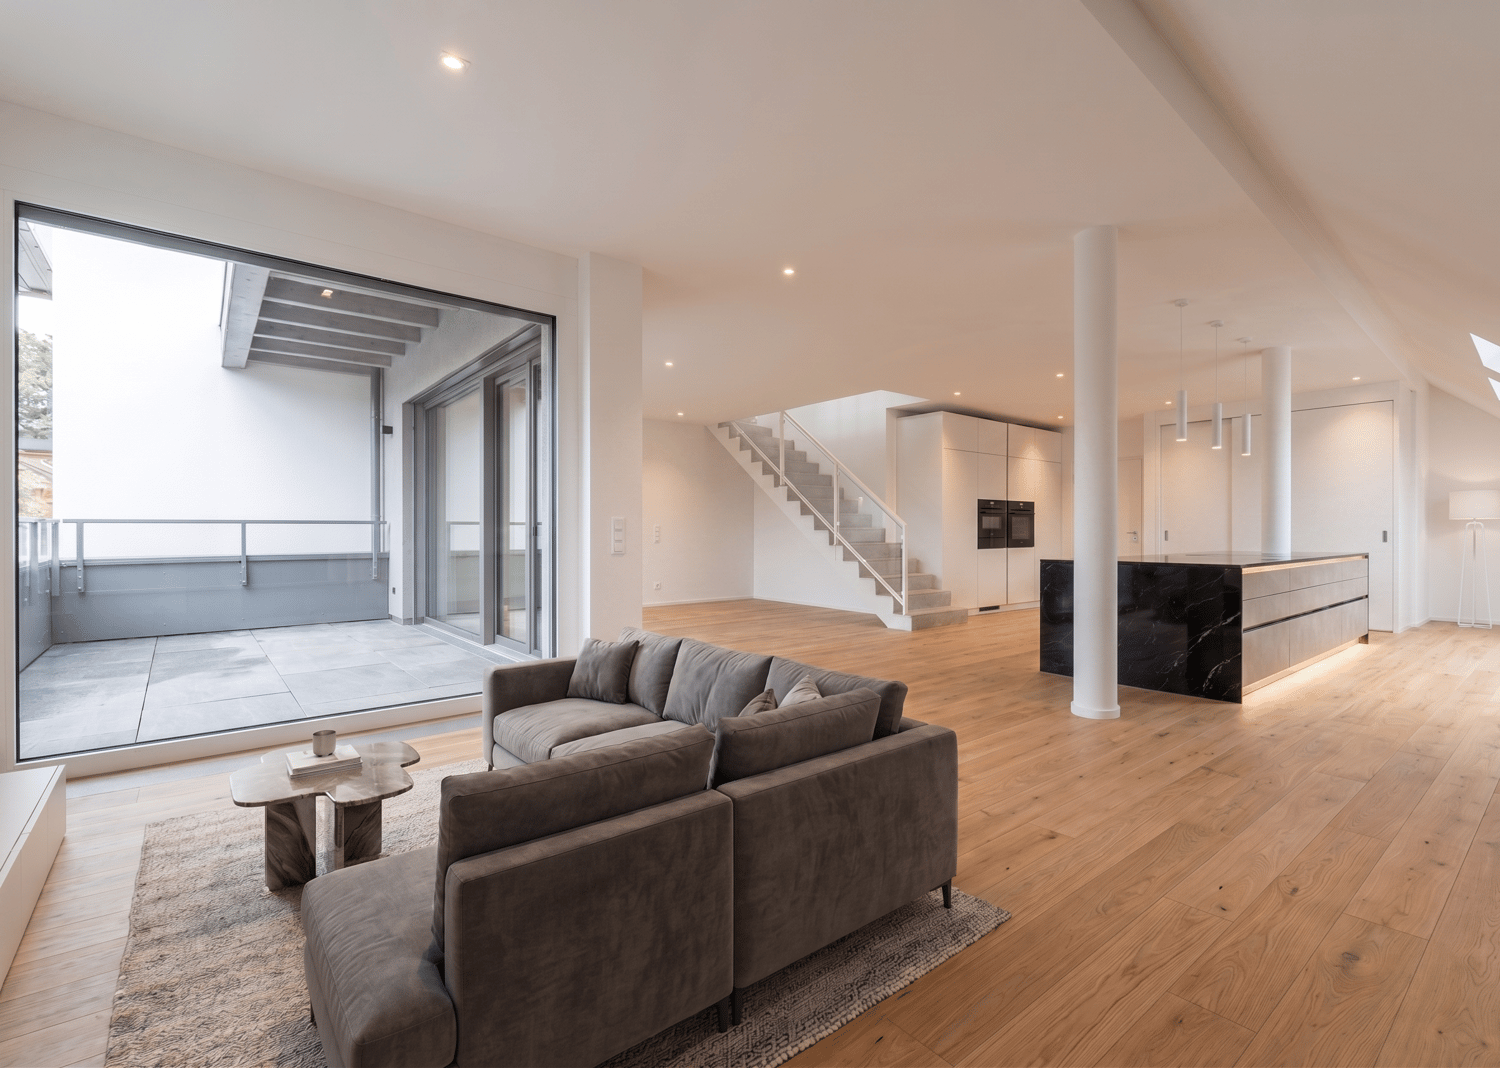
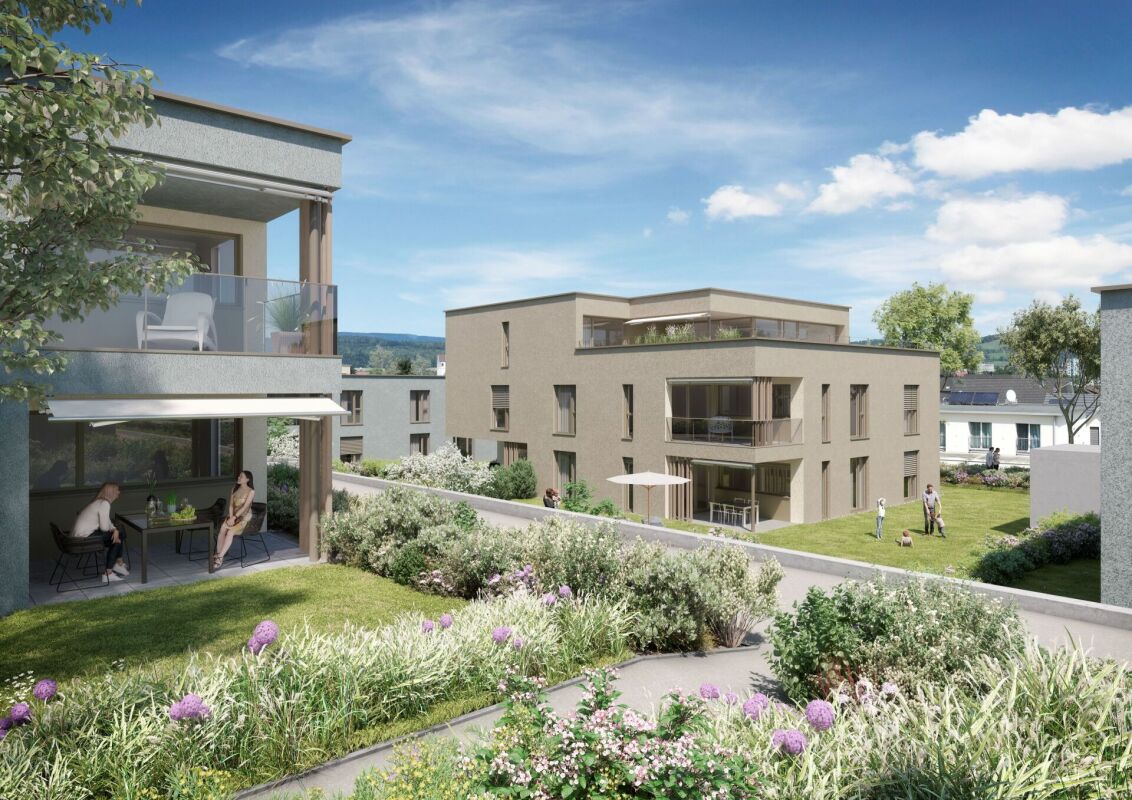
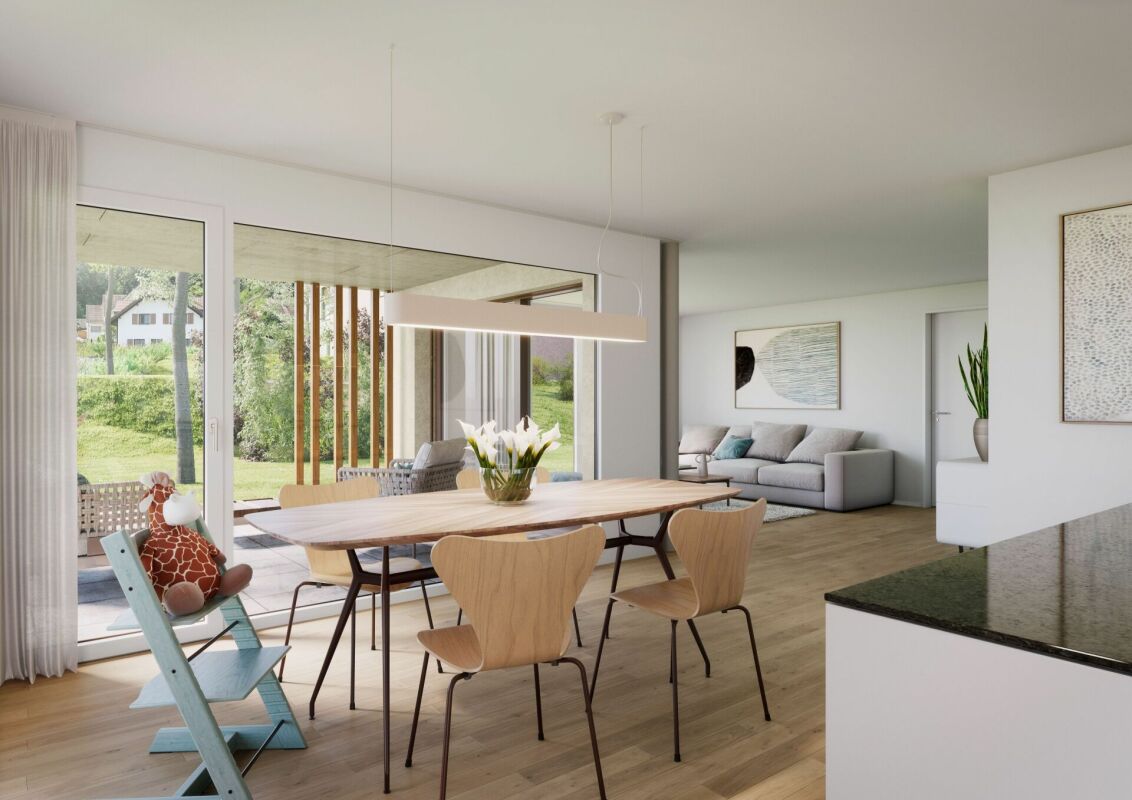
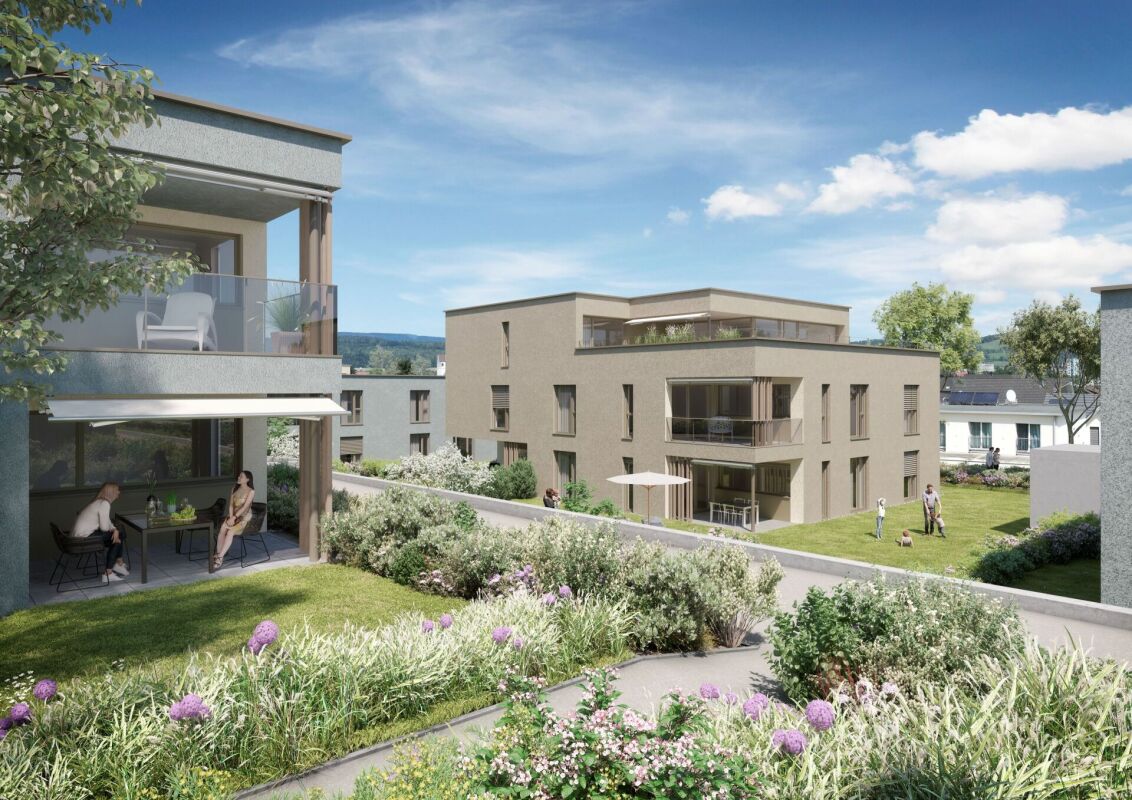
Welcome to Bona Terra, a place where architecture meets quality of life. Exclusive condominiums and exceptional maisonette apartments are being built here, which impress with their impressive spatial effect and plenty of natural light.The following highlights await you:- Spacious apartments with well-thought-out floor plans- High-quality interior design with noble materials- Own washing machine and dryer in every apartment- Sustainable geothermal heating and photovoltaic system- Underground parking with direct elevator access and e-mobility preparation- Attractive outdoor areas with cozy and natural places- Quiet, central location with shopping, school and public transport within walking distanceEngel & Völkers - Your competent partner for real estate sales.Bona Terra is located in the charming municipality of Auenstein in the canton of Aargau, nestled between the Jura slope of the Gislifluh and the banks of the Aare. The location convinces with its tranquility, connection to nature and at the same time an excellent connection to urban life. In a few minutes' walk, you can reach the Volg, the bus stop, schools and restaurants, perfect for everyday life without compromises.The region impresses with its high quality of life: extensive forests, vineyards, the Aarau floodplain protection park and various leisure and sports facilities make Auenstein a place with genuine recreational quality. Larger centers like Aarau, Brugg or Schinznach can be easily reached by public transport or car, Aarau for example in just 14 minutes.If you would like to know more about the property, we would be happy to send you the documentation.Info: The photos in the ad are visualizations that give you a first idea of the room layout.

1 / 6
CHF 1,180,000.–
5.5 rooms154m² living space
Feldstrasse, 5237 Mönthal

Double-family house - UNTERDORF MÖNTHAL - Contemporary architecture in the middle of nature

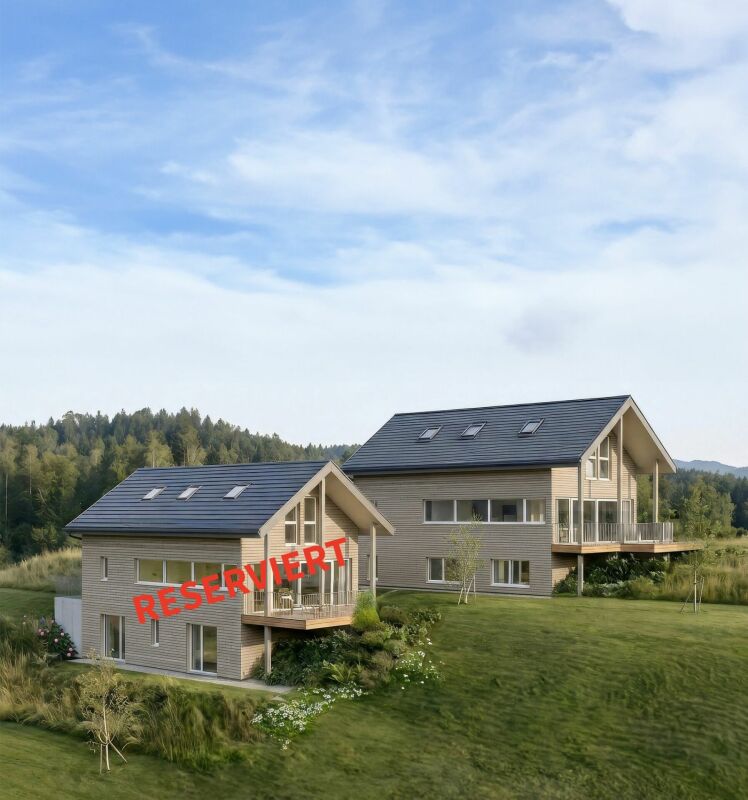
This spacious 5.5-room double-family house in the UNTERDORF MÖNTHAL development, located in the heart of the Jurapark Aargau, offers everything a family could wish for. The property benefits from its quiet hillside location, nestled in a green, rural environment with a sun-kissed garden, a practical loggia, and a large terrace with a far-reaching view. The semi-detached house stands on its own plot and pamper its occupants with contemporary comfort and modern home technology. Not only the house, but also the garden and the attic terrace offer a lot of privacy. This home offers clearly structured spaces, living and dining on three levels, and a living area of 154 m². On the entrance floor, a practical entrance with a wardrobe awaits you, which leads you to the spacious living/dining area with an open kitchen and direct access to the covered terrace. Additionally, this floor has a guest toilet with indirect daylight, sink, and toilet. Up the stairs, you reach the bright garden floor, which features a spacious, bright access area and three beautiful bedrooms/study rooms with direct garden access. In the summer, life can be moved into the wonderful garden, which is pampered with a lot of greenery. Furthermore, a spacious wet room with plenty of daylight, shower, bathtub, sink, and toilet is located on the garden floor. This level also features a practical laundry room and a large utility/basement room. The attic floor pamper with a lot of light, spaciousness, and a far-reaching view. The master bedroom with an en-suite bathroom and access to the 60 m² large terrace completes the room offer of this convincing property. In front of the house, a spacious forecourt and the garage access are available. Modern home technology with a ground-source heat pump (borehole) including a freecooling function for hot summer days and a photovoltaic system (optional, for a surcharge) on the flat roof round off the offer. Construction and modification requests, insofar as they do not affect the facade or environmental design, will be considered according to the construction progress, subject to agreement. Has this new construction project sparked your interest? We would be happy to send you the detailed sales documents and arrange a meeting with you.

Travel time
-
1 / 6
CHF 1,350,000.–
6.5 rooms156m² living space
Feldstrasse, 5237 Mönthal

Single-family house - UNTERDORF MÖNTHAL - Contemporary architecture in the middle of nature

The generously sized 6.5-room single-family house in the UNTERDORF MÖNTHAL development, located in the heart of the Jurapark Aargau, offers everything a family could wish for. The property benefits from its quiet hillside location, nestled in the green, rural surroundings with a sun-kissed garden and a terrace with a far-reaching view. The property stands on its own plot and pamper its occupants with contemporary comfort and modern home technology.Not only the house, but also the garden and the attic terrace offer a lot of privacy, clearly structured areas, living and living on three levels and a living area of 156 m².On the entrance floor, a spacious entrance with wardrobe and direct access to the four bedrooms/study rooms awaits you. The adjacent bathroom pamper with plenty of daylight, shower, bathtub, washbasin, and toilet.Up the stairs, you reach the bright, openly designed garden floor, which houses the spacious living/dining area with open kitchen and direct garden access. In summer, life can be transferred from the living area to the covered seating area and into the wonderful garden, which is pampered with plenty of greenery. Additionally, you will find a guest toilet with connection options for washing machine and tumble dryer, as well as the technical/basement rooms on the garden floor.The attic floor pamper with plenty of light, generosity, and far-reaching views. The master bedroom with en-suite bathroom and access to the 60 m² large terrace complements the room offer of this convincing property.In front of the house, a spacious forecourt and the garage access are at your disposal. Modern home technology with a ground-water heat pump (geothermal probe) including Freecooling function for hot summer days and a photovoltaic system (optional, for a surcharge) on the flat roof round off the offer.Construction and modification requests, insofar as these do not affect the facade or environmental design, will be considered according to the construction progress, subject to agreement.Has this new construction project sparked your interest? We would be happy to send you the detailed sales documents and arrange a meeting with you.

Travel time
-
1 / 11
CHF 1,188,000.–
3.5 rooms145m² living space
5105 Auenstein

Where your living dreams take shape

Welcome to Bona Terra, a place where architecture meets quality of life. Here, exclusive condominiums and exceptional maisonette apartments are being built, which impress with their impressive spatial effect and plenty of natural light.The following highlights await you:- Spacious apartments with well-thought-out floor plans- High-quality interior design with noble materials- Own washing machine and dryer in every apartment- Sustainable geothermal heating and photovoltaic system- Underground parking with direct elevator access and e-mobility preparation- Attractive outdoor areas with cozy and natural spaces- Quiet, central location with shopping, school, and public transport within walking distanceEngel & Völkers - Your competent partner for real estate sales.Bona Terra is located in the charming municipality of Auenstein in the canton of Aargau, nestled between the Jura slope of the Gislifluh and the banks of the Aare. The location convinces with its tranquility, connection to nature, and at the same time an excellent connection to urban life. In just a few minutes' walk, you can reach the Volg, the bus stop, schools, and restaurants, perfect for everyday life without compromises.The region impresses with its high quality of life: extensive forests, vineyards, the Auenschutzpark Aarau, and various leisure and sports facilities make Auenstein a place with genuine recreational quality. Larger centers like Aarau, Brugg, or Schinznach can be easily reached by public transport or car, Aarau, for example, in just 14 minutes.If you would like to know more about the property, we would be happy to send you the documentation.Info: The photos in the ad are visualizations that give you a first idea of the room layout.

1 / 6
CHF 830,000.–
4.5 rooms115m² living space
Leistrasse, 5242 Birr

«Im Lei» Birr - Attractive owner-occupied apartments and single-family homes

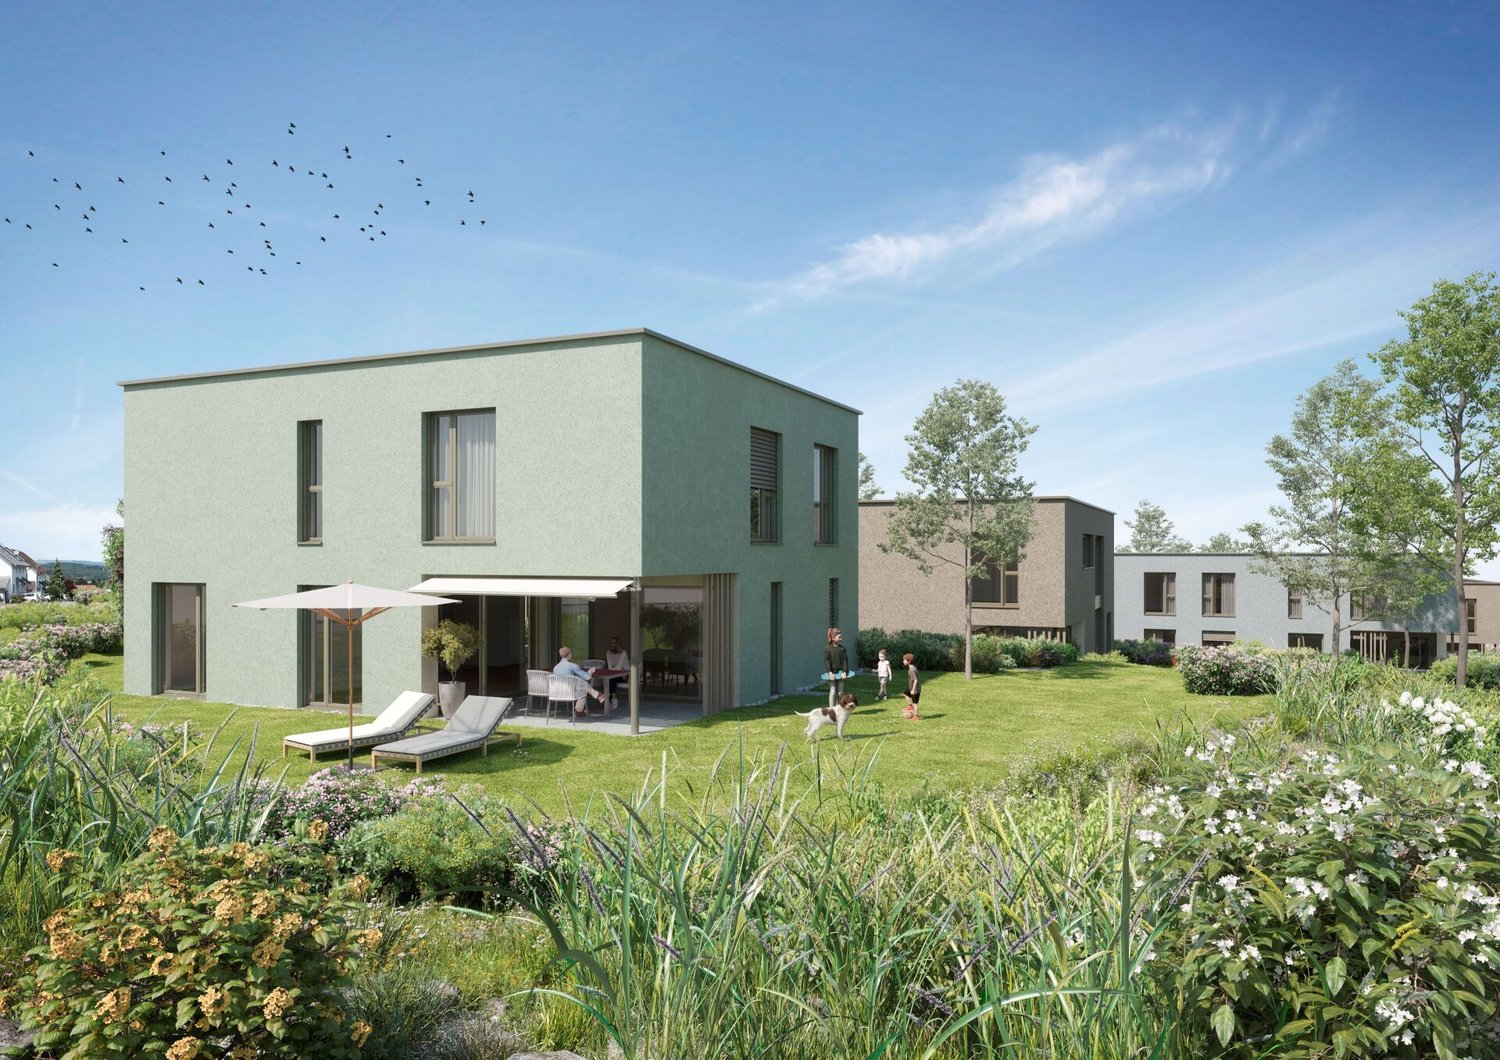
MUCH LIVING SPACEYou live in a quiet, sunny and above all child-friendly single-family house quarter - right next to an idyllic recreational area. From here, the view opens up far over the Birrfelder Ebene to the Mutschellen. Schools, shopping facilities and public transport stops are located in the immediate vicinity. The «Im Lei» project includes fourteen detached 6.5-room single-family homes, seven 6.5-room semi-detached houses and eight multi-family homes with a total of 32 owner-occupied apartments. Such projects are rarely built today. Each house has a spacious garden and a covered seating area. Between the houses and private gardens, a network of paths of different widths and jointly used open spaces stretches out. A quarter square as a meeting, play and recreation area invites you to exchange ideas in the transition between multi- and single-family homes.HIGH LIVING COMFORTThe multi-family homes are equipped with a central earth probe heat pump and the single- and semi-detached homes with their own air-water heat pump. The comfort ventilation in combination with optimal thermal insulation ensures a comfortable living climate with minimal energy consumption.FOLLOWING HIGHLIGHTS AWAIT YOU • At home in nature - a paradise for children • Unique living location adjacent to the recreational area • Spacious garden areas • Heating via own air-water heat pump per house • Controlled ventilation • Free-Cooling • Modern sanitary appliances • Electrical standard with multimedia cabling • E-Mobility preparation for electric vehicles • Handle-less kitchen with steamer, oven, induction cooktop etc. • Wood/metal windows with 3-fold glazing PROJECT WEBSITEhttps://im-lei.chWe would be happy to answer your questions and provide a detailed project presentation.ADVICE & SALESImmotip AGLandstrasse 1775430 WettingenTel. 056 282 42 82www.derimmotip.chWe have been buying, selling, appraising and planning real estate in the region for 25 years. Let us advise you free of charge.

Travel time
-
1 / 7
CHF 1,150,000.–
4.5 rooms122m² living space
Leistrasse, 5242 Birr

«Im Lei» Birr - Attractive Condominiums and Single-Family Homes

MUCH LIVING SPACEYou live in a quiet, sunny and above all child-friendly single-family house quarter - right next to an idyllic recreation area. From here, the view opens up to the Birrfelder Ebene and the Mutschellen. Schools, shopping facilities and public transport stops are located in the immediate vicinity. The «Im Lei» project includes fourteen detached 6.5-room single-family homes, seven 6.5-room semi-detached houses and eight multi-family homes with a total of 32 condominiums. Such projects are rarely built today. Each house has a spacious garden and a covered seating area. Between the houses and private gardens, a network of paths of different widths and jointly used open spaces stretches out. A neighborhood square as a meeting, play and recreation area invites you to exchange ideas in the transition between multi-family and single-family homes.HIGH LIVING COMFORTThe multi-family homes are equipped with a central earth probe heat pump and the single and semi-detached homes with their own air-water heat pump. The comfort ventilation in combination with optimal thermal insulation ensures a comfortable living climate with minimal energy consumption.FOLLOWING HIGHLIGHTS AWAIT YOU • At home in nature - a paradise for children • Unique living location adjacent to the recreation area • Spacious garden areas • Heating via own air-water heat pump per house • Controlled ventilation • Free-Cooling • Modern sanitary appliances • Electrical standard with multimedia cabling • E-Mobility preparation for electric vehicles • Handle-less kitchen with steamer, oven, induction cooktop, etc. • Wood/metal windows with 3-fold glazing PROJECT WEBSITEhttps://im-lei.chWe would be happy to answer your questions and provide a detailed project presentation.ADVICE & SALESImmotip AGLandstrasse 1775430 WettingenTel. 056 282 42 82www.derimmotip.chWe have been buying, selling, appraising and planning real estate in the region for 25 years. Let us advise you free of charge.

Travel time
-
1 / 7
CHF 785,000.–
3.5 rooms104m² living space
Leistrasse, 5242 Birr

«Im Lei» Birr - Attractive Owner-Occupied Apartments and Single-Family Homes

MUCH LIVING SPACEYou live in a quiet, sunny and above all child-friendly single-family house quarter - right next to an idyllic recreation area. From here, the view opens up over the Birrfeld plain to the Mutschellen. Schools, shopping facilities and public transport stops are located in the immediate vicinity. The «Im Lei» project includes fourteen detached 6.5-room single-family homes, seven 6.5-room semi-detached houses and eight multi-family homes with a total of 32 owner-occupied apartments. Such projects are rarely built today. Each house has a spacious garden and a covered seating area. Between the houses and private gardens, a network of paths of different widths and jointly used open spaces stretches out. A neighborhood square as a meeting, play and recreation area invites you to exchange ideas in the transition between multi-family and single-family homes.HIGH LIVING COMFORTThe multi-family homes are equipped with a central earth probe heat pump and the single and semi-detached homes with their own air-water heat pump. The comfort ventilation in combination with optimal thermal insulation ensures a comfortable living climate with minimal energy consumption.FOLLOWING HIGHLIGHTS AWAIT YOU • At home in nature - a paradise for children • Unique living location adjacent to the local recreation area • Spacious garden areas • Heating using own air-water heat pump per house • Controlled ventilation • Free-Cooling • Modern sanitary appliances • Electrical standard with multimedia cabling • E-Mobility preparation for electric vehicles • Handle-less kitchen with steamer, oven, induction cooktop, etc. • Wood/metal windows with 3-fold glazing PROJECT WEBSITEhttps://im-lei.chWe would be happy to answer your questions and provide a detailed project presentation.ADVICE & SALESImmotip AGLandstrasse 1775430 WettingenTel. 056 282 42 82www.derimmotip.chWe have been buying, selling, appraising and planning real estate in the region for 25 years. Let us advise you free of charge.

Travel time
-
1 / 7
CHF 1,080,000.–
5.5 rooms145m² living space
Leistrasse, 5242 Birr

«Im Lei» Birr - Attractive Condominiums and Single-Family Homes

MUCH LIVING SPACEYou live in a quiet, sunny and above all child-friendly single-family house quarter - right next to an idyllic recreational area. From here, the view opens up over the Birrfeld plain to the Mutschellen. Schools, shopping facilities and public transport stops are located in the immediate vicinity. The «Im Lei» project includes fourteen detached 6.5-room single-family homes, seven 6.5-room semi-detached houses and eight multi-family homes with a total of 32 condominiums. Such projects are rarely built today. Each house has a spacious garden and a covered seating area. Between the houses and private gardens, a network of paths of different widths and jointly used open spaces stretches out. A neighborhood square as a meeting, play and recreation area invites you to exchange ideas in the transition between multi- and single-family homes.HIGH LIVING COMFORTThe multi-family homes are equipped with a central earth probe heat pump and the single- and semi-detached homes with their own air-water heat pump. The comfort ventilation in combination with optimal thermal insulation ensures a comfortable living climate with minimal energy consumption.FOLLOWING HIGHLIGHTS AWAIT YOU • At home in nature - a paradise for children • Unique living location adjacent to the recreational area • Spacious garden areas • Heating via own air-water heat pump per house • Controlled ventilation • Free-Cooling • Modern sanitary appliances • Electrical standard with multimedia cabling • E-Mobility preparation for electric vehicles • Handle-less kitchen with steamer, oven, induction cooktop etc. • Wood/metal windows with 3-fold glazing PROJECT WEBSITEhttps://im-lei.chWe would be happy to answer your questions and provide a detailed project presentation.CONSULTING & SALESImmotip AGLandstrasse 1775430 WettingenTel. 056 282 42 82www.derimmotip.chWe have been buying, selling, appraising and planning real estate in the region for 25 years. Let us advise you free of charge.

Travel time
-
1 / 6
CHF 1,280,000.–
6.5 rooms168m² living space
Leistrasse, 5242 Birr

«Im Lei» Birr - Attractive Condominiums and Single-Family Homes

MUCH LIVING SPACEYou live in a quiet, sunny and above all child-friendly single-family house quarter - right next to an idyllic recreational area. From here, the view opens up over the Birrfelder Ebene to the Mutschellen. Schools, shopping opportunities and public transport stops are located in the immediate vicinity. The «Im Lei» project includes fourteen detached 6.5-room single-family homes, seven 6.5-room semi-detached houses and eight multi-family houses with a total of 32 condominiums. Such projects are rarely built today. Each house has a spacious garden and a covered seating area. Between the houses and private gardens, a network of paths of different widths and jointly used open spaces stretches out. A neighborhood square as a meeting, play and recreation area invites you to exchange ideas in the transition between multi- and single-family homes.HIGH LIVING COMFORTThe multi-family homes are equipped with a central earth probe heat pump and the single- and semi-detached homes with their own air-water heat pump. The comfort ventilation in combination with optimal thermal insulation ensures a comfortable living climate with minimal energy consumption.FOLLOWING HIGHLIGHTS AWAIT YOU • At home in nature - a paradise for children • Unique living location adjacent to the recreational area • Spacious garden areas • Heating via own air-water heat pump per house (free cooling possible) • Controlled ventilation • Modern sanitary appliances • Electrical standard with multimedia cabling • E-mobility preparation for electric vehicles • Handle-less kitchen with steamer, oven, induction cooktop, etc. • Wood/metal windows with 3-fold glazing PROJECT WEBSITEhttps://im-lei.chWe are happy to answer your questions and provide a detailed project presentation.ADVICE & SALESImmotip AGLandstrasse 1775430 WettingenTel. 056 282 42 82www.derimmotip.chWe have been buying, selling, appraising and planning real estate in the region for 25 years. Let us advise you free of charge.

Travel time
-
1 / 4
CHF 695,000.–
3.5 rooms85m² living space
Hauptstrasse, 5237 Mönthal

3.5-Room Garden Apartment - UNTERDORF MÖNTHAL - Contemporary Architecture in the Heart of Nature

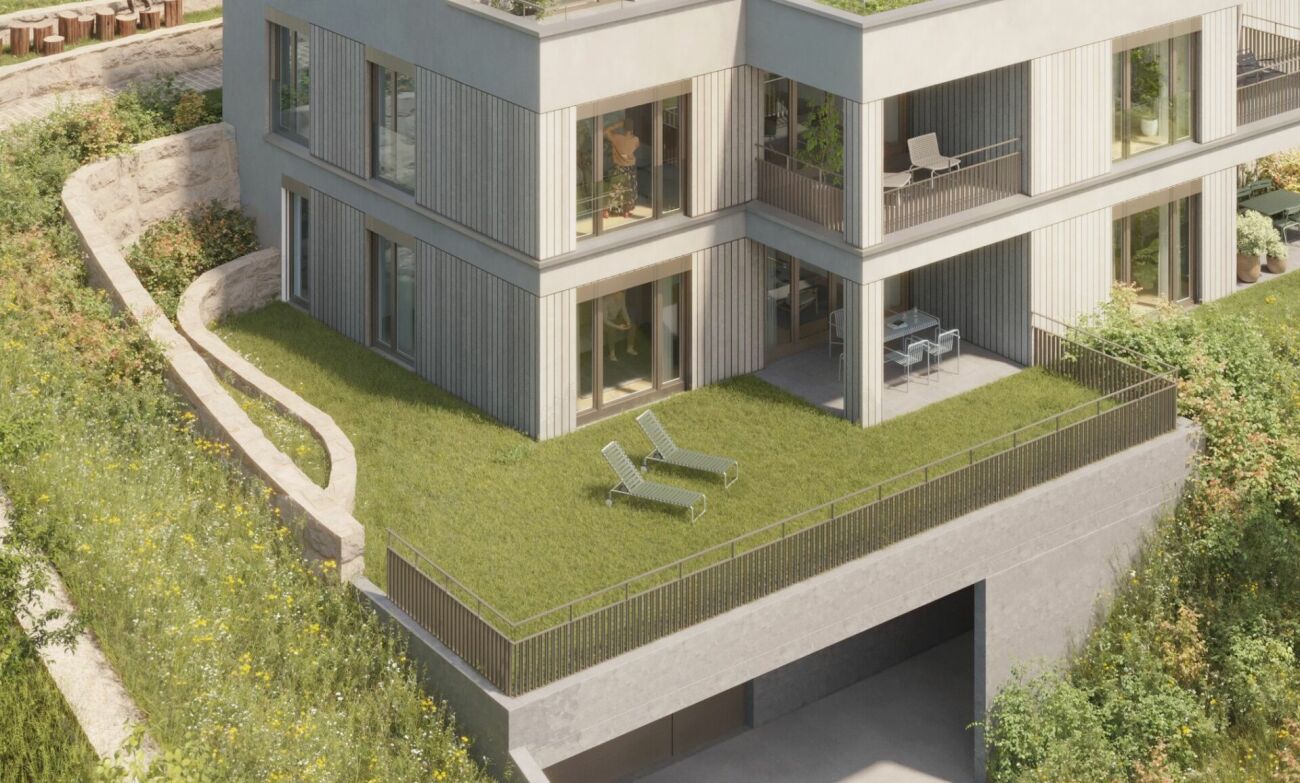
This modern multi-family house in the UNTERDORF MÖNTHAL development, located in the heart of the Jurapark Aargau, offers everything you could want for living and life. The spacious garden apartment benefits from its quiet location, nestled in the green, rural surroundings with a sun-kissed private garden and large covered seating area.This 3.5-room garden apartment pampered with plenty of privacy and a clearly structured living area of over 85 m². The private garden share with approximately 112 m² of green space and the covered seating area of over 12 m² expand the space offer into the outdoors.Upon entering the residential unit, you are greeted by the practical entrance with built-in wardrobe, which also serves as a room divider to the spacious living/dining area. The living/dining room with open kitchen and direct access to the seating area and garden pampered with plenty of light and floor-to-ceiling windows. In the summer, life can be moved into the wonderful garden with plenty of greenery.The large bedroom offers the luxury of its own wet room with shower, toilet, and sink. Another bedroom/study and a second wet room with bathtub, toilet, and sink round off the living space offer. A practical, apartment-internal Reduit with its own washing tower (WM/TU) offers you additional comfort and storage space.The closed cellar room, a common bicycle room, and a parking space in the underground garage round off this exciting offer.Modern house technology with soil-water heat pump (geothermal probe), automatic apartment ventilation including Freecooling function for hot summer days, and a photovoltaic system on the flat roof provide contemporary house infrastructure.Construction and modification requests, insofar as these do not affect the facade or environmental design, will be considered gladly after consultation, depending on the construction progress.Has this new construction project sparked your interest? We would be happy to send you the detailed sales documents and arrange a meeting with you.

Travel time
-

Suggested properties for you based on search results