271 results - Property for buy in District Bülach

1 / 23
CHF 2,840,000.–
5.5 rooms
8185 Winkel

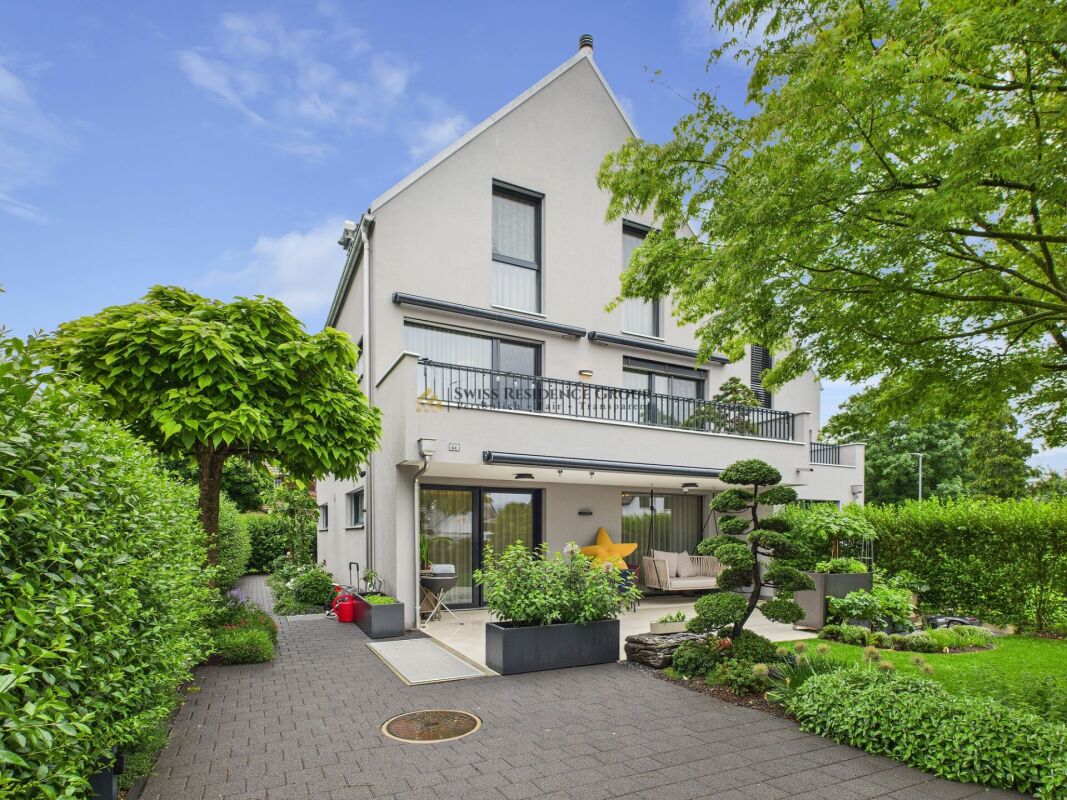
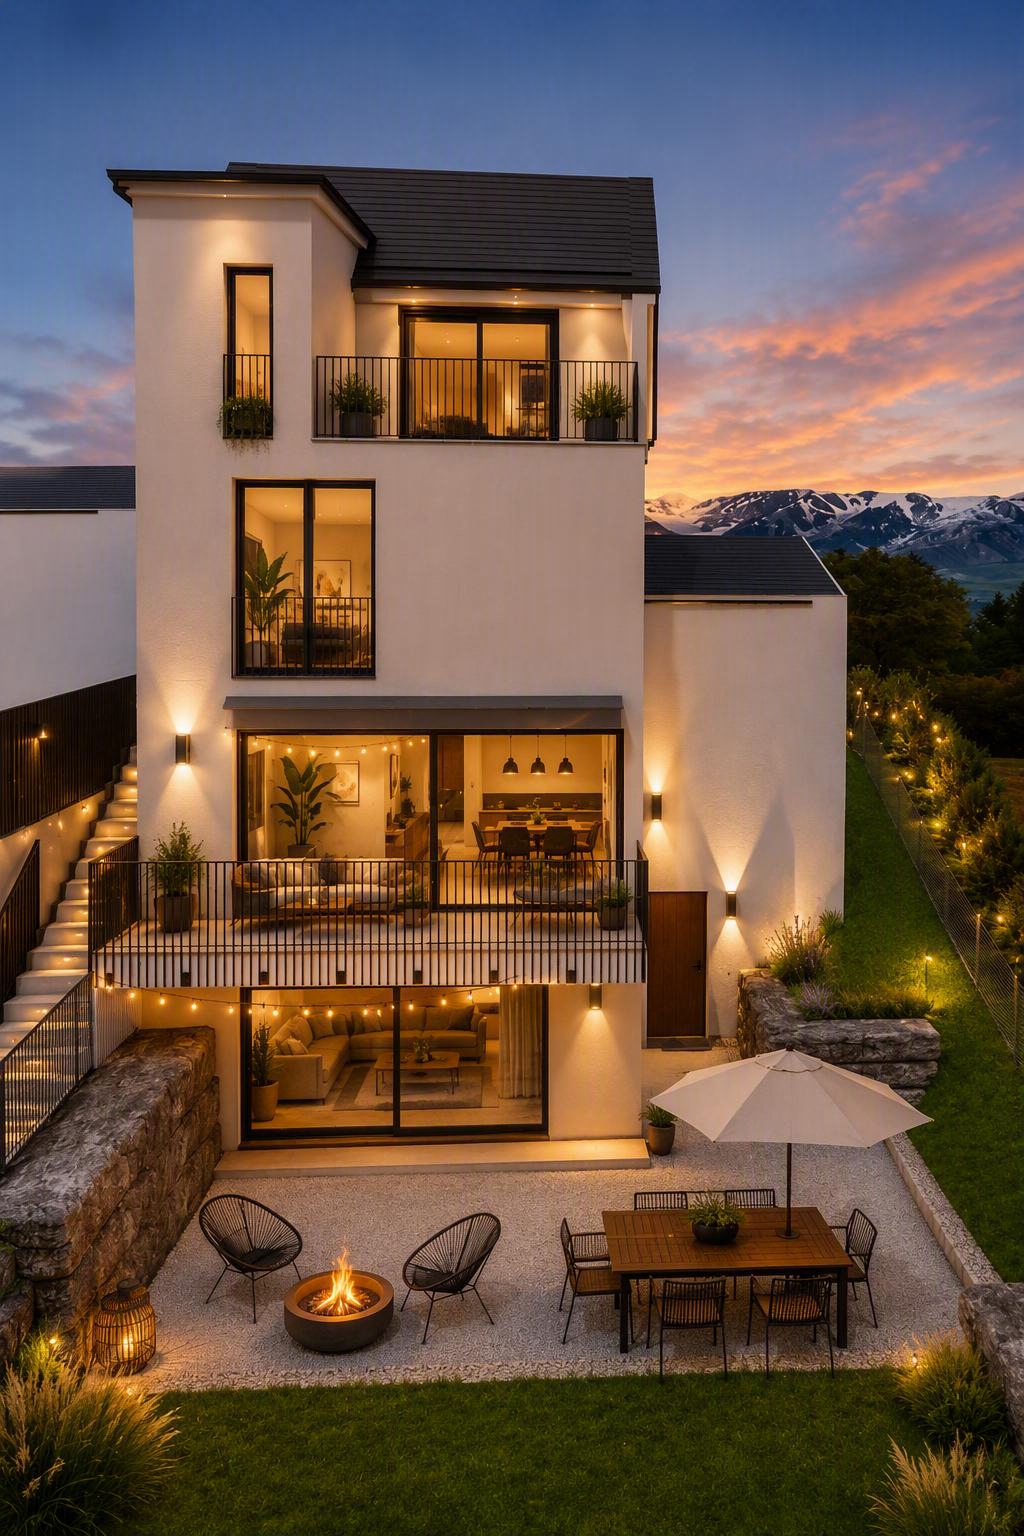
Newly valued property with high-quality and elegant construction standard

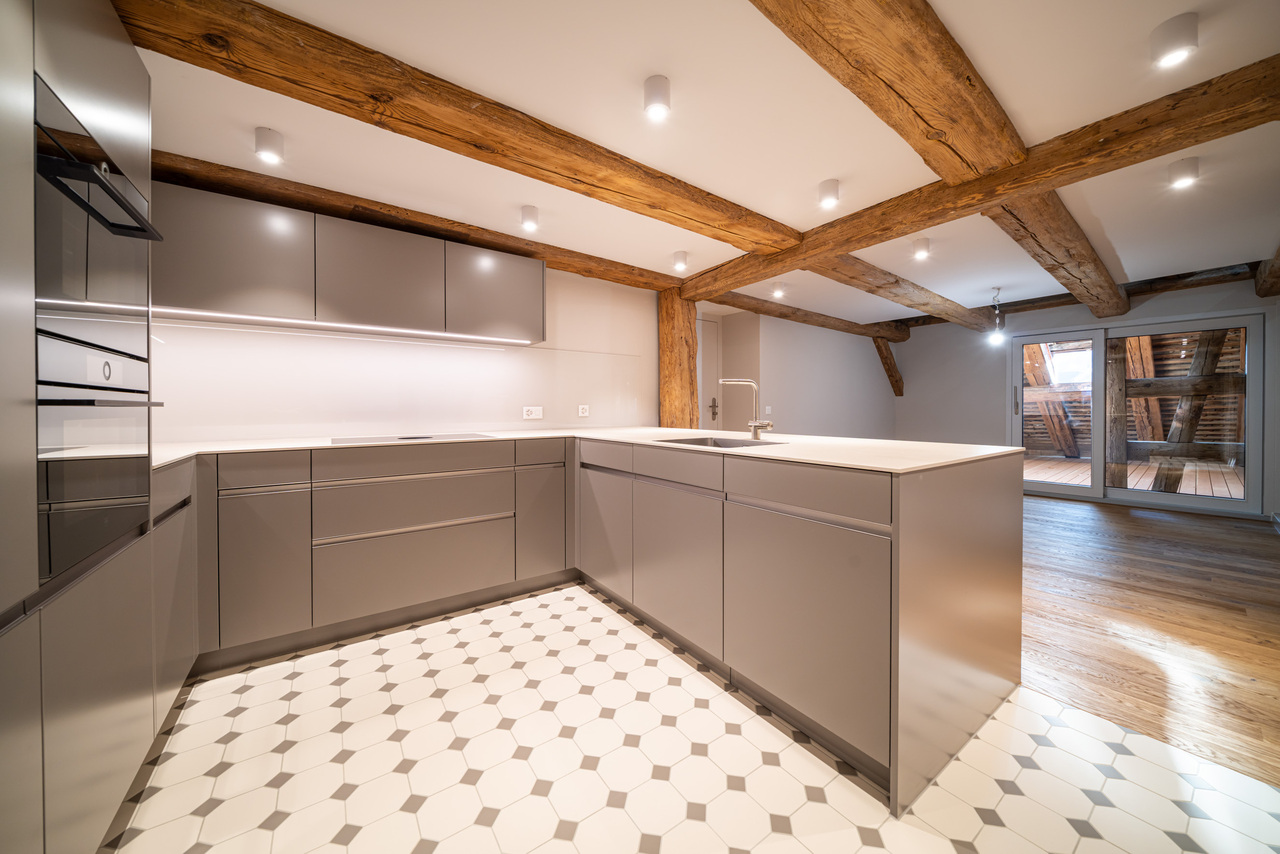
This high-quality single-family house in the idyllic community of Winkel combines modern living comfort with a high and exclusive construction standard. The house, built in 2020, impresses with its three spacious floors and heated basement. This gem offers everything your heart desires - ideal for families who value privacy and quality of life.The house is characterized by its south side, which provides plenty of sunlight throughout the day. The well-maintained garden with an automatic irrigation system invites relaxation, and the covered garden seating area is the perfect spot for social evenings outdoors. The entrance to the house is secured with a large electric gate, providing additional comfort and security.On the ground floor, you will find a large, modern kitchen with Miele appliances, a black, elegant granite countertop, an XXL refrigerator, a high-quality oven, and a steamer, as well as a dishwasher. The cooking island features an induction cooktop and a Bora exhaust fan. The dining area with direct access to the garden makes cooking a pleasure. The bright living area with a fireplace and large windows offers a beautiful view of the garden and creates a welcoming atmosphere.The entrance area is equipped with a modern door with fingerprint access, providing additional comfort. A practical wardrobe, a guest shower toilet, and a separate cloakroom complete the ground floor.On the upper floor, you will find a spacious master bedroom with a balcony, a dressing room, and a study. The luxurious bathroom en suite features a bathtub, a walk-in shower, a double sink, and a laundry chute. Another bedroom on this floor provides space for your family.The attic floor delights with two spacious children's rooms, an open gallery area, and a second large bathroom, which is equipped with a bathtub, a shower, and a double sink. A window provides daylight and a pleasant atmosphere.In the basement, you will find access to the underground garage, as well as practical built-in cabinets that can be used as a wardrobe, among other things. The laundry room is equipped with a Miele washing machine and dryer, while the storage cellar and the separate wine cellar or storage room provide additional storage space. A wellness area with a sauna, steam sauna, shower, and a bright gym ensures relaxation and recreation. The entire basement is heated, providing a pleasant room climate even in winter.In addition, the house features a modern heat pump, underfloor heating, a Minergie ventilation system with cooling function, a water softening system, and an alarm system with window sensors. The smart home system can be conveniently controlled via your mobile phone. Highlights: • High-quality, exclusive construction standard with video surveillance system • Three floors with plenty of space and basement • Well-maintained garden with automatic irrigation system and electric gate • Covered garden seating area • Large modern kitchen with cooking island and high-quality Miele appliances • Bright living area with oak parquet flooring and fireplace • Master bedroom with balcony and dressing room • Luxurious bathroom en suite with shower toilet and laundry chute • Wellness area with sauna and gym • Heated basement • Smart home system controllable via mobile phone • Quiet and family-friendly residential area • Proximity to the airport The quiet residential area is family-friendly and tax-attractive, and the proximity to the airport makes this offer particularly interesting. Take the opportunity and arrange a viewing appointment today! This dream house is waiting for you!
New building
1 / 7
CHF 2,295,000.–
7.5 rooms166m² living space
Chürzi 5, 8184 Bachenbülach

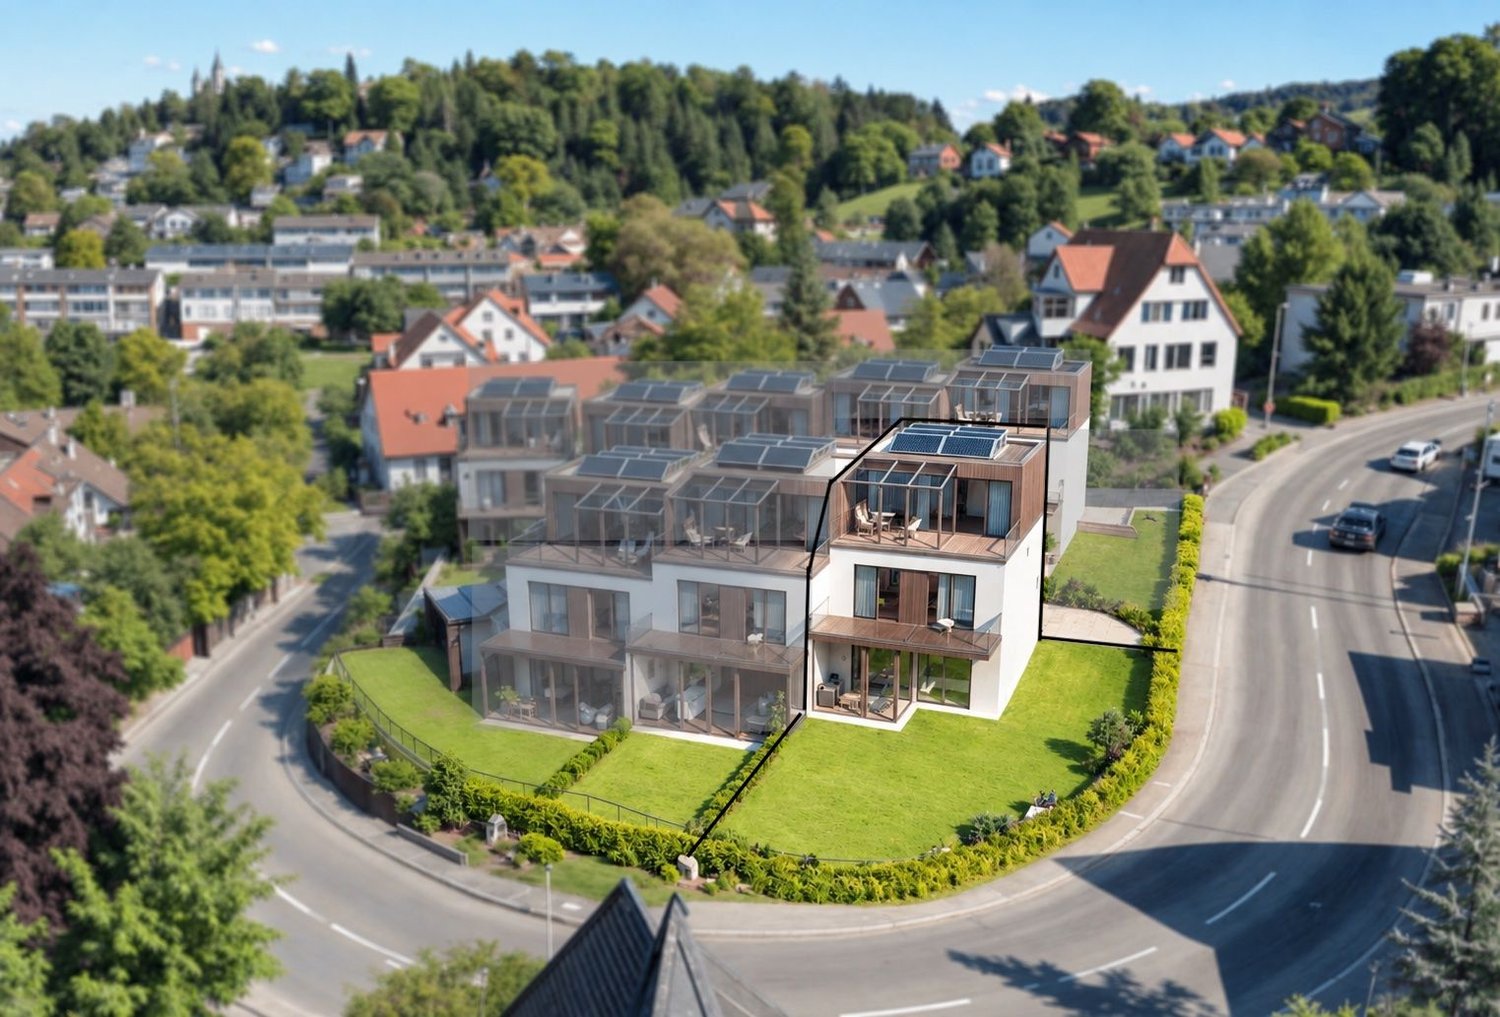
Rare Opportunity: Single-Family Home in Prime Location on the Edge of the Woods

UNIQUE ARCHITECTURE IN A PRIVILEGED LOCATION In an absolute premium location in Bachenbülach, directly on the edge of the woods, an extraordinary single-family home is being built, which meets the highest standards of design, quality, and living comfort. The clear, timeless architecture – combined with well-thought-out room concepts and floor-to-ceiling windows – creates a unique living experience. WHERE PEACE, NATURE, AND PRIVACY MEET The exclusive location at the end of a cul-de-sac in a traffic-calmed zone guarantees a maximum of privacy and peace. The unobstructed view into the adjacent forest area and the immediate proximity to nature give this home an extraordinary quality of life – discreet, stylish, and far from everyday life. ARCHITECTURE WITH CLAIM – EQUIPMENT AT THE HIGHEST LEVEL Every detail has been carefully planned. High-quality materials, precise craftsmanship, and well-thought-out functions combine aesthetics with practicality. SELECTED HIGHLIGHTS: • Representative, open room design • Generous window areas with a flowing transition to the outside • Elegant staircase construction as an architectural statement • Comfortable laundry chute • Private box garage and additional outdoor parking spaces • Modern geothermal heating combined with a photovoltaic system LIGHT, SPACE, AND A FEELING OF FREEDOM The bright living rooms open up to spacious terraces and private garden areas. Indoor and outdoor spaces merge into a harmonious unit and create an ambiance that exudes peace, space, and exclusivity. A HOME FOR PEOPLE WITH STANDARDS This new building project is aimed at buyers who are looking for something special – a combination of architectural quality, excellent location, and sustainable living comfort. A rare opportunity in one of the most sought-after residential areas in the region. PERSONAL CONSULTING We would be happy to present this exclusive project to you in the context of a personal conversation. Discreet, individual, and tailored to your wishes, we will accompany you on your way to your new home. CONSTRUCTION START: September 2025 COMPLETION: March 2027 CONTACT & VIEWING This property is being marketed on an exclusive basis for the owners. For inquiries about the sale or to arrange a viewing, please contact: Contact person: Abdus Sandal Phone: +41 79 773 55 95 Email: as@baupark.ch Note for interested parties: The first contact is made via the above contact details. We look forward to your inquiry.

Travel time
-
1 / 10
CHF 710,000.–
2.5 rooms67m² living space
Wehntalerstrasse 28, 8181 Höri

Modern 2.5-room new apartment in Höri – Sunny, quiet, and forward-looking

Welcome to VIVERA HÖRI – a modern new construction project in the idyllic municipality of Höri (8181).Your dream home. Your style. Your new home.A home that suits you from the very first moment: This new apartment on the 1st floor combines 66.88 m² of living space and 75.41 m² of total area with an open room concept, plenty of daylight, and 2.60 m high ceilings.Shape your tomorrow today. Warm wood tones, elegant surfaces, or modern accents – you can help design the interior within the offered options.A living area that invites you to stay. The open kitchen with kitchen island seamlessly transitions into the living and dining area. There's space for your first coffee in the morning, cooking together, and cozy evenings. A dishwasher provides additional comfort.Wake up and step outside. The bright bedroom with direct access to the balcony is your personal retreat. Open the door, enjoy the fresh air, and start your day relaxed.Your bathroom. Your wellness atmosphere. A glass-enclosed shower and a floating sink create a modern base. With your choice from the offered materials and surfaces, you give the room your own style.A favorite spot with a view of the greenery. Whether it's breakfast outdoors or a quiet evening after a long day: The balcony gives you valuable space to unwind and enjoy.Comfort that comes with it. Elevator, wheelchair-accessible access, and a child-friendly environment make everyday life pleasant. Solar panels on the roof complement the new construction concept with the use of renewable energy.Year of construction 2027 · Available from 2028Take the opportunity to help design your future home. Contact us and discover your personal construction options.Location and surroundings:The apartment is located in a quiet environment – both during the day and at night, it's pleasantly quiet. In the summer, the location benefits from plenty of sunlight, and even in winter, the sun's radiation is good. The Fuhrstrasse bus stop is just 1 minute's walk away, and the train station is in close proximity. For daily shopping, the Volg is available in just 5 minutes' walk. Families appreciate the proximity to the Pestalozzi Tagesschule Höri, which is accessible in about 11 minutes' walk.Prenaj Immobilien – Your partner for new construction and new living spaces.

Travel time
-
1 / 11
CHF 1,188,000.–
5.5 rooms
8197 Rafz

HÜNTWANGEN-5 MIN. FROM RAFZ: - 5.5 ROOMS- TERRACED HOUSE INCLUDING GARAGE-150M2

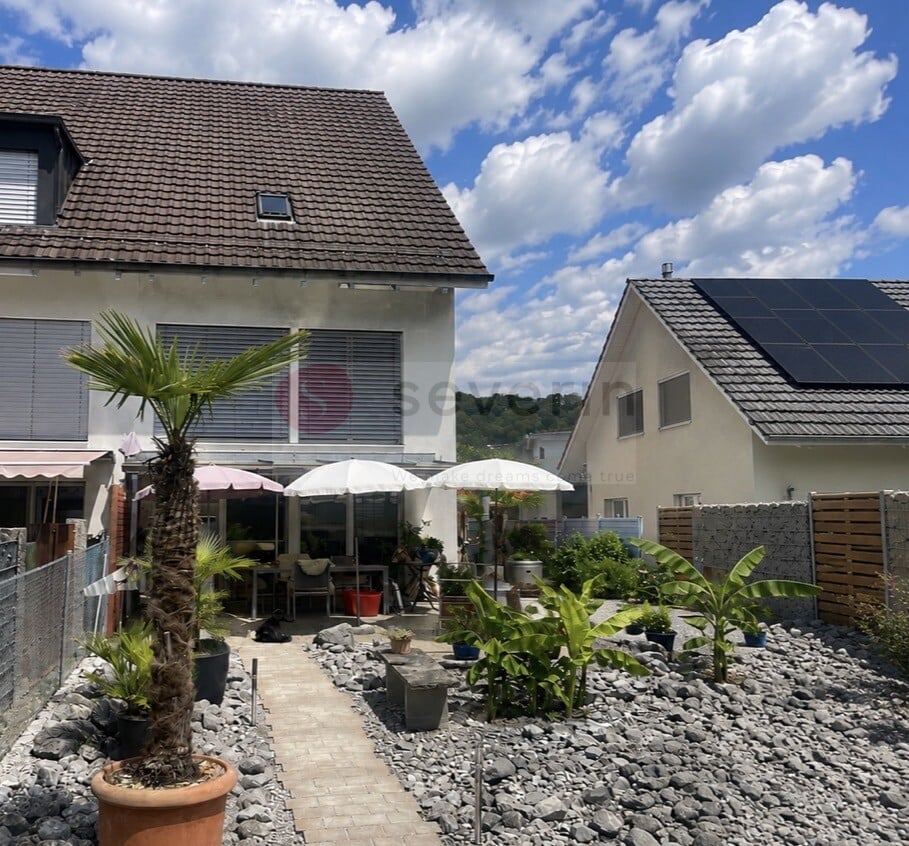
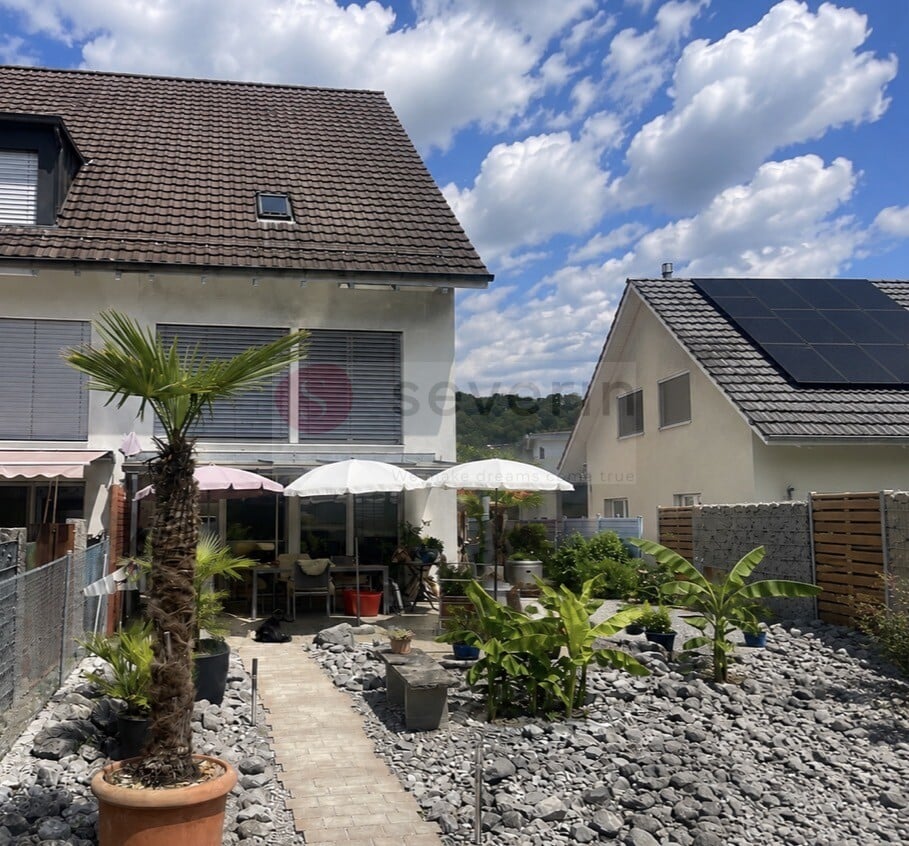
WHERE PEACE, SUN AND QUALITY OF LIFE ARE AT HOME Arrive, breathe a sigh of relief and feel at home. This charming and well-maintained 5.5-room terraced house in Hüntwangen offers you exactly this feeling: plenty of space to live, a sunny garden and a wonderfully quiet location in a beautiful residential area, not far from beautiful walking and forest paths. The house, built in 2002, has approximately 150 m² of living space and spacious, bright rooms that offer the whole family space and, of course, also space for couples to unfold. Two bathrooms provide additional comfort. The nearly 200 m² large and beautifully designed garden with palm trees, stone garden, grill and two outdoor terraces is simply special. Whether it's a cozy breakfast in the morning sun, a glass of wine in the evening or relaxed hours with family and friends, here you can simply enjoy life, switch off wonderfully and feel good. An alarm system, a device shed, a garage and an additional outdoor parking space round off this attractive home. HIGHLIGHTS: 5.5-room terraced house approx. 150 m² living space built in 2002 nearly 200 m² garden with outdoor grill bright, sunny and quiet two sunny terraces (one with a heater) spacious rooms - living area with Swedish stove 2 bathrooms and 1 guest toilet alarm system device shed quiet location near forest and hiking trails garage and outdoor parking space etc.BASEMENT: Technical room: 14.10m2 Area with WM/TB: 9.20m2 Cellar, 19.50m2 GROUND FLOOR: Entrance with cloakroom, guest toilet, approx. 4m2 Living/dining area and kitchen, 35m2 UPPER FLOOR: Room, 20.40m2 Bathroom with bathtub/WC, double sink Room: 12.84m2 Room: 19.70m2 ATTIC: Attic room, 20.40m2 Attic room, 14.30m2 Bathroom with shower/WC, approx. 6m2 A home that not only offers space to live but also room for the beautiful things in life. The next viewings will take place on September 10 and 11, 2026. I look forward to showing you this special HOME personally. Best regards, Your Heike Severin

1 / 11
CHF 1,188,000.–
5.5 rooms
8193 Eglisau

HÜNTWANGEN: LIVING WITH QUALITY OF LIFE - 5.5 ROOMS TERRACED HOUSE

5 MINUTES FROM EGLISAU: WHERE PEACE, SUN, AND QUALITY OF LIFE ARE AT HOME Arrive, breathe a sigh of relief, and feel at home. This charming and well-maintained 5.5-room terraced house in Hüntwangen offers you exactly this feeling: plenty of space to live, a sunny garden, and a wonderfully quiet location in a beautiful residential area, not far from lovely walking and forest paths. The house, built in 2002, has approximately 150 m² of living space and spacious, bright rooms that offer the whole family space and, of course, couples space to unfold. Two bathrooms provide additional comfort. The nearly 200 m² large and beautifully laid-out garden with palms, stone garden, grill, and two outdoor terraces is simply special. Whether it's a cozy breakfast in the morning sun, a glass of wine in the evening, or relaxed hours with family and friends - here you can simply enjoy life, switch off, and feel good. An alarm system, a tool shed, a garage, and an additional outdoor parking space round off this attractive home. HIGHLIGHTS: 5.5-room terraced house approx. 150 m² living space built in 2002 nearly 200 m² garden with outdoor grill bright, sunny, and quiet two sunny terraces (one with a heater) spacious rooms - living area with Swedish stove 2 bathrooms and 1 guest toilet alarm system tool shed quiet location near forest and hiking trails garage and outdoor parking space etc.BASEMENT: Technical room: 14.10m2 Area with washing machine/toilet: 9.20m2 Cellar, 19.50m2 GROUND FLOOR: Entrance with cloakroom, guest toilet, approx. 4m2 Living/dining area and kitchen, 35m2 UPPER FLOOR: Room, 20.40m2 Bathroom with bathtub/toilet, double sink Room: 12.84m2 Room: 19.70m2 ATTIC: Attic room, 20.40m2 Attic room, 14.30m2 Bathroom with shower/toilet, approx. 6m2 A home that not only offers space to live but also room for the beautiful things in life. The next viewings will take place on September 10 and 11, 2026. I look forward to showing you this special HOME personally. Best regards, Your Heike Severin

1 / 11
CHF 1,188,000.–
5.5 rooms
8194 Hüntwangen

LIVING WITH QUALITY OF LIFE - 5.5 ROOMS ROW HOUSE INCLUDING GARAGE

WHERE PEACE, SUN, AND QUALITY OF LIFE ARE AT HOME Arrive, breathe a sigh of relief, and feel at home. This charming and well-maintained 5.5-room row house in Hüntwangen offers you exactly this feeling: plenty of space to live, a sunny garden, and a wonderfully quiet location in a beautiful residential area, not far from beautiful walking and forest paths. The house, built in 2002, has approximately 150 m² of living space and spacious, bright rooms that offer the whole family space and, of course, couples space to unfold. Two bathrooms provide additional comfort. The nearly 200 m² large and beautifully designed garden with palm trees, stone garden, grill, and two outdoor terraces is simply special. Whether it's a cozy breakfast in the morning sun, a glass of wine in the evening, or relaxed hours with family and friends, you can simply enjoy life here, switch off, and feel good. An alarm system, a device shed, a garage, and an additional outdoor parking space round out this attractive home. HIGHLIGHTS: 5.5-room row house approximately 150 m² of living space built in 2002 nearly 200 m² garden with outdoor grill bright, sunny, and quiet two sunny terraces (one with a heater) spacious rooms living area with Swedish stove 2 bathrooms and 1 guest toilet alarm system device shed quiet location near forest and hiking trails garage and outdoor parking space etc. BASEMENT: Technical room: 14.10m2 Area with washing machine/toilet: 9.20m2 Cellar, 19.50m2 GROUND FLOOR: Entrance with cloakroom, guest toilet, approximately 4m2 Living/dining area and kitchen, 35m2 UPPER FLOOR: Room, 20.40m2 Bathroom with bathtub/toilet, double sink Room: 12.84m2 Room: 19.70m2 ATTIC: Attic room, 20.40m2 Attic room, 14.30m2 Bathroom with shower/toilet, approximately 6m2 A home that not only offers space to live but also room for the beautiful things in life. The next viewings will take place on September 10 and 11, 2026. I look forward to showing you this special HOME personally. Best regards, Your Heike Severin

1 / 10
CHF 895,000.–
5.5 rooms135m² living space
Tobelwiesstrasse 6, 8309 Nürensdorf

RESERVED: Family-friendly 5.5 room apartment with potential in Nürensdorf

Are you looking for a spacious owner-occupied apartment with plenty of space, a family-friendly environment, and potential for individual design in Nürensdorf?This well-maintained 5½ room owner-occupied apartment on the 1st floor in 8309 Nürensdorf impresses with approx. 135 m² of living space, a well-thought-out floor plan, four bedrooms, and a sunny southwest balcony. The chimney in the living area, the two wet cells, and the kitchen renewed in 2015 provide high living comfort. At the same time, the apartment offers attractive potential to further develop the home according to your own ideas.You live here in a natural and family-friendly environment in a traffic-calmed cul-de-sac, with a playground, short distances to schools and shopping facilities, and an excellent connection to Zurich, Winterthur, and Zurich Airport.Highlights at a glance:- 5½ rooms with approx. 135 m² of living space- Sunny southwest balcony approx. 11 m² with many hours of sunshine- Bright living and dining area with chimney- Four versatile bedrooms from approx. 9 m² to approx. 16.90 m²- Two bathrooms with bathtub and corner shower- Apartment's own washing machine- Modern kitchen, renewed in 2015- Spacious entrance area with practical built-in closets- Elevator to the living floor- Heating system renewed in 2019- Very well-maintained apartment with attractive modernization potential- Continuously maintained property with continuous renovations- Family-friendly, with playground and green spaces- Only 11 parties in the condominium association- Schools, shopping facilities, and bus stop within short distance- 1 garage box and 1 outdoor parking space for an additional CHF 60,000- Tax-advantaged residential community Nürensdorf- Well-filled renovation fund- Year of construction 1972- And much more!Have we sparked your interest? We would be happy to present this attractive apartment to you during a personal viewing and explain all the advantages of this special home.We look forward to your contact.

Travel time
-
1 / 7
CHF 1,195,000.–
4.5 rooms133m² living space
8181 Höri

Ein Zuhause, das man nicht sucht sondern fühlt.

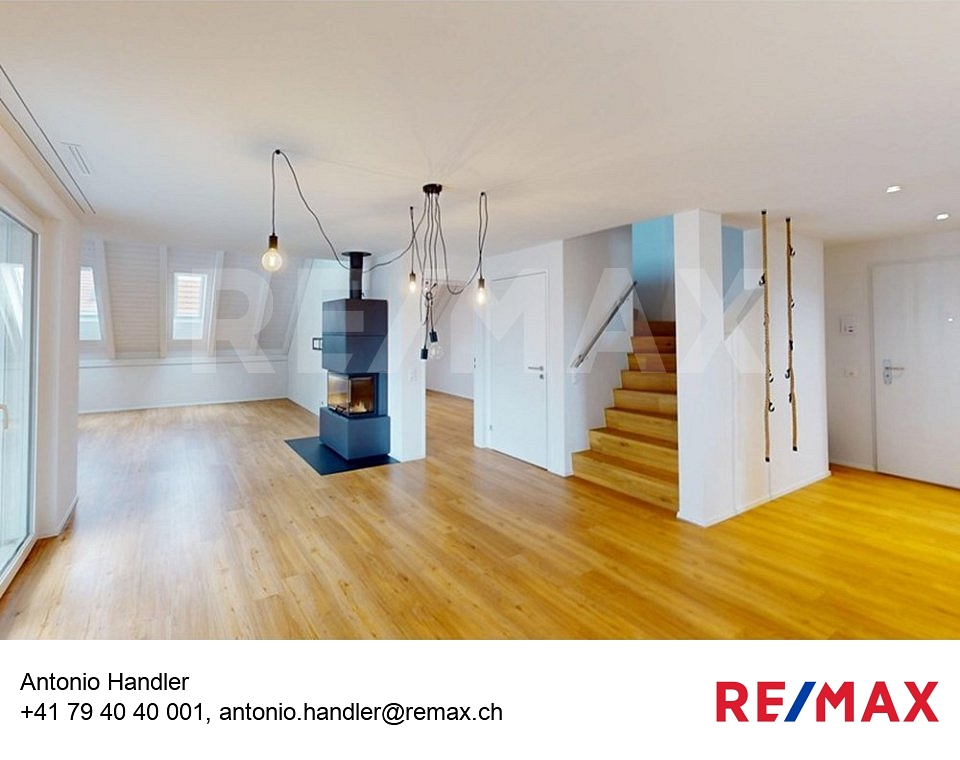
ALLE FOTOS und weitere Informationen sind auf unserer Homepage REMAX.chzu finden: https://www.remax.ch/de/119641003-183Exklusive 4.5-Zimmer-Maisonettewohnung in Höri präsentiert von RE/MAX BülachEs gibt Immobilien, die überzeugen mit Zahlen. Und es gibt solche, die berühren bereits beim ersten Gedanken.Diese stilvolle Maisonettewohnung in Höri gehört zur zweiten Kategorie.Schon beim Eintreten entsteht dieses seltene Gefühl von Ankommen. Licht durchflutet die Räume, die Atmosphäre ist ruhig, klar und gleichzeitig warm. Hier verbinden sich Grosszügigkeit und Geborgenheit auf eine Weise, die man nicht planen kann sondern erleben muss.Auf rund 133 m² Wohnfläche entfaltet sich ein durchdachtes Wohnkonzept über zwei Ebenen. Der offen gestaltete Wohn- und Essbereich bildet das Herzstück, ein Ort, an dem sich Alltag und besondere Momente mühelos vereinen. Morgens ein Kaffee im sanften Tageslicht, abends ein Glas Wein in entspannter Atmosphäre, dieses Zuhause passt sich Ihrem Leben an.Die Maisonette-Struktur schafft dabei eine natürliche Trennung zwischen Leben und Rückzug. Ob Sie konzentriert arbeiten, Gäste empfangen oder einfach Ruhe suchen, jeder Bereich erfüllt seinen Zweck mit stilvoller Selbstverständlichkeit.Die insgesamt 4.5 Zimmer eröffnen Ihnen Freiraum. Für Ideen. Für Entwicklung. Für Ihr persönliches Wohngefühl. Ein Zuhause, das nicht vorgibt, wie Sie leben sollen, sondern Ihnen genau diesen Raum lässt.Und draussen?Natur. Ruhe. Weite.Höri zählt zu den unterschätzten Wohnlagen rund um Zürich, genau das macht diesen Ort so besonders. Sie geniessen hier eine entspannte, grüne Umgebung und profitieren gleichzeitig von einer hervorragenden Anbindung an die umliegenden Zentren. Alles, was Sie im Alltag brauchen, erreichen Sie in kurzer Distanz, und doch fühlt sich jeder Tag ein wenig wie ein Rückzug vom Trubel an.Für Menschen mit Anspruch, nicht für KompromisseDiese Immobilie richtet sich an Käuferinnen und Käufer, die mehr suchen als nur Wohnraum.An Menschen, die Qualität erkennen. Atmosphäre schätzen. Und wissen, dass echte Wohnqualität nicht austauschbar ist.Ob als stilvolles Eigenheim oder als nachhaltige Investition in eine gefragte Lage, dieses Objekt bietet Ihnen beides: emotionale Erfüllung und langfristige Perspektive.RE/MAX Bülach Exzellenz, die man spürtAls Ihr regionaler Partner steht RE/MAX Bülach für persönliche Beratung, tiefgehende Marktkenntnis und höchste Servicequalität. Wir verstehen nicht nur Immobilien wir verstehen Menschen und ihre Wünsche.Ihr nächster Schritt beginnt genau hierImmobilien wie diese sind selten.Und noch seltener ist das Gefühl, sofort zu wissen: Das ist es.???? Vereinbaren Sie jetzt Ihre persönliche Besichtigung und erleben Sie dieses Zuhause selbst.Wir freuen uns darauf, Ihnen diese besondere Immobilie näherzubringen.Preis: Wohnung CHF 1'195'000.--, 2 Tiefgaragenparkplätze CHF 80'000.--Total CHF 1.275.000.- 2026 RE/MAX Bülach. Alle Rechte vorbehalten.Sämtliche Inhalte dieser Website bzw. dieser Publikation (insbesondere Texte, Bilder, Grafiken, Logos, Videos, Layout, Design sowie sonstige Dateien) sind urheberrechtlich geschützt und unterliegen dem schweizerischen Urheberrechtsgesetz (URG). Die Inhalte dürfen ohne vorherige ausdrückliche schriftliche Zustimmung von RE/MAX Bülach weder ganz noch teilweise reproduziert, bearbeitet, verbreitet, öffentlich zugänglich gemacht oder in elektronischer oder gedruckter Form weiterverwendet werden.Die Nutzung der Inhalte ist ausschließlich für den persönlichen, nicht kommerziellen Gebrauch gestattet. Jede darüber hinausgehende Nutzung, insbesondere die Verwendung für kommerzielle Zwecke, ist ohne vorherige schriftliche Genehmigung untersagt.RE/MAX Bülach behält sich ausdrücklich sämtliche Rechte vor.-Exclusive 4.5-room maisonette flat in Höri presented by RE/MAX BülachSome properties impress with their statistics.

1 / 5
CHF 1,703,000.–
4.5 rooms131m² living space
Alte Landstrasse 8, 8185 Winkel

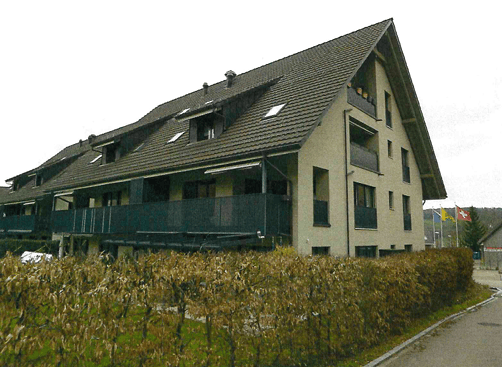
Idyllic oasis in a spacious 4.5-room garden apartment

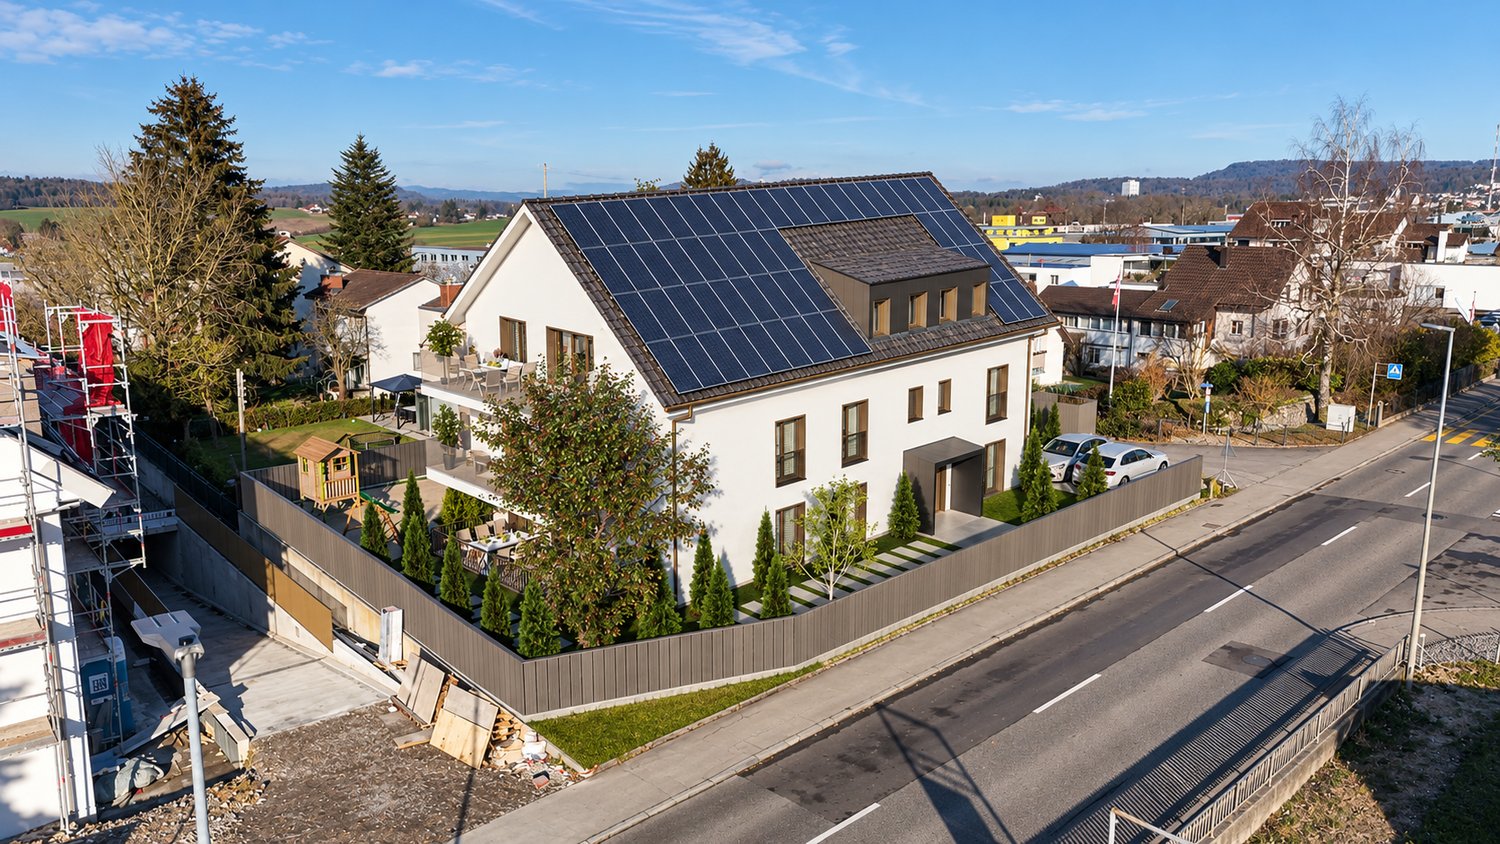
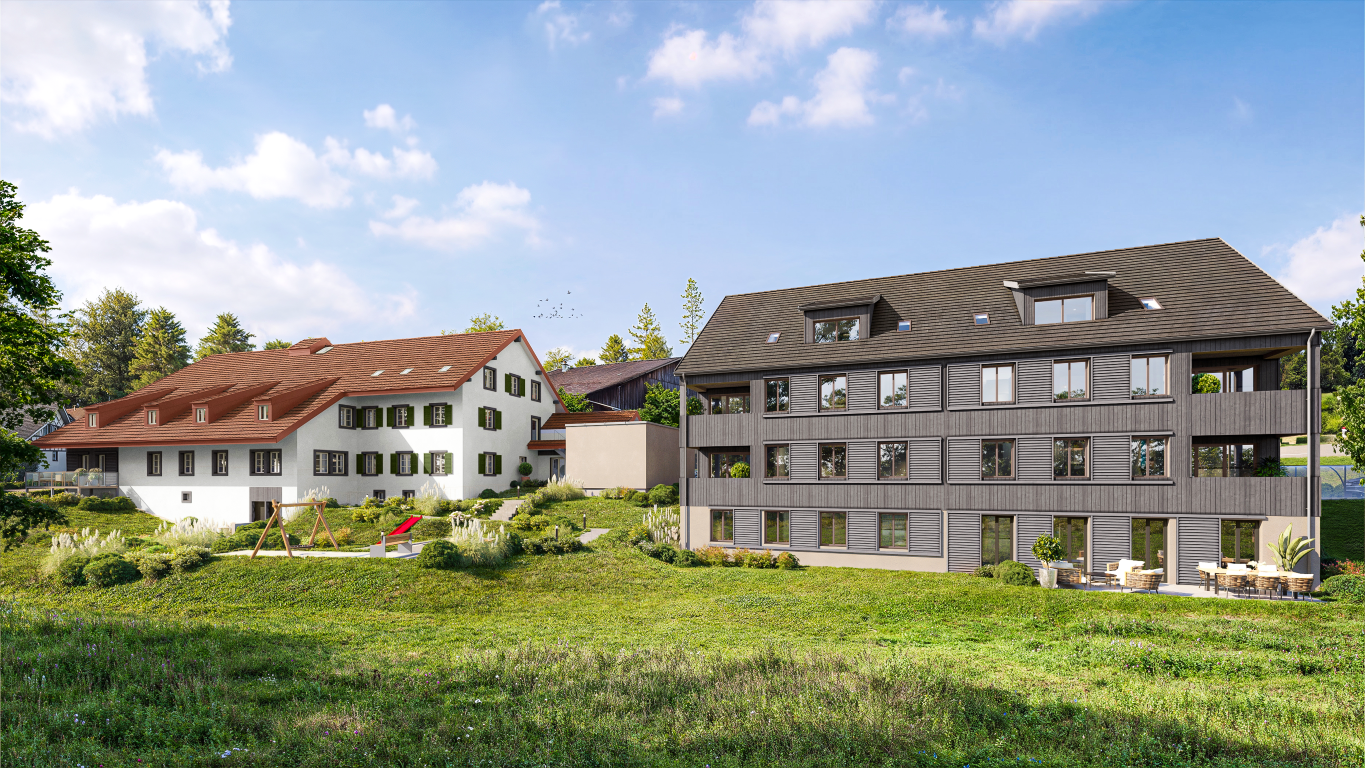
At Alten Landstrasse 8 (new building) in 8185 Winkel, we are creating a multi-family house with 7 condominiums. The urban 3.5 to 4.5 room apartments in the core area in a beautiful gable house could be your new home soon? The following apartment offer is available: 1 x 4.5-room garden apartment - garden floor1 x 3.5-room apartment on the ground floor with balcony1 x 4.5-room apartment on the ground floor with balcony2 x 4.5-room apartments2 x 3.5-room attic apartments with ladder to the 2nd floor At Alten Landstrasse 6 (conversion) in 8185 Winkel, 9 condominiums are being built: 1 x 3.5-room garden maisonette apartment GG / EG1 x 3.5-room apartment on the ground floor, no seating area1 x 2.5-room apartment on the ground floor with balcony2 x 4.5-room apartments on the upper floor, no balconies2 x 2.5-room attic apartments, no balconies1 x 3.5-room garden apartment with its own entrance1 x 6.5-room maisonette apartment on the upper floor / attic, no balconyOf course, underground parking spaces are also available for sale. Have we piqued your interest and could this be your new home soon? Move-in date House 6: approximately August 31, 2027 / Move-in date House 8: approximately July 30, 2027 We would be happy to provide you with the sales documents with price lists for these unique apartments. We look forward to your call!
Travel time
-
1 / 12
CHF 985,000.–
4.5 rooms100m² living space
8180 Bülach

Charming 4.5-room apartment in Bülach – Renovated and ready to move in

This attractive and recently renovated 4.5-room apartment in Bülach impresses with its quiet location, spacious room layout, and numerous high-quality extras – ideal for families, couples, or discerning individuals. The apartment presents itself in a modern and well-maintained condition: All walls have been freshly painted, a new, stylish kitchen, as well as a modern bathroom and a separate toilet, provide high living comfort. The spacious entrance area offers plenty of space and warmly welcomes residents and guests. A separate dining area creates a pleasant atmosphere for shared meals, while the practical storage room provides additional storage space. The large balcony invites you to linger and relax – perfect for sunny hours outdoors. The apartment also includes a spacious basement and a separate hobby room, which can be purchased for CHF 15,000.– – ideal for hobbies, home office, or additional storage space. A parking space in the underground garage is available for CHF 40,000.– and perfectly complements the offer. The property is particularly family-friendly: A spacious playground and a separate playground with climbing and swinging facilities make the surroundings a true paradise for children. The location impresses with its excellent connections: In the immediate vicinity of the highway, close to the city, and only a few minutes from Zurich Airport. At the same time, you can reach nature in just 2 minutes on foot – perfect for walks, sports, or relaxation. Bülach itself offers an excellent infrastructure with shopping facilities, schools, restaurants, and a lively town center. The public transport is also well-developed, so you can be flexible and quick on the go. This apartment combines quiet living, modern equipment, and a top-class location – a rare opportunity in Bülach. Convince yourself during a visit to this special home and let yourself be enchanted by its charm.

1 / 3
  • Balcony / Terrace
  • Garage
  • Child-friendly
CHF 895,000.–
5.5 rooms125m² living space
8197 Rafz

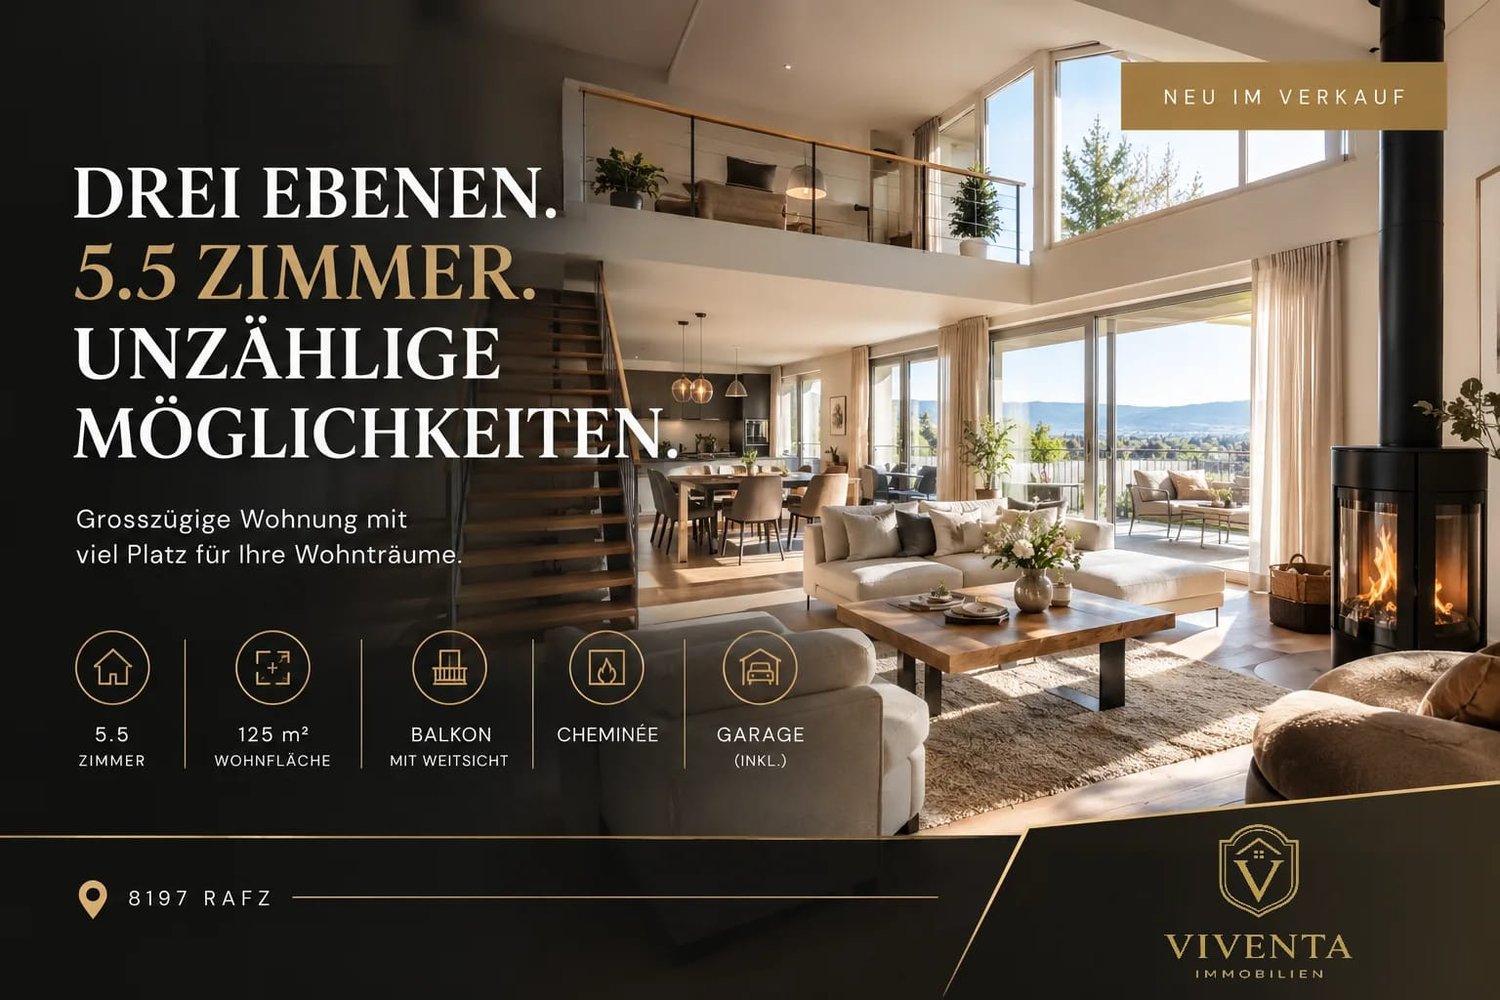
Three levels. 5.5 rooms. Countless possibilities.

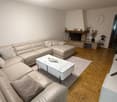
Life doesn't just take place on one level here. Across a total of three levels, this offer combines spacious living with clearly separated retreat areas.The central living floor forms the heart of the apartment. After the spacious entrance, with guest toilet and cloakroom, the paths lead directly into the open living and dining area with kitchen. Large windows bring plenty of daylight into the interior. The Swedish stove provides cozy hours on cooler days and on the spacious balcony with a far-reaching view, the living space can be effortlessly extended outdoors in the summer.One floor higher is the actual family area. Three bedrooms and the family bathroom create a clear retreat and pleasantly separate sleeping and living. Another cloakroom with a laundry tower provides practical storage space without sacrificing valuable living space.And what's at the very top? That's where it gets really exciting.The attic floor offers additional possibilities that a classic apartment rarely offers. Home office? Guest room? Hobby room? Playroom? Teenager area? Your own retreat? You decide, there's plenty of space available.In the basement, a cellar compartment is available. A parking space in the garage is included in the purchase price, and another can be purchased separately.An apartment that doesn't feel like a ordinary apartment. A home that can grow with your family. And a floor plan that offers you space today and new possibilities tomorrow.We are happy to provide further information or arrange a viewing at any time. We look forward to your contact - Your Viventa Real Estate Team.Do you want to know the value of your property? Now estimate for free at: http://www.viventa.ch/Immobilienbewertung/(The dossier will be sent within 24 hours. Please also check your SPAM folder.)

  • Balcony / Terrace
  • Garage
  • Child-friendly
1 / 9
CHF 1,255,000.–
5.5 rooms156m² living space
8303 Bassersdorf

Bellavista Bassersdorf - Your new home with garden and panoramic view

In the new Bellavista Bassersdorf construction project, you can expect an attractive 5.5-room single-family house with a well-thought-out floor plan, bright living rooms, and a private garden. The spacious interior and exterior areas offer plenty of space for the whole family and invite you to feel at home.The ground floor forms the heart of the house with the spacious living and dining area. It also offers a beautiful winter garden with direct access to the private garden and a practical guest toilet. On the 1st floor, you will find three bedrooms, two of which have access to the balcony, as well as a bathroom. The attic offers a spacious bedroom, a bathroom, and a great terrace with a winter garden and a separate small balcony.The family-friendly location combines natural living with an excellent connection to Zurich. The village center can be reached in about five minutes on foot. Thanks to the modern living concept, you can enjoy high comfort and sustainable construction. Realize your dream of living in Bassersdorf! This property offer is characterized by the following advantages: • New building • Building rights until the end of 2122, building lease CHF 15'130.50/a • Dreamy garden and various outdoor seating areas in a sunny location • Exceptional price-performance ratio • School, shopping opportunity, and public transport within walking distance • Parking spaces in the garage (each CHF 40'000.-) Interested? Contact us for a non-binding conversation!Want to market a property yourself? We convince with fair and transparent conditions!

1 / 13
Price on request
4.5 rooms87m² living space
8152 Opfikon

Modern 4.5-room apartment with elevator, Opfikon

In Opfikon, you'll find a stylish 4.5-room apartment that combines modern living with a cozy atmosphere. Enjoy light-filled rooms and a well-thought-out floor plan that offers space for individual design and relaxed retreats. The attractive surroundings with ideal connections to urban infrastructure make this home a rare opportunity in a preferred location. Particularly noteworthy is that the apartment was renovated in 2026.Three bright bedrooms and a spacious living area offer a variety of possibilities for families, couples, or discerning singles. The modern kitchen and elegant bathroom guarantee comfort in everyday life, while the elevator provides convenient access to all floors. This unit is located on the ground floor and offers modern living comfort without additional maintenance for a seat or garden.The residential building, constructed in 2013, impresses with high-quality construction and contemporary energy efficiency thanks to underfloor heating. The apartment presents itself in a like-new condition after the comprehensive renovation in 2026. This property combines high living value with excellent investment potential and attractive value appreciation opportunities - a genuine life project for the discerning. Take advantage of this opportunity now and secure your new home in Opfikon.This property offer is characterized by: • Renovated in 2026 • 4.5-room apartment on the ground floor without a seat or garden • Three bedrooms and spacious room offer • Modern comfort with elevator • Underfloor heating for a cozy living climate • Underground parking space available for CHF 45,000 • Optimal for families, couples, and investors Interested? Contact us for a non-binding consultation!

Suggested properties for you based on search results