241 results - Property for buy in District Bülach
1 / 13
CHF 2,600,000.–
8 rooms218m² living space
8152 Opfikon

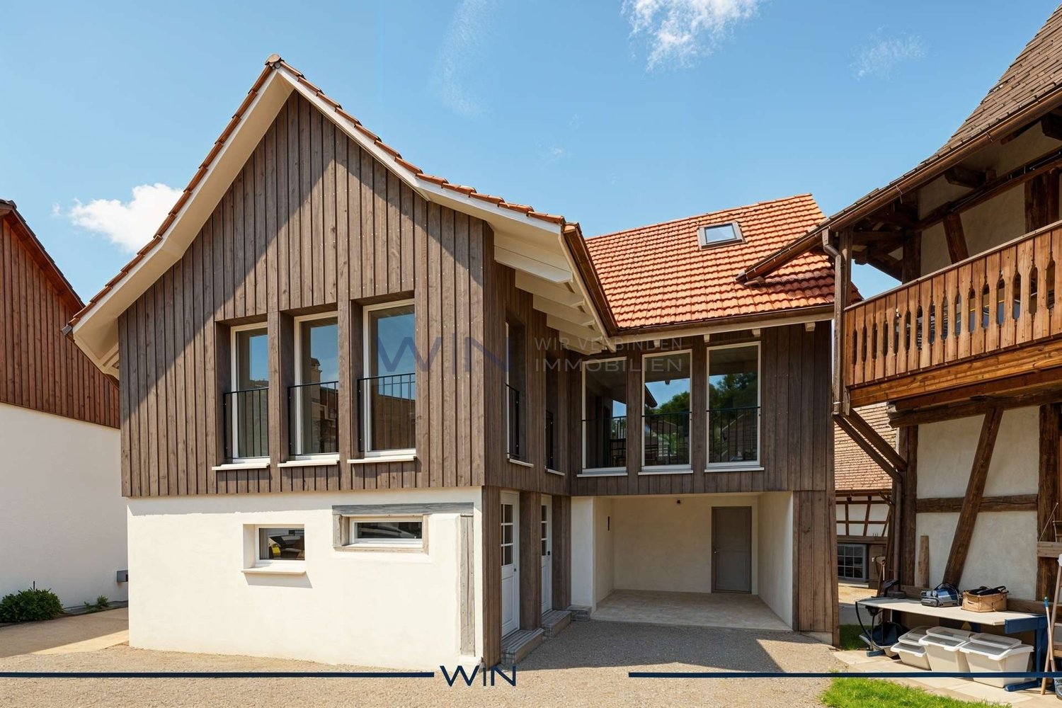
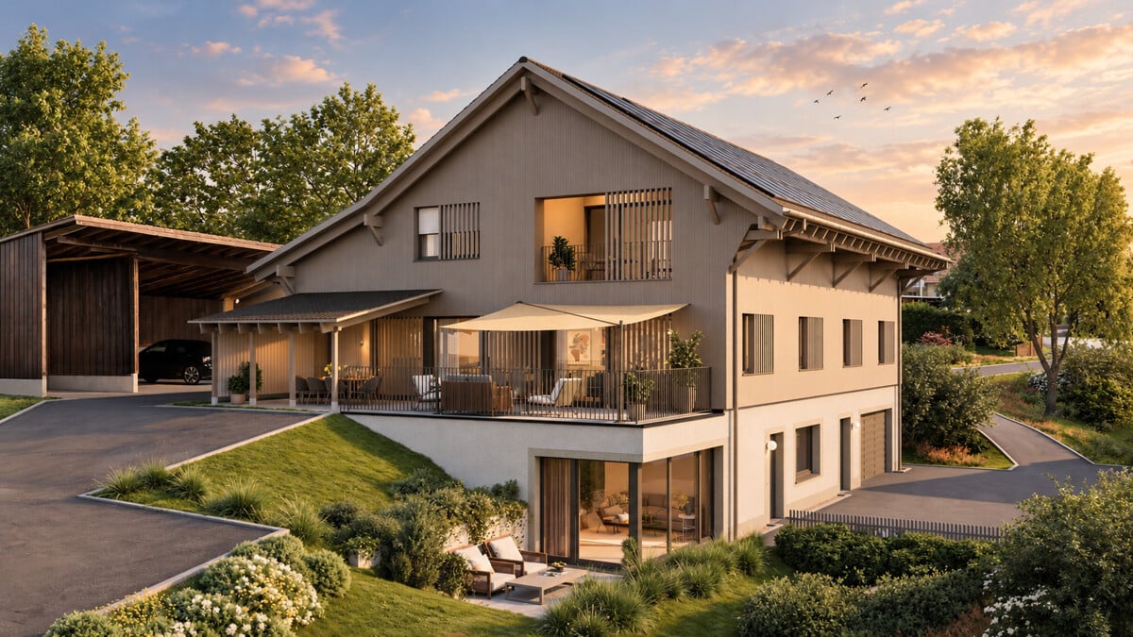
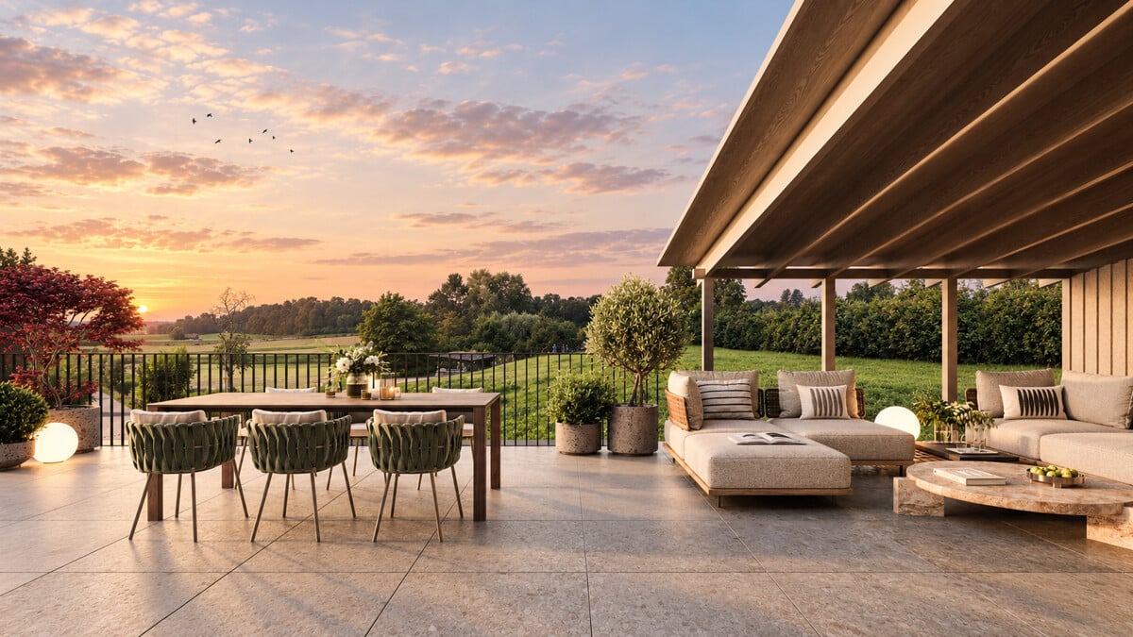
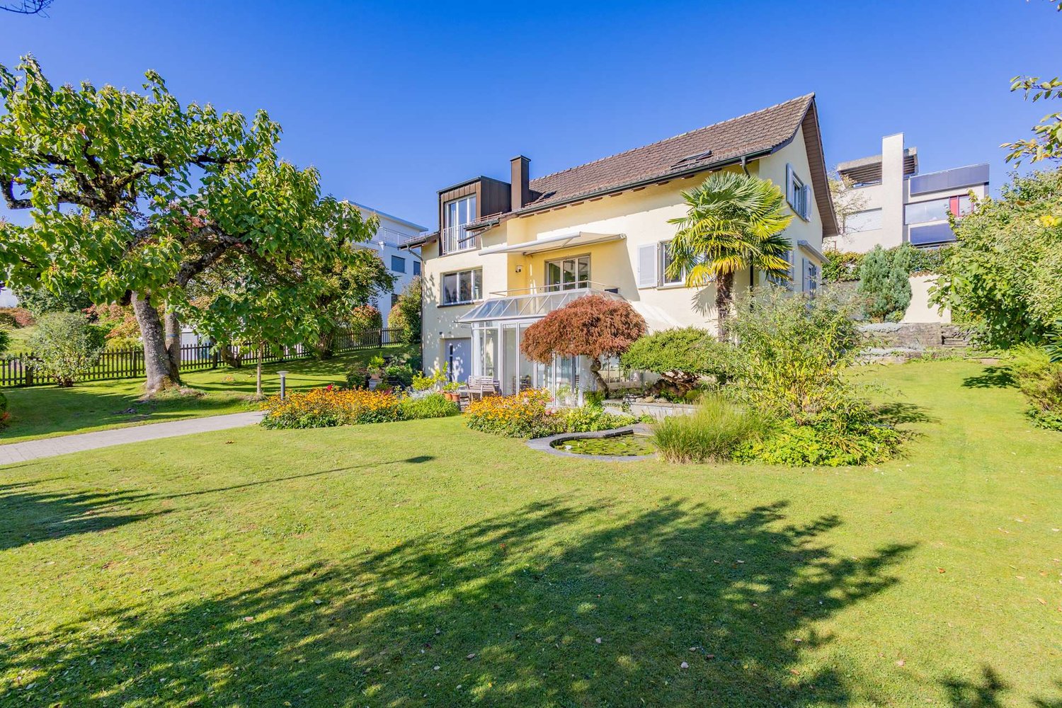
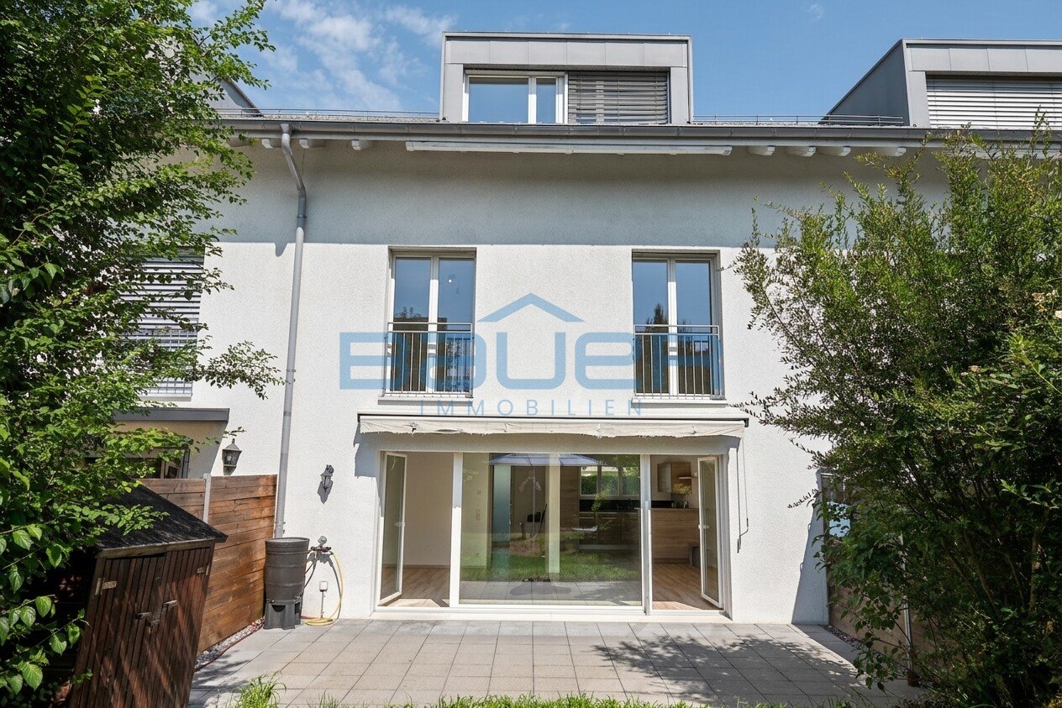
Living & Renting - two single-family homes under one roof

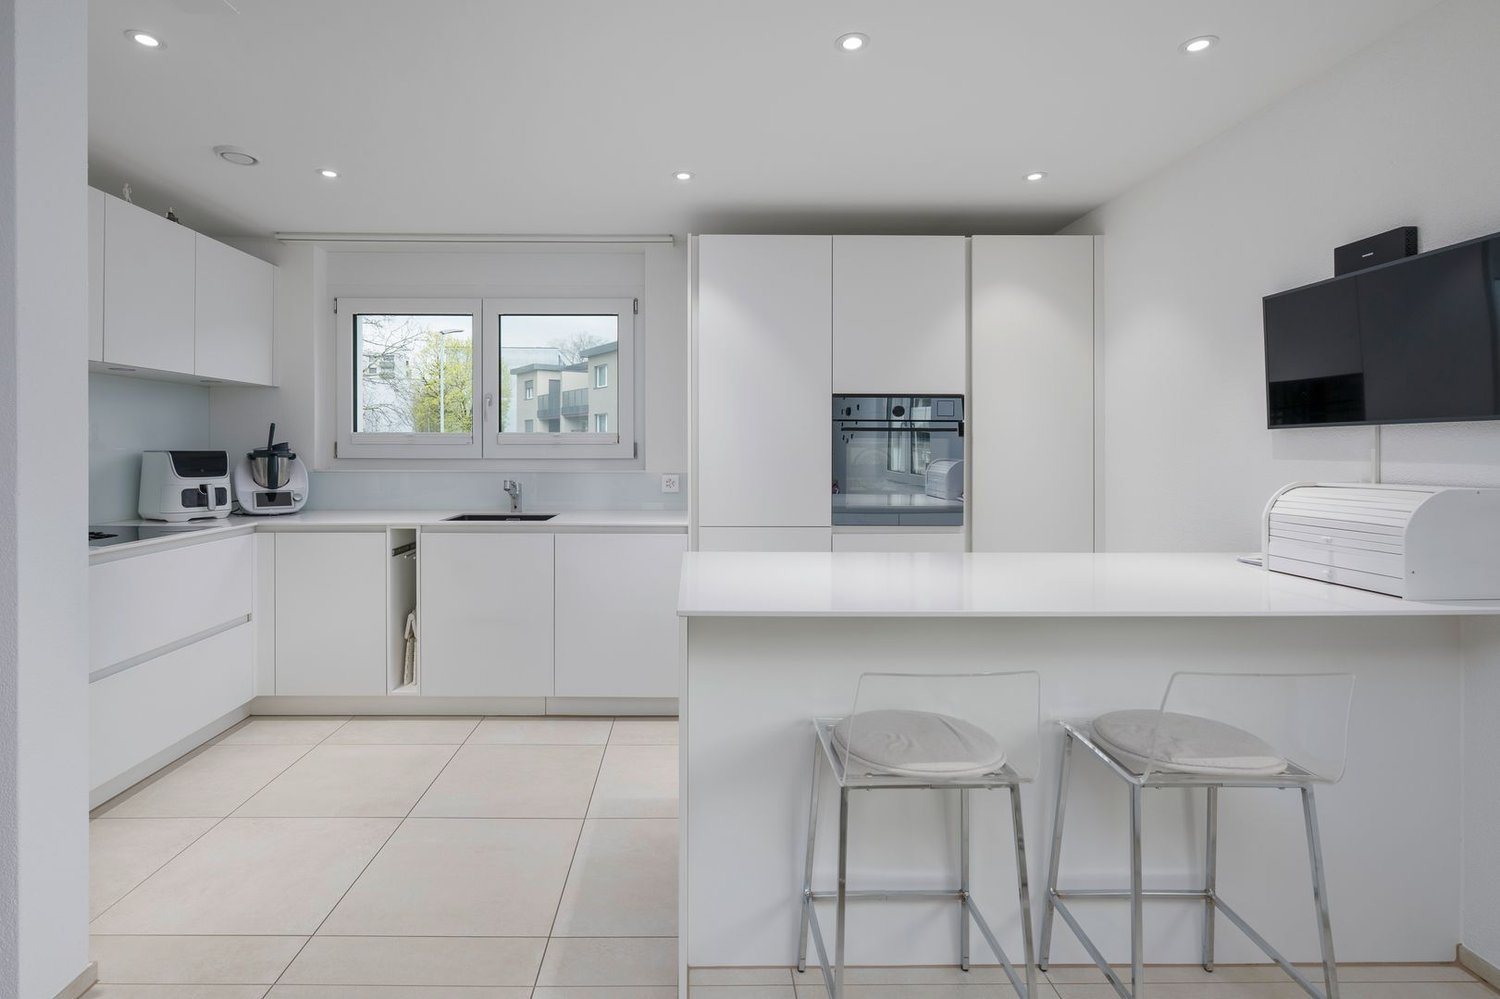
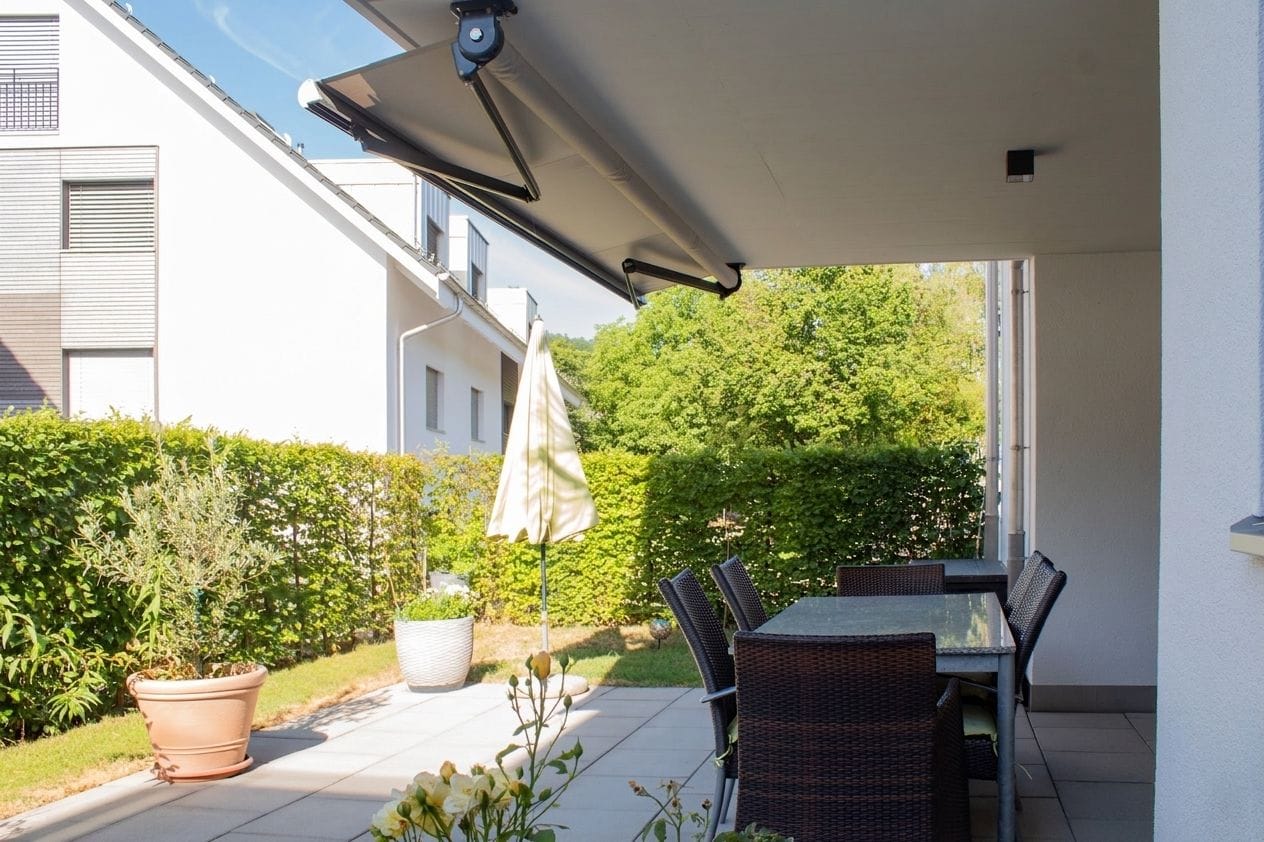
Home & Return united - 5.5-room single-family home + rented 3.5-room single-family home in OpfikonQuiet, green, family-friendly - with rental income to relieve mortgagesWelcome to a living situation that not only creates space for your family but also finances cleverly: This well-maintained property in a quiet, family-friendly residential area in Opfikon consists of two separate residential units - ideal for owner-occupiers with a focus on returns or as a generational solution.While you feel completely at home in the spacious 5.5-room single-family home with a large garden, the already rented 3.5-room single-family home next door generates ongoing income - and thus covers a large part of your mortgage. Living and renting - in one place.Location advantages that convince: • Traffic-calmed residential area - ideal for families with children • Many green spaces and play opportunities within walking distance • Schools, kindergarten, and shopping facilities can be reached quickly • Good connection to Zurich (public transport & car) • Quietly located, yet close to the city - the perfect balance 5.5-room single-family home (right, 128 m²): • Open, bright living/dining area with garden access • Covered seating area in the green - perfect for family time & grill evenings • Modern kitchen, 2 wet cells (DU/WC & bath/WC) • Three bedrooms + office/children's room • Own washing machine & tumble dryer in the basement • Two cellar rooms in the basement • Garage box for two cars (one behind the other) • Two to three outdoor parking spaces • Plenty of storage space in the basement • Potential for expansion as needed 3.5-room single-family home (left, rented, 76 m²): • Rented to reliable tenants • Regular rental income - contributes significantly to the mortgage • Separate entrance • Own kitchen, bathroom, living room & 2 bedrooms • Own laundry room • Own cellar rooms Return & Space united - Your clever living investment in OpfikonWhether as a multi-generational house, as a combination of living & renting, or as an investment property with a stable return: This property offers you freedom, security, and living quality in one.Visit now & recognize potential!We would be happy to show you on site how you can live and invest at the same time here.Interested? Contact us for a non-binding viewing!Contact for viewings:Mr.Ismail Günaydini.guenaydin@home-visit.ch076 336 33 96More information and additional pictures can be found under the following link:https://angebot.home-visit.ch/de/objects/detail/6146275

1 / 7
CHF 625,000.–
4.5 rooms85m² living space
Lägernstrasse 5, 8303 Bassersdorf

Opportunity for Investors: Rented Apartment with 3.3% Return

Please contact us via the contact form in this online ad for the first contact. Thank you.Looking for an investment opportunity with stable rental income? Then you are in the right place: • Return of 3.3% (based on the net rent at a purchase price of CHF 625,000) • Currently rented with an ongoing rental agreement for CHF 20,580 net per year • Rental potential: annual net rent of CHF 23,400 (3.75% return) • Additional costs (in addition to rent) are borne by the tenant • Living area 85 m2 gross (81 m2 net) • Entire apartment renovated in 1997 • Bathroom with bathtub, sink, and toilet • Covered south-facing balcony 5 m2 with partial mountain view • Attic (approx. 11 m2) • Basement compartment (approx. 3 m2) • Shared laundry room and drying room in the basement • No parking space associated with this apartment We would be happy to provide you with the documentation for this rental property.We look forward to your contact via the contact form in this ad............................................................................................................................WOBMANN MEIER & PARTNER IMMOBILIEN AGYour real estate competence centerSale, management, and rental of properties with over 40 years of experience.- Real estate brokerage (sale/purchase)- Management: condominium owner communities, commercial and rental properties- Consulting for renovations and refurbishments- Market value assessments, appraisals, expert opinionsPhone 044 341 01 01 - wmp-immobilien.ch - info@wmp-immobilien.ch...........................................................................................................................

Travel time
-
1 / 5
  • Parking space
  • Garage
  • Wheelchair access
CHF 3,100,000.–
7.5 rooms230m² living space
8184 Bachenbülach

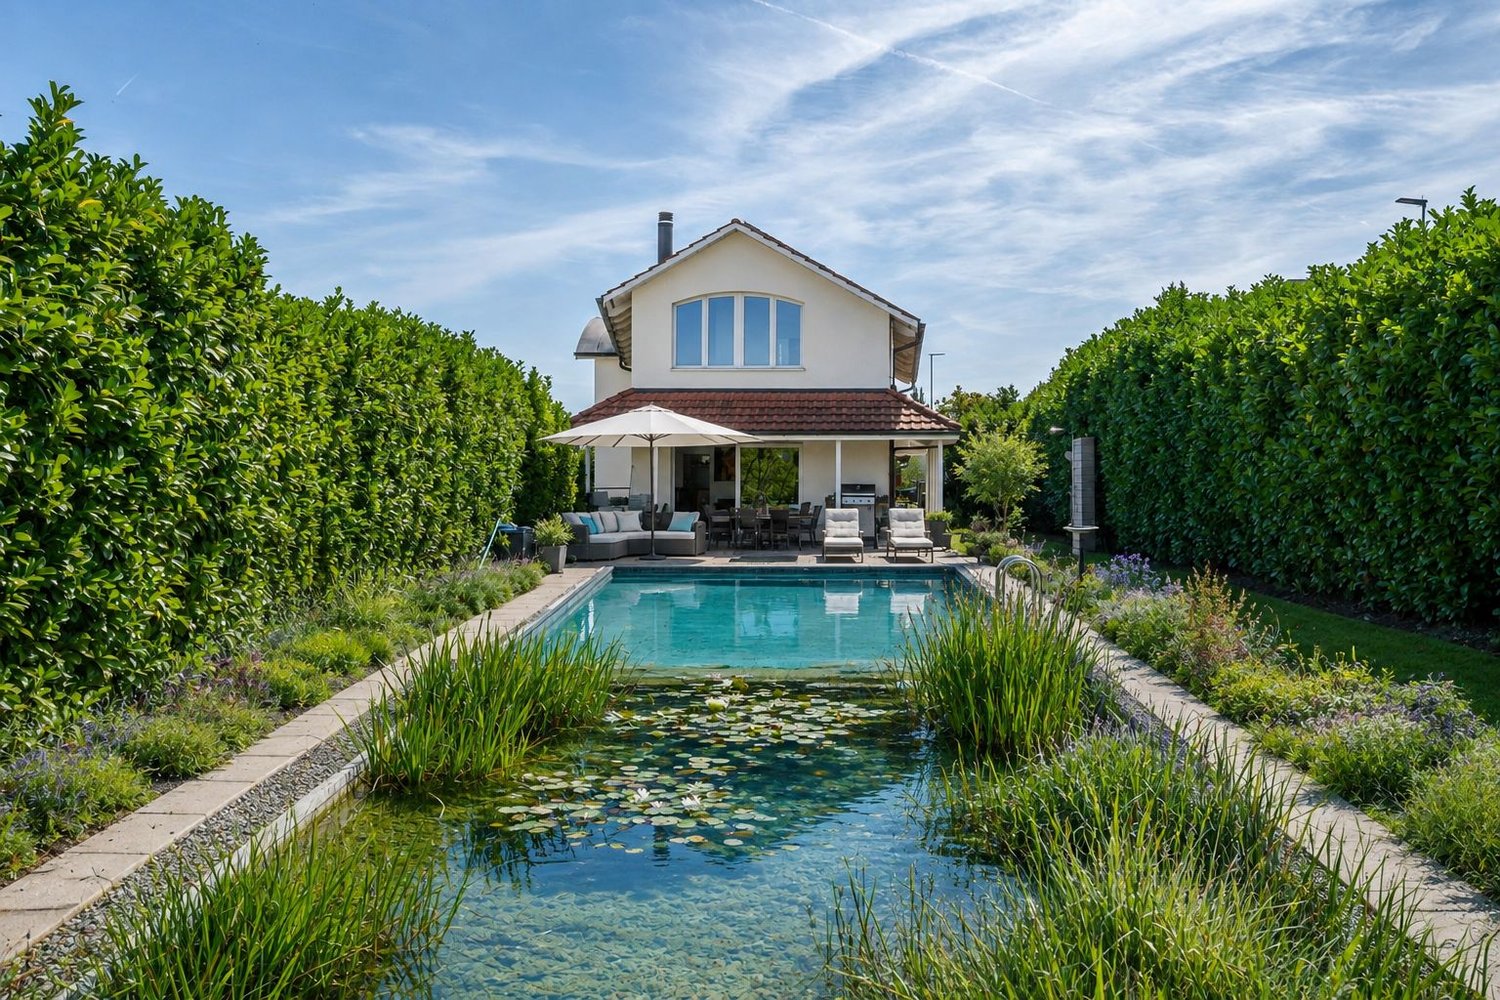
Luxury in its finest form

This exclusive design villa sets new standards for modern living. The finest materials, intelligent building technology, and uncompromising architecture blend into a unique living concept. From the glazed design garage in the entrance to the private wellness oasis, every detail has been realized with the highest quality standards.The architectural heart of the villa is the design kitchen, positioned on an elevated podium. It connects the individual living areas in an elegant way and creates a central meeting point for family and guests. Thanks to the well-thought-out architecture, an impressive view of the outside opens up from almost every angle - the boundaries between indoors and outdoors blur and give the entire living area an exceptional lightness. Here, no wishes are left unfulfilled. Take advantage and convince yourself! This PREMIUM HOMES offer includes: • Unique architect's villa with exclusive design • Dreamlike natural swimming pond with stylish garden design • Private sauna for wellness at the highest level • Luxurious master suite with freestanding bathtub and open designer bathroom • Exclusive premium kitchen with high-quality materials • Smart-Home-System: Light, shading, music, and security controllable via app • Spectacular, glazed design garage as an eye-catcher in the entrance • Spacious window fronts and light-flooded rooms • Sunny terraces with maximum privacy • High-quality materials and first-class workmanship down to the smallest detail • Over 50 custom-made built-in cabinets offer elegant storage space • Separate housekeeping area and workshop area • Exclusive air-conditioned wine cellar Interested? We would be happy to take you on a non-binding tour! Do you want to sell your house or apartment worry-free? We will tell you the current market value of your property, discreetly and non-bindingly! Are you interested in a first non-binding exchange of ideas? Don't hesitate and contact us. We look forward to hearing from you.

  • Parking space
  • Garage
  • Wheelchair access
Alessandrea Faggiano

Alessandrea Faggiano

Immobilienvermittlerin

1 / 7
CHF 1,495,000.–
4.5 rooms145m² living space
8181 Höri

Elegant living in the Zurich Unterland

This stylish single-family house combines modern architecture, high-quality materials, and a well-thought-out room concept to create a harmonious overall picture – ideal for discerning occupants who value comfort and quality. • Clear, modern architecture with high-quality construction • Property in a good location with a pleasant living environment • Bright, spacious living and dining area with large window fronts • Direct access to the terrace and the well-kept outdoor area • Open, modern kitchen with high-quality appliances and cooking island • Inviting dining and cooking area for social hours • Stylish bedroom with a quiet ambiance and plenty of space • Elegant bathrooms with shower, bathtub, and high-quality fixtures • Spacious outdoor area with terrace and low-maintenance garden • Several seating areas for relaxed hours outdoors • High living comfort thanks to a well-thought-out room layout • Very well-maintained overall condition and high-quality interior design Attractive residential location in the Zurich UnterlandThe attractive municipality of Höri is located in the Zurich Unterland and impresses with its quiet, natural surroundings and excellent connections to the city. Nestled between meadows, forests, and the nearby Neeracherried, Höri offers a high quality of life and a variety of opportunities for relaxation in nature.Thanks to the good transport links, you can reach the centers of Zurich and Bülach in a short time. Zurich Airport is also just a few minutes' drive away, making the location particularly attractive for commuters. Public transport, shopping facilities, schools, and other infrastructure are located in the immediate vicinity.The combination of rural idyll and urban proximity makes Höri an ideal place to live for families, professionals, and nature lovers alike.
New building
1 / 10
CHF 2,283,000.–
6.5 rooms169m² living space
Obere Wallisellerstrasse 90, 8152 Opfikon

PEAK OPFIKON – arrive. unwind.

At a privileged location on Obere Wallisellerstrasse 90, high-quality condominiums for people with high standards are being built in an exclusive 5-family house. The official sales launch has taken place - take the opportunity now to secure your desired apartment early.The 3.5- to 6.5-room apartments impress with spacious floor plans, bright rooms, and a high-quality finish. Thanks to individual design options, you can design your new home according to your personal ideas and create a living space that perfectly suits your lifestyle.Directly adjacent to the conservation area, you can enjoy an exceptional living experience with plenty of peace, privacy, and unobstructed views. At the same time, you benefit from an excellent connection to Zurich, the airport, and all the infrastructure facilities of daily needs.Sustainability and comfort come together in a modern energy concept with a ground-source heat pump, cooling function, and photovoltaic system - for living quality that will also convince tomorrow.Apartment• 6.5-room maisonette apartment on the ground floor, approx. 175 m²• 6.5-room maisonette apartment on the ground floor, approx. 198 m²• 3.5-room apartment on the upper floor, approx. 89.5 m²• 4.5-room apartment on the upper floor, approx. 120 m²• 5.5-room attic apartment, approx. 169 m²The limited number of just five residential units makes this project a rare opportunity in one of the most sought-after residential areas of Opfikon.We look forward to your contact.Note: All information without warranty.

Travel time
-
1 / 9
CHF 1,350,000.–
4.5 rooms152m² living space
8192 Glattfelden

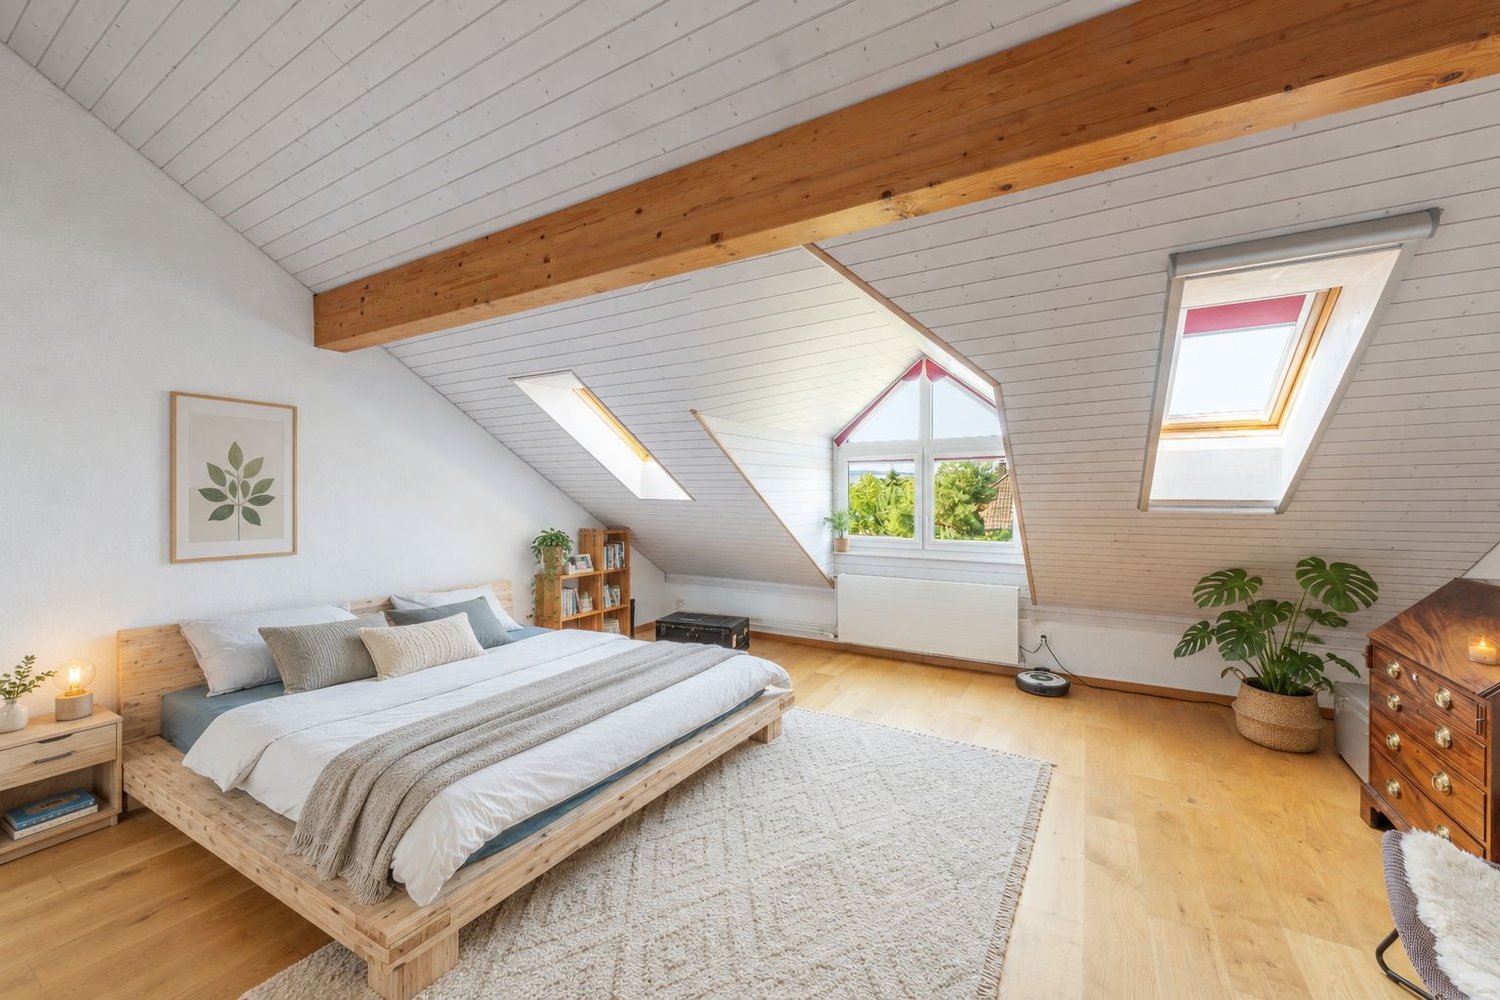
Modern, spacious 4.5-room attic apartment with impressive ceiling heights

This exclusive 4.5-room attic apartment impresses with its open and bright room design and its high-quality interior construction. With a spacious living area of 152 m² and a construction year of 2021, this apartment combines modern living with the highest comfort – ideal for families and discerning buyers.Highlights: • Bright and spacious 4.5-room apartment: With loggia and comprehensive living comfort • Impressive ceiling height thanks to sloping roofs • Modern kitchen: High-quality equipment in elegant design and brand-name appliances • Three spacious rooms: One of them a master bedroom with en-suite bathroom and built-in closets, one with a mezzanine • Two bathrooms: with elegant equipment and modern details • Elevator: Comfortable transportation of people and goods directly to the apartment • Privacy and tranquility: Perfect combination of retreat and natural living Parking spaceA garage parking space can be purchased for CHF 45,000.Additional parking spaces are available upon request.Location & surroundings:The municipality of Glattfelden offers an attractive combination of natural living and family-friendly environment.Schools and shopping facilities are within short distance.The rural surroundings with forests, green spaces, and recreational opportunities ensure a high quality of life.Convince yourself of this exceptional attic apartment and order the detailed documentation today.We are available for initial contact both in writing and by phone.We look forward to the exchange and to showing you this attractive property on site during a viewing.

1 / 6
CHF 1,220,000.–
4.5 rooms108m² living space
Stationsstrasse 99, 8424 Embrach

Modern ownership apartment with perfect public transport connection

Modern ownership apartments in Embrach - Urban Gardens Welcome to «Urban Gardens» - a stylish new construction project in a central and yet quiet location in Embrach. Here, high-quality ownership apartments are being built with well-thought-out floor plans, spacious outdoor areas, and a modern construction standard. Ideal for families, couples, and anyone who wants to combine urban comfort with natural living.Just a few minutes' walk from Embrach-Rorbas train station, you benefit from an excellent connection to Zurich, Winterthur, and the airport. At the same time, you enjoy a relaxed living atmosphere with plenty of green spaces, meeting areas, and high quality of life.Highlights at a glance • 21 modern 2.5-, 3.5-, and 4.5-room ownership apartments • Quiet and family-friendly location • Embrach-Rorbas train station can be reached in 2-3 minutes on foot • Fast connection to Zurich, Winterthur, and the airport • Spacious, mostly covered terraces or seating areas with up to 55 m2 • Bright, open living and dining areas; ceiling height of around 2.50 m • High-quality kitchens with Electrolux appliances and steamers • Washing machine & dryer integrated in each apartment • Many apartments with two bathrooms • Sustainable construction with district heating and PV system • Floor heating and controlled living room ventilation light • Underground parking with preparation for e-mobility • Attractive play and meeting areas • Lift and barrier-free access • High-quality materials and modern interior design Location advantages • Shopping facilities like Coop, Denner, Aldi, and Migros at a short distance • Schools, kindergarten, and daycare center in the immediate vicinity • Recreational areas, hiking trails, and leisure activities right outside the door • Ideal combination of nature, peace, and urban accessibility «Urban Gardens» convinces with timeless architecture, light-flooded rooms, and a harmonious interplay of indoor and outdoor areas. The spacious terraces extend the living space outdoors and create personal retreats for relaxation and enjoyment.The apartments are scheduled to be ready for occupancy in the summer of 2028.Have we sparked your interest?More information, an overview of the available apartments, and the opportunity to book a consultation can be found on the Urban Gardens project homepageWe look forward to your contact.

Travel time
-
1 / 6
CHF 725,000.–
2.5 rooms62m² living space
Stationsstrasse 99, 8424 Embrach

Modern owner-occupied apartment with perfect public transport connection

Modern owner-occupied apartments in Embrach - Urban Gardens Welcome to «Urban Gardens» - a stylish new construction project in a central and yet quiet location in Embrach. Here, high-quality owner-occupied apartments are being built with well-thought-out floor plans, spacious outdoor areas, and a modern construction standard. Ideal for families, couples, and anyone who wants to combine urban comfort with natural living.Just a few minutes' walk from Embrach-Rorbas train station, you benefit from an excellent connection to Zurich, Winterthur, and the airport. At the same time, you enjoy a relaxed living atmosphere with plenty of green space, meeting areas, and high quality of life.Highlights at a glance • 21 modern 2.5-, 3.5-, and 4.5-room owner-occupied apartments • Quiet and family-friendly location • Embrach-Rorbas train station can be reached in 2-3 minutes on foot • Fast connection to Zurich, Winterthur, and the airport • Spacious, mostly covered terraces or seats with up to 55 m2 • Bright, open living and dining areas; ceiling height of around 2.50 m • High-quality kitchens with Electrolux appliances and steamer • Washing machine & dryer integrated in every apartment • Many apartments with two bathrooms • Sustainable construction with district heating and PV system • Floor heating and controlled living room ventilation light • Underground parking with preparation for e-mobility • Attractive play and meeting areas • Lift and barrier-free access • High-quality materials and modern interior design Location advantages • Shopping facilities like Coop, Denner, Aldi, and Migros at a short distance • Schools, kindergarten, and daycare center in the immediate vicinity • Recreational areas, hiking trails, and leisure activities right outside the door • Ideal combination of nature, tranquility, and urban accessibility • Living feeling with added value «Urban Gardens» convinces with timeless architecture, light-flooded rooms, and a harmonious interplay of indoor and outdoor areas. The spacious terraces extend the living space outdoors and create personal retreats for relaxation and enjoyment.The apartments are scheduled to be ready for occupancy in summer 2028.Have we piqued your interest?More information, an overview of the available apartments, and the opportunity to book a consultation can be found on the Urban Gardens project homepageWe look forward to your contact.

Travel time
-
1 / 8
CHF 1,980,000.–
6.5 rooms157m² living space
8185 Winkel

Exclusive 6.5-room maisonette garden apartment

Spacious living on two levels *bank-approved property* This exclusive 6.5-room maisonette garden apartment combines spacious living, a well-thought-out room layout, and high living comfort on approximately 157.5 m² of net living space. Located in a quiet and private setting, it offers an ideal home for families with high space requirements. The bright and airy living and dining area with a stylish fireplace forms the heart of the apartment and creates a welcoming atmosphere. The glazed winter garden extends the living space in a harmonious way and leads directly to the lovingly maintained garden with two spacious terraces, perfect for relaxation and enjoyment. The apartment has four bedrooms on two floors, as well as a spacious office. The master bedroom impresses with a dressing room and en-suite bathroom. Two of the bedrooms offer direct access to the terrace and garden. The room offer is complemented by an additional bathroom, practical ancillary areas, and direct access to the underground garage. The high-quality equipment underlines the exclusive character of this property: timeless wood parquet in living and sleeping areas, as well as stylish tile coverings in the kitchen and wet cells, create a modern and at the same time cozy ambiance. Two large parking spaces in the underground garage, both already prepared for e-mobility, can be purchased in addition to the apartment price for a price of CHF 60,000 each. Highlights & Facts: * Year of construction: 2002 * Air-water heat pump * Underfloor heating on the ground and lower floors * Triple-glazed soundproof windows (renewed in 2024) * High-quality materials in the renovated en-suite bathroom (2023) * Alarm system for increased security * Glazed winter garden with approximately 14m² of space as an extension of the living area * Unobstructed view into the green * Spacious, well-maintained garden with two terraces with approximately 321m² of space * Extensive ancillary areas in the lower floor with approximately 60m² * Direct access from the apartment to the underground garage This special maisonette garden apartment convinces with its quiet location, a lot of privacy, and a well-thought-out living concept - an ideal home for families who appreciate spacious and natural living. Become curious? Then we look forward to hearing from you and showing you this attractive property.The apartment on Tüfwisstrasse 10 in Winkel is located in a quiet residential area with good public transport connections via bus links. The nearest bus stop is about 5 to 8 minutes' walk away (approx. 300-600 meters). From there, regular connections to Kloten and Zurich Airport, as well as to Bülach as a regional center, are available. The journey time to Zurich Airport is around 10 to 15 minutes, to Bülach about 10 minutes. From both locations, very good train connections are available, including to the city of Zurich. The total travel time to the center of Zurich (main station) is approximately 25 to 35 minutes, depending on the connection. Overall, the location offers a practical and attractive public transport connection for commuters, while also being a quiet residential area.


1 / 4
CHF 1,850,000.–
5 rooms120m² living space
In Lampitzäckern 21c, 8305 Dietlikon

Your Home for Well-being - Row House in Dietlikon

Row single-family house This attractive row house is located in the popular residential area "In Lampitzäckern" in Dietlikon. The quiet and low-traffic location, characterized by single-family and row houses, offers an ideal living environment for families and all those who appreciate a high quality of life in a pleasant neighborhood.Schools, kindergartens, shopping facilities, and recreational areas are within short distance. At the same time, you benefit from the nearby Dietlikon train station and the excellent transport connections to Zurich, Winterthur, and Zurich Airport.As a row house in a small row of only three semi-detached houses, the property offers a lot of privacy, its own garden, and a generous space on four floors.Highlights at a glance • Attractive row house with a lot of privacy • Quiet and family-friendly residential area without through traffic • Small row of houses with only three single-family houses • Generous space on four floors • Bright living area with high-quality parquet flooring • Two direct accesses from the living room to the private garden • Modern kitchen with practical bar • Two spacious bedrooms on the upper floor • Bathroom with bathtub and separate guest toilet • Generous, flexibly usable attic • Potential for subdivision of the attic into additional rooms • Generous basement with its own laundry room • Underground parking space included in the purchase price • Train station, shopping facilities, and motorway access within short distance • Zurich, Winterthur, and Zurich Airport easily accessible Ground floorThe bright ground floor forms the heart of the house. The spacious living area with parquet flooring and two direct accesses to the private garden creates a pleasant living atmosphere. The modern kitchen with practical bar, a cloakroom, and the separate guest toilet complement this floor perfectly.Upper floorThe upper floor features two spacious bedrooms with parquet flooring and a well-maintained bathroom with a bathtub. The rooms can be flexibly used as bedrooms, children's rooms, guest rooms, or home offices.AtticThe generous, open attic delights with characteristic roof slopes and versatile usage possibilities. Whether as a parental area, home office, or additional living space - individual living ideas can be realized here. If required, there is also potential for subdivision into additional rooms.BasementThe fully developed basement offers additional usable and storage space as well as its own laundry room. The generous area is ideal as a hobby, fitness, or play area.Underground parking spaceAn underground parking space is included in the purchase price. The underground garage is located in the building rights until December 6, 2094. The communal costs amounted to CHF 928.85 in 2024.Target priceCHF 1,850,000.- including underground parking spaceThe property is being sold through a bidding process. The seller reserves the right to make a free decision on the award.Viewing / sales documentationHas this attractive row house caught your attention?We would be happy to provide you with the detailed sales documentation with further detailed information about the property. If desired, we will also coordinate an individual viewing appointment for you, so you can personally convince yourself of the advantages of this special home on site.We look forward to your contact.

Travel time
-
1 / 7
CHF 1,050,000.–
6.5 rooms158m² living space
8195 Wasterkingen

Wasterkingen: Rural Living with Space for Ideas

This farmhouse in Wasterkingen tells a story. The building from 1730 brings a historical character that is rarely found today. Visible substance, traditional proportions, and the original charm create a special basis for people who do not just want to move into a house, but want to develop it further with care. On approximately 158 square meters of living space, there is room for an individual home with a lot of personality. The property needs renovation and thus offers valuable scope. Those who enjoy design, materialization, and a coherent living concept can realize an extraordinary farmhouse with their own expression here. The approximately 411 square meters of secondary living space open up additional possibilities for storage, hobbies, workshops, studios, or practical uses around family, everyday life, and leisure. The generous surroundings, plenty of green space, and all-day sunshine characterize the living experience. The rural location with a view conveys peace, width, and proximity to nature. At the same time, the environment is very suitable for families with children who appreciate space and a natural upbringing. Despite the rural surroundings, the connection remains attractive. Eglisau, Bülach, and Zurich Airport are easily accessible. Similarly, beautiful recreational areas, fields, forests, and the Rhine are within comfortable reach. Thus, this farmhouse combines historical charm, rural width, and development potential into a rare opportunity. The property: -6.5-room farmhouse -Approx. 158 m² living space -Approx. 411 m² secondary living space -Approx. 2,122 m² plot area -Historical charm -Generous surroundings -3 to 4 outdoor parking spaces

1 / 12
CHF 1,398,000.–
3.5 rooms104m² living space
8305 Dietlikon

Elegant living in Dietlikon: Modern home with a distant view

Welcome to this exquisite condominium in Dietlikon, where modern living meets timeless elegance. With 3.5 rooms and a spacious living area of 104 m², this newly built property offers not only space but also a feeling of home. The two bedrooms invite you to dream, while the two stylish bathrooms with shower, bathtub, and window provide an unparalleled relaxation experience. Imagine yourself lying in the bathtub and leaving the daily routine behind. The window in the bathroom not only brings in daylight but also creates a pleasant atmosphere. The open-plan kitchen is the perfect place to conjure up culinary delights, while the view to the family or guests is never lost. Enjoy the breathtaking distant view, which opens up new perspectives for you every day. The elevator takes you effortlessly to the lower hobby and cellar floors, making living even more comfortable.FeaturesThe high-quality equipment of this apartment leaves nothing to be desired. The elegant tile floor not only gives the rooms a contemporary look but is also easy to maintain and durable. The underfloor heating provides cozy warmth and a pleasant room climate, especially in the cold season. The environmentally friendly heat pump is efficient and contributes to reducing energy costs. In summary, these are the highlights of this apartment:- Elevator for added comfort- High-quality tiles as flooring- Underfloor heating for cozy warmth- Environmentally friendly heat pump- New condition of the property- Generous garden shareLocationThe location of this apartment is ideal for all those who appreciate urban life and at the same time enjoy the peace and quiet of a residential area. In the immediate vicinity, you will find a pharmacy, train station, and bus connections, which guarantee excellent access to the public transport network. Shopping centers and various shopping opportunities are quickly accessible and offer a wide range of goods. Leisure activities such as a fitness studio, golf course, tennis court, and the nearby forest invite you to outdoor activities. For families, schools, elementary school, and kindergarten are available in the surrounding area, making the location particularly attractive.OtherThis condominium appeals to both young couples and small families who value modern equipment and an excellent location. The apartment is available immediately and offers an ideal opportunity to move in immediately due to its new condition. There is potential for individual adjustments to realize your personal dream home.

1 / 12
CHF 2,390,000.–
5.5 rooms209m² living space
8309 Nürensdorf

"Reserved" Detached single-family house in elevated location of Nürensdorf with unobstructable panoramic view

A rare single-family house with a large plot, unobstructable views, and special living quality near Zurich.In an elevated location and in the tax-friendly Nürensdorf, a detached house awaits you, combining width, privacy, and an unobstructable Alpine and distant view. Peace and sunshine characterize the living feeling ? with simultaneous quick accessibility to Zurich, Winterthur, and the airport.The elevated location creates an exceptional panorama to the Alps and a living feeling with a lot of light, distance, and retreat. The 940 m² large plot is a central highlight: sunny, private, and versatile. The garden with two southwest-facing seats offers ideal conditions for a pool with a distant view to the Alps.Originally designed as a 7.5-room house, it is currently used as a 5.5-room house. Particularly attractive is the option of a separate annex with its own access, ideal for multi-generations, guests, or additional income.The most important things at a glance:- *Bank-approved single-family house*- Detached single-family house in elevated view location- Unobstructable panoramic and Alpine distant view- Approx. 209 m² gross living area- 940 m² plot with high privacy- Development potential not yet exhausted- Originally 7.5 rooms, today spacious 5.5 rooms- Reduction to additional rooms possible- Possibility for separate annex with rental income and own access- Quiet residential area- Double-shell brick masonry- Two sunny garden seats with southwest orientation- Pool potential with distant view to the Alps- Spacious living and dining area with fireplace- Open kitchen- Three wet cells distributed over all floors- Well-kept overall condition- Alarm system with video surveillance- Year of construction 1981- And much more! Have we piqued your interest and you would like to learn more about the further advantages? We would be happy to send you the detailed sales documents. Let yourself be convinced of the charm of this property during a viewing. We look forward to your contact.

1 / 6
CHF 1,590,000.–
4.5 rooms134m² living space
8180 Bülach

Spacious new apartment in a central location in Bülach
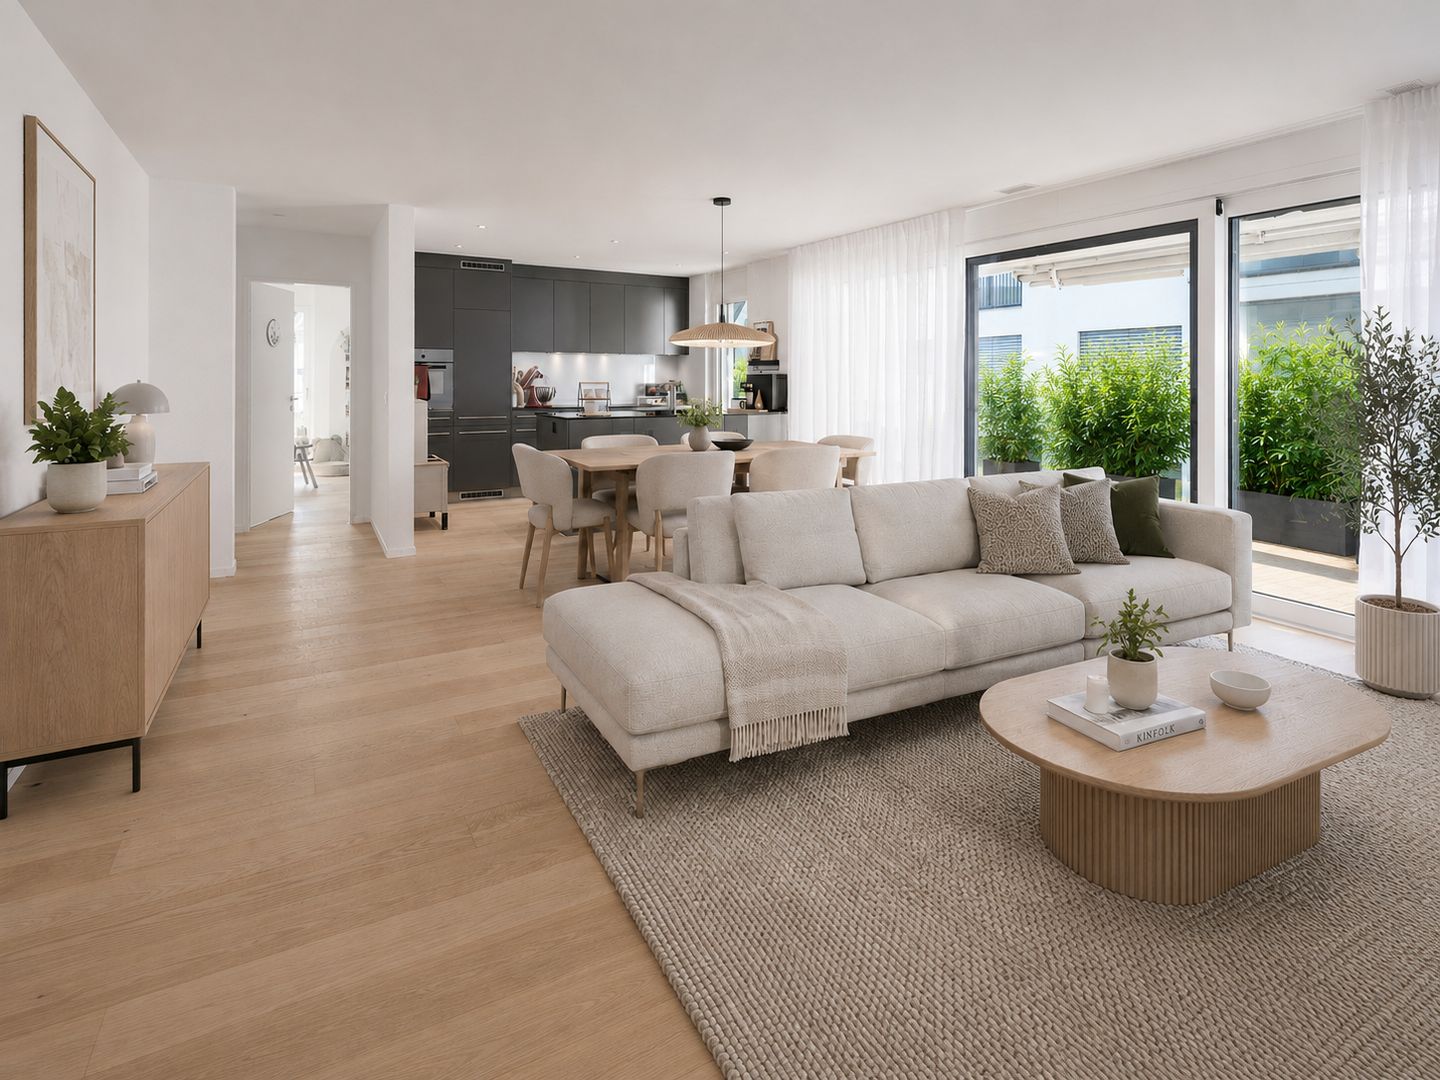
The scent of newness is in the air: this apartment is immediately available for occupancy and awaits its first resident. With high-quality materials, this home was created in 2022 and is located on the 6th floor of a modern building in the Glasi quarter, slightly elevated above the urban bustle, with a wide view over the roofs.With a living area of around 134 square meters, it offers spacious room proportions. The open living and dining area impresses with large window fronts, which let in a lot of light and create a feel-good effect with the high-quality parquet floor. Two wet cells - one with a shower, one with a bathtub and laundry tower - are functional and modern. Electric shutters, controlled living room ventilation, and wood chip heating (district heating) complement the contemporary construction standard. A particular highlight is the spacious terrace with over 30 square meters and southwest orientation, which offers all-day sun and a wide panoramic view. The location is also convincing. The lively Glasi city quarter combines proximity to the train station with short distances in everyday life. The main train station in Zurich can be reached within 18 minutes by S-Bahn, and the airport is only about a ten-minute drive away. Shopping, gastronomy, green spaces, and meeting zones are located directly in front of the door - urban, diverse, and well-connected.A parking space prepared for e-mobility and two motorcycle parking spaces are available in the underground garage. The property-First occupancy, immediately available for move-in-4.5-room apartment-Approx. 134 m² living space-Spacious floor plan-High-quality materials-Laundry tower in the apartment-Large terrace with southwest orientation and panoramic view-Minergie standard-Central location directly at the train station-Underground parking space with e-mobility


1 / 7
CHF 2,790,000.–
7.5 rooms278m² living space
8182 Hochfelden

Detached house with garden oasis and large garage in Hochfelden

In Hochfelden, directly on the edge of the agricultural zone, this detached single-family house with around 270 square meters of living space and 7.5 rooms awaits you - a home that combines generosity, privacy, and living comfort in a special way. The heart of the house is the spacious living and dining area with a fireplace accessible from both sides. Adjacent to it, a separate room offers a variety of possibilities - whether a stylish library, a quiet home office, or a private retreat. The open kitchen convinces with its elegant design and high-quality equipment: a food center, wine cooler, two ovens, and a Skyline extractor hood combine functionality with modern design. On the upper floor, there are three bedrooms and a spacious bathroom with a shower and bathtub. The attic is completely designed as an exclusive master suite: a spacious bedroom, a walk-in closet, and the luxurious bathroom with a whirlpool tub and shower create a private retreat with a special flair. The outdoor area also leaves nothing to be desired. The sunny garden delights with its spaciousness, harmonious planting, and an outdoor whirlpool. The direct location on the agricultural zone ensures peace and a natural living feeling. The covered seating area with an automatic shading system invites you to spend relaxed hours outdoors. Another highlight is the garage with space for up to ten vehicles - ideal for car enthusiasts, collectors, or anyone who appreciates exceptional space. In the basement, a heated hobby room, practical auxiliary rooms, and an additional wet cell with shower and toilet complement the generous space offer. The property: - 7.5-room detached house in Hochfelden - Approx. 278 m² living space - Approx. 280 m² agricultural zone as additional garden - Sunny and quiet location directly on the agricultural zone - Family-friendly living environment with plenty of privacy - Garage with space for 10 vehicles - Spacious living and dining area with fireplace accessible from both sides - Open design kitchen with food center, wine cooler, and Skyline extractor hood - Exclusive master suite with walk-in closet and whirlpool bath - Sunny garden with outdoor whirlpool and covered seating area - Modern and energy-efficient air/water heat pump

1 / 7
CHF 2,200,000.–
6.5 rooms229m² living space
8303 Bassersdorf

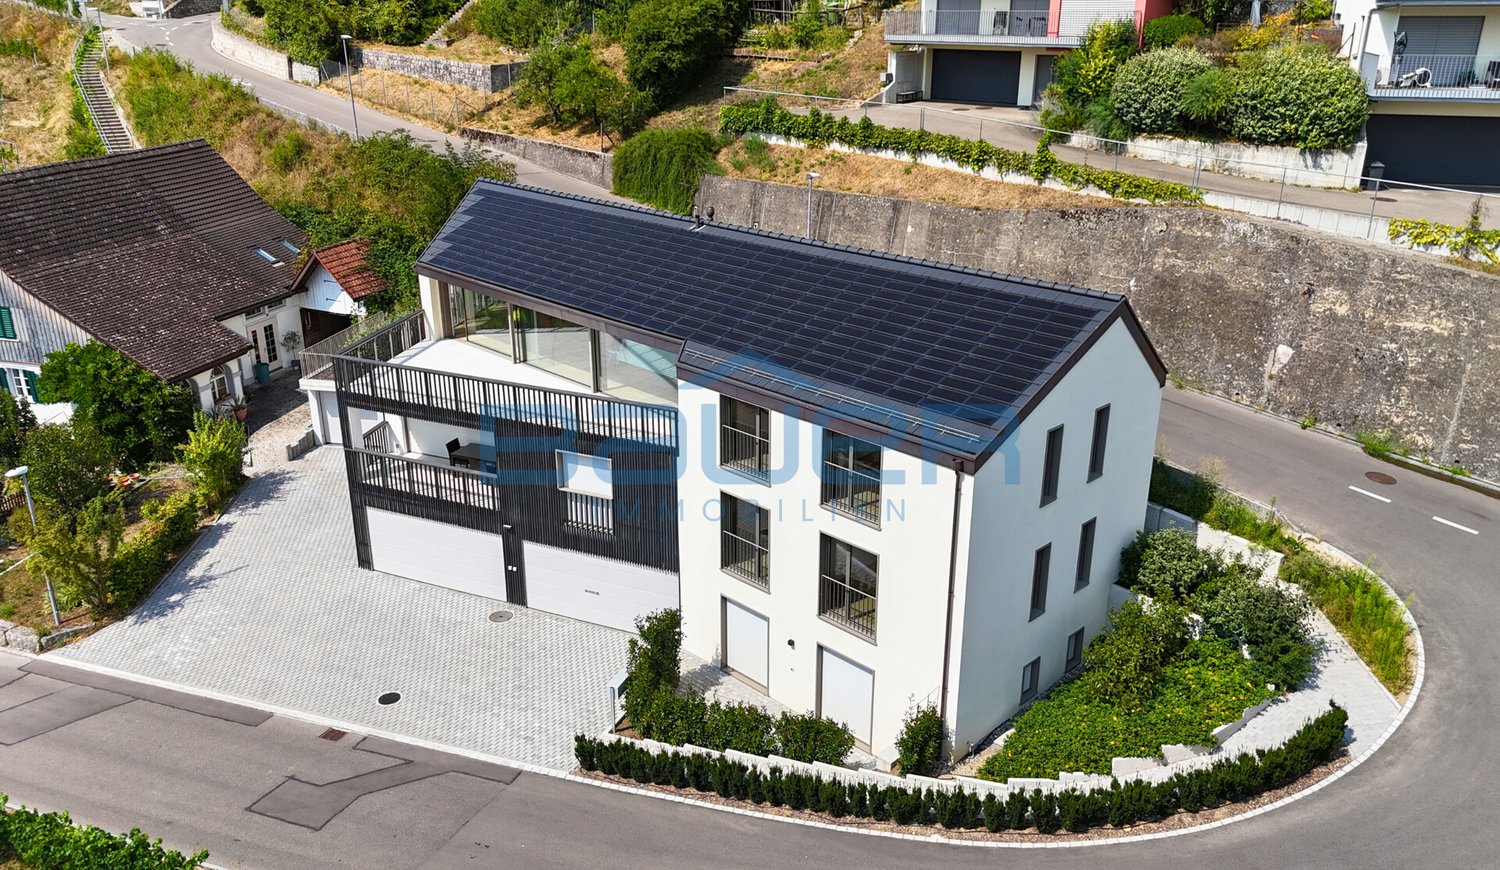
Southern slope location in Bassersdorf: House with a dreamy view of the mountains

In a privileged southern slope location in Bassersdorf, with an unobstructed view over the Glatt valley to the mountains, this detached single-family house offers a variety of possibilities for individual living. The elevated location, the sunny orientation, and the quiet, family-friendly neighborhood create a living environment that ideally combines privacy, views, and recreation. Inside, the property unfolds its own architecture. The staggered levels and the open gallery characterize the unmistakable character of the house and create a varied, clearly structured spatial effect. The heart of the house is the spacious living room with a chimney, airy ceiling height, and direct access to the greenery. With approximately 229 square meters of living space, the property offers generous space and a consistent room concept. Four bedrooms, a study, two bathrooms, and a separate guest toilet open up numerous usage perspectives. The directly connected double garage rounds off the well-thought-out floor plan. The property, built in 1974, convinces with architectural individuality and at the same time offers a lot of leeway for contemporary further development. A renovation cost study is already available and supports the planning. Those who are looking for a house with character that can be further developed with their own ideas will find a rare opportunity in a sought-after residential location. The property -6.5-room single-family house -Approx. 229 m² living space -895 m² plot -Chimney in the living room -Split-level concept with gallery -Mature, protected garden -Unobstructable southern slope location -Possibility of incorporating your own style in a renovation -Immediate proximity to forest, meadows, and fields -Quiet location in a family-friendly neighborhood

1 / 3
CHF 2,350,000.–
4.5 rooms144m² living space
Im Breitenacker 5, 8304 Wallisellen

4.5 Room Maisonette Apartment with Garden in Top Location - Construction Start

In the quiet and sunny Breitenacker area of Wallisellen, an exclusive new construction project is being built with three spacious 4.5-room maisonette apartments and a unique 5.5-room attic apartment. The architecture combines clear lines, high-quality materials, and well-thought-out room concepts.All units have naturally lit rooms on the lower floor, spacious living areas, high-quality equipment, and private outdoor spaces such as terraces, seating areas, or gardens. The attic apartment also features an extended living area and an impressive open living/dining area.A modern, quiet, and yet perfectly connected residential ensemble for people with high demands on design, comfort, and quality of life.EquipmentThe apartments impress with a modern, high-quality equipment that perfectly combines design and functionality. Spacious window areas provide bright rooms, while noble materials such as oak parquet, high-quality ceramic tiles, and timeless color tones create a warm, elegant living atmosphere.The kitchens are equipped with high-quality appliances of the latest generation and offer plenty of workspace and storage space. The bathrooms present themselves in elevated design with floor-level showers, brand-name fittings, and selected natural tones.All units have energy-efficient building technology, smart home preparation, comfort ventilation, and private outdoor areas such as terraces, gardens, or roof terraces. The naturally lit rooms on the lower floor ideally extend the possibilities of use - as a guest room, office, or fitness room.Each maisonette unit also has its own carport with two parking spaces (one covered, one uncovered) - already included in the sales price.Maisonette units 2, 3, and 4 also have a comfortable lift access to each floor, which enables particularly convenient and barrier-free living.An equipment level that combines modern lifestyle, comfort, and value stability.LocationThe new construction project Im Breitenacker is located in one of the most pleasant residential areas of Wallisellen: quiet, sunny, and family-friendly - at the same time, it is excellently connected to infrastructure and public transport. The location offers an ideal balance between urban proximity and relaxed living.Shopping facilities, schools, childcare, sports facilities, and the forest are easily accessible on foot or by bike. The Glattalbahn, Wallisellen train station, and the Glatt center are just a few minutes away. Zurich City and the airport can be reached in a short time thanks to optimal traffic connections.A location that combines high quality of life with maximum everyday practicality - perfect for couples, families, and demanding professionals.OtherThe construction project Im Breitenacker 5 in Wallisellen is officially approved, and construction will start in spring 2026. You can find all updated floor plans, area information, and project information on our project website:www.imbreitenacker.chFor questions, detailed information, or personal advice, we are available to you at any time, also by phone:Sales Sandro Cavegn / 078 803 92 91Our financing partners for this project are the Zürcher Kantonalbank and the Bank Avera. If desired, I can gladly establish contact with a suitable customer advisor.

Travel time
-

Suggested properties for you based on search results