268 results - Property for buy in District Bülach
1 / 10
CHF 1,199,000.–
4.5 rooms158m² living space
Nauengasse 6, 8427 Rorbas

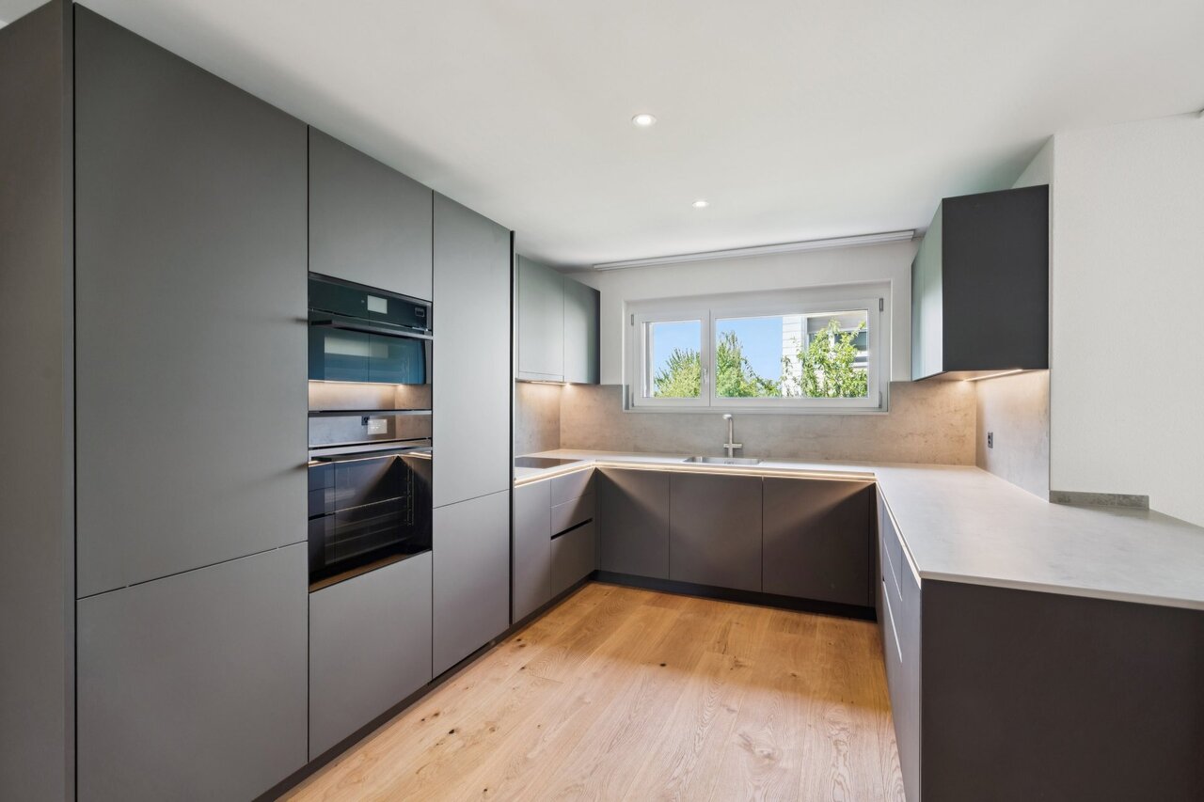
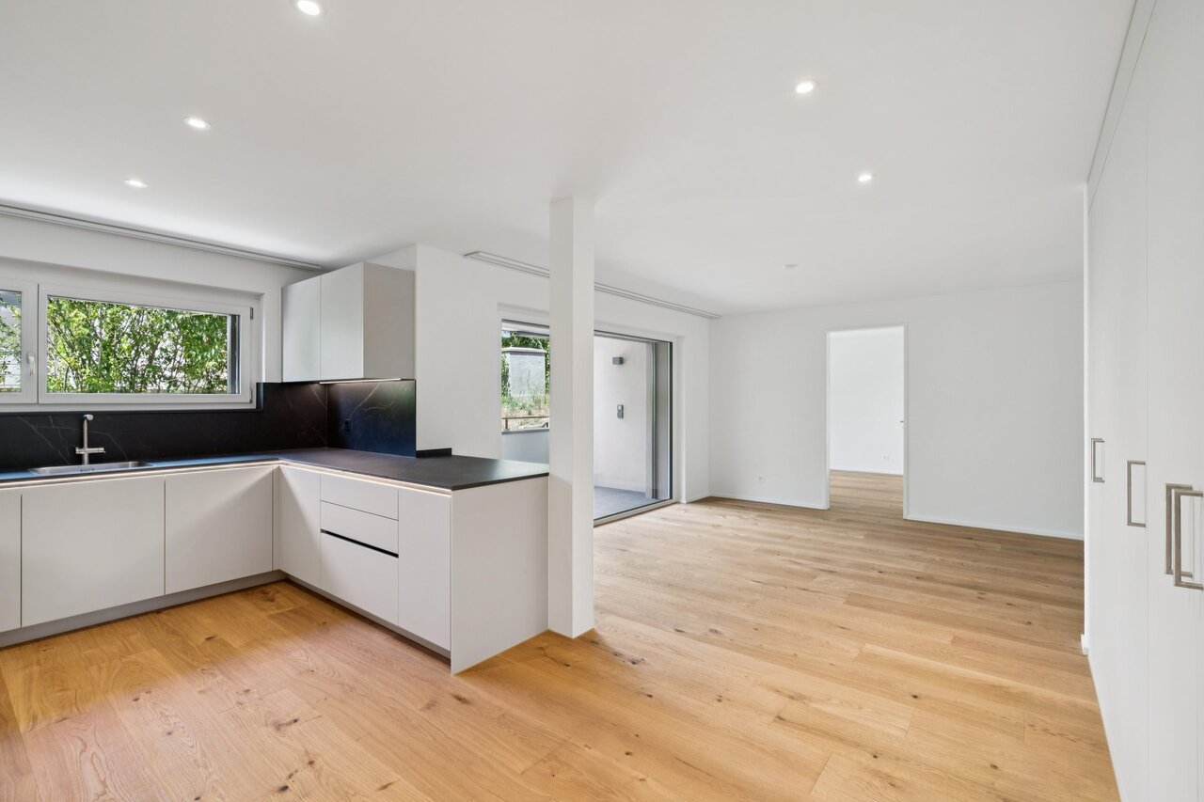
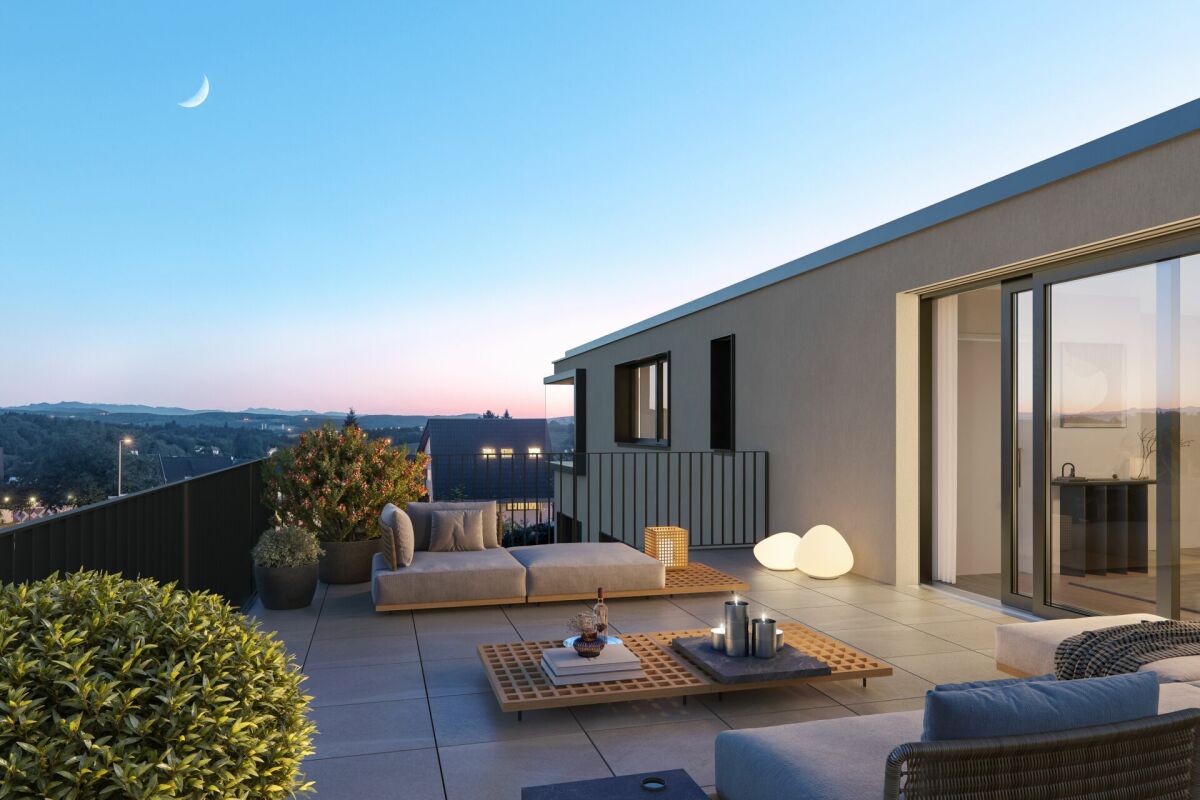
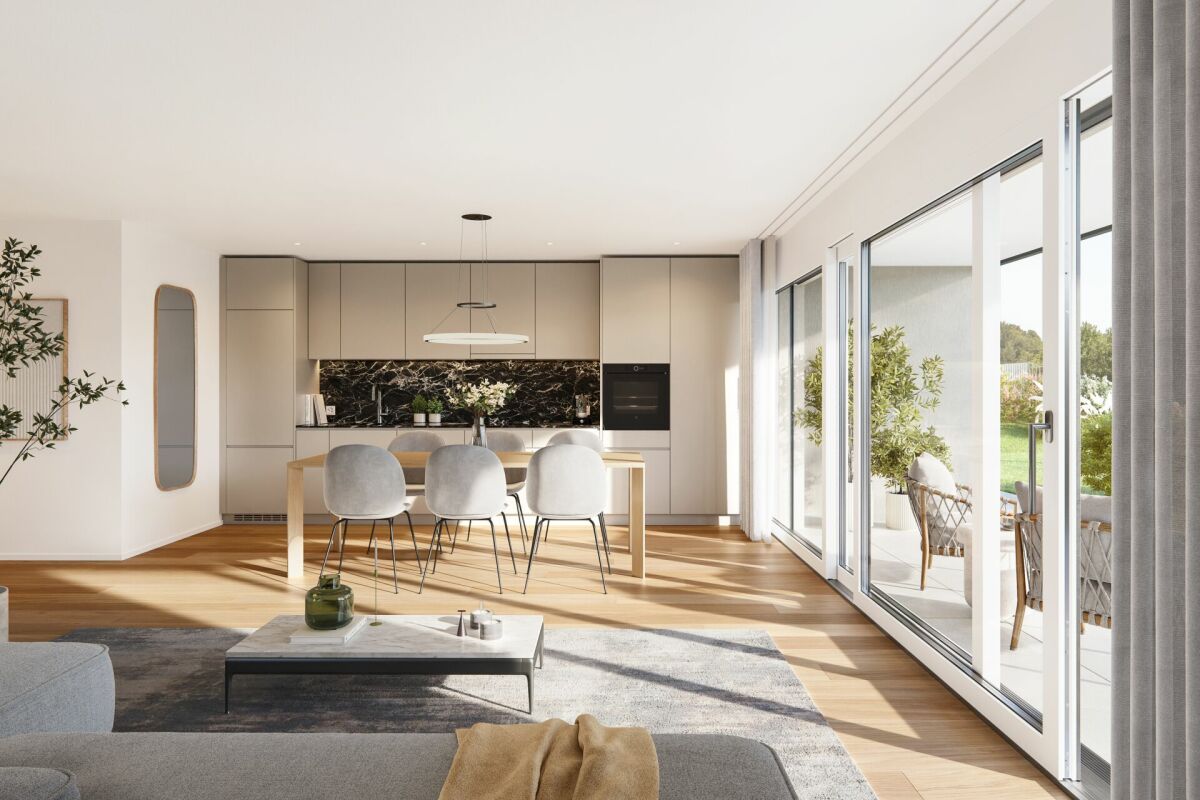
4 ½ room apartments Nauengasse, Rorbas

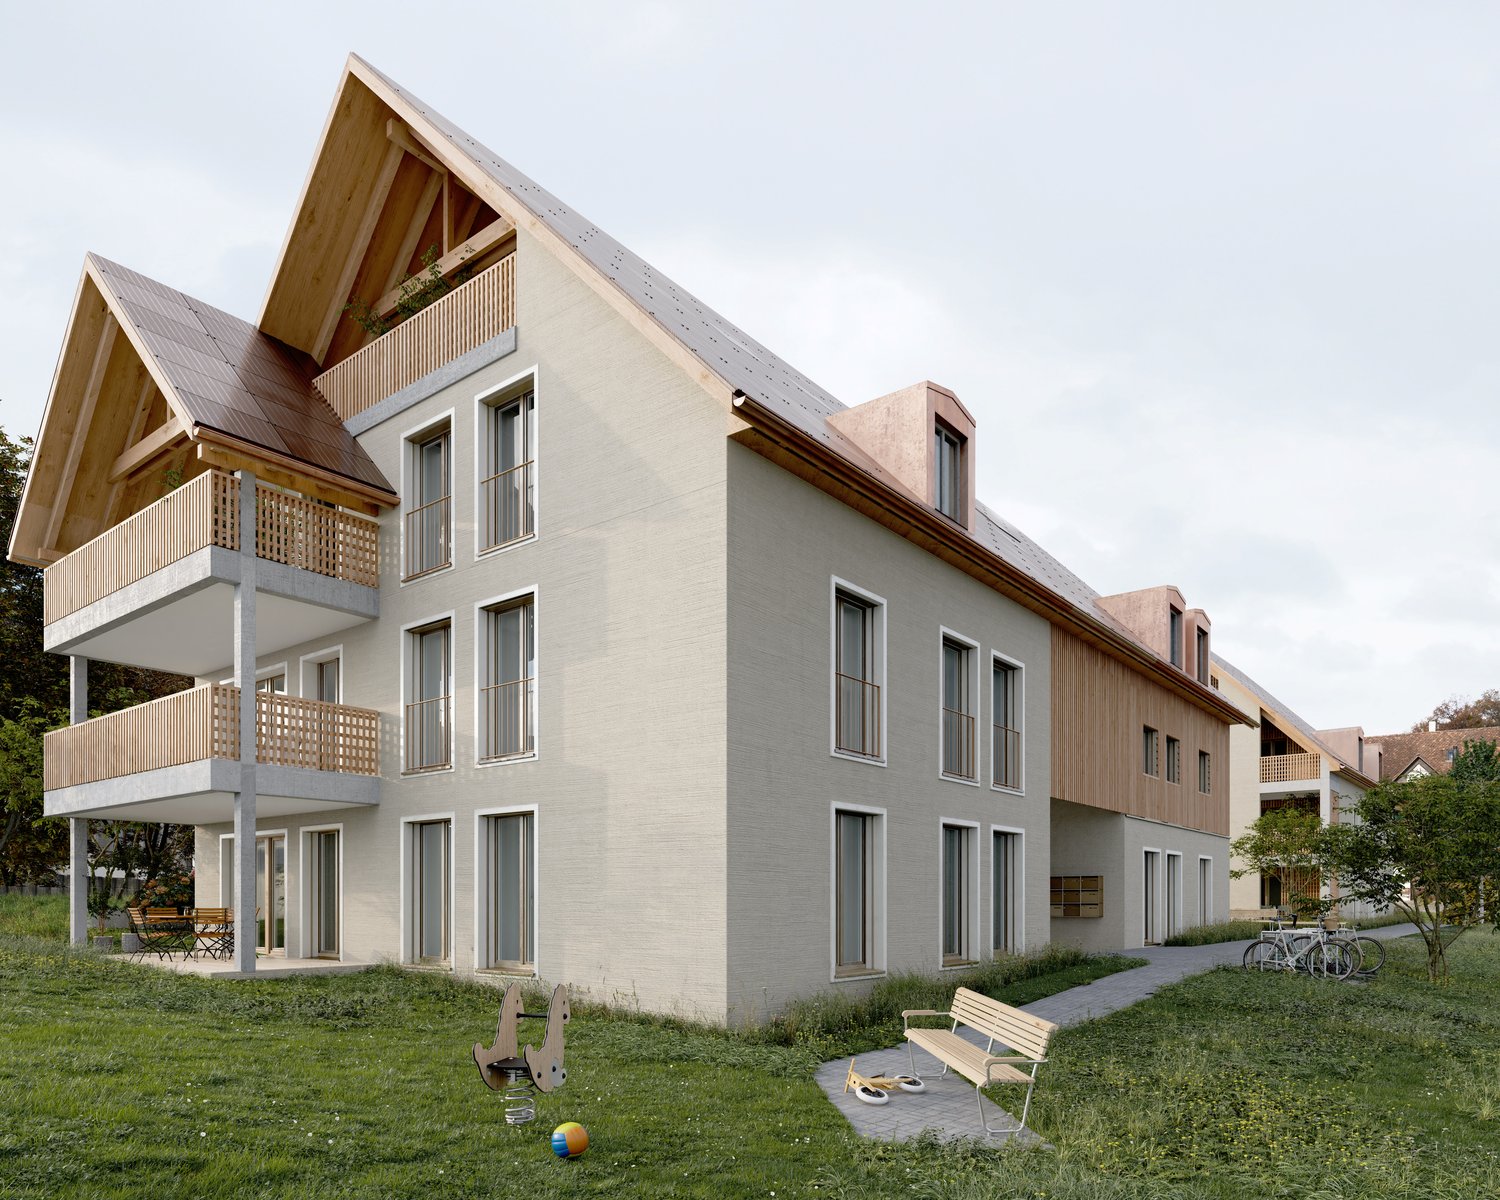
Mehrfamilienhaus «NAUENGASSE» You live centrally in the countryside Welcome to the exclusive residential building NAUENGASSE in Rorbas, a new construction project that combines modern living, exceptional architecture, and an exclusive location. With a total of nine high-quality owner-occupied apartments, ranging from 3.5 to 5.5 rooms, this project offers the perfect home for young couples and singles as well as families or discerning individuals. Here, the advantages of city life are combined with the peace and charm of nature, so that every housing wish is fulfilled. The building is being constructed in a unobstructable hillside location that guarantees a breathtaking view of the surroundings. The entire residential building comprises nine owner-occupied apartments, spread over four floors. The multi-family house is accessed via a common underground garage that provides a comfortable and secure parking facility for the apartments.All apartments in the multi-family house are accessible by elevator, making access to the different floors barrier-free and convenient. The high-quality equipment standard in all apartments ensures modern and comfortable living. The use of natural light, open floor plans, and high-quality materials creates a special atmosphere of well-being. When selecting floor coverings, tiles, sanitary facilities, and kitchen equipment, you have the opportunity to design your apartment according to your personal wishes. Choose from a variety of high-quality materials to create your dream apartment. The NAUENGASSE residential building offers a variety of apartment types that cater to different needs and lifestyles. Each apartment is generously sized and offers both a high level of functionality and aesthetics.On the ground floor, an attractive 4.5-room apartment and two 3.5-room apartments are being built, each with direct access to the seat and a spacious, open living area. In the upper floor, there is a 4.5-room apartment and two 3.5-room apartments, all with a balcony, an open room design, and well-thought-out floor plans. The attic houses a 5.5-room apartment and two 3.5-room apartments, which are particularly spacious as maisonette apartments. Each apartment offers a balcony and an impressive view. All apartments are characterized by well-thought-out room divisions, high-quality equipment, and diverse design possibilities. Your place of residence is well connected You live idyllically - Despite the rural location, Rorbas is well equipped with all important facilities for daily needs. A VOLG with a post office, a farm shop, restaurants, a Bancomat, and a doctor's and dentist's practice are easily accessible in the village center. Schools and kindergartens are also nearby, making the community particularly attractive for families. Zurich and Winterthur can be reached by S-Bahn in less than 30 minutes.

Travel time
-
1 / 13
CHF 1,790,000.–
5.5 rooms170m² living space
8427 Rorbas

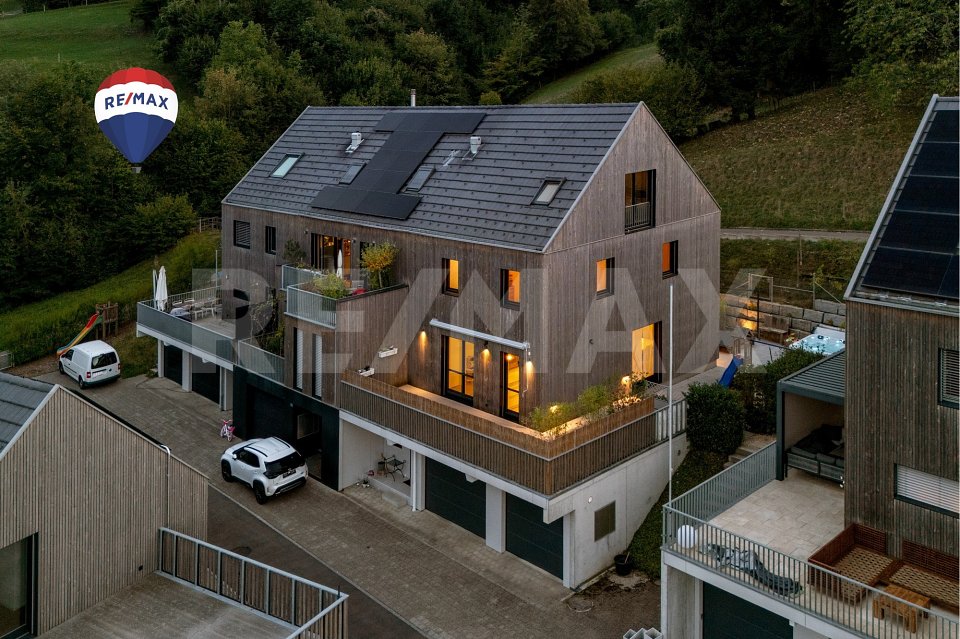
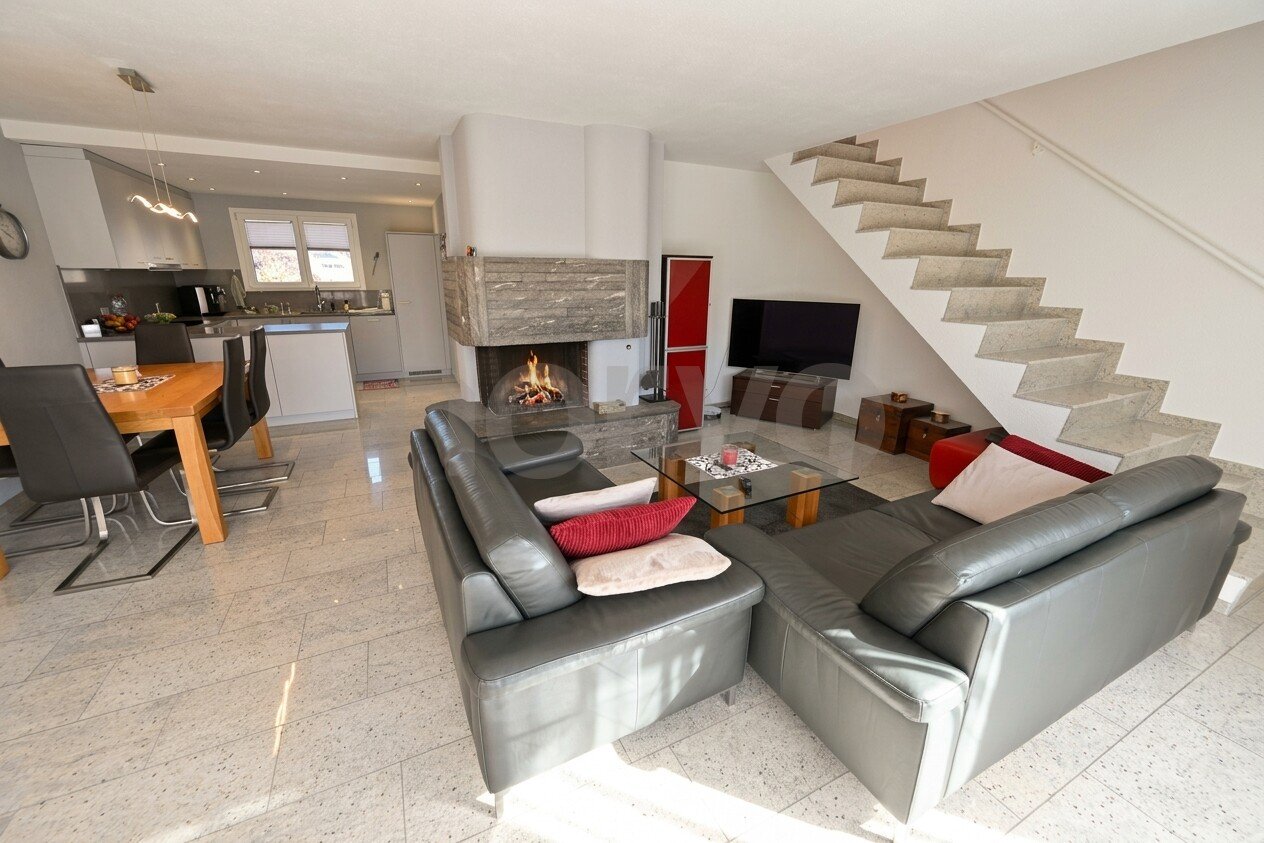
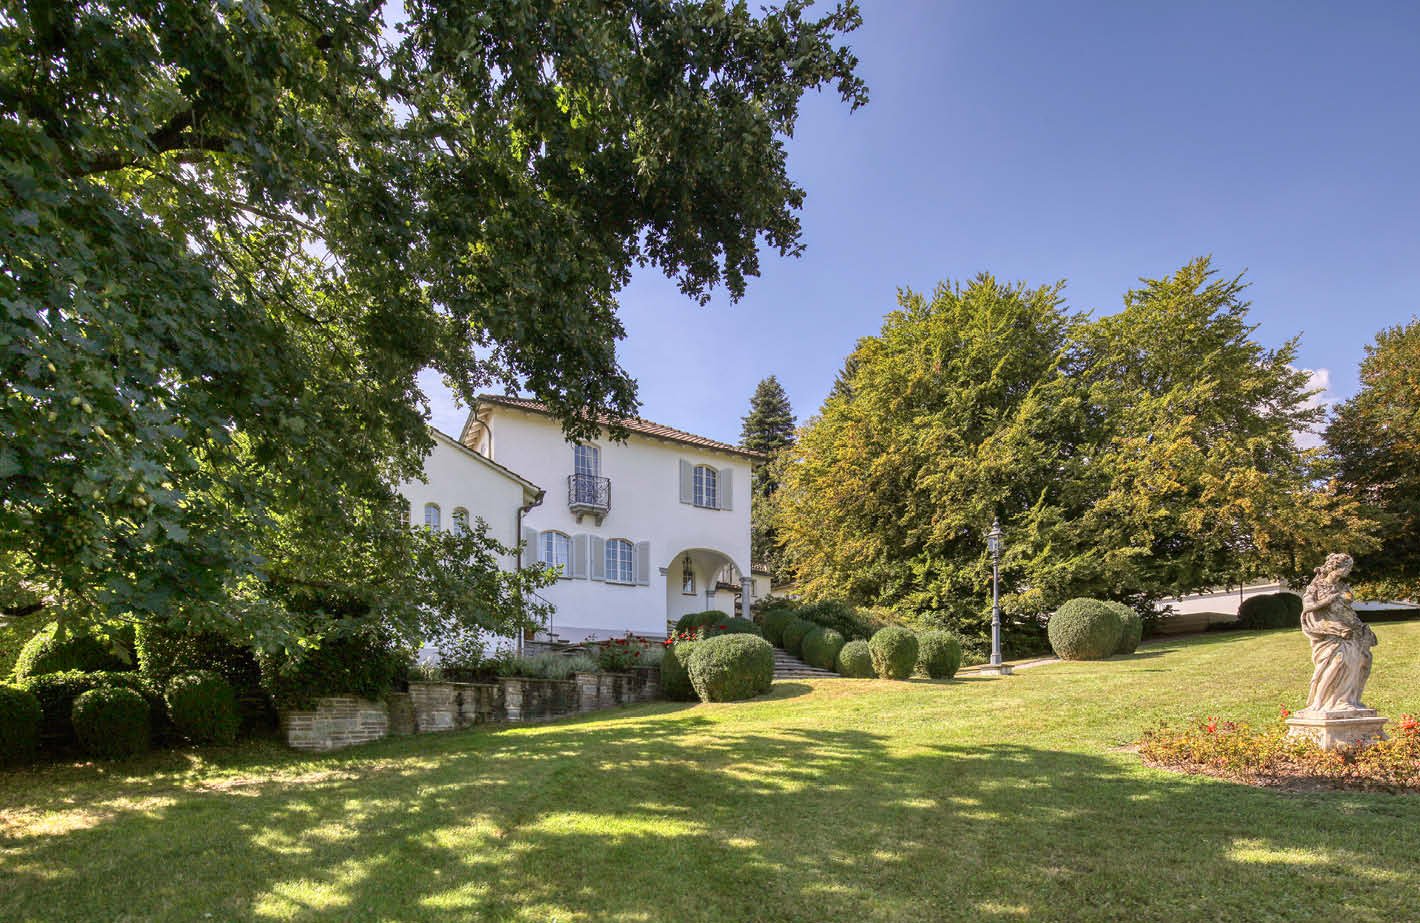
Exclusive 5.5-room semi-detached house with fantastic views

The exclusive 5.5-room semi-detached house with approximately 170 m² of living space impresses with its spacious rooms, high-quality finishes, and attractive hillside location with wonderful distant views in Rorbas.The modern wooden construction with high-quality materials and a well-thought-out, open floor plan creates a warm and timeless living atmosphere over three floors. Underfloor heating and excellent building insulation provide additional living comfort.At the center of the ground floor is the 54.71 m² large, bright living, dining, and kitchen area with an open kitchen. Generous window fronts open up the living space to the surrounding outdoor area, which can be flexibly furnished, whether as a seating area facing north, east, or sideways, as desired. A heated outdoor whirlpool with a view of the greenery invites you to linger.Via the curved solid wood staircase, you reach three bright rooms and a well-equipped bathroom on the upper floor. In the attic, a spacious room with 45.39 m² and a cozy fireplace element awaits, ideal as an additional bedroom, hobby room, or retreat with character. A walk-in closet with fixed built-in wardrobe components and a second bathroom complete the top floor.The house also includes a spacious double garage, two additional outdoor parking spaces, and a basement and technical room.The building, constructed in 2018, impresses with a contemporary energy concept: air-water heat pump, underfloor heating, and excellent insulation ensure low energy consumption.S.E.&.O. Errors excepted. We strive for accurate information, but cannot assume any warranty.

1 / 13
CHF 1,590,000.–
7.5 rooms189m² living space
8302 Kloten

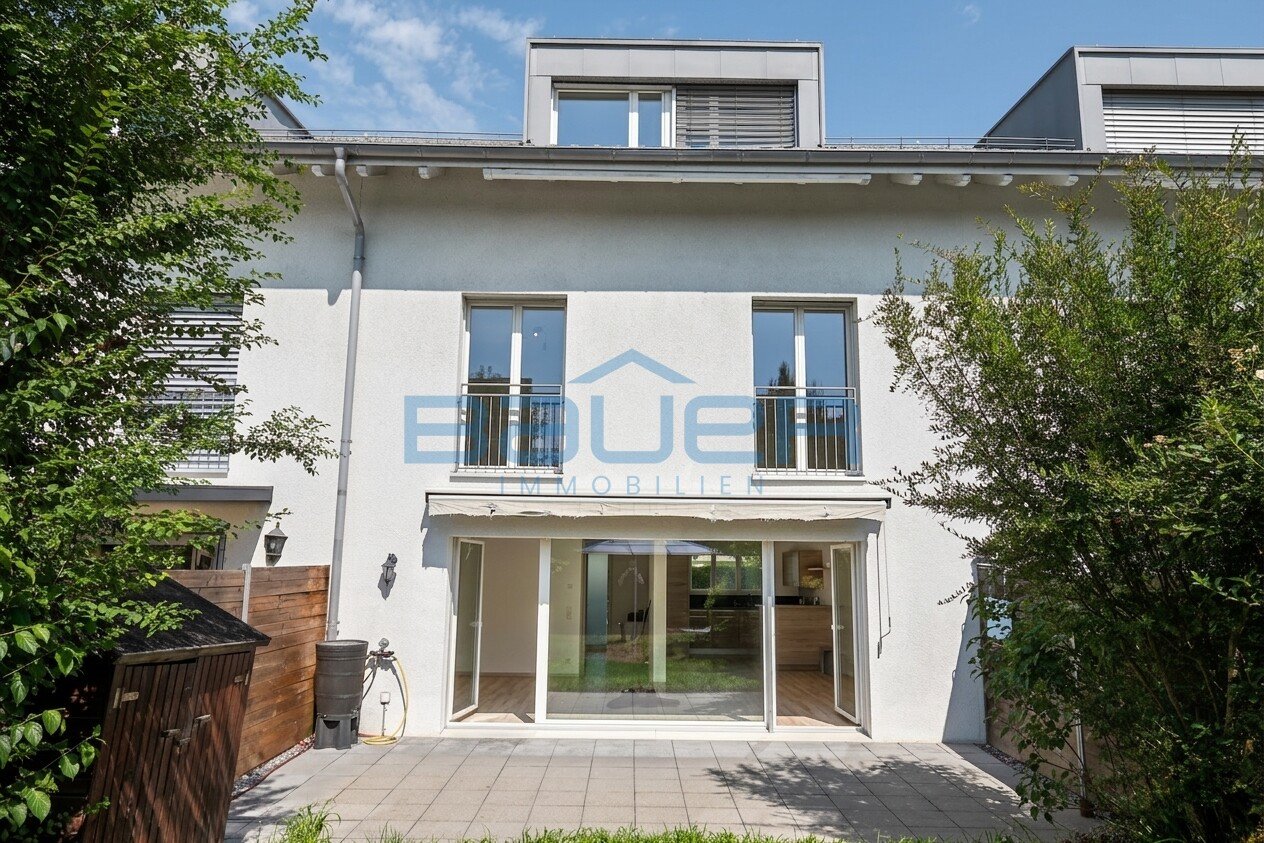
Lots of space for the whole family - 7.5-room terraced house with garden

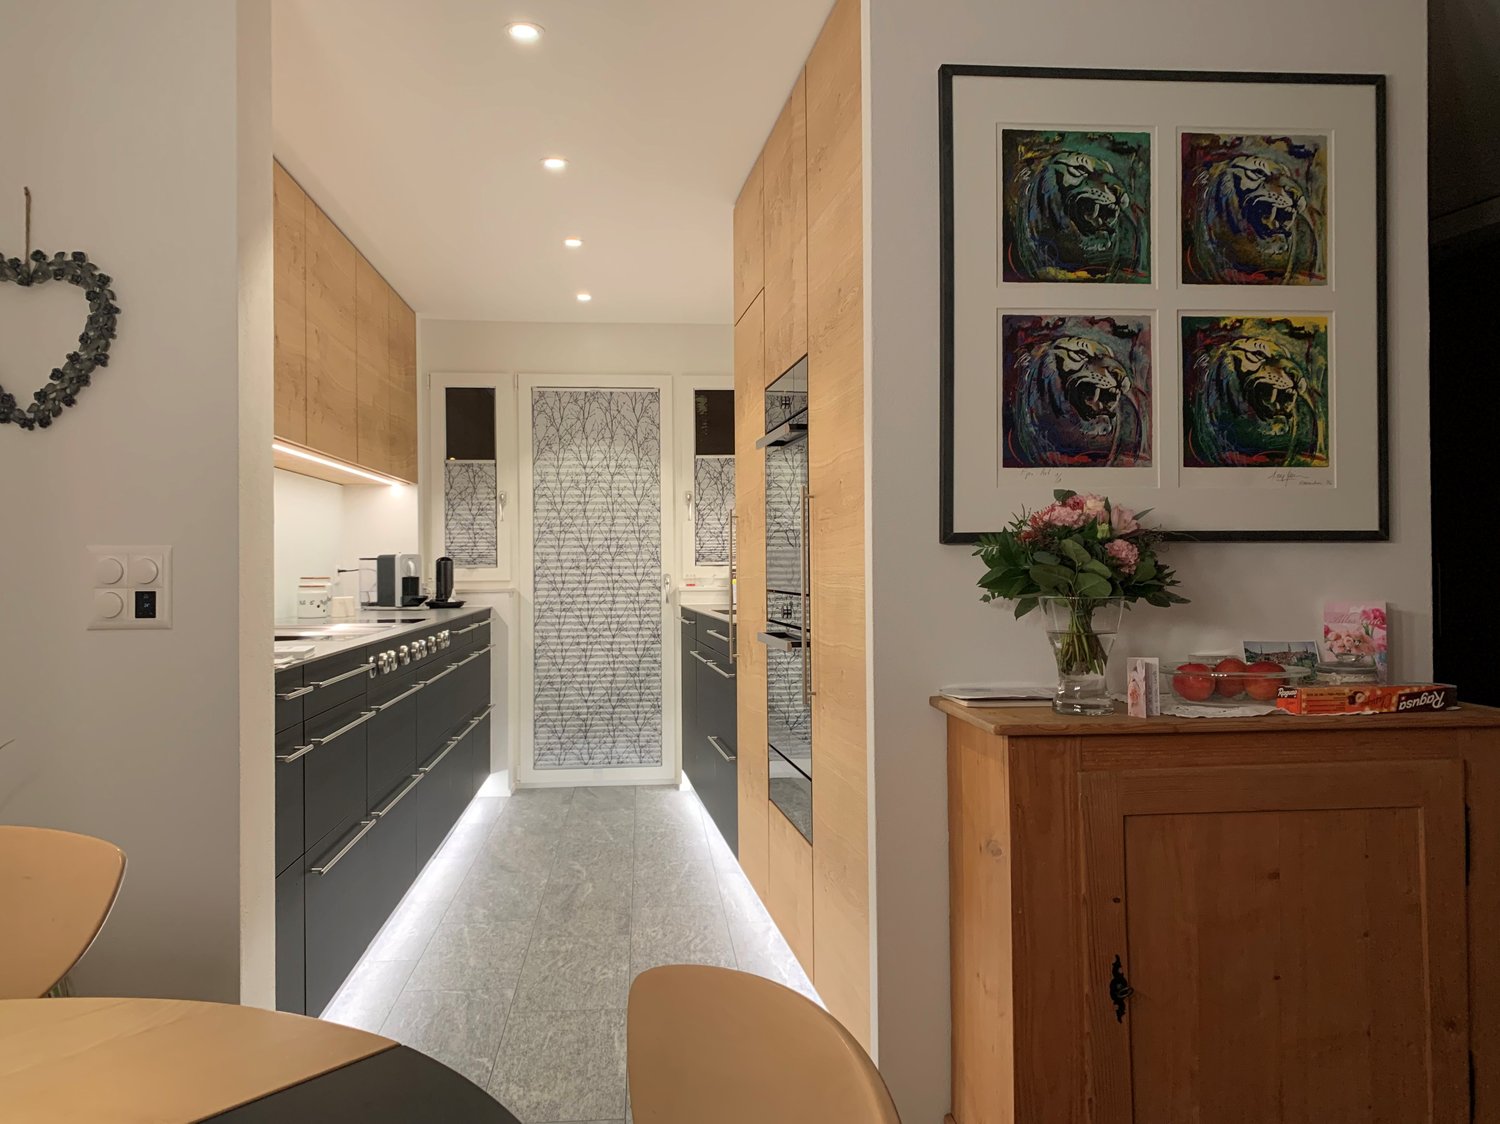
This well-maintained 7.5-room terraced house in Kloten combines spacious living with thoughtful equipment and plenty of space for different phases of life. On 189 m² of living space, spread over four levels, there are a total of six bedrooms - ideal for families, home offices, guests or individual retreats. The heart of the house is the bright living and dining area with floor-to-ceiling windows and direct access to the private garden. The kitchen impresses with high-quality Miele appliances, including a refrigerator/freezer combination, dishwasher, oven, and steamer. A BORA cooktop with integrated extractor, soft-close cabinets, and integrated spots and lighting solutions complement the modern equipment. The sanitary areas are also comfortably designed: two bathrooms, a walk-in shower, a bathtub with additional storage space, high-quality bathroom furniture, and a Geberit toilet with bidet function are available. A separate toilet in the entrance area provides additional comfort. The adjustable underfloor heating, a ventilation system, and built-in wardrobes round off the living concept. Two bathrooms, a separate toilet, and the ventilation system are also listed in the object documents. A special quality is offered by the outdoor area: the private garden with a covered seating area creates a protected space for relaxed hours with family and friends. A Mimosa outdoor fireplace complements this area and makes it a real extension of the living space. Practical details have also been consistently thought through. A separate laundry room with a V-ZUG washing machine and dryer, additional storage spaces, and the garage access make everyday life easier. The house also includes two underground parking spaces. The location in Kloten combines a pleasant living environment with the advantages of an excellently connected city. This makes the property particularly suitable for people who want to combine a lot of space, comfort, and a practical location. We would be happy to present this home to you during a personal viewing.

1 / 13
CHF 2,490,000.–
10.5 rooms274m² living space
8304 Wallisellen

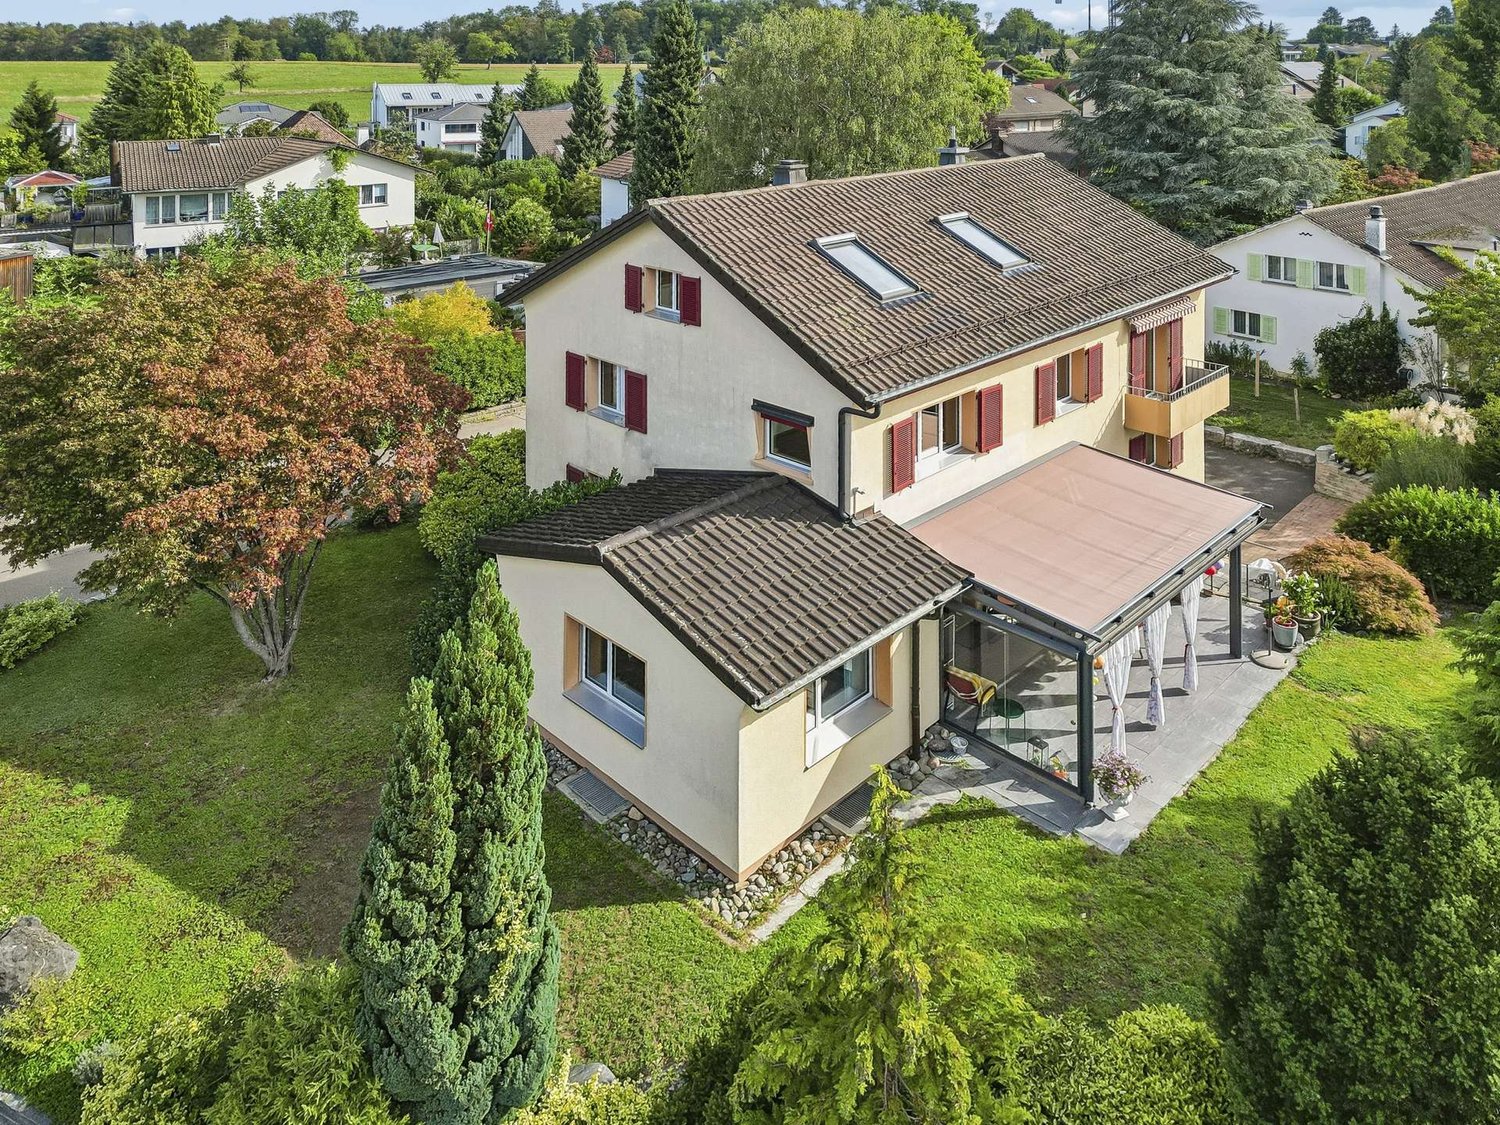
Attractive three-family house with large garden in Wallisellen.

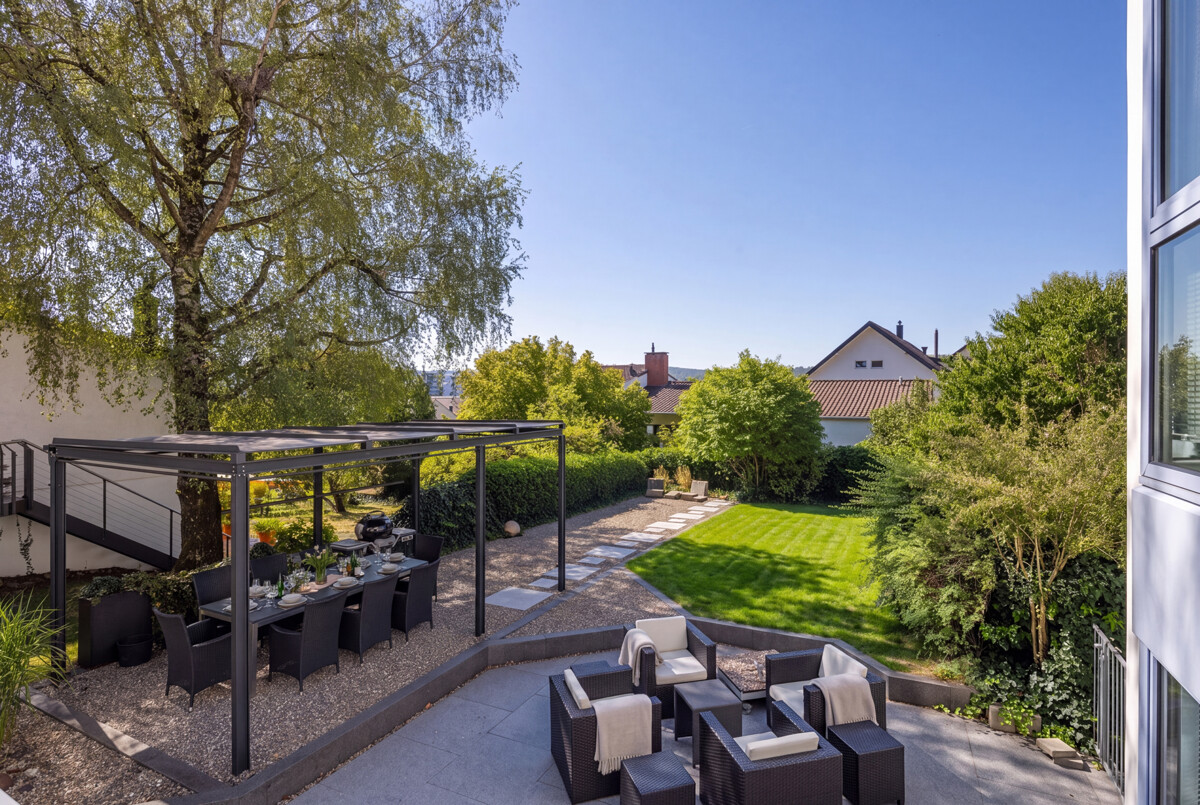
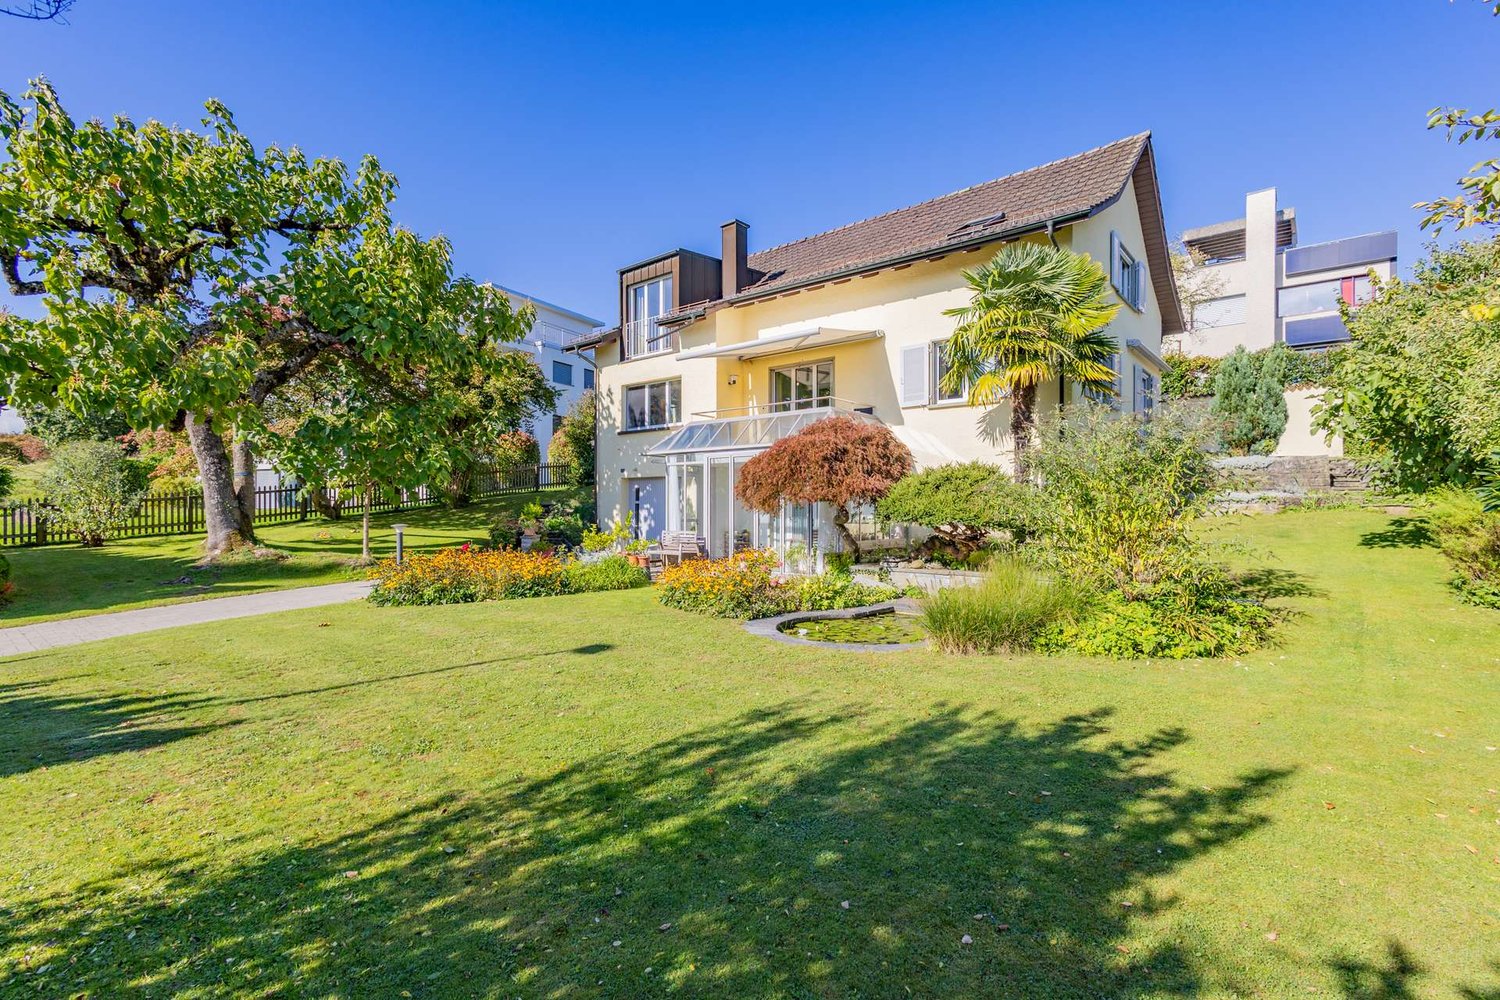
Attractive three-family house with various usage possibilities and large garden in Wallisellen. On a plot of 759 m² and with approximately 253.6 m² of living space, the property is suitable for use as a pure rental property as well as for a combination of own use and rental. Additionally, a possible division into condominium ownership with subsequent individual sale of the residential units offers further potential.The property extends over three residential floors. On the ground floor, there is a spacious 4.5-room apartment with approximately 101.5 m² of living space. It has a kitchen, a large living and dining room, three bedrooms, and a bright bathroom with a shower bath. From this apartment, you can access the beautiful outdoor area directly. The spacious and beautifully landscaped garden with trees and shrubs offers plenty of space to relax and enjoy. A covered seating area with fixed glazing and electric sunshades creates a protected outdoor area directly at the house. The 1st upper floor is designed as a 3.5-room apartment with approximately 85.1 m² of living space, has a kitchen, a living and dining room, two bedrooms, a balcony, and a wet cell with a bathtub and window. Bright rooms and spacious dimensions ensure a pleasant living feeling.On the top floor, there is a spacious, bright studio with approximately 50.15 m² of living space and a separate office/bedroom with 10.93 m². This can be combined with an additional entrance door to a 2.5-room apartment with 63.31 m². It offers an office/bedroom, a bright kitchen, a large living/sleeping area, a bathroom with shower and window, a réduit, and plenty of storage space under the roof. The sloping ceilings and visible wooden beams give this residential level a special charm. The property has been continuously maintained and partially renovated over the years, including in the areas of domestic technology and drainage. The most important things at a glance:- Approximately 253.6 m² of net living space- 759 m² of plot area- 4.5-room apartment on the ground floor with approximately 101.5 m² of living space- 3.5-room apartment on the 1st upper floor with approximately 85.1 m² of living space- 2.5-room apartment on the top floor with approximately 63.3 m² of living space- Spacious garden with covered seating area- Double garage, garage, and four outdoor parking spaces- Several cellars and a laundry room- Gas heating- Quiet, family-friendly residential area- Good public transport connectionHave we piqued your interest? We would be happy to send you the detailed sales documents and show you the versatile possibilities of this special property during a personal viewing.

1 / 6
Price on request
238m² living space
8304 Wallisellen

Living, working, and added value combined in Wallisellen

This detached single-family house offers more than just space - it opens up perspectives. Two independent units, with separate house entrances and a spacious underground garage, create flexibility for different lifestyles. The single-family home part offers a well-thought-out room layout with plenty of space for individual living. The annex extends over two floors and creates ideal conditions for independent living within the family, for guests, or as a rental object for monthly income. The additional studio with daylight expands the range of uses - be it as a workspace, retreat, or creative addition to the living space. The property also convinces in the outdoor area. In the well-kept garden, you can enjoy peace and relaxation. The covered seating area in the pavilion invites you to linger. In total, six garage parking spaces and three outdoor parking spaces are available, which is particularly attractive for multi-party households. Located in a quiet, family-friendly neighborhood, the house also benefits from excellent connections: just a few minutes' walk from the train station and the diverse city center, you benefit from short distances, good accessibility, and a comprehensively developed infrastructure. Schools, shopping opportunities, and other daily necessities are easily accessible on foot. This property is suitable for families with multiple generations, couples in a new phase of life, or anyone who wants to cleverly combine living and working. The property - 5.5-room single-family house with annex - Approx. 250 m² living space - Approx. 80 m² secondary use area - Chimney - Spacious garden with pavilion - 6 underground parking spaces and 3 outdoor parking spaces - Quiet and central residential area

1 / 13
CHF 1,620,000.–
4.5 rooms145m² living space
8193 Eglisau

Light, generosity, and open space above the roofs of Eglisau

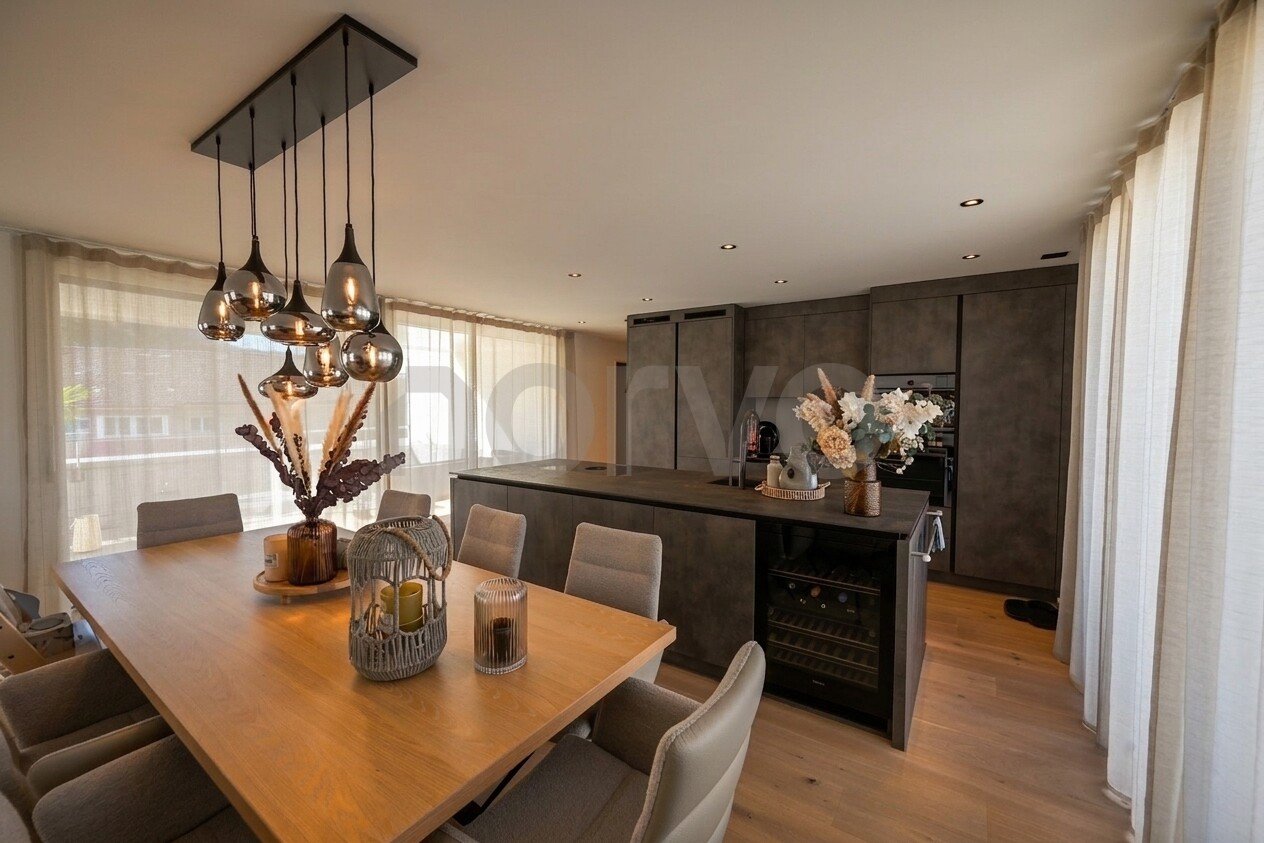
This spacious 4.5-room attic apartment in Eglisau combines modern architecture with high-quality construction and an exceptionally large outdoor area. The building, constructed in 2024, presents itself in a nearly new condition. On 145 m² of living space, the apartment offers three bedrooms, an open living and dining area, and four terraces with a total of around 80 m² of space. The bright living and dining area is characterized by large window surfaces, parquet and stone floors, and a freestanding Swedish stove. From here, the living space can be extended to the terraces. The kitchen and dining area, as well as other rooms, also offer direct access to the outdoors. The spacious built-in kitchen offers plenty of storage space and a kitchen island that can be used from both sides. The equipment includes a BORA cooktop with integrated cooktop extractor, oven and steamer from Electrolux, a dishwasher, a freezer, and two Electrolux refrigerators. A Miele wine cooler is elegantly integrated into the kitchen island. The master bedroom has a approximately 6.5-meter-long built-in wardrobe front and its own terrace access. Both bathrooms have natural light. The en-suite bathroom is equipped with a freestanding bathtub and a separate shower. The second bathroom has a shower and sink. An elevator leads directly to the apartment and is only accessible with a key. Electric shutters, fly screens throughout the apartment, recessed spotlights, and numerous built-in closets provide additional comfort and storage space. In the basement, there is a Miele washing machine and a Miele dryer. The apartment is heated by a heat pump with underfloor heating; it also has cooling. Eglisau combines the Rhine landscape and the vineyards with the special charm of the historic old town. Shopping facilities, gastronomy, schools, and other daily amenities are located in the town. The train station offers S-Bahn connections to Zurich, Bülach, and Schaffhausen. Two underground parking spaces can be purchased for an additional CHF 35,000 each. We would be happy to present this special attic apartment to you during a personal viewing.

1 / 8
CHF 1,420,000.–
4.5 rooms119m² living space
Rietgrabenstrasse 50, 8152 Opfikon

Spacious 4.5-room apartment with two covered balconies

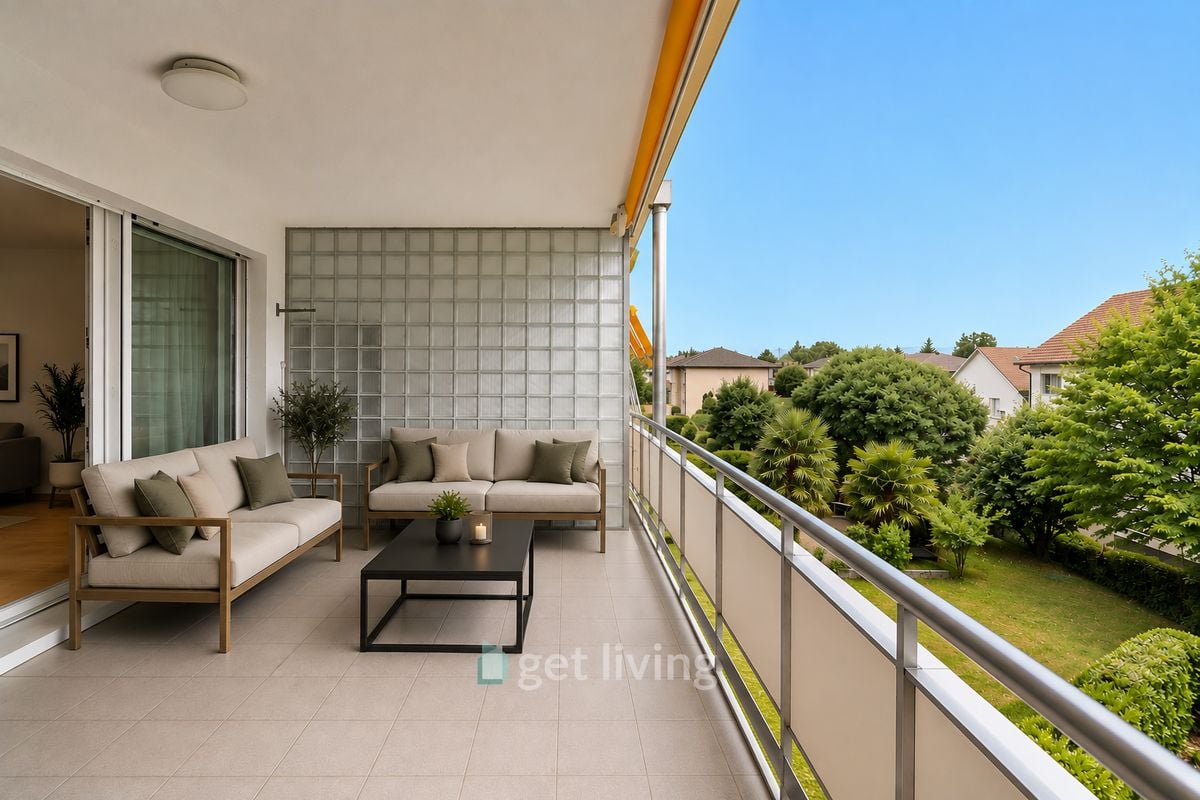
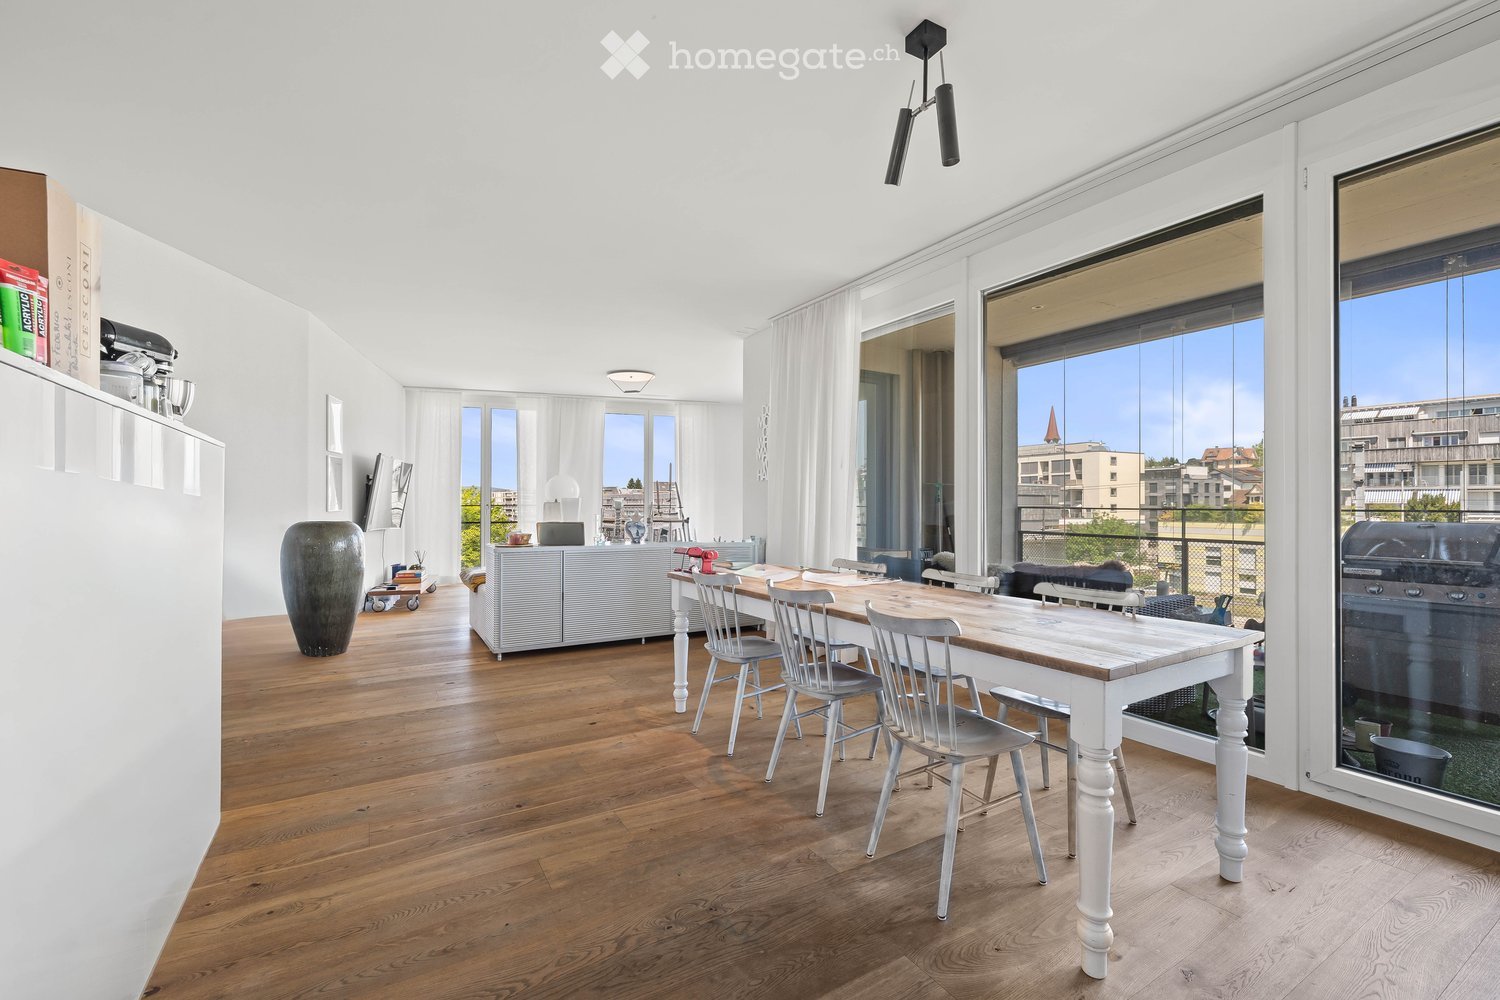
This high-quality 4.5-room apartment on the 2nd floor at Rietgrabenstrasse 50 in Opfikon combines modern living quality with a well-thought-out floor plan. On approximately 119 m² of living space, you can expect a spacious living and dining area, three bright rooms, and two bathrooms. The additional rooms can be flexibly used as children's rooms, home offices, or guest rooms.Two covered balconies with a total of approximately 18 m² create additional space for shared meals and relaxing hours outdoors. The modern fitted kitchen is equipped with high-quality Electrolux appliances, an induction cooktop, a high-level oven, a steamer, and a dishwasher. The washing machine and dryer are conveniently located directly in the apartment.XL-country house planks made of oak, an individually adjustable floor heating, triple-glazed windows, and electric fabric blinds ensure high living comfort. Kindergartens, schools, shopping facilities, and public transport are located in the nearby area. The Zurich airport, motorway connections, and diverse leisure and recreation facilities are also quickly accessible.The most important key figures: • 4.5 rooms on the 2nd floor • approximately 119 m² of living space • two covered balconies with a total of approximately 18 m² • three flexibly usable rooms and two bathrooms • high-quality kitchen with oven and steamer • washing machine and dryer in the apartment • private basement compartment with electricity and lighting • year of construction 2026 Parking: Currently, only one garage box and five outdoor parking spaces are available.Of the total of eight new apartments, four are currently still available. We would be happy to present the apartment to you in person and look forward to your contact.

Travel time
-
1 / 8
CHF 1,380,000.–
4.5 rooms119m² living space
Rietgrabenstrasse 50, 8152 Opfikon

Comfortable 4.5-room apartment with two covered balconies

This high-quality 4.5-room apartment on the 1st floor at Rietgrabenstrasse 50 in Opfikon offers generous living comfort, a well-thought-out room layout, and plenty of space for individual needs.On approximately 119 m² of living space, you can expect a spacious living and dining area, three bright rooms, and two bathrooms. The additional rooms are ideal as guest rooms, offices, or personal retreats. Two covered balconies with a total of approximately 18 m² invite you to relax outdoors.The modern built-in kitchen is equipped with high-quality Electrolux appliances, an induction cooktop, a high-level oven, a steamer, and a dishwasher. The washing machine and dryer are conveniently located directly in the apartment.XL-country house planks made of oak create a warm and stylish living atmosphere. Individual floor heating, triple-glazed windows, electric fabric blinds, and awnings provide additional comfort. A private basement compartment with a power connection and lighting offers additional storage space.The location combines quiet living with short distances in everyday life. Shopping facilities, restaurants, recreational areas, and the Opfikon and Glattbrugg train stations are located in the nearby area. The Zurich airport and motorway connections are also within a few minutes' drive.The most important key figures: • 4.5 rooms on the 1st floor • approximately 119 m² of living space • two covered balconies with a total of approximately 18 m² • three flexibly usable rooms and two bathrooms • high-quality kitchen with oven and steamer • washing machine and dryer in the apartment • year of construction 2026 Parking: Currently, only one garage box and five outdoor parking spaces are available.Of the total of eight new apartments, four are currently still available. We would be happy to present the apartment to you in person and look forward to your contact.

Travel time
-
1 / 12
CHF 860,000.–
5.5 rooms118m² living space
8192 Glattfelden

Two floors, one home, charming family apartment

This charming 5.5-room maisonette apartment in Glattfelden offers a spacious home with plenty of room for individual living ideas on approximately 118 m² of living space. The apartment spans two floors and combines a well-thought-out room layout with a pleasant and cozy character. The bright living and dining area is the heart of the apartment. Large window surfaces provide plenty of daylight, while the fireplace creates a cozy atmosphere, especially in the cooler months. From here, you can access the spacious balcony or loggia, which offers additional free space and invites you to relax and linger. The open-plan kitchen blends harmoniously into the living area and offers plenty of workspace and storage space, as well as practical built-in appliances. With a total of four bedrooms, the maisonette offers exceptionally plenty of space - ideal for families, but also for couples who need a home office, guest room, or additional hobby room. The division into two living levels creates a pleasant separation between the different living and retreat areas. For additional comfort, two bathrooms are available. The combination of parquet, granite, and tile floors, as well as the partially wood-paneled sloping ceilings, gives the apartment a warm and individual character. Another practical plus point is the separate area with a washing machine and dryer directly in the apartment. Additionally, there is the possibility to purchase two underground parking spaces, which enable comfortable and weather-protected parking directly at the property. The property was built in 1986, and the apartment was last modernized in 2017. Today, it presents itself as a spacious home with an exciting maisonette layout and plenty of space for different living situations. **Highlights at a glance:** 118 m² living space, 5.5 rooms, four bedrooms, living on two floors, spacious balconies, fireplace, two bathrooms, own washing machine and dryer, as well as two underground parking spaces that can be purchased additionally. An attractive home for all those who appreciate spaciousness, privacy, and a special living feeling on two floors.

1 / 4
CHF 2,245,000.–
4.5 rooms125m² living space
Dorfstrasse 2a & 2b, 8309 Nürensdorf

Project announcement - VISTA Birchwil - exclusive attic living with a far-reaching view

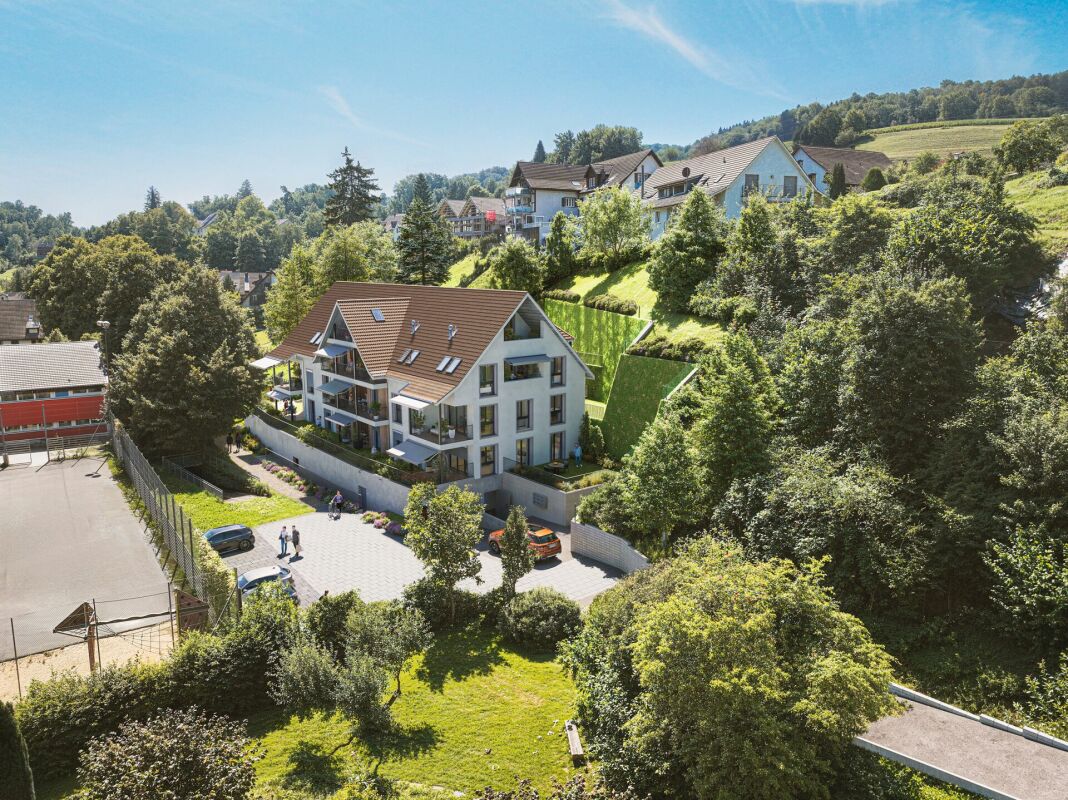
VISTA BIRCHWIL - Where the view is home.With VISTA BIRCHWIL, an exclusive residential complex with only ten condominiums is being built, spread across two multi-family houses. Modern architecture, well-thought-out floor plans, and spacious private outdoor areas combine with a great deal of privacy and exceptional living quality.The bright 2½- to 4½-room apartments convince with generous window surfaces and flowing transitions between inside and outside. Depending on the apartment, private garden areas, seating areas, balconies, or spacious terraces extend the living space and offer attractive views of the surrounding landscape.VISTA BIRCHWIL - modern, high-quality, close to nature, and with a great view. A home for people who are looking for something special.Inside, VISTA BIRCHWIL also sets a modern and high-quality living standard. Carefully selected materials, attractive construction budgets, modern kitchens and bathrooms, as well as underfloor heating, electric shutters, and state-of-the-art building technology provide a high level of living comfort.The quiet and sunny location in Birchwil combines natural living and impressive far-reaching views with excellent accessibility. The bus stop is practically in front of the house door, kindergarten and primary school are easily accessible on foot, and Zurich, Winterthur, and the airport remain well connected.Highlights:- Only 10 condominiums in two multi-family houses- 2½- to 4½-room apartments with well-thought-out floor plans- Private seating areas, balconies, or spacious terraces- Modern, high-quality interior design with attractive construction budgets- Individual buyer wishes possible depending on the construction progress- Own cellar room for each apartment- Additional hobby/secondary rooms can be purchased separately- Parking spaces in the shared underground garage available- Ground probe heating with underfloor heating and photovoltaic system- Quiet, sunny living location with attractive views and good traffic connectionsEach apartment has its own cellar room. Additional hobby/secondary rooms and parking spaces in the shared underground garage can be purchased separately and round off the attractive space offer.Have we piqued your interest and have you found your dream apartment? Do you have questions about financing, construction, or moving-in date? Contact us. We advise you in an engaged, personal, and discreet manner, so you can achieve your goal.Plüer & Partner Immobilien AG - always personal

Travel time
-
1 / 3
CHF 1,545,000.–
4.5 rooms104m² living space
Dorfstrasse 2a & 2b, 8309 Nürensdorf

Project announcement - VISTA Birchwil - Spacious living. Panoramic living

VISTA BIRCHWIL - Where the view is home.With VISTA BIRCHWIL, an exclusive residential complex with only ten condominiums is being built, distributed over two multi-family houses. Modern architecture, well-thought-out floor plans, and spacious private outdoor areas combine with a great deal of privacy and exceptional living quality.The bright 2½- to 4½-room apartments convince with spacious window areas and flowing transitions between inside and outside. Depending on the apartment, private garden areas, seating areas, balconies, or extensive terraces expand the living space and offer attractive views of the surrounding landscape.VISTA BIRCHWIL - modern, high-quality, close to nature, and with a view. A home for people who are looking for something special.Inside, VISTA BIRCHWIL also sets a modern and high-quality living standard. Carefully selected materials, attractive construction budgets, modern kitchens and bathrooms, as well as underfloor heating, electric shutters, and state-of-the-art building technology provide a high level of living comfort.The quiet and sunny location in Birchwil combines natural living and impressive views with excellent accessibility. The bus stop is practically in front of the house, kindergarten and primary school are easily accessible on foot, and Zurich, Winterthur, and the airport remain well connected.Highlights:- Only 10 condominiums in two multi-family houses- 2½- to 4½-room apartments with well-thought-out floor plans- Private seating areas, balconies, or spacious terraces- Modern, high-quality interior design with attractive construction budgets- Individual buyer wishes possible depending on the construction progress- Own cellar room for each apartment- Additional hobby/secondary rooms can be purchased separately- Parking spaces in the common underground garage available- Ground-source heat pump with underfloor heating and photovoltaic system- Quiet, sunny living location with attractive views and good traffic connectionsEach apartment has its own cellar room. Additional hobby/secondary rooms and parking spaces in the common underground garage can be purchased separately and round off the attractive range of rooms.Have we piqued your interest and have you found your dream apartment? Do you have questions about financing, construction, or moving-in date? Contact us. We advise you in a committed, personal, and discreet manner, so you can achieve your goal.Plüer & Partner Immobilien AG - always personal

Travel time
-

Suggested properties for you based on search results