241 results - Property for buy in District Bülach

1 / 12
CHF 520,000.–
5 rooms131m² living space
Steighaldenstrasse 5, 8192 Glattfelden

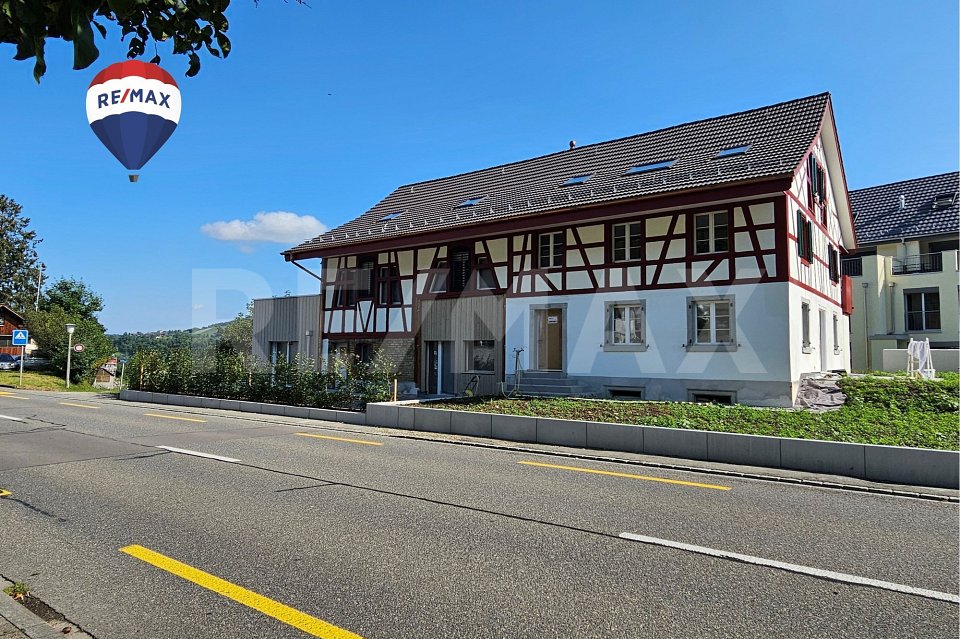
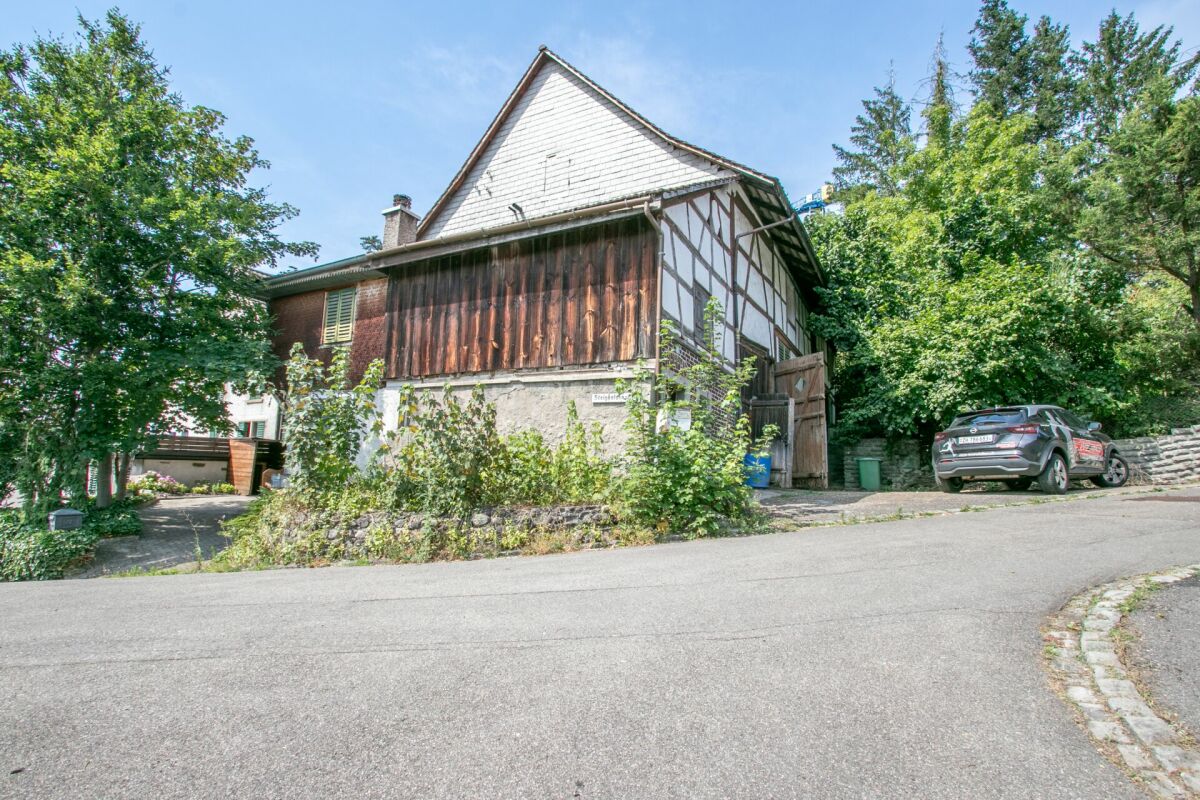
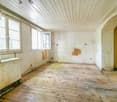
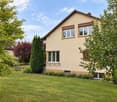
Historic residential house with renovation needs and great potential

Historic residential house with renovation needs and great potential This historic and listed semi-detached house with adjacent barn is waiting for people with energy, imagination, and attention to detail! The property is in a strongly renovation-requiring condition and requires comprehensive core renovation - ideal for all those who want to get involved and breathe new life into a house. Here you can let your living ideas run free.The house convinces with a generous room layout with great potential, numerous secondary rooms, and a directly adjacent barn that extends over several floors - perfect for creative usage concepts, workshop, storage space, or possible living expansion. Selling price: CHF 520,000.- or to the highest bidder The location is a real highlight:The property is located in a central residential area of Glattfelden - ideal for all those who want to combine rural charm with good accessibility.An ideal object to combine historical character with modern living comfort. Further key data: • Residential house with barn • Semi-detached house • Core zone • Half-timbered construction with pitched roof • Land area: 752 m² • Cubature: 812 m³ • Not basement • Various secondary rooms • Several parking possibilities • The object is inventoried communally and cantonally listed (ISOS Glattfelden) The investigations with the help of the monument preservation are in full swing.

Travel time
-
1 / 13
CHF 2,790,000.–
8 rooms297m² living space
8185 Winkel

5.5-room single-family house with 2.5-room annex

In a quiet and family-friendly location and adjacent to the non-buildable agricultural area, the property presents itself as an ideal home for all those who want to combine natural living with excellent infrastructure. The charming community in the Zurich Unterland convinces with its village character, the proximity to the city of Zurich and the airport, and not least also with the attractive tax rate of 76% (2026).Room program and expansion: 5.5-room single-family house Living area approx. 124.1 m² Secondary area approx. 72.2 m² BASEMENT - Entrance area ca. 14.6 m² - Air raid shelter ca. 8.4 m² - Laundry room ca. 10.0 m² - Storage/multi-purpose room ca. 26.4 m² - Heating/storage room ca. 12.8 m² GROUND FLOOR - Entrance/entrée ca. 9.9 m² - Living room ca. 24.2 m² - Dining room ca. 12.0 m² - Kitchen ca. 9.7 m² - Room 1 ca. 9.6 m² - Guest toilet ca. 1.8 m² UPPER FLOOR - Gallery ca. 5.2 m² - Bathroom ca. 7.4 m² - Room 2 ca. 17.0 m² - Room 3 ca. 15.3 m² - Room 4 ca. 12.0 m² 2.5-room annex Living area approx. 63.4 m² Secondary area approx. 37.3 m² - Storage room/laundry room ca. 15.3 m² - Basement ca. 7.7 m² - Technology ca. 8.5 m² - Entrance ca. 8.0 m² - Kitchen ca. 6.0 m² - Living room/dining room ca. 28.6 m² - Room ca. 16.4 m² - Shower/toilet ca. 4.4 m² - Storage room for annex ca. 5.8 m² The spacious single-family house offers a lot of space for individual design possibilities. The large, west-facing terrace with a view of fields and forests will delight lovers of natural living situations. It offers a high level of privacy and invites you to enjoy pleasant afternoons and evenings outdoors. The attractively designed annex also offers ideal conditions for a multi-generation house. Due to its location, it is designed so that both the occupants of the apartment and those of the single-family house above benefit from a high level of privacy. Interested in more information? We would be happy to provide you with the detailed sales documentation and ask you to fill out the contact form.

1 / 7
CHF 590,000.–
2 rooms53m² living space
Müllackerstrasse 28, 8152 Glattbrugg

Near the airport

In a central location in Glattbrugg, at Müllackerstrasse 28, a 2-room apartment awaits you, which convinces with its practical room layout and its proximity to all important facilities. The apartment offers excellent connections and short distances in everyday life. The next bus stop "Riethofstrasse" is only a few steps away and takes you to Glattbrugg, Opfikon or directly to Zurich in just a few minutes. Zurich Airport is only about 10 minutes away by car and provides quick national and international connections. Various shopping options, restaurants, and leisure activities can be reached comfortably on foot or by bike. The bright 2-room apartment impresses with a well-cut floor plan: a friendly living/dining area, a separate bedroom, as well as a compact kitchen and a bathroom. The cozy balcony rounds off the offer.2-room apartment on the 3rd floor, approx. 53 m² - Entrance approx. 6 m², with built-in closet - Living/bedroom approx. 21.7 m² and 14.9 m², exit to the balcony approx. 21.7 m² and 14.9 m² - Kitchen approx. 6.3 m², exit to the balcony - Bath/WC approx. 3.6 m² The apartment is rented. An outdoor parking space belongs to the apartment. The parking space is not included in the purchase price. The construction is mostly from the year of construction (1970). Interested in further documents? We will be happy to provide you with the sales documentation and ask you to fill out the contact form.
Travel time
-
1 / 14
CHF 1,080,000.–
4.5 rooms105m² living space
Quentlistrasse 1B, 8193 Eglisau

Living with Garden Idyll

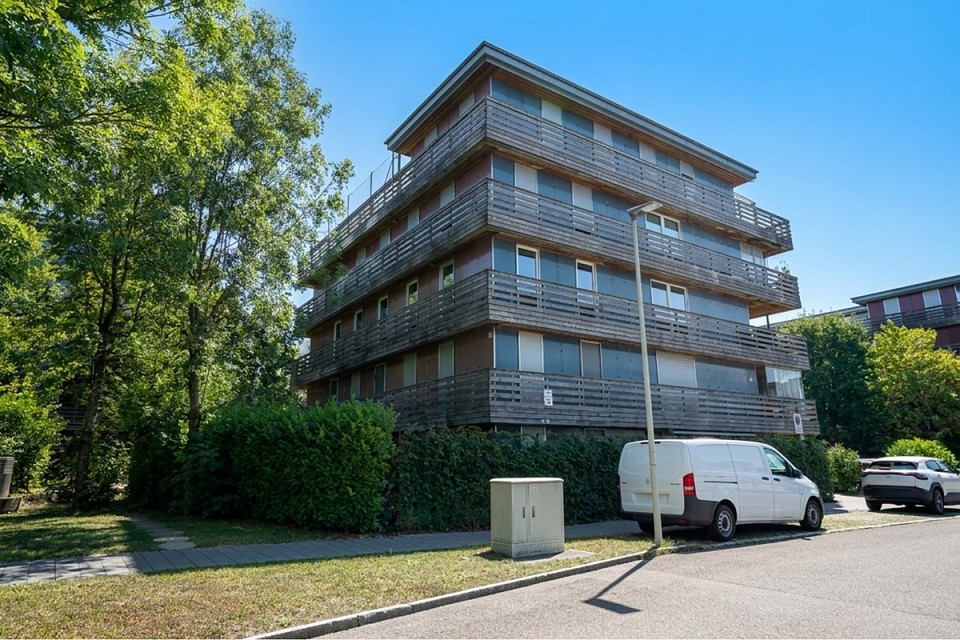
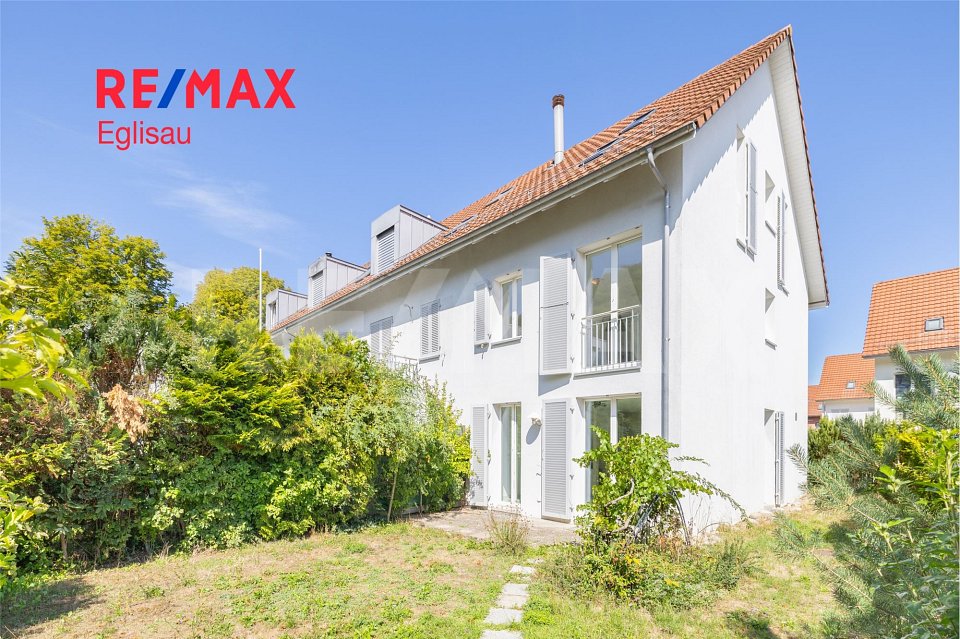
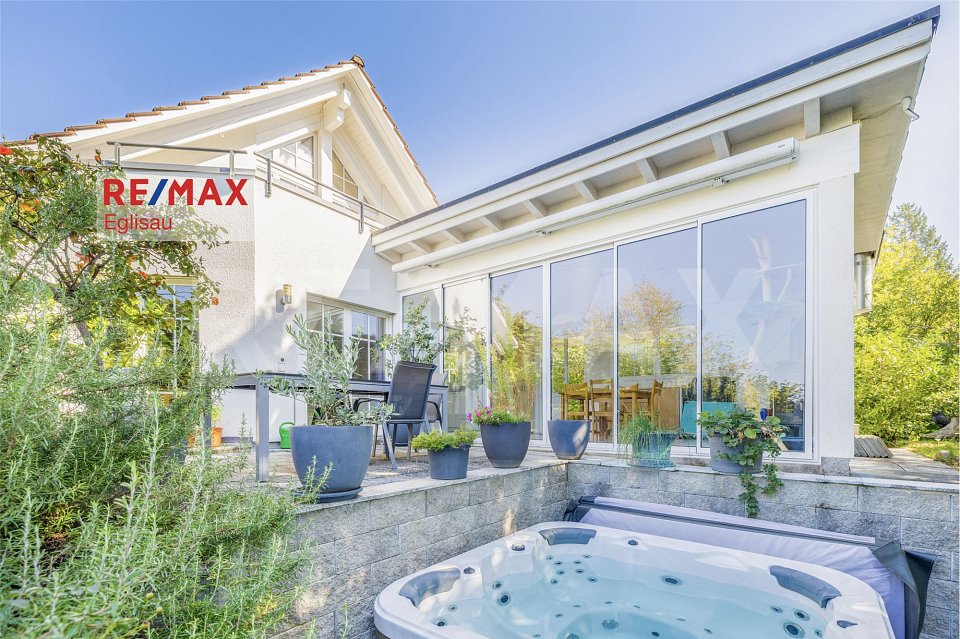
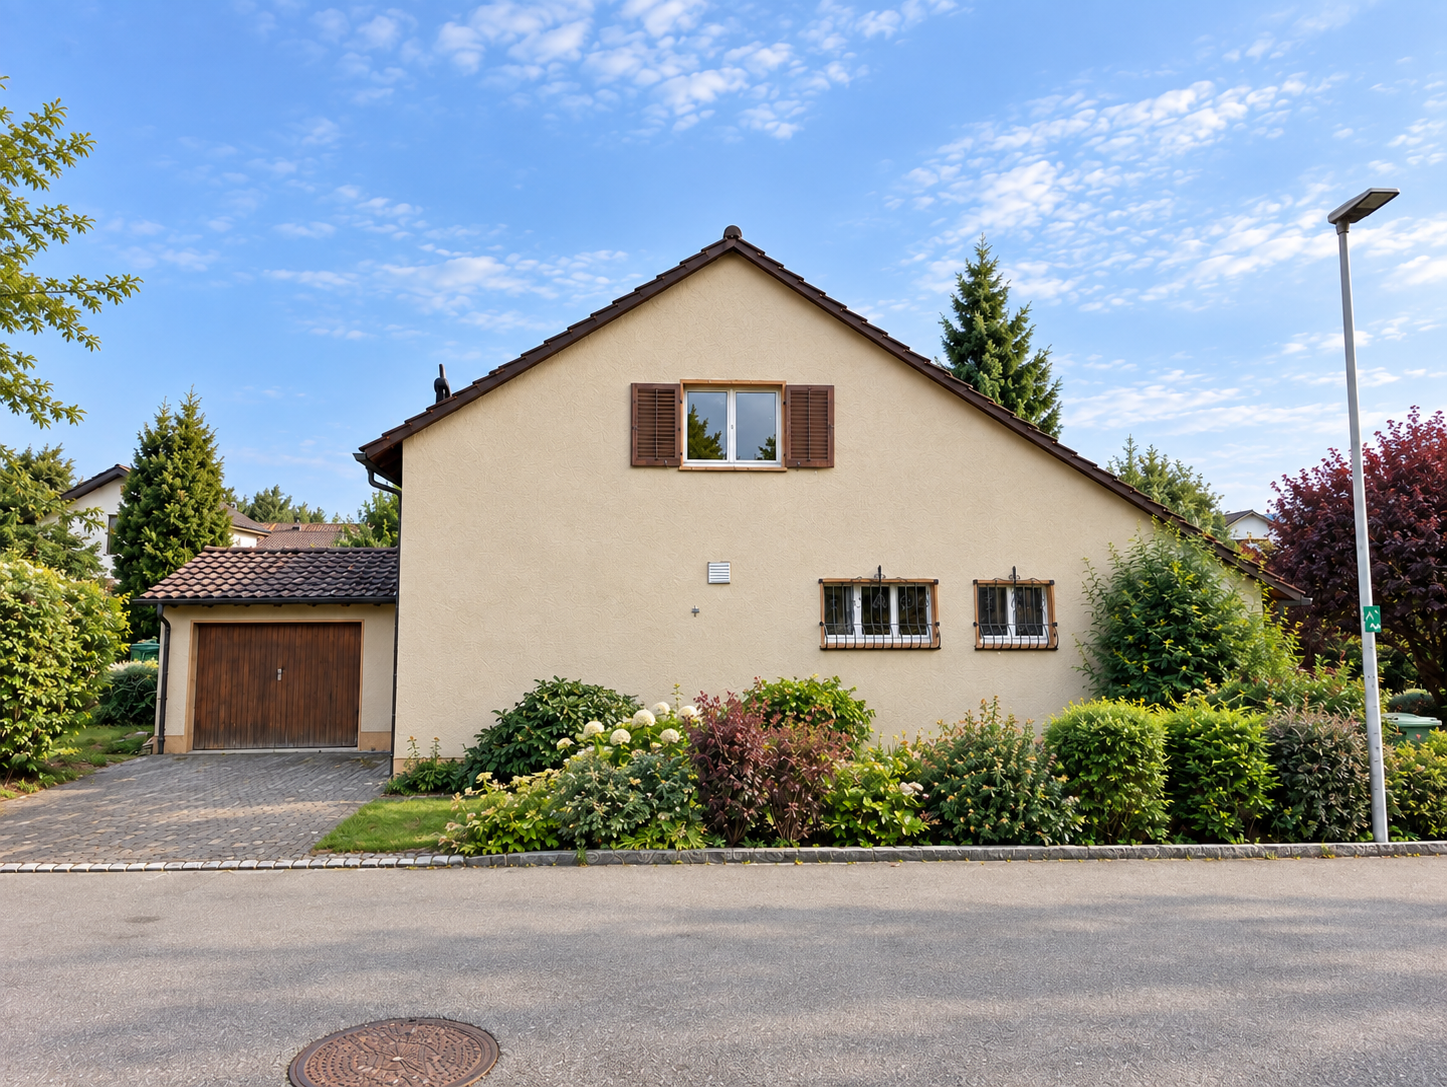
Eglisau on the Rhine Eglisau is one of the most popular residential areas in the Zurich Unterland. The charming municipality combines the picturesque location on the Rhine with high quality of life, natural surroundings, and good infrastructure. Thanks to its good accessibility from Zurich, Bülach, Schaffhausen, and Zurich Airport, Eglisau offers an attractive combination of tranquility, residential quality, and everyday practicality.Those who live in Eglisau benefit from an environment that combines relaxation and everyday life in a pleasant way. Walks along the Rhine, timeouts in nature, and the attractive landscape right outside the front door create a sense of living that is characterized by deceleration and quality of life.At the same time, the municipality offers a good infrastructure with shopping facilities, schools, gastronomy, and other daily necessities. Living with Garden Idyll This attractive ground-floor apartment in Eglisau convinces with a harmonious living concept, generous space, and a beautiful private garden area. With three bedrooms, it offers versatile usage options for families, couples, or people with additional space requirements. A bathroom with daylight and an additional guest toilet underline the well-thought-out floor plan and the living comfort of this apartment.The bright living area creates a pleasant living atmosphere, while the garden with a chimney offers a special retreat outdoors.An elevator in the multi-family house, a basement compartment, and two underground parking spaces perfectly round off this coherent offer.This garden apartment is the perfect mix of functionality and coziness.2 underground parking spaces (with E-Mobility connection) can be purchased for 40,000 each

Travel time
-
1 / 12
  • Garage
  • Elevator
  • Tumble dryer
  • +3
CHF 645,000.–
163m² floor space
8302 Kloten

Breathtaking, modern space in Kloten - Perfect for your vision

Plenty of room for your ideas - bright, quiet, and versatile! This spacious and light-filled property impresses with a clear room structure, a charming outdoor seating area, and an exceptionally pleasant location in a quiet residential area of Kloten.Although it is not intended for use as a classic apartment or for commercial purposes, this space nonetheless offers exciting opportunities for people looking for something special.Design your personal retreat here:Whether as a focused home office without distractions, as an inspiring hobby room for creative heart projects, or as a well-structured craft area with plenty of daylight - this place adapts to your needs, not the other way around.The following highlights are offered by this property: • Separate entrance with private seating area • Washroom with V-Zug appliances • Modern kitchen with dishwasher • Wet room with bathtub • Large basement room • Parking space in the underground garage CHF 35,000.- excl. • Passers-by are not welcome Note: This property is registered in the land register as an exhibition warehouse, leisure room, or hobby room - commercial use is excluded.We would be happy to invite you to discover this unique property in person. Arrange a viewing appointment today and let yourself be inspired by the possibilities!

  • Garage
  • Elevator
  • Tumble dryer
  • +3
Daniel Karimi

Daniel Karimi

Teamleiter

1 / 19
CHF 1,340,000.–
3.5 rooms108m² living space
Grosslättenstrasse 8, 8185 Winkel

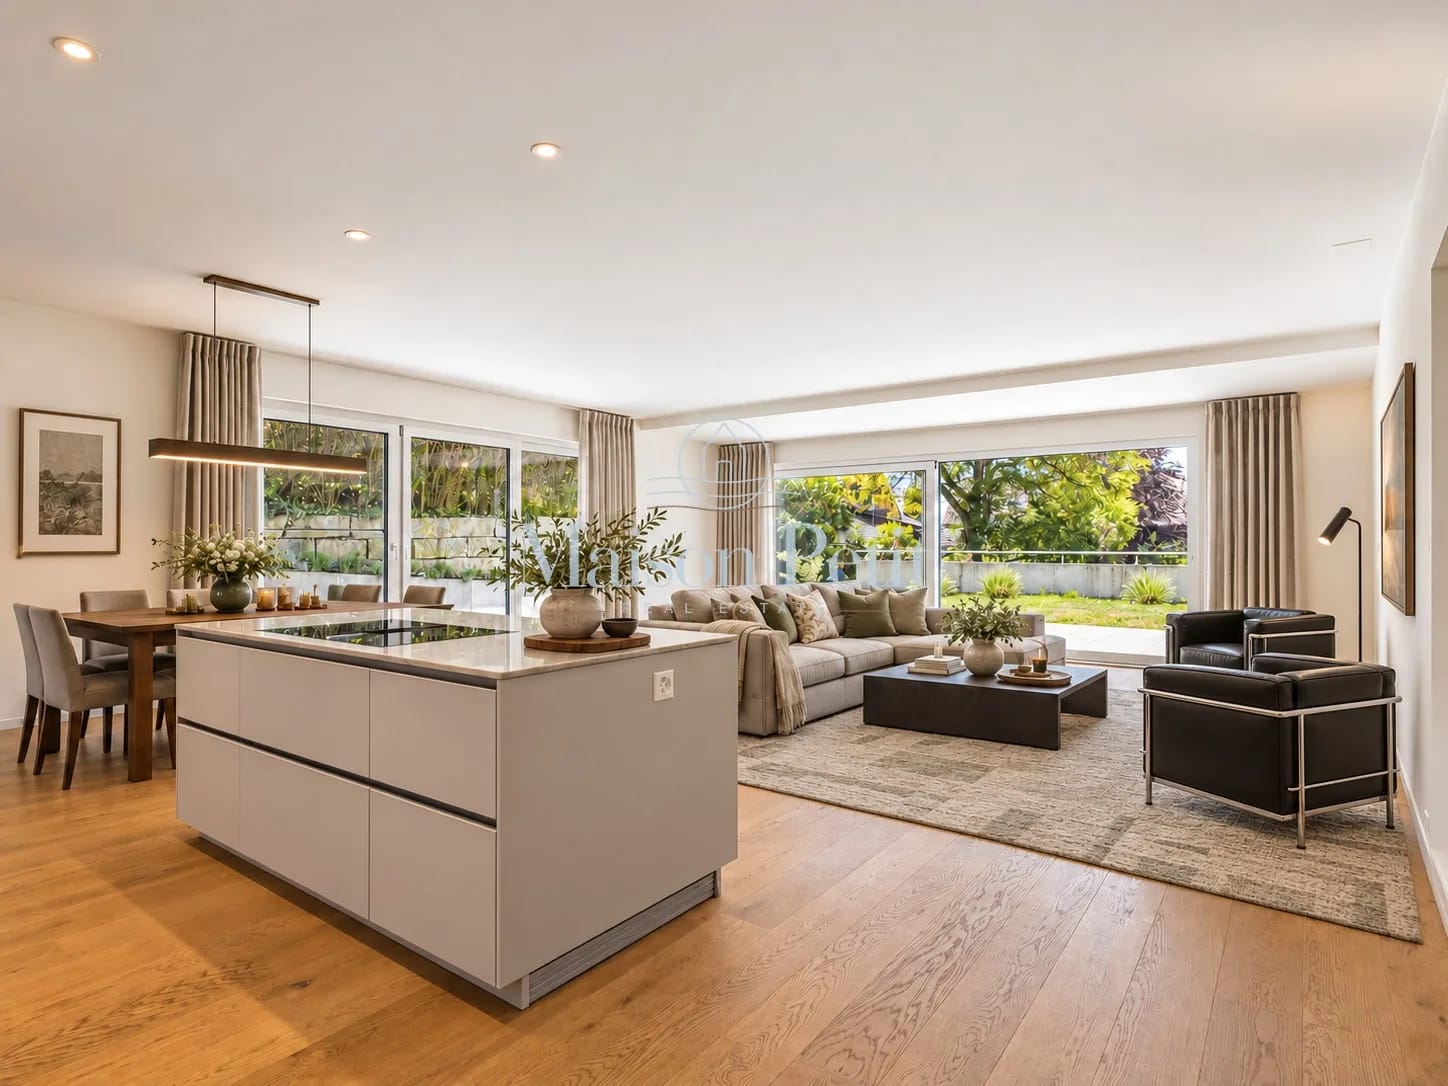
Modern and bright 3.5-room garden apartment in tax-friendly Winkel

Modern - stylish - garden - like new This stylish 3.5-room garden apartment in the popular Winkel on Grosslättenstrasse 8 combines modern living with high quality of life. Built in 2018, it offers an ideal combination of thoughtful architecture, high-quality materials, and a spacious outdoor area on 108 m² of living space. The multi-family house with only three apartments is located in a court and is easily accessible. The apartment can be accessed on foot via the stairs or with the passenger elevator. The garage is accessible via a car elevator.Your advantages at a glance: • Spacious 108 m² living space with thoughtful room layout • Sustainable ground probe heating and comfortable floor heating in all rooms with room thermostat • Controlled living room ventilation with humidity regulation for a healthy indoor climate • Electric slat blinds throughout the apartment • Bedroom with multimedia equipment • Open and bright kitchen with large cooking island and modern appliances, Bora glass ceramic cooktop, oven-microwave, steamer, refrigerator with separate freezer compartments • Two fully equipped bathrooms (1x with bathtub, shower, toilet, and double sink, and 1x with shower, toilet, and sink) • 55.5 m² patio (partially covered and with electric sun blinds) and a garden share of approx. 210 m², perfect for relaxed hours outdoors • Basement room approx. 15 m² on the same floor as the apartment, with its own washing tower and washing trough • One large garage parking space No. 5 (additional CHF 50,000.-) • Wheelchair accessible • With passenger elevator and car elevator • Lawn mower robot for the spacious lawn area • Minergie certified • Communal photovoltaic system on the roof • Available approximately in summer 2026 Sales price CHF 1,340,000.- plus a large garage parking space for CHF 50,000.- We are here for you! If you have any questions, we will be happy to answer them and arrange a viewing appointment on site if you are interested. We look forward to your contact.After the viewing, interested parties will receive further documents, such as a detailed building description, information on ancillary costs, land register excerpt, GVZ insurance, etc.

Travel time
-
1 / 12
CHF 1,950,000.–
4 rooms104m² living space
Farman-Strasse 34, 8152 Opfikon

4.5-room apartment with balcony in Opfikon (Glattpark) – Available immediately!

The attractive 4.5-room apartment with balcony and a parking space in the underground garage is located in a modern residential building in the sought-after Glattpark area. The apartment impresses with a well-thought-out floor plan, bright rooms, high-quality interior design, and a spacious loggia.The property is suitable for both owner-occupiers and investors.Purchase price of the apartment: CHF 1,900,000.- Purchase price: parking spaceCHF 50,000.00.-The apartment is currently rented out.Monthly net rentApartment CHF 2,758.–Parking space CHF 150.–Total CHF 2,908.–Annual net rental income: CHF 34,896.– per yearThe apartment was built in 2011, last renovated in 2025, and impresses with its Minergie certificate – a sign of high energy efficiency and sustainable living. It is available immediately.The apartment offers the following highlights: • Spacious living area: 104 m² spread over 4 rooms with a pleasant ceiling height of 2.4 meters. • Balcony: Ideal for relaxing and enjoying the sunny location – particularly bright in the summer. • Two bathrooms: Comfortable and practical for families or couples. • Modern equipment: Including dishwasher, elevator, and parking space. • Child-friendly: Perfectly suitable for families with children. • Minergie certification: For a healthy indoor climate and low energy costs. Location and surroundings:The apartment is located in a quiet area – both during the day and at night, it is pleasantly quiet. The connection to public transport is excellent: • Bus stop Chavez-Allee: only 1 minute on foot • Tram stop Lindberghplatz: reachable in 5 minutes • S-Bahn stop Glattpark: reachable in 7 minutes on foot • Opfikon train station: reachable in 13 minutes on foot Glattpark is one of the most sought-after residential areas in the Zurich region. The surroundings offer an ideal combination of urban life, recreation, and excellent infrastructure.In the immediate vicinity are: • Shopping facilities • Restaurants and cafes • Schools and childcare • Public transport • Recreational areas and walking paths • Fast connection to Zurich City and airport For daily needs, everything is well taken care of: the Coop supermarket is reachable in just 3 minutes on foot, the Coop Vitality pharmacy in 2 minutes. Families appreciate the proximity to the Lindbergh Allee school, which is reachable in just 4 minutes on foot.This apartment combines modern living, energy efficiency, and excellent infrastructure in a lively yet quiet neighborhood. An ideal opportunity for families and discerning buyers who value quality and comfort.If you are interested, please contact us.

Travel time
-
1 / 15
CHF 1,750,000.–
3.5 rooms123m² living space
Schönbüelstrasse 16, 8304 Wallisellen

Elegantly renovated garden apartment with high-quality finishes and two private garden areas

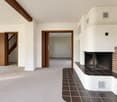
This exceptional 3.5-room garden apartment in a quiet location in Wallisellen combines modern living comfort with high-quality interior design and a family-friendly living environment. The apartment is located at the end of a traffic-calmed dead-end street within a well-maintained residential estate and was comprehensively renovated in 2024.Noble marble floors with underfloor heating, two stylish marble bathrooms, a high-quality kitchen, and a harmonious room concept give the apartment an elegant and timeless appearance. The spacious living and dining area with a regulable fireplace forms the heart of the apartment and offers direct access to the two private garden areas.The modern kitchen impresses with high-quality appliances, exclusive marble cladding, and a practical sliding door, which can separate the kitchen area from the living room if needed.An internal staircase leads to the expanded basement with an additional room and spacious anteroom. This gives the apartment an attractive maisonette character and versatile usage possibilities - whether as a bedroom, home office, or hobby room.A special highlight are the two private garden areas with their own seating areas. Thanks to different orientations, you can enjoy both the morning sun and the afternoon and evening sun.Highlights at a glance: • Renovation 2024 • 96 m² living space plus 32 m² expanded space in the basement • High-quality marble floors with underfloor heating • Open living and dining area with fireplace • Exclusive kitchen with marble cladding • Two modern marble shower bathrooms • Two private garden areas with seating areas • Lockable garage box with additional storage space • Quiet, family-friendly location The estate offers spacious green areas, play and meeting zones, as well as an extremely pleasant neighborhood environment. Shopping facilities, schools, public transport, and Wallisellen train station are easily accessible. The proximity to Zurich, the airport, and the Glatt center makes this location particularly attractive.A home for all those who appreciate elegant living, privacy, and excellent infrastructure.

Travel time
-
1 / 13
CHF 1,495,000.–
4.5 rooms130m² living space
Solistrasse 37B, 8180 Bülach

Modern 4.5-room apartment in an excellent location in Bülach

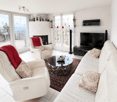
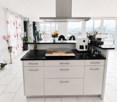
Welcome to this stylish and modern 4.5-room apartment on the 1st floor of a well-maintained multi-family house on Solistrasse 37B in Bülach. The building from 2022 impresses with contemporary architecture, balconies, and a well-kept outdoor area.The apartment offers: • Bright living room: Modernly furnished with large windows and a sliding terrace door leading to the balcony – ideal for relaxing and enjoying. • Open living and dining area: With an elegant marble table and a small kitchen area with white cabinets – functional and stylish at the same time. • 4.5 rooms on 130 m²: Generous room layout for families or couples who appreciate space and comfort. • 2 bathrooms: Comfortably and modernly equipped. • Balcony: Perfect for sunny days – the location is very sunny in the summer. • Garage: A private garage space is available. • Lift: The building has an elevator. Sale price of the condominium: CHF 1’495’000.-Sale price of the underground parking space: CHF 45’000.-Location and surroundings: The apartment is located in a quiet environment – both during the day and at night it is pleasantly quiet. The bus stop Soliboden is only 2 minutes away on foot, the Bülach train station is a 7-minute walk. A Coop supermarket is 5 minutes away, the Hohfuri school is a 6-minute walk – ideal for families. The Drogerie Krämer AG is a 10-minute walk away.This child-friendly apartment is available by arrangement and offers an excellent combination of modern living comfort, quiet location, and optimal infrastructure. A rare opportunity in Bülach – secure your new home!

Travel time
-
1 / 16
CHF 1,220,000.–
6.5 rooms156m² living space
Sennhüttenstrasse 281, 8195 Wasterkingen

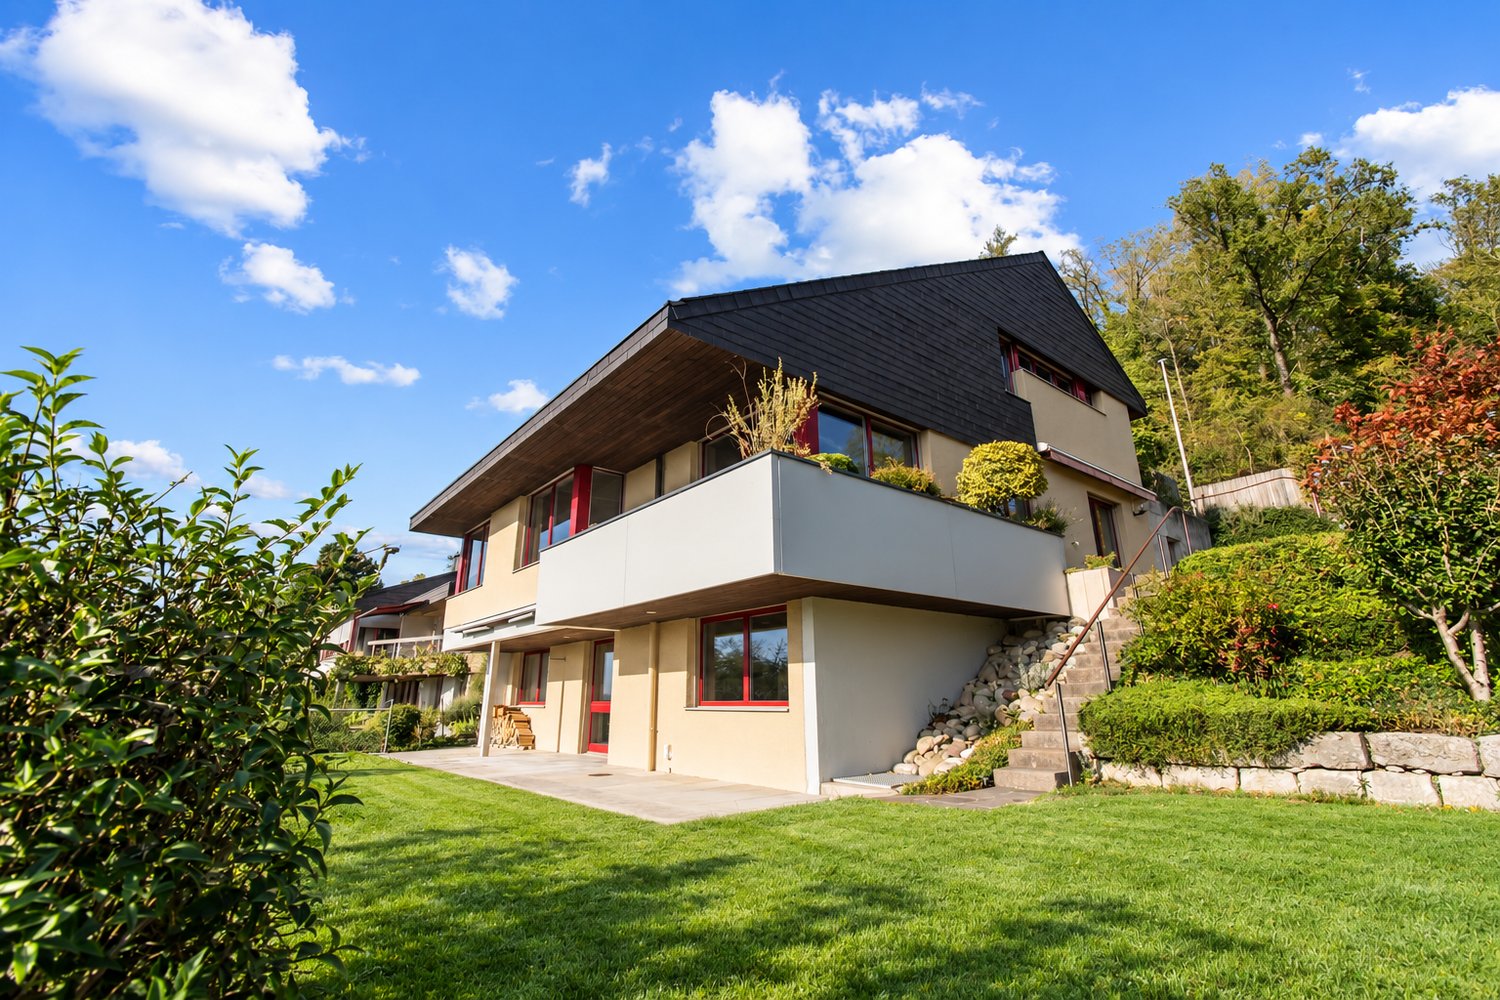
Detached double-family house with studio; plenty of space to live

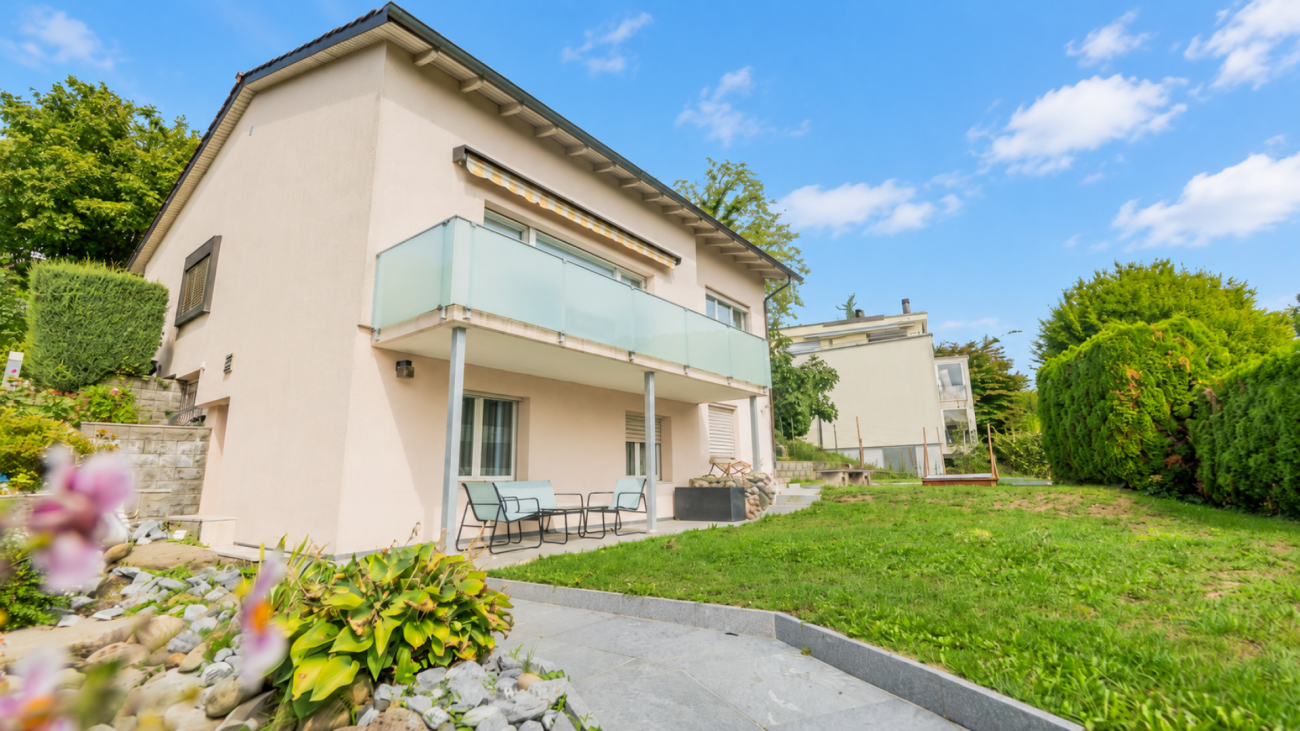
Detached double-family house with studio; plenty of space to live A home with room for many possibilitiesincl. 1 underground parking spaceThis versatile double-family house in Wasterkingen convinces with a well-thought-out space offer, exciting usage possibilities, and a lot of potential for different living situations.With a living area of around 156 m², the house offers enough space for families, couples with space requirements, or people who want to combine living and working under one roof.A special highlight is the studio or one-room apartment built in the attic with its own entrance and small seating area. This separate area opens up a variety of possibilities - be it for a grown child, as a workspace, or for rent.At the same time, it was planned with foresight: the breakthrough from the 1st upper floor to the attic is prepared, so the house can be converted into a single, connected home with little effort if needed.Therefore, the house is suitable for a family that gets along well with 4.5 rooms, as well as for buyers who prefer a 6.5-room house.The house also shows itself to be generous in the basement: with around 100 m² of cellar space, including a share of the garage, an exceptionally large amount of storage space or usable space is available, ideal for hobbies, workshops, household, or simply for everything that should be well-stored in everyday life.This attractive offer is rounded off by an outdoor parking space and a garage space in the garage.A house with character, space, and flexibility - ideal for all those who want to live appropriately today and at the same time keep possibilities open for tomorrow. • Charming home with separate studio • Plenty of space, many possibilities • A house that grows with your needs Wasterkingen - living close to nature and well-connectedThe double-family house is located in Wasterkingen, a small and natural community in the idyllic Zurich Unterland. The location combines village tranquility with high-quality living and is ideal for people who appreciate a relaxed home in the countryside.The surroundings are characterized by nature, width, and a pleasant, family-friendly living environment. At the same time, the surrounding centers and important infrastructure are easily accessible, so natural living can be combined perfectly with the demands of everyday life.Wasterkingen offers a high recreational value and particularly appeals to families, couples, and those seeking relaxation who appreciate rural charm and an manageable environment.- Quiet living, well-connected- Nature on your doorstep - everyday life quickly accessible

Travel time
-
1 / 13
CHF 2,650,000.–
5.5 rooms
Bergstrasse, 8424 Embrach

New building with a far-reaching view: detached single-family house in a privileged location

In a popular residential area, a stylish single-family house with a beautiful view is being built, combining comfortable living with contemporary architecture. This project offers a private builder the unique opportunity to design their personal home - with clearly defined architectural lines and the freedom to choose materials, colors, and equipment details individually and thus add their own personal touch. The house will be built energy-efficiently, sustainably, and with modern home technology solutions. It can be individually designed and planned for a home with atmosphere, comfort, and high quality of life. Object details: • Plot area: 614 m2 + 126m2 (1/3 share of community plot, access) • Living area: 152 m2 • Basement / secondary use area: 44 m2 • Carport: 34 m2 • Number of rooms: 5.5 rooms • Spacious garden with various seating options • Balcony with a far-reaching view • Facade: ventilated wood cladding • Windows: wood/metal with 3-fold insulating glazing • Heating: geothermal probe, solar water heat pump • Photovoltaic system • Carport for two cars Project and realization The project will be realized with an open construction account. Buyers conclude a planning contract with the architectural firm RWPA GmbH, Winterthur (www.rwpa.ch). Realization is planned for 2026/2027. We will provide you with detailed documents, such as construction descriptions, cost estimates, etc. upon request. We look forward to your contact.

Fabian Stahel

Fabian Stahel

Partner

Travel time
-
1 / 13
CHF 4,500,000.–
715m² living space
Allmendzentrum 1 + 3, 8427 Rorbas

Residential and commercial buildings with approved conversion to more living space

Location / InfrastructureThe residential and commercial buildings Allmendzentrum 1 and 3 are located directly next to the Töss in the municipality of Rorbas-Freienstein. The bus stop "Freienstein - Alte Brücke" is right in front of the door. By bus, you can reach both Embrach train station and Zurich Airport. For daily needs, shopping can be done conveniently on foot in the nearby Volg.Rental offer & object conditionThe properties, built in 1993, currently have:8 rental apartments:1 x 1.5-room apartment1 x 2.5-room apartment2 x 3.5-room apartments4 x 4.5-room apartments3 commercial spaces:2 x shop1 x commercial room2 x storage30 x outdoor parking spaces19 x underground parking spaces For the vacant commercial spaces, there is an approved project that allows for conversion to more living space. We would be happy to provide you with more information about the project and its potential personally.Building rightsThe property was created under a building rights contract. There is a building rights contract with the political municipality of Rorbas, which was concluded until September 26, 2091.Building rights rentThe building rights rent is 6% and currently amounts to CHF 60'697.60 per year.Sales conditionsThe transfer of ownership takes place by agreement. The land registry fees and transfer tax for this transaction are shared equally by the buyer and seller.For further information or a viewing of the property, we look forward to your contact: 052 635 10 10.

Travel time
-
1 / 10
CHF 1,500,000.–
5.5 rooms179m² living space
Illingerweg 3, 8424 Embrach

5.5-room row house in Embrach - Investment opportunity in a growing market

5.5-room row house in Embrach - Investment opportunity in a growing market This 5.5-room row house (built in 1994) offers solid investment potential on 179 m² over three floors in a municipality with ongoing population growth and a low vacancy rate. The winter garden renovated in 2024 increases the quality of living and market attractiveness; the new heating system replaced in 2025 with efficiency-enhancing measures supports the preservation of value. The property is currently rented out; the tenants are expected to remain for around three more years and currently benefit from a discounted rent. In the event of a later tenant change, the potential net rental income is CHF 47,000 per year, with annual total costs of CHF 1,000, which corresponds to a net return of around 3.1%. Shopping, schools, and public transportation are within walking distance; the location also offers quick connections to Zurich and the airport - perfect conditions for a long-term capital investment. At a glance: • Target group: Investors • 5.5-room row house, built in 1994 • Net living area 179 m², plot 140 m² • Renovations of around CHF 80,000 including winter garden and heating • Potential net rent: CHF 47,000 / year • Net return: approx. 3.1% • Annual total costs including new heating 2025: CHF 1,000 • Currently rented out - income from day 1 • Shopping, schools, and public transportation in the immediate vicinity • Quick connection to Zurich and airport, Winterthur, and Bülach A property that not only convinces today but also has a future.

Travel time
-
1 / 10
CHF 1,440,000.–
4.5 rooms118m² living space
Rietgrabenstrasse 50, 8152 Opfikon

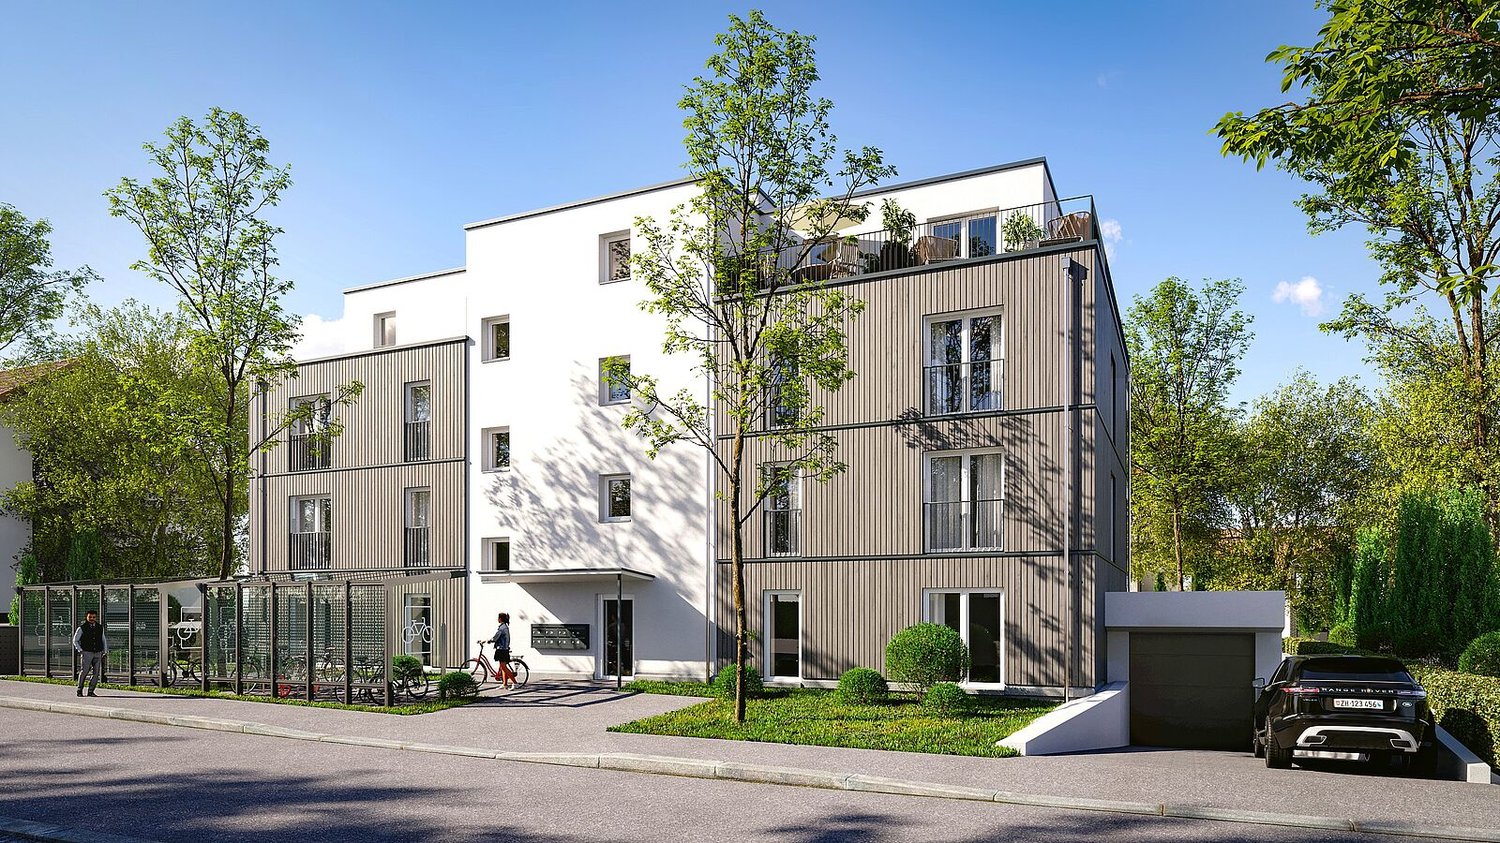
Modern 4.5-room apartment with three covered balconies

This high-quality 4.5-room apartment on the 2nd floor at Rietgrabenstrasse 50 in Opfikon combines spacious rooms with a well-thought-out floor plan. On approximately 118 m² of living space, you can expect an open living and dining area, three bright rooms, and two bathrooms. The additional rooms can be flexibly used as children's rooms, home offices, or guest rooms.Three covered balconies with a total of approximately 20 m² create valuable outdoor space for shared meals and relaxed hours outdoors. The modern fitted kitchen is equipped with high-quality Electrolux appliances, an induction cooktop, a high-level oven, steamer, and dishwasher. The washing machine and dryer are conveniently located directly in the apartment.XL-country house planks made of oak, an individually adjustable floor heating, triple-glazed windows, and electric fabric shutters ensure high living comfort. Kindergartens, schools, shopping facilities, and public transport are located in the surrounding area. The Zurich airport, motorway connections, and diverse leisure and recreation facilities are also quickly accessible.The most important key figures: • 4.5 rooms on the 2nd floor • approximately 118 m² of living space • three covered balconies with a total of approximately 20 m² • three flexibly usable rooms and two bathrooms • high-quality kitchen with oven and steamer • washing machine and dryer in the apartment • private basement compartment with electricity and lighting • year of construction 2026 Parking: Currently, only one garage box and five outdoor parking spaces are available.Of the total of eight new apartments, four are currently still available. We would be happy to present the apartment to you in person and look forward to your contact.

Travel time
-

Suggested properties for you based on search results