241 results - Property for buy in District Bülach

1 / 9
CHF 1,380,000.–
4.5 rooms118m² living space
Rietgrabenstrasse 50, 8152 Opfikon

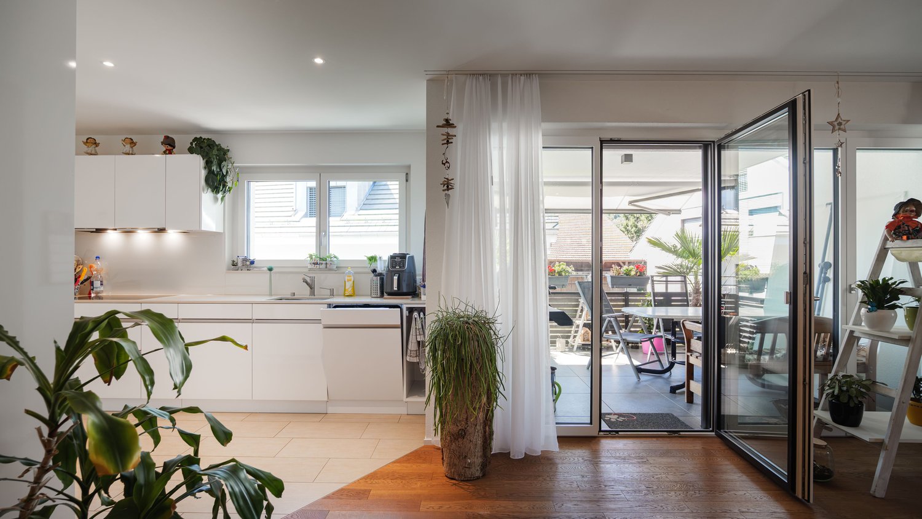
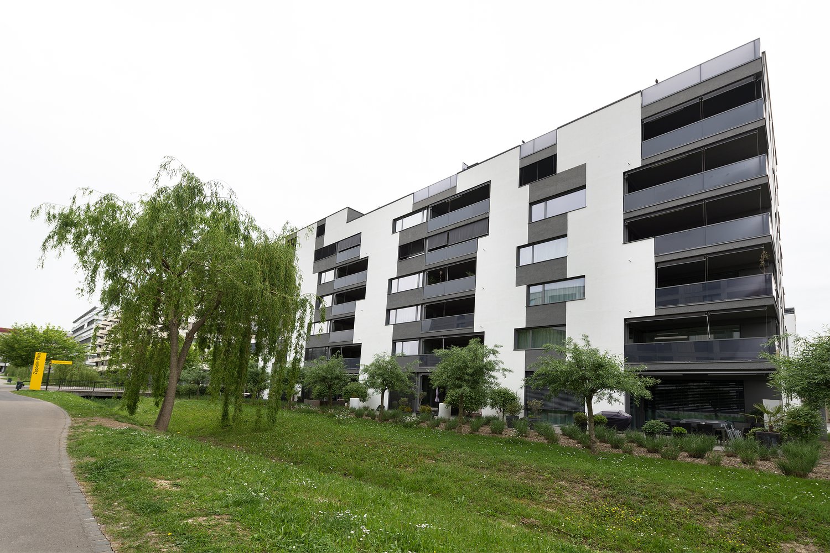
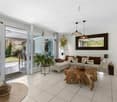
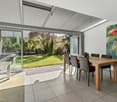
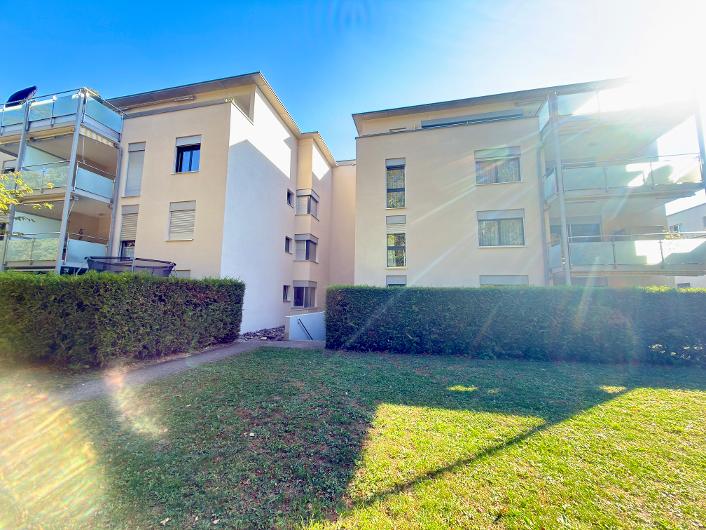
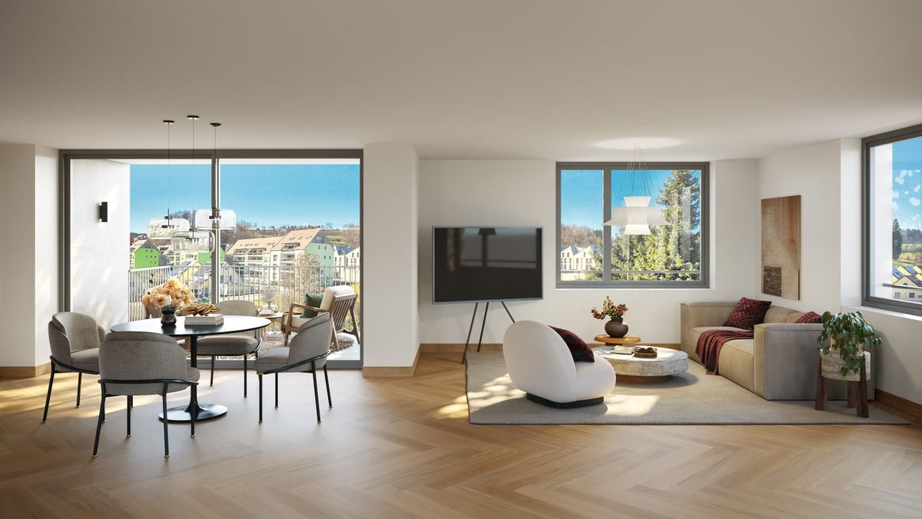
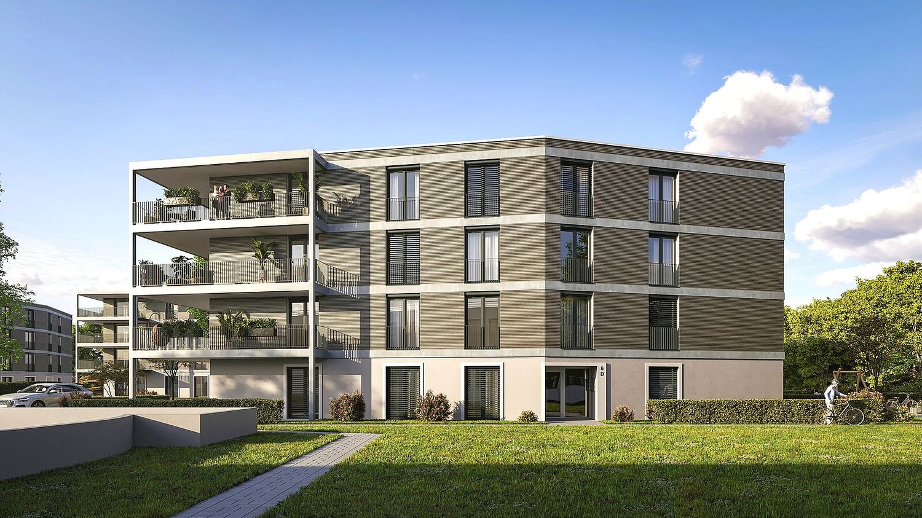
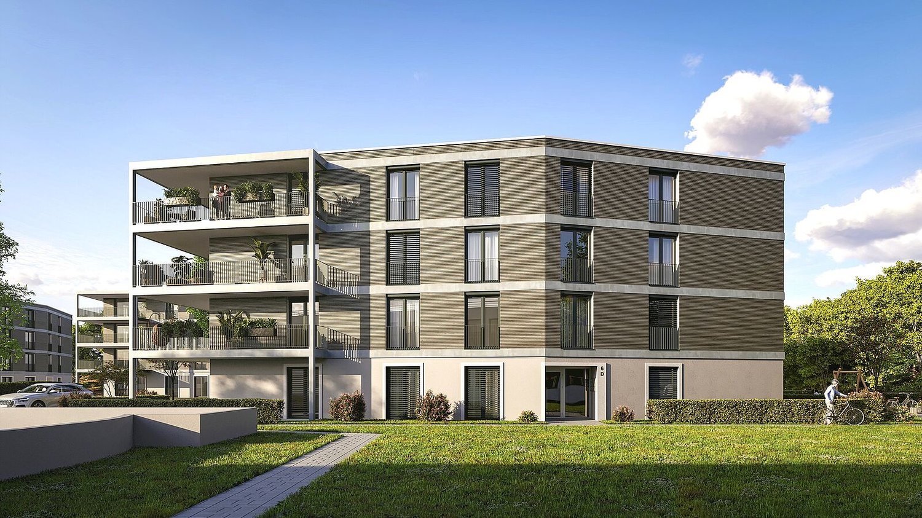
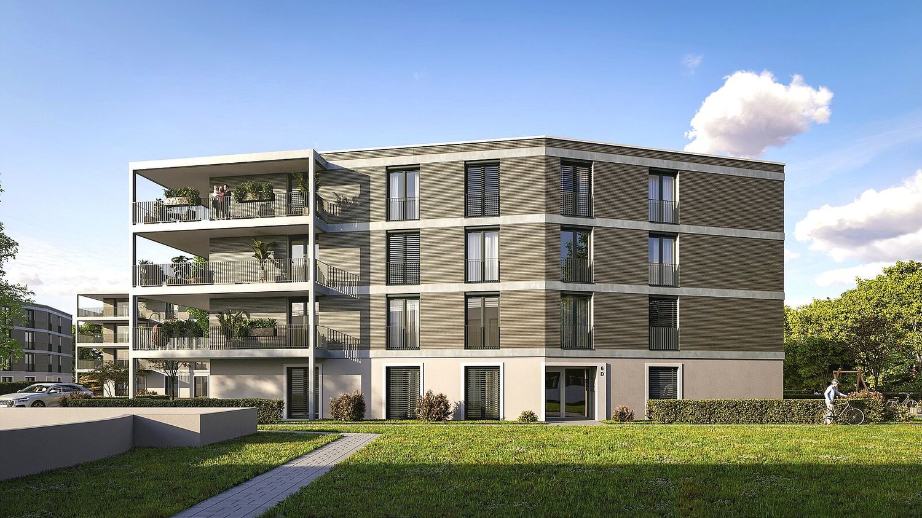
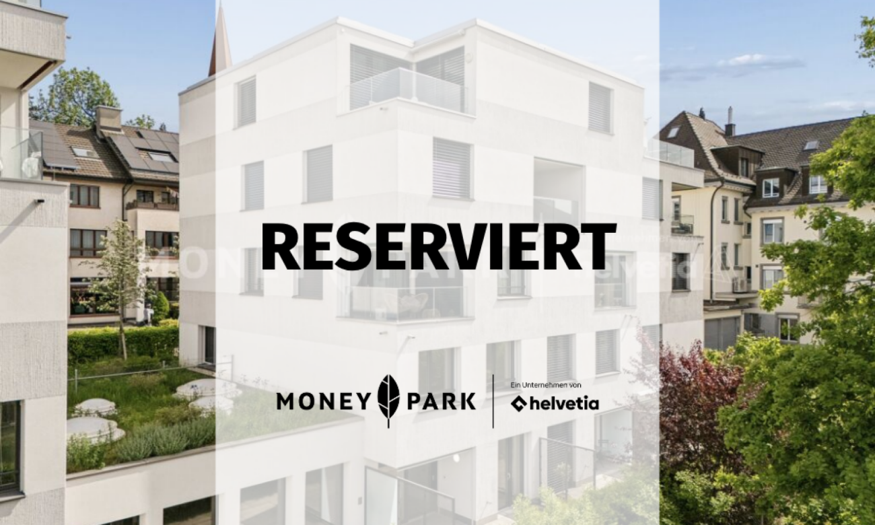
Modern 4.5-room apartment with three covered balconies

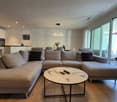
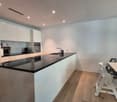
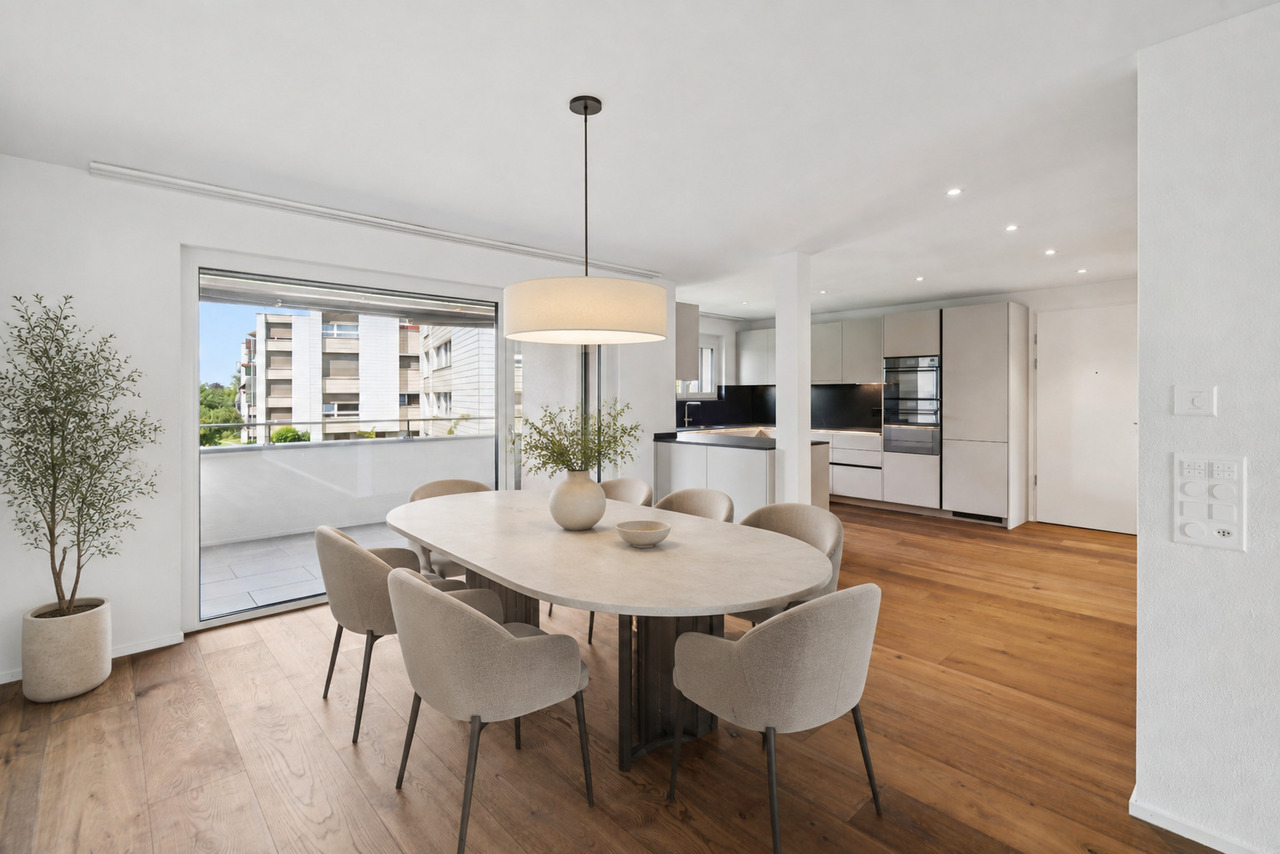
This high-quality 4.5-room apartment on the 1st floor at Rietgrabenstrasse 50 in Opfikon combines spacious living with a well-thought-out floor plan. On approximately 118 m² of living space, you can expect an open living and dining area, three bright rooms, and two bathrooms. The additional rooms can be flexibly used as children's rooms, home offices, or guest rooms.Three covered balconies with a total of approximately 20 m² create additional space for shared meals and relaxed hours outdoors. The modern kitchen is equipped with high-quality Electrolux appliances, an induction cooktop, a high-level oven, a steamer, and a dishwasher. The washing machine and dryer are located directly in the apartment.XL-country house planks made of oak, an individually adjustable floor heating, triple-glazed windows, and electric fabric blinds provide high living comfort. Kindergartens, schools, shopping facilities, and public transportation are located in the nearby area. The Zurich airport, highway connections, and diverse leisure and recreational activities are also quickly accessible.The most important key figures: • 4.5 rooms on the 1st floor • approx. 118 m² of living space • three covered balconies with a total of approx. 20 m² • three flexibly usable rooms and two bathrooms • high-quality kitchen with oven and steamer • washing machine and dryer in the apartment • private basement compartment with electricity and lighting • year of construction 2026 Parking: Currently, only one garage box and five outdoor parking spaces are available.Of the total of eight new apartments, four are currently still available. We would be happy to present the apartment to you in person and look forward to your contact.

Travel time
-
1 / 10
CHF 735,000.–
4.5 rooms116m² living space
Hagackerstrasse 20, 8427 Freienstein-Teufen

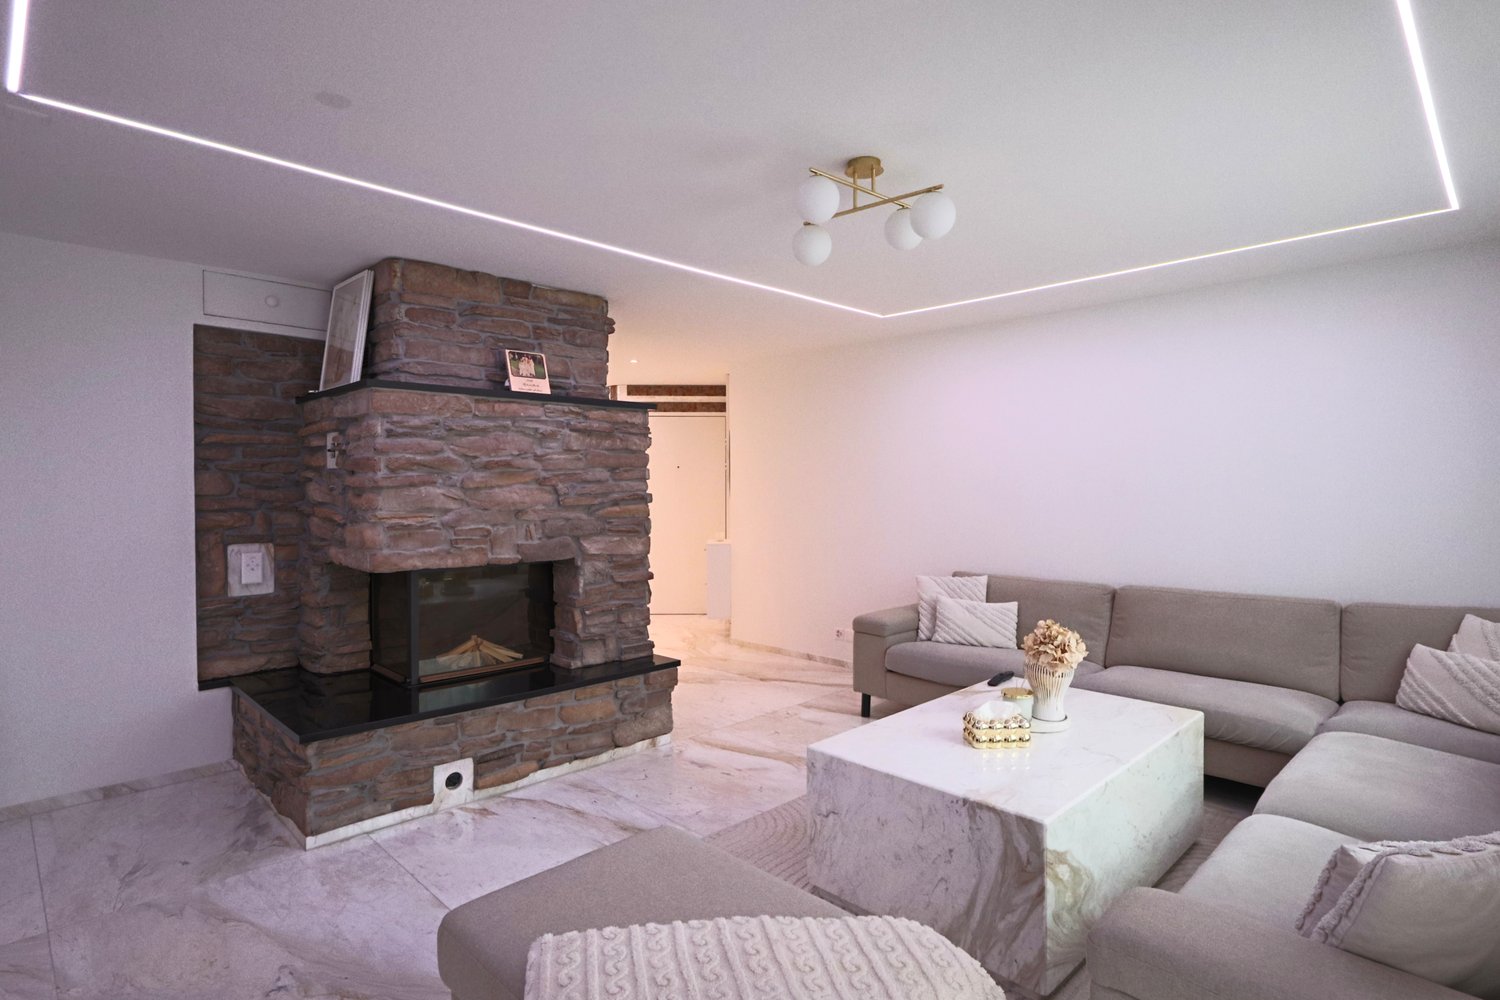
Charming 4.5-room apartment with fireplace and balcony in Freienstein-Teufen

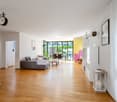
Welcome to this well-maintained and bright 4.5-room apartment on the 1st floor in the idyllic municipality of Freienstein-Teufen. The apartment is available immediately and offers a comfortable home for families and all those who appreciate the quiet country life on 116 m² of living space.The apartment impresses with the following highlights: • Bright living room: Spacious living area with tile floor, cozy fireplace, and large windows that let in plenty of natural light. • Balcony: A private balcony invites you to relax and enjoy the beautiful view. • 2 bathrooms: Comfortably equipped for daily needs. • Parking space: A covered and an outdoor parking space are included. • Child-friendly: Ideal for families with children. The house was built in 1994 and renovated in 2013, ensuring modern living comfort. In the summer, the apartment benefits from its south/west orientation.Location and surroundings: The apartment is located in a quiet environment – both during the day and at night, it is pleasantly quiet. A river is located in the immediate vicinity and invites you to take walks. The most important everyday facilities are within walking distance: • Bus stop «Freienstein Dorf»: approx. 4 minutes on foot • Volg supermarket: approx. 5 minutes on foot • Freienstein school complex: approx. 6 minutes on foot This charming apartment combines rural tranquility with practical infrastructure and is an excellent opportunity for all those seeking a cozy home in the Zurich Unterland. Secure your viewing today!Moor Immobilien - You're in the right place here!

Travel time
-
1 / 11
CHF 1,590,000.–
4.5 rooms140m² living space
Egetswilerstrasse 57, 8302 Kloten

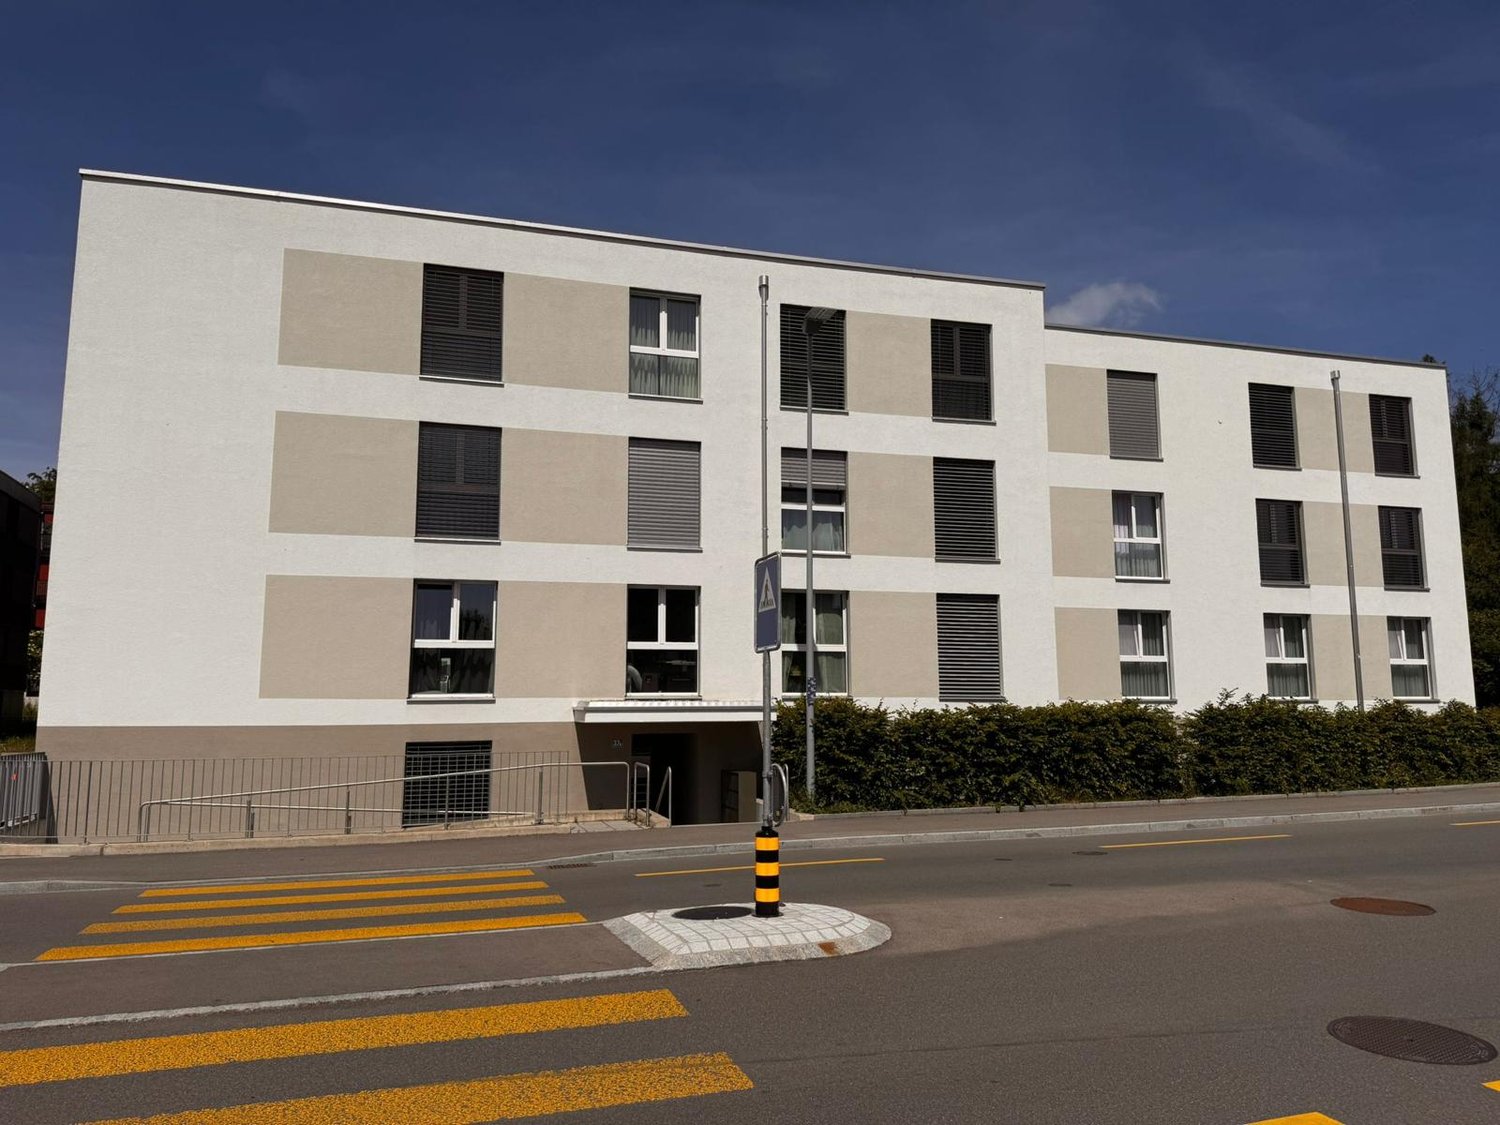
Where quality of living is at home - Family house with winter garden and solar system

Living with a far-reaching view - Family house with winter garden, garden and photovoltaic system In a quiet and family-friendly residential area in Kloten, this well-maintained 4½-room semi-detached house with a spacious winter garden over two floors, a sunny garden area, and a modern energy concept awaits you.The bright living and dining area forms the heart of the house and offers direct access to the impressive winter garden, which provides a special living feeling with plenty of light and living quality.The lovingly designed garden invites you to relax and linger, and offers ideal conditions for families, garden lovers, and cozy hours outdoors.Technically, the property also convinces with a pellet heating system, underfloor heating, a high-quality ceramic stove, and a modern photovoltaic system with battery storage. Ongoing investments and modernizations, including the renewal of the kitchen, bathroom, heating system, and windows with 3-fold insulation glazing, underline the very well-maintained overall condition.Additionally, the attic offers further development potential. Already existing connections enable the expansion of an additional wet cell if needed.Highlights at a glance • Spacious winter garden over two floors • Sunny and well-maintained garden area • Quiet and family-friendly residential area • Pellet heating system with underfloor heating • High-quality ceramic stove • Photovoltaic system with battery storage • Smart-home capable shading systems • Development potential in the attic • The two underground parking spaces with preparation for electric charging stations are already included in the sales price Sales price: CHF 1'590'000.- including two underground parking spacesAvailability: By arrangement, earliest possible move-in date from November 2026.If you are interested, we look forward to your contact. We will gladly send you the detailed sales documentation and show you this exceptional property during an individual viewing.

Travel time
-
1 / 11
Price on request
4.5 rooms100m² living space
Rotackerstrasse 35, 8304 Wallisellen

Modern living experience on two levels - Maisonette with charm & seating area

Highlights • Central living location • Private seating area • Underground parking space • Modern house technology • Tax foot 93% Bright living with style and direct access to nature The newly built and modern 4.5-room apartment convinces with a well-thought-out room concept and a bright, open living atmosphere. Already when entering, you are greeted by an inviting entrance area that seamlessly merges into the living room. Kitchen, dining area, and living room form a harmonious unit and convey a contemporary sense of living with plenty of space for individual design. The stylish, modern kitchen integrates elegantly into the room and offers the highest comfort thanks to high-quality equipment from V-ZUG. A special highlight is the innovative Bora cooktop with an integrated ventilation system, which perfectly combines design and functionality. From the living area, you can directly access the cozy seating area with a beautiful view of nature, ideal for relaxation. The room offer on the ground floor is complemented by a practical guest toilet. On the upper floor, you will find a well-structured floor plan with a central corridor that accesses two rooms and the high-quality equipped bathroom. The larger main room with a separate dressing area offers additional comfort and a high level of privacy. The bathroom convinces with stylish fittings and components from Hansgrohe and Geberit. Even the garage space convinces: thanks to its advantageous location directly next to the entrance of the parking hall, it enables maximum comfort in everyday life and short distances. The electrical connection is already prepared; for the use of an electric vehicle, only a wall box needs to be installed, and the necessary load distribution is already taken into account. This attractive offer is rounded off by a separate basement compartment with approximately 8 m² of additional storage space.

Travel time
-
1 / 12
CHF 1,135,000.–
3.5 rooms109m² living space
Seemattgasse 7, 8180 Bülach
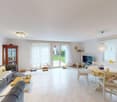
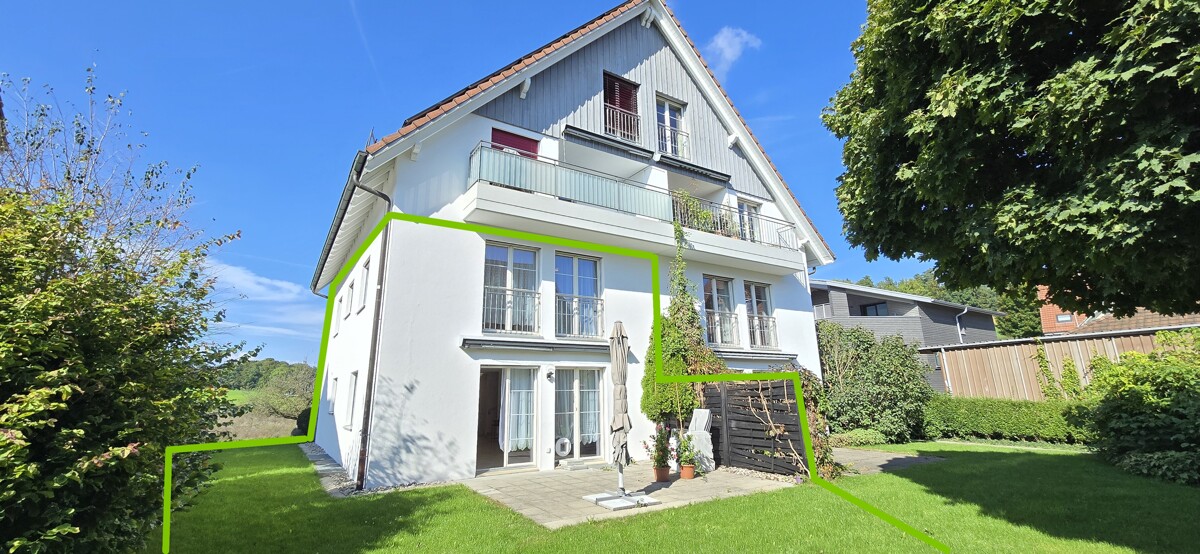
Feeling at home - garden apartment in the center of Bülach
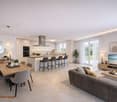
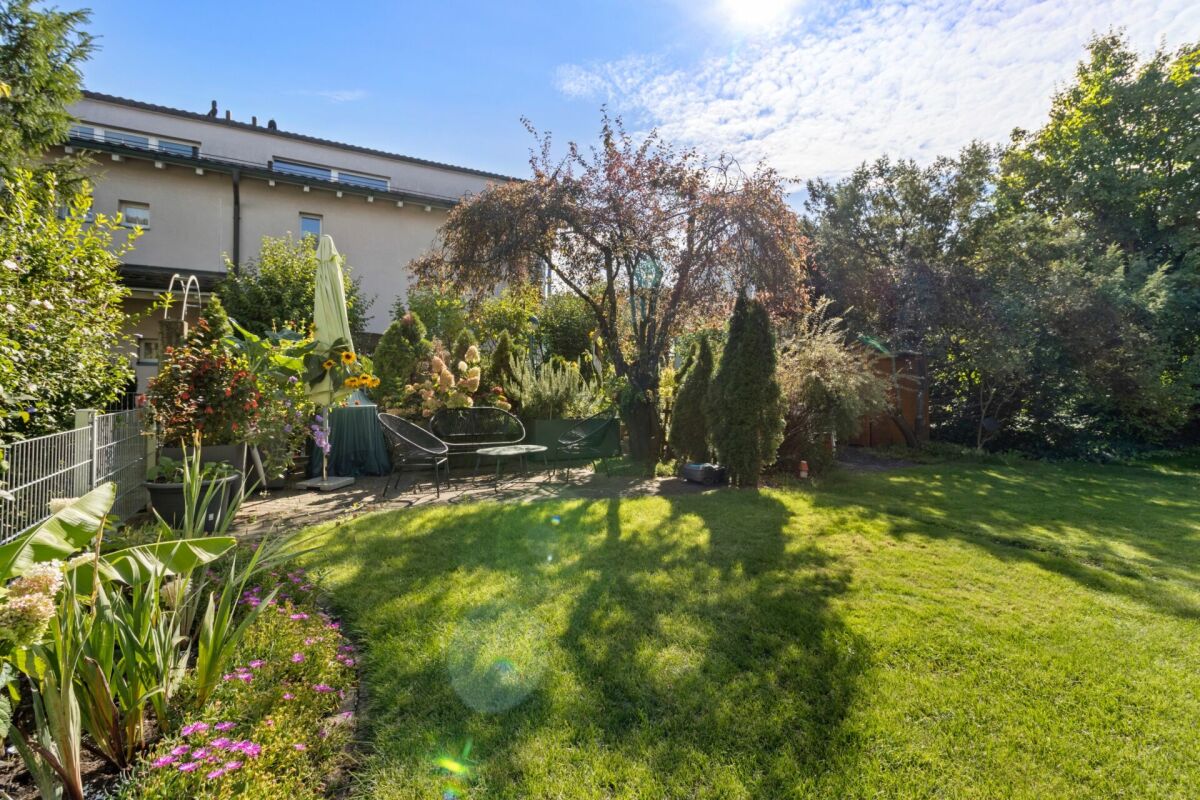
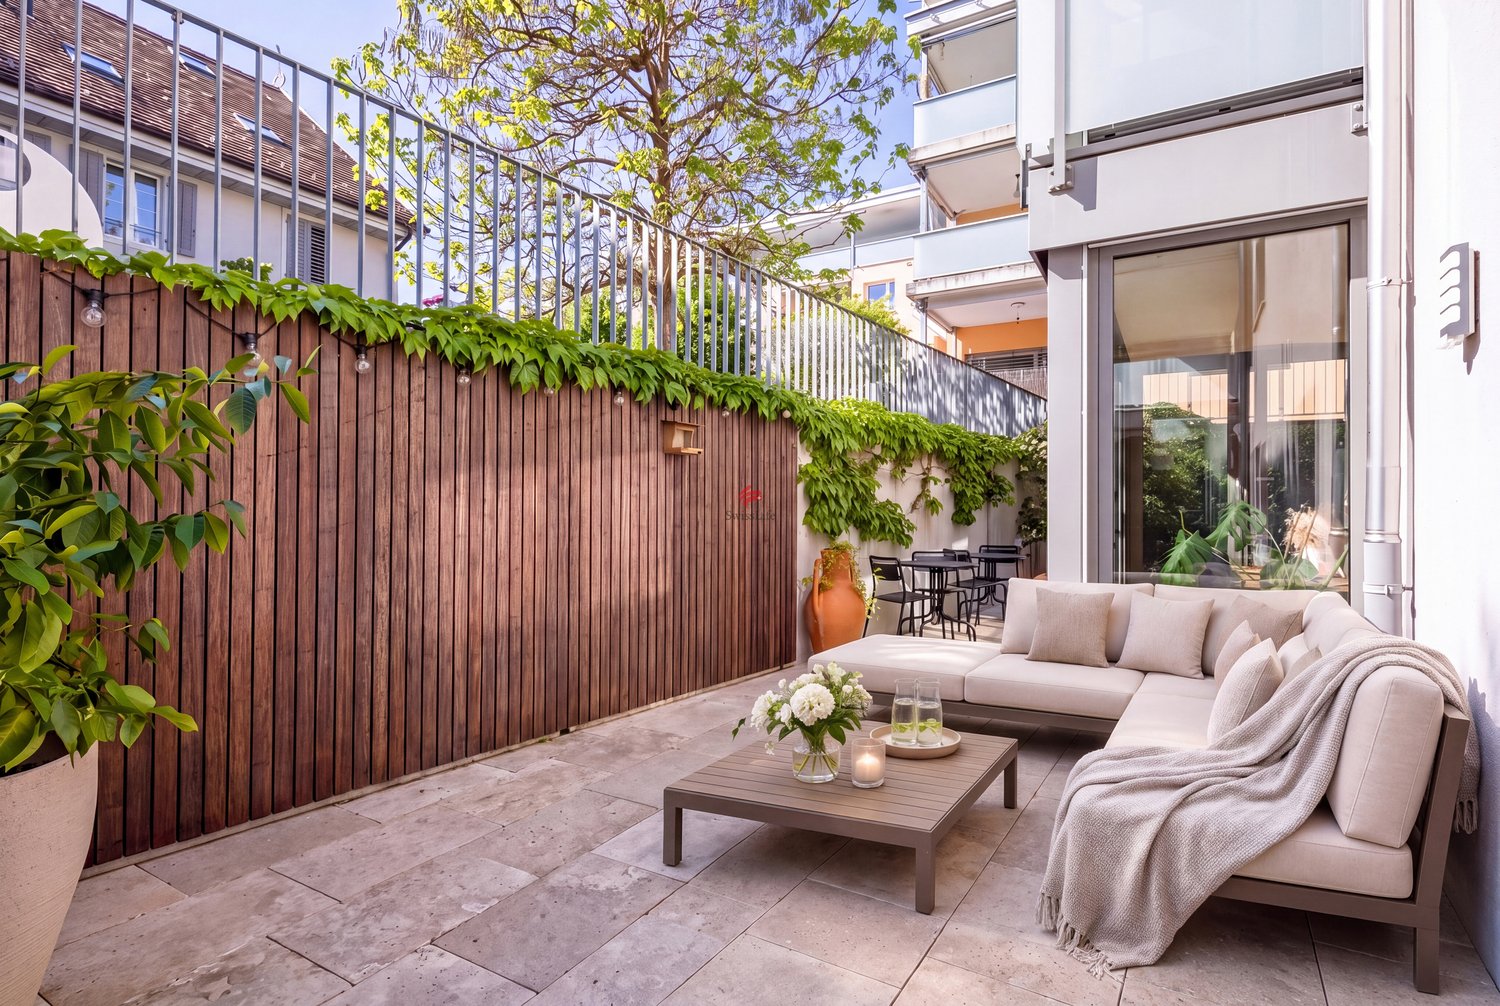
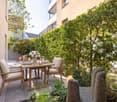
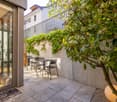
Feeling at home - in the heart of BülachThose who appreciate the advantages of a condominium but do not want to forego spacious outdoor space will find a rare opportunity here. This modern 3.5-room apartment has an exclusive right of use to the entire outdoor area surrounding the apartment, thus conveying a sense of home that is more reminiscent of one's own house than a classic condominium. On approximately 109 m² of living space, you can expect a well-thought-out room concept with plenty of daylight, privacy, and high-quality living. Generous window areas as well as the glazed living area create a bright and open atmosphere and harmoniously connect the interior and exterior spaces. The openly designed living and dining area forms the heart of the apartment. The modern kitchen blends seamlessly into the living space and offers ideal conditions for everyday life as well as for social hours with family and friends. The main bedroom with its own en-suite bathroom creates a private retreat. Another room can be flexibly used as a home office, guest room, or children's room. An additional laundry room in the apartment provides practical living comfort. However, the real highlight is located directly outside the door: The spacious, surrounding outdoor area offers a variety of opportunities to relax or linger. Such private outdoor spaces are rarely found in this central location in Bülach. The property also impresses technically with the Minergie standard, photovoltaic system, comfort ventilation, and preparation for electric mobility, thus standing for sustainable, forward-looking living. A basement room and an underground parking space complete this attractive offer. Shopping facilities, schools, restaurants, public transport, and the historic town center are easily accessible on foot. At the same time, you can enjoy peace and privacy in your private outdoor area in the heart of the city. An apartment for people who want to live centrally without sacrificing free space, privacy, and quality of life.Additionally, a parking space for CHF 35,000 must be purchased with the apartment.

Travel time
-
1 / 4
CHF 1,118,000.–
3.5 rooms86m² living space
Alte Landstrasse 8, 8185 Winkel

Charming 3.5-room attic apartment with exit staircase to the 2nd floor

At Alte Landstrasse 8 (new building) in 8185 Winkel, we are creating a multi-family house with 7 condominiums. The urban 3.5 to 4.5 room apartments in the core area in a beautiful gable house could be your new home soon? The following apartment offer is available: 1 x 4.5-room garden apartment - garden floor1 x 3.5-room apartment on the ground floor with balcony1 x 4.5-room apartment on the ground floor with balcony2 x 4.5-room apartments2 x 3.5-room attic apartments with exit staircase to the 2nd floor At Alte Landstrasse 6 (renovation) in 8185 Winkel, 9 condominiums are being built: 1 x 3.5-room garden maisonette apartment GG / EG1 x 3.5-room apartment on the ground floor, no seating area1 x 2.5-room apartment on the ground floor with balcony2 x 4.5-room apartments on the upper floor, no balconies2 x 2.5-room attic apartments, no balconies1 x 3.5-room garden apartment with its own entrance1 x 6.5-room maisonette apartment on the upper floor / attic, no balconyOf course, underground parking spaces are also available for sale. Have we piqued your interest and could this be your new home soon? Move-in date House 6: approximately August 31, 2027 / Move-in date House 8: approximately July 30, 2027 We would be happy to provide you with the sales documents with price lists for these unique apartments. We look forward to your call!

Travel time
-
1 / 4
CHF 1,550,000.–
3.5 rooms123m² living space
Alte Landstrasse 6, 8185 Winke

Special and exceptional 3.5-room garden maisonette apartment

At the Alten Landstrasse 8 (new building) in 8185 Winkel, we are creating a multi-family house with 7 condominiums. The urban 3.5- to 4.5-room apartments in the core zone in a beautiful gable house could be your new home soon? The following apartment offer is available: 1 x 4.5-room garden apartment - garden floor1 x 3.5-room apartment on the ground floor with balcony1 x 4.5-room apartment on the ground floor with balcony2 x 4.5-room apartments2 x 3.5-room attic apartments with staircase to the 2nd floor At the Alten Landstrasse 6 (renovation) in 8185 Winkel, 9 condominiums are being built: 1 x 3.5-room garden maisonette apartment GG / EG1 x 3.5-room apartment on the ground floor, no seating area1 x 2.5-room apartment on the ground floor with balcony2 x 4.5-room apartments on the upper floor, no balconies2 x 2.5-room attic apartments, no balconies1 x 3.5-room garden apartment with its own entrance1 x 6.5-room maisonette apartment on the upper floor / attic, no balconyOf course, underground parking spaces are also available for sale. Have we piqued your interest and could this be your new home soon? Move-in date House 6: approximately August 31, 2027 / Move-in date House 8: approximately July 30, 2027 We would be happy to provide you with the sales documents with price lists for these unique apartments. We look forward to your call!

Travel time
-
1 / 4
CHF 1,912,500.–
6.5 rooms162m² living space
Alte Landstrasse 6, 8185 Winkel

Charming apartment with lots of charm 6.5-room maisonette apartment

At the Alten Landstrasse 8 (new building) in 8185 Winkel, we are creating a multi-family house with 7 condominiums. The urban 3.5- to 4.5-room apartments in the core zone in a beautiful gable house could be your new home soon? The following apartment offer is available: 1 x 4.5-room garden apartment - garden floor1 x 3.5-room apartment on the ground floor with balcony1 x 4.5-room apartment on the ground floor with balcony2 x 4.5-room apartments2 x 3.5-room attic apartments with stairs to the 2nd floor At the Alten Landstrasse 6 (reconstruction) in 8185 Winkel, 9 condominiums are being built: 1 x 3.5-room garden maisonette apartment GG / EG1 x 3.5-room apartment on the ground floor, no seating area1 x 2.5-room apartment on the ground floor with balcony2 x 4.5-room apartments on the upper floor, no balconies2 x 2.5-room attic apartments, no balconies1 x 3.5-room garden apartment with its own entrance1 x 6.5-room maisonette apartment on the upper floor / top floor, no balconyOf course, underground parking spaces are also available for sale. Have we piqued your interest and could this be your new home soon? Move-in date House 6: approximately August 31, 2027 / Move-in date House 8: approximately July 30, 2027 We would be happy to provide you with the sales documents with price lists for these unique apartments. We look forward to your call!

Travel time
-
1 / 10
CHF 1,135,000.–
5.5 rooms117m² living space
Weiacherstrasse 30, 8427 Rorbas

Ready-to-move-in 5.5-room owner-occupied apartment in an attractive residential location

The 5.5-room owner-occupied apartment, built in 2026, impresses with its modern architecture, thoughtful floor plan, and spacious and bright living areas spanning two floors. High-quality materials and stylish wooden stairs give the apartment a modern and at the same time warm living atmosphere.In the basement, there is a practical cellar room and two underground parking spaces in the communal garage, which can be reached directly and comfortably.On the ground floor, there is a separate living unit, while the entrance to the apartment offered here is located on the 1st upper floor. On the 1st upper floor, you will find the open and bright living and dining area with an adjacent, modern kitchen. This impresses with elegant fronts, spacious workspaces, and plenty of storage space. From here, you can directly access the spacious terrace, which offers additional space for relaxation and leisure outdoors.This floor is complemented by a study and a stylish bathroom with toilet and shower.The 2nd upper floor offers two spacious bedrooms and a parental bedroom with an integrated dressing room. A high-quality bathroom with a bathtub and integrated washing machine and dryer completes this floor.In all rooms, laminate floors in wood optic create a cozy and warm atmosphere, while ceramic floor tiles were used in the wet cells.The entire apartment impresses with its clear room layout, high-quality materials, and plenty of space for individual needs - ideal for families who want to combine modern living with comfort and style.S.E.&.O. Errors excepted. We strive for correct information, but cannot assume any warranty.

Travel time
-
1 / 10
CHF 829,000.–
3.5 rooms93m² living space
Nauengasse 6, 8427 Rorbas

3.5 room apartments Nauengasse, Rorbas

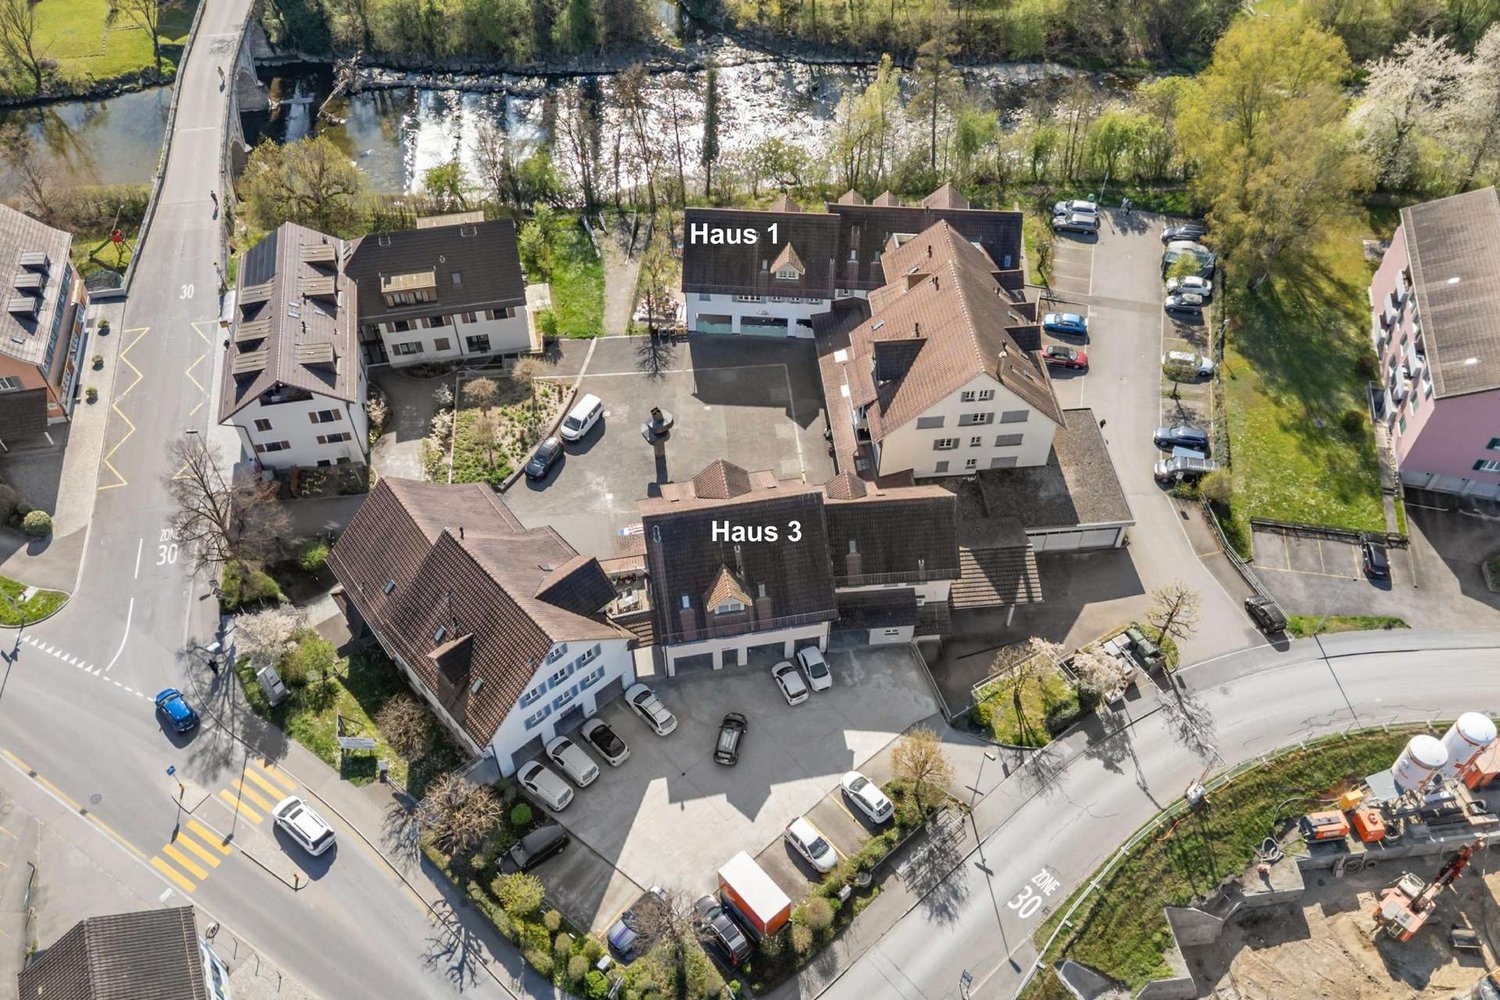
Mehrfamilienhaus «NAUENGASSE» You live centrally in the countryside Welcome to the exclusive residential building NAUENGASSE in Rorbas, a new construction project that combines modern living, exceptional architecture, and an exclusive location. With a total of nine high-quality condominiums, ranging from 3.5 to 5.5 rooms, this project offers the perfect home for young couples and singles as well as families or discerning individuals. Here, the advantages of city life are combined with the peace and charm of nature, so that every housing wish is fulfilled. The building will be constructed in a unobstructed hillside location that guarantees a breathtaking view of the surroundings. The entire residential building comprises nine condominiums, spread over four floors. The multi-family house is accessed via a common underground garage that provides a comfortable and secure parking option for the apartments.All apartments in the multi-family house are accessible by elevator, making access to the different floors barrier-free and convenient. The high-quality equipment integrated into all apartments as standard ensures modern and comfortable living. The use of natural light, open floor plans, and high-quality materials creates a special atmosphere of well-being. When selecting floor coverings, tiles, sanitary facilities, and kitchen equipment, you have the opportunity to design your apartment according to your personal wishes. Choose from a variety of high-quality materials to create your dream apartment. The NAUENGASSE residential building offers a variety of apartment types that are tailored to different needs and lifestyles. Each apartment is generously proportioned and offers both a high level of functionality and aesthetics.On the ground floor, an attractive 4.5 room apartment and two 3.5 room apartments are being built, each with direct access to the seating area and a spacious, open living area. In the upper floor, there is a 4.5 room apartment and two 3.5 room apartments, all with a balcony, an open room design, and well-thought-out floor plans. The attic houses a 5.5 room apartment and two 3.5 room apartments, which are particularly spacious as maisonette apartments. Each apartment offers a balcony and an impressive view. All apartments are characterized by well-thought-out room divisions, high-quality equipment, and diverse design possibilities. Your place of residence is well connected You live in a truly idyllic setting - despite the rural location, Rorbas is well equipped with all important facilities for daily needs. A VOLG with a post office, a farm shop, restaurants, a Bancomat, and a doctor's and dentist's practice are easily accessible in the village center. Schools and kindergartens are also nearby, making the community particularly attractive for families. Zurich and Winterthur can be reached by S-Bahn in less than 30 minutes.

Travel time
-
New building
1 / 12
Price on request
7.5 rooms166m² living space
Chürzi 5, 8184 Bachenbülach

Rare opportunity: single-family house in prime location on the edge of the forest / shell construction completed

UNIQUE ARCHITECTURE IN A PRIVILEGED LOCATIONIn an absolute premium location in Bachenbülach, directly on the edge of the forest, an exceptional single-family house is being built, which meets the highest standards of design, quality, and living comfort. The clear, timeless architecture – combined with well-thought-out room concepts and floor-to-ceiling window fronts – creates a unique living experience. WHERE PEACE, NATURE, AND PRIVACY MEETThe exclusive location at the end of a cul-de-sac in a traffic-calmed zone guarantees a maximum of privacy and peace. The unobstructed view into the adjacent forest area and the immediate proximity to nature give this home an extraordinary quality of life – discreet, stylish, and far from everyday life. ARCHITECTURE WITH CLAIM – EQUIPMENT AT THE HIGHEST LEVELEvery detail has been planned with the utmost care. High-quality materials, precise processing, and well-thought-out functions combine aesthetics with practicality. SELECTED HIGHLIGHTS:• Representative, open room design• Generous window areas with a flowing transition to the outside• Elegant staircase construction as an architectural statement• Comfortable laundry chute• Private box garage and additional outdoor parking spaces• Modern geothermal heating combined with a photovoltaic system LIGHT, SPACE, AND A FEELING OF FREEDOMThe light-flooded living rooms open up to spacious terraces and private garden areas. Indoor and outdoor spaces merge into a harmonious unit and create an ambiance that exudes peace, space, and exclusivity. A HOME FOR PEOPLE WITH STANDARDSThis new building project is aimed at buyers who are looking for something special – a combination of architectural quality, excellent location, and sustainable living comfort. A rare opportunity in one of the most sought-after residential environments in the region. PERSONAL CONSULTATIONWe would be happy to present this exclusive project to you in the context of a personal conversation. Discreet, individual, and tailored to your wishes, we will accompany you on your way to your new home. CONSTRUCTION START: September 2025 COMPLETION: March 2027CONTACT & VIEWINGThis property is being marketed in the exclusive mandate of the owner. For questions about the sale or to arrange a viewing, please contact:Contact person: Abdus SandalPhone: +41 79 773 55 95Email: as@baupark.chNote for interested parties: The first contact is made via the above contact details. We look forward to your inquiry.
Travel time
-
1 / 12
CHF 1,250,000.–
7 rooms170m² living space
Hagackerstrasse 3, 8427 Freienstein-Teufen

Your personal retreat, family-friendly living with plenty of space and high quality of life

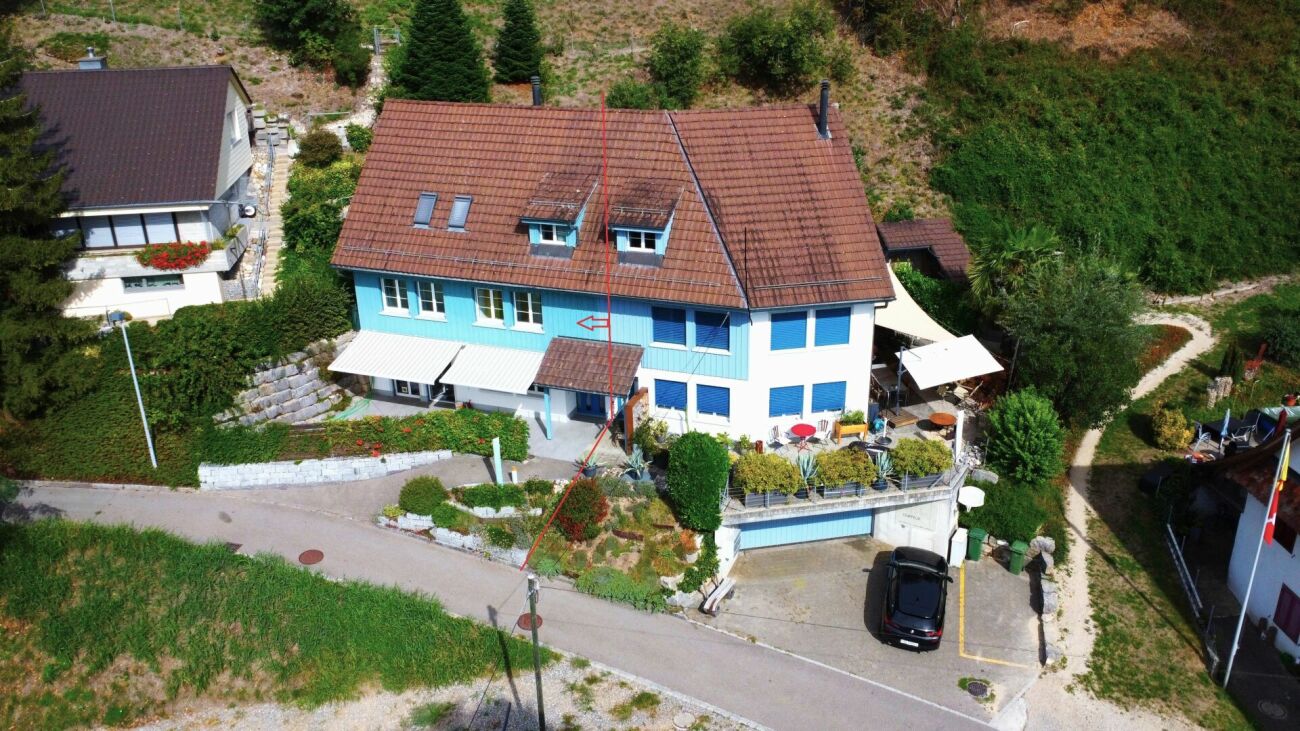
Those looking for an ordinary house will not find it here. This property offers something that has become increasingly rare today: space. Space to live, grow, and realize your own ideas.With two bright 3.5-room apartments, an expandable attic, and a spacious garden, this property offers a rare combination of living quality and future potential. Whether it's multi-generational living, living and renting, or simply the desire for plenty of space, the possibilities are diverse.The apartment on the 1st floor already presents itself in a modern and well-maintained condition today. It was comprehensively renovated about six years ago and immediately conveys the feeling of being at home. Bright rooms, a well-thought-out floor plan, and a pleasant living atmosphere create a place that you gladly return to every day.Technically, investments have been made continuously. The boiler and sanitary pipes have been renewed, providing additional comfort and safety.The attic offers further development potential. With manageable effort, additional living space could be created here - be it for family members, guests, or as an attractive addition for future rental income.Particularly impressive is the spacious outdoor area. Children have space to play, gardening enthusiasts can realize their ideas, and sun-worshippers can enjoy relaxed hours in the green. This is where quality of life is created that you can't plan - you feel it.Highlights • Two spacious and bright 3.5-room apartments with separate entrances • Apartment on the 1st floor completely renovated about 6 years ago • Boiler and sanitary pipes renewed • Attic with potential for additional residential unit • Spacious garden area • Wood-burning stove for cozy winter evenings • Two bathrooms and two separate toilets • Spacious basement rooms as well as hobby and laundry rooms • Garage with two parking spaces • Three additional outdoor parking spaces • Ideal for families, multi-generational living, or partial rental A home for today - and possibilities for tomorrow.Such properties have become rare. They combine living quality, flexibility, and development potential in a way that will still be relevant in many years.Contact us to schedule a viewing!

Travel time
-

Suggested properties for you based on search results