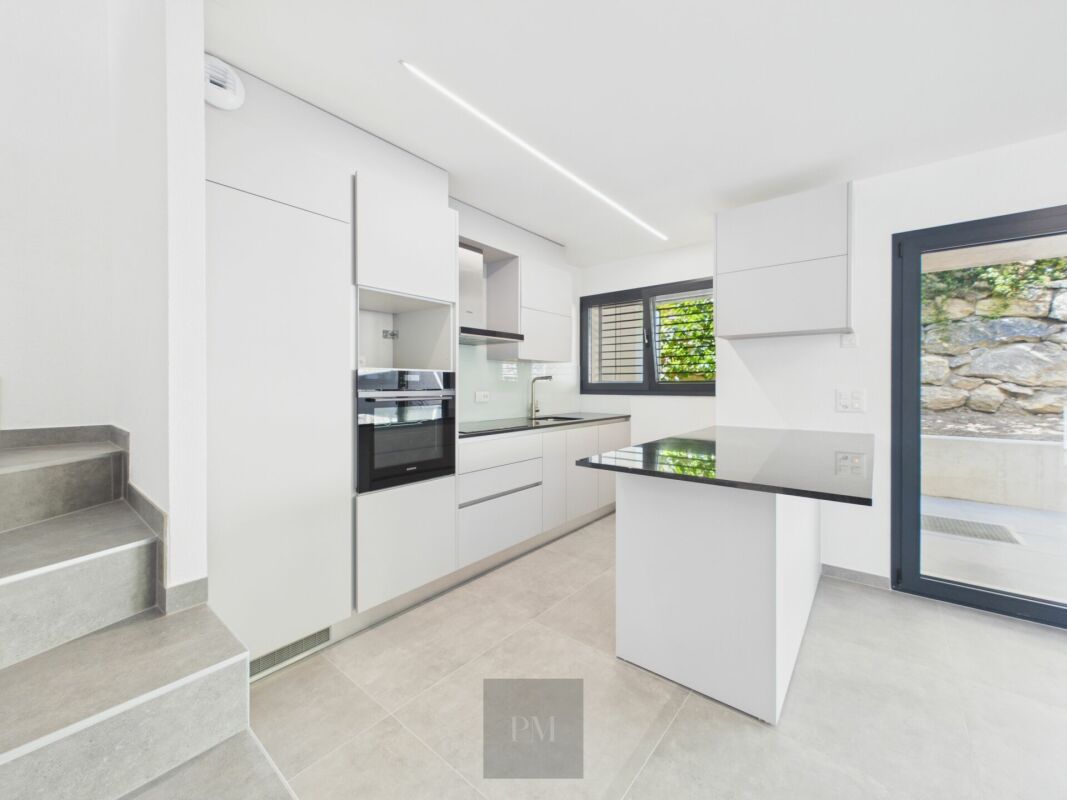
2180 results - Property for buy in Region Central Valais (Mittelwallis)

New building
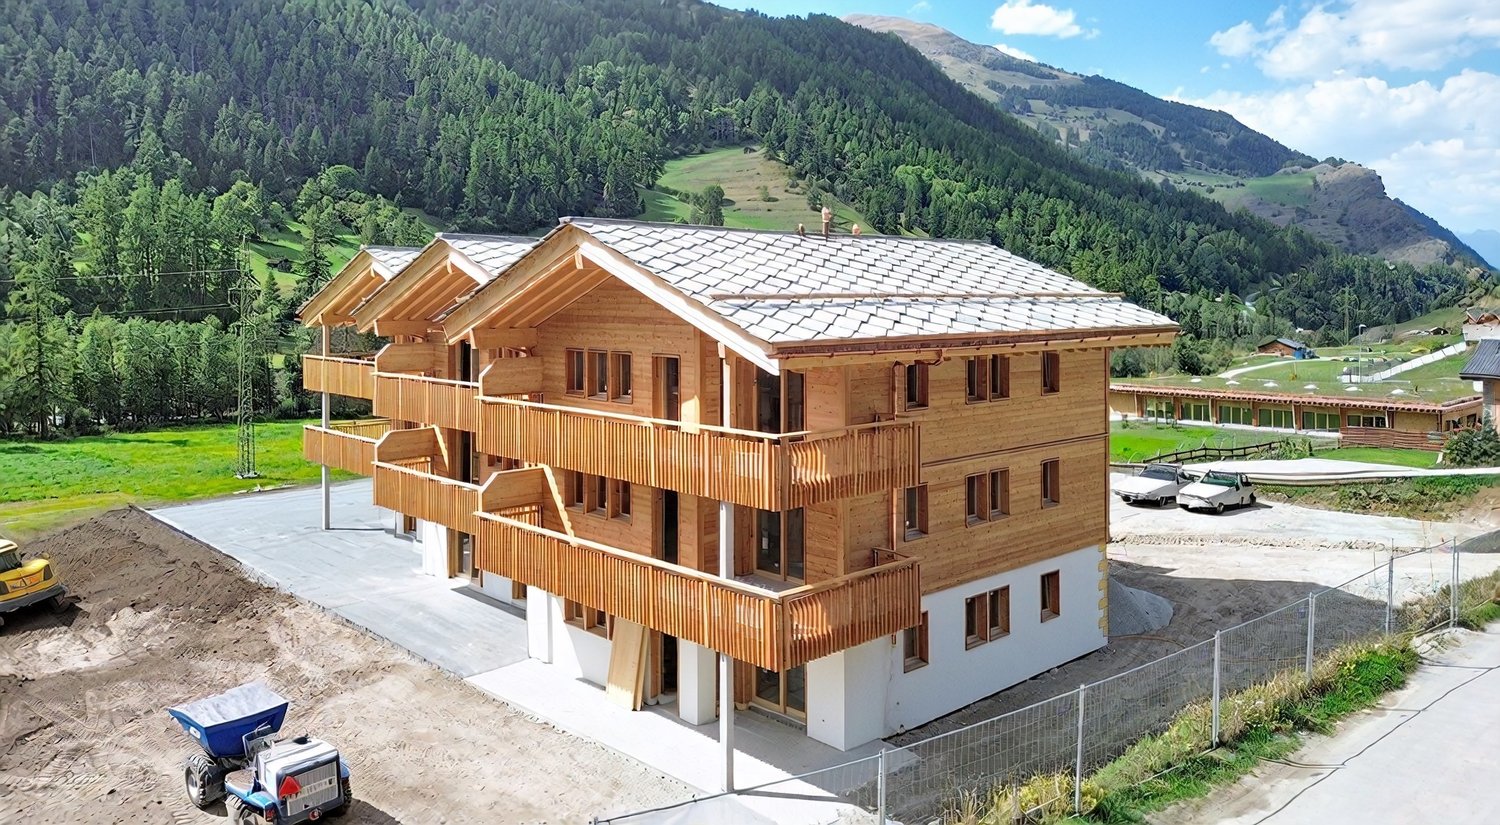
Alban Four

Alban Four

1 / 13
Alban Four

Alban Four

  • Parking space
  • Balcony / Terrace
  • Elevator
CHF 595,000.– Premium
3.5 rooms113m² living space
Adresse sur demande 1, 1966 Blignou (Ayent)

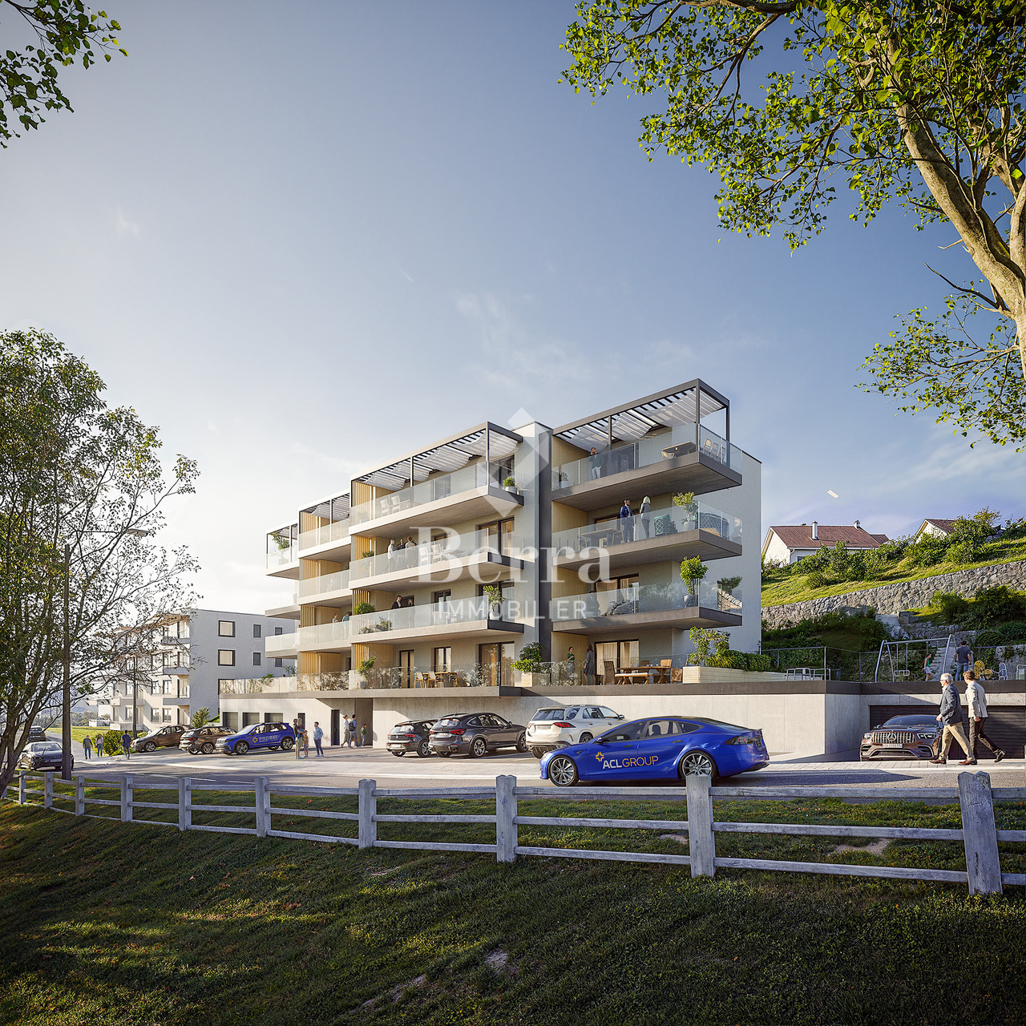
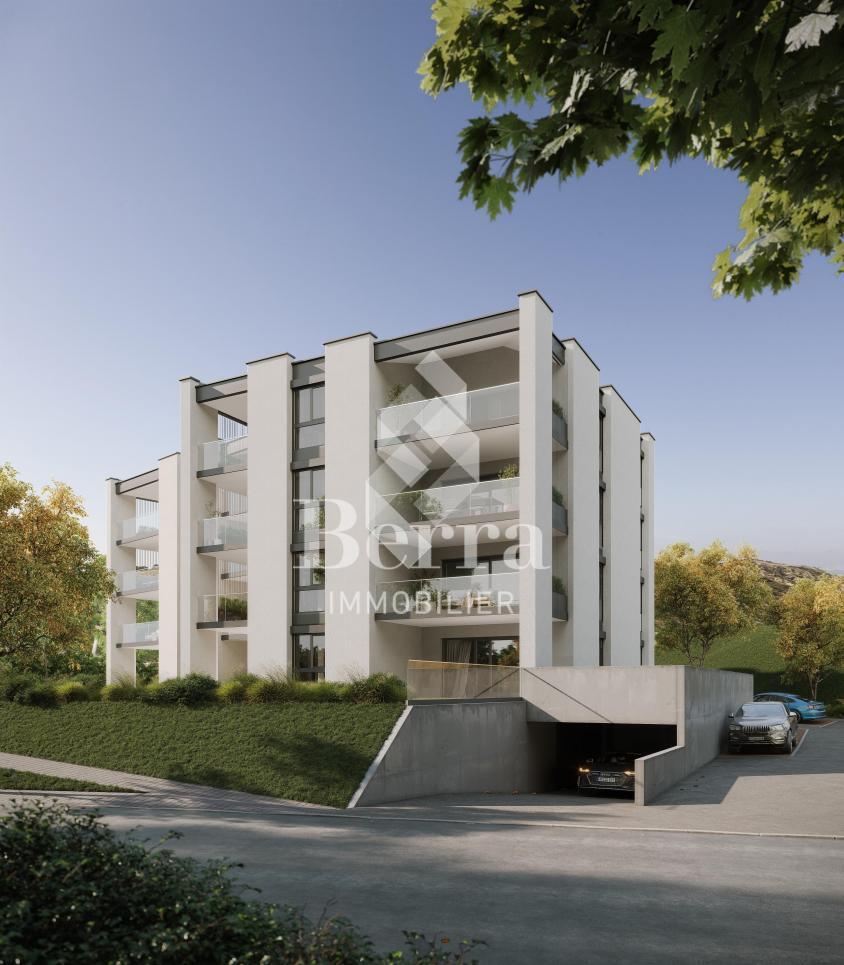
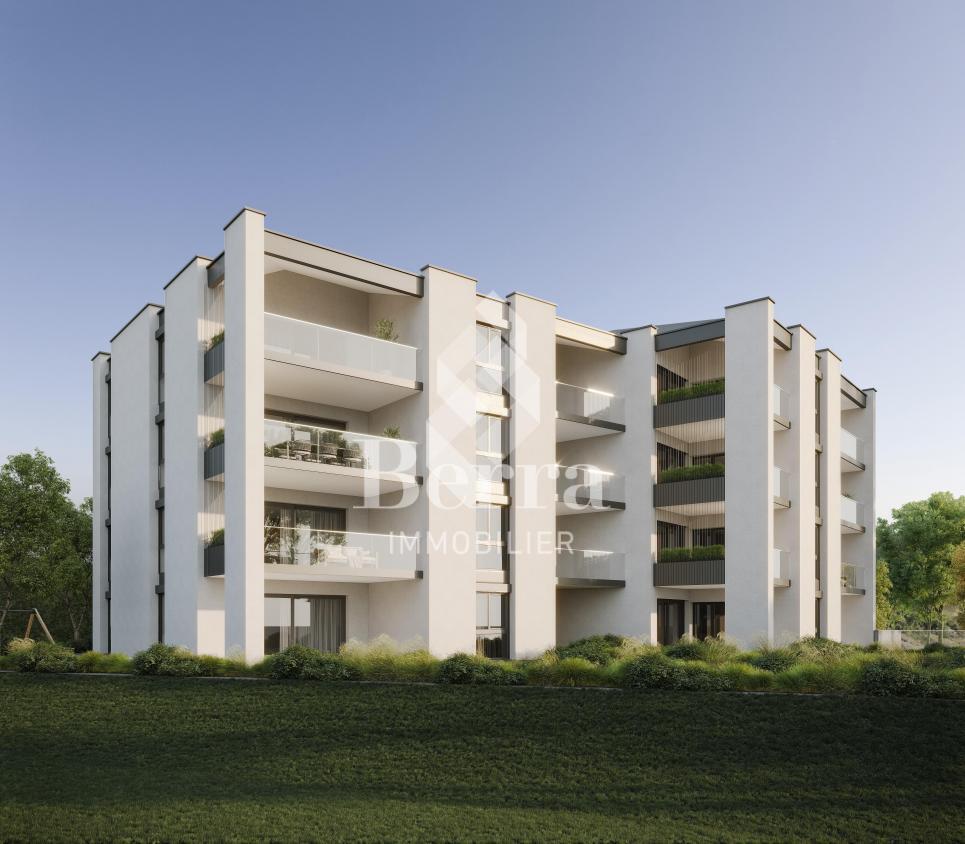
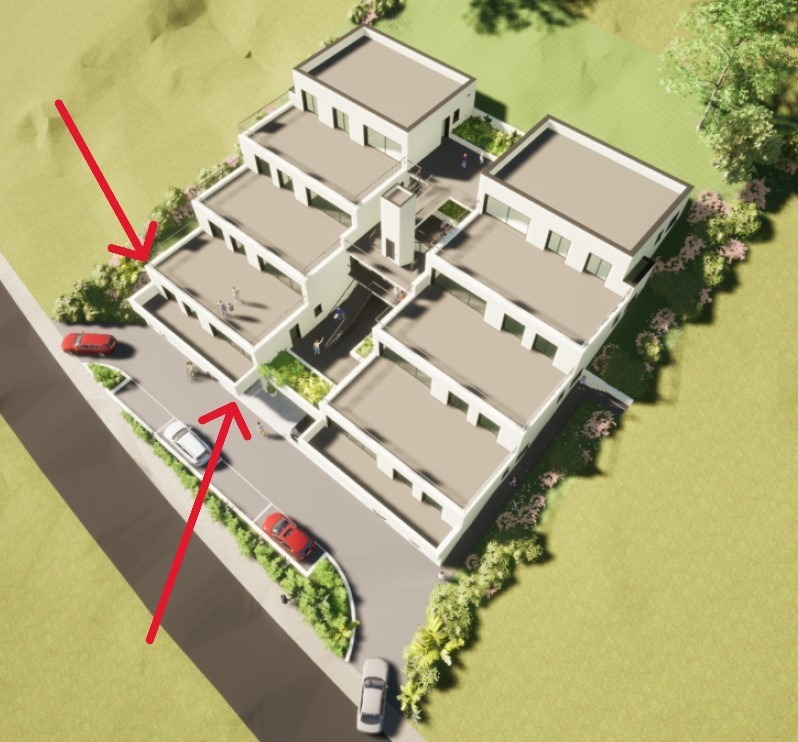
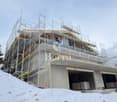
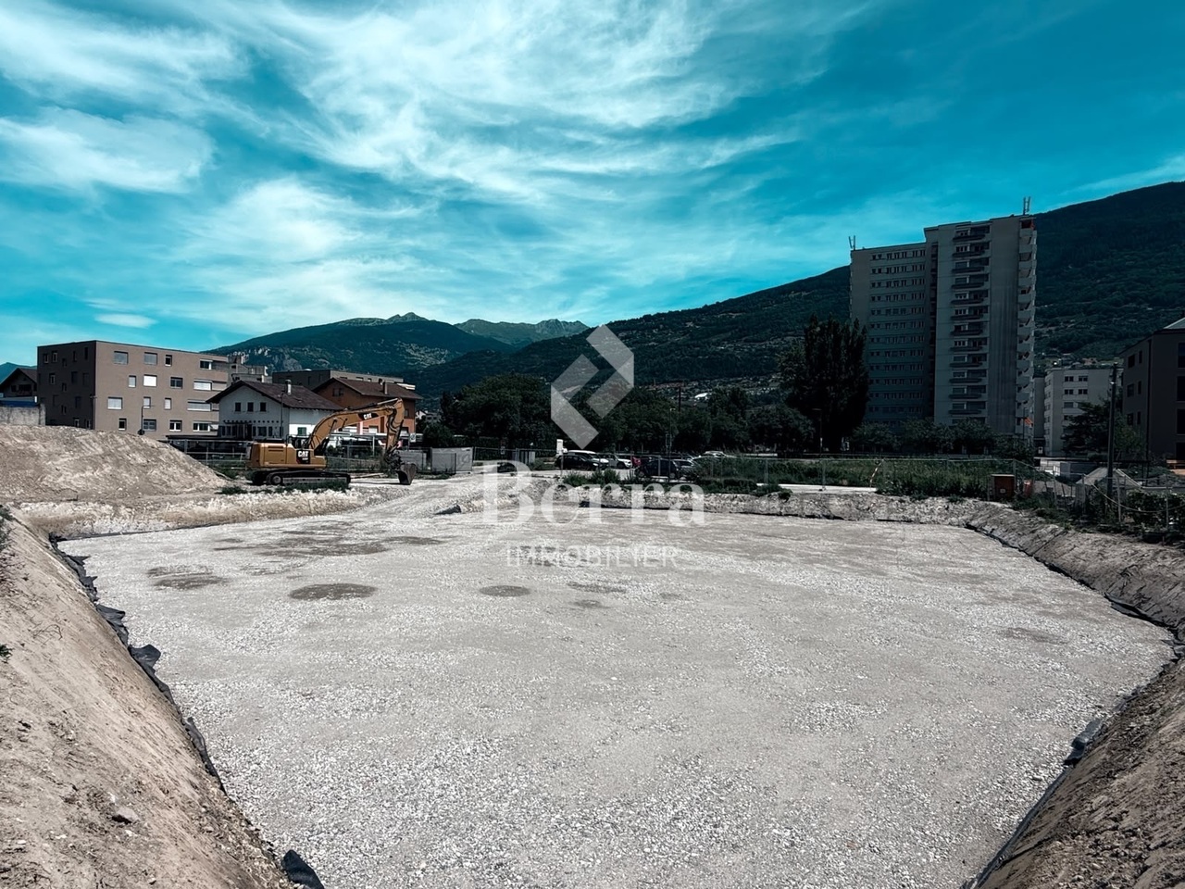
Etheria - 20 apartments - Blignou (Ayent)

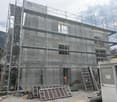
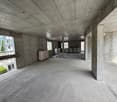
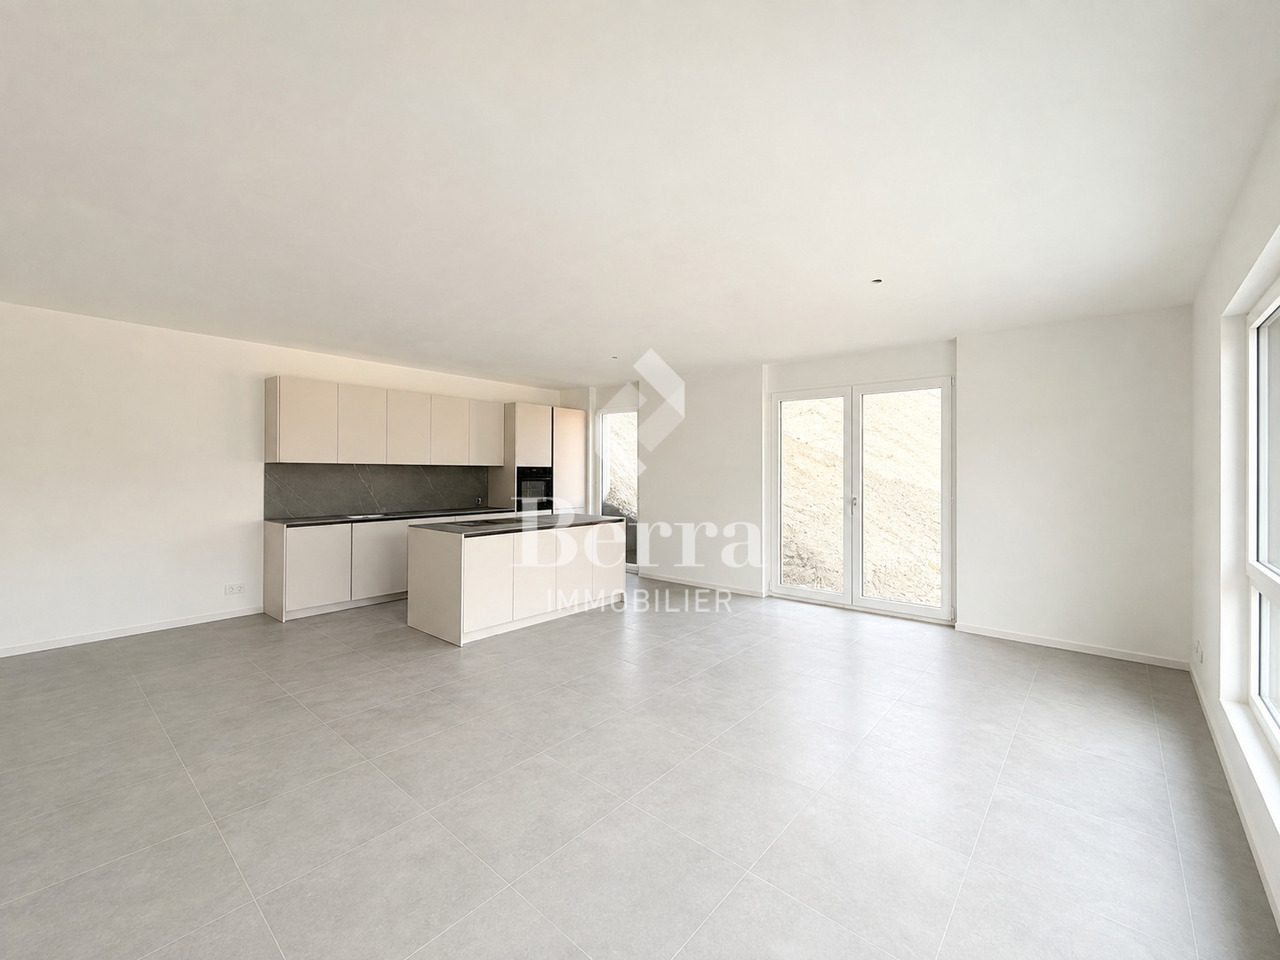
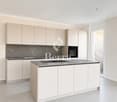
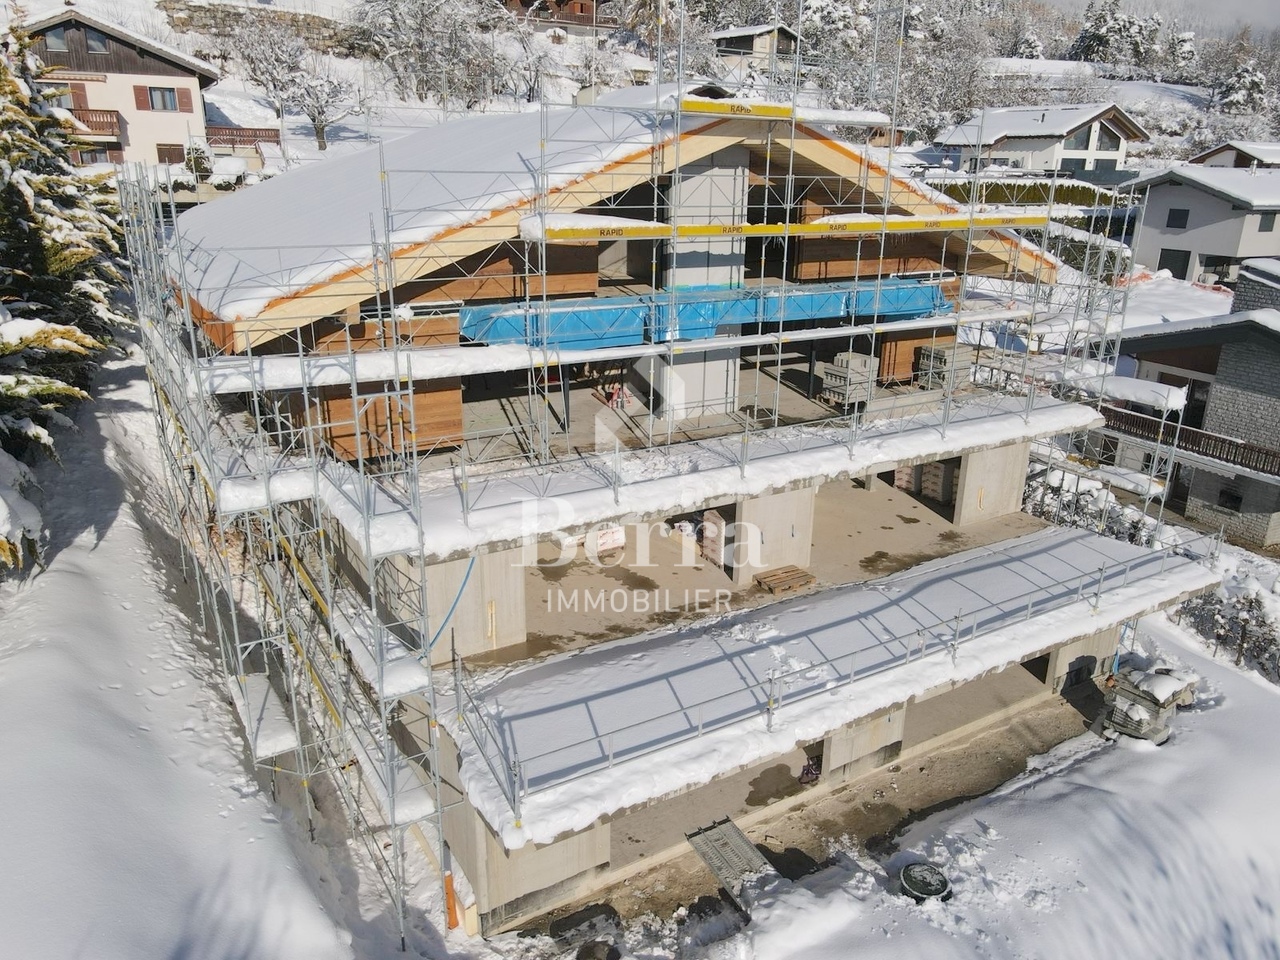
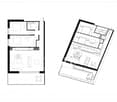
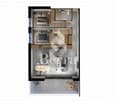
ETHERIA, a PPE consisting of 20 apartments, offering 2.5, 3.5, and 4.5 room accommodations.Located in Blignou, in the municipality of Ayent.Construction start planned: May 2026.FEATURES- Beautiful situation- Bright- Nice view- Large interior and exterior surfaces for all types- Construction according to SIA standards- With elevator- Photovoltaic panels- Geothermal heat pump- Floor heating- Individual meter per apartment- Triple glazing- Ambient thermostat- Sliding doors with lifting device- Each apartment is sold with 1 or 2 parking spaces- Connection for washing machine- 1 cellar per apartment with triple socket- Finishes to the buyer's liking- Additional information on requestAPARTMENT LAYOUT- Entrance hall with built-in closets- Equipped open kitchen with living area- 1 parental bedroom with shower, WC, and sink- 1 bedroom- Shower, WC, and sink + space for washing machine- TerracePARKING- 1x indoor parking space for CHF 28,000.- (in addition to the price)- 1x outdoor parking space for CHF 12,000.- (in addition to the price)SITUATION & AMENITIES- Quiet situation- Schools and communal facilities nearby- Shops and restaurants in the surrounding area- Public transport stops nearby- Quick access to the plain and main roadsPlease consult the list of available plots.Information and visits: +41 79 464 11 48.***All our properties are available on www.berra-immobilier.ch***

  • Parking space
  • Balcony / Terrace
  • Elevator
New building
1 / 11
  • Balcony / Terrace
  • Garage
  • Pets allowed
  • +4
CHF 875,000.– Premium
4.5 rooms142m² living space
Rue Sous l'Eglise 51A, 1971 Grimisuat

Exclusive Villa for Sale in Grimisuat

Double-family house new build in Grimisuat with mountain view Located at Rue Sous l'Eglise 51A in Grimisuat, a modern double-family house is presented in a new building condition, offering a contemporary living concept with 4.5 rooms on two floors. The house, built in 2025, combines clear architecture with a functional room layout and is suitable for living in a well-maintained, quiet environment.The location in Grimisuat offers a pleasant living situation with a view of the mountains. The surroundings are described as quiet and support a restrained, relaxed living. At the same time, the object is designated as child-friendly, which practically complements the daily routine for different living needs.Living concept and space offerWith 4.5 rooms and two bathrooms, the house has a well-utilizable basic structure for private living. The two floors create a clear separation of areas and enable an overviewable organization of the living space. The new building condition ensures a modern building standard and a contemporary execution.The balcony extends the living space outdoors and provides an additional place for staying outside. The mountain view gives this outdoor area an open reference to the surroundings and underlines the residential character of the house.Practical features • New building from 2025 • 4.5 rooms on two floors • Two bathrooms • Balcony as outdoor area • Garage available • Mountain view • Quiet living location • Child-friendly environment The available garage provides a protected parking space for the vehicle and facilitates daily access to the house. Especially in everyday life, this creates a practical added value, especially with changing weather conditions or for additional storage space around the car.Environment and accessibilityThe address at Rue Sous l'Eglise 51A is located in a residential environment that is well connected to the most important everyday amenities. The Grimisuat, Home les Crêtes stop is 185 meters away and allows for short accessibility to public transport. For shopping, the Coop Supermarché Grimisuat is available 228 meters away, allowing for short distances for daily needs.Relevant offers are also available in the education sector: The Int. School of the Golden Rosy Cross is 3.4 kilometers away. This means that important facilities are accessible in the surrounding area without the house losing its quiet living location.The double-family house combines a modern new building with an overviewable, everyday-suitable structure and a location that combines living with practical paths in the surroundings. The combination of mountain view, balcony, garage, and two bathrooms creates a coherent overall picture for a contemporary home in Grimisuat.

  • Balcony / Terrace
  • Garage
  • Pets allowed
  • +4
Travel time
-
New building
1 / 12
CHF 728,000.– Premium
4.5 rooms119m² living space
Route des Condémines 51, 1983 Evolène

Évolène - Superb 4.5 rooms on the ground floor - Terrace and private garden

Open the living room's glass front and extend your day on the south-facing terrace, with the Val d'Hérens summits as a backdrop.This new 4.5-room apartment of 119 m2, one of the last two in the Les Sévaliches residence, offers you this daily life just a few minutes from the center of Évolène. Delivery in mid-November 2026.On the ground floor, the living room, dining area, and open kitchen are south-facing and extend onto a 25 m2 terrace opening onto a 50 m2 private garden, a rare outdoor space for an apartment.The three north-facing rooms offer calm and coolness, complemented by two bathrooms. Large glass front, 2.50 m high and exposed wooden beams sign the alpine character of the property.Finishes of your choice are included in the price, you personalize floors, tiles, kitchen and sanitary facilities.Careful construction with heat pump, underfloor heating and solar panels. Cellar included, parking space optional (garage for CHF 35,000.- or outdoor space for CHF 15,000.-).Good to know: a second apartment in the residence is also available, with an even larger private garden. Find the plan and all the details on our website.Évolène, about 30 minutes from Sion, lives all year round with its shops, schools and amenities, in an authentic mountain setting.Complete file and visits on request.

Travel time
-
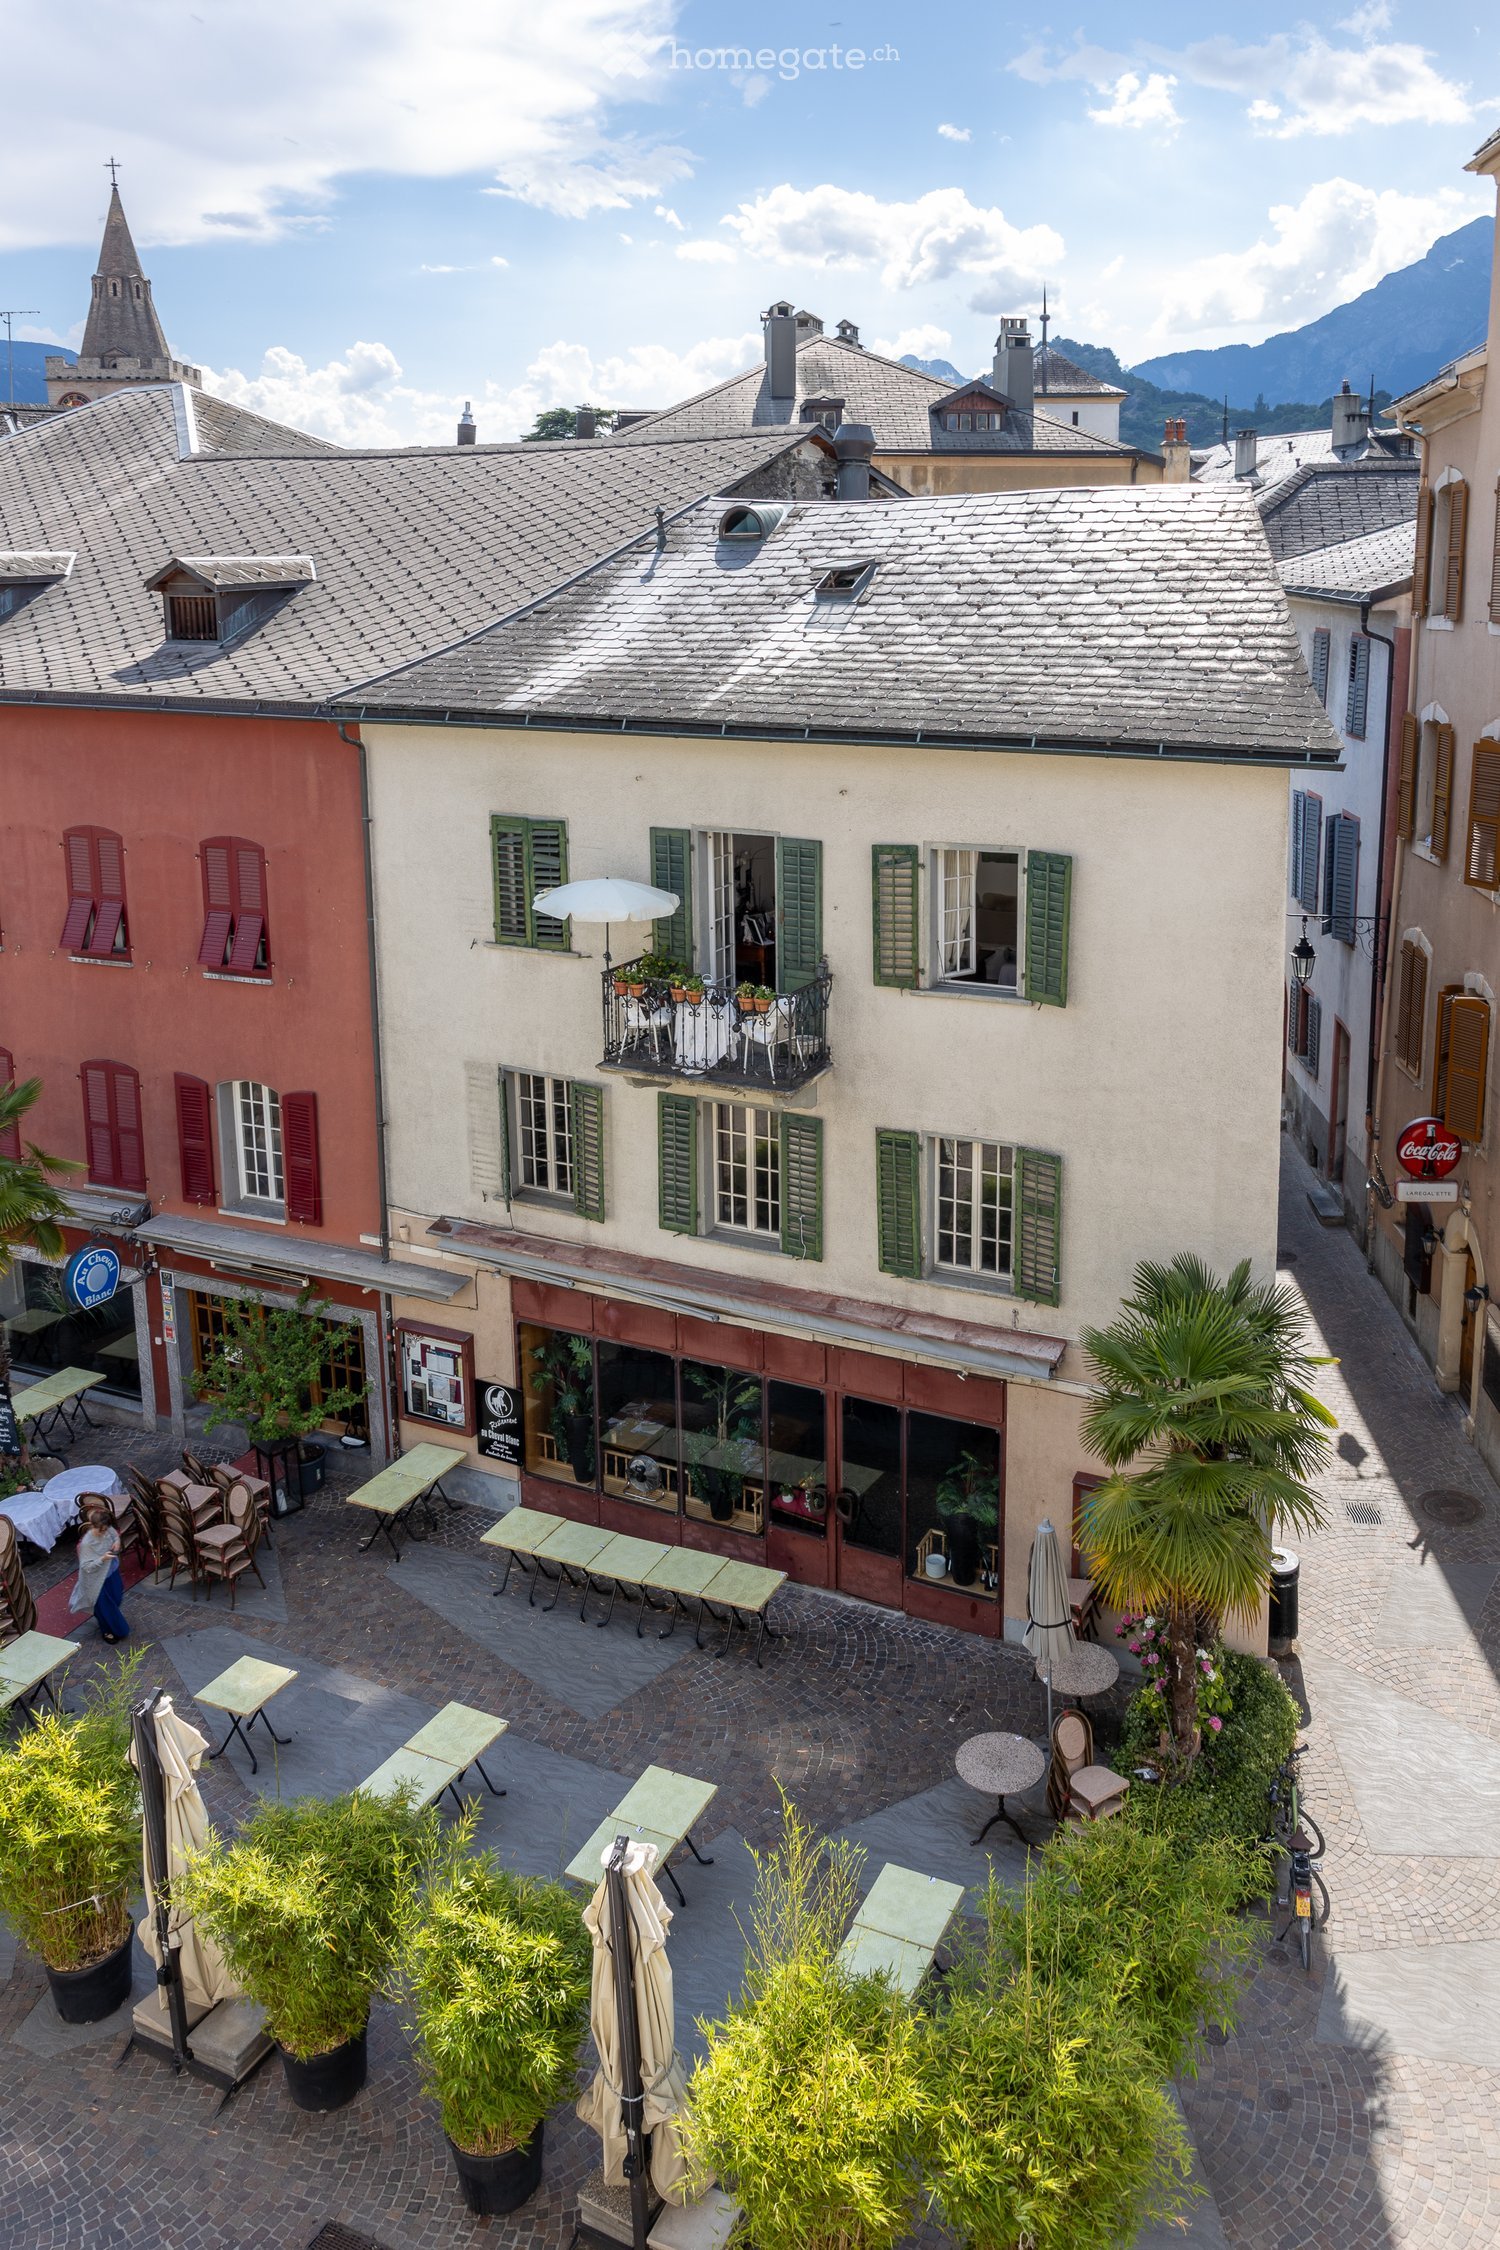
  • Courtyard with outdoor seating, tables, chairs, potted plants, and a small balcony with greenery and an umbrella.
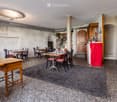
  • Restaurant interior with multiple tables and chairs, wine glasses, cutlery, and napkins set on tables, large windows with outdoor view, and a refrigerator in the background.
  • Restaurant interior with wooden tables, chairs, wine glasses, and a refrigerator. The space features a stone wall, carpeted floor, and a wooden door labeled "PRIVE".
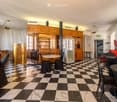
  • A spacious, elegantly furnished room with a black and white checkered marble floor, multiple tables and chairs, a refrigerator, wooden cabinets, and large windows with curtains.
  • Bright living room with wooden flooring, large windows, and sliding glass doors leading to a balcony. Features a sofa, coffee table, television, armchair, and potted plants.
  • Balcony with a table, chair, potted plants, umbrella, and watering can, overlooking a cityscape with traditional buildings.
  • A picturesque town square with cobblestone pavement, outdoor seating under umbrellas, historic buildings, and a scenic mountain backdrop.
1 / 7
Restaurant interior with multiple tables and chairs, wine glasses, cutlery, and napkins set on tables, large windows with outdoor view, and a refrigerator in the background.
Restaurant interior with wooden tables, chairs, wine glasses, and a refrigerator. The space features a stone wall, carpeted floor, and a wooden door labeled "PRIVE".
A spacious, elegantly furnished room with a black and white checkered marble floor, multiple tables and chairs, a refrigerator, wooden cabinets, and large windows with curtains.
Price on requestPremium
6.5 rooms206m² living space
Rue du Grand-Pont 25, 1950 Sion

House in the old town of Sion

Ideally located on the Grand-Pont, the most prestigious shopping street in Sion, the house stands out for its historical character and strategic location. Its large window front offers optimal visibility in an unavoidable pedestrian area, making it an exceptional address. Built in the 17th century, it benefits from a unique environment that combines prestige, authenticity, and high commercial potential.This mixed-use building on an intimate scale elegantly combines the discreet elegance of the historical houses of Sion's old town with a commercial, professional, and residential use:On the ground floor, there is a commercial arcade with a window front onto the pedestrian zone, ideal for accommodating a visible and attractive activity. The adjacent terrace can be rented from the city of Sion.On the first floor, there is a versatile room that can be set up as an office, perfect for a professional or representative activity.On the second floor and attic, there is a duplex with a 4.5-room apartment with a living room, rooms, and living areas under the roof, combining authenticity and a warm atmosphere.This balanced distribution between commercial, professional, and residential spaces makes the house a rare opportunity that combines historical prestige and lasting rental potential.The house represents a rare investment opportunity in the heart of Sion:Diversification of income: commercial arcade generating regular customer traffic, office and residential space in the duplex, ensuring a balanced combination of rents.Lasting value appreciation: location on the Grand-Pont, the most sought-after and frequented spot in the Valais capital.Modernization potential: small mixed-use building from the 17th century, offering both a patrimonial character and the possibility of optimizing returns through targeted renovations.

Travel time
-
New building
Cyril Bieckens

Cyril Bieckens

1 / 13
Cyril Bieckens

Cyril Bieckens

  • Child-friendly
CHF 950,000.– Premium
5.5 rooms184m² living space
3960 Sierre

Spacious new semi-detached villa available immediately

AVAILABLE IMMEDIATELYSpacious villa on the hill of Sierre with beautiful clearance and tranquility while being in immediate proximity to the city center and its amenities.IN BRIEF:Numerous rooms and built-in closets3 REAL bedrooms and 3 levelsEconomat for the kitchenLarge room of 15m2 available for office or storageLaundry room equipped with built-in closetsAn open villa basementCHARACTERISTICS:Modern architecturePanoramic viewLow chargesIndividual plotBright and sunny all dayDouble coveredLarge living room of over 47 m2Large storage spacesLarge bedrooms (over 14.5 m2)Parental bedroom with large dressing room (22m2), private bathroom and plain viewTerrace of over 65 m2 with view of the plainShared technical room with separate metersThis villa consists of:Level 0:Entrance from the topDouble coveredStair accessEntrance hall with wall cabinetsBasementLevel -1Guest toiletOpen kitchen with islandEconomatBuilt-in closets next to the kitchenLarge living room with access to the terraceLarge private terraceLevel -2Distribution hall - clearance2 large bedrooms (over 15 m2)Parental bedroom of 22m2 with private shower room and large dressing roomBathroom with bathtubLaundry room used as storage room with built-in closets1 free room of over 15m2PARKINGDouble covered garage includedWith us, curiosity is a nice fault! Call us for a visit!!!! FIND ALL OUR PROPERTIES FOR SALE ONWWW.BERRA-IMMOBILIER.CH !!!

  • Child-friendly
New building
Cyril Bieckens

Cyril Bieckens

1 / 13
Cyril Bieckens

Cyril Bieckens

  • Parking space
  • Balcony / Terrace
  • Garage
  • +3
CHF 855,000.– Premium
3.5 rooms115m² living space
3963 Montana

3.5 rooms new in main residence in Montana village

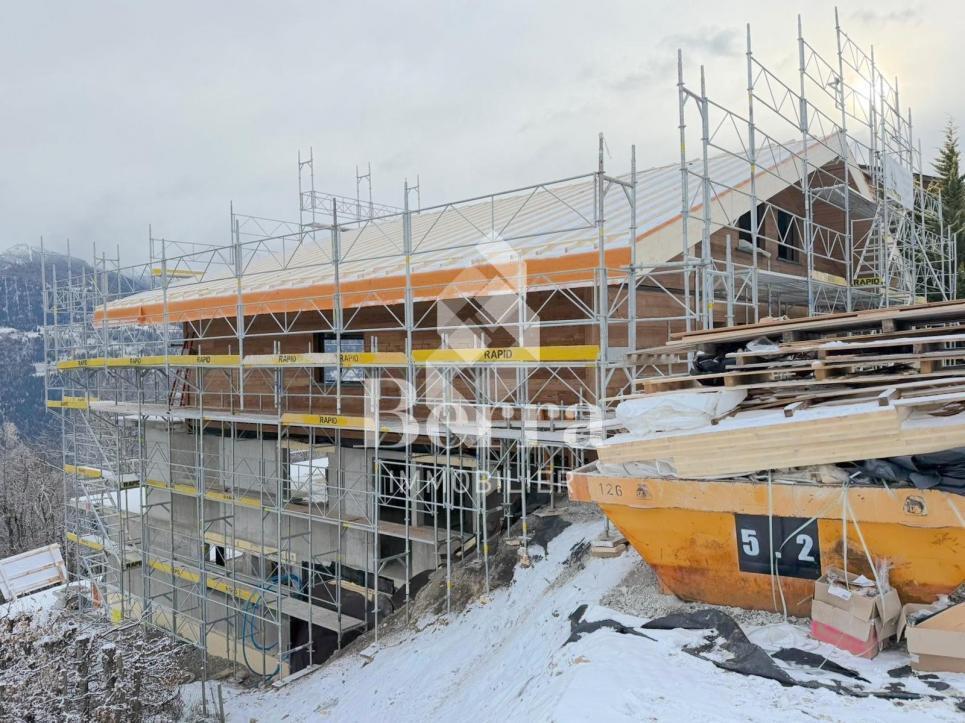
Located in the commune of Crans-Montana, in the village of Montana, the Monte Rosa project is a high-energy-efficient building with 6 spacious apartments, including 2 duplexes with 4.5 rooms and 4 simplex with 3.5 rooms.It is ideally located in a quiet residential environment with full south exposure.You will reach the city of Sierre in less than 20 minutes and the Crans-Montana ski slopes are less than 10 minutes away.FEATURES:- Triple glazing- Aluminum thermolaqued slat blinds- Photovoltaic solar panels- Air/Water PAC- Meter for hot water and heating- Elevator adapted for the disabled- Washing column location in each apartment- Black smoked glass balconiesAPARTMENT LAYOUT:- Entrance hall- Open kitchen on the living room- 2 bedrooms- 2 bathrooms- 1 cellarOUTSIDE:- Covered and uncovered outdoor spaces- Vegetable gardenSURROUNDING INFRASTRUCTURES:SCHOOLS AND INSTITUTIONS:- Crans-Montana kindergarten at 1.8km- Ycoor kindergarten at 1.9km- Regional school center Direction des écoles at 1.9km- Colibri daycare at 3.2kmPUBLIC TRANSPORTATION:- Montana, Village at 271m- Montana, Maison Général Guisan at 415m- Chermignon, Maze at 524m- Montana, Bif. Centre Valaisan at 559m- Montana, Centre Valaisan at 584mSHOPS:- Cuore di Toscana at 1.8km- Migros partner Grand'Place at 1.9km- Grand'Place Crans-Montana at 1.9km- Edelweiss Market Grand-Place at 1.9kmSales brochure available upon requestAt our place, curiosity is a nice flaw! Call us for a visit+ 41 79 464 11 35**All lots available on Berra-immobilier.ch**

  • Parking space
  • Balcony / Terrace
  • Garage
  • +3
1 / 13
  • Balcony / Terrace
  • View
  • Child-friendly
CHF 449,000.– Premium
4.5 rooms98m² living space
Route du Tsavez, 1955 Chamoson

Apartment 4.5 rooms with breathtaking view

An apartment full of potential with a view of the Alps in ChamosonAnd if your next home was the one you could entirely imagine to your taste?Located in the heights of Chamoson, in the heart of the village and in immediate proximity to amenities, this 98 m² apartment offers a pleasant, bright and peaceful living environment.Installed on the 1st floor of a house with only two apartments, built in 1982, this property seduces above all by its exceptional potential. Its advantages : • 98 m² living area • 3 bedrooms of 17, 11 and 8 m² • Large living room of 27 m² with exposed beams • Southwest-facing balcony • Unobstructed view of the Rhone valley and the Alps • Excellent sunlight • Garage, cellar and storage room in the basement • Additional attic space • Ideal location, close to shops, public transport and motorway access An interior to be personalized according to your desires.The apartment offers a pleasant and functional living environment, while also leaving the possibility, for those who wish, to modernize or rearrange it according to their tastes.A great opportunity to create an interior that resembles you, at your own pace and according to your desires.The exposed beams in the living room already bring a nice touch and offer a charming basis for imagining a warm and contemporary space.The living area benefits from direct access to the balcony, ideal for enjoying a coffee in the sun, an aperitif with friends or simply the unobstructed view of the mountains and the valley. Comfort and equipmentThe apartment is heated by electric radiators, complemented by a stone fireplace, which brings warmth and conviviality.The hot water is produced by an individual electric water heater. Distribution • Entrance hall with built-in cupboards • Equipped and habitable kitchen • Large living room of 27 m² with access to the balcony • Guest toilet • Shower room with WC and possibility of installing a washing machine/dryer combination • Bedroom of 17 m² • Bedroom of 11 m² • Bedroom of 8 m² A project that can become your home.This property is aimed at those who are looking for space, a beautiful location and above all the possibility of creating their own universe.With its view, its southwest orientation, its generous volumes and its character elements, this apartment has all the ingredients to become a true haven after renovation.Do not be content with imagining your future interior: come and discover the potential of this apartment and imagine it in your image. Contact us today to organize a visit.

  • Balcony / Terrace
  • View
  • Child-friendly
New building
Cyril Bieckens

Cyril Bieckens

1 / 9
Cyril Bieckens

Cyril Bieckens

  • Parking space
  • Balcony / Terrace
  • Garage
  • +3
CHF 844,000.– Premium
3.5 rooms121m² living space
3963 Montana

Ground floor with unobstructed view - Delivery end of 2026

Ground floor with unobstructed view - Primary residenceOngoing work: Delivery end of 2026The Monte Rosa project in the municipality of Crans-Montana, in the village of Montana, is a high-energy-efficient building with 6 spacious apartments, including 2 duplexes with 4.5 rooms and 4 simplex with 3.5 rooms.It is ideally located in a quiet residential area with a south-facing exposure. The trees on the plot below will be cut down in April 2025 to give the apartments an unobstructed view.The city of Sierre can be reached in less than 20 minutes and the ski slopes of Crans-Montana are less than 10 minutes away.FEATURES:- Triple glazing- Aluminum blinds- Photovoltaic panels- Air/Water heat pump- Meter for hot water and heating- Disabled-accessible elevator- Washing machine connection in each apartment- Opaque black glass balconiesAPARTMENT LAYOUT:- Entrance hall- Open kitchen with living area- 2 bedrooms- 1 bathroom- 1 cellarOUTDOOR AREA:- 2 outdoor spaces: 1 covered and 1 uncovered, obligatory at a total price of CHF 43,000.-- Vegetable gardenSURROUNDING INFRASTRUCTURE:SCHOOLS AND INSTITUTIONS:- Crans-Montana kindergarten, 1.8 km- Ycoor kindergarten, 1.9 km- Regional school center, 1.9 km- Colibri daycare, 3.2 kmPUBLIC TRANSPORTATION:- Montana, Village, 271 m- Montana, Maison Général Guisan, 415 m- Chermignon, Maze, 524 m- Montana, Bif. Centre Valaisan, 559 m- Montana, Centre Valaisan, 584 mSHOPPING:- Cuore di Toscana, 1.8 km- Migros Partner Grand'Place, 1.9 km- Grand'Place Crans-Montana, 1.9 km- Edelweiss Market Grand-Place, 1.9 kmSales brochure available upon requestWith us, curiosity is a nice fault! Call us for a visit+ 41 79 464 11 35**All available units on Berra-immobilier.ch**

  • Parking space
  • Balcony / Terrace
  • Garage
  • +3
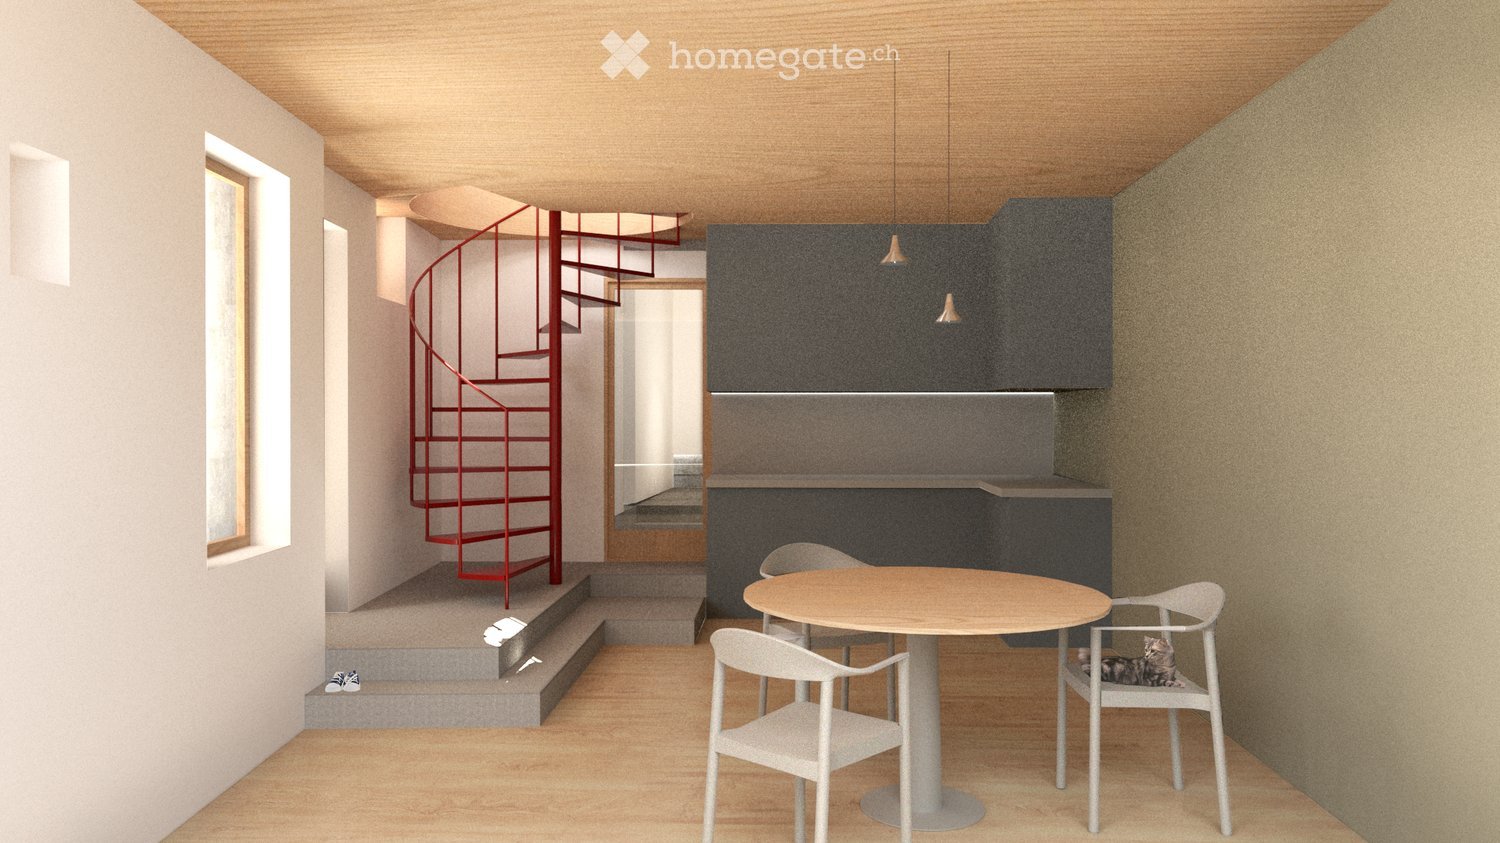
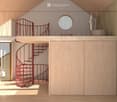
  • A modern, minimalist room with a round wooden table, white chairs, a small kitchen area with dark cabinets, and a red spiral staircase leading to an upper level.
  • Modern hallway with a red spiral staircase leading to an upper level balcony, featuring a round window and a white chair in the background.
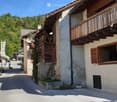
  • A row of traditional wooden and stone houses in a narrow village street, surrounded by greenery and mountains.
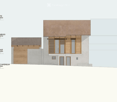
  • Elevation view of a multi-level building with labeled floors: Rez Inferieur, Etage, Combles, Faite. Features include windows, doors, and structural details.
  • Architectural floor plan of a multi-level wooden structure with labeled levels: Rez Inferieur, Etage, Combles, and Faite.
  • Empty wooden barn interior with exposed beams, wooden doors, and natural light filtering through gaps in the walls.
  • A rustic wooden building with a stone base and a corrugated metal roof, situated on a narrow street with other residential structures and a mountainous backdrop.
  • Floor plan showing a garage, kitchen/dining area, technical room, WC/bathroom, and entrance area with labeled dimensions.
  • Floor plan of a residential space showing a kitchen, dining area, living room, and bedroom. Includes labeled areas and dimensions.
  • Floor plan showing a layout with a red-shaded area labeled 'MEZZANINE 11.7 m2' and a smaller section labeled 'FILET 3.4 m2'.
1 / 10
Modern hallway with a red spiral staircase leading to an upper level balcony, featuring a round window and a white chair in the background.
A row of traditional wooden and stone houses in a narrow village street, surrounded by greenery and mountains.
Elevation view of a multi-level building with labeled floors: Rez Inferieur, Etage, Combles, Faite. Features include windows, doors, and structural details.
CHF 575,000.– Premium
2.5 rooms72m² living space
Rue de la Chapelle 4, 1965 Savièse

CHAPEAU BOIS – Architect's House 2.5 Rooms in the Heart of Granois

CHAPEAU BOIS – Architect's House 2.5 Rooms in the Heart of GranoisIn the heart of the old village Granois, in the municipality of Savièse, an old Valaisan barn is preparing for a new life.CHAPEAU BOIS is a renovation project of a rural building into an architect's house with 2.5 rooms, for which the building permit has been granted.The project was developed with the simple goal of preserving the identity and character of the existing building while offering the comfort and performance of a modern apartment.The building's envelope has been carefully examined to meet current thermal requirements while maintaining its authentic character. The noble materials and new openings have been carefully integrated to create a modern living space that respects the Valaisian heritage.A house designed on three levelsOn the ground floor, the house is organized around an open kitchen leading to a living room of 19.6 m². This level also includes a WC/bathroom of 3.1 m², a technical room of 6.2 m², and a private garage of 21.4 m² directly integrated into the house.On the upper floor, there is a bedroom of 16.9 m² accompanied by a bathroom of 4.4 m² and a spacious storage room of 12.7 m².Under the attic, there is a gallery of 11.7 m² extended by an architectural network of 3.4 m² to complete the house's spaces. The volumes under the roof and this open organization fully contribute to the project's architectural identity.The character of the old, the comfort of todayThe particularity of CHAPEAU BOIS lies in the encounter between the history of the building and a modern architectural intervention.The volumes and character of the old barn are preserved and reinterpreted, rather than erased. Wood plays a central role in the project, while the new openings, the gallery, and the internal organization bring light and modernity to the overall picture.Each intervention was developed to create a warm, functional, and sustainable home while preserving what makes up the identity of the original building.It is not a classic real estate sale, but a house with an architecture, a history, and an identity that are its own.Living in the heart of GranoisThe house is located in the old village of Granois, in the municipality of Savièse, and benefits from the atmosphere of a Valaisan village while being close to Savièse and Sion.CHAPEAU BOIS is particularly aimed at a couple or a person looking for an apartment in a human way and preferring architecture, material quality, and character of the place to a standardized living space.Main features • Building permit granted • Architect's house with 2.5 rooms • Complete renovation of an old Valaisan barn • Location in the heart of the old village of Granois • Architecture developed in harmony with the existing heritage • Apartment organized on 3 levels • Open kitchen/living room • Bedroom of 16.9 m² • Bathroom • WC/bathroom • Gallery of 11.7 m² • Architectural network of 3.4 m² • Storage room of 12.7 m² • Technical room • Private garage of 21.4 m² • High-quality materials • Envelope meeting current thermal requirements Sales priceCHF 575,000.–, garage includedPlans and architectural dossier available upon request.Purchase of the building in its current state is also possible. In this variant, the object can be acquired with its architectural project and the obtained building permit, so that the future owner can take over the execution of the work themselves.Price and conditions of this variant upon request.

Travel time
-
New building
1 / 12
CHF 750,000.– Premium
4.5 rooms92m² living space
Route des masses 83, 1987 Hérémence

Beautiful ski-in/ski-out apartment in a hotel residence

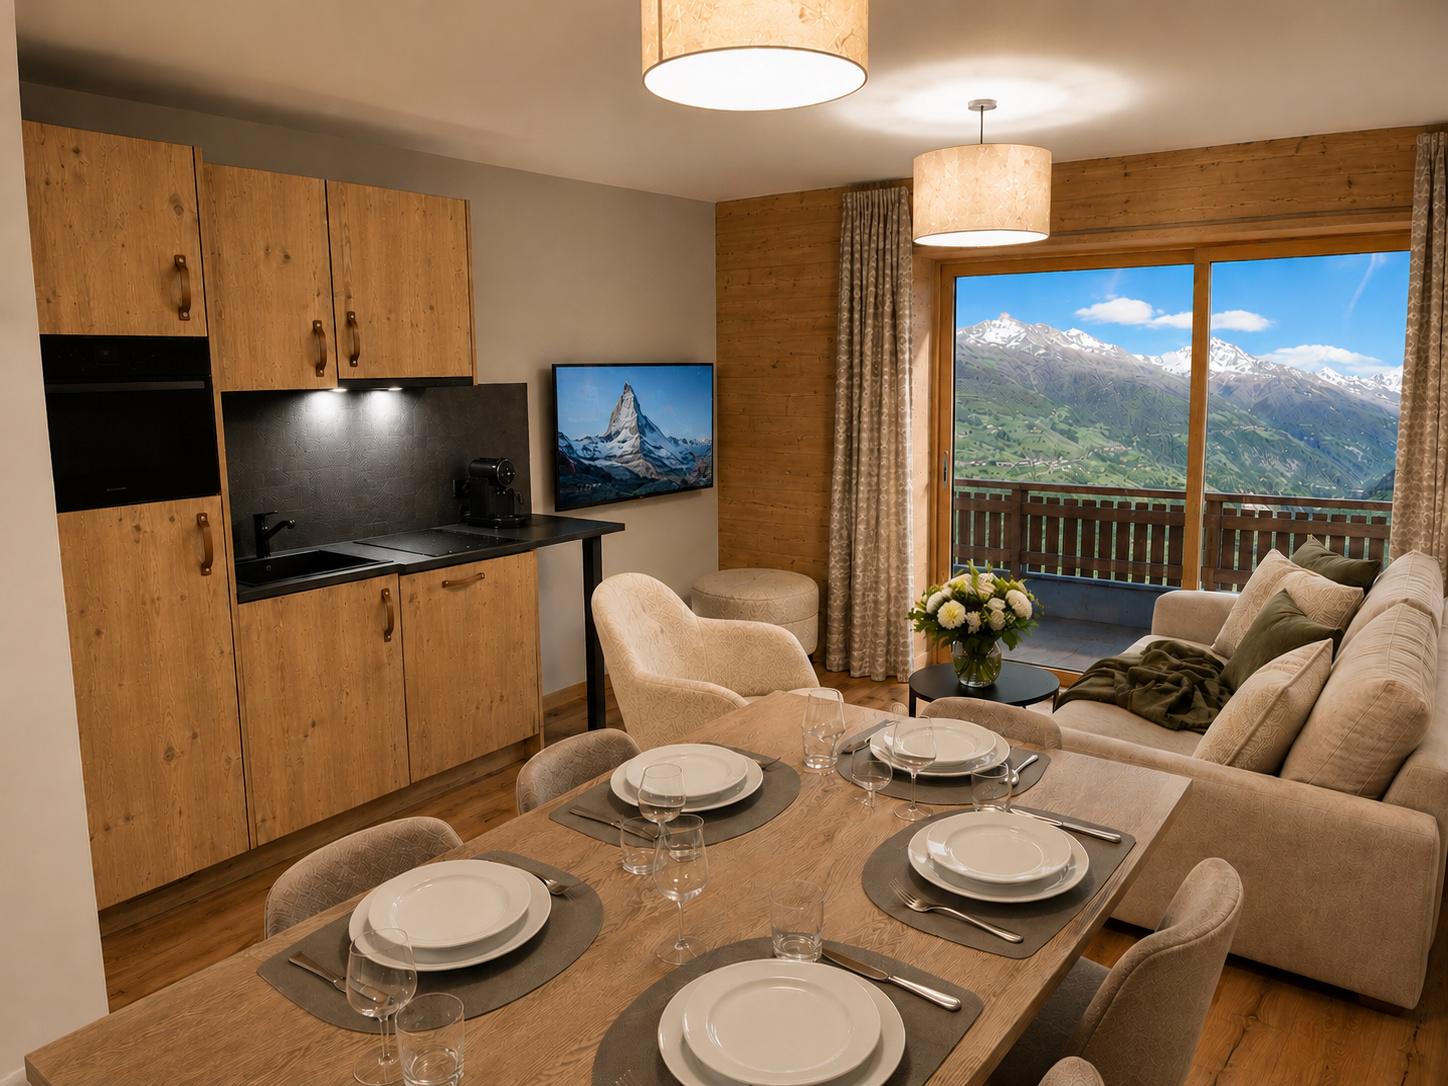
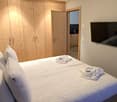
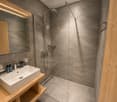
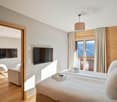
Magnificent apartment in tourist accommodation in the new hotel complex Dent-Blanche Resort in Les Masses, in the heart of the 4 Vallées ski area, freshly inaugurated in December 2025.Located at the foot of the slopes, this 4.5-room apartment seduces with its brightness, high-end finishes, and alpine chic ambiance. Intended exclusively for tourist exploitation (and not for a classic secondary residence), this property is sold furnished and decorated.It includes:- Entrance hall- Fully equipped kitchenette- Dining area- Bright living room with balcony and panoramic view of the mountains- A double bedroom with access to the balcony- A second double bedroom- A third double bedroom with fixed window (heliobus) and private bathroom- Shower room- Storage room of 25 m22 parking spaces are sold in addition for CHF 40,000/parking spaceThanks to the complete hotel services offered by the residence (reception, cleaning, maintenance, rental management), this property generates an excellent return on rental per week, particularly in the winter and summer seasons.Ideal for investors looking for a turnkey property in a 4 Vallées domain station, accessible all year round and 30 minutes from Sion.The complex also offers two restaurants, shops, a sports shop, and a wellness area with pool, sauna, hammam, jacuzzi, and salt cave.A true exclusive alpine refuge, ideal for combining pleasure, return, and hotel comfort.Available lots on request only* Non-contractual photos
Travel time
-
Arnaud GENILLARD

Arnaud GENILLARD

1 / 13
Arnaud GENILLARD

Arnaud GENILLARD

  • Garage
  • View
CHF 650,000.– Premium
7 rooms322m² living space
1978 Lens

Authentic village house with great potential, garage and carnotzet

Located in the heart of the village of Lens, just a few minutes from Crans-Montana, this authentic village house of 322.30 m², spread over several levels, offers a rare potential in a particularly sought-after sector. Composed of two separate apartments, a 3.5-room and a 4.5-room apartment, this property offers many possibilities. It will suit both as a main or secondary residence, as well as for an investment intended for year-round rental or tourist rental, the latter offering a strong potential thanks to the charm of Lens and its immediate proximity to Crans-Montana. Here are some of its main advantages: - Two separate apartments of 3.5 and 4.5 rooms - 283.5 m² of living space spread over several levels - Many annexes offering various possibilities for layout - Authentic carnotzet - Garage as well as three outdoor parking spaces, a real asset in the village where parking possibilities are particularly rare - Strong potential for valorization after renovation - Possibility of benefiting, under certain conditions, from cantonal subsidies for certain renovation work on a listed building - Situation in the heart of the village - Shops, restaurants, schools, and amenities accessible on foot - Bus stop nearby - A few minutes from the Crans-Montana ski lifts - Anzère ski area quickly accessible - Close to Sierre and all amenities Lens is a prized commune for its quality of life, its heritage, and its immediate proximity to Crans-Montana. Its lively center, its shops, schools, restaurants, and the many events organized throughout the year make it a sought-after place to live. The famous Christ-King statue, the tourist activities in the region, and the proximity to ski resorts also reinforce the interest in this property, particularly for a seasonal rental project. As you will have understood, this property offers many possibilities and will suit both as a main residence and as an investment in a region where demand remains high. Do not hesitate to request the sales file to discover all its potential. For any questions or to organize a visit: Arnaud Genillard 079 258 59 47 Reference 5 Immobilier SA Arnaud GENILLARD

  • Garage
  • View
1 / 12
CHF 2,450,000.– Premium
4.5 rooms171m² living space
Rue du Pas-de-l'Ours, 3963 Crans-Montana

Rare Attic Duplex in the Heart of Crans-Montana

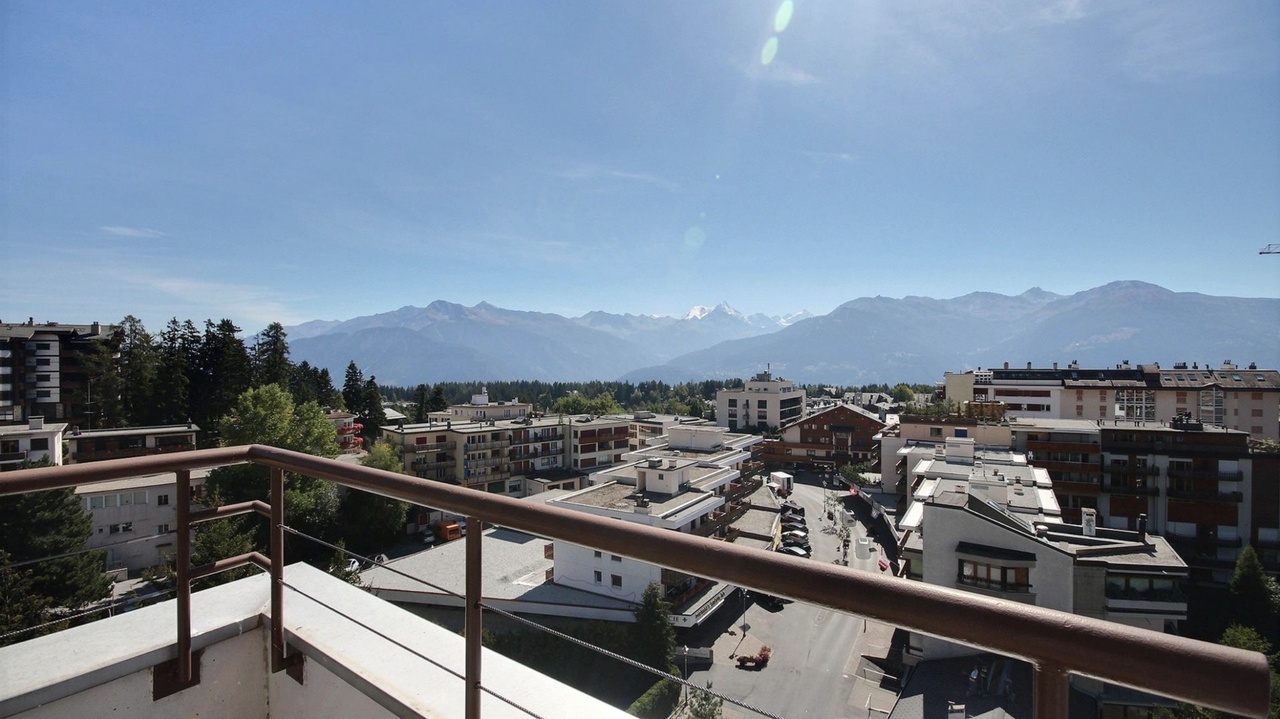
An ultra-central location, monumental terraces, and a mythical panoramic view of the Couronne Impériale.Located in the absolute center of Crans-Montana, one of the most popular and exclusive ski resorts in the Swiss Alps, this luxurious attic duplex with 4.5 rooms offers 171 m² of living space. Although it deserves a contemporary renovation to express its full potential, its unique location and exceptional amenities make it a unique investment opportunity on the market. As soon as you cross the threshold, magic happens: the vast, exceptionally bright living room with a fireplace opens onto an immense glass bay. Before you lies one of the most beautiful spectacles in the Valais: the majestic panorama of the Couronne Impériale. At your feet, the heart of Crans-Montana pulsates, world-renowned for its insolent sunshine, its exceptional ski area, its luxury shopping, and its prestigious golf tournament, the Omega European Masters.The Strong Points of this Property • Terraces: The apartment has two immense private terraces (one per level) totaling over 60 m² of space. An absolute record for the city center, ideal for sunbathing, protected from prying eyes. • Light and Volumes: A through configuration that maximizes natural light and generous spaces. • Ground Floor Living Area: The first level accommodates, in addition to the living areas and the separate, equipped kitchen, a beautiful private master suite at the southeast corner with a complete bathroom and a guest toilet. • Private Guest Area on the Upper Floor: The second level is dedicated to the family or guests with 2 large, bright bedrooms, each with direct access to the upper terrace, and a second complete bathroom. Main Features • Living Area: 171 m² • Number of Rooms: 4.5 rooms in duplex construction • Year of Construction: 1972 (very high potential for appreciation after renovation) • Exterior: Over 60 m² of terraces with south/southeast orientation and without vis-à-vis • Included Facilities: A private parking space in the garage (pre-emption right), a cellar, and a ski locker. • Location: City center, immediate walking distance to all amenities, cable cars, and golf course. Secondary Residence and Sale to Foreigners are Allowed.Complete documentation, plans, and visits on request.
Suggested properties for you based on search results