2230 results - Property for buy in Region Central Valais (Mittelwallis)

Stefan Paunovic

Stefan Paunovic

1 / 11
Stefan Paunovic

Stefan Paunovic

  • Parking space
  • Balcony / Terrace
  • Garage
  • +5
CHF 795,000.–
4.5 rooms108m² living space
1957 Ardon

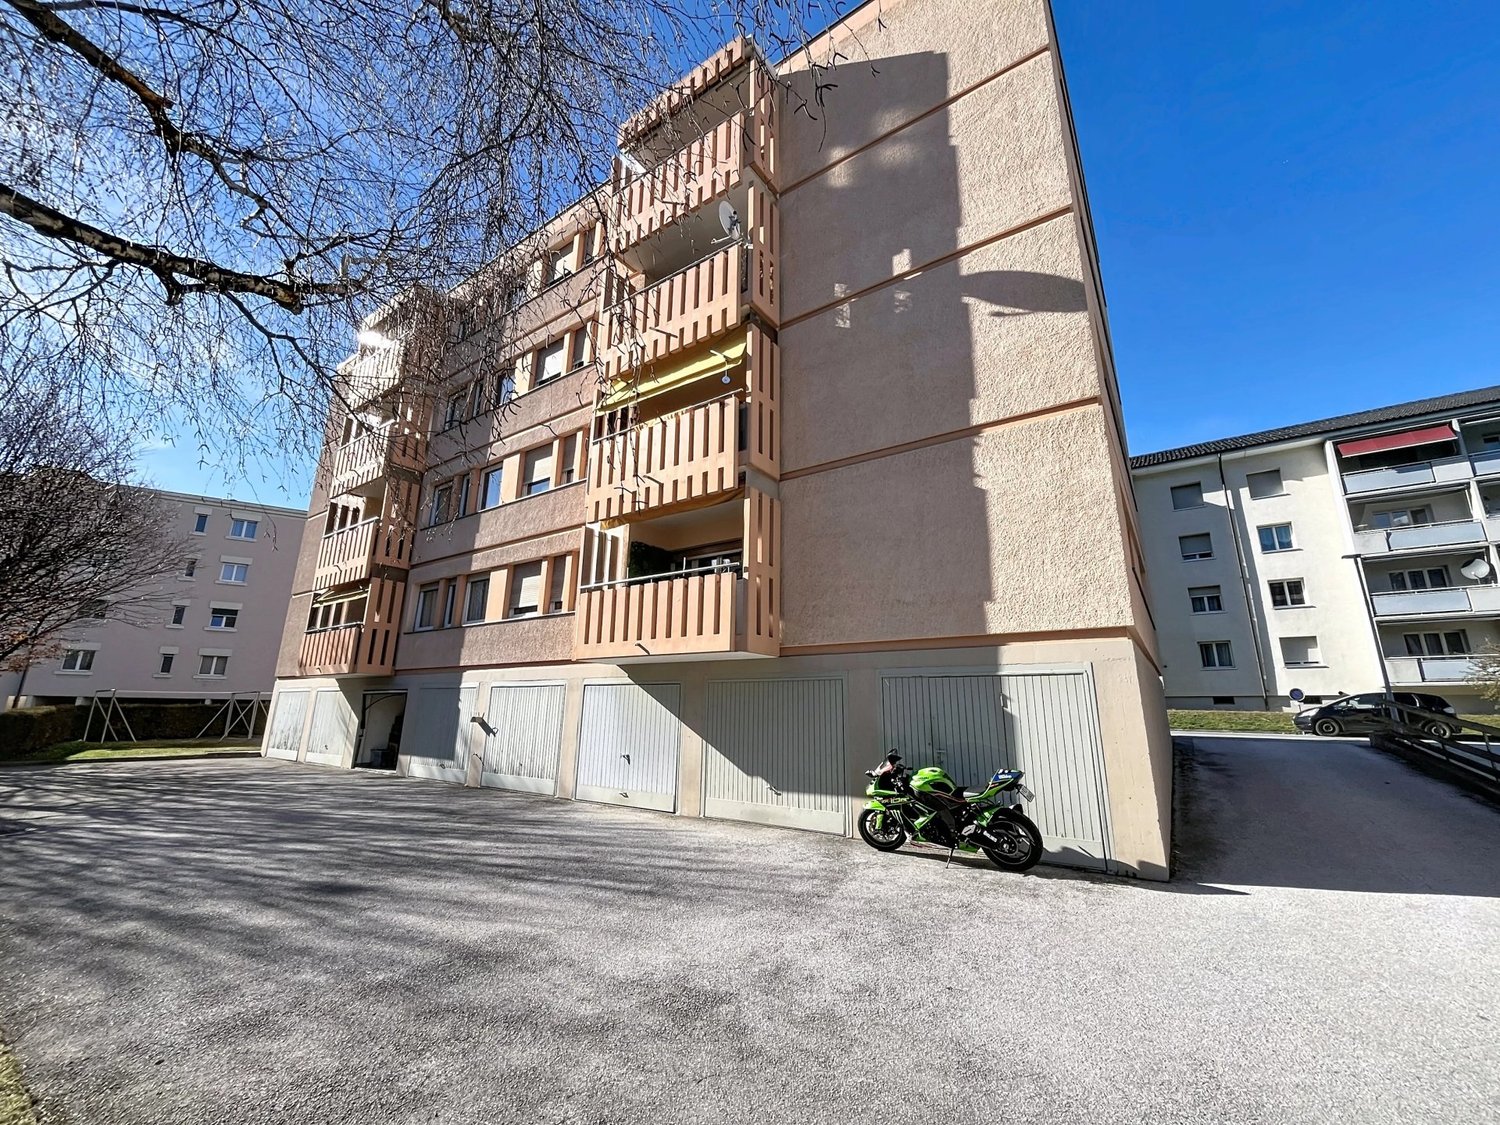
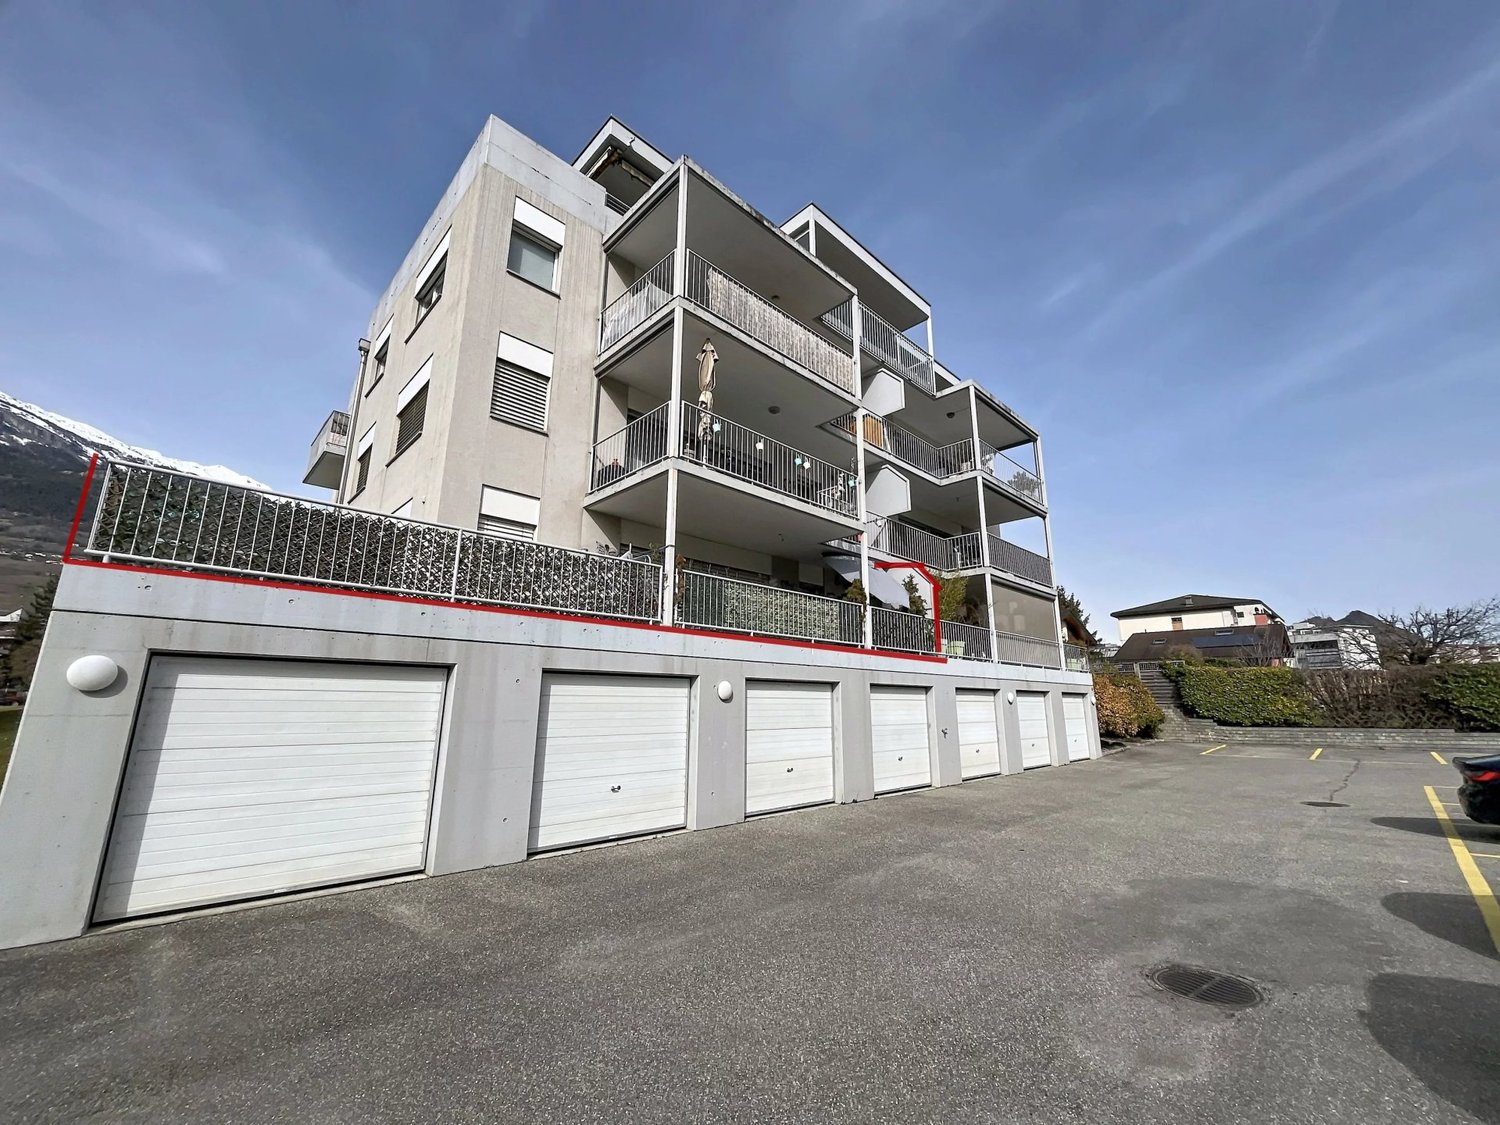
Beautiful apartment with private garden in Ardon

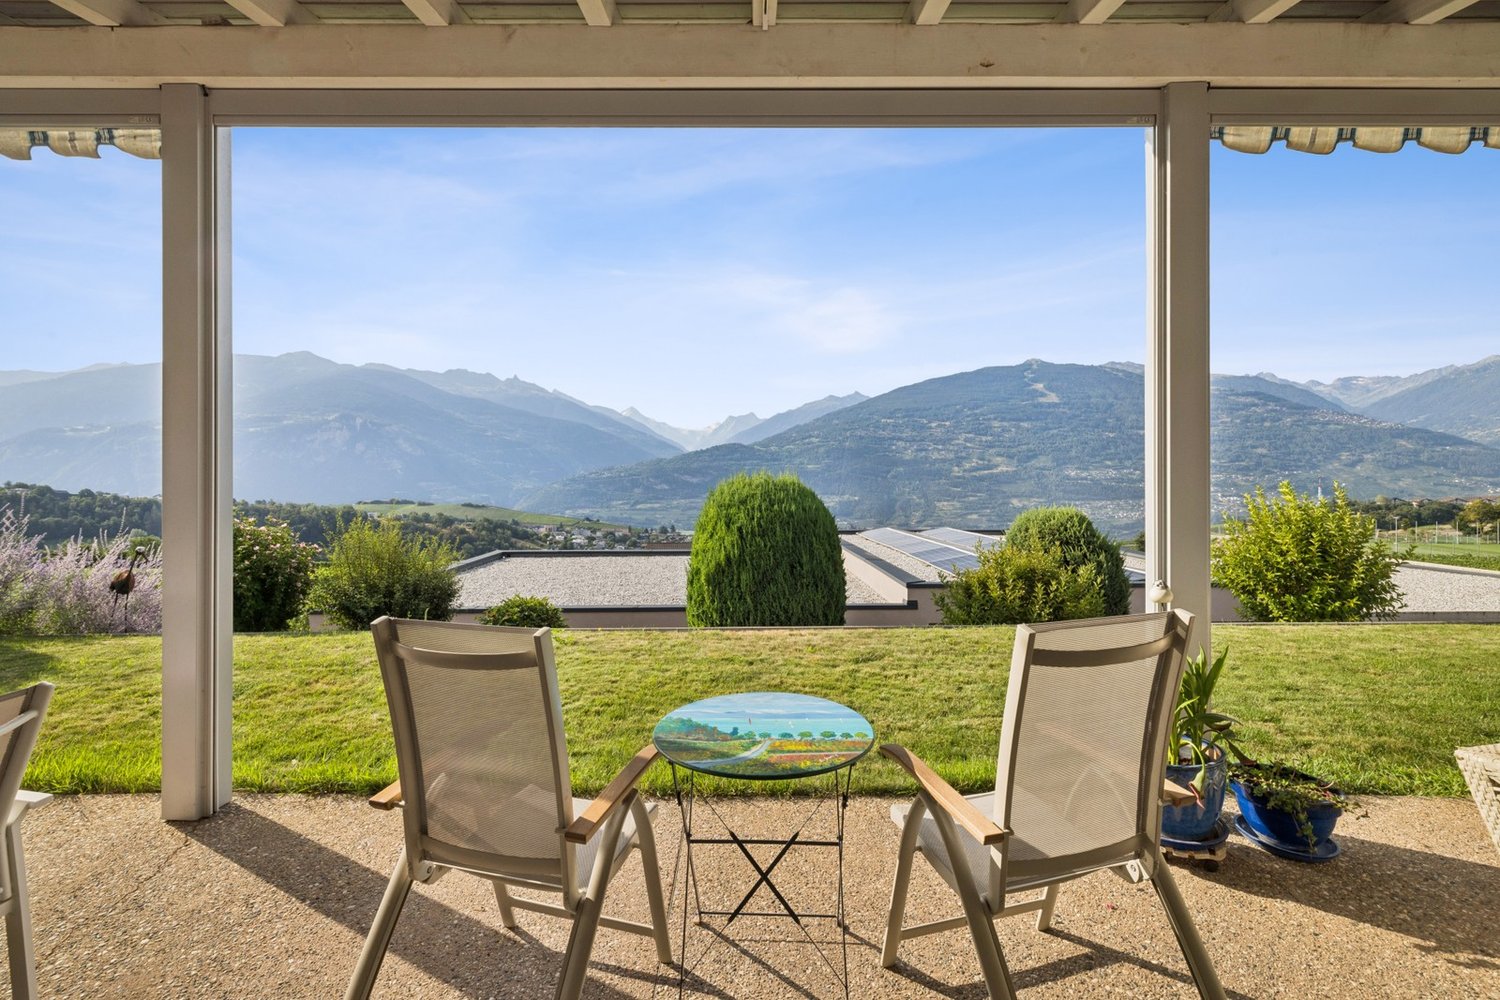
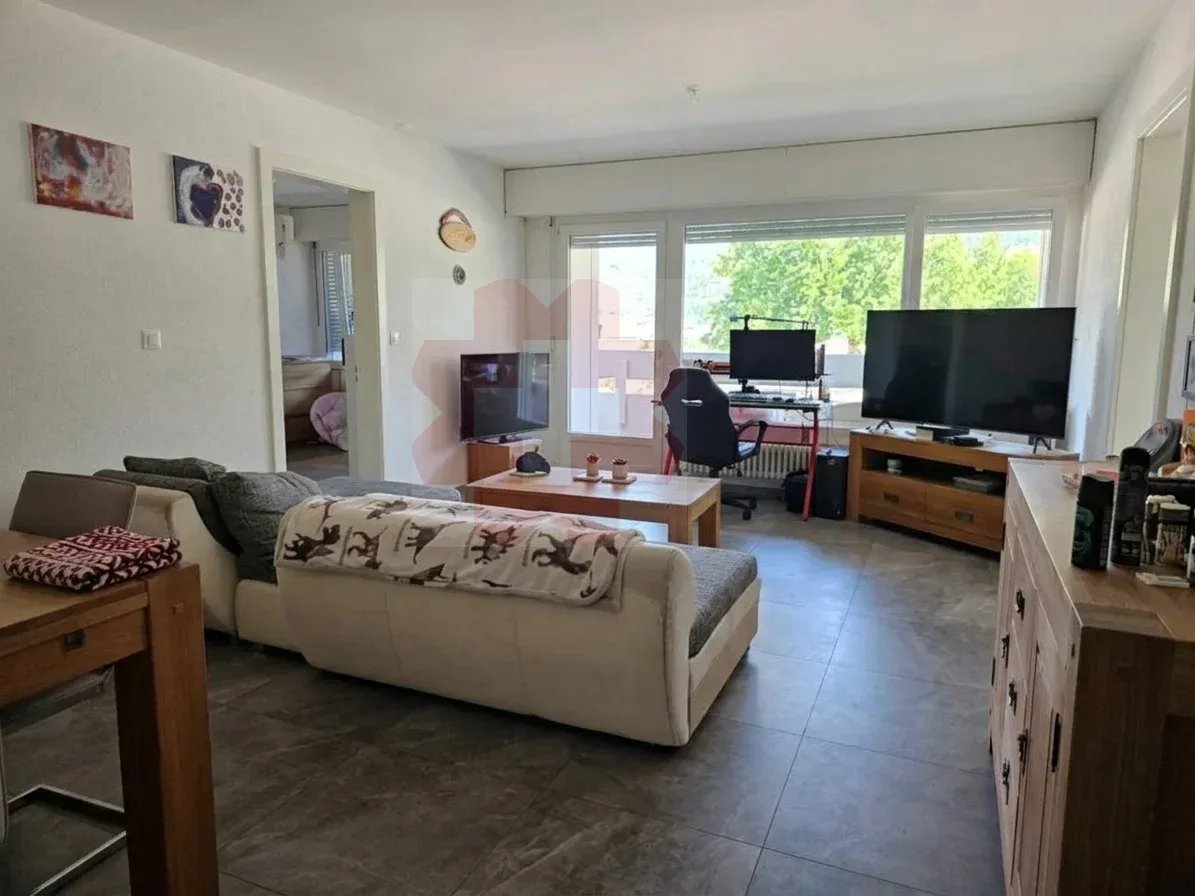
LN HOME offers you exclusively this beautiful 4.5-room apartment, ideally located in Ardon, just 3 minutes' walk from the CFF train station.Located on the ground floor, this apartment stands out for its bright living areas, functional layout, careful finishes, and beautiful private garden of over 200 m².It offers an ideal living space for a family looking to enjoy the comfort of an apartment while benefiting from a generous outdoor space.Distribution • Entrance hall with corridor serving the different rooms. • 3 bedrooms, all equipped with built-in wardrobes. • Guest toilet. • Bathroom with shower and custom-made furniture in solid wood. • Open kitchen onto a bright and pleasant living room. • Large glass frontage providing direct access to the terrace. • Terrace equipped with terrace wood and an electric sunshade. • Private garden of over 200 m², equipped with a lawn mower robot. • Independent access from the outside allowing direct access to the garden. Annexes and parking • A private cellar. • A closed garage. • An external parking space. Advantages • Privileged location in Ardon, just 5 minutes' walk from the CFF train station. • Apartment located on the ground floor. • Spacious private garden of over 200 m². • Terrace equipped with an electric sunshade. • Independent access to the garden from the outside. • Three bedrooms with built-in wardrobes. • Custom-made bathroom furniture in solid wood. • Bright living room with open kitchen. • Lawn mower robot for easy garden maintenance. • Garage, external parking space, and cellar. Thanks to its proximity to Ardon train station, this apartment benefits from a practical location for daily commutes, while offering a pleasant residential environment.A property that combines comfort, functionality, and quality of life, ideal for a family looking for an apartment with a large private garden.Are you interested in this property? Do not hesitate to contact us to obtain more information or organize a visit.LN Home - A local look at your real estate projects.

  • Parking space
  • Balcony / Terrace
  • Garage
  • +5
Lionel  Ducret

Lionel Ducret

1 / 6
Lionel  Ducret

Lionel Ducret

  • Balcony / Terrace
  • View
  • Elevator
  • +3
CHF 1,650,000.–
4.5 rooms123m² living space
place d'Ycoor, 3963 Crans-Montana

HEART OF MONTANA – PLACE D’YCOOR – SECOND-HOME USE PERMITTED

[b]CENTRAL MONTANA – PLACE D’YCOOR – 4.5 / 5.5 ROOMS – SOUTH-FACING – PANORAMIC ALPINE VIEWS – SECOND-HOME USE & PURCHASE BY NON-RESIDENTS PERMITTED[/b]123 m² weighted floor area / 119 m² living area – 3/4 bedrooms – Due south-facing – Panoramic views – Large covered balcony – Second-home use permitted – Available for purchase by buyers residing abroad – Optional indoor parking space at an additional cost to the advertised sale price.[b]A RARE ADDRESS IN THE HEART OF MONTANA[/b]Here, [b]true value begins with location.[/b]Situated on Place d’Ycoor, [b]right in the centre of Montana[/b], this apartment enjoys a particularly sought-after location. Shops, restaurants, cafés, services, public transport and the resort’s activities are all within walking distance.Free shuttle buses also provide easy access to the various areas of Crans-Montana and the ski lifts.A prime location: [b]leave your car in the garage and enjoy Montana on foot.[/b][b]DUE SOUTH-FACING, NOT DIRECTLY OVERLOOKED AND WITH PANORAMIC VIEWS[/b]One of the property’s main strengths is its [b]due-south orientation and unobstructed panoramic views of the Alps[/b].From the living room and the large covered balcony, the outlook opens onto Montana’s natural surroundings, the forest and the Alpine panorama, without being directly overlooked from the south.The [b]large covered balcony[/b] provides a pleasant extension to the living space, allowing you to enjoy the scenery throughout the seasons.[b]119 M² TO MAKE YOUR OWN[/b]With a dual aspect and [b]119 m² of living area, corresponding to 123 m² of weighted floor area[/b], the apartment offers generous proportions and the opportunity to create an interior tailored to your tastes and lifestyle, in keeping with contemporary standards in Crans-Montana.It comprises:• an entrance hall;• a large, bright living room opening towards the south;• a fitted kitchen;• 3 bedrooms;• a bathroom with WC;• a shower room with WC;• a guest WC;• a large, south-facing covered balcony.The layout also offers the possibility of creating [b]a fourth bedroom[/b].[b]Comprehensive, turnkey support can be offered to bring a personalisation project to life[/b].[b]SECOND-HOME USE & PURCHASE BY NON-RESIDENTS[/b][b]The apartment may be purchased and used as a second home.[/b]Purchase by [b]individuals residing abroad is also possible[/b], subject to approval of the application and the applicable legal provisions in Switzerland.[b]KEY FEATURES[/b]• right in the centre of Montana;• shops, restaurants and services within walking distance;• due-south orientation;• panoramic views of the Alps;• not directly overlooked from the south;• large covered balcony;• 123 m² weighted floor area / 119 m² living area;• 3 bedrooms, with the possibility of a fourth;• second-home use permitted;• purchase by non-residents possible;• optional indoor parking space at an additional cost to the advertised sale price.[b]An apartment to personalise to your taste, in a prime Crans-Montana location that cannot be recreated elsewhere.[/b][b]CRANS-MONTANA – SUMMER AND WINTER[/b]An internationally renowned Alpine resort, Crans-Montana offers skiing, golf, hiking, events, gastronomy, shopping and a wide range of activities throughout the year.[b]A prime address combining a central location, Alpine views, a due-south orientation and the freedom to use the property as a second home.[/b]

  • Balcony / Terrace
  • View
  • Elevator
  • +3
Travel time
-
1 / 8
  • Parking space
  • Balcony / Terrace
  • Garage
  • +7
CHF 15,900,000.–
570m² living space
Route du Golf, 3963 Lens

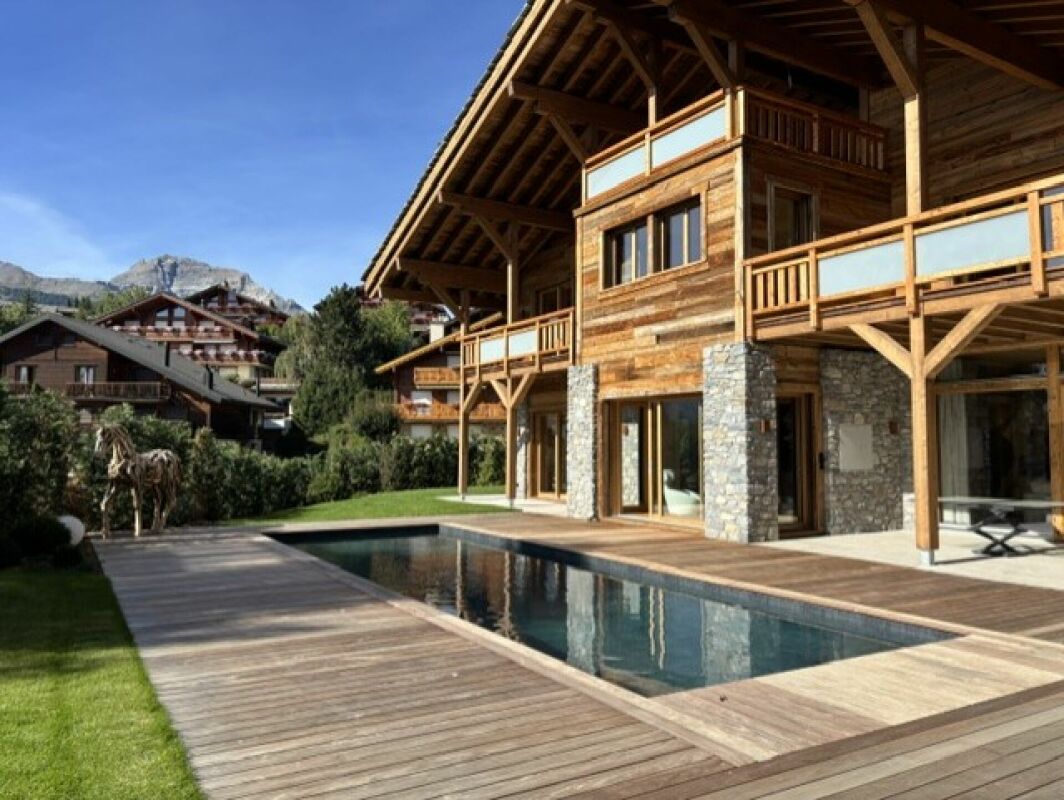
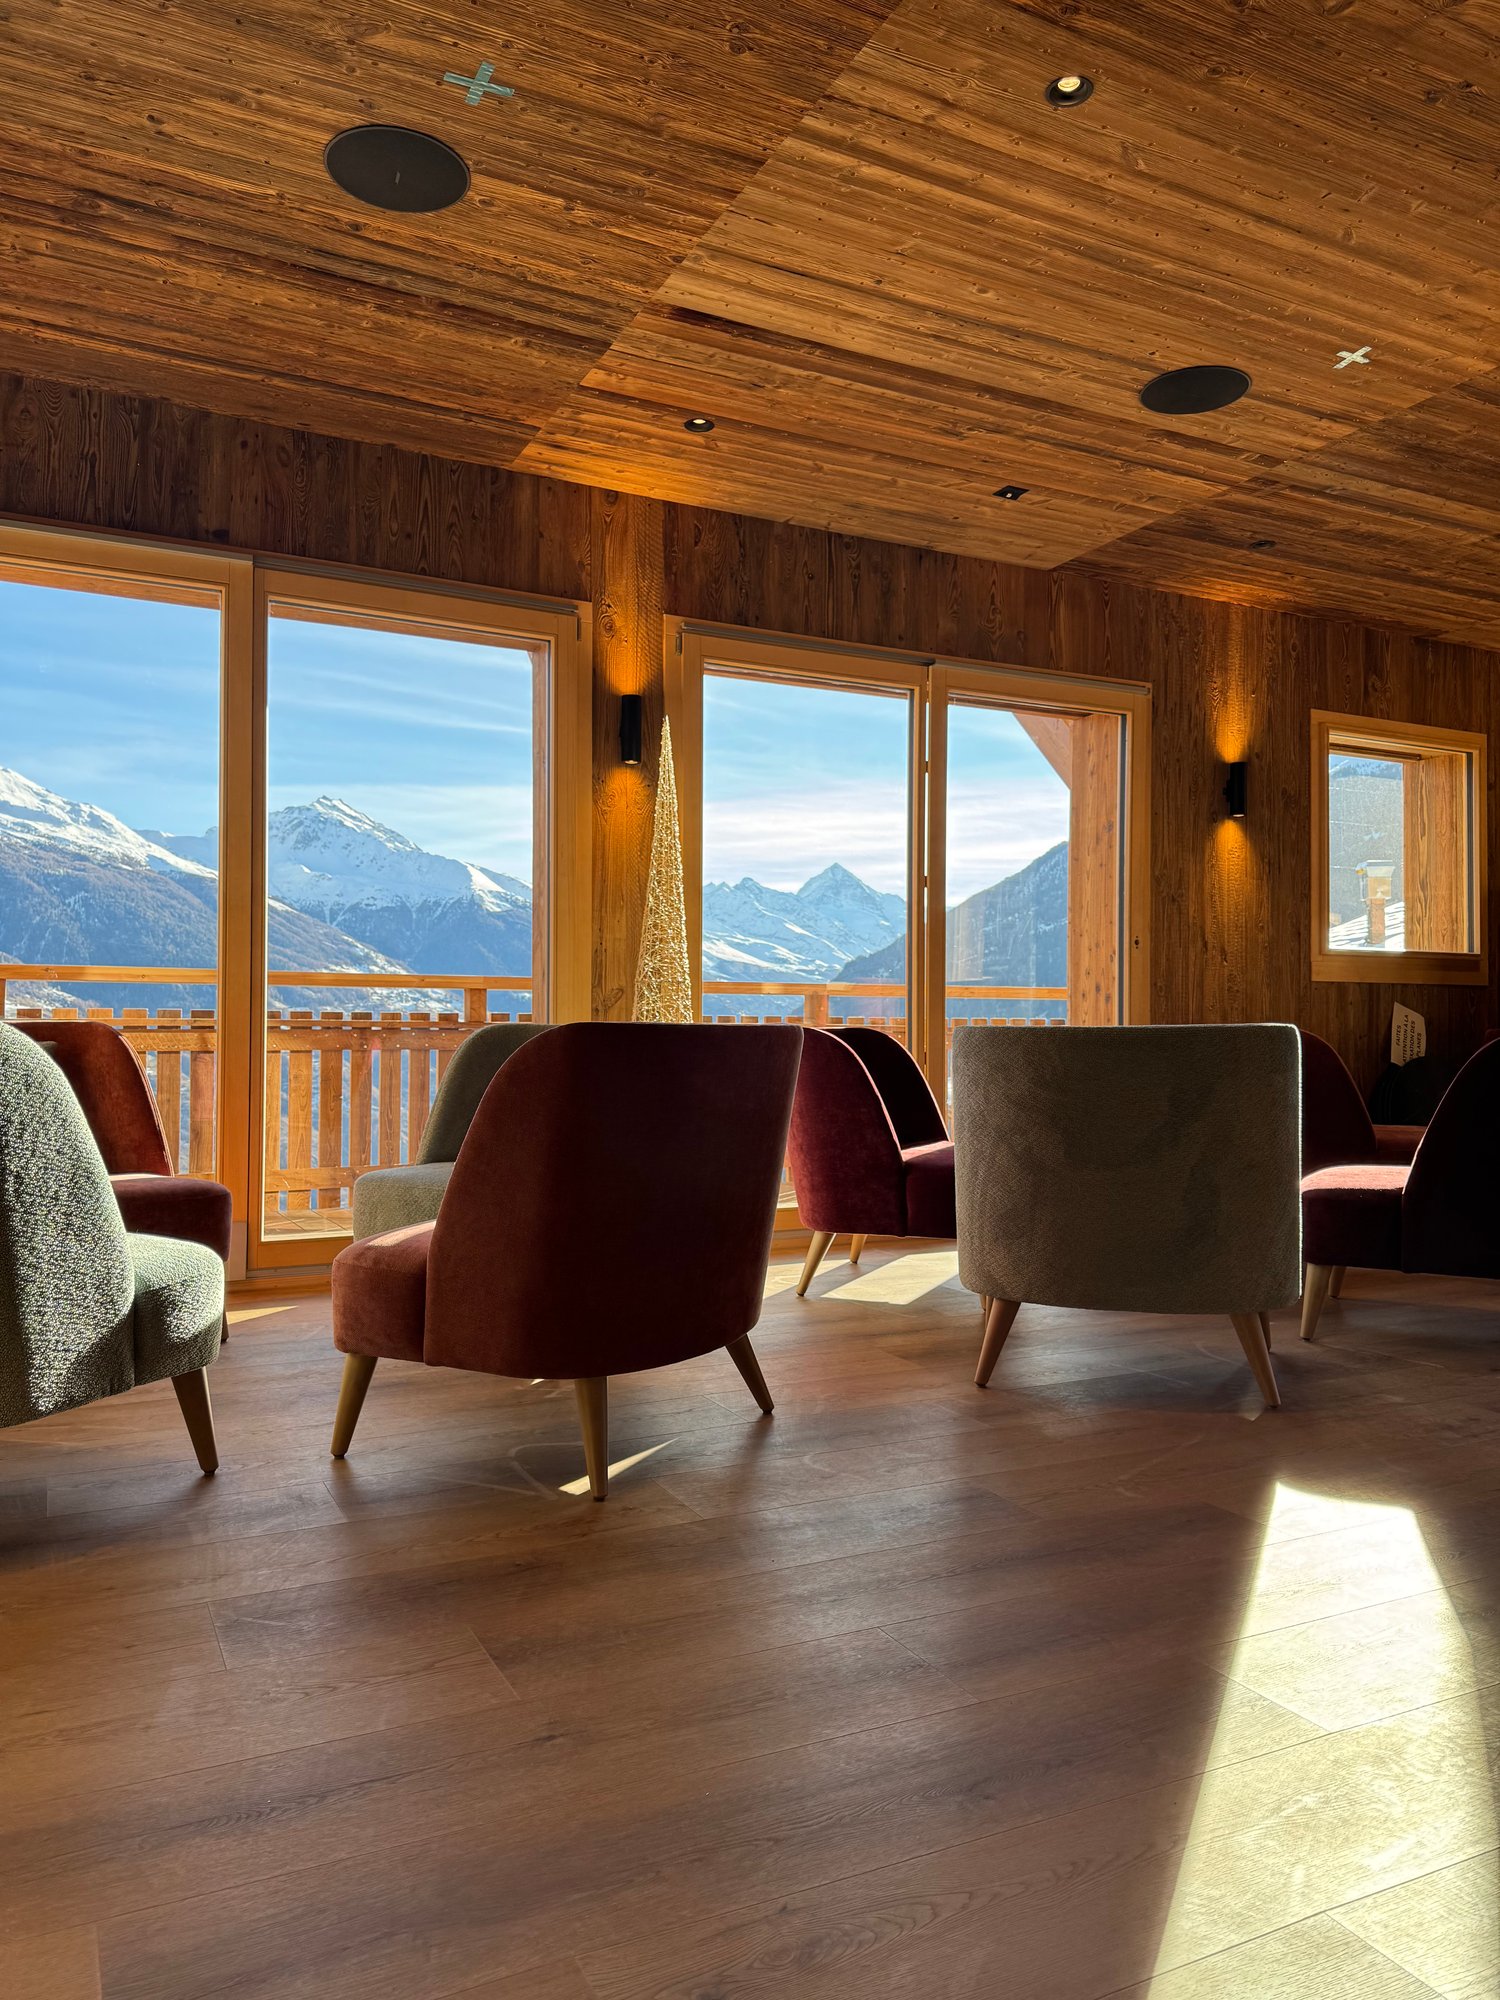
Magnificent Prestige Chalet: golf course in the neighborhood, Alps on the horizon.

The golf course in the neighborhood, the Alps on the horizon. Away from the golf road: the silence of the fir trees, the fairway on foot.A Prestige chalet of very high standing on a 1'808 m² plot. The architecture assumes a clear bias: contemporary volumes, stone and solid wood, a frank mountain writing, without pastiche. A private elevator serves all levels.The pool: 34 degrees, all year roundThis is the signature of the chalet. The outdoor pool, equipped with heat pumps, remains at 34 degrees all year round. Swimming outside in February, snow on the fir trees and steam rising from the water: very few addresses in Crans-Montana offer this. It integrates into the private garden, in the direct extension of the terrace.The figuresLivable area: 570 m²Wellness area: 160 m² additional (building permit in progress)Secondary areas: 250 m²Terraces: 210 m² (180 m² on the ground floor, 30 m² in the attic)Balconies: 60 m²Total volume: 3'500 m³Plot: 1'808 m², Lens municipalityThe distribution, level by levelLower ground floor 250 m², to be composedThis level remains entirely open to the arrangement of the buyer: spa, cinema, fitness room, sauna, game room; each can compose the program that resembles them. It also includes a WC, laundry room and technical rooms (pool, heating, ventilation).Ground floor 250 m²From the entrance, a custom wine cellar sets the tone for the house. The level continues with a large, open living room with a 180 m² terrace and pool, a bedroom with direct access and a visitor toilet.First floor 250 m²Four bedrooms, including two with direct access; the other two have their own bathroom. Access to the balconies and service by the elevator.AtticThe master bedroom, under exposed beams, with dressing room, bathroom and private terrace of 30 m².In total, six bedrooms, each with its own water area; a rare configuration, designed to receive family and friends without compromising on intimacy.Garage and accessGarage for three cars, with ski room and storage for golf equipment. Direct access by private elevator. Paved driveway and outdoor parking for visitors.A word about the furnitureThe developer has furnished the chalet to make the volumes and proportions of each room readable. It is a staging: the buyer remains entirely free in the arrangement and decoration, according to their taste.Good to know • Outdoor pool heated to 34° all year round. • Private elevator serving all levels. • Lower ground floor to be arranged at will. • Sale only as a main residence.

  • Parking space
  • Balcony / Terrace
  • Garage
  • +7
Travel time
-
Lionel  Ducret

Lionel Ducret

1 / 5
Lionel  Ducret

Lionel Ducret

  • Balcony / Terrace
  • Elevator
  • Child-friendly
  • +1
CHF 764,000.–
3.5 rooms109m² living space
avenue de France 42, 1950 Sion

SION CENTRE – NEW BUILD – 2 BEDROOMS – 109 M² – VERY LARGE TERRACE

[b]Central Sion — Brand-new 109 m² two-bedroom apartment with a spacious 56 m² terrace in a peaceful setting[/b][b]GENEROUS OUTDOOR SPACE IN A QUIET SETTING IN CENTRAL SION[/b]Located on the ground floor of the Carré de France residence, [b]currently under construction[/b], this new 3.5-room apartment enjoys a prime location [b]at the rear of the residence, in its quietest area, set back from Avenue de France[/b].With excellent sunlight and a [b]spacious 56 m² terrace accessible from the living room and both bedrooms[/b], it offers a seamless connection to the outdoors. An appealing combination of generous interiors, extensive outdoor space and all the conveniences of central Sion.[b]A TERRACE THAT EXTENDS YOUR LIVING SPACE[/b]The generously sized terrace provides ample room for an outdoor dining area, lounge seating and planting to create a space that reflects your style.[b]The living room and both bedrooms each have their own direct access to the terrace[/b]. This connection between indoors and outdoors enhances the sense of space and invites you to enjoy warmer days, from breakfast outside to evenings with friends.[b]GENEROUS PROPORTIONS AND A WELL-DESIGNED LAYOUT[/b]The apartment offers approximately [b]91 m² of internal floor area[/b]. A spacious entrance hall with a built-in cupboard provides a welcoming arrival and practical storage.The [b]33 m² living area with an open-plan kitchen[/b] creates an inviting space for everyday life, opening directly onto the terrace. The two bedrooms, measuring [b]15 m² and 16 m²[/b], offer generous proportions for comfortable, restful retreats.• Spacious entrance hall with a built-in cupboard• [b]33 m²[/b] living area with an open-plan kitchen and terrace access• Two spacious bedrooms of [b]15 m² and 16 m²[/b], each with terrace access• Bathroom with a bathtub, shower and WC• Generous [b]56 m²[/b] terrace• Private cellar storage[b]THE FREEDOM TO WALK EVERYWHERE[/b]Shops, schools, the railway station, public transport, sports facilities and green spaces are all within walking distance. The nearby historic centre also offers restaurants, café terraces and Sion’s cultural attractions.An address that combines the freedom of city living with the pleasure of returning home to a quieter setting and generous private outdoor space.[b]DISTINCTIVE AND ELEGANT ARCHITECTURE[/b]Sculpted volumes, contemporary lines and façades combining render with [b]natural stone cladding[/b]: Carré de France stands out for its carefully considered architectural design.The attention to proportions, materials and landscaping gives the residence a distinctive identity. Generous windows and thoughtfully designed outdoor spaces bring this architectural quality into everyday life.[b]QUALITY FINISHES AND FEATURES[/b]Underfloor heating, parquet flooring in the living areas and bedrooms, electrically operated adjustable external blinds and FTTH fibre-optic connectivity contribute to everyday comfort.The [b]fitted kitchen is included in the price (within the allocated budget)[/b]. Materials and finishes can be selected from the available ranges, depending on construction progress, allowing you to personalise your future interior.[b]AMENITIES DESIGNED FOR EVERYDAY LIVING[/b]The residence includes a lift, secure underground parking with a motorised garage door, bicycle storage and a communal laundry room.An electric vehicle charging point can be installed in the parking space as an optional extra.[b]PRICE[/b]Sale price: [b]CHF 764,000[/b]Indoor parking space available at an additional cost.[b]FLOOR PLANS & DOCUMENTATION[/b]Contact us to receive detailed floor plans, explore the apartment’s layout and discuss options for personalising your future interior.

  • Balcony / Terrace
  • Elevator
  • Child-friendly
  • +1
Travel time
-
Lionel  Ducret

Lionel Ducret

1 / 5
Lionel  Ducret

Lionel Ducret

  • Balcony / Terrace
  • Elevator
  • Child-friendly
  • +1
CHF 811,000.–
4.5 rooms116m² living space
avenue de France 42, 1950 Sion

SION CENTRE – NEW BUILD – 4.5-ROOM APARTMENT – 115.85 M² – 2ND FLOOR

[b]A new-build 4.5-room apartment designed for family living, in the centre of Sion[/b][b]A PRIME LOCATION IN THE HEART OF SION[/b]Just a short walk from the city centre, the Carré de France residence, [b]currently under construction[/b], enjoys a prime location offering easy access to everything Sion has to offer: shops, schools, the railway station, public transport, sports facilities and green spaces are all within walking distance, while enjoying a peaceful residential setting.[b]A SPACIOUS 4.5-ROOM APARTMENT PERFECTLY SUITED TO FAMILY LIVING[/b]Located on the [b]2nd floor[/b], this beautiful 4.5-room apartment offers [b]111.80 m² of gross floor area and a weighted surface area of 115.85 m²[/b].Its well-balanced layout provides a wonderful sense of space for everyday living, with a [b]large open-plan living area and kitchen of approximately 38 m²[/b], three bedrooms, two bathrooms and a balcony of approximately [b]8.10 m²[/b].[b]The layout is perfectly suited to the needs of a family: everyone can enjoy their own space, while the large living area naturally forms the heart of the apartment, ideal for spending time together and entertaining.[/b][b]LAYOUT[/b]• Entrance hall• Living area with open-plan kitchen of approximately 38 m²• 3 bedrooms• 2 bathrooms• Balcony of approximately 8.10 m²• Private cellar[b>EXCELLENT LIVING SPACE & A WELL-BALANCED LAYOUT[/b]With its [b]111.80 m²[/b], the apartment offers ample space for every aspect of daily life. The three bedrooms provide excellent accommodation for a family, including a particularly spacious main bedroom of approximately [b]15.80 m²[/b].The presence of [b]two bathrooms[/b] makes everyday family life easier, while the living area of more than 38 m² brings together the lounge, dining area and kitchen in a bright, open and welcoming space.[b]LIGHT, SPACE & CONTEMPORARY ARCHITECTURE[/b]The contemporary architecture places particular emphasis on natural light and a fluid layout. Located on the 2nd floor, the apartment enjoys a seamless connection between the living room, kitchen and balcony, naturally extending the living space outdoors.[b]HIGH-QUALITY FEATURES & FINISHES[/b]The residence benefits from high-quality contemporary construction and carefully selected features, including underfloor heating, electrically operated adjustable slatted blinds, FTTH fibre-optic connectivity and a lift.The fitted kitchen is included in the purchase price (within the allocated budget). Buyers will also be able to select materials and finishes from the proposed ranges, including parquet flooring and tiles, providing the opportunity to personalise their future home.[b]PRACTICAL AMENITIES FOR EVERYDAY LIVING[/b]The residence also features secure underground parking with a motorised entrance door, a bicycle storage room and a shared laundry room.[b]An electric vehicle charging station[/b] can be installed as an option for the parking space.[b]FAMILY LIVING IN THE HEART OF SION[/b]With three bedrooms, two bathrooms and a spacious living area, this apartment brings together all the qualities sought after for enjoyable family living within a new contemporary residence, while allowing you to reach central Sion and all its amenities on foot.[b]PRICE[/b]Sale price: [b]CHF 811,000.–[/b]Indoor parking space available at an additional cost.[b]PLANS & DOCUMENTATION[/b]Contact us to receive the floor plans, full documentation and the latest list of other available apartments.

  • Balcony / Terrace
  • Elevator
  • Child-friendly
  • +1
Travel time
-
Guillaume Stäuble

Guillaume Stäuble

1 / 8
Guillaume Stäuble

Guillaume Stäuble

  • Parking space
  • Balcony / Terrace
  • Garage
  • +2
CHF 1,295,000.–
4.5 rooms151m² living space
Haute-Nendaz station, 1997 Haute-Nendaz

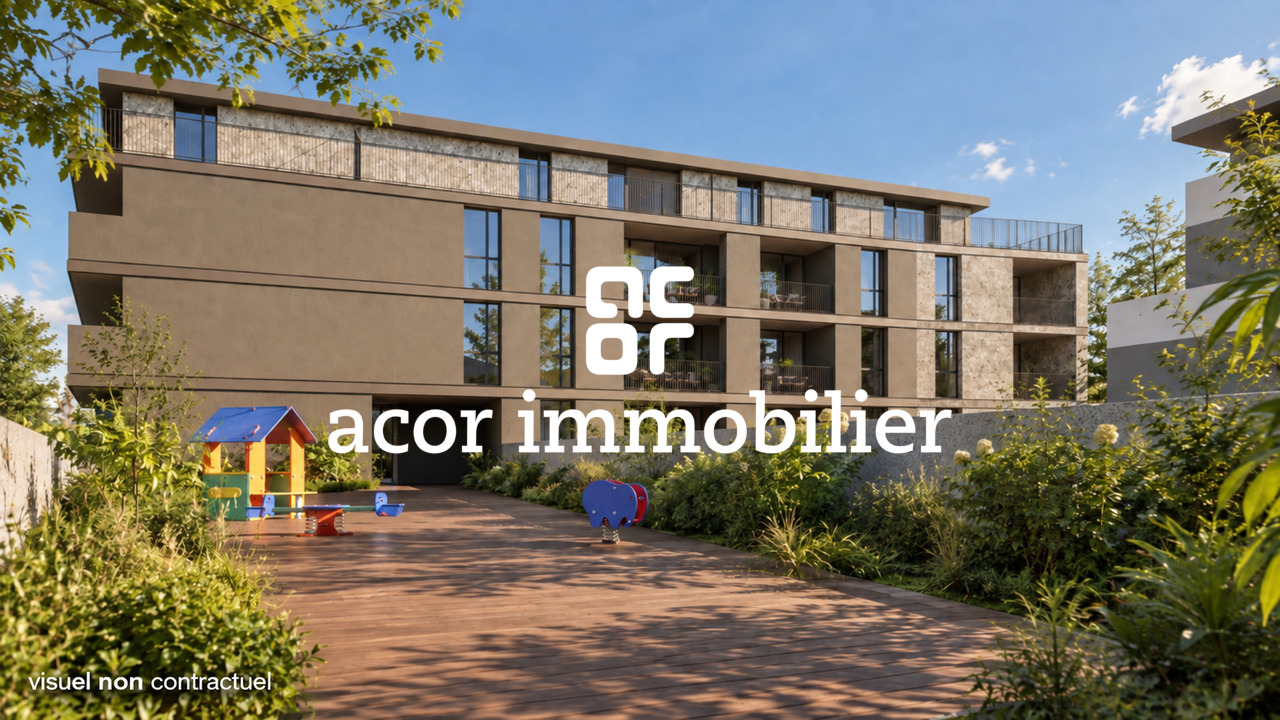
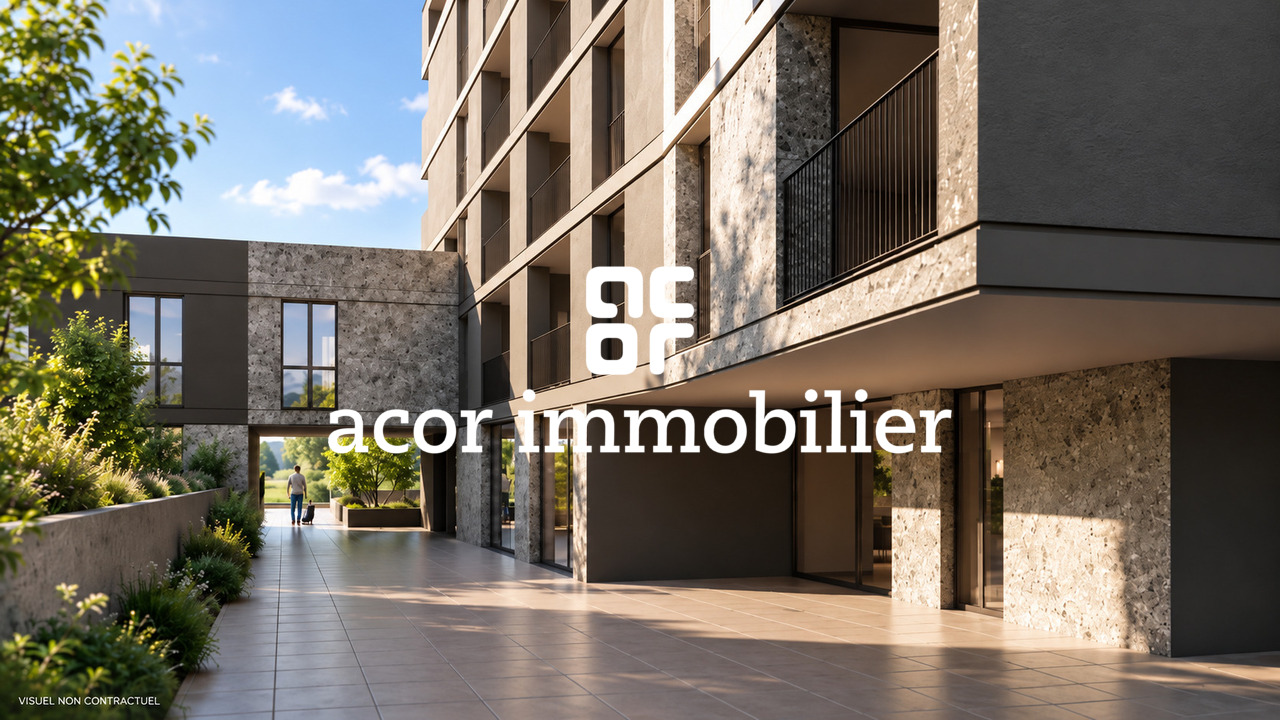
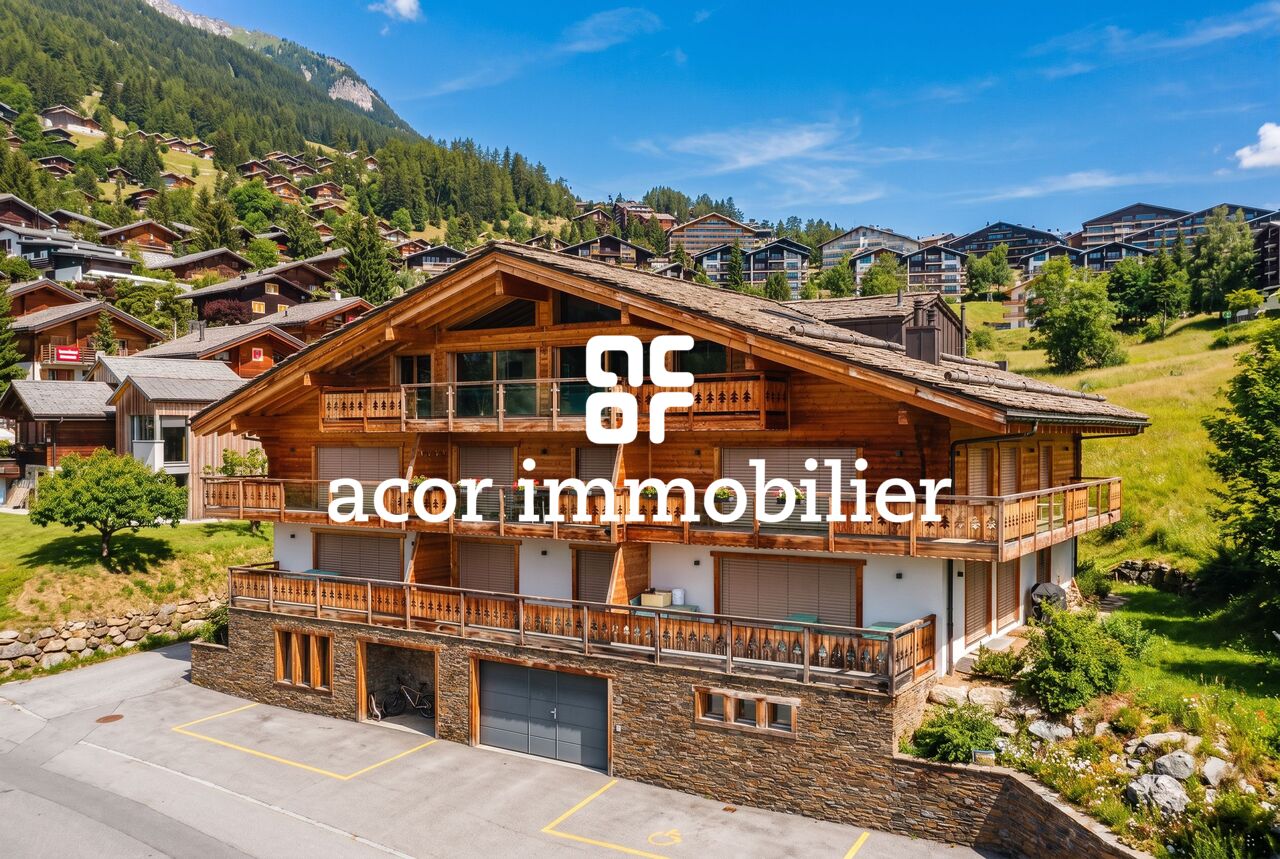
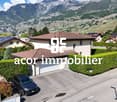
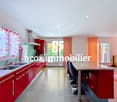
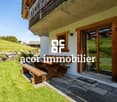
Haute-Nendaz - 4½ recent apartment available in a secondary residence

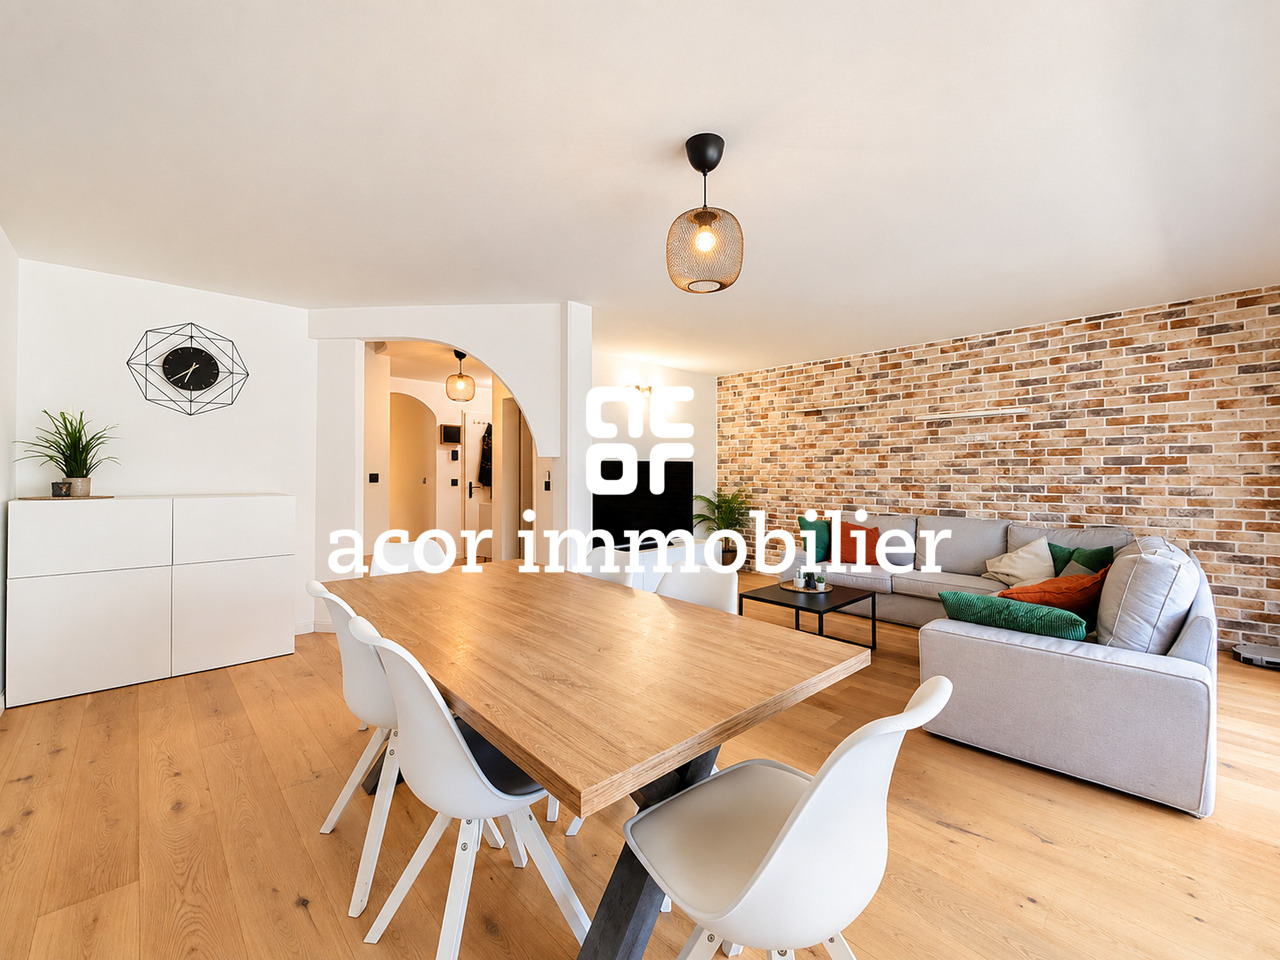
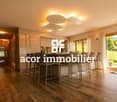
acor immobilier proposes this magnificent 4.5-room apartment with terrace and garden, located in Nendaz in a small, high-end PPE offering a calm and privileged living environment in the Station.[b]Secondary residence authorized![/b][b]Privileged access to the 4 Vallées ski area![/b]This spacious accommodation has been designed to combine comfort, brightness, and quality of finishes. The high-end Italian-style kitchen is equipped with a central island that can accommodate up to 8-10 people for meals or a convivial aperitif. The materials chosen combine aesthetics and durability, with numerous old wood storage units around the beds and living areas.The apartment has three bedrooms, including a parental suite with a private bathroom featuring an Italian shower, a modern Geberit toilet, and optimized ventilation. The other bedrooms also offer maximum comfort thanks to reinforced insulation. A second bathroom completes the accommodation. The bright and convivial living room opens onto the terrace and garden, perfect for enjoying the outdoors with family or friends. The balcony also offers an additional space to relax facing the mountains and offering a view of the plain.This property benefits from a sought-after living environment, close to amenities and hiking trails or ski slopes, while offering intimacy and tranquility. With its high-end finishes and generous outdoor space, this apartment constitutes a rare opportunity for a primary or secondary residence in the mountains (secondary residence authorized).Annexes:- a private cellar- a double, closed garage in the indoor parking (CHF 80'000.- in addition to the sale price)- an outdoor parking space (CHF 15'000.-, in addition to the sale price)- sold fully furnished and ready to move in (included in the sale price)

  • Parking space
  • Balcony / Terrace
  • Garage
  • +2
Travel time
-
New building
1 / 7
  • Parking space
  • Balcony / Terrace
  • Pets allowed
  • +5
CHF 885,000.–
5.5 rooms144m² living space
Chemin de Montana, 3971 Crans-Montana

Magnificent 5.5-room new apartment in Crans-Montana

Primary residence only!Already 50% of the project sold, construction started!Discover this superb 5.5-room apartment located on the 1st floor of a new 2026 building on Chemin de Montana in Crans-Montana. With its 124 m² of living space and 144 m² of total surface area, this property offers an exceptional living environment in one of the most popular ski resorts in the Valais Alps.Main features: • Spacious rooms: 5.5 bright rooms with a ceiling height of 2.4 meters • Modern comfort: 2 bathrooms, Minergie certification for optimal energy efficiency • Accessibility: Apartment accessible to people with reduced mobility with elevator • Outdoor: Private terrace offering a magnificent view of the surrounding mountains • Amenities: Covered parking space for 25'000CHF and non-covered parking space for 15'000CHF extra. Privileged situation: Benefiting from a calm and sunny environment, this apartment enjoys a favorable exposure with excellent sunlight in summer. The Chermignon bus stop is just a 2-minute walk away, making it easy to get around the region.This new property represents a unique opportunity to acquire a high-standard apartment in one of the most sought-after destinations in Switzerland, combining modern comfort, energy efficiency, and an exceptional alpine setting. Perfect for a primary residence, this apartment will seduce mountain and tranquility lovers.

  • Parking space
  • Balcony / Terrace
  • Pets allowed
  • +5
Travel time
-
Cindy Bonvin

Cindy Bonvin

1 / 5
Cindy Bonvin

Cindy Bonvin

  • Parking space
  • Balcony / Terrace
  • View
  • +1
CHF 969,000.–
4.5 rooms143m² living space
3972 Miège

Jolie villa à construire de 143 m², 4.5 pièces

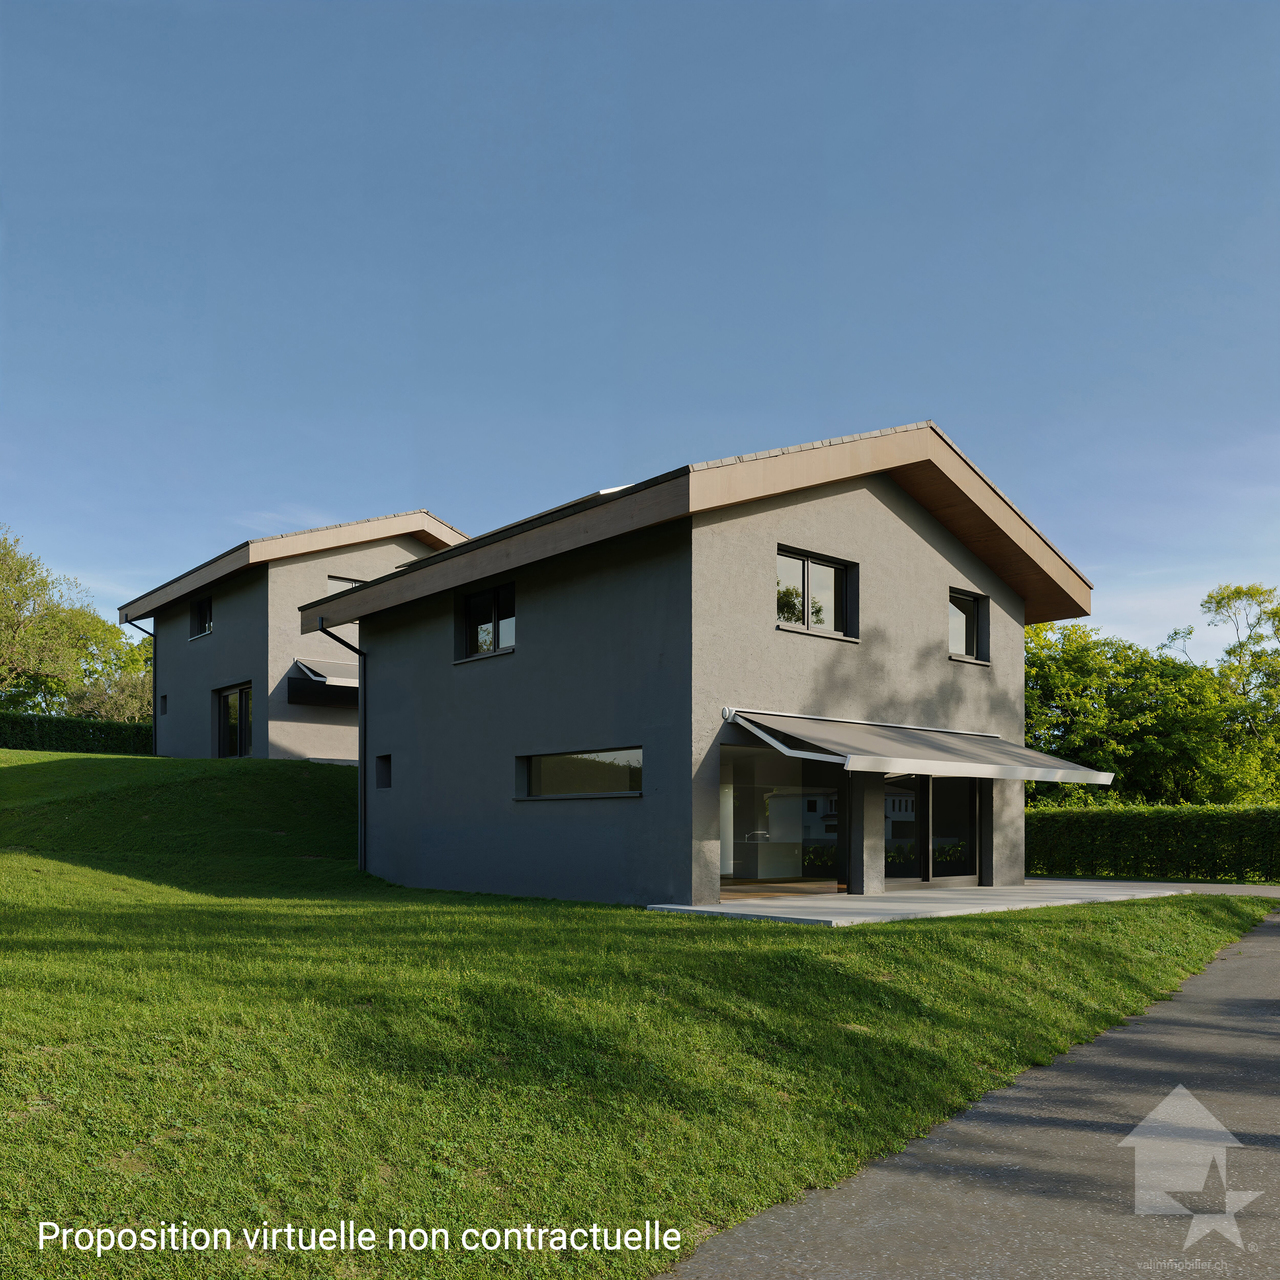
A construire, jolie villa individuelle de 143 m2 Idéalement située à mi-côteau, cette villa offrira à ses propriétaires tout ce que l'on attend d'une villa.Permis en force délivréPour plus de détails, visitez notre site : www.valimmobilier.chElle est composée comme suit :Rez : • Entrée avec armoire • Cuisine ouverte sur séjour • Agréable séjour • Réduit sous escaliers • Salle d'eau avec douche, WC, lavabo et colonne de lavage Etage : • Dégagement /petit bureau ouvert • Chambre parents avec coin dressing • 2 chambres • Salle d'eau avec douche, WC et lavabo Descriptif complet, plans,.. disponible sur demande.N'hésitez pas à me demander un dossier complet et de venir visiter l'emplacementZu bauen, schönes Einfamilienhaus von 143 m2In idealer Lage auf halbem Weg zwischen Stadt und Meer gelegen, bietet diese Villa ihren Besitzern alles, was man von einer Villa erwartet.Weitere Informationen finden Sie auf unserer Website: www.valimmobilier.chEs besteht aus:Rez: • Eingang mit Schrank • Offene Küche zum Wohnzimmer • Schönen Aufenthalt • Unter Treppen reduziert • Badezimmer mit Dusche, WC, Waschbecken und Waschmaschine Etage: • Freistellung /kleines Büro offen • Elternzimmer mit Ankleidebereich • 2 Schlafzimmer • Badezimmer mit Dusche, WC und Waschbecken Zögern Sie nicht, mich nach einem vollständigen Dossier zu fragen und den Standort zu besuchenTo be built: a charming 143 m2single-family villa. Ideally located halfway up the hillside, this villa will offer its owners everything one would expect from a villa.For more details, visit our website: www.valimmobilier.chIt is laid out as follows:Ground floor: • Entrance hall with closet • Kitchen open to the living room • Cozy living room • Storage area under the stairs • Bathroom with shower, toilet, sink, and laundry area Upper Floor: • Hallway / small open office • Master bedroom with walk-in closet • 2 bedrooms • Bathroom with shower, toilet, and sink Please feel free to ask me for a complete listing and to come view the propertyDa costruire, graziosa villa indipendente di 143 m2Situata in posizione ideale a metà collina, questa villa offrirà ai suoi proprietari tutto ciò che ci si aspetta da una villa.Per maggiori dettagli, visitate il nostro sito: www.valimmobilier.chLa struttura è così composta:Piano terra: • Ingresso con armadio • Cucina a vista sul soggiorno • Accogliente soggiorno • Ripostiglio sotto le scale • Bagno con doccia, WC, lavabo e lavatrice Primo piano: • Disimpegno / piccolo ufficio aperto • Camera matrimoniale con zona spogliatoio • 2 camere da letto • Bagno con doccia, WC e lavabo Non esitate a richiedermi la documentazione completa e a venire a visitare l'immobile

  • Parking space
  • Balcony / Terrace
  • View
  • +1
Michael Imoberdorf

Michael Imoberdorf

1 / 11
Michael Imoberdorf

Michael Imoberdorf

  • Parking space
  • View
Price on request
5.5 rooms233m² living space
Valais, 1965 Savièse

Exceptional Villa with Panoramic View & Contemporary Elegance

Nestled in a privileged environment in the heart of Savièse, this elegant villa of high standing offers a rare living environment, where intimacy, comfort, and panorama meet harmoniously. Built on a beautiful plot of over 1'591 m², surrounded by greenery and vineyards, it benefits from an unobstructed view of the mountains and optimal sunlight.Designed for an unparalleled quality of life, the property seduces with its generous volumes and natural light. The spacious living room, sublimated by a central fireplace, opens onto a beautiful, fully renovated kitchen in 2024, creating a warm living space extended by a large terrace offering an exceptional panorama.Ideally located just a few minutes from Sion and in close proximity to all amenities, this property combines the authentic charm of Savièse with the sought-after amenities of a high-end residence. The bathrooms were renovated in 2019, while the new kitchen equipment and exterior blinds installed in 2024 bring modern comfort to daily life.A confidential address that will seduce lovers of space, tranquility, and a privileged lifestyle. • Exceptional plot of over 1'591 m² in a green environment. • Unobstructed panoramic view of the mountains and vineyards. • Large terrace and covered terrace, ideal for enjoying every season. • Spacious, bright living area with central fireplace and underfloor heating. • Privileged location, quiet and in close proximity to Sion as well as all amenities.Contact me today to discover this exceptional property and organize a private visit.

  • Parking space
  • View
Melvin Merola

Melvin Merola

1 / 5
Melvin Merola

Melvin Merola

  • Balcony / Terrace
  • Garage
  • View
  • +5
CHF 699,000.–
5 rooms135m² living space
Allée du Glarier 1, 3960 Sierre

4.5-room duplex, 135 m² – Renovated in 2022, including exterior

Discover this magnificent 135 m² duplex, fully renovated in 2022, located in a quiet and pleasant residential neighborhood. Offering spacious rooms, excellent natural light, and generous outdoor areas, this property is ideal for a family seeking comfort and tranquility.Ground Floor:- Welcoming entryway with a large built-in closet.- Fully equipped, functional, and inviting kitchen.- Convenient storage room with shelving.- Separate guest restroom.- Bright living area with a lounge and dining room, opening directly onto a 14 m² covered terrace, ideal for sharing meals with family or friends.- Private garden of approximately 50 to 60 m² with artificial turf, requiring little maintenance and perfect for enjoying sunny days.Upper Floor- Master bedroom measuring 13 m² with access to a private 2 m² balcony.- Two additional bedrooms, each measuring 13 m², with access to a 14 m² enclosed balcony, providing a living space that can be used year-round.- Large bathroom equipped with a shower, a bathtub, a double sink, and a laundry area with a connection for a washing machine.Highlights of this property:- Fully renovated in 2022 with high-quality materials.- Quiet and sought-after neighborhood.- Excellent layout.- Abundant natural light.- Covered terrace and private garden.Additional features:- Parking space in a secure garage, sold separately: CHF 35,000.–.- Indoor parking space available at an additional cost: CHF 15,000.–.- Basement offering additional storage space.This duplex perfectly combines comfort, modernity, and quality of life. An ideal opportunity for families or anyone looking to enjoy a pleasant living environment close to amenities.Interested?Please feel free to contact us for more information or to schedule a tour. We’d be happy to show you around this property and answer any questions you may have

  • Balcony / Terrace
  • Garage
  • View
  • +5
Travel time
-
1 / 7
  • Parking space
  • Balcony / Terrace
  • Garage
  • +5
CHF 507,000.–
2.5 rooms64m² living space
Route d'Italie, 1958 Uvrier

Ground Floor, 2.5-Room Minergie Apartment, Sion

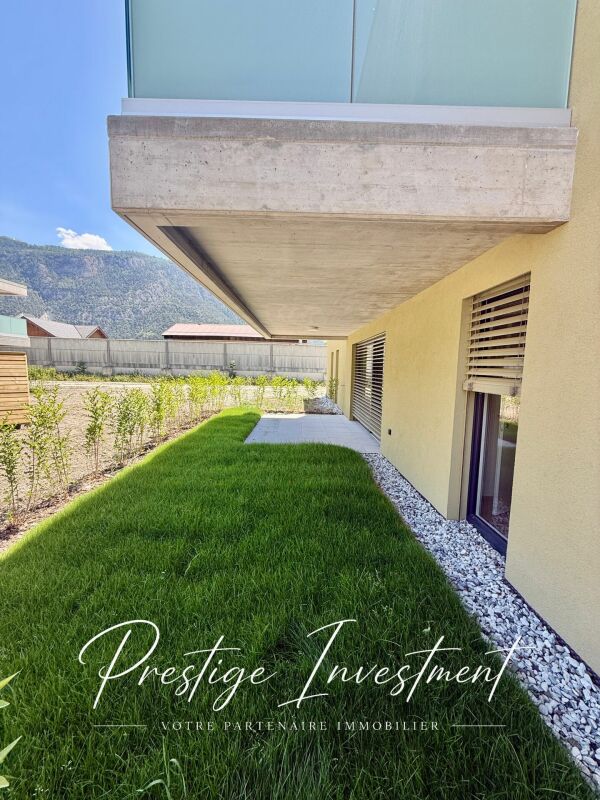
Minergie ground floor apartment with 2.5 rooms and terrace in Uvrier - Sion Offer yourself a privileged living environment in this beautiful 2.5-room apartment, ideally located on the ground floor of residence C1, in Uvrier, in the immediate vicinity of Sion.Located on the ground floor of a modern residence delivered at the end of 2026, this apartment seduces with its spacious rooms, its brightness, and its contemporary comfort. With 64 m² of living space and a beautiful terrace and garden of 42 m², it offers a pleasant living space to fully enjoy each season.The day area includes a large, open, and convivial living room of 32 m², while the 15 m² bedroom guarantees calm and intimacy. An elegant shower room completes the set.The highlights : • Minergie label residence • Apartment numbers: 120 & 121 • 64 m² living space • Terrace of 13 m² • Garden of 70 m² • Spacious living room of 32 m² • Comfortable bedroom of 15 m² • Modern shower room with WC and sink • Lift • Private cellar • Low charges • Quiet and pleasant environment • A few minutes from the center of Sion A parking space in the underground garage is included (value CHF 35,000.-).The apartment is currently rented at a price of CHF 1680.- per month, including charges, for a rental period of one year from September 2026.Enjoy an ideal situation, close to shops, schools, public transport, and all amenities, while benefiting from a peaceful living environment in the heart of the Sitten region.A rare opportunity to live or invest in a new property that combines construction quality, modern comfort, and a sought-after location.Complete file and additional information on request. Audric AguillonSales Manager audric@prestigeinvestment.ch +41.78.201.96.98

  • Parking space
  • Balcony / Terrace
  • Garage
  • +5
Travel time
-
1 / 8
  • Parking space
  • Balcony / Terrace
  • Garage
  • +6
CHF 563,000.–
2.5 rooms84m² living space
Route d'Italie, 1958 Uvrier

Attic with Terrace, Minergie Label, 2.5 Rooms - Sion

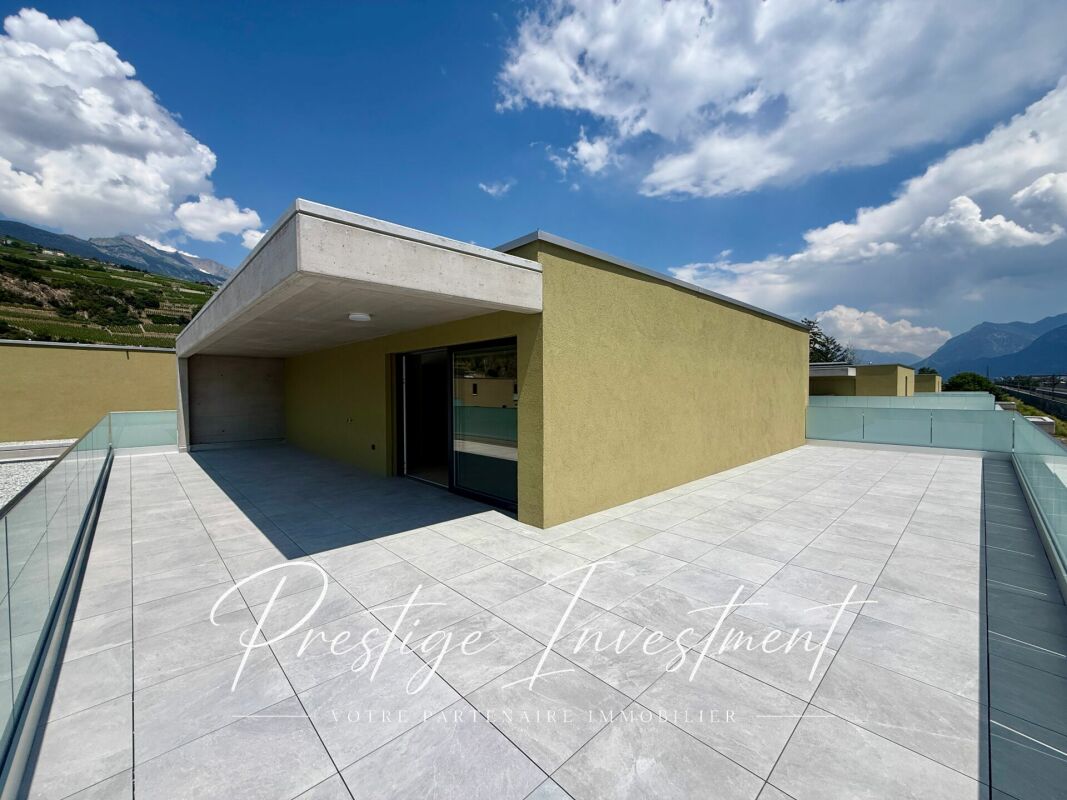
Minergie new attic with 2.5 rooms and 90 m2 terrace in Uvrier - Sion Offer yourself a privileged living environment in this superb new attic apartment with 2.5 rooms on the top floor, ideally located in the C1 residence in Uvrier, in the immediate vicinity of Sion.Located in the modern C1 residence delivered at the end of June 2026, this apartment seduces with its spacious areas, its brightness and its contemporary comfort. With its 84 m² of living space and its magnificent 90 m2 terrace, it offers a pleasant living space to fully enjoy each season.The day area includes a spacious, open and convivial living room of 32 m², while the 14 m² bedroom guarantees calm and intimacy. An elegant 7 m² shower room completes the set. The highlights • Minergie label residence • Available from July 1st • Apartment number 200 • 84 m² of living space • 90 m2 terrace • Spacious living room of 32 m² • Comfortable bedroom of 14 m² • Modern shower room • Lift • Private cellar • Low charges • Quiet and pleasant environment • A few minutes from the center of Sion A parking space in the underground garage is included in the sale price, at a price of CHF 35,000.The apartment is currently rented at a price of CHF 1680 / month, including charges, for a rental period of one year from July 2026. Enjoy an ideal situation, close to shops, schools, public transport and all amenities, while benefiting from a peaceful living environment in the heart of the Sitten region.A rare opportunity to live or invest in a new property that combines construction quality, modern comfort and a sought-after location. Do not hesitate to contact us for more information and to organize a visit. Audric AguillonSales Manager078.201.96.98

  • Parking space
  • Balcony / Terrace
  • Garage
  • +6
Travel time
-
Justin FOURNIER

Justin FOURNIER

1 / 12
Justin FOURNIER

Justin FOURNIER

  • Balcony / Terrace
  • View
  • Elevator
  • +1
CHF 850,000.–
2.5 rooms57m² living space
3963 Crans-Montana

1 bedroom high-end apartment - renovated with a large balcony, in Crans!

A rare and bright Alpine pied-à-terre Situated on the 5th floor of a well-maintained residence in Crans-Montana, this magnificent 2.5-room apartment was completely renovated in 2019 with contemporary materials and carefully finished. Available as a secondary residence, it presents a particularly attractive opportunity in such a sought-after resort. Its full south orientation, its large 19 m² balcony and its functional fireplace create a warm and elegant atmosphere, ideal for fully enjoying the mountains in all seasons. Distribution: The entrance leads to a beautiful bright living room benefiting from optimal sunlight thanks to its high floor position. The living room is enhanced by a functional fireplace, adding charm and conviviality during winter evenings. It opens directly onto the south-facing balcony, a true outdoor extension of the apartment. The kitchen offers a modern and harmonious layout. The bedroom, comfortable and bright, is perfectly proportioned. The contemporary bathroom includes an elegant walk-in shower. A privileged location: In the heart of Crans-Montana, close to shops, restaurants, and sports facilities, this property offers a vibrant and prestigious living environment year-round. In summary: A bright and refined apartment, available as a secondary residence, combining recent renovation, fireplace, and a large sunny balcony, ideal as an Alpine pied-à-terre or a secure patrimonial investment in Crans.

  • Balcony / Terrace
  • View
  • Elevator
  • +1
1 / 4
  • View
CHF 2,200,000.–
5.5 rooms246m² living space
Rue de la Combettaz 31.1, 1965 Savièse

Contemporary individual villa with 5 rooms and 109 m² of terraces

Building permit in force? Start of work planned for autumn 2026 Secondary residence accepted Located in Drône, in the municipality of Savièse**, this family villa seduces with its contemporary architecture, its generous volumes, and its harmonious integration into a green environment. With approximately 246 m2 of sales area (gross), 109 m² of terraces, and 585 m² of green space, this property offers a privileged living space, designed to fully enjoy the interior and exterior spaces. An open living area with a terrace of about 50 m² The main floor accommodates the living areas of the villa. It consists of: - a living and dining room of about 38.46 m²; - an open kitchen of about 18.31 m²; - a bathroom; - a technical and storage space; - a central circulation area; - a beautiful terrace of about 49.72 m². The large windows naturally extend the interior spaces to the outside and allow you to fully enjoy the brightness and the panorama. The terrace offers enough space to simultaneously arrange a dining area, an outdoor lounge, and a relaxation area. A sleeping floor with two terraces The upper floor is entirely dedicated to the sleeping area. It includes: - a master bedroom of about 22 m²; - a second bedroom of about 11.35 m²; - a third bedroom of about 10.94 m²; - an office of about 8.53 m², which can also be used as a bedroom; - a bathroom; - a shower room; - two private terraces of about 24.59 m² and 28.12 m². This organization allows several bedrooms to have direct access to the outside and a pleasant opening onto the landscape. Modern and sustainable amenities The villa benefits from a complete technical equipment, including: - underfloor heating; - air-water heat pump; - photovoltaic panels on the roof; - KNX home automation; - motorized slat blinds; - wood-metal windows and doors with insulating glazing; - video intercom; - water softener; - green roof; - preparation for electric vehicle charging. The bedrooms are provided with wood parquet, while the living areas have tiling. The bathrooms have tiling up to the ceiling and Italian showers, depending on the configuration. Budgets for high-quality customization The future owners will be able to make their choices with the suppliers selected by the promotion, with the following budgets: - CHF 40,000.- for the kitchen, including delivery and installation; - CHF 22,000.- for sanitary appliances; - CHF 12,000.- for cabinets and wardrobes; - CHF 100.-/m² for wood parquet; - CHF 75.-/m² for interior tiling. These budgets allow for the customization of the interior finishes according to the tastes and needs of the buyers, while respecting the construction schedule. Parking included in the price and outdoor spaces The villa has: - 2 covered parking spaces; - 2 outdoor parking spaces; - several terraces totaling about 109 m²; - about 585 m² of green space; - landscaping with a flower meadow and plantings. The covered access, directly integrated into the slope of the land, reinforces the architectural and exclusive character of this property. The main advantages - Contemporary individual villa for the family - 5 rooms - About 210 m² of living space (gross) - About 246 m² of sales area (weighted) - 4 bedrooms, including a master bedroom and an office - 3 bathrooms - 109 m² of terraces - 585 m² of green space - Panoramic view of the valley and the mountains - Heat pump and photovoltaic panels - KNX home automation - 4 parking spaces - Possibility of customizing the finishes A property designed for buyers looking for modern architecture, large outdoor spaces, and a privileged living space in the heights of Savièse.
  • View
Travel time
-

Suggested properties for you based on search results