325 results - Property for buy in District Delémont

Carlos Tur

Carlos Tur

1 / 6
Carlos Tur

Carlos Tur

  • Balcony / Terrace
  • Elevator
  • Wheelchair access
CHF 4,730,000.–
30 rooms
2800 Delémont

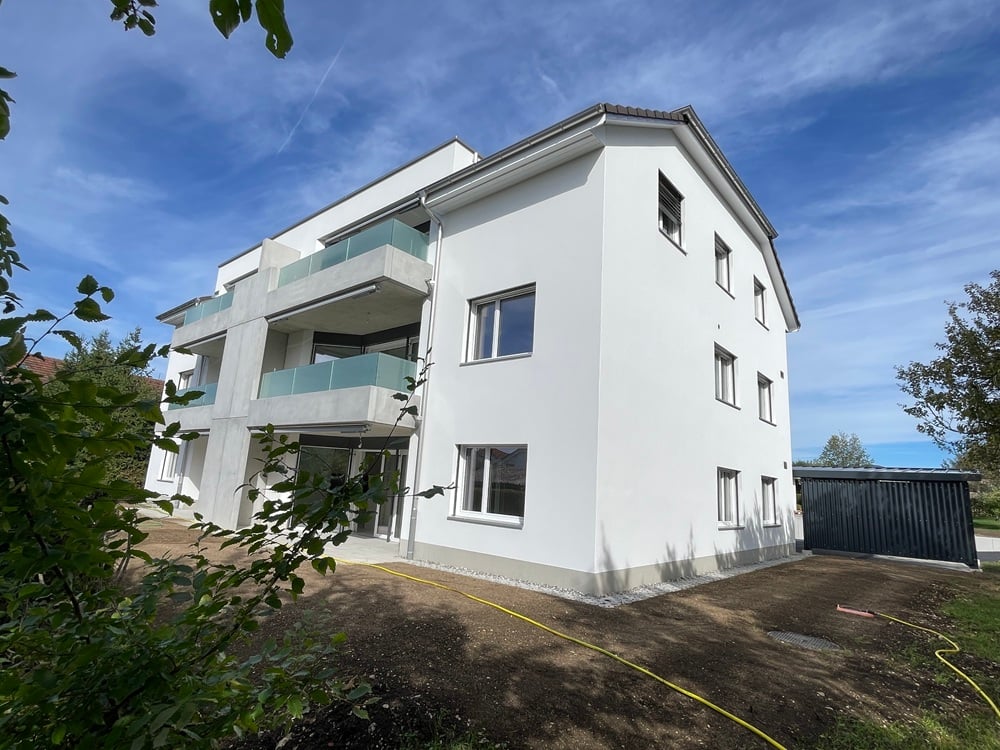
Eight new apartments in a sought-after neighborhood

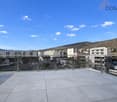
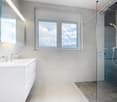
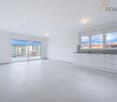
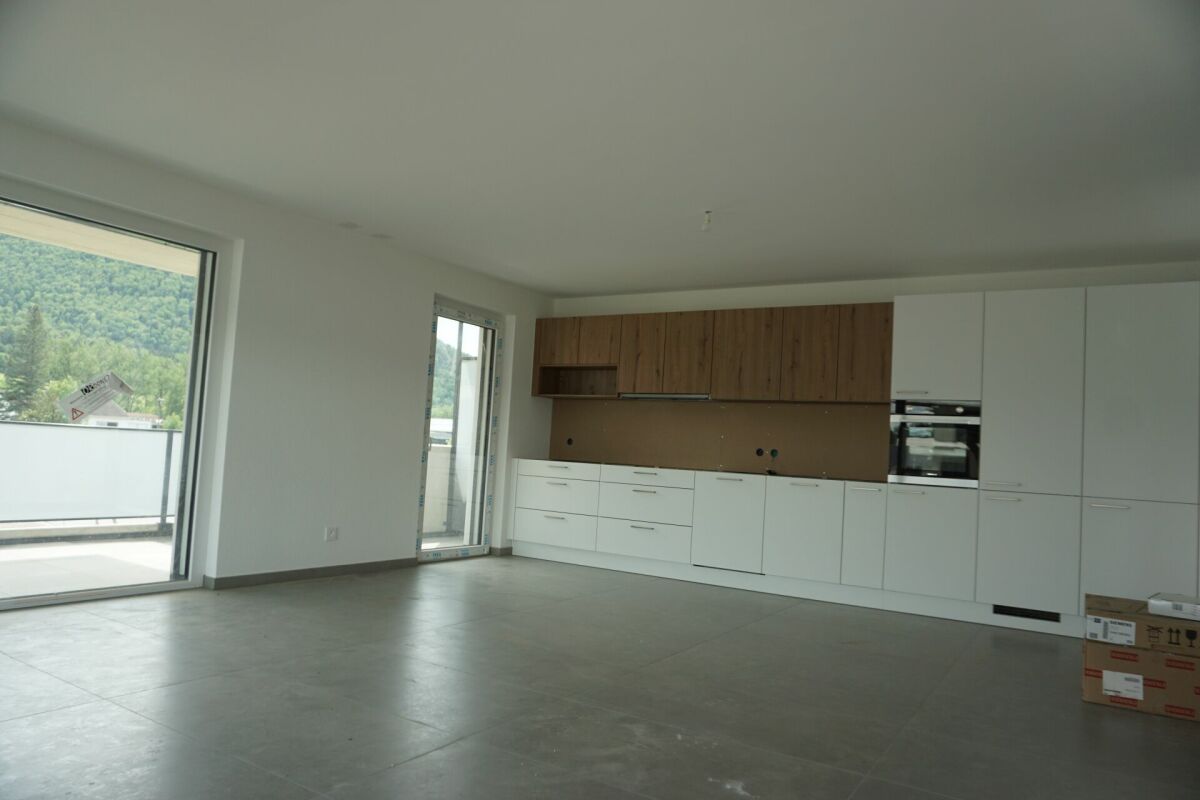
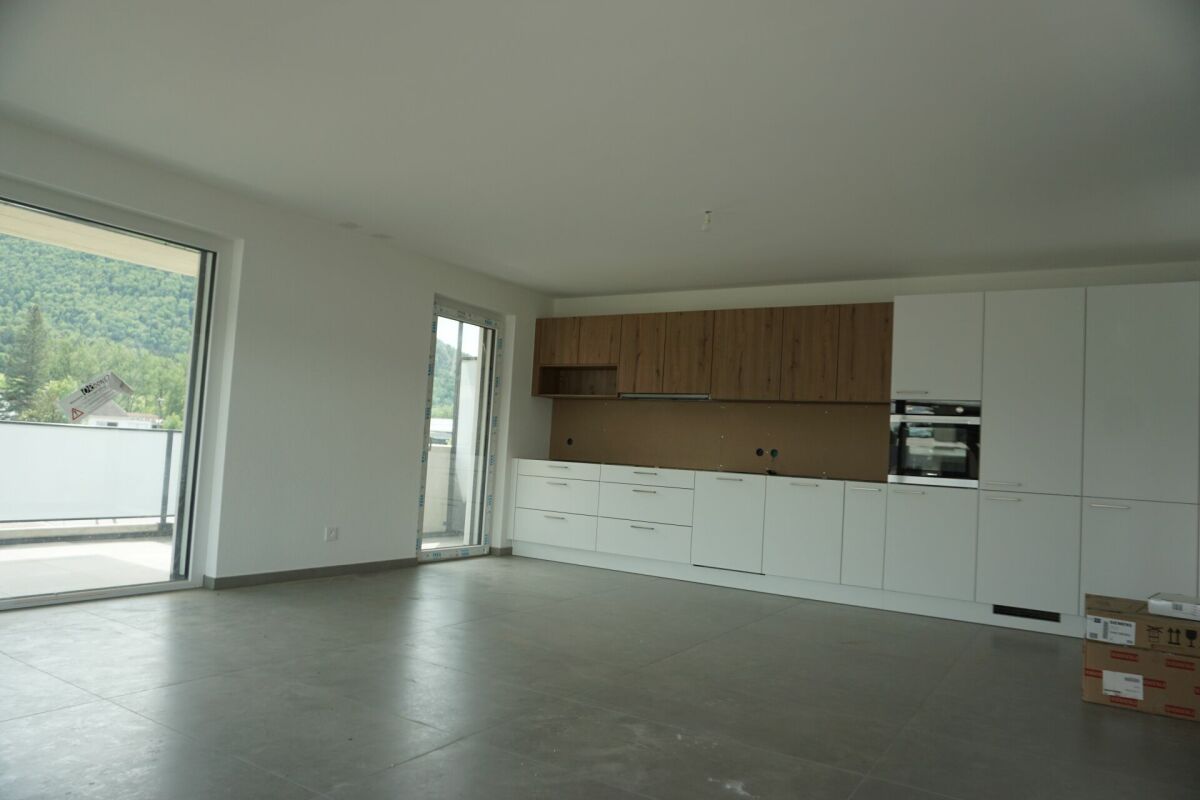
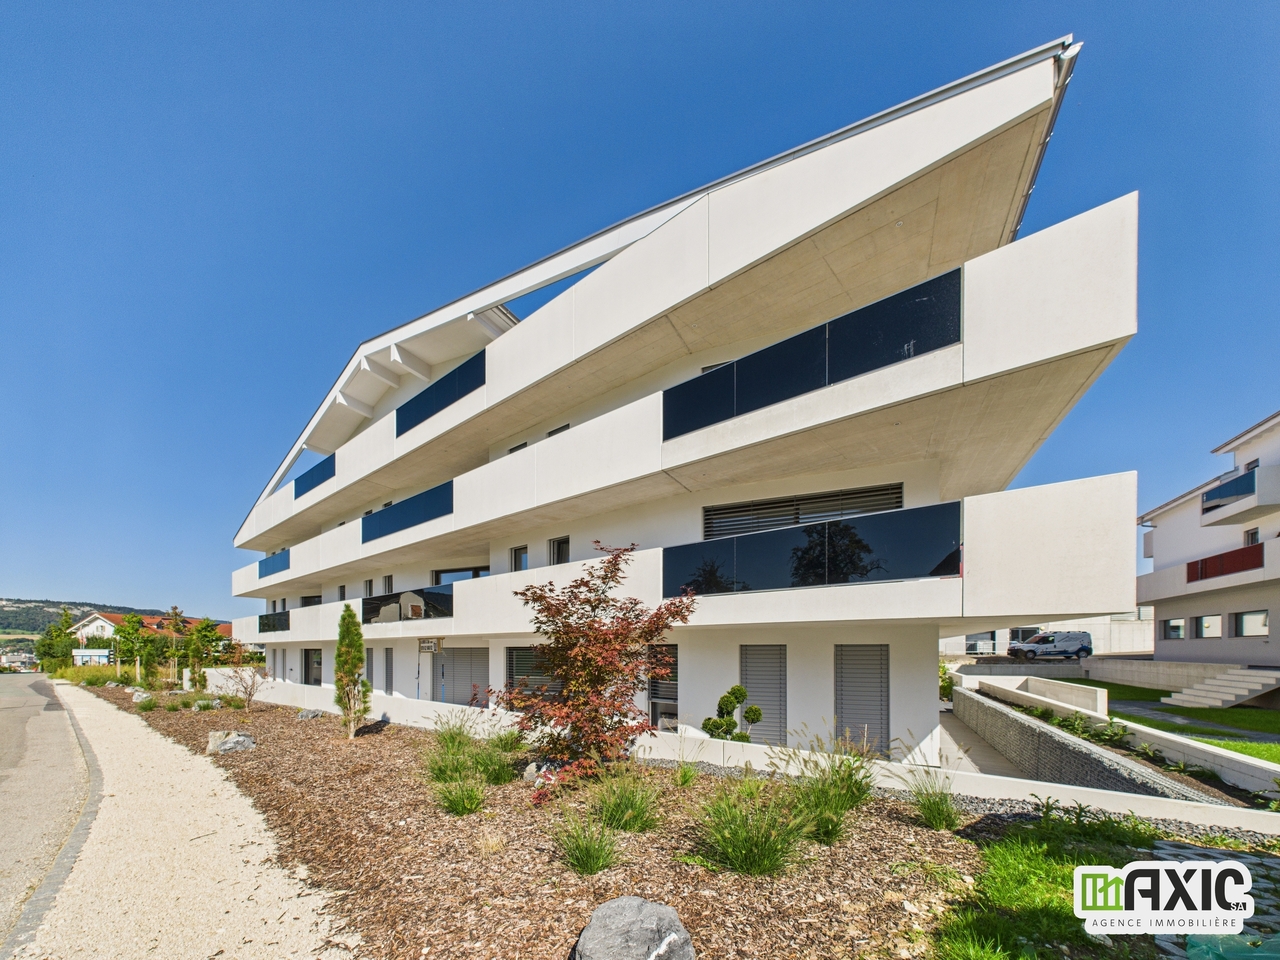
Discover this new real estate complex, consisting of eight apartments, ideally located in one of the most sought-after residential areas of Delémont. With a total of 30 rooms, the project brings together different types of housing, thus meeting a diversified rental demand. Each home has been designed to offer bright, functional, and pleasant living spaces. The contemporary lines, careful finishes, and modern equipment ensure durable comfort in everyday life. The attic apartments are distinguished by their particularly generous volumes and large outdoor spaces, including some terraces with pergolas. The heat pump, underfloor heating, and photovoltaic panels contribute to the energy performance of this realization. With an annual return of 4.5%, this complex represents an attractive investment opportunity, combining new construction, rental quality, and potential for sustainable returns. Composition: 2 apartments with 2.5 rooms in the attic2 apartments with 3.5 rooms 2 apartments with 4.5 rooms 2 apartments with 4.5 rooms in the atticHere, no wish remains unfulfilled. Take advantage of it and come convince yourself!This PREMIUM HOMES offer proposes: • Quiet and sought-after residential area • Annual return of 4.5% • Complex of 8 new apartments • 30 rooms distributed among the different apartments • Various apartment types from 2.5 to 4.5 rooms • Four apartments in the attic • Bright and functional spaces • Contemporary finishes and careful craftsmanship • Spacious terraces • Building with elevator • Underfloor heating with heat pump • Photovoltaic panels on the roof • Private washing columns Interested? We will be pleased to show you the property during a non-binding visit!Do you want to sell your house or apartment with complete peace of mind? We will indicate the current value of your property, in complete discretion and without commitment!Are you interested in a first, non-binding exchange? Do not hesitate to contact us. We look forward to your contact.

  • Balcony / Terrace
  • Elevator
  • Wheelchair access
Karine Gallas

Karine Gallas

1 / 1
Karine Gallas

Karine Gallas

  • Minergie certified
CHF 1,680,000.–
575m² living space
Rue du vingt-trois Juin, 2805 Soyhières

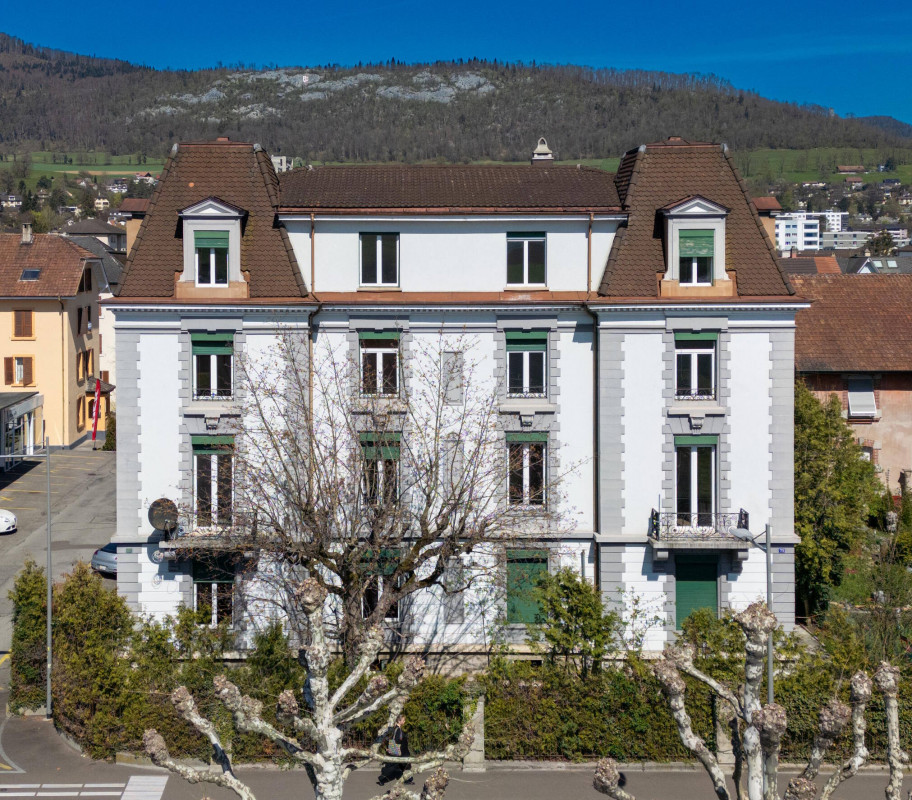
Very beautiful rental building

Very beautiful rental building In the heart of the village, on the road to Basel, 3 kilometers from Delemont and 39 kilometers from Basel, a building in the Anglo-Norman style with a 7-space parking lot on the upper floor, a 300m2 garden on the lower floor, and a vaulted stone cellar on the lower floor. Bus stop and train station are 2 minutes away on foot.The renovation of the building was completed in June 2021, with the creation of an apartment on the lower floor with a garden and the renovation of the building's plumbing and the renovation of the parking spaces and asphalt.The building offers 4 duplex apartments on the upper floor, which allow you to feel like you're in a semi-detached house, each with a private terrace.It also features 2 apartments on the lower floor with a garden and terrace.Upper floor street side from June 23 : • 3 apartments with 3 rooms and ½ floor, including 1 fully furnished apartment. All were renovated between 2016 and 2018 and have a private terrace. • 1 apartment with 4 rooms and ½ floor, fully renovated in 2020. • 4 covered parking spaces and 1 double uncovered parking space and a second single uncovered space. Lower floor garden side: • 1 apartment with 2 rooms and ½ partially furnished with garden. • 1 technical room, dry stone cellar with 5 spaces, 1 apartment with 3 rooms and ½ on the ground floor with a 200m2 garden/terraceType of heating: oil. Heating system was replaced in September 2018. Oil tanks need to be replaced in 2021.The complete roof renovation was carried out in October 2019.Have we sparked your interest? If so, we look forward to your non-binding contact!Do you own a property yourself that you would like to have evaluated? Our evaluation is completely free and non-binding. Contact us today and start your new home!

  • Minergie certified
Travel time
-
1 / 10
CHF 235,000.–
2.5 rooms75m² living space
Faverge 24, 2853 Courfaivre

BAISSE DE PRIX A vendre Appartement en PPE 2,5 pc avec place de parc

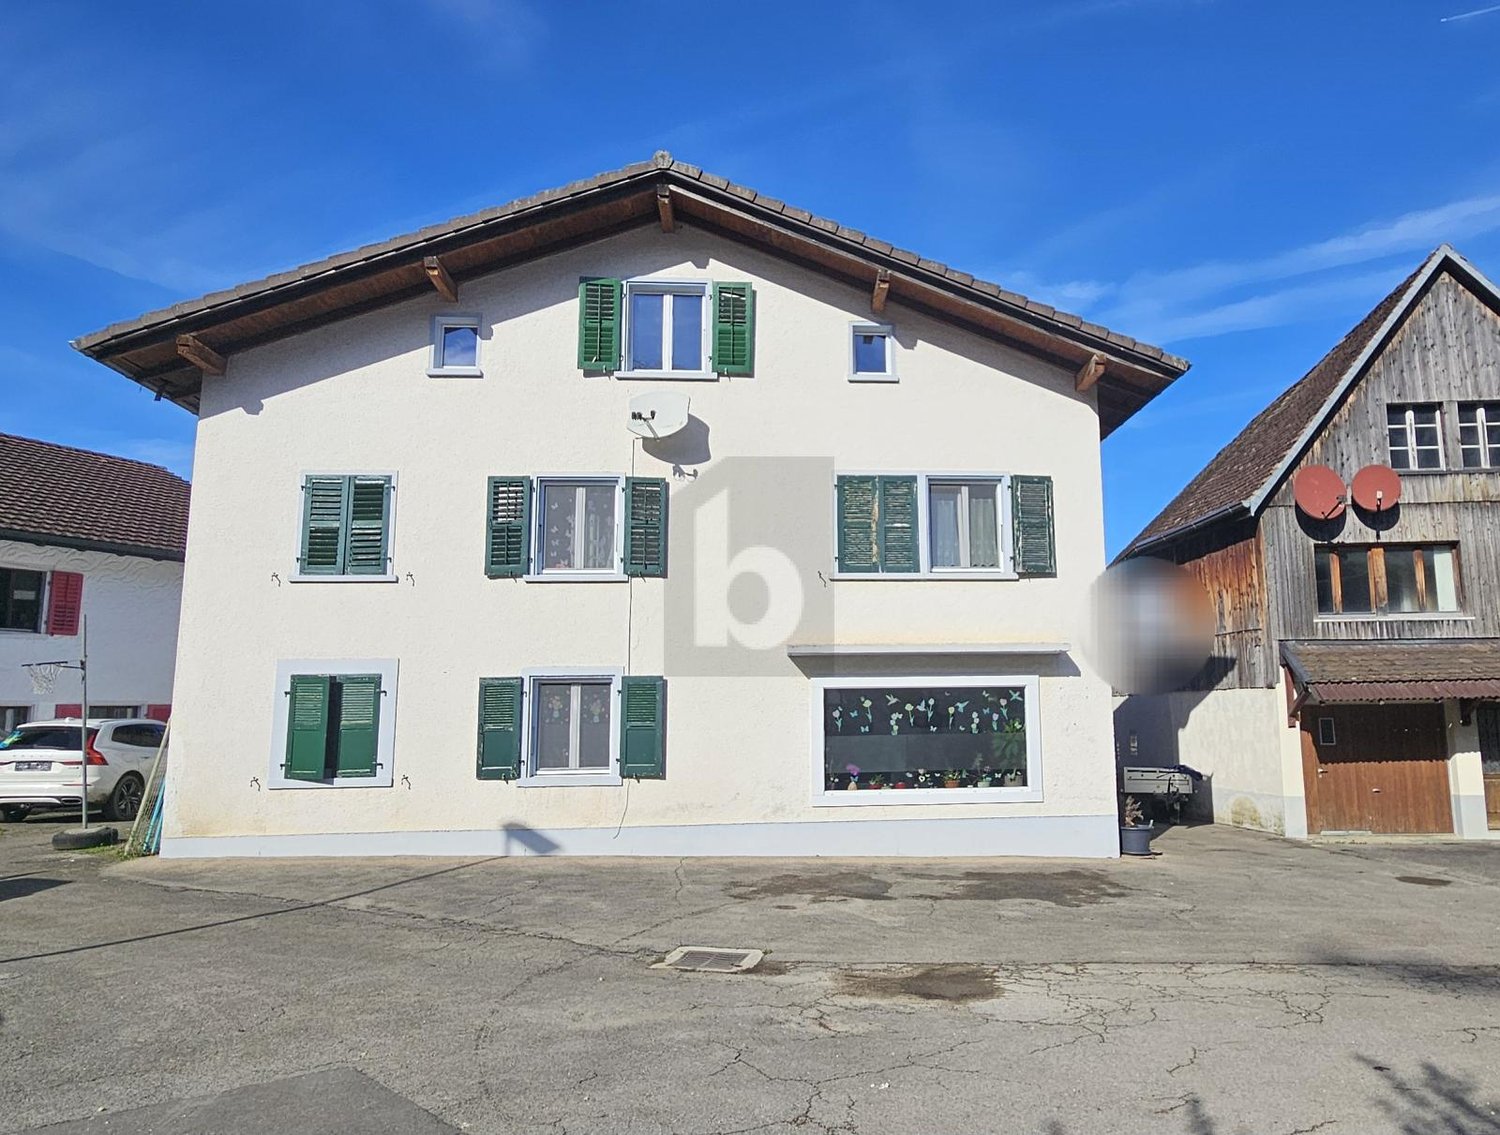
Dans une petite PPE, cet appartement de 2,5 pièces d'environ 75 m² se situe au 1er étage d'un immeuble composé de seulement 4 appartements et d'un attique, avec deux logements par étage, garantissant un cadre de vie calme et convivial.Le bien se compose d'un hall d'entrée avec un pratique réduit intégré dans le corridor, idéal pour le rangement. La pièce de vie principale offre un bel espace lumineux avec un séjour agrémenté d'une cheminée, apportant confort et charme à l'ensemble. La cuisine, ouverte sur le séjour, est entièrement équipée avec plaque vitrocéramique, four, réfrigérateur, grand congélateur ainsi qu'une machine à laver.L'appartement dispose d'une grande chambre à coucher ainsi que d'une salle de douche fonctionnelle.Les finitions comprennent des sols carrelés dans tout l'appartement, des portes en bois et des fenêtres en double vitrage assurant une bonne isolation. Le chauffage au sol, alimenté au mazout, garantit un confort thermique optimal.Une buanderie collective est à disposition des résidents, ainsi qu'une terrasse commune permettant de profiter des beaux jours. Une place de parc extérieure est incluse avec le bien.Actuellement loué depuis 6 ans, cet appartement représente également une opportunité intéressante pour un investissement avec rendement.Ce bien allie fonctionnalité, charme et situation agréable, idéal tant pour un investisseur que pour un futur occupant.In einer kleinen Eigentumswohnung befindet sich diese ca. 75 m² große 2,5-Zimmer-Wohnung im 1. Stock eines Gebäudes, das aus nur 4 Wohnungen und einem Penthouse besteht, mit zwei Wohnungen pro Etage, die ein ruhiges und freundliches Lebensumfeld garantieren.Die Immobilie besteht aus einer Eingangshalle mit einem praktischen Abstellraum, der in den Korridor integriert ist und sich ideal als Stauraum eignet. Der Hauptwohnbereich bietet einen schönen, hellen Raum mit einem Wohnzimmer, das mit einem Kamin ausgestattet ist, der dem Ganzen Komfort und Charme verleiht. Die zum Wohnzimmer hin offene Küche ist komplett ausgestattet mit Cerankochfeld, Backofen, Kühlschrank, großem Gefrierschrank sowie einer Waschmaschine.Die Wohnung verfügt über ein großes Schlafzimmer sowie ein funktionelles Duschbad.Die Ausstattung umfasst Fliesenböden in der gesamten Wohnung, Holztüren und doppelt verglaste Fenster, die eine gute Isolierung gewährleisten. Die Fußbodenheizung, die mit Öl betrieben wird, sorgt für einen optimalen Wärmekomfort.Eine Gemeinschaftswaschküche steht den Bewohnern zur Verfügung, ebenso wie eine Gemeinschaftsterrasse, auf der man die schönen Tage genießen kann. Ein Außenparkplatz gehört zur Immobilie.Diese Wohnung ist derzeit seit 6 Jahren vermietet und stellt auch eine interessante Gelegenheit für eine Investition mit Rendite dar.Diese Immobilie vereint Funktionalität, Charme und eine angenehme Lage, ideal sowohl für einen Investor als auch für einen zukünftigen BewohnerIn a small condominium, this 2.5-room apartment (approx. 75 m²) is located on the 1st floor of a building comprising just 4 apartments and a penthouse, with two apartments per floor, guaranteeing a quiet, friendly living environment.The property comprises an entrance hall with a practical storage area integrated into the corridor, ideal for storage. The main living area offers a lovely, light-filled space with a living room featuring a fireplace, bringing comfort and charm to the whole. The kitchen, open to the living room, is fully equipped with ceramic hob, oven, refrigerator, large freezer and washing machine.The apartment has a large bedroom and a functional shower room.Finishes include tiled floors throughout, wooden doors and double-glazed windows for good insulation. Oil-fired underfloor heating ensures optimum thermal comfort.A communal laundry room is available to residents, as is a shared terrace for enjoying the warm weather. An outdoor parking space is included with the property.Currently rented for 6 years, this apartment...
Travel time
-
1 / 12
CHF 500,000.–
4.5 rooms100m² living space
Rue des Primevères, 2854 Bassecourt

Apartment with 4.5 rooms - Net floor area of 100 m2 - Terrace of 45 m2 - South-South/East facing

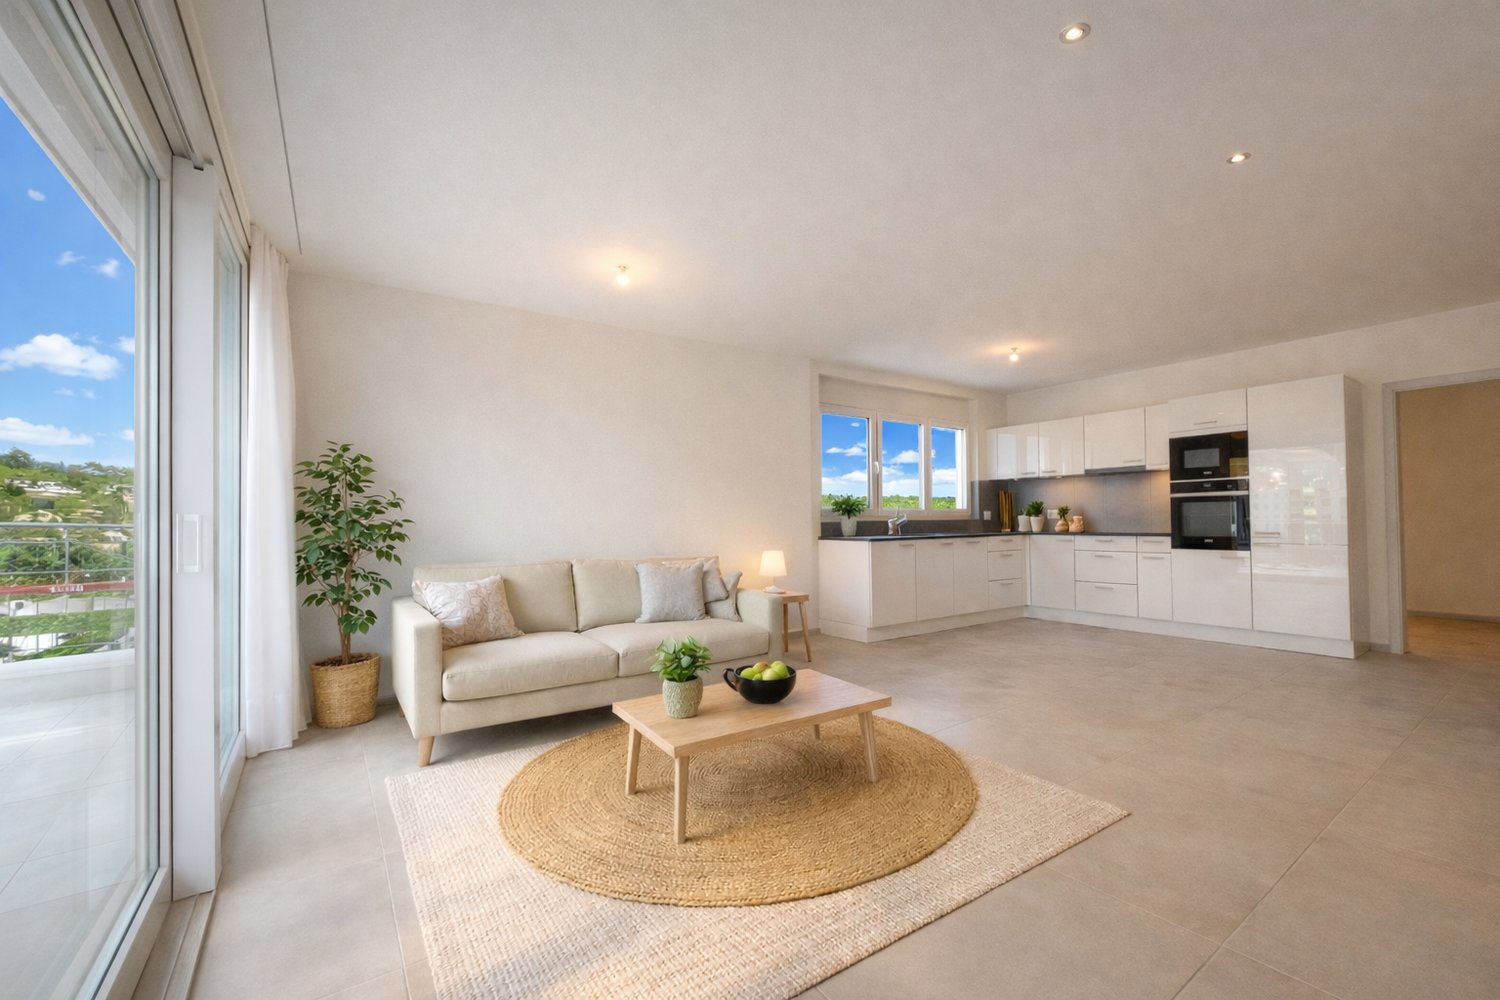
Apartment with 4.5 rooms South-South/East facing - 1st floor - Building C • Net living area of 100 m2; • Entrance hall of 13 m2; • Living room of 34 m2 with access to the terrace; • 1 bathroom with WC and Italian shower of 4 m2; • 1 bathroom with WC, bathtub and washing machine/dryer column of 7 m2; • 1 bedroom of 18 m2; • 2 bedrooms of 12 m2; • 1 large South-South/East facing terrace of 45 m2; • 1 basement of 8 m2; • 1 parking space in the underground garage. Photos of a similar apartment. Kitchen, sanitary facilities and flooring may vary. Apartment is currently rented. Interesting yield (on request). Equipment Structural work and insulation The 3 buildings are constructed according to SIA standards and the civil engineer's guidelines • • masonry and reinforced concrete, • reinforced concrete slabs, • floor slab, • load-bearing walls in reinforced concrete, • other walls in fired clay bricks, • peripheral facade insulation according to Minergie standards, • plaster and fine plaster in white. Heating and hot water production Heat production by air/water heat pump - 1 heat pump per building • • floor heating - independent thermostats in each room, • individual heating cost allocators per apartment, • individual water meters per apartment, • hot water production by photovoltaic solar collectors. Electricity • • each apartment has its own electrical distribution board, • electrical blinds on each window or glass front, • TV via Bluewin or similar system, • recessed spots in the slabs, • video intercom, • standard domotics, • 3 power outlets per bedroom, • central vacuum cleaner. Lift • • installation of a lift per building for 8 people, max. 625 kg. Roof • • flat roof according to the execution plan. Glazing and blinds • • PVC windows, triple-glazed insulating glass, white inside and anthracite outside, • electrical blinds, • window sills in aluminium outside and white wood inside. Carpentry • • internal doors in veneered wood, • entrance door fire-resistant, PVC type, with 3-point security lock. Locksmithing • • group of thermally coated mailboxes, • stair railings in metal/or stainless steel/or glass, • protection barriers for balconies/terraces, thermally coated and glass. Underground garage • • automatic door, • 1 parking space in the underground garage is included in the sale price of an apartment, • 2 parking spaces in the underground garage are included in the sale price of a 5.5-room apartment, • possibility to acquire an additional parking space in the underground garage at a price of CHF 20'000.--. • several parking spaces outside for visitors. Basements and common areas in the basement • • 1 basement in the basement is included in the sale price of an apartment, • 1 common room for bicycles, • 1 technical room with fire-resistant door. Outdoor facilities • • paving or asphalt on the access roads, • paving around the buildings, • lawn on the rest of the plot.

Travel time
-
1 / 12
CHF 510,000.–
4.5 rooms105m² living space
Rue des Primevères, 2854 Bassecourt

Apartment with 4.5 rooms - Net floor area of 105 m2 - Terrace of 47 m2 - West-North/West facing

Apartment with 4.5 rooms, West-North/West facing - 1st floor - Building C • Net living area of 105 m2; • Entrance hall of 15 m2; • Living room of 36 m2 with access to the terrace; • 1 bathroom with WC and Italian shower of 5 m2; • 1 bathroom with WC, bathtub and washing machine/dryer connection of 9 m2; • 1 bedroom of 16 m2; • 2 bedrooms of 12 m2; • 1 large terrace, West-North/West facing, of 47 m2; • 1 basement in the basement of 9 m2; • 1 parking space in the underground garage. Photos of a similar apartment. Kitchen, sanitary and flooring may vary. Apartment is currently rented. Interesting rental yield (upon request). Equipment Structural work and insulation The 3 buildings are constructed according to SIA standards and the civil engineer's guidelines • • masonry and reinforced concrete, • reinforced concrete slabs, • base plate, • load-bearing walls in reinforced concrete, • other walls in fired bricks, • peripheral facade insulation according to Minergie standards, • plaster and fine, white finish. Heating and hot water supply Heat supply by air-water heat pump - 1 heat pump per building • • floor heating - independent thermostats in each room, • individual heating meters per apartment, • individual water meters per apartment, • hot water supply by photovoltaic solar panels. Electricity • • each apartment has its own electrical distribution system, • electric roller shutters on each window or glass front, • TV via Bluewin or similar system, • recessed spotlights in the slabs, • video intercom, • standard domotics, • 3 power outlets per bedroom, • central vacuum system. Lift • • installation of a lift per building for 8 people, maximum load 625 kg. Roof • • flat roof according to execution plan. Windows and shutters • • PVC windows, insulating triple glazing, white inside and anthracite outside, • electric roller shutters, • window sills in aluminium outside and white wood inside. Carpentry • • internal doors in veneered wood, • entrance door fire-resistant, PVC type, with 3-point security lock. Locksmithing • • group of thermolacquered mailboxes, • stair railings in metal/or stainless steel/or glass, • protective railings for balconies/terraces, thermolacquered and glass. Underground garage • • automatic door, • 1 parking space in the underground garage is included in the sales price of an apartment, • 2 parking spaces in the underground garage are included in the sales price of a 5.5-room apartment, • possibility to acquire an additional parking space in the underground garage at a price of CHF 20'000.--. • several outdoor parking spaces for visitors. Basement and common areas • • 1 basement in the basement is included in the sales price of an apartment, • 1 common room for bicycles, • 1 technical room with fire-resistant door. Outdoor area • • paving or asphalt on the access roads, • paving around the buildings, • lawn on the remaining plot.

Travel time
-
1 / 12
CHF 500,000.–
4.5 rooms105m² living space
Rue des Primevères, 2854 Bassecourt

Apartment with 4.5 rooms - Net floor area of 105 m2 - Terrace of 40 m2 - West-North/West facing

Apartment with 4.5 rooms, West-North/West facing - Ground floor - Building C • Net living area of 105 m2; • Entrance hall of 15 m2; • Living room of 36 m2 with access to the terrace; • 1 bathroom with WC and Italian shower of 5 m2; • 1 bathroom with WC, bathtub and washing machine/dryer connection of 9 m2; • 1 bedroom of 16 m2; • 2 bedrooms of 12 m2; • 1 large terrace, West-North/West facing, of 40 m2; • 1 basement in the basement of 8 m2; • 1 parking space in the underground garage. Photos of a similar apartment. Kitchen, sanitary area and flooring may vary. Apartment is currently rented. Interesting rental yield (on request). Equipment Construction and insulation The 3 buildings are constructed according to SIA standards and the civil engineer's guidelines • • Masonry and reinforced concrete, • Reinforced concrete slabs, • Base plate, • • Other walls in fired clay bricks, • Peripherally insulated facades according to Minergie standards, • Plaster and fine finish with white color. Heating and hot water production Heat production by air/water heat pump - 1 heat pump per building • • Floor heating - independent thermostat in each room, • Individual heating meter per apartment, • Individual water meter per apartment, • Hot water production by photovoltaic solar panels. Electricity • • Each apartment has its own electrical distribution board, • Electric shutters on each window or glass door, • TV via Bluewin system or similar, • Recessed lights in the slabs, • Video intercom, • Standard home automation, • 3 power outlets per bedroom, • Central vacuum cleaner. Elevator • • Installation of an elevator per building for 8 people, maximum load of 625 kg. Roof • • Flat roof according to the execution plan. Windows and shutters • • PVC windows, triple-glazed insulating glass, white interior and anthracite exterior, • Electric shutters, • Window sills in aluminum exterior and white wood interior. Carpentry • • Interior doors in veneered wood, • Entrance door fire-resistant, PVC type, with 3-point security lock. Locksmithing • • Group of thermally coated mailboxes, • Stair railings in metal/stainless steel/glass, • Protective railings for balconies/terraces, thermally coated and glass. Underground garage • • Automatic door, • 1 parking space in the underground garage is included in the sale price of an apartment, • 2 parking spaces in the underground garage are included in the sale price of a 5.5-room apartment, • Option to purchase an additional parking space in the underground garage for CHF 20'000.--, • Several outdoor parking spaces for visitors. Basement and common areas • • 1 basement in the basement is included in the sale price of an apartment, • 1 common room for bicycles, • 1 technical room with fire-resistant door. Outdoor facilities • • Paving or asphalt on the access roads, • Paving around the buildings, • Lawn on the remaining plot.

Travel time
-
1 / 12
CHF 520,000.–
4.5 rooms105m² living space
Rue des Primevères, 2854 Bassecourt

Apartment with 4.5 rooms - Net floor area of 105 m2 - Terrace of 47 m2 - West-North/West facing

Apartment with 4.5 rooms, West-North/West facing - 1st floor - Building B • Net living area of 105 m2; • Entrance hall of 15 m2; • Living room of 36 m2 with access to the terrace; • 1 bathroom with WC and Italian shower of 5 m2; • 1 bathroom with WC, bathtub and washing machine/dryer connection of 9 m2; • 1 bedroom of 16 m2; • 2 bedrooms of 12 m2; • 1 large terrace, West-North/West facing, of 47 m2; • 1 basement in the basement of 8 m2; • 1 parking space in the underground garage. Photos of a similar apartment. Kitchen, sanitary area and flooring may vary. Apartment is currently rented. Interesting rental yield (on request). Equipment Major construction and insulation The 3 buildings are built according to SIA standards, according to the civil engineer's guidelines • • Masonry and reinforced concrete, • Reinforced concrete slabs, • Base plate, • Load-bearing walls in reinforced concrete, • Other walls in fired bricks, • Perimeter insulation of facades according to Minergie standards, • Plaster and fine plaster in white. Heating and hot water supply Heat generation by air/water heat pump - 1 heat pump per building • • Floor heating - separate thermostat in each room, • Individual heating cost allocators per apartment, • Individual water meters per apartment, • Hot water supply by photovoltaic solar panels. Electricity • • Each apartment has its own electrical distribution panel, • Electric roller shutters on each window or glass front, • TV via Bluewin or similar system, • Recessed spots in the ceilings, • Video intercom, • Standard domotics, • 3 power outlets per bedroom, • Central vacuum cleaner. Elevator • • Installation of an elevator per building for 8 people, max. 625 kg. Roof • • Flat roof according to the execution plan. Windows and shutters • • Plastic windows, triple-glazed, white inside and anthracite outside, • Electric shutters, • Window sills in aluminum outside and white wood inside. Carpentry • • Internal doors in veneered wood, • Entrance door fireproof, PVC type, with 3-point security lock. Locksmithing • • Group of mailboxes, thermolacquered, • Stair railings in metal/or stainless steel/or glass, • Protection barriers for balconies/terraces, thermolacquered and glass. Underground garage • • Automatic door, • 1 parking space in the underground garage is included in the sales price of an apartment, • 2 parking spaces in the underground garage are included in the sales price of a 5.5-room apartment, • Option to purchase an additional parking space in the underground garage for CHF 20'000.--, • Several outdoor parking spaces for visitors. Basement and common areas in the basement • • 1 basement in the basement is included in the sales price of an apartment, • 1 common room for bicycles, • 1 technical room with fireproof door. Outdoor facilities • • Paving or asphalt on the access roads, • Paving around the buildings, • Lawn on the remaining plot.

Travel time
-
1 / 12
CHF 505,000.–
4.5 rooms105m² living space
Rue des Primevères, 2854 Bassecourt

Apartment with 4.5 rooms - Net floor area of 105 m2 - Terrace of 47 m2 - Northeast facing

Apartment with 4.5 rooms, northeast facing - 1st floor - Building B • Net living area of 105 m2; • Entrance hall of 15 m2; • Living room of 36 m2 with access to the terrace; • 1 bathroom with WC and Italian shower of 5 m2; • 1 bathroom with WC, bathtub and washing machine/dryer connection of 9 m2; • 1 bedroom of 16 m2; • 2 bedrooms of 12 m2; • 1 large terrace with northeast facing of 47 m2; • 1 basement in the basement of 11 m2; • 1 parking space in the basement in the underground garage. Photos of a similar apartment. Kitchen, sanitary facilities and flooring may vary. Apartment is currently rented. Interesting rental yield (on request). Equipment Major construction and insulation The 3 buildings are built according to SIA standards and the civil engineer's guidelines • • masonry and reinforced concrete, • reinforced concrete slabs, • base plate, • load-bearing walls in reinforced concrete, • other walls in fired bricks, • peripheral facade insulation according to Minergie standards, • plaster and fine, white finish. Heating and hot water supply Heat supply by air-water heat pump - 1 heat pump per building • • floor heating - separate thermostat in each room, • individual heating cost allocators per apartment, • individual water meters per apartment, • hot water supply by photovoltaic solar panels. Electricity • • each apartment has its own electrical distribution panel, • electric blinds on each window or glass front, • TV via Bluewin or similar system, • recessed spots in the slabs, • video intercom, • standard domotics, • 3 power outlets per bedroom, • central vacuum cleaner. Elevator • • installation of an elevator per building for 8 people, max. 625 kg. Roof • • flat roof according to the execution plan. Windows and blinds • • PVC windows, triple-glazed, interior white and exterior anthracite, • electric blinds, • window sills in aluminum exterior and white wood interior. Carpentry • • internal doors in veneered wood, • fireproof door, PVC type, with 3-point security lock. Locksmithing • • group of mailboxes, thermally insulated, • stair railings in metal/or stainless steel/or glass, • protection barriers for balconies/terraces, thermally insulated and glass. Underground garage • • automatic door, • 1 parking space in the underground garage is included in the sales price of an apartment, • 2 parking spaces in the underground garage are included in the sales price of a 5.5-room apartment, • possibility to acquire an additional parking space in the underground garage for CHF 20'000.--, • several outdoor parking spaces for visitors. Basements and common areas in the basement • • 1 basement in the basement is included in the sales price of an apartment, • 1 common room for bicycles, • 1 technical room with fire-resistant door. Outdoor area • • paving or asphalt on the access roads, • slabs around the buildings, • lawn on the remaining plot.

Travel time
-
1 / 10
CHF 470,000.–
3.5 rooms120m² living space
Aigre Vie 7, 2802 Develier

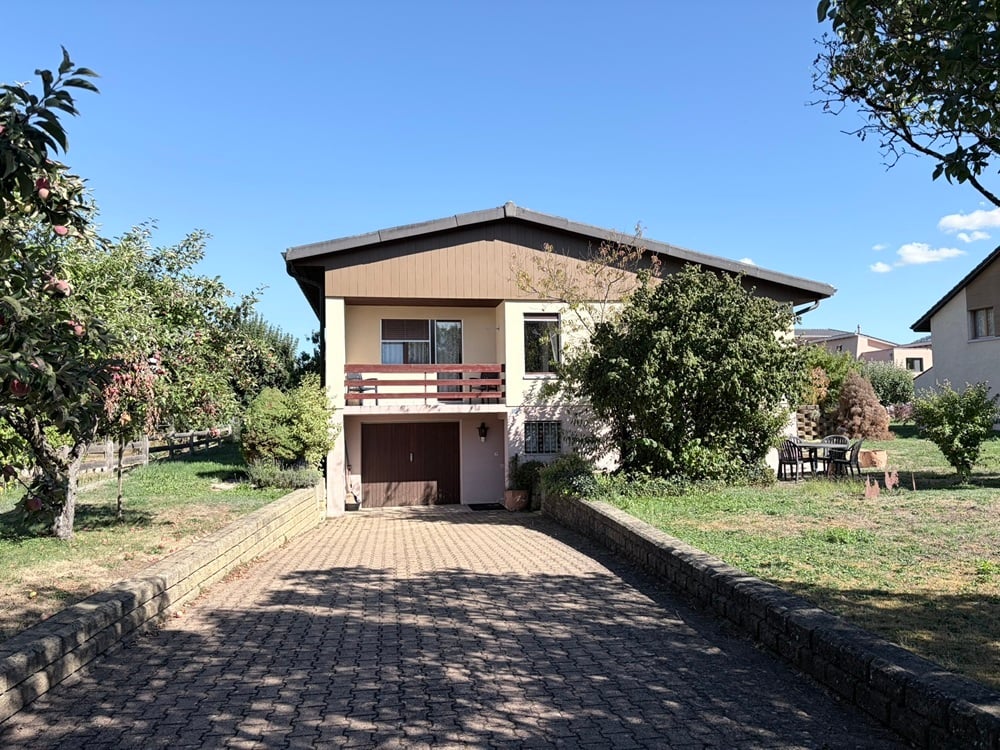
Coup de coeur - Charmante maison de 3,5 pièces complètement rénovée

Jolie maison entièrement rénovée en 2024 au centre de Develier - 219 m² de terrainSituée au coeur de Develier, cette charmante maison, rénovée avec soin en 2024, vous offre une belle vue dégagée et un cadre de vie agréable. Sur une parcelle de 219 m², elle dispose de deux places de parking privatives et d'un petit espace vert, parfait pour profiter des journées ensoleillées.Les rénovations comprennent :Une cuisine neuve et moderneUn système de chauffage performant avec une pompe à chaleurFaçade entièrement refaiteSalle de bain entièrement rénovéeTous les sols (carrelage et parquet) sont neufs.Crépis et peinture intérieure neufsUn nouveau balcon/terrasseTout le système électriqueFenêtre double vitrageVolets en aluminiumTerrasse/balconLa maison se compose comme suit :Au rez-de-chaussée :Une belle pièce à vivre avec cuisine ouverte et salon-salle à manger avec sortie directe sur une agréable terrasse/balconUne grande salle de douche : WC, lavabo et douche moderne, colonne de lavage.Au 1er étage :Une grande chambre lumineuseUn bureau ou petite chambre, idéale pour un espace de travail ou chambre d'enfant.Extérieur :2 place de parc non couvertPetit jardinUne remise (non rénovée)CaveLocal techniqueAvec ses rénovations soignées et son emplacement privilégié, cette maison saura séduire ses futurs propriétaires.N'hésitez pas à nous contacter pour organiser une visite !Hübsches Haus, das 2024 komplett renoviert wurde, im Zentrum von Develier - 219 m² LandIm Herzen von Develier gelegen, bietet Ihnen dieses charmante Haus, das 2024 sorgfältig renoviert wurde, einen schönen freien Blick und einen angenehmen Lebensraum. Auf einem Grundstück von 219 m² verfügt es über zwei private Parkplätze und eine kleine Grünfläche, perfekt, um die sonnigen Tage zu genießen.Die Renovierung umfasst :Eine neue und moderne KücheEin effizientes Heizsystem mit einer Wärmepumpe.Komplett neu gestaltete FassadeKomplett renoviertes BadezimmerAlle Böden (Fliesen und Parkett) sind neu.Verputz und Innenanstrich sind neu.Ein neuer Balkon/eine neue TerrasseDas gesamte elektrische SystemFenster mit DoppelverglasungFensterläden aus AluminiumTerrasse/BalkonDas Haus setzt sich wie folgt zusammen:Im Erdgeschoss:Ein schöner Wohnraum mit offener Küche und Wohn- und Esszimmer mit direktem Ausgang auf eine angenehme Terrasse/Balkon.Ein großes Duschbad: WC, Waschbecken und moderne Dusche, Waschsäule.Im ersten Stock :Ein großes, helles SchlafzimmerEin Büro oder kleines Zimmer, ideal für einen Arbeitsbereich oder ein Kinderzimmer.Außenbereich:2 nicht überdachte ParkplätzeKleiner GartenEin Schuppen (nicht renoviert)KellerTechnischer RaumMit seinen sorgfältigen Renovierungen und seiner privilegierten Lage wird dieses Haus seine zukünftigen Besitzer begeistern.Zögern Sie nicht, uns zu kontaktieren, um eine Besichtigung zu vereinbaren!Nice house entirely renovated in 2024 in the center of Develier - 219 m² of landLocated in the heart of Develier, this charming house, carefully renovated in 2024, offers a beautiful unobstructed view and a pleasant living environment. Set on a 219 m² plot, it has two private parking spaces and a small green space, perfect for enjoying sunny days.Renovations include:A new, modern kitchenAn efficient heating system with a heat pumpCompletely redone façadeCompletely renovated bathroomAll floors (tiles and parquet) are new.New plaster and interior paintNew balcony/terraceAll electrical systemDouble-glazed windowsAluminum shuttersTerrace/balconyThe house is composed as followsFirst floor:A beautiful living room with open-plan kitchen and lounge/dining room with direct access to a pleasant terrace/balcony.A large shower room: WC, washbasin and modern shower, laundry column.1st floor:A large, bright bedroomAn office or small bedroom, ideal for a workspace or children's room.Outside :2 uncovered parking spacesSmall gardenShed (not renovated)...
Travel time
-
1 / 13
CHF 1,200,000.–
5.5 rooms
2824 Vicques

House, Vicques - 1200000

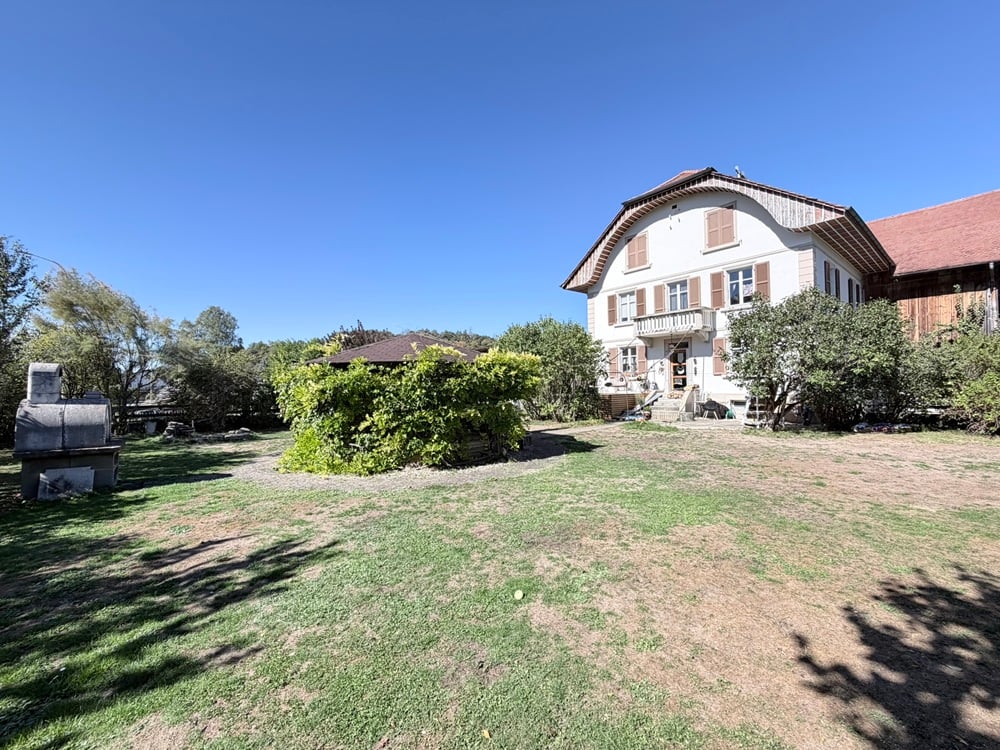
DescriptionFamily house with 5½ rooms. Construction: 1930. Last renovation: 2004. Discover this charming old farm, offering an authentic and rare living environment. The property consists of a renovated living area and a barn and stable area offering beautiful volumes. Possibility of creating apartments and having horses. Pellet heating. Thermal solar panels. FOR MORE PHOTOS: www. avendre. ch- Authentic photos -. SituationThe plot has an area of 1'479 m2 and a shared plot of 524 m2. 300 meters from the bus stop. 10 minutes from Delémont and the A16 motorway junction. 45 minutes from Biel and 50 minutes from Basel. LIVING AREABasement: 1 distribution hall, 1 technical room with pellet heating (2009) with silo in the barn (storage 15 tons), 1 storage space, 1 workshop and 1 cellar. Ground floor: 1 entrance hall with cloakroom, 1 large semi-open kitchen with 1 living-dining room with stove and access to the terrace, 1 office and 1 WC. 1st floor: 1 distribution hall gives access to 3 large rooms and 1 bathroom with corner bathtub, shower, WC, sink and space for installing washing and drying machines. 2nd floor: attic with potential for development. DEPENDENCIES1 large barn, 1 workshop-sales room, boxes for animals and stable (adjacent plot can be made available according to arrangement). Outdoor amenities1 large covered area that can accommodate several vehicles. Sufficient parking spaces in front of the house. 1 cozy courtyard in shared ownership behind the house. Beautiful, fenced and wooded surroundings with a dominant, wooden terrace with storage, a pergola in the center of the garden surrounded by greenery, bread oven. - This document has no contractual value -.
1 / 13
CHF 2,900,000.–
28 rooms
2800 Delémont

Rental building in Delémont - 9 apartments + commercial space

Sales price: CHF 2'900'000.-Net rental income: CHF 154'440.- / yearNet yield: approx. 5.3 %For sale in Delémont, a mixed rental property consisting of two adjacent residential buildings and a commercial building. The complex has undergone significant renovations between 2017 and 2024.The residential area comprises 9 apartments:- 6 apartments with 3 rooms, approx. 71 m²- 2 apartments with 3 rooms, approx. 67 m²- 1 apartment with 2 rooms, approx. 40 m² The renovations included the kitchens, bathrooms, stairs, windows, and the basement, which was fully insulated and drained. The commercial space, fully renovated in 2020, has two separate entrances, a showcase, a sliding door, double glazing, and electric shutters. The property is situated on a plot of 638 m², with approximately 338 m² of built-up area and a garden of approximately 300 m². It also features 4 parking spaces, cellars, and a laundry room. The location is particularly attractive: Delémont train station is about 350 meters away, the Haute École Arc Ingénierie is in close proximity, and restaurants, schools, and amenities are quickly accessible. Main features:- 9 apartments- 1 commercial space- Plot: 638 m²- Garden: approx. 300 m²- 4 parking spaces- Cellars and laundry room- Extensively renovated building- Train station about 4 minutes' walk away- Central location in DelémontComplete documents only provided upon presentation of a financial certificate or proof of financing capacity.Curious parties and brokers, please refrain from contacting us.Complete documents only provided to serious buyers, upon presentation of a financial certificate or proof of financing capacity.Direct sale by the owner.

1 / 5
  • Parking space
  • Balcony / Terrace
  • Garage
CHF 525,000.–
6.5 rooms130m² living space
2843 Châtillon JU

Spacious entirely renovated in a quiet area

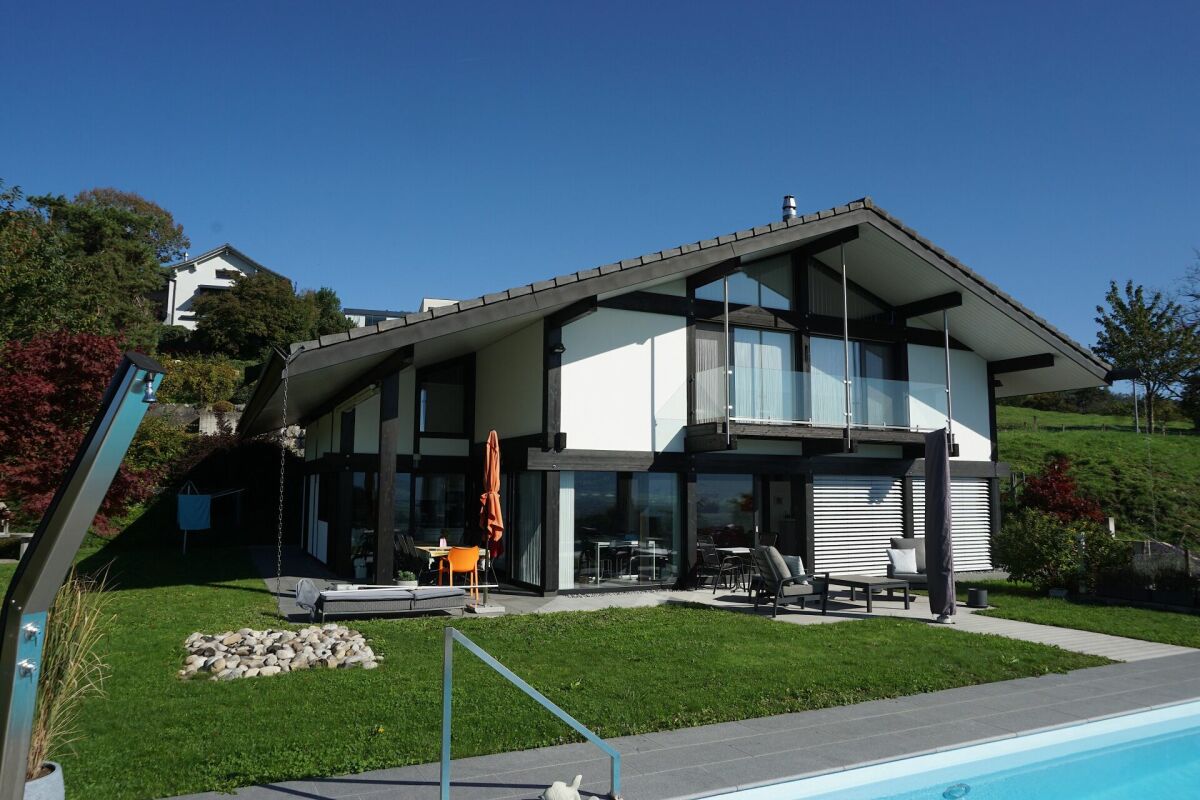
You dream of a warm, spacious and entirely renovated house in a peaceful setting? This charming individual house in Châtillon is made for you! With its 6.5 rooms, its living area of 130 m², it offers all the space you need to live comfortably with your family. Enjoy the calm and tranquility of this place, ideal for recharging after a long day. Don't hesitate, this house is a real coup de coeur that only waits for you to make it come alive!This offer from BETTERHOMES is characterized by the following advantages: - spacious and quiet- entirely renovated- barn for expansion or workshop- double garage- small garden a few meters away- etc., etc., etc. ...Interested? Contact us for a free visit!Nothing that matches? You will find over 2,000 other objects on: www.betterhomes.ch - The Swiss specialist in real estate transactions.Do you have a property to market?Take advantage of our expertise: https://www.betterhomes.ch/en/benefitDo you want to know the value of your property?Discover its value now with our free, immediate and non-binding estimate!https://www.betterhomes.ch/en/knowledge/estimationMore detailsLocation: quietBuilding condition: entirely renovatedBathrooms: 1 (1 x shower / WC / bathtub / sink)Heating system: OilPublic transport: bus, 50 mSchool: primary and secondary school, 500 mShops: Coop / Migros, 5 km

  • Parking space
  • Balcony / Terrace
  • Garage
1 / 13
CHF 810,000.–
5.5 rooms
2822 Courroux

House, Courroux - 810000

DescriptionFamily house with 5½ rooms. Construction: 1989. Carefully maintained over the years, this house offers great potential for its future owners. Habitable in its current state, some renovation and customization work will allow the creation of an interior to their image. Quiet and peaceful situation, its large plot is a real asset and offers many possibilities for arrangements according to desires and needs. FOR MORE PHOTOS: www.avendre.ch- Authentic photos -For more informationPlease contact me: Sarah HumairTel: 077 462 33 09 - s.humair@avendre.ch. SituationThe plot has an area of 966 m2 and is located in a dead-end street. Close to all amenities and schools. 500 meters from the bus stop. 5 minutes from Delémont and the A16 motorway junction. 35 minutes from Biel and 45 minutes from Basel. Ground floor1 entrance hall of 7.5 m2 leads to 1 room of 18 m2 with built-in wardrobes and access to 1 cellar of 6.1 m2, 1 bathroom of 3 m2 with shower, toilet and sink, 1 laundry-boiler room of 17 m2 with oil boiler (2018), 1 cellar-shelter of 8.3 m2, 1 garage of 25 m2 with automatic door and access to 1 tank room (capacity: 6'000 liters). 1st floor1 hall leads to 1 living kitchen of 11.8 m2 with access to 1 semi-covered terrace, 1 living-dining room of 35.4 m2 with a nice fireplace and access to the terrace, 1 parent bedroom of 14.8 m2 with access to 1 balcony, 2 rooms of 11.1 m2 and 9.6 m2 with built-in wardrobes, 1 bathroom of 3.9 m2. Attic1 large attic. Outdoor facilities1 garage with automatic door. Many parking spaces in front of the house. 2 nice terraces and garden fireplace. The surroundings are well-treed with many plantings and apple trees. - This document has no contractual value -.

1 / 13
CHF 568,000.–
5.5 rooms
2827 Mervelier

House, Mervelier - 568000

DescriptionFamily house with 5½ rooms. Construction: 1986. Renovations: 2015 and 2018. (PVC windows and heating)Located in a quiet street with no through traffic, this charming family house will seduce you with its generous volumes and functional layout. Habitable as is, it requires no major work. FOR MORE PHOTOS: www. avendre. ch- Authentic photos -. SituationThe plot has an area of 802 m2 and is situated in a quiet neighborhood at the entrance of the village. 200 meters from the bus stop. 20 minutes from Delémont. 50 minutes from Biel and 1 hour 10 minutes from Basel. Basement1 entrance hall of 12 m2 with possibility to hang laundry, 1 large technical room of 28 m2 with heat pump (2018), 1 laundry room of 13.9 m2 with sink, 1 cellar of 11.2 m2. Ground floor1 entrance hall of 3.3 m2 leads to 1 distribution hall of 8 m2 and gives access to 1 kitchen of 11.5 m2 semi-open to 1 living-dining room of 28 m2 with fireplace and access to 1 covered terrace, 1 bedroom of 14.5 m2, 1 office of 7.9 m2, 1 bathroom of 5.7 m2 with shower, toilet and sink. 1st floor1 distribution hall of 7.6 m2 leads to 2 bedrooms of 15.3 m2 and 15.1 m2, 1 bathroom of 4.1 m2 with bathtub, toilet and sink, 2 large attic rooms. Outdoor facilities1 closed garage and parking spaces in front of the house. 1 nice covered terrace, protected from view. 1 woodshed in front of the house. The surroundings are well-treed. - This document has no contractual value -.

1 / 13
CHF 190,000.–
2805 Soyhières

Semi-detached house, Soyhières - 190000

DescriptionLarge semi-detached house to renovate. The building consists of a living area, garage, barn and attic offering beautiful volumes, great potential and many possibilities for renovation such as creating several apartments. An ideal property for investors or private craftsmen looking for a real estate project. FOR MORE PHOTOS: www.avendre.ch- Authentic photos -For more informationPlease contact me: Sarah HumairTel: 077 462 33 09 - s.humair@avendre.ch. SituationThe building is located on a 307 m2 plot. 80 meters from the bus stop. 3 minutes from Delémont. 5 minutes from the A16 highway junction. 35 minutes from Biel and 40 minutes from Basel. Ground floor1 entrance hall of 12.5 m2, 1 workshop-heating room of 16.2 m2, 2 rooms of 9.3 m2 and 37.2 m2 with cistern, 1 kitchenette of 13 m2, 1 bedroom of 16.3 m2, 1 bathroom of 3.5 m2 with shower, WC and sink, 1 hallway of 8.5 m2 with staircase and access to 1 cellar of 12.2 m2, 1 large garage of 34.4 m2. 1st floor1 distribution hall of 6.9 m2, 1 bedroom of 11.3 m2, 1 hallway of 6.4 m2, 1 living room of 17.9 m2 and 1 adjacent bedroom of 16.9 m2 with access to 1 balcony, 1 bathroom of 3.3 m2 with shower, WC and sink, 1 kitchenette in the hallway of 13.4 m2 with access to the terrace and access to 1 large barn space on 3 levels. 2nd floor1 distribution hall of 7.6 m2, 1 bedroom of 14 m2 with oil stove, 1 beautiful room of 33.7 m2 with exposed beams. Outdoor area1 large garage and 2 parking spaces in front of the house. 1 covered area behind the house and access. The plot is bounded by a wall on two sides. - This document has no contractual value -.

Suggested properties for you based on search results