304 results - Property for buy in District Delémont
1 / 13
CHF 750,000.–
5.5 rooms
2830 Courrendlin

House, Courrendlin - 750000

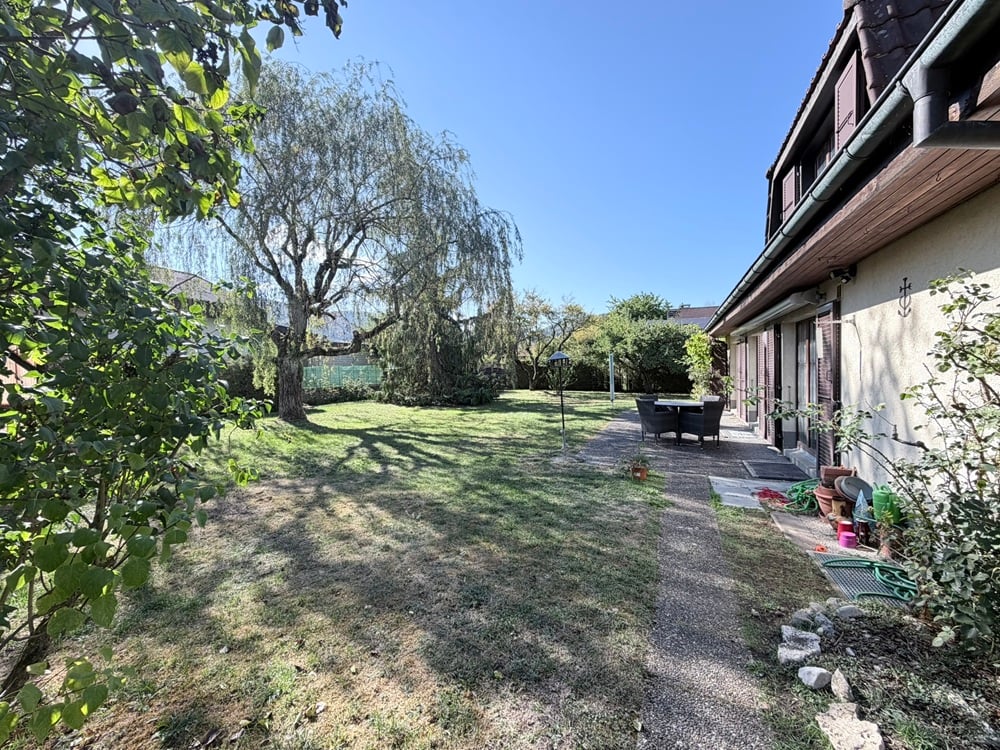
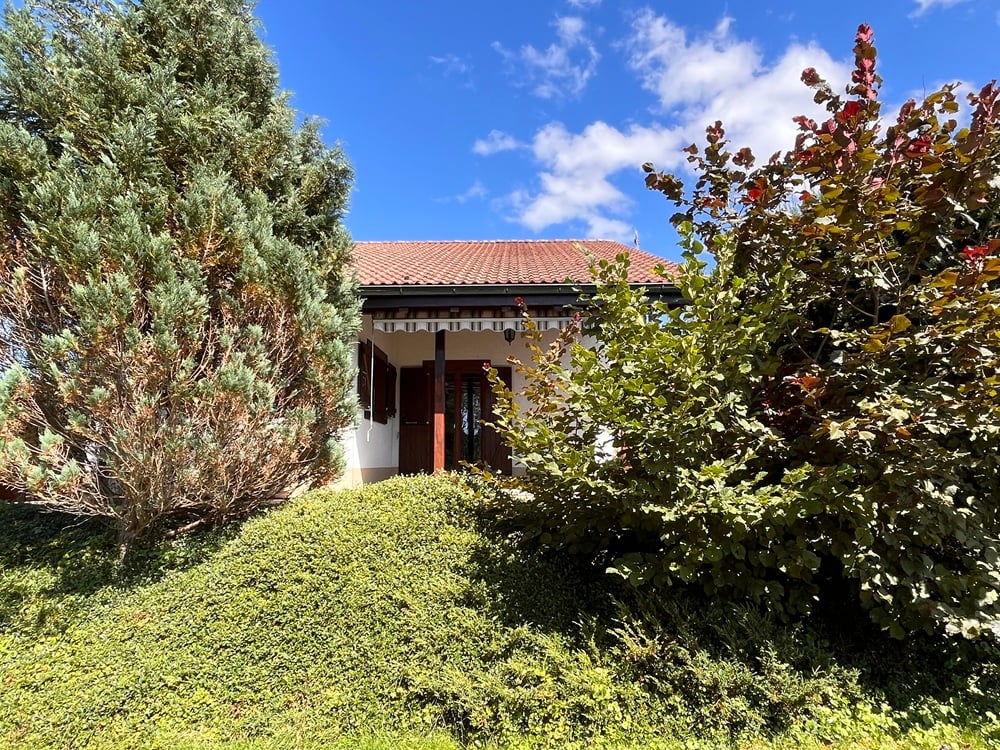
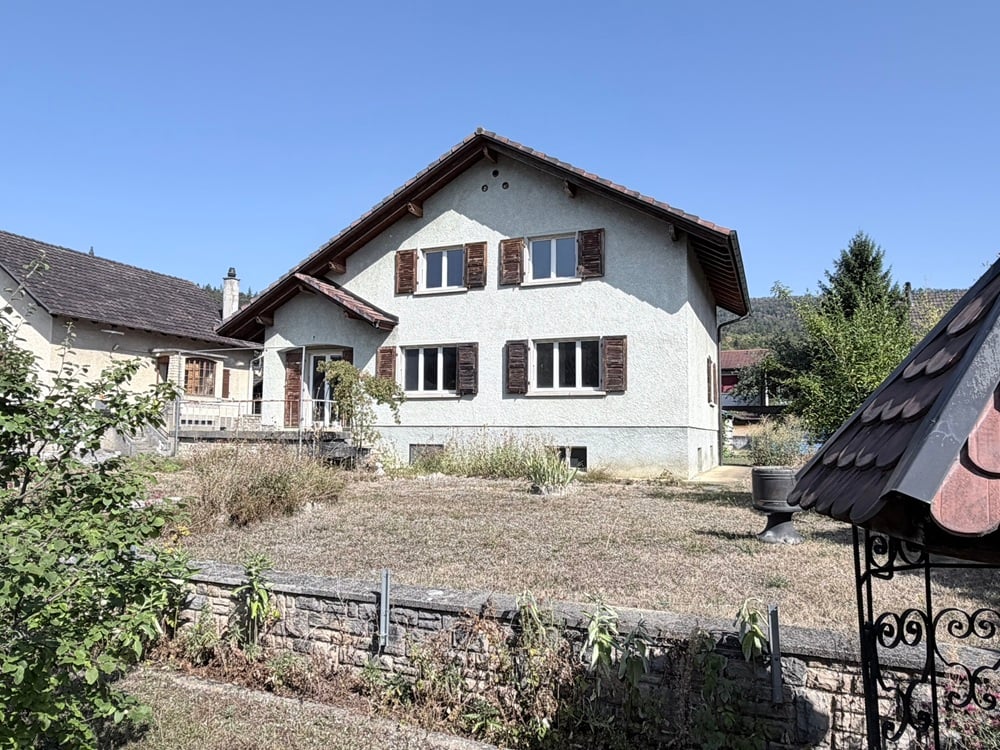
DescriptionLarge family house with 5½ rooms. Construction: 1979. This spacious house offers beautiful volumes and good potential with a pleasant garden side, sheltered from views. Well maintained, it still needs a renovation to reveal its charm and meet current expectations in terms of comfort and decoration. SituationThe plot has an area of 876 m2 and is located in a quiet street with no through road. Close to all amenities. 600 meters from the bus stop. 5 minutes from Delémont and the A16 motorway junction. 35 minutes from Biel and 50 minutes from Basel. Basement1 distribution hall of 12 m2 with space for a washing column, 1 room of 22 m2, 1 technical room of 7.4 m2 with oil heating (year 2005) and wardrobe space of 9 m2, 1 cellar of 14.4 m2, 1 cellar-bunker of 7.5 m2, 1 tank room (capacity: 8,000 liters). Ground floor1 entrance hall of 13.4 m2 leads to 1 living kitchen of 11.8 m2 with terrace access, 1 living-dining room of 40 m2 with fireplace and terrace doors, 1 WC-sink of 2.6 m2, 1 garage of 21.8 m2 with outdoor exit. 1st floor1 distribution hall of 5.8 m2 leads to 4 large bedrooms, one of which has access to the attic, which covers the entire surface of the house, 1 bathroom of 3.6 m2 with bathtub, bidet and sink, 1 WC-sink of 2.3 m2. Outdoor facilities1 closed garage with 1 parking space in front. 1 parking space in front of the house. 1 large, intimate, tree-shaded terrace. Pleasant, tree-shaded surroundings with 1 garden shed. - This document has no contractual value -.

1 / 13
CHF 1,200,000.–
5.5 rooms
2824 Vicques

House, Vicques - 1200000

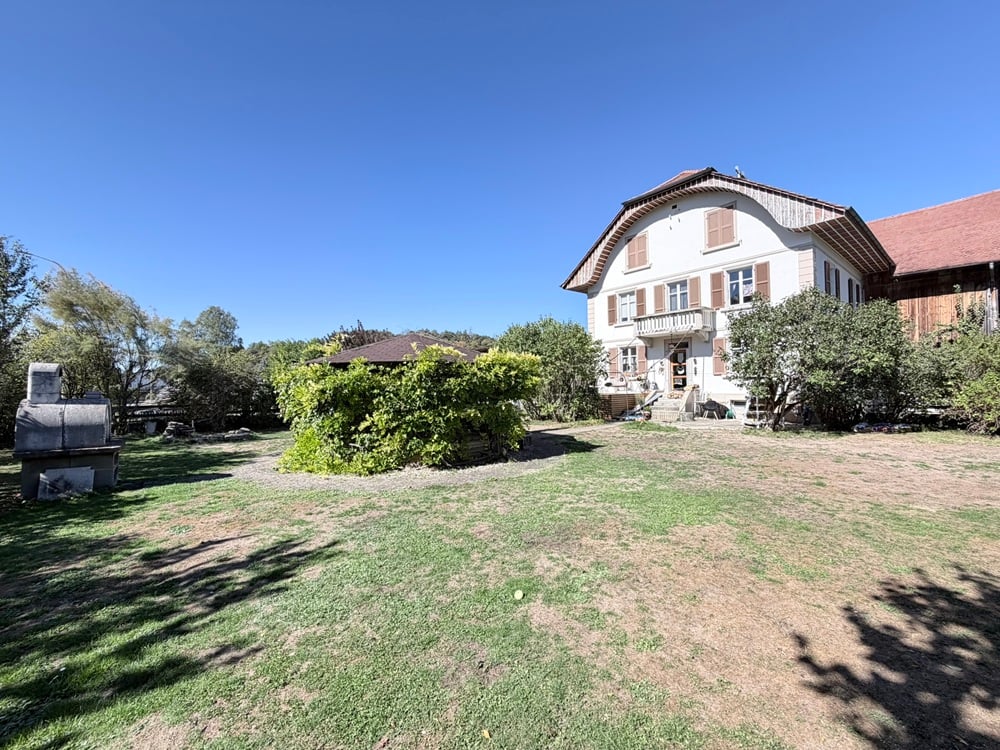
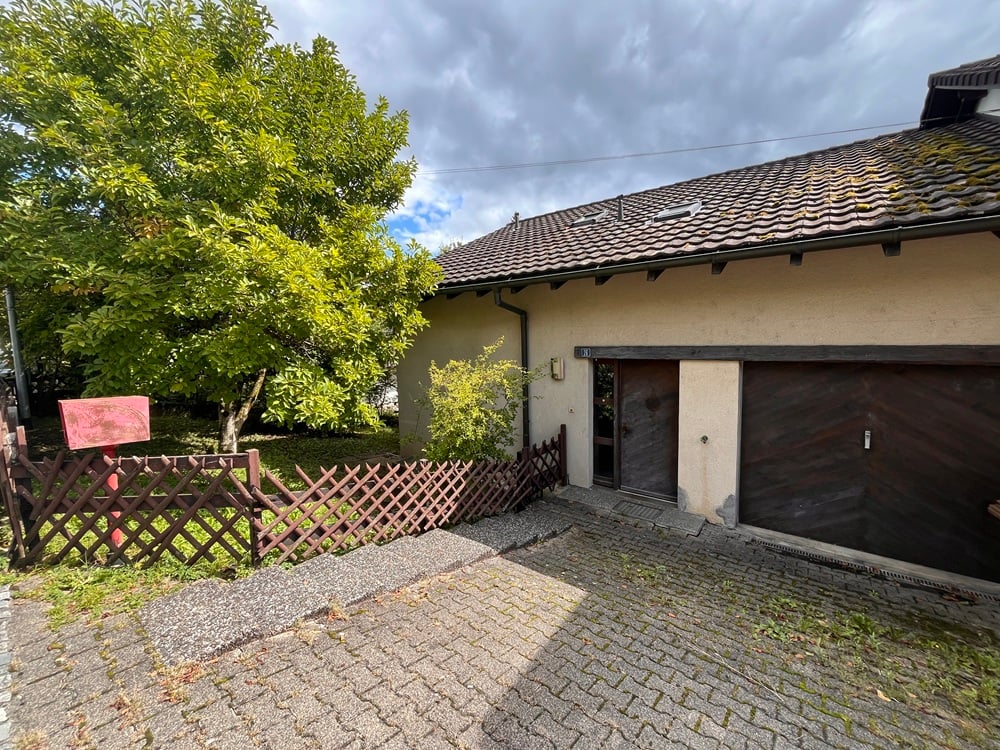
DescriptionFamily house with 5½ rooms. Construction: 1930. Last renovation: 2004. Discover this charming old farm, offering an authentic and rare living environment. The property consists of a renovated living area and a barn and stable area offering beautiful volumes. Possibility of creating apartments and having horses. Pellet heating. Thermal solar panels. FOR MORE PHOTOS: www. avendre. ch- Authentic photos -. SituationThe plot has an area of 1'479 m2 and a shared plot of 524 m2. 300 meters from the bus stop. 10 minutes from Delémont and the A16 motorway junction. 45 minutes from Biel and 50 minutes from Basel. LIVING AREABasement: 1 distribution hall, 1 technical room with pellet heating (2009) with silo in the barn (storage 15 tons), 1 storage space, 1 workshop and 1 cellar. Ground floor: 1 entrance hall with cloakroom, 1 large semi-open kitchen with 1 living-dining room with stove and access to the terrace, 1 office and 1 WC. 1st floor: 1 distribution hall gives access to 3 large rooms and 1 bathroom with corner bathtub, shower, WC, sink and space for installing washing and drying machines. 2nd floor: attic with potential for development. DEPENDENCIES1 large barn, 1 workshop-sales room, boxes for animals and stable (adjacent plot can be made available according to arrangement). Outdoor amenities1 large covered area that can accommodate several vehicles. Sufficient parking spaces in front of the house. 1 cozy courtyard in shared ownership behind the house. Beautiful, fenced and wooded surroundings with a dominant, wooden terrace with storage, a pergola in the center of the garden surrounded by greenery, bread oven. - This document has no contractual value -.

1 / 13
CHF 568,000.–
5.5 rooms
2827 Mervelier

House, Mervelier - 568000

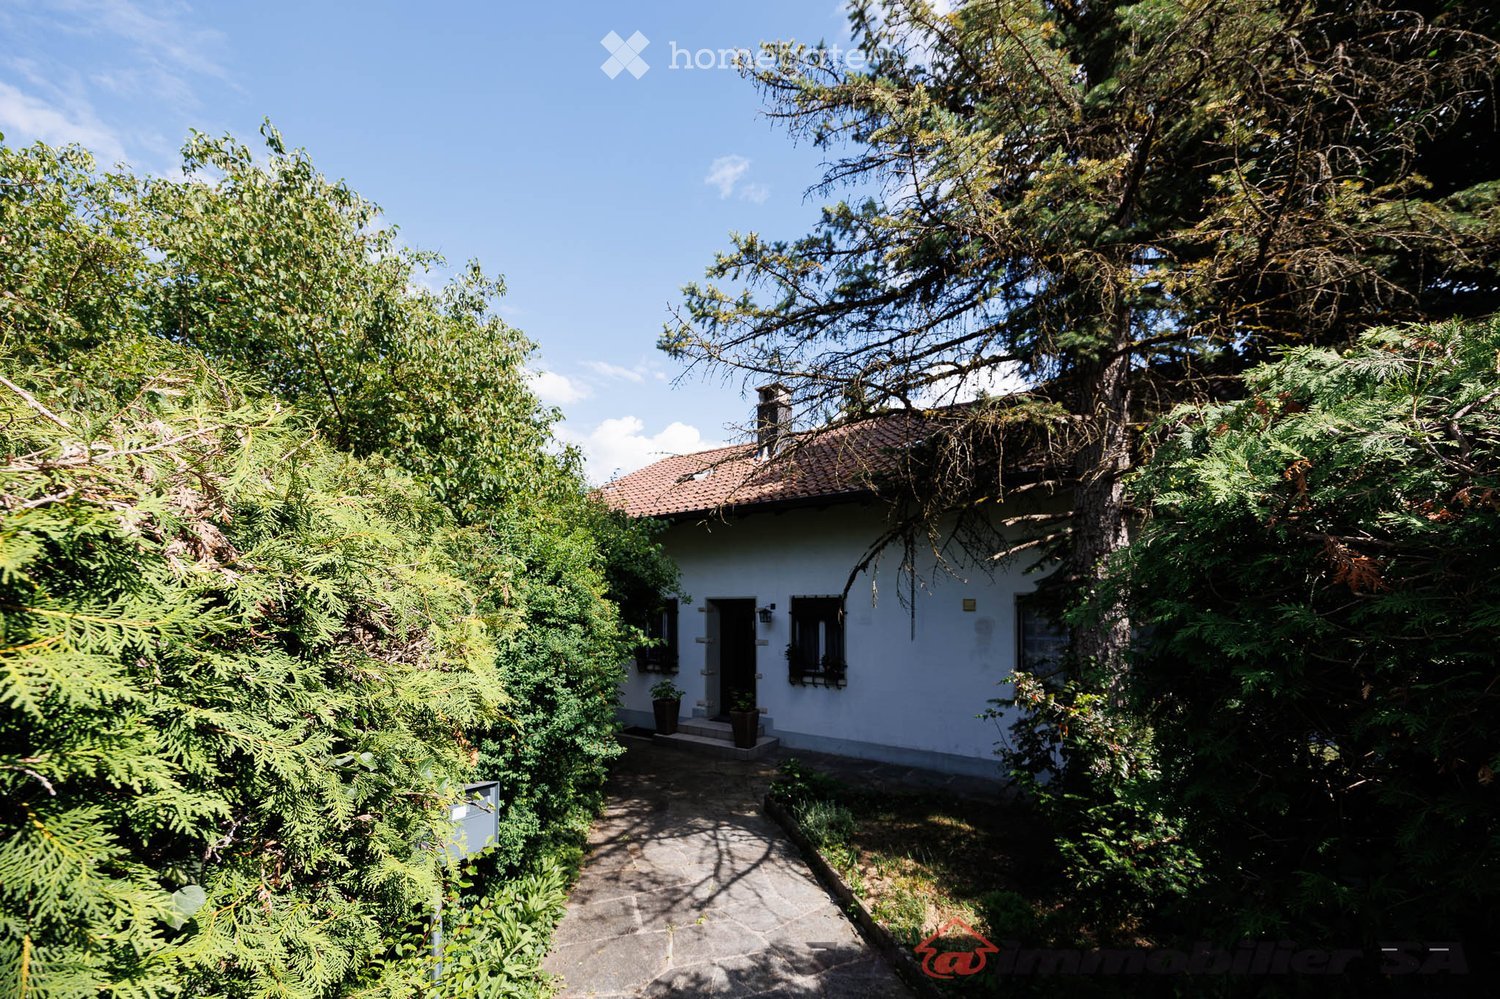
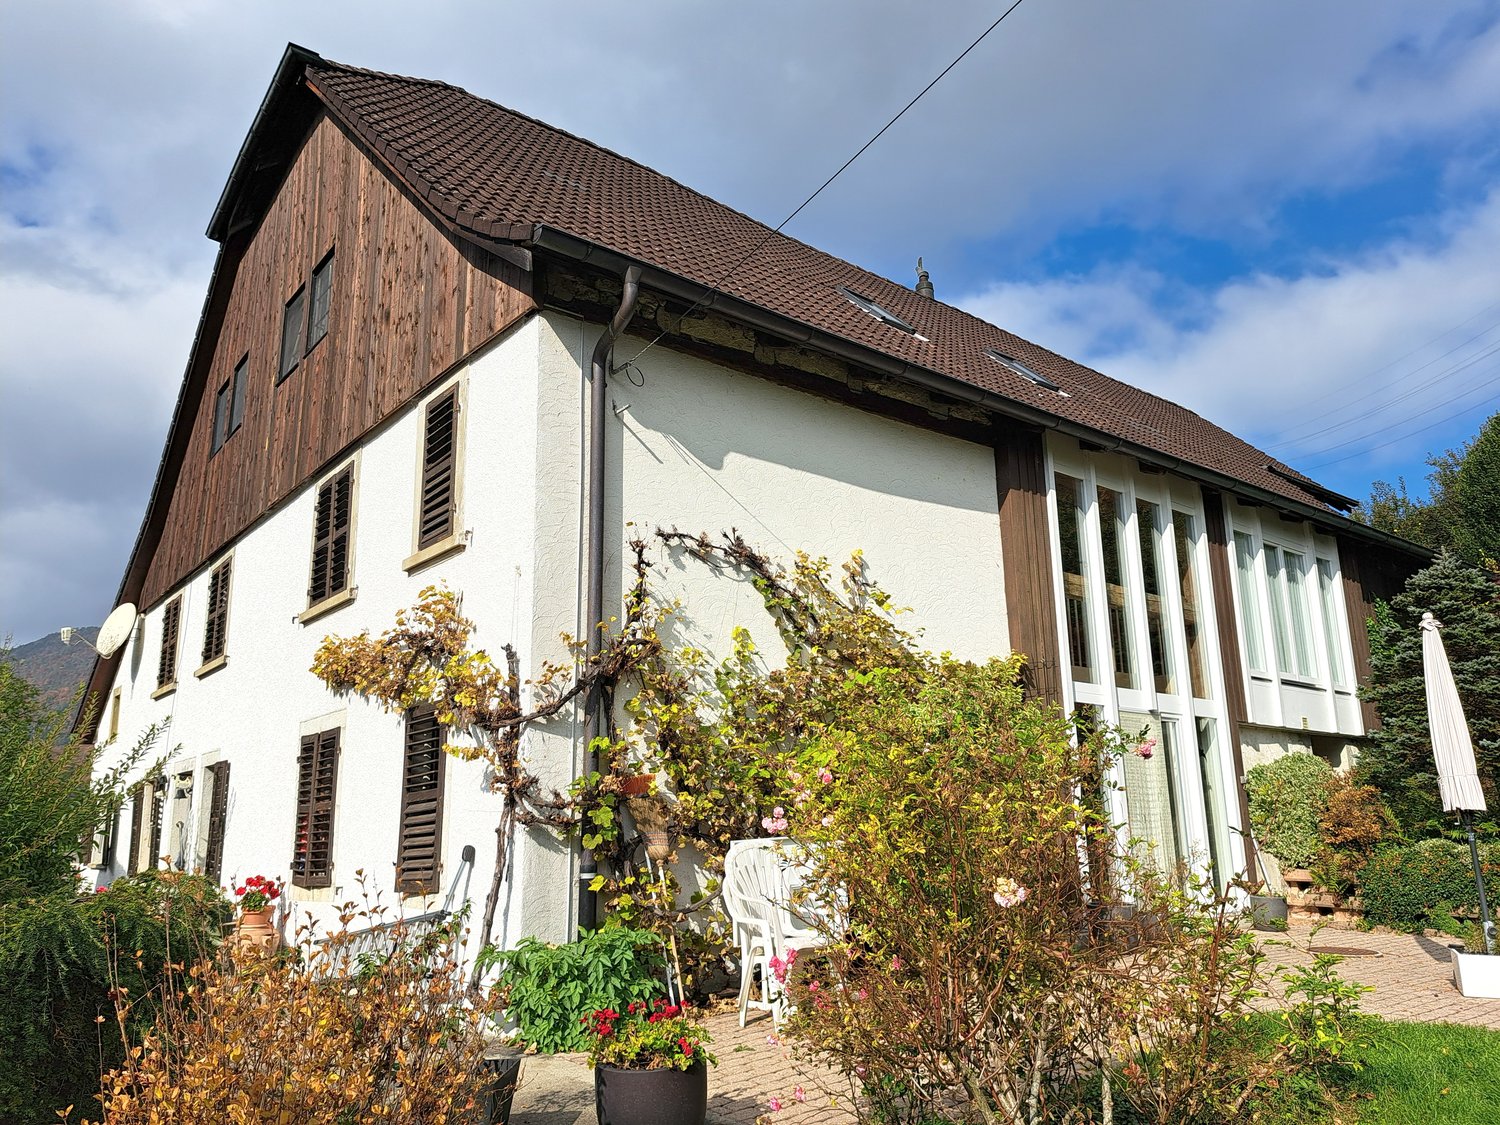
DescriptionFamily house with 5½ rooms. Construction: 1986. Renovations: 2015 and 2018. (PVC windows and heating)Located in a quiet street with no through traffic, this charming family house will seduce you with its generous volumes and functional layout. Habitable as is, it requires no major work. FOR MORE PHOTOS: www. avendre. ch- Authentic photos -. SituationThe plot has an area of 802 m2 and is situated in a quiet neighborhood at the entrance of the village. 200 meters from the bus stop. 20 minutes from Delémont. 50 minutes from Biel and 1 hour 10 minutes from Basel. Basement1 entrance hall of 12 m2 with possibility to hang laundry, 1 large technical room of 28 m2 with heat pump (2018), 1 laundry room of 13.9 m2 with sink, 1 cellar of 11.2 m2. Ground floor1 entrance hall of 3.3 m2 leads to 1 distribution hall of 8 m2 and gives access to 1 kitchen of 11.5 m2 semi-open to 1 living-dining room of 28 m2 with fireplace and access to 1 covered terrace, 1 bedroom of 14.5 m2, 1 office of 7.9 m2, 1 bathroom of 5.7 m2 with shower, toilet and sink. 1st floor1 distribution hall of 7.6 m2 leads to 2 bedrooms of 15.3 m2 and 15.1 m2, 1 bathroom of 4.1 m2 with bathtub, toilet and sink, 2 large attic rooms. Outdoor facilities1 closed garage and parking spaces in front of the house. 1 nice covered terrace, protected from view. 1 woodshed in front of the house. The surroundings are well-treed. - This document has no contractual value -.

1 / 13
CHF 895,000.–
5.5 rooms
2800 Delémont

House, Delémont - 895000

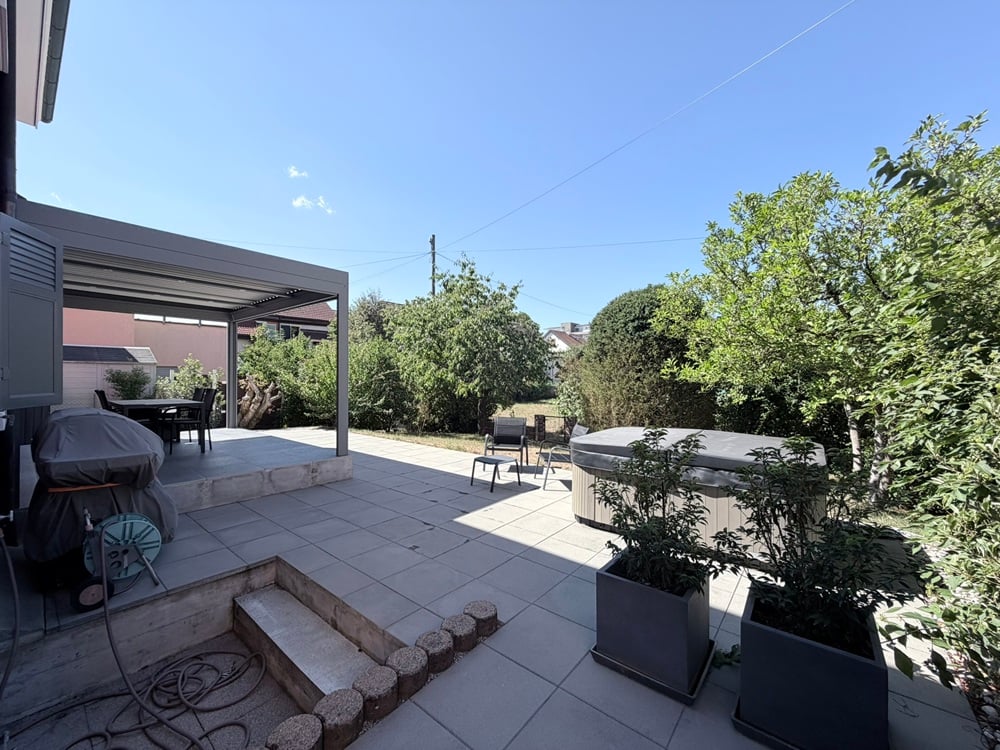
DescriptionFamily house with 5½ rooms. Completely renovated between 2021 and 2023, this house has a warm atmosphere. Each space has been designed to offer a pleasant and functional living space, while maintaining a beautiful harmony. An ideal property for a family looking for a true home, without giving up the advantages of city life. FOR MORE PHOTOS: www. avendre. ch- Authentic photos -. SituationThe plot has an area of 398 m2 and is located near schools. 500 meters from the train station and city center. 3 kilometers from the A16 highway junction. 30 minutes from Biel. 45 minutes from Basel. Basement1 entrance hall-laundry room of 14.9 m2 provides access to 1 room of 15.4 m2 with sink, 1 cellar of 14.4 m2, 1 technical room of 14.2 m2 with heat pump. Ground floor1 entrance hall of 5.5 m2 leads to 1 fitted kitchen of 10.5 m2 open to 1 dining room of approx. 27 m2 with stove and bay window giving access to 1 terrace with bioclimatic pergola, 1 WC-sink of 2.1 m2. 1st floor1 distribution hall provides access to 1 large parental bedroom with dressing area, all 30 m2 (possibility of creating 2 bedrooms), 1 bedroom of 14.5 m2, 1 bathroom of 5.4 m2 with bathtub, WC and double sink. 2nd floor1 beautiful open and mansard roof space provides access to 1 cozy attic bedroom and 1 bathroom of 3.6 m2 with shower, WC, sink and small attic. Outdoor facilities2 parking spaces in front of the house and 1 garden shed. 1 terrace with bioclimatic pergola. Well-kept, fenced and tree-lined surroundings, a true green oasis in the city. Central plot of 438 m2 in co-ownership. - This document has no contractual value -.

1 / 13
CHF 525,000.–
6.5 rooms
2802 Develier

House, Develier - 525000

DescriptionFamily house with 6½ roomsto renovate. Construction: 1957. Discover this house full of potential, ideally located with its large plot allowing for multiple projects. Ideal for an artisan with its large shed-garage or for a family. FOR MORE PHOTOS: www. avendre. ch- Authentic photos -. SituationThe plot has a surface area of 1'021 m2 and is located at the entrance of the village close to all amenities. 50 meters from the bus stop. 2'800 meters from the A16 highway junction. 40 minutes from Biel and 45 minutes from Basel. Basement(semi-excavated)1 distribution hall provides access to 1 garage of 24 m2 and 1 tank room (2x 2'000 liters), 1 WC of 3.8 m2, 1 cellar of 14 m2, 1 fitted workshop of 16 m2, 1 technical room of 9.8 m2 with wood/oil heating. Upper ground floor1 airlock of 6 m2, 1 entrance hall of 6.3 m2 provides access to 1 room with fireplace, 1 distribution hall of 3.6 m2 leads to 1 kitchen of 10 m2 habitable, 1 living-dining room of 23 m2 with patio door and access to 1 terrace of 10 m2, 1 room of 15 m2 and 1 bathroom of 3.7 m2 with bathtub, WC and sink. 1st floor1 distribution hall of 3.5 m2 provides access to 3 rooms of 19.7 m2, 16.3 m2 and 10.3 m2, 1 room of 9 m2 with access to the attic and the loft, 1 bathroom with bathtub, WC and sink. Outdoor facilities1 closed garage and sufficient parking spaces. 1 terrace with access to the lawn. 1 large shed-garage. The surroundings are well-treed and partially fenced. - This document has no contractual value -.

1 / 13
CHF 647,000.–
6.5 rooms
2800 Delémont

Semi-detached house, Delémont - 647000

DescriptionSemi-detached house with 6½ rooms. Construction: 1983. Located in a quiet dead-end street, this lovely house charms with its generous volumes, offering an ideal living space for a family seeking greenery and space. Some renovations are to be expected. An additional advantage: the possibility of arranging an independent apartment with its own entrance, perfect for hosting a loved one, creating a home office or generating rental income. FOR MORE PHOTOS: www. avendre. ch- Authentic photos -. SituationThe plot has an area of 549 m2 and is situated in a quiet dead-end street. 350 meters from the bus stop. 1'000 meters from the city center and its amenities. 3 kilometers from the A16 highway junction. 30 minutes from Biel. 45 minutes from Basel. Basement1 large central hall of 12 m2 provides access to 1 large room of 27.7 m2 with exit to 1 covered terrace (possibility of creating a studio), 1 bathroom of 3.6 m2 with shower, toilet and sink, 1 cellar of 16 m2 with access to 1 shelter cellar of 6.6 m2, 1 laundry room-technical room of 18 m2 with oil heating (to be replaced) and external access, 1 tank room (capacity: 8'000 liters). Ground floor1 entrance hall of 5.7 m2 leads to 1 distribution hall with wall cabinets and provides access to 1 fitted kitchen of 9 m2 (renovated in 2013) with access to 1 covered terrace of 12 m2, 1 living-dining room of 39 m2 with fireplace and access to the terrace, 1 room of 11.4 m2 and 1 toilet-sink of 2 m2. 1st floor1 distribution hall provides access to 2 rooms of 14.8 m2 and 11.9 m2, 1 room of 11.6 m2 (mansard height) with wall cabinets and access to 1 attic, 1 bathroom of 4.2 m2 with bathtub, toilet and sink. Outdoor arrangement1 garage and 1 parking space in front of the house. 1 covered terrace in the green area. Well-treed and fenced surroundings. - This document has no contractual value -.

1 / 15
CHF 1,380,000.–
20 rooms
2800 Delémont

Prestige and heritage in the heart of Delémont

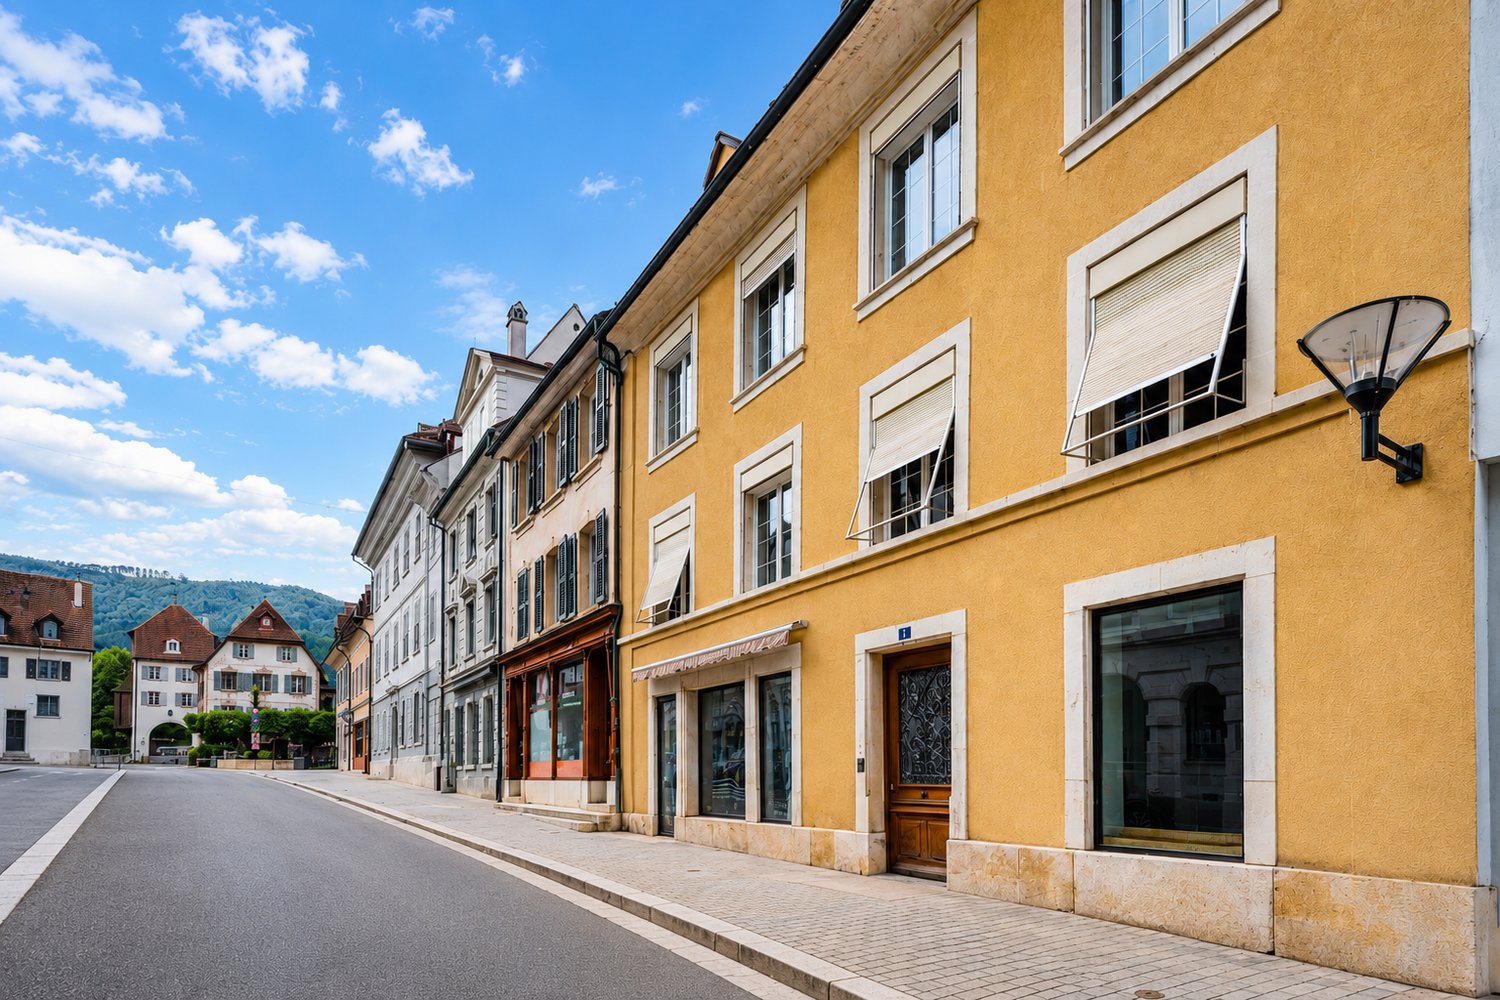
A ARCHITECTURAL GEM IN THE HEART OF DELÉMONTLet yourself be seduced by the absolute charm and timeless elegance of this exceptional real estate ensemble, a true architectural testimony ideally located in the old town.At first glance, the magic works: the interiors reveal high-end amenities of rare quality, where sumptuous solid oak floors in a herringbone pattern (Point de Hongrie) and prestigious Aremberg panels are carefully preserved.The spacious apartments with vaulted ceilings, wood paneling, period fireplaces, and an authentic ceramic stove offer a noble and warm atmosphere.This character refuge is arranged around a paved inner courtyard, completely hidden from view, and is complemented by a large annex building offering exceptional potential for renovation.A unique opportunity for savvy investors or history enthusiasts seeking a prestigious address.DETAILED DESCRIPTION OF THE PROPERTIES1. The Main BuildingPeriod crossing building, equipped with a functional seat lift in the stairwell for optimal access comfort.Ground floor: Commercial areas and common areas• Commercial space 1 (13 m²): A room with a street front and excellent pedestrian visibility.• Commercial space 2 (63 m²): A large space with a street front, a storage room at the back, and a magnificent vaulted ceiling from the period.• Distribution and annexes: The main corridor leads to a large, vaulted cellar (ideal for wine), a WC with a washbasin (common to the commercial spaces), the technical room (heating), a room with a small stone basin, and provides direct access to the paved inner courtyard.1st floor: Character 5-room apartment (127 m²)• Day area: A distribution corridor serves a fully equipped kitchen, a large living room, and a period dining room, enhanced by a magnificent solid oak floor in a herringbone pattern (Point de Hongrie) and partially with period wood paneling.• Night area: Two beautiful bedrooms oriented towards the courtyard for absolute calm, equipped with sumptuous Aremberg floors and an authentic ceramic stove in one of the rooms.2nd floor and attic: Exclusive 7-room duplex apartment (206 m²)• Level 1: Fully equipped kitchen with an authentic cement floor, complemented by a storage room. Large reception room/living room with an exceptional Aremberg parquet floor, fireplace, and a custom-made library.• Level 2: Large bedroom with a built-in wardrobe, dressing room with original terracotta floor, second large bedroom towards the courtyard, large multi-purpose room towards the street, and a bathroom (shower, washbasin, WC).• Attic: Large, easily accessible attic space via a fixed staircase from this level.2. The Annex Building (Warehouse)Building with warehouse or workshop character, spanning 3 floors. Ideal for artisanal activities, independent storage, or comprehensive real estate redevelopment.• Ground floor (254 m²): Comprising a very large main area and two additional storage rooms at the back.• 1st floor: Two through, multi-purpose rooms, one of which is equipped with a sink.• Upper floors: Two generous, fully exploitable storage floors, accessible by a staircase and a technical goods lift (max. 350 kg).OUTDOOR FACILITIES AND PARKING• Inner courtyard: A true haven of peace, offering an intimate and shaded atmosphere, completely hidden from view.• Parking: An ideally located outdoor parking space completes this real estate ensemble.• Heating system: Central gas heating.• Technical condition: Roof in perfect condition, roof structure treated, double glazing with adjustable shutters to the street, peripheral insulation installed on the rear facade of the main building.

1 / 13
CHF 1,098,000.–
6.5 rooms
2822 Courroux

Villa, Courroux - 1098000

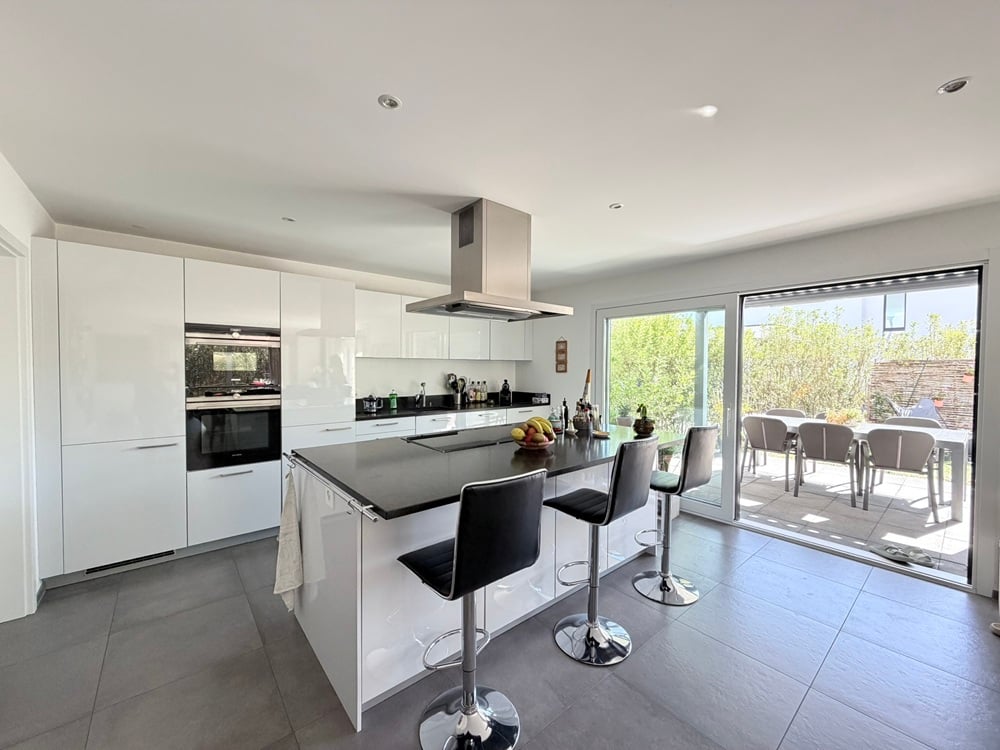
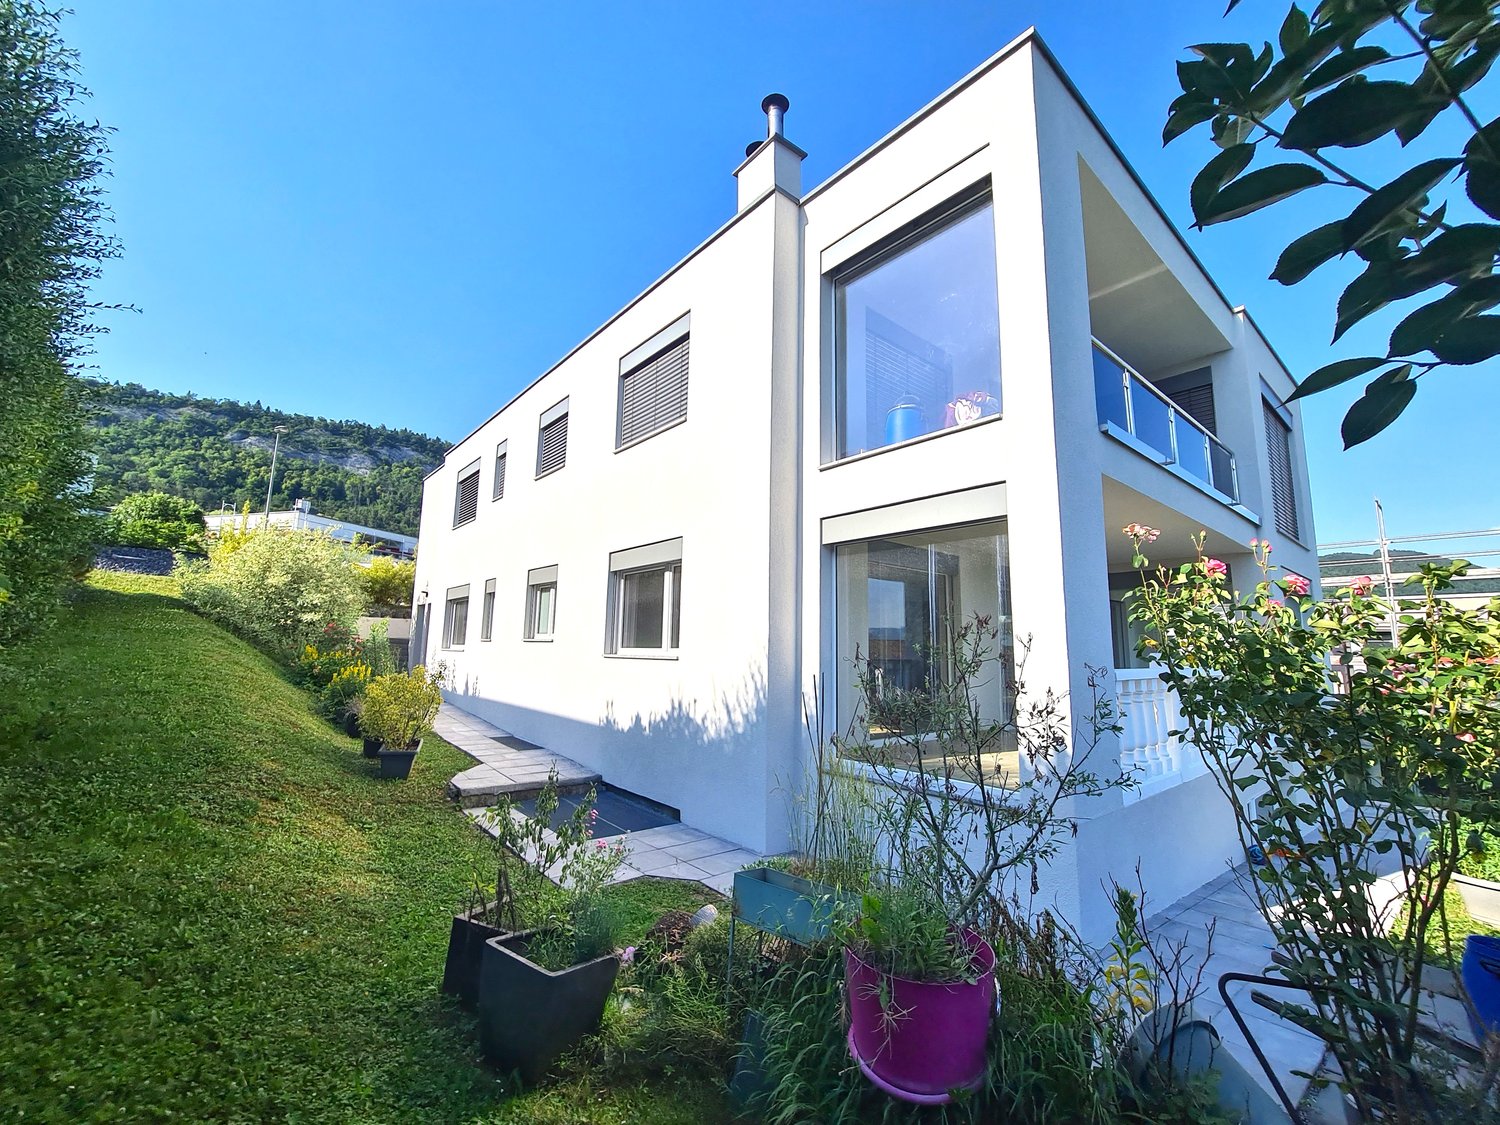
DescriptionFamily villa with 6½ rooms. Construction: 2016. Beautiful villa well located in a quiet neighborhood and a dead-end street. Successful bet for the owner who has created a modern and generous architecture, well equipped with domotics and a special attention to decoration. Everything is there!FOR MORE PHOTOS: www. avendre. ch- Authentic photos -. SituationThe plot has a surface of 755 m2 and is located in a dead-end street. 500 meters from the bus stop and amenities. 5 minutes from Delémont and the A16 junction. 30 minutes from Biel and 40 minutes from Basel. Ground floor1 entrance hall of 12 m2 with built-in cupboards leads to 1 fitted kitchen of 12 m2 with an adjacent economy room and access to a terrace with bioclimatic pergola. The economy room has direct access to the garage. The kitchen with central island and built-in Teppanyaki plate is open to 1 living-dining room of 43 m2 with fireplace, windows and access to the terrace. 1 bedroom of 17.8 m2 with window, 1 bathroom of 4.6 m2 with shower, WC and sink, 1 laundry-technical room of 5.5 m2 with sink and heat pump. 1st floor1 distribution hall leads to 1 parental suite of 18.2 m2 with 1 dressing room of 5.7 m2 and 1 private bathroom of 4 m2 with Italian shower, WC and sink. 3 bedrooms of 16.3 m2, 14.8 m2 and 13.3 m2, 1 bathroom of 9 m2 with bathtub, Italian shower, WC and double sink, 1 storage-attic of 6.7 m2. Outdoor facilities1 garage with automatic door and direct access to the economy room. Parking space in front of the house. Large terrace with bioclimatic pergola and sun protection. The surroundings are well treed with hedges and plantations that delimit the plot. - This document has no contractual value -.

1 / 13
CHF 818,000.–
5.5 rooms
2822 Courroux

Apartment, Courroux - 818000

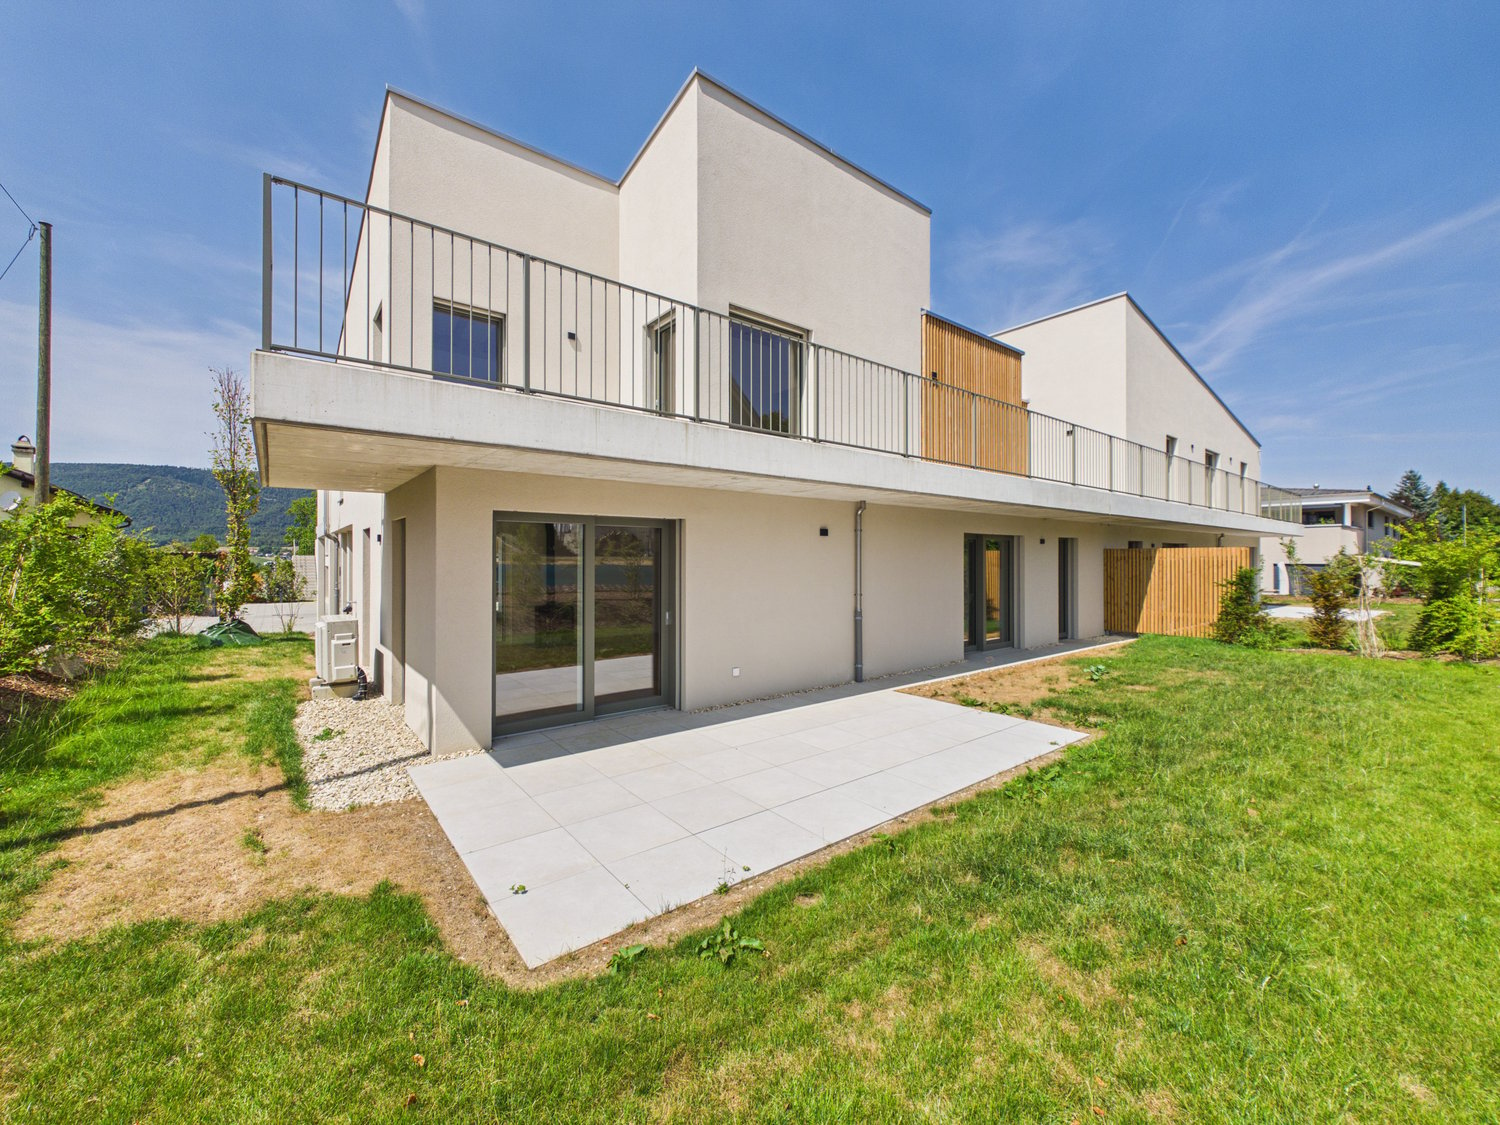
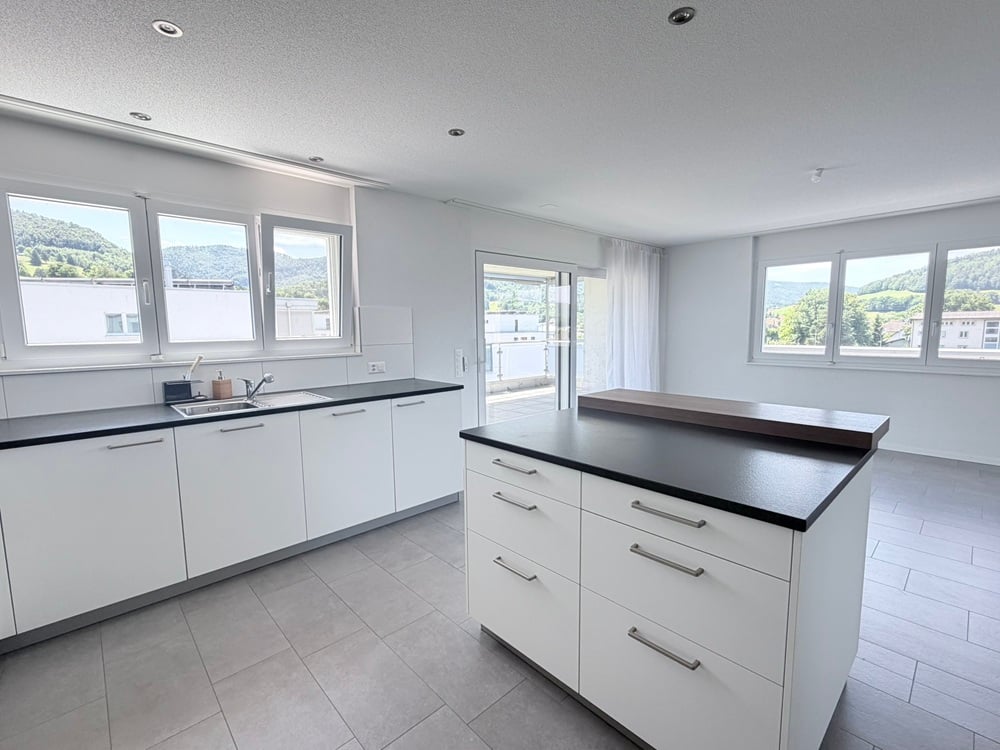
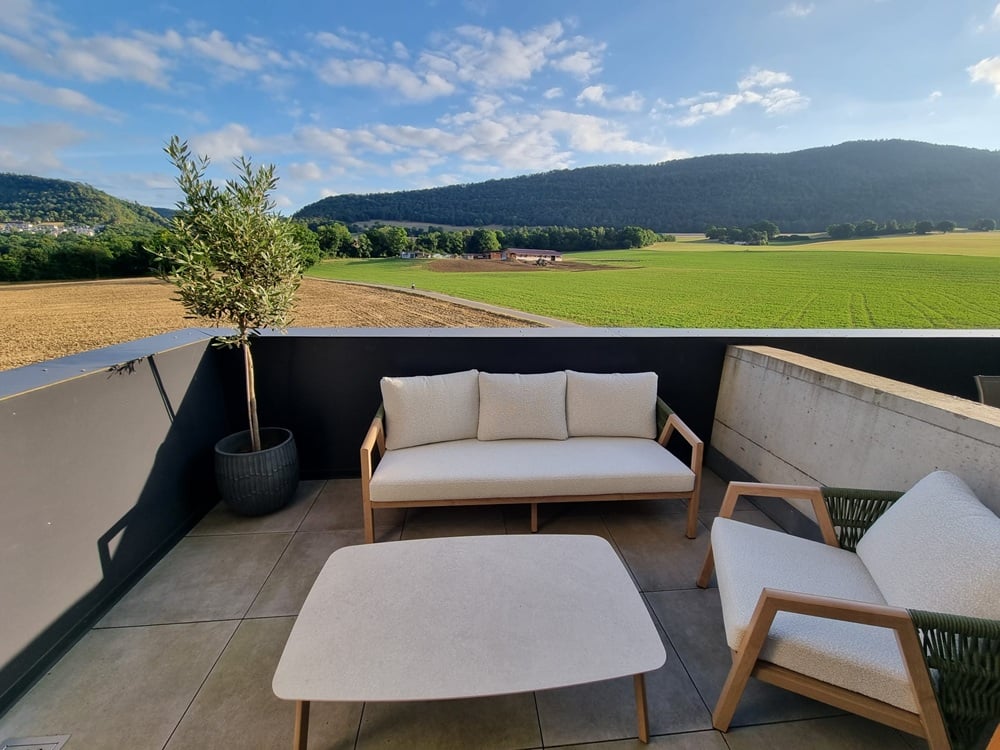
DescriptionAttic of 5½ rooms / 157 m2 net. Construction: 2020. Located in a residence of 13 apartments in PPE, this cozy apartment is situated on the edge of an agricultural area without immediate neighborhood and with a magnificent view of nature. Contemporary architecture with pure lines, well-equipped with quality materials, domotics, stove, mosquito nets, electric charging station for cars. FOR MORE PHOTOS: www.avendre.ch- Authentic photos -. SituationThe building is located on a plot of 1'353 m2 in a dead-end street. 500 meters from the bus stop and amenities. 5 minutes from Delémont and the A16 junction. 30 minutes from Biel and 40 minutes from Basel. Ground floor1 large cellar. Heating by air-water heat pump. 2nd floorDay area: 1 entrance hall of 9.9 m2 with wall cupboard leads to 1 central kitchen with hidden door and access to 1 storage room of 3.7 m2 and opens onto 1 living room and 1 dining room, all of 58.5 m2 with stove and windows giving access to 2 terraces of 11.9 m2 each. 1 laundry room of 2.8 m2. Night area: 1 hall leads to 1 parental bedroom of 24 m2 with dressing area and 1 bathroom of 5.9 m2 with Italian shower, WC and double sink, 3 bedrooms of 14 m2, 13.7 m2 and 13 m2, 1 bathroom of 4.6 m2 with Italian shower, WC and sink. Access to the attic. Outdoor amenities1 covered parking space and 1 outdoor parking space. 2 terraces to create 2 atmospheres. Electric charging station for cars. Visitor parking spaces available. Green and tree-lined area. - This document has no contractual value -.

Suggested properties for you based on search results