95 results - Property for buy in District Dorneck

1 / 11
CHF 570,000.–
5 rooms95m² living space
4143 Dornach

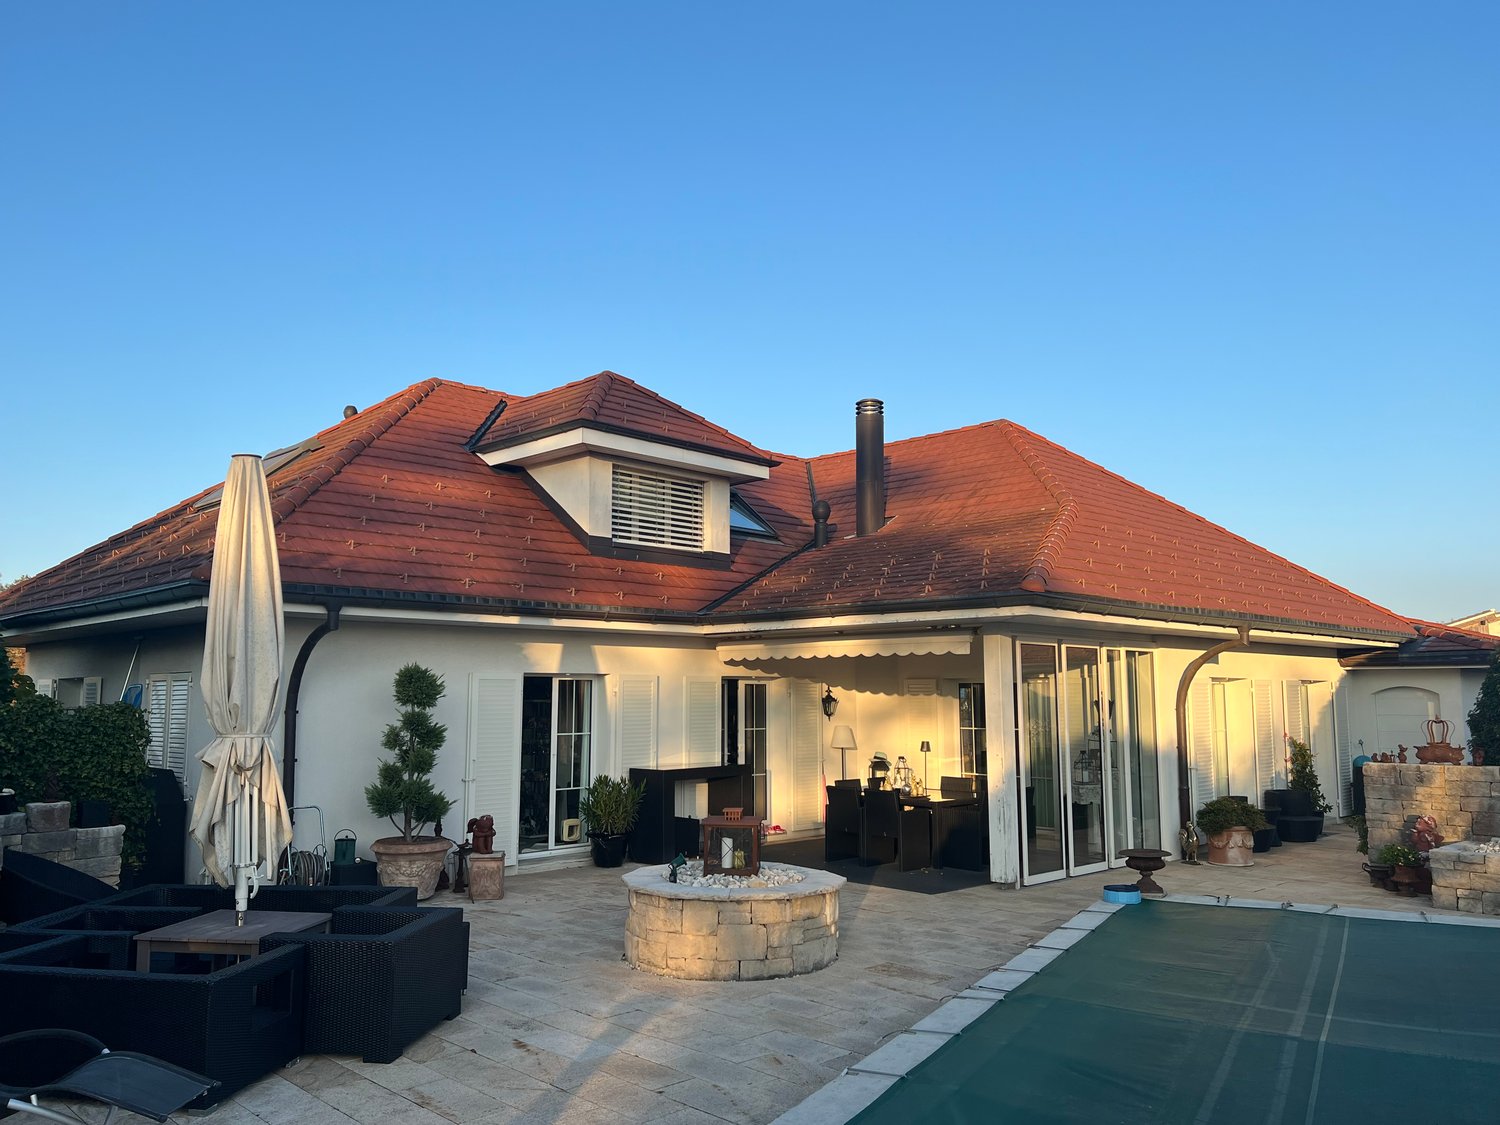
Maisonette with spacious garden and grill house

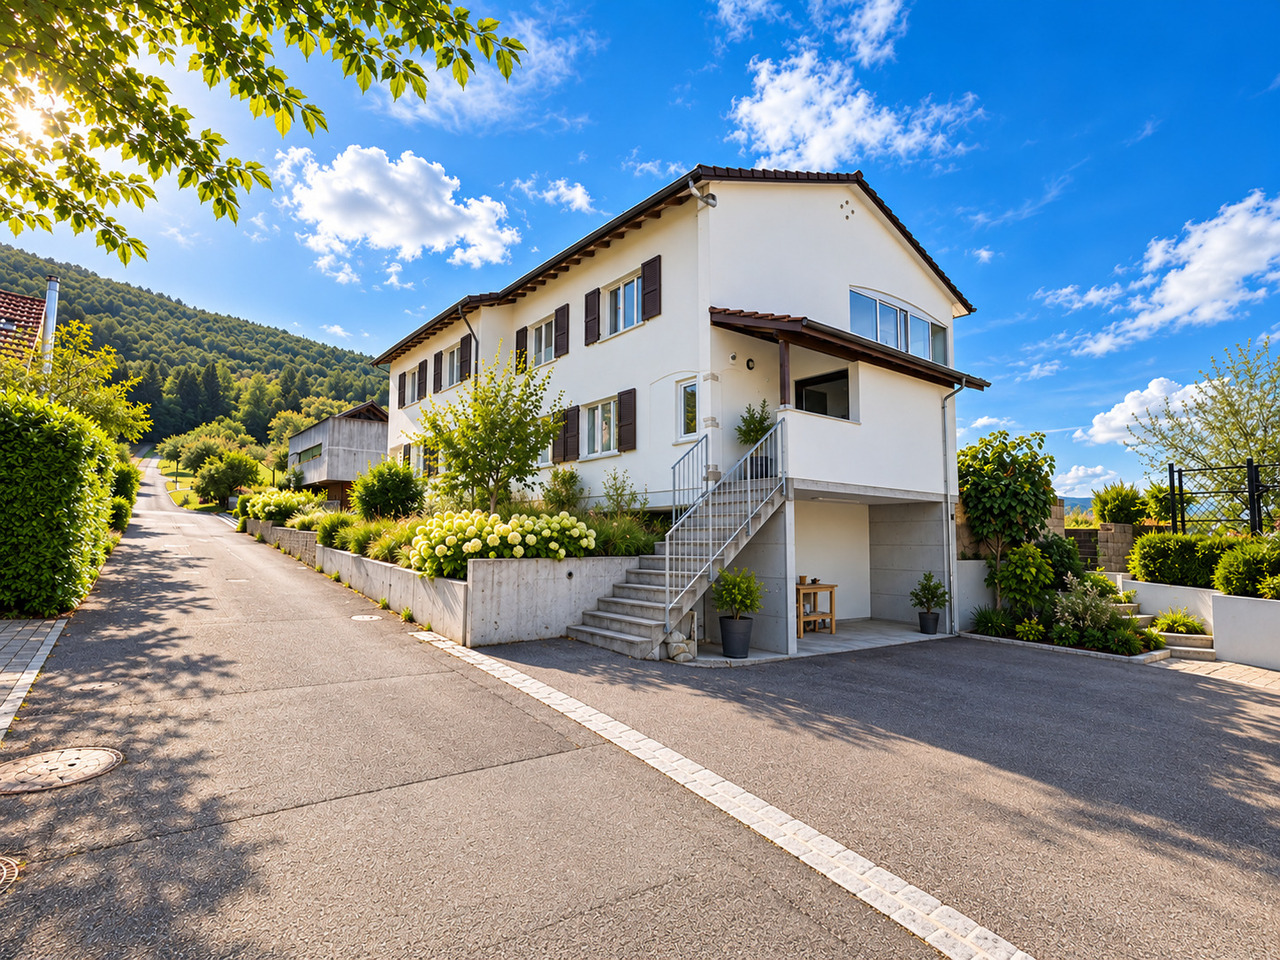
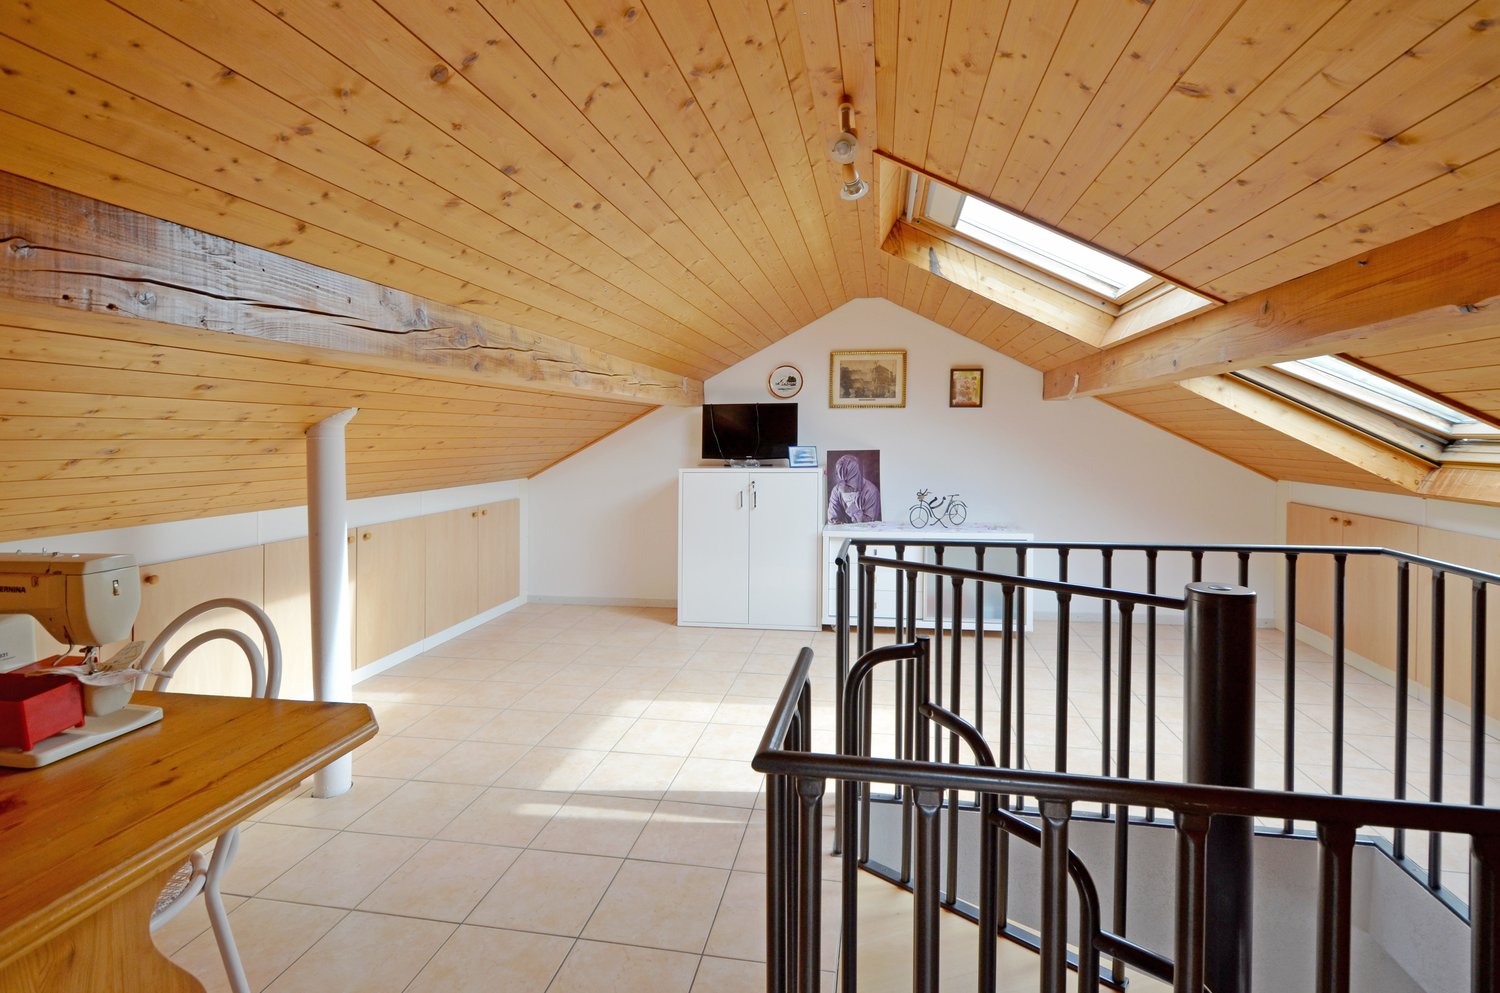
5-room maisonette apartment with private garden and grill house in Dornach SOAn ownership apartment with private garden, grill house, and two garage boxes. A combination that you don't find every day.The apartment offers around 95 m² of living space, an interesting room layout, and possibilities for individual design.The spacious living and dining area with wooden ceiling and plenty of daylight forms the center of the apartment. This floor is complemented by a separate kitchen, a bathroom, and two more rooms.The washing machine and dryer are located directly in the apartment. Additionally, a communal laundry room is available.Through the spiral staircase, you reach the attic with two additional rooms. Skylights and wood paneling give the rooms their own character. Whether bedroom, office, or hobby room, the possibilities are diverse.A garden with grill house and plenty of outdoor spaceThe spacious garden with sole usage rights offers space to relax and for social hours. A private grill house and a covered pergola complement the outdoor area.The apartment includes two garage boxes and a large outdoor parking space for two more vehicles. A private basement room with daylight and a communal bicycle room offer additional storage space.Facts: • Object type: 5-room maisonette apartment • Living area: approx. 95 m² • Year of construction: 1955 (continuously renovated) • Elevator: Not available • Garden: Spacious garden area with sole usage rights • Outdoor area: Grill house and pergola • Parking: 2 garage boxes and outdoor parking space for 2 vehicles • Additional rooms: Private basement room with daylight Have we sparked your interest? We would be happy to send you the detailed sales documentation and look forward to your contact.Hello, my name is Chiara SalathéI would be happy to send you the detailed documentation of this property and then personally guide you through the beautiful apartment.

1 / 10
CHF 1,350,000.–
5.5 rooms175m² living space
4146 Hochwald

A home between favorite places and living space

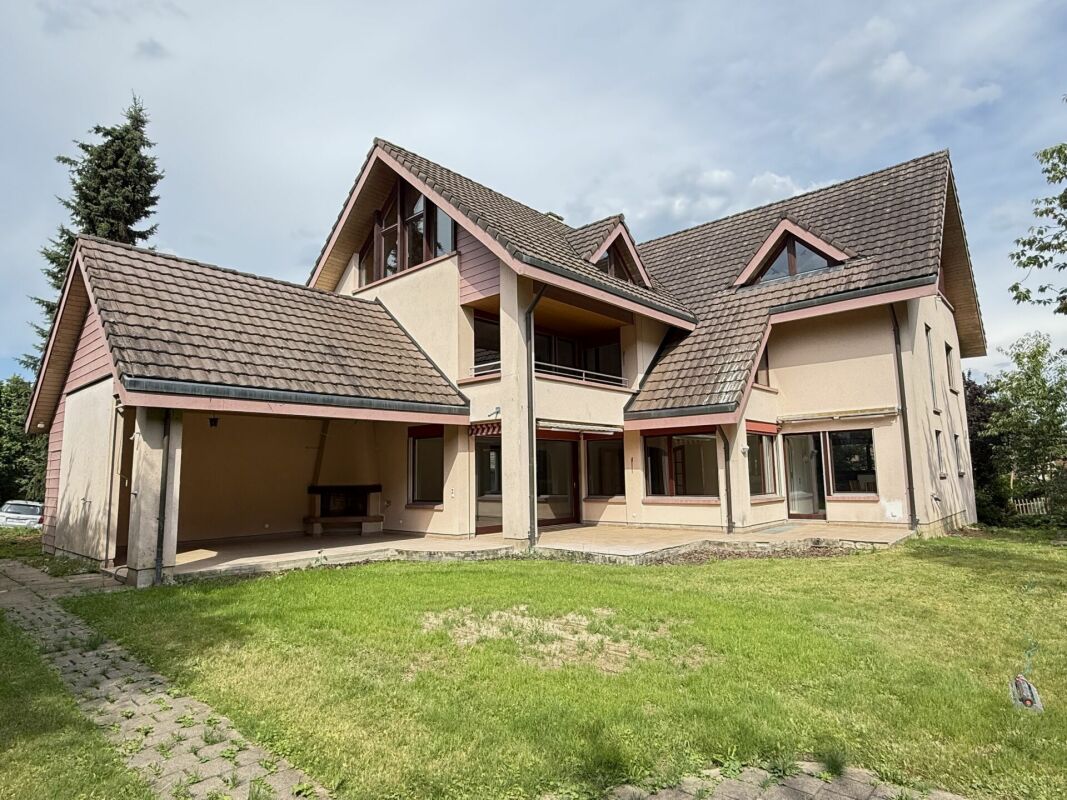
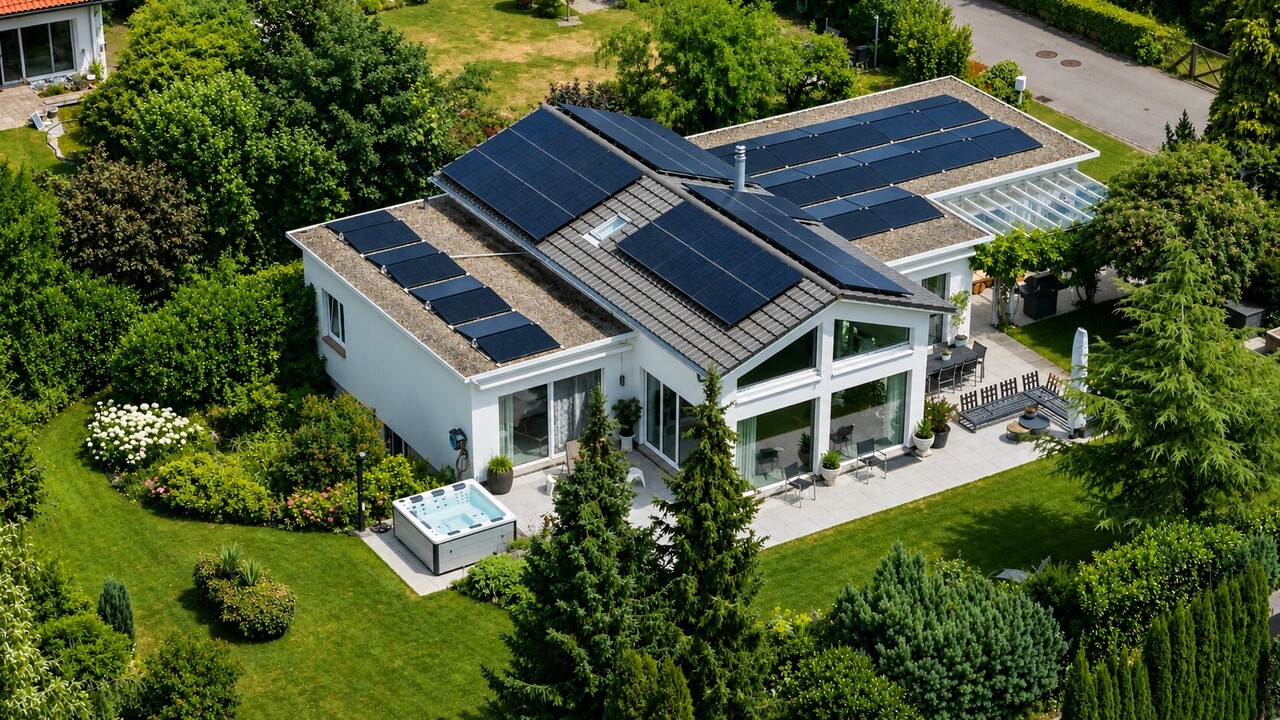
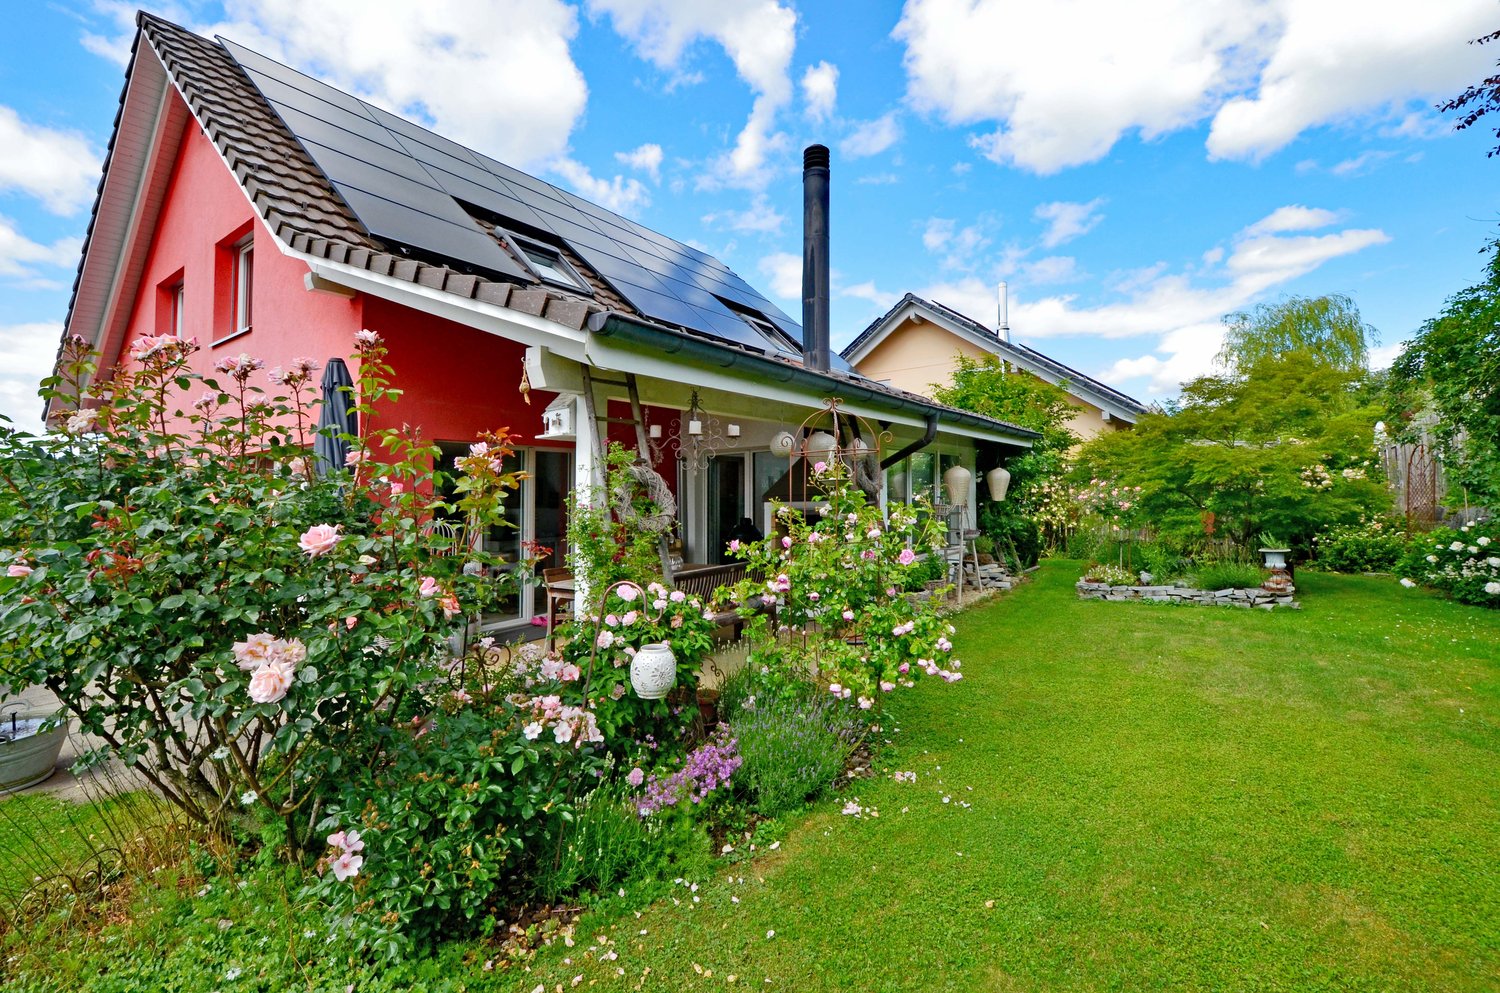
A home can be many things: retreat, meeting point, workplace, playground, and above all, the place where family life takes place. This detached 5½-room single-family house in Hochwald brings all the prerequisites for this. The house, built in 2007, stands on a plot of 640 m² and offers a living area of approximately 175 m². The clear division into living and sleeping floors separates the common family life pleasantly from the personal retreats. Family life takes place hereIn the living area, living, eating, and cooking flow smoothly into one another. An open center of the house is created, where you can cook, eat, tell stories, and spend time together.The large window areas bring a lot of daylight into the house and open the living area to the garden. The winter garden complements this area with another place where you can stay close to the garden even when the weather doesn't cooperate.The spacious kitchen offers a lot of workspace and storage space and has a practical recess. Room to retreatWhile the common life finds its place downstairs, the sleeping floor offers the necessary peace. The rooms on the upper floor are equipped with laminate and can be used as bedrooms, children's rooms, guest rooms, or home offices, depending on the life situation.The family bathroom is also designed for everyday life with several people. The bathtub, separate shower, and double sink offer enough space when not only one person wants to use the bathroom in the morning. And then there's the gardenEspecially with a family house, the home doesn't end at the terrace door.The beautiful garden offers children space to be outside and adults enough opportunities to create their own favorite spot. On the covered seating area with a chimney grill, you can eat together, grill, and make the summer evening a little longer.The pond, built in 2024, complements the garden with another piece of nature and makes the outdoor area a place that you not only look at but actually use, enjoy, and discover. A house that is also practically thought outThe quality of living also includes the things that make everyday life easier. The double garage has direct access to the house. Shopping, children, or luggage can be brought into the home on a short and protected path, even in rain and winter. Additionally, two outdoor parking spaces are available.The house technology has also been invested in. The heating is provided by an air-water heat pump and underfloor heating. In 2021, a photovoltaic system with battery storage was also installed, which allows self-produced electricity to be stored. Living quietly and having nature at your doorstepThe property is located in a quiet residential area of Hochwald, where you can come home and leave your daily routine behind. A lot of sunshine, a beautiful view, and the nearby forest, just a few minutes' walk away, bring nature close to your own home.Here you can find peace without feeling isolated and have a lot of space for a life that can unfold both inside and outside. Why you could feel at home here?Maybe because it's not just one single highlight that makes this house special. It's the interplay of space, peace, nature, and the many small favorite spots that wait to be filled with life. Facts • Detached 5½-room single-family house • Built in 2007, continuously modernized • 640 m² plot area • Approximately 175 m² living area • Winter garden • Double garage with direct house access • Two outdoor parking spaces • Air-water heat pump and underfloor heating • Photovoltaic system with battery storage (2021) • Very quiet living location • Very good sunlight • Forest and recreation area in immediate proximity Hello, my name is Chiara SalathéI would be happy to send you the detailed documentation and then take you through the house.
1 / 8
CHF 1,355,000.–
5.5 rooms179m² living space
4143 Dornach

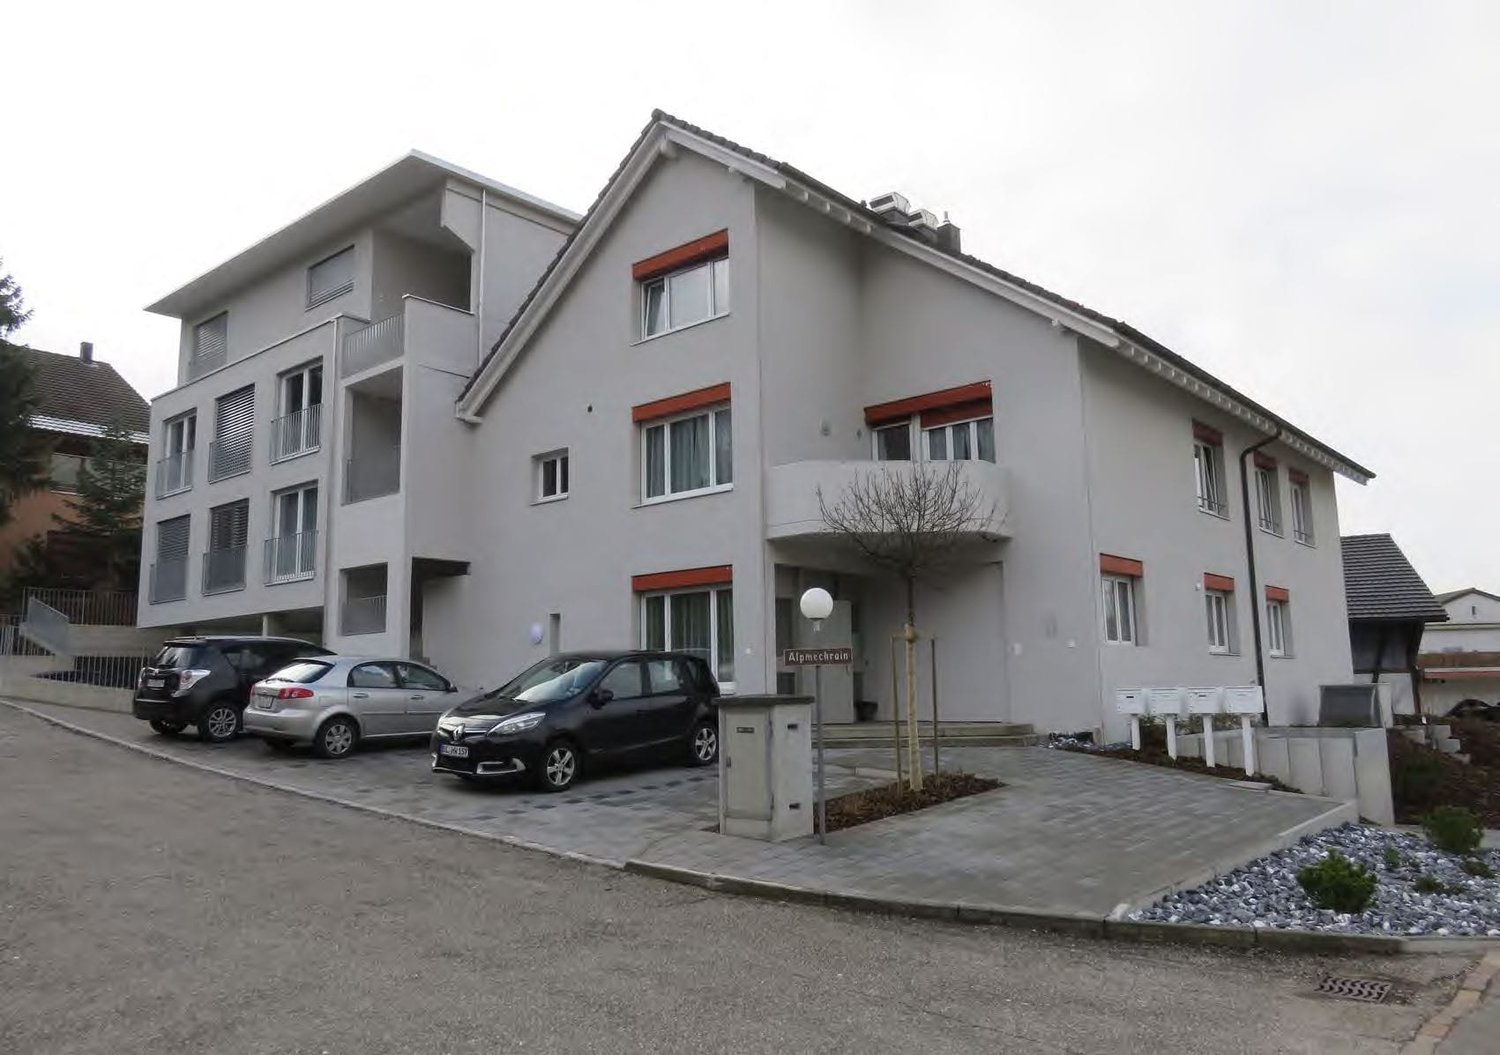
Space without end: attic apartment with terrace, garage, hobby and attic space

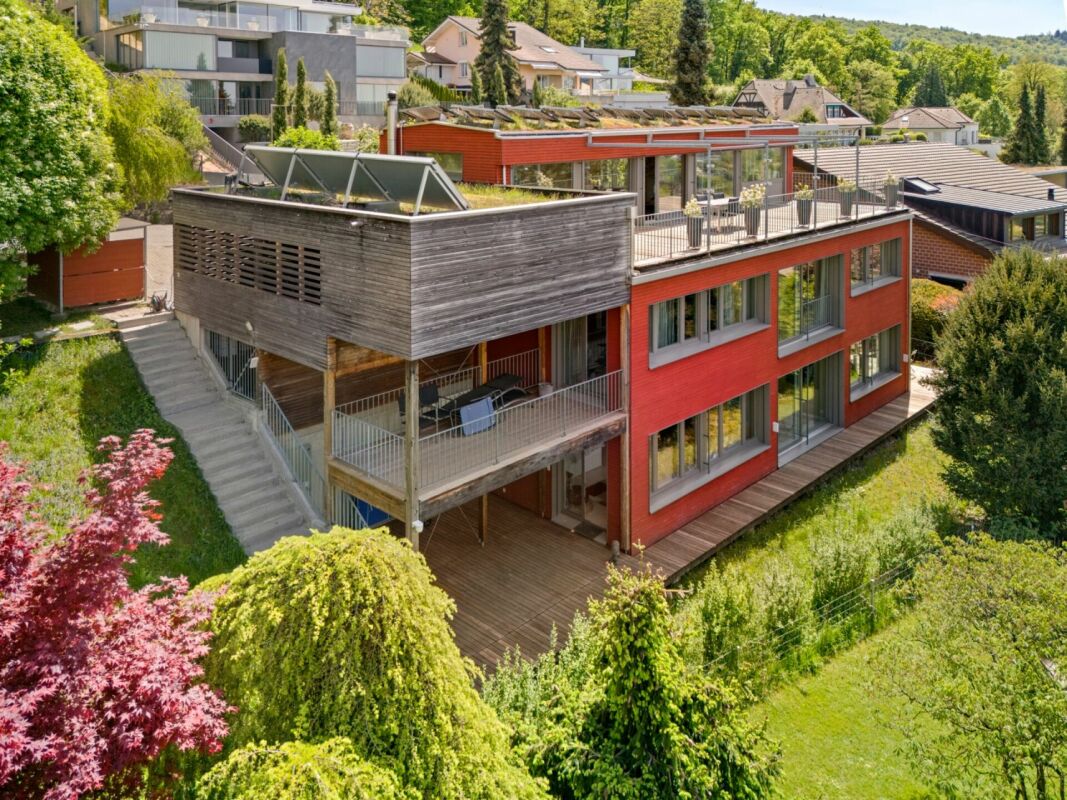
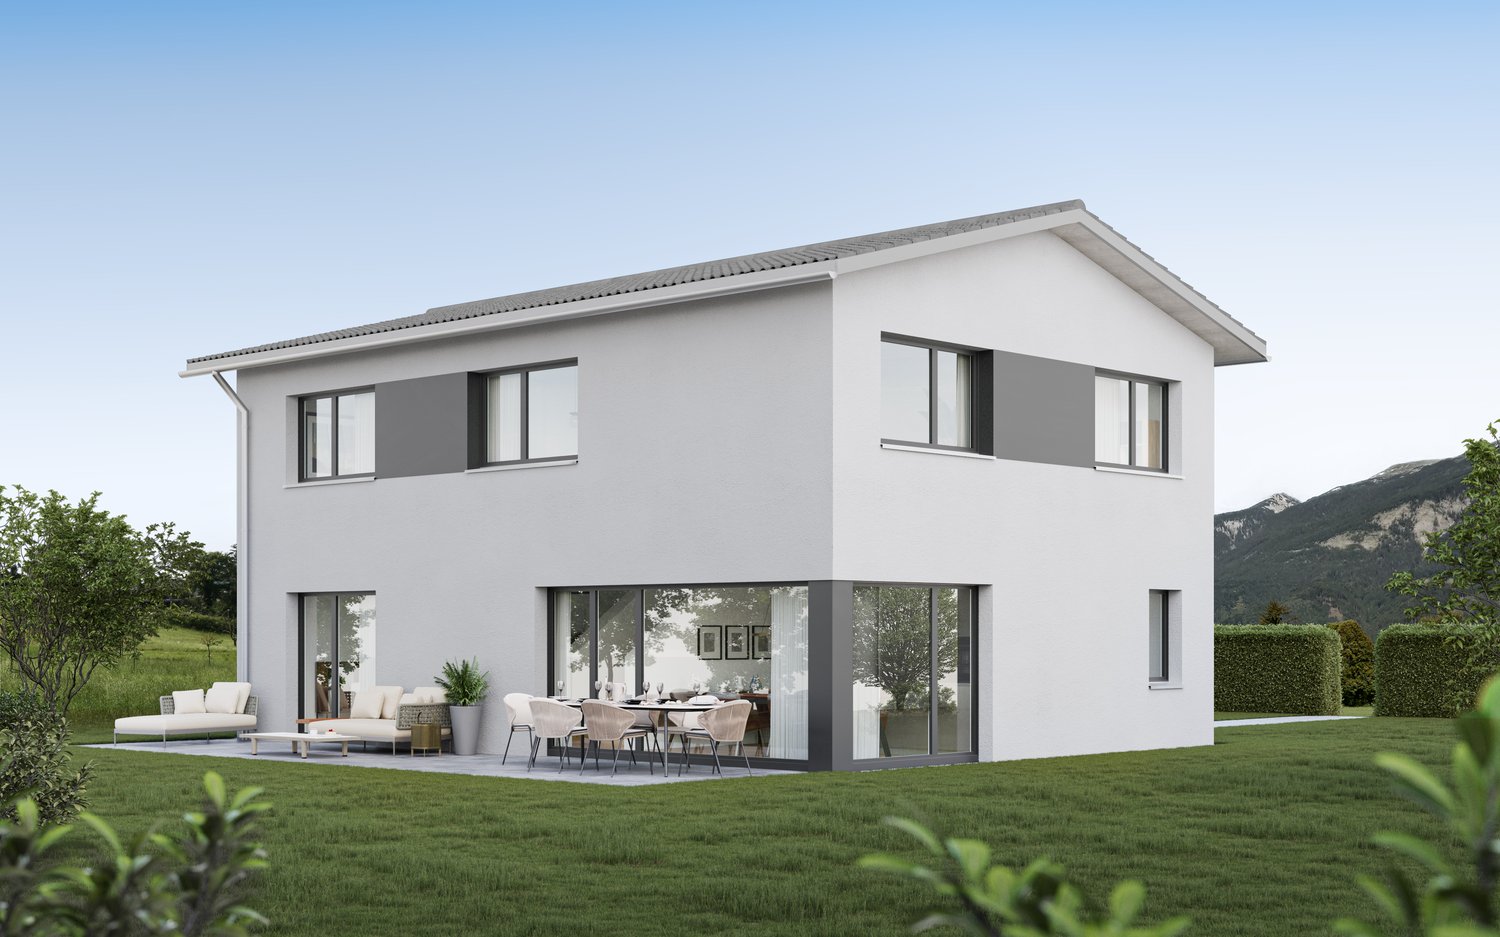
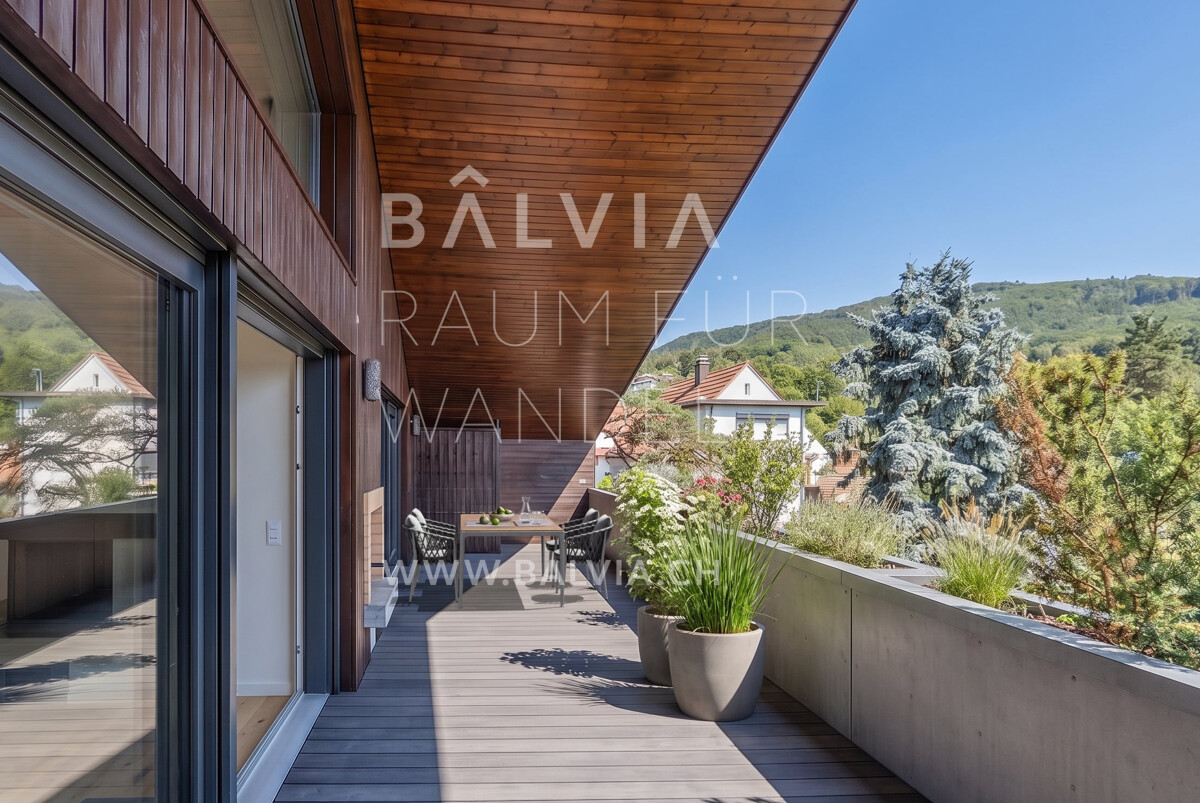
The interior pictures show visualizations of a possible renovation. The apartment is sold in its current, renovation-requiring state for CHF 950,000. Those who can imagine creating something of their own from existing substance will find an exceptionally large space for it here. Approximately 179 m² of living space, including a gallery, a 31 m² large covered south-facing terrace, around 89 m² of private multi-space, and an additional approximately 90 m² of attic space. The apartment is located on the top floor of a small multi-family house with only three parties on Saffretweg in Dornach. It occupies the entire floor and receives daylight from all sides. The centerpiece is the spacious living and dining area. It opens up to the roof and reaches a height of almost six meters. Despite the attic location, there are no disturbing roof slopes. All rooms have full room heights. Directly adjacent to the living area is the fully covered and south-facing terrace. Two opposing fireplaces, one in the living room and one on the terrace, connect the inside and outside in a special way. The private sleeping area is clearly separated from the living area and includes three spacious bedrooms and two bathrooms with daylight. Another room near the living area is suitable as a study, guest room, or additional retreat. The apartment is complemented by a guest toilet, gallery, and a spacious entrance area. EXCEPTIONALLY MUCH ADDITIONAL SPACE. The apartment includes approximately 89 m² of connected, exclusively privately usable multi-space with a 42 m² double garage, a 26 m² heated hobby or fitness room, cellar, and private forecourt. Everything is compact and forms its own area with separate access. Directly accessible from the apartment is also a approximately 90 m² large attic space. Today it offers a lot of storage space. At the same time, it opens up additional development and expansion potential in the long term. A GOOD BASIS FOR SOMETHING NEW. The current construction requires renovation. However, the qualities that can hardly be recreated are already present: the size, the room height, the gallery, the terrace, the light, and the exceptional additional space offer. To make the potential visible, we have worked out a concrete renovation example with visualizations, possible floor plan adjustments, and cost estimates. For the depicted renovation, including planning, sampling, and construction management, we currently expect around CHF 405,000. The implementation of this concept is not mandatory. The apartment can, of course, also be completely renewed according to your own ideas. If desired, BÂLVIA can also accompany the buyer beyond the purchase in planning and implementation. THE NUMBERS. Purchase price in the current state: CHF 950,000. Renovation example: approximately CHF 405,000. Total investment: approximately CHF 1,355,000. Estimated market value after renovation: approximately CHF 1,500,000. A lot of space is already available here. What is created from it can become very personal. We would be happy to show you this special apartment in person and discuss with you the possibilities it offers. We look forward to your contact.

Suggested properties for you based on search results