188 results - Property for buy in District Frauenfeld

Francesco Arena

Francesco Arena

1 / 12
Francesco Arena

Francesco Arena

  • Balcony / Terrace
  • Garage
Price on request
8.5 rooms373m² living space
8266 Steckborn

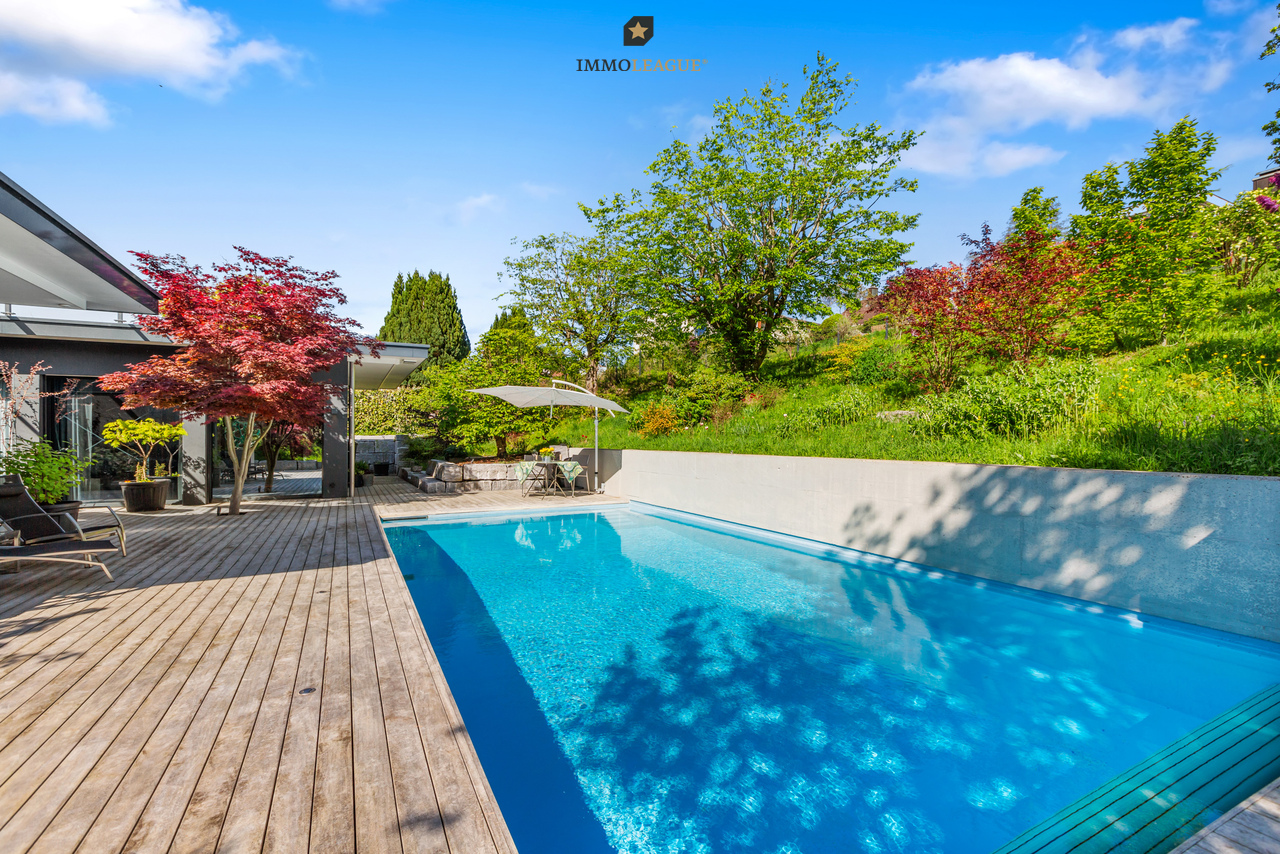
Architect's villa with atrium, pool, and panoramic lake view.

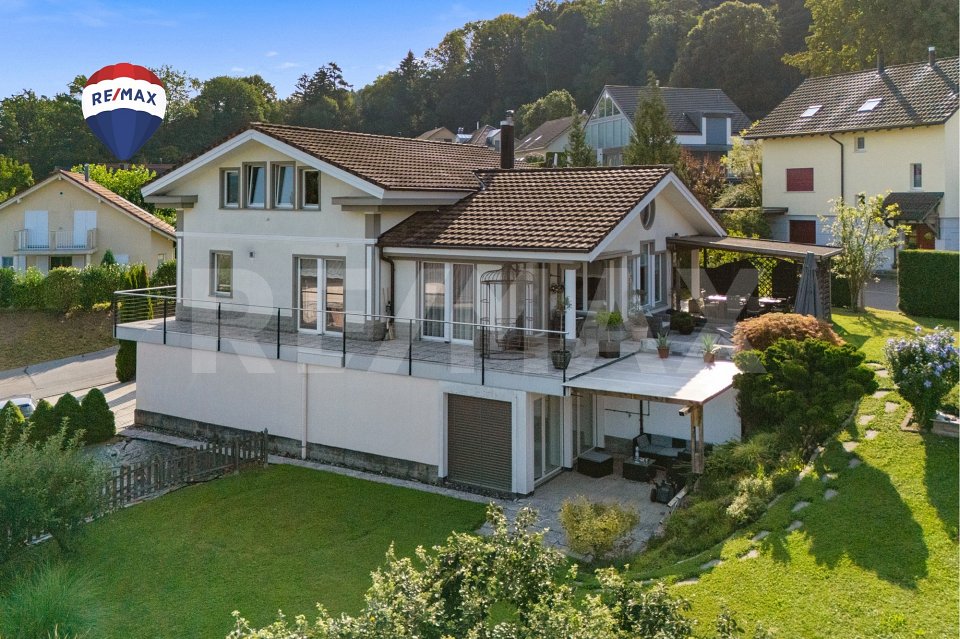
Unique villa with exceptional architecture, high-quality furnishings, spacious plot, and plenty of privacy in an elevated location with an annex area.A one-of-a-kind home in a privileged hillside location - for people who want to combine inspiring architecture with peace, nature, and urban proximity.Take advantage of this unique opportunity on the hill above Steckborn. Enjoy the free panoramic view over the lake, the sunny, quiet location in the greenery, and the proximity to the center and the shore - all just a few minutes away.Steckborn, a picturesque town on Lake Constance, enchants with its historic charm and idyllic lakeside promenade. Surrounded by gentle hills and clear water, it invites you to linger, stroll, and enjoy. The half-timbered houses, the Feldbach area, Glarisegg Castle, and the breathtaking sunsets over the lake are particularly charming. A perfect place for relaxation and inspiration.This exceptional property convinces with the following special features:+ Sunny, very rare hillside location with panoramic lake view (from Eschenz to Höri to Allensbach and the old town)+ Generous room heights up to 4.30m, panoramic windows & atrium with glass roof and shading+ High-quality security windows (UV protection, mirrored, partially darkened) with insect screens+ Several wind- and view-protected seating areas (atrium, pool terrace, lake terrace, west seating area with sun sail)+ Sauna with relaxation area, view of and direct access to the pool, terraces, and outdoor shower+ Heated outdoor pool (salt hydrolysis, own heat pump)+ Valuable housekeeping room with full equipment and all amenities, including an additional refrigerator and freezer+ Annex area 63sqm with shower/WC, (conversion to 2.5-room apartment with separate access possible)+ Outdoor elevator & large double garage 10x6m with e-charging station+ Smart home, alarm system & security gates+ Home network with LAN in all rooms+ Smooth plaster without baseboards, continuous Feinsteinzeug floors (Valser granite design)+ PV system 22 kWp, 62% energy self-sufficient with battery storage+ Frameless floor-to-ceiling glass & wood doors+ Skylights (5 pieces, illuminated, electric, openable)+ Acoustic ceilings in the living area, hall, kitchen, and dining area+ Dimmable LED lighting concept (wall & wood beams)+ Special manufacture steel staircase in industrial style+ SwissCube design chimney (3-sided, with particle filter system)+ Generous dining area for more than 10 people+ Design kitchen Next125 in Fenix Alpin white, matte+ Generous cooking island (extra deep, 94 cm working height, bar finish, base lighting)+ Butcher block oak solid, integrated+ Gaggenau induction field with Twistpad & Berbel Skyline extractor hood (height-adjustable, with effect lighting)+ Liebherr XXL refrigerator+ Master bedroom & dressing room, air-conditioned with separate heat pump+ Direct pool access, terrace door & window with security gates+ En-suite bathroom: flooded with light, floor-to-ceiling windows to the atrium, into the greenery+ Schmidlin bathtub & walk-in shower with glass cover+ Geberit AquaClean Sela, bidet from Catalan+ Master dressing room with floor-to-ceiling built-in wardrobes and 2 x 2 dressers+ Wellness area: bio-sauna in old wood design with dimmable lighting+ Walk-in shower with shower headNote on confidentiality and further information:For reasons of discretion, we ask for your understanding that we can only provide further information in the context of a personal conversation or by phone.Thank you for your understanding. We are at your disposal at any time for further questions.Are you interested in this unique opportunity and would like more information for your decision-making basis? Then feel free to contact us. We are here for you. Your ImmoLeague teamDo you know someone who might be interested in this property or do you need support yourself in...

  • Balcony / Terrace
  • Garage
1 / 13
CHF 1,455,000.–
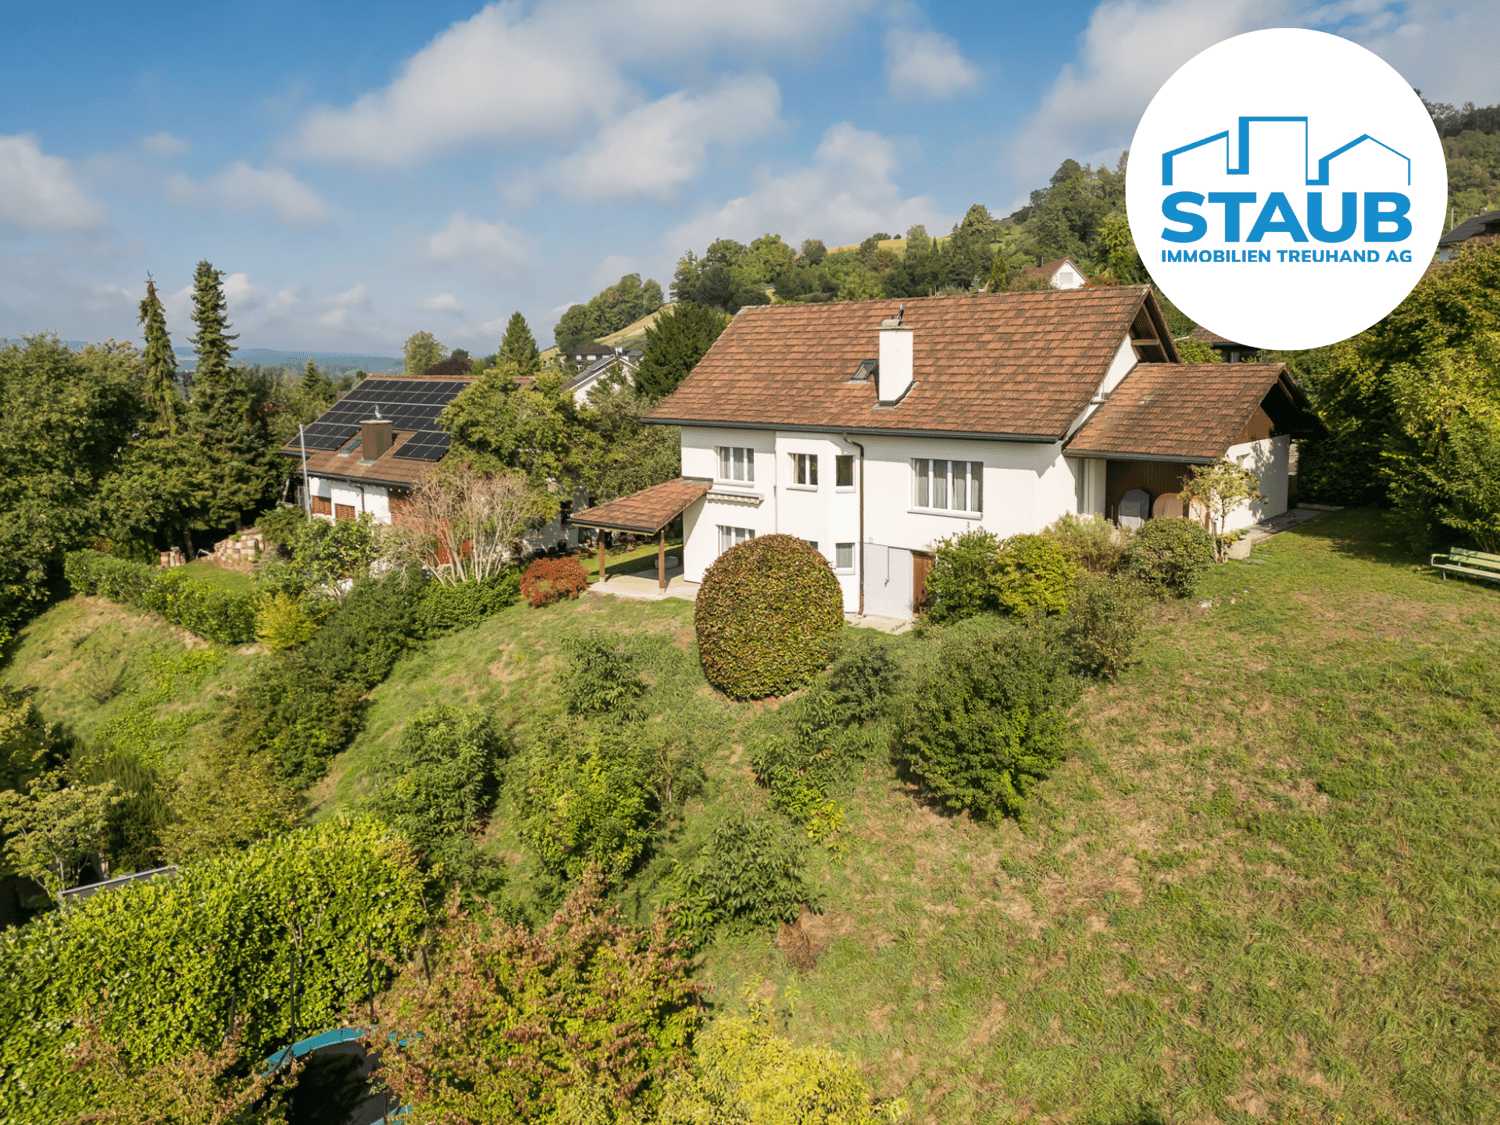
5.5 rooms200m² living space
Untere Vogelhalde 22, 8532 Weiningen

Space for today. Home for tomorrow.

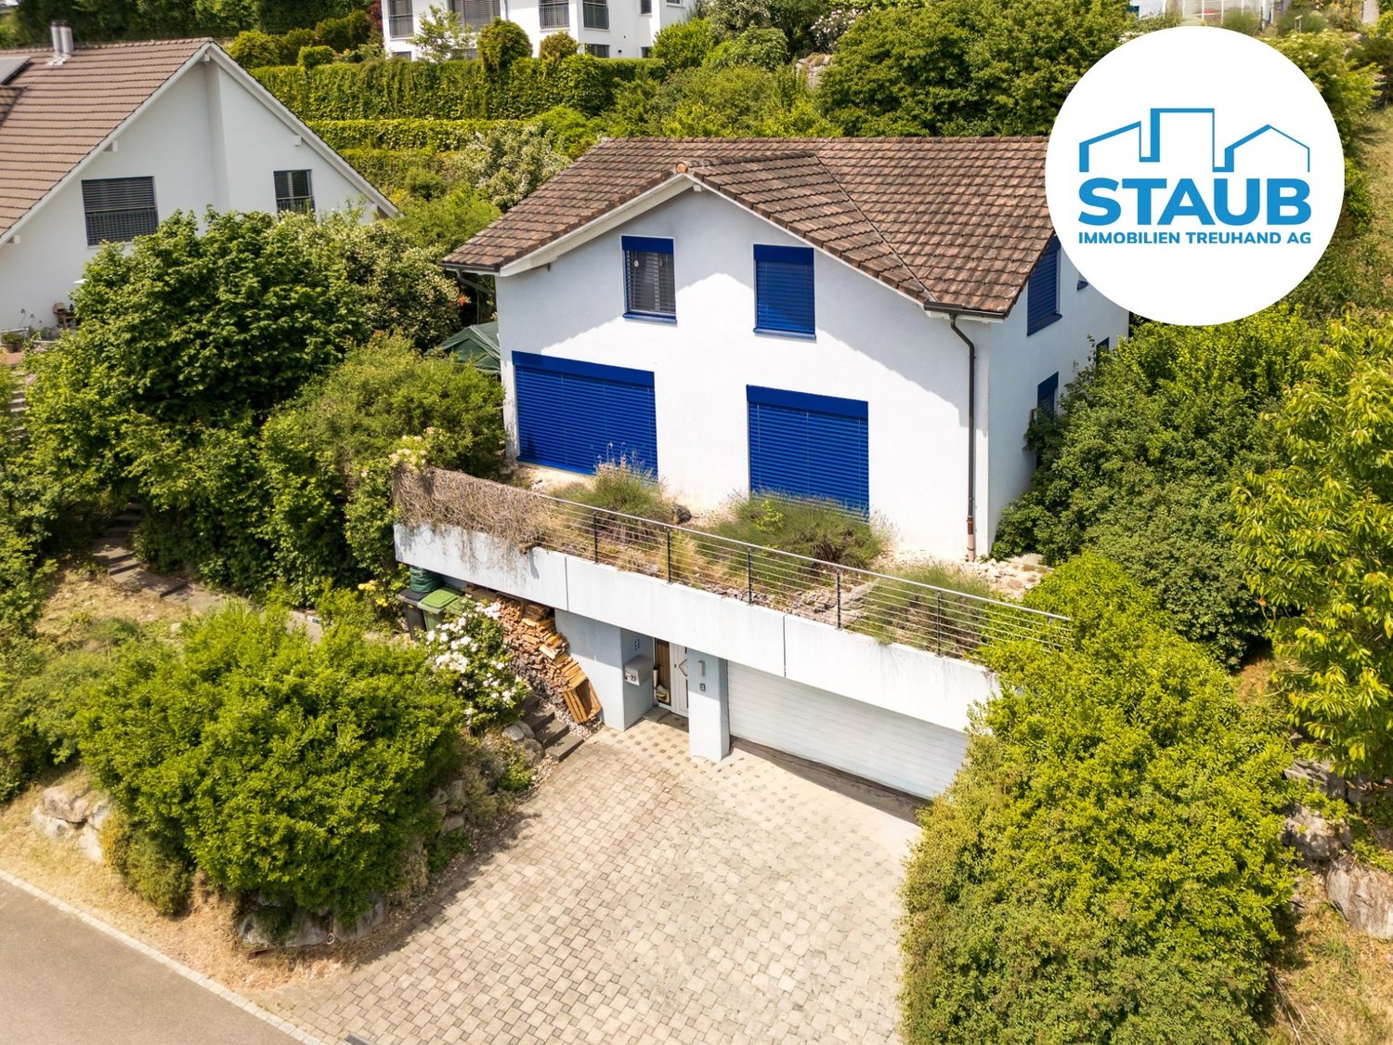
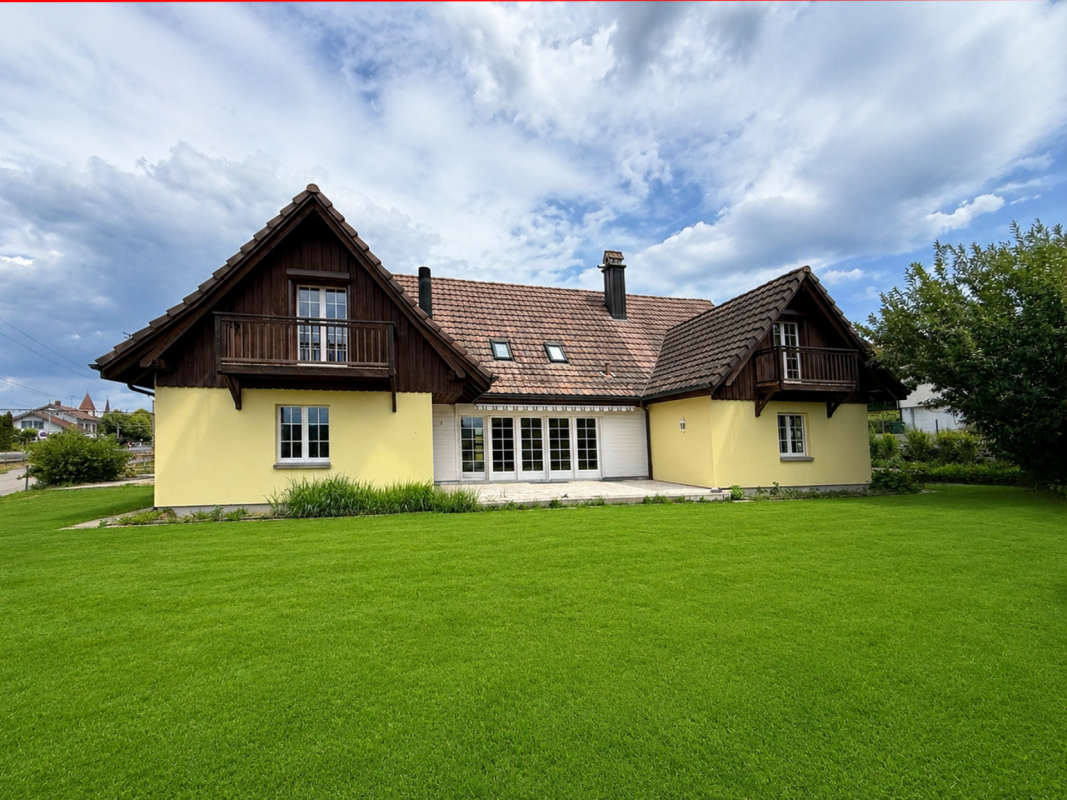
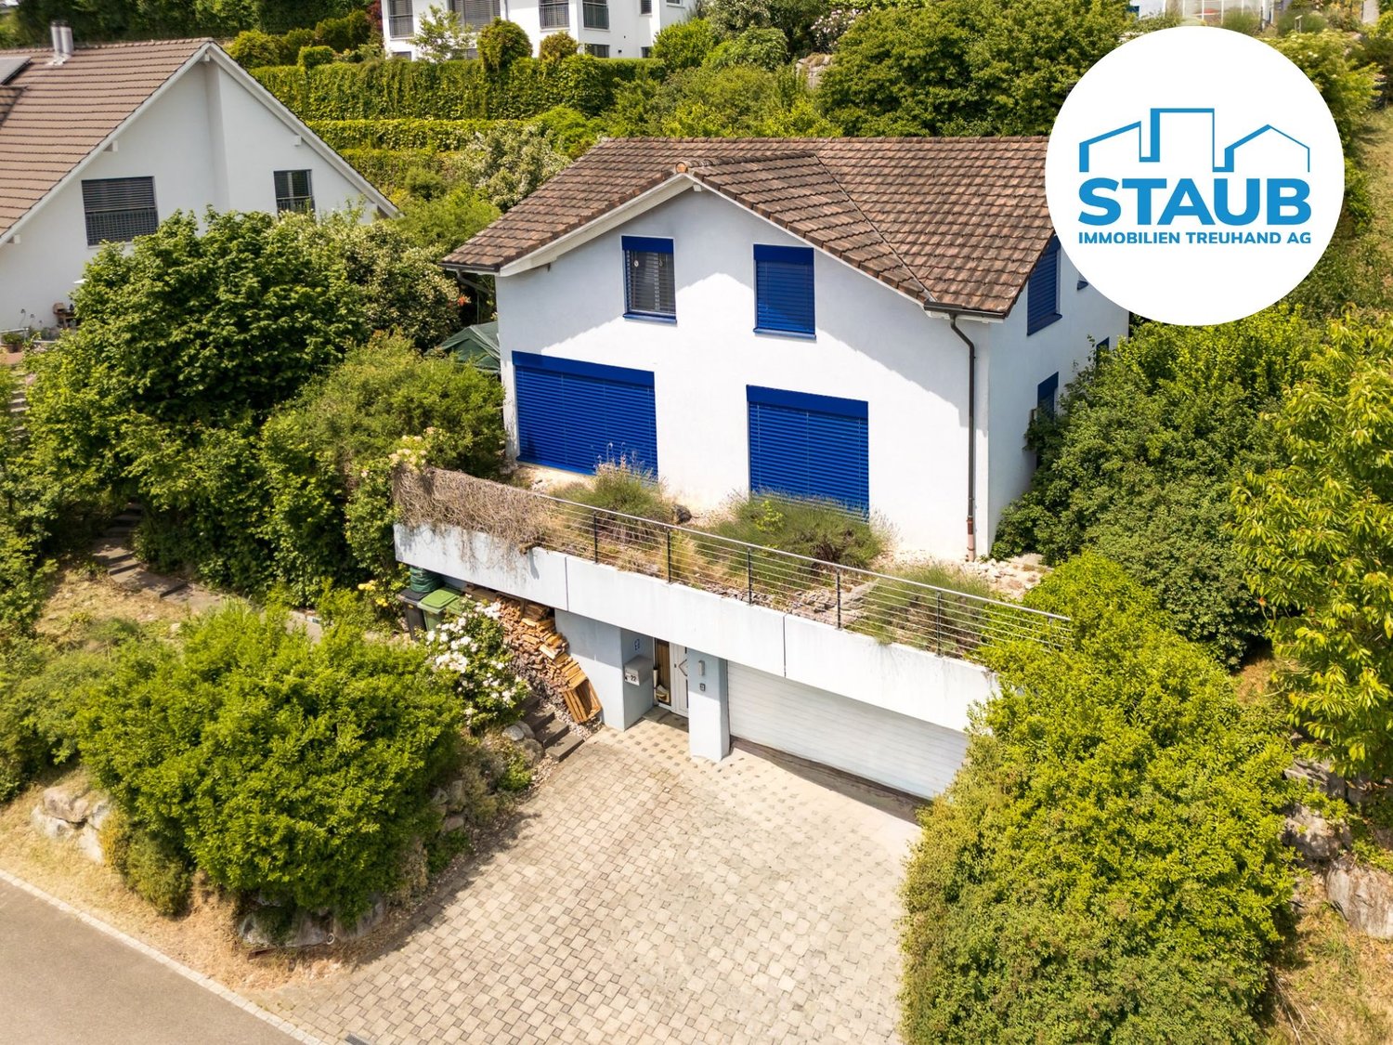
Located on a slightly elevated site and harmoniously embedded in a spacious slope property, this detached 5.5-room single-family house from 2004 presents itself as an attractive home in a natural environment. Shopping facilities, public transport, and the opposite school are within comfortable walking distance. The combination of a quiet living environment, natural living, and short distances makes this single-family house a special place to arrive and feel good.Inside, the property impresses with bright, light-flooded rooms, a cozy living room with a corner warm air fireplace, a spacious dining area, and an openly designed kitchen. Three spacious bedrooms, versatile secondary rooms, and a spacious double garage offer plenty of space for families, hobbies, and individual needs.Discover more? Request the documents and experience the property on a viewing - we look forward to seeing you!-----------------------------------------------------------------------------------------Do you have a property yourself and want to sell it under the best conditions within a reasonable time frame? Don't hesitate to contact us without obligation. We will take the time to show you free of charge, on site or in our consulting and sales office, how you can successfully sell your object at the "best price": www.staub-immo.ch.Since 1962 – personal, networked, committed

Travel time
-
1 / 10
CHF 1,299,000.–
4.5 rooms130m² living space
Lochrütistrasse 2, 8552 Felben-Wellhausen

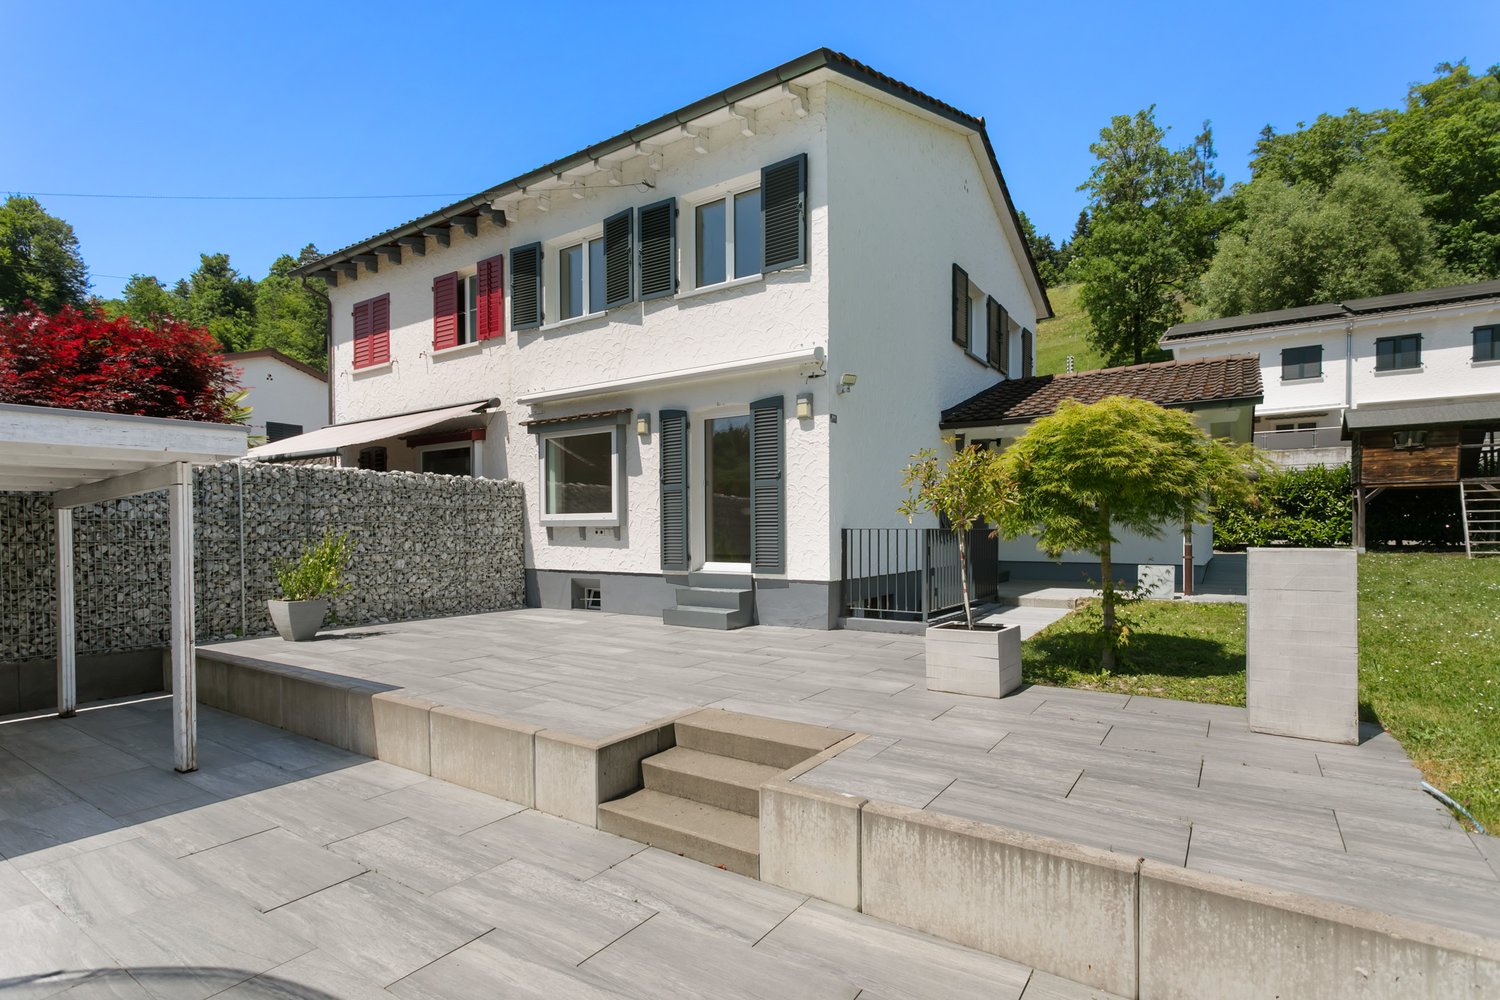
Newly valued semi-detached house in a quiet scenic location in Felben-Wellhausen

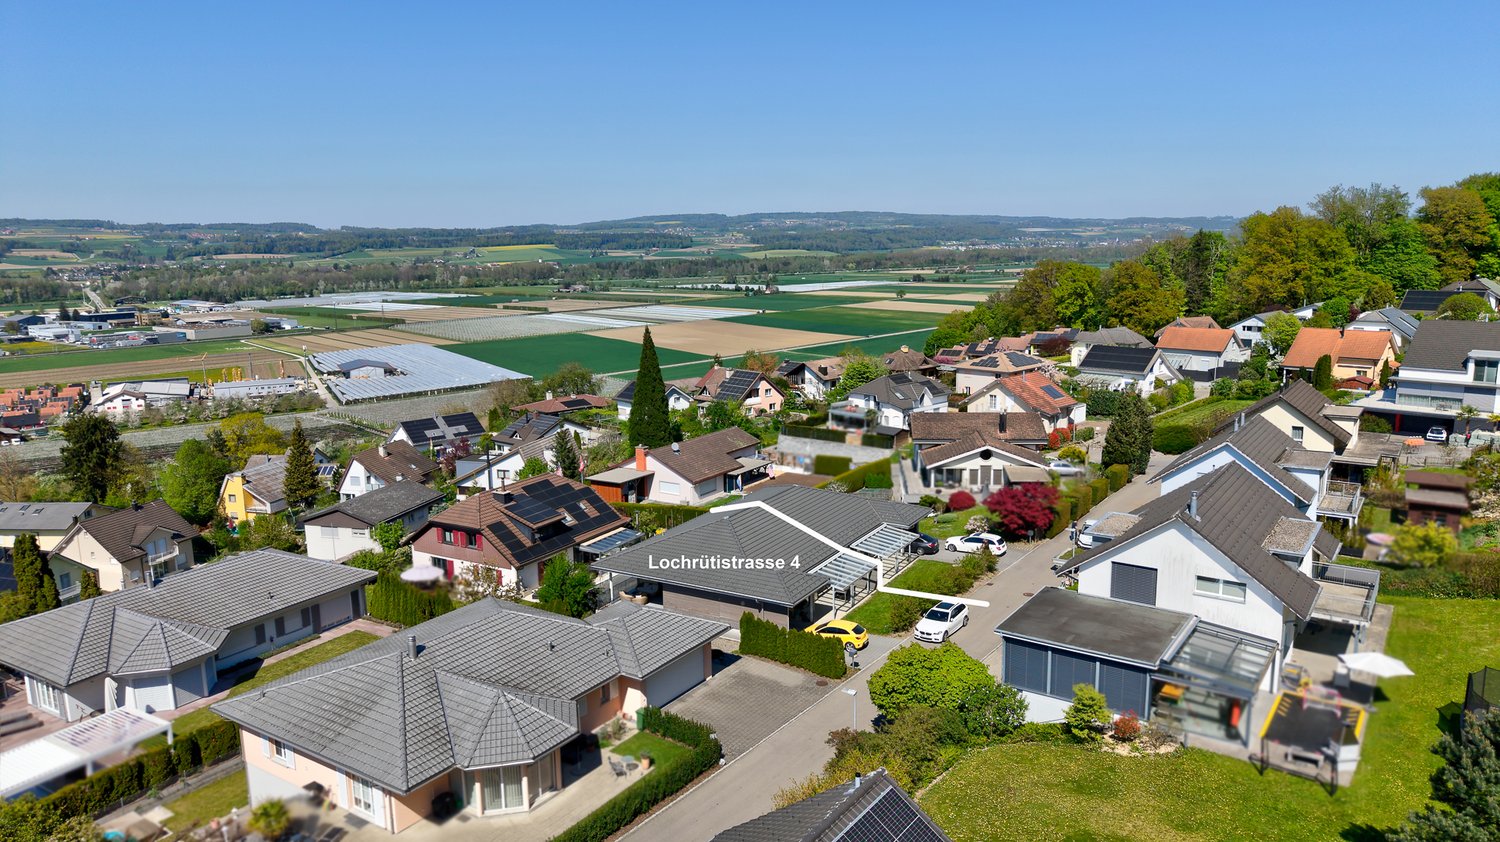
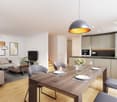
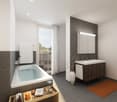
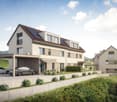

Discover this beautiful semi-detached house from 2019 in the idyllic municipality of Felben-Wellhausen. The house impresses with its quiet location in a well-kept residential area with a view of the surrounding green spaces and the Thurtal valley. For sale is the house at Lochrütistrasse 4, the house at Lochrütistrasse 2 is already reserved.The house offers 130 m² of living space: • 4.5 rooms: Spacious room layout over two floors, expandable basement room with almost 32 m² • 2 bathrooms: Comfortably equipped for the whole family • Modern, open kitchen: Perfect for cooking for the family and guests • Covered seating area: Ideal for relaxing and enjoying • Carport and parking space: Convenient parking directly at the house Special advantages: The house is characterized by its child-friendly environment and quiet atmosphere. The location is particularly sunny and offers a beautiful view of the surroundings. With a plot size of 334 m², you have enough space for garden and leisure activities.Perfect location: The connection is optimal - the Felben-Wellhausen train station is within a 15-minute walk, the Weinfelderstrasse bus stop in just 9 minutes. A Volg supermarket is available for daily needs, and the Felben-Wellhausen primary school is within a 12-minute walk.This house is ideal for families or couples who appreciate the quiet country life but still want a good infrastructure. The combination of rural idyll and practical connection makes this property a true gem.

Travel time
-
1 / 24
CHF 1,050,000.–
5.5 rooms120m² living space
Im Büel 7, 8264 Eschenz

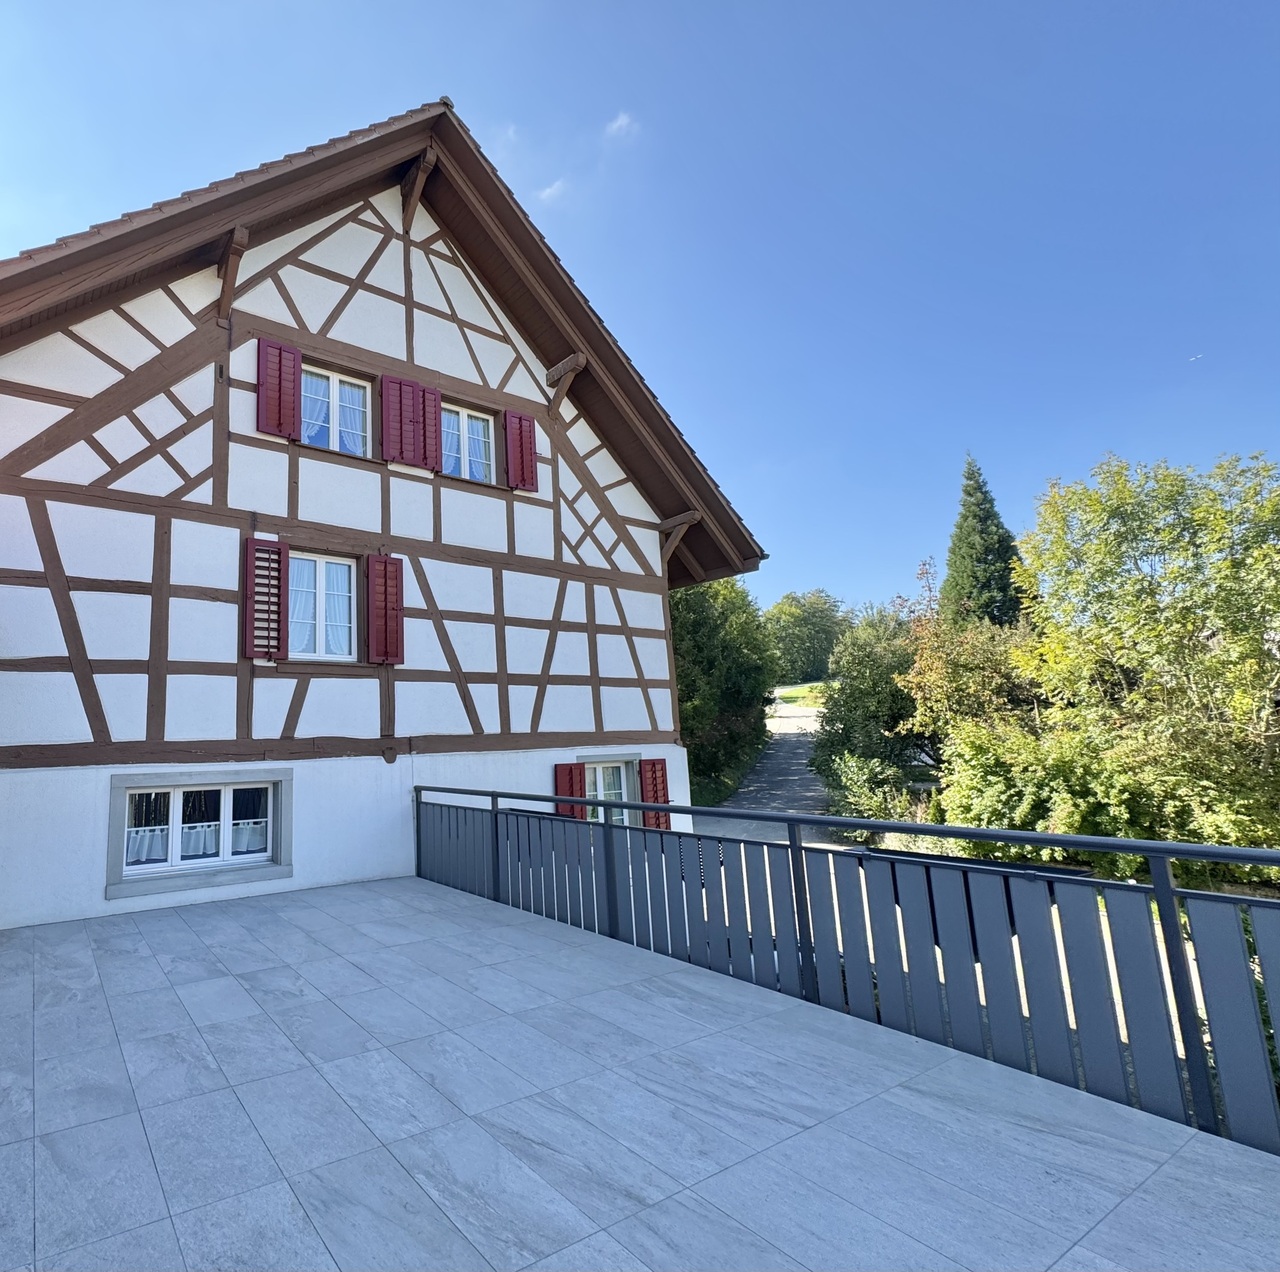
Detached single-family house with potential, separate large workshop/garage building

Detached single-family house with potential Welcome to this charming single-family house with a separate winter garden house with a chimney, as well as a workshop and garage building. The property impresses with its character, privacy, and a spacious plot of 996 m². The original construction year of the house dates back to 1947. The single-family house itself benefits from the fact that the demolition has largely been completed - you don't have to tear it down, but can start realizing your living dreams directly.For the existing workshop and garage building, a project for an attractive maisonette apartment has also been designed. The corresponding building application has already been submitted to the municipality. This makes multi-generational living possible or you can live in one part yourself and rent out the other. Important key data and highlights: • Multigenerational living possible, construction project • Existing 5.5-room single-family house • 3 bedrooms, some with built-in closets • 2 wet cells (1 of which has been renewed and 1 is in a raw state) • Space for numerous cars • with approx. 120m² additional heated winter garden with approx. 25m² • Laundry room in the basement with separate shower • Partially renovated and partially still under construction • The kitchen area has been enlarged and a new kitchen has been ordered and can be delivered on request. • Large garden with a total plot area of 996m2 • Heating system 2016 converted to natural gas, distribution via radiators • Façade renovation in 2018 • Winter garden house roof insulation in 2018 • Sewer pipe renovation completed in 2022 • Kindergarten and primary school, shopping facilities, and public transport are within a few minutes' walking distance. • Preliminary project with floor plans available for conversion of workshop/garage building into an apartment Convince yourself of this special home and its many advantages. We would be happy to show you the house during a non-binding viewing. We look forward to your contact.Sales price single-family house with workshop and garage building CHF 1'050'000.-

Travel time
-
1 / 18
CHF 1,525,000.–
5.5 rooms165m² living space
Ulmenstrasse 7, 8500 Frauenfeld

A lot of space for life

Living comfort for the whole familyFamily-friendly, quiet, close to nature and yet within a short distance to the city center. Welcome to Ulmenstrasse 7 in Frauenfeld. The modern single-family house from 2017 is part of a well-maintained residential estate with independent houses, which are only connected by the shared environment and the underground garage. The one-sided attached house has two main entrances as well as a direct access from the underground garage.Inside, a contemporary room concept with large window areas, high-quality materials, and well-thought-out details convinces. A spacious living area with direct garden access, a spacious kitchen, and versatile bedrooms and home offices, some with balcony access, offer plenty of space for the whole family. Built-in closets, a central vacuum cleaner system, and a practical laundry chute provide additional comfort.The low-maintenance surroundings with a beautiful pergola invite you to linger and enjoy the outdoors. Numerous secondary rooms, at least two outdoor parking spaces, and two parking spaces in the underground garage round off this attractive offer.And these are by no means all the advantages of this special home. Have you become curious? Request the detailed sales dossier or convince yourself during a personal viewing. We look forward to your contact.------------------------------------------------------------------------------------------Do you have a property yourself and want to sell it under the best conditions within a reasonable time frame? Don't hesitate to contact us without obligation. We will take the time to show you free of charge, on site or in our consulting and sales office, how you can successfully sell your property at the "best price": www.staub-immo.ch.Since 1962 – personal, networked, committed

Travel time
-
1 / 13
CHF 1,095,000.–
4.5 rooms108m² living space
Maiholzstrasse 48, 8500 Frauenfeld
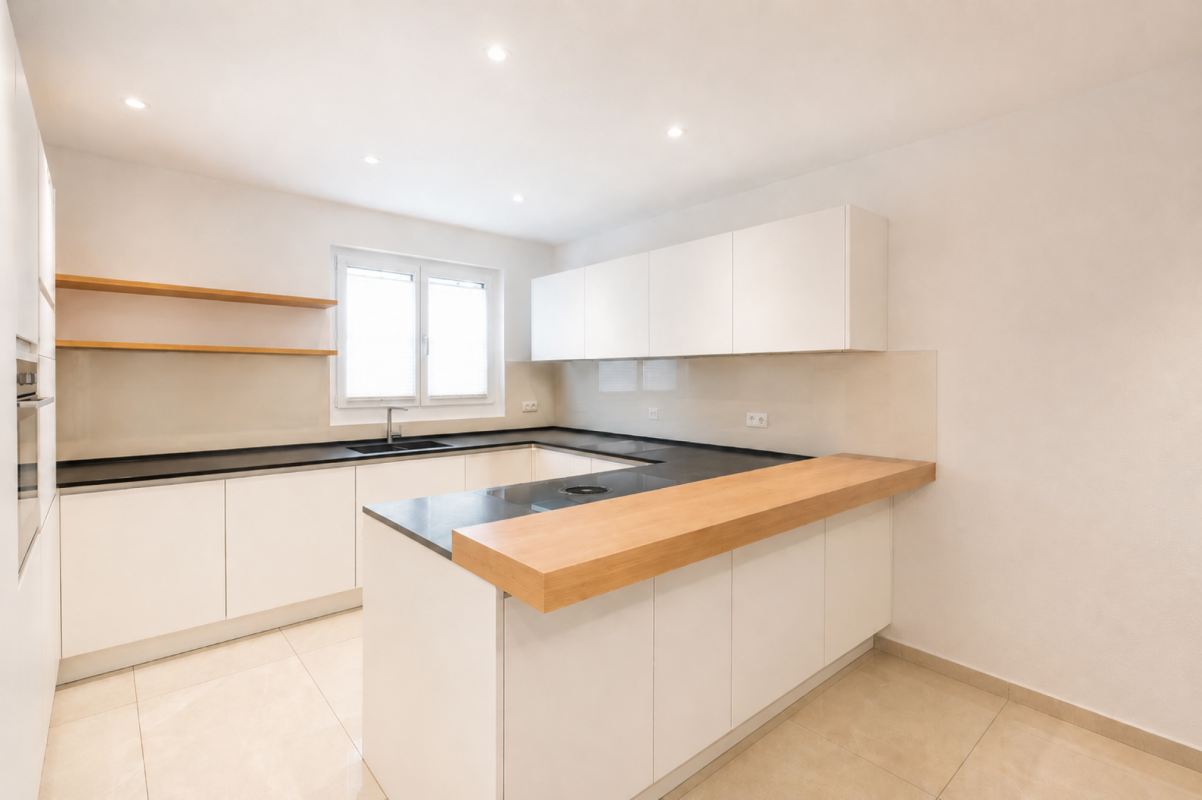
4.5 room single-family house with perspectives - in the heart of the quarter

Your future home is located on Maiholzstrasse in the residential and commercial quarter "Kurzdorf" in the northwest of the city of Frauenfeld. In addition to plenty of peace and quiet, you will find everything that is important to you here: various recreational areas, schools, services, and shopping opportunities, as well as optimal connections to public transportation and a well-developed road network. By bus, bike, or on foot, you can reach Frauenfeld train station in just a few minutes. The Frauenfeld-West highway entrance is 1 kilometer away. Many streets in the Kurzdorf quarter are traffic-calmed with 30 km/h speed limits, including Maiholzstrasse. Your local recreational area between the small town and the Thur river, which runs north, begins right outside your front door. Playgrounds, bike and hiking trails, green zones, and the proximity to forests and bodies of water make the city quarter even more attractive. The property is very well sunlit and faces south. It has 4.5 bright rooms of different sizes. The ground floor (high ground floor) is equipped with a spacious living/dining room with a built-in kitchen and a bathroom. On the entrance floor, a covered seating area with a chimney provides a relaxation room for the whole family. On the upper floor, there are 2 spacious bedrooms, each with separately lockable storage rooms. The building is fully basement-equipped. Depending on the use, 6-7 rooms are available in the basement. All rooms have natural daylight. A laundry room, gas heating, additional shower, and a hobby room are available, as well as a single garage with access via a ramp. There are several outdoor storage spaces. The condition and most of the installations have remained unchanged since the building was constructed. The property is currently built out on 2 floors. According to current building regulations, a 3-story residential zone is possible here today. Depending on the needs, there is great development potential within the framework of the official guidelines. The plot of land, which is conveniently sized, offers a variety of uses. Currently, it consists mainly of a lawn area with individual shrubs and trees. Have we piqued your interest or do you have additional questions? We would be happy to provide you with our comprehensive documentation with further information by email. We look forward to your contact. You can reach us by phone: +41 79 242 93 33 or by email: ernst.huber@remax.ch Of course, a viewing of the property is also possible. We would be happy to arrange a suitable appointment with you. See you soon! Ernst Huber RE/MAX Real Estate Juchstrasse 44 8500 Frauenfeld


Travel time
-
1 / 13
CHF 1,395,000.–
8.5 rooms200m² living space
Buchemerstrasse 12, Uesslingen-Buch, Schweiz, 8524 Uesslingen

Living on the sunny side of Uesslingen

A home with a view and a high quality of lifeIn a elevated and quiet location, this versatile 8.5-room house with free and unobstructable views awaits you. The family-friendly residential area combines pleasant privacy with short distances: the village center is easily accessible on foot. The slight slope gives the property its special character and creates different, partly covered seating areas on different levels. Here you can enjoy sunny hours and the beautiful view outdoors in every season. Originally, the house was designed as a two-family house. On the ground and top floor, there is a spacious 6.5-room apartment, while the basement has a 2.5-room apartment with direct garden access. Later, the two units were connected and since then used as a single-family house. Thanks to the thoughtfully designed staircase, the original division can be restored with manageable effort if needed. This opens up versatile usage possibilities, e.g., for multi-generational living, the combination of living and working under one roof, or use as a separate apartment. The space offer is complemented by a spacious basement area with partly direct outdoor access, an attic, additional storage space above the garage, and a spacious double garage.Plenty of space, beautiful views, inviting outdoor seating areas, and versatile usage possibilities make this property a special home. Discover more details in the detailed sales dossier. We look forward to your contact!--------------------------------------------------------------------------------------------------------------------------------------------------------Do you have a property yourself and want to sell it under the best conditions within a reasonable time frame? Don't hesitate to contact us without obligation. We will take the time to show you free of charge, on site or in our consulting and sales office, how you can successfully sell your property at the "best price": www.staub-immo.ch.Since 1962 – personal, networked, committed

Travel time
-
1 / 13
CHF 690,000.–
4.5 rooms128m² living space
Schützenstrasse 12, 8253 Diessenhofen

Generosity that surprises

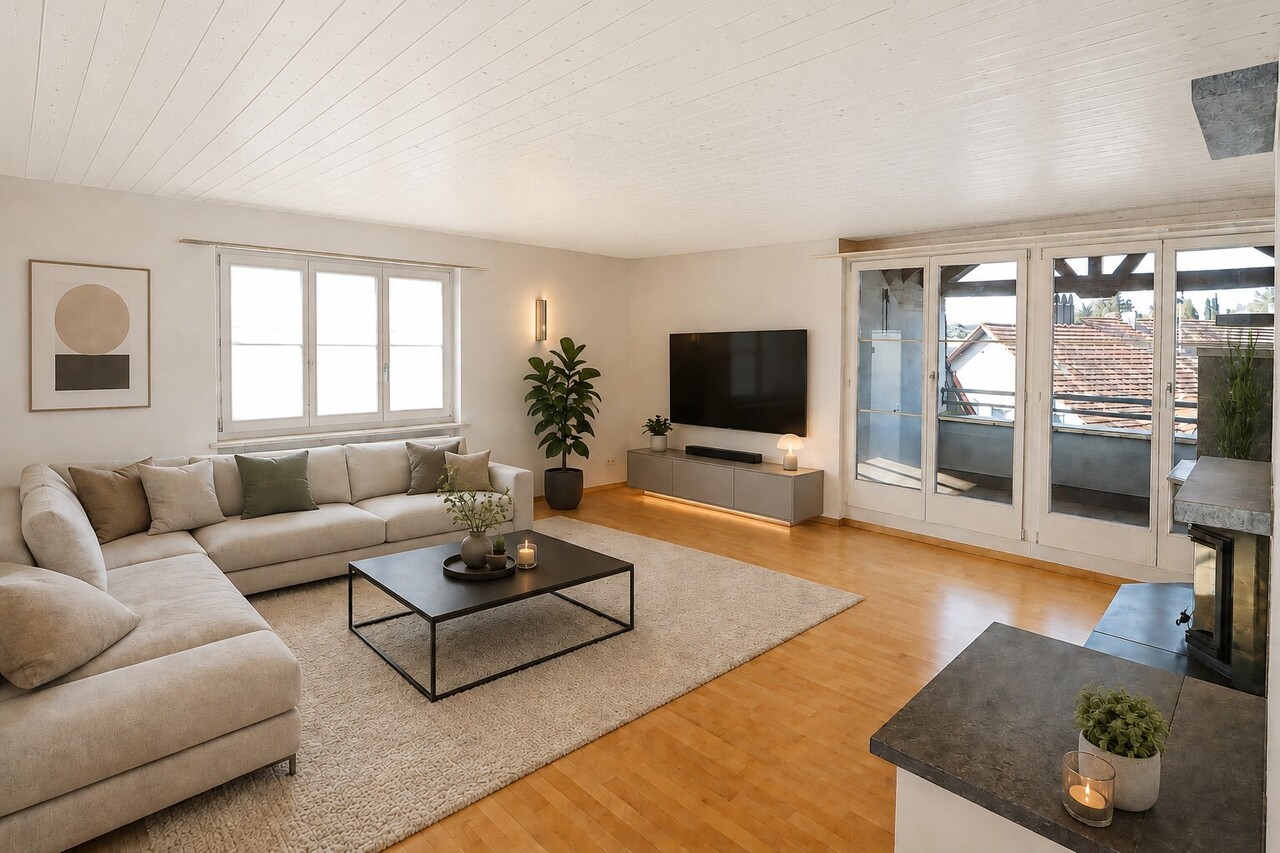
In a good residential area in Diessenhofen, this spacious 4.5-room attic or penthouse apartment on the 4th floor of a multi-family house built in 1993 awaits you. With a net living area of around 128 m², the apartment offers more than average space and is ideal for couples, families, or people who appreciate spacious living in a good location.The heart of the apartment is the spacious living area, which, together with the spacious living kitchen, conveys a pleasant and open living feeling. The kitchen presents itself in a good and well-maintained condition and offers plenty of space for cooking and socializing. The chimney with a glazed fireplace and natural stone cladding complements the spacious living area and provides a pleasant living atmosphere, especially in the cooler season.Overall, the apartment is in a decent and well-maintained condition and is basically ready for occupancy. At the same time, it offers room for individual refreshments and a contemporary further development. In the bedrooms, there are still partial carpet coverings, whose replacement is offered. The existing floor coverings in the living area and corridor can be sanded and resealed. The wet cell is functional but still largely in its original condition.The technical installations also have a manageable investment need due to age: The apartment's own 300-liter hot water boiler dates back to 1997 and will likely need to be replaced in the medium term.A special plus is the spacious space offer outside the apartment. The apartment includes a nicely large cellar and a large, private attic compartment that offers valuable additional storage space.Attractive location near the RhineThe location is also convincing: The popular Rhybadi is only about 500 meters away and can be easily reached on foot. Whether a jump into the Rhine, a walk along the water, or simply a relaxed summer evening - a piece of quality of life is practically located in front of the door. At the same time, you benefit from short distances in everyday life. Bus stop, train station, kindergarten, school, and various shopping facilities are accessible within a maximum of around 10 minutes' walk. Thus, the apartment combines a good residential location with an extremely practical infrastructure.In addition, a parking space in the house's own underground garage can be purchased for CHF 35,000.In summary, it can be said: A spacious penthouse apartment with a lot of living and storage space, good infrastructure, and attractive proximity to the Rhine - largely ready for occupancy and with the potential for individual adjustments with manageable investment needs.Note on image representation: Individual photos in this sales documentation have been digitally edited or optimized to illustrate how the rooms could present themselves with minor design adjustments. The representations may therefore differ from the current condition of the apartment and serve solely for illustration purposes.

Travel time
-
1 / 14
CHF 975,000.–
5.5 rooms197m² living space
Brunnenwiese 5, 8505 Dettighofen

Spacious Row House, ideal for Families

Family-friendly semi-detached house Discover this carefully maintained semi-detached house, which combines living comfort, family friendliness, and practical equipment. The well-thought-out room layout over several levels offers ample space for the whole family and invites you to live and experience.Ground floor • Entrance area with wardrobe: Practical built-in cabinets for shoes, clothing, and everyday items • Living room with Swedish stove combined with dining area and kitchen in open-plan design - a modern, social living space for shared meals and cozy evenings • Bathroom with shower: Modern equipment for daily comfort • Seating area: Comfortable outdoor area for breakfast, reading hours, or relaxed hours in the fresh air 1st floor • 3 bedrooms: Bright rooms for children, guests, or home offices • 1 bathroom with bathtub and shower: Double equipment for more flexibility in everyday life Attic • 1 large bedroom: Particularly spacious - ideal as a parental bedroom or guest room Basement • Cellar: Extensive storage space for household appliances, bicycles, and winter equipment • Technical room: Central place for heating, water, and house infrastructure, washing machine/dryer • Double garage: Protection for two vehicles • Parking space in front of the garage: Additional space for further cars or bicycles This semi-detached house is a rare opportunity for families seeking living quality, comfort, and space. The functional equipment over several levels, the family-friendly room layout, and the direct access to the seating area make this home particularly attractive.It is worth mentioning that the single-family house is rented until October 31, 2026.Please do not hesitate to contact us for a personal viewing and learn more about this exclusive offer!

Travel time
-
Albion Krasniqi

Albion Krasniqi

1 / 5
Albion Krasniqi

Albion Krasniqi

  • Parking space
  • Balcony / Terrace
  • Child-friendly
CHF 1,285,000.–
5.5 rooms165m² living space
Stettfurtstrasse 33, 9548 Matzingen

5.5-Room Semi-Detached House

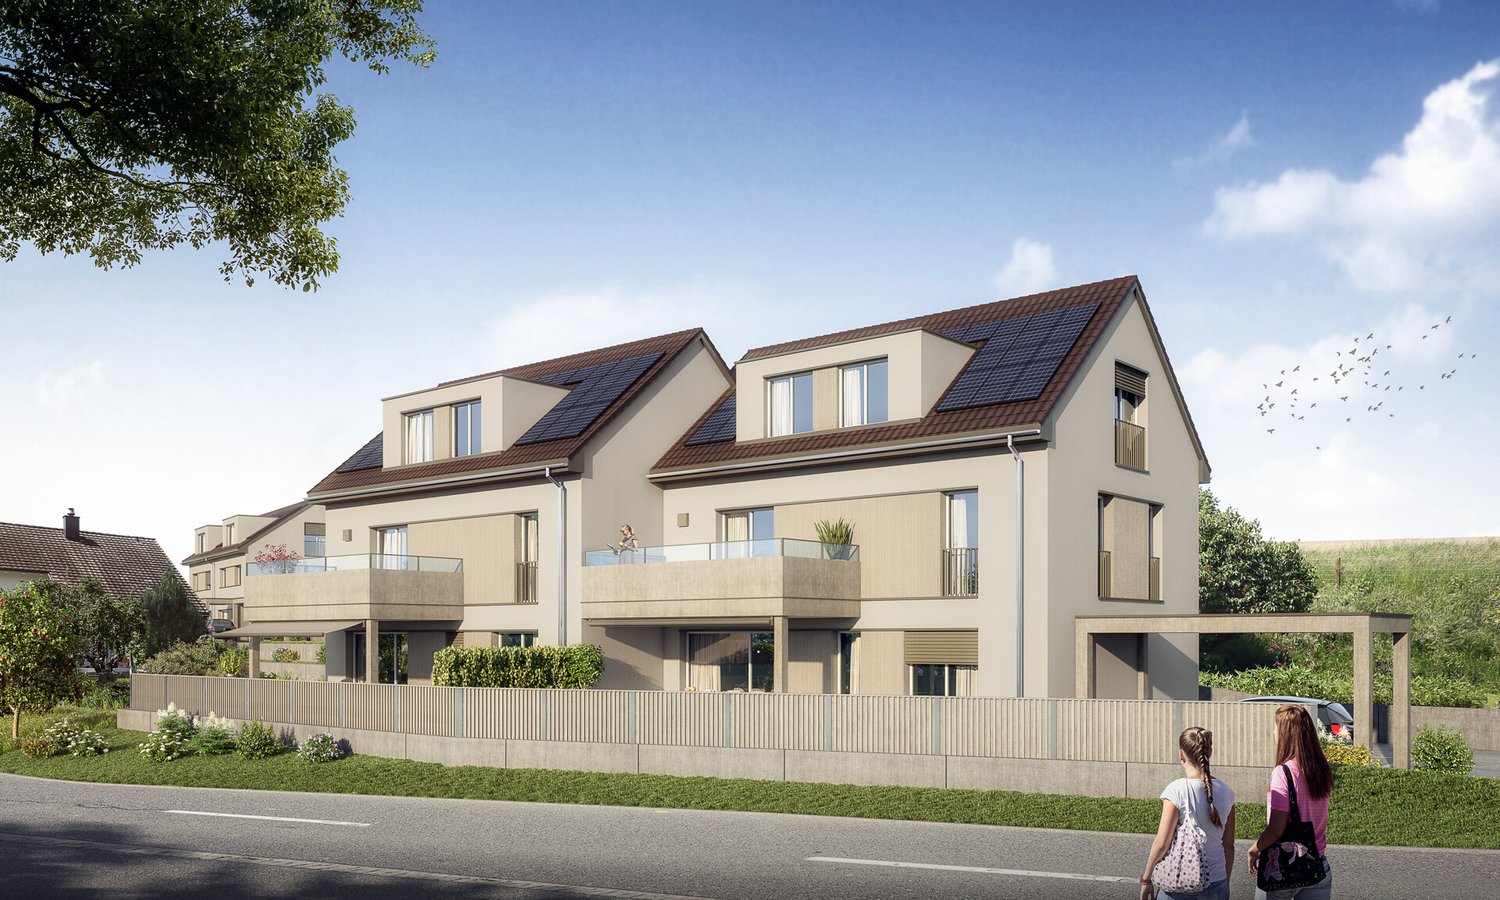
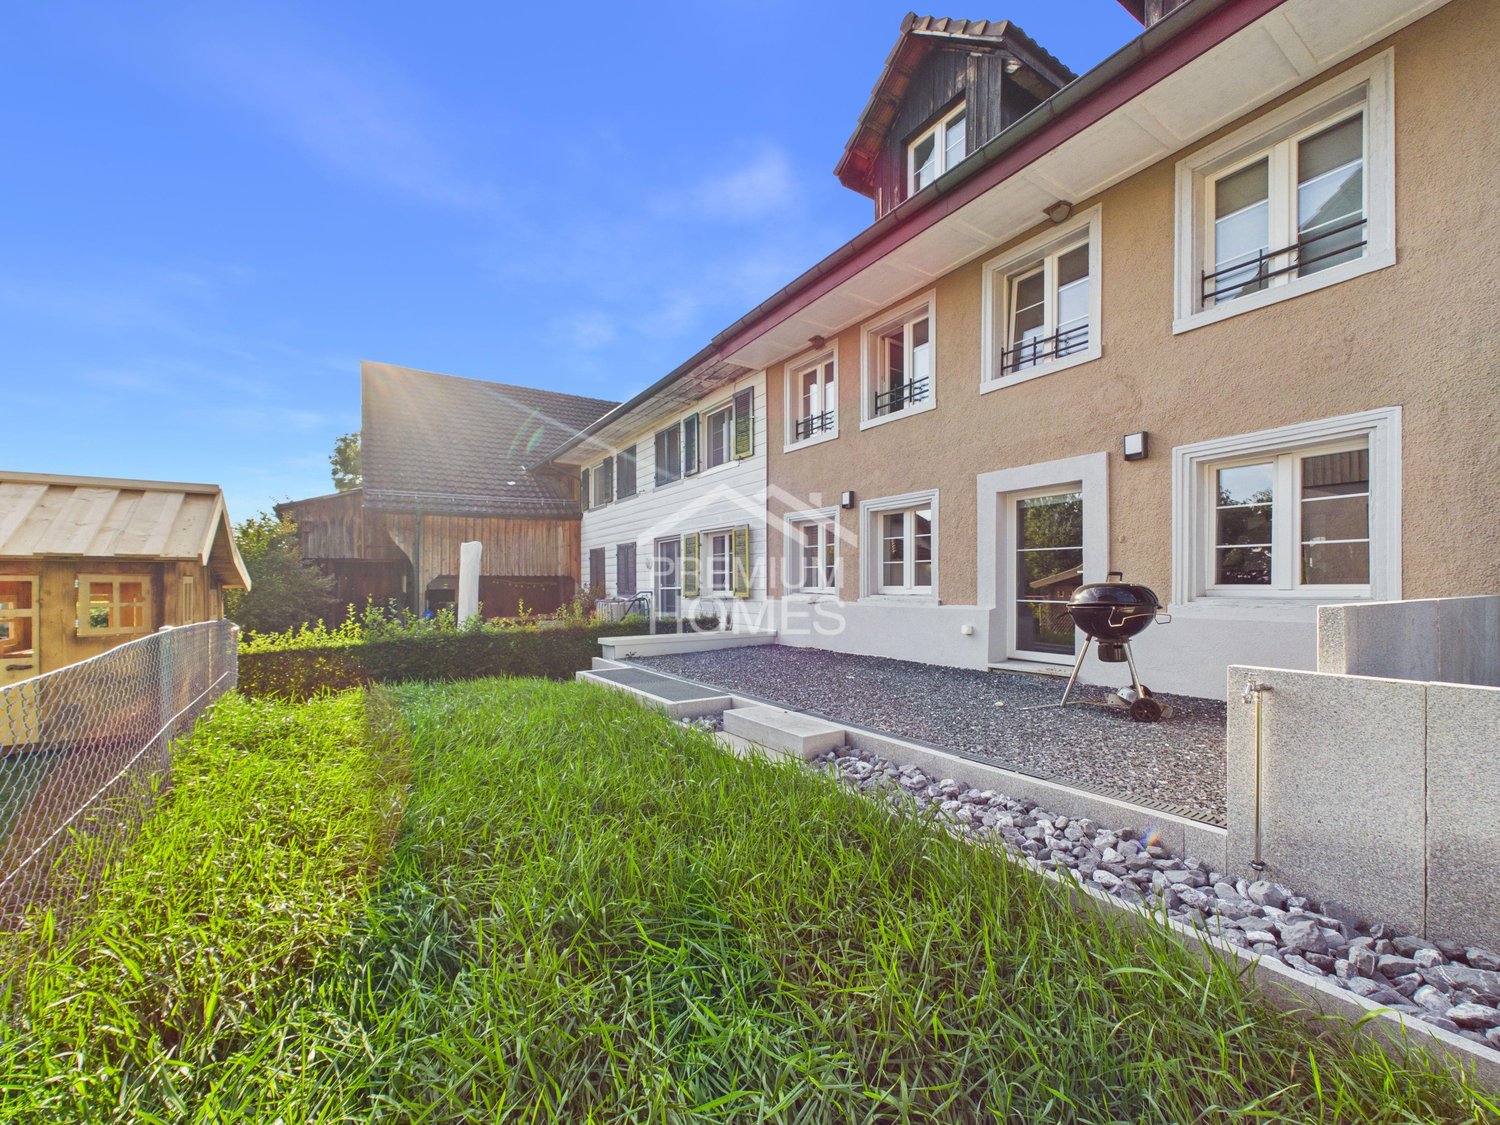
Family idyll Matzingen - Your new home on the outskirts of the village with a far-reaching view On the eastern outskirts of Matzingen, six modern semi-detached houses are being built, creating the perfect framework for families. Directly adjacent to the agricultural zone, the Family Idyll Matzingen project combines natural living with modern comfort and plenty of privacy. The spacious 5.5- and 6.5-room houses convince with well-thought-out floor plans, bright rooms, and versatile usage possibilities. Whether family life, home office, or personal retreats - here you will find the space you need for your individual needs. The heart of each house is the open living and dining area with a modern kitchen and spacious window fronts. The flowing transition to the covered seating area and the private garden creates an ideal place for relaxed hours, play, and shared moments with family and friends. The houses also offer spacious secondary rooms with their own laundry room, basement rooms, and technical room, as well as comfortable parking options with a covered carport and additional outdoor parking space. Thanks to the quiet location on the outskirts of the village, the natural surroundings, and the high-quality construction, a home is created that offers space for the future - ideal for families who value quality of life, privacy, and modern living. Your advantages at a glance: Six modern semi-detached houses in Matzingen Quiet location directly on the agricultural zone Spacious 5.5- and 6.5-room floor plans Bright living rooms with large window areas Open living/dining area with modern kitchen Private garden area with covered seating area Own laundry room and spacious basement rooms Carport and additional outdoor parking space per unit Development potential in the attic according to buyer's wishes Available: Summer/Autumn 2026 Sales prices from CHF 1'285'000 Realize your dream of your own house in a natural environment and enjoy modern family life in Matzingen. For more information about the project, visit: https://familienidyll-matzingen.ch/ We would be happy to provide you with the sales documentation and look forward to your contact.

  • Parking space
  • Balcony / Terrace
  • Child-friendly
Travel time
-
1 / 13
CHF 990,000.–
6.5 rooms180m² living space
Im Baumgarten 27a, 8552 Felben-Wellhausen

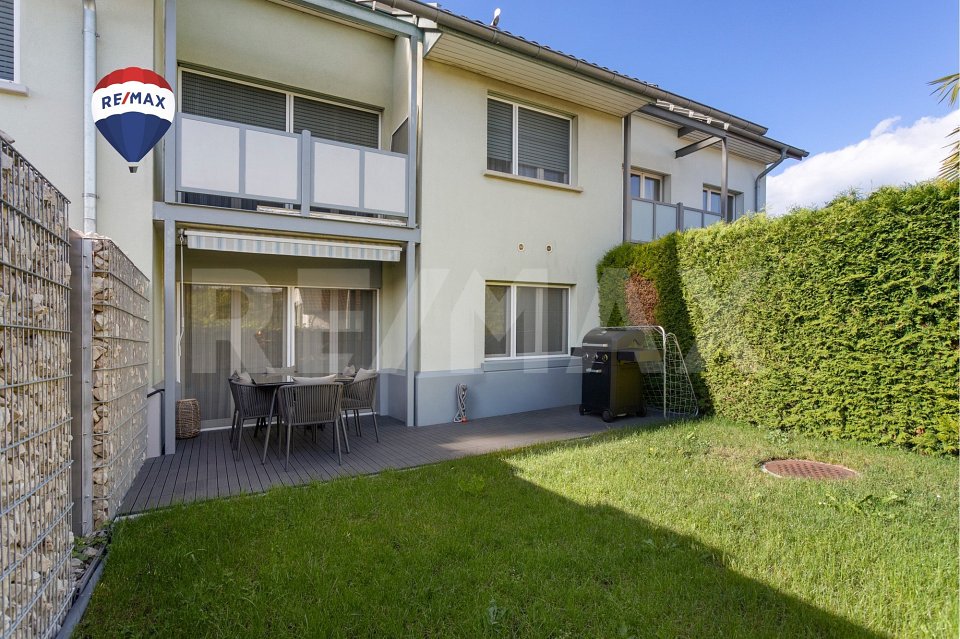
Family-friendly 6.5-room semi-detached house with plenty of privacy

Attractive 6.5-room semi-detached house that presents itself in a well-maintained condition thanks to various renovations in 2024 and 2025. The quiet and family-friendly residential area as well as the fenced garden offer a pleasant living environment with plenty of privacy.The covered seating area with direct access to the garden invites you to linger and creates a protected outdoor area for relaxed hours. The natural surroundings combine quiet living with good accessibility to the surrounding centers and shopping facilities. Additionally, the property has a covered bicycle stand at the house entrance. A communal playground within the development is also available to residents. The property also includes a parking space in the communal underground garage, while there are sufficient visitor parking spaces in the outdoor area.On the ground floor, there is a bright living and dining area with access to the garden, a separate new kitchen, a study, and a guest toilet. The upper floor offers three bedrooms and another open area that is ideal as a dressing room or office and has direct access to one of the bedrooms. One room also has a balcony. The new bathroom is equipped with a shower, bathtub, and double sink.The expanded attic creates additional, versatile space and is ideal as a hobby room, home office, or additional bedroom. In the basement, there is a utility room with a washing machine and dryer, as well as a spacious shelter. Overall, this property presents itself with plenty of space, a new kitchen and bathrooms, and a well-maintained overall picture, making it ideal for family-friendly living in a quiet environment.S.E.&.O. Errors excepted. We strive for correct information, but cannot assume any warranty.

Travel time
-
1 / 22
CHF 1,540,000.–
5.5 rooms165m² living space
Berglistrasse 16, 8505 Pfyn

Idyllic estate with lots of land and privacy

A place for people who appreciate peace, nature, and plenty of personal space. In the midst of the idyllic surroundings of Pfyn, a special property awaits you with a generous plot of land, a spacious garden, and its own share of woodland. The versatile single-family house offers plenty of space for individual needs and combines living, nature, and privacy in a unique way.The open living and dining area with a newly installed tile stove forms the heart of the house. Four bedrooms, a gallery, two bathrooms, and spacious outdoor areas with a terrace and balcony provide room for the whole family.Particularly unique is the outdoor area: A large garden with a vegetable garden, several seating areas, a garden house, a barbecue area, and its own woodland invites you to linger, garden, and enjoy. The offer is complemented by versatile rooms in the basement, two carports, and sustainable household technology with a heat pump and solar system. • Generous plot of land with its own share of woodland • Versatile single-family house with 4 bedrooms • Newly installed tile stove • Large garden with vegetable garden, garden house, and barbecue area • Terrace, balcony, and several seating areas • Heated hobby room and workshop with garden access • Heat pump and 7.6 m² solar system • 2 carports and a spacious forecourt • Plenty of peace, privacy, and nature in an idyllic location in Pfyn A private refuge for all those who seek peace, nature, and plenty of space for their own ideas.Has the property sparked your interest? Use the contact form and you will receive the detailed sales documentation immediately. We look forward to hearing from you!

Travel time
-
1 / 22
CHF 2,480,000.–
6.5 rooms250m² living space
Huebackerstrasse 18, 8265 Mammern

Charming residential house with annex

Features & Equipment The residential house is suitable as a two-generation house or also for mixed use with living/working. Due to the building structure, two completely independent living units are created, offering a versatile use.The 6.5-room residential house / total living area 265.30 m2 • Spacious reception area • Open room design for a spacious and cozy atmosphere • Living room with fireplace • Modern kitchen with cooking island and coffee bar • Study and guest toilet on the ground floor • Bright rooms and direct access to the garden seating area from the living room on the ground floor • Four bright attic rooms with charming roof slopes, visible wooden construction, high-quality oak parquet, and plenty of daylight • Small balcony from all rooms on the upper floor • Exceptional, spacious wet areas with shower/WC and bath/WC • Separate small room with washing machine/tumbler • Very large ancillary areas (basement) • Large garden surroundings • Direct internal connection to the annex The 2-room annex / total living area 94.60 m2 • separate own house entrance • External access to the basement • Well-equipped kitchenette • Large bathroom with shower/WC • Washing machine/tumbler • Own garden seating area oriented south Brief description Exclusive living in its most beautiful form - a privilege for people who seek the extraordinary.The detached generation house presents itself in the classic country house style with a large saddle roof, brown roof tiles, and three distinctive gables. The combination of the light plastered facade and the dark wood cladding gives the property a timeless and well-groomed appearance.The house stands on a large plot of land with a spacious garden, offering plenty of space for relaxation, play, or individual design. In front of the house, there is a spacious, stone-paved forecourt with space for several vehicles. A covered parking space with an integrated storage room offers additional usage possibilities as a carport, storage, or storage space.Overall, the slightly set-back property on the quarter street convinces with its well-kept condition, the spacious garden, the quiet living situation, and the versatile usage possibilities.The Mammern school is small and family-friendly. The classes are manageable, so children are often accompanied individually. The village is considered quiet and close to nature, with short school routes, so many children go to school on foot or by bike.After the 6th grade, students usually switch to the Steckborn secondary school. There are established school structures and transport connections for this.Link to Flipbook:https://online.fliphtml5.com/hjiyu/26-321-Doku/

Travel time
-
1 / 9
CHF 660,000.–
4.5 rooms113m² living space
Hauptstrasse 28A, 8552 Felben-Wellhausen

Renovated owner-occupied apartment in a family-friendly neighborhood

The property is located in a family-friendly neighborhood in the center of Felben-Wellhausen. All around the village, there are countless local recreation areas with proximity to the Thur and colorful mixed forests - and yet the cantonal capital Frauenfeld with urban infrastructure, diverse shopping opportunities, and a wide range of activities is within optimal reach. The Felben-Wellhausen train station is within walking distance and has good connections to Weinfelden, Frauenfeld, and Zurich. The nearby highway provides optimal access to the Swiss highway network. The secondary school, as well as the primary school and kindergarten, which are located in the same building, can be reached on foot or by bike in a very short time.Highlights: • Freshly renovated owner-occupied apartment • Open dining and living area • Bright hallway • Spacious bedrooms • Modern bathroom • Two well-sunned balconies • Private basement compartment • Family-friendly residential area • Kindergarten, primary and secondary school within walking distance • Optimal connection to public transport and highway • Nearby local recreation areas with mixed forests and the Thur • Two underground parking spaces for CHF 30,000 each Has the dream apartment sparked your interest? Then don't hesitate to contact us. We look forward to hearing from you!

Travel time
-
1 / 13
CHF 1,995,000.–
10 rooms312m² living space
Bergstrasse 18, 8552 Felben-Wellhausen

Large family house with a far-reaching view, apartment, and development potential

In an elevated, sunny location in Felben-Wellhausen, this spacious family and generation house presents itself with around 312 m² of living space and a separate 2.5-room apartment. The property convinces with its spacious layout, the 903 m² large plot of land, bright living areas, several sunny seating areas, a well-kept garden, and a lot of privacy and beautiful views.The main living area delights with an open and bright living and dining concept, a spacious kitchen, and direct access to the terrace and garden.The pleasant living feeling is ideal for families with increased space requirements, multi-generational living, or buyers who want to combine spacious living with high quality of life. A house, therefore, for people who are looking for spaciousness, views, and possibilities.A special highlight is the separate 2.5-room apartment in the basement. This opens up a variety of uses, whether for adult children, parents, au-pair solutions, or guests. Similarly, the area is perfectly suited for a home office, practice rooms, coaching, consulting, studio, or as an attractive rental opportunity with additional earning potential. The apartment was previously rented, which provides maximum flexibility for future use.In addition, the property has an attractive development potential of around 289 m² of living space - a valuable potential for future developments and individual living ideas. Whether additional living space, wellness area, hobby rooms, or further workspaces: numerous possibilities remain open. This offer is particularly aimed at buyers from Winterthur, Frauenfeld, or the Zurich agglomeration who are looking for more space, more living quality, and versatile usage possibilities in a natural and yet excellently connected location.S.E.&.O. Errors excepted. We strive for correct information, but cannot assume any warranty.

Travel time
-
1 / 13
CHF 1,455,000.–
5.5 rooms240m² living space
Untere Vogelhalde 22, 8532 Weiningen

Living with a wide view, peace and privacy

Located on a slightly elevated site and harmoniously embedded in a spacious slope property, this detached 5.5-room single-family house from 2004 presents itself as an attractive home in a natural environment. Shopping facilities, public transport and the opposite school are within comfortable walking distance. The combination of a quiet living location, natural living and short distances makes this single-family house a special place to arrive and feel good.Inside, the property convinces with bright, light-flooded rooms, a cozy living room with corner warm air fireplace, a spacious dining area and an openly designed kitchen. Three spacious bedrooms, versatile utility rooms and a spacious double garage offer plenty of space for families, hobbies and individual needs.Discover more? Request the documents and experience the property on a viewing - we look forward to seeing you!-------------------------------------------------------------------------------------------------------------------------------------------------------Do you have a property yourself and want to sell it under the best conditions in a sensible period of time? Don't hesitate to contact us completely free of charge. We take the time to show you on site or in our consulting and sales office how you can successfully sell your object at the "best price": www.staub-immo.ch.Since 1962 – personal, networked, committed

Travel time
-
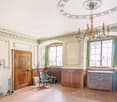
  • Large room with wooden paneling, ornate fireplace, chandelier, wooden floor, radiator, and a wooden chair.
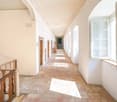
  • long corridor, white walls, brick floor, arched ceiling, doors, windows, wooden railing
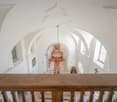
  • vaulted ceiling, chandelier, arch openings, wooden railing, framed picture, decorative elements, tiled floor, arch windows, red rug, furniture
  • wooden floor, white walls, arched windows, arched window seating, table, wooden doors
  • room features white walls, wooden flooring, circular table with rug, wooden cabinets, chandelier, view of a river from window
  • empty room, hardwood floor, white walls, fireplace, arched windows, arched doorways, radiators, clock on window sill
  • white walls, wooden beam ceiling, brick floor, arched doorways, open arch leading to green space
  • Brick courtyard with large old building, windows with white frames, arched entrance, red roof, greenery in courtyard, brick pathway

  • Cobblestone courtyard, fountain, white walls, arched entrance, multiple windows, brown roof, plants growing on walls
  • Renovated old house with wooden door, decorative front, arched doorway, and plants; interior chapel with wooden benches, chandelier, and arched ceilings
  • White building with arched entrance, located on gravel pathway surrounded by greenery and bushes, yellow shutters on some windows, rustic stone arch entrance, garden with fountain, mature trees
  • Multiple barns with gable roofs, situated amidst large fields, green grass, trees and pathways
  • Large white house with red roof, surrounded by farmland, trees, and a fountain in the courtyard, aerial view
1 / 14
Large room with wooden paneling, ornate fireplace, chandelier, wooden floor, radiator, and a wooden chair.
long corridor, white walls, brick floor, arched ceiling, doors, windows, wooden railing
vaulted ceiling, chandelier, arch openings, wooden railing, framed picture, decorative elements, tiled floor, arch windows, red rug, furniture
Price on request
20 rooms1,001m² living space
8508 Homburg

Historic Castle with 20 Rooms in a Quiet Location in Homburg

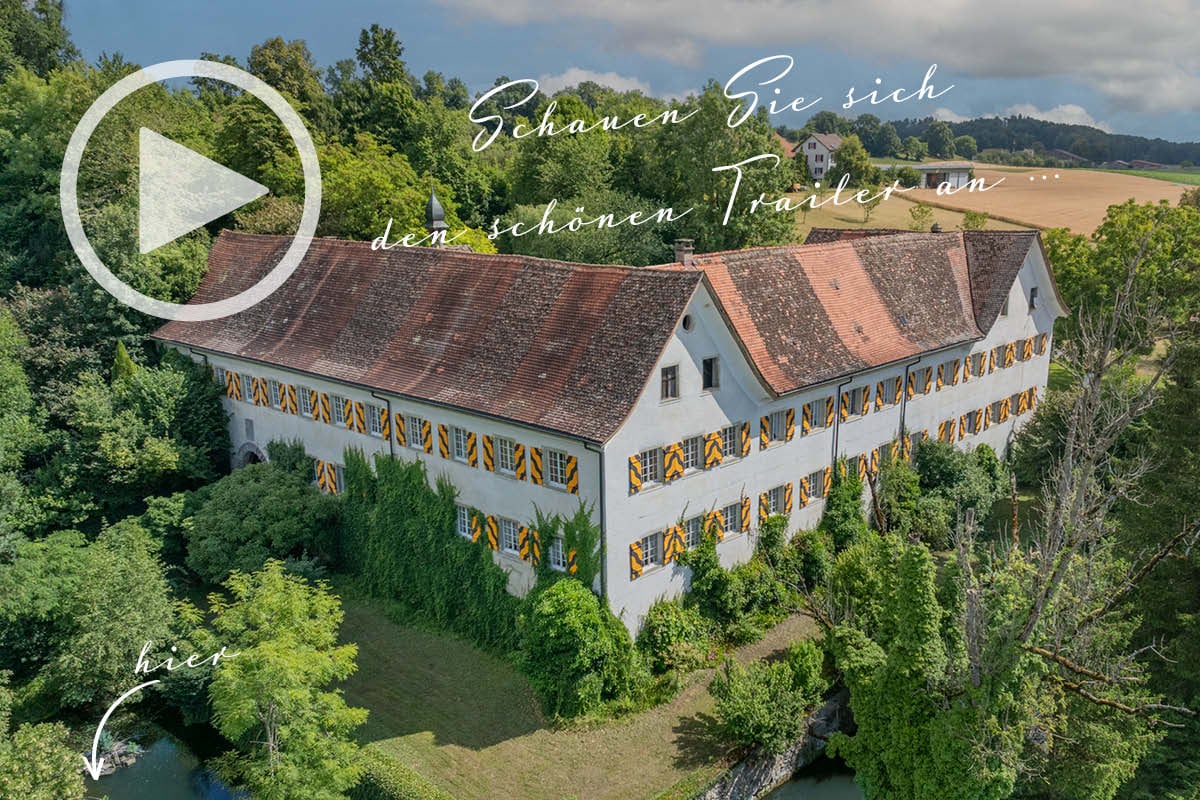
Discover this exceptional historic estate from 1723 in the idyllic community of Homburg. The imposing castle with its characteristic tower and traditional brick walls offers a unique living experience on a spacious plot of over 26,000 m². • Spacious room layout: 20 rooms on a living area of over 1,000 m² offer endless design possibilities • Historic charm: Original wood paneling, magnificent fireplaces with artistic decorations and authentic chandeliers • Park-like property: Over 2.6 hectares with old tree population and natural vegetation (released from BGBB) • Modern amenities: Garage and parking spaces for several vehicles • Quiet location: Away from traffic noise in a very quiet environment Location and surroundings: The Klingenberg Castle is located in an idyllic and sunny location in Homburg, near Lake Constance. The surroundings are characterized by their quiet atmosphere and charming rural character, inviting you to relax. At the same time, you benefit from an excellent connection to the most important traffic routes - so you can enjoy the perfect combination of natural living and urban accessibility. This unique property is ideal for lovers of historic architecture who are looking for a representative home or an exceptional project. With its impressive size and park-like property, it offers countless possibilities for individual design and use. We would be happy to provide you with the sales documentation upon request and look forward to your contact!

Suggested properties for you based on search results