188 results - Property for buy in District Frauenfeld
1 / 17
CHF 1,049,000.–
5.5 rooms134m² living space
Im Rohr 16, 8532 Warth

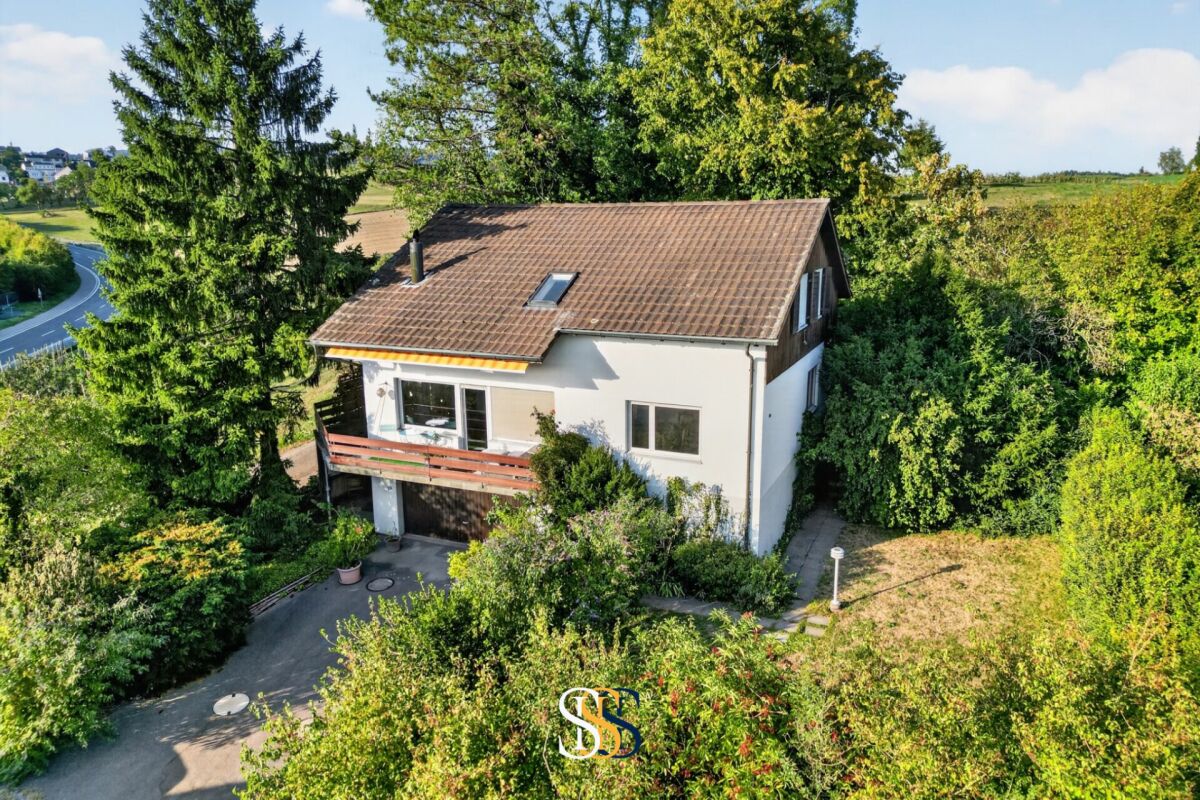
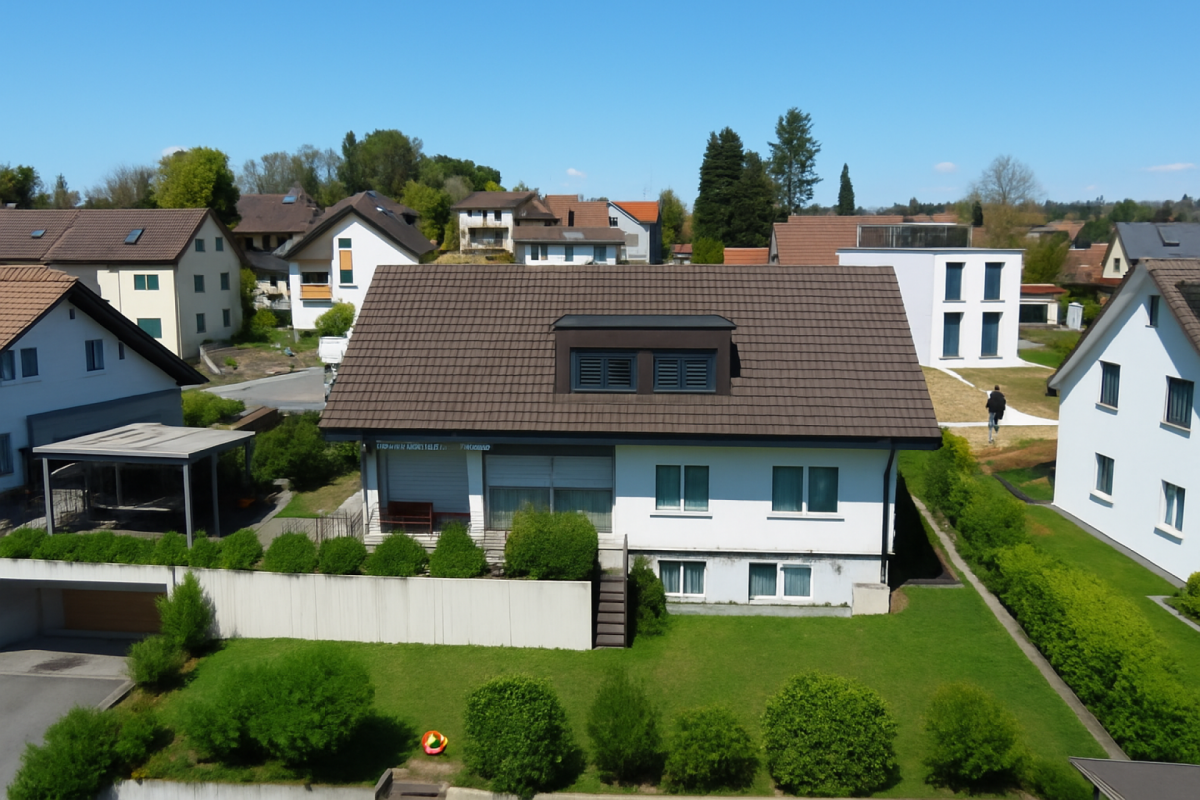
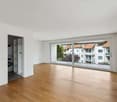
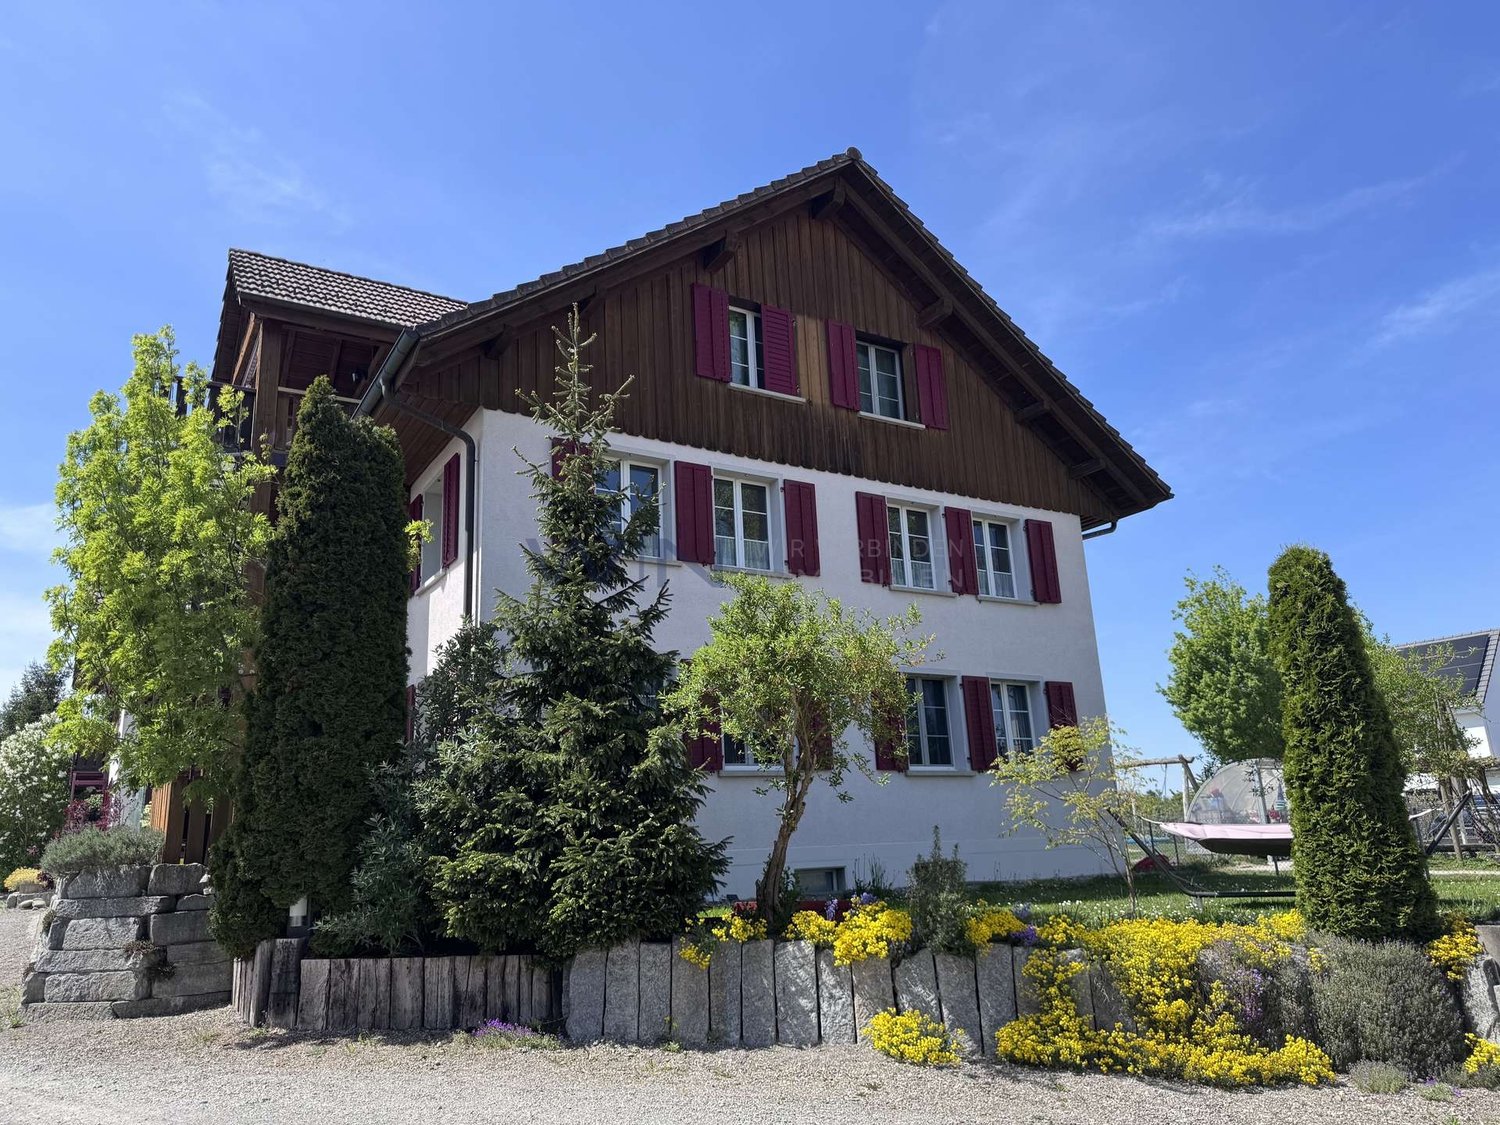
Charming single-family house with a far-reaching view and large garden

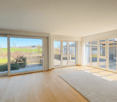
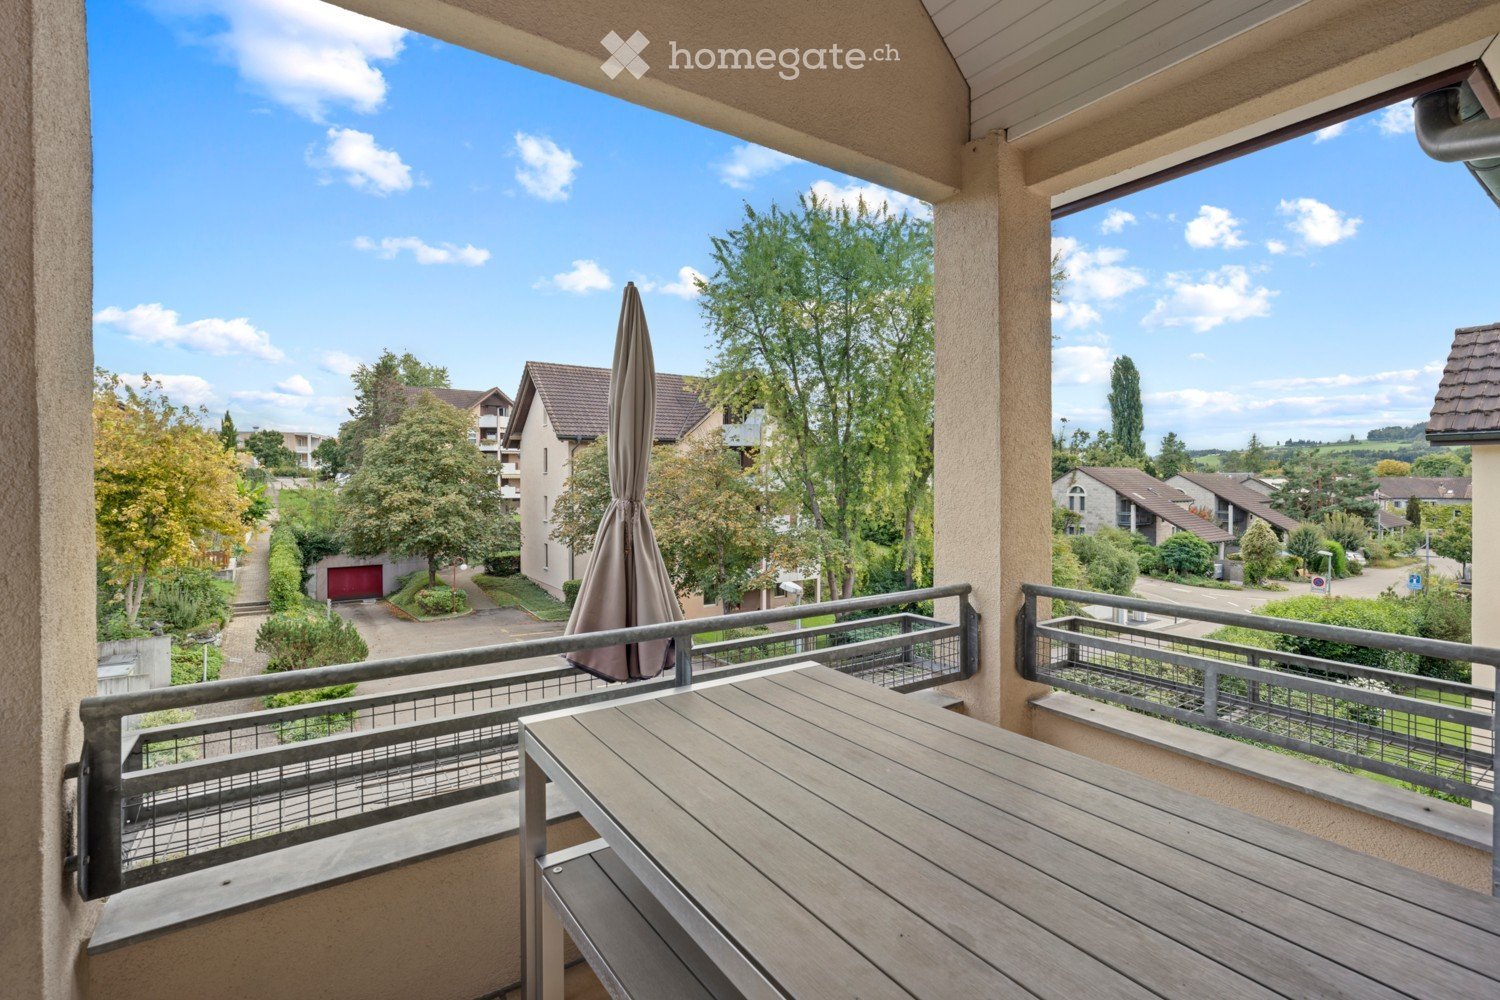
Detached single-family house with plenty of space, garden, and development potential This detached 5½ room single-family house in 8532 Warth impresses with a generous space offer, a lot of privacy, and a natural living situation. On approximately 134 m² of living space, there are bright living and bedrooms, a spacious kitchen, and two bathrooms. The property includes approximately 650 m² and offers plenty of space around the house.The generous living and dining area forms the center of the house. Large window areas provide plenty of daylight, and the direct access to the balcony extends the living space further outside. The other rooms can be used versatilely as sleeping, children, guest, or working rooms.The grown-in garden and the covered seating area create pleasant retreats outdoors. At the same time, the property offers a beautiful view into the green and good sunlight.The house, built in 1972, is in a well-maintained condition and can be used directly in principle. Individual areas, in particular the wet cells and parts of the interior design, also offer potential for modernization and individual design.An attractive property for all those who are looking for a detached home with plenty of space, a generous plot, and versatile development opportunities.All information was made to the best of our knowledge and conscience. However, no guarantee is assumed for the correctness, completeness, and timeliness of the information. Changes and errors are reserved.Visit our website:www.simon-immobilien.chYour contact person:Simon Immobilien AG, Fredrik Holmgren+41 76 621 62 66We are always happy about valuable tips on potential real estate sales. In the event of a successful closing, we reward the tipster with a commission of up to CHF 5,000.-

Travel time
-
1 / 13
CHF 1,690,000.–
7.5 rooms193m² living space
Im Zelgli 9, 8259 Kaltenbach

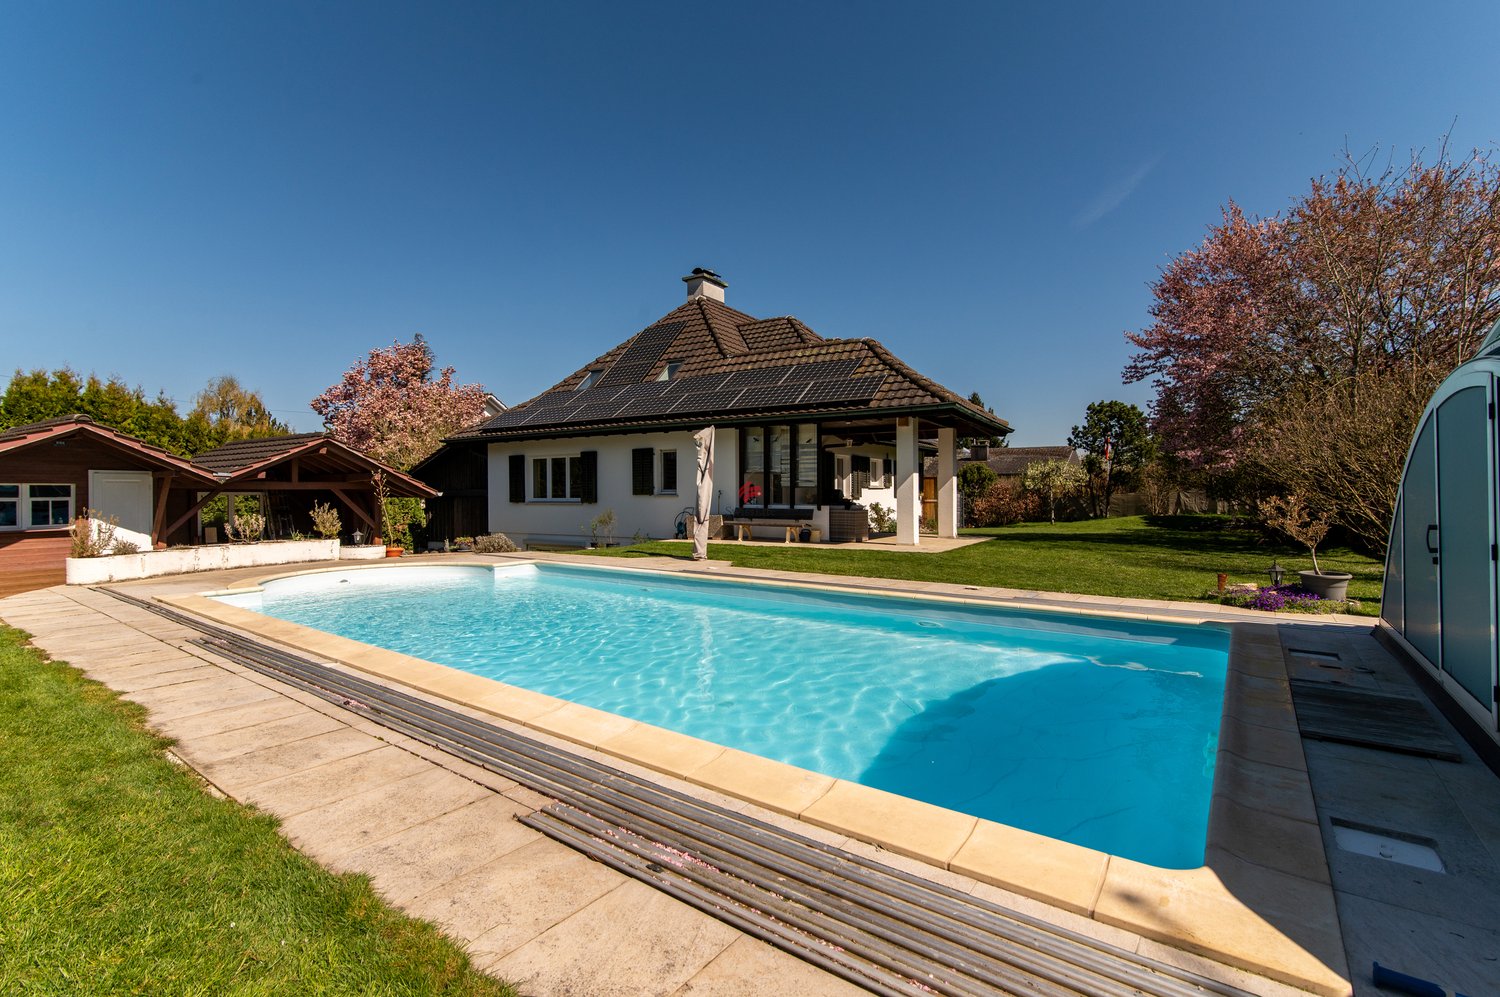
Your dream house with pool and privacy

The selling price of this property over CHF 1'690'000.-- is bank-checked!Welcome to Kaltenbach in the municipality of Wagenhausen/TG. The region offers, in addition to the unique landscape on the Rhine, many excursion destinations. The nearby Stein am Rhein or the city of Schaffhausen, Winterthur or Zurich are easily accessible by train and offer a variety of cultural, culinary and recreational activities. Shopping opportunities are very diverse in Kaltenbach/Wagenhausen.The house, built in 1983 in solid construction (double-shell masonry), is located in a cul-de-sac on the outskirts of Kaltenbach, directly adjacent to the agricultural zone. It has been extensively renovated and modernized over the last 5 years and presents itself in excellent condition. Elements made of wood and a tile stove in the living/dining room create a cozy atmosphere. On warm days, perhaps after a refreshing bath in your own pool with counter-current system, you can enjoy your meal on the covered terrace with sunshine until sunset. The large, inaccessible garden with a garden house offers additional space for relaxation and gardening, while the separate carport and the location directly on the agricultural zone provide further advantages.The interior design is high-quality and low-maintenance: parquet flooring in the living room, Mediterranean ceramic tiles in all other rooms as well as in the wet cells, in the kitchen and in the hallway. Additional storage rooms, hobby room with sauna can be found in the basement. Modern technology such as the installed photovoltaic system with 12.42 kW, heat pump and new windows keep electricity, hot water and heating costs very low - the electricity costs for 2025 were only CHF 780.- p.a.Arrange a viewing appointment for this unique country house today - so much green, peace and idyll will enchant you!

Travel time
-
1 / 13
CHF 1,390,000.–
8 rooms
Alte Landstrasse 38, 8508 Homburg

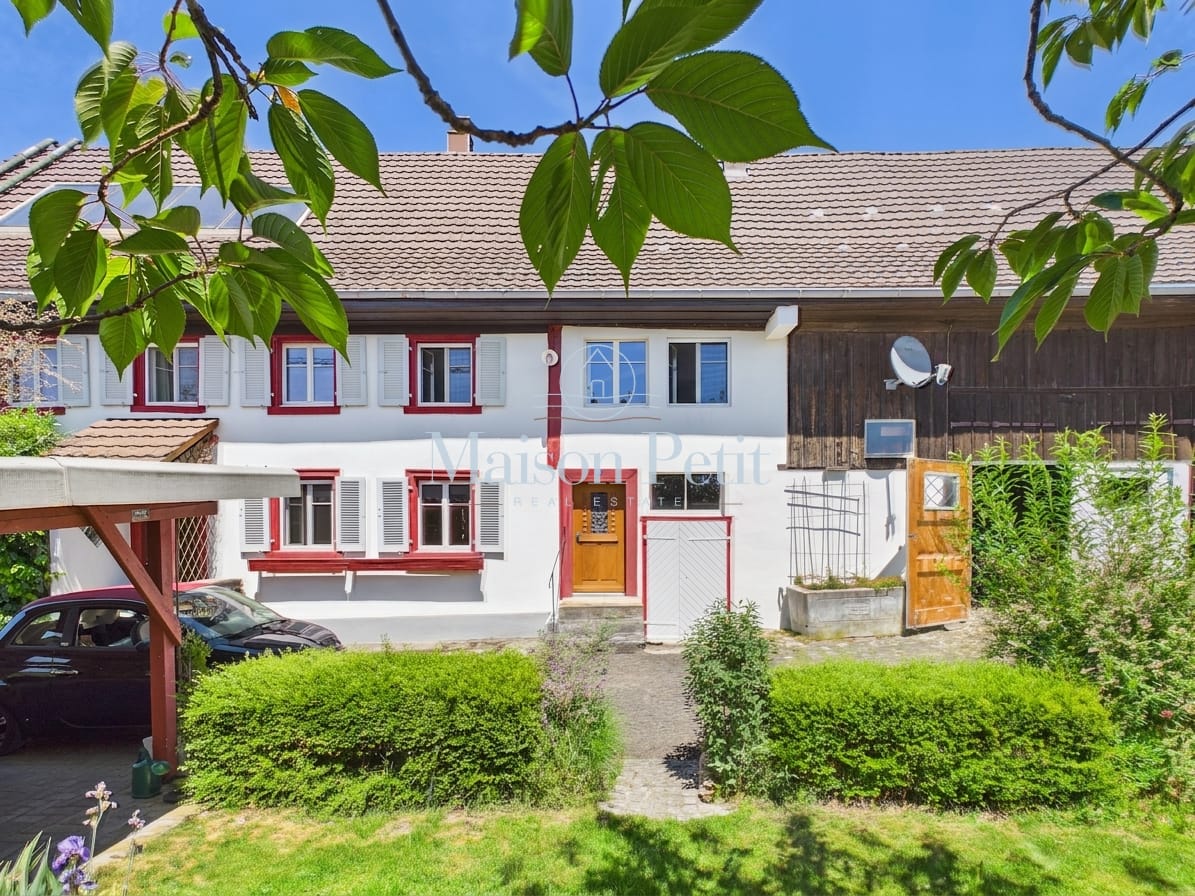
Two buildings, one potential: residential house finished, barn free for rent!

Farmhouse built in 1899, plenty of space and development potential – Homburg TGThis well-maintained farmhouse from 1899 has been continuously renovated and is available immediately. On approximately 210 m² of net living space, there are 8 rooms, two bathrooms, and a separate toilet. The gross living area is around 250 m², and the usable area is around 278 m².The 878 m² large property offers a sunny, quiet outdoor area with garden, pergola or summer house, as well as a courtyard and seating area. The location is in the village zone with a mountain view, and animal husbandry is possible.A tile stove and radiator heating provide comfort. The wood heating system for pellets and firewood was installed in 2023, supplemented by a solar system (2004) for hot water preparation. The roof was renovated in 2014. Two natural stone cellars with approximately 65 m² offer additional storage space.Development potential exists in the attic and in the barn – the latter is not subject to any monument protection or similar building regulations, which opens up perspectives for a studio, home office, or later expansion, subject to the required permits. A garage, carport, and additional storage facilities are available.Homburg is located on the Seerücken in the canton of Thurgau, and public transport runs at hourly intervals to Steckborn and Müllheim-Wigoltingen. Available immediately, price CHF 1'390'000.Note: For individual rooms, example furnishing ideas were visualized using AI (virtual homestaging) to demonstrate the living potential.

Travel time
-
1 / 13
CHF 1,590,000.–
7 rooms
Rietacker 2, 9548 Matzingen

Bright and airy single-family home

Bright and airy single-family home Bright and airy single-family home in a sunny location in MatzingenObject type: Single-family home Plot no. 793Location: 9548 Matzingen TGPlot: Spacious propertyAvailable: By arrangementWelcome to your new home - a charming single-family home in a beautifully sunny location in the popular residential area of Rietacker in Matzingen.This house impresses with thoughtful architecture in double-shell masonry, plenty of daylight, and an ideal room layout for families, couples, or self-employed individuals with space requirements.The property not only offers a beautiful garden with optimal sunlight.Ground floor layout: - Covered house entrance - Inviting entrance hall with cloakroom - Guest toilet with sink - Open, bright kitchen - Dining area with direct access to the garden - Living room with integrated bookshelf, cozy Swedish stove, and access to the seating area - 1 single room - 2 double rooms - Bathroom with bathtub (low entry), shower toilet, sink, and mirror cabinetAttic: - Spacious hallway in the ascent - Separate room - Large, bright studio - formerly an architectural office - Two additional storage roomsBasement & outdoor area: - Access and garage in the southern area - Technical room with oil heating (radiators and partial underfloor heating) - Further cellar rooms such as wet area and natural cellar (wine cellar) - Two additional storage rooms - Water treatment including decalcification system - Sauna with shower and diving pool Highlights:- Additionally: Adjacent building land with 417 sqm (price upon request)- Dreamlike south-facing location with all-day sunlight - Ideal for living and working (fiber optic cable to the house) under one roof - High-quality construction standard in solid construction - Quiet, family-friendly locationPlease also note the very convenient traffic connection to the direct motorway connection A1 Zurich-Zurich Airport-St. Gallen.Attention: The shown pictures are sample pictures in the vacant state of the house and were created with the help of artificial intelligence.Would you like to visit this house or do you have questions?Contact us for more information - we look forward to your inquiry! immokanzlei AG in Kreuzlingen and Arbon - your professional partner for all real estate: houses, apartments, offices, and commercial properties. Sale | Rental | Valuation | Consulting | Management | Administration

Travel time
-
1 / 15
CHF 998,000.–
4.5 rooms
Stettfurterstrasse 12, 9548 Matzingen

RESERVED | 147 m² | 4.5-room apartment on the 1st floor | spacious terrace

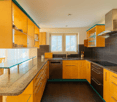
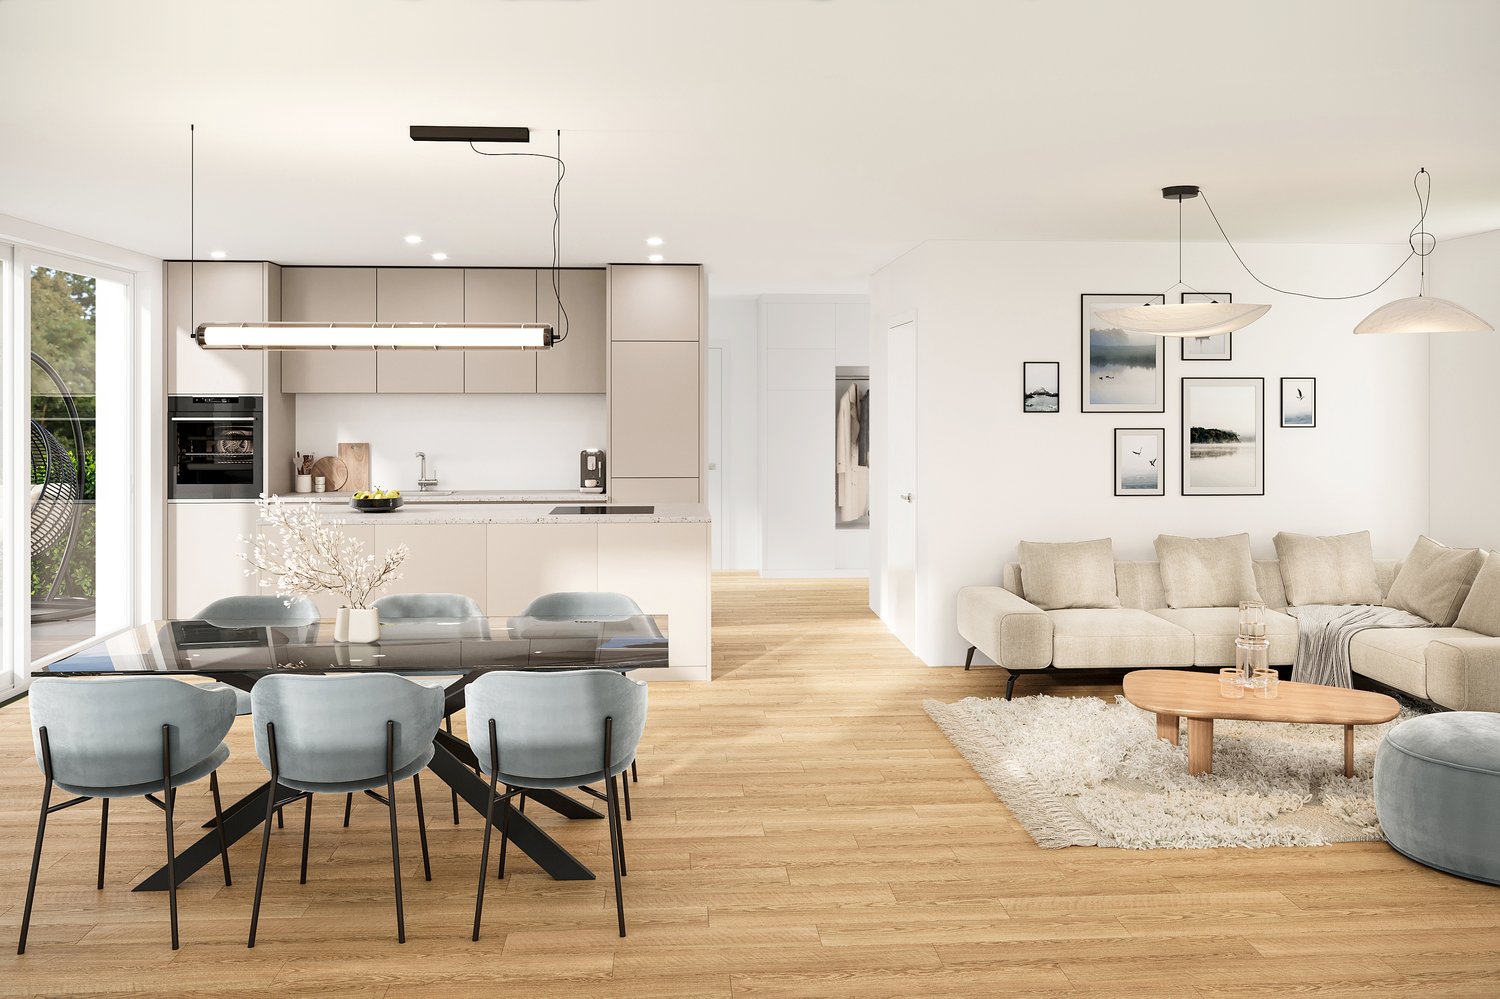
This property is currently reserved.147 m² | 4.5-room apartment on the 1st floor | spacious terraceThis modern 4.5-room apartment is located in the "Alte Chäsi" development in Matzingen and offers spacious rooms, high-quality interior design, and an exceptionally large terrace. The open living, dining, and kitchen area, the large windows, and the carefully selected materials create a bright and pleasant living atmosphere.The property was built by Ed. Vetter AG and meets the proven Vetter quality standard.Living and kitchenThe open living, dining, and cooking area offers plenty of space for a large dining table and a cozy living landscape. The equipment from Hans Eisenring has been extended compared to the standard version. The enlarged kitchen island creates additional workspace and plenty of storage space. On the side facing the dining area, elegantly integrated cabinet doors offer additional space for dishes, glasses, and kitchen utensils.The high-quality worktop made of Brazilian natural stone underlines the stylish character of the entire area.Quality was also taken into account when selecting the appliances. The Miele equipment includes a oven/steamer, built-in coffee machine, and plate warmer. The equipment is complemented by a BORA cooktop with integrated extractor.Thanks to the empty pipes integrated into the wall, the cables for a wall-mounted TV can be laid discreetly and invisibly.A high-quality plank floor has been laid in the living, dining, and cooking area. The bedrooms are equipped with low-maintenance plank floors in a warm wood optic.Parental area and bathroomThe parental bedroom forms a private retreat with the directly accessible bathroom. This is equipped with a spacious shower, a Geberit shower toilet, and practical wall niches. Two high-quality built-in wardrobes offer additional storage space.The second bathroom is accessible via the corridor and has a bathtub and a toilet.45.7 m² terraceThe large terrace extends the living space outdoors and offers enough space for a large dining table, a lounge, plants, and individual design possibilities.Vertical awnings provide additional sun and weather protection. Sliding privacy screens provide more privacy if needed.Directly on the terrace, there is also a separate, lockable storage room where cushions, terrace accessories, and other items can be conveniently stored.The green surroundings and the nearby Lauche underline the natural living location.Storage space and living comfortIn addition to a separate Reduit in the apartment, a spacious cellar and laundry room with 21.1 m² is available in the basement.The windows are equipped with custom-made fly screens.The property was built to the Minergie standard and has underfloor heating, a heat pump, and photovoltaics. A lift provides comfortable access to the apartment.The sales package also includes a separate storage room with 8.2 m² and an internet connection, which can be purchased separately from the advertised apartment price.LocationMatzingen combines a rural and natural environment with short distances in everyday life. Kindergarten, schools, shopping facilities, and public transport are within short distance.The motorway access is about a five-minute drive away. This also provides good connections to Frauenfeld, Winterthur, St. Gallen, and the surrounding centers.Purchase priceApartment: CHF 998,000.–*Underground parking space No. 18: CHF 37,500.–Storage room No. 12-A2: CHF 17,500.–* Underground parking space with electric charging station and storage room are to be purchased separately from the advertised apartment price.We would be happy to show you the apartment in person. For more information or a viewing appointment, we look forward to your contact.BHV Partner ImmobilienA company of the Bauherrenverband Schweiz052 551 03 24info@bhvpartner.ch

Travel time
-
1 / 7
CHF 1,370,000.–
4.5 rooms153m² living space
Kirchgasse 4a, 8525 Niederneunforn


Overbuilding Engel, modern semi-detached single-family house Premium

This high-quality 4.5-room semi-detached house in the idyllic and tax-friendly municipality of Neunforn is looking for its occupants. The attractive new building object offers modern comfort and well-thought-out room layout over 5 floors on 154 m² of living space.The house convinces with the following highlights: • Spacious room layout: • UG2: cloakroom / staircase • UG1: basement 33 m2 and technical room / staircase • EG: room 1 with seating area and shower/WC • OG: entrance, spacious living-dining area with kitchen, guest WC, Reduit and balcony • Attic: 2 bedrooms each 20 m2 and shower/WC • Modern equipment: kitchen, dishwasher, induction cooker, oven, lift-up door, cable TV • Private outdoor areas: balcony / seating area • Garage: 2 underground parking spaces are assigned to the house with direct access to the house, price excl. CHF 76'000.- • Beautiful view: view into the village center and into the green Location and surroundings: The semi-detached houses 4a and 4e Premium are part of the Überbauung Engel and are located in the middle of the village center. The location is quiet and particularly family-friendly - the Rietacker schoolhouse is within 14 minutes' walk and the Niederneunforn Dorf bus stop is only 5 minutes' walk away. The river Thur is nearby and provides additional recreational opportunities in nature.A project that combines the tradition of the village with contemporary living space and creates unmistakable living spaces.

Travel time
-
1 / 6
CHF 900,000.–
3.5 rooms117m² living space
Kirchgasse 2, 8525 Niederneunforn

Charming 3.5-room apartment in Niederneunforn

Discover this beautiful 3.5-room apartment on the 1st floor of a well-maintained, renovated old building on Kirchgasse 1 in Niederneunforn. The apartment, located in a quiet area, offers a lot of space with 117 m² of living space and 127 m² of total area. The open living room with kitchen is extremely spacious with 64 m².The apartment impresses with the following highlights: • Generous room layout: 3.5 bright rooms offer a variety of uses • Wet rooms: Comfortable shower and guest toilet • Private garage: 2 underground parking spaces for 38,000.- excl. • Sunny balcony: With a beautiful view to relax + 18 m² outdoor area • Modern equipment: Dishwasher, induction cooktop, combination oven-steamer, lift-up door, cable TV, Réduit-wardrobe • Garden: Outdoor area at staircase 18 m² • Child-friendly: Ideal for singles, couples, and small families Location and surroundings: The former Gasthaus Engel was renovated with great attention to detail and is embedded in the Überbauung Engel with 5 REFH and a Trotte. The apartment is centrally and sunny located. The rural surroundings invite you to relaxing walks. The bus stop "Niederneunforn Dorf" can be reached in just 5 minutes on foot, and the Rietacker schoolhouse is a 14-minute walk away.This apartment offers the perfect combination of rural tranquility and good connections. If you appreciate life in nature and don't want to sacrifice comfort, this apartment could become your new home.

Travel time
-
Francesco Arena

Francesco Arena

1 / 7
Francesco Arena

Francesco Arena

  • Balcony / Terrace
Price on request
470m² living space
Spiegelgasse 2, 8266 Steckborn

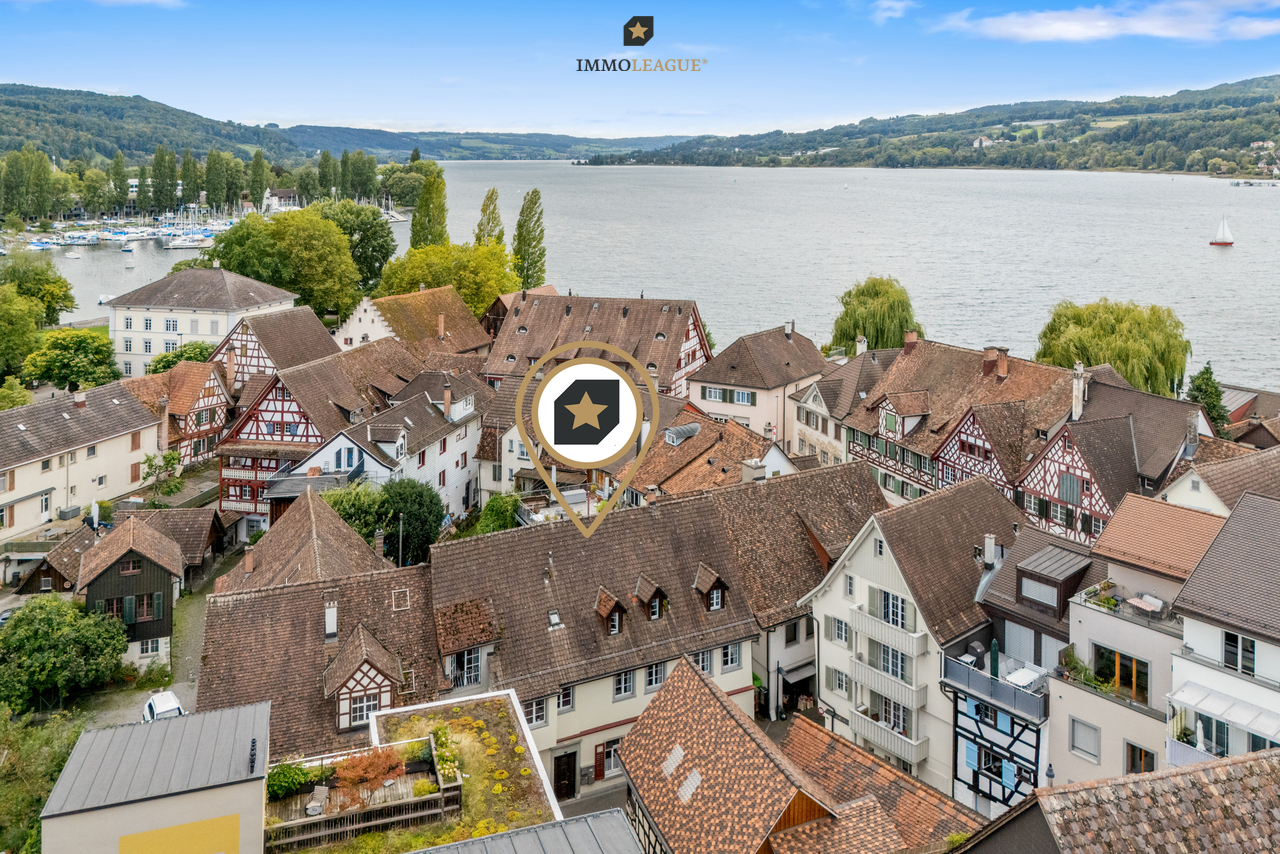
Mehrfamilienhaus in zentraler Seelage mit 4.11 % Bruttorendite

Dieses gepflegte Mehrfamilienhaus mit vier Einheiten besticht durch seine zentrale Lage im charmanten Städtchen Steckborn und bietet attraktives Potenzial für Investoren sowie private Käufer.Aufteilung der Einheiten:Erdgeschoss: Gewerbeeinheit (italienisches Vereinshaus)Erdgeschoss/Obergeschoss: 3½-Zimmer-MaisonettewohnungObergeschoss: 4½-Zimmer-Wohnung mit TerrasseDachgeschoss: 4½-Zimmer-Wohnung mit DachterrasseDas Gebäude vereint traditionellen Charme mit zeitgemässen Annehmlichkeiten. In begehrter Seenähe gelegen, überzeugt es durch seine gepflegte Substanz.Die Bruttorendite beträgt aktuell 4.11 %, was das Objekt zu einem soliden Investment in gefragter Lage macht.Einige Besonderheiten:+ Zentrale Lage im Herzen von Steckborn - kurze Wege zu Einkauf, Restaurants und öffentlichen Verkehrsmitteln+ Ruhige Seitenstrasse mit guter Nachbarschaft+ Seenähe - ideal für Freizeit, Sport und Erholung+ Gepflegtes Mehrfamilienhaus mit solider Bausubstanz+ Gebäude mit Charme+ Dachgeschosswohnung mit sichtbaren Dachbalken, Cheminée und Dachterrasse+ Gute Mieterstruktur - aktuell voll vermietet+ Spannend für Investoren, Generalunternehmer, Projektentwickler und private Käufer+ Bestehende Mietverträge werden übernommen.+ Attraktive Hypothek zur Übernahme bei der Raiffeisenbank inbegriffen. HINWEIS: Es besteht zudem die Möglichkeit, auch die Liegenschaften an der Seestrasse 110 in Steckborn zu erwerben. Beide Immobilien gehören der gleichen Eigentümerschaft.Nutzen Sie diese einmalige Gelegenheit in Steckborn.Steckborn, ein malerisches Städtchen am Bodensee, verzaubert mit seinem historischen Charme und der idyllischen Seepromenade. Umgeben von sanften Hügeln und klarem Wasser, lädt es zum Verweilen, Spazieren und Geniessen ein. Besonders reizvoll sind die Fachwerkhäuser, das Schloss Glarisegg und die atemberaubenden Sonnenuntergänge über dem See. Ein perfekter Ort für Erholung und Inspiration.Sie sind an dieser einmaligen Gelegenheit interessiert und wünschen weitere Informationen für Ihre Entscheidungsgrundlage? Dann melden Sie sich gerne bei uns. Wir sind für Sie da. Ihr ImmoLeague TeamSie kennen jemanden, der sich für diese Immobilie interessieren könnte oder benötigen selbst Unterstützung beim Verkauf Ihrer Immobilie?Als zertifizierte und mehrfach ausgezeichnete ImmobilienExperten stehen wir Ihnen mit unserem leistungsstarken Angebot für Ihre Fragen und Anliegen gerne zur Seite. Cet immeuble soigné de quatre unités séduit par sa situation centrale dans la charmante petite ville de Steckborn et offre un potentiel attrayant aux investisseurs comme aux acheteurs privés.Répartition des unités :Rez-de-chaussée : unité commerciale (maison d'association italienne)Rez-de-chaussée/étage : appartement duplex de 3½ piècesPremier étage : appartement de 4½ pièces avec terrasseEtage mansardé : appartement de 4½ pièces avec terrasse sur le toitL'immeuble allie charme traditionnel et commodités contemporaines. Situé à proximité d'un lac très convoité, il convainc par sa substance bien entretenue.Le rendement brut est actuellement de 4,11 %, ce qui fait de cet objet un investissement solide dans un endroit recherché.Quelques particularités : Situation centrale au coeur de Steckborn - courte distance des commerces, des restaurants et des transports publics. Rue latérale calme avec bon voisinage Proximité du lac - idéal pour les loisirs, le sport et la détente Immeuble collectif bien entretenu avec une structure solide Bâtiment avec charme Appartement au dernier étage avec poutres apparentes, cheminée et terrasse sur le toit Bonne structure de locataires - actuellement entièrement loué Passionnant pour les investisseurs, les entrepreneurs généraux, les développeurs de projets et les acheteurs privés Les contrats de location existants sont repris. Hypothèque intéressante à reprendre auprès de la Banque Raiffeisen incluse.REMARQUE :Il est en outre possible d'acquérir également les...

  • Balcony / Terrace
Travel time
-
1 / 12
CHF 1,390,000.–
4.5 rooms148m² living space
Am Lindenhügel 32, 8555 Müllheim Dorf

New Minergie Attic (2020) - Pure House Flair!

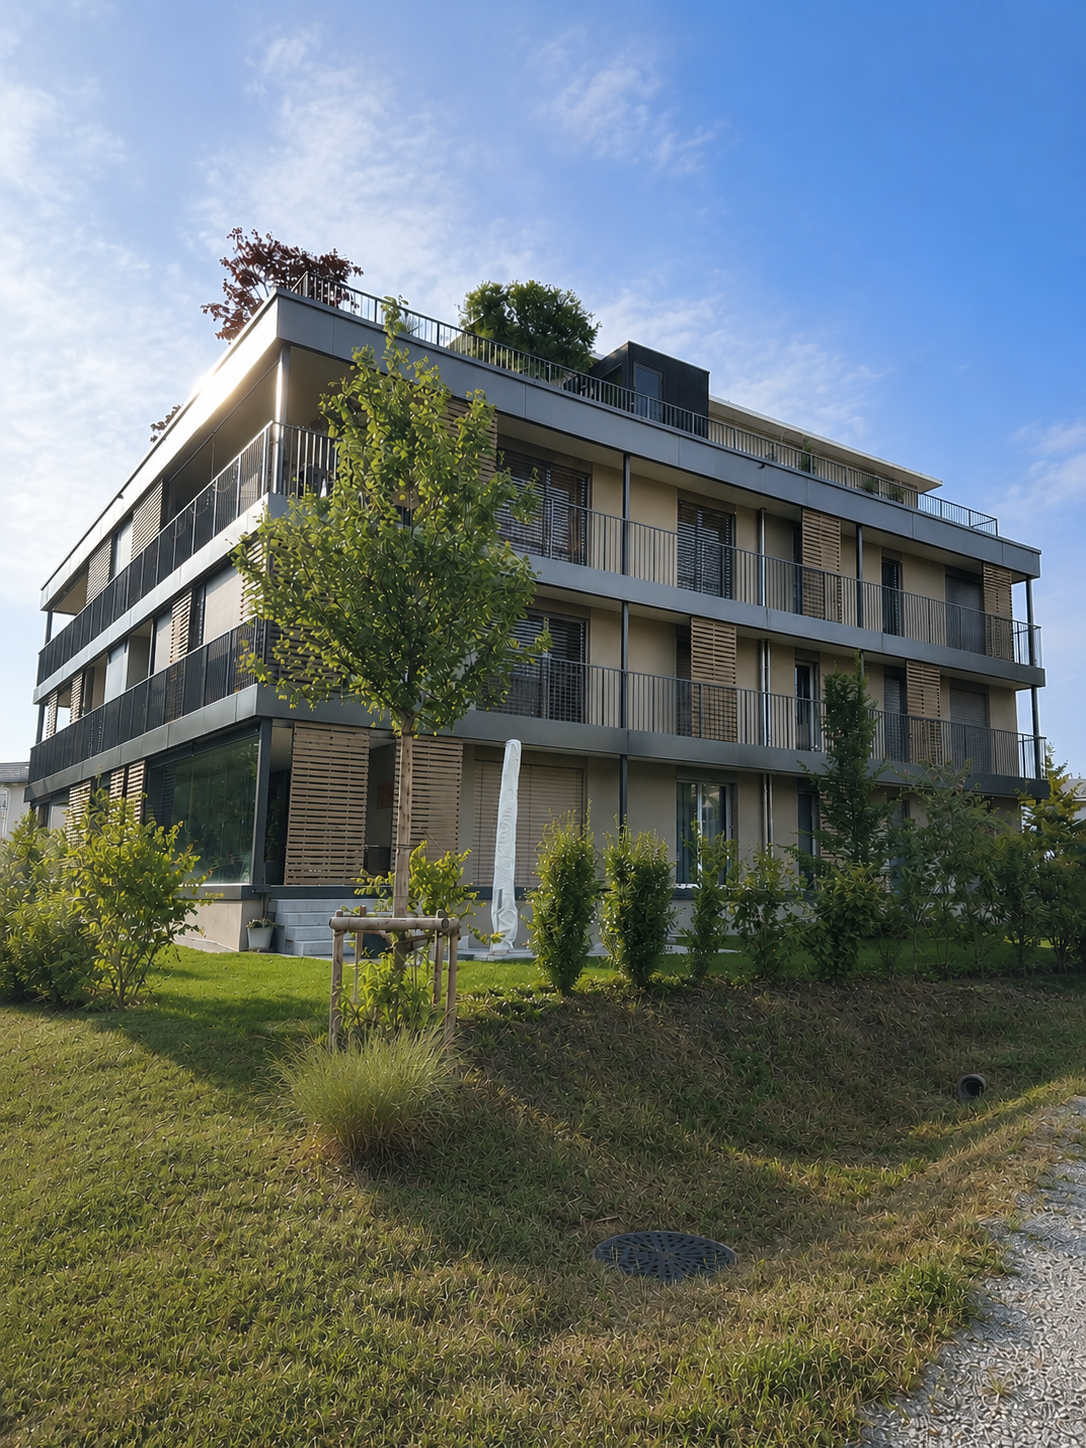
This unique Minergie house from 2020 has only two apartments on each side. Privacy, tranquility, and a generous sense of space are thus guaranteed. The attic apartment offered here was originally designed as a 5.5-room apartment and was elegantly converted into a 4.5-room apartment. This makes the rooms appear even brighter, airier, and more spacious. At the same time, the possibility remains to convert it back into a 5.5-room attic apartment at any time.From the inviting entrance, you enter the spacious kitchen and dining area, which seamlessly merges into the brightly lit living room. Harmonious transitions connect all rooms. The extensive terrace, which is directly accessible from almost all living rooms, offers a breathtaking panoramic view. Here you experience real "living like in a single-family home!"When building the new building, numerous high-quality extras worth around CHF 185,000 were integrated, offering the residents unparalleled luxury. Whether in the wardrobe area, in the stylish kitchen, or in the bathrooms, the first-class materialization is reflected everywhere. Below the apartments on the sun hill, there is an underground garage with very wide and oversized parking spaces with an electric connection. Two such parking spaces are included in the purchase price. Another one can be purchased on request. Also included in the price is a developed double hobby room, where a washing machine, tumble dryer, and a Secomat are available. An additional, also developed hobby room could be taken over on request.

Travel time
-
1 / 12
CHF 670,000.–
3.5 rooms93m² living space
Rodenbergstrasse 5, 8253 Diessenhofen

3.5-room apartment in a quiet and family-friendly environment

In the attractive residential community of Diessenhofen, a unique opportunity awaits you! This modern 3.5-room apartment on the 2nd floor is for sale and offers you a relaxing and quiet living environment just a few minutes from the picturesque Rhine riverbank and the historic old town.The attractive and modern floor plan of the apartment will delight you. Already when entering, you will be greeted by a spacious wardrobe and a practical built-in closet. The open kitchen with stylish floor tiles is equipped with high-quality kitchen appliances. The kitchen island not only serves as a room divider but also offers additional storage space. From the adjacent living and dining area with high-quality oak parquet flooring, daylight flows through the large balcony windows and creates a bright atmosphere. Enjoy the wonderful view and create your own space for relaxing moments on the spacious balcony.This apartment offers you two bedrooms with southeast orientation, one of which can be ideally used as an office. The living offer is rounded off by the two newly renovated bathrooms with bright floor tiles. One bathroom has a bathtub, toilet, and sink, while the other is equipped with a separate shower, toilet, and sink. Additional storage space can be found in the laundry room, which has a washing machine and a dryer. The apartment has an efficient underfloor heating system connected to a modern gas heating system, providing you with cozy warmth. In addition to the apartment, a parking space in the underground garage can be purchased for CHF 30,000, and an outdoor parking space for CHF 10,000. You can also easily and barrier-free access your apartment from the underground garage with the elevator.This apartment is ideal for families and couples as well as singles or older people looking for a comfortable home in an attractive environment. Contact us today at 052 635 10 10 to receive more information and arrange a viewing appointment.We look forward to hearing from you!

Travel time
-
1 / 11
CHF 1,290,000.–
4.5 rooms154m² living space
Kirchgasse 4b, 8525 Niederneunforn

Attractive 4.5-room row house in Niederneunforn

This high-quality 4.5-room row house in the idyllic and tax-friendly municipality of Neunforn is looking for its occupants. The attractive new building object offers modern comfort and well-thought-out room layout over 5 floors on 154 m² of living space.The house impresses with the following highlights: • Spacious room layout: • UG2: cloakroom / staircase • UG1: basement 33 m2 and technical room / staircase • EG: room 1, bathroom / WC, seating area 12 m2 • OG: entrance, spacious living-dining area with kitchen and balcony • Attic: 2 bedrooms each 20 m2 and bathroom / WC • Modern equipment: kitchen, dishwasher, induction cooker, oven, sliding door, cable TV • Private outdoor areas: balcony / seating area, has an additional vegetable garden share • Garage: 2 underground parking spaces are assigned to the house with direct access to the house, price excl. CHF 76'000.- • Beautiful view: view of the center and into the green Location and surroundings: The row houses 4b, 4c, 4d standard are part of the Engel development and are located in the middle of the village center. The location is quiet and particularly family-friendly - the Rietacker school house is within 14 minutes' walk and the Niederneunforn Dorf bus stop is only 5 minutes' walk away. The river Thur is nearby and provides additional recreational opportunities in nature.A project that combines the tradition of the village with modern living space and creates unique living spaces.

Travel time
-
1 / 2
  • Parking space
  • Garage
  • View
  • +1
CHF 2,850,000.–
6.5 rooms262m² living space
8536 Hüttwilen

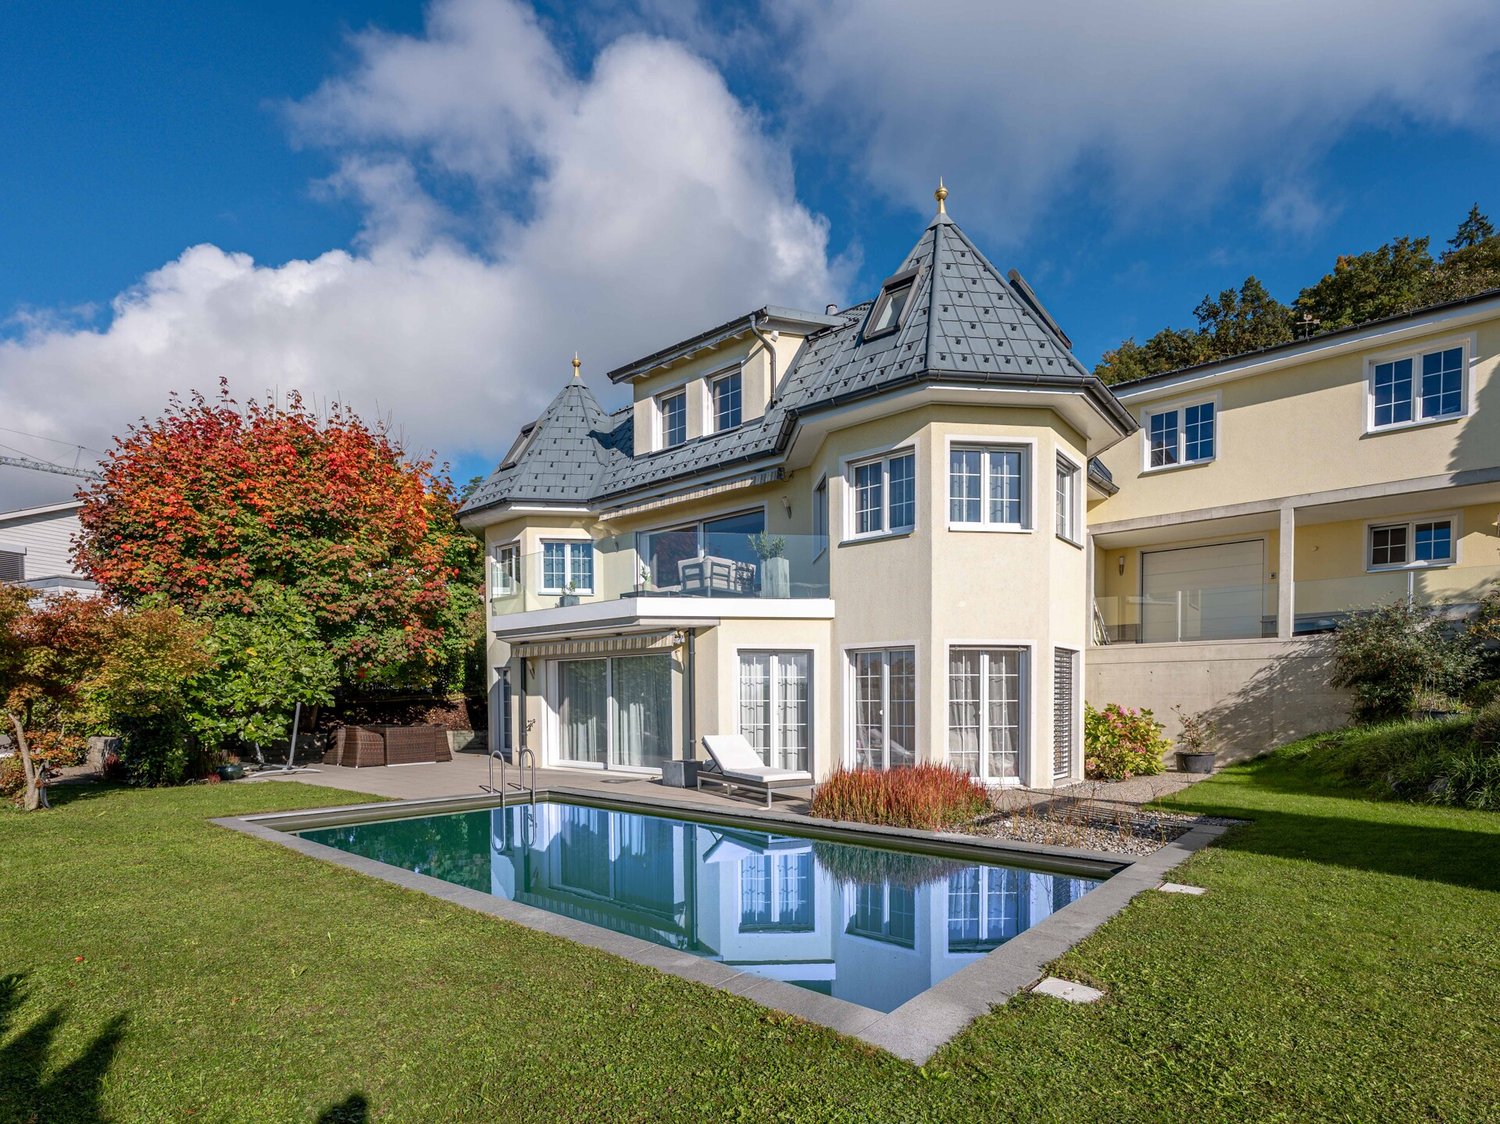
Exclusive country house villa with Alpine panorama and wellness oasis in Hüttwil

The villa is situated in a privileged hillside location with ideal southwest orientation. This offers an impressive, unobstructable view over the Thurtal valley to the Alpine range - a panorama that is re-staged again and again depending on the time of day and season. The building presents itself in an elegant country house style with Mediterranean influences and a striking, architecturally demanding formal language. Bay windows, clear lines, and generous window areas create a harmonious connection between inside and outside and provide exceptionally bright, light-flooded rooms. The living area of around 263 m² is spread over three levels and follows a well-thought-out, representative room structure: GROUND FLOOR: Open living and dining area with direct access to the terrace and garden, supplemented by the main kitchen and secondary rooms. UPPER FLOOR: Spacious room structure with several bedrooms and a flexibly usable area with a second kitchen - ideal for multi-generational living or as a separate studio, without being completely separated. BASEMENT: High-quality wellness and leisure area with direct connection to the outdoor area and pool. The architecture creates a rare balance between generosity, privacy, and functional flexibility.Hüttwilen is one of the most sought-after residential areas in the canton of Thurgau and convinces with its unique combination of tranquility, nature, and good accessibility. Embedded between gentle vineyards, extensive fields, and the nearby lakes, the municipality offers a high quality of life with a lot of privacy and recreational value. Despite the natural location, the connection is excellent: The cities of Frauenfeld, Winterthur, and Kreuzlingen are quickly reachable, both by car and via the well-developed network of S-Bahn and Postauto. Shopping facilities, schools, and childcare are located in comfortable proximity and make the location particularly attractive for families as well as for couples with high demands.This villa convinces with a high-quality and detailed equipment, which meets the highest demands both aesthetically and technically: Equipment and interior design - Noble floor coverings made of marble and parquet - Light-flooded living area with modern glass chimney - High-quality kitchen with appliances from Gaggenau - Second kitchen on the upper floor for multi-generational use - Three stylishly designed bathrooms and additional guest toilets - Spacious wellness area with rain shower, steam option, and whirlpool - Adjacent fitness room - Winter garden with direct connection to the kitchen - Several terraces and covered seating areas Outdoor area - Natural pool with biological filter system - Well-kept garden with high privacy - Double garage and additional motorcycle garage - Further outdoor parking spaces Technology and comfort - Air-water heat pump - Underfloor heating in all living areas - Air conditioning - Insulated glass windows with partially electric lamella shutters - Swisscom connections in the rooms - Building volume of around 1594 m The entire equipment underlines the high demands of this property and combines modern living with a high level of comfort, sustainability, and quality of life.

  • Parking space
  • Garage
  • View
  • +1
1 / 12
CHF 750,000.–
4.5 rooms109m² living space
Staubeggstrasse 22, 8500 Frauenfeld
Cozy 4.5-room apartment in a quiet residential area

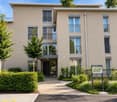
This cozy 4.5-room apartment in Frauenfeld impresses with its quiet location, short distances to shopping, schools, and public transportation, as well as a generous space offer.Located at Staubeggstrasse 22, you benefit from a very good infrastructure and short distances to all important everyday facilities. Shopping opportunities, school, doctor, and bus stop are within walking distance, and Frauenfeld train station is easily accessible. This means you are optimally connected by both car and public transportation.The 4.5-room apartment is located on the 1st floor of a multi-family house with only five parties. With approximately 109 m² of living space and a sunny balcony of around 8 m², it offers a practical floor plan and a comfortable living feel. The central entrance area leads to all rooms. The modern renovated bathroom with shower, double sink, built-in cabinets, toilet, and washing machine, as well as a separate toilet, provide additional comfort.The bright living and dining area with low-maintenance laminate flooring impresses with its generosity and offers direct access to the balcony with a view of the greenery. The friendly kitchen is equipped with a ceramic glass stove, oven, dishwasher, and a practical pass-through. Three more rooms can be flexibly used as bedrooms, children's rooms, guest rooms, or offices.The apartment includes a basement compartment and shared use of the laundry and drying room in the basement. A garage box with an adjacent storage room can be purchased additionally for CHF 25,000.00.Have we piqued your interest? For further information or a viewing, we are at your disposal at any time. We look forward to your contact under 052 635 10 10.
Travel time
-

Suggested properties for you based on search results