182 results - Property for buy in District la Glâne
1 / 13
  • Parking space
  • Balcony / Terrace
  • Garage
  • +1
CHF 990,000.–
8 rooms110m² living space
route de la fin 14, 1690 Villaz-St-Pierre

Spacious 8-room villa with great potential, 5 minutes from the train station

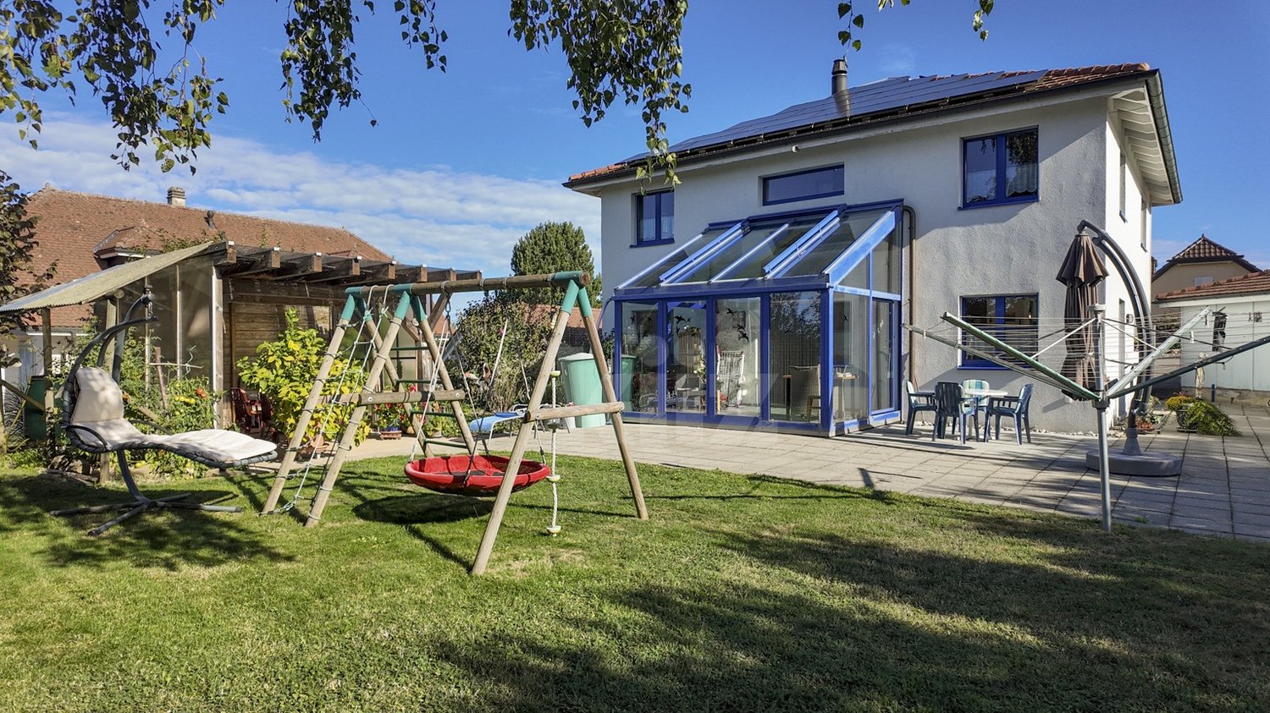
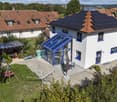
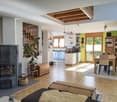
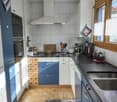
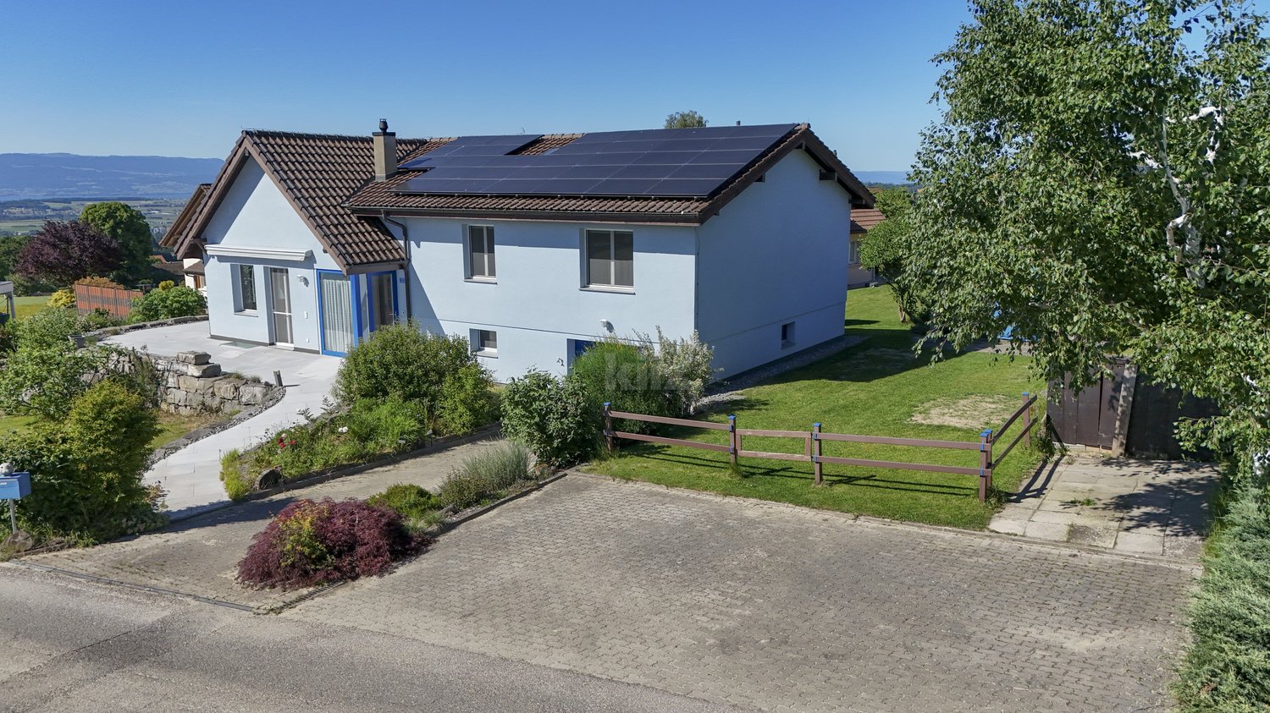
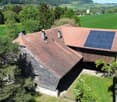
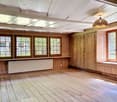
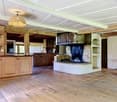
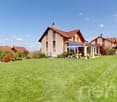
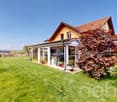
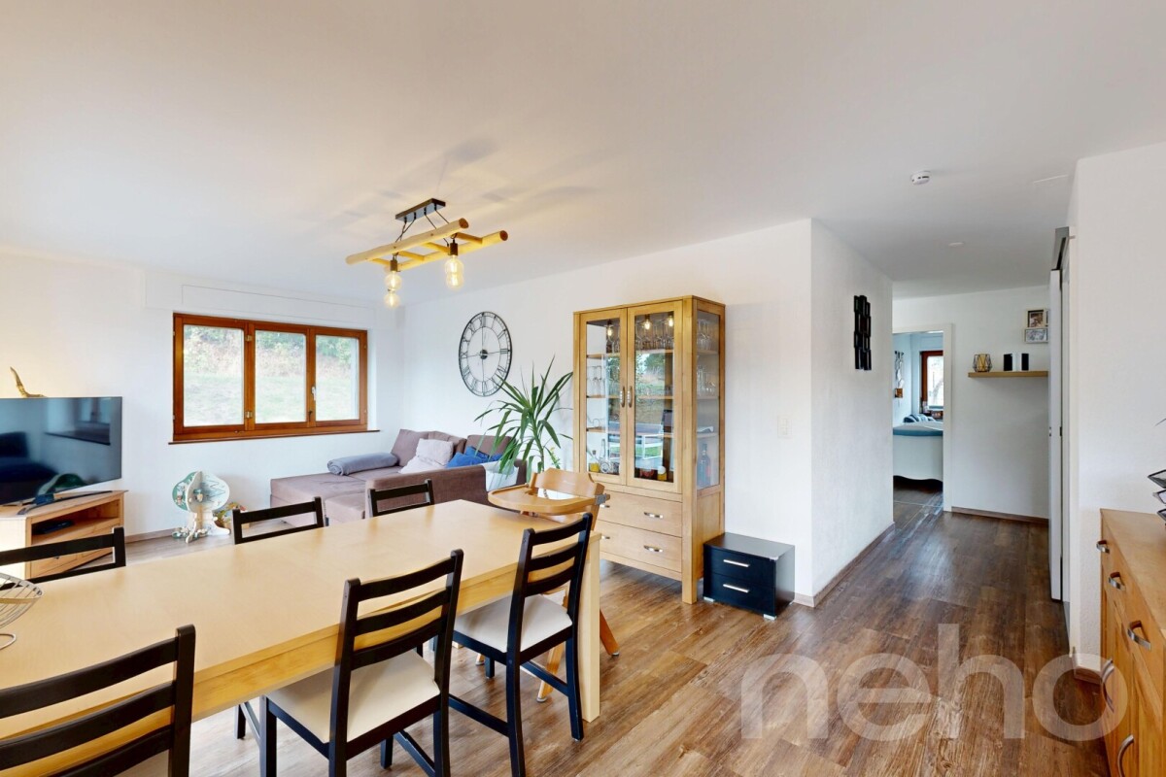
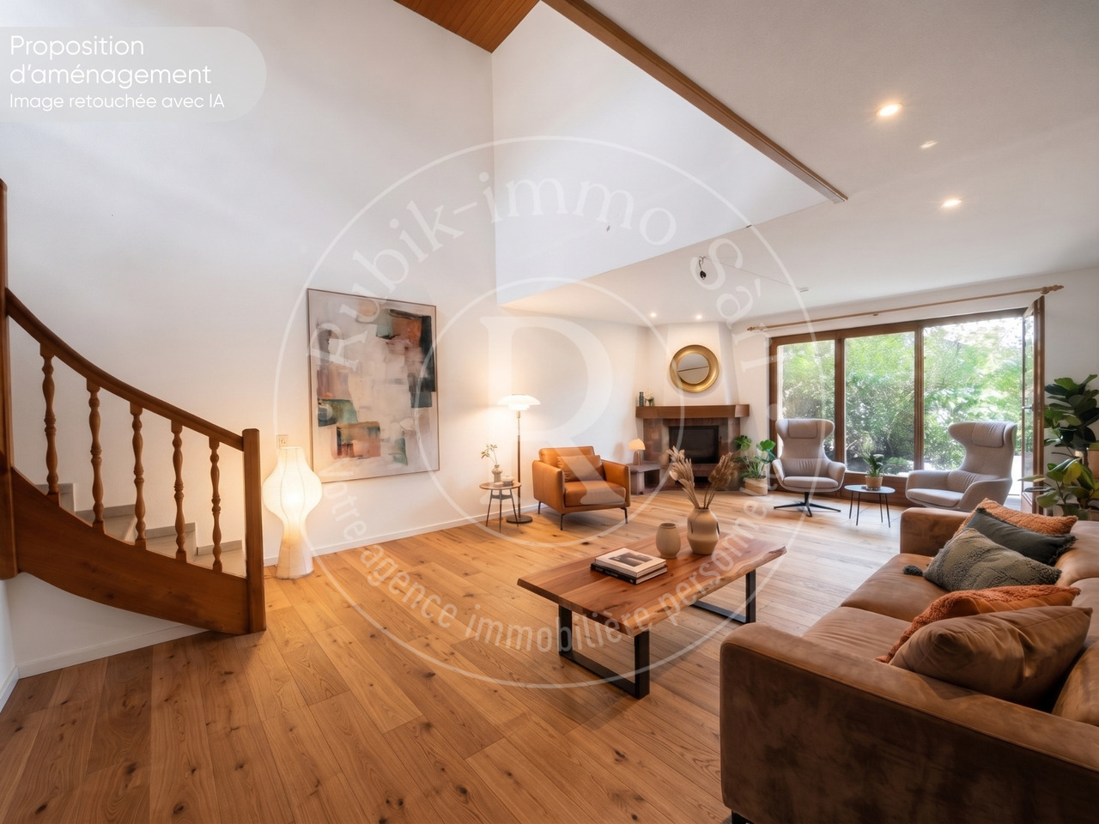
Semi-detached villa with 8 rooms in Villaz-Saint-PierreIdeal for your family, this semi-detached villa of 200m² combines generous volumes, brightness, and a strategic location, 5 minutes on foot from the train station (Lausanne / Bern axis). It offers a great potential after renovation to shape the house of your dreams.The distribution • Ground floor: • Welcoming entrance hall with integrated storage • Fully equipped kitchen • Spacious living area with high ceilings • Bright dining room • With direct access to the garden • A large bedroom • A bathroom • First floor: • 3 comfortable and bright bedrooms • Family bathroom: shower + bathtub • Mezzanine • Basement: • A cozy, renovated basement with kitchen and bathroom, ideal for receiving guests, with independent entrance. • Laundry room, technical room, and wine cellar The major advantages • Generous volumes and peaceful living environment • Equipped with solar panels • Beautiful volumes and large basement • Garage and 2 outdoor parking spaces • Beautiful tree-lined garden Location & AccessibilityEnjoy a central and green location: • 5 minutes from Romont • 20 minutes from Fribourg • 20 minutes from Bulle • Immediate proximity to the train station (Lausanne / Bern axis) with access on foot in 5 minutes. • Municipality with complete school and extracurricular facilities • Shops, restaurants, and local services accessible on foot in a few minutes Do not hesitate, contact us to organize a visit!Charlotte Lalancette026 652 81 63c.lalancette@rubik-immo.ch
  • Parking space
  • Balcony / Terrace
  • Garage
  • +1
Travel time
-
New building
1 / 20
CHF 930,000.–
5.5 rooms142m² living space
Route de Villaz 15, 1690 Lussy FR

(C) Villa in Lussy - 142 m² from CHF 930'000.-

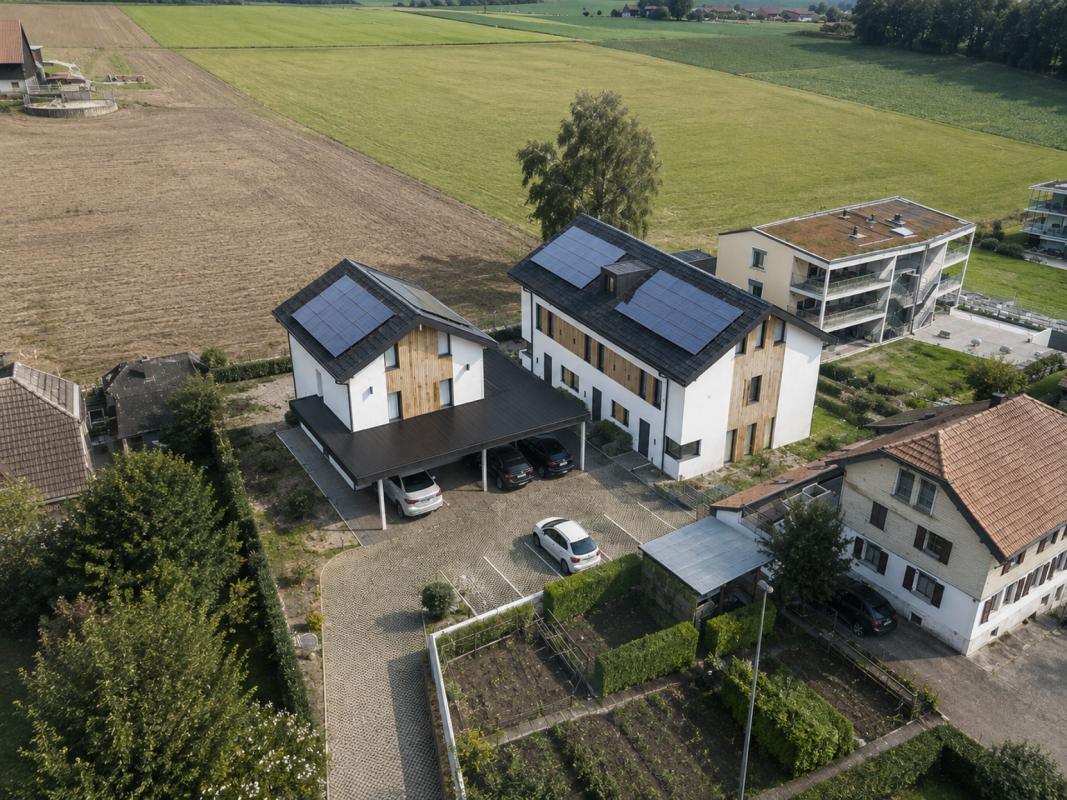
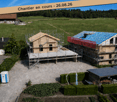
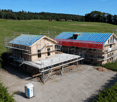
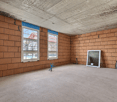
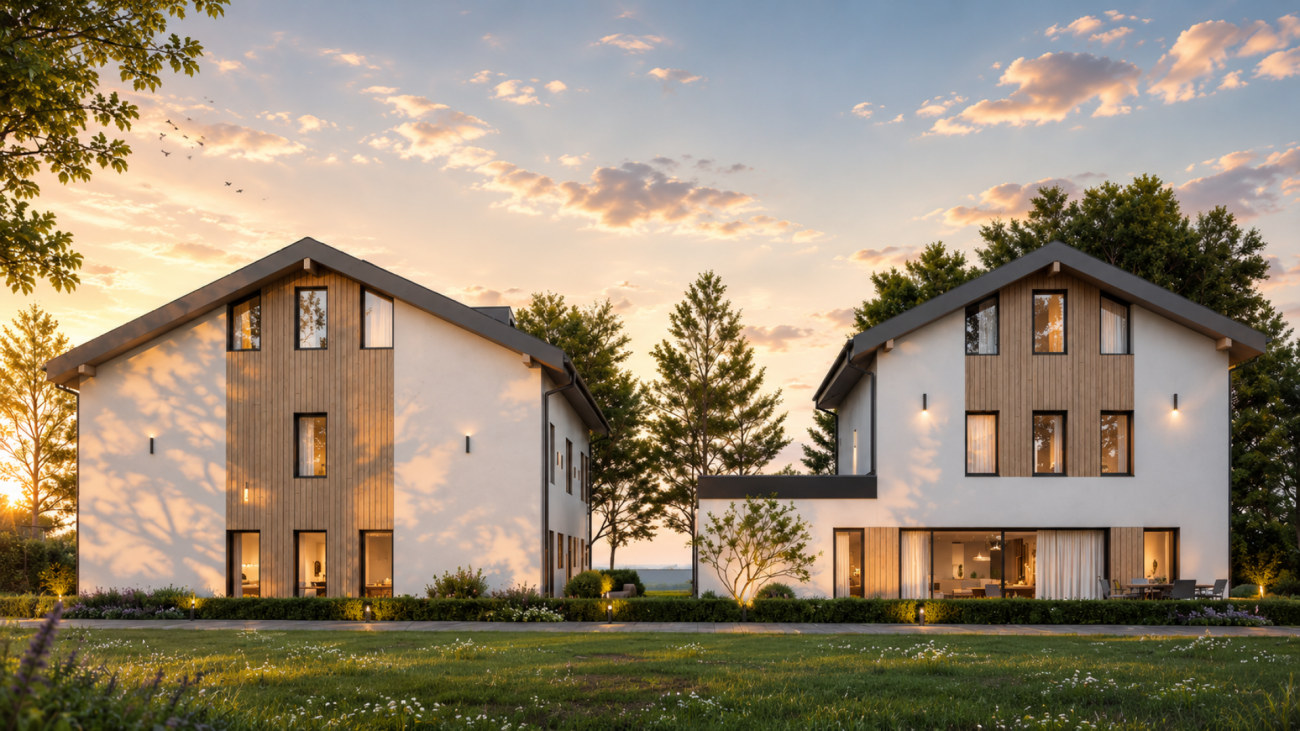
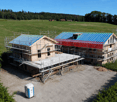
In Lussy, this villa with 5.5 rooms offers 142 m² of living space on three levels. The construction work is in progress: You're not just visiting a house, you can also participate in its design.The heart of the house is on the ground floor: about 55 m² combine the kitchen, the dining room, and the living room. The space is open, generous, and leads directly to the terrace and the garden. You can already imagine the doors open on beautiful days, the table moved outside, and the living room naturally gaining a few extra meters.On the upper floor, the main bedroom benefits from a walk-in closet and a private bathroom. Two other rooms and a bathroom then give everyone the freedom to organize the rooms according to their needs: sleeping, working, receiving, or simply keeping a room available for later.Above the upper floor, the attic completely changes the perception of the house. With 26.6 m² of additional space, you have a real room to invent: office, workshop, playroom, reading corner, or large multipurpose room.And since the construction work is still in progress, some choices remain open: parquet, tiles, kitchen, and bathrooms. It's the moment when the house can still take on a bit of your personality before you even put your belongings in it.Outside: terrace, flat garden, carport, two parking spaces, and a visitor's space. Solar panels are included.Living quietly, without being isolated:Bakery, restaurants, Volg, and CFF train station are nearby. The direct rail link between Lausanne and Fribourg also makes the location interesting for those who want to live in the countryside without restricting their mobility.Romont approx. 7 min. ? Fribourg approx. 20 min. ? Bulle approx. 25 min.The completion is planned for spring 2027.Does the project appeal to you? Come and discover it on site. The construction site allows you to better understand the volumes, the environment, and what this villa can really offer once it's finished.

Travel time
-
New building
1 / 20
CHF 950,000.–
5.5 rooms146m² living space
Route de Villaz 15, 1690 Lussy FR

(D) Villa in Lussy - 146 m² living space and 146 m² garden

146 m² inside, about 146 m² of outdoor garden: Villa D finds its balance between the two.On the ground floor, about 55 m² combine kitchen, dining room, and living room into a single large space. The terrace and the garden are just behind the openings: on beautiful days, you naturally move from one to the other, without a real break between inside and outside. A large table, a relaxation area, some plantings? the 146 m² of garden allow you to compose an outdoor space that is not just decorative. A cellar and a guest toilet complete this level.On the upper floor, the main bedroom has its dressing room and its bathroom. Two other bedrooms and a bathroom complete the unit, with the freedom to change the uses over time.The attic adds another 26.6 m². This is the space that can be deliberately left open: an office today, a guest room tomorrow, a workshop or a place to retreat to.The construction site is underway and some finishes can still be chosen: parquet, tiles, kitchen, and bathrooms.Terrace, flat ground, carport, two parking spaces, one visitor space, and solar panels complete the property.Living in peace, without being isolated:Bakery, restaurants, Volg, and CFF train station are nearby. The direct rail link Lausanne-Fribourg also makes the location interesting for those who want to live in the countryside while remaining mobile.Romont approx. 7 min. ? Fribourg approx. 20 min. ? Bulle approx. 25 min.The delivery is planned for spring 2027.The project speaks to you? Come and discover it on site. The construction site allows you to better understand the volumes, the environment, and what this villa can really offer once completed.

Travel time
-
1 / 12
CHF 645,000.–
4.5 rooms108m² living space
Rte d'Ursy 14, 1678 Siviriez

Beautiful bright apartment with balcony, advantageous financing !

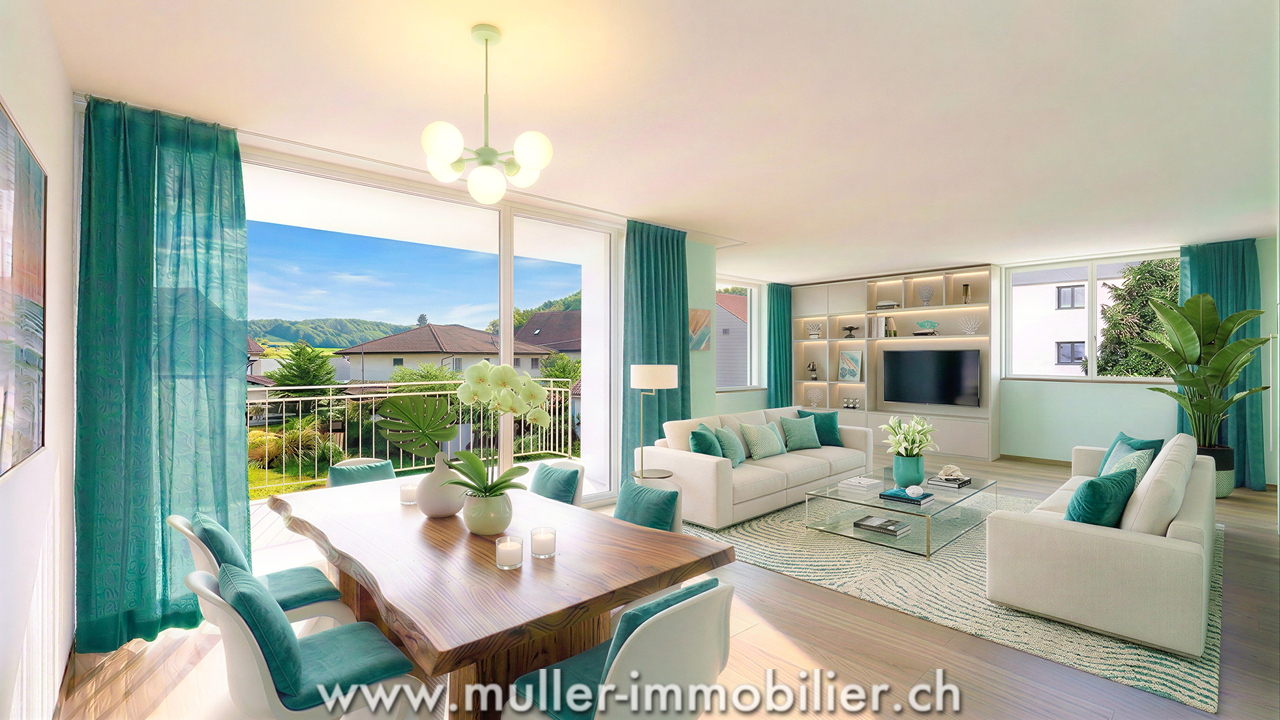
The new kindergarten and primary school, will be located in front of the project, it will offer your family an ideal solution, allowing your children to go there on foot in complete safety. Thus promoting a practical and serene living environment.This spacious 4.5-room apartment of 108 m² on the 2nd floor of a beautiful building in the countryside is waiting for you !15 minutes from the highway and 2 minutes on foot from the bus.COMFORT (unit 20)Quiet and greenA nice balconyLarge windowsParental bedroom with dressing room and shower Rooms : 4.5 Bathrooms : 3Living area : 108 m2 Weighted area : 112.6 m2 Heat pump - floor heatingGeocooling technology to cool the habitat naturally in summerFloor, kitchen and sanitary facilities : at the tenant's choicePublic parking nearbyOne indoor parking space for CHF 30,000.- per unit is assigned to the property.Availability : autumn 2028.ACCESS 5 minutes from Romont and the Nespresso factory15 minutes from the highway22 minutes from Bulle30 minutes from Vevey and the lakePublic transport2 minutes on foot from the busBASEMENT Parking, cellars, bike parking and technical rooms.2ND FLOOR A large entrance hall, a guest toilet, a large living room of 45.1 m2 with open kitchen and access to the balcony. A bathroom and 3 nice bedrooms, including a parental bedroom with dressing room and shower.OUTSIDENice balcony of 9.1 m2.Shared : visitor parking and bike parking.SITUATION In the heart of the countryside, Siviriez is a haven of tranquility surrounded by fields, just a few minutes from the main roads.REMARKThis project offers 5 studios and 20 apartments to discover on www.muller-immobilier.ch/siviriez

Travel time
-
Tony André

Tony André

1 / 13
Tony André

Tony André

  • Parking space
  • Balcony / Terrace
  • View
CHF 1,125,000.–
6.5 rooms183m² living space
Villaraboud, 1679 Villaraboud

Jolie villa individuelle moderne avec jardin

Découvrez cette maison individuelle d'exception construite en 2020, à quelques pas de Romont et de l'entreprise Nespresso. Parfaitement conçue pour les familles, elle offre un espace de vie généreux avec ses 6,5 pièces réparties sur trois niveaux. Les cinq chambres spacieuses, accompagnées de quatre salles de bains modernes et d'un dressing, témoignent de l'attention portée aux détails et aux matériaux de qualité.La cuisine contemporaine et son plan de travail en silestone, le portail à ouverture électrique, la borne de recharge pour véhicule électrique, l'adoucisseur d'eau, les douches italiennes, les stores électriques, chaque matériau a été choisi pour des prestations haut-de-gamme. Le chauffage au sol, alimenté par une pompe à chaleur à sonde géothermique, l'isolation périphérique ainsi que les fenêtres en triple vitrage permettent une efficience énergétique optimale.Profitez d'une grande terrasse couverte et d'une exposition sud-ouest qui baigne chaque pièce de lumière naturelle, tout en bénéficiant d'une vue dégagée sur les environs verdoyants. Le jardin entourant la maison est idéal pour les jeux, les barbecues et les moments de détente en famille. Cette villa contemporaine allie confort et fonctionnalité, répondant aux besoins de votre famille tout en étant proche des commodités. Disponible dès cet été, elle est à visiter sans tarder!Adresse exacte disponible après inscription sur neho.ch.VOUS SOUHAITEZ VISITER ? MERCI DE BIEN VOULOIR VOUS INSCRIRE D'ABORD : https://neho.ch/b/1679-25-2Discover this exceptional detached house built in 2020, just a stone's throw from Romont and the Nespresso company. Perfectly designed for families, it offers generous living space with 6.5 rooms spread over three levels. The five spacious bedrooms, together with four modern bathrooms and a dressing room, are testimony to the attention paid to detail and quality materials.The contemporary kitchen with its silestone worktop, the electrically-operated gate, the electric vehicle charging point, the water softener, the Italian-style showers, the electric blinds - every material has been chosen to provide top-of-the-range features. Underfloor heating, powered by a geothermal probe heat pump, perimeter insulation and triple-glazed windows ensure optimum energy efficiency.Take advantage of the large covered terrace and south-west exposure, which bathe every room in natural light, while enjoying uninterrupted views of the lush surroundings. The garden surrounding the house is ideal for games, barbecues and family get-togethers. This contemporary villa combines comfort and practicality, meeting your family's needs while still being close to amenities. Available from this summer, it's a must-see!Exact address available upon registration on neho.ch.INTERESTED IN VISITING THE PROPERTY? PLEASE REGISTER FIRST : https://neho.ch/b/1679-25-2Entdecken Sie dieses außergewöhnliche Einfamilienhaus, das 2020 gebaut wurde und nur wenige Schritte von Romont und dem Unternehmen Nespresso entfernt liegt. Perfekt für Familien konzipiert, bietet es mit seinen 6,5 Zimmern, die sich auf drei Ebenen verteilen, einen großzügigen Lebensraum. Die fünf geräumigen Schlafzimmer, die von vier modernen Badezimmern und einem Ankleidezimmer begleitet werden, zeugen von der Liebe zum Detail und den hochwertigen Materialien.Die moderne Küche mit ihrer Arbeitsplatte aus Silestone, das elektrisch zu öffnende Tor, die Ladestation für Elektrofahrzeuge, der Wasserenthärter, die italienischen Duschen, die elektrischen Jalousien - jedes Material wurde für eine hochwertige Ausstattung ausgewählt. Die Fußbodenheizung, die von einer Wärmepumpe mit Erdwärmesonde gespeist wird, die Perimeterdämmung und die dreifach verglasten Fenster sorgen für eine optimale Energieeffizienz.Genießen Sie die große überdachte Terrasse und die Süd-West-Ausrichtung, die jeden Raum mit natürlichem Licht dur...

  • Parking space
  • Balcony / Terrace
  • View
1 / 5
  • Parking space
  • Balcony / Terrace
  • View
  • +2
CHF 880,000.–
4.5 rooms
Route de massonnens 6, 1680 Berlens

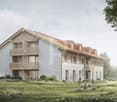
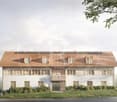
New construction project of 10 apartments in Berlens

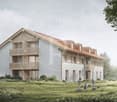
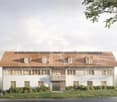
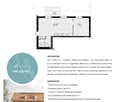
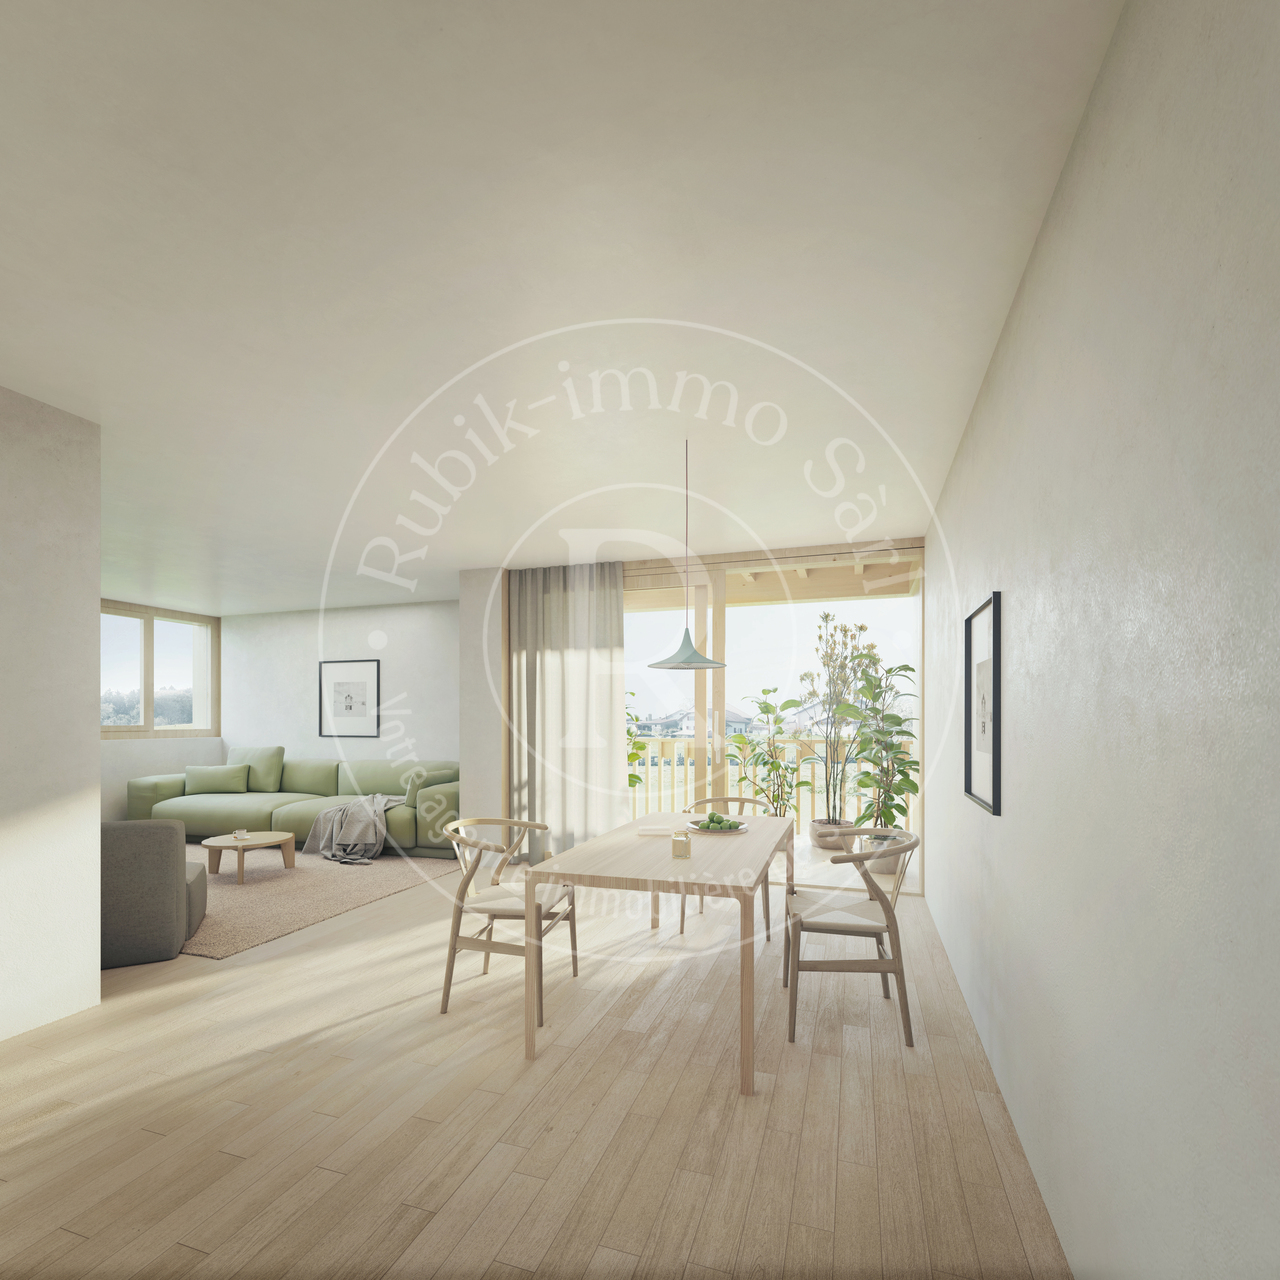
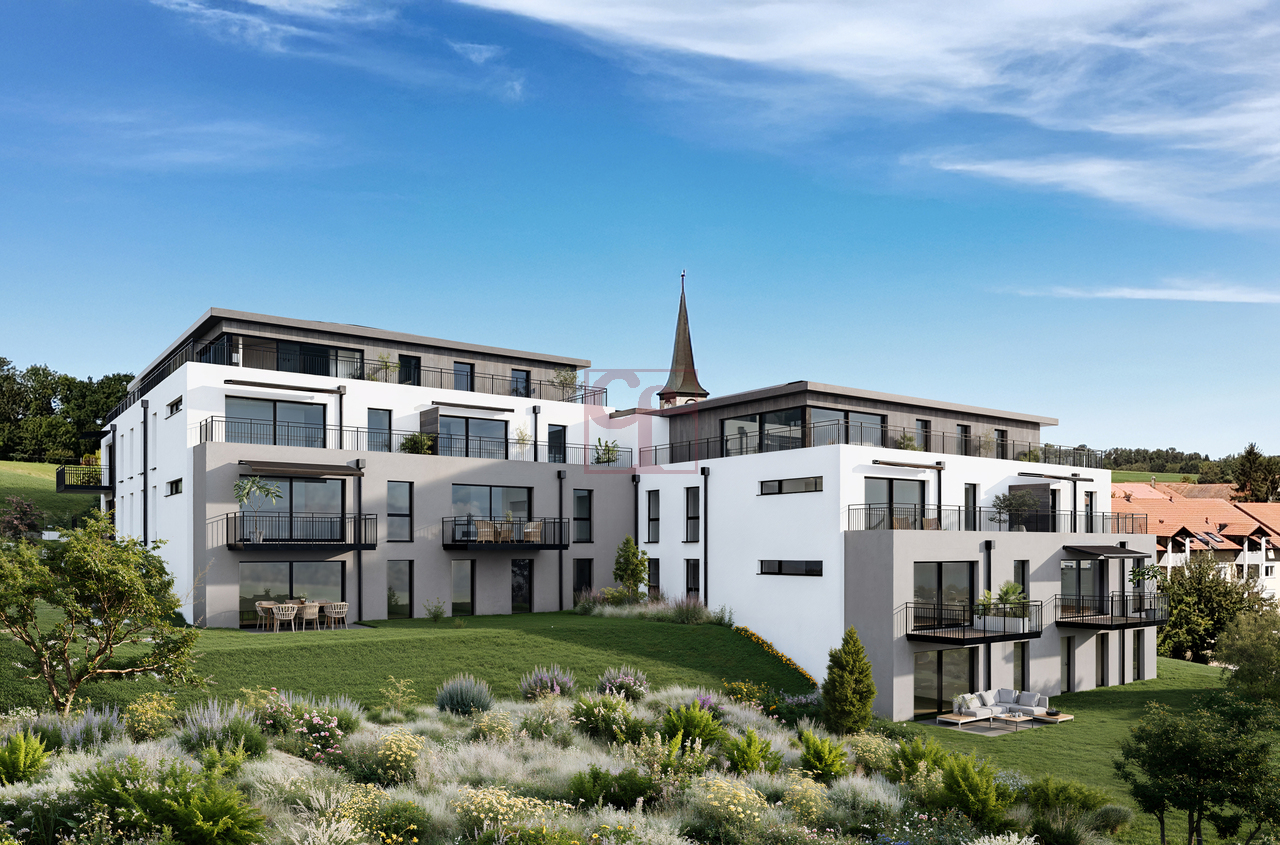
L'Orée des Champs - A privileged living environment between nature and comfortIn Berlens, discover L'Orée des Champs, an exclusive residential project comprising only 10 apartments in PPE.In a calm and green environment, in immediate proximity to amenities, this project offers an ideal balance between quality of life, modern comfort, and accessibility.The apartments are designed to meet the expectations of contemporary life, offering generous volumes, beautiful luminosity, and carefully arranged spaces.From the 2.5-room apartment to the 5.5-room attic apartment, each dwelling benefits from a quality design and customizable finishes according to your desires.Project link: www.oree-berlens.chDelivery end of 2028Apartment 002: 4.5 rooms with garden | 113 m² (habitable surface) 134 m² (weighted surface)A family-friendly apartment with beautiful volumes, designed to offer each person their own space while prioritizing conviviality.Apartment layout • Large entrance hall with integrated cupboards • Open, fully equipped kitchen, giving onto a vast living room of 41m² • Terrace of 19.5m² with garden of 93.5 m² • 1 parental suite with dressing room and bathroom • 2 bedrooms • 1 family bathroom • Laundry room with connections for washing machines • Cellar of 8.7m² Parking spaces:2 additional outdoor parking spaces: CHF 22,000.- / spaceOr CHF 44,000.- for both spaces.A connection for the installation of a socket is provided.The advantages that make the difference • Private cellar • Choice of finishes • Budget allocated for the kitchen and sanitary facilities • Geothermal heat pump • Photovoltaic panels • Quality finishes • Bicycle and stroller parking • Calm and pleasant environment • Immediate proximity to amenities • Strategic location near Romont, Bulle, Farvagny, and Payerne The 4.5-room apartments: • Apartment 002: Ground floor | 134 m² | Terrace of 19.6m² | Garden of 93.5m²CHF 880,000.- : RESERVED • Apartment 003: Ground floor | 132 m² | Terrace of 14.5m² | Garden of 206m²CHF 890,000.- A rare opportunity in BerlensWhether you want to settle your family here or make a quality real estate investment, L'Orée des Champs offers a beautiful opportunity in a sought-after residential area.Spacious apartments, modern amenities, pleasant outdoor spaces, and the possibility of customizing your finishes to create an interior that suits you.Your future home could start here!Interested?Contact us today to obtain more information or organize a visit to the project.Charlotte Lalancette026 652 81 63c.lalancette@rubik-immo.ch

  • Parking space
  • Balcony / Terrace
  • View
  • +2
1 / 5
  • Parking space
  • Balcony / Terrace
  • View
  • +2
CHF 985,000.–
5.5 rooms
Route de massonnens 6, 1680 Berlens

New construction project of 10 apartments in Berlens

L'Orée des Champs - A privileged living environment between nature and comfortIn Berlens, discover L'Orée des Champs, an exclusive residential project consisting of only 10 apartments in PPE.In a calm and green environment, in immediate proximity to amenities, this project offers an ideal balance between quality of life, modern comfort, and accessibility.The apartments are designed to meet the expectations of contemporary life, offering generous volumes, beautiful brightness, and carefully arranged spaces.From the 2.5-room to the 5.5-room duplex, each apartment benefits from a high-quality design and customizable finishes according to your desires.Project link: www.oree-berlens.chDelivery end of 20285.5-room duplex | 150 m² (living area) 160m² (weighted area)A family-friendly apartment with beautiful rooms, designed to offer each person their own space while prioritizing conviviality.1st level • Large entrance hall with integrated cupboards • Open, fully equipped kitchen, opening onto the living room • Spacious living room of 49 m², ideal for receiving and fully enjoying the space • Balcony of 19.6 m², a true extension of the living space • Parental suite with dressing room and private bathroom • Guest toilet 2nd level • 3 beautiful bedrooms • Family bathroom • Laundry room with connections for a washing machine Parking spaces:2 outdoor parking spaces in addition: CHF 22,000.- / spaceOr CHF 44,000.- for both spaces.A connection for the installation of a socket is provided.The advantages that make the difference • Private cellar of 8.7 m² • Choice of finishes • Budget for the kitchen and sanitary facilities • Geothermal heat pump • Photovoltaic panels • High-quality finishes • Bicycle and stroller parking • Quiet and pleasant environment • Immediate proximity to amenities • Strategic location near Romont, Bulle, Farvagny, and Payerne The 5.5-room apartments: • Apartment 101: 1st floor | 160 m² | balcony 19.6 m²CHF 985,000.- • Apartment 102: 1st floor | 160 m² | balcony 19.6 m²CHF 985,000.- A rare opportunity in BerlensWhether you want to settle your family here or make a high-quality real estate investment, L'Orée des Champs offers a beautiful opportunity in a sought-after residential area.Spacious apartments, modern amenities, pleasant outdoor spaces, and the possibility of customizing your finishes to create an interior that suits you.Your future home could start here!Interested?Contact us today to obtain more information or organize a visit to the project.Charlotte Lalancette026 652 81 63c.lalancette@rubik-immo.ch

  • Parking space
  • Balcony / Terrace
  • View
  • +2
1 / 5
  • Parking space
  • Balcony / Terrace
  • View
  • +2
CHF 435,000.–
2.5 rooms
Route de massonnens 6, 1680 Berlens

New construction project of 10 apartments in Berlens

L'Orée des Champs - A privileged living environment between nature and comfortIn Berlens, discover L'Orée des Champs, an exclusive residential project consisting of only 10 apartments in PPE.In a calm and green environment, in immediate proximity to amenities, this project offers an ideal balance between quality of life, modern comfort, and accessibility.The apartments are designed to meet the expectations of contemporary life, offering generous volumes, beautiful brightness, and carefully arranged spaces.From the 2.5-room apartment to the 5.5-room attic apartment, each dwelling benefits from a high-quality design and customizable finishes according to your desires.Project link: www.oree-berlens.chDelivery end of 2028Apartment 001: 2.5 rooms with garden | 53 m² (living area) 58 m² (weighted area)Apartment layout • Entrance hall with integrated cupboards • Open, fully equipped kitchen, leading to a large living room of 32m² • Terrace of 6m² with garden of 18m² • Bedroom of 14.5m² • Bathroom • Cellar of 6.75m² • Private laundry room Parking spaces:1 additional outdoor parking space: CHF 22,000.-A connection for the installation of a socket is provided.The advantages that make the difference • Private cellar • Choice of finishes • Budget for the kitchen and sanitary facilities • Geothermal heat pump • Photovoltaic panels • High-quality finishes • Bicycle and stroller storage • Quiet and pleasant environment • Immediate proximity to amenities • Strategic location near Romont, Bulle, Farvagny, and Payerne The available 2.5-room apartments: • Apartment 001: Ground floor | 58 m² | Terrace of 6m² and garden of 18m²CHF 435,000.- • Apartment 004: Ground floor | 63 m² | Terrace of 6m² and garden of 22m²CHF 445,000.- • Apartment 201 Attic: 2nd floor | 71 m² | Balcony of 7m²CHF 470,000.- • Apartment 202 Attic: 2nd floor | 71 m² | Balcony of 7m²CHF 470,000.- A rare opportunity in BerlensWhether you want to settle your family here or make a high-quality real estate investment, L'Orée des Champs offers a beautiful opportunity in a sought-after residential area.Spacious apartments, modern amenities, pleasant outdoor spaces, and the possibility of customizing your finishes to create an interior that suits you.Your future home could start here!Interested?Contact us today to get more information or organize a visit to the project.Charlotte Lalancette026 652 81 63c.lalancette@rubik-immo.ch

  • Parking space
  • Balcony / Terrace
  • View
  • +2
1 / 4
  • Parking space
  • Balcony / Terrace
  • View
  • +2
CHF 585,000.–
3.5 rooms
Route de massonnens 6, 1680 Berlens

New construction project of 10 apartments in Berlens

L'Orée des Champs - A privileged living environment between nature and comfortIn Berlens, discover L'Orée des Champs, an exclusive residential project consisting of only 10 apartments in PPE.In a calm and green environment, in immediate proximity to amenities, this project offers an ideal balance between quality of life, modern comfort, and accessibility.The apartments are designed to meet the expectations of contemporary life, offering generous volumes, beautiful luminosity, and carefully arranged spaces.From the 2.5-room to the 5.5-room attic apartment, each dwelling benefits from a high-quality design and customizable finishes according to your desires.Project link: www.oree-berlens.chDelivery end of 2028Apartment 103: 3.5 rooms with balcony | 82 m² (living area) 86 m² (weighted area)Apartment layout • Entrance hall with integrated cupboards • Open, fully equipped kitchen, giving onto a large living room of 39m² • Balcony of 7m² • 2 bedrooms • 1 bathroom, possibility of creating a second bathroom / connections for a washing machine Parking spaces:1 outdoor parking space in addition: CHF 22,000.-A connection for the installation of a socket is provided.The advantages that make the difference • Private cellar • Choice of finishes • Budget for the kitchen and sanitary facilities • Geothermal heat pump • Photovoltaic panels • High-quality finishes • Bicycle and stroller parking • Quiet and pleasant environment • Immediate proximity to amenities • Strategic location near Romont, Bulle, Farvagny, and Payerne The 3.5-room apartments: • Apartment 103: 1st floor | 86 m² | Balcony of 7m²CHF 585,000.- • Apartment 104: 1st floor | 86 m² | Balcony of 7m²CHF 585,000.- A rare opportunity in BerlensWhether you want to settle your family or make a high-quality real estate investment, L'Orée des Champs offers a beautiful opportunity in a sought-after residential area.Spacious apartments, modern amenities, pleasant outdoor spaces, and the possibility of customizing your finishes to create an interior that suits you.Your future home could start here!Interested?Contact us today to obtain more information or organize a visit to the project.Charlotte Lalancette026 652 81 63c.lalancette@rubik-immo.ch

  • Parking space
  • Balcony / Terrace
  • View
  • +2
Tony André

Tony André

1 / 13
Tony André

Tony André

  • Parking space
  • Balcony / Terrace
  • View
CHF 990,000.–
5.5 rooms233m² living space
Mézières FR, 1684 Mézières FR

Magnifique Duplex sous les toits : l'espace et l'esprit d'une maison

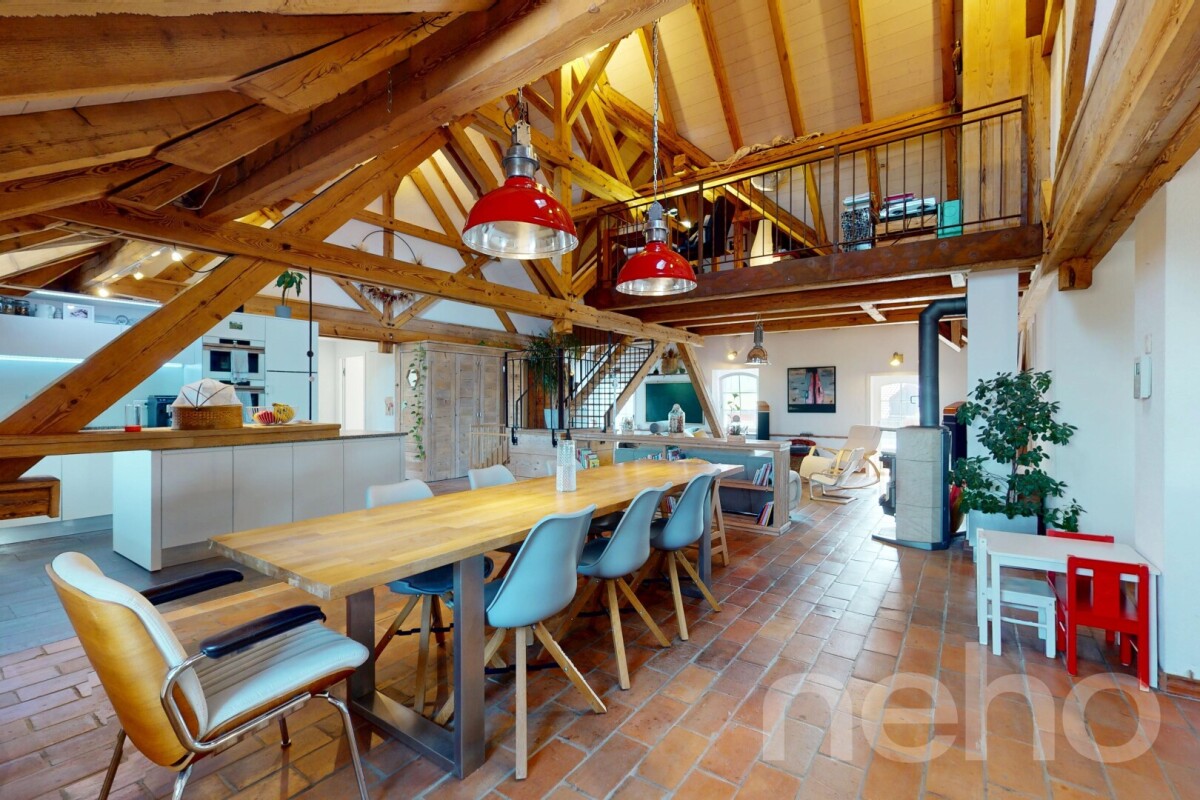
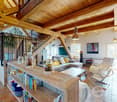
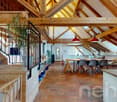
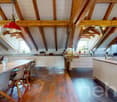
Au c?ur du village de Mézières, dans un quartier paisible et familial à quelques minutes de Romont et tout proche des écoles et de la gare, ce duplex en attique ne ressemble à aucun autre. Niché dans une ancienne laiterie du début du siècle dernier, entièrement rénovée en 2019, il offre un bel équilibre entre authenticité et design. Dès les premières marches, le charme opère. Sous les poutres apparentes, la pièce de vie traversante s'ouvre sur une cuisine contemporaine avec îlot central et plan de travail en granit, un séjour généreux baigné de lumière, un poêle à bois pour des soirées d'hiver chaleureuses et un balcon qui invite à savourer la vue dégagée et le calme environnant. L'étage principal nous offre deux chambres confortables, deux salles de bain bien pensées, des rangements discrets intégrés et une buanderie. À l'étage supérieur, deux autres chambres sous les combles bénéficient chacune d'une salle d'eau privative et d'un espace dressing ? l'idéal pour des ados, des invités ou un besoin de tranquillité. Le charme charismatique d'un loft sous les toits, avec ses 80m2 d'espace ouvert, ravira les amateurs d'architecture authentique. L'appartement fait partie d'une petite PPE de cinq lots, et la sensation d'habiter une maison individuelle y est omniprésente. Trois places de stationnement (dont deux couvertes) complètent parfaitement ce bien (prix en sus). Unique, ce duplex séduit par son authenticité, son agencement fonctionnel, sa luminosité et le soin apporté aux matériaux. Un lieu de vie rare, idéal pour une famille en quête d'un cocon chaleureux, proche des écoles, des commerces, des axes routiers et de la gare. Envie d'un coup de c?ur ? Ce bien est à visiter sans tarder.Adresse exacte disponible après inscription sur neho.ch.VOUS SOUHAITEZ VISITER ? MERCI DE BIEN VOULOIR VOUS INSCRIRE D'ABORD : https://neho.ch/b/1680-25-5In the heart of the peaceful, family-friendly village of Mézières, just minutes from Romont, this attic duplex stands out as truly one of a kind. Nestled within a beautifully renovated early 20th-century dairy?fully restored in 2019?it offers a rare blend of historic charm, modern comfort, and thoughtful design.From the first steps inside, you'll be captivated by the character of this home. Beneath exposed wooden beams, the bright, open-plan living space features a sleek contemporary kitchen with a central island and granite countertops, a sun-drenched lounge with a wood-burning stove for cozy winter evenings, and a balcony that invites you to enjoy the peaceful surroundings and unobstructed views.The main floor includes two comfortable bedrooms, two well-appointed bathrooms, built-in storage solutions, and a private laundry room. Upstairs, two additional attic bedrooms each benefit from their own en-suite bathroom and dressing area?ideal for teenagers, guests, or those in need of a quiet retreat.Part of an intimate PPE of just five units, the home offers the feeling of living in a private house. Three parking spaces, including two covered spots, complete the property.This exceptional duplex impresses with its authenticity, functional layout, abundant natural light, and high-quality finishes. A rare find?perfect for a family seeking a warm, character-filled home close to schools, shops, main roads, and the train station.Looking for love at first sight? This property is a must-see.Exact address available upon registration on neho.ch.INTERESTED IN VISITING THE PROPERTY? PLEASE REGISTER FIRST : https://neho.ch/b/1680-25-5Im Herzen des ruhigen, familienfreundlichen Dorfes Mézières, nur wenige Minuten von Romont entfernt, befindet sich dieses aussergewöhnliche Dachmaisonette ? ein Zuhause wie kein anderes. Es liegt in einer liebevoll renovierten ehemaligen Molkerei aus dem frühen 20. Jahrhundert, die 2019 komplett saniert wurde, und vereint auf einzigartige Weise historischen Charme...

  • Parking space
  • Balcony / Terrace
  • View
Rosset Maryline

Rosset Maryline

1 / 13
Rosset Maryline

Rosset Maryline

CHF 2,200,000.–
7 rooms270m² living space
A Promasens, 1673 Promasens

Charming 7-room farmhouse to renovate, peaceful environment with outbuildings

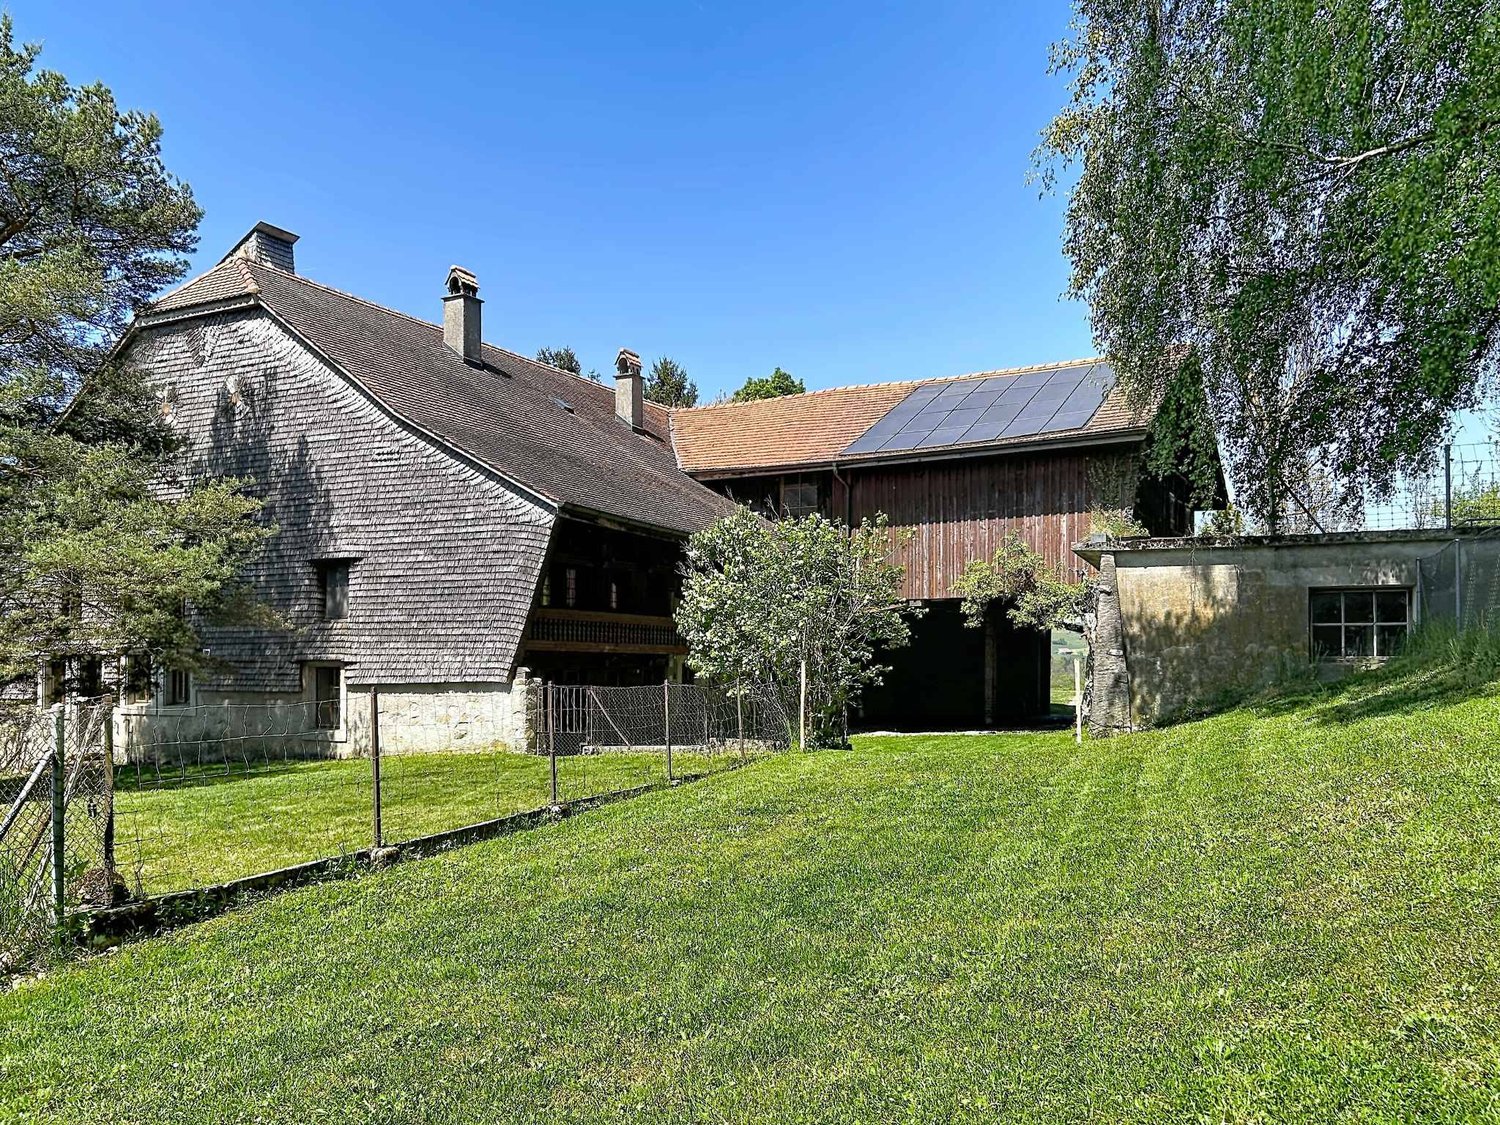
Located in a lush and peaceful setting in Promasens, this magnificent 7-room farmhouse charms with its authenticity, generous volumes, and strong potential.From the entrance, the charm operates. The ground floor opens onto a spacious living room bathed in light, where the living room with fireplace, dining area, and open kitchen are harmoniously organized around a central convivial space. An adjacent room leads to a pleasant veranda, with direct access to the outdoors. Ideal for enjoying the outside in all seasons. A shower room with WC as well as a laundry room/technical room complete this level.The floor offers a vast distribution space serving a second small technical room, four comfortable bedrooms, including one with a balcony, offering a view of the courtyard and the surrounding nature. Many storage spaces as well as a large bathroom come to perfect this stage dedicated to the night.Designed to adapt to all lifestyles, the property is equipped with a stairlift for people with disabilities, allowing easy access from one level to another. The basement houses a period cellar, dug into the molasse, adding an extra touch of authenticity.Outside, the property reveals all its potential. Adjacent to the house, a still operational stable and a barn will delight animal lovers or agricultural project enthusiasts. A fully enclosed chicken coop, several deposits, a small barn, and a bread oven complete this rare set. A convivial space with a fireplace and bar invites you to share warm moments with family or friends.The property also benefits from several covered parking spaces under the bridge.Finally, equipped with solar panels and a heat pump, this farmhouse combines the charm of the old and current energy solutions.It also benefits from a shared water source with a neighboring property, constituting an additional asset for water supply.Located in a calm environment, in the heart of nature, this property represents an ideal opportunity for lovers of space, tranquility, and outdoor life, while offering multiple possibilities for exploitation.

1 / 13
CHF 890,000.–
5.5 rooms135m² living space
Impasse du Clos Perroud 8, 1678 Siviriez

Siviriez - 5.5 rooms with private garden and 16 m² cellar

**UNDER CONSTRUCTION - DELIVERY EXPECTED IN DECEMBER 2027** With its private garden of around 100 m², its four bedrooms and its spacious areas, apartment B1 seduces with its family home spirit and its thoughtful layout designed for everyone's comfort. On one level, it offers a harmonious living space where the tranquility of a private exterior combines with the advantages of a contemporary residence.With a living area of around 135 m², this spacious 5.5-room apartment offers a beautiful living room of around 39 m², combining living room and kitchen in a warm and convivial space. Open to a terrace and a private garden of around 100 m², it naturally extends outdoors, creating an ideal place to share family moments, enjoy sunny days or let children flourish in the fresh air.The sleeping area accommodates four bedrooms, offering each one a personal space and an organization perfectly adapted to the needs of a family. The distribution of the rooms prioritizes functionality, intimacy and comfort in everyday life, in an environment where each volume has been carefully designed to accompany the different stages of family life.Thanks to its south / southwest orientation, the apartment benefits from beautiful natural light and a pleasant exposure. A large cellar as well as two indoor parking spaces complete this property, providing additional storage spaces and comfort in everyday life.A family apartment with the air of a house, where four bedrooms, a generous private garden and a single-level living space come together to offer a daily life under the sign of comfort, serenity and well-being.

Travel time
-
1 / 13
CHF 995,000.–
5.5 rooms148m² living space
Impasse du Clos Perroud 8, 1678 Siviriez

5.5 rooms new | An alternative to a villa | Private garden 110 m²

**UNDER CONSTRUCTION - DELIVERY EXPECTED IN DECEMBRE 2027** The spirit of a house, the comfort of an apartmentWith its generous volumes and private garden of approximately 110 m², this apartment offers a true alternative to a villa. On one level, it combines space, intimacy, and comfort sought by a family, while benefiting from the advantages of a contemporary residence.With a living area of approximately 148 m², this 5.5-room apartment seduces with its vast living room of approximately 48 m², bathed in light and extended by a terrace and a pleasant private garden. South-facing, the accommodation enjoys an unobstructed view of the surrounding countryside and beautiful luminosity throughout the day.The night area consists of four bedrooms, including a spacious parental suite with dressing room. Each family member thus has their own space, in a distribution designed to combine comfort and functionality.A very large cellar as well as two indoor parking spaces complete this property.Accessible on one level with a lift, this apartment thus offers the space and comfort of a house, without the maintenance constraints of a villa.A living space designed for those who want to enjoy the freedom of a garden, beautiful volumes, and an unobstructed view, while preserving the comfort and simplicity of an apartment.

Travel time
-
Manu Wolf

Manu Wolf

1 / 12
Manu Wolf

Manu Wolf

  • Parking space
  • Balcony / Terrace
  • Garage
  • +2
CHF 820,000.–
4.5 rooms194m² living space
Romont FR, 1680 Romont FR

Bright attic of 4.5 rooms without vis-à-vis

Discover this exceptional apartment, where modern comfort and privileged living environment come together wonderfully. In excellent condition, it benefits from a magnificent unobstructed view, without any vis-à-vis, as well as an unbeatable panorama that will seduce you daily. Its southeast exposure ensures optimal brightness throughout the day, offering the living spaces a soft, warm natural light. With a generous surface area of 129 m², this 4.5-room property offers an intelligent layout designed to optimize every square meter. It consists of 3 spacious bedrooms and 2 modern bathrooms, providing an ideal living environment for families as well as for people looking for beautiful volumes. Located on the third floor in the attic, this apartment benefits from a 360-degree panoramic view and a calm, preserved environment. Each room benefits from a bright, pleasant atmosphere, accentuating even more the feeling of space and well-being on a daily basis. An additional advantage particularly appreciated by families: the schools are just 2 minutes away on foot, with direct and secure access, allowing children to go there in complete serenity. A rare opportunity not to be missed. Contact us today to organize a visit and let yourself be seduced by this property with remarkable amenities.Exact address available after registration on neho.ch.YOU WANT TO VISIT? PLEASE REGISTER FIRST: https://neho.ch/b/1680-26-8

  • Parking space
  • Balcony / Terrace
  • Garage
  • +2
Manu Wolf

Manu Wolf

1 / 12
Manu Wolf

Manu Wolf

  • Parking space
  • Balcony / Terrace
  • Garage
CHF 550,000.–
4.5 rooms105m² living space
Berlens, 1680 Berlens

Family apartment in a pleasant environment

Discover this beautiful 4.5-room apartment, recently renovated with care, offering a warm, comfortable, and perfectly adapted living space for a family. With a net living area of approximately 95 m², it consists of three comfortable rooms, a modern bathroom, and a guest bathroom. The spaces have been designed to offer functionality and comfort in everyday life, while benefiting from the charm of a recently renovated apartment. Located in Berlens, the apartment benefits from a calm and practical environment for family life. Just 300 meters on foot, the Brin d'Éveil nursery welcomes the youngest in a human-sized structure. The out-of-school reception in Mézières is also easily accessible, making it easier to organize daily life. In terms of mobility, the TPF line serving Berlens allows easy access to surrounding localities and their various amenities. The sale price of CHF 600,000.- includes two private parking spaces in the underground garage, as well as access to a common outdoor parking lot with 15 spaces. In a context where parking spaces are becoming increasingly rare and coveted, this advantage constitutes a real asset and a non-negligible added value for future owners. Recently renovated, functional, and ideally located for a family, this apartment offers an excellent balance between comfort, tranquility, and practicality. Contact us today to organize a visit and discover the full potential of this beautiful apartment.Exact address available after registration on neho.ch.DO YOU WANT TO VISIT? PLEASE REGISTER FIRST: https://neho.ch/b/1680-26-7

  • Parking space
  • Balcony / Terrace
  • Garage

Suggested properties for you based on search results