208 results - Property for buy in District Hinwil
1 / 17
CHF 2,250,000.–
4.5 rooms155m² living space
Tüelenstrasse 13, 8635 Dürnten

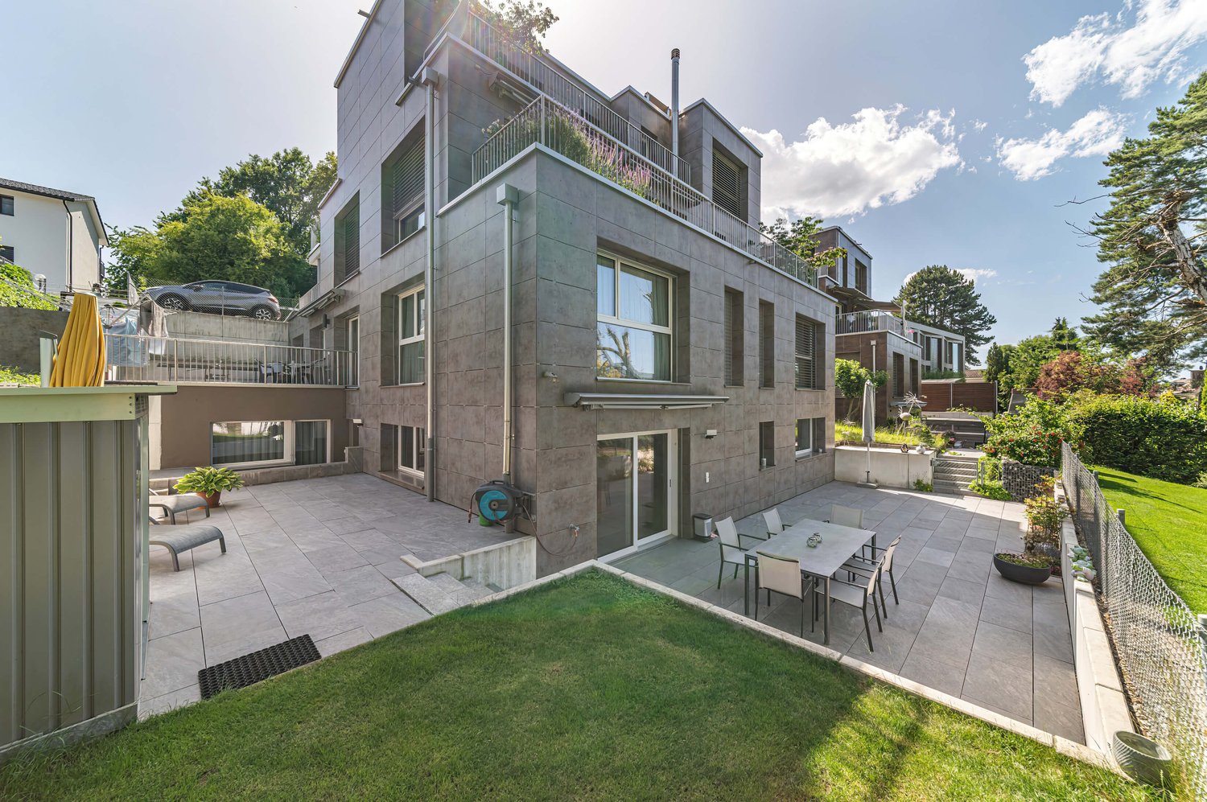
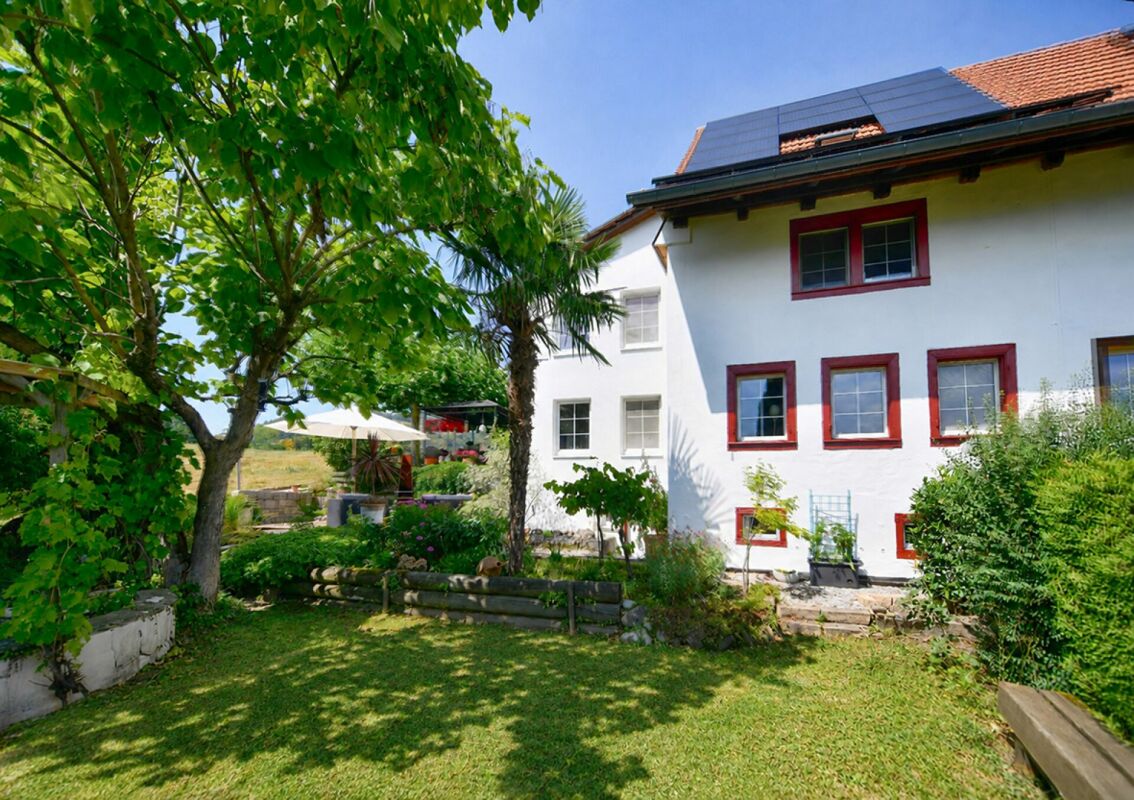
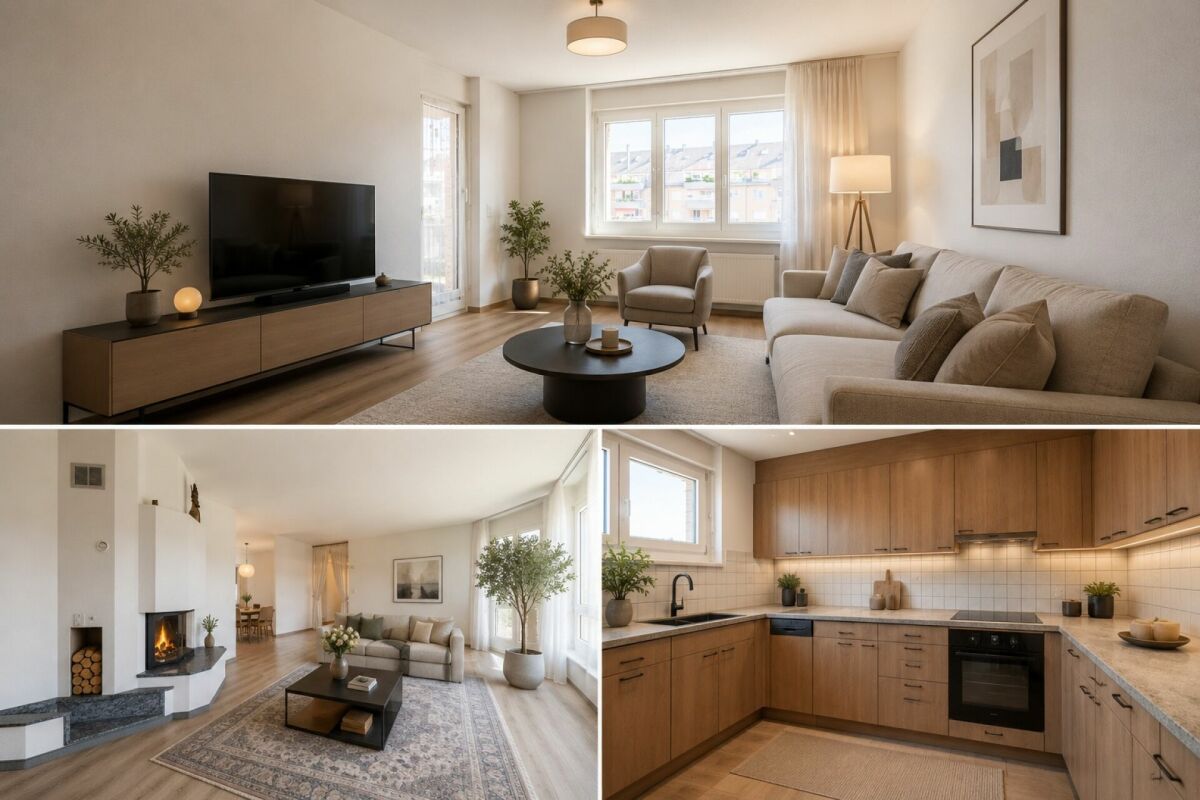
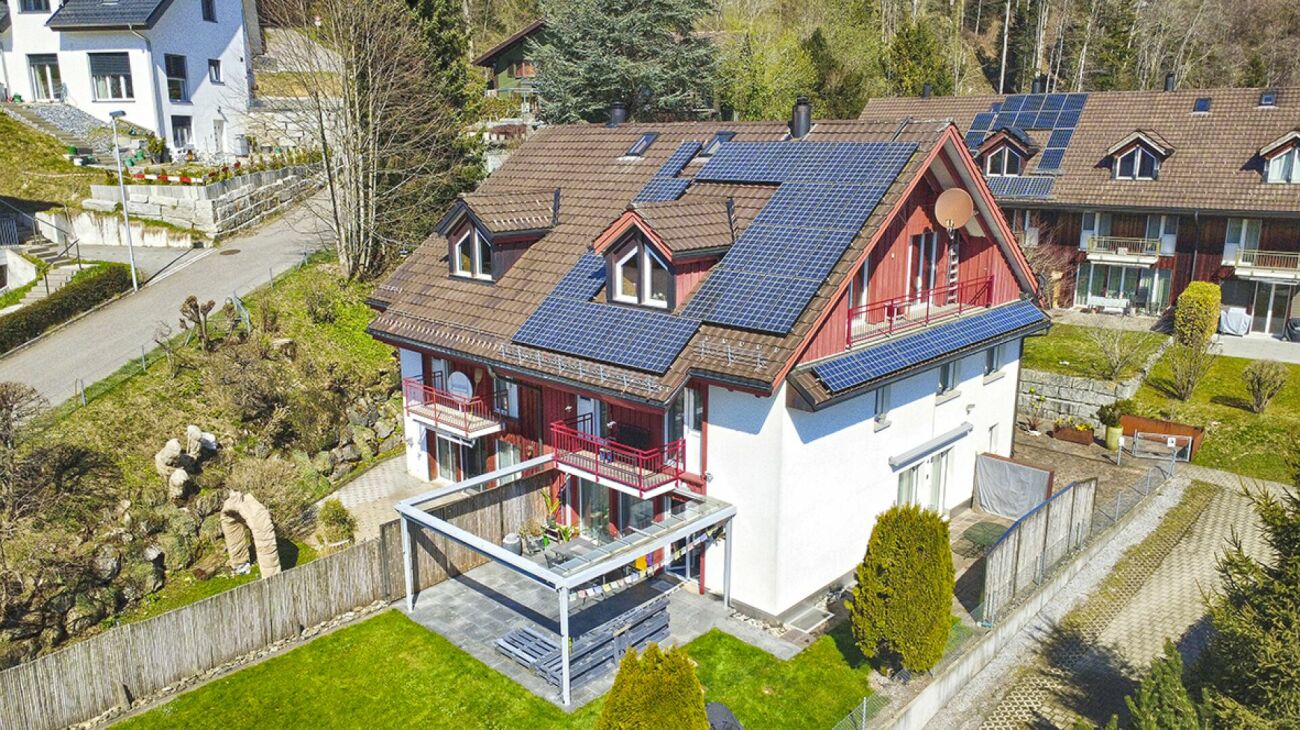
Charming single-family house in a quiet location in Dürnten – 4.5 rooms available immediately

This well-maintained 4.5-room single-family house is located in a quiet, family-friendly residential area at the end of a cul-de-sac and borders directly on the forest.The property was built in 2009 and impresses with around 155 m² of living space, a well-thought-out room layout, and a generous plot of 1,144 m². The extensive garden with several seating areas offers a lot of privacy and numerous design possibilities. Additionally, there is a reserve for expansion or utilization.The house has a spacious living and dining area, two bedrooms with the possibility of creating a third bedroom, two bathrooms, a separate guest toilet, and a large basement and heated laundry room.A separate garage with direct access to the house, a storage room, and several outdoor parking spaces round out the attractive offer. The heating is modern, using an air-water heat pump and underfloor heating.Highlights: • Quiet and family-friendly location without through traffic • Direct forest edge location • Plot area of 1,144 m² • Living area of approximately 155 m² • Spacious garden with high privacy • Expansion and utilization reserve • Garage and 2-3 outdoor parking spaces • Well-maintained and ready-to-move-in condition • Available for occupancy immediately or by arrangement The advertisement includes a link to a comprehensive web dossier. There you will find further information, pictures, floor plans, and documents about the sales object.Have we sparked your interest? We look forward to your contact and to presenting this special property to you in person.

Travel time
-
1 / 17
CHF 1,695,000.–
4.5 rooms147m² living space
Weidlistrasse 9B, 8624 Gossau

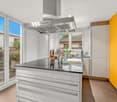
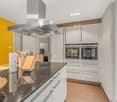
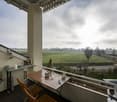
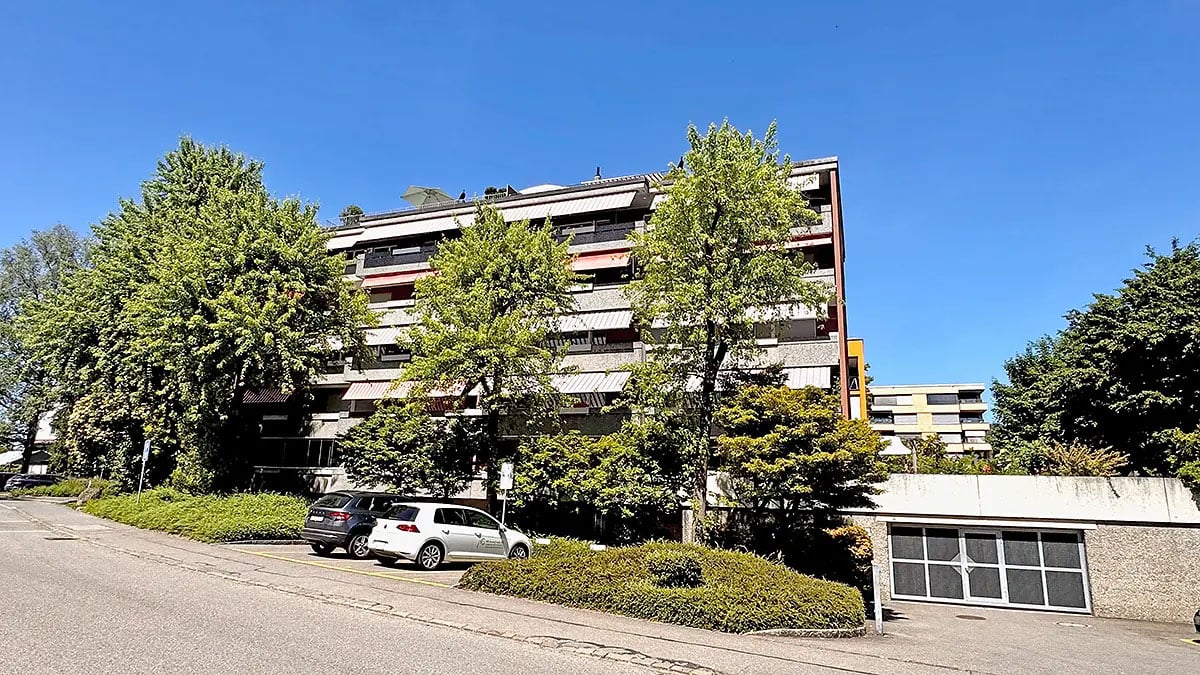
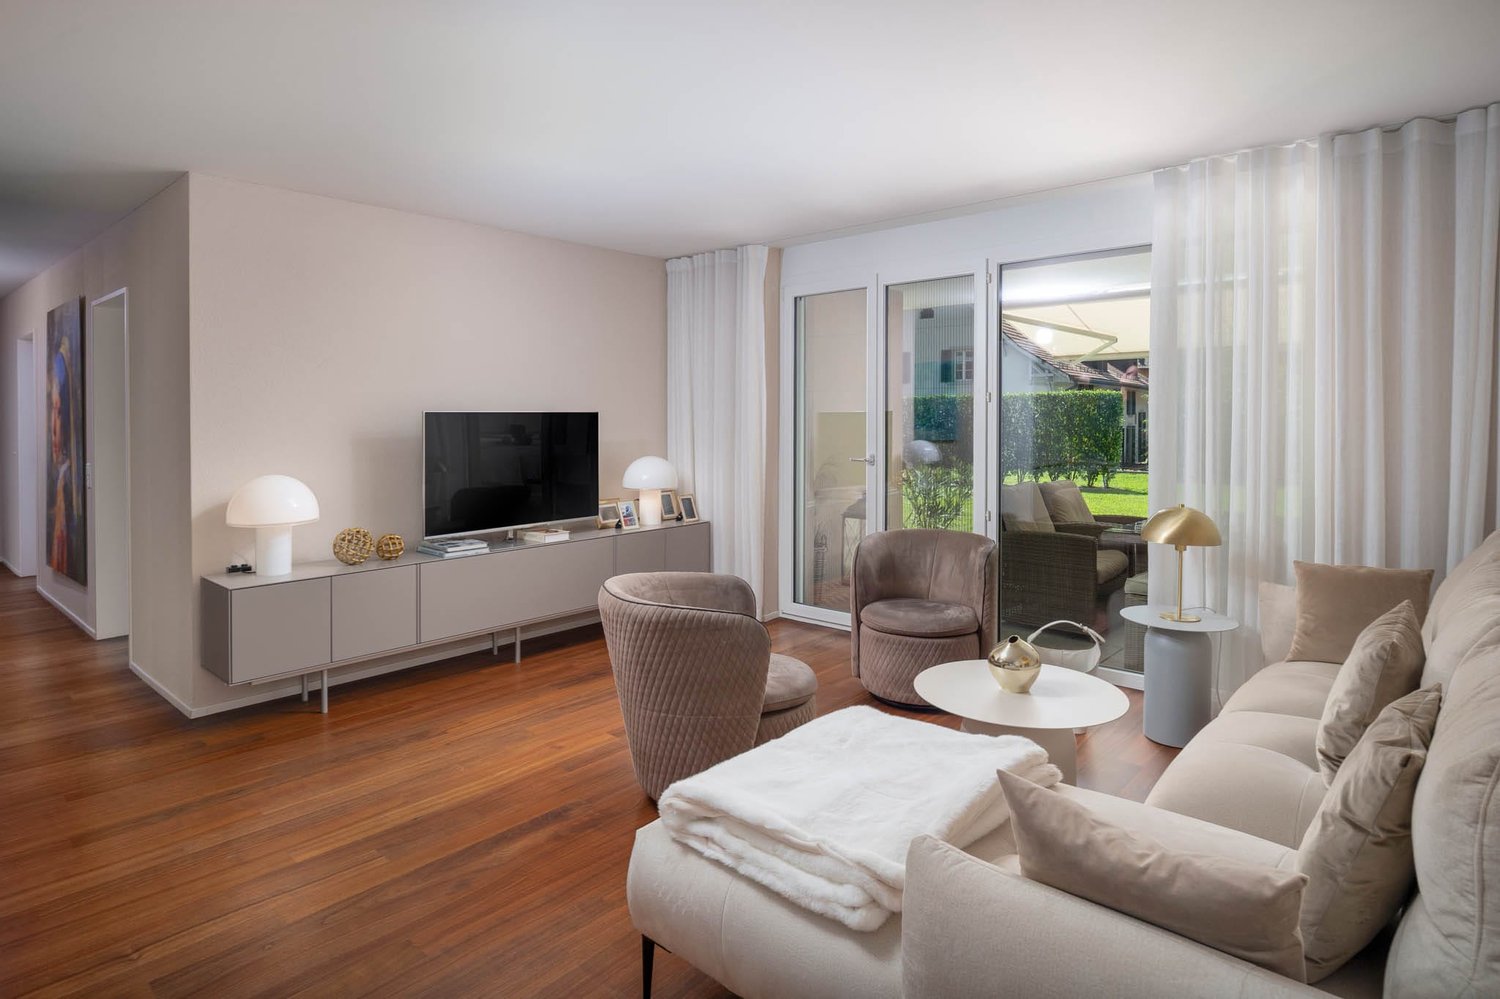
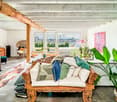
A Gem – modern 4.5-room garden apartment with plenty of privacy

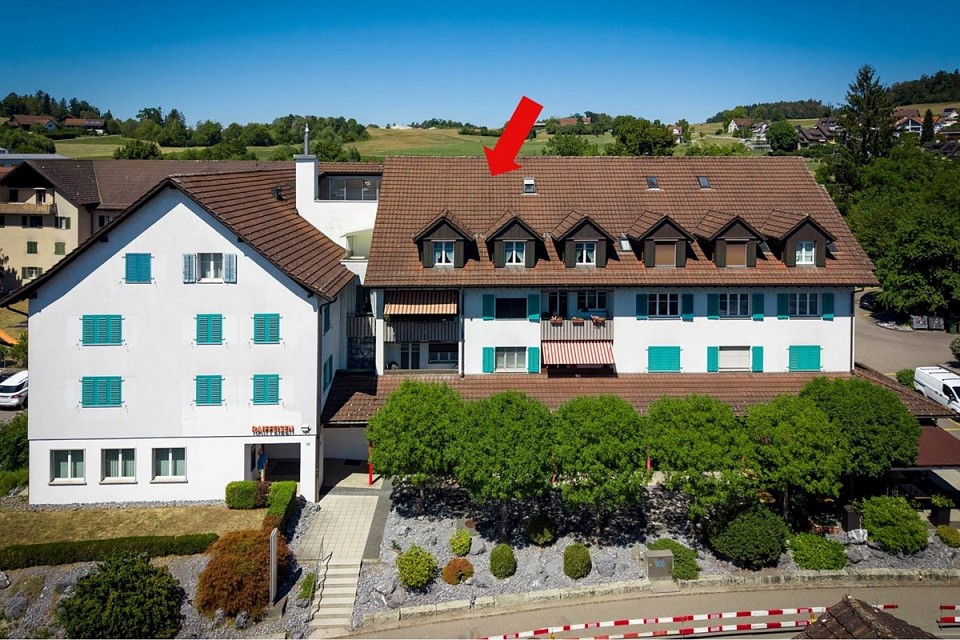
This modern and timeless 4.5-room garden apartment from 2017 impresses with a well-thought-out room concept and high-quality, timeless furnishings.The spacious living/dining area with the elegant, functional kitchen forms the heart of this apartment and offers – like two other rooms - direct access to the private outdoor area. All rooms are on one level and have practical built-in closets. Large-format ceramic tiles from Italy and the stylish oak parquet underline the modern and elegant character of this apartment.The well-maintained garden invites you to linger with a seating area, barbecue and electric awnings. The predominantly granite flooring ensures a low-maintenance outdoor area, rounded off by a floor socket for sun umbrellas, a winter-proof water connection, a garden house and currant and gooseberry bushes.The controlled apartment ventilation ensures a pleasant room climate. The directly adjacent, heated and ventilated cellar room provides comfortable, additional storage space.The property offers a pleasant living atmosphere on approximately 147 m2 of net living space and impresses with the following highlights: • Bright living/dining area with stylish, open kitchen and large glass sliding doors to the garden • Three bright rooms; two of them with access to the outdoor area; one with a large walk-in closet and exclusive en-suite bathroom • Practical built-in closets in every room for sufficient storage space • Two bathrooms with walk-in shower, high-quality shower toilet (Toto) and whirlpool bathtub • Well-maintained outdoor area with barbecue and garden house • Controlled apartment ventilation with four performance levels The apartment includes a covered parking space with the possibility of parking a second car behind it (exclusive right of use).Grüt (Gossau municipality, Hinwil district) offers rural tranquility in a natural environment with good connections to Zurich. The property on the southern edge of the settlement is part of a small development with two houses and five apartments. Shopping, school, restaurants and leisure activities are in the immediate vicinity; Zurich can be reached in about 30 minutes.
Travel time
-
Chantal Reichlin

Chantal Reichlin

1 / 20
Chantal Reichlin

Chantal Reichlin

  • Lake view
  • Quiet neighborhood
CHF 1,750,000.–
5.5 rooms180m² living space
Im Grund 5, 8636 Wald ZH

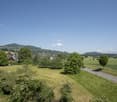
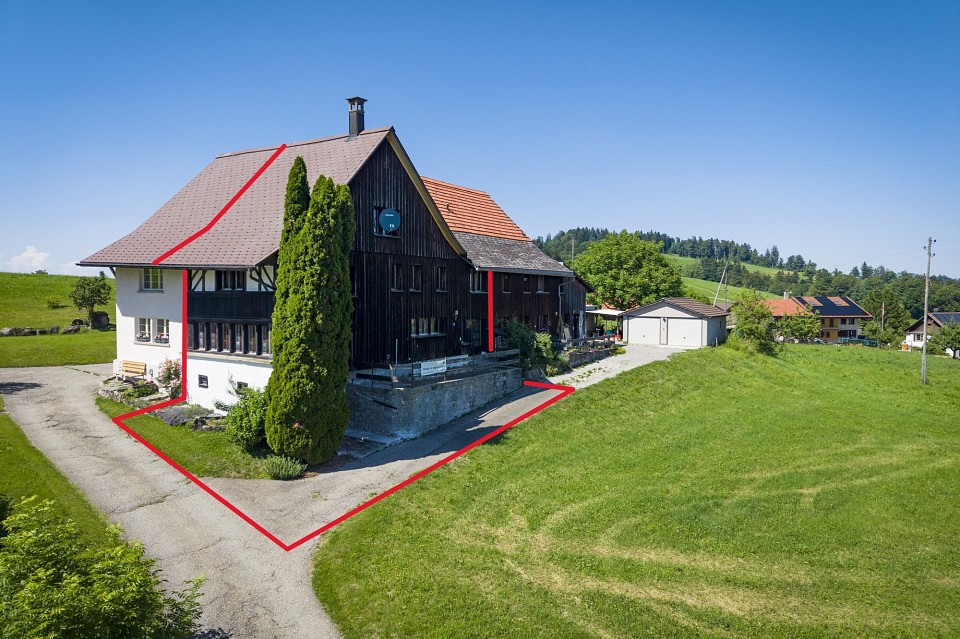
5.5-room farmhouse with barn, large surroundings, distant and lake view

The carefully renovated and extended farmhouse is part of a property from 1736, which delights with its unique location and breathtaking panoramic view. The unobstructable distant view extends over Lake Obersee and Lake Zurich to the majestic Alpine chain.In the early 2000s, the building underwent a comprehensive renovation and expansion. All trades, including the entire house technology, were renewed. The ground floor includes an entrance with guest toilet, a reduit, the open dining area with kitchen, and the cozy living area, which provides a comfortable living atmosphere with a wooden ceiling and a chimney oven.On the upper floor, you are greeted by a fairy-tale-like bedroom with a view to the Alps and a second, smaller room. Two galleries and the modern bathroom with a large bathtub and shower are added. Finally, a colorful studio in the attic delights, especially young people.Paradisiacal garden: The lushly greened garden stretches along the west and south sides of the house. Several seating areas; from the barbecue area to the romantic corner under trees to the cozy seating area with a water lily pond and exceptional distant view, offer everything the heart desires. The traffic-free location, the breathtaking view, and the undisturbed peace make this property a unique retreat with the highest living quality.I would be happy to show you this charming farmhouse with this breathtaking view and all outbuildings.

  • Lake view
  • Quiet neighborhood
Travel time
-
1 / 26
CHF 1,149,000.–
4.5 rooms118m² living space
Langfurrenstrasse 11, 8623 Wetzikon ZH

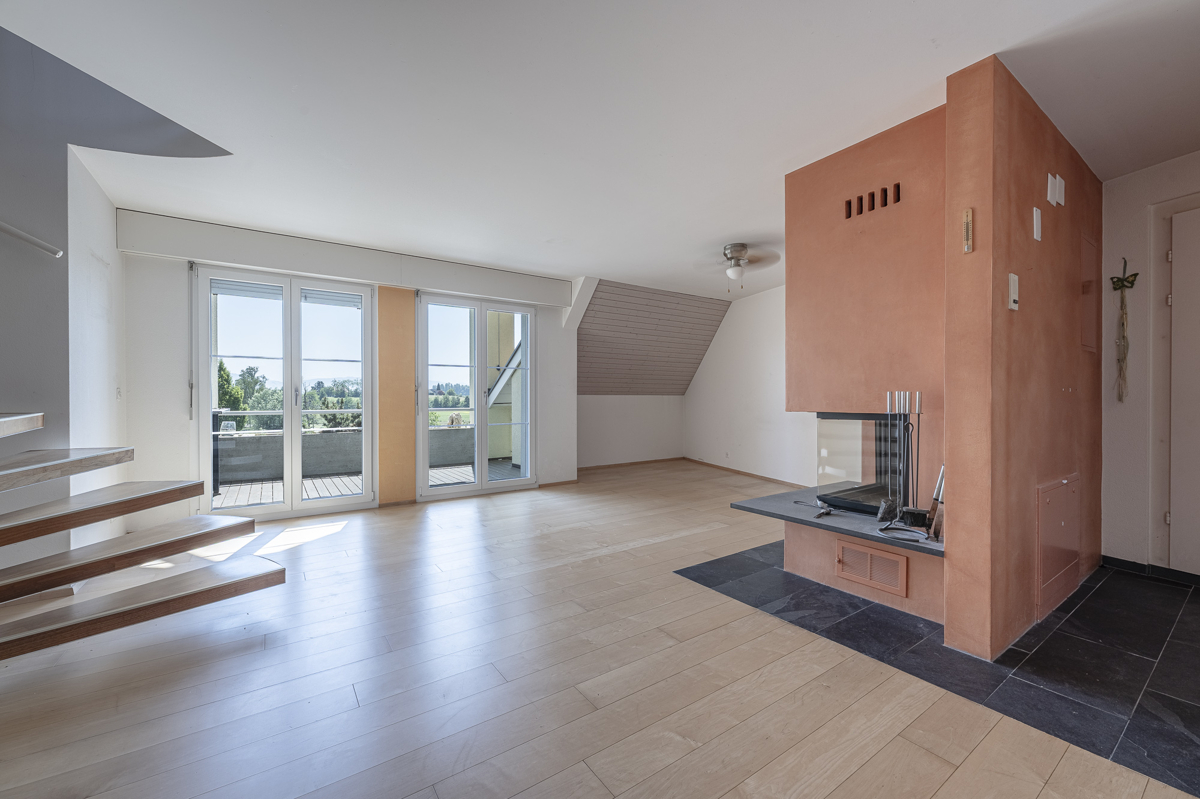
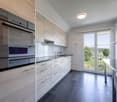
Spacious 4.5-room apartment - quiet, bright and with a view of the green.

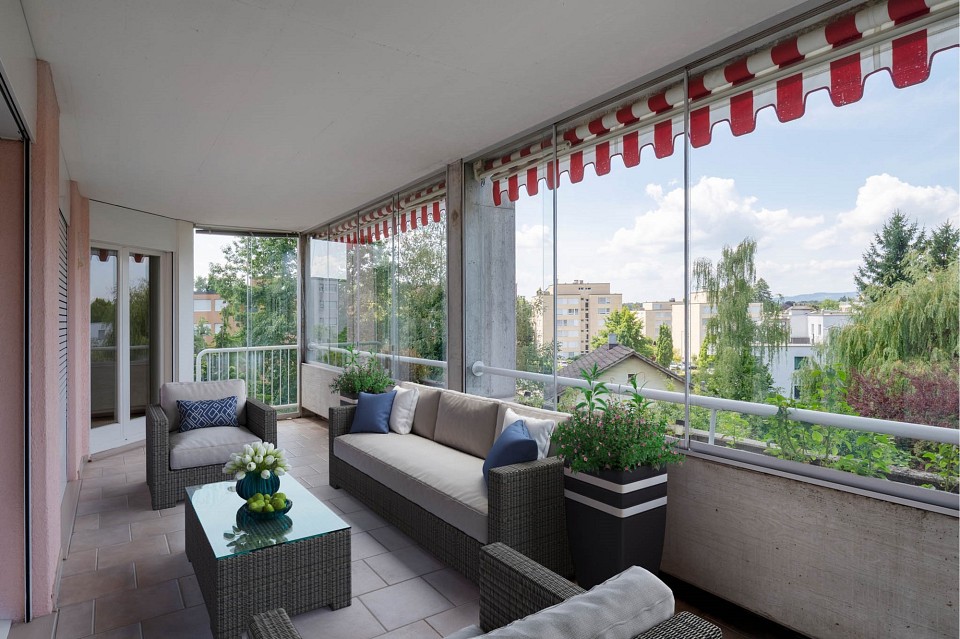
Spacious 4.5-room apartment with two balconies, hobby room and parking space in Wetzikon In a quiet and well-sunned residential area in Wetzikon, this spacious 4.5-room ownership apartment is presented on the 3rd floor of a well-maintained multi-family house with a lift. The apartment convinces with a well-thought-out room layout, bright living rooms and a pleasant reference to the green.With around 118 m² of living space, the apartment offers plenty of space for couples, families or people with increased space requirements. Particularly attractive: The apartment was originally planned as a 5.5-room apartment and therefore offers a remarkable spaciousness and flexibility in use. Depending on the needs, the room concept can be individually interpreted and partially re-zoned.The living and dining area creates an open, pleasant living feeling and is supplemented by a chimney that gives the room a cozy atmosphere. Two balconies - one of them glazed - extend the living space outdoors and offer additional quality of stay in different seasons.The apartment currently has 4.5 rooms, a common kitchen, two wet cells and a practical reduction with a washing machine directly in the apartment. In addition, a basement compartment and an additional room in the basement are available, which is ideal as a hobby, storage or work room. A parking space completes the offer.The property is located in a well-maintained residential building with spacious outdoor areas and a playground. Recreational areas, shopping opportunities and public transport are within reach. The location is quiet to very quiet and offers good sunshine and a view of the green.The apartment is in a solid, overall well-maintained condition, but has a partial need for renovation - especially with floor coverings and wet cells. This offers buyers the attractive opportunity to modernize the apartment according to their own ideas and implement their personal living concept.An ideal opportunity for all those who are looking for a spacious ownership apartment with a lot of potential, flexible room structure, practical secondary rooms and a quiet residential area in Wetzikon.

Travel time
-
1 / 15
CHF 890,000.–
5.5 rooms124m² living space
Goldbühlstrasse 3, 8620 Wetzikon

Bright 5.5 room apartment with balcony in Wetzikon

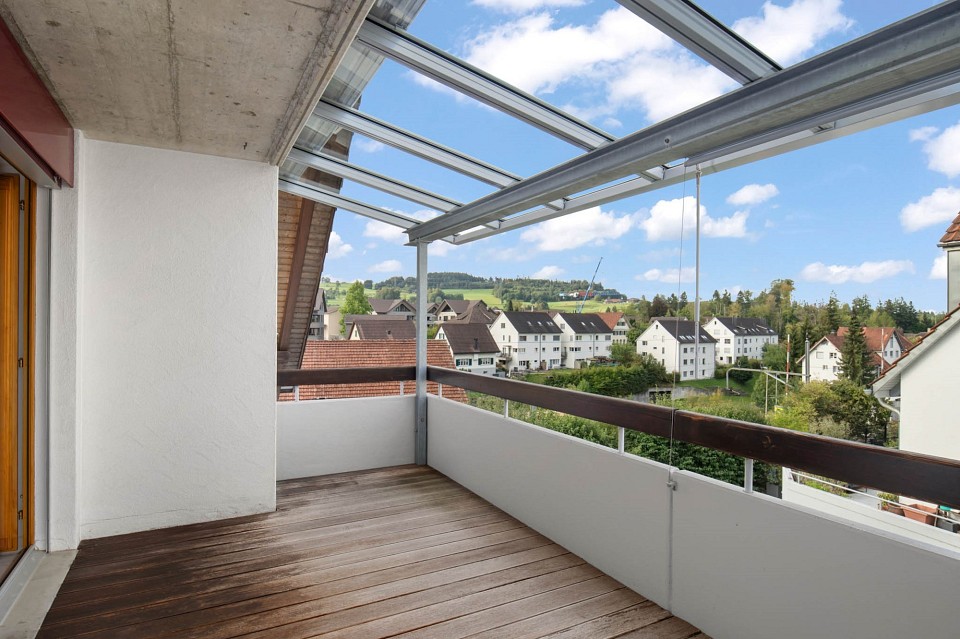
Welcome to this well-maintained and bright 5.5 room apartment on the 2nd floor at Goldbühlstrasse 3 in Wetzikon. With a spacious living area of 124 m², this apartment offers plenty of space for families or anyone who appreciates comfortable living. The apartment is available from October 1, 2027.Price: CHF 890,000PP in UNG: CHF 30,000The shares in the renovation fund are included in the purchase priceUse this link to access the 360° tour:https://kuula.co/share/collection/7ThkC?logo=1&info=0&logosize=111&fs=1&vr=1&initload=0&thumbs=1&inst=deLocation and surroundings:The apartment is located in a quiet, central and sunny area – both in summer and winter, the apartment benefits from plenty of pleasant sunlight. The surroundings are pleasantly quiet, without disturbing street or train noise. • Bus stop Binzackerstrasse: Only 2 minutes' walk away. • Kempten train station: Can be easily reached in 6 minutes on foot. • Wetzikon center: Daily shopping can be done in 6 minutes on foot. • Kempten pharmacy: Also only 6 minutes away on foot. This family-friendly apartment combines living comfort, excellent infrastructure, and a quiet location in Wetzikon.Have we sparked your interest? We would be happy to answer your questions or arrange a viewing.A rare opportunity that you shouldn't miss!We look forward to your contact.

Travel time
-
Laura Lupo

Laura Lupo

1 / 19
Laura Lupo

Laura Lupo

  • Garage
  • Pets allowed
  • Mountain view
  • +3
CHF 1,455,000.–
6.5 rooms170m² living space
Moosstrasse 8, 8498 Gibswil

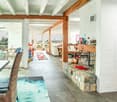
6.5 - Room Semi-Detached House in Gibswil

6.5-room single-family house, partially attached, with sunny seating areas and a photovoltaic system in Gibswil Well-maintained property with individual interior design and large garden in a quiet location in a family-friendly residential area. The 1994 built, partially attached single-family house offers a total of 170 m² of living space on three floors. The ground floor is dominated by the living and dining area and the open kitchen, whereby the intelligent division creates a pleasant room effect. The eye-catcher is the centrally placed, rotatable chimney stove, which provides comfort in the cool seasons. The large outdoor seating area is connected to the living area, which can be covered and protected from unwanted views.Of the four bright, friendly rooms on the upper floor, two have a balcony with a view of the Alps. Wooden roof slopes, open beam construction, and a balcony with a distant view characterize the spacious attic. Shower, sink, and toilet are also available - and as a special feature, a cozy sauna. The basement includes washing/drying, a cellar, and a storage room. Two parking spaces in the underground garage are included in the price.The garden delights both families and gardening enthusiasts. The large lawn, the practical garden house, and the idyllic koi pond invite you to linger, play, and enjoy the outdoors.8498 Gibswil is located in the Hinwil district, in the canton of Zurich. The population in the political municipality of Fischenthal has changed by an average of +1.2% per year over the last five years to 2,666 inhabitants (as of December 31, 2024). The tax burden is 10.6% (canton: 10.0%). Over the last five years, the municipality has averaged an annual residential construction activity of 1.6%, while the vacancy rate is currently 1.5% (as of June 1, 2025). Real estate prices have changed by +30.2% over the last five years (canton: +28.4%).

  • Garage
  • Pets allowed
  • Mountain view
  • +3
Travel time
-
1 / 12
CHF 1,890,000.–
5.5 rooms180m² living space
Summerauweg 2, 8623 Wetzikon ZH

Charming row house in Wetzikon with exceptional space offer

Charming row house with exceptional space offer and sunny outdoor areas This well-maintained row house in Wetzikon convinces with plenty of space, a special room feeling, and versatile usage possibilities. On approximately 180 m² of living space and around 320 m² of usable space, the property offers ideal conditions for families, couples, or anyone who wants to combine spacious living with practical additional space. The bright living area with a fireplace, the spacious winter garden, and the sunny outdoor areas are particularly noteworthy, giving the house a very special quality of living. Winter garden, fireplace, terrace, balcony, garage, and hobby room are the defining elements of the property.A real highlight is the combination of indoor and outdoor space: The winter garden extends the living area in a pleasant way, while the terrace and the spacious balcony offer plenty of space to relax, enjoy, and socialize. At the same time, the house offers a lot of flexibility thanks to the hobby room, garage, and other secondary areas for home office, storage, hobbies, or individual usage concepts.The property has a gas heating system with radiators, which ensures a pleasant heat distribution in all living rooms. The hot water preparation is energy-efficient via a heat pump, and the electricity has been renewed. Together with the well-maintained condition, this makes the object particularly attractive for buyers who are looking for a house with substance, charm, and clear added value. A harmonious home in a good location in Wetzikon, which ideally combines generosity, comfort, and potential.

Travel time
-
Carine Keller

Carine Keller

1 / 12
Carine Keller

Carine Keller

  • Parking space
  • Balcony / Terrace
  • Garage
  • +1
CHF 990,000.–
5 rooms91m² living space
Moosstrasse 8, 8630 Rüti ZH

Charming semi-detached house with garden | Central and full of potential

This semi-detached house in Rüti ZH offers plenty of space for individual living ideas on four floors. The central location, the idyllic garden with a covered seating area, and the character of the property make this home an interesting opportunity for all those looking for a property with development potential.The semi-detached house is located within walking distance to the center of Rüti and impresses with its central and well-connected location. Rüti has an excellent infrastructure with a variety of shopping options and other daily necessities. The bus stop is practically in front of the door and allows for a quick connection to public transportation. Kindergarten and primary school are also nearby and can be reached in just 10 minutes on foot.Also worth mentioning is the attractive proximity to Zurich, Rapperswil, and Lake Zurich. A variety of sports and leisure activities are nearby, providing a high quality of life.The property offers an exciting basis for buyers who want to realize their own ideas. The four floors, the garden, and the versatile rooms create numerous possibilities to turn the house into an individual home with its own character. The attic also offers interesting expansion potential for additional living or usable space.You can find more information about the object in the sales brochure, which you can request via the contact form.The property is marketed by Keller ImmoVermarktung. If you are interested, the ownership will show you the attractive object personally.

  • Parking space
  • Balcony / Terrace
  • Garage
  • +1
Travel time
-
Marco P.

Marco P.

1 / 11
Marco P.

Marco P.

  • Parking space
  • Balcony / Terrace
  • View
  • +2
CHF 1,480,000.–
4.5 rooms143m² living space
8637 Laupen ZH

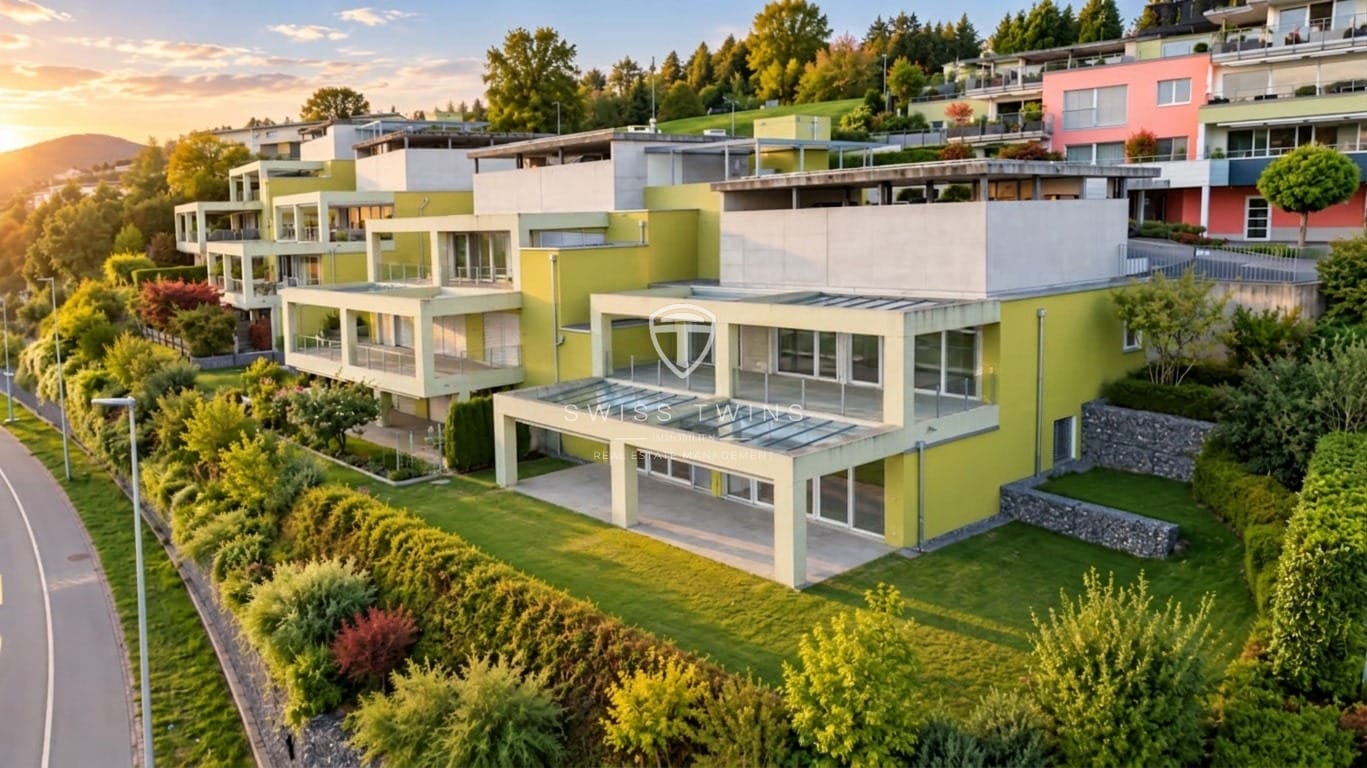
La Dolce Vita - Living with Terrace, Garden & Panoramic View - 143 m² Living Space

A home with space – 143 m², sun terrace & private garden, More space. More sun. More home. – 143 m² with terrace & garden, living where the view goes further – 143 m² with terrace & garden, or your loge seat with Alpine view – 143 m² living comfort, terrace & garden. 4.5 rooms | 143 m² living space | approx. 60 m² private terrace | own garden area | Alpine view | carport for up to 3 vehicles Welcome to a home that combines generosity, privacy, and quality of life in a special way.This well-maintained 4.5-room apartment in 8637 Laupen ZH offers an exceptionally spacious living feeling on approximately 143 m² of living space. A special highlight is the private outdoor area: the approx. 60 m² large terrace is supplemented by an additional garden and lawn area and thus creates a living feeling that goes far beyond a classic apartment.Particularly attractive: from every room you can access the terrace directly. The indoor and outdoor areas harmoniously merge and provide a lot of light, openness, and a natural living ambiance. Your private retreat outdoors Whether it's a cozy breakfast in the sun, relaxed afternoons in the garden, a dinner with family and friends, or simply a quiet moment with a view of the Alps – here you have an exceptionally large private outdoor space at your disposal.The combination of approx. 60 m² of terrace and additional garden area offers numerous possibilities for individual design and at the same time creates a high level of privacy and relaxation. Spacious, bright, and well-maintained The light-filled rooms, the spacious entrance area, and the well-thought-out room layout already convey a pleasant feeling of width when entering.The apartment has been carefully used and presents itself in a very well-maintained condition. The low-maintenance floor covering provides a timeless and uncomplicated living ambiance. The functional kitchen also features an induction cooktop, which was renewed about two years ago.The property also convinces in terms of comfort: it is wheelchair accessible and barrier-free. A practical outdoor elevator enables comfortable access and makes the home interesting for different life phases.For your vehicles, a carport with space for up to three cars is available, two of which are covered. The highlights at a glance: • Spacious 4.5-room apartment • Approx. 143 m² of living space • Approx. 60 m² private terrace • Additional garden and lawn area • Direct access to the terrace from every room • A lot of privacy and spacious outdoor space • Very sunny and quiet living location • Beautiful panoramic view of the Alps • Bright and spacious rooms • Two bathrooms • Wheelchair accessible and barrier-free • Practical outdoor elevator • Induction cooktop renewed about two years ago • Low-maintenance floor covering • Very well-maintained overall condition • Carport for up to three vehicles, two of which are covered • Year of construction 2012 • Available for occupancy by arrangement Purchase price: CHF 1'480'000.–Note: Some pictures were virtually furnished. The actual room sizes and room layout are not changed by this. More than an apartment – a home with its own outdoor space 143 m² of living space, approx. 60 m² private terrace, and additional garden: Here you can enjoy the advantages of spacious living combined with a private outdoor area that provides space for relaxation, family, and special moments.The sunny location and the beautiful panoramic view of the Alps give this property its special character.Let us show you this living feeling personally. We would be happy to accompany you on an individual viewing and answer your questions about this special property. Swiss Twins Real Estate – Real Estate ManagementTwo heads. One passion. Your home.The last claim “Two heads. One passion. Your home.” fits particularly well with Swiss Twins and is more memorable than a classic real estate closing sentence.

  • Parking space
  • Balcony / Terrace
  • View
  • +2
1 / 13
CHF 2,720,000.–
10 rooms265m² living space
Hoheneggweg 8, 8636 Wald

High-quality single-family house with pool and panoramic view

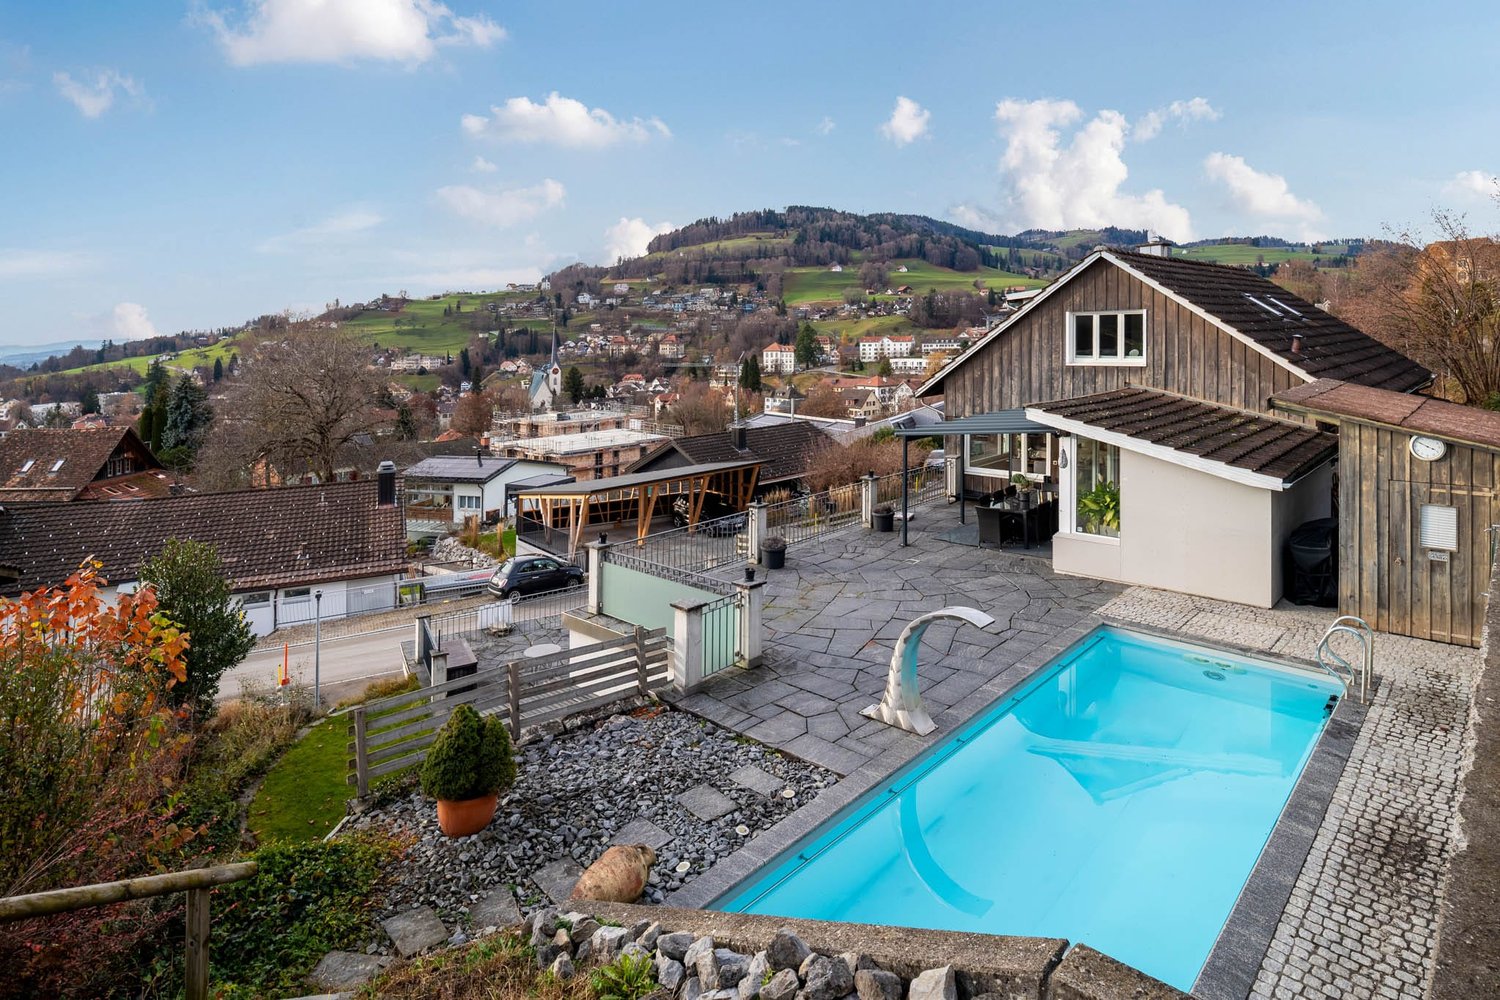
The detached house is located in a quiet residential area above the village center of Wald ZH and offers approximately 265 m² of living space on three levels.On the main living level, there is a bright living and dining area with large windows as well as a kitchen renovated in 2023 with an island and breakfast bar. From here, there is direct access to the spacious terrace with a beautiful panoramic view of Wald. Another room with a spacious wardrobe and a bathroom are also located on this level.The attic forms a private retreat with an exceptionally spacious room, bathroom, and plenty of storage space.The lower living level has a separate entrance, its own kitchen, a spacious living area, and three more versatile rooms, one of which is currently used as a fitness room. Together with the shower/WC, this creates an exceptionally flexible area, ideal as a teenager's floor, for guests, as a home office, or as a largely independent living area if needed. A laundry room, cellar, and other ancillary rooms complement the range of rooms.In the outdoor area, you will find various terraces and seating areas as well as a swimming pool with approximately 48 m² of water surface on a plot of approximately 930 m². An earth probe heat pump and underfloor heating provide modern living comfort. Parking spaces for up to eight vehicles are available.The Wald train station is about an eight-minute walk away. Schools, shopping opportunities, and recreational areas around the Bachtel are also nearby.

Travel time
-
Carine Keller

Carine Keller

1 / 15
Carine Keller

Carine Keller

  • Parking space
  • Balcony / Terrace
  • Garage
  • +1
CHF 1,490,000.–
5.5 rooms
Spitzackerstrasse, 8635 Dürnten

5.5-room corner house with two seats, garden and plenty of space for the family

This sunny 5½-room terraced corner house from 2005 is located in a family-friendly district in Dürnten, which is accessed via a traffic-calmed cul-de-sac. Schools and kindergarten are conveniently located in the village and make the residential location particularly attractive for families.The southwest-facing garden seating area invites you to relax outdoors. Additionally, another seating area is available on the north side, so you can enjoy a spot in the sun or in the pleasant shade at any time of day. The rooms distributed on the upper and attic floors offer plenty of space for the whole family. The bright living room with open kitchen forms the central meeting point of the house and invites you to linger together. Bathrooms are available on all three living floors, providing additional comfort.Other highlights at a glance:- Open living and dining area with elegant oak parquet- Seamless transition from the living area to the idyllic garden with a covered seating area- High-quality kitchen with plenty of workspace and new appliances- Large and bright attic room with cozy roof slopes, roof windows, and an en-suite bathroom- Practical basement with direct access to the underground garage- Direct access to the cellar via an external staircaseTwo underground parking spaces and an outdoor parking space belonging to the property are being sold for an additional CHF 100,000. You can find more information about the property in the sales brochure, which you can request via the contact form.The property is being marketed by Keller ImmoVermarktung. If you are interested, the ownership will be happy to show you the attractive property in person.

  • Parking space
  • Balcony / Terrace
  • Garage
  • +1
1 / 13
CHF 1,250,000.–
3.5 rooms98m² living space
Seegräbnerstrasse 23, 8620 Wetzikon

Stylish living on Lake Pfäffikersee

Stylish living with plenty of privacy and a private garden: This modern 3.5-room garden apartment in Wetzikon combines high-quality interior design, comfortable technology, and spacious outdoor space. The apartment is located on the ground floor of a 2017-built multi-family house with only 7 units and is easily accessible by lift. The apartment can be occupied from September 1, 2027.On approximately 98 m² of living space, you can expect a well-thought-out floor plan with an inviting entrance and practical built-in closets. The open-plan living and dining area with a modern kitchen forms the center of the apartment. Large window fronts provide plenty of daylight and create a seamless transition to the private garden. Two additional rooms offer versatile usage possibilities and have direct access to the outdoor area.For added comfort, there are two bathrooms with a bath/WC and a shower/WC. A washing machine and dryer are located directly in the apartment. High-quality materials, well-maintained parquet floors, and pleasant underfloor heating underline the modern living standard. The apartment is also wheelchair accessible, barrier-free, and family-friendly.A special highlight is the private garden with approximately 176 m². The spacious seating area of approximately 17.7 m² extends the living space outdoors and invites you to linger, eat, and play. The sunny orientation creates a high quality of stay - here you can enjoy freedom and privacy like in your own house.The contemporary house technology includes a ground-source heat pump and underfloor heating. The apartment comes with a parking space in the underground garage and a cellar compartment of approximately 10.1 m². The selling price is CHF 1,250,000.Wetzikon convinces with good public transport connections, short distances to shopping facilities, schools, and leisure activities, as well as its proximity to Lake Pfäffikersee and the Robenhauser Riet. Wetzikon train station is approximately 1.8 km away, and the Uster motorway exit is approximately 5.1 km away. An attractive garden apartment for couples, singles with space requirements, or a small family who wants to combine modern living with plenty of green space. • 3.5 rooms and approximately 98 m² of living space • Private garden with approximately 176 m² and seating area • Year of construction 2017, lift, and barrier-free access • Ground-source heat pump and underfloor heating • Two bathrooms, washing machine, and dryer in the apartment • 1 parking space in the underground garage and cellar compartment

Travel time
-
New building
1 / 11
  • Balcony / Terrace
  • Garage
  • Pets allowed
  • +7
CHF 1,570,000.–
4.5 rooms129m² living space
Obere Galtbergstrasse 7, 8625 Gossau ZH

Construction has started: Modern sculpture with a far-reaching view: New apartments at Galtberg

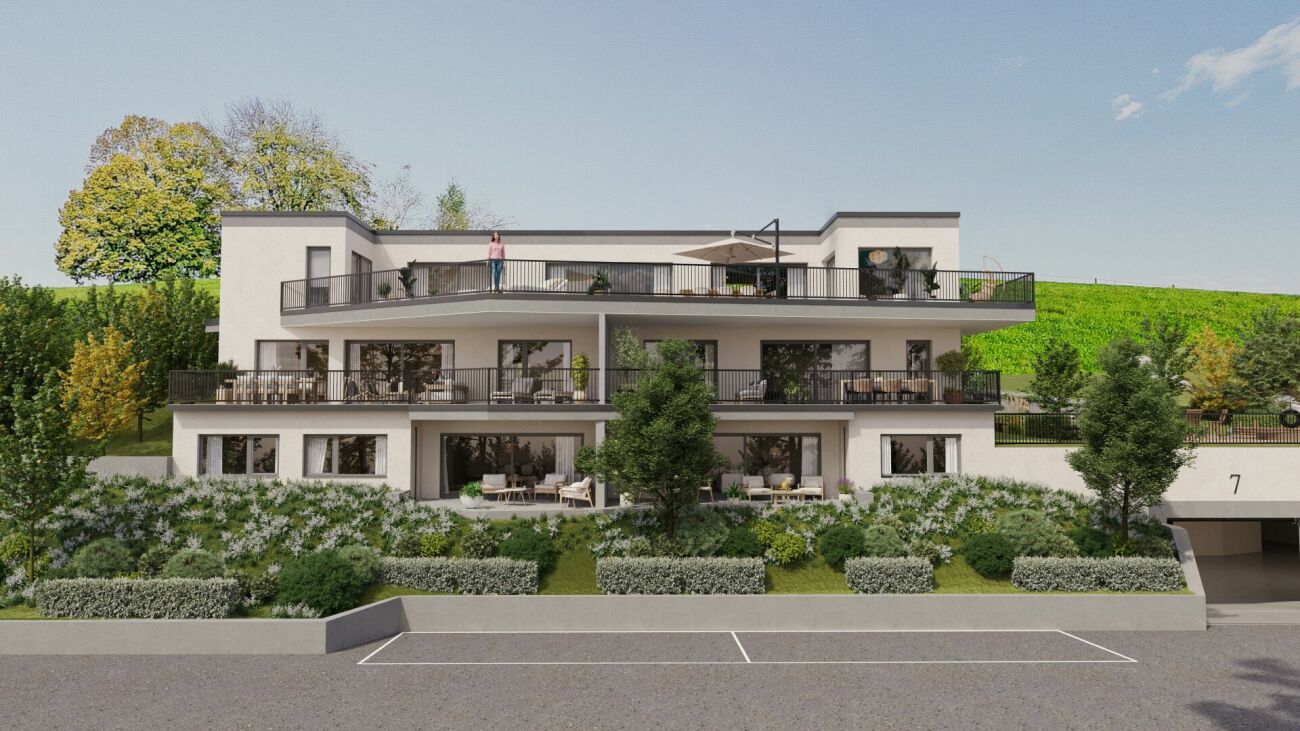
Gossau On the Gossauer Galtberg, pampered by peace, sun, proximity to nature, and a far-reaching view into the distant mountains, a modern new building with five condominiums is being built. Like a sculpture, its architecture places high value on clear lines, a contemporary formal language, and maximum light penetration, without disturbing the surrounding environment.Spacious outdoor spaces and terraces form meeting places that face the view, while the interior spaces on the three floors create the basis for individual living concepts. The ground floor is shared by a 2.5-room apartment and a 4.5-room apartment; the upper floor houses a 3.5-room apartment and a 4.5-room apartment. At the top, a penthouse apartment with 5.5 rooms awaits discerning owners. The gross living areas are generously sized, ranging from almost 112 m² to over 177 m². Thanks to a well-thought-out floor plan, open living areas with integrated kitchens, and two bathrooms for apartments with 3.5 rooms or more, a contemporary standard is guaranteed in each unit.The finish, design, and materialization are of high quality and can be co-designed by the buyers. The floors are connected to the basement by an elevator, where cellar rooms and sufficient parking spaces are planned in the entrance hall. With a ground-source heat pump and a photovoltaic system on the roof, the attractive new building also takes a step towards a sustainable future. Let yourself be convinced by this striking domicile in a privileged southwest location!We would be happy to introduce you to your housing options at Galtberg in Gossau.

  • Balcony / Terrace
  • Garage
  • Pets allowed
  • +7
Travel time
-
1 / 13
CHF 4,700,000.–
7.5 rooms309m² living space
Eggstrasse 71, 8620 Wetzikon

Country villa with a far-reaching view, adjacent to an agricultural area

This unique country house villa impresses with exceptionally spacious living areas, a well-thought-out room layout, and an impressive range of secondary and wellness rooms. An elevator, numerous secondary areas, and a large garage underline the high living comfort of this exclusive property.The ground-floor apartment has a spacious entrance area. Next to it, the private laundry room is integrated into the apartment. The master bedroom, together with the walk-in closet, is almost 34 m2 in size and offers direct access to the large terrace. From here, you can enjoy an unobstructable view with a magnificent Alpine panorama. A large bathroom with a bathtub, shower, toilet, and double sink is also directly accessible from the room. Another room with approximately 20 m2 has built-in closets and also access to the terrace. The generously designed kitchen is directly adjacent to the bright dining area, while a separate guest toilet provides additional comfort. The heated winter garden, as well as the impressive living area with high ceilings, each have a fireplace. The beautifully designed garden invites you to linger. An exclusive grill house, equipped with an integrated kitchen, heating lamps, and a fireplace, provides the perfect setting for social gatherings. Additionally, there is enough space for the realization of a swimming pool.The upper apartment can be reached both via the stairs and comfortably by elevator. Here, too, the high living rooms impress. Two very spacious rooms, one with direct access to the bathroom, offer the highest living comfort. The bathroom has a large bathtub, shower, toilet, and double sink. The second bathroom is equipped with a shower and toilet. Both rooms allow access to a small balcony. The open living and dining area is supplemented by a glazed roof terrace. Both residential units can be combined into a spacious single-family residence with minimal structural effort. This requires only the removal of the wall in the entrance area of the ground-floor apartment and, optionally, the dismantling of the upper kitchen.In the basement, there is a spacious garage with space for at least 5 cars. The room offer is complemented by a technical room, a shelter, two cellars, an archive, a large laundry room, a climate-controlled wine cellar, a fitness room with sauna and shower, a hobby room, and a machine shop.Let yourself be convinced of the quality, generosity, and uniqueness of this extraordinary property during a personal viewing.

Travel time
-

Suggested properties for you based on search results