207 results - Property for buy in District Hinwil
New building
1 / 3
CHF 1,090,000.–
4.5 rooms122m² living space
Eschenstrasse 45, 8636 Wald ZH

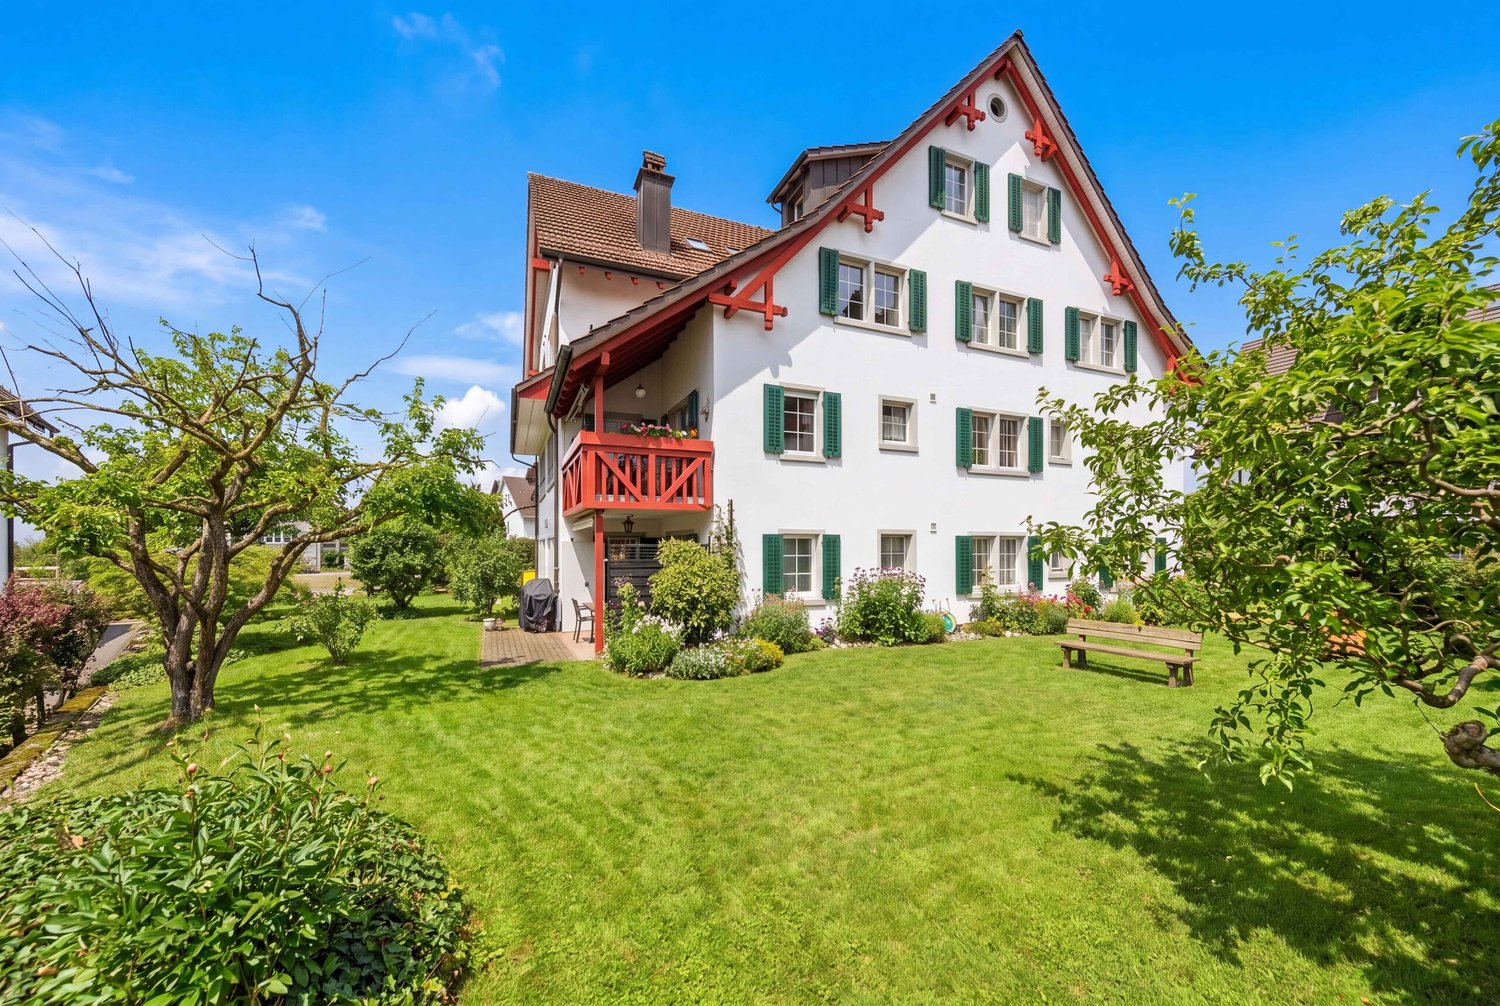
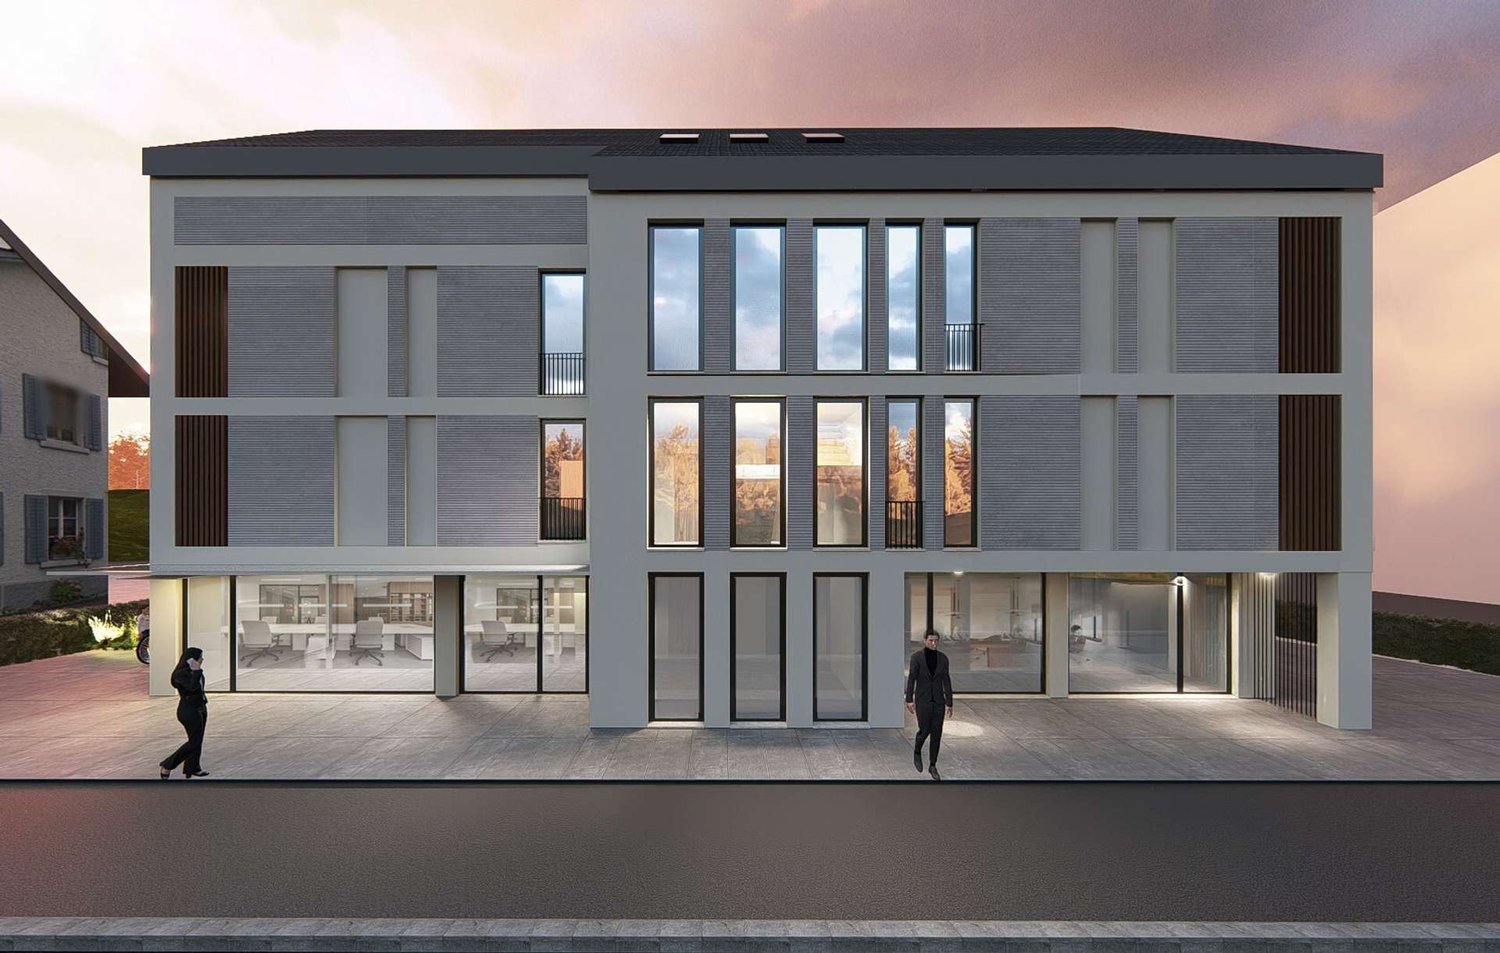
New Build - Modern 4.5-Room Apartment on the Upper Floor in an Idyllic Location

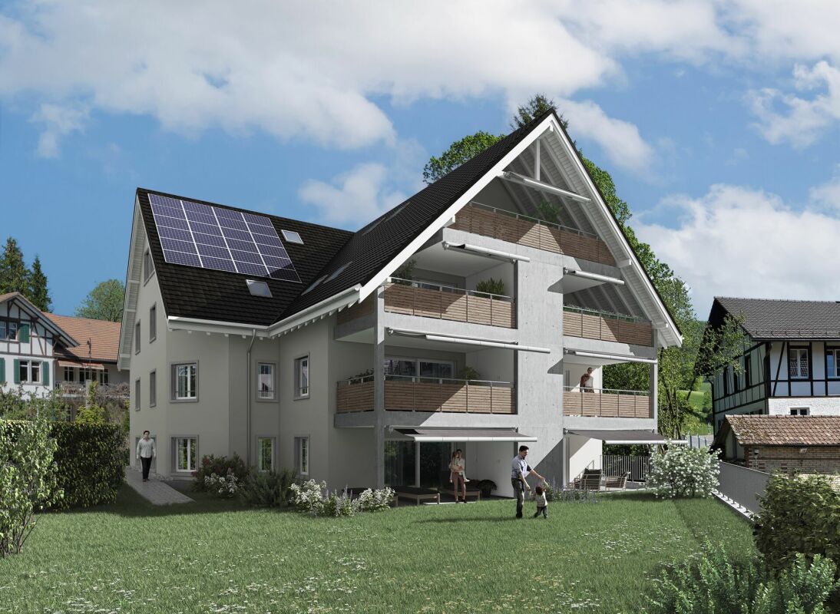
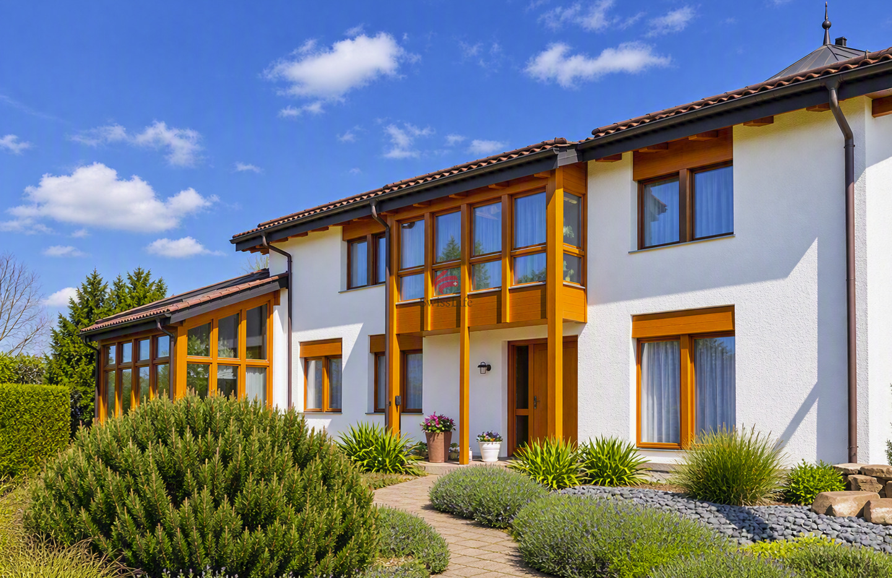
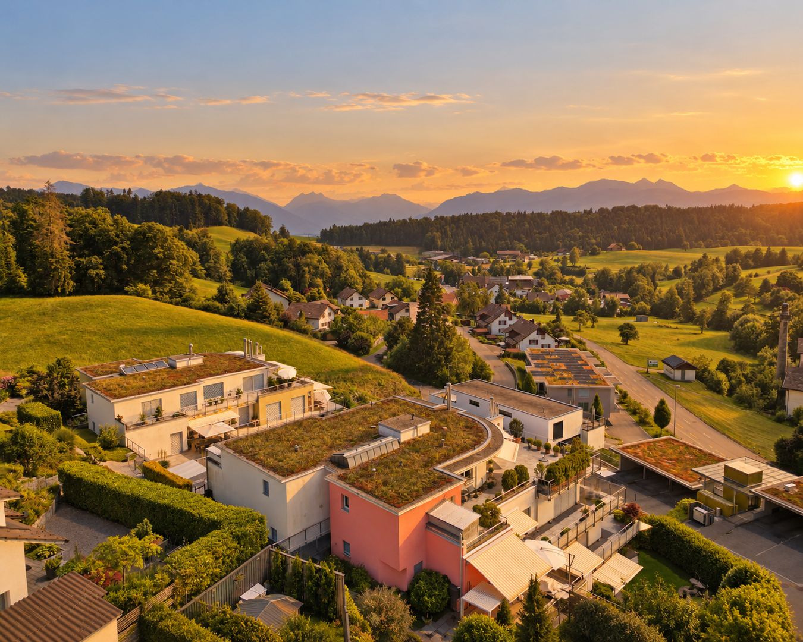
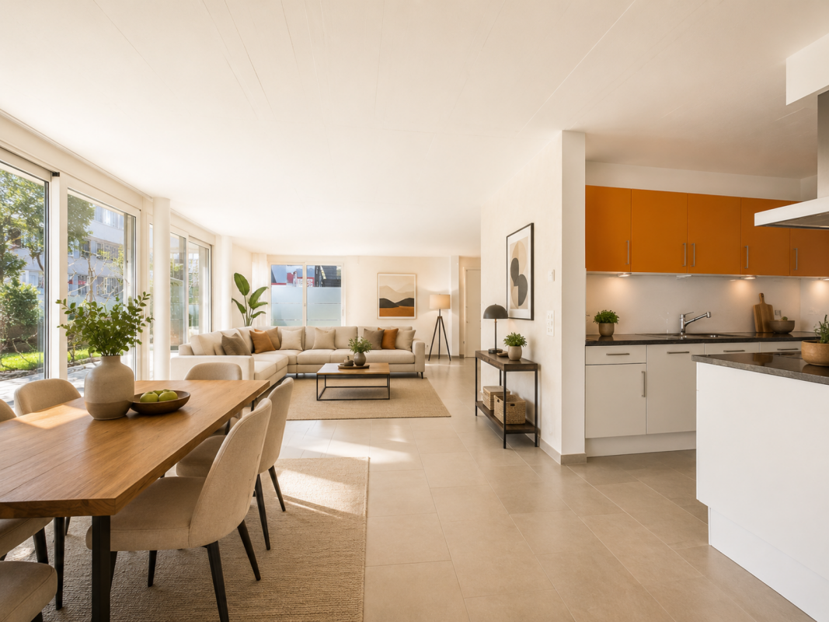
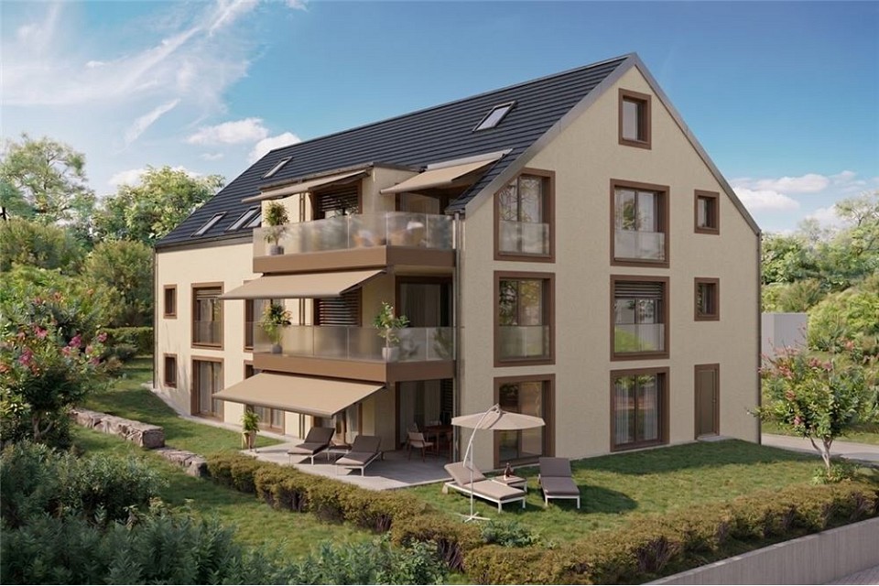
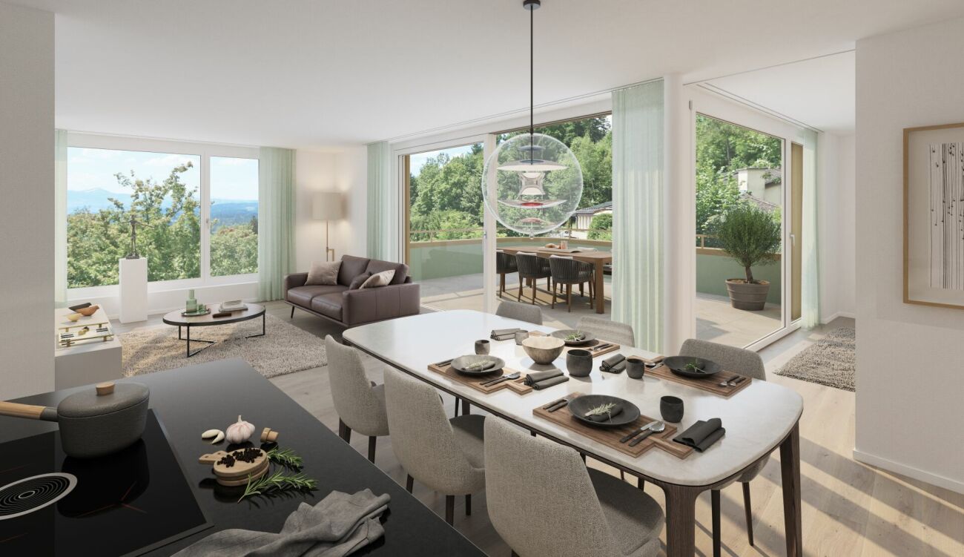
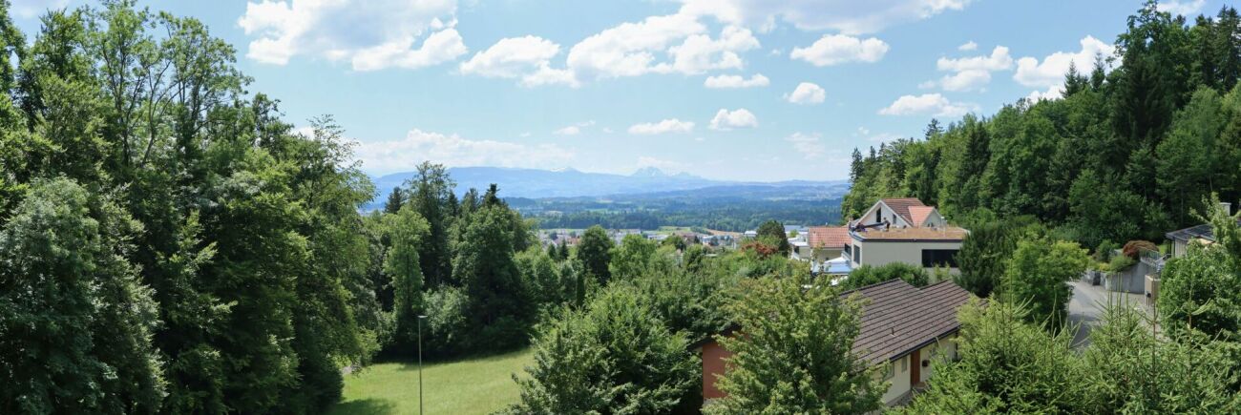
The new multi-family house "Eschenstrasse 45" in Wald includes seven modern condominiums and was designed by the renowned architectural firm Schindler & Scheibling AG in Uster. Planning, construction, and turnkey handover are carried out by one hand by the wood construction specialists from Schindler & Scheibling - a decisive advantage for a smooth construction process and the highest quality. In the construction, wood, a renewable raw material from predominantly regional forests, is consistently used. Wood provides a comfortable, healthy living climate as a building material and convinces with excellent heat and sound insulation values. The outstanding building physical properties of this natural material make it both ecologically and economically particularly sensible. All apartments have generously sized floor plans and convey a bright, light-flooded room feeling thanks to large window areas. All units are accessible via the staircase. A passenger elevator takes you comfortably from the basement and the underground parking garage directly to your apartment door. Depending on the construction progress, the finishing and materialization can be individually designed according to your wishes. Modern bathrooms and high-quality built-in kitchens - mostly with practical cooking islands - leave hardly any wishes unfulfilled. The heating is carried out in a modern and sustainable way via an ecological wood chip heating system with individually regulable floor heating in each apartment. The multi-family house "Eschenstrasse 45" is idyllically located at the end of a cul-de-sac in a grown residential area. To the north, the property borders on the agricultural zone and a small forest, from which a stream flows gently through the quarter. The quiet, sunny location, the excellent connection to public transport, and the proximity to the village center make this project particularly attractive. Let yourself be convinced by this new building project and enjoy the direct proximity to nature and the soothing peace - right in front of your own front door. Purchase Prices4.5-room attic apartment: CHF 1'360'000.-4.5-room apartment on the upper floor: CHF 1'090'000.-4.5-room apartment on the ground floor: CHF 1'150'000.- Underground parking space: CHF 40'000.- Viewings Have we aroused your interest? We are happy to answer your further questions or provide a non-binding construction site visit. We look forward to your contact.

Travel time
-
1 / 4
CHF 855,000.–
4.5 rooms116m² living space
Ghöchstrasse, 8498 Gibswil

Spacious living in the Zurich Oberland - New construction project "Zum Ghöch"

In Gibswil, seven modern 4.5-room owner-occupied apartments with spacious floor plans and high-quality finishes are being built. The still available apartments offer around 116 m² of net living space and convince with a spacious living and dining area, two wet cells, and attractive outdoor spaces. The purchase prices start at CHF 855,000. The move-in date is expected to be in autumn 2028. What to expect- 4.5 rooms with around 116 m² of net living space- Spacious and well-thought-out floor plan- Covered balcony or garden seat- Two wet cells- Own washing tower in the apartment- High-quality and individually selectable interior design- Modern kitchen with personal selection options- Air-water heat pump- Photovoltaic system- Elevator from the underground garage to the residential floors- Quiet and natural living location- Gibswil train station within walking distance Your home - according to your needsAs a buyer, you have the opportunity to individually design the interior of your apartment within the planned budget positions. Kitchen, sanitary appliances, electrical installations, as well as floor and wall coverings can be selected according to your personal ideas. This creates not just a new apartment, but your personal home. Rural living. Well connected.Gibswil is nestled in the attractive landscape of the Zurich Oberland and combines natural living with a good connection to the surrounding communities and centers. The surroundings offer numerous opportunities for walks, hikes, sports, and relaxation. At the same time, Gibswil train station is easily accessible on foot. A current overview of the still available apartments can be found on our project website. We would be happy to send you the detailed sales documentation with floor plans, construction description, and price list or advise you personally on the available apartments. We look forward to your contact.

Travel time
-
1 / 15
Price on request
8.5 rooms398m² living space
Hinderholz 5, 8625 Gossau ZH

8.5-Room Country House with Outbuilding: An Oasis with Charm, Soul, and History!

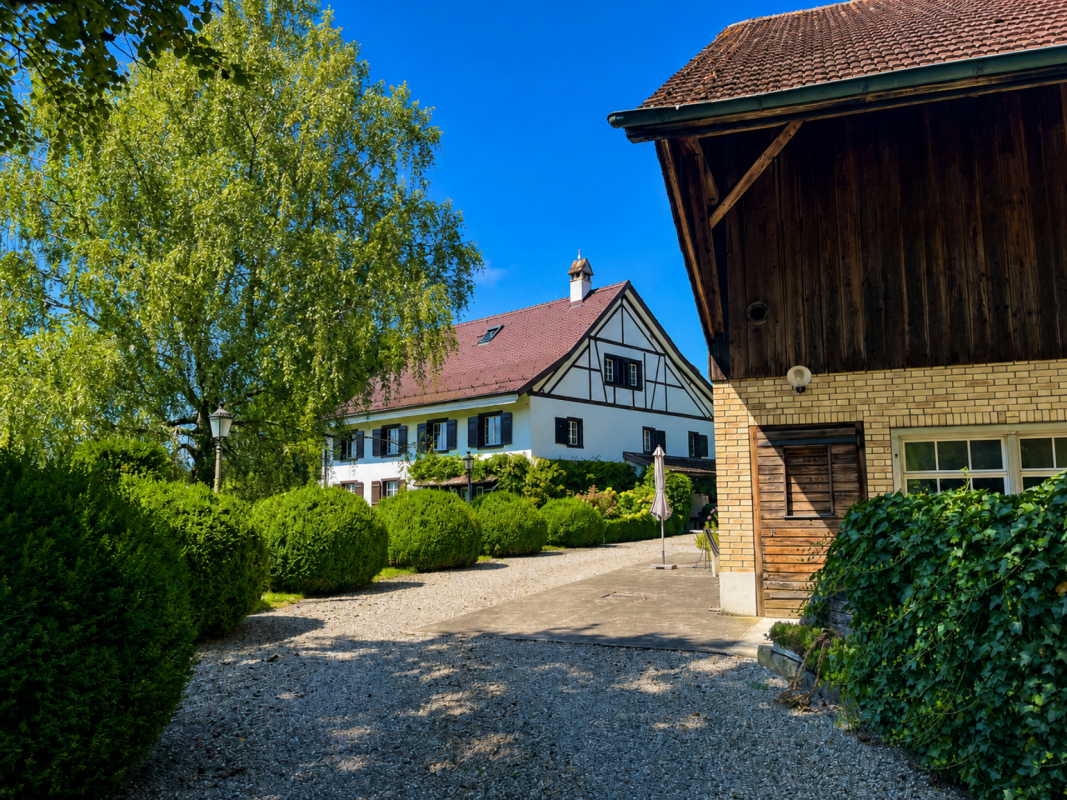
Object Already at first glance, the country house for sale with separate outbuilding and private entrance impresses. The ensemble forms a spacious and timelessly beautiful home that tells of arrival, stay, and permanence.Both the building shell of the country house with traditional half-timbering and its interior rooms have always been lovingly maintained and cared for. Despite modernizations, the original magic of the property has been preserved over the years: craftsmanship, authenticity, and atmosphere harmoniously interlock - nothing seems arbitrary, everything has substance, and every step reveals history.A spacious entrance area is just as much a part of the country house structure as a traditional kitchen, characteristic tile floors, and the corresponding parquet floors. While the bathrooms are carried by historic charm, the bedrooms and retreat rooms offer modern comfort. These different styles open up versatile possibilities for individual needs and generous living concepts - up to the roof.The separate outbuilding once served as a stable, workshop, and storage room. Today, it offers space for ideas, own projects, and creativity.The courtyard/forecourt with its own well and protected privacy, as well as the surrounding, non-buildable agricultural area, also underline the emotional value of this property. The classically maintained surroundings create additional space for retreat and nature - a place where children can play, thoughts can wander, and the seasons can be experienced consciously.In addition to the built-up property, the object also includes the parcel, cadastre 1500, which is fully located in the agricultural area. The access to the property leads over this parcel. Furthermore, it offers potential for agricultural use, for example, as pasture land.This estate is more than a property - it's a home with character, depth, and heart!Feel free to contact us without obligation. We look forward to your call!

Travel time
-
1 / 8
  • Tumble dryer
  • Washing machine
  • Quiet neighborhood
CHF 925,000.–
4.5 rooms108m² living space
8635 Dürnten

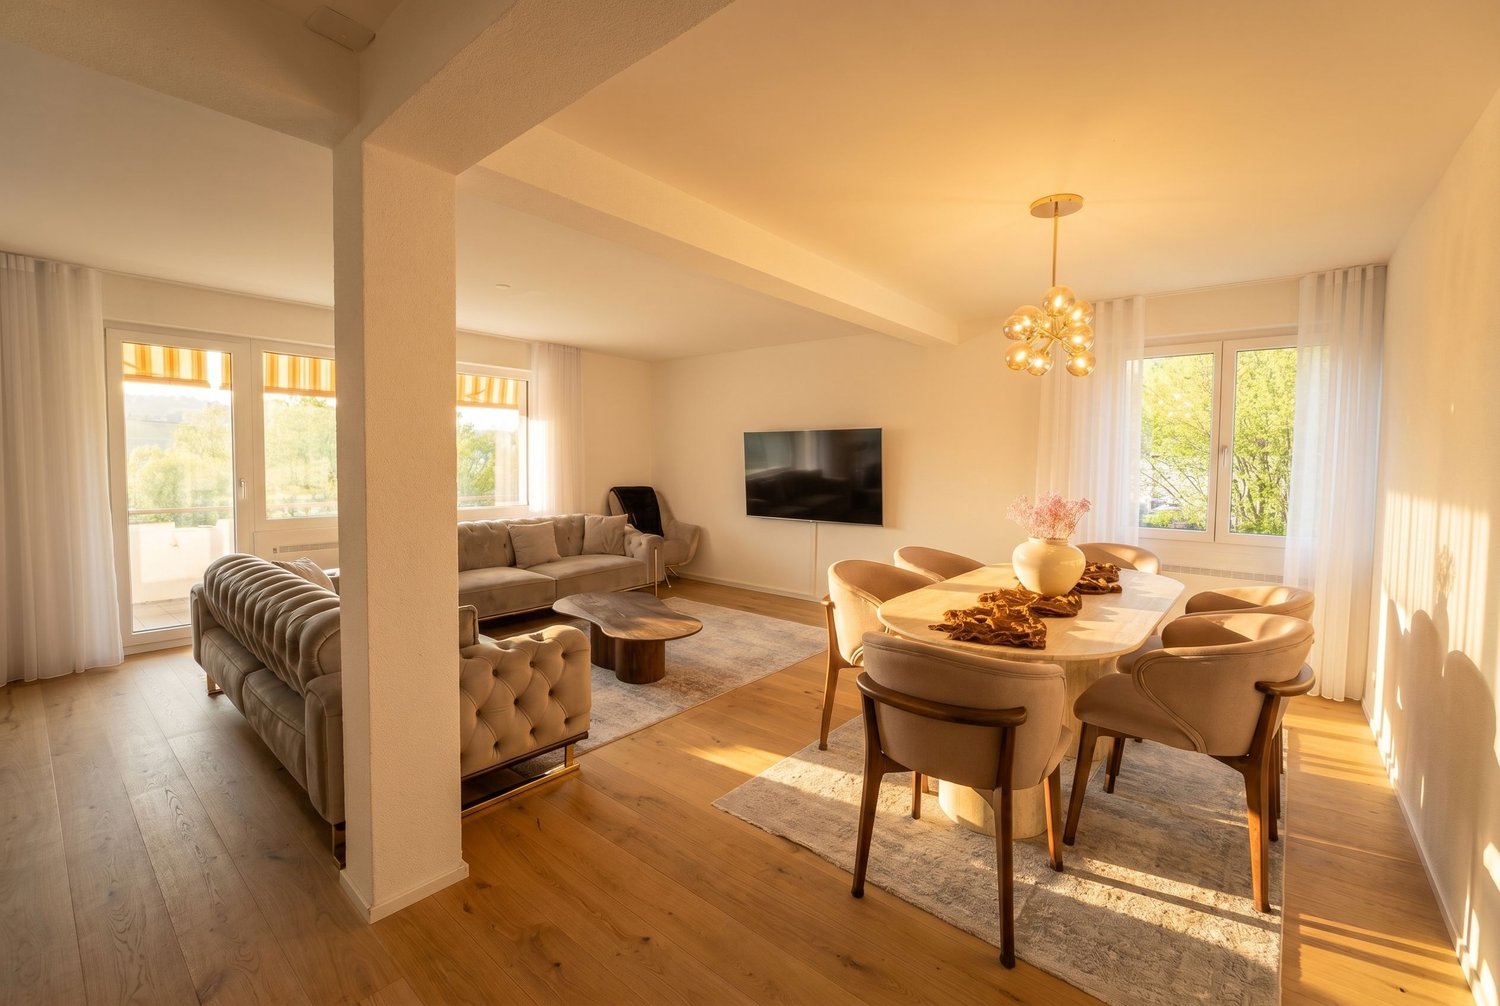
PRETTY 4.5 ROOM GARDEN APARTMENT ZIM

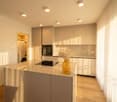
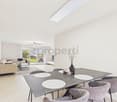
This attractive 4.5-room apartment in Dürnten features a well-thought-out floor plan and a living area of 108 m². The rooms are clearly organized and create a pleasant balance between openness and private spaces.The spacious living and dining area is bright and inviting. The open, spacious kitchen-diner is modernly equipped and offers plenty of work and storage space—ideal for anyone who enjoys cooking and entertaining guests. The open layout between the kitchen and living room creates a conversational atmosphere in everyday life.Two bathrooms enhance the comfort significantly and provide flexibility in daily life. The entire apartment is in very well-maintained condition, which reflects the careful use and ongoing maintenance.A particular highlight is the covered garden seating area with an additional lawn included in the property rights. Here, you can enjoy peace and privacy surrounded by greenery – a secluded place for relaxing outdoors.Practical ancillary rooms such as your own basement with a built-in power connection usefully complement the available space. The parking space in the garage can be purchased for CHF 35'000.–. An apartment for anyone who appreciates spaciousness, outdoor space, and a well-maintained standard of living in pleasant surroundings.This attractive 4.5-room apartment in Dürnten features a well-thought-out floor plan and a living area of 108 m². The rooms are clearly structured and create a pleasant balance between openness and private spaces.The spacious living and dining area is bright and inviting. The open, spacious kitchen-diner is modernly equipped and offers plenty of work and storage space—ideal for anyone who enjoys cooking and entertaining guests. The open layout between the kitchen and living room creates a social atmosphere for everyday life.Two bathrooms enhance the comfort significantly and provide flexibility in daily life. The entire apartment is in very well-maintained condition, which reflects the careful use and ongoing maintenance.A particular highlight is the covered garden seating area with an additional lawn included in the property rights. Here, you can enjoy peace and privacy surrounded by greenery – a secluded place for relaxing outdoor time.Practical ancillary spaces such as your own basement with a built-in power connection usefully complement the living space. The parking space in the garage can be purchased for CHF 35,000.–.An apartment for anyone who appreciates spaciousness, outdoor space, and a well-maintained standard of living in a pleasant setting.Interested? For more information, photos, a virtual tour, and viewing opportunities, visit: propertyowner.ch/de/real-estate/26-00028 As a member of the Swiss Landowners Association, you’ll benefit from a free real estate appraisal and gain access to exclusive listings on propertyowner.ch before they’re made public.

  • Tumble dryer
  • Washing machine
  • Quiet neighborhood
1 / 6
CHF 1,390,000.–
5.5 rooms178m² living space
8637 Laupen

Stylish attic apartment with dream view

Wide living – above the roofs of LaupenWhere light, space, and nature meet, a living experience is created that inspires and slows down.The attic apartment at Auenbüel 6 is an architectural statement – modern, spacious, with a terrace that opens up horizons.Here, privacy, panorama, and perfection come together to create a home for people with a sense of style and substance.Above the gentle hills of the Zürcher Oberland, in a quiet village location, you can enjoy a wide view to the Alps, sun from early to late – and the good feeling of having arrived.Highlights at a glance • Living with a viewSpacious 5.5-room attic apartment with approximately 178 m² of gross living space – light, air, and space on one level. • Terrace with 146 m² of freedomDreamlike outdoor area with glass roof and windscreen glazing – your private refuge above the roofs of Laupen. • Direct lift accessComfortable, secure, and representative – from the underground garage directly to your apartment. • Living space with atmosphereOpen living/dining area with fireplace, harmonious lighting – designed for enjoyment and relaxation. • Kitchen with characterNoble granite cover, modern appliances, clear lines – functionality meets style. • Private retreatsTwo bedrooms with en-suite bathroom, another room for office, guests, or studio – individually usable and thoughtfully planned. • Bathrooms with spa ambianceBathroom with double sink, shower, and bathtub, second bathroom with washing tower and separate guest toilet – design and comfort in balance. • Sustainably heatedGround probe and floor heating for efficient, healthy living comfort. • Two underground parking spaces available for CHF 40,000.– extra.Convenient parking, dry access, and additional cellar room – thought out to the last detail. Welcome to Laupen ZH – where peace, sun, and community are at homeLaupen, a part of the Wald municipality, combines nature, wide views, and quality of life. The elevated location provides many hours of sunshine and clear views to the Alps – a place to breathe and arrive.Just a few minutes away, you will find schools, shopping opportunities, and public transport. The bus takes you directly to Wald or Rüti – with fast S-Bahn connections to Zurich, Winterthur, or Rapperswil.Forests, fields, and walking trails begin in front of the door, and those looking for active village life will find lived neighborhood and community in Laupen.Here, people know each other, greet each other – and stay.

1 / 7
Price on request
5.5 rooms191m² living space
Zinkereistrasse 14B, 8633 Wolfhausen

Very spacious, central and sunny

Large 5.5 room garden apartment with sunny and spacious covered seating area This property combines comfortable living, spacious interior and exterior spaces in an attractive residential area - ideal for families, couples or anyone who appreciates quiet living with urban proximity. The heart of the apartment is the bright, open living and dining area with direct access to the spacious seating area. The extensive window front provides plenty of daylight and creates a pleasant living atmosphere. The generously covered outdoor area invites you to cozy hours outside and offers enough space for eating, relaxing and social evenings.HighlightsHigh-quality construction The solid construction includes floors, ceilings and the building core in reinforced concrete. This is supplemented by a modern wooden element construction with a rear-ventilated, maintenance-free facade made of high-quality fiber cement panels.Fit-out Only renowned brands were used for the interior fit-out, guaranteeing quality and durability. The room partitions are made of lightweight construction, allowing for flexible room division.Bright and friendly rooms Large window areas let in plenty of daylight and create a warm atmosphere. They are metal windows with 2-fold insulating glazing and electric roller shutters, except for the two rooms 3 and 4. Very spacious and flooded with light, with direct access to the garden seating area.Kitchen with induction cooktop, large extractor hood, steamer, oven, dishwasher, refrigerator with freezer and plenty of storage space with drawers.Four bedrooms Well divisible, rooms 1 and 2 were directly connected to use one as a dressing room.Two wet cells One with bathtub, WC, hand towel dryer and double sink. One with shower, WC and large sink. Flooring Laminated in the four bedrooms, all other areas are in cast stone slabs. Outdoor area Spacious, covered garden terraces with windscreen glazing, integrated sun protection and an additional wooden terrace.Reduit With washing tower and sink.Ancillary rooms A separate cellar compartment of 13m2 and a general bicycle room. Parking possibilities Two underground parking spaces at 40,000.- with connection option for E-Mobility and 3 outdoor spaces for visitors. Interested? Contact us for a non-binding viewing.More pictures and objects can be found at www.lavia.ch

Travel time
-
1 / 13
Price on request
4.5 rooms90m² living space
8636 Wald

Top Modern and Renovated Apartment with Winter Garden Balcony

Sunny living culture in a quiet location: This stylish 4.5-room apartment in the popular Wald (Canton of Zurich) offers you a harmonious home with an inviting atmosphere. The bright living area creates a place of relaxation and allows you to shape your daily life with a wide view and joy of living - perfect for families, couples or discerning individuals looking for a high-quality yet affordable ownership apartment.With three comfortable bedrooms, a modern bathroom and a well-thought-out room layout, you can enjoy maximum living quality here every day. The sunny balcony promises relaxed hours outdoors and an attractive retreat with a view of the greenery. An elevator provides convenient access to the apartment, while a practical garage box makes parking comfortable.The comprehensive renovation in 2026 gives the property a new shine and meets current demands in terms of energy efficiency and living comfort. The heating distribution via radiators and the sustainable use of resources underline the future-oriented character of the property. Short distances to shopping facilities and schools, as well as a family-friendly environment, make this apartment a valuable investment opportunity with potential - a safe place for your new life or your next investment.This property offer is characterized by: • 4.5-room ownership apartment in a quiet environment • Sunny balcony with a beautiful view • Three bedrooms - ideal for families • Modernized bathroom • Elevator for convenient access • Completely renovated in 2026 • Family-friendly neighborhood • Supermarket and school easily accessible • Garage box incl. parking space CHF 30'000.00 • Investment with sustainable value growth potential Interested? Feel free to contact us for a non-binding consultation!

1 / 9
CHF 3,600,000.–
10 rooms302m² living space
8625 Gossau

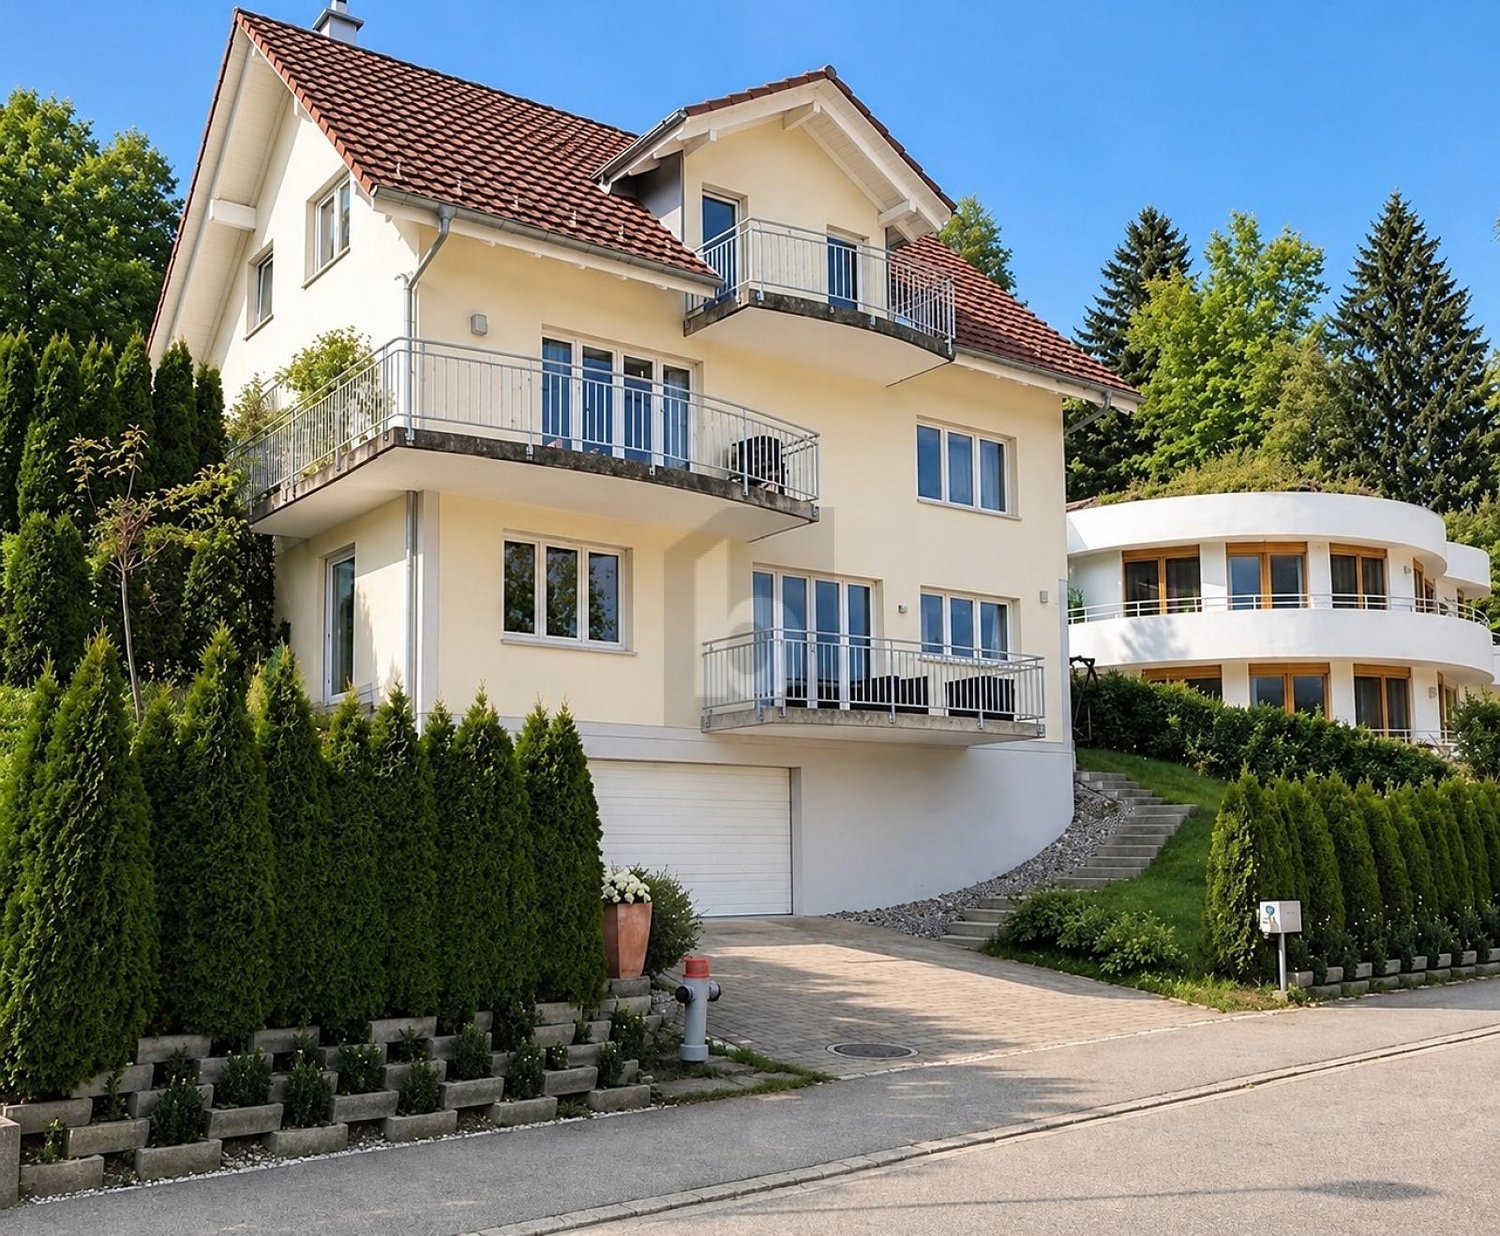
Gossau: Single-family house with space, privacy, and a harmonious garden

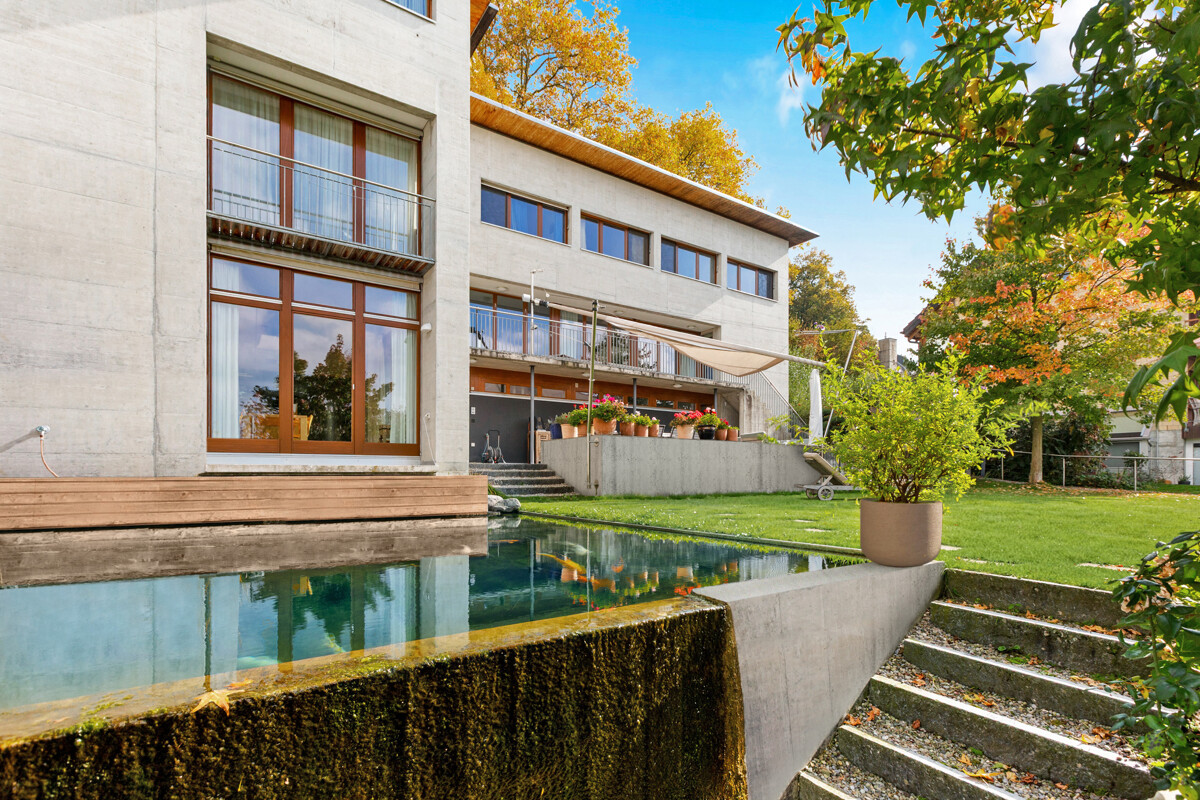
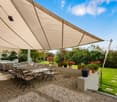
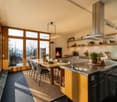
Located on a hill in Gossau, this single-family house offers generosity, space, and plenty of light. It is a place that creates space in both architectural and personal senses. Clear, timeless architecture with exposed concrete, wood, and glass characterizes the house. Inside, parquet, cast floor, and high ceilings provide simple elegance, while indoor and outdoor spaces flow harmoniously into each other. From every room, the view opens up to the green forests and over the vastness of the beautiful Zürcher Oberland. The heart of the house is the kitchen with the chimney, which creates a inviting atmosphere. The view over the pond to the lovingly designed garden also contributes to the fact that you immediately feel at home. The main seating area is usable in any weather thanks to the sun sail. The outdoor area also offers various small oases: an additional seating area with a pizza oven, a bathing pond with drinking water quality, as well as a greenhouse and a garden area. Everything is harmoniously coordinated and forms a unique environment. The L-shaped room concept extends over four levels. One wing includes five rooms, two wet cells, and a spacious room with a balcony, ideal for children, guests, living room, or hobbies. The other, slightly more secluded wing offers the parent's bedroom with en-suite bathroom and dressing room, another room with a chimney, as well as a studio with a terrace and a magnificent view. The building technology is state-of-the-art. The house offers numerous retreat possibilities and at the same time plenty of space for joint togetherness, ideal for large families, living and working under one roof, or cross-generational living. The property - Approx. 302 m² living space - Chimney in the living area and kitchen - Mountain and far view - Outdoor area with two beautiful seating areas, pizza oven, koi/swimming pond, greenhouse, vegetable garden - State-of-the-art building technology (ground probe/heat pump, PV system) - 2 garage spaces, 1-2 outdoor spaces

1 / 7
CHF 1,845,000.–
6.5 rooms197m² living space
Pommernweg 1, 8608 Bubikon

Exclusive 6 1/2-room new building attic apartment

Since spring 2025, a modern new building project with a total of three luxurious condominiums that leave no wishes unfulfilled has been under construction at Pommernweg 1, in the heart of Bubikon. The planned move-in date is November 2026.Each apartment is equipped with direct elevator access. The underground parking garage has 8 parking spaces, 3 locked cellar rooms, a hobby room, a large bicycle room, and the technical room.The well-thought-out architecture offers partially covered balconies, creating individual quiet zones for each unit. Here, you can enjoy privacy and relaxation.5½-room apartment on the ground floor (Sold)On the ground floor, a spacious 5 ½-room apartment is being built. A separate retreat in the kitchen, two wet cells, and a guest toilet provide additional living comfort. The very spacious garden area with a seating area, measuring 200 m2, invites you to relax.5½-room apartment on the 1st floor (Sold)On the first floor, there is a spacious 5 ½-room apartment. A separate retreat in the kitchen, two wet cells, and a guest toilet provide additional living comfort. The over 20m2 large balcony invites you to relax.6 ½-room maisonette apartment on the 1st and 2nd floorOn the top floor, you will find a luxurious 6 ½-room maisonette apartment, spread over 197m2. The apartment has three wet cells and a guest toilet. Here, too, the over 20m2 large balcony invites you to relax. The 37m2 large gallery can be designed freely according to your wishes.Parking: A total of 8 parking spaces are available at SFr. 43,000.- each (four of which have been sold).

Travel time
-
1 / 6
CHF 1,240,000.–
4.5 rooms111m² living space
Mythenstrasse 2, 8340 Hinwil
Construction start autumn 2026 - Unique living experience with far-reaching views and mountain views

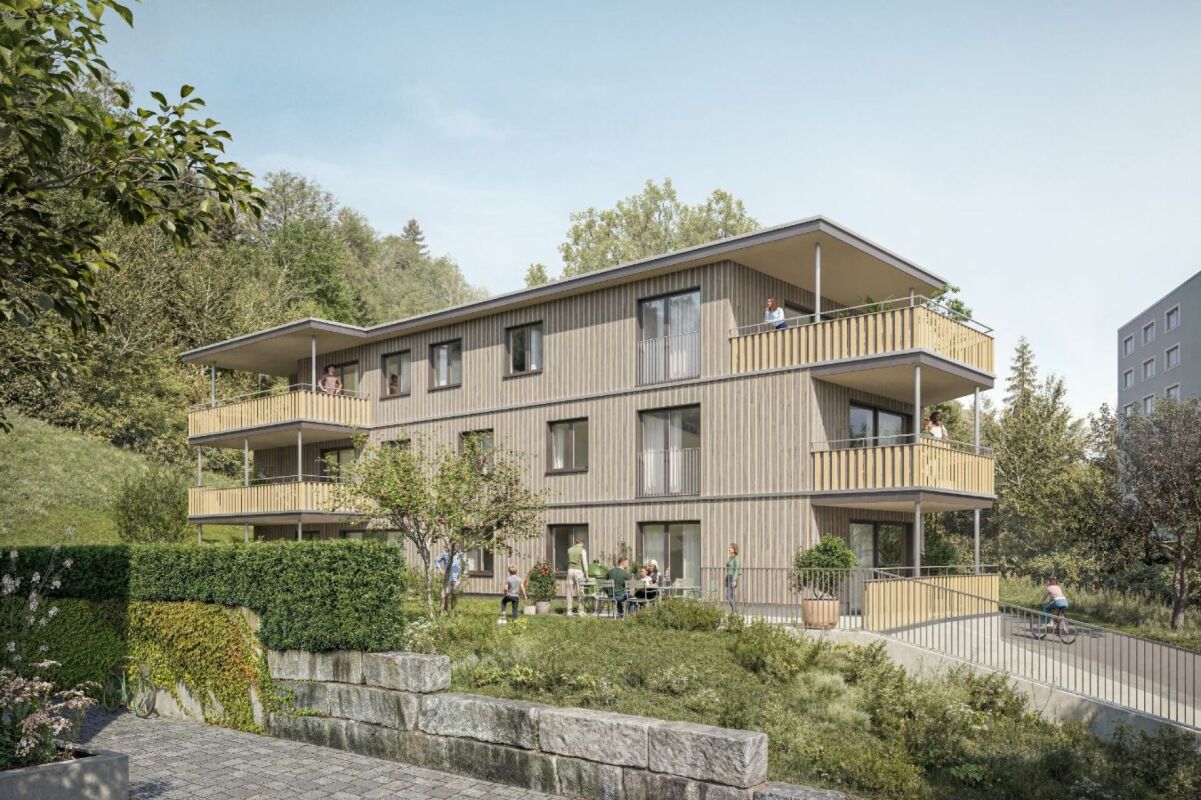
New construction project Rigiblick Hinwil - Construction start in autumn 2026In the idyllic Zurich Oberland, Hinwil is one of the most sought-after places to live. On a sunny south-facing slope above the municipality, the modern six-family house Rigiblick is being built. The preferred location on the edge of the forest creates a green oasis of relaxation. The multi-family house offers views of the forest and the alpine mountain landscape, such as the Rigi and the Mythen. The Rigiblick project convinces with modern architecture, well-thought-out floor plans, and private and communal outdoor spaces.Hinwil offers families with children a comprehensive range of schools, from kindergarten to secondary school. School-age children can use the Berg school bus if needed.Expected move-in date: 4th quarter 20274.5 room apartmentThis 4.5-room apartment has an elegant corner terrace with a south and west orientation - perfect for sunny afternoons and relaxed evenings. Generous window fronts provide bright rooms and an open, friendly living feeling.Contact us for a non-binding consultation!Impressive key data for this apartment • Elegant corner terrace with far-reaching and mountain views - Rigiblick • Open floor plan design optionally possible • Lift access directly to the apartment • Exclusive small project (6 apartments) • Energy-efficient • Washing machine & dryer in the apartment • Basement room in the basement of 10m2 • School bus guaranteed if needed Parking spacesFor this apartment, you can purchase two garage parking spaces for CHF 45,000 each.Payment termsUpon signing the reservation contract, a deposit of CHF 30,000 is due. The remaining purchase price will be paid according to the payment plan based on the actual construction progress.Notes:Transfer and notary costs will be split equally between the buyer and seller. Subject to prior sale and price changes.

Travel time
-
1 / 8
CHF 1,320,000.–
4.5 rooms109m² living space
Mythenstrasse 2, 8340 Hinwil
Construction start autumn 2026 - Your new home with a view of the Rigi and a dream terrace

New construction project Rigiblick Hinwil - Construction start in autumn 2026In the idyllic Zurich Oberland, Hinwil is one of the most sought-after places to live. On a sunny south-facing slope above the municipality, the modern six-family house Rigiblick is being built. The preferred location on the edge of the forest creates a green oasis of relaxation. The multi-family house offers views of the forest and the alpine mountain landscape, such as the Rigi and the Mythen. The Rigiblick project impresses with modern architecture, well-thought-out floor plans, and private and communal outdoor spaces.Hinwil offers families with children a comprehensive range of schools, from kindergarten to secondary school. School-age children can use the Berg school bus if needed.Expected move-in date: 4th quarter 20274.5 room apartmentThis apartment on the 2nd floor delights with a spacious terrace and a unique view of the mountain world and the adjacent forest. Floor-to-ceiling windows and optimal orientation allow light and nature to flow into every room, creating a unique feeling of spaciousness.Contact us for a non-binding consultation!Impressive key data for this apartment • Unique view and view of the Rigi • Spacious terrace (63 m2) • Lift access directly to the apartment • Exclusive small project (6 apartments) • Energy-efficient • Washing machine & dryer in the apartment • Basement room in the basement of 13m2 • School bus guaranteed if needed Parking spacesFor this apartment, you can purchase two garage parking spaces for CHF 45,000 each.Payment termsA down payment of CHF 30,000 is due upon signing the reservation contract. The remaining purchase price will be paid according to the payment schedule based on the actual construction progress.Notes:Transfer and notary fees will be split equally between the buyer and seller. Subject to prior sale and price changes.

Travel time
-
1 / 7
CHF 870,000.–
3.5 rooms82m² living space
Zürichstrasse 17, 8340 Hinwil

3.5 room apartment in the new Living Hinwil project

New Living Hinwil projectIn the heart of the charming village center of Hinwil, a high-quality new construction project is being built under the direction of the renowned Kalfopoulos Architekten AG, combining sustainability, aesthetics, and quality of life. The modern multi-family house with integrated commercial space combines contemporary living comfort with an active contribution to the revitalization of the center.The seven 2.5- and 3.5-room apartments offer spacious rooms for free development. A special feature: the future owners have the opportunity to actively participate in the design of the floor plans and interior design - for a home that really suits you. A meeting area with green space and stylishly designed loggias expands the living space outdoors and invites you to enjoy the natural life in Hinwil to the fullest.The commercial spaces located on the ground floor score with their flexible usability - ideal for service companies, practices, or offices - and make an important contribution to the sustainable development of the village center.Hinwil is nestled in the gentle hill landscape of the Zurich Oberland and convinces with an excellent traffic connection. The city of Zurich can be reached in about 30 - 40 minutes via the A53 motorway or with the S14 suburban train line. The Zurich airport is also only about 30 minutes away - a plus for commuters and international business travelers. Thanks to the proximity to the regional centers Wetzikon and Uster, residents benefit from a wide range of infrastructure and educational offerings as well as diverse shopping opportunities. The nearby Bachtel, extensive forests, and the characteristic hill landscape invite you to take walks, hikes, and bike tours. The idyllic shores of Lake Pfäffikon and Lake Greifen are only a few kilometers away and offer space for nature experiences, bathing pleasures, and relaxed excursions.The most important things in brief:- Energy-efficient construction with photovoltaic system- Air-water heat pump with underfloor heating - Loggias with ceramic tiles - Own washing tower in the basement - Storage facilities for bicycles and strollers- Playground and quiet garden areas - Optional equipment: Smarthome installation, Fingerprint access system, Alarm system- Future-oriented load management - ready for electric mobility- Underground parking, visitor parking, and elevatorWould you like to learn more about the project?Visit our website https://living-hinwil.ch and fill out the contact form. We look forward to telling you more about this special project.

Travel time
-
1 / 6
  • Balcony / Terrace
  • Garage
Price on request
7.5 rooms230m² living space
8498 Gibswil

PANORAMIC VIEW WITH MUCH SPACE AND FLEXIBLE USE

This spacious home convinces with a magnificent panoramic view and a versatile room offer on several levels. Five bedrooms, three bathrooms, and a largely independent usable area create ideal conditions for families, home offices, or multi-generational living. Three balconies, several terraces, a home cinema, and a fitness room offer special living and leisure comfort. A double garage with an E-charging station and the energy-efficient air heat pump with underfloor heating round off the attractive offer.This BETTERHOMES offer is characterized by the following advantages:- magnificent panoramic view- spacious room offer- five versatile bedrooms- largely separate living area- three balconies and several terraces- own home cinema area- separate fitness room- modern kitchen with steamer and granite countertop- double garage with E-charging station- energy-efficient air heat pump with underfloor heating- and, and, and ...Interested? Contact us for a non-binding viewing!Not found anything suitable? Over 2,000 more offers at: www.betterhomes.ch - the real estate fair mediatorWant to market a property yourself?Take advantage of our know-how: https://www.betterhomes.ch/de/profitierenDo you want to have a property valued?Find out its value now through our free valuation, immediately and non-binding!https://www.betterhomes.ch/de/knowledge/estimationMore detailsLocation: Quiet, elevated residential area with mountain viewCondition: very well maintainedBathrooms: 3 (1× shower / WC, 2× bathtub / shower / WC)Heating system: Air-water heat pump with underfloor heatingPublic transport: Train station, 500 mSchools: Kindergarten, 220 mShops: Volg, 400 m

  • Balcony / Terrace
  • Garage

Suggested properties for you based on search results