207 results - Property for buy in District Hinwil

1 / 12
CHF 1,070,000.–
4.5 rooms160m² living space
8626 Gossau

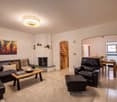
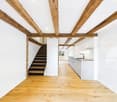
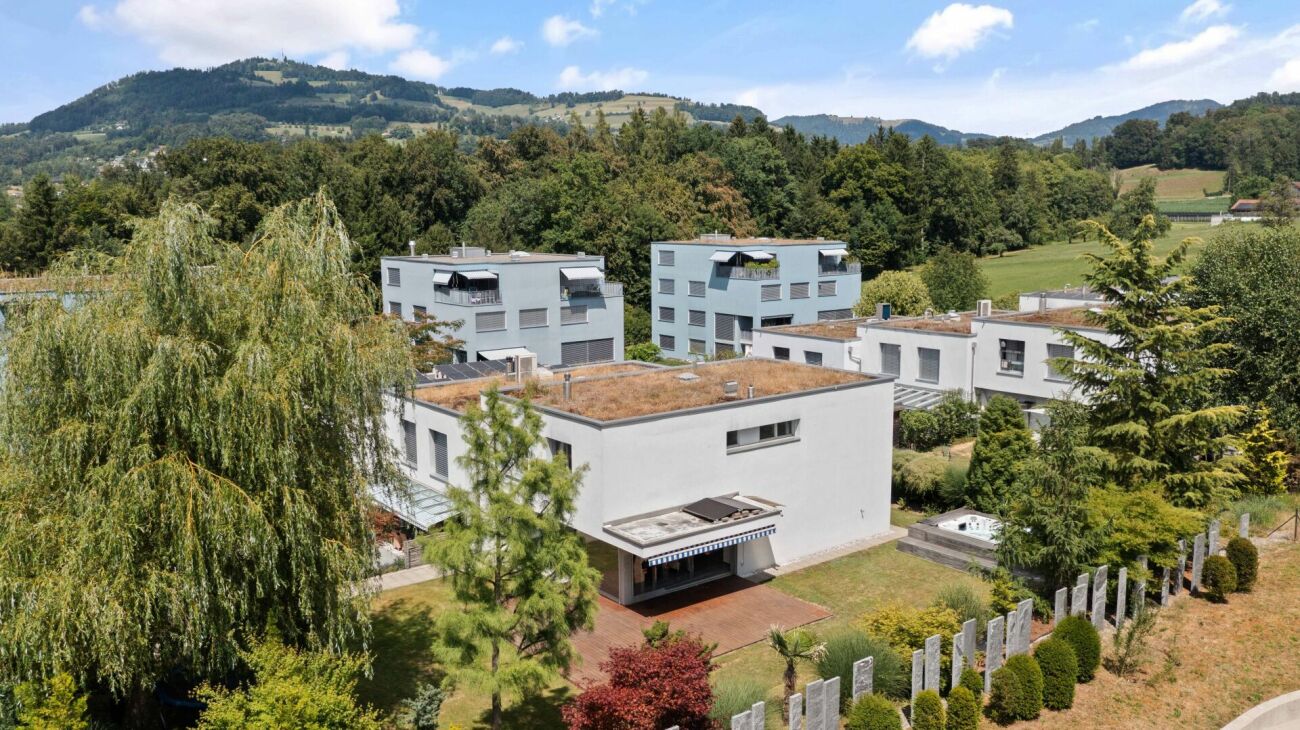
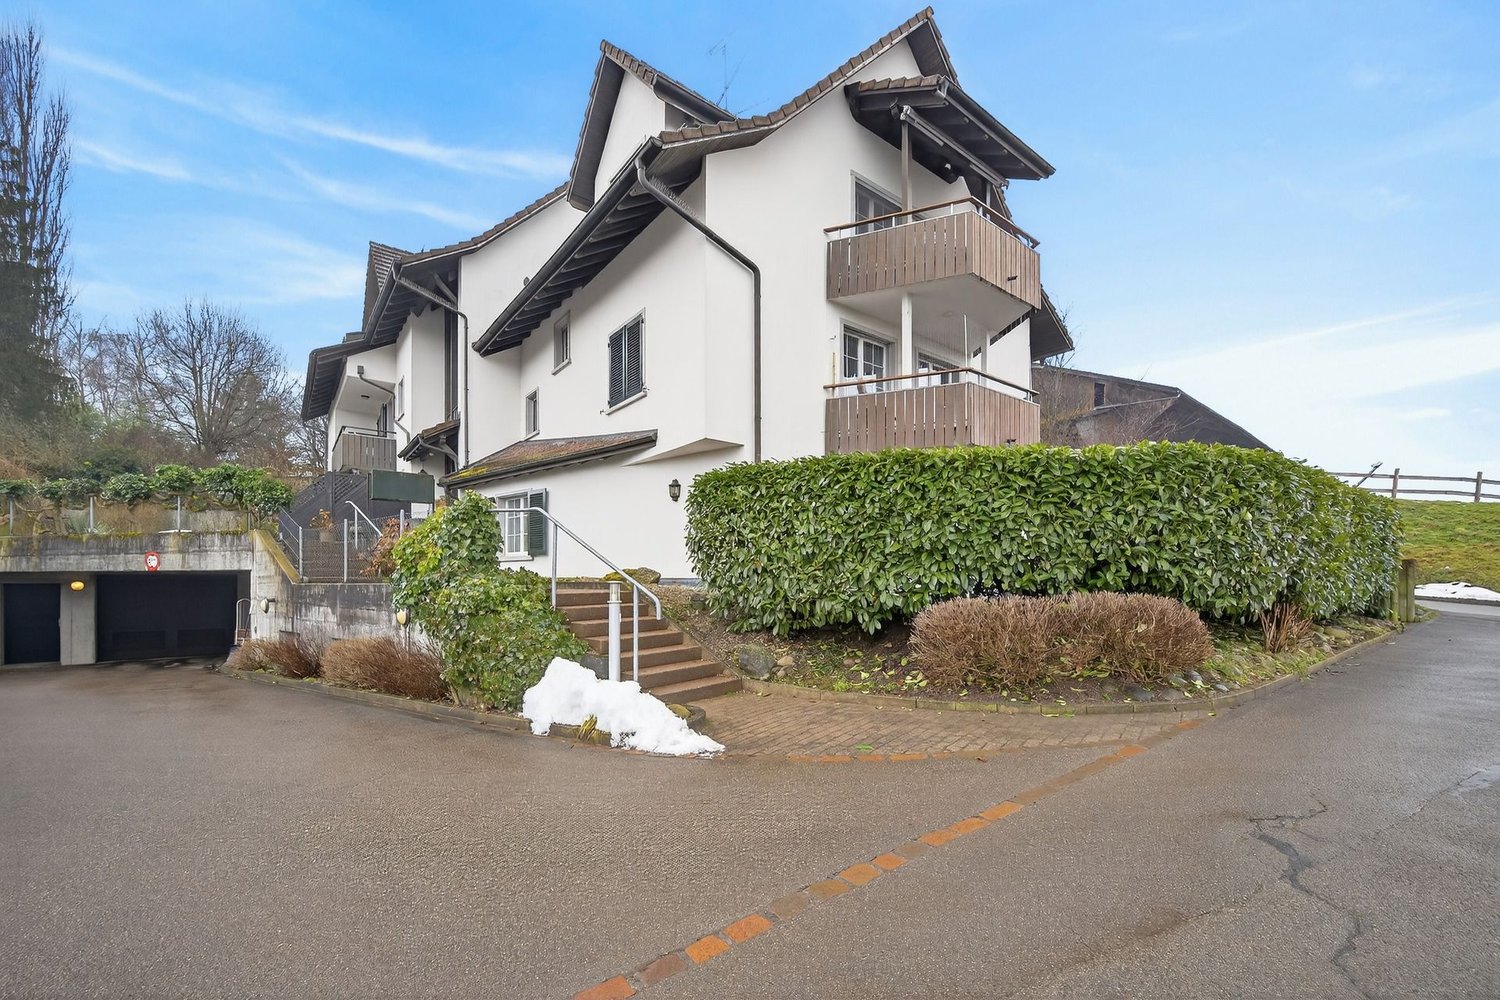
160 m² living space, cozy fireplace and heat pump heating

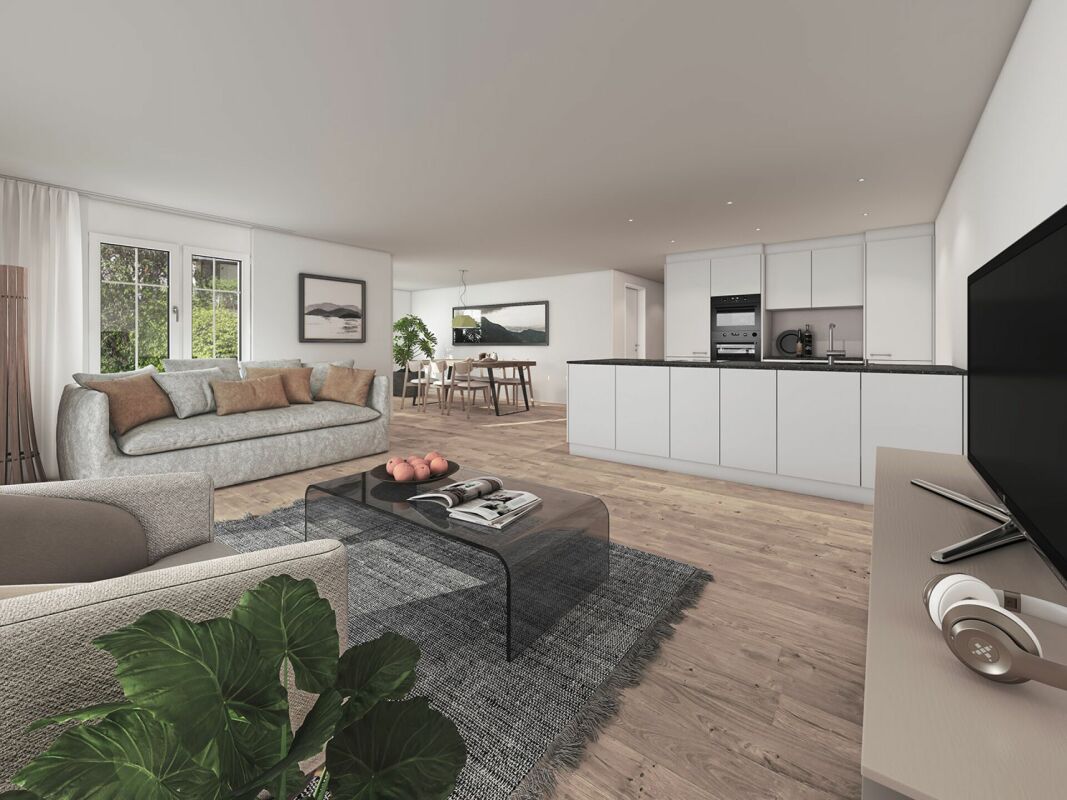
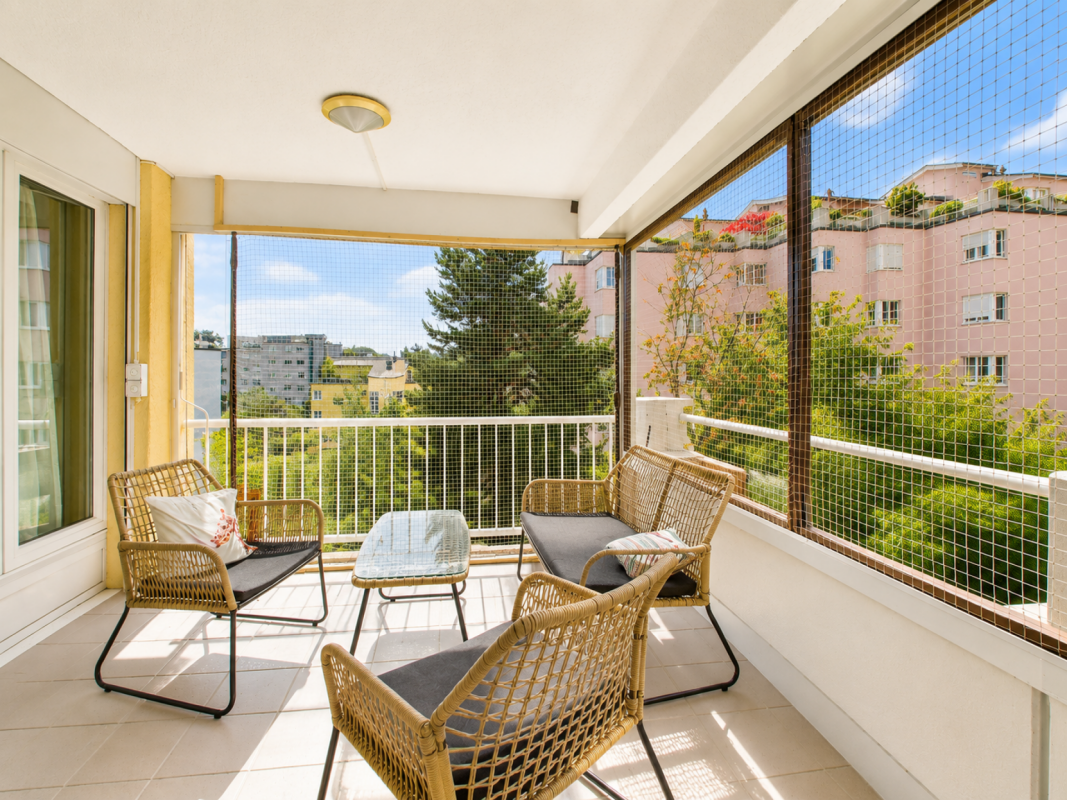
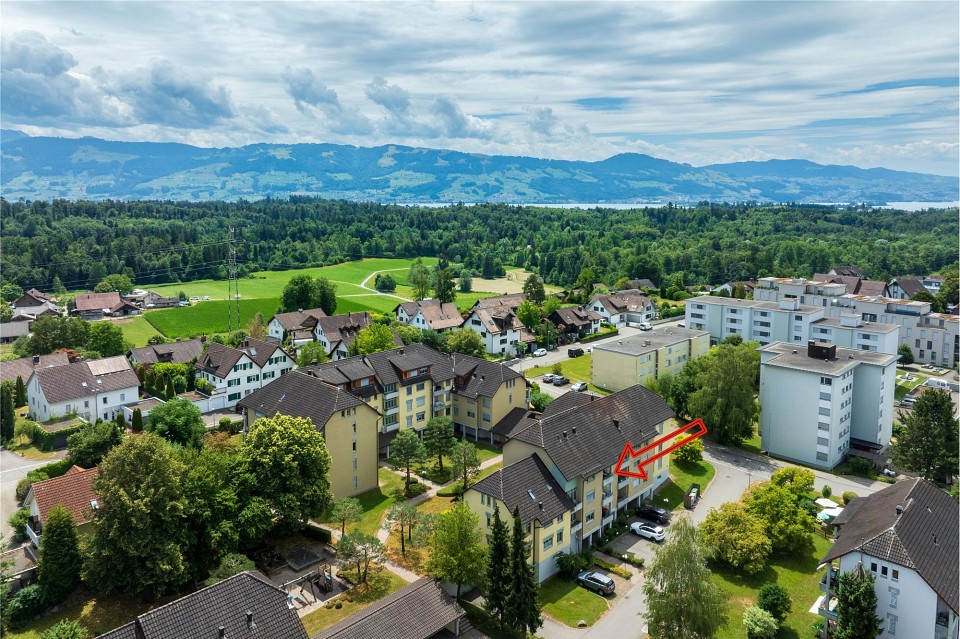
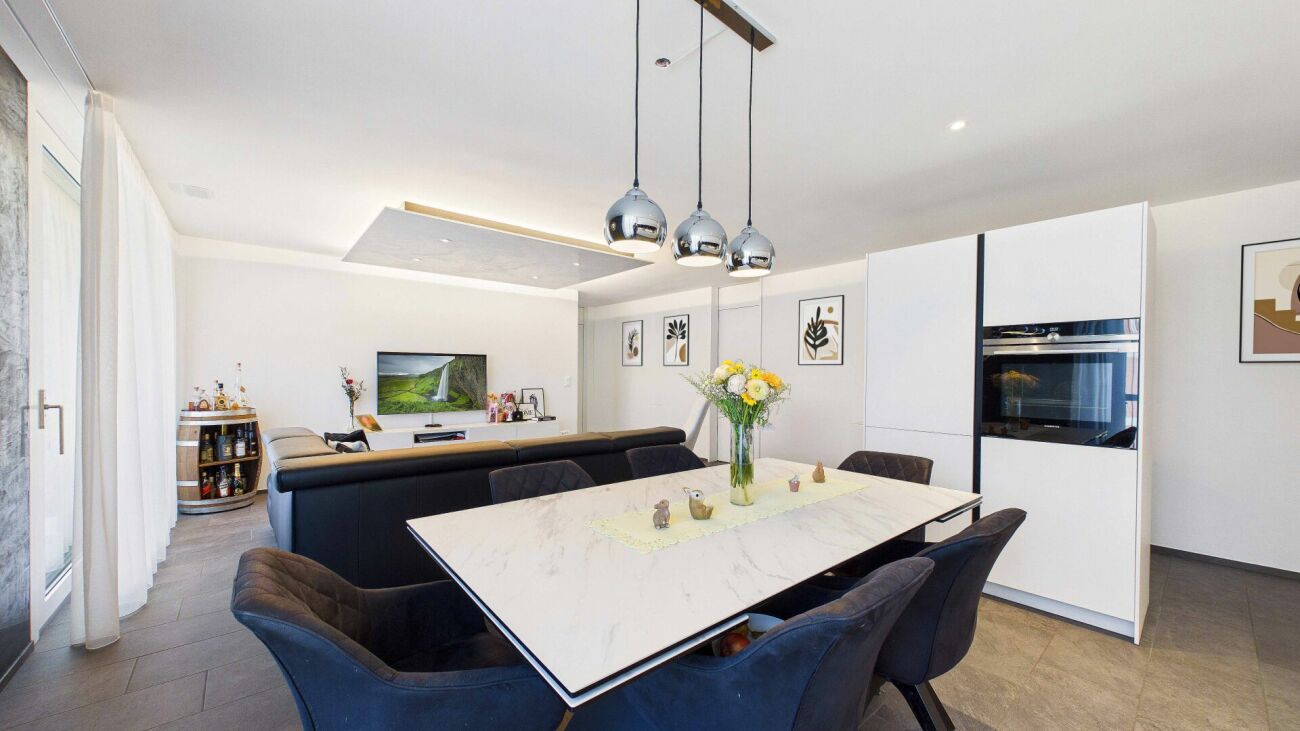
Welcome to your new dream property in Gossau: This unique 4.5-room duplex apartment impresses with its quiet, rural location and offers the perfect place to relax and enjoy. The combination of generous space and modern comfort creates an ideal home for families and couples looking for something special.On an impressive 160 m² of living space, a well-thought-out floor plan with three bright bedrooms and two bathrooms unfolds. The heart of the living area is the cozy fireplace, which provides comfortable warmth on cooler days. Another highlight is the 20 m² large balcony with a beautiful view of the surrounding countryside. In terms of energy, the property is future-proof thanks to modern heat pump heating. A large cellar room with 16 m² and two indoor parking spaces round off this convincing offer in a child-friendly environment.This property offer is characterized by: • Spacious 4.5-room duplex apartment with 160 m² of living space • Sunny, 20 m² large balcony with a beautiful view • Cozy fireplace in the living area for comfortable hours • Modern, energy-efficient heating via heat pump • Three bright bedrooms and two comfortable bathrooms • Private, large cellar room with 16 m² of storage space • 2 indoor parking spaces included • Quiet, rural and particularly child-friendly location in Gossau Interested? Contact us for a non-binding viewing!

1 / 12
CHF 1,595,000.–
6.5 rooms183m² living space
8340 Hinwil

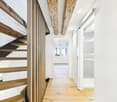
Beautiful maisonette apartment in a family-friendly location

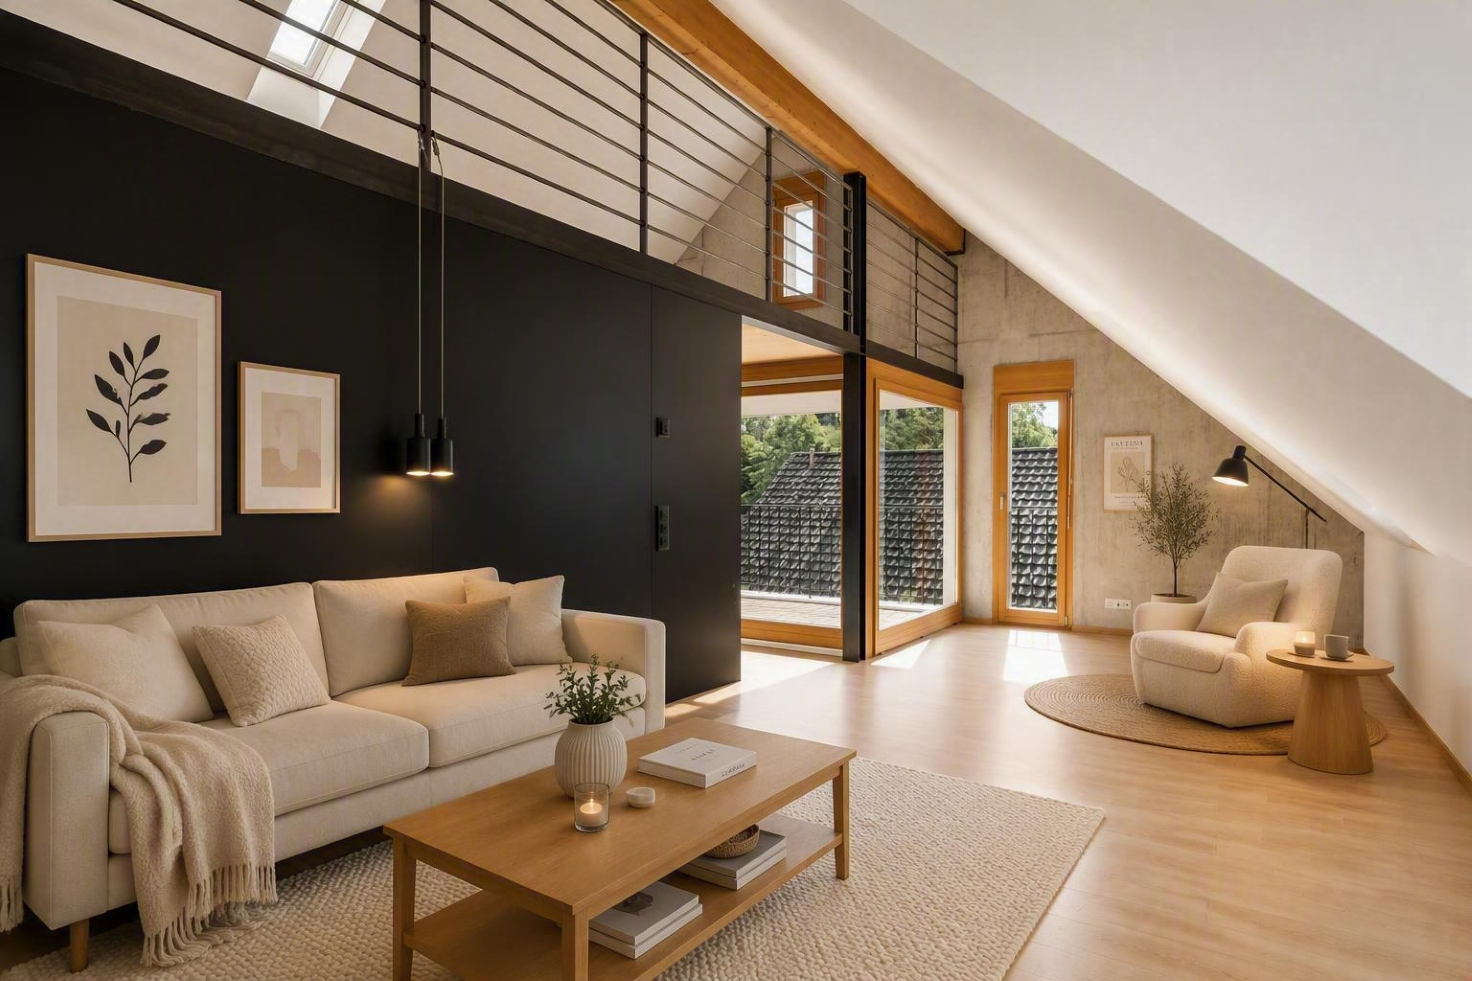
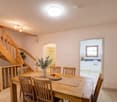
Immerse yourself in a living experience that harmoniously combines tranquility, generosity, and everyday practicality. This 6.5-room maisonette apartment in Hinwil, Canton of Zurich, delights with thoughtful architecture, light-filled rooms, and a charming atmosphere - ideal for families, couples, and discerning owners seeking an elegant home. The rare combination of natural living and optimal everyday connection makes this property a sought-after ownership apartment in a prime location.Distributed over two levels, the apartment offers four bedrooms, two comfortable bathrooms, and a spacious living and dining area that invites relaxation, enjoyment, or social gatherings. The high-quality furnishings and well-thought-out room concept provide a unique living experience - from the first moment, you can feel the potential for individual design ideas and personal retreats. Thanks to the elevator and barrier-free access, the home is also optimally suited for all life phases. Parking possibilities offer additional comfort and make this offer particularly attractive for families with multiple cars.The well-maintained property was built in 1988 and convinces with a renovated condition from 2023. The heat distribution via radiators provides a pleasant room climate. The sustainable infrastructure, the proximity to school, supermarket, and train connection underline the high quality of life and value stability of this apartment - a sustainable investment with attractive potential for value appreciation. Don't miss this unique opportunity and create your refuge or your next valuable investment object.This property offer is characterized by: • 6.5-room maisonette with modernized living comfort • Four bedrooms and two bathrooms • Underground parking space included - additional parking spaces for rent • Barrier-free access thanks to elevator • Renovated condition - immediately available • Family-friendly and quiet location • Shopping opportunities nearby • Cozy atmosphere thanks to fireplace • Ownership apartment with practical room layout • Separate laundry room with washing tower • Two balconies Interested? Feel free to contact us for a non-binding viewing and further information!

1 / 12
CHF 1,190,000.–
4.5 rooms110m² living space
8623 Wetzikon

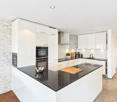
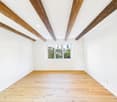
PANORAMIC VIEW WITH MODERN FIT-OUT

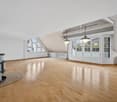
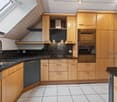
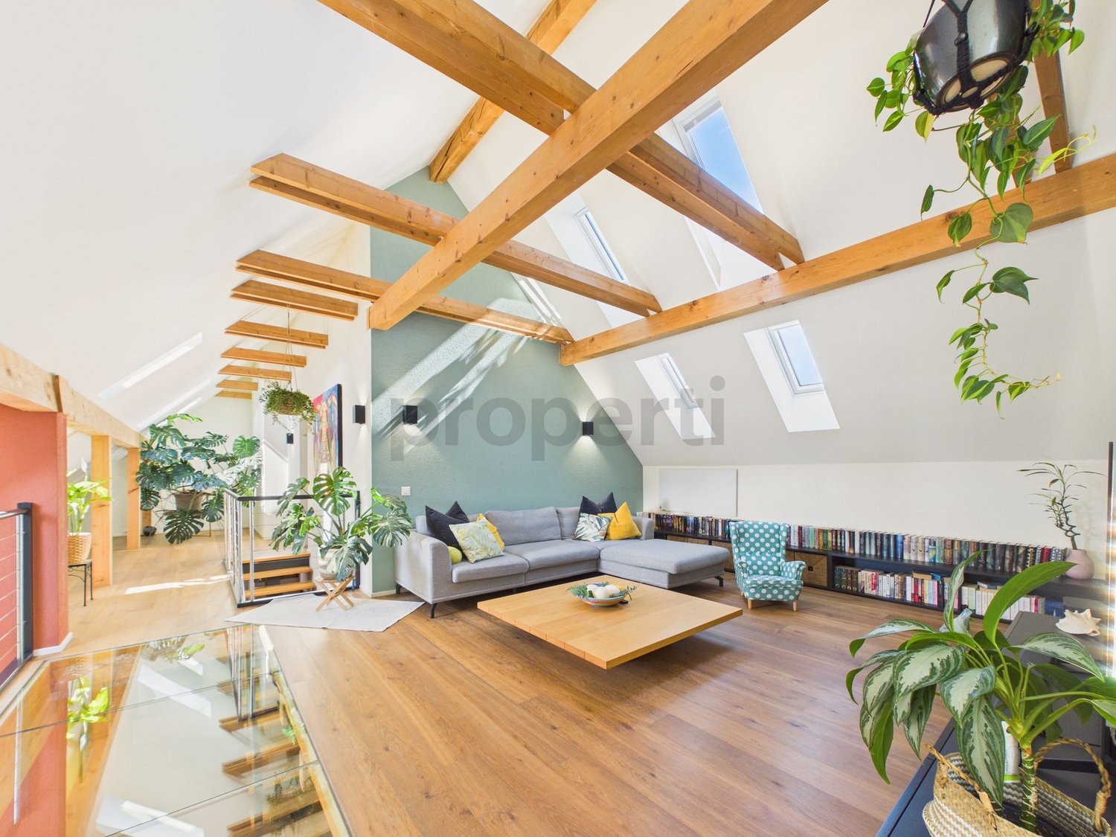
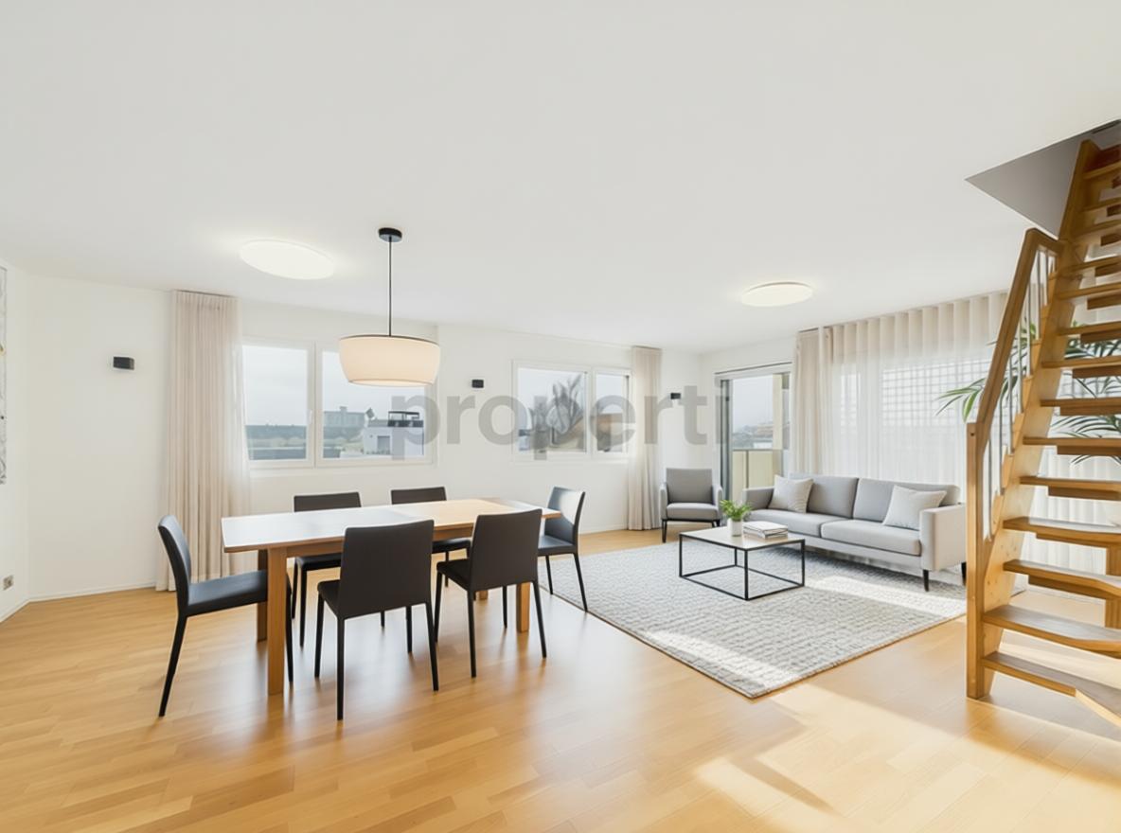
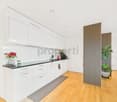
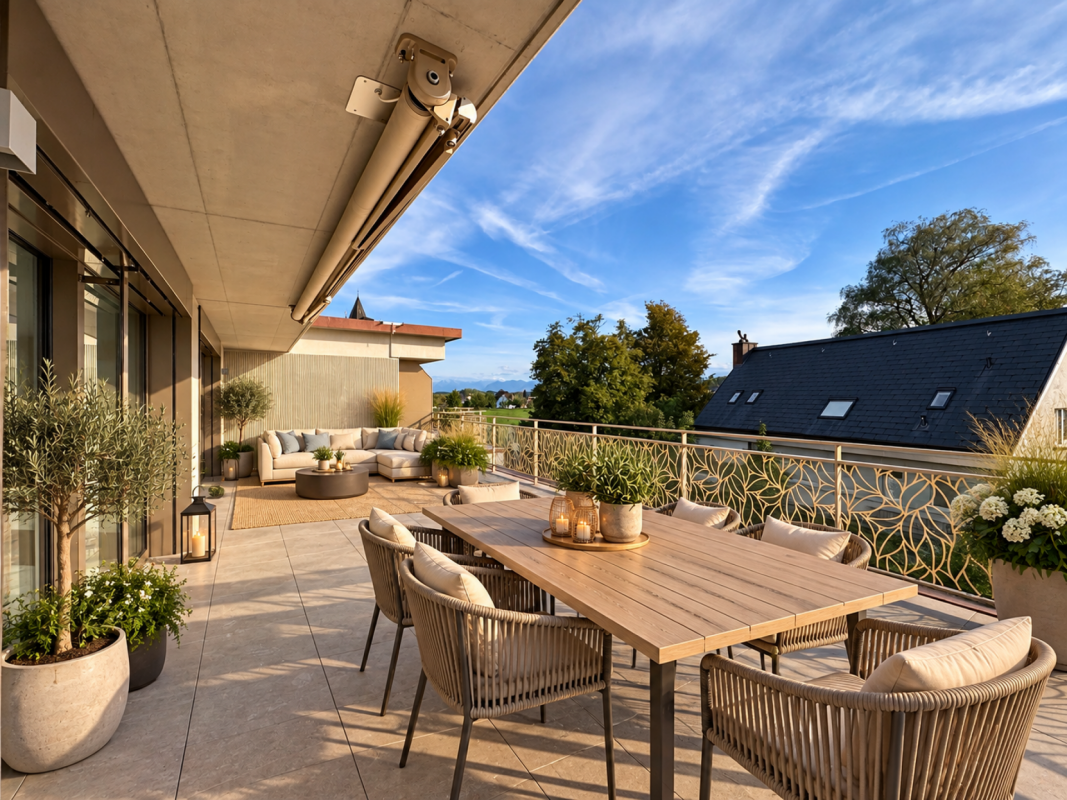
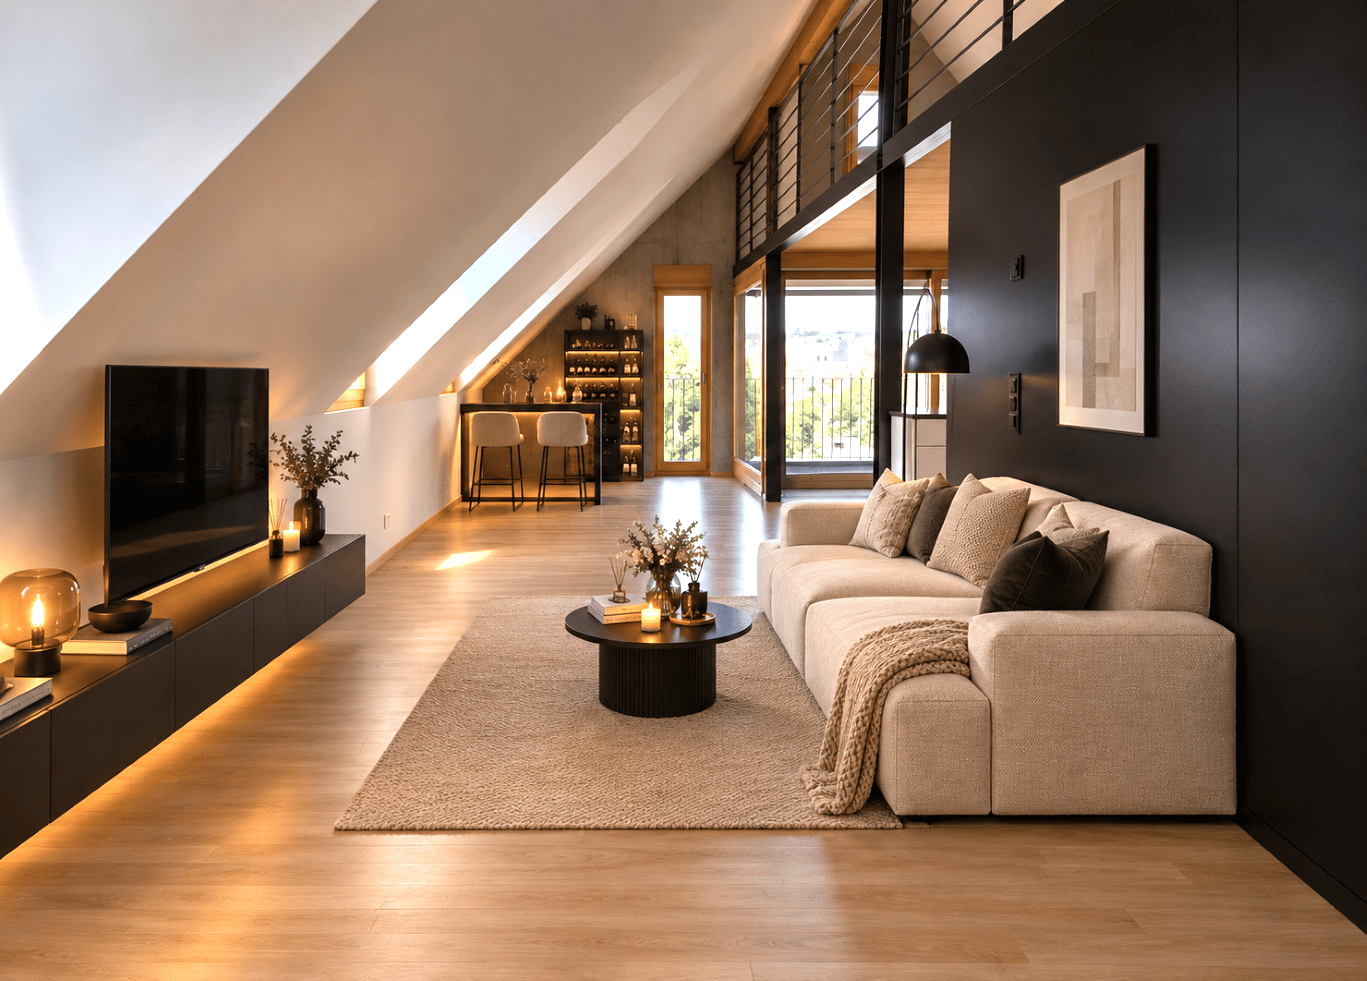
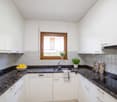
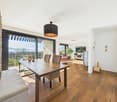
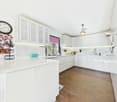
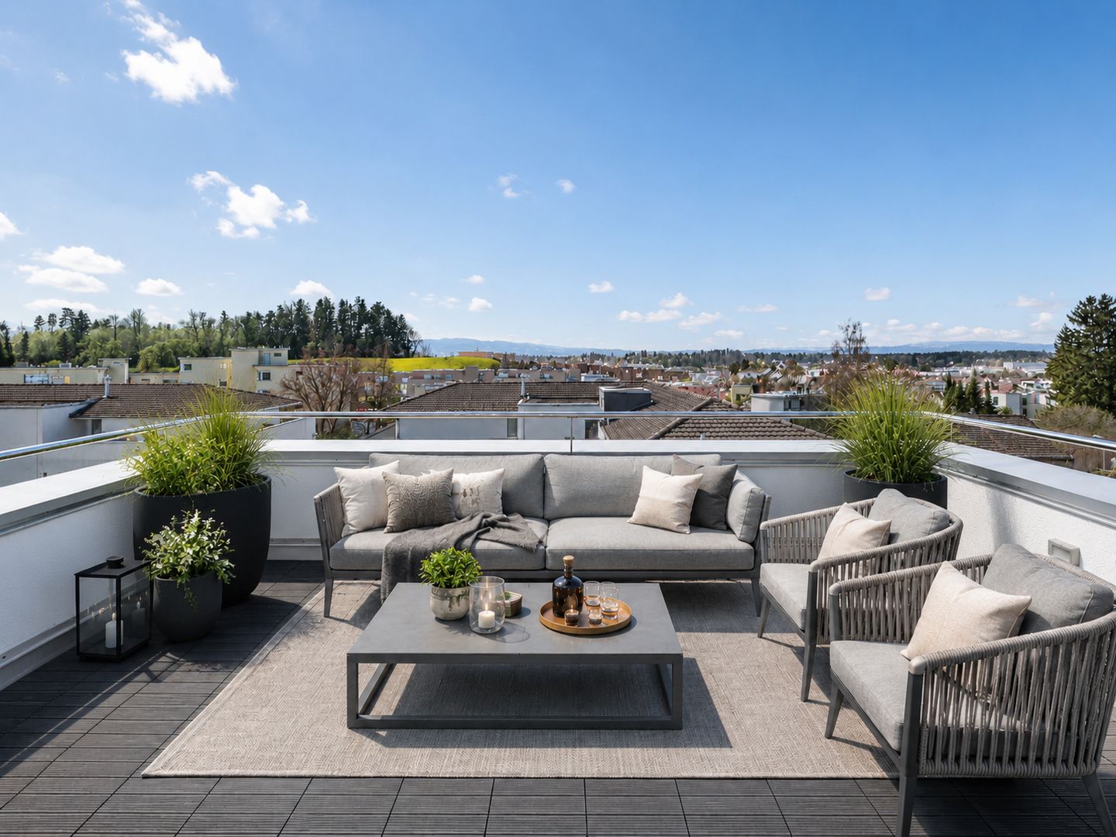
A stylish retreat with a panoramic view: This exclusive and bright 4.5-room attic apartment in Wetzikon impresses with a unique living feeling above the city roofs. Generous window fronts, noble parquet floors, and natural wood windows give the rooms a sunny lightness and create a bright, friendly ambiance. The impressive panoramic view ensures peace, privacy, and a high level of living - ideal for people who appreciate sun, view, and quality.The heart of the apartment is the openly designed living and dining area, which seamlessly merges into the elegant, white kitchen with a high standard of equipment. Three bright bedrooms offer a variety of uses for families, couples, or discerning singles. A special highlight is the approximately 40 m² large roof terrace for private use, which invites you to relax outdoors and generously expands the living space. The family-friendly and quiet location also convinces with short distances: shopping facilities, public transport, schools, and kindergartens are within walking distance.The multi-family house was completed in 2021 and stands for modern, energy-efficient construction and sustainable living quality. The apartment presents itself in a ready-to-move-in, high-quality condition. The unit includes two tandem underground parking spaces, which can be purchased for CHF 60,000. A dream home with long-term added value - whether as an exclusive home or as a valuable investment.This property offer is characterized by: • Family-friendly, quiet location • High-quality 4.5-room attic apartment • Approximately 44m² large roof terrace with panoramic view • High standard of equipment with parquet floors • White kitchen and natural wood windows for bright living ambiance • Open, bright living area • Laundry room directly in the apartment • Shopping, public transport, schools, and kindergarten within walking distance • Two tandem underground parking spaces for CHF 60,000 Interested? Contact us for a non-binding consultation!

New building
1 / 9
CHF 1,440,000.–
3.5 rooms95m² living space
Ringstrasse 10, 8620 Wetzikon ZH

YOUR ATTIC APARTMENT - YOUR STYLE - YOUR HOME-EXCLUSIVE LIVING WITH A VIEW

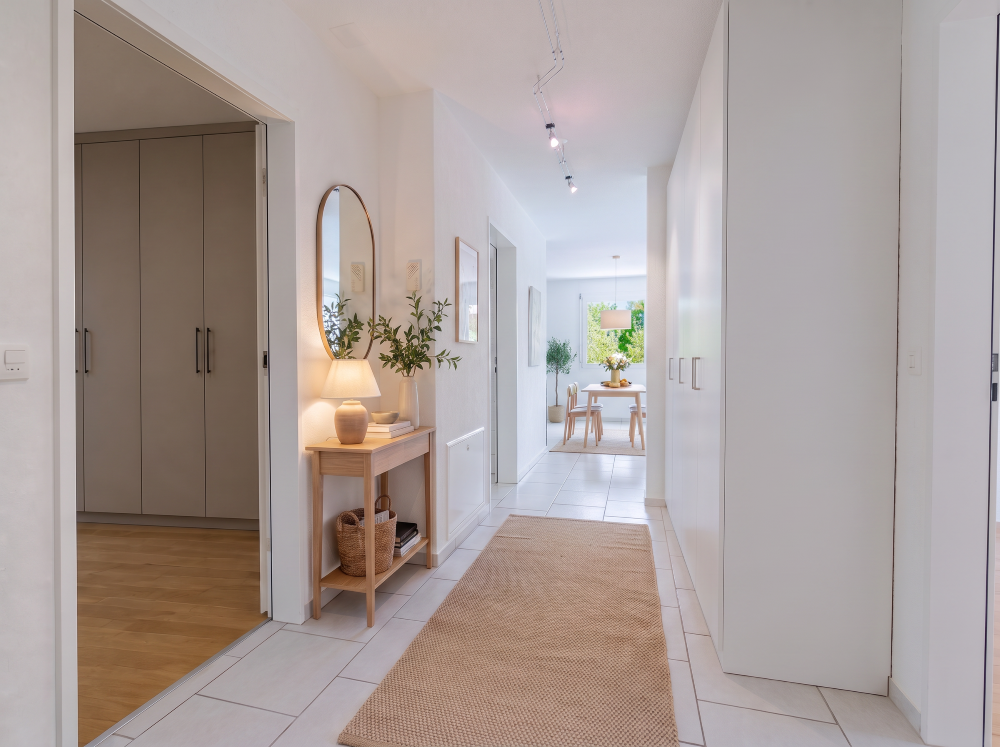
EXCLUSIVE LIVING WITH A VIEW - high-quality construction according to your ideasA home that already has everything, except your personal style.This exclusive attic apartment combines modern architecture, high-quality building technology, and spacious living with the rare opportunity to design the interior according to your own ideas.The apartment is currently in a high-end raw state. The purchase price already includes the complete construction. You decide which materials, colors, and equipment will characterize your future home. From flooring to kitchen to bathrooms.This means: no compromise on equipment and no tedious renovation after purchase. You choose from the planned budget your personal favorites and then experience how they become your individual home. After selecting the materials, the apartment is expected to be ready for occupancy within approximately 2-3 months.LIVING WITH A VIEWThe heart of the apartment is the spacious terrace with a view. Here you can enjoy the daily routine, whether at breakfast in the morning sun, at an aperitif with friends, or on a quiet evening with a view over the surroundings.The location in a quiet cul-de-sac creates additional privacy and a pleasant living feeling.High-quality equipment and modern building technologyThe attic apartment convinces not only through its design possibilities but also through contemporary and energy-efficient building technology: • Minergie certified • Heat pump with geothermal probes • Geocooling for pleasant temperatures in summer • Photovoltaic system for sustainable energy supply • Comfort ventilation • Energy-efficient building technology • Intercom system • Spacious wardrobe with built-in closet • Two wet cells, one of which is a comfortable bathroom en suite • Private basement compartment included • Bicycle parking with e-bike charging station • Underground parking space can be purchased separatelyYou decide on the interior constructionA particular advantage of this apartment: you don't just buy a finished standard equipment - you design your home. The planned construction budget is already included in the purchase price. You choose, among other things: • Flooring • Kitchen • Bathroom equipment • Materials and colorsFurther equipment details within the planned budgetThis creates an apartment that is not only new but really personal. Also, well-prepared for the futureFor vehicles, underground parking spaces are available for optional purchase. The infrastructure for electric mobility is already prepared.Also, cyclists were considered: per apartment, bicycle parking spaces with connection options for e-bikes are available.Additionally, there is the possibility to purchase a disposal room for individual use.Attractive location with excellent infrastructureThe apartment is located in a quiet residential area and offers an excellent infrastructure at the same time.Location note: below the property is a railway line.Local supply:Migros, cafes, and other shops are located in the immediate vicinity.Mobility:The bus stop is practically in front of the door. The motorway connection is also quickly accessible.Leisure and relaxation:The nearby Pfäffikersee, the Chämptnertobel, the Meierwiesen swimming pool, and the ice rink offer numerous opportunities for sports, leisure, and relaxation.A home with perspectiveThis attic apartment is aimed at people who value high-quality living, modern technology, and individuality - and at the same time do not want to wait months for the completion of their new home.You choose. We build out. You move in.Arrange a personal viewing appointment and discover the possibilities of this special attic apartment.We look forward to your contact.
Travel time
-
1 / 4
CHF 875,000.–
4.5 rooms116m² living space
Ghöchstrasse, 8498 Gibswil

Spacious living in the Zurich Oberland - New construction project "Zum Ghöch"

In Gibswil, seven modern 4.5-room owner-occupied apartments are being built with spacious floor plans and a high-quality finish. The ground-floor apartment offers around 116 m² of net living space and impresses with a spacious living and dining area, two wet cells, and a covered seating area with a land share of around 20 m². A special plus is the direct access to the communal play and rest area - ideal for families and all those who like to use the outdoor space immediately. The move-in date is expected to be in autumn 2028. What to expect - 4.5 rooms with around 116 m² of net living space- Spacious and well-thought-out floor plan- Covered garden seating area with around 20 m² of land share- Direct access to the play and rest area- Two wet cells- Own washing tower in the apartment- High-quality and individually selectable interior design- Modern kitchen with personal selection options- Air-water heat pump- Photovoltaic system- Elevator from the underground garage to the residential floors- Quiet and natural living location- Gibswil train station within walking distance Your home - according to your needsAs a buyer, you have the opportunity to individually design the interior of your apartment within the planned budget positions. Kitchen, sanitary appliances, electrical installations, as well as floor and wall coverings can be selected according to your personal ideas. This creates not just a new apartment, but your personal home. Rural living. Well connected.Gibswil is situated in the attractive landscape of the Zurich Oberland and combines natural living with a good connection to the surrounding communities and centers. The surroundings offer numerous opportunities for walks, hikes, sports, and relaxation. At the same time, Gibswil train station is easily accessible on foot. You can find an up-to-date overview of the still available apartments on our project website. We would be happy to send you the detailed sales documentation with floor plans, construction description, and price list or advise you personally on the available apartments. We look forward to your contact.
Travel time
-
1 / 5
CHF 985,000.–
2 rooms130m² living space
Alt Ferrachstrasse 14, 8630 Rüti

Spacious loft apartment with loggia and gallery

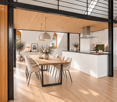
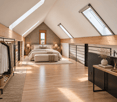
This stylish loft apartment on the top floor impresses with spacious room proportions, modern architecture, and a special living feel. Thanks to its quiet location in a well-maintained residential area, you can enjoy a high quality of life here, combined with good connections to infrastructure and public transport.On approximately 130 m² of living space, you can expect an open living concept with impressive room height and an attractive gallery that offers additional space for working, guests, or as a retreat. Particular highlights include the high-quality materials and timeless construction: warm wood in combination with clear lines and stylish metal elements give the apartment an elegant loft character. The filigree railing on the open gallery further underscores the spacious room feel.The bright, open living and dining area promises relaxation and numerous feel-good moments. Large window fronts provide plenty of daylight and create a pleasant atmosphere. The modern kitchen with cooking island blends harmoniously into the room and offers both functional comfort and a contemporary design. A modern bathroom with bathtub and shower sets high-quality accents and enriches everyday life. The cozy loggia invites you to linger and offers a beautiful view into the quiet surroundings - an ideal place to let the day come to a relaxed end.I would be happy to show you this apartment during a viewing. I look forward to your contact.
Travel time
-
1 / 8
  • Parking space
  • Garage
  • Tumble dryer
  • +2
CHF 1,450,000.–
5.5 rooms155m² living space
8620 Wetzikon ZH

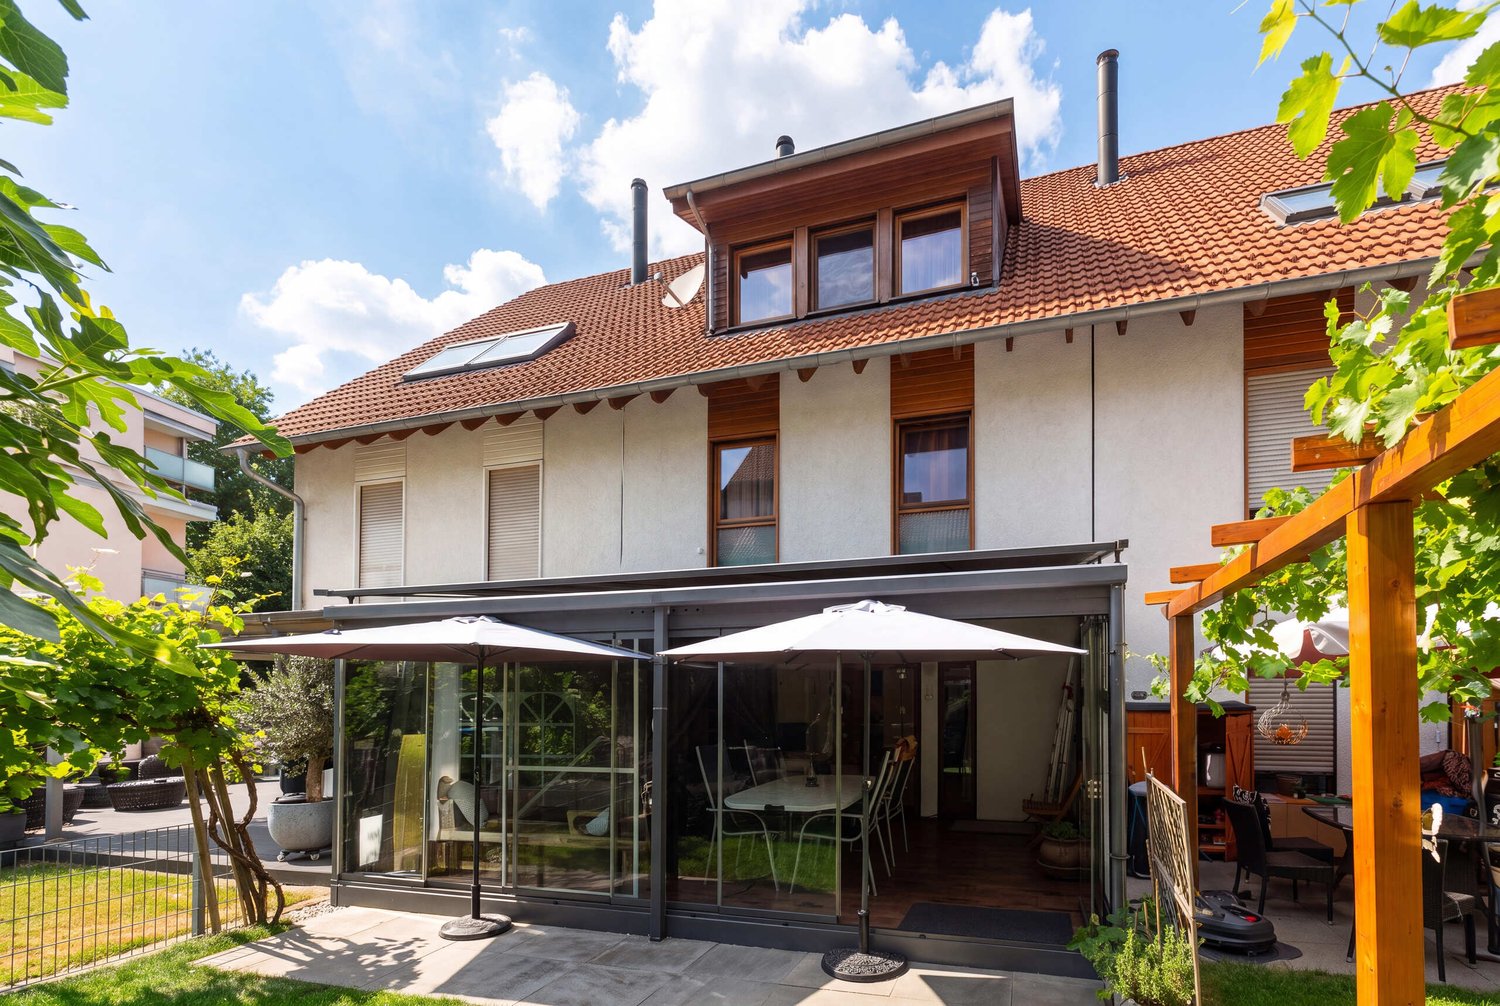
WELL-MAINTAINED TERRACED HOUSE WITH WINTER GARDEN AND GARDEN

This well-maintained 5.5-room middle townhouse in Wetzikon ZH offers 204 m² of total usable floor space spread over four floors and is ideal for families or people looking for plenty of space, practical auxiliary rooms, and a quiet residential neighborhood.The spacious, open living and dining area forms the center of the house. The fireplace creates a cozy atmosphere, while direct access to the sunroom pleasantly extends the living space.The conservatory, which measures about 16 m², was added in 2006 and offers a lovely additional living space for relaxing moments. The separate kitchen is equipped with high-quality appliances from V-ZUG and Miele and features ample storage space.Another plus is the finished attic, which can be used in a variety of ways—for example, as an office, hobby room, or a quiet retreat. The basement, laundry room/boiler room, and storage room round out the practical selection of additional spaces.The beautifully landscaped garden with natural stones, well-maintained planting, and a fig tree creates an attractive outdoor atmosphere. A garage with a charging station forelectric cars, as well as a separate outdoor parking space, are included in the purchase price.This well-maintained 5.5-room middle townhouse in Wetzikon, ZH, offers 204 m² of total usable floor space spread over four floors and is ideal for families or people looking for plenty of space, practical auxiliary rooms, and a quiet residential neighborhood.The spacious, open living and dining area forms the center of the house. The fireplace creates a cozy atmosphere, while direct access to the sunroom pleasantly expands the living space.The conservatory, which measures about 16 m², was added in 2006 and offers a lovely additional living space for relaxing moments. The separate kitchen is equipped with high-quality appliances from V-ZUG and Miele and features ample storage space.Another plus is the finished attic, which can be used in a variety of ways—for example, as an office, hobby room, or a quiet retreat. The basement, laundry room/boiler room, and storage room round out the practical selection of additional spaces.The beautifully landscaped garden with natural stones, well-maintained planting, and a fig tree creates an attractive outdoor atmosphere. A garage with a charging station for electric cars, as well as a separate outdoor parking space, are included in the purchase price.Interested? For more information, photos, a virtual tour, and viewing options, visit: propertyowner.ch/de/real-estate/26-00306 As a member of the Swiss Landowners’ Association, you’ll benefit from a free real estate appraisal and gain access to exclusive listings on propertyowner.ch before they’re made public.
  • Parking space
  • Garage
  • Tumble dryer
  • +2
1 / 10
CHF 695,000.–
4.5 rooms118m² living space
Dreilindenstrasse 8, 8636 Wald

Living in a well-maintained residential estate with contemporary comfort

*** Please register directly through the contact form, we will inform and accompany you professionally through the sales process ***The building, constructed in 2000, is slightly set back from an idyllic stream, in close proximity to the bus stop and the sports field. The condominium on the 1st floor allows you to live your family life relaxed on 118 m² (net 114 m²) of living space. The apartment impresses with the following features: • 4.5-room apartment, 3 bedrooms, room sizes between 15 m² - 16 m² • Kitchen with bright wood decor, plastic worktop, oven, microwave, dishwasher, breakfast table • 1 bathroom with shower, bathtub, toilet, built-in cabinets • Washing machine/tumbler integrated in the bathroom • Living room with Swedish stove and over 32 m² of space • Balcony with approximately 15 m² • In addition, 1 parking space in the collective garage • In addition, hobby room 12 m² • Wheelchair accessible and barrier-free Location and accessibility:The bus stop Nordeck can be reached in just 2 walking minutes, the train station Wald ZH in about 10 minutes on foot. For daily needs, large retailers are available within 11 walking minutes. The pharmacy can be reached in 12 minutes and schools are located within a radius of 15 walking minutes. The offer includes an additional parking space (CHF 30,000.-) and a hobby room (CHF 20,000.-) for a total target price of CHF 745,000.-.This apartment combines contemporary living comfort with a quiet, family-friendly atmosphere and is available immediately.We look forward to your contact via the contact form.We will be happy to accompany you professionally through the sales process.Best regardsVerita PartnersMirjam Fehr

Travel time
-
1 / 9
CHF 695,000.–
2.5 rooms79m² living space
Binzholzstrasse 27, 8636 Wald

Spacious and modern new building apartment

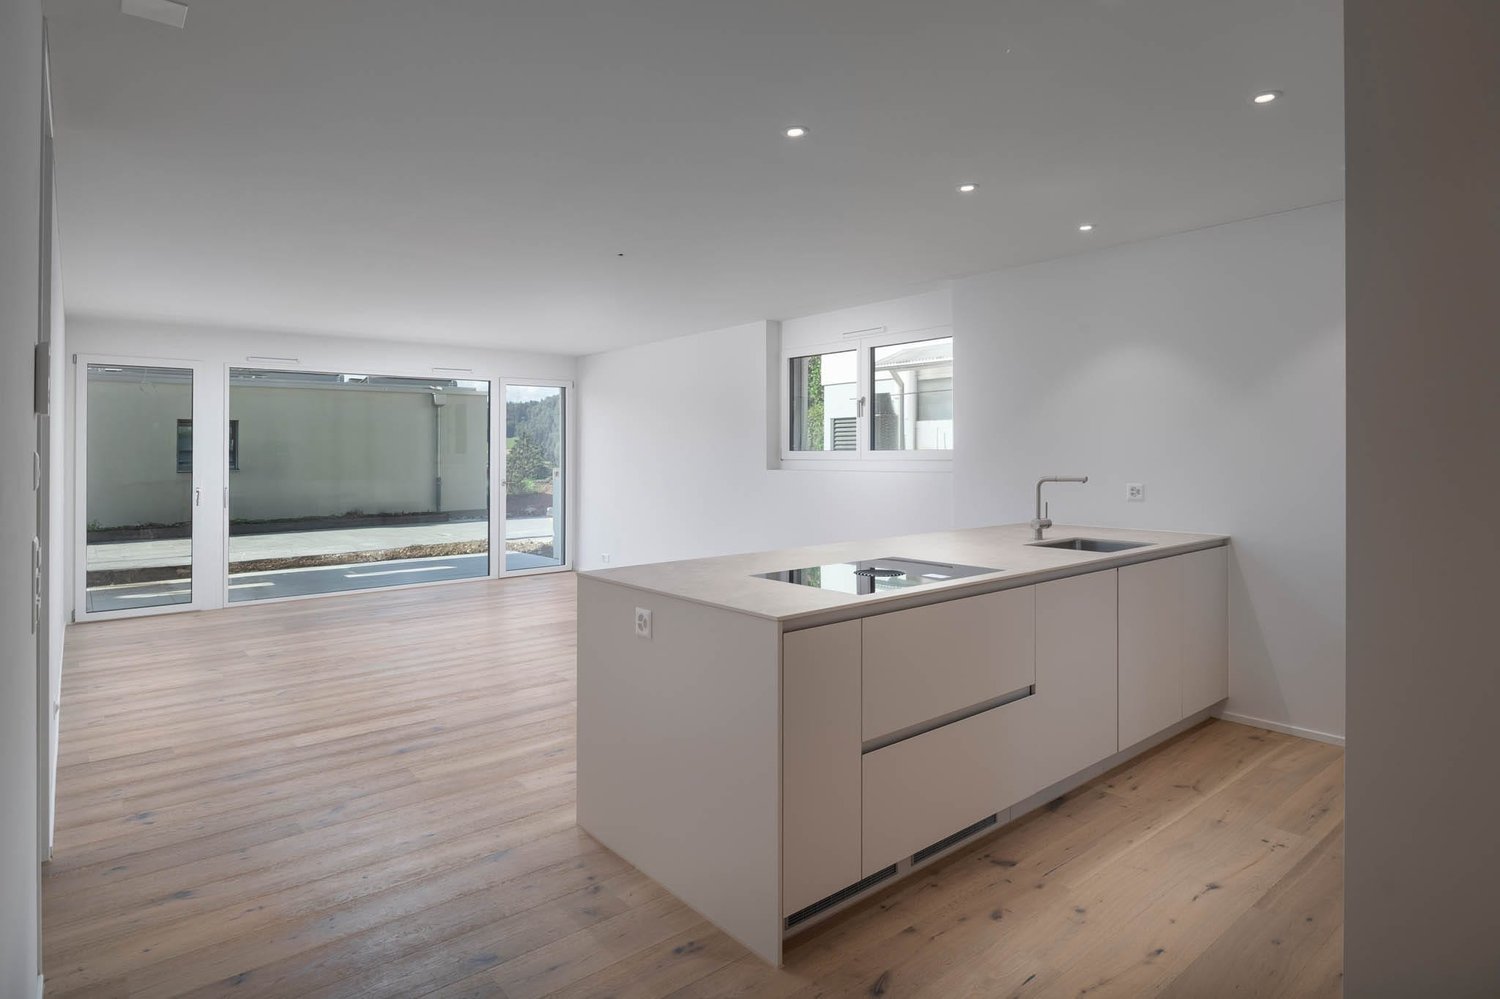
New building 2026: Ground-floor 2.5-room garden apartment in a quiet location in Wald ZH. The bright living/dining/kitchen area opens up to a large 18 m² covered seating area - your extended living room outdoors.Highlights • Living area approx. 79 m² with spacious living/dining/kitchen area • Modern kitchen with island: Induction cooktop with integrated extractor, high-built-in oven & Combi-Steamer, plenty of storage space • Two wet cells: DU/WC and bath/WC • Reduit/storage room with washing tower and inviting entrance • High-quality oak parquet, large-format, low-maintenance ceramic tiles • Barrier-free access, lift to all floors • Ground probe heat pump and underfloor heating: efficient & future-proof • Private basement totaling approx. 14 m² (approx. 8 m² basement + approx. 6 m² sports equipment box) • Underground parking in the house; parking space optional for CHF 40,000, direct access by lift • Quiet location, approx. 900 m to Wald ZH train station (S26), short walk to the city center • Manageable multi-family house with 8 units Figures & Facts • Rooms: 2.5 • Living area: approx. 79 m² • Seating area/terrace: approx. 18 m², covered • Bathrooms: 2 (DU/WC and bath/WC) • Floor: Ground floor (garden apartment) • Year of construction: 2026 • Availability: immediately • Purchase price: CHF 695,000 Ideal for singles, couples, or investors looking for a modern, efficient home with comfortable access in Wald ZH.

Travel time
-
Carine Keller

Carine Keller

1 / 8
Carine Keller

Carine Keller

  • Balcony / Terrace
  • Child-friendly
Price on request
4.5 rooms117m² living space
Bachweg, 8635 Dürnten

Charm and Modernity - Completely Renovated Flarzhaus with Cozy Seating Area in the Heart of Dürnten

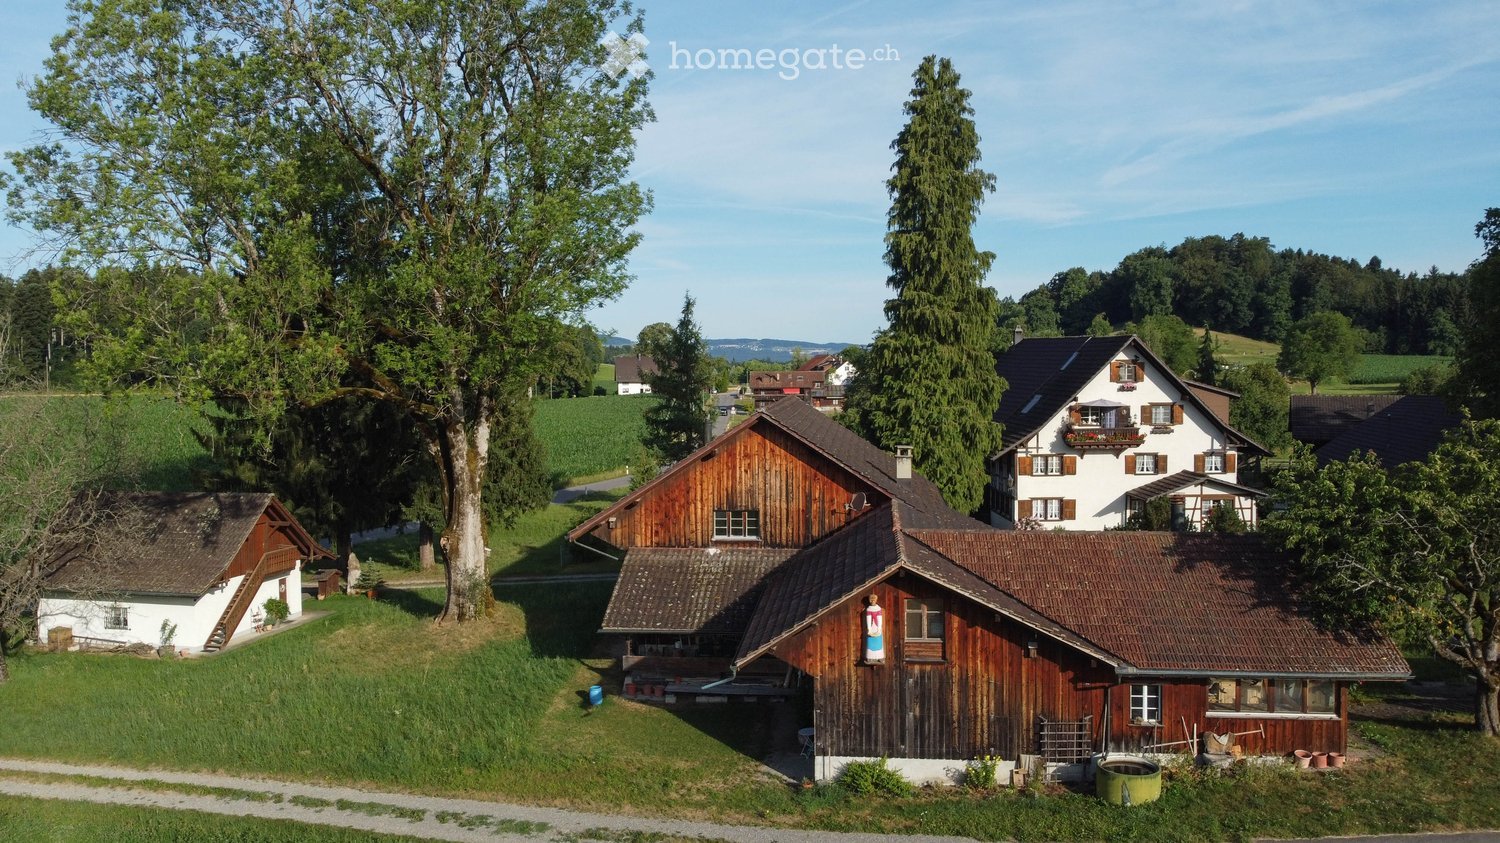
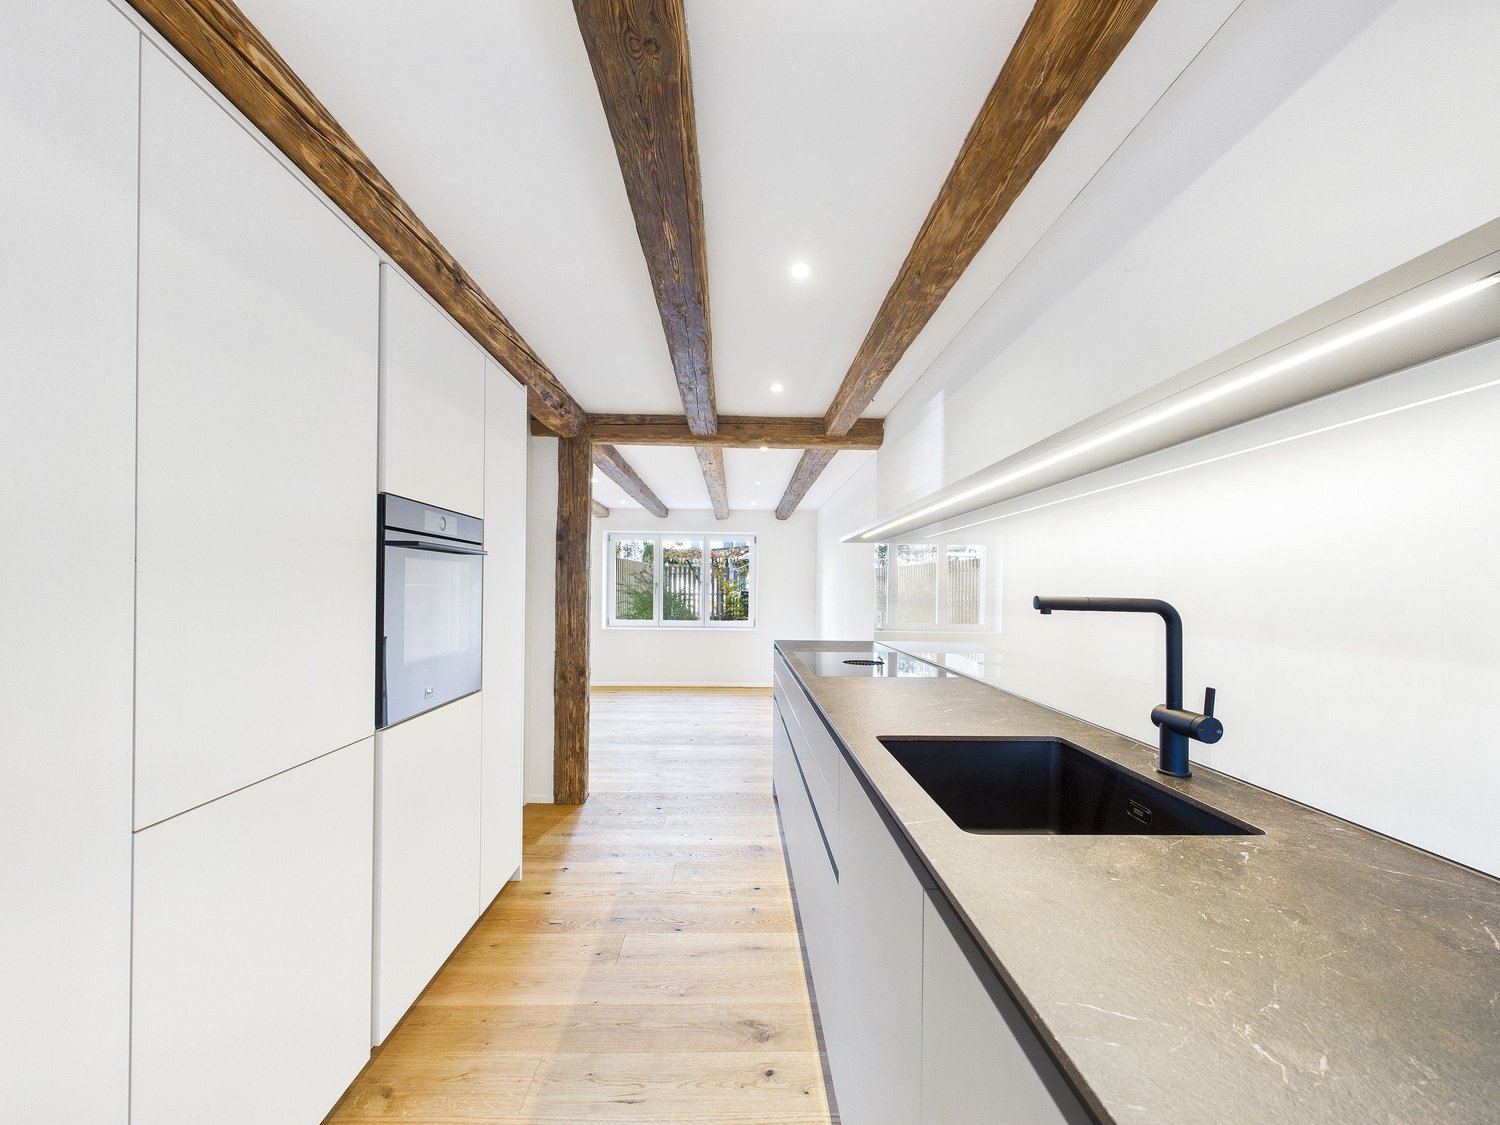
This Flarzhaus combines historic charm with modern living comfort in a harmonious way. The property was renovated with great attention to detail and now shines as a stylish combination of existing building fabric and contemporary architecture.The inviting entrance of the ground floor forms a harmonious reception area. Adjacent to it is the dining area and the ultra-modern kitchen, which impresses with high-quality appliances and plenty of workspace. The spacious living area opens up, inviting you to linger with its bright, friendly atmosphere and the flowing transition between cooking, eating, and relaxing. A beautiful seating area with a wooden terrace, lawn, and raised bed expands the living space outdoors and provides additional comfort.Via the elegant staircase, you reach the upper floor of the house, which accommodates two bright bedrooms. Additionally, the upper floor features a stylishly designed designer bathroom, equipped with a shower, toilet, and sink. The attic impresses with restored roof beams, which bring out the historic character of the house. The sloping ceilings create a cozy atmosphere, immediately inviting you to feel at home. The open attic space leaves room for creative design ideas and can be used in various ways depending on your needs.A special plus: The water connection for a free-standing bathtub is already prepared – so you can create an exclusive retreat here. An additional bathroom with toilet, shower, and sink convinces with selected materials and modern, stylish design. A basement and a laundry room in the basement provide ample storage space.For more information about the property, please refer to the sales brochure, which you can request via the contact form.The property is marketed by Keller ImmoVermarktung. If you are interested, the ownership will be happy to show you the attractive property personally.

  • Balcony / Terrace
  • Child-friendly
Albin Suma

Albin Suma

1 / 6
Albin Suma

Albin Suma

  • Parking space
  • Garage
  • Child-friendly
  • +1
CHF 1,880,000.–
6.5 rooms180m² living space
8630 Rüti ZH

Spacious living with garden, pool, and privacy

This modern single-family home combines spacious living, a well-thought-out floor plan, and an exceptional outdoor area to create a home that meets the highest standards. Thanks to its privileged corner location on the quiet outskirts of Rüti, you benefit from a high level of privacy and an open living feel - embedded in a family-friendly and well-maintained residential area.Already when entering the house, the bright and openly designed floor plan convinces. The ground floor forms the center of the house with the spacious living and dining area. The modern kitchen with cooking island offers plenty of workspace and storage space and invites you to cook and linger together. Generous window fronts ensure light-filled rooms and create a harmonious connection between the interior and exterior. From here, you can directly access the covered seating area and the lovingly designed garden with heated pool - a place where relaxed summer days, sociable grill evenings, or carefree hours with the family become a routine.On the upper floor, four well-cut bedrooms are available, which can be used in a variety of ways - whether as a parent's bedroom, children's room, guest room, or home office. The spacious family bathroom with bathtub and shower offers ample space and underlines the high living comfort of this property.A special highlight is located in the basement. In addition to the classic ancillary rooms such as cellar, technical room, and laundry room, the house has a heated annex with its own bathroom including shower. This separate area offers a variety of uses - for example, for guests, older children, working from home, or as a multi-generational solution.Even in the outdoor area, the property convinces on all levels. The spacious plot offers plenty of space to play, relax, and enjoy. The heated pool, the extensive garden area, and the quiet surroundings create a living quality that is rarely found in this form. Two underground parking spaces, which are already included in the purchase price, round off this attractive offer.This single-family home is ideal for families or anyone who wants to combine spacious living with high privacy and flexible usage options. A property that convinces in the long term due to its location, thoughtful floor plan, and attractive outdoor area.

  • Parking space
  • Garage
  • Child-friendly
  • +1
Albin Suma

Albin Suma

1 / 8
Albin Suma

Albin Suma

  • Parking space
  • Balcony / Terrace
  • Elevator
  • +4
CHF 1,090,000.–
4.5 rooms107m² living space
8623 Wetzikon ZH

Modern family living in Minergie-P standard - nearly new 4.5-room apartment

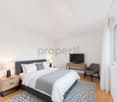
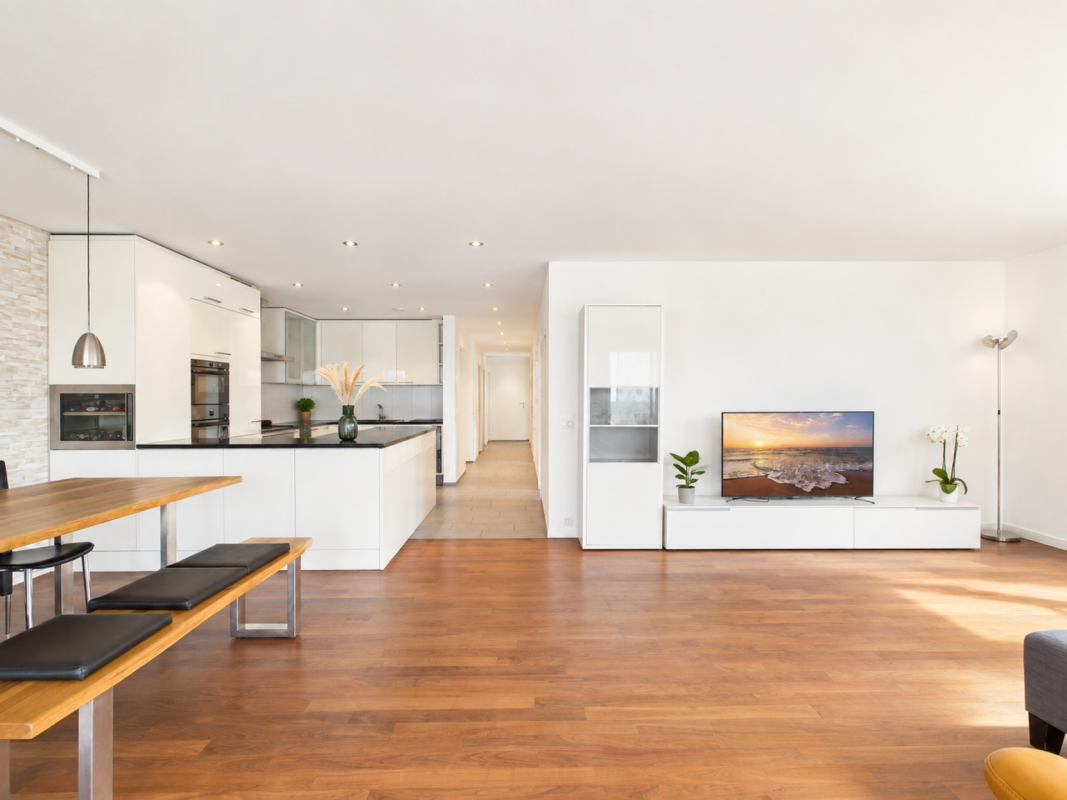
In a quiet and at the same time excellently connected location in the popular district of Kempten (Wetzikon), this modern 4.5-room apartment presents itself as a stylish home for couples and families. The property, built in 2021 in Minergie-P standard, convinces with its high-quality construction, contemporary architecture, and a well-thought-out integration into a well-maintained and family-friendly residential area.The apartment impresses with a clearly structured and spacious floor plan, which offers a high level of living comfort and privacy. Access is convenient and barrier-free via the lift directly to the floor. Already when entering, the entrance conveys a pleasant sense of space and leads harmoniously into the open living and dining area.The heart of the apartment is the bright and airy living and dining area with an integrated, modern kitchen. High-quality materials, clear lines, and a timeless design create an elegant and at the same time cozy atmosphere. The spacious windows provide plenty of daylight and connect the interior with the exterior in a fluid way.The adjacent balcony with an area of around 16m² invites you to linger and offers a sunny west-facing orientation as well as a pleasant view of the neighborhood. Here, you can enjoy relaxed hours outdoors as well as sociable evenings with family and friends.The apartment has three well-proportioned bedrooms, which can be used in a variety of ways - whether as a parental bedroom, children's room, or home office. The modern bathroom with timeless natural stone tiles and an additional guest toilet in the same style offer high comfort in everyday life and underline the well-thought-out living standard.A special added value is the sustainable construction in Minergie-P standard and the environmentally friendly heat generation using a ground probe and underfloor heating, which provides a pleasant room climate.Another highlight is the excellent infrastructure: schools, shopping facilities, and public transport are located in the immediate vicinity and can be easily reached on foot. This makes the location particularly attractive for families and working professionals.Rounded off by a basement compartment and an additional double parking space in the underground garage, this attractive offer combines modern living comfort, a quiet location, and excellent infrastructure, making it an ideal home for discerning couples and families who value quality, sustainability, and quality of life.

  • Parking space
  • Balcony / Terrace
  • Elevator
  • +4

Suggested properties for you based on search results