261 results - Property for buy in District Kreuzlingen

1 / 20
CHF 995,000.–
5 rooms220m² living space
Hauptstrasse 114, 8272 Ermatingen

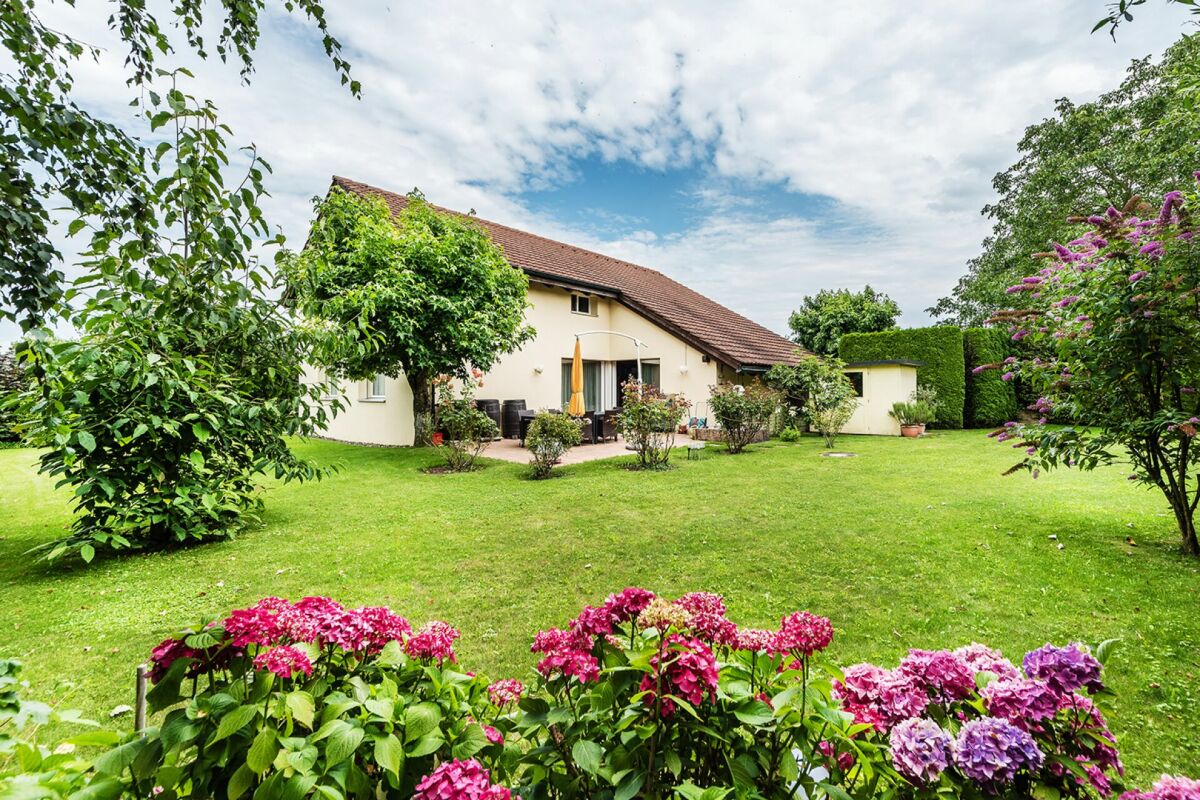
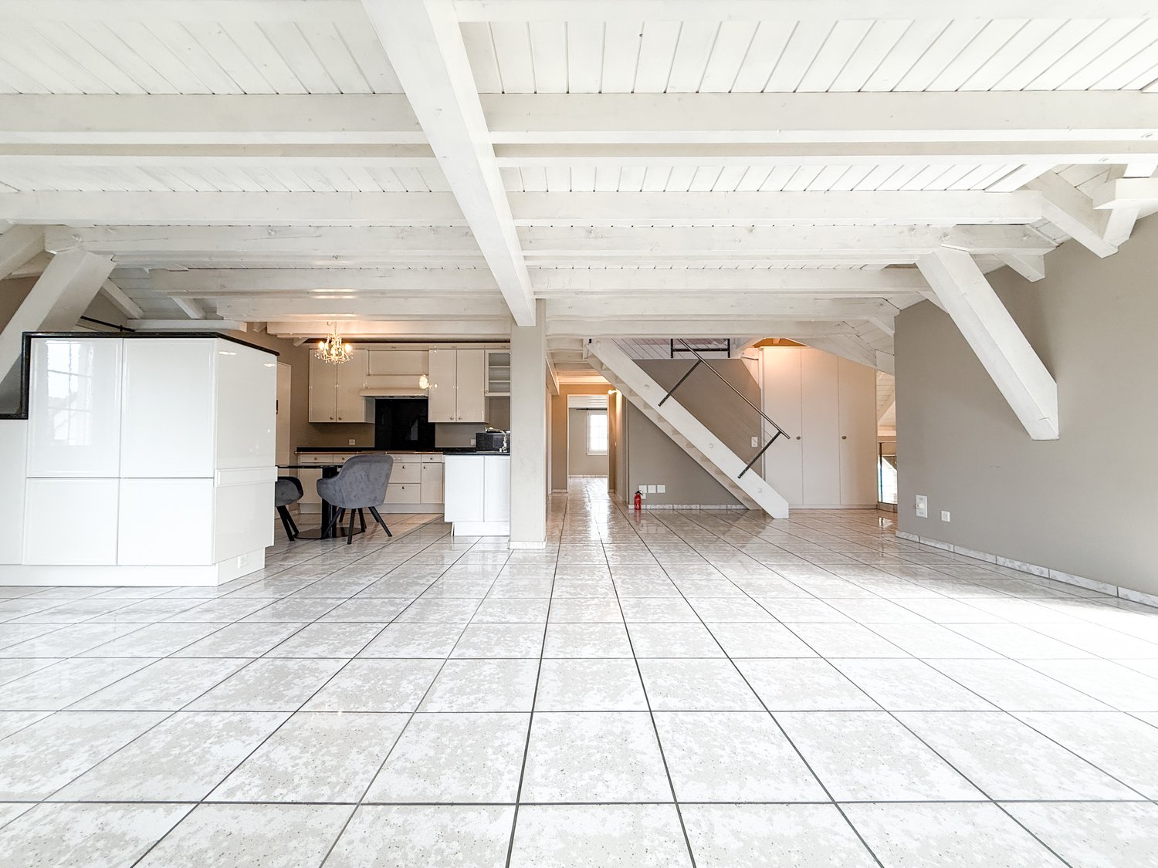
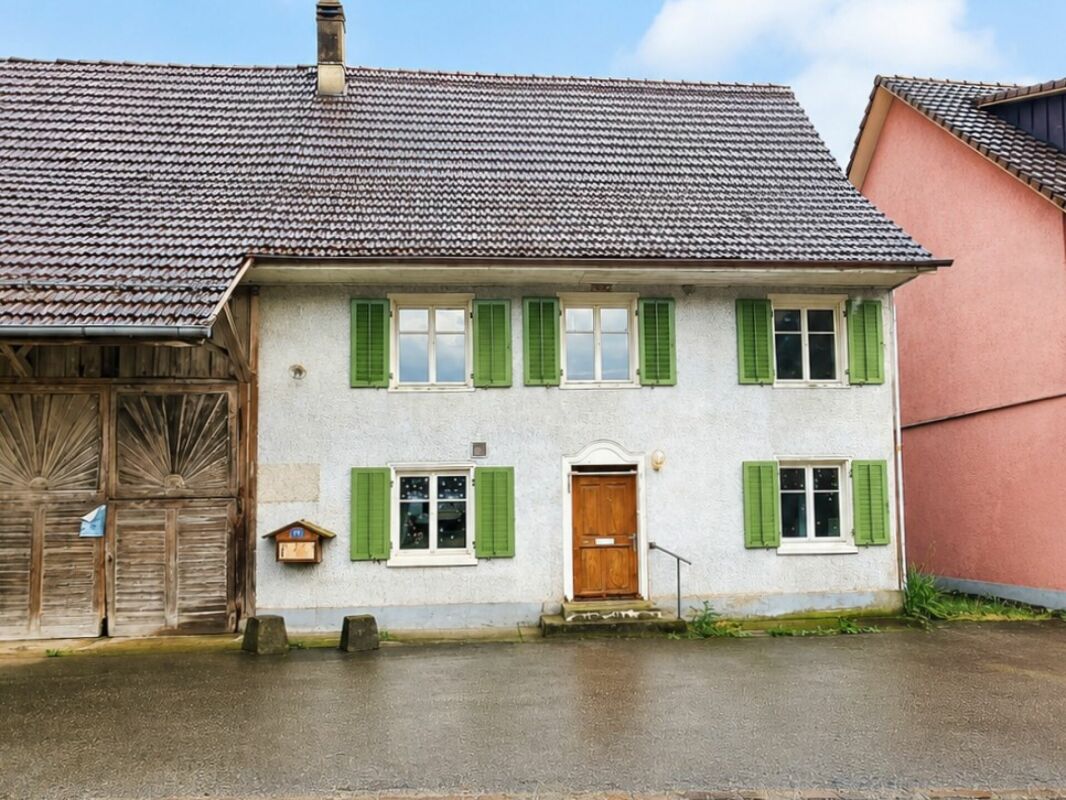
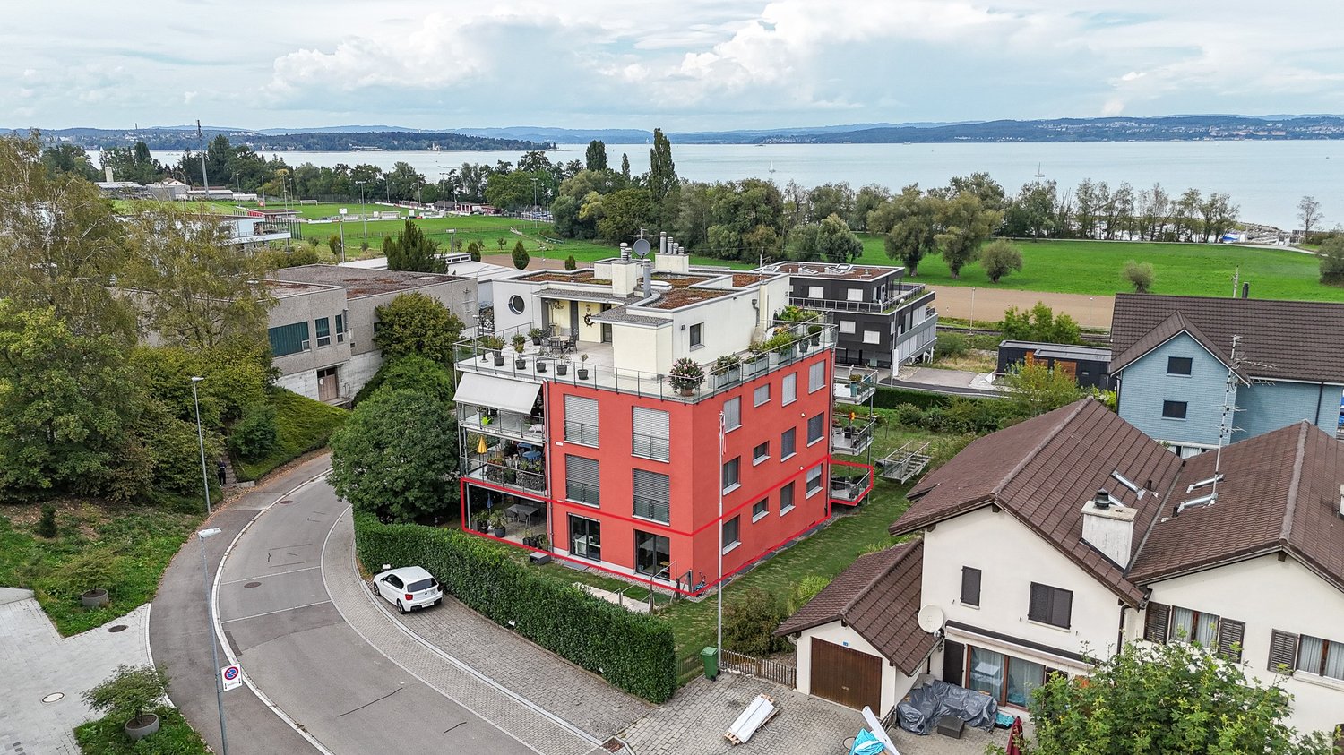
Exclusive 5-room maisonette apartment in Ermatingen on Lake Constance

Discover this spacious 5-room maisonette apartment on two floors in a sought-after location in Ermatingen. With 220 m² of living space and 240 m² of total area, this bright apartment on the 3rd floor from 1995 offers the highest living comfort for discerning buyers.The apartment impresses with: • Open living and dining area: Spacious floor plan with large bright tiles and characteristic white wooden beams, creating a warm atmosphere • Modern kitchen: American-style kitchen with white cabinets, dishwasher, and stylish chandelier • Maisonette character: Elegant staircase connects the two living levels • Built-in closets: All rooms have matching built-in closets • Private balcony: Perfect for relaxed hours outdoors • Garage: 2 parking spaces can be purchased for CHF 35,000 each. • Bank-approved: The selling price Dream location: The apartment is located in a sunny position with high sun exposure in summer and is quietly situated. Lake Constance is in close proximity, as is Ermatingen train station (4-minute walk). All amenities for daily needs are within walking distance - the Volg supermarket is only 1 minute away, the school 3 minutes, and the ferry to Germany 9 minutes on foot.This unique maisonette apartment combines modern living comfort with the peace and beauty of the Lake Constance region. Ideal for families or couples looking for something special and appreciating the proximity to nature and excellent infrastructure.Do not hesitate to contact us with questions or to schedule a viewing.

Travel time
-
1 / 8
CHF 1,195,000.–
4.5 rooms133m² living space
8595 Altnau

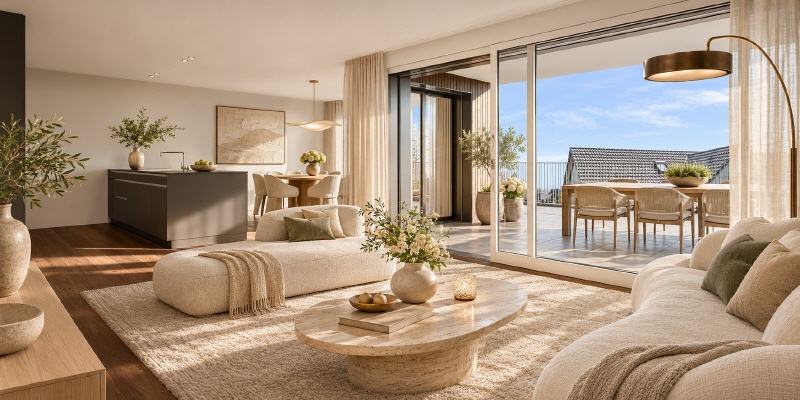
Luxury Garden Apartment with Lake Constance proximity

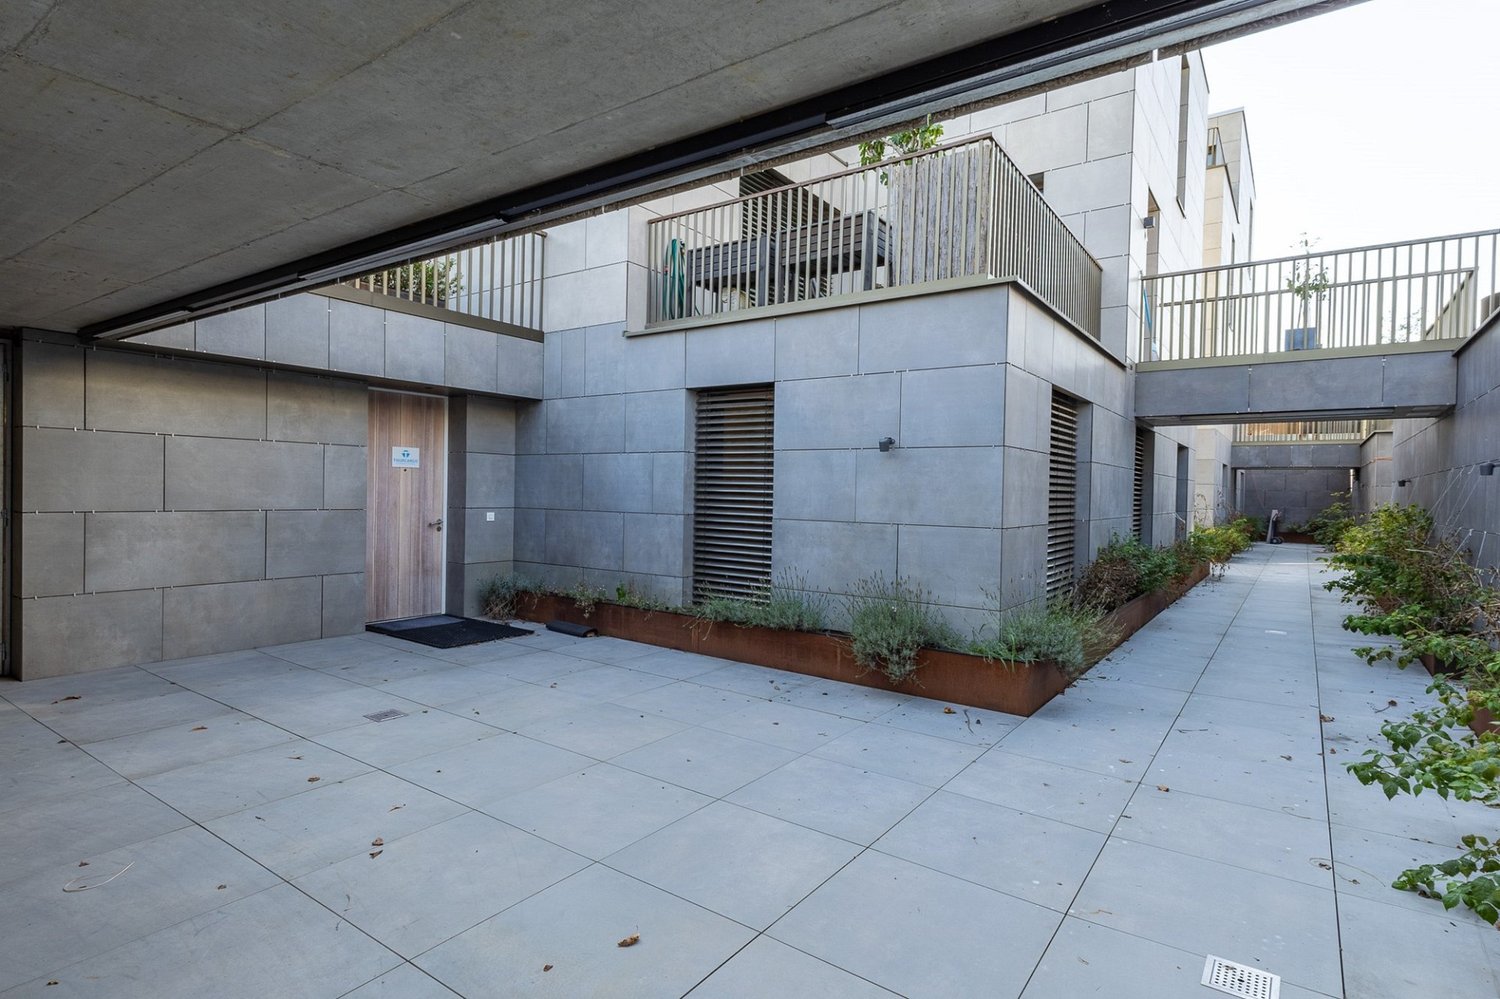
Quality that you can see. Luxury that you can feel every day. - New construction project www.apple-case.chWelcome to the world of Apple Case, where luxury, elegance, and the beauty of nature come together. Let yourself be inspired by this unique project and find your personal dream home in an environment that offers you peace, comfort, and an inspiring feeling of life. Our new construction project convinces not only with its outstanding building quality and aesthetic architecture/design, but also with the interplay of high-quality materials and an extraordinary interior design. Live where others vacation.The condominiums impress with the following highlights: - Exclusive interior design- Uncompromising preservation of privacy- Ventilated wooden facade- High-quality, custom-made designer kitchens- Elegant bathrooms with stylish fixtures- Master Bedroom with Ensuite bathroom- Modern, first-class architecture- Advanced living concept with many extras- Large-format parquet (approx. 2'000mm x 180mm)- Large ceramic plates- High ceilings with 2.46m room height- Floor-to-ceiling doors with threshold-free transitions- Very large seating areas/terraces and outdoor areas- State-of-the-art home technology: Smart Home: intelligent living space control Sustainable construction with consideration for the eco-balance:- Geothermal heat pump with Free-Cooling-System (underfloor heating that can also be switched to a cooling system) Photovoltaic system with extensive greening- Underground parking prepared for e-mobility (load management system)We would be happy to present the project to you in person. Arrange a meeting with us.071 929 20 20 and visit the website in advance: www.apple-case.ch We warmly welcome you to your new home!+++GLOBOHOME AG - Premium Real Estate Service+++

1 / 12
CHF 1,215,000.–
6.5 rooms
Höhenweg 18-22, 8564 Sonterswil

Three modern 6.5-room row houses with garden, basement, and underground parking

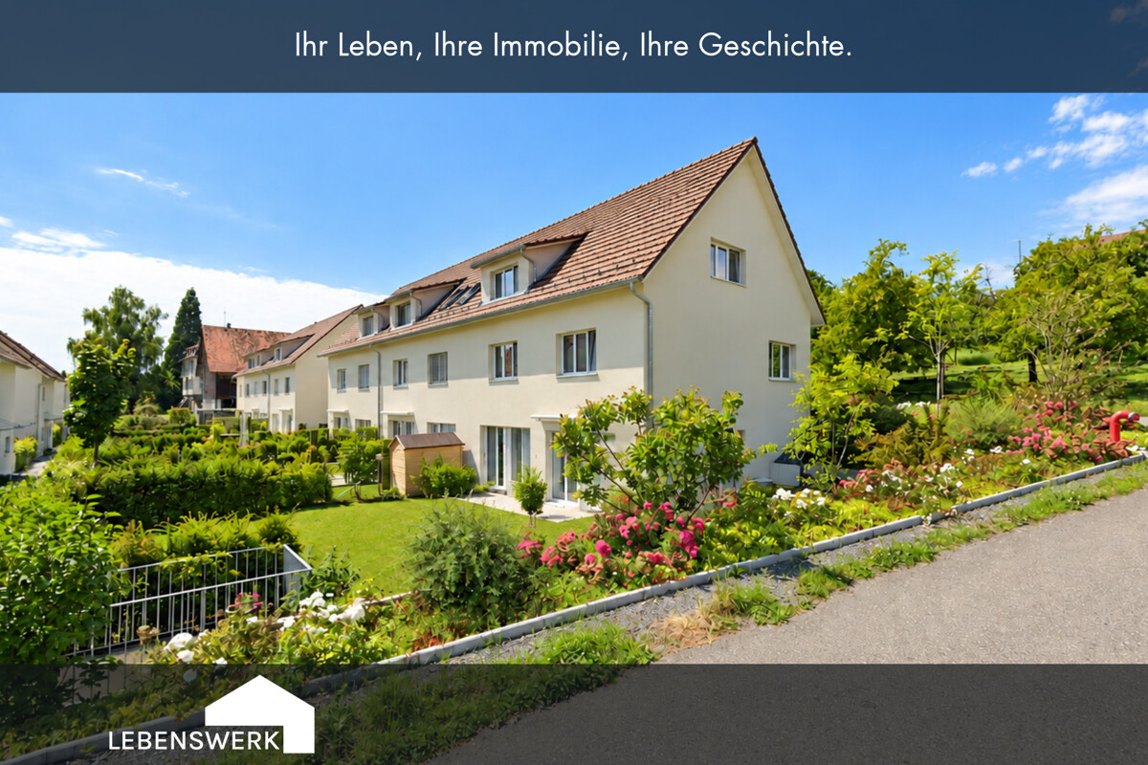
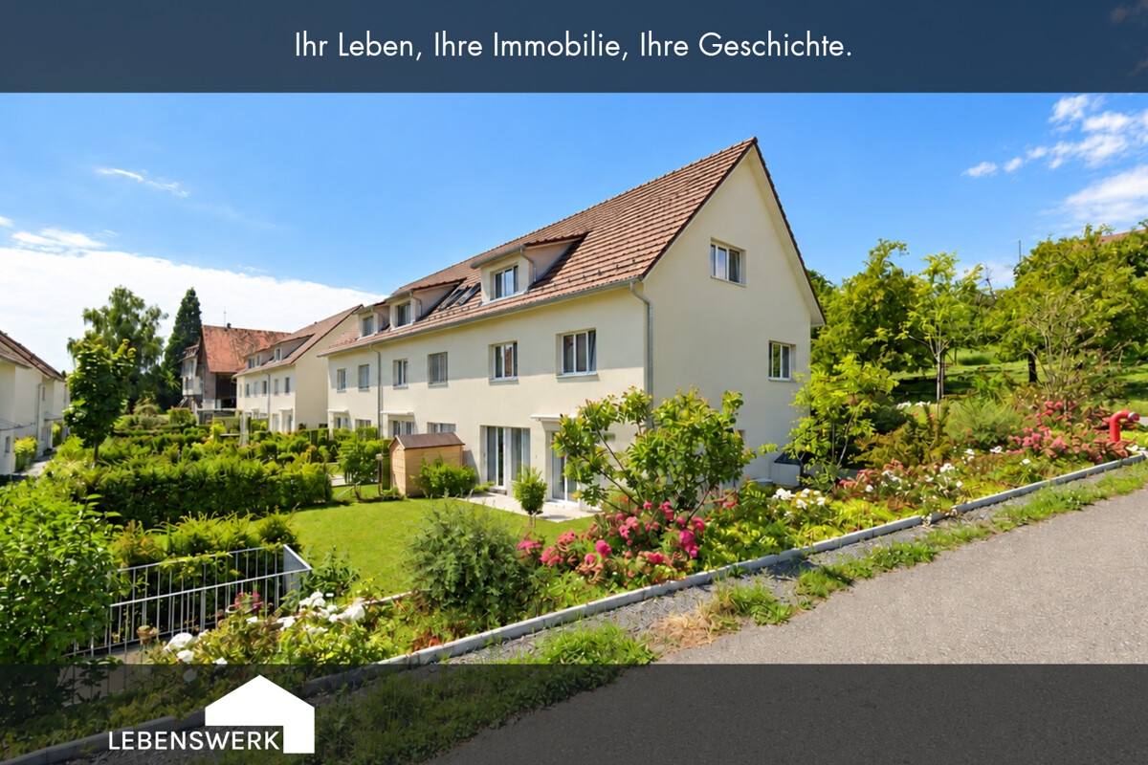
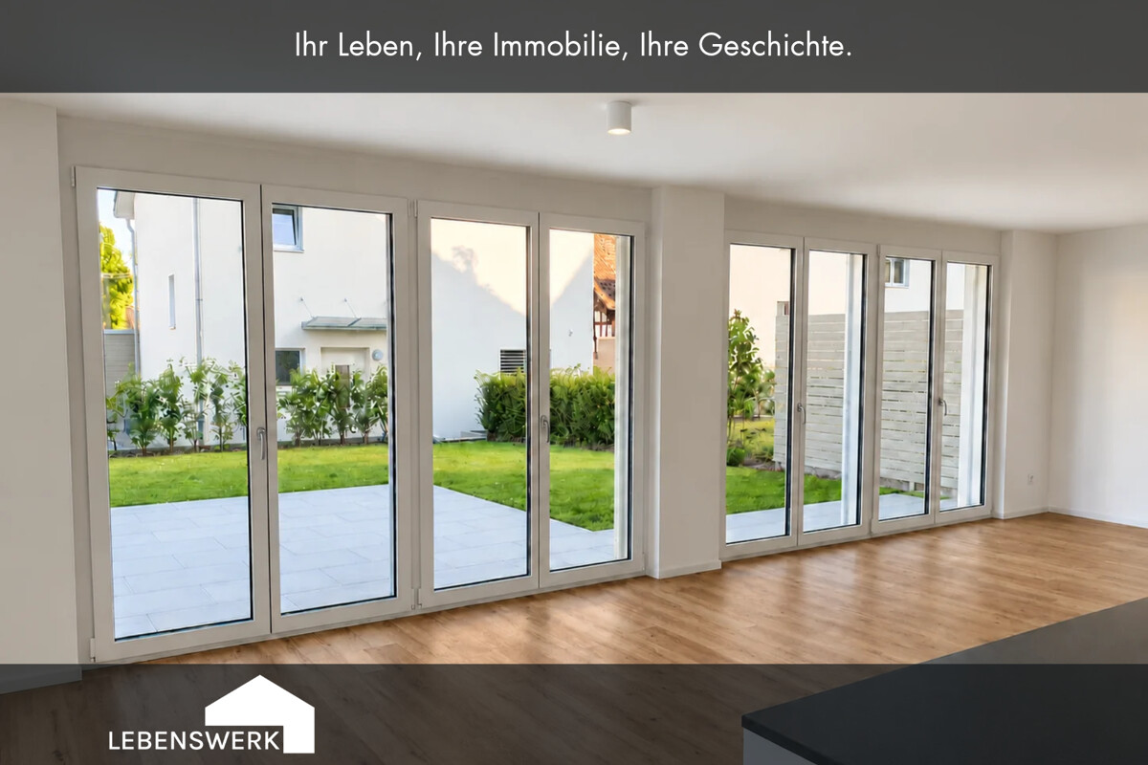
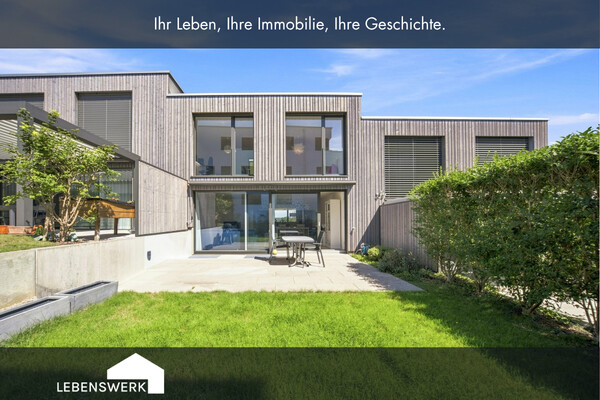
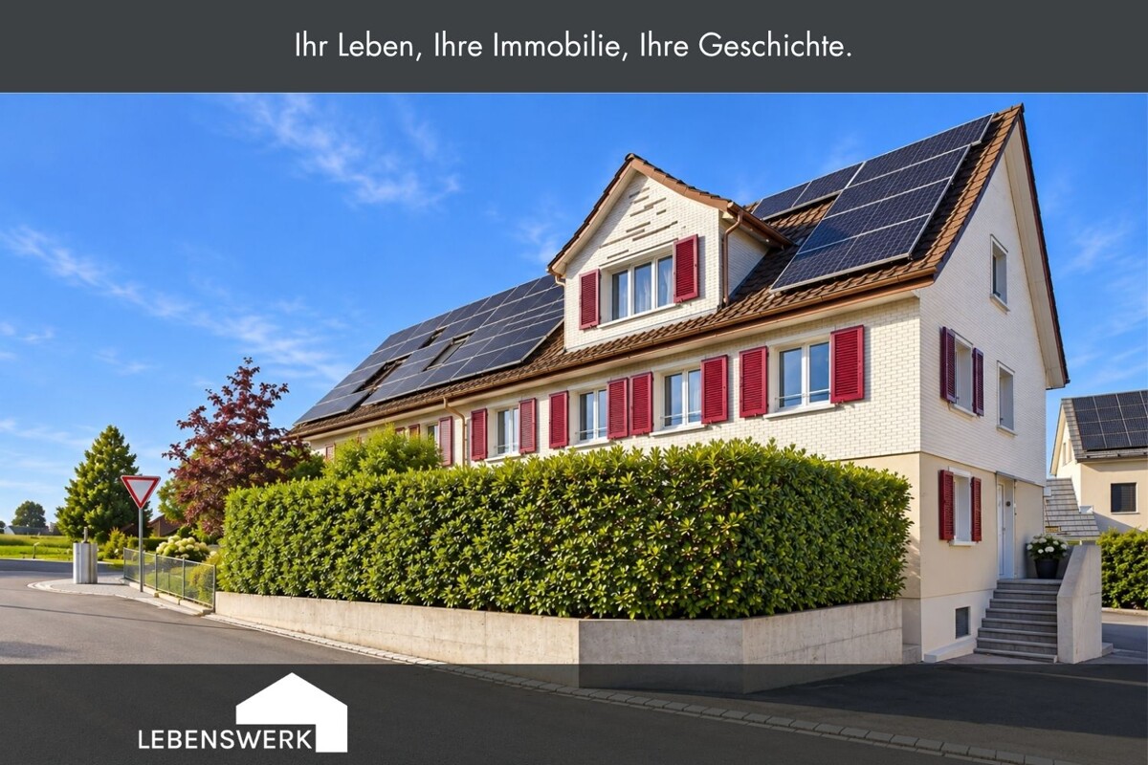
Three row houses. Plenty of space for your life. On Höhenweg in Sonterswil, municipality of Wäldi TG, three modern row houses are for sale. Open living areas, private garden seats, and versatile rooms combine to create a home with space for shared moments and personal retreat. On the ground floor, living, eating, and cooking form an open center. Large window fronts bring daylight into the rooms and connect the interior with the garden. The kitchen with a granite countertop invites you to cook together. A housekeeping room and a separate guest toilet complement this level. On the 1st floor, there are three rooms and a shower bathroom. The attic offers another room, a study area, and an additional bathroom. The sloping ceilings give this level a cozy character. Whether children's room, home office, or guest room, the room layout offers possibilities for different phases of life. A basement, technical room, a wardrobe, and direct access to the underground parking complete the space offer in the basement.Sonterswil belongs to the municipality of Wäldi and is located on the southern slope of the Seerücken. The village environment with meadows and forests offers a beautiful setting for natural living. Walks and bike tours lead through the landscape. The nearby Lake Constance and a golf course in the surrounding area complement the leisure activities. A kindergarten and primary school are located directly in the village. Shopping facilities and other services can be found, among other things, in Müllheim, Frauenfeld, and Kreuzlingen. Konstanz also expands the offer for shopping, gastronomy, and culture. Thus, Sonterswil combines rural living with proximity to the offers of the surrounding cities.The highlights at a glance: - Three row houses with private gardens and garden seats - Three living levels plus basement - Two underground parking spaces each at 37,500 CHF - Open living and dining area with large windows - Direct access from the living area to the garden - Kitchen with granite countertop - Three versatile rooms on the 1st floor - Additional room and study area in the attic - Two bathrooms and separate guest toilet - Housekeeping room on the ground floor - Wooden parquet and underfloor heating in the living and sleeping areas according to the building description - Triple-glazed windows according to the building description - Basement, technical room, and wardrobe in the basement - Direct access to the garageWhich of the three houses suits you? We would be happy to introduce you to the individual units and show you the rooms, garden seats, and layout possibilities during a personal viewing. Contact us for more information or a viewing appointment. We look forward to getting to know you and your living wishes. Note on the images: Individual images have been digitally edited or created as a visualization. Drawn borders serve for illustration and are not measured. Do you have a property yourself and want to know what it's worth? Get a free and non-binding price estimate in just a few minutes, conveniently online at: https://www.lebenswerk.immo/kostenlose-bewertung Fast, easy, and completely without obligation.

Travel time
-
1 / 12
CHF 1,285,000.–
6.5 rooms
Höhenweg 22, 8564 Sonterswil

Modern 6.5-room row house with garden, basement, and underground parking, Sont

Plenty of space for your life. This modern row house on Höhenweg 22 in Sonterswil, municipality of Wäldi TG, combines an open living area, a private garden with a seating area, and versatile rooms. A home with space for shared moments and personal retreat. On the ground floor, living, eating, and cooking form an open center. Large window fronts bring daylight into the rooms and connect the interior with the garden. The kitchen with a granite countertop invites you to cook together. A housekeeping room and a separate guest toilet complement this level. On the 1st floor, there are three rooms and a shower bathroom. The attic offers another room, an office area, and an additional bathroom. The sloping ceilings give this level a cozy character. Whether children's rooms, home office, or guest rooms - the room layout offers possibilities for different phases of life. A basement, a technical room, a cloakroom, and direct access to the underground parking complete the space offer in the basement.Sonterswil belongs to the municipality of Wäldi and is located on the south slope of the Seerücken. The village environment with meadows and forests offers a beautiful setting for natural living. Walks and bike tours lead through the landscape. The nearby Lake Constance and a golf course in the surrounding area complement the leisure activities. A kindergarten and primary school are located directly in the village. Shopping opportunities and further services can be found, among other things, in Müllheim, Frauenfeld, and Kreuzlingen. Konstanz also expands the offer for shopping, gastronomy, and culture. Thus, Sonterswil combines rural living with proximity to the offers of the surrounding cities.The highlights at a glance: - Row house on Höhenweg 22 with private garden and garden seating - Three living levels plus basement - Two underground parking spaces at CHF 37,500 - Open living and dining area with large windows - Direct access from the living area to the garden - Kitchen with granite countertop - Three versatile rooms on the 1st floor - Additional room and office area in the attic - Two bathrooms and separate guest toilet - Housekeeping room on the ground floor - Wooden parquet and underfloor heating in the living and sleeping areas according to the building description - Triple-glazed windows according to the building description - Basement, technical room, and cloakroom in the basement - Direct access to the underground parkingAre you looking for a new home? We would be happy to show you the row house on Höhenweg 22 with its versatile rooms, private garden, and inviting seating area during a personal viewing. Contact us for more information or a viewing appointment. We look forward to getting to know you and your housing wishes. Note on the images: Individual images have been digitally edited or created as a visualization. Drawn borders serve for illustration and are not measured. Do you have a property yourself and want to know what it's worth? Get a free and non-binding price estimate in just a few minutes, conveniently online at: https://www.lebenswerk.immo/kostenlose-bewertung Quick, easy, and completely without obligation.

Travel time
-
1 / 12
CHF 1,215,000.–
6.5 rooms
Höhenweg 18, 8564 Sonterswil

Modern 6.5-room row house with garden, basement, and underground parking, Sont

Lots of space for your life. This modern row house at Höhenweg 18 in Sonterswil, municipality of Wäldi TG, combines an open living area, a private garden with a seating area, and versatile rooms. A home with space for shared moments and personal retreat. On the ground floor, living, eating, and cooking form an open center. Large window fronts bring daylight into the rooms and connect the interior with the garden. The kitchen with a granite countertop invites you to cook together. A housekeeping room and a separate guest toilet complement this level. On the 1st floor, there are three rooms and a shower bathroom. The attic offers another room, an office area, and an additional bathroom. The sloping ceilings give this level a cozy character. Whether children's room, home office, or guest room - the room layout offers possibilities for different phases of life. A basement, a technical room, a cloakroom, and direct access to the underground parking complete the space offer in the basement.Sonterswil belongs to the municipality of Wäldi and is located on the south slope of the Seerücken. The village surroundings with meadows and forests offer a beautiful setting for natural living. Walks and bike tours lead through the landscape. The nearby Lake Constance and a golf course in the surrounding area complement the leisure activities. A kindergarten and primary school are located directly in the village. Shopping facilities and other services can be found, among other things, in Müllheim, Frauenfeld, and Kreuzlingen. Constance also expands the offer for shopping, gastronomy, and culture. Thus, Sonterswil combines rural living with proximity to the offers of the surrounding cities.The highlights at a glance: - Row house at Höhenweg 18 with private garden and garden seating - Three living levels plus basement - Two underground parking spaces at CHF 37,500 each - Open living and dining area with large windows - Direct access from the living area to the garden - Kitchen with granite countertop - Three versatile rooms on the 1st floor - Additional room and office area in the attic - Two bathrooms and separate guest toilet - Housekeeping room on the ground floor - Wood parquet and underfloor heating in the living and sleeping areas according to the building description - Triple-glazed windows according to the building description - Basement, technical room, and cloakroom in the basement - Direct access to the underground parkingAre you looking for a new home? We would be happy to show you the row house at Höhenweg 18 with its versatile rooms, private garden, and inviting seating area during a personal viewing. Contact us for more information or a viewing appointment. We look forward to getting to know you and your living wishes. Note on the images: Individual images have been digitally edited or created as a visualization. Drawn borders serve for illustration purposes and are not measured. Do you have a property yourself and want to know what it's worth? Get a free and non-binding price estimate in just a few minutes, conveniently online at: https://www.lebenswerk.immo/kostenlose-bewertung Quick, easy, and completely without obligation.

Travel time
-
1 / 10
CHF 1,390,000.–
4.5 rooms141m² living space
Rheinblickstrasse 2g, 8274 Tägerwilen

Urban Living redefined: Stylish maisonette with wow architecture

No standard, no mainstream: Your architectural statement on two floors!1. The entrance & Level 1: Your private wellness and styling suiteAlready the arrival is a statement: You enter your new home on the 1st floor via a spectacular, greened outdoor bridge. Alternatively, the elevator takes you directly from the underground garage to your apartment. On a total of 142 m² of living space, a noble natural wood floor dominates, which immediately radiates warmth. This floor belongs entirely to relaxation and style: In addition to the spacious bedrooms, you can expect an exclusive dressing room and two noble wet cells (WC/shower and a room with its own washing tower). An absolute highlight are the custom-made, high-quality built-in cabinets, which provide perfect storage space.2. Level 2: Living & Culinary on penthouse levelVia the internal staircase, you reach the 2nd floor, the bright heart of the maisonette. Here, cooking, eating, and living merge into an architectural unit. The high-quality premium kitchen makes the hearts of hobby chefs beat faster. Thanks to the open design, you always stay in touch with your guests in the spacious living area while cooking. The owner invested an additional CHF 100,000 in the new building in 2023, which is reflected in the uncompromising quality of the kitchen and the carpentry work on both floors.3. The balcony oasis: Your XXL outdoor living roomFrom the living room, you step directly out onto the very large balcony. It's more than just an outdoor area - it's a real extension of your living space. So that you are perfectly protected here even on hot summer days, high-quality outdoor sunshades were installed as part of the upgrade. Whether barbecue, sundowner, or morning yoga session: Here you can enjoy maximum privacy and space outdoors.4. Future-proof technology: Geothermal energy, Free Cooling & Smart HomeThis property is technically absolutely state-of-the-art. A highly efficient geothermal heating system supplies the underfloor heating and provides cozy warmth in winter. The genius feature for summer: Thanks to Free Cooling, excess heat is fed back into the ground during the hot months. Your apartment remains pleasantly cool without a roaring air conditioner. A controlled living space ventilation system guarantees fresh air around the clock, while the integrated Smart Home technology ensures that you have light, shading, and climate easily under control.5. Conclusion: An architectural masterpiece without compromiseThis maisonette apartment combines the spacious feeling of a single-family home with the comfort of a modern condominium. The combination of spectacular architecture, state-of-the-art home technology, and luxury interior design from 2023 makes this property an absolute rarity on the market. Move in, marvel, and enjoy life on two floors!Prices:Starting price apartment: 1,390,000 Fr.- Underground garage boxes (with 2 spaces and gate) at 80,000 Fr.- Underground parking spaces at 35,000 Fr.- Basement compartment with window front 100 m2: 120,000 Fr.

Travel time
-
1 / 16
CHF 3,190,000.–
5.5 rooms190m² living space
Sonnenbergstrasse, 8274 Tägerwilen

Exclusive new building: Bauhaus design house with breathtaking lake view in prime location in Tägerwilen

Located in one of the most sought-after, quietest, and most prestigious addresses in Tägerwilen, this exclusive, detached design single-family house (Cube 3) is being built in the clear, cubic Bauhaus style. On the spacious, 664 m² large plot of land, you can enjoy maximum privacy, plenty of space, and a fascinating, unobstructed view of Lake Constance.The turnkey premium house from WeberHaus (Highlight line) offers you a genuine all-around carefree package: both the luxurious interior design and the complete, stylishly designed garden area are fully included in the purchase price – without any hidden additional costs.The innovative room concept breaks with old patterns: There is no dark basement. The entire technology, cellar, and storage room concept has been comfortably and daylight-friendly integrated directly into the ground floor.The highlights at a glance: • Breathtaking lake view: Elegant attic level with extensive terrace (approx. 91 m²), loggia, and frameless full-glass railing for the perfect view of Lake Constance. • Light & space: Generous room height (2.51 m on the ground floor), extra-high interior doors (2.11 m), and a huge sliding door that seamlessly connects the living room with the large garden. • Premium interior design: 17 mm thick, naturally oiled solid wood parquet (Eiche Kitzbühel/Zermatt) and a sculptural solid wood staircase in elegant fold optics. • Luxury kitchen: Planned with a budget of around CHF 40,000 and equipped with high-end Miele appliances (steamer, oven, etc.). • Wellness bathrooms: Three sanitary areas with design lines from Villeroy & Boch, Duravit, and Laufen, as well as floor-level Hansgrohe Raindance showers. • Futuristic technology: Highly efficient Alpha Innotec heat pump, controlled Minergie living space ventilation (Zehnder), and fully networked smart home (WeberLogic 2.0 with home server). • Security & comfort: Wood-aluminum design windows (3-fold heat protection) with double-sided security glass (VSG). Directly integrated carport including preparation for your e-charging station (wallbox). Location:Tägerwilen is one of the most attractive and tax-friendly municipalities in the canton of Thurgau. The Sonnenbergstrasse offers a top-class micro-location: the Tägerwilen-Gottlieben train station, schools, shopping facilities, gastronomy, and Lake Constance are easily accessible on foot. The neighboring towns of Kreuzlingen and Konstanz (D) can be reached in just a few minutes by car.Key data for Cube 3: • Rooms: 5.5 • Net living area: approx. 190 m² • Usable area: approx. 260 m² (including above-ground basement) • Plot area: 664 m² • Garden area: approx. 417 m² • Terraces: approx. 28 m² covered (ground floor) + approx. 91 m² attic terrace • Year of construction / availability: expected spring 2027 • Purchase price: CHF 3,190,000.- (including double garage and outdoor parking space) Note: Another design house with a lake view, Cube 2 (573 m² plot area), is also for sale in the same exclusive development.The houses are under construction and are expected to be ready for occupancy in the spring of 2027.Take advantage of the unique opportunity in Tägerwilen and request the detailed sales documentation today.We look forward to your contact and are happy to answer any questions or unclear points.Home with style: Where properties are more than just a home – they are a way of life.

Travel time
-
1 / 12
CHF 740,000.–
4.5 rooms93m² living space
Bächlistrasse 26, 8280 Kreuzlingen

Bright 4.5-room apartment with balcony in Kreuzlingen – freshly renovated!

Welcome to this well-maintained and freshly renovated 4.5-room apartment on the 2nd floor of a multi-family house on Bächlistrasse 26 in Kreuzlingen. With a spacious living area of 93 m² and a modern ambiance, this apartment offers everything your heart desires.The apartment impresses with the following highlights: • Modern living room: Bright vinyl floor, large windows, walls in white plaster for a bright living feel. • Balcony: Enjoy sunny days on your own outdoor area – particularly sun-kissed in summer. • Elevator available: Convenient access to all floors. • New built-in kitchen: Newly installed modern kitchen with oven, dishwasher, and built-in washing machine provides a space-saving and practical solution. • Completely renovated in 2024: High-quality renovation and adaptation to modern living standards. As part of the complete renovation in 2024, the apartment was completely renewed and now presents itself in a modern, move-in-ready condition. All floor coverings were replaced with vinyl and ceramic tiles, giving the entire apartment a warm and elegant appearance. The modern and new kitchen is functionally designed and equipped with modern appliances. The wet cells were completely newly created: A bathroom with shower and a separate toilet offer comfort and privacy. The electrical distribution was also completely renewed and meets current safety standards. Freshly painted and in a nearly new condition, the entire apartment presents itself as a turnkey solution for discerning buyers. The multi-family house also has an elevator, which makes everyday life easier.Location and surroundings:The apartment is located in a quiet area – both during the day and at night, it is pleasantly quiet. The bus stop Rebstockplatz can be reached in just 3 minutes on foot, and the Kreuzlingen train station is about 11 minutes away on foot. For daily needs, the mio by migrolino supermarket is available within a 6-minute walking distance. The Coop Vitality Apotheke Kreuzlingen Karussell is also within an 11-minute walk. Families appreciate the proximity to the Primarschulzentrum Bernegg, which is just a 6-minute walk away.This apartment combines modern living comfort, a quiet location, and an excellent infrastructure – ideal for couples, small families, or anyone looking for a new home in Kreuzlingen. Take advantage of this attractive purchase opportunity!

Travel time
-
1 / 14
Price on request
4.5 rooms164m² living space
Pfaffenwiesstrasse 24, 8598 Bottighofen

Charming single-family house in a quiet location in Bottighofen

Welcome to this well-maintained and modern single-family house on Pfaffenwiesstrasse 24 in the idyllic municipality of Bottighofen. The house, built in 1994 and renovated in 2023, impresses with its contemporary amenities and its quiet, family-friendly location.The house offers the following highlights: • Spacious living area: With 164 m² of living space on 2 floors, the house offers ample space for the whole family. • 4 rooms & 2 bathrooms: Comfortably and functionally divided for a pleasant living experience. • Balcony: A beautiful outdoor area for relaxation and enjoyment. • Fireplace: For cozy evenings in the cooler seasons. • Garage & parking space: Practical storage facilities directly at the house. • Spacious plot of land: A plot of 660 m² offers plenty of outdoor space. • Modern amenities: Including dishwasher and cable TV. Location & surroundings: The house is located in a quiet and sunny environment – ideal for families. The bus stop Turnhalle can be reached in just 9 walking minutes, the Bottighofen train station in 14 walking minutes. For daily shopping, an Aldi supermarket is available within 13 walking minutes. The location is pleasantly quiet both during the day and at night.This charming single-family house combines modern living comfort with an idyllic, child-friendly environment. An excellent opportunity to find a new home in Bottighofen!

Travel time
-
1 / 10
CHF 1,610,000.–
5.5 rooms
Wigärtli 5f, 8274 Tägerwilen

Lots of space. Little effort. Family living in Wigärtli, Tägerwilen TG

A home that adapts to life. This modern 5.5-room row house in the popular Wigärtli in Tägerwilen combines spacious living with a pleasant feeling of lightness. On approximately 173 m² of living space, there is plenty of room for family, retreat, shared life, and all the small moments that make a home special. Already when entering, it becomes clear how flooded with light the house is, despite its location as a middle house. Generous window areas on the north and south sides ensure that plenty of daylight flows through the entire living floor. The open living, dining, and kitchen area appears particularly friendly, spacious, and inviting. At the same time, the direct access to the seating area and into the garden creates a beautiful connection between indoors and outdoors. Through the direct access to the seating area and into the garden, indoors and outdoors merge naturally. The garden is just the right size: enough space for beautiful hours outdoors, for children, guests, or a cozy summer evening, and at the same time, it is pleasantly low-maintenance. On the upper floor, it becomes more personal. The spacious master bedroom with dressing room and en-suite bathroom creates a private retreat. Two equally large rooms offer plenty of space for children, guests, or working. A separate bathroom with a bathtub is available to the other rooms and makes this floor particularly comfortable for family everyday life. The built-in wardrobes in the dressing room were custom-made by the current tenants and can be taken over for CHF 5,000 if desired. The basement also surprises with valuable space. An additional room can be used according to individual needs as a home office, guest room, hobby room, or retreat. This level is complemented by a cellar, technology, laundry area, and additional storage space. The house was built in 2019 and presents itself as modern and contemporary. An air-water heat pump, underfloor heating, triple-glazed windows, and the well-insulated building envelope provide comfortable living comfort. Two underground parking spaces are included in the price and round off the offer. For families looking for short distances, modern living, and a home with a future. A place where you don't just live, but like to stay.Wigärtlistrasse 5F is located in a quiet and family-friendly residential area of Tägerwilen. Pleasantly embedded between nature, village life, and the proximity to Lake Constance. Particularly practical are the short distances in everyday life: kindergarten and school are only a few minutes' walk away, as are shopping facilities and the next bus stop. The surroundings are characterized by a lot of greenery and a pleasant living atmosphere. Walking and cycling paths, as well as numerous opportunities for recreation, begin practically in front of the door. Lake Constance is also quickly reached with a distance of around 1.5 kilometers and invites you to relaxed hours by the water, sporting activities, or excursions with the family. Tägerwilen combines a high quality of living and life with the immediate proximity to Kreuzlingen and Konstanz. At the same time, you benefit from good connections in the direction of Frauenfeld and Zurich. This creates an attractive combination of quiet living in the green, short distances in everyday life, and proximity to the centers and leisure activities of the Lake Constance region. A location that works uncomplicatedly in everyday life and at the same time offers a lot of quality of life.

1 / 10
CHF 780,000.–
4.5 rooms
Unterdorfstrasse 8, 8585 Zuben

Country life with comfort: garden apartment with winter garden in Zuben TG

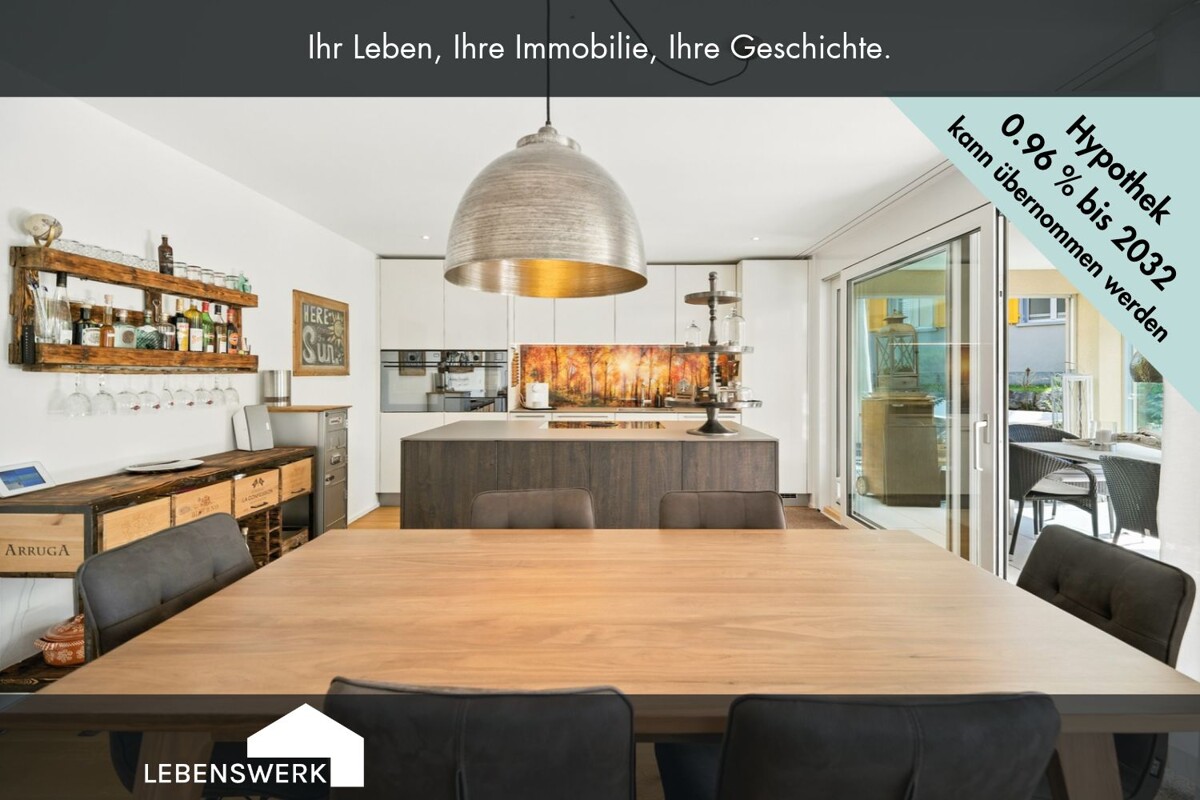
Do you want a garden, space, and peace, but not an entire house? Then this 4.5-room garden apartment might be just right. 107 m² living space, 30 m² unheated winter garden, and around 60 m² outdoor space create a lot of room for living and being outside. The heart of the apartment is the open living, dining, and kitchen area. Directly adjacent, the unheated, wind- and rain-protected winter garden extends the living space outdoors and makes a garden season almost a whole garden year. Three more rooms and two bathrooms leave it open how you want to live: with family, home office, guests, or simply with more space for yourself. And outside? No lawn that needs to be mowed. Instead, a low-maintenance garden area for sitting, eating, reading, and enjoying. For all those who like the feeling of living in a house but not the work that comes with it. Almost like a house. Just simpler.Zuben country living. City reachable. The village of Zuben is located in the midst of the gentle hill landscape of the Seerücken and belongs to the municipality of Langrickenbach in the district of Kreuzlingen in the canton of Thurgau. Those who live here consciously choose more green, more peace, and less turmoil. Orchards, fields, and small forests characterize the surroundings, and hiking and cycling trails begin practically in front of the door. The Lake Constance with its beaches, harbors, and diverse leisure activities is also quickly reachable. Rural living and yet quickly on the move: Kreuzlingen and Amriswil can be reached by car in around 10 minutes, Konstanz in 16 minutes, and Romanshorn in 18 minutes. For everyday life, shopping facilities are located in Altnau, Güttingen, and TEO Scherzingen at a short distance. A bus stop is only about 170 meters away, and the Altnau train station is easily accessible. Families also find a manageable, natural environment here. Kindergarten and primary school are located in Langrickenbach, and the secondary school is in Altnau. Further schools can be reached in Kreuzlingen, among other places. Nature in front of the door, peace after work, and Kreuzlingen, Konstanz, Amriswil, and Lake Constance at a short distance. Zuben combines relaxed country life with surprisingly short distances.The highlights at a glance: Existing mortgage at 0.96% until 2032 can be taken over on request Spacious living and dining area with direct access to the wind- and rain-protected, unheated winter garden Low-maintenance garden without lawn with practical garden house High-quality kitchen with Electrolux appliances from the Black Design line with oven, steamer, and BORA cooktop with integrated extractor Two modern bathrooms with stone slabs Three flexibly usable bedrooms, children's room, home office, or guest room Insect screens in all rooms and on both sliding doors to the winter garden Geothermal energy with underfloor heating Elevator Washing tower space-saving integrated into the wall cabinet Spacious basement compartment and bicycle room Two underground parking spaces at CHF 35,000 are added to the purchase price The owner community also includes two visitor parking spaces and a private playground.Does this sound like the home you've been looking for? Then take the opportunity to discover this special apartment in Zuben in person. I'm happy to provide you with further information and an non-binding viewing appointment. I look forward to your contact! Do you have a property yourself and want to know what it's worth? Get a free and non-binding price estimate in just a few minutes - conveniently online at: www.lebenswerk.immo/kostenlose-bewertung

Travel time
-
1 / 35
CHF 910,000.–
4.5 rooms127m² living space
8574 Lengwil

Stylish 4.5-room apartment with 2 balconies, elevator & 2 underground parking spaces in Lengwil

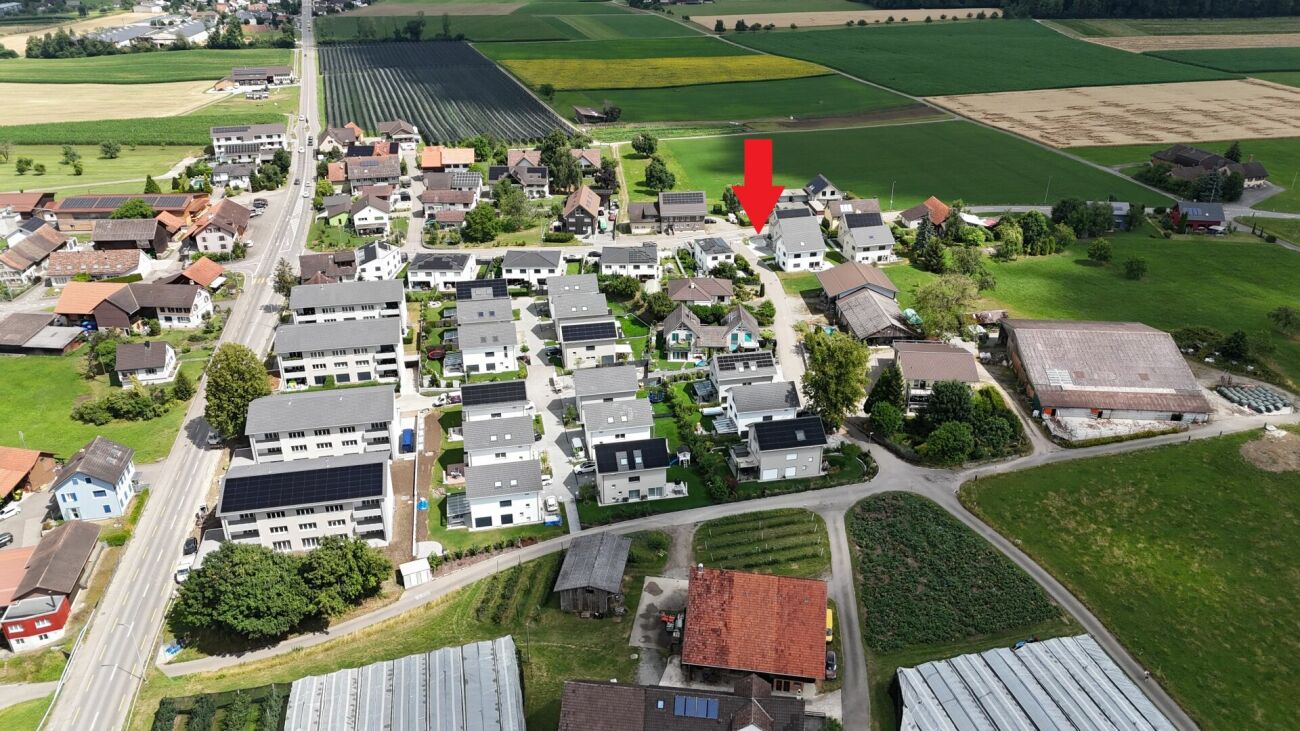
Object description:The dreamy location in the Swiss Lengwil makes this elegant apartment a unique offer on the real estate market. It is characterized by a high-quality living environment, is easily accessible by elevator, and is sold with two underground parking spaces. With a total of 4.5 rooms and a refined interior, it is located on the 1st floor of a well-maintained 5-family house, which was built in 2008 and is surrounded by a large garden plot. The quiet residential area near Lake Constance provides a high level of privacy. The west and south balconies invite you to relax and offer a view of the greenery. The apartment has a modern, appealing floor plan and offers a living area of approximately 127 m², as well as a 12 m² large west balcony and a 9 m² large south balcony. There is a spacious living and dining area (approximately 40 m²), three bedrooms, two bathrooms, a separate kitchen with a modern fitted kitchen, and a storage room. Dark tiles are laid throughout the apartment, while the bedrooms have parquet flooring and exude a cozy and elegant atmosphere. The apartment is heated with a heat pump. Due to the high-quality equipment and size, the property is perfect for couples, families, and seniors. The access is barrier-free. The elevator connects the underground garage with the three floors of the building. The house also has a basement and a bicycle room. The apartment is handed over in a well-maintained condition and can be occupied without major effort. Currently, the facade of the house is being renovated. Two underground parking spaces are being sold (purchase price 2 underground parking spaces: 60,000 CHF). For 2026, a total of 9,056 CHF in heating and ancillary costs will be incurred for the apartment, including a contribution to the renovation fund of 2,730 CHF (total 15,000 CHF). Therefore, approximately 755 CHF in heating and ancillary costs will be incurred monthly for the apartment, paid quarterly.Equipment:The apartment on the 1st floor opens with a long, bright corridor that leads to the living-dining area, while the bedrooms and bathrooms are located to the right and left. The kitchen is connected to the dining area, while the living room is separated from the corridor by a half-height wall. The entire room is large and flooded with light, has four floor-to-ceiling, four-part windows and glass doors that lead out to the west and south balconies. A dark natural stone floor underlines the chic living design, which invites individual design with a large couch, TV, shelves, and a dining table with chairs. The three bedrooms are roughly the same design, have parquet flooring and large, floor-to-ceiling windows. Two are located to the right of the corridor and are connected to the smaller bathroom, which has a barrier-free glass shower, a decorative washbasin, and a toilet. The larger bathroom has a window, two washbasins, a toilet, and a bathtub, offering enough space for a washing machine and dryer. The balcony adjacent to the dining room is 12 m² in size and attractively designed with wooden planks. It offers plenty of space to relax and is an oasis of calm. The view falls on trees, lawns, and the half-timbered houses in the background. The 9 m² large balcony with a southern orientation can be accessed through the living area and two bedrooms. It offers an attractive view of the garden, is partially covered, and also has a wooden floor. The red shutters that adorn both the glass doors and the windows contribute to the stylish ambiance. A particular highlight is the attractive, custom-made fitted kitchen. The white design of the cabinets forms a beautiful contrast to the black shelves and worktops. High-quality appliances are integrated, including a separate oven at eye level, a glass ceramic cooktop with a discreet extractor hood, a clad refrigerator and freezer combination, and a dishwasher. The two additional narrow windows under the window are practical, allowing for quick ventilation. The distribution of the cabinets also contributes to comfortable cooking.Location:Lengwil is a rural community in the canton of Thurgau in Switzerland, directly on the German border. It belongs to the Kreuzlingen district and is located on the Seerücken, a hill range that stretches to Constance on Lake Constance. The place is surrounded by a diverse natural landscape, characterized by its proximity to the lake, and offers a view of charming lake promenades, vineyards, and the peaks of the Alps. With around 1,800 inhabitants, Lengwil has an idyllic village character, but also allows quick access to urban centers. The location in a popular recreational area makes living in the countryside particularly pleasant.The 5-family house is located in a quiet side street with good infrastructure nearby. The place has two bus stops and a small train station. The larger supermarkets, bakeries, and pharmacies can be reached quickly in the adjacent Kreuzlingen, including the Seepark shopping center. In the village itself, there is a small food store with fresh, regional products, as well as a kindergarten, a nursery school, and a primary school.

1 / 8
CHF 1,190,000.–
4.5 rooms158m² living space
Rheinblickstrasse 2g, 8274 Tägerwilen

A Home for Your Business – or Your Life

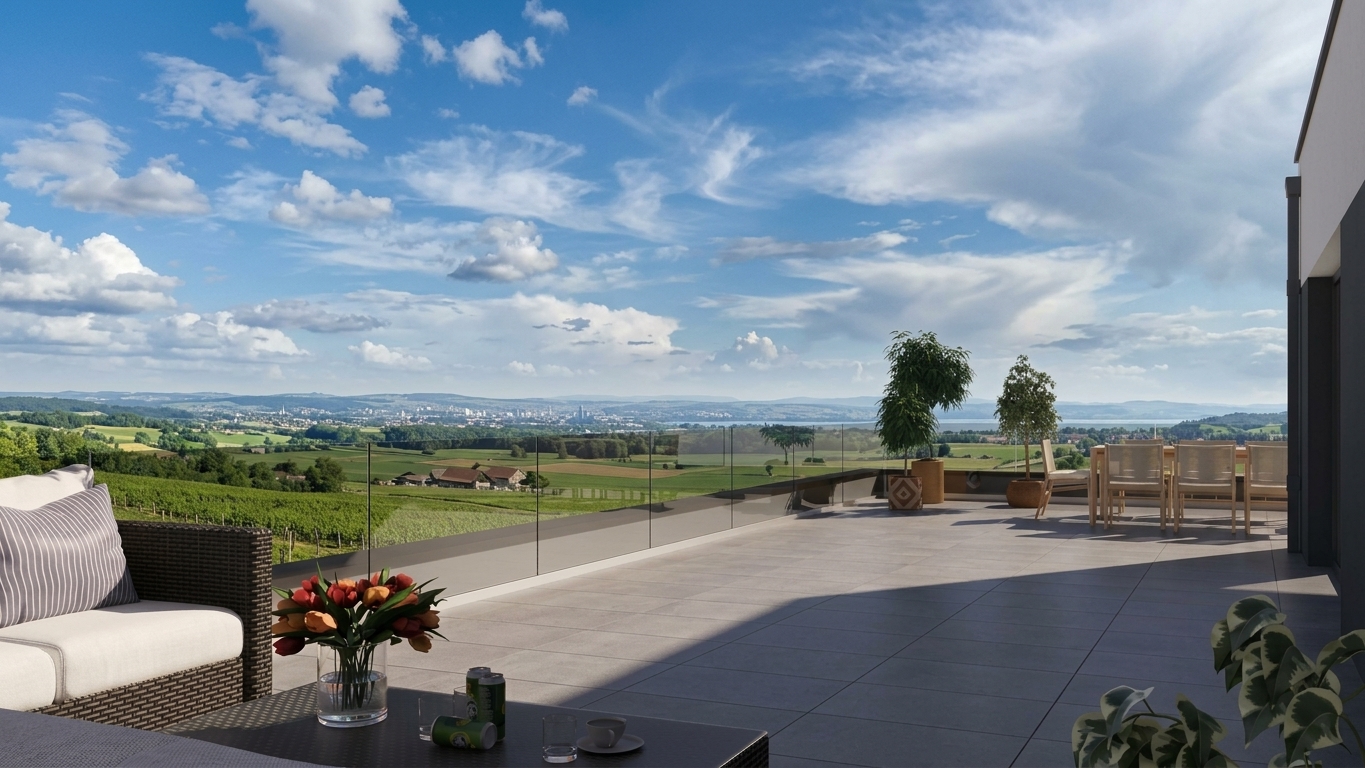
Ground floor High-quality office/living space with a well-thought-out room concept1. The entrance area: Arrive and receive representativelyAlready when entering, the well-thought-out room concept convinces. In the front area, there is a kitchen with reception, a separate office, a shower/WC, and direct lift access. The high-quality execution and clear architecture create a representative reception area, which is ideal for demanding office use or a combined living/working solution.2. The rear area: Spacious main office areaIn the rear part, you will find a spacious main office area for four comfortable workplaces. This is supplemented by a separate meeting room, ideal for meetings and customer appointments. Additionally, there is a WC, a laundry room, and a retreat available. This means that all important secondary rooms are directly available within the unit.3. Inner courtyard & intermediate space: Light and privacyA special architectural element is the inner courtyard with an intermediate space, which separates the front from the rear area. At the same time, the inner courtyard provides natural lighting for most of the rooms. The incoming sunlight creates a bright, friendly atmosphere and gives the unit a special sense of space. This creates a clear division: At the front, there are the entrance, kitchen, and reception, office, shower/WC, and lift access, and at the back, there is the spacious main office area with a meeting room and secondary rooms.4. Future-proof technology: Geothermal energy, Free Cooling & Smart HomeA highly efficient geothermal heating system supplies the underfloor heating and provides comfortable warmth in winter. In summer, Free Cooling provides comfortable temperatures by redirecting excess heat into the ground without a classic air conditioning system. A controlled living room ventilation system guarantees fresh air, while the integrated Smart Home technology enables comfortable control of lighting, shading, and climate.5. Conclusion: High-quality, versatile, and modernThis exceptional ground-floor unit combines representative reception areas, spacious workspaces, and a well-thought-out room layout with state-of-the-art building technology. The front area is ideal for reception and customer contact, while the rear office area with four workstations and a separate meeting room offers optimal conditions for concentrated work. The light-filled inner courtyard and the high-quality equipment round off the special room concept. A versatile property for companies, freelancers, or as a combined living/working solution, modern, representative, and technically at the highest level.Prices:- Starting price apartment: 1,190,000 Fr.- Underground parking boxes (with 2 spaces and gate) at 80,000 Fr. each- Underground parking spaces at 35,000 Fr. each- Basement compartment with window front 100 m2: 120,000 Fr.
Travel time
-
1 / 12
CHF 2,830,000.–
5.5 rooms190m² living space
Sonnenbergstrasse, 8274 Tägerwilen

Exclusive new building: Bauhaus design house with stunning lake view in prime location in Tägerwilen

In one of the most sought-after, quietest and most exclusive addresses in Tägerwilen, this exclusive, detached design single-family house (Cube2) is being built in the clear, cubic Bauhaus style. On the 573 m² large plot of land, you can enjoy maximum privacy and a fascinating, unobstructed view of Lake Constance.The turnkey premium house from WeberHaus (Highlight line) offers you a genuine all-around carefree package: both the luxurious interior design and the completely, stylishly designed garden area are fully included in the purchase price, without any hidden additional costs.The innovative room concept breaks with old patterns: there is no dark basement. The entire technology, basement and storage room concept has been comfortably and daylight-spoiled integrated directly into the ground floor.The highlights at a glance: • Dreamlike lake view: elegant attic level with extensive terrace (approx. 91 m²) and frameless full-glass railing for the perfect view. • Light & space: generous room height (2.51 m on the ground floor), extra-high interior doors (2.11 m) and a huge sliding door that seamlessly connects the living room with the garden. • Premium interior design: 17 mm thick, naturally oiled real wood parquet (Eiche Kitzbühel/Zermatt) and a sculptural solid wood staircase in elegant fold optics. • Luxury kitchen: planned with a budget of around CHF 40,000 and equipped with high-end Miele appliances (steamer, oven, etc.). • Wellness bathrooms: three sanitary areas with design lines from Villeroy & Boch, Duravit and Laufen as well as floor-level Hansgrohe Raindance showers. • Futuristic technology: highly efficient Alpha Innotec heat pump, controlled Minergie living room ventilation (Zehnder) and fully networked Smart Home (WeberLogic 2.0 with home server). • Security & comfort: wooden aluminum design windows (3-fold heat protection) with double-sided composite safety glass (VSG). Directly integrated carport including preparation for your e-charging station (wallbox). Location:Tägerwilen is one of the most attractive and tax-friendly municipalities in the canton of Thurgau. The Sonnenbergstrasse offers a prime micro-location: the Tägerwilen-Gottlieben train station, schools, shopping facilities, gastronomy and Lake Constance are easily accessible on foot. The neighboring towns of Kreuzlingen and Konstanz (D) can be reached in a few minutes by car.Key data for Cube 2: • Rooms: 5.5 • Net living area: approx. 190 m² • Usable area: approx. 260 m² (including above-ground basement) • Plot area: 573 m² • Garden area: approx. 326 m² • Terraces: approx. 28 m² covered (ground floor) + approx. 91 m² attic terrace • Year of construction / availability: expected spring 2027 • Purchase price: CHF 2,830,000.- (including carport and outdoor parking space) Note: Another design house with a lake view, Cube 3, with a larger plot area of 664 m², is for sale in the same exclusive development.The houses are under construction and are expected to be ready for occupancy in the spring of 2027.Take advantage of the unique opportunity in Tägerwilen and request the detailed sales documentation today.We look forward to your contact and are happy to answer any questions or unclearities.Home with style: where properties are more than just a home - they are a way of life.

Travel time
-
1 / 10
CHF 1,100,000.–
9 rooms
Bühlstrasse 1, 8574 Lengwil

House with garden and two existing apartments in Lengwil TG

The property at Bühlstrasse 1 in Dettighofen offers spacious living space and versatile possibilities for different forms of living. It is suitable for larger families and multi-generational living, as well as for a possible division into several smaller residential units. On the ground floor, there is already a 3.5-room garden apartment. The upper floor has three rooms with their own shower bathrooms and connections for tea kitchens. As a possible expansion variant, three compact studios could be created here. On the top floor, there is already a self-contained 2.5-room apartment. A possible division includes up to five residential units: - existing 3.5-room garden apartment on the ground floor - three possible studios with shower bathroom on the upper floor - existing 2.5-room apartment on the top floor The property was modernized in 2023 and features, among other things, vinyl flooring. The basement offers additional usable space with a laundry room and heated hobby room. Possible expansions and renovations are subject to architectural and official clarification.Dettighofen is a district of the municipality of Lengwil in the canton of Thurgau, Kreuzlingen district, and combines rural tranquility with a good connection to the surrounding centers. The location above Kreuzlingen and Constance enables short distances. Both cities can be reached in a few minutes by car, train, or post bus. The Lengwil train station is about 1 km away, while the bus stop with a connection to line 924 is directly in front of the property and offers a convenient connection in the direction of Weinfelden and Kreuzlingen. The proximity to Kreuzlingen and the Lake Constance region underlines the attractiveness of the location.Bühlstrasse 1: UG: approx. 59 m² usable space EG: approx. 66 m² living space OG: approx. 67 m² living space DG: approx. 56 m² living spaceInterested? I would be happy to provide you with further information or show you the property personally on site. I look forward to your contact! Do you have a property yourself and want to know what it's worth? Get a free and non-binding price estimate in just a few minutes - conveniently online at: www.lebenswerk.immo/kostenlose-bewertung Fast, easy, and completely without obligation.

Travel time
-
1 / 13
CHF 899,000.–
4.5 rooms131m² living space
Rebhaldenstrasse 26, 8596 Scherzingen

South-facing apartment with garden & lake view

Living between lake & gardenRebhaldenstrasse 26, 8596 Scherzingen1. Spacious livingThe 4.5-room apartment with 131 m² impresses with its spacious and well-thought-out room layout. Two bathrooms and bright, well-cut rooms offer a lot of comfort and flexibility for everyday life.2. Balcony & private gardenOn the northeast balcony, you can enjoy the morning sun and a beautiful lake view. On the south side, you have an open and a covered seating area as well as a spacious private lawn. Here you can enjoy the sun from late morning to evening - ideal for relaxing and staying.3. Energy & comfortThe house from 2007 has a modern geothermal underfloor heating system. Central vacuum cleaner, lift with direct apartment access, own laundry room, and direct access to the underground garage provide additional comfort.4. Attractive mortgageA large part of the existing mortgage with TKB is at attractive conditions of around 1 - 1.5 % and can be taken over with a corresponding agreement. The takeover is to be checked with the bank.5. LocationScherzingen and Lake Constance are practically at your doorstep. At the same time, you can reach Kreuzlingen quickly and benefit from the quiet, natural location with a high quality of life.6. ConclusionA special home with a lake view, private garden, spacious living space, and high comfort. The combination of an attractive location, modern house technology, and possible favorable financing conditions makes this apartment a rare opportunity for owner-occupiers and long-term oriented buyers.Offer:Initial price: 899'000 Fr.Plus garage space: 35'000 Fr. (additional garage space or outdoor space for rent)Total: 934'000 FrAvailable from: by arrangementOnline real estate valuation Free estimate in 3 minutesFind out the value of your property in three minutes, substantiated and free of charge.Here is the link:https://www.remax.ch/de/immobilien/immobilienbewertung

Travel time
-

Suggested properties for you based on search results