242 results - Property for buy in District Kreuzlingen
New building
1 / 6
CHF 999,000.–
5.5 rooms155m² living space
Oberdorf, 8558 Raperswilen

5.5-room semi-detached houses with pool access - New construction DORFRESORT

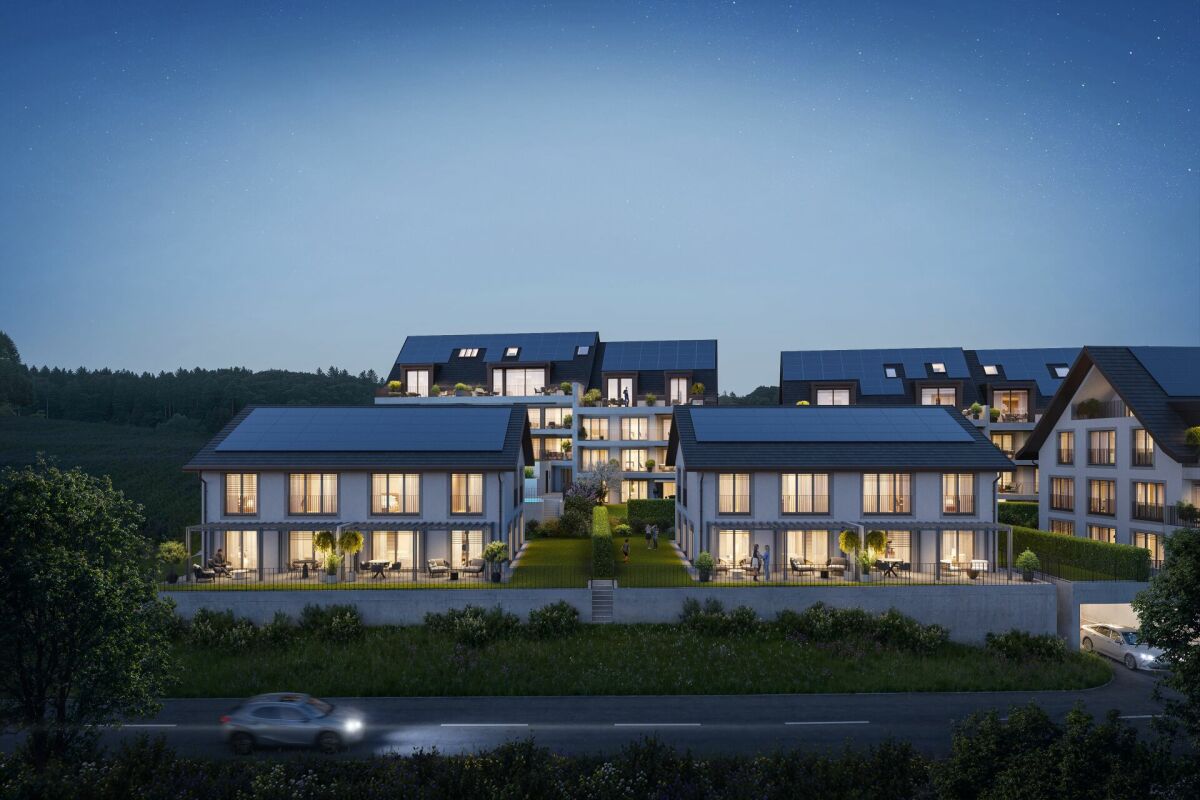
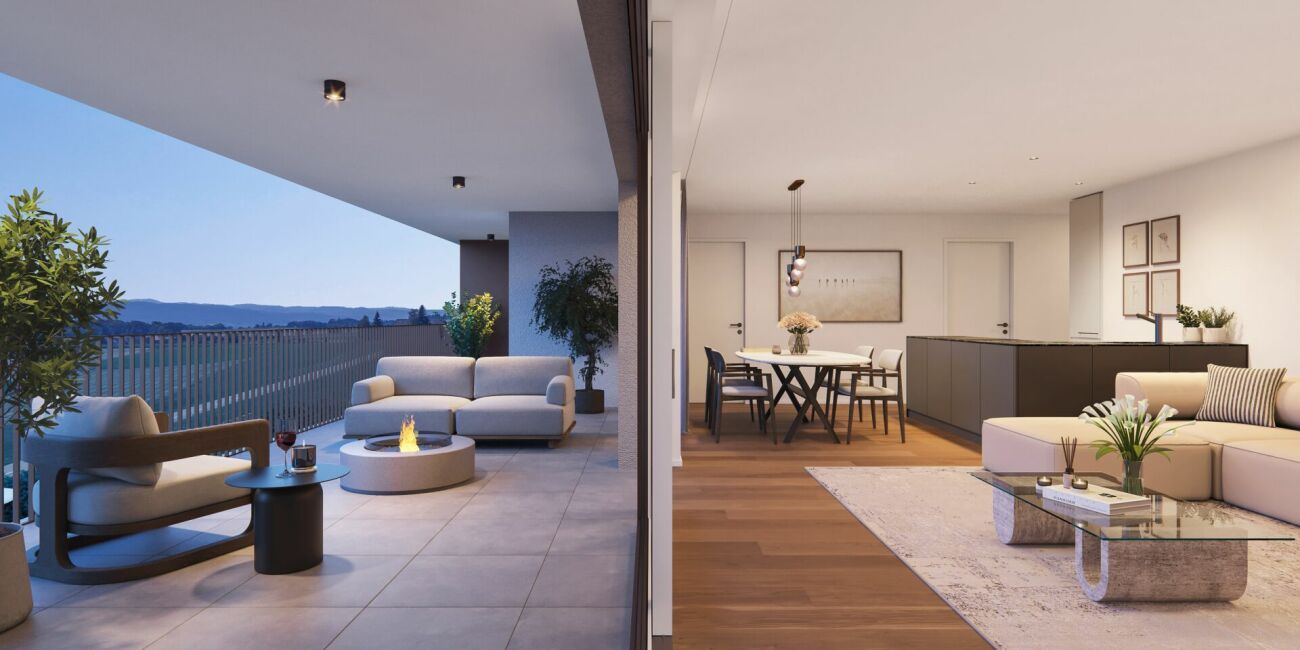
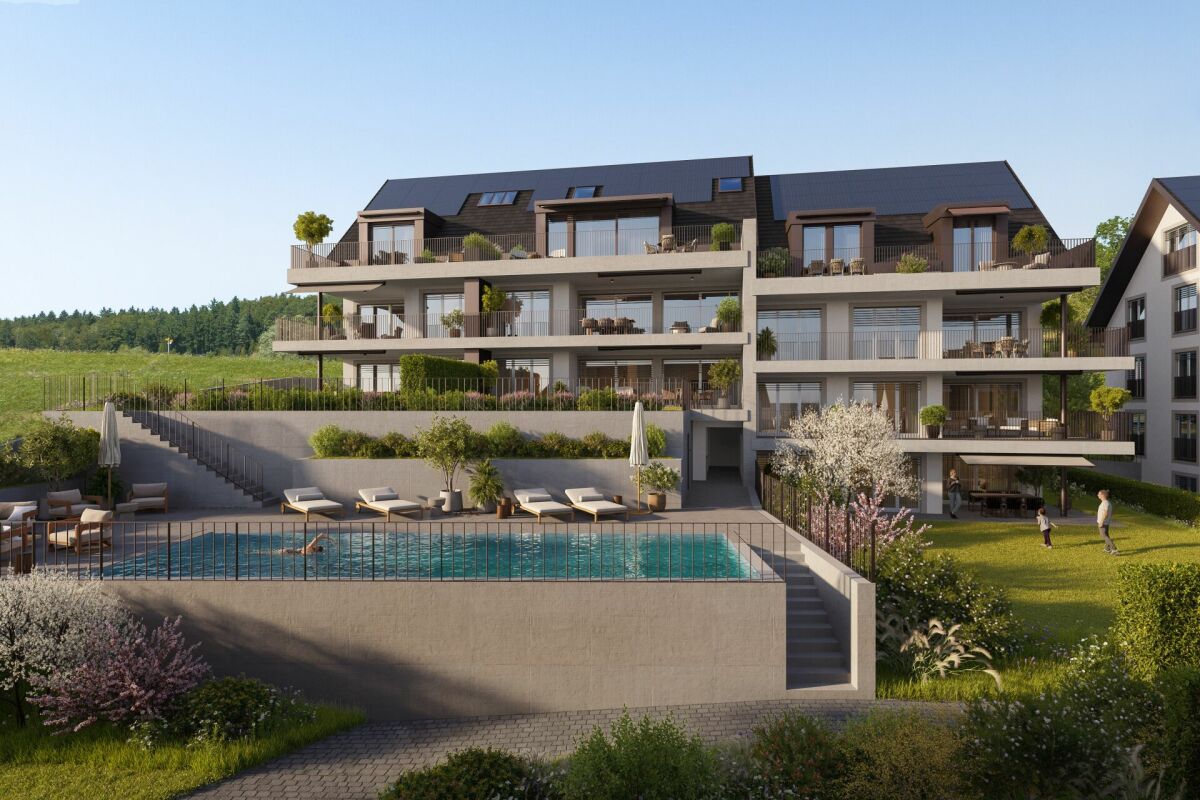
5.5-room semi-detached houses with pool access, garden and pergola directly to the website Welcome to DORFRESORT Helsighausen - Enjoy the view. Relax at home. Here, a total of 4 attractive semi-detached houses are being built from CHF 999,000.-. The houses offer a lot of space, a private garden and access to the communal pool facility.Highlights of the semi-detached houses: • 5.5 rooms with approx. 155 m² net living space or approx. 208 m² usable space • approx. 135.3 m² private garden area and approx. 28.5 m² seating area • spacious living, dining and kitchen area as well as 4 bedrooms on the upper floor • basement and technical rooms on the lower floor • high-quality aluminum pergola with motorized slat roof (optional with side awnings and LED lighting) • Right to use the communal pool facility • Sun loungers and lounge furniture by the pool are provided by the builder • Ground probe heat pump with underfloor heating and free cooling • Underground parking with preparation for e-mobility • individually determinable interior design • various additional options possible, e.g. larger pergola, photovoltaic system, battery storage and other individual equipment wishes • Purchase price: CHF 999,000.- / Underground parking space: CHF 35,000.- / Motorcycle parking space: CHF 5,000.- A home for all those who want to combine peace, plenty of space and a special piece of holiday feeling directly in front of the door.Have we aroused your interest? We are happy to be at your disposal for a discussion. Your AFORIA Real Estate Team

Kevin Auer

Kevin Auer

Travel time
-
1 / 6
Price on request
300m² living space
Heldstrasse, 8268 Salenstein

Real Estate Ensemble with Lake View, Salenstein TG

For sale as an ensemble are the corner house Heldstrasse 21, the middle house Heldstrasse 19, and the adjacent building plot, Heldstrasse 15. The two houses are currently rented. Corner house No. 21 | Living with a lake viewThe 6.5-room house offers 187 m2 of net living space after the comprehensive renovation in 2012 and is in very good condition. The well-thought-out floor plan and high-quality interior design give the house a luxurious touch: beautiful exposed beam elements of the former house, plenty of light in the staircase, parquet floors, modern kitchen and wet cells in plain colors and beautiful materials, window shutters partially electric, terrace with access to the garden, wine cellar, 3 carport spaces. With the renovation, a ground probe heating system and a photovoltaic system were installed. The spacious garden with beautiful tree population offers plenty of space and privacy. Further highlights: alarm system, color-coordinated built-in cabinets on all floors, outdoor lighting, wine cellar, and separate bicycle cellar.Middle house No. 19 | Charming home The 4-room house offers around 113 m2 of bright living space, is fully basement and was comprehensively renovated in 2019. This included the renewal of windows, floors, wet cells, and wooden stairs. The visible beams also give this house a special character. The kitchen has a practical storage niche. The insulated and expanded attic with additional skylights offers further valuable space. An own gas heating and spacious cellar rooms complement the offer. Building plot No. 15 | Space for your projectThe 616 m² large plot is located in the village zone. Currently, a garage building stands on it. The garden is partially used by the tenant of house 19. The plot offers the possibility to realize your own construction project.

1 / 6
  • Parking space
Price on request
8 rooms200m² living space
8280 Kreuzlingen
Three-family house in the heart of Kreuzlingen
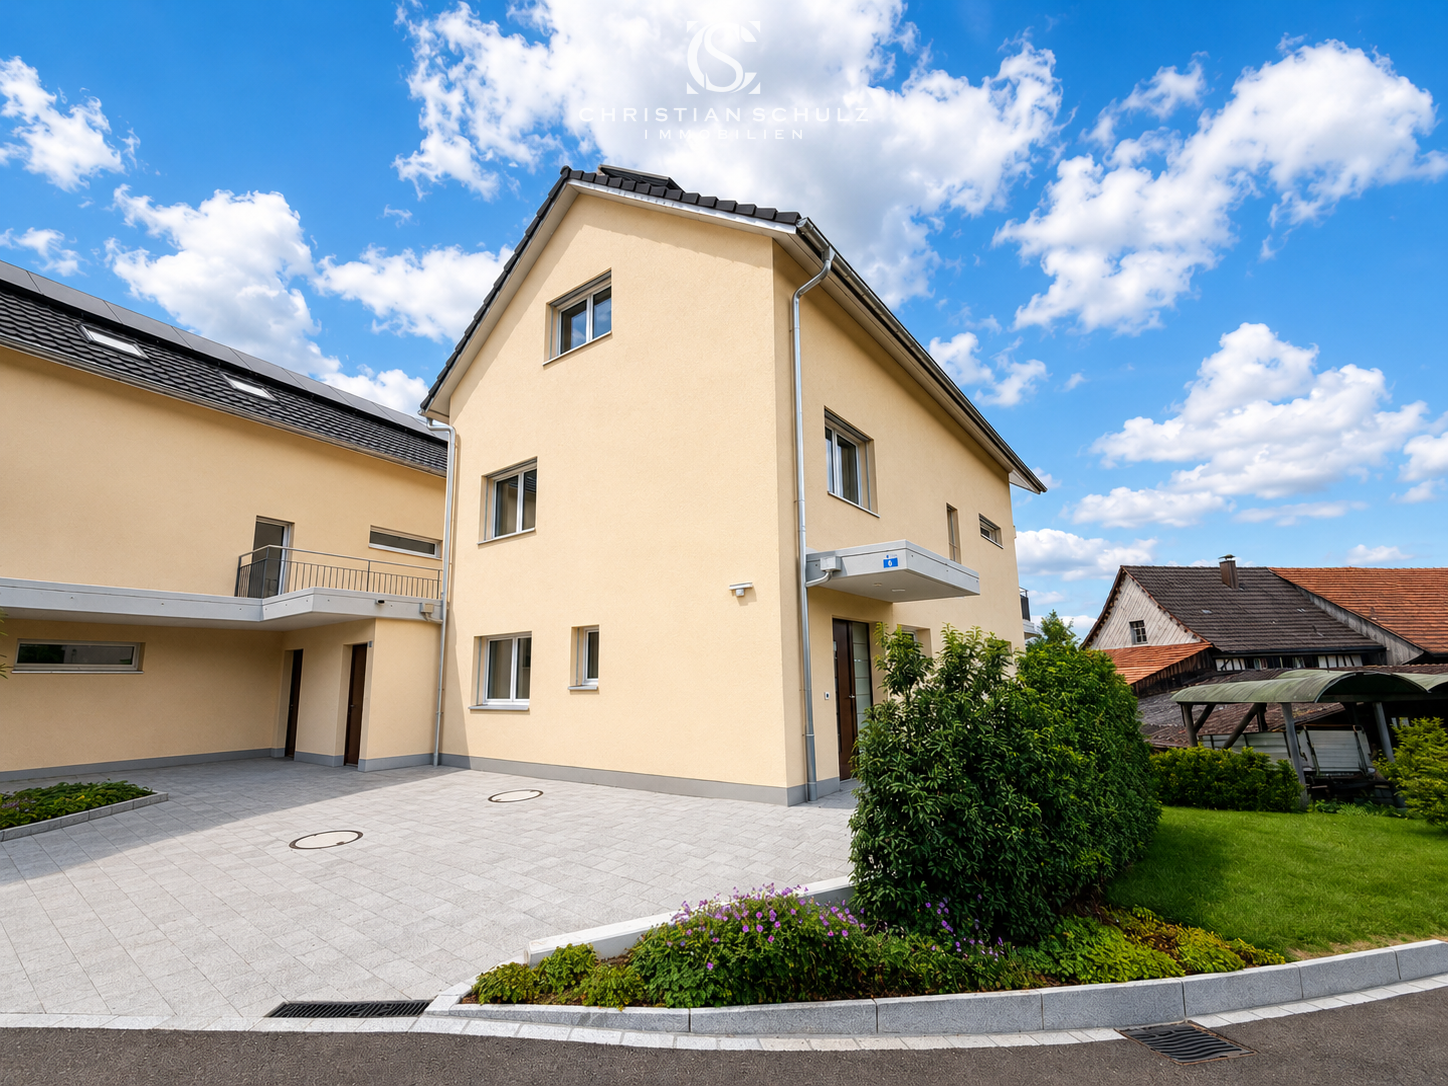
This multi-family house was built in 1936, continuously renovated and modernized over the years. It combines the character of an existing building with modern living comfort and offers a variety of uses thanks to its three separate residential units - ideal for cross-generational living or as an attractive investment object. The apartments on the ground floor and on the first upper floor are identical and each have a bright living room, two bedrooms, and a separate kitchen with space for a dining area. While the ground floor has direct access to the garden and a bathroom with a shower, the bathroom on the first upper floor is equipped with a bathtub. The attic includes an open living/dining area with a kitchenette, a bedroom, and a bathroom with a shower. The sloping ceilings give the apartment a pleasant living atmosphere. In the basement, additional utility rooms are available: a laundry room, a drying room, storage space, and space for a small workshop. The gas heating system is also located here. In the outdoor area, there are three practical outdoor parking spaces and a well-maintained plot of land with various seating areas. Shopping facilities, doctors, and banks are within walking distance on the boulevard. The proximity to the train station, the A7 highway, and the city of Konstanz ensures a very good connection. Lake Constance with its recreational opportunities is practically at your doorstep. This multi-family house convinces with clear structures, good location, and versatile uses.Kreuzlingen TG is located on the shores of Lake Constance and borders the German city of Konstanz. With around 23,200 inhabitants, it is the second-largest city in the canton of Thurgau. Kreuzlingen convinces with high living quality, diverse shopping opportunities, a rich cultural and sports offer, and proximity to nature. Kindergartens, primary and secondary schools are located directly in the city. For higher education, numerous regional and cross-border offers are available. The active club life, attractive leisure activities, and the Lake Constance shoreline make Kreuzlingen particularly family-friendly. The communal tax rate is 64%. The total tax rate is 241% for non-denominational individuals (Evangelical 257%, Catholic 256%, as of 2024). Thanks to the train station with regional connections, good highway access, and the immediate proximity to Konstanz, Kreuzlingen is well-developed - an ideal place to live for people who want to combine urbanity, nature, and international location.At a glance: - Multi-family house (3 units) - Year of construction: 1936, continuously renovated since 2009 - Rooms: 8 - Living area: approx. 200 m² - Plot area: 470 m² - Cubature: 1003 m - Parking: 3 outdoor parking spaces - Basement: laundry room, drying room, storage room, workshop area - Gas heating - Fiber optic installed Ground floor & 1st upper floor: - Living room, 2 bedrooms - Separate kitchen with dining area - Bathroom with shower (ground floor) / bathroom with bathtub (1st upper floor) - Garden access (ground floor) Attic: - Open living/dining area with kitchenette - one bedroom - bathroom with shower - sloping ceilings with living character
  • Parking space
1 / 12
CHF 1,185,000.–
5.5 rooms
8274 Tägerwilen

Open viewing: 29.08.26 Modern apartment with a great view, Tägerwil

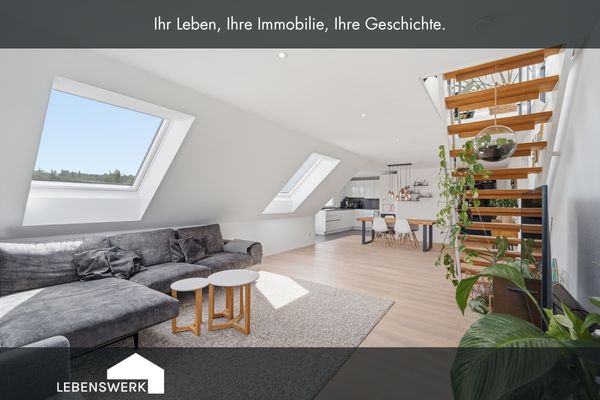
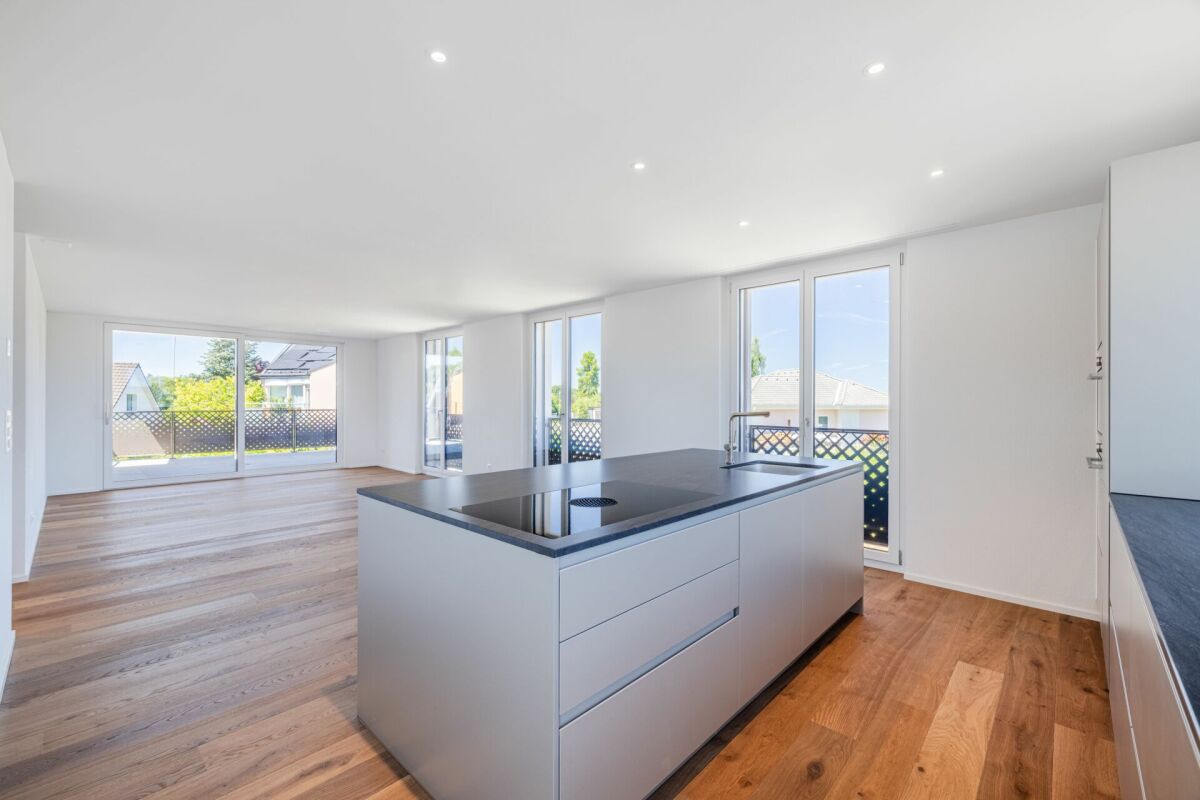
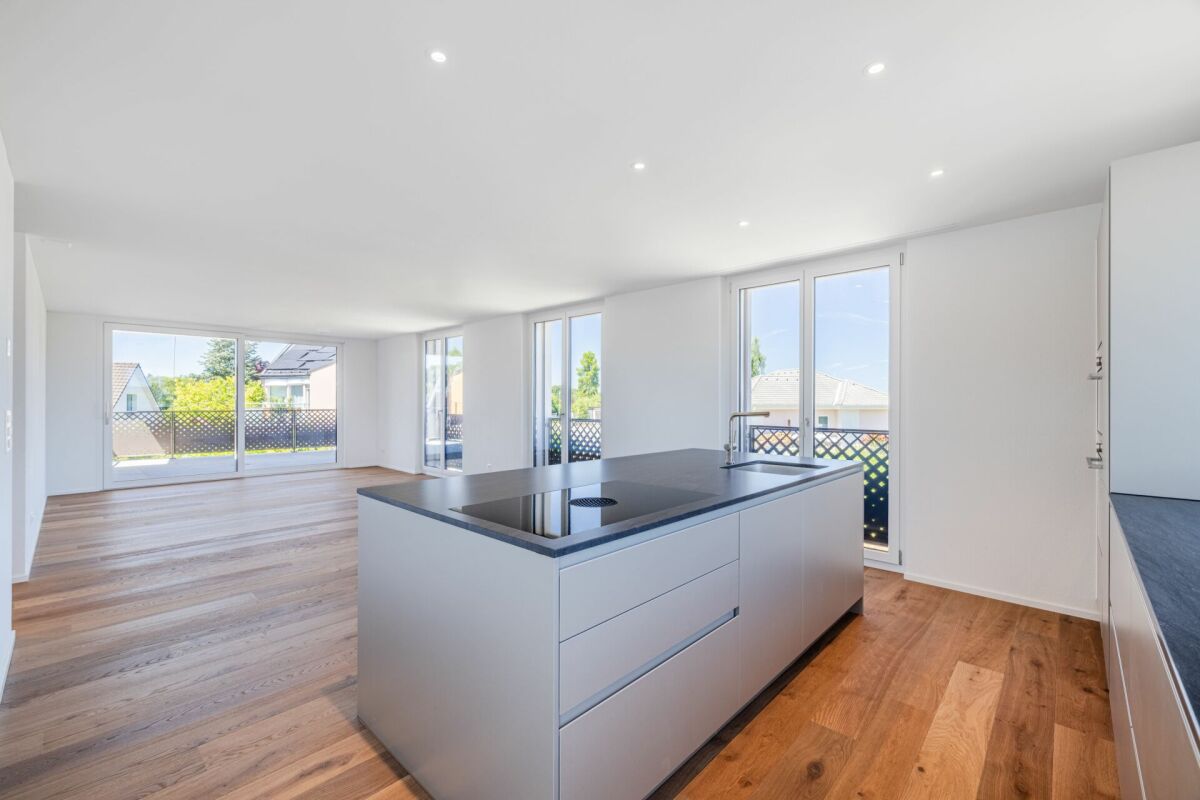
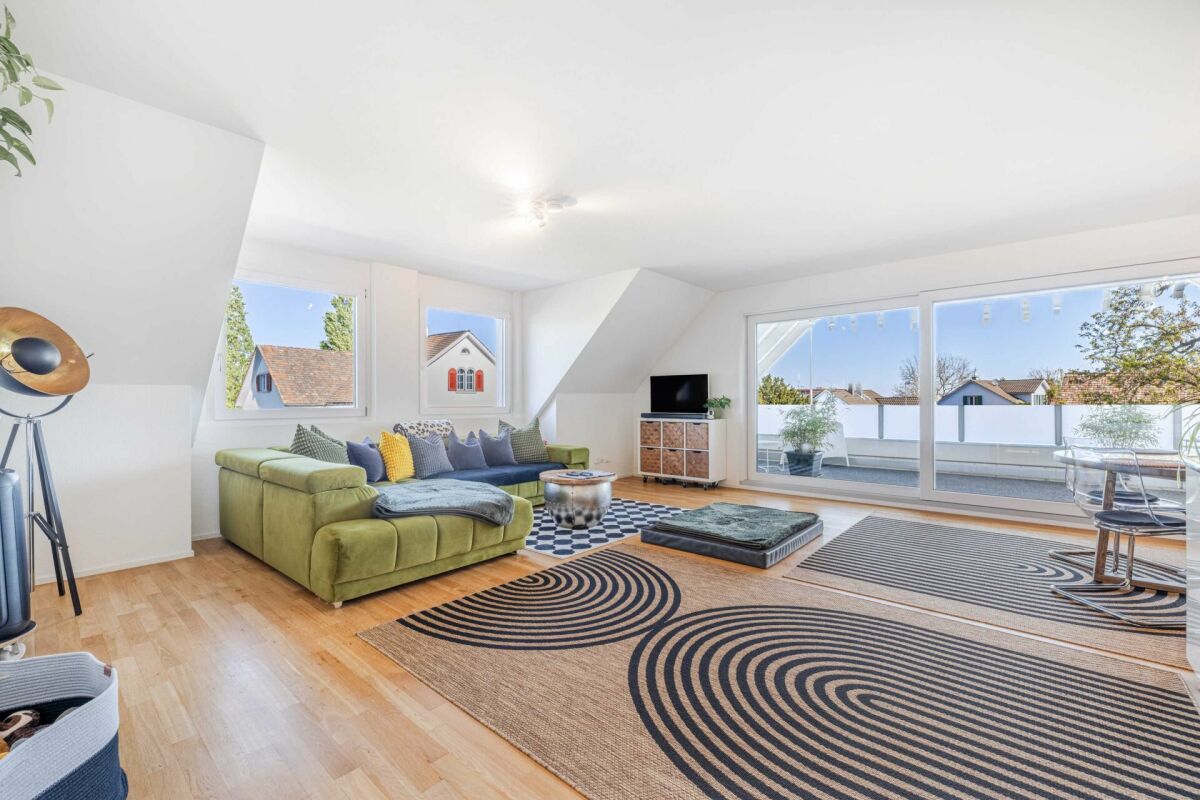
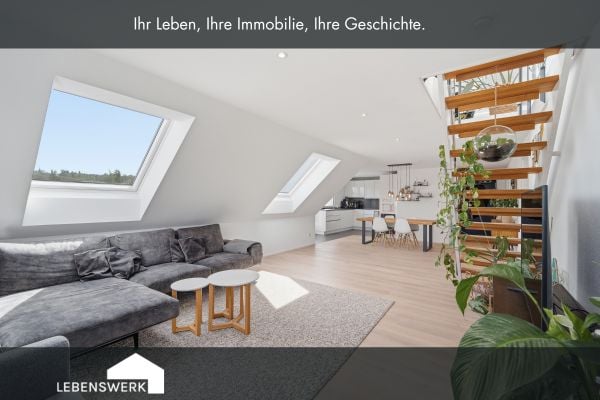
Nestled in a quiet 30 km/h zone, this modern 5.5-room penthouse apartment presents itself as a stylish home with an exceptional sense of space. The property combines living comfort, generosity, and an attractive location in a harmonious way, offering ideal conditions for families or couples with a demand for space. The apartment spans two floors and impresses with a well-thought-out floor plan and a generous living area of approximately 151 m². The open and flexibly designed rooms create a pleasant living atmosphere and can be individually adapted to personal needs. Plenty of daylight through large window areas ensures a bright and friendly atmosphere throughout the apartment. The heart of the apartment is the spacious living and dining area with an open kitchen. Here, modern design meets functionality and offers plenty of space for joint cooking, social evenings, and relaxed living. From this area, you can access the approximately 19 m² large balcony, which impresses with a beautiful view and offers additional space for relaxing hours outdoors. A special highlight is the very spacious, modern, and high-quality designed bathroom with a double sink, toilet, floor-level shower, and large bathtub, which combines the highest comfort and contemporary aesthetics. On the top floor, there is a spacious room that could be easily converted into two rooms with little effort, as well as another bathroom with a shower, toilet, and sink, which is ideal as a private retreat or guest area. The penthouse apartment is located on the third floor of a well-maintained multi-family house with a total of only nine residential units and can be easily reached by a personal elevator. A pleasant underfloor heating system ensures cozy warmth in all rooms. The property was built in 2018 and meets a modern, high-quality construction standard. Additional comfort is provided by a private washing machine and a tumble dryer in the apartment. A carport and an outdoor parking space are also available for purchase, rounding off the offer in a sensible way. This 5.5-room penthouse apartment combines modern living, generosity, and quality of life in an ideal way, offering a home that convinces both functionally and emotionally.The property is located in an attractive area in Tägerwilen, one of the most sought-after residential areas in the canton of Thurgau, directly on the border with the city of Konstanz. The combination of natural living and proximity to urban infrastructure makes this location particularly livable. Shopping facilities, schools, and various service offerings are located directly in the village and can be easily reached on foot. Particularly practical: the Kita Calimero is located in the same street and can be reached in just a few minutes' walk. The nearby city of Konstanz also offers a wide range of cultural, gastronomic, and recreational activities and can be easily reached by car or public transport. The surroundings are characterized by a pleasant living atmosphere with plenty of green spaces and recreational opportunities in the immediate vicinity. Lake Constance and numerous walking and cycling paths invite you to engage in various leisure activities. Thanks to the good transport connections, you benefit from short distances in the direction of Kreuzlingen, Frauenfeld, or Zurich, while at the same time maintaining the peace and quality of life of a popular residential community.Do you own a property and want to know its value? Use our free online valuation at www.lebenswerk.immo/kostenlose-bewertung now and receive a non-binding price estimate for your property in just a few minutes.

Liridon Sadiki

Liridon Sadiki

1 / 2
Liridon Sadiki

Liridon Sadiki

  • Garage
CHF 888,000.–
8 rooms160m² living space
8594 Güttingen

Your Project - Your Vision - Your Building Space

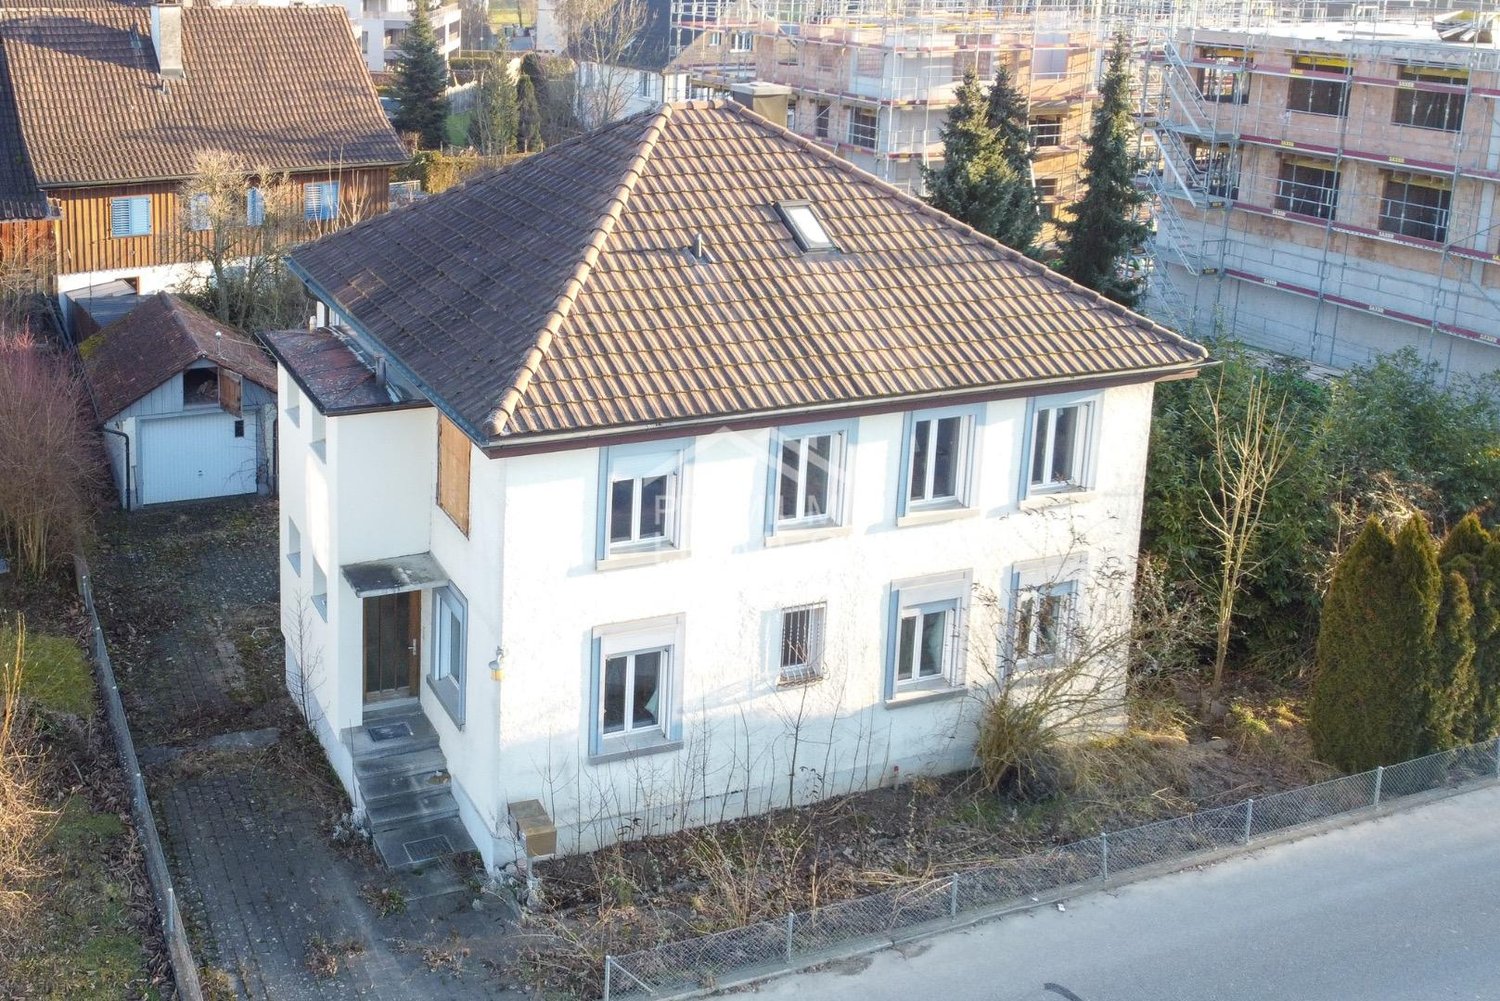
Step into this charming house with great potential in a quiet and pleasant residential area. The property offers an ideal basis for realizing individual living dreams and, with a comprehensive renovation, will shine again in new splendor.The spacious rooms and classic architecture give the house a special character and offer versatile design possibilities. Thanks to the well-thought-out room layout, the property is ideal for families, couples, or creative living concepts.Particularly noteworthy is the large garden, which offers plenty of space for relaxation, leisure, and individual design. This house is the perfect opportunity for craftsmen or creative minds who are looking for a home with charm and development potential. Here, no wishes are left unfulfilled. Take advantage and convince yourself! This PREMIUM HOMES offer includes: • Attractive and popular location • 658 m² plot area • Village zone • High living and value quality • Best infrastructure & transport connection • Existing property available • Possible to preserve, renovate, or rebuild • Various usage possibilities • Potential for value increase • Unique investment opportunity Interested? We would be happy to take you through a non-binding viewing! Do you want to sell your house or apartment worry-free? We will tell you the current market value of your property, discreetly and non-bindingly! Are you interested in a first non-binding exchange of ideas? Don't hesitate and contact us. We look forward to hearing from you.

  • Garage
1 / 12
CHF 2,100,000.–
4.5 rooms140m² living space
8268 Salenstein

Well-maintained row house with dream garden & far-reaching views - can be expanded

As soon as you enter the house, you are greeted by a spacious and inviting entrance area that conveys a pleasant feeling of living. The low-maintenance plank floor underlines the timeless elegance and leads harmoniously through the rooms on the ground floor. Directly at the entrance, there is also a practical day toilet. Additional storage space is offered by an adjacent recess.The heart of the house is the bright living and dining area with a beautiful parquet floor. The traditional tile stove creates a cozy atmosphere and gives the room a special character. The kitchen, renewed in 2011, convinces with functional design and offers sufficient space for culinary development.The wooden elements on the upper floor create a warm and cozy atmosphere. An attractive gallery gives the floor plan openness and special charm. The bathroom is equipped with a bathtub, double sink, shower, and a toilet. The spacious bedroom has a practical dressing room, supplemented by another room with versatile usage possibilities.Particularly noteworthy is the large barn and the attic with attractive expansion potential for additional living space with wonderful views. A true highlight of this property is the extensive and lovingly designed garden. Here you can enjoy peace, privacy, and a wonderful view of the lake. The attractive outdoor area invites you to linger and makes this home a special retreat in a natural environment.FactsYear of construction 1890, living area approx. 140 m2Plot 1368 m2, cubic volume 1164 m3Attic/barn can be expandedFar-reaching views of the lakeGas heating (2011), radiatorsTile stove, wooden floorsDreamy garden, various seating areasGarage and forecourtWe look forward to your contact!

Massimo Salvati

Massimo Salvati

1 / 6
Massimo Salvati

Massimo Salvati

  • Garage
  • View
  • Elevator
  • +1
Price on request
8280 Kreuzlingen

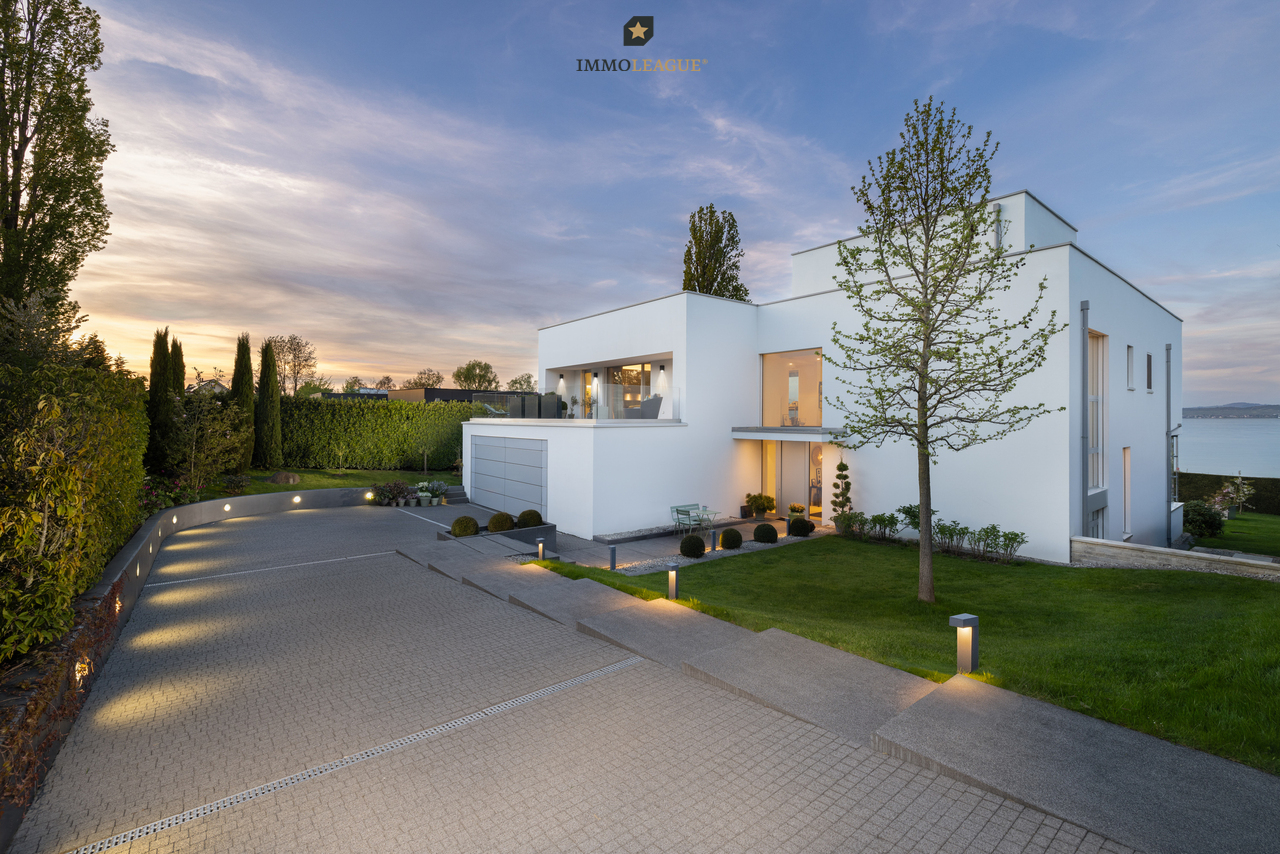
Luxuriöse Seeresidenz mit einzigartigem Ambiente.

Herzlich willkommen in einer Villa der Extraklasse.Direkt am See gelegen, vereint diese aussergewöhnliche Residenz elegante Architektur, höchste Privatsphäre und exklusiven Wohnkomfort. Ein privater Strandabschnitt, eine Wellnessoase mit Hallenbad, Jacuzzi, Sauna und Fitnessbereich sowie ein stilvoller Weinkeller schaffen ein Wohngefühl, das keine Wünsche offenlässt. Bitte beachten Sie, dass wir aus Gründen der Diskretion und Exklusivität weitere Details zu dieser Liegenschaft nur im persönlichen Gespräch mitteilen. Wir versichern Ihnen, dass das Anwesen auf höchstem Niveau der Architektur und Ausstattung steht.Einige Highlights der Immobilie:+ Eigener Privatstrand + Moderne und einzigartige Architektur+ Ruhige und exklusive Lage am See+ Unverbaubare See- & Weitsicht+ Hohe Privatsphäre+ Weitläufige Dachterrasse + Glaslift mit Direktzugang in alle Etagen+ Lounge-Bereich+ Innovative Gebäudeautomation+ Alarmanlage mit Panikbereich & Videoüberwachung+ Kontrollierte LüftungsanlageWir laden Sie herzlich ein, Kontakt mit uns aufzunehmen, um mehr über diese exquisite Immobilie zu erfahren. Das Team von ImmoLeague steht Ihnen zur Verfügung, um Ihre Fragen zu beantworten und Sie durch den Entscheidungsprozess zu begleiten.A retreat in a class of its own.This exceptional villa right on the lake combines stylish design with uncompromising luxury. A private beach area, a private wellness oasis with indoor pool, jacuzzi, sauna and fitness area as well as a stylish wine cellar leave nothing to be desired. The glass lift connects the floors silently and elegantly - comfort at the highest level.In a quiet, sought-after location, you can enjoy unobstructed lake views and complete privacy. The timeless architecture, combined with the highest quality fittings, makes this property a real masterpiece for the discerning.Please note that, for reasons of discretion and exclusivity, we will only provide further details about this property in a personal meeting.We can assure you that the property is of the highest standard of architecture and fittings.Some highlights of the property: Own private beach Modern and unique architecture Quiet and exclusive location on the lake Unobstructed lake & far-reaching views High level of privacy Spacious roof terrace Glass elevator with direct access to all floors Lounge area Innovative building automation Alarm system with panic area & video surveillance Controlled ventilation systemWe invite you to contact us to find out more about this exquisite property.The ImmoLeague team is at your disposal to answer your questions and guide you through the decision-making process

  • Garage
  • View
  • Elevator
  • +1
1 / 12
CHF 1,185,000.–
5.5 rooms
8274 Tägerwilen

Modern 5.5-room penthouse apartment in the heart of Tägerwilen TG

Nestled in a quiet 30 km/h zone, this modern 5.5-room penthouse apartment presents itself as a stylish home with an exceptional sense of space. The property combines living comfort, generosity, and an attractive location in a harmonious way, offering ideal conditions for families or couples with space requirements. The apartment spans two floors and impresses with a well-thought-out floor plan and a generous living area of approximately 151 m². The open and flexibly designed rooms create a pleasant living atmosphere and can be individually adapted to personal needs. Plenty of daylight through large window areas ensures a bright and friendly atmosphere throughout the apartment. The heart of the apartment is the spacious living and dining area with an open kitchen. Here, modern design meets functionality and offers plenty of space for joint cooking, social evenings, and relaxed living. From this area, you can access the approximately 19 m² large balcony, which boasts a beautiful view and provides additional space for relaxing hours outdoors. A particular highlight is the very spacious, modern, and high-quality designed bathroom with a double sink, toilet, floor-level shower, and large bathtub, which combines the highest comfort and contemporary aesthetics. On the top floor, there is a spacious room that could be easily converted into two rooms with little effort, as well as another bathroom with a shower, toilet, and sink, which is ideal as a private retreat or guest area. The penthouse apartment is located on the third floor of a well-maintained multi-family house with a total of only nine residential units and can be easily reached by a personnel lift. A pleasant underfloor heating system ensures a cozy warmth in all rooms. The property was built in 2018 and meets a modern, high-quality construction standard. Additional comfort is provided by a private washing machine and a tumble dryer in the apartment. A carport and an outdoor parking space are also available for purchase, rounding off the offer in a sensible way. This 5.5-room penthouse apartment combines modern living, generosity, and quality of life in an ideal way, offering a home that convinces both functionally and emotionally.The property is located in an attractive area in Tägerwilen, one of the most sought-after residential areas in the canton of Thurgau, directly on the border with the city of Konstanz. The combination of natural and urban living makes this location particularly livable. Shopping facilities, schools, and various service offerings are located directly in the village and can be easily reached on foot. Particularly practical: the Kita Calimero is located in the same street and can be reached in just a few minutes' walk. The nearby city of Konstanz also offers a wide range of cultural, gastronomic, and leisure activities and can be quickly reached by car or public transport. The surroundings are characterized by a pleasant living atmosphere with plenty of green spaces and recreational opportunities in the immediate vicinity. Lake Constance and numerous walking and cycling paths invite you to engage in various leisure activities. Thanks to the good transport connections, you benefit from short distances in the direction of Kreuzlingen, Frauenfeld, or Zurich, while at the same time maintaining the peace and quality of life of a popular residential community.Do you own a property and want to know its value? Use our free online valuation at www.lebenswerk.immo/kostenlose-bewertung now and receive a non-binding price estimate for your property in just a few minutes.

  • large room, long desk, white wall, desk with vase, trash can, chair, monitor
1 / 3
CHF 1,250,000.–
7 rooms
Hauptstrasse 114, 8272 Ermatingen

Attractive capital investment - ideal as an investment or for own use

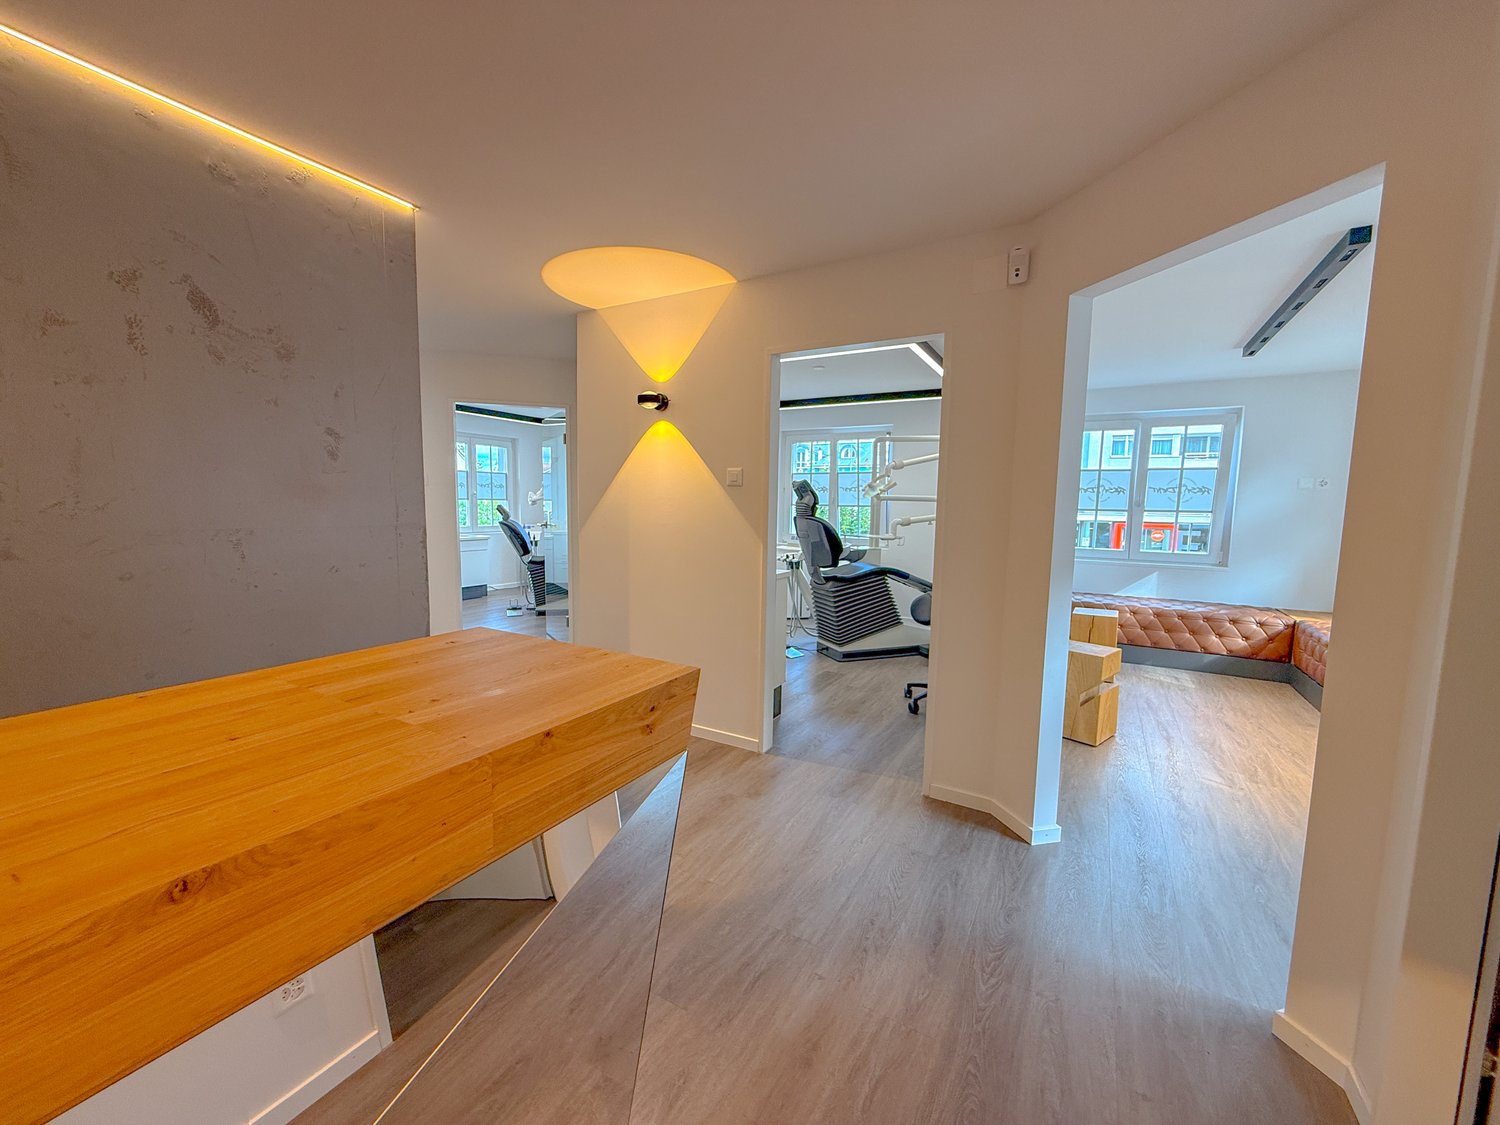
Attractive commercial property in Ermatingen – ideal as an investment or for own useDiscover this spacious 7-room commercial property with 159 m² of usable space on the first floor at Hauptstrasse 114 in Ermatingen. The 1995-built property is ideal for retail, practice or office use and impresses with its diverse design possibilities.Currently, the space is long-term rented and thus offers a secure investment with an attractive gross return of around 4.3%. At the same time, there is the possibility of later own use, which makes the property particularly interesting for investors or self-users.The property impresses with: • Functional room layout: 7 rooms with flexible usage possibilities for different business concepts • Individual equipment: The interior design is the responsibility of the tenant. • Parking spaces: Visitor parking spaces available • Complete infrastructure: Power, water and sewage connections available • First-class location: Only 4 minutes' walk to Ermatingen train station, directly at the Volg supermarket, schools and lake shore in the immediate vicinity The location offers an ideal combination of tranquility, centrality and sunny atmosphere. The proximity to Lake Constance and the excellent transport links make this property a future-proof investment - whether for long-term rental or for own commercial use.Do not hesitate to contact us with questions or to arrange a viewing.
Travel time
-
1 / 21
Price on request
9 rooms402m² living space
8268 Salenstein

Exklusive 9-Zimmer-Maisonettewohnung mit traumhafter Seesicht, Spa und privatem Lift

Grosszügiges Wohnen über zwei Etagen mit einzigartigem Blick auf den UnterseeÜber den Dächern von Salenstein erwartet Sie ein aussergewöhnliches Zuhause mit viel Privatsphäre, grosszügigen Raumverhältnissen und eindrucksvoller Aussicht auf den Untersee und die Insel Reichenau.Die rund 402 m² grosse Maisonette erstreckt sich über die beiden obersten Etagen eines gepflegten Mehrfamilienhauses mit nur fünf Wohneinheiten. Ein privater Lift führt direkt in die Wohnung und vermittelt bereits beim Ankommen ein besonderes Wohngefühl.Lichtdurchflutete Wohnbereiche, ein Cheminée sowie grosszügige Aussenflächen schaffen eine elegante und zugleich wohnliche Atmosphäre. Von verschiedenen Bereichen der Wohnung eröffnet sich ein herrlicher Blick über den See, die umliegende Landschaft und in Richtung Schloss Salenstein.Ein besonderes Highlight ist der private Wellnessbereich mit Whirlpool, Sauna und Dampfbad. Hochwertige Materialien wie Marmor, edle Parkettböden und sorgfältig ausgewählte Oberflächen unterstreichen den exklusiven Charakter der Immobilie. Eine Klimatisierung sorgt auch an warmen Sommertagen für angenehmen Komfort.Die Wohnung wurde umfassend und mit grossem Qualitätsanspruch renoviert. In die Erneuerung und den Innenausbau wurden über CHF 3 Millionen investiert.Zur Liegenschaft gehören ausserdem ein zusätzlicher Disponibelraum sowie drei Tiefgaragenplätze, davon zwei in einer separaten abschliessbaren Garagenbox.Highlights • Exklusive Lage in Salenstein • Rund 402 m² Wohnfläche • Zwei Wohnetagen zur alleinigen Nutzung • Traumhafte Sicht auf Untersee und Insel Reichenau • Privater Lift direkt in die Wohnung • Grosszügige Terrassen und Balkone • Cheminée • Privater Spa mit Whirlpool, Sauna und Dampfbad • Hochwertiger Innenausbau • Klimatisierung • Drei Tiefgaragenplätze • Sofort verfügbar LageSalenstein zählt zu den besonders attraktiven Wohnlagen am Untersee. Die Gemeinde verbindet Ruhe, Natur und eine hohe Lebensqualität mit kurzen Wegen nach Kreuzlingen und Konstanz. Zudem gilt Salenstein als steuergünstige Gemeinde und bietet damit auch aus finanzieller Sicht einen interessanten Wohnstandort.Die erhöhte Lage der Liegenschaft eröffnet ein eindrucksvolles Panorama über den Untersee und die umliegende Landschaft und schafft ein Wohngefühl, das Privatsphäre, Weite und Exklusivität auf besondere Weise verbindet._____________________________________Spacious Living Across Two Floors with Exceptional Views of Lake ConstanceAbove the rooftops of Salenstein, this exceptional home offers a high degree of privacy, generous living spaces and impressive views over the Untersee, the lower part of Lake Constance, and Reichenau Island.Offering approximately 402 m² of living space, the maisonette apartment extends across the top two floors of a well-maintained residential building with only five units. A private lift provides direct access to the apartment, creating an exclusive sense of arrival.Light-filled living areas, a fireplace and generous outdoor spaces create an elegant yet inviting atmosphere. From various parts of the apartment, beautiful views open up across the lake, the surrounding landscape and towards Salenstein Castle.A particular highlight is the private wellness area with whirlpool, sauna and steam bath. High-quality materials such as marble, fine parquet flooring and carefully selected finishes underline the exclusive character of the property. Air conditioning ensures a comfortable indoor climate even during the warmer summer months.The apartment has been extensively renovated to a very high standard. More than CHF 3 million has been invested in the renovation and interior fit-out.The property also includes an additional multipurpose room and three underground parking spaces, two of which are located in a separate lockable garage box.Highlights • Exclusive location in Salenstein • Approximately 402 m² of living space • Two private residential floors • Stunning views of the Untersee and Reichenau Island • Private lift with direct access to the apartment • Generous terraces and balconies • Fireplace • Private spa with whirlpool, sauna and steam bath • High-quality interior finishes • Air conditioning • Three underground parking spaces • Available immediately LocationSalenstein is one of the most attractive residential locations on the Untersee. The municipality combines tranquillity, nature and a high quality of life with convenient access to Kreuzlingen and Constance. Salenstein is also known for its favourable tax environment, making it an attractive place to live from a financial perspective as well.The property’s elevated position offers impressive panoramic views over the Untersee and the surrounding countryside, creating a unique sense of privacy, space and exclusivity.
1 / 21
Price on request
8.5 rooms230m² living space
8558 Raperswilen

Spacious new-build house with annex in panoramic location

Address: Oberdorf 6, 8558 HelsighausenThis high-quality new-build house with 8.5 rooms is located in a quiet panoramic position on the Seerücken in the Thurgau region of Helsighausen. With approximately 230 m² of living space, spread over four floors, the property offers a flexible room concept for families, couples with home office needs, or multi-generational living. A special plus is the separate annex with its own entrance on the lower floor – ideal for guests, office, or rental. The open living/dining area with designer kitchen, two sunny south-facing balconies, a private garden, and state-of-the-art home technology provide high living comfort and maximum energy efficiency. The house is part of a small, high-quality development with direct access to the underground garage, separate bicycle room, and carefully selected materials in the interior design. The quiet location with proximity to Lake Constance, schools, shopping facilities, and the A7 motorway offers a high quality of life in a natural environment – with good accessibility to the centers of Kreuzlingen and Konstanz. Highlights • Spacious 8.5-room house with approximately 230 m² of living space • Separate annex with kitchen and bathroom • Two south-facing balconies and private garden • Ground-source heat pump with cooling function • 10-kW photovoltaic system, prepared for battery storage • High-quality kitchen with V-ZUG appliances, Bora cooktop, and Laufen fittings • Finest ceramic floors, wooden stairs, built-in wardrobes • Separate utility room and private bicycle room • Rural-quiet location with fast connection Availability: immediately possible

1 / 19
Price on request
5.5 rooms140m² living space
8595 Altnau

New Price - Charming Single-Family Home in the First Row by the Sea – a Rare Opportunity

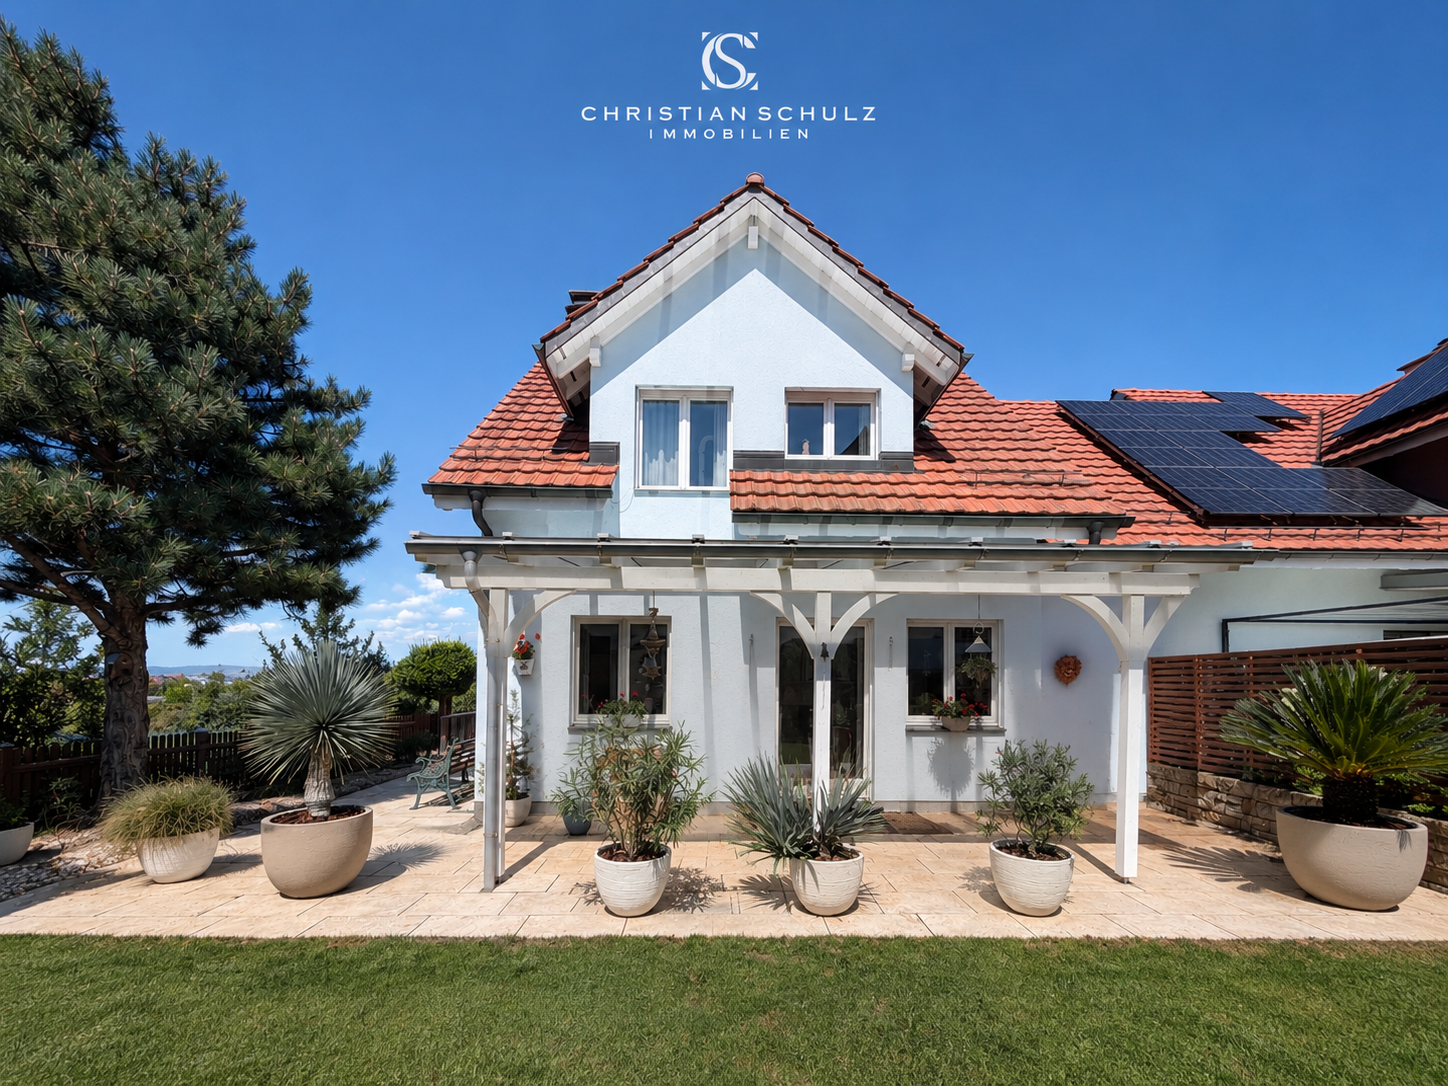
A home like out of a picture book: This stylish 5.5-room semi-detached house in 8595 Altnau combines tranquility, privacy, and a unique sense of living directly on Lake Constance.Located in a quiet cul-de-sac and being one of the last houses in the row, you can enjoy a rare combination of privacy and unobstructed location. Between your home and the lake, there is only an agricultural area – a guarantee for an unobstructed view and sustainable living quality. The lake shore and the train station are within easy walking distance.Object DescriptionThe house convinces with a well-thought-out floor plan and a high level of living comfort on 5.5 rooms. The spacious living area is the heart of the house and offers a pleasant atmosphere for everyday life and social evenings.Two bathrooms provide comfort in everyday life: a main bathroom with bathtub, shower, and toilet, as well as a separate guest toilet. In the basement, a special highlight awaits you – an infrared sauna for relaxed wellness moments in your own four walls.In recent years, numerous investments have been made, both in the interior and exterior. The modern kitchen with high-quality appliances, a stylish Swedish stove, and many other details make the house immediately ready for occupancy.Outdoor AreaThe outdoor area has been designed with great attention to detail and high financial expense.Spacious terrace areas, noble travertine slabs, natural stone walls, and high-quality planting create a unique feel-good atmosphere. The glazed terrace roof with heat-rejecting glass allows for year-round use and optimally extends the living space to the outside.Additionally, stylish privacy screens made of corten steel and wooden fences provide privacy and a consistent overall picture.Highlights • First row by the sea – only an agricultural area between the house and the sea • Quiet cul-de-sac, one of the last houses in the row • Lake and train station within walking distance • 5.5 rooms with well-thought-out floor plan • Two bathrooms (bathtub, shower, toilet + separate toilet) • Infrared sauna in the basement/wellness area • High-quality outdoor area with natural stone and travertine • Glazed terrace roof • Swedish stove for cozy evenings • Garage with space for up to 2 vehicles • Two additional outdoor parking spaces • Extensive investments of over CHF 200,000 An offer for people who are looking for something special and want to enjoy life by the sea to the fullest.

New building
1 / 6
CHF 695,000.–
3.5 rooms96m² living space
8558 Raperswilen

Newly built DORFRESORT - 3.5-room garden apartment with pool access

3.5-room apartment with pool access and huge garden Dorfresort Helsighausen - Enjoy the far-reaching view. Relax at home.On approximately 96 m² of net living space, the apartment impresses with an open living, dining, and kitchen area of around 45 m², two well-proportioned bedrooms, and two wet cells. A practical utility/laundry room complements the well-thought-out room concept.A real highlight is the private outdoor area: The approximately 33 m² large seating area merges into an impressive garden area of around 236 m² - plenty of space to relax, play, or enjoy.And the holiday feeling begins right in front of the house door: As the owner of this apartment, you have access to the communal pool area with sun loungers and lounge area.Highlights: • 3.5 rooms on approximately 96.1 m² of net living space • approximately 236 m² of private garden space • approximately 33.4 m² covered/spacious seating area • Open living/dining/kitchen area with approximately 44.7 m² • Two bedrooms • Bathroom and separate toilet/shower • Own utility/laundry room • Right to use the pool area • Basement compartment approximately 6.9 m² • Apartment purchase price: CHF 695,000.- • Parking space in the underground garage: CHF 35,000.- • MORE APARTMENTS AND SEMI-DETACHED HOUSES AVAILABLE An apartment for all those who want to combine the uncomplicated living of an owned apartment with the freedom of their own garden.Request the detailed documents today or visit www.dorfresort.ch (the homepage will be online soon).

Kevin Auer

Kevin Auer

Suggested properties for you based on search results