415 results - Property for buy in District Lausanne

1 / 13
Price on request
6.5 rooms160m² living space
1012 Lausanne

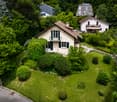
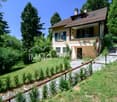
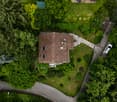
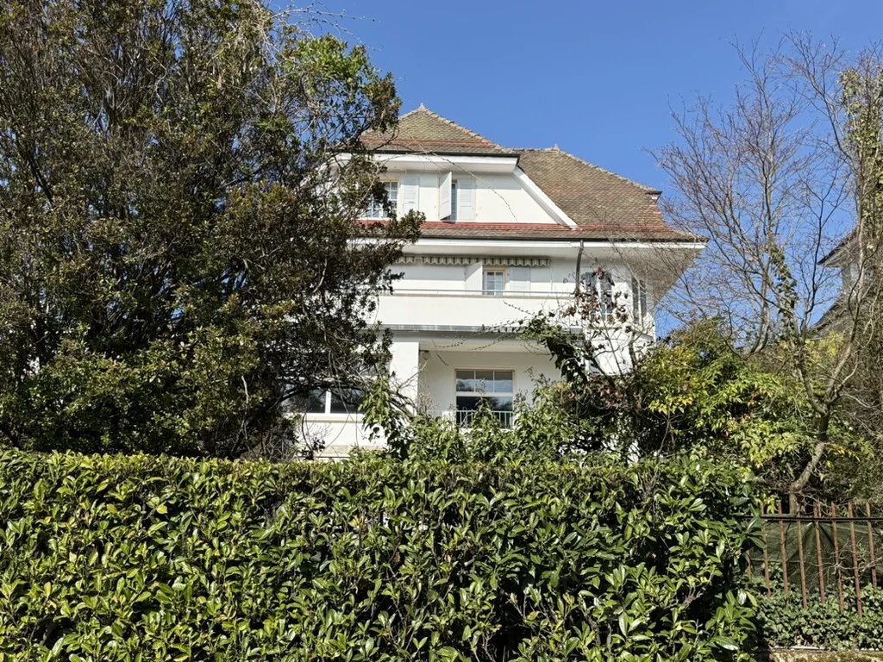
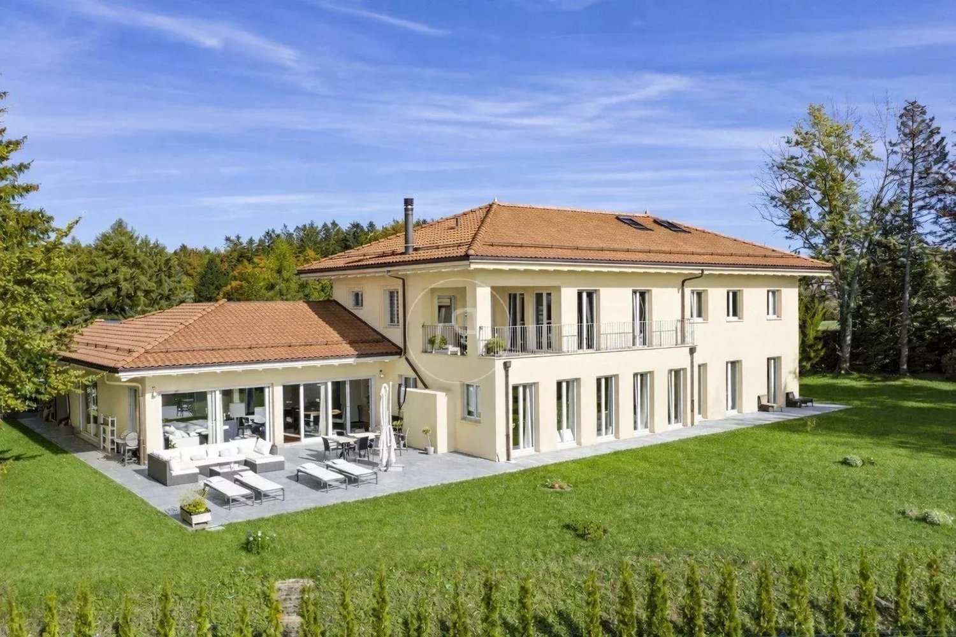
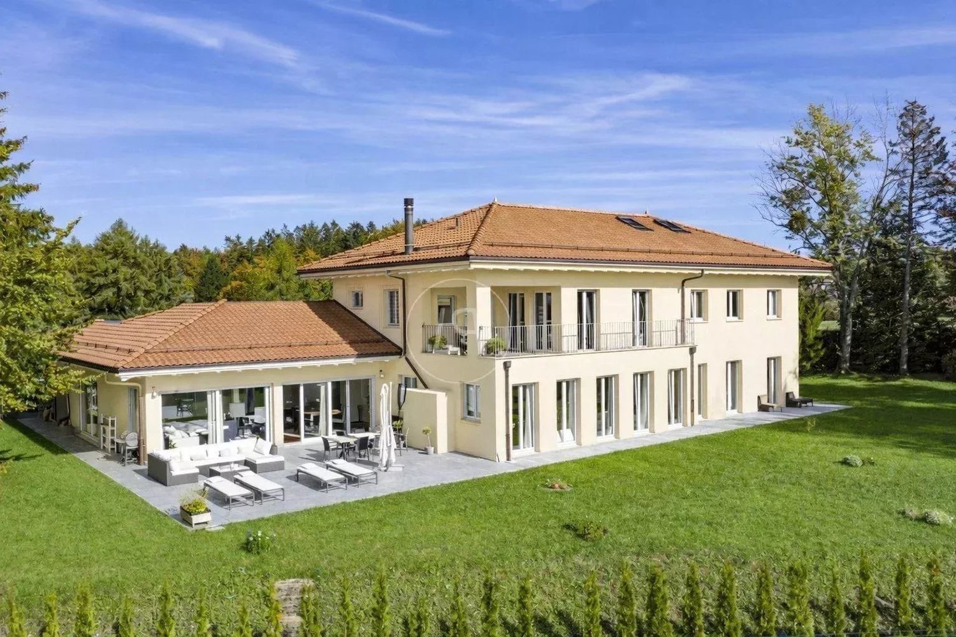
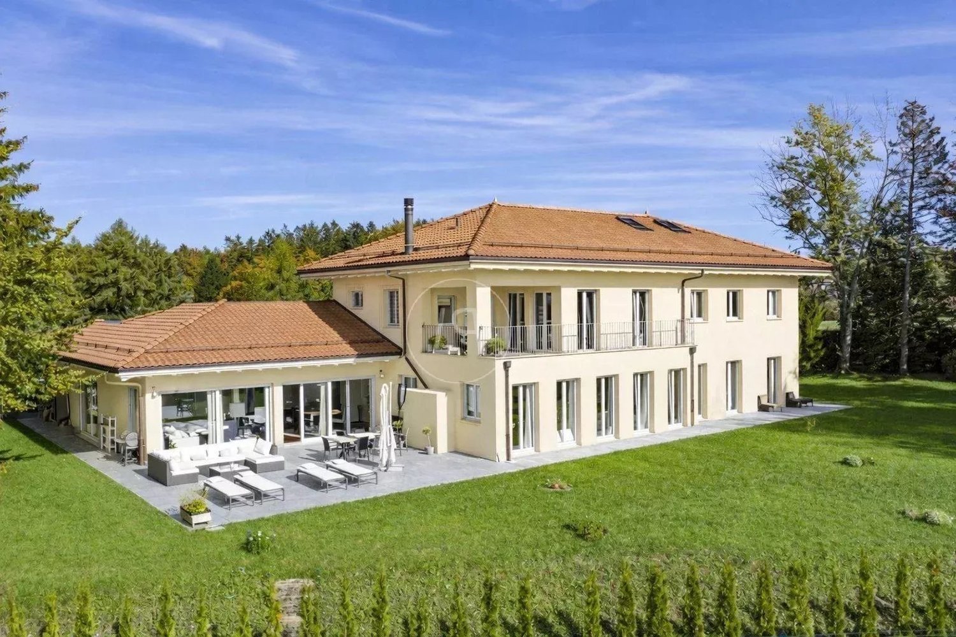
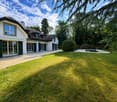
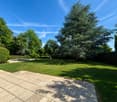
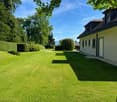
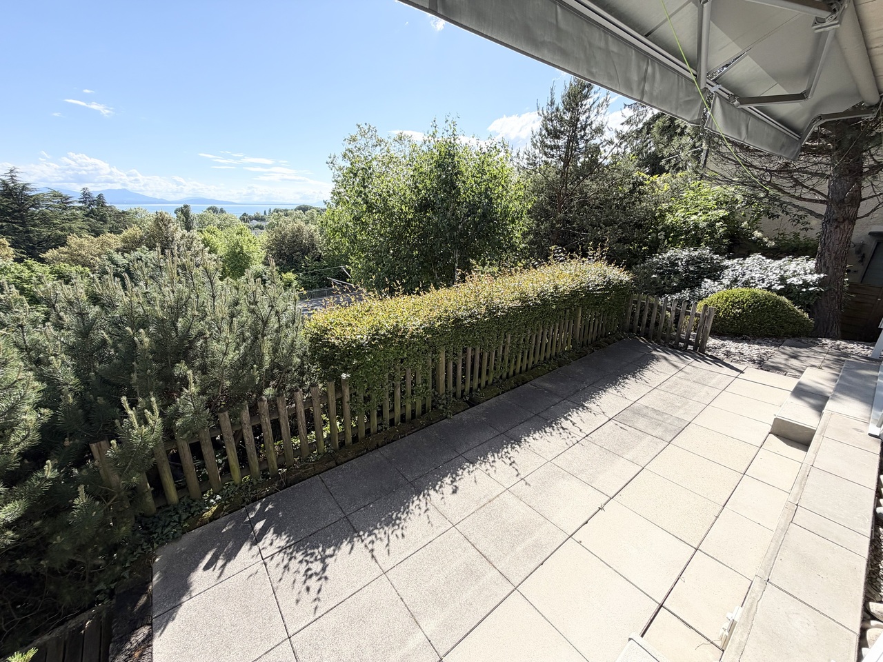
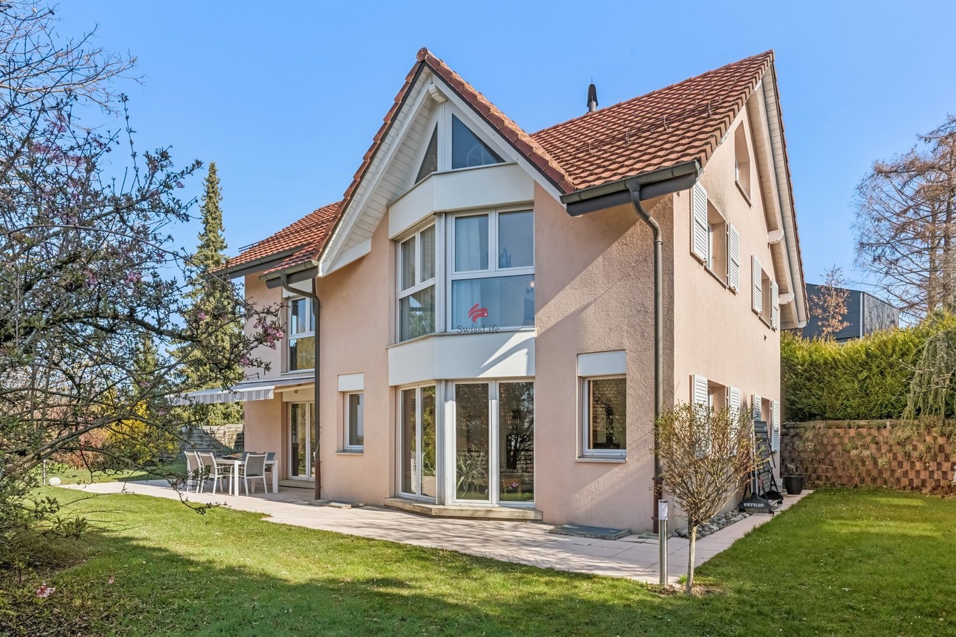
Lausanne: Individual Villa!

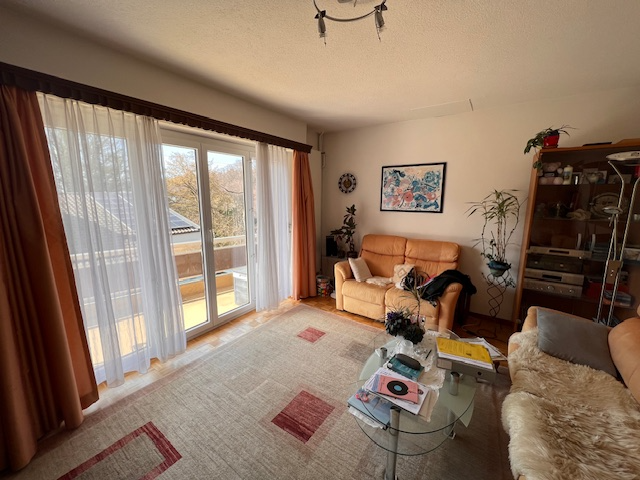
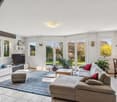
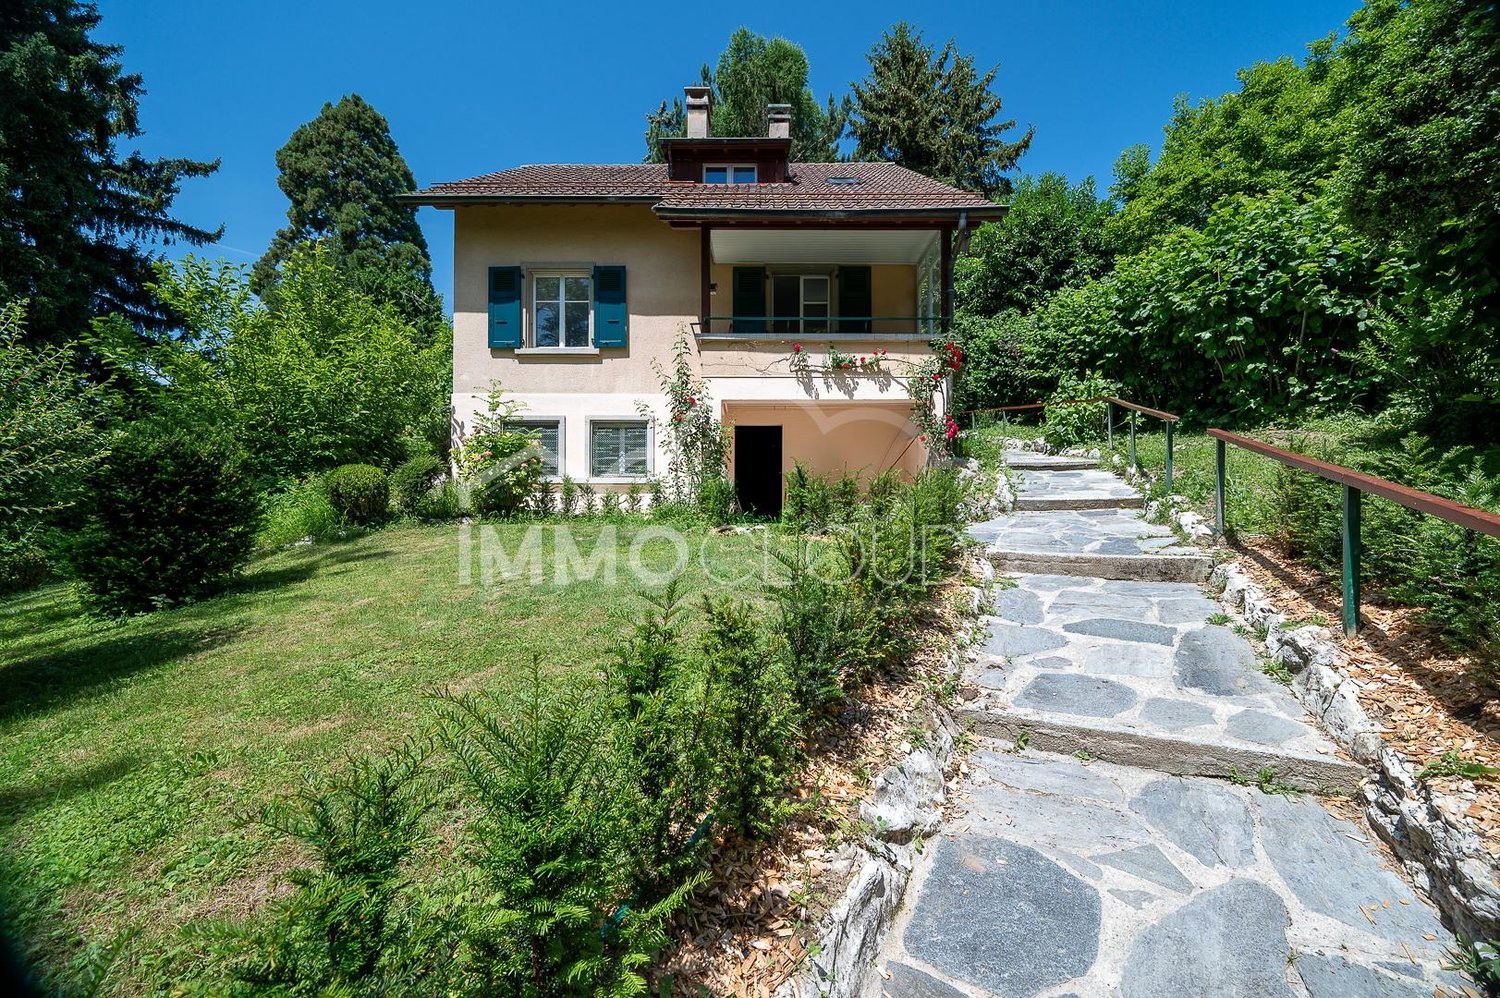
Magnificent individual villa on a plot of over 900m2, offering possibilities for expansion.Located in the heights of Chailly-sur-Lausanne, in one of the most sought-after areas of the region, this property benefits from a privileged environment combining calm, greenery, and immediate proximity to all amenities.Built on a plot of over 900 m², recently renovated and benefiting from an interesting potential for expansion, this property represents a rare opportunity for a family wishing to establish itself in a choice setting while retaining the possibility of evolving its habitat over the years.This villa with a large garden offers approximately 160 m² of usable space spread over two levels, complemented by a fully excavated basement.The ground floor accommodates an open kitchen extended by a generous dining area benefiting from direct access to the balcony. The living room, spacious and bright, opens onto a pleasant terrace as well as onto the tree-lined garden, creating a true continuity between indoor and outdoor spaces. A bathroom completes this level.On the upper floor, the night area consists of four bedrooms, including one bedroom of approximately 15 m² benefiting from access to its own balcony and lending itself ideally to the arrangement of a comfortable parental suite.The basement is a further significant asset. Fully excavated and with an independent entrance, it offers numerous additional spaces that can accommodate, according to needs, an office, a game room, a fitness room, a cellar, a workshop, or vast storage areas. This configuration brings a particularly appreciable flexibility for families.Beyond its current qualities, it is also the potential of this property that makes its uniqueness. Large buildable plots of this importance are becoming extremely rare in the preferred residential areas of Lausanne. This land reserve allows for serenely envisioning a transformation or expansion project to create a family-friendly residence perfectly adapted to your expectations.Just a few minutes from schools, shops, public transport, sports centers, and main road axes, this property offers a remarkable balance.Contact us today to obtain the complete dossier and to organize a visit.IMMOCLOUDDavid Andereggen | Co-founderFederal diplomaT. 077 448 53 72M. david.andereggen@immocloudsarl.chwww.immocloudsarl.ch

1 / 7
CHF 1,235,000.–
2.5 rooms64m² living space
1007 Lausanne

Coup de coeur en attique avec vue lac

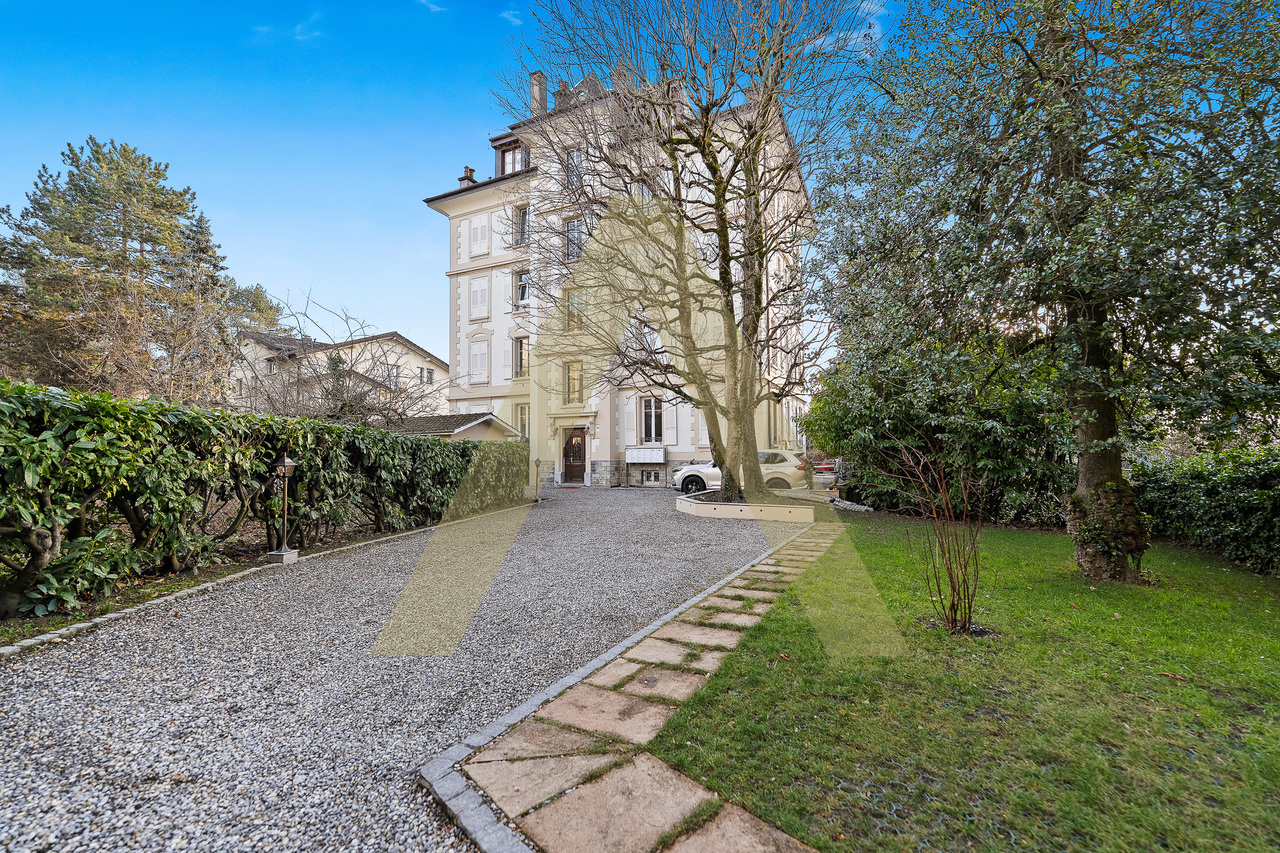
Certaines adresses incarnent à elles seules un art de vivre. Niché à quelques pas du lac et des quais emblématiques d'Ouchy, cet attique offre un cadre rare, où élégance, authenticité et sérénité se rencontrent.Situé au dernier étage d'un immeuble de caractère datant du début du XIXe siècle, rénové avec soin entre 2015 et 2021, ce bien unique a été entièrement créé en 2016. Il bénéficie d'une vue dégagée et apaisante sur le lac, conférant à l'ensemble une atmosphère résolument privilégiée.L'intérieur séduit par la générosité de ses volumes et par une luminosité omniprésente. Les espaces mansardés, subtilement mis en valeur par de superbes poutres apparentes, apportent une identité forte et un cachet authentique, tout en conservant un confort de vie remarquable.La cuisine ouverte, entièrement équipée, s'intègre avec élégance à un vaste espace de réception comprenant salon et salle à manger. Cet ensemble harmonieux invite autant à la convivialité qu'à la contemplation.La chambre, spacieuse et raffinée, bénéficie d'un environnement calme et chaleureux. Une salle de douche contemporaine, équipée d'une colonne de lavage, complète ce bien avec sobriété et fonctionnalité.Une cave privative est incluse et un local à vélos est mis à disposition des copropriétaires.Au-delà de son charme indéniable, cet appartement représente également une opportunité d'investissement de premier ordre. Son emplacement exceptionnel, à proximité immédiate du lac, des transports publics, des commerces et avec un accès rapide aux axes autoroutiers, garantit une forte attractivité locative ainsi qu'une excellente pérennité patrimoniale.Situé au 5e étage d'un immeuble sans ascenseur, ce bien s'adresse à une clientèle en quête d'un lieu de vie singulier, où l'authenticité du bâti ancien rencontre le confort contemporain. Des places de stationnement publiques sont disponibles à proximité immédiate.Some addresses embody a particular lifestyle. Nestled a few steps from the lake and the iconic quays of Ouchy, this penthouse offers a rare setting where elegance, authenticity and serenity come together.Located on the top floor of a building dating from the early 19th century, carefully renovated between 2015 and 2021, this unique property was entirely created in 2016. It boasts an unobstructed and soothing view of the lake, giving the whole a resolutely privileged atmosphere.The interior is impressive in its generous volumes and omnipresent light. The attic spaces, subtly enhanced by beautiful exposed beams, bring a strong identity and authentic character, while maintaining remarkable comfort of living.The open-plan kitchen, fully equipped, integrates elegantly into a large reception area comprising a living room and a dining room. This harmonious ensemble invites both conviviality and contemplation.The spacious and refined bedroom enjoys a calm and warm environment. A contemporary shower room, equipped with a washing column, completes the property with sobriety and functionality.A private cellar is included and a bike storage room is available for co-owners.Beyond its undeniable charm, this apartment also represents a first-rate investment opportunity. Its exceptional location, in the immediate vicinity of the lake, public transport, shops and with quick access to the motorway, guarantees strong rental attractiveness as well as excellent long-term value.Located on the 5th floor of a building without a lift, this property is aimed at clients looking for a unique place to live, where the authenticity of the old building meets contemporary comfort. Public parking spaces are available nearby.

1 / 13
CHF 3,650,000.–
9 rooms400m² living space
1066 Epalinges

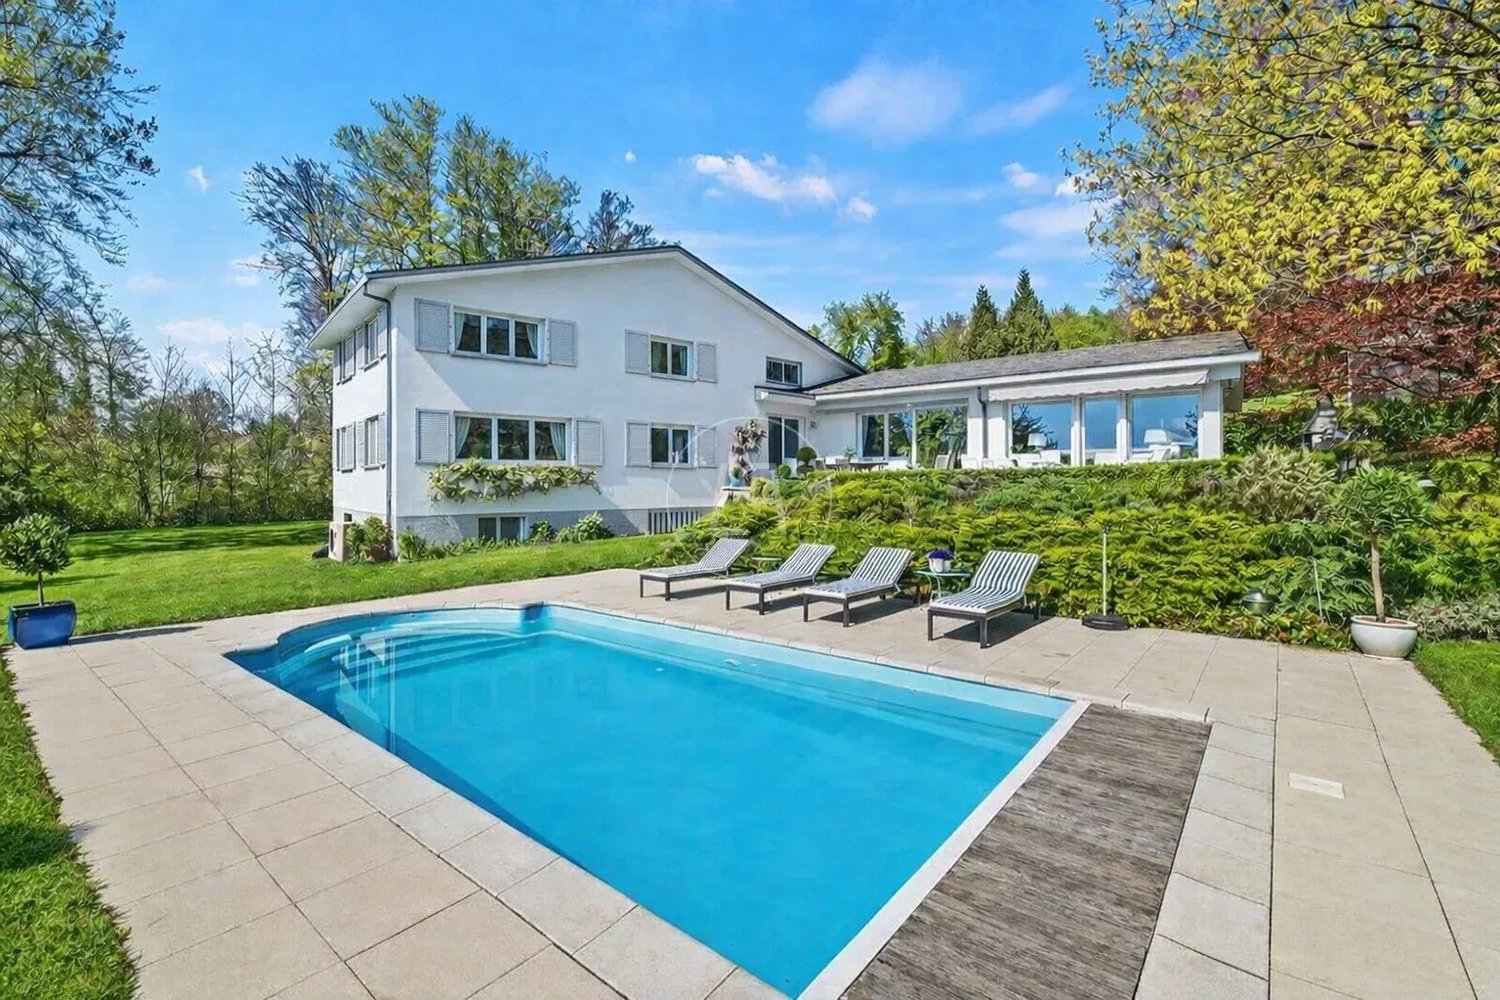
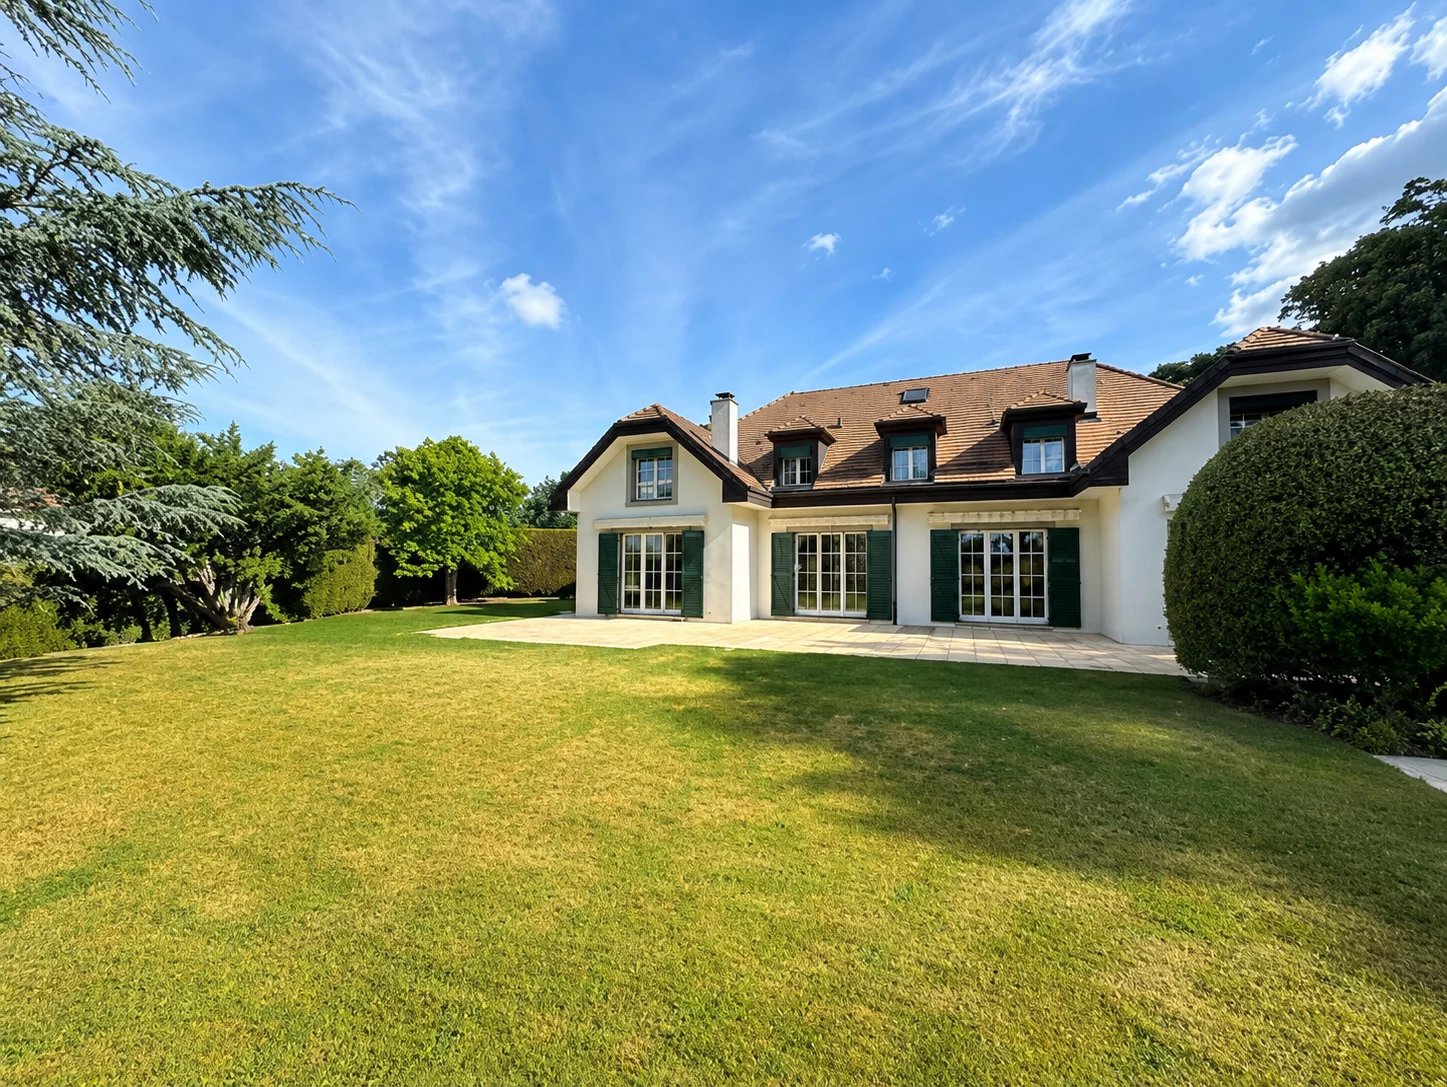
Beautiful family property with pool and view in Epalinges

This magnificent family property, built in 1961 and entirely renovated with care since 2013, has benefited over the years from constant improvements, carried out with great attention. It is ideally located in a quiet and sought-after residential area in Epalinges, in immediate proximity to the village and the golf course. Situated on a superb private plot of over 2'800 m², the property is surrounded by majestic trees offering intimacy and serenity. The garden accommodates a large heated pool as well as a beautiful terrace, perfect for enjoying moments of relaxation and convivial summer evenings. The unobstructed view of Lake Geneva and the Alps is an exceptional asset. Close to international schools, shops, and public transport, this home perfectly meets the expectations of a family seeking comfort and quality of life, just a few minutes from Lausanne. Its classic and timeless architecture offers beautiful volumes and a harmonious distribution of spaces. The house has seven bedrooms, five bathrooms, as well as spacious reception areas bathed in light. The atmosphere is both warm and elegant, sublimated by parquet flooring, a fireplace, and beautiful ceiling heights. A vast basement completes the ensemble with numerous storage spaces, a games room, technical rooms, a laundry room with external access, and a wine cellar. Finally, several outdoor parking spaces and two covered parking spaces perfect this rare and exclusive property, ideally located at the gates of Lausanne.

1 / 13
CHF 14,900,000.–
12 rooms694m² living space
1066 Epalinges

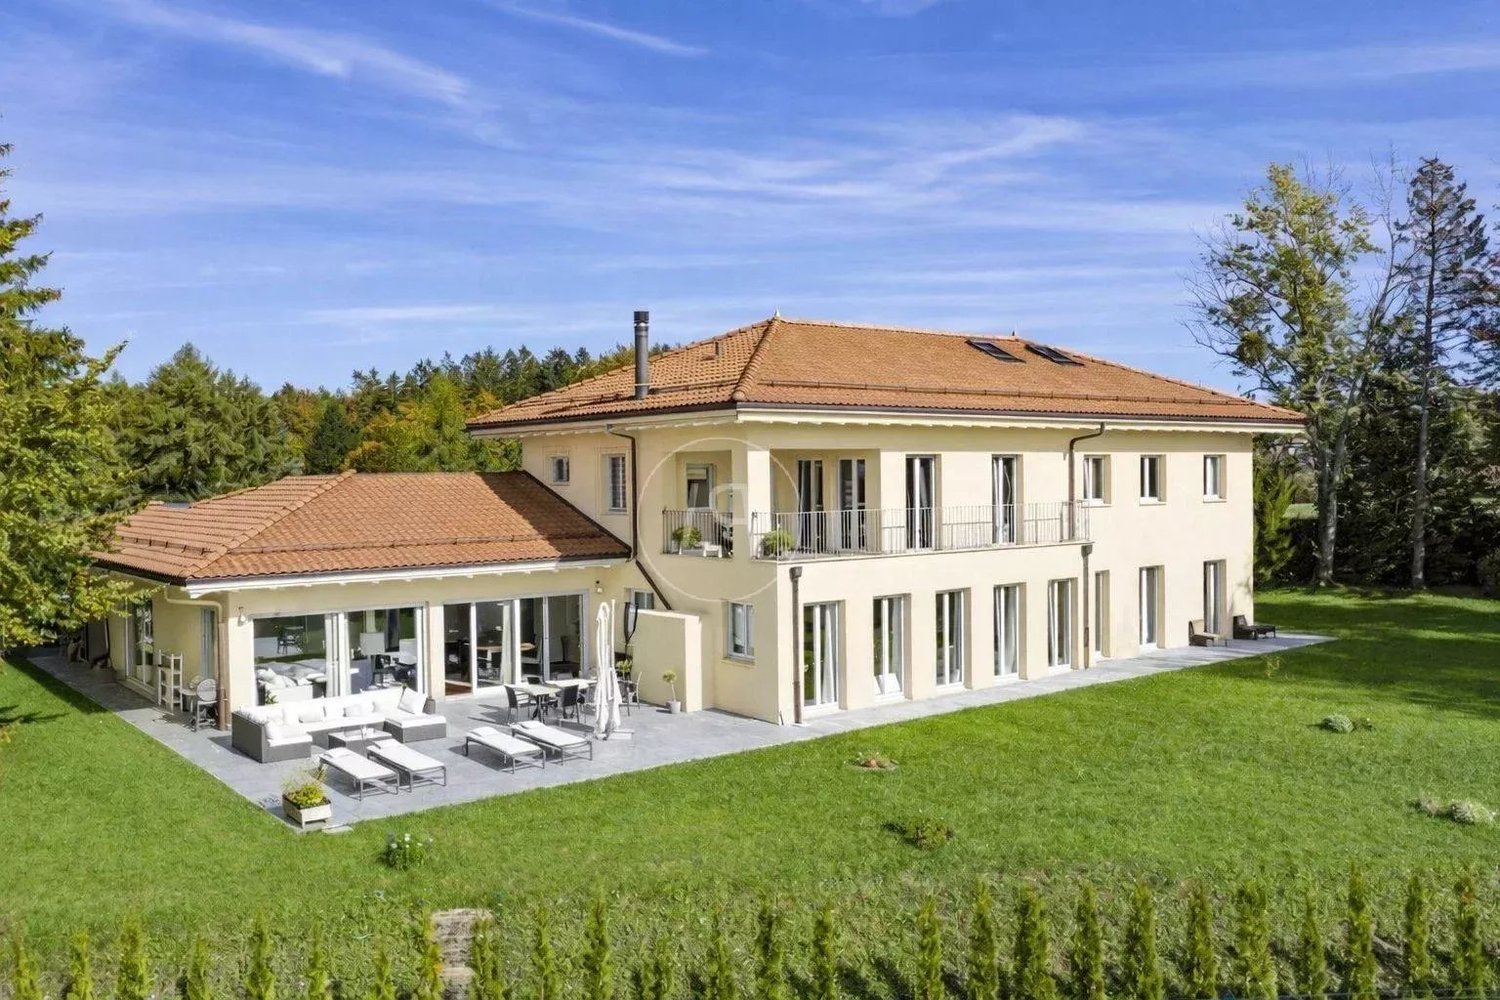
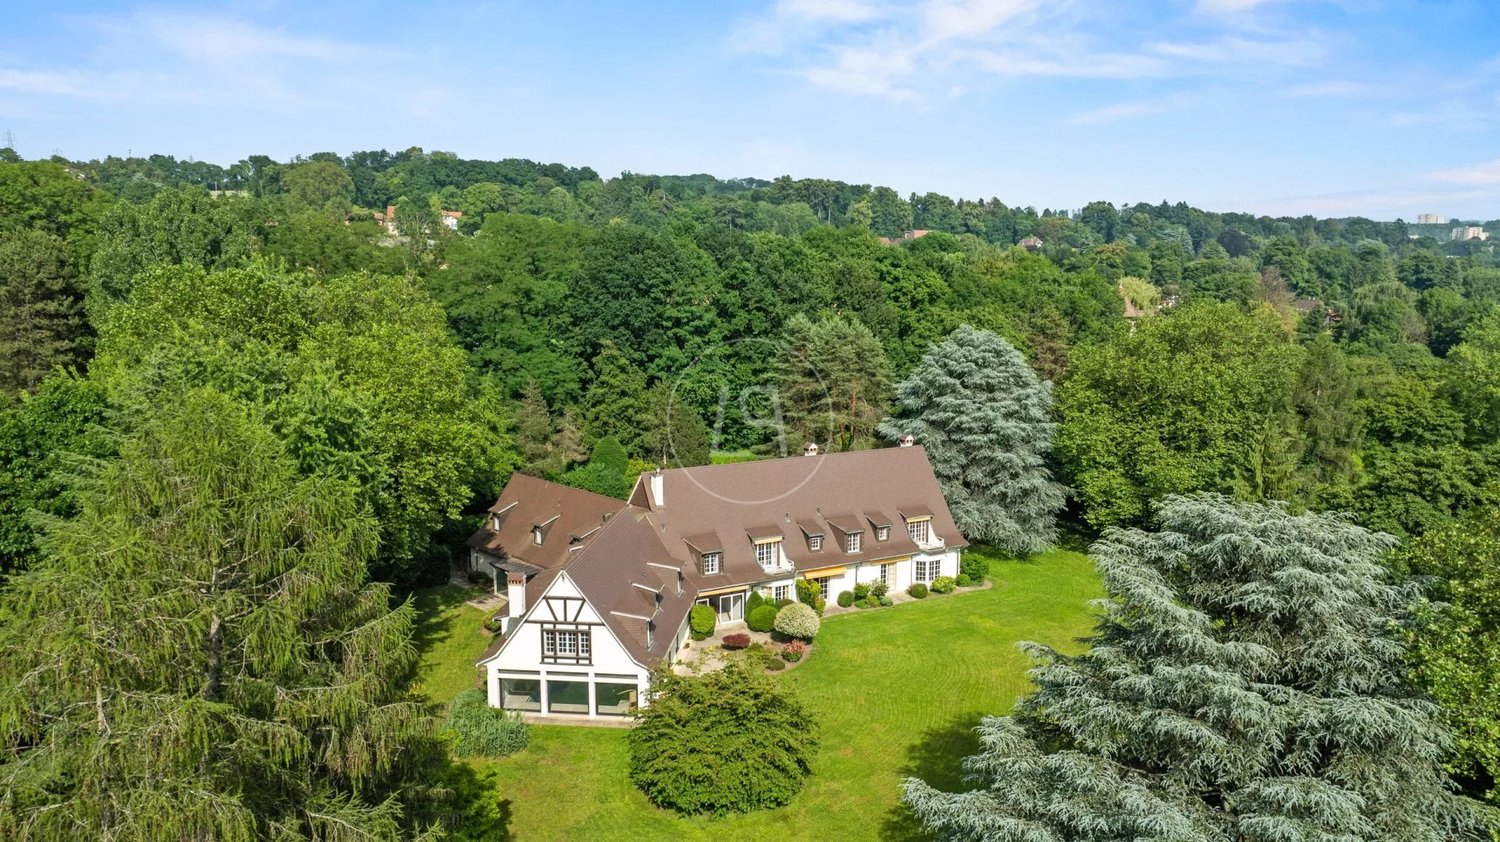
Exceptional property with a very large plot in Epalinges

Ideally located in a very quiet and private residential area, this superb property was built in 1995 with high-end materials. Its exceptional architecture offers impressive volumes, beautiful brightness, and spacious and pleasant living areas. Elegant and refined, it is nestled in a magnificent green setting surrounded by a plot of over 12'000 m2 close to the Lausanne golf course. Its location, just a few minutes from the center of Epalinges, 15 minutes by car from Lausanne, the motorways, and international schools, remains a major asset. The property comprises 694 m2 of living space and 1'104 m2 of usable space, served by an elevator on the main levels. The main entrance, entirely in marble, is composed of a double ornamental staircase with very high ceilings and exceptional brightness coming from a glass roof. The ground floor has a living room with a fireplace, a dining room, and a superb library in precious wood. These living areas access the garden and a conservatory. A large, fully equipped kitchen, an office, a study, and a guest toilet complete this level. The first floor offers a study/living room with a large terrace and a view of the lake, as well as four bedrooms with their own bathrooms. The attic is converted into a dressing room and home cinema. The lower ground floor is dedicated to a wellness area with a beautiful swimming pool, sauna, and hammam, a shower room. A gym, a technical room, a climate-controlled wine cellar, a separate toilet, storage spaces, a large laundry room, and a covered garage for 8 cars complete this level. Several guest parking spaces are available outside in the large courtyard.

1 / 13
CHF 5,300,000.–
7.5 rooms350m² living space
1012 Lausanne

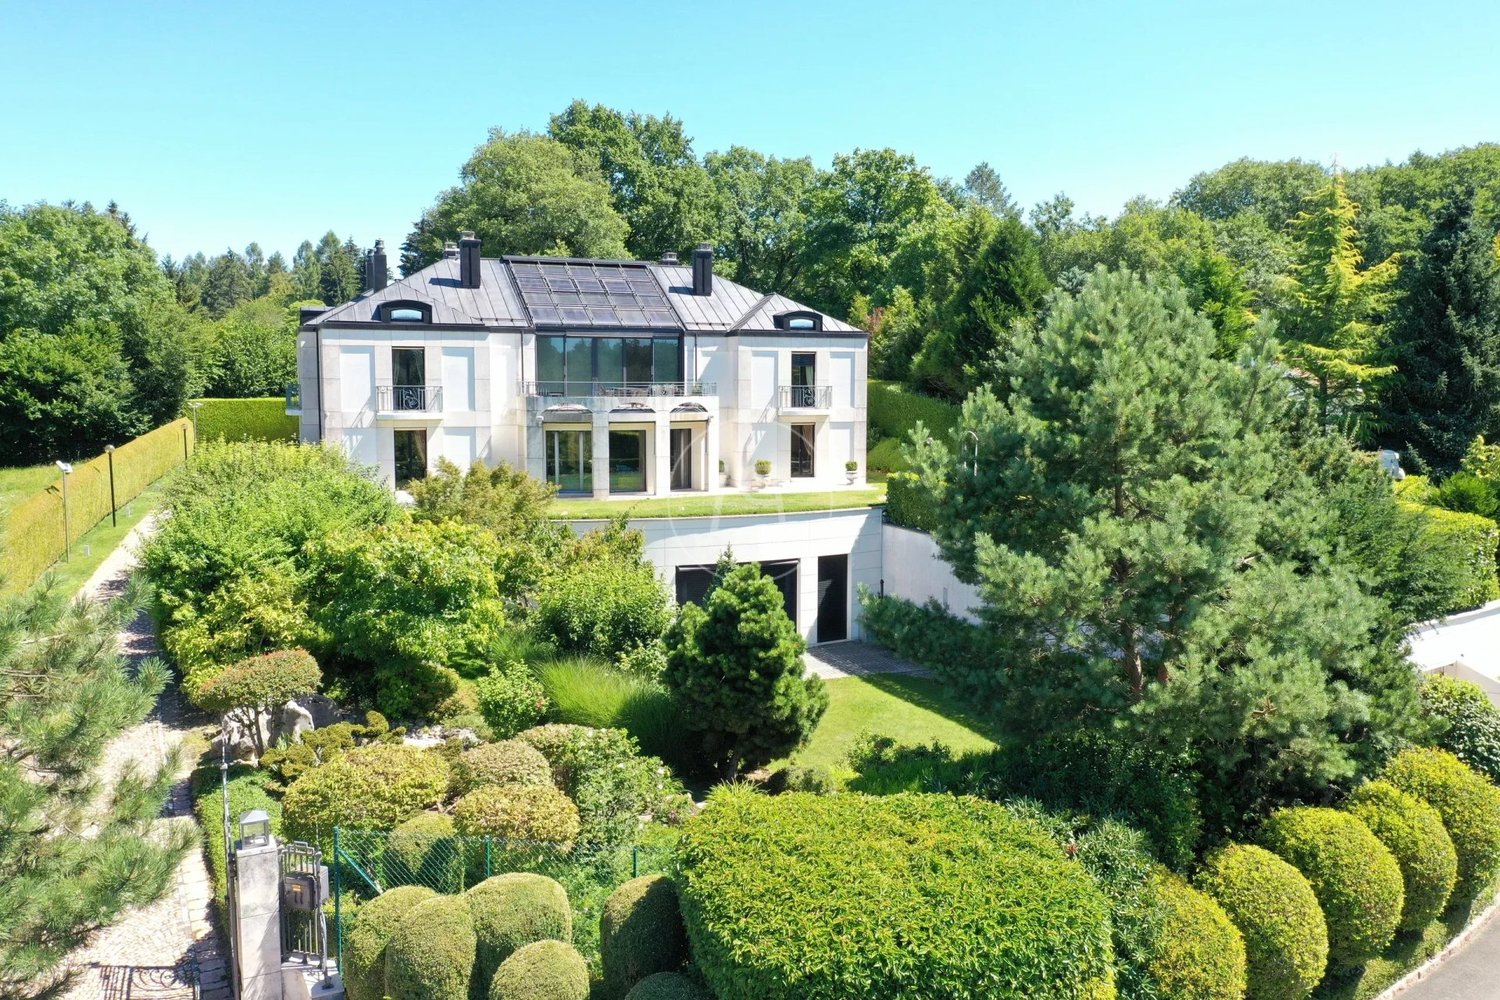
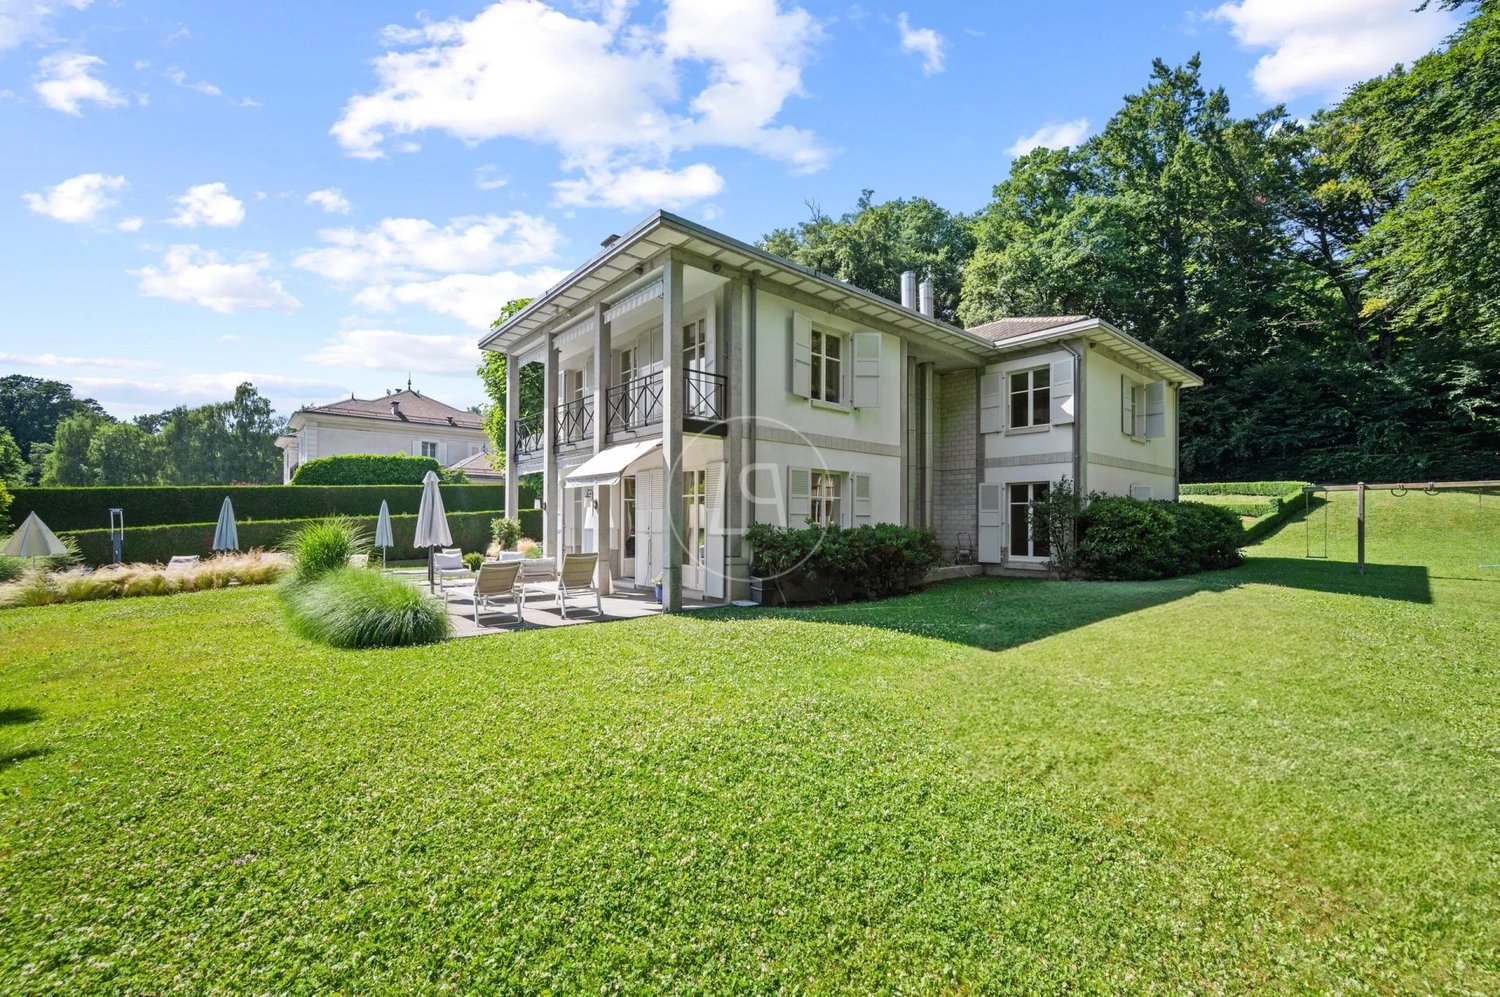
Elegant property with pool in a green oasis in Lausanne

On the heights of Lausanne, in a prized and remarkably quiet residential area, this elegant property offers a unique living environment, both refined and serene. Built in 1993 and entirely renovated in 2007 with high-quality materials, it is located on the edge of a forest, on a magnificent enclosed plot of nearly 3'500 m², a true green haven, sheltered from views. From the entrance, the generous volumes and beautiful ceiling heights reveal the noble character of the place. The choice of materials – solid wood floors, marble, ancient fireplace – gives the whole a warm and timeless atmosphere. The reception areas, bathed in light thanks to the large windows, are organized around a double living room with library, a convivial dining room, and a vast fully equipped kitchen. Each of these rooms opens directly onto the terraces and the garden, creating a perfect continuity between interior and exterior. The ground floor also includes a guest toilet as well as a bedroom with private bathroom and independent access, ideal for guests or an office. On the upper floor, the parental suite benefits from a dressing room, a spacious bathroom, and a balcony overlooking the tree-lined park. Two other bedrooms complete this level: one with an adjacent bathroom, the other particularly spacious, which can easily be divided into two separate bedrooms according to needs, as well as an additional bathroom. The fully developed basement offers additional, highly appreciated amenities: a bedroom with bathroom, a laundry room, a technical room, a wine cellar, and above all, a large, versatile room of 70 m² that can be arranged as a game room, home cinema, fitness room, or reception room. Outside, the property has several parking spaces and, above all, a beautiful heated pool surrounded by terraces and greenery, ideal for fully enjoying the beautiful days in a calm and exclusive atmosphere. Close to international schools, the shops of Chailly, and public transport, this property elegantly combines modern comfort, intimacy, and nature. A rare property, perfectly adapted to family life, where every detail has been thought out to offer an exceptional living environment.
1 / 13
CHF 8,200,000.–
10 rooms880m² living space
1008 Jouxtens-Mézery

Exceptional property in a green oasis near Lausanne

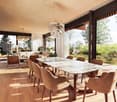
This very beautiful property, built in 1970, offers a classic and elegant architecture. It is located in a green oasis in a very quiet residential area near Lausanne and in the commune of Jouxtens-Mézery. Surrounded by a park of over 10,000 m2, it offers a green environment composed of magnificent trees of different species and absolute calm, while being close to the city. The exclusive and private character allows for an ideal quality of life. Its location is quite strategic, close to international schools, communication axes, shops, and leisure activities. The manor house has approximately 900 m2 of living space, spread over two levels and a basement. The outdoor courtyard receives spaces for five cars and there is a covered garage for two cars. An elevator distributes all the floors of the property. The main entrance with dressing room and visitor toilet leads to a very large living room with fireplace in enfilade, a dining room, and a library also decorated with a beautiful fireplace. This level includes a bedroom with bathroom, a fully equipped kitchen with outdoor exit, a laundry room, a studio with kitchenette for staff. Direct access to the relaxation area offers a large tiled pool, a shower, a sauna, a dressing room, an annex with a barbecue. All these relaxation spaces have large windows with exit to the garden. The first floor to the east receives the parental suite with two dressing rooms, a bathroom, an office, and a balcony, as well as a second bedroom including a bathroom en suite and a balcony. The western part of this floor offers two bedrooms, a separate toilet, a bathroom, and a large room with mezzanine and fireplace that can serve as a game room or other. The staff area on the same level includes three bedrooms, a toilet, two bathrooms. The basement of approximately 300 m2 distributes several storage rooms, cellars, technical rooms. This property is unique due to its charm, location, and calm. It will seduce a family looking for a high quality of life in a green and private setting. The house requires refreshment work to modernize the interior.

1 / 13
CHF 8,200,000.–
8.5 rooms450m² living space
1012 Lausanne

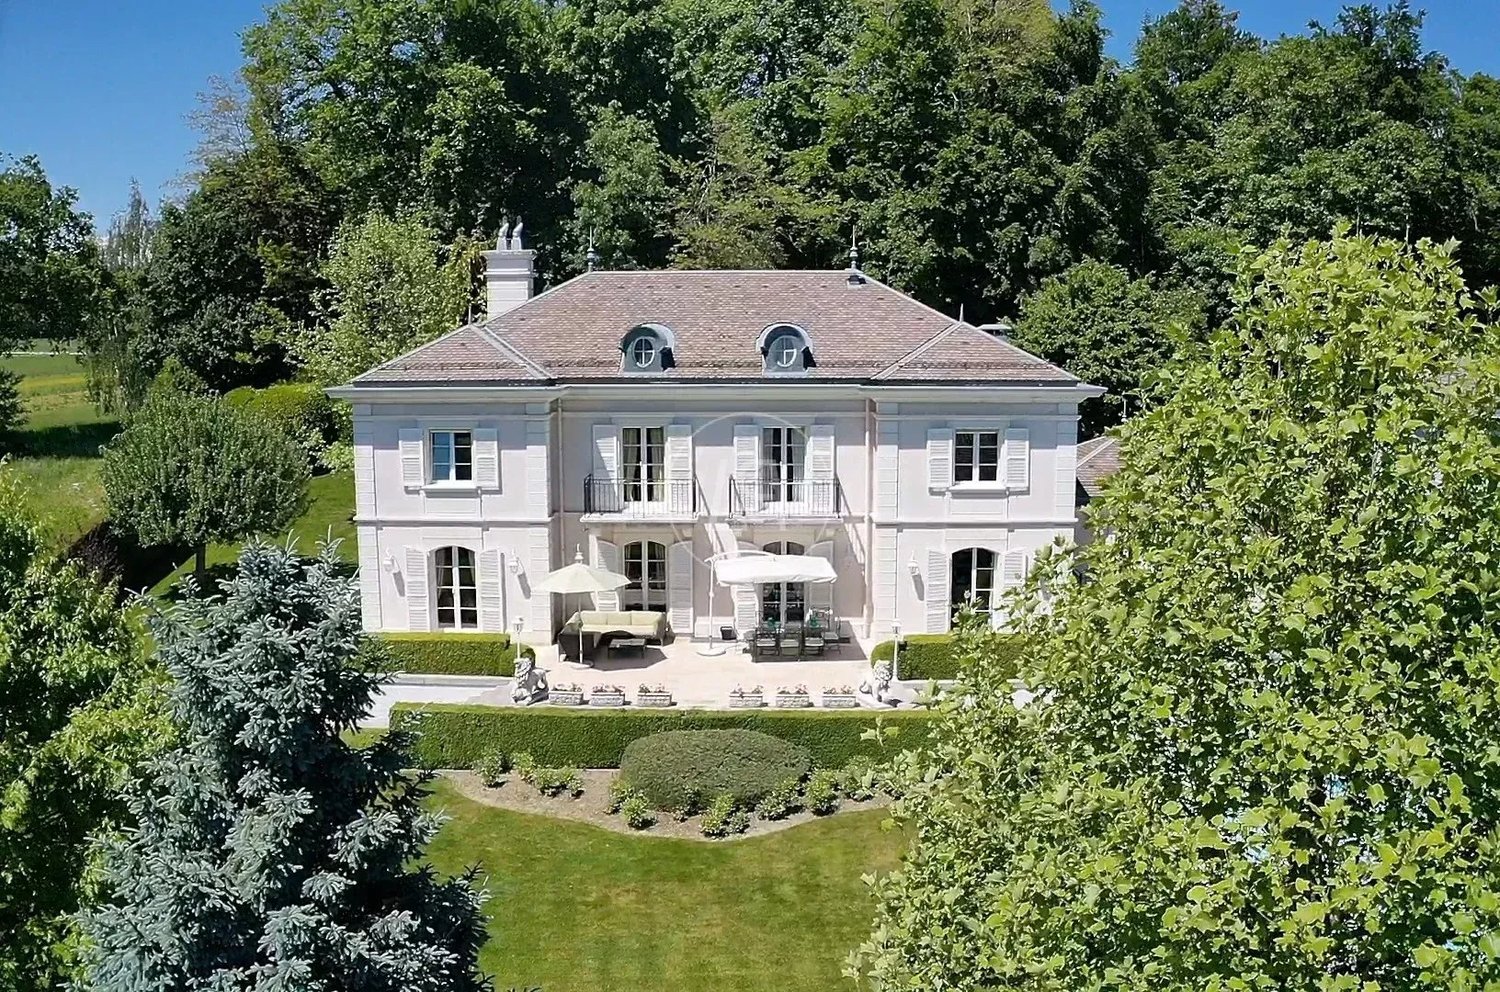
Very beautiful master property in a sought-after neighborhood of Lausanne.

This superb property is located in a very quiet and prestigious neighborhood on the heights of Lausanne. Its layout as well as its geographical location in a residential and green environment close to the shops of Chailly and schools make it an ideal property for a family. Built in 1995 with high-end materials, its architecture is both classic and elegant. It has benefited from recent renovation work, including the installation of a heat pump system and solar panels. The 2,649 m2 plot offers a green and private setting with beautiful terraces and a pool within a 2,000 m2 garden. The property offers 450 m2 of living space with 8.5 rooms, including 5 bedrooms and 4 bathrooms. It is perfectly laid out for family life and receives very beautiful reception areas. The majestic entrance with its Burgundy stone staircase is the central point of the house. It distributes the different rooms on the ground floor with its paneled office and reception rooms in a row with beautiful fireplaces and high ceilings. The dining room, living room, and spacious kitchen offer access to the terrace and garden. This level also includes a toilet for visitors and a dressing room with a secondary entrance leading to the garage and kitchen. The upper floor receives the sleeping area with the parental suite at its center. In parallel on each side of the parental bedroom, two beautiful bedrooms with their own bathroom. The attic has a beautiful ceiling height and could be developed. On the lower level of the house, there is a very nice living area, a wine cellar, a fitness room with sauna and direct access to the outdoor pool, as well as a bathroom. A large laundry room, a cellar, and the technical room complete this level. The property's garage can accommodate 2 vehicles and many others can be parked in the courtyard.
1 / 7
CHF 980,000.–
3.5 rooms81m² living space
Chemin des Côtes 76, 1007 Lausanne

Beautiful 3.5-room apartment with 100 m2 and terrace

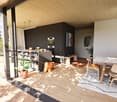
Ideally located on a street in Lausanne but situated in the Renens commune, at Chemin des Côtes 76, this building constructed in 1997 offers 4 apartments with terraces/balconies, providing a privileged living environment at the gates of Lausanne and in immediate proximity to Prilly.Located in a quiet and sought-after residential area, the residence benefits from a green environment while remaining close to amenities, public transport, and main axes. Each apartment has been carefully designed to offer bright and functional living spaces opening onto generous terraces.The apartments enjoy an unobstructed view, with a panorama of the lake, bringing a real added value and a rare quality of life in the region.Main characteristics of the apartment: • Ground floor with terrace and unobstructed view of the lake • Bright and well-arranged spaces • Entrance hall • Living room with dining area • Open kitchen • Two bedrooms • One bathroom • One laundry room • Immediate proximity to Lausanne and Prilly • Easy access to transport and amenities In 2025, the heating system was replaced with a heat pump.Outdoor parking spaces are available for CHF 20,000 and closed garages are available from CHF 50,000.This project is aimed at both buyers looking for a main residence and investors seeking a quality property in a dynamic region.Complete dossier and additional information available upon request.
Travel time
-
Frédéric STAUFFER

Frédéric STAUFFER

1 / 4
Frédéric STAUFFER

Frédéric STAUFFER

  • View
CHF 1,980,000.–
4.5 rooms
1066 Epalinges

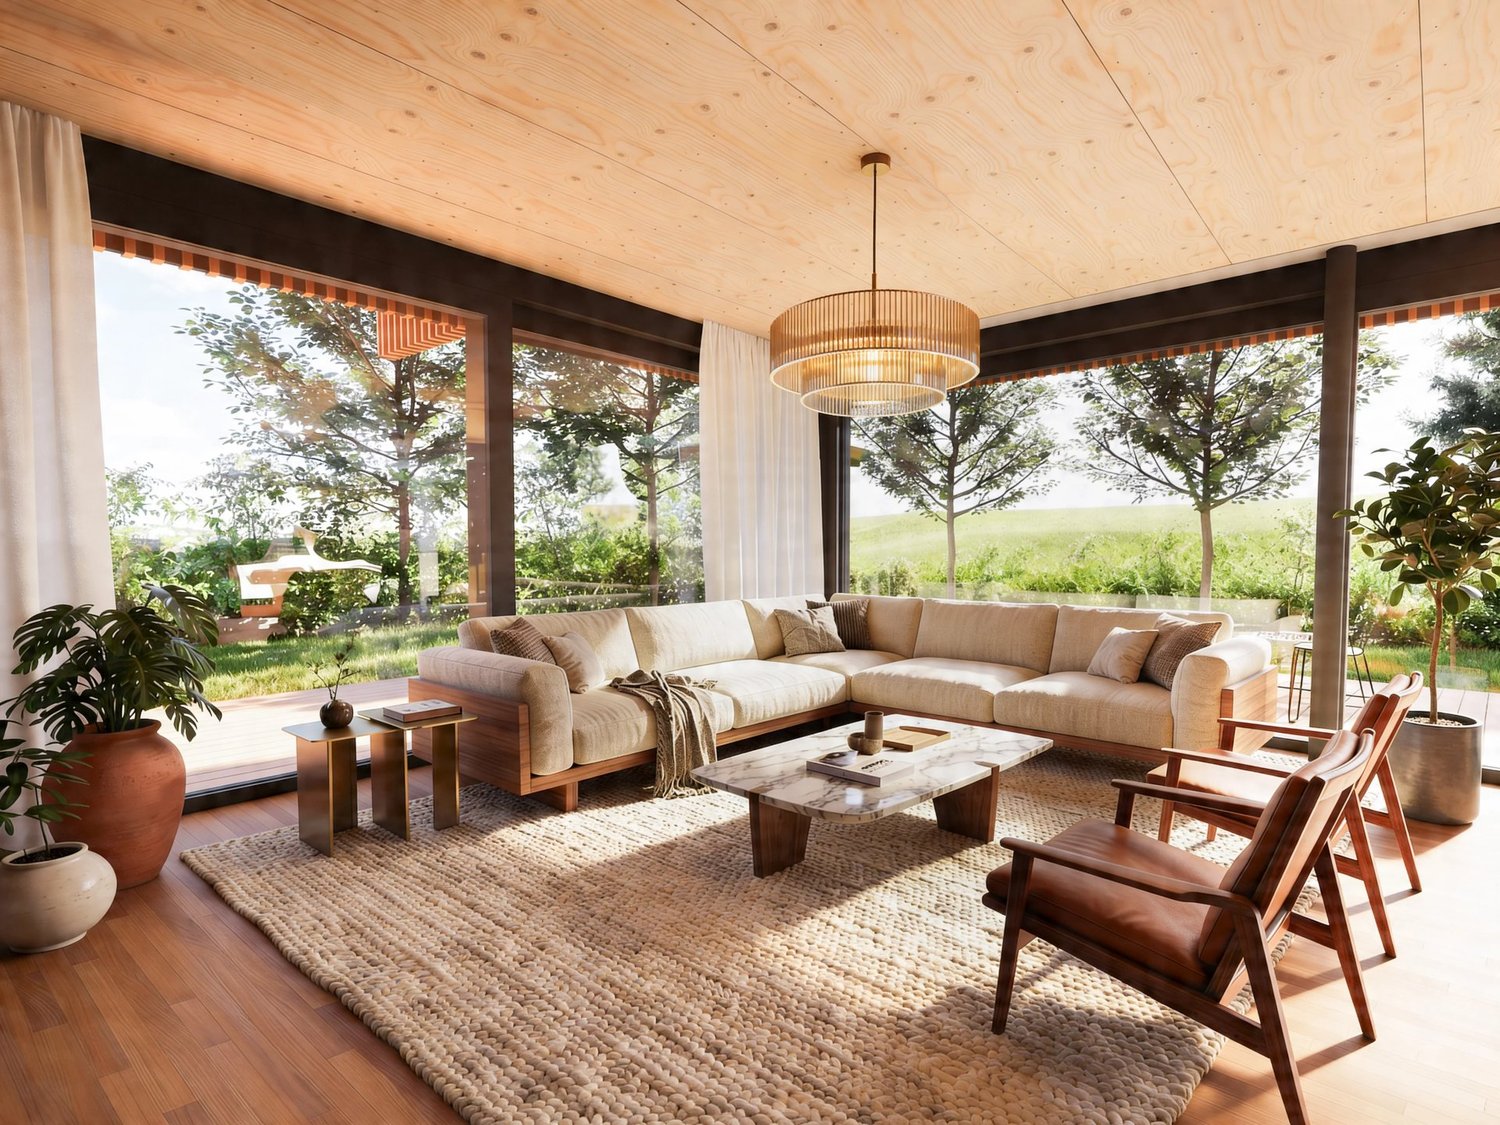
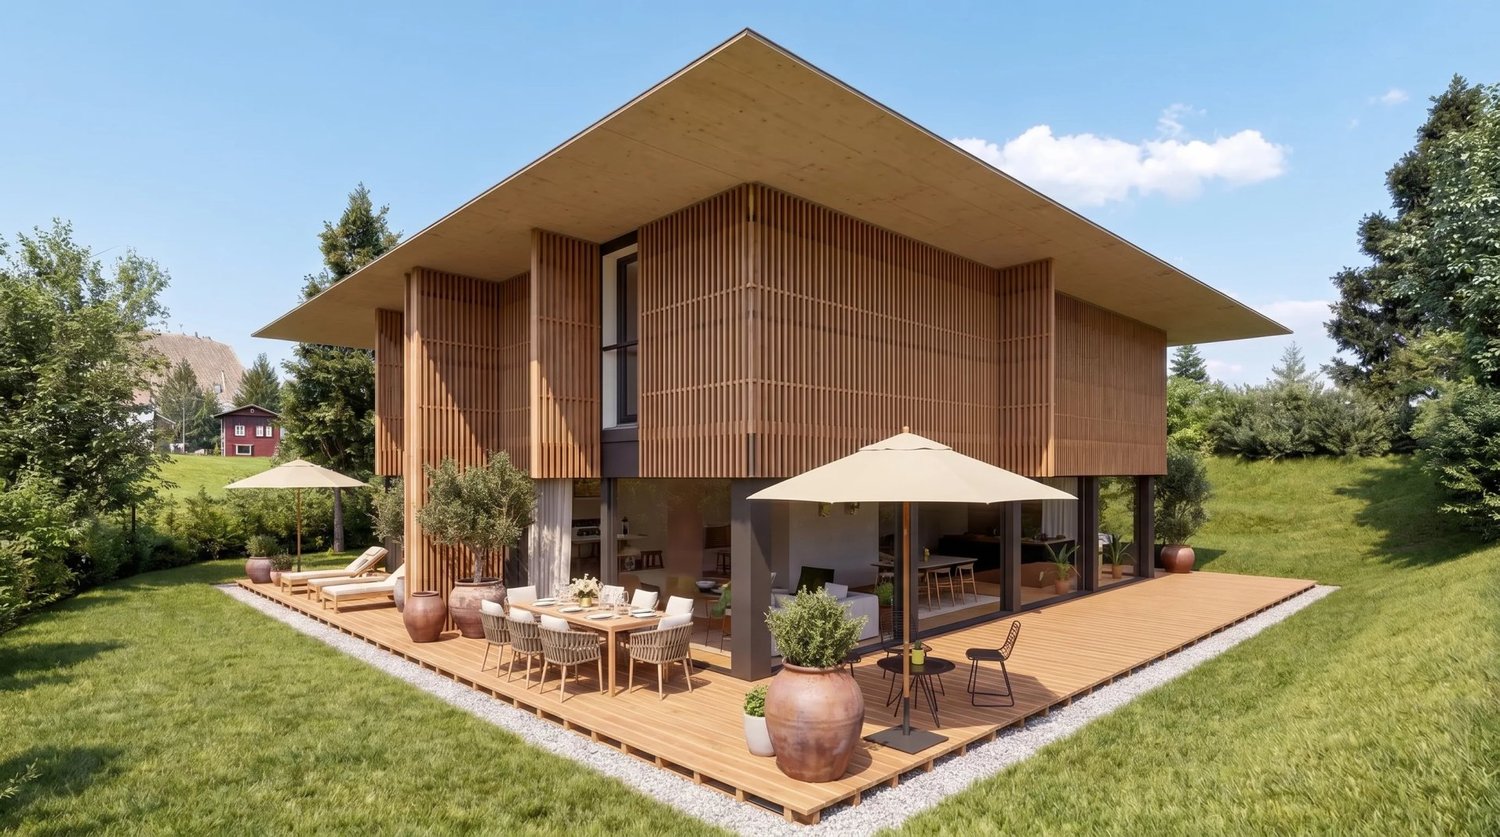
Sale - Villa Epalinges

Omnia presents exclusively this project of two contemporary semi-detached villas of high standing, ideally located in Épalinges, in a sought-after residential area close to Lausanne. Designed according to Minergie standards, these villas offer a living space that combines comfort, energy efficiency, and architectural quality, while also benefiting from an optimal orientation that guarantees ideal sunlight throughout the day. Each villa is situated on a private plot with a generous garden that can reach up to 292 m², offering a green oasis and a high quality of life in everyday life. As soon as you enter, the volume and brightness immediately seduce. The ground floor is arranged around a large living area that includes an open kitchen, a dining room, and a living room, creating a convivial and functional space. Large windows ensure a natural continuity between the inside and the outside, with direct access to a large, partially covered terrace and the garden. A guest toilet completes this level. The upper floor is dedicated to the sleeping area and offers a parental suite with a private bathroom, as well as two additional bedrooms and a second bathroom, offering an ideal distribution for family life. The basement includes a cellar, a technical room, and a laundry room, with the possibility of expanding additional surfaces according to the needs of the future buyers. The villas benefit from high-quality features, including a heat pump, photovoltaic panels, triple glazing, and a high-performance ventilation system, guaranteeing optimal thermal comfort and excellent energy performance. The future owners will also have the possibility to personalize the finishes to adapt their property to their expectations. A covered parking space (CHF 45'000.?) and an outdoor parking space (CHF 15'000.?) complement this property in addition to the sale price. Offered from CHF 1'980'000.?, this project is aimed at a demanding clientele looking for a new, sustainable, and high-quality property in a privileged location close to amenities, schools, and communication axes. For the organization of a complete presentation of the project or for more information: Fréd Stauffer 079 550 88 68 frederic.stauffer@omnia.ch
  • View
Frédéric STAUFFER

Frédéric STAUFFER

1 / 4
Frédéric STAUFFER

Frédéric STAUFFER

  • View
CHF 1,980,000.–
4.5 rooms
1066 Epalinges

Sale - Villa Epalinges

Omnia presents exclusively this project of two contemporary semi-detached villas of high standing, ideally located in Épalinges, in a sought-after residential area close to Lausanne. Designed according to Minergie standards, these villas offer a living space combining comfort, energy efficiency, and architectural quality, while benefiting from an optimal orientation guaranteeing ideal sunlight throughout the day. Each villa is situated on a private plot with a generous garden that can reach up to 292 m², offering a green environment and a high quality of life in everyday life. From the entrance, the volumes and brightness immediately seduce. The ground floor is arranged around a large living area including an open kitchen, a dining room, and a living room, creating a convivial and functional space. Large windows ensure a natural continuity between the inside and the outside, with direct access to a large partially covered terrace and the garden. A guest toilet completes this level. The upper floor is dedicated to the sleeping area and offers a parental suite with a private bathroom, as well as two additional bedrooms and a second bathroom, providing an ideal distribution for family life. The basement includes a cellar, a technical room, and a laundry room, with the possibility of developing additional surfaces according to the needs of the future buyers. The villas benefit from high-quality features including a heat pump, photovoltaic panels, triple glazing, and a high-performance ventilation system, guaranteeing optimal thermal comfort and excellent energy performance. The future owners will also have the possibility to personalize the finishes to adapt their property to their expectations. A covered parking space (CHF 45'000.?) and an outdoor parking space (CHF 15'000.?) complete this property in addition to the sale price. Proposed from CHF 1'980'000.?, this project is aimed at a demanding clientele seeking a new, sustainable, and high-quality property in a privileged location close to amenities, schools, and communication axes. For the organization of a complete project presentation or for more information: Fréd Stauffer 079 550 88 68 frederic.stauffer@omnia.ch

  • View
1 / 10
CHF 2,450,000.–
8 rooms220m² living space
1066 Epalinges

Individual villa with 8 rooms!

Épalinges is a residential commune located north of Lausanne, benefiting from excellent orientation and a dominant position. It probably developed at the beginning of the last millennium thanks to successive clearings of the Jorat forest. One of the peculiarities of Épalinges is that it is almost entirely enclosed within the commune of Lausanne, offering a calm and privileged setting while remaining close to the Olympic city.This magnificent individual villa of eight rooms, built in 2001, is located in a residential area of villas, close to amenities. The environment is pleasant and very calm, ideal for a family with children thanks to its spacious and bright rooms.In the basement are the laundry room, the boiler room, two large available rooms, a storage room, and a shed. The ground floor welcomes the entrance hall, the fully equipped open kitchen, an office, and a guest toilet with a window. The living-dining room, equipped with a stove, benefits from direct access to the terrace and garden.On the first floor, four bedrooms of 13.95 m², 14.15 m², 14.95 m², and 16.80 m² offer large, bright volumes. A bathroom with a window, double sink, bathtub, and toilet, as well as a separate toilet with a shower and sink, complete this floor. The attic offers a vast, modular space according to your needs.The heating system works with oil, with underfloor distribution and radiators in the attic. The exterior amenities, which are landscaped and easy to maintain, harmoniously complement this exceptional property and make it a home where comfort and tranquility perfectly combine.

Suggested properties for you based on search results