159 results - Property for buy in District Leventina
1 / 13
CHF 725,000.–
6 rooms170m² living space
Vicolo S. Felice 10, 6743 Bodio

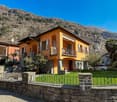
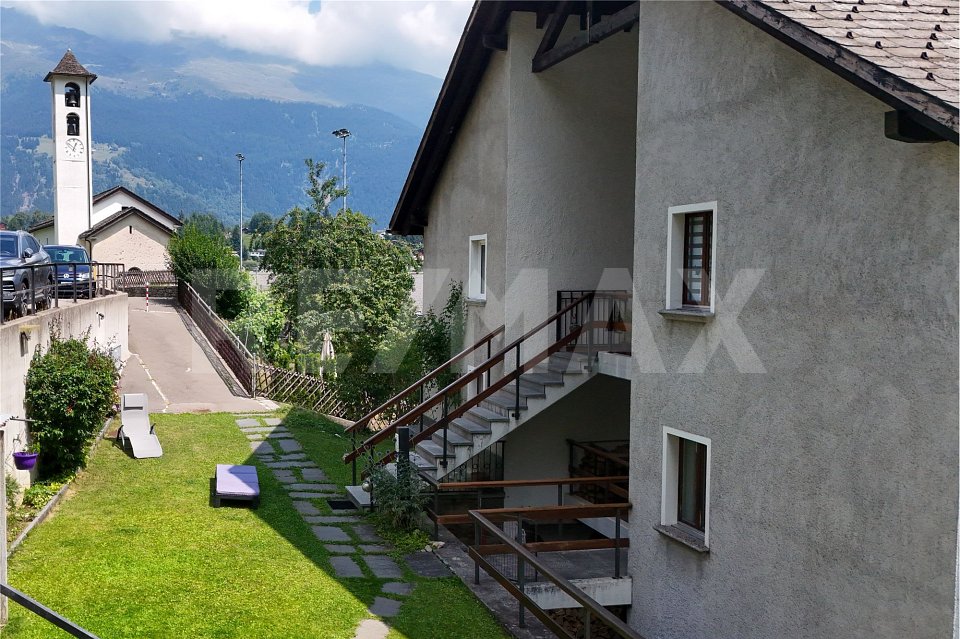
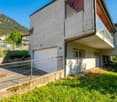
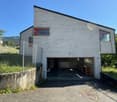
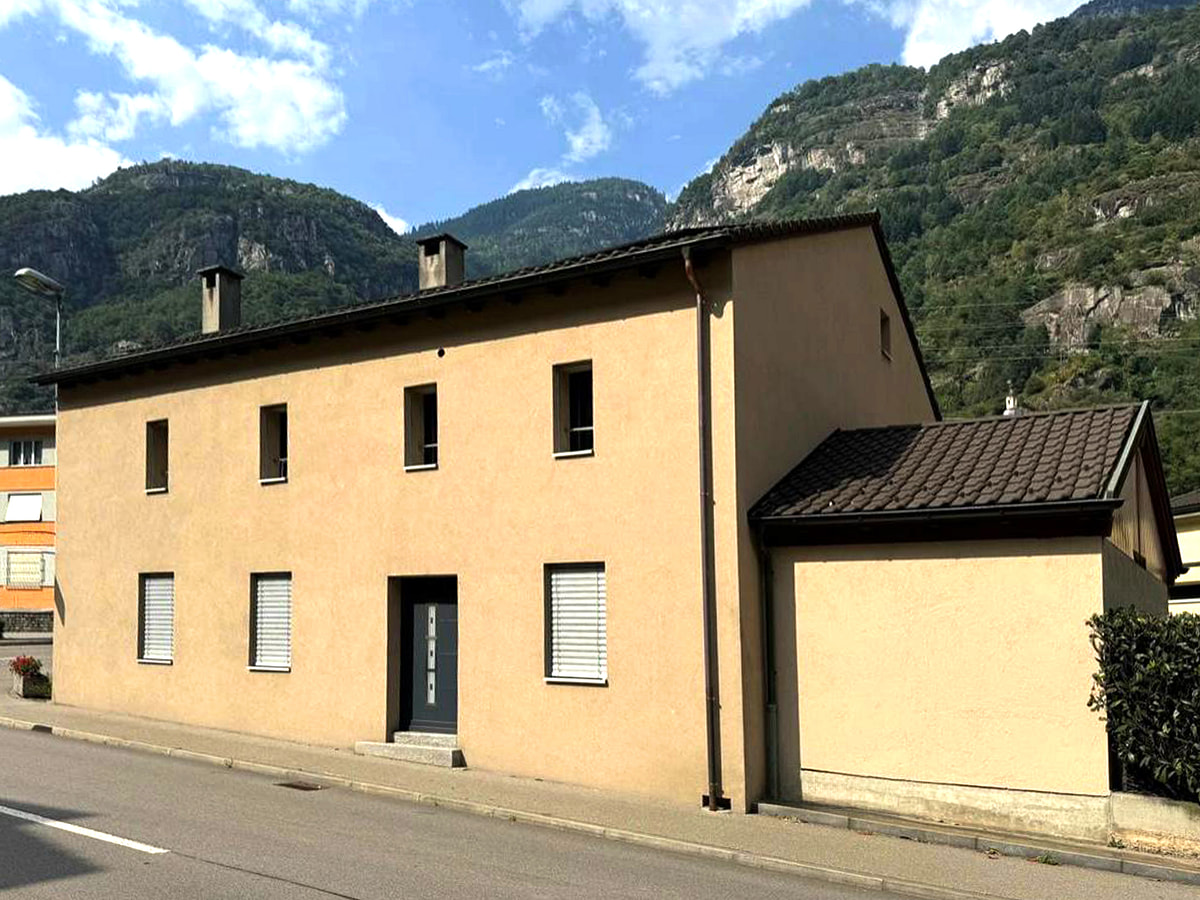
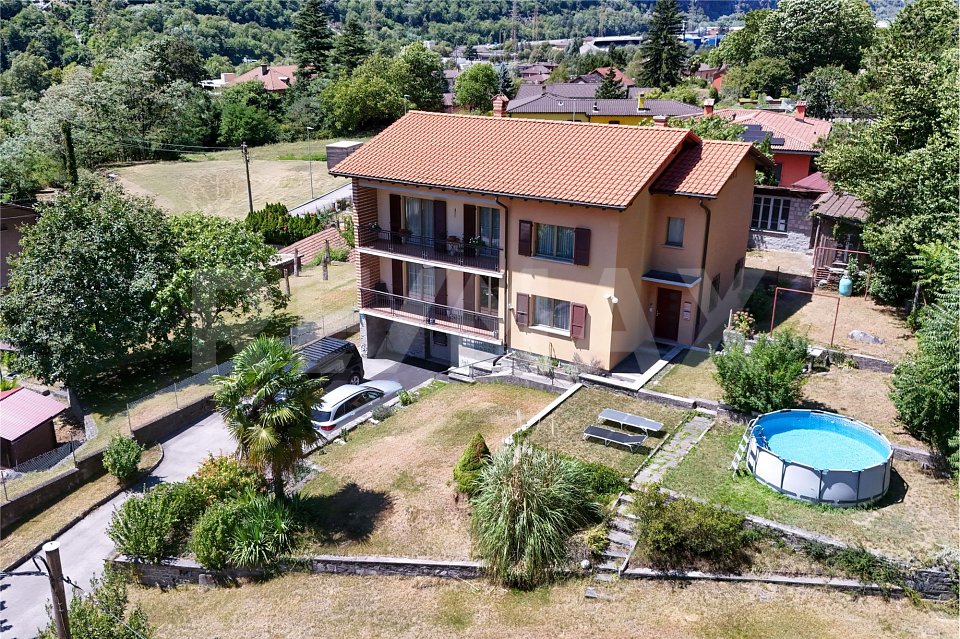
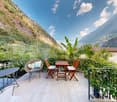
House with 2 large apartments, separate rustico & garden with pergola in a quiet and sunny location

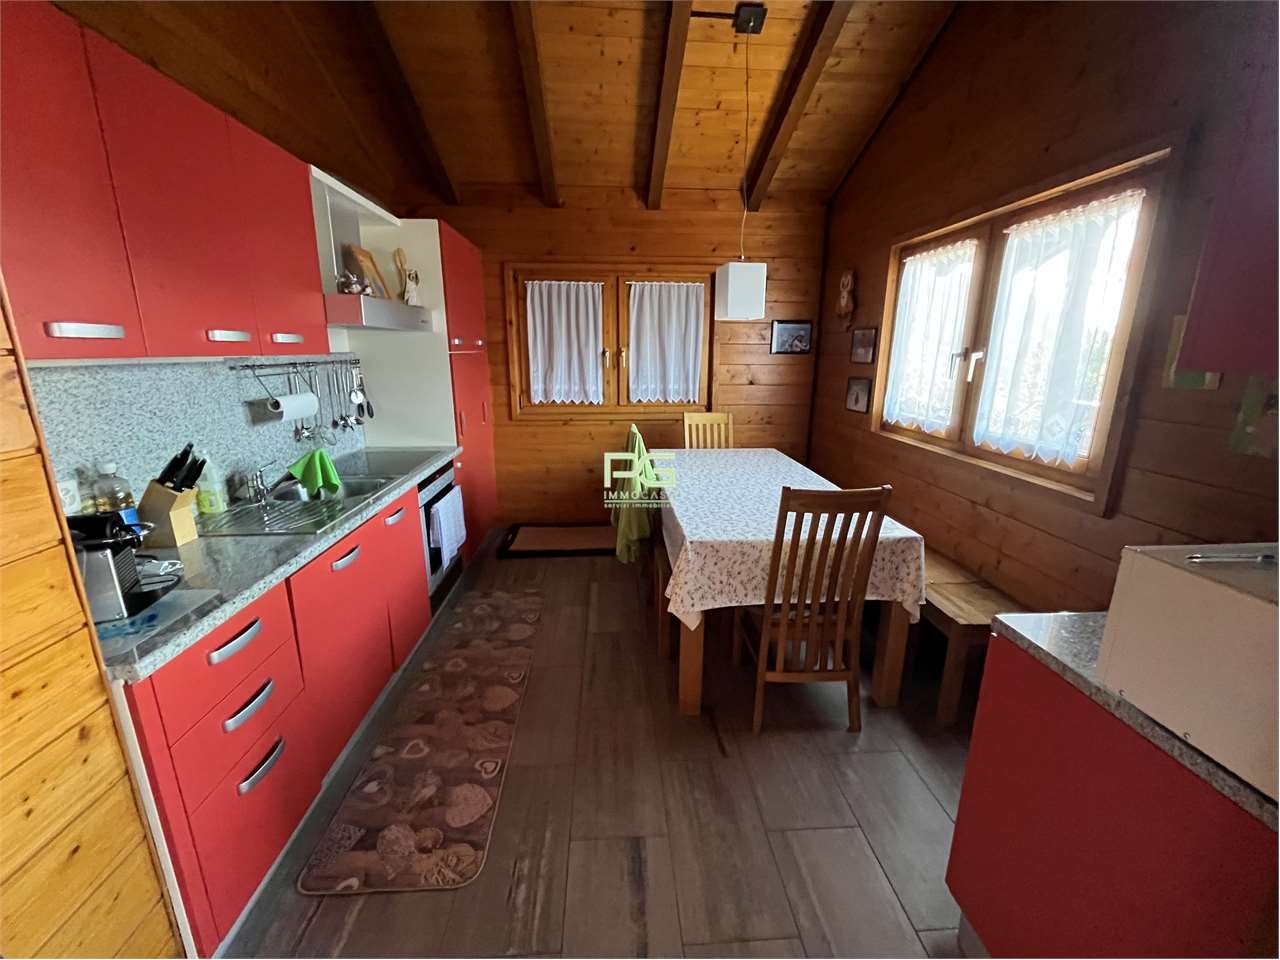
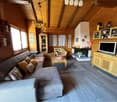
ImmoTessin.ch - Your real estate agent for properties in Ticino.At the end of the description, you will find a direct link to the online documentation with many more information, photos, and an exclusive real estate video of this propertyThis exceptional and rare property is located in the quiet streets of Bodio, protected from noise and at the same time sunny, and impresses with its unique configuration with a main house divided into two apartments, a garden opposite, and a rustico with a garage directly opposite.The main apartment from the 1970s was originally designed for two independent units but can easily be merged back into a spacious single-family house without major renovations. The larger apartment with 4.5 rooms extends from the attic with impressive ceiling height to the spacious, bright living room with a balcony and offers numerous cozy retreat and stay areas. The functional kitchen provides space for a dining area, two large bedrooms, a beautiful bathroom, and a guest toilet complete the unit, while a large housekeeping room provides additional comfort. The second apartment on one level is simply but functionally designed, has a practical kitchen, a bedroom, and a bathroom with a shower, and is ideal as an independent living unit or for rent. The house has been extensively modernized over the years, including the replacement of windows, the installation of oil heating in 1997, and the recent replacement of sewage pipes, ensuring modern comfort and safety.Just 50 meters away is the rustico with a garage, which can be expanded according to your own ideas on the upper level; the connections for fresh and wastewater are already prepared and enable a variety of uses such as a workshop, studio, or individual project.The opposite garden rounds off this property and offers an idyllic retreat for relaxation, gardening, or social hours with family and friends. This property represents a unique opportunity in Bodio, whether as a family project, a profitable investment, or an individual renovation project, and combines charm, functionality, and development potential in a particularly attractive location. LINK TO ONLINE DOCUMENTATION & REAL ESTATE VIDEO:Under the following link, you will find direct access to the online documentation with many more information, photos, and an exclusive real estate video of this property: ... also in Italian

Travel time
-
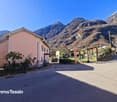
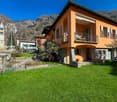
  • 2-story house, orange exterior, brick wall foundation, multiple windows, fenced lawn, car parked, balcony on the first floor
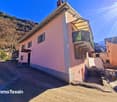
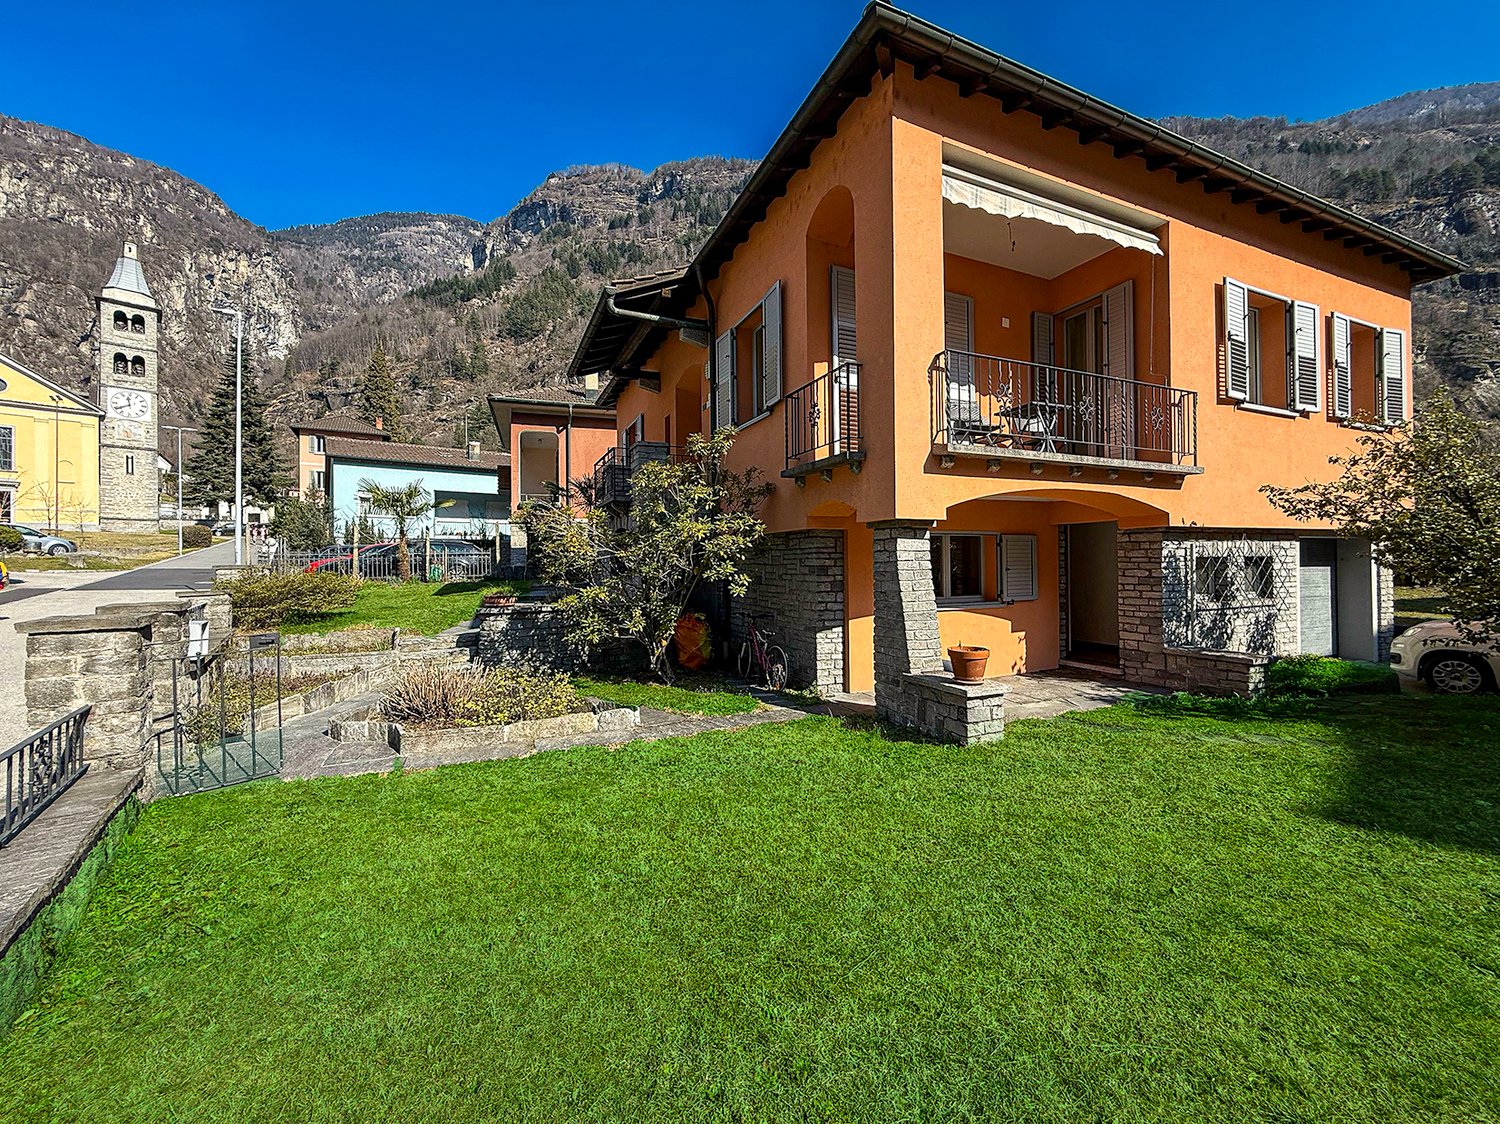
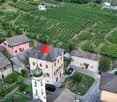
  • Orange two-story house with balcony, brick foundation, steeple building in the background
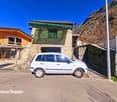
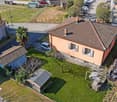
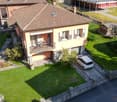
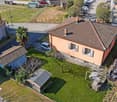
  • 2 story house, brown roof, brown garage, small building, garden, green grass
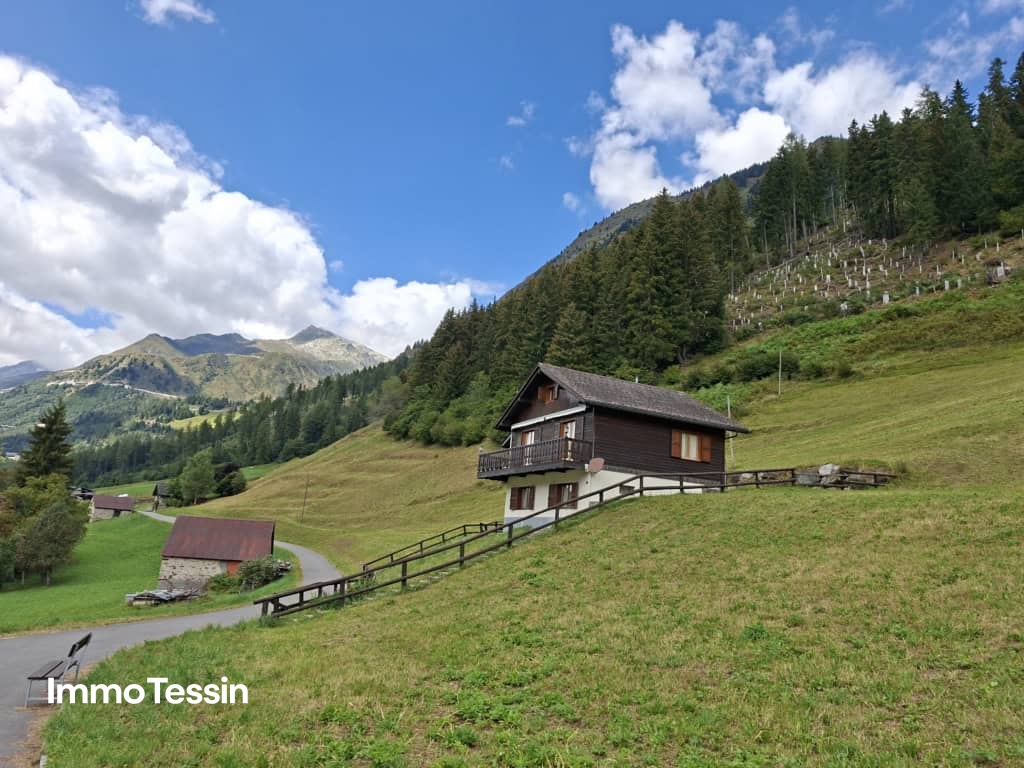
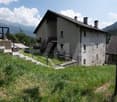
  • green grass lawn, wooden house, tree, bench, mountains, pathway
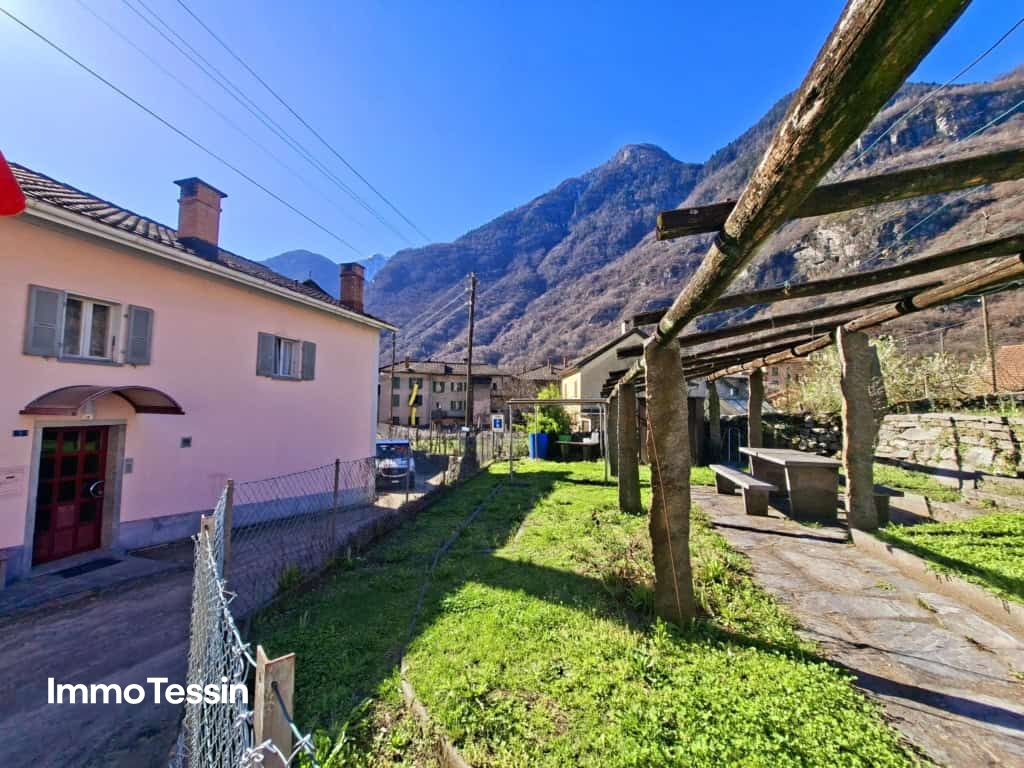
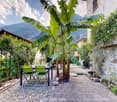
  • A small single-story house with an orange wall and a wooden structure with vines. There is a wooden table and benches in front of the house.
  • modern kitchen with red and white cabinet, electric oven, dishwaher, dishwasher, dining area with 4 chair and 1 table
  • kitchen area with cabinets, dining table, dining chairs, open living area with curtains
  • Living room with wooden floor, red couch, entertainment center, carpet, TV, and a table with a flower vase
  • Red sofa, white curtains, framed artwork, wooden floors, coffee table, TV stand
  • Spacious bedroom with a white wardrobe, a bed with a patterned comforter, and a plush purple stuffed animal. The room has hardwood flooring and white walls.
  • Spacious bedroom with hardwood flooring, white walls, a large bed with a gray upholstered headboard, bedside tables, and curtained windows.
  • Spacious bedroom with blue accent wall, wooden furniture including a dresser, bed with patterned bedding, and stuffed animal toys including a panda bear
  • Tiled bathroom with a bathtub, toilet, vanity, and patterned curtains. There is a washing machine visible in the room.
  • The image shows a hallway with an arched entryway, tile flooring, and a storage cabinet or closet visible in the background. The hallway leads to other rooms, including what appears to be a bedroom visible through the open doorway.
  • Tiled flooring, white walls, arched ceiling, black front door with window, wooden door to the side, light fixture overhead
1 / 18
Orange two-story house with balcony, brick foundation, steeple building in the background
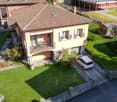
2 story house, brown roof, brown garage, small building, garden, green grass
CHF 695,000.–
5 rooms123m² living space
Via Santo Stefano 4, 6743 Bodio

Casa unifamiliare con grande giardino

Casa unifamiliare indipendente con ampio giardino a BodioSituata nel cuore di Bodio, in Via Santo Stefano 4, questa affascinante casa unifamiliare offre una posizione privilegiata accanto alla Chiesa di Santo Stefano protomartire, al Municipio e a una zona verde del paese, garantendo un ambiente tranquillo e strategico.Caratteristiche principali:•Superficie del giardino: 700+ m², ideale per attività all’aperto e momenti di relax.Struttura dell’abitazione:Piano superiore:• 3 camere da letto spaziose• Ampio soggiorno• Cucina abitabile• Bagno con vascaPiano inferiore:• Zona cantina, ideale per deposito o area hobby• Parcheggio: Garage privato con posto auto aggiuntivo davanti.• Ristrutturazioni: Impianto elettrico e cappotto rinnovati nel 2013.La proprietà si presenta in ottimo stato, pronta per essere abitata, offrendo comfort e serenità in un contesto pittoresco.BODIO è un comune svizzero di 1.037 abitanti situato nel Canton Ticino, nel distretto di Leventina . Il paese offre servizi essenziali, tra cui una scuola comunale, ed è ben collegato grazie alla stazione ferroviaria di Bodio TI. La presenza della Chiesa di Santo Stefano, con la sua storia risalente al XIII secolo, arricchisce il patrimonio culturale locale.Questa casa rappresenta un’opportunità unica per chi desidera vivere in un ambiente sereno, immerso nella tradizione ticinese, senza rinunciare alle comodità moderne.Per ulteriori informazioni o per programmare una visita, non esitate a contattarci.-----------------------------------Einfamilienhaus mit großem Garten in Bodio zu verkaufenDieses charmante Einfamilienhaus befindet sich im Herzen von Bodio, in der Via Santo Stefano 4, direkt neben der Kirche Santo Stefano, dem Gemeindehaus und einer grünen Erholungszone. Die Lage ist ruhig, strategisch und ideal für Familien, die eine entspannte Wohnatmosphäre suchen.Haupteigenschaften:•Grundstücksfläche: 700+ m², ideal für Gartenliebhaber und FreizeitaktivitätenWohnbereich (Obergeschoss):•3 geräumige Schlafzimmer•Helles Wohnzimmer•Separate, großzügige Wohnküche•Badezimmer mit Badewanne•Kellerbereich (Untergeschoss):•Praktische Kellerräume mit viel Stauraum oder als Hobbyraum nutzbar•Parkmöglichkeiten:•Privater Garage•Zusätzlicher Stellplatz vor der GarageRenovierungen:•Elektrische Anlagen und Verputz (Wärmedämmung) wurden 2013 komplett erneuertDas Haus ist in einem sehr guten Zustand und sofort bezugsbereit.BODIO ist eine kleine, idyllische Gemeinde im Tessin mit ca. 1.037 Einwohnern und gehört zum Bezirk Leventina. Der Ort bietet wichtige Infrastrukturen wie eine Gemeindeschule, ist aber auch durch den Bahnhof Bodio TI sehr gut an das öffentliche Verkehrsnetz angebunden.Die historische Kirche Santo Stefano, deren Ursprünge bis ins 13. Jahrhundert zurückreichen, verleiht dem Dorf zusätzlich eine besondere kulturelle Bedeutung.Ein ideales Zuhause für Familien oder Naturliebhaber!Kontaktieren Sie uns für weitere Informationen oder eine Besichtigung.
Travel time
-
1 / 13
CHF 820,000.–
5 rooms180m² living space
Via Campagna di Valle 34, 6780 Airolo

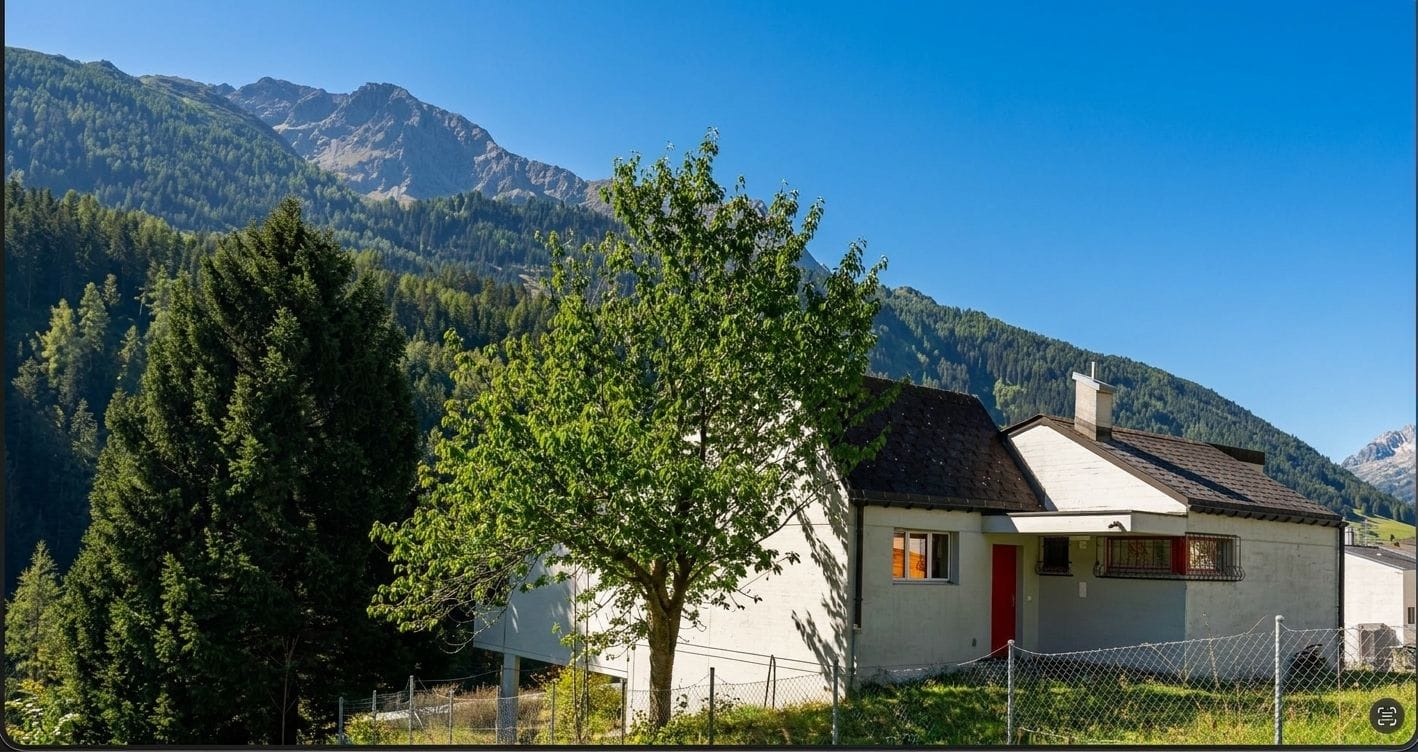



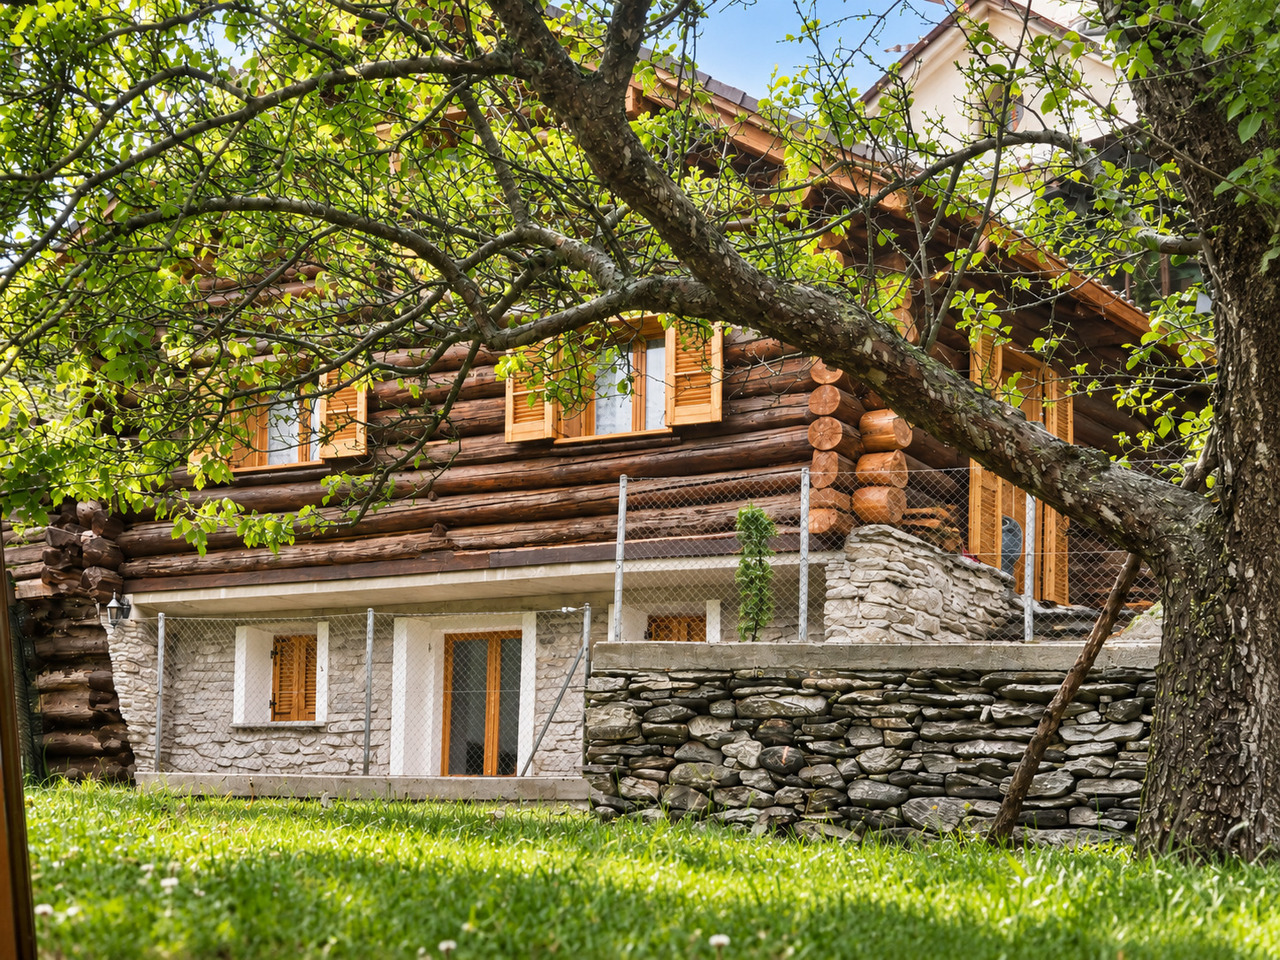
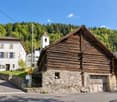
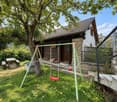
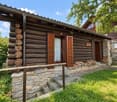
Secondary Residence: Wonderful Chalet with Noble Woodwork and Apartment in a Well-Sunned Lonely Location

ImmoTessin.ch - Your Real Estate Agent for Properties in Ticino.At the end of the description, you will find a direct link to the online documentation with many more information, photos, and an exclusive real estate video of this propertyLocated on the sunny side of the popular winter and summer resort Airolo in the upper Leventina, at the foot of the Gotthard, is this charming wooden chalet in a quiet and secluded location. Embedded in the agriculturally shaped recreational area of Lüina, where green slopes unfold in summer and family-friendly ski slopes (with lift) are located in winter, the property offers an ideal environment for nature lovers and those seeking relaxation.The chalet was built in the 1980s by the current owner family with great attention to detail and has since been carefully maintained. The interior design impresses with a warm atmosphere and high-quality carpentry work by a regional craftsman, making the house a real gem.The property is divided into two residential units:Lower floor (2.5 rooms):Open, interconnected living areas with living and dining room with fireplace, kitchen, bathroom with shower, and a bedroom for two people.Upper floor (4.5 rooms):Spacious, bright living room with fireplace and direct access to the terrace, offering a breathtaking 180-degree panoramic view of the surrounding mountains. Additionally, there is a separate kitchen, a bathroom with bathtub, and two cozy bedrooms with double beds.The developed attic offers additional space for 2 to 3 more sleeping places. Direct access and parking facilities are naturally available.This property is a true jewel for all those seeking a nature-oriented, sunny vacation or primary residence in Ticino, with plenty of space for family, friends, or guests. Thanks to the high-quality construction and well-maintained substance, this chalet also offers a value-stable and sustainable investment in a prime location.LINK TO ONLINE DOCUMENTATION & REAL ESTATE VIDEO:Under the following link, you will find direct access to the online documentation with many more information, photos, and an exclusive real estate video of this property: ... also in Italian

Travel time
-
1 / 13
CHF 795,000.–
5 rooms210m² living space
Ai Pontin 4, 6745 Giornico

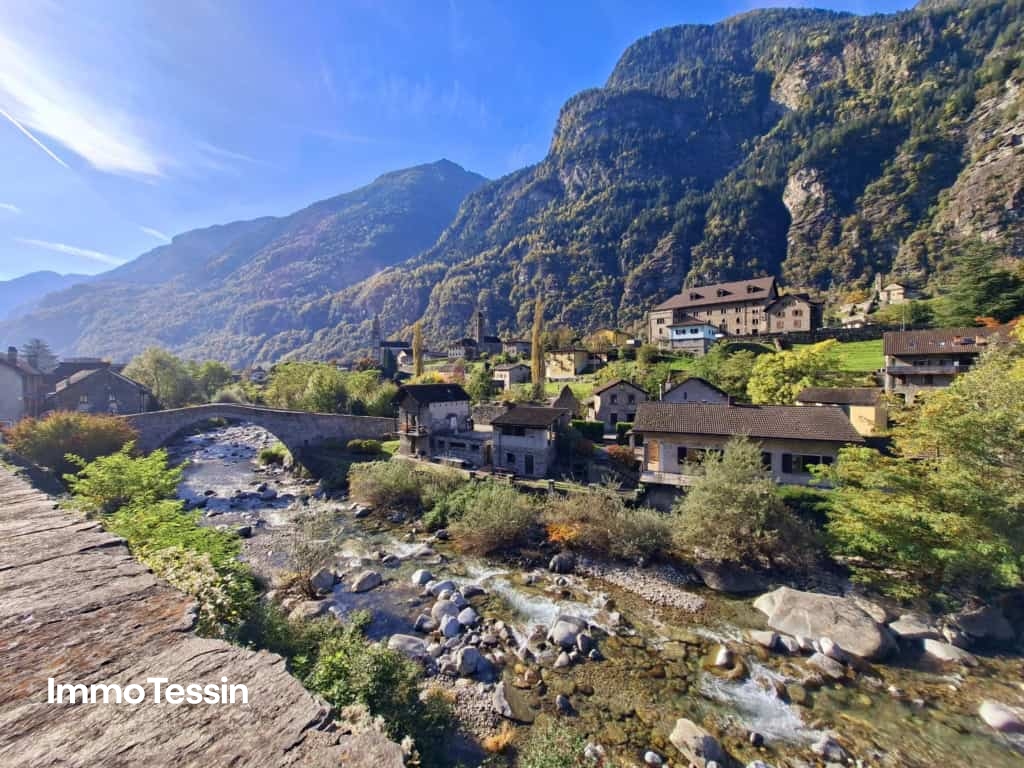
Rarity: House on the island in Giornico, the village awarded as the most beautiful in Switzerland

ImmoTessin.ch - Your real estate agent for properties in Ticino.At the end of the description, you will find a direct link to the online documentation with many more information, photos, and an exclusive real estate video of this propertyLocated on the only inhabited island in Ticino, this 1970s house is accessible via a historic Roman bridge and offers absolute privacy and timeless charm. Small, quiet beaches invite you to swim and relax, accompanied by the gentle lapping of the river.The bright, inviting house has three bedrooms, a living room with a fireplace, and a balcony with a view of the river and the adjacent rustico.An independent studio with electricity connection can be converted into an additional bedroom or bathroom, while a housekeeping room provides practical storage space.The rustico with a granite table and a view of the Roman bridge houses a cozy kitchen for shared polenta meals and a natural stone cellar. Two cars can be parked under the carport. In the heart of Giornico, awarded as the "most beautiful village in Switzerland", every moment becomes a small magic, a place where landscape and lifestyle blend harmoniously.LINK TO ONLINE DOCUMENTATION & REAL ESTATE VIDEO:Under the following link, you can access the online documentation with many more information, photos, and an exclusive real estate video of this property: ... also in Italian

Travel time
-
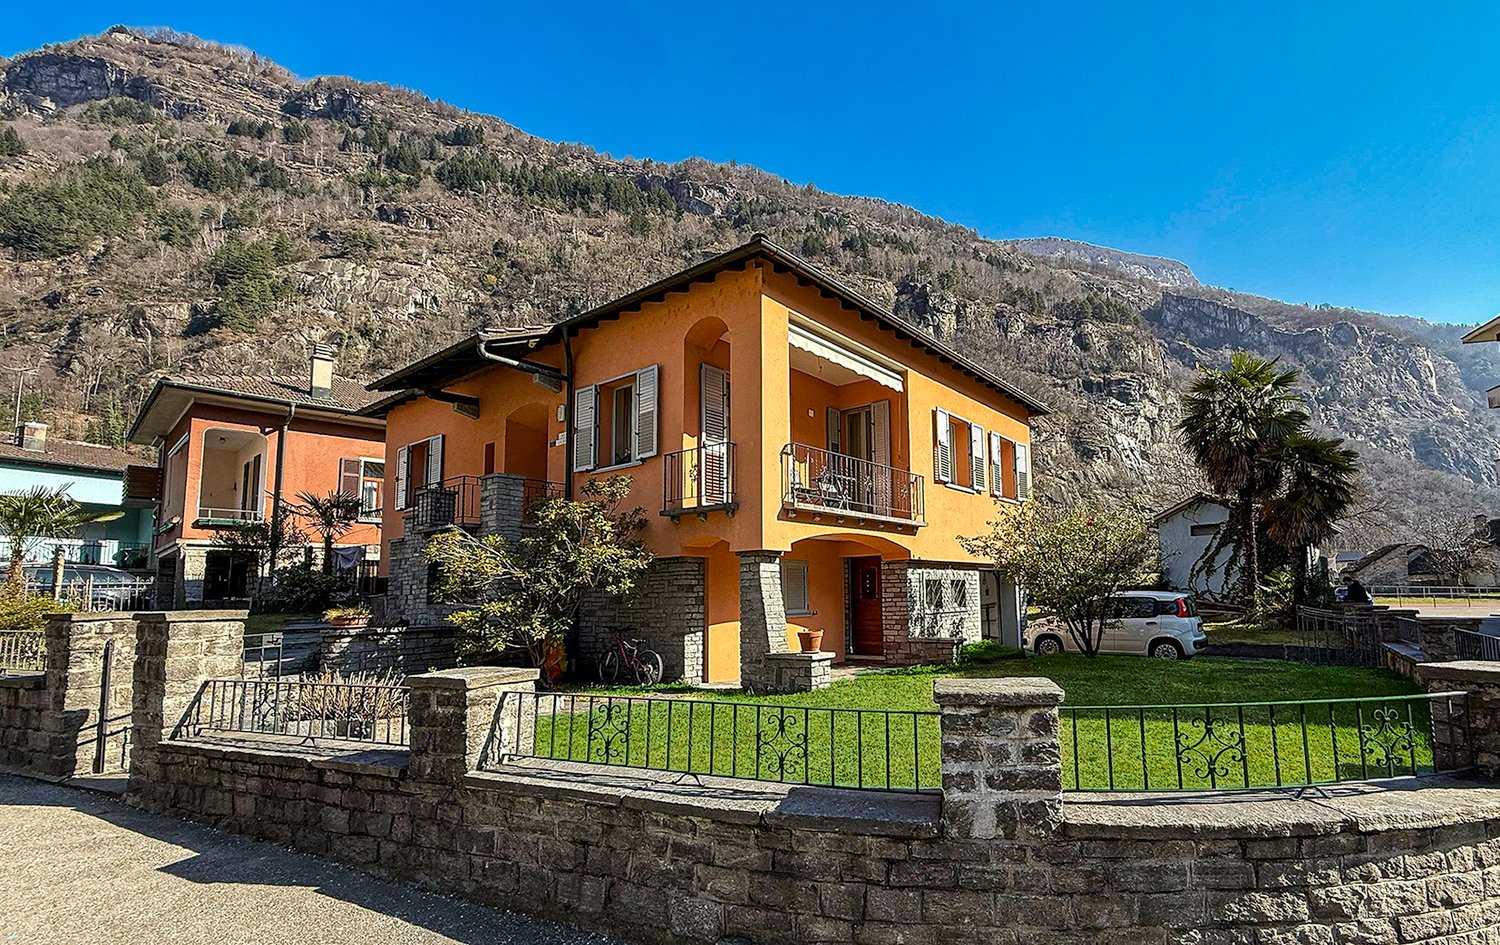
  • Two-story house with orange exterior, balconies, stone accents, surrounded by a grassy lawn, with a church tower visible in the background and mountains in the distance.
  • Two-story orange house with balconies, surrounded by stone walls and landscaping, set against a backdrop of mountains
  • Two-story residential building with a red tiled roof, surrounded by a grassy area and trees. There is a small garden or yard in the foreground, and a parking area visible in the background.
  • 2-story house with red tile roof, yellow exterior walls, balcony, garden, and parking space
  • Rustic wooden cabin surrounded by a lush green lawn, with a covered patio area and a detached wooden structure, likely a storage shed or garage. The property is nestled in a mountainous, forested area with bare trees in the background.
  • Two-story house with orange exterior walls, stone foundation, wooden trellis with vines, and a picnic table in the foreground.
  • Spacious kitchen with red glossy cabinets, granite countertops, stainless steel appliances including a dishwasher, and a dining table with black chairs
  • Open-concept kitchen and dining area with tile flooring, burgundy cabinets, granite countertops, and a dining table with chairs. The room has large windows and curtains, and a dishwasher is visible in the kitchen area.
  • Spacious living room with hardwood flooring, gray walls, a large TV stand with shelves, a red sofa, a white coffee table, and a decorative chandelier. The room also features a balcony or terrace and a fireplace.
  • Red sofa, white curtains, framed artwork, wooden floors, coffee table, TV stand
  • Spacious bedroom with a white wardrobe, a bed with a patterned comforter, and a plush purple stuffed animal. The room has hardwood flooring and white walls.
  • Spacious bedroom with large windows, hardwood flooring, white walls, a bed with patterned bedding, a desk with shelves, and a purple stuffed animal on the bed
  • The image shows a spacious bedroom with a large wooden wardrobe, a bed with blue bedding, and a window with white curtains. The room has a warm and cozy feel with the wooden furniture and neutral color scheme.
  • Spacious bedroom with hardwood flooring, white walls, a large bed with a gray upholstered headboard, bedside tables, and curtained windows.
  • Spacious bedroom with blue accent wall, wooden furniture including a dresser, bed with patterned bedding, and stuffed animal toys including a panda bear
  • Tiled bathroom with a bathtub, toilet, vanity, and patterned curtains. There is a washing machine visible in the room.
  • The image shows a hallway with an arched entryway, tile flooring, and a storage cabinet or closet visible in the background. The hallway leads to other rooms, including what appears to be a bedroom visible through the open doorway.
  • Tiled flooring, white walls, arched ceiling, black front door with window, wooden door to the side, light fixture overhead
1 / 18
Two-story orange house with balconies, surrounded by stone walls and landscaping, set against a backdrop of mountains
Two-story residential building with a red tiled roof, surrounded by a grassy area and trees. There is a small garden or yard in the foreground, and a parking area visible in the background.
2-story house with red tile roof, yellow exterior walls, balcony, garden, and parking space
CHF 695,000.–
5 rooms123m² living space
Via Santo Stefano 4, 6743 Bodio

Casa unifamiliare con grande giardino

Casa unifamiliare indipendente con ampio giardino a BodioSituata nel cuore di Bodio, in Via Santo Stefano 4, questa affascinante casa unifamiliare offre una posizione privilegiata accanto alla Chiesa di Santo Stefano protomartire, al Municipio e a una zona verde del paese, garantendo un ambiente tranquillo e strategico.Caratteristiche principali:•Superficie del giardino: 700+ m², ideale per attività all’aperto e momenti di relax.Struttura dell’abitazione:Piano superiore:• 3 camere da letto spaziose• Ampio soggiorno• Cucina abitabile• Bagno con vascaPiano inferiore:• Zona cantina, ideale per deposito o area hobby• Parcheggio: Garage privato con posto auto aggiuntivo davanti.• Ristrutturazioni: Impianto elettrico e cappotto rinnovati nel 2013.La proprietà si presenta in ottimo stato, pronta per essere abitata, offrendo comfort e serenità in un contesto pittoresco.BODIO è un comune svizzero di 1.037 abitanti situato nel Canton Ticino, nel distretto di Leventina . Il paese offre servizi essenziali, tra cui una scuola comunale, ed è ben collegato grazie alla stazione ferroviaria di Bodio TI. La presenza della Chiesa di Santo Stefano, con la sua storia risalente al XIII secolo, arricchisce il patrimonio culturale locale.Questa casa rappresenta un’opportunità unica per chi desidera vivere in un ambiente sereno, immerso nella tradizione ticinese, senza rinunciare alle comodità moderne.Per ulteriori informazioni o per programmare una visita, non esitate a contattarci.-----------------------------------Einfamilienhaus mit großem Garten in Bodio zu verkaufenDieses charmante Einfamilienhaus befindet sich im Herzen von Bodio, in der Via Santo Stefano 4, direkt neben der Kirche Santo Stefano, dem Gemeindehaus und einer grünen Erholungszone. Die Lage ist ruhig, strategisch und ideal für Familien, die eine entspannte Wohnatmosphäre suchen.Haupteigenschaften:•Grundstücksfläche: 700+ m², ideal für Gartenliebhaber und FreizeitaktivitätenWohnbereich (Obergeschoss):•3 geräumige Schlafzimmer•Helles Wohnzimmer•Separate, großzügige Wohnküche•Badezimmer mit Badewanne•Kellerbereich (Untergeschoss):•Praktische Kellerräume mit viel Stauraum oder als Hobbyraum nutzbar•Parkmöglichkeiten:•Privater Garage•Zusätzlicher Stellplatz vor der GarageRenovierungen:•Elektrische Anlagen und Verputz (Wärmedämmung) wurden 2013 komplett erneuertDas Haus ist in einem sehr guten Zustand und sofort bezugsbereit.BODIO ist eine kleine, idyllische Gemeinde im Tessin mit ca. 1.037 Einwohnern und gehört zum Bezirk Leventina. Der Ort bietet wichtige Infrastrukturen wie eine Gemeindeschule, ist aber auch durch den Bahnhof Bodio TI sehr gut an das öffentliche Verkehrsnetz angebunden.Die historische Kirche Santo Stefano, deren Ursprünge bis ins 13. Jahrhundert zurückreichen, verleiht dem Dorf zusätzlich eine besondere kulturelle Bedeutung.Ein ideales Zuhause für Familien oder Naturliebhaber!Kontaktieren Sie uns für weitere Informationen oder eine Besichtigung.
Travel time
-
1 / 7
  • Parking space
  • Balcony / Terrace
  • Child-friendly
  • +2
CHF 390,000.–
3.5 rooms
6760 Faido

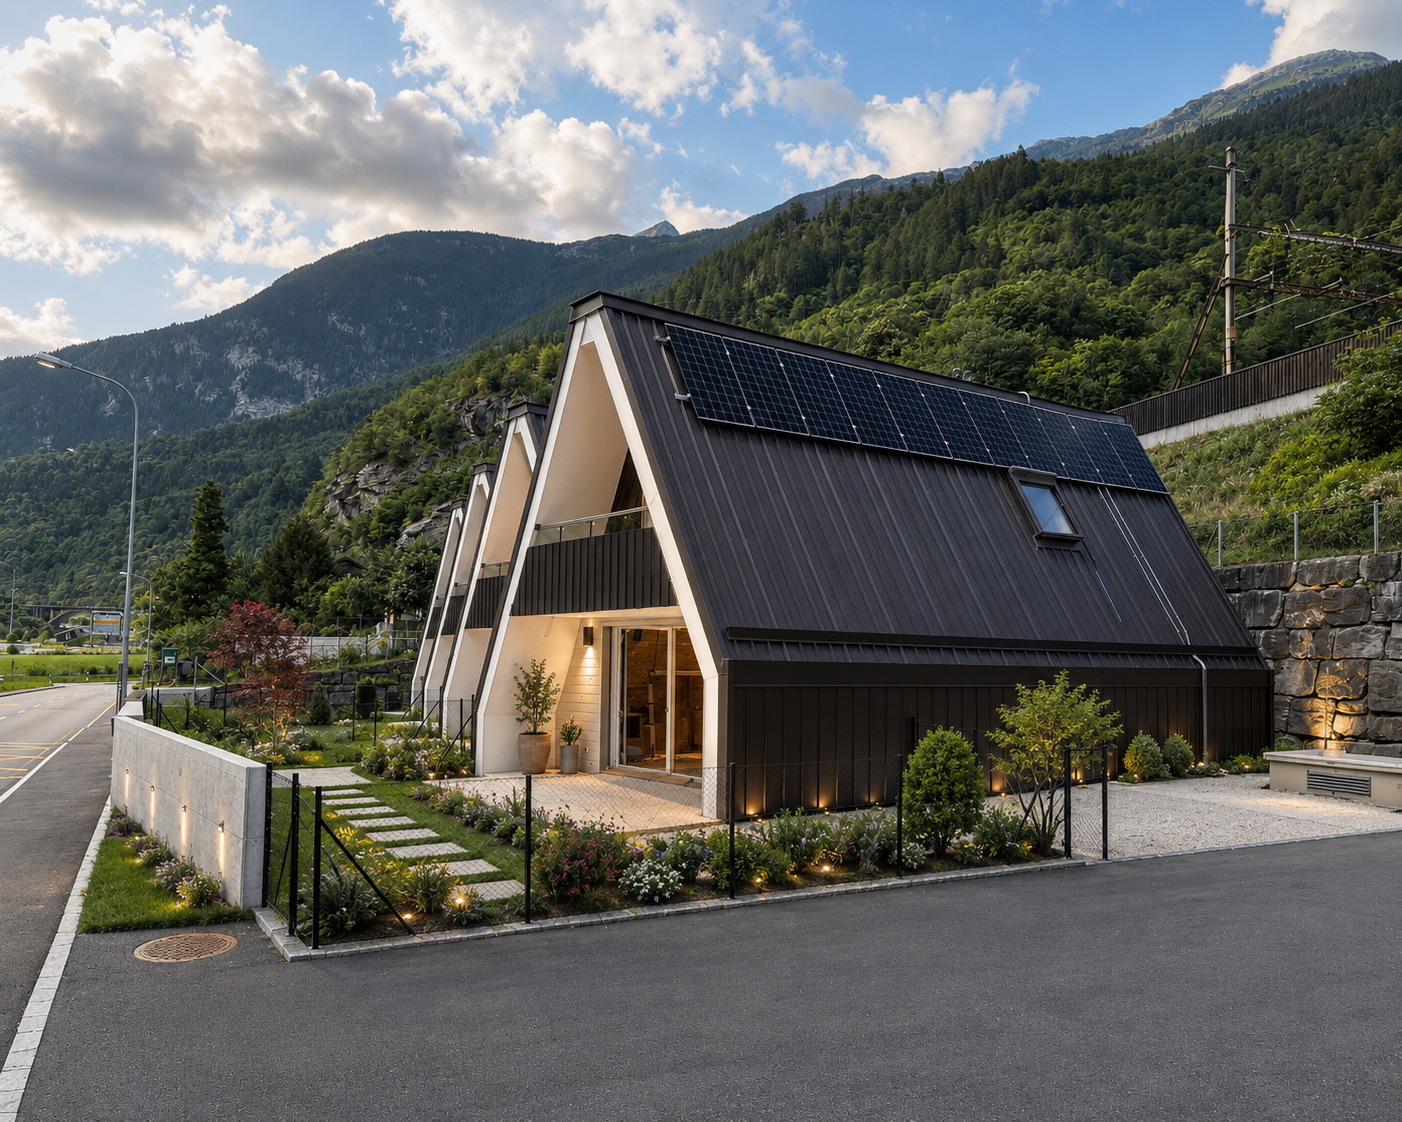
CHARACTERISTIC TERRACED HOUSE 3.5 ROOMS MINERGIE IN FAIDO

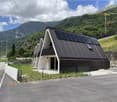
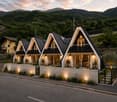
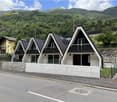
The Residenza Sciresa represents a high-quality and sustainable housing solution, located in Faido-Mairengo in the middle Leventina Valley.The concept of the offer is terraced houses with very high sustainability and energy saving. The houses are built with the highest standard of construction with a wooden supporting structure, with the highest levels of technical and plant design. The residence consists of 4 independent terraced houses with 3.5 rooms each.Each unit has a large private covered terrace and garden, as well as one or two external parking spaces.The residence has also been designed and built according to the Minergie standard of high energy efficiency (Minergie A), guaranteeing excellent performance in terms of energy saving; to optimize electricity consumption, a photovoltaic system will be installed on the roof of each house.The heating system is designed with the innovative UNICO solution, through the emission of warm air with special split systems that, in summer, are also able to ventilate and generate air conditioning for optimal comfort throughout the 12 months of the year.Each unit has studied and optimized spaces in the smallest details.The organization of the interior spaces consists on the ground floor of a technical/deposit room, with provision for washing machine and dryer, a study room, a large bathroom with a large shower, an open-plan kitchen on a large living/dining room - with exit to the terrace and garden.On the first floor, we have two large bedrooms and a large bathroom for the sleeping area.Availability: House No. 3 and House No. 4
  • Parking space
  • Balcony / Terrace
  • Child-friendly
  • +2
1 / 13
CHF 490,000.–
6.5 rooms203m² living space
6745 Giornico

Casa in posizione verde e tranquilla

Questo e altri immobili e foto sono visibili su remax.ch e newhome.ch.Residenza primaria e secondaria.Visiti subito la proprietà tramite tour virtuale: https://my.matterport.com/show/?m=FeoVN75znZsGiornico è un verde e curato paese della bassa Leventina, che dista pochi chilometri da Biasca.Questa casa su due piani si trova sul versante Est del Fiume Ticino che taglia in due il comune, in un caratteristico nucleo ticinese con le stradine in sasso e i ponti romanici che si alternano ai vigneti e alla vegetazione tipica della valle Leventina. La proprietà è ideale per una famiglia o per chi desidera investire in un Bed & Breakfast in una località di periferia ma allo stesso tempo ben connessa.Al pian terreno troviamo una camera da letto (posto per 2 letti nella stessa camera), un salotto-locale hobby, bagno con allacciamento per lavatrice e riscaldamento a muro, mentre al piano superiore cè la zona giorno: cucina con lavastoviglie, bagno con piccolo ripostiglio, una camera da letto, un salottino. Nel corridoio stufa a legna e armadio a muro.La spaziosa cantina di ca. 33 m2 è trasformabile in un particolare locale hobby con pietra a vista, e non rappresenta lunico angolo di tranquillità da sfruttare a sentimento: troviamo un grazioso cortile circondato da piante che garantiscono ombra quando serve e privacy, situato sulla scalinata che conduce alla parte di sopra, e anche un terrazzino che precede lingresso del piano superiore, offrendo ulteriore spazio da impiegare a piacere, con una bella vista sulle montagne.Tutte le informazioni sono senza garanzia.Vuole saperne di più sulla proprietà? Ci contatti! Siamo con piacere a sua disposizione per ulteriori informazioni e/o per una visita e le invieremo volentieri una documentazione dettagliata.-Diese und weitere Immobilien und Bilder können Sie unter remax.ch und newhome.ch besichtigen.Erst- und ZweitwohnsitzBesichtigen Sie die Immobilie sofort per virtuellem Rundgang: https://my.matterport.com/show/?m=FeoVN75znZsGiornico ist ein grünes und gepflegtes Dorf in der unteren Leventina, das nur wenige Kilometer von Biasca entfernt liegt.Dieses zweistöckige Haus liegt am Ostufer des Flusses Ticino, der die Gemeinde in zwei Teile teilt, in einem charakteristischen Tessiner Ortskern mit gepflasterten Gassen und romanischen Brücken, die sich mit Weinbergen und der typischen Vegetation des Leventina-Tals abwechseln. Die Immobilie ist ideal für eine Familie oder für diejenigen, die in ein Bed & Breakfast in einer etwas abgelegenen, aber dennoch gut angebundenen Lage investieren möchten.Im Erdgeschoss befinden sich ein Schlafzimmer (Platz für 2 Betten im selben Raum), ein Wohn- und Hobbyraum, ein Badezimmer mit Waschmaschinenanschluss und einer Wandheizung, während sich im Obergeschoss der Wohnbereich befindet: eine Küche mit Geschirrspüler, ein Badezimmer mit kleinem Abstellraum, ein Schlafzimmer und eine kleine Sitzecke. Im Flur befinden sich ein Holzofen und ein Einbauschrank.Der geräumige Keller von ca. 33 m2 lässt sich in einen besonderen Hobbyraum mit Sichtsteinwand umgestalten und ist nicht die einzige ruhige Ecke, die man nach Belieben nutzen kann: Es gibt einen hübschen Innenhof, umgeben von Pflanzen, die bei Bedarf Schatten spenden und für Privatsphäre sorgen; nah an der Treppe, die zum Obergeschoss führt, sowie eine kleine Terrasse vor dem Eingang zum Obergeschoss, die zusätzlichen Raum nach Belieben bietet und einen schönen Blick auf die Berge gewährt.Alle Angaben ohne Gewähr.Sie möchten mehr über das Objekt erfahren? Kontaktieren Sie uns! Wir stehen Ihnen sehr gerne für weitere Auskünfte und/oder eine Besichtigung zur Verfügung und senden Ihnen eine ausführliche Dokumentation zu. Wir freuen uns auf Ihre Kontaktnahme.
1 / 13
CHF 600,000.–
6.5 rooms200m² living space
6774 Dalpe

Spazioso appartamento di montagna

Questo e altri immobili e foto sono visibili su remax.ch e newhome.ch.Residenza primariaVisiti subito la proprietà tramite tour virtuale: https://my.matterport.com/show/?m=uA3XQhKecFfAppartamento molto grande e sviluppato su un unico piano, con un terrazzino coperto che precede l'atrio e che potrà diventare la vostra zona personale lounge con vista sul rigoglioso verde delle montagne leventinesi.La cucina è abitabile, il salotto/sala da pranzo molto luminoso e con camino, un locale hobby/studio potenzialmente convertibile in cameretta aggiuntiva. Un servizio igienico con vasca e l'altro con cabina doccia, tre camere da letto e una dispensa/ripostiglio. In corridoio c'è una stufa aggiuntiva.Questo oggetto unisce una netta suddivisione dei locali senza fare mancare lo spazio e il caratteristico tepore di un appartamento di montagna.Diversi miglioramenti sono stati effettuati nell'ultimo decennio (sostituzione della caldaia e del bollitore), mentre altri rinnovamenti sono stati fatti tra gli anni '90 e il 2005.Giardino in comune e un posto auto esterno incluso, mentre un secondo posto auto aggiuntivo (garage) è acquistabile separatamente.La proprietà si situa in un contesto alpestre a quasi 1'200 m s.l.m., ideale per una famiglia che apprezza un ambiente rurale, caratterizzato dal fascino alpino, dall'aria fresca e dalla vita dove lo scorrere del tempo sembra rallentare.Tutte le informazioni sono senza garanzia.Vuole saperne di più sulla proprietà? Ci contatti! Siamo con piacere a sua disposizione per ulteriori informazioni e/o per una visita e le invieremo volentieri una documentazione dettagliata.-Diese und weitere Immobilien und Bilder können Sie unter remax.ch und newhome.ch besichtigen.Erstwohnsitz.Besichtigen Sie die Immobilie sofort per virtuellem Rundgang: https://my.matterport.com/show/?m=uA3XQhKecFfEine sehr geräumige, ebenerdige Wohnung mit einer überdachten kleinen Terrasse vor dem Eingangsbereich, die sich zu Ihrem persönlichen Loungebereich mit Blick auf das üppige Grün der Leventiner Berge entwickeln lässt.Die Küche ist bewohnbar, das Wohn-/Esszimmer ist hell und verfügt über einen Kamin, ein Hobby-/Arbeitszimmer, das potenziell in ein zusätzliches Schlafzimmer umgewandelt werden kann. Ein Badezimmer mit Badewanne und ein weiteres mit Duschkabine, drei Schlafzimmer sowie eine Speisekammer/Abstellraum. Im Flur befindet sich ein zusätzlicher Ofen.Dieses Objekt vereint eine klare Raumaufteilung mit grosszügigem Platzangebot und der charakteristischen Gemütlichkeit einer Bergwohnung.Im letzten Jahrzehnt wurden verschiedene Modernisierungsmassnahmen durchgeführt (Austausch des Heizkessels und des Warmwasserboilers), während zwischen den 1990er Jahren und 2005 vorgenommen wurden.Ein gemeinschaftlicher Garten und ein Aussenparkplatz sind im Preis inbegriffen, während ein zweiter zusätzlicher Parkplatz (Garage) separat erworben werden kann.Die Immobilie befindet sich in einer alpinen Umgebung auf fast 1200mü.M. und ist ideal für eine Familie, die eine ländliche Umgebung schätzt, die sich durch alpinen Charme, frische Luft und ein Leben auszeichnet, in dem die Zeit langsamer zu vergehen scheint.Alle Angaben ohne Gewähr.Sie möchten mehr über das Objekt erfahren? Kontaktieren Sie uns! Wir stehen Ihnen sehr gerne für weitere Auskünfte und/oder eine Besichtigung zur Verfügung und senden Ihnen eine ausführliche Dokumentation zu. Wir freuen uns auf Ihre Kontaktaufnahme.

1 / 10
CHF 680,000.–
8 rooms155m² living space
Campello, 6760 Faido

Bellissimo rustico bifamiliare a Campello

Spazioso rustico bifamiliare costruito nel 1988 e completamente riattato nel 2005.Dispone di un appartamento al 1. piano di 4.5 locali da 65 m2 e uno al PT di 3.5 locali da 90 m2.Gli appartamenti sono così composti:Appartamento 4.5 locali con terrazza- Cucina con tavolo da pranzo- Grande soggiorno con camino e stufa a pellet- 1 camera matrimoniale- 2 camere con letti a castello- 1 locale bagno con docciaAppartamento 3.5 locali con giardino- Cucina, sala da pranzo e soggiorno in un locale unico- Camino in sala- 1 camera matrimoniale- 1 camera con letto a castello- 1 locale bagno con doccia- Lavanderia in comune- Locale attrezzi in comuneLa proprietà ha tutti i pavimenti in legno e piastrelle, finestre in legno con doppi vetri.Riscaldamento elettrico se non sufficiente il camino e la stufa a pellet.Posteggio comunale a 100 metri dalla proprietà.Zona molto tranquilla e soleggiata.Siamo volentieri a disposizione per ulteriori informazioni o una visita.****Geräumiges zweifamilienhaus gebaut im Jahr 1988 und komplett renoviert im Jahr 2005.Es verfügt über eine Wohnung im 1. Stock mit 4,5 Zimmern und 65 m2 sowie eine Wohnung im Erdgeschoss mit 3,5 Zimmern und 90 m2.Die Wohnungen sind wie folgt aufgeteilt:Wohnung mit 4,5 Zimmern und Terrasse- Küche mit Esstisch- Großes Wohnzimmer mit Kamin und Pelletsofen- 1 Schlafzimmer mit Doppelbett- 2 Schlafzimmer mit Etagenbetten- 1 Badezimmer mit DuscheWohnung mit 3,5 Zimmern und Garten- Küche, Esszimmer und Wohnzimmer in einem Raum- Kamin im Wohnzimmer- 1 Schlafzimmer mit Doppelbett- 1 Schlafzimmer mit Etagenbett- 1 Badezimmer mit Dusche- Gemeinsame Waschküche- Gemeinsamer WerkzeugschuppenDie Immobilie verfügt über Holz- und Fliesenböden, Holzfenster mit Doppelverglasung.Elektrische Heizung, falls Kamin und Pelletsofen nicht ausreichen.Öffentlicher Parkplatz 100 Meter vom Anwesen entfernt.Sehr ruhige und sonnige Lage.Wir stehen Ihnen gerne für weitere Informationen oder Besichtigungen zur Verfügung.

1 / 13
CHF 530,000.–
7 rooms130m² living space
6743 Bodio

Two-family house with two apartments and storage space

In Bodio, a sunny municipality in the Ticino region, located in the Sopra Ceneri area, we propose for sale a beautiful two-family house with a 4.5-room apartment, a 2.5-room apartment, and a storage room.The two apartments are completely independent of each other, each with its own separate entrance, a feature that offers great flexibility of use, privacy, and interesting prospects from a rental income point of view.On the first floor, the living room of the larger apartment benefits from a cozy fireplace, a detail that gives the environment a particular charm and creates a warm and cozy atmosphere, ideal for romantic moments of relaxation.The building, built in 1985, was completely renovated in 2022, both externally and internally. On this occasion, the facade, electrical and plumbing systems were renewed, the windows were replaced, and the floors were redone, giving life to a house updated in its technical components and internal spaces, able to offer modern comfort in a solid original structure.The heating is provided by an efficient autonomous electric system with radiators, integrated by solar panels and helped by good PVC windows with insulating glass. The flooring is practical laminate for most of the surface and tiles in the bathrooms.From an economic point of view, the offer is particularly interesting since the house is fully rented: both apartments are currently rented, as well as the storage room, for a solution that is able to produce an interesting income already from the start.The exact current returns are documentable and transferable upon request.The house consists on the ground floor of a 2.5-room apartment with living room with kitchenette, a bedroom, and a bathroom. The first floor hosts a 4.5-room apartment composed of living room, kitchen, three bedrooms, and two bathrooms. There is also a storage room of about 50 m².The building is located in an area that has several free parking spaces adjacent to the house, an element that makes daily trips and the reception of guests particularly easy.YOUR PERFECT OPPORTUNITY FOR INCOME!!

1 / 10
CHF 715,000.–
7.5 rooms200m² living space
Auf Anfrage 1, 6776 Piotta

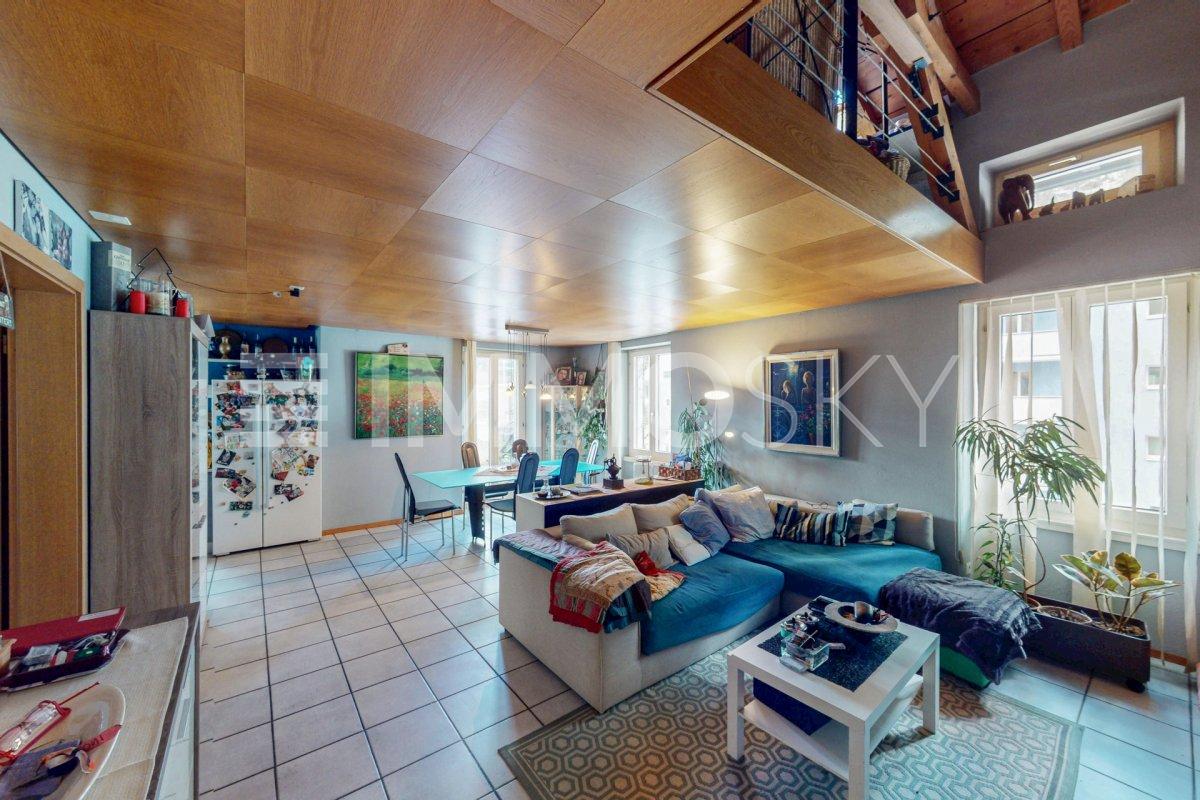
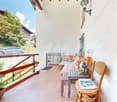
Duplex con terrazzo e veranda

Casa bifamiliare, appartamento duplex con terrazzo e appartamento con veranda vetrata al pianterrenoQuesta offerta ImmoSky offre i seguenti vantaggi:+ Duplex con ampio open space sala pranzo - cucina e salotto con accesso al terrazzo + Piano superiore del duplex con stupendo sottotetto a vista+ Salotto con camino e vista sul sottotetto+ Appartamento al pianterreno completamente rinnovato nel 2023 con grande veranda vetrata e giardino + Possibilità di una messa a reddito di uno dei due appartamenti+ 3 posti auto coperti, grande piazzale, cantina con lavanderia e due zone verdi - giardiniI nostri consulenti sono con piacere a vostra disposizione per maggiori informazioni e vi invitano a prendere un appuntamento per una visita senza impegno. Ulteriori proposte residenziali e commerciali sul nostro portale: immosky.chZweifamilienhaus, Duplex mit Terrasse und Erdgeschosswohnung mit verglaster VerandaDieses ImmoSky-Angebot bietet folgende Vorteile:+ Duplex mit grossem offenem Esszimmer-Küche und Wohnzimmer mit Zugang zur Terrasse + Obergeschoss der Duplex mit herrlichem Dachbodenansicht+ Wohnzimmer mit Kamin und schönem Dachstockansicht+ Im Jahr 2023 komplett renovierte Erdgeschosswohnung mit grosser verglaster Veranda und Garten + Möglichkeit, eine der beiden Wohnungen als Einkommen zu nutzen+ 3 überdachte Parkplätze, grosser Hof, Keller mit Waschküche und zwei Grünflächen/GärtenUnsere Berater stehen Ihnen gerne für weitere Informationen zur Verfügung und laden Sie ein, einen Termin für eine unverbindliche Besichtigung zu vereinbaren. Weitere Wohn- und Gewerbeangebote auf unserem Portal: immosky.ch

1 / 10
CHF 190,000.–
5 rooms82m² living space
Piazza Croce Bianca 25, 6742 Pollegio

House with two apartments and potential for appreciation

The property for sale is located in a quiet and sunny area, with all the main services for family life in the immediate vicinity. The public transport stop is just a few steps away, while the shops can be reached in about 5 minutes by car. The kindergarten and elementary school are not far away. The highway exit is just 3 minutes away. Biasca can be reached in less than 5 minutes by car, while Bellinzona can be reached in 20 minutes.The property is a three-level house consisting of two independent apartments. The property needs renovation work, representing an interesting opportunity for those who want to personalize their living spaces.On the first floor, there is a 2.5-room apartment consisting of a small entrance hall, living room, kitchen, bedroom, and bathroom. On the upper floor, there is another 2.5-room apartment that includes: a comfortable entrance, living room, kitchen, bedroom, bathroom, and terrace. Through an internal staircase, you can access the attic located on the third floor: here you can realize one or two bedrooms with a bathroom, thus expanding the lower unit up to 3.5 or 4.5 rooms. On the ground floor, there are: a small available room, the technical room with the laundry room. The communal parking lots are just 50 meters away from the property.The property represents an excellent opportunity both for those who want to realize their own main residence, keeping for example the upper unit and destining the lower one to rent, and for those who are looking for a real estate investment, with the possibility of renting both units. This real estate proposal may be suitable for you. I will be happy to illustrate it to you during a visit without any commitment. I look forward to your call with pleasure!

Travel time
-
1 / 12
CHF 369,000.–
5.5 rooms105m² living space
Strèda da Carì, 6760 Calpiogna

Beautiful Cottage with Garden and Parking

In Calpiogna, in a central position, we propose the sale of this typical and welcoming independent house, with a generous garden, a vegetable garden, a storage room and comfortable outdoor parking spaces.The property develops on three levels:Ground Floor: Entrance with practical wall wardrobe, living room with open kitchen, one bedroom and a bathroom with shower. From this level, you can access the garden directly.First Floor: Night area consisting of two attic bedrooms and attic storage rooms.Lower Floor: Large laundry room, technical systems, a second bathroom with bathtub and an additional living area with kitchen. This floor also has an independent access to the outside.The outdoor area has a surface of about 300 square meters.It includes the garden with stone table, a convenient tool shed and a large apple tree that allows a very generous fruit harvest.A large part of the land is currently used as a vegetable garden, with an excellent productive yield.The ground floor and the attic bedrooms are in good condition and ready to be lived in.The lower floor offers great potential for customization and only needs some refreshment work for the living room and kitchen.The sale also includes a large rustic house located a few steps from the house with a surface of about 100 square meters, which can be used as a large storage room or workshop/hobby room.Located at an altitude of 1,130 meters, Calpiogna is just above Faido and a short distance from the Carì ski slopes.It is the perfect opportunity to escape the summer heat of the cities, while still being easily accessible: it is only 40 minutes from Bellinzona and 55 minutes from Lugano.An unmissable opportunity, both as a primary residence and as a holiday home.

1 / 4
CHF 790,000.–
10 rooms210m² living space
6743 Bodio

Casa con 2 appartamenti indipendenti e giardino

Questo e tanti altri immobili e fotografie sono visibili su www.remax.ch e www.newhome.chResidenza primaria e secondariaVisiti ora la proprietà tramite il tour virtuale: https://my.matterport.com/show/?m=3HopCcCr44dCasa bifamiliare ristrutturata in posizione panoramica e tranquilla a Bodio.In una zona residenziale sopraelevata, immersa nel verde e ai margini del bosco, proponiamo in vendita una splendida casa bifamiliare ristrutturata, ideale per famiglie, investitori o chi desidera vivere in un contesto sereno con vista aperta sul paese e sulla natura circostante.Ledificio si sviluppa su tre livelli ed è composto da due appartamenti quasi identici e indipendenti di circa 100 m² ciascuno.- Piano terra: spaziosa cantina, locale tecnico, lavanderia e ripostiglio- Primo piano: appartamento di 4.5 locali con ambienti luminosi e ben distribuiti- Secondo piano: appartamento di 5.5 locali, perfetto per una famiglia numerosa o per chi desidera ampi spazi abitativiA completare la proprietà: un grande giardino privato, ideale per il relax e le attività allaperto, un edificio annesso utilizzabile come atelier, studio, spazio creativo o laboratorio, posti auto per 3-4 veicoli, comodamente accessibili.Questo immobile rappresenta una rara opportunità per vivere o investire in una zona tranquilla, a contatto con la natura ma a pochi minuti dai principali servizi.Tutte le informazioni sono senza garanzia.Vuole saperne di più sulla proprietà? Ci contatti! Siamo con piacere a sua disposizione per ulteriori informazioni e/o per una visita e le invieremo volentieri una documentazione dettagliata.-Dieses und viele weitere Objekte und Bilder finden Sie unter www.remax.ch und www.newhome.chErst- und Zweitwohnsitz.Besichtigen Sie die Liegenschaft sofort durch den virtuellen Rundgang: https://my.matterport.com/show/?m=3HopCcCr44dRenoviertes Zweifamilienhaus in ruhiger Panoramalage in Bodio.In einer erhöhten Wohngegend, umgeben von Grün und am Waldrand, bieten wir ein wunderschönes, renoviertes Zweifamilienhaus zum Verkauf an, ideal für Familien, Investoren oder diejenigen, die in einer ruhigen Umgebung mit freiem Blick auf das Dorf und die umliegende Natur leben möchten.Das Gebäude erstreckt sich über drei Etagen und besteht aus zwei fast identischen unabhängigen Wohnungen mit jeweils ca. 100 m2.- Erdgeschoss: geräumiger Keller, Technikraum, Waschküche und Abstellraum- Erster Stock: 4.5-Zimmer-Wohnung mit hellen und gut geschnittenen Räumen- Zweiter Stock: 5.5-Zimmer-Wohnung, ideal für eine grosse Familie oder für diejenigen, die viel Wohnraum wünschenDas Anwesen wird komplettiert durch einen grossen privaten Garten, ideal zum Entspannen und für Aktivitäten im Freien, ein Nebengebäude, das als Atelier, Arbeitszimmer, Kreativraum oder Werkstatt genutzt werden kann und Parkplätze für 3-4 Fahrzeuge, bequem erreichbar.Diese Immobilie ist eine seltene Gelegenheit zum Wohnen oder Investieren in einer ruhigen Gegend, inmitten der Natur und doch nur wenige Minuten von allen wichtigen Dienstleistungen entfernt.Alle Angaben erfolgen ohne Gewähr. S.E.&O.Sie möchten mehr über das Objekt erfahren? Kontaktieren Sie uns! Wir stehen Ihnen sehr gerne für weitere Auskünfte und/oder eine Besichtigung zur Verfügung und senden Ihnen eine ausführliche Dokumentation zu. Wir freuen uns auf Ihre Kontaktaufnahme.

Suggested properties for you based on search results