1701 results - Property for buy in District Locarno

1 / 11
  • Elevator
CHF 808,000.– Top
3.5 rooms132m² living space
via mulini, 6596 Gordola

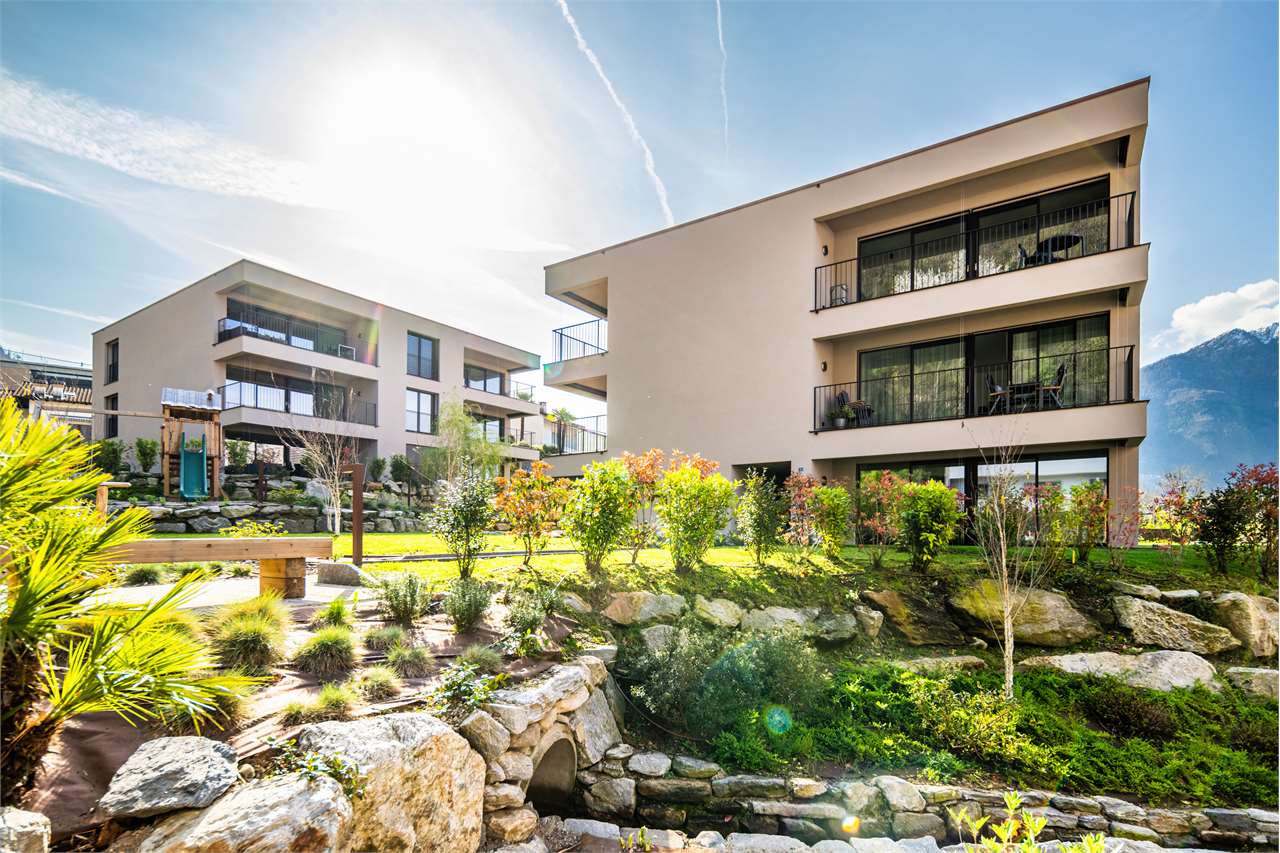
New 3.5-room apartment in Gordola with garden

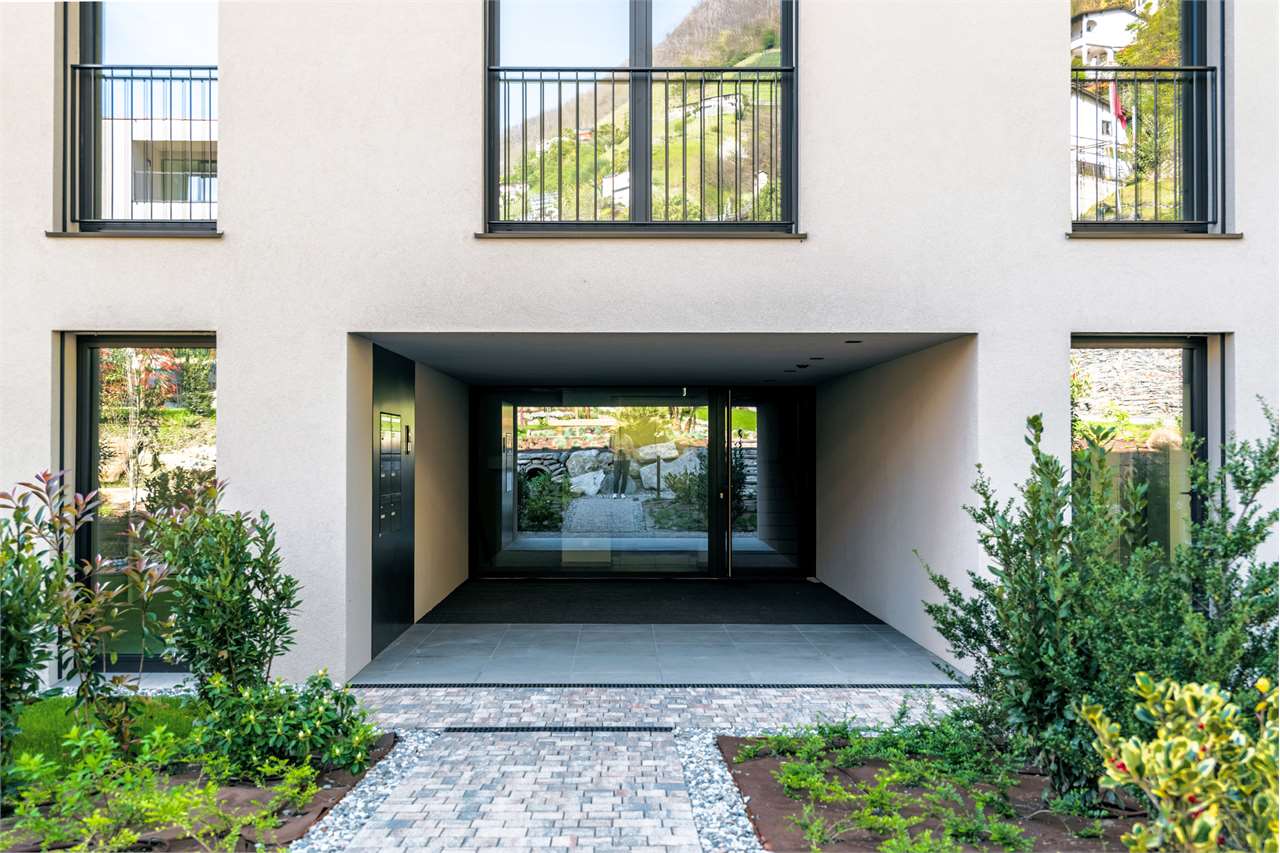
The Residenza Ai Giardini is an exclusive residential complex with high energy efficiency, consisting of three buildings with modern and refined design, for a total of 18 apartments.Located in the green heart of Gordola, this residence offers a perfect balance between nature and urban comfort, with all major services within reach, including the train station, schools, shops, and essential infrastructure.A project in harmony with the landscapeThe design of the Residenza Ai Giardini has been carefully studied to integrate perfectly with the surrounding environment. The elegant architectural lines, warm tones, and natural materials create a welcoming and sophisticated atmosphere.The entire complex has been designed to offer high-quality shared spaces, with pedestrian paths, private gardens, and a large common park, enriched with native plants and lush green areas.Comfort and innovation for maximum well-beingEach apartment is designed with high-quality materials and modern finishes, ensuring a refined and functional style. The rooms are equipped with:Floor heating for optimal comfortAdjustable cooling in each roomLarge windows for natural lightAvailability 3.5-room apartment with private gardenWe are selling an elegant 3.5-room apartment on the ground floor with a private garden, consisting of:Spacious and bright living area with direct access to the loggia and gardenMaster bedroom with en-suite bathroomSingle bedroom with adjacent bathroomHallway with laundry room and service areaA large garden of 230m²Price: CHF 808'000.00Covered parking: CHF 45'000.00Large covered parking: CHF 55'000.00Possibility of additional cellar: CHF 15'000.00Large storage rooms: CHF 30'000.00Additional apartments with different types and sizes are available.Contact us to schedule a non-binding meeting and learn more about this exclusive residential opportunity.Hristina 076 276 07 31 or Serge 076 651 94 90

  • Elevator
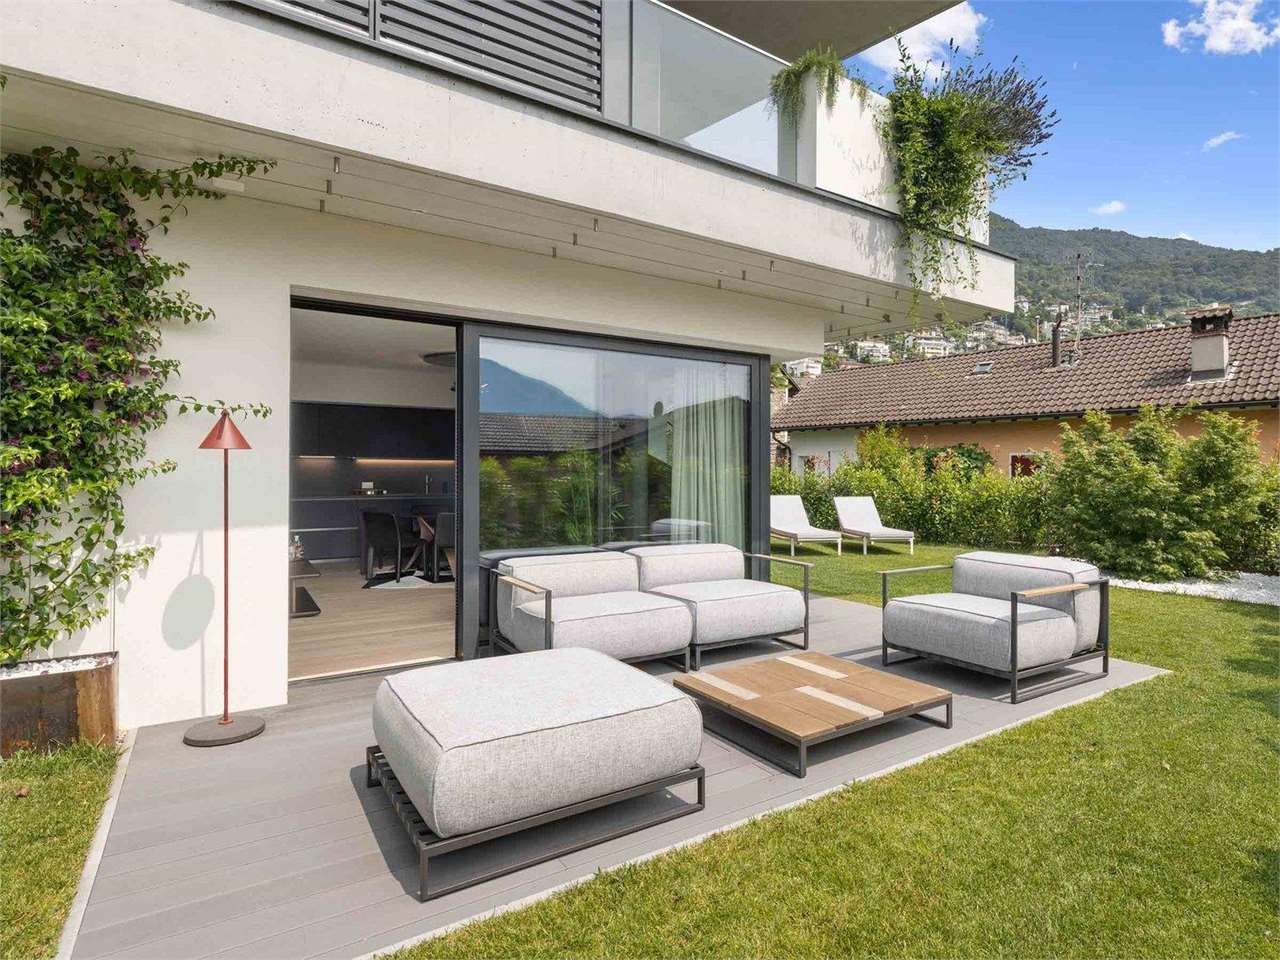
  • A well-maintained lawn in front of colorful residential buildings with balconies and railings, overlooking a scenic mountain view.
  • Modern open-plan living and dining area with a beige sofa, wooden dining table, chairs, TV, floor lamp, and decorative items.
  • Modern bedroom with a large bed, nightstand, armchair, and a view of a balcony through large glass doors.
  • Modern bedroom with a large bed, nightstand, table lamp, chair, sofa, picture frame, shelf, and curtain. The room features a balcony with outdoor seating visible through large windows.
  • Modern hallway leading to a compact kitchen area with white cabinets, black countertops, and stainless steel appliances. The hallway features a round mirror, framed pictures, and a small table with a lamp and vase.
  • Modern kitchen with white cabinets, black countertops, stainless steel appliances, and wooden flooring.
  • Modern bathroom with double sinks, a bathtub, built-in shelving, and decorative plants.
  • Modern bathroom with a toilet, glass-enclosed shower, sink, washing machine, dryer, and decorative plants.
  • Well-lit outdoor patio with a wooden table, wicker chairs, sofa, and decorative lanterns, surrounded by greenery and potted plants.
  • A well-maintained garden area with green grass, potted plants, and surrounding residential buildings with balconies and colorful facades.
  • A picturesque street lined with colorful buildings, featuring a balcony overlooking a scenic lake and distant mountains.
  • A picturesque street lined with colorful buildings, including orange, yellow, and beige facades, with balconies, shutters, and a view of a lake and mountains in the background.
  • A well-maintained garden area with a green lawn, potted plants, outdoor furniture, and a building with balconies and a Swiss flag.
  • A picturesque street view showcasing colorful multi-story buildings with balconies, green shutters, and arched storefronts. The architecture features a mix of pastel-colored facades and classic European design elements.
  • Floor plan of a ground floor showing an apartment, terrace, and private garden. Includes labeled rooms such as bathroom, doorway, atrium, kitchen, living room, bedroom, and additional spaces.
  • A long, well-lit hallway with beige walls and a polished tile floor, leading to a room with a wooden cabinet, a framed painting, and a wicker chair.
  • A narrow cobblestone alleyway flanked by yellow buildings, with ivy-covered walls and a glass storefront displaying sculptures and artwork.
1 / 17
CHF 1,650,000.– Top
3.5 rooms140m² living space
Via Borgo 44, 6612 Ascona

Un raro gioiello con giardino e vista lago nel cuore di Ascona

Nel cuore di Ascona, in una posizione privilegiata e ricercata, proponiamo uno splendido appartamento di 3.5 locali con giardino e vista lago: una soluzione rara, capace di coniugare tranquillità, eleganza e il fascino unico di una delle località più esclusive della Svizzera. Una vera rarità.L’appartamento accoglie in una luminosa e piacevole zona giorno open space, pensata come ambiente conviviale e raffinato, dove soggiorno e cucina dialogano armoniosamente e si aprono verso l’esterno.La zona notte comprende due camere da letto e due bagni, offrendo comfort e privacy sia per una coppia o una famiglia sia per chi desidera disporre di una camera per gli ospiti.Il vero valore aggiunto è però lo spazio esterno privato: un bellissimo giardino dove rilassarsi, pranzare all’aperto e godersi la suggestiva vista sul lago, a due passi dalla piazza di Ascona.L'appartamento ora ha una destinazione di residenza secondaria.Caratteristiche principali dell'appartamento: • Superficie abitativa: 140 m² • Piano: 1° piano con ascensore • Terrazza con giardino privato dotato di robot per il taglio erba • Adatto alle famiglie • Soleggiato e con vista lago Posizione e dintorni: L'appartamento si trova in una posizione privilegiata, a pochi passi dal lago Maggiore. Il pontile di Ascona è raggiungibile in soli 4 minuti a piedi, ideale per escursioni in battello. La fermata dell'autobus Borgo si trova a 5 minuti a piedi, mentre l'autosilo e il supermercato Coop distano soli 6 minuti.Un'occasione rara per vivere immersi nella bellezza di Ascona, tra lago, montagne e la vivace atmosfera del borgo ticinese. Non lasciatevi sfuggire questa opportunità!___________________________________________________________________________________________________________________________________Im Herzen von Ascona, in privilegierter und begehrter Lage, bieten wir eine wunderschöne 3.5-Zimmer-Wohnung mit Garten und Seesicht zum Verkauf an – eine seltene Gelegenheit, die Ruhe, Eleganz und den einzigartigen Charme einer der exklusivsten Ortschaften der Schweiz vereint. Eine echte Rarität.Die Wohnung empfängt Sie mit einem hellen und einladenden, offen gestalteten Wohnbereich, der als geselliger und zugleich eleganter Mittelpunkt konzipiert wurde. Wohnzimmer und Küche fügen sich harmonisch ineinander und öffnen sich zum Aussenbereich.Der Schlafbereich umfasst zwei Schlafzimmer und zwei Badezimmer und bietet damit Komfort und Privatsphäre – ideal sowohl für ein Paar oder eine Familie als auch für alle, die ein zusätzliches Gästezimmer wünschen.Der besondere Mehrwert dieser Immobilie ist jedoch der private Aussenbereich: ein wunderschöner Garten, der zum Entspannen, Essen im Freien und Geniessen der stimmungsvollen Aussicht auf den Lago Maggiore einlädt – nur wenige Schritte von der Piazza von Ascona entfernt.Die Wohnung verfügt derzeit über eine Bewilligung als Zweitwohnsitz.Hauptmerkmale der Wohnung: • Wohnfläche: 140 m² • Etage: 1. Obergeschoss mit Lift • Terrasse mit privatem Garten und Rasenmähroboter • Familienfreundlich • Sonnige Lage mit Seesicht Lage und Umgebung:Die Wohnung befindet sich in einer privilegierten Lage, nur wenige Schritte vom Lago Maggiore entfernt. Die Schiffsanlegestelle von Ascona ist in nur 4 Gehminuten erreichbar und bietet ideale Möglichkeiten für Ausflüge mit dem Schiff.Die Bushaltestelle Borgo liegt etwa 5 Gehminuten entfernt, während das Parkhaus und der Coop-Supermarkt in nur rund 6 Gehminuten erreichbar sind.Eine seltene Gelegenheit, die Schönheit von Ascona in vollen Zügen zu geniessen – umgeben von See und Bergen und zugleich mitten in der lebendigen und charmanten Atmosphäre des Tessiner Borgos.Lassen Sie sich diese besondere Gelegenheit nicht entgehen!

Travel time
-
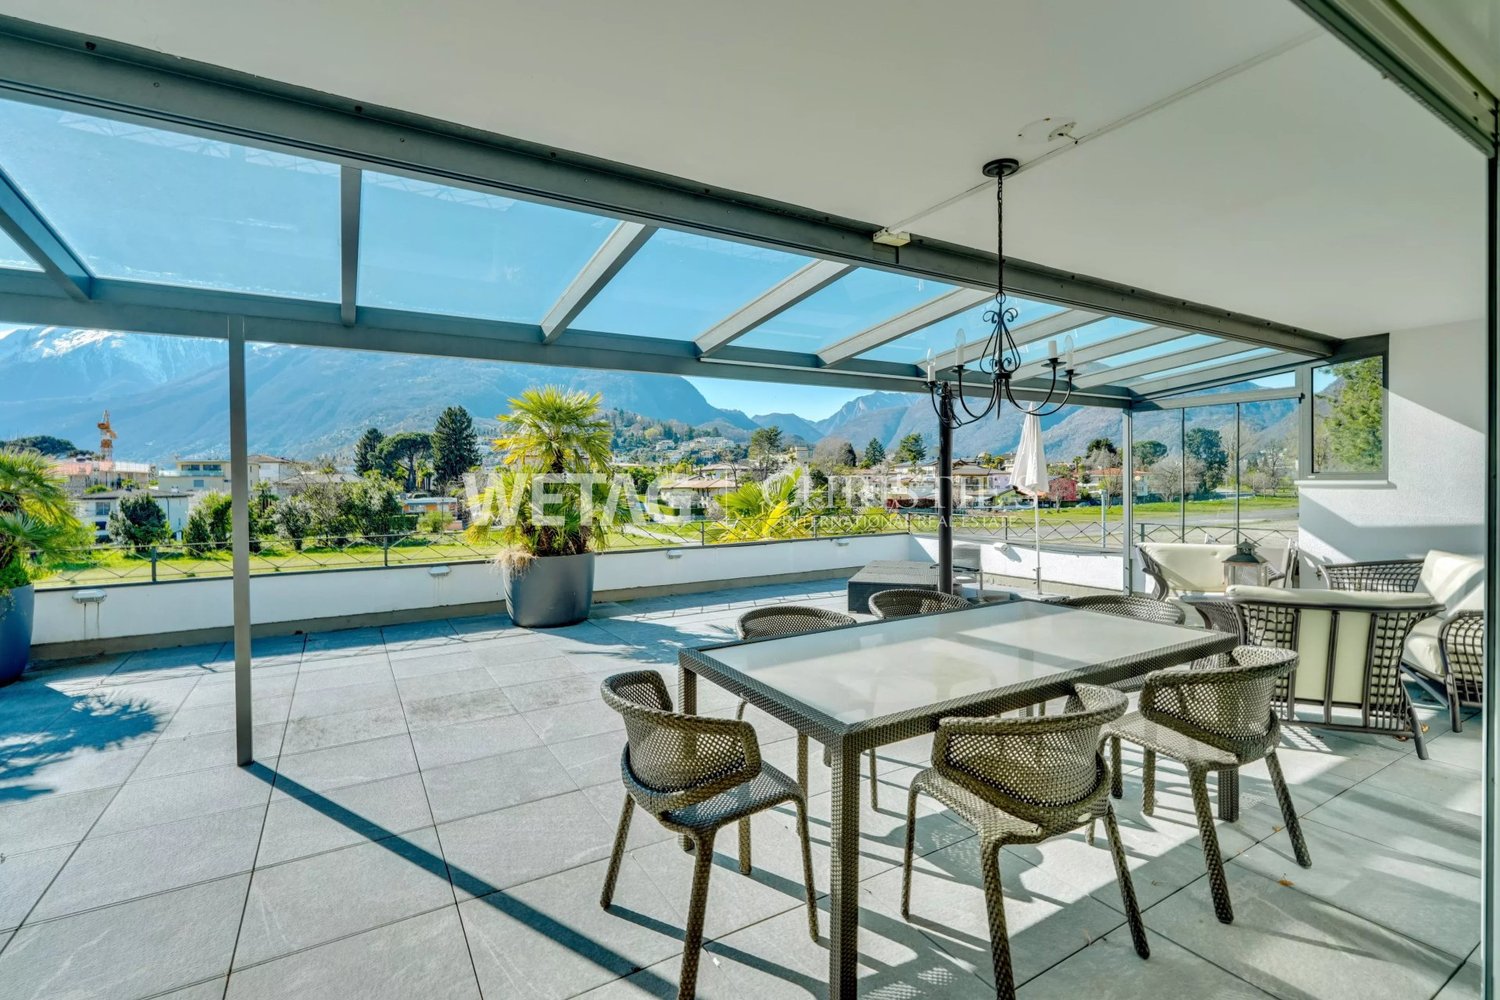
  • Modern balcony with a panoramic mountain view, featuring a beige sectional sofa, a round coffee table, a dining table with four chairs, and a small vase with plants.
  • Modern living and dining area with a beige sofa, coffee table, dining table with chairs, flat-screen TV, floor lamp, and a large plant. The kitchen area features cabinets, an oven, and a faucet.
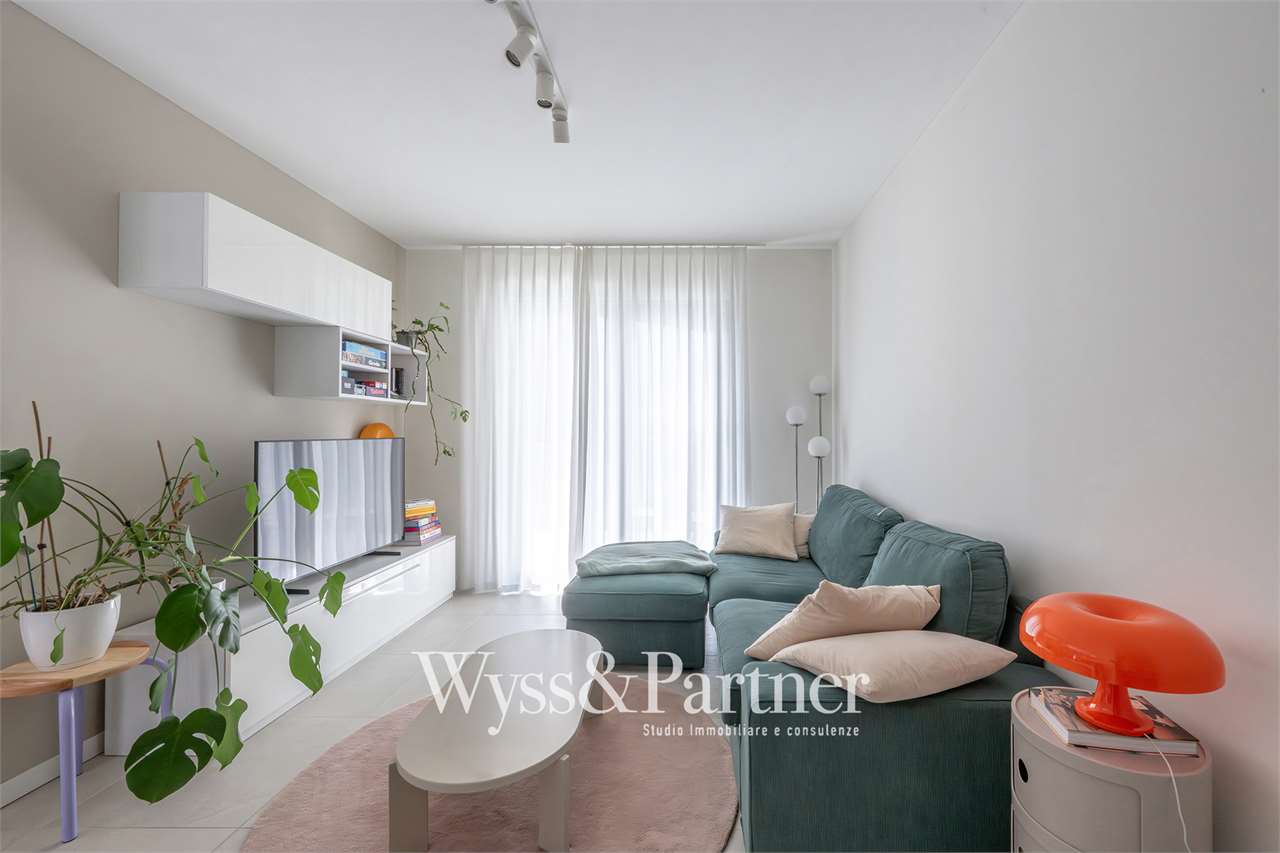
  • Modern living room with a beige sofa, round wooden coffee table, small vase with plant, and a large window offering a scenic view.
  • Modern kitchen with sleek, light-colored cabinets, a dark countertop, built-in oven, and a sink with a modern faucet. A small plant sits on the counter, and the space features integrated LED lighting along the cabinets and ceiling.
  • Modern hallway with white walls, recessed lighting, large window with blinds, and a tall decorative vase with greenery on the right side.
  • Modern bedroom with a large bed, nightstands, lamps, and a small potted plant. The room features light-colored walls and a wooden floor.
  • Empty room with beige tiled floor, large built-in wardrobe, and large windows with blinds, offering a view of greenery outside.
  • Modern bathroom with a sleek sink, round illuminated mirror, toilet, and a glass-enclosed shower area.
  • Modern bathroom with a white sink, beige vanity, round illuminated mirror, black showerhead, and a toilet.
  • Modern bathroom with beige tiled walls and floor, a floating vanity with a sink and faucet, a round illuminated mirror, a glass-enclosed shower with a handheld showerhead, and a toilet.
  • Modern bathroom with a white sink, faucet, and cabinet. A small shelf holds a potted plant and a woven basket. A sliding glass door with keys visible leads to an outdoor area.
  • Corridor / Hallway. Modern staircase with dark concrete steps and a sleek metal handrail, set against white walls and a minimalist design.
  • Corridor / Hallway. Modern hallway with a dark brown door on the left, a small staircase leading up, and an elevator on the right with a control panel above it.
  • Corridor / Hallway. Modern hallway with mailboxes, striped carpet, and a view of greenery through a window.
  • Corridor / Hallway. Narrow paved pathway between two modern buildings, with stone tiles and metal drainage grates.
  • Corridor / Hallway. Modern hallway with cobblestone flooring, glass doors, and elevator access. The walls are light-colored with sleek metallic accents.
  • Building. Empty underground parking lot with marked parking spaces, concrete pillars, and fluorescent lighting.
  • Other. Underground parking space with a single car parked in a designated spot, marked with the number 4. The area is well-lit with fluorescent lighting and features a clean, concrete floor and walls.
  • Well-maintained lawn with trimmed hedges, surrounded by residential houses and trees, with a scenic mountain backdrop.
  • Empty hallway with tiled floor, white walls, and a single round ceiling light fixture.
  • Layout includes three bedrooms, two bathrooms, living area, kitchen, and a terrace.
  • Modern underground parking area with concrete floors and walls, marked parking spaces, and a white Audi convertible parked in one of the spots.
  • Modern, sleek corridor with dark stone cobblestone flooring, black metal walls, and integrated lighting. Features a secure door and a view of a modern building entrance.
  • A modern outdoor area with a sleek sign reading "Sottochiesa 13" on a stone wall, surrounded by neatly trimmed shrubs and a gravel pathway.
  • A well-maintained garden area with a paved pathway, green lawn, outdoor seating area with umbrellas, and a modern building labeled "RIVER" in the background. The scene is surrounded by tall trees and mountains under a clear blue sky.
  • A serene river surrounded by lush green trees and rocky cliffs, with people enjoying the water and a stone bridge in the background.
  • Map showing the location of Via Sottochiesa 13 in Locarno, Switzerland, with surrounding landmarks and roads.
  • Map showing the location of Via Sottochiesa 13 in Ascona, Switzerland, with nearby landmarks such as Golf Club Losone, Madonna del Sasso, and Hotel La Meridiana & SPA.
1 / 28
CHF 1,190,000.– Top
3.5 rooms90m² living space
Via Sottochiesa 13, 6616 Losone

Second home 3.5-room terraced apartment in Losone – New building 2026

Second homeResidence Sottochiesa – Exclusive living on the highest level in LosoneMediterranean lifestyle meets timeless architecture.In one of the most sought-after residential areas of Losone, the Residence Sottochiesa is being created, an exceptional residential ensemble that harmoniously combines modern design, highest construction quality, and the unmistakable atmosphere of Ticino.The elegant architecture with its high-quality travertine natural stone façade gives the building a timeless aesthetic and underlines the exclusive character of this unique residence.The stylish 3½-room apartment convinces with approximately 90 m² of living space, a spacious sunny terrace of around 25 m², and a well-thought-out room layout. Floor-to-ceiling windows create bright and airy rooms and connect the living area seamlessly with the sunny terrace – a place where the Mediterranean lifestyle can be experienced anew every day.Noble materials, an open-design kitchen, two elegant bathrooms, and carefully selected equipment details create a living ambiance that meets the highest standards. State-of-the-art building technology with Minergie standard, heat pump, and photovoltaic system combines exclusive living comfort with sustainable energy efficiency.The quiet location, surrounded by palm trees and an impressive mountain landscape, offers short distances to Ascona, Locarno, and Lake Maggiore at the same time. Golf courses, yacht harbors, excellent restaurants, boutiques, and numerous leisure and sports facilities are located in the immediate vicinity.A special privilege is the possibility of using it as a second home – a rare and value-stable feature that makes this property particularly attractive as both a holiday home and a long-term investment.Highlights • Exclusive new residential building with timeless architecture • High-quality travertine natural stone façade • First occupancy • Approx. 90 m² of living space • Approx. 25 m² sunny terrace • Bright and airy living and dining area • Open-design kitchen with high-quality equipment • Two elegant bathrooms • Minergie standard, heat pump, and photovoltaics • Lift and underground parking • Extra laundry room directly next to the apartment • Quiet and sunny location • Only a few minutes from Ascona, Locarno, and Lake Maggiore • Second home possible A residence for people who appreciate timeless architecture, high-quality living, and the Mediterranean lifestyle of Ticino. A rare opportunity to acquire an exclusive new apartment in one of the most sought-after regions of southern Switzerland.Location & surroundings:The apartment is located at Via Sottochiesa 13 in Losone and convinces with its quiet location – both during the day and at night, there is pleasant silence. In the summer, you can enjoy plenty of sunshine. The bus stop Sottochiesa can be reached in just 2 minutes on foot, and the train connection is in the immediate vicinity. A Coop supermarket can be reached in 4 minutes on foot, as well as the Farmacia Centro Losone SA. Families appreciate the proximity to the Via Primore school, which can be reached in just 9 minutes on foot. A nearby river rounds out the natural living environment.This apartment is available immediately and is aimed at discerning buyers who want to experience the Ticino lifestyle in a modern and sustainable home. A unique opportunity in the heart of Locarnese!

Travel time
-
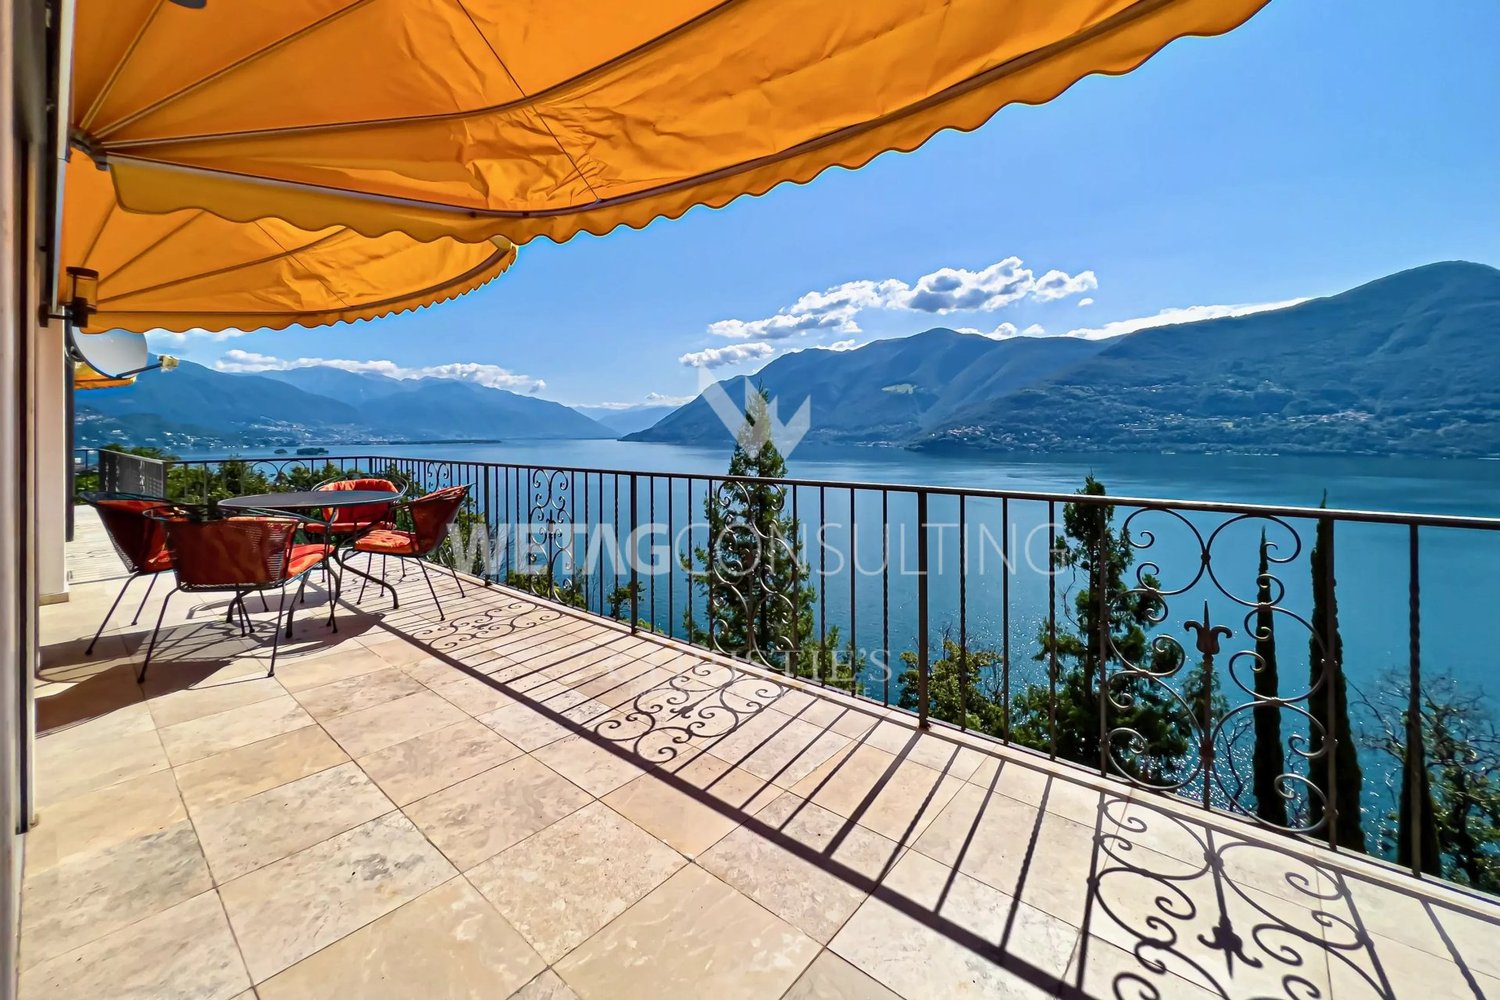
  • A scenic outdoor view overlooking a lake with surrounding mountains, featuring lush greenery and palm trees.
  • Balcony overlooking a scenic view of a lake, mountains, and surrounding buildings with palm trees and greenery.
  • Dining room with wooden flooring, white walls, and a dining table with chairs.
  • Modern living room with white leather sofa, glass coffee table, wooden floor, fireplace, and speakers.
  • Modern living room with a fireplace, television, and decorative items on the mantel. The room features wooden flooring and white walls.
  • Modern kitchen with wooden cabinets, stainless steel appliances, and a tiled backsplash. Features an oven, microwave, sink, and refrigerator.
  • Bright bedroom with a large window offering a scenic mountain view, featuring a neatly made bed with white linens, a nightstand, and a chair.
  • Bright bedroom with wooden flooring, large window offering scenic mountain view, bed with patterned quilt, and a white wardrobe.
  • Bathroom with a sink, mirror, cabinet, and a shower area with a bathtub. The walls are tiled in brown and red, and the floor is black.
  • Bathroom with a sink, toilet, mirror, and a small cabinet. The walls are tiled with a patterned design, and the floor is dark tiled.
  • Open corridor with wooden flooring, central columns, and black metal railings leading to upper level balconies.
  • A clean, well-lit hallway with tiled flooring, beige walls, and several doors. Features include a small black doormat, a railing on one side, and a small decorative item on the wall.
  • Indoor courtyard with a raised planter bed containing rocks and small trees, surrounded by a tiled floor and walls, with a balcony visible above.
  • Indoor swimming pool area with large windows offering a scenic mountain view, featuring a modern ceiling design and a textured floor.
  • Exercise room with a stationary bike, exercise bike, two chairs, a small table with a basket, and a shelf with shoes.
  • Empty hallway with a fire extinguisher mounted on the wall and a grey electrical panel next to it. The hallway has beige walls and a concrete floor, with a yellow accent wall visible in the distance.
  • A narrow hallway with blue carpeted flooring, white walls, and two washing machines placed on either side. There is a door at the end of the hallway and windows on the left side.
  • A landscaped outdoor area with palm trees, a curved pathway, a building with a balcony, and a scenic mountain view in the background.
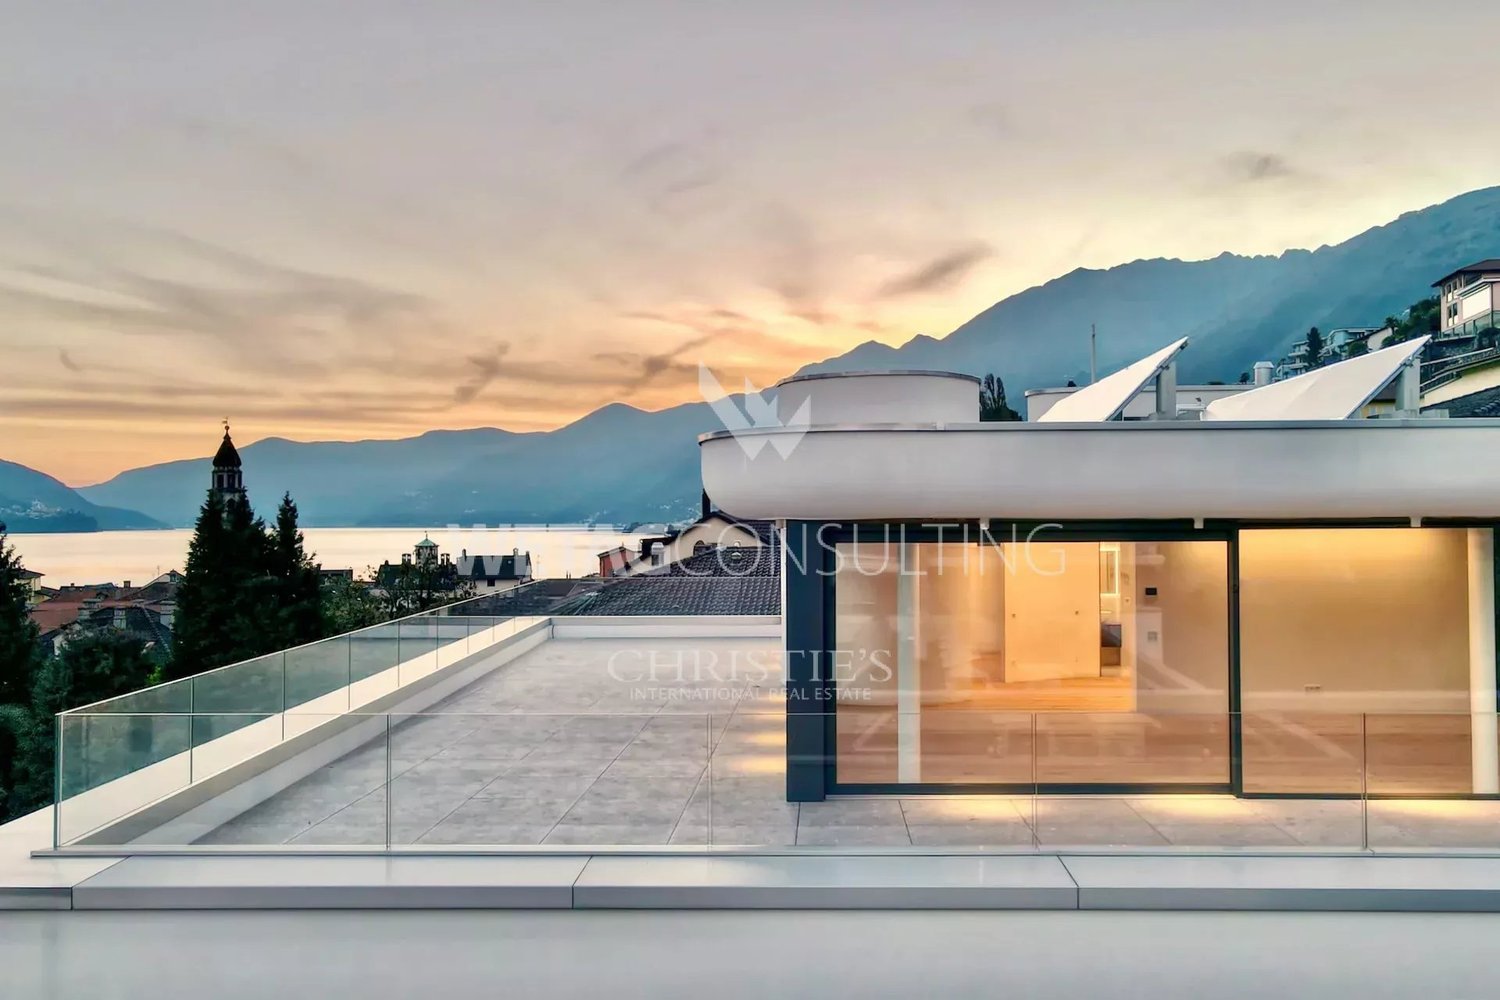
  • Panoramic view from a rooftop terrace overlooking a lake and distant mountains, with solar panels on the roof and a cityscape below.
  • A multi-story residential building with balconies, surrounded by greenery and a paved area with parking spaces.
  • Modern building entrance with a covered walkway, parking area, and scenic mountain view in the background.
  • A clean, well-lit hallway with beige walls, a metal floor, and red handrails. An open doorway leads to a parking area with yellow pillars and a concrete floor.
  • Empty underground parking area with concrete floors, yellow support pillars, and a few parked vehicles and bicycles in the background.
  • Floor plan of a 3.5-bedroom apartment with a living room, dining area, kitchen, bedrooms, bathrooms, and a loggia.
1 / 24
CHF 719,000.– Top
3.5 rooms90m² living space
Via al Parco 24, 6644 Orselina

3.5-room holiday apartment with spectacular panoramic views of Lake Maggiore

Enjoy Mediterranean flair in one of the most beautiful panoramic locations in Locarnese. This well-maintained 3.5-room holiday apartment in Orselina delights with an unobstructed view of Lake Maggiore, plenty of peace, a well-thought-out room layout, and a residential complex with numerous amenities. A place to arrive, relax, and enjoy – whether for holidays, extended weekends, or as a personal retreat in Ticino.The residential building Condominio Perla is an extremely well-maintained property with 26 residential units. Spacious outdoor areas, plenty of privacy, and numerous community facilities create an exclusive living and holiday experience.The apartment has a total area of around 96 m², including a 7 m² large loggia, and convinces with a well-thought-out room layout. The openly designed living and dining area forms the heart of the apartment. Two comfortable bedrooms each have a directly adjacent bathroom with shower and toilet. A large sliding window connects the living area seamlessly with the balcony and provides plenty of daylight as well as a bright, open living feeling.The property is located below the street and was built directly into the rock. This means you can enjoy an exceptionally quiet living situation without traffic noise – ideal for relaxed holidays, extended weekends, or longer stays.Both bedrooms are quietly located and offer the best conditions for restful nights. The directly adjacent bathrooms provide high comfort – both for the occupants and for guests.The property has been continuously maintained and renovated. The apartment itself was comprehensively renovated in 2013 and has since been carefully maintained. The kitchen and bathrooms are in a well-maintained condition and are functionally equipped. A modern ceiling heating system provides comfortable living comfort, whose warmth can be compared to underfloor heating and also provides a cozy atmosphere in the cooler season. A chimney perfectly rounds off the cozy ambiance.The arrival is already comfortable: via the car lift, you can reach your private parking space in the underground garage directly. From there, a passenger lift takes you comfortably and barrier-free to the floor of the apartment.The apartment offers, among other things, the following highlights: • 3.5 rooms with around 96 m² of total area including loggia • Two bathrooms with shower and toilet • Open living and dining area • Balcony with dreamy lake and panoramic view • Entrance with built-in wardrobe and separate storage room • Kitchen with new dishwasher • Built-in wardrobes with new fronts (2022) • Chimney • Private parking space in the underground garage (car lift) • Visitor parking spaces • Own cellar compartment • Indoor pool • Sauna • Communal laundry room with two washing machines and tumble dryer • Co-ownership share in a rented studio apartment • Photovoltaic system (newly created) • Numerous other extras and amenities The proportionate renovation fund will be transferred to the buyer.The complete furniture including furniture is included in the sales price. The apartment is therefore immediately ready for occupancy – arrive, move in, and enjoy the first stay in Ticino.Private sale – broker inquiries are not desired.Additional information • Year of construction: 1972 • 2nd floor (corresponds to level -4 from the street side due to the slope), lift available • Registered as a second home • Private parking space in the underground garage included in the sales price • Only about 3 km to Locarno and the Piazza Grande • Bus stop just 100 meters away
Travel time
-
1 / 18
CHF 915,000.– Top
3.5 rooms92m² living space
6576 Gerra (Gambarogno)

Apartment with pool in a 6-party condominium with 180° lake and mountain view in Gerra

Main specifications • The property/apartment has a secondary residence permit • Direct sale (from private to private) • Municipality: Gambarogno • Total sales area: 129 m2: • Apartment 91.5 m2 • + 1/₂ included = 30.3 m2 for terraces, cellar, garage (effective 60.6 m2) • + 1/₁₀ included = 7.2 m2 ∙ garden (effective 72 m2) • Availability: Immediately Description The property was completed in 2006 and is located near Lake Maggiore in Gerra (Gambarogno). The location is particularly relaxing and attractive due to the site/plot's slope position with 180° lake/mountain view. Additionally, it is ideal for cycling or walking and yet close to all village amenities (grocery store, restaurants, bus/train station, boat dock). Thanks to the object's orientation, it is sunny all year round and allows you to enjoy the afternoon sun until late evening from the terrace. The large panoramic sliding windows offer a great south/west to north/east lake view of the Brissago Islands, Ascona to Locarno, and the surrounding mountains. A perfect view that will impress you with the Mediterranean charm of Ticino. The beautiful, bright apartment for sale is accessible via the access/staircase (from the garage parking space) or with the elevator and is located as shown (see appendix) partly as a ground floor (mountain/garden side) and partly on the first floor (lake side) of one of the two houses in the property. The 3 ½-room apartment has a garage parking space, a cellar/storage room, and two spacious covered terraces. The garden share is assigned to the owner for their own care and use according to the allocation "Nr. 2". (Total sales area according to the appendix 129 m2). The apartment is characterized by an open floor plan and a high, modern construction standard. The energy standard is realized according to the most modern and advanced techniques. The heat generation is centralized via an air/water heat pump system and is equipped with underfloor heating. For good ventilation, the two shower/bathrooms are allowed to have windows. In the spacious property laundry room, there is a washing machine and dryer for shared use. Last but not least, all appliances in the kitchen/laundry room have been renewed in recent years. The friendliness and good neighborhood are highly appreciated by all 6 parties. The residence also has a communal outdoor pool, which offers refreshment on hot summer days. In the village, there is a grocery store, several restaurants, and it has its own beach with a bar and a beautiful lawn. Gerra Gambarogno has a boat dock and its own train station. The nearest post office and bank are located in Vira (20 minutes by bus/hourly). Among the many attractions in this region are the Botanical Garden Eisenhut in Vairano and the mountain village Indemini. Additionally, the Monti above the Ticino villages in Gambarogno invite you to wonderful hikes. Would you like to know more about the object? Contact us! We are very happy to provide further information and look forward to your contact. Technology • Satellite and internet TV Interior design concept • Open apartment with bright and ventilated bedrooms, children's (guest) rooms, and shower/bathrooms • Covered terrace on the lake side • Covered terrace and garden share (according to the allocation to StWE No. 2) on the mountain side • 180° lake and mountain view Exterior design concept • Underground garage • Visitor parking spaces • Elevator • Heated outdoor pool • Garden and pergola with barbecue area Size specifications • Number of floors 3 Features • Condominium apartments 6 • Lake/property height 205 / 330 m Distance from: Bus stop 150 m Train station 1,250 m Grocery store 1,400 m Beach 1,400 m Boat dock 1,700 m

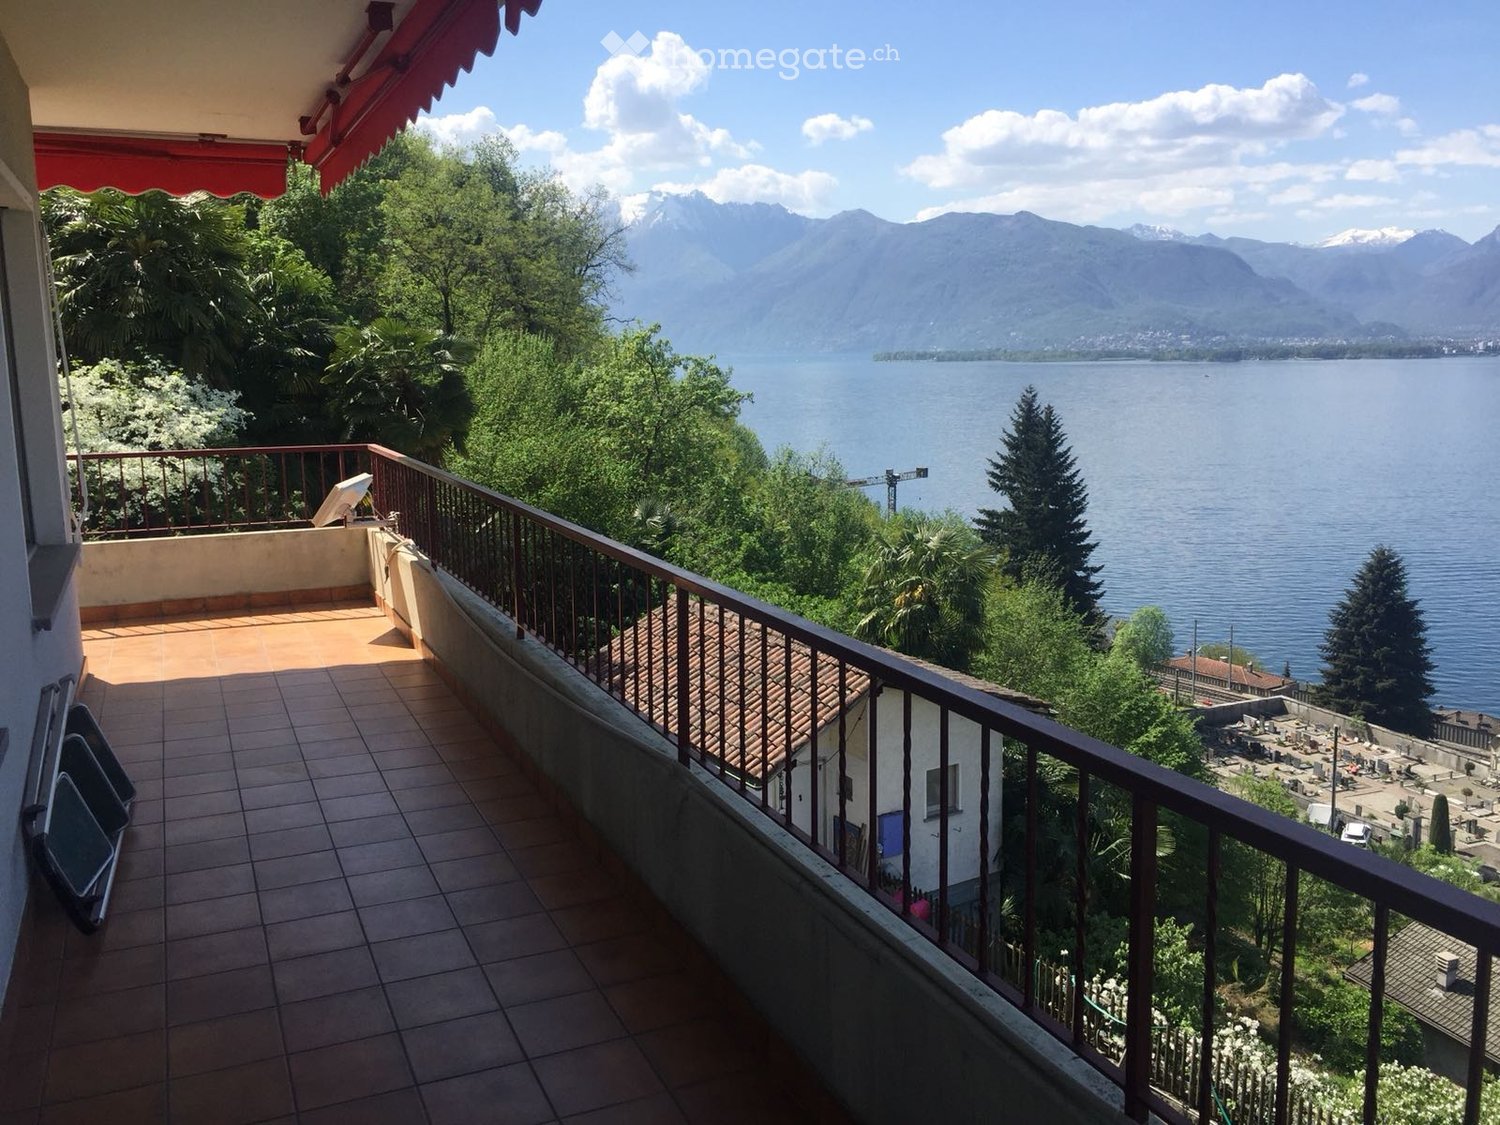
  • A scenic balcony or terrace overlooking a lake and distant mountains at sunset, with a flagpole and a small wooden fence.

  • Aerial view of a small village with multiple houses nestled in a lush, green valley surrounded by trees and hills.
  • A small, rustic white stone house with a wooden roof and a stone chimney, surrounded by greenery and a wooden fence. A small outdoor seating area with a table and benches is visible in front of the house.
  • A rustic dining area with exposed wooden beams, a dining table with chairs, a stove, and a fireplace.
  • Cozy living room with a fireplace, sofa, coffee table, and decorative items. The room features a scenic mural on one wall and a warm, inviting atmosphere.
  • Cozy kitchen with a lit fireplace, stove, oven, dining table with cups and snacks, and cabinets.
  • Balcony overlooking a scenic lake and mountain view, with purple flowers in the foreground and a wooden fence.
  • Panoramic view of a lake and mountains from a hillside, with trees and a small wooden fence in the foreground.
  • Panoramic view of a lake surrounded by mountains, with a town visible on the shore.
  • Panoramic view of a lake surrounded by mountains, with a town visible on the shore and autumn foliage in the foreground.
  • A scenic outdoor view of a rural area with a stone house, lush greenery, and a fenced pathway.
  • A scenic view of a rural village with stone houses, lush greenery, and a small playground in the foreground.
  • A scenic outdoor area with a stone house, grassy lawn, trees, and a pathway leading to the house. The area includes a small stone structure and a few benches.
1 / 13
CHF 230,000.– Top
2 rooms45m² living space
Via Arch. Frizzi 13, 6622 Ronco sopra Ascona

Rustic cottage with spectacular panoramic lake view over Lake Maggiore | Ronco sopra Ascona

High above Ronco sopra Ascona, an authentic Ticino rustic cottage awaits you in a privileged location with unobstructable panoramic lake views over Lake Maggiore. Surrounded by nature, silence, and vastness, this charming holiday home offers a rare retreat for all those who appreciate peace, simplicity, and the original Ticino.The cottage has a cozy living area with a traditional fireplace, a functional kitchen with a dining area, and a charming loft with a dreamy view of the lake and mountains. The property includes a well-maintained meadow, around 1,000 m² of forest, and a small stream below the plot.Access is via a well-developed mountain road from Ronco sopra Ascona. From the parking lot, the house can be reached in a few minutes' walk via a natural footpath.Highlights:• Unique panoramic lake view over Lake Maggiore • Authentic Ticino rustic cottage with lots of charm • Quiet location in a protected natural environment • Approx. 1,000 m² of private forest • Stream on the property • Solar system for power supply • Ideal as a holiday home, home office, and retreat • Only a few minutes from Ronco sopra Ascona • Available immediatelyThis cottage is more than just a holiday property. It's a place to arrive, switch off, and enjoy – a small Ticino jewel with an extraordinary aura.

Travel time
-
1 / 9
  • Elevator
CHF 681,000.– Top
3.5 rooms105m² living space
Via ai Mulini, 6596 Gordola

Gordola New construction apartment 3.5 rooms

The Residenza Ai Giardini is an exclusive residential complex with high energy efficiency, consisting of three buildings in modern and refined design, for a total of 18 apartments.Located in a strategic position, the residence offers an ideal harmony between the tranquility of the surrounding greenery and the convenience of urban life. All main services, including train station, schools, shops, and essential infrastructure, are easily accessible.The design of the Residenza Ai Giardini is distinguished by its elegant architectural lines, warm tones, and natural materials, creating a welcoming and sophisticated atmosphere. The Residence extends over 3,640 sqm, immersed in an oasis of carefully manicured greenery to ensure an elegant design. Each apartment is realized with high-quality materials and modern finishes, guaranteeing a refined and functional style. The environments are equipped with:- Floor heating for optimal comfort - Adjustable cooling in each room - Large windows for natural light We propose for sale an elegant 3.5-room apartment on the first floor, characterized by large and bright spaces, consisting of:- Large living area with direct access to the loggia - Master bedroom with en-suite bathroom - Single bedroom with adjacent bathroom - Hallway with laundry and service area Price: CHF 681'000.00 Parking space: CHF 45'000.00 Large parking space: CHF 55'000.00Additional apartments of different types and sizes are available.For information:Hristina 076 276 07 31 or Marco *The photos represent possible furniture solutions (sample apartment) not included in the price*

  • Elevator
  • Modern living room with a large sectional sofa, coffee table, ottomans, side table, dining area with chairs and table, floor lamp, and artwork on the wall. Large windows lead to a balcony.
  • Modern living room with a white sofa, coffee table, floor lamp, bookshelf, and decorative items.
  • Modern bedroom with a large bed, nightstand, desk area, and built-in shelving. Features include a large window with curtains, a patterned rug, and decorative plants.
  • Modern kitchen with white cabinets, stainless steel appliances, and a sleek countertop. Features include an oven, dishwasher, sink, and various decorative elements like potted plants and a wooden tray.
  • Modern kitchen with white cabinets, stainless steel appliances, and a view of the city through a large window. Includes a counter with a bowl of fruit, a candle, and potted plants.
  • Modern bathroom with a bathtub, sink, mirror, and built-in storage. Features include a shower, towels, plants, and decorative baskets.
  • Modern bathroom with a white sink, chrome faucet, beige towel, potted plant, glass shelf, and decorative items.
  • Modern bathroom with white toilet, beige tiles, and decorative elements including a candle, plant, and towel.
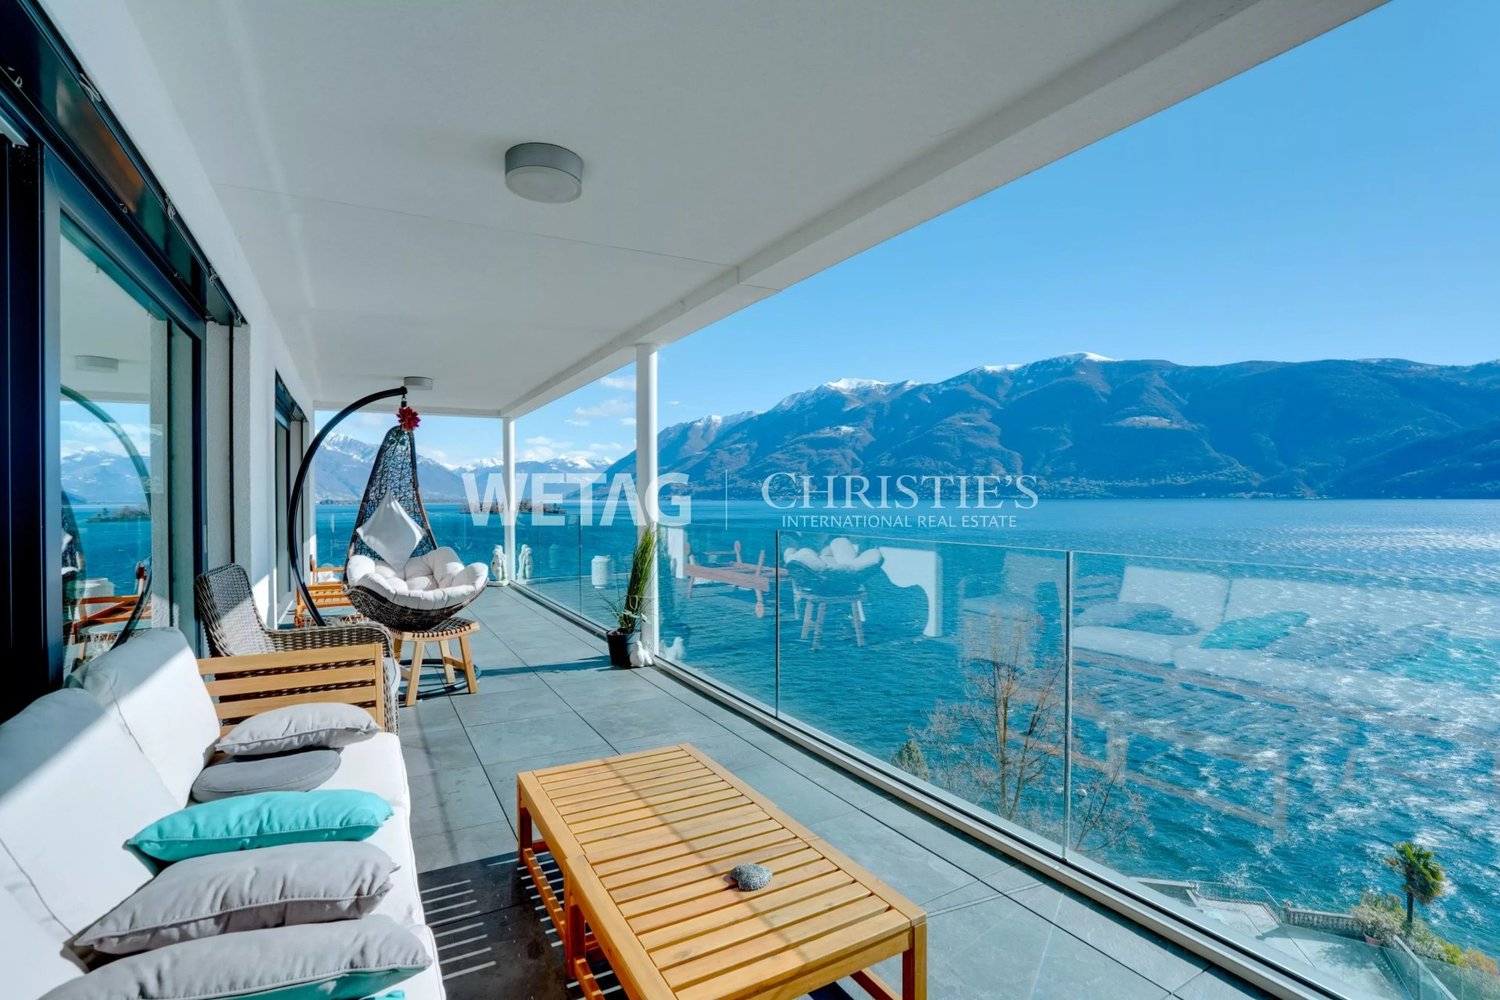
  • Balcony with a view of mountains, featuring a small table, chairs, lanterns, and potted plants.
  • A modern glass-enclosed balcony or terrace with a curved, transparent roof structure. The area is adjacent to a building with large windows and a grassy lawn visible in the background.
  • Floor plan of a residential space showing a living room, dining area, bedroom, and balcony.
1 / 11
CHF 850,000.– Top
2.5 rooms76m² living space
Via Baraggie 44, 6612 Ascona

Elegante 2.5 locali completamente ristrutturato

In una via tranquilla e riservata, a pochi minuti a piedi dal centro, proponiamo in vendita un elegante appartamento di 2.5 locali di 75.5 m2 completamente ristrutturato al terzo e ultimo piano, ideale sia come abitazione principale sia come residenza secondaria, destinazione di cui l’immobile è già in possesso.L’appartamento offre ambienti ampi e luminosi, finiture contemporanee e una piacevole distribuzione degli spazi. Il pavimento continuo in resina conferisce all’abitazione un carattere moderno, raffinato e uniforme.La zona giorno comprende un ampio soggiorno con accesso diretto a un terrazzo abitabile, ideale per pranzi all’aperto e momenti di relax. La cucina separata dispone inoltre di un secondo terrazzo, che rende gli spazi ancora più funzionali e luminosi.La zona notte è composta da una camera da letto, un bagno padronale e un pratico bagno di servizio.L’immobile e l'appartamento sono stati completamente risanati nel 2025.La residenza dispone inoltre di una piscina condominiale coperta apribile, utilizzabile tutto l’anno, e di un ampio giardino condominiale.Il centro è comodamente raggiungibile a piedi e la fermata dell’autobus si trova a soli 200 metri. È inoltre possibile affittare un posteggio nel condominio.Una soluzione ideale per chi cerca un appartamento moderno, confortevole e ben posizionato, con terrazze, piscina e possibilità di utilizzo come residenza secondaria._________________________________________________________________________________________________________In einer ruhigen und zurückgezogenen Straße, nur wenige Gehminuten vom Zentrum entfernt, bieten wir eine elegante, vollständig renovierte 2,5-Zimmer-Wohnung mit 75,5 m² Wohnfläche im dritten und obersten Stockwerk zum Verkauf an. Die Wohnung eignet sich sowohl als Hauptwohnsitz als auch als Zweitwohnsitz; die entsprechende Nutzung ist bereits bewilligt.Die Wohnung überzeugt durch großzügige und helle Räume, zeitgemäße Ausstattungsdetails und eine angenehme Raumaufteilung. Der durchgehende Kunstharzboden verleiht der gesamten Wohnung einen modernen, eleganten und harmonischen Charakter.Der Wohnbereich umfasst ein großzügiges Wohnzimmer mit direktem Zugang zu einer bewohnbaren Terrasse, ideal für Mahlzeiten im Freien und entspannte Stunden. Die separate Küche verfügt zudem über eine zweite Terrasse, die für zusätzlichen Komfort und Helligkeit sorgt.Der Schlafbereich besteht aus einem Schlafzimmer, einem Hauptbadezimmer sowie einem praktischen Gäste-WC.Sowohl die Liegenschaft als auch die Wohnung wurden im Jahr 2025 vollständig saniert.Die Residenz verfügt außerdem über einen überdachten, zu öffnenden Gemeinschaftspool, der ganzjährig genutzt werden kann, sowie über einen großzügigen Gemeinschaftsgarten.Das Zentrum ist bequem zu Fuß erreichbar, und die Bushaltestelle befindet sich nur etwa 200 Meter entfernt. Zudem besteht die Möglichkeit, einen Parkplatz innerhalb der Wohnanlage zu mieten.Eine ideale Lösung für alle, die eine moderne, komfortable und gut gelegene Wohnung mit Terrassen, Pool und der Möglichkeit zur Nutzung als Zweitwohnsitz suchen.

Travel time
-
1 / 18
CHF 980,000.– Top
7 rooms200m² living space
Nucleo di Verdasio, 6655 Verdasio

Secondary residence/holiday home (17th century) with original fresco in Verdasio (Centovalli)

The characteristic Ticino house in the historic center of Verdasio was completely renovated in the 1990s and re-covered with granite plates. The exact year of construction is unknown; on an original fresco in one of the corridors, the year 1621 is mentioned. Thanks to the restoration work, many other historical elements and components of the house could be preserved, including a massive, man-high chimney as well as wooden ceilings with massive chestnut wood beams. On four floors, there are 7 rooms with 200 square meters of living space, as well as a bathroom, a guest toilet, and a cellar with a barrel vault. The kitchen is modernly equipped with an induction stove. Additionally, the house has a loggia with a beautiful view of the valley, a balcony, and a approximately 30 square meter large terrace with a granite table.Verdasio is located 30 minutes by car from Locarno and Ascona and 10 minutes by car from the border town to Italy, Camedo. It can also be reached by the Centovalli railway and has its own station about 20 minutes walk below the village. At the station, there are also the valley stations for the cable cars to Monte Comino and to Rasa (on the opposite side of the valley). The village nestles against the south slope of the valley and is therefore very sunny. The village center of Verdasio is classified as a "protected village image of Switzerland of national importance". The Centovalli offers impressive peace, intact, original nature, countless hiking trails, and numerous bathing places with crystal-clear water.
Travel time
-
  • A serene garden view with a small white house, surrounded by lush greenery and palm trees, overlooking a lake and distant mountains.
  • Two-story wooden house with large windows and a balcony, surrounded by lush greenery and mountains.
  • Living room with a black leather sofa, colorful throw pillows, a coffee table, a mounted TV, and a fireplace with decorative items on the mantel.
  • Cozy attic bedroom with slanted wooden ceiling, skylight, two single beds with colorful bedding, nightstand, chair, and a view of the landscape through large windows.
  • A cozy kitchen with wooden cabinets, a black oven, a dishwasher, a sink with a faucet, and a spice rack. The countertops are cluttered with various items, including bottles, cups, and a coffee maker.
  • Cozy bedroom with wooden beams, large window with balcony access, double bed with blue and red duvet, nightstand, bookcase, mirror, and small table.
  • Cozy bedroom with a large bed, green pillows, a white fur throw, a desk with office supplies, a bookshelf, and a view of the landscape through large windows.
  • Garden area with a small patio, table, and chairs, surrounded by greenery and offering a scenic mountain view.
  • Wooden deck with a table and chairs, surrounded by lush greenery and offering a scenic mountain view.
  • Bathroom with wooden ceiling, hexagonal tiles, sink, toilet, bathtub, shower curtain with heart pattern, washing machine, and various toiletries.
1 / 10
CHF 795,000.– Top
4.5 rooms100m² living space
Via Derbor 30, 6579 Piazzogna

Very quiet single-family house in nature, with a view of Lago Maggiore and Locarno

Welcome to this charming single-family house in the picturesque Ticino municipality of Gambarogno. The 1994 built wooden house extends over 3 floors with a living area of 100 m² on a plot of 288 m² and offers with its 4 1/2 rooms space for the whole family. The house is available immediately.The single-family house can be used as a primary or secondary residence.Below the single-family house begins a nature reserve, so that the view of Lago Maggiore remains unobstructed.The house offers, among other things: • Cozy living room with a fireplace, black leather sofa, and colorful pillows – ideal for relaxed evenings. • Well-equipped kitchen with wooden cabinets, oven, dishwasher. • Two bright bedrooms with wooden ceiling beams, large windows with balcony access, and a magnificent view of Lago Maggiore, plus a toilet with shower. • Cozy attic bedroom with sloping wooden roof, skylight, and private bathroom with washing machine. • Terrace with table and chairs, surrounded by lush vegetation (16 m2), palms, and a breathtaking view of the lake and the surrounding mountains. • Pellet heating for the entire house, plus electric stoves. • Pergola with seating area. • Attached basement with deep freezer. • Private parking space available. The house is child-friendly and is located in a very quiet environment – both during the day and at night it is pleasantly quiet. In summer, the property benefits from plenty of sunlight. The location on Lago Maggiore ensures a mild Ticino climate with a Mediterranean flair.Location and connection: The bus stop Piazzogna Paese can be reached in just 6 walking minutes. The nearby lake invites you to take trips and engage in leisure activities, while the surrounding mountain landscape delights hiking enthusiasts. Shopping opportunities and further infrastructure are easily accessible in the region.This charming Ticino house uniquely combines nature, comfort, and tranquility. A rare opportunity to acquire a lovingly renovated home in the heart of Ticino – ideal for families or anyone who wants to enjoy the Dolce Vita in southern Switzerland.

Travel time
-
1 / 10
CHF 1,190,000.– Top
3.5 rooms90m² living space
6622 Ronco sopra Ascona

Traumhafte 3.5 Zi.-Attika mit Seesicht und Seezugang

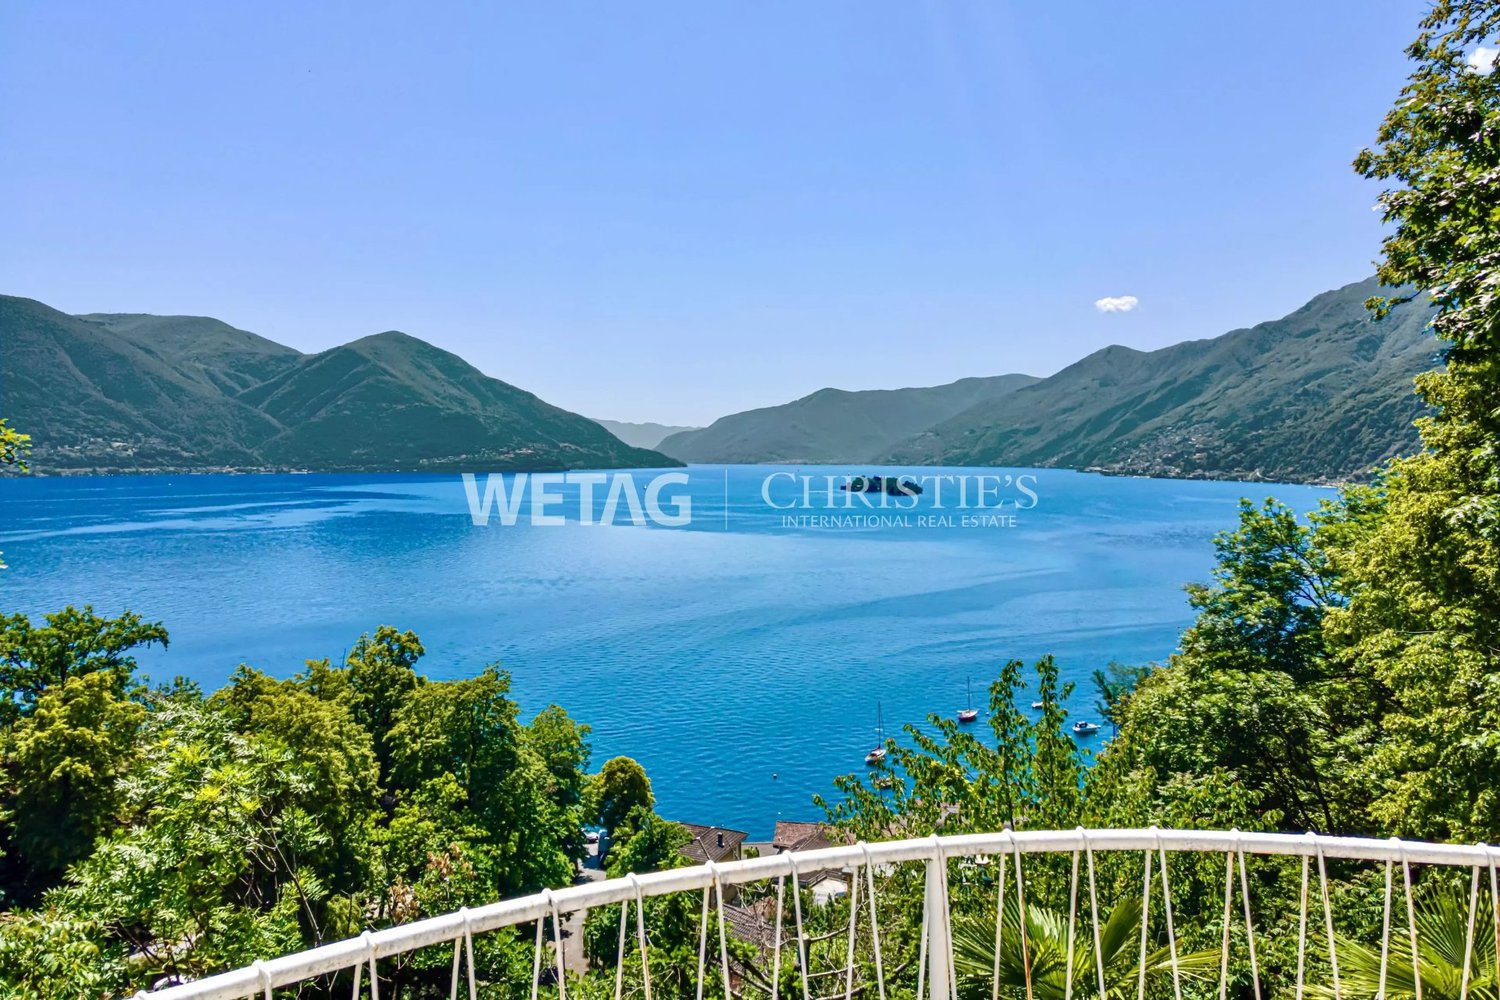
Traumhafte 3.5 Zi.-Attikawohnung mit Seesicht und privatem Seezugang In einer der exklusivsten Lagen von Ronco sopra Ascona, innerhalb einer charmanten Residenz im mediterranen Stil, die mit edlen Materialien wie Rosso-Verona-Marmor und Travertin veredelt wurde, präsentieren wir diese elegante 3.5-Zimmer-Attikawohnung im obersten Geschoss.Die Immobilie überzeugt durch Helligkeit, Privatsphäre und einen beeindruckenden 180°-Panoramablick auf den Lago Maggiore und die Brissago-Inseln.Die Attikawohnung verfügt über ca. 90 m² Verkaufsfläche und zeichnet sich durch eine funktionale, harmonische Raumaufteilung aus. Der Eingangsbereich führt in den Wohnbereich mit Wohnzimmer, Esszimmer und Kamin, der zu jeder Jahreszeit eine warme und elegante Atmosphäre schafft. Die separate Küche bietet hohen Komfort und praktische Funktionalität, während sie zugleich diskret vom Wohnbereich abgetrennt bleibt.Der Schlafbereich umfasst zwei Schlafzimmer, beide mit eigenem Badezimmer, eines mit Badewanne und eines mit Dusche. Ergänzt wird das Raumangebot durch ein separates Gäste-WC.Der ca. 15 m² grosse Panoramabalkon, der direkt mit dem Wohnbereich verbunden ist, bildet das Herzstück der Immobilie: ein privater und eindrucksvoller Aussenbereich, von dem aus sich der Blick über den See und die umliegenden Berge geniessen lässt. Ein zweiter Balkon sorgt für zusätzliche Grosszügigkeit und angenehme Ausblicke.Die Immobilie profitiert von einer idealen Sonneneinstrahlung während des gesamten Tages und bietet weitere attraktive Vorzüge wie einen ausbaubaren privaten Estrich, eine gemeinschaftliche Sauna, Zugang zum Privatstrand der Residenz sowie einen Garagenparkplatz (Autolift) zu CHF 60'000.--.Die Immobilie kann auch als Zweitwohnsitz erworben werden.--------------------------------------------Attico da sogno di 3.5 locali con vista lago e accesso lago privatoIn una delle posizioni più suggestive di Ronco sopra Ascona, all'interno di una residenza di charme mediterraneo rifinita con materiali nobili come marmo Rosso Verona e travertino, proponiamo un elegante attico di 3.5 locali situato all'ultimo piano.La proprietà si distingue per luminosità, privacy e una splendida vista panoramica a 180° sul Lago Maggiore e sulle Isole di Brissago.L'attico offre circa 90 m² e presenta una distribuzione funzionale e armoniosa.L'ingresso conduce alla zona giorno con soggiorno, sala da pranzo e camino, creando un'atmosfera calda ed elegante in ogni stagione. La cucina separata garantisce praticità e discrezione rispetto agli spazi living.La zona notte comprende due camere da letto, entrambe con bagno privato, una con vasca e una con doccia, oltre a un WC separato per gli ospiti.Il balcone panoramico di circa 15 m², direttamente collegato alla zona giorno, rappresenta il vero cuore della proprietà: uno spazio riservato e scenografico da cui godere della vista sul lago e sulle montagne. Un secondo balcone offre ulteriore respiro e piacevoli affacci.La proprietà beneficia di un'esposizione solare ideale durante l'arco della giornata e offre ulteriori plus quali, soffitta privata ristrutturabile, sauna condominiale, accesso alla spiaggia privata e un posteggio garage in autolift per CHF 60'000.--.Questo attico può essere acquistato anche come residenza secondaria
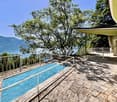
1 / 3
CHF 2,450,000.– Top
4.5 rooms132m² living space
6612 Ascona

Residenz YOKU - 4.5 Zi.-Attikawohnung - App. no. 05

Haus YOKU ist ein kleines Wohnhaus mit sechs Wohneinheiten ? auch als Zweitwohnsitz ? in geschützter Lage im Land von Ascona. Um diesen Ort, nur wenige Schritte vom Poeti-Park entfernt, zu erreichen, überquert man eine kleine Brücke über das Brima-Bächlein, die zu einem abgeschiedenen, von kleinen Gebäuden im Grünen geprägten Areal führt.Das Gebäude befindet sich in der Mitte des Grundstücks und verfügt über zwei Hauptausrichtungen ? nach Südosten und Südwesten ? wo grosszügige Terrassen die 6 Wohnungen auf die umliegende Landschaft orientieren. Diese wiederholen sich spiegelbildlich auf drei Ebenen und bieten jeweils 3 Schlafzimmer (4,5 Zimmer). Im Untergeschoss befindet sich eine einstöckige Garage für die Parkplätze und die Nebenräume (Keller und Technikräume).Die Struktur wird vollständig aus Stahlbeton ausgeführt, um den statischen Anforderungen gerecht zu werden und grosse Wohnräume zu ermöglichen. Die Gebäudehülle wird mit einer hinterlüfteten, bronzefarben thermolackierten Aluminiumfassade verkleidet. Dieselbe Ausführung gilt für alle Zubehörteile (Fenster und Türen, Geländer, Storen usw.), die die Fassaden zeichnen.Das Gebäude wird durch eine Luft-Wasser-Wärmepumpe im Untergeschoss versorgt, die über die gesetzlichen Vorschriften hinaus schallgedämmt ist, um auch tieffrequente Geräusche zu reduzieren. Die Wärme- und Kälteerzeugung wird durch eine Photovoltaikanlage auf dem Dach unterstützt.Haus YOKU bietet einen Ort abseits der belebten Strassen der Landschaft, von viel Grün umgeben, ruhig und gemütlich ? wo man durch grosszügige Innen- und Aussenräume die Landschaft voll geniessen kann. Es ist darauf ausgelegt, das Wohlbefinden seiner Bewohner zu fördern.*****************************Casa YOKU é una piccola residenza di 6 appartamenti - anche come residenza secondaria inserita in un contesto protetto nella campagna di Ascona. Per raggiungere questo luogo a pochi passi dal Parco dei Poeti si supera un piccolo ponte sopra il Riale Brima che conduce ad un'area isolata caratterizzata da edifici di modesta dimensione immersi nel verde.Posto al centro del terreno, l'edificio organizza due affacci principali, verso sud-est e verso sud-ovest, dove ampie terrazze orientano i 6 appartamenti al paesaggio circostante. Questi si ripetono sui tre liveli in maniera speculare organizzando 3 camere ognuno (4.5 locali). Interrata un'autorimessa di un solo piano organizza i posti auto e anche i locali secondari (cantine e locali tecnici).La struttura sarà completamente concepita in calcestruzzo armato per permettere di rispondere alle esigenze statiche e per riuscire a sviluppare le ampie aree di soggiorno. L'involucro sarà concepito con una parete ventilata rivestita in alluminio termolaccato color bronzo. La stessa finitura verrà prevista per tutte le parti accessorie (quali serramenti, parapetti, tende, ecc.) che disegneranno l'architettura delle facciate.L'edificio sarà alimentato da un impianto con una termopompa aria-acqua collocata nel piano interrato. La stessa sarà silenziata non solo secondo quanto prescrive la legge ma ulteriormente, per permettere una riduzione anche dei rumori alle basse frequenze. La produzione di caldo e di freddo sarà coadiuvata da un impianto fotovoltaico collocato sul tetto. Casa YOKU propone un luogo isolato dalle trafficate strade della Campagna ed immerso nel verde, silenzioso e raccolto, dove godere del paesaggio attraverso gli ampi spazi di soggiorno interno ed esterno (terrazze e giardini) che caratterizzano l'edificio. Casa YOKU é concepita per favorire il benessere delle persone che l'abiteranno.

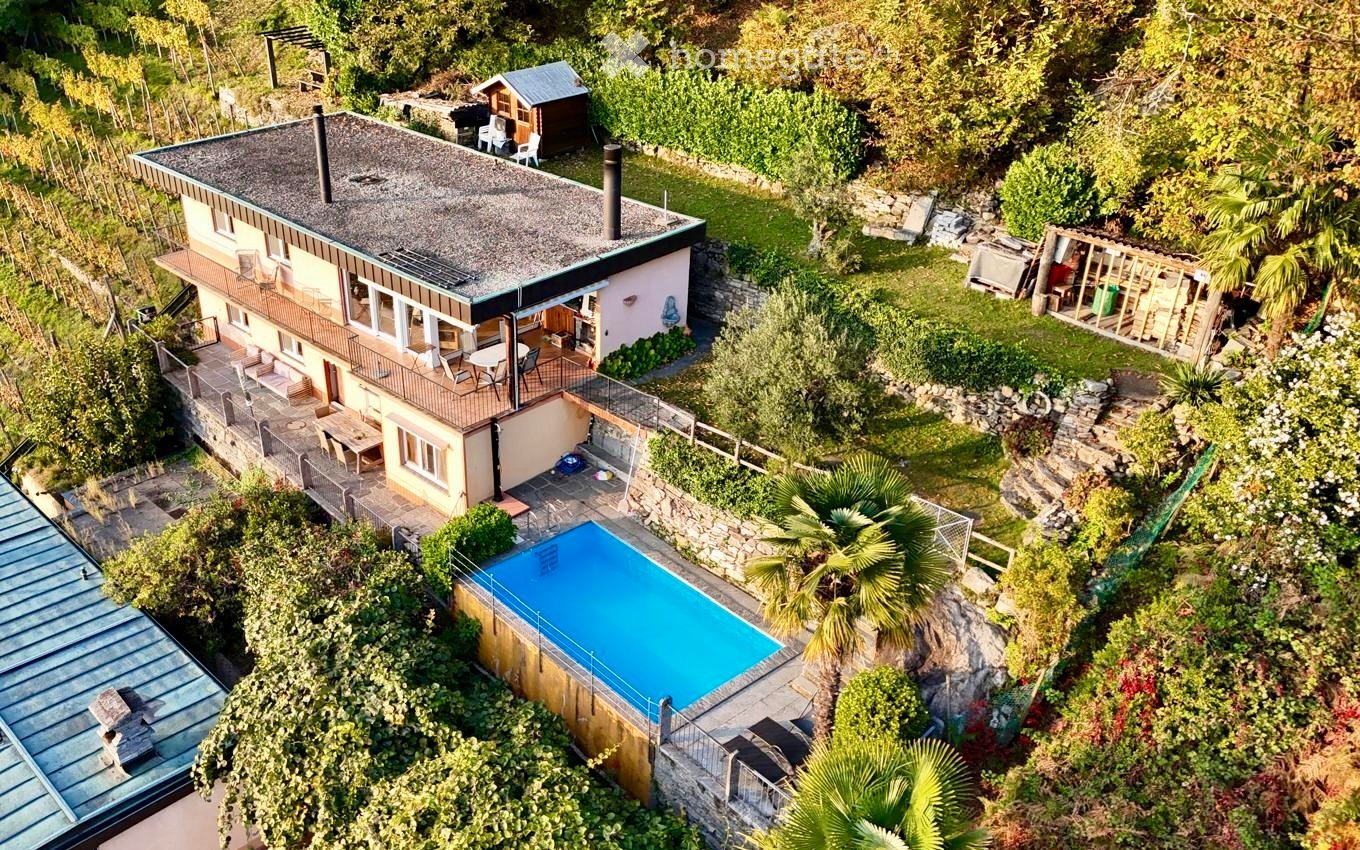
  • Stone cottage with a rustic design, featuring a slanted roof, small windows, and a stone pathway leading to the entrance.
  • Cozy living room with exposed wooden beams, a sofa with blue cushions, a dining table with chairs, a shelf, and a decorative candle arrangement.
  • Cozy bedroom with wooden floors, exposed wooden ceiling beams, fireplace, two single beds, a wooden chair, and a floor lamp.
  • A rustic stone house with a wooden balcony, surrounded by lush greenery and mountains in the background.
  • Bathroom with tiled walls and floor, a toilet, a sink with a faucet, a toothbrush holder, and an orange towel hanging on the wall.
  • A serene outdoor setting with a hammock placed on a grassy area, surrounded by lush greenery and a stone house in the background, with a mountain view.
  • Cozy attic bedroom with wooden walls and slanted ceilings, featuring two single beds, a small table, and a chair.
1 / 7
CHF 465,000.– Top
3.5 rooms90m² living space
6631 Corippo

Stone Rustic in Corippo – Authentic Ticinese Charm, Annual Income through Airbnb of 30,000 Fr.

Located in the heart of the Canton of Ticino, in Corippo, this fascinating stone rustic with 3.5 rooms offers a unique opportunity for those who want to live or invest in a corner of Switzerland rich in history and tradition. Available immediately, the property spans 2 floors with a living area of 90 m² and a plot of 1,578 m².Main features of the property: • Authentic rustic architecture: Stone house with traditional design, sloping roof, small characteristic windows, and a picturesque stone path leading to the entrance. • Cozy living area: Featuring beautiful exposed wooden beams that give the interior spaces warmth and character. • Fireplace: Perfect for winter evenings, it adds additional charm and comfort to the house. • Balcony with beautiful views: A privileged view of the surrounding Ticinese landscape. • Historic building: All the charm of a historic residence, with original materials and construction details. Location: Corippo is one of the most picturesque villages in the Canton of Ticino, nestled in the Verzasca Valley. The lake is nearby, making this property ideal for nature lovers and outdoor activities. The landscape context is of rare beauty, with the typical Ticinese stone houses blending harmoniously into the green valley.This rustic represents a rare opportunity for those seeking a charming secondary residence, an authentic refuge far from the city's hustle and bustle, or an investment in the precious Ticinese architectural heritage. Don't miss out on this gem!The rustic is authorized as a vacation rental and generates an annual net income of 30,000 Fr. through Airbnb.comNO AGENCIES, negotiations only between private individuals

Suggested properties for you based on search results