1698 results - Property for buy in District Locarno

1 / 17
CHF 1,295,000.–
3.5 rooms91m² living space
Via Bonetti 10, 6579 Piazzogna

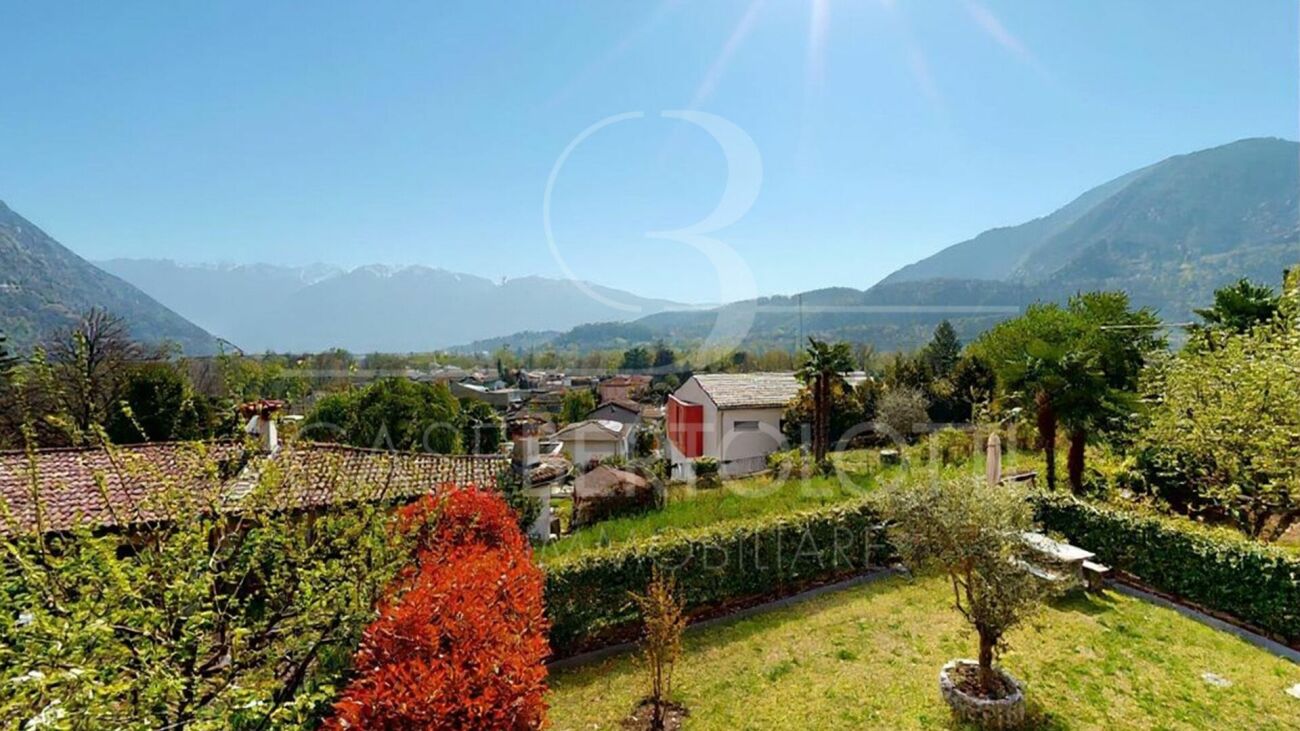
Charming Ticino house with large plot

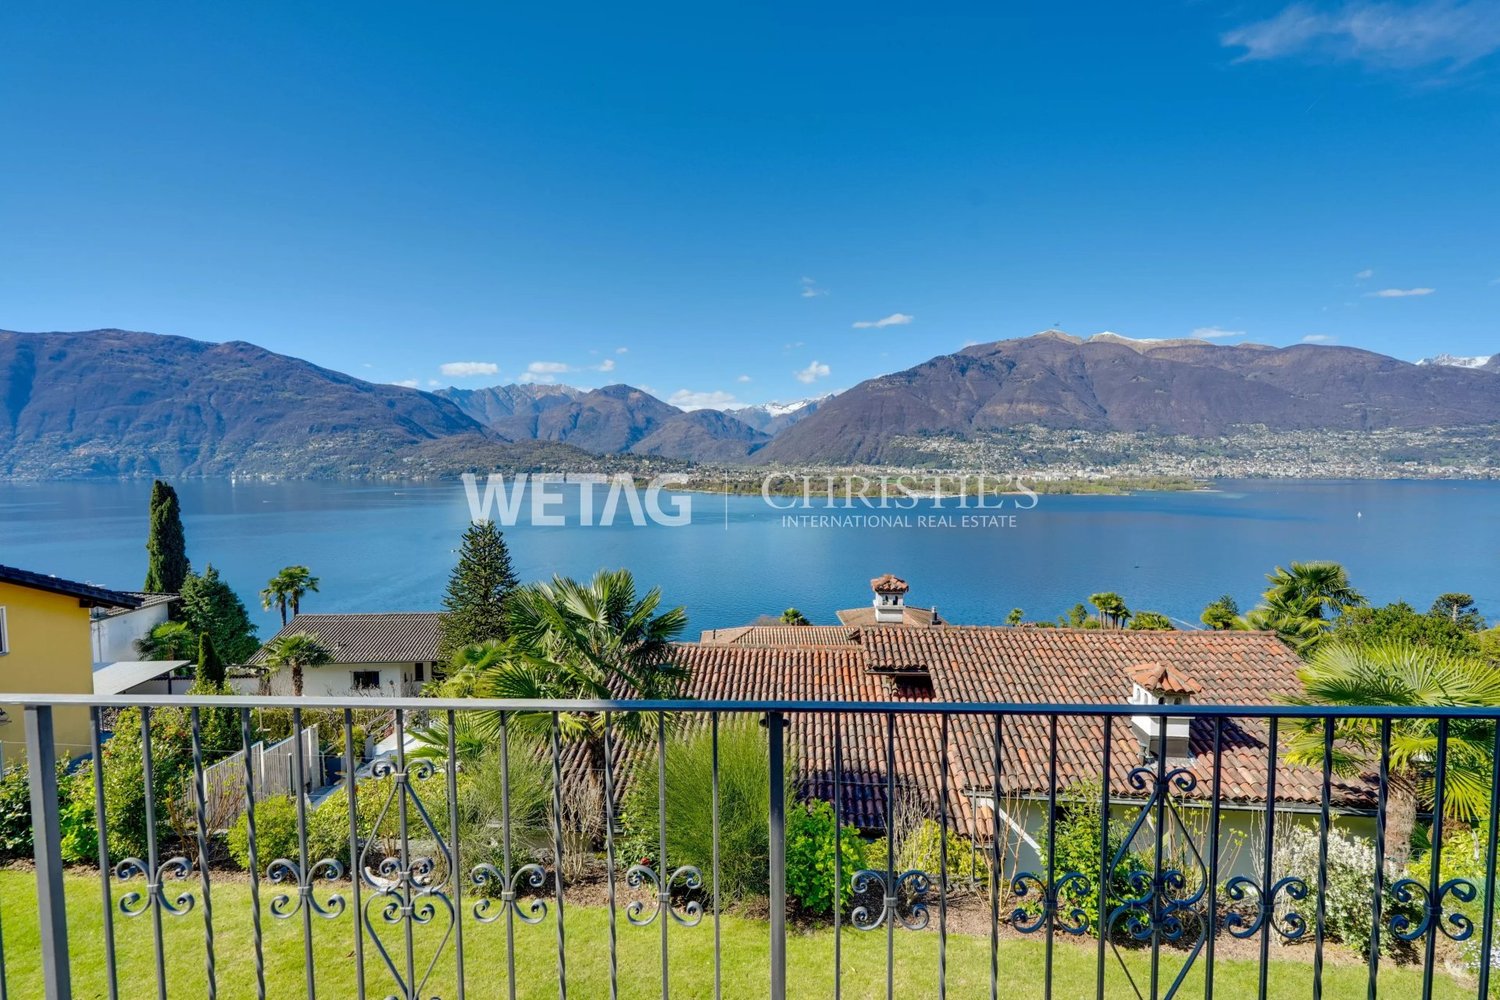
In Piazzogna (Gambarogno), surrounded by a charming natural landscape with a view of the lake and the surrounding mountains, in a very quiet, traffic-free location and just a few steps from the pretty village center and various amenities (bus stop, school, post office, grocery store, bank and restaurants), we are selling this charismatic and antique Ticino house with a large garden, pergola and rustico.The house needs renovation work, but it offers great potential and still untapped building indexes.The main building consists of two floors and is characterized by its special distribution on various levels. On the ground floor, you will find a cozy living room with a large open fireplace and a dining room with an antique cast-iron stove. Via 6 steps, you reach the small kitchen with a garden view and via another 7 steps, the first bathroom.On the upper floor, there is a large and bright room with a beautiful balcony and a fantastic open view of the lake and the mountains. A spacious and modern bathroom with an elegant corner bathtub completes this floor.The building also has characteristic natural stone vaulted cellars, which are ideal for storing wine or other delicacies.The very large garden invites you to wonderful moments outdoors, and for hot days, a charming, plant-covered pergola with a typical Ticino stone table offers a wonderful retreat in the shade. Additionally, there is a rustico on the property, where you have the unique opportunity to create something special - be it a yoga studio, an art studio or a charming guest room. Here, you can let your creativity run free.Several parking spaces directly opposite the property are available to the public free of charge. Given the large plot and the still untapped building indexes, it should not be a problem to create your own private parking space.An oasis of peace, a lot of character and great potential are waiting to be rediscovered.Contact us for more details or a viewing.Sales price: CHF 1'295'000.--.Only available for purchase as a primary residence.

Travel time
-
1 / 13
CHF 230,000.–
2 rooms45m² living space
Via Arch. Frizzi 13, 6622 Ronco sopra Ascona

OPPORTUNITY: Beautiful Rustico with unique panoramic lake view in a place of tranquility high above Lake Maggiore

ImmoTessin.ch - Your real estate agent in Ticino. At the end of the description, you will find a direct link to the online documentation with many more information, photos, and an exclusive real estate video of this property.High above Ronco sopra Ascona, in the Monti di Ronco, this authentic Rustico sits in a privileged location and opens up a wide view over the glittering Lake Maggiore. Already upon arrival, this rare feeling sets in, being the master of the mountains, surrounded by vastness, silence, and nature of original beauty.Nestled in a protected nature reserve, this property offers a place of rest and retreat. Here, the rustling of leaves, the singing of birds, and the gentle play of the wind determine the daily rhythm. Time seems to pass more slowly, and everyday life recedes into the distance.The Rustico is simply and functionally designed and yet offers everything needed for relaxing family holidays. The cozy living area is the heart of the house. A traditional fireplace provides warm comfort on cooler evenings and creates a cozy atmosphere. The sofa can be converted into a bed and offers two people a comfortable sleeping possibility. The sun-drenched kitchen is equipped with a sink and stove and has an inviting dining table. It's wonderful to cook and enjoy together here ? one can easily imagine a freshly prepared risotto, good conversations, and sociable hours in a relaxed circle.Up a convenient staircase, you reach the charming attic, which also delights with a magnificent view of Lake Maggiore. The large window allows for quiet nights with fresh mountain air and an unspoiled nature experience.The property offers a well-maintained meadow area, inviting you to linger, play, or simply pause. The view sweeps unhindered into the distance and conveys a feeling of freedom and vastness. The plot also includes around 1,000 m² of woodland, ideal for harvesting firewood, as well as about 50 m² of stream bed below the house, which gives the place an additional, soothing note.The Rustico is largely self-sufficient. The power supply currently comes from solar modules. A renovation fund has already been set up for a future project to connect to the power grid. Hot water and the refrigerator are operated with gas ? a reliable and proven solution for this natural lifestyle.The small hamlet can be reached on foot via a natural path that is wide enough for a wheelbarrow. From the parking lot, the walk takes around 7 minutes ? a pleasant stroll, during which you can collect chestnuts lying on the ground in autumn. The access from Ronco sopra Ascona is via 7 km of well-developed and asphalted road.This Rustico (only secondary residence allowed) is much more than just a holiday home. It is a place of freedom, security, and memory, a place where children can grow up carefree in nature, where you can hear the silence of the mountains and rediscover what is essential. If you are looking for a unique retreat, this little jewel deserves your full attention.<
1 / 9
  • Parking space
  • Balcony / Terrace
  • View
  • +2
CHF 1,250,000.–
4.5 rooms120m² living space
Via San Carlo 8, 6600 Muralto

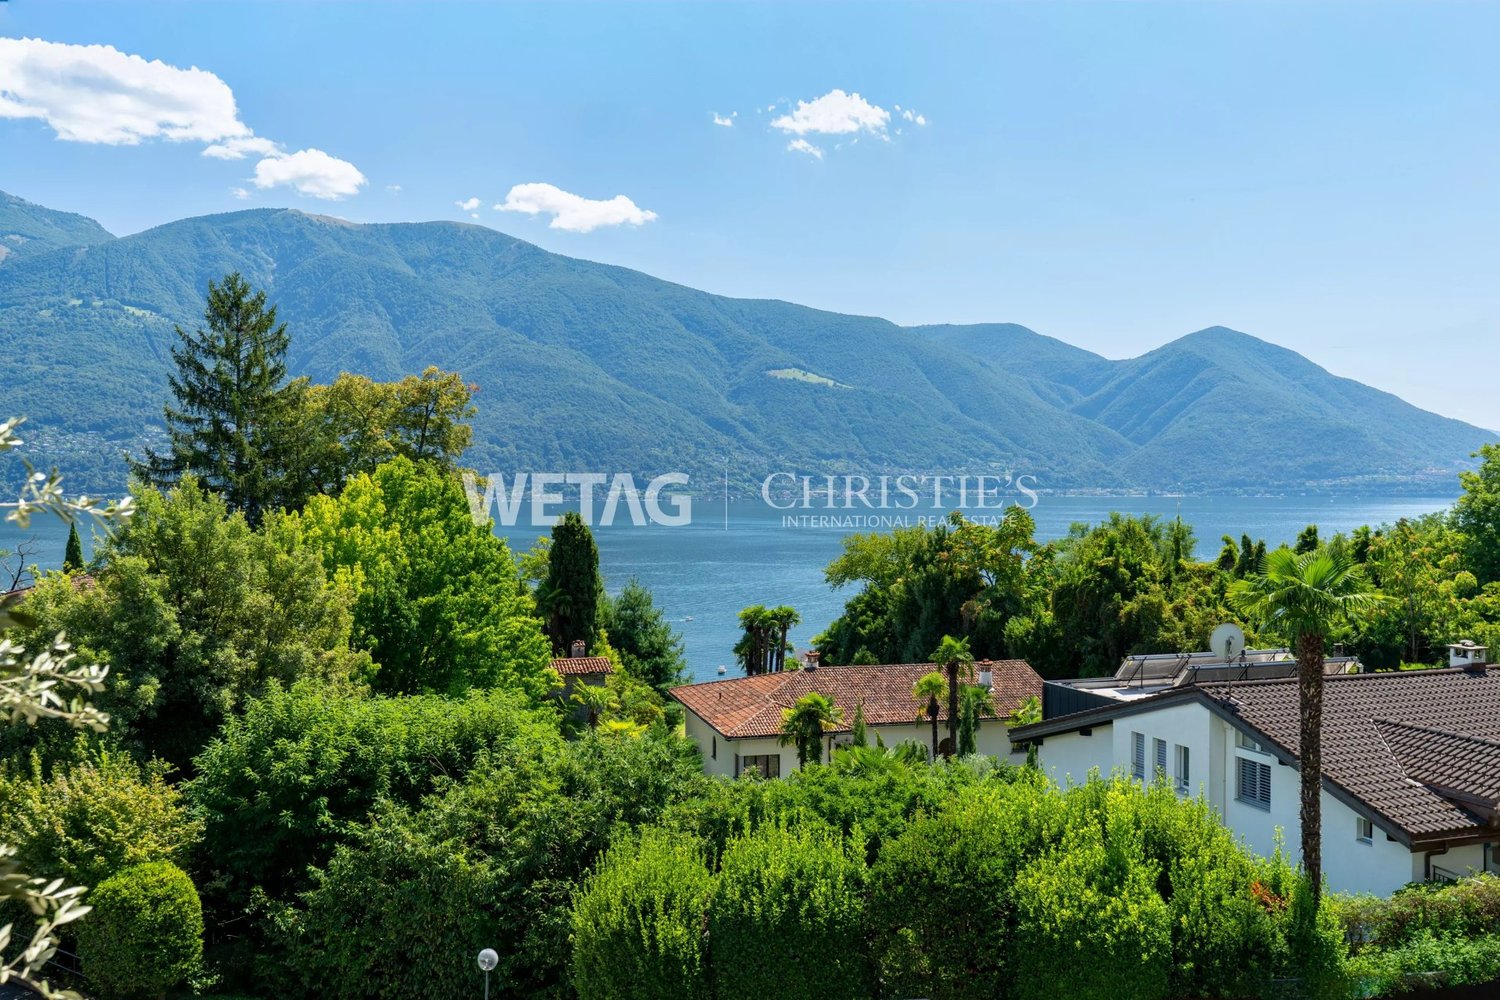
Fantastic 4.5-room apartment with panoramic view in Muralto

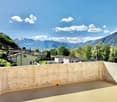
This 4.5-room apartment, well-maintained and spacious, in the Condominio Domus on Via San Carlo in Muralto, combines Mediterranean style with high finishing standards and a privileged panoramic view of Lake Maggiore and the surrounding mountains. With approximately 130 m² of living space on the second floor, it offers large spaces, bright rooms, and a breathtaking balcony from which you can enjoy an unobstructed view of the lake and the Ticinese mountain landscape: a spectacle you would want to admire every day. The high ceiling of 270 cm gives all the rooms a sense of airiness and refinement that is rarely found today.The apartment has undergone a complete and high-quality renovation in recent years. The bathroom was completely renovated in 2024, with new electrical systems conforming to current safety standards, new water and drainage pipes, as well as new tiles and a new toilet. The kitchen was modernized in 2019 with the same quality standard: new hydraulic and electrical systems, high-quality Bosch appliances, and an American fridge. In both cases, the renovation work was covered by insurance - no expense was spared.The floors are entirely covered in parquet, and in both bathrooms, a Klosomat system guarantees modern comfort. Additionally, new shutters have been installed, and the windows have been fitted with new film - all work has already been fully paid for.The common facilities of the building are also convincing: a new elevator (2018) and a professionally maintained roof structure (waterproofing of the roof in 2011) ensure long-term quality. The well-maintained communal pool of the 8 residential units invites you to relax during the summer months. As the next big step, the condominium has decided to completely renew the heating system: a fully electric heating system, combined with a photovoltaic system and a battery storage system, will bring the building up to the latest energy standards - all costs will be financed through the renovation fund.The apartment includes a parking space in the garage with an electric charging station and a storage room in the basement of 20 m². Private parking spaces are available for guests in front of the building.

  • Parking space
  • Balcony / Terrace
  • View
  • +2
Travel time
-
1 / 12
CHF 2,390,000.–
4.5 rooms
Via Vorame 33, 6612 Ascona

Zweitwohnsitz erlaubt – Neubau in Ascona mit nur 5 Wohneinheiten.

Residenza AMMOS – bereits im Bau, zwei Einheiten sind bereits verkauft.In einer exklusiven Neubauresidenz mit nur fünf Wohneinheiten bieten wir eine hochwertige Gartenresidenz mit 4.5 Zimmern in ruhiger und gepflegter Wohnlage an – nur wenige Minuten vom Zentrum von Ascona und vom See entfernt.Residenza AMMOS gehört zu den seltenen Neubauprojekten in Ascona, die großzügige Privatgärten in dieser Dimension bieten und gleichzeitig durch ihre kompakte Größe ein hohes Maß an Privatsphäre und Wohnqualität garantieren.Das Projekt befindet sich in einem fortgeschrittenen Bauzustand, mit bereits definierten tragenden Strukturen und moderner Haustechnik – maximale Sicherheit hinsichtlich Bauqualität und Fertigstellung.Die Wohnung verfügt über ca. 120 m² Wohnfläche, eine nach Süden ausgerichtete Terrasse von 27,5 m² sowie einen großzügigen Privatgarten von 210 m² – eine echte Erweiterung des Wohnbereichs für entspannte Stunden im Freien.Raumaufteilung: • Offener Wohn- und Essbereich mit direktem Zugang zum Garten • Hauptschlafzimmer mit Ankleide und En-Suite-Bad • Zwei weitere Schlafzimmer • Zweites Badezimmer • Privater Kellerraum Hauptmerkmale: • Großzügiger Privatgarten • Residenz mit nur fünf Wohneinheiten • Integrierte Fußbodenheizung und -kühlung • Vorbereitung für Klimaanlage • Hochwertige Ausstattungen • Photovoltaikanlage mit Eigenverbrauch • Smart-Home-System • Integrierte architektonische LED-Beleuchtung Zweitwohnsitz erlaubt.Tiefgaragenstellplätze verfügbar (CHF 75’000 pro Platz).Voraussichtliche Fertigstellung: Herbst 2026.Residenza AMMOS – progetto già avviato, due unità già vendute.All’interno di una nuova residenza composta da sole cinque unità abitative, proponiamo un’esclusiva garden residence di 4.5 locali con ampio giardino privato, situata in posizione tranquilla e riservata a pochi minuti dal centro di Ascona e dalle rive del Lago Maggiore.Residenza AMMOS rappresenta una delle rare nuove costruzioni ad Ascona con giardino privato di queste dimensioni, inserita in un contesto di micro-residenza che garantisce privacy, tranquillità e qualità abitativa superiore.Il progetto è in fase avanzata di realizzazione, con struttura e impianti già definiti, offrendo massima sicurezza in termini di standard costruttivo, efficienza energetica e tempistiche di consegna.L’appartamento si sviluppa su circa 120 m² abitabili e dispone di una terrazza esposta a sud di 27.5 m² e di un generoso giardino privato di 210 m² – una vera estensione della zona giorno, ideale per vivere l’esterno in totale riservatezza.La distribuzione interna prevede: • ampia zona living open-space con cucina e sala da pranzo affacciate sul verde • camera padronale con cabina armadio e bagno en-suite • due ulteriori camere da letto • secondo bagno • cantina privata Punti di forza: • Giardino privato di dimensioni rare per Ascona • Residenza di sole cinque unità • Raffrescamento estivo a pavimento • Predisposizione aria condizionata • Finiture di alto standing • Impianto fotovoltaico con autoconsumo • Sistema domotico per la gestione del comfort • Illuminazione architettonica LED integrata Residenza secondaria consentita.Posteggi in autorimessa disponibili (CHF 75’000 cad.).Consegna prevista: autunno 2026.

Travel time
-
1 / 12
CHF 2,190,000.–
4.5 rooms
Via Vorame 33, 6612 Ascona

Zweitwohnsitz erlaubt – Neubau in Ascona mit nur 5 Wohneinheiten.

Residenza AMMOS – bereits im Bau, zwei Einheiten sind bereits verkauft.In der exklusiven Residenza AMMOS mit nur fünf Wohneinheiten bieten wir eine hochwertige 4.5-Zimmer-Wohnung im ersten Obergeschoss an. Die Liegenschaft befindet sich in ruhiger und gepflegter Wohnlage, nur wenige Minuten vom Zentrum von Ascona und vom See entfernt.Residenza AMMOS gehört zu den seltenen Neubauprojekten in Ascona mit kompakter Struktur und hohem Qualitätsanspruch, die Privatsphäre und nachhaltigen Wohnkomfort vereinen.Das Projekt befindet sich in einem fortgeschrittenen Bauzustand, mit bereits definierten tragenden Strukturen und moderner Haustechnik.Die Wohnung verfügt über ca. 120 m² Wohnfläche sowie eine nach Süden ausgerichtete Terrasse von 15 m², die den Wohnbereich harmonisch erweitert.Raumaufteilung: • Offener Wohn- und Essbereich mit Küche • Hauptschlafzimmer mit Ankleide und En-Suite-Bad • Zwei weitere Schlafzimmer • Zweites Badezimmer • Privater Kellerraum Highlights: • Kleine, exklusive Residenz mit nur fünf Einheiten • Südterrasse • Helle und großzügige Raumgestaltung • Integrierte Fußbodenheizung und -kühlung • Vorbereitung für Klimaanlage • Hochwertige Ausstattungen • Photovoltaikanlage mit Eigenverbrauch • Smart-Home-System • Integrierte architektonische LED-Beleuchtung Zweitwohnsitz erlaubt.Tiefgaragenstellplätze verfügbar (CHF 75’000 pro Platz).Voraussichtliche Fertigstellung: Herbst 2026.Residenza AMMOS – progetto già avviato, due unità già vendute.All’interno della nuova Residenza AMMOS, composta da sole cinque unità abitative, proponiamo un raffinato appartamento di 4.5 locali al primo piano, situato in una zona tranquilla e residenziale, a breve distanza dal centro di Ascona e dalle rive del Lago Maggiore.Residenza AMMOS rappresenta una delle rare nuove costruzioni ad Ascona di dimensioni contenute, concepita per garantire privacy, qualità costruttiva superiore e un elevato comfort abitativo.Il progetto si trova in fase avanzata di realizzazione, con struttura e impianti già definiti, offrendo massima sicurezza in termini di standard esecutivo e tempistiche di consegna.L’appartamento si sviluppa su circa 120 m² abitabili e dispone di una terrazza esposta a sud di 15 m², perfettamente integrata nella zona giorno e ideale per vivere momenti all’aperto in totale riservatezza.La distribuzione interna prevede: • Ampia zona living open-space con cucina e sala da pranzo • Camera padronale con cabina armadio e bagno en-suite • Due ulteriori camere da letto • Secondo bagno • Cantina privata Punti di forza: • Residenza esclusiva di sole cinque unità • Terrazza esposta a sud • Ambienti luminosi e ben proporzionati • Sistema integrato di riscaldamento e raffrescamento a pavimento • Predisposizione aria condizionata • Finiture di alto standing • Impianto fotovoltaico con autoconsumo • Sistema domotico • Illuminazione architettonica LED integrata Residenza secondaria consentita.Posteggi in autorimessa disponibili (CHF 75’000 cad.).Consegna prevista: autunno 2026.

Travel time
-
1 / 9
  • Parking space
  • View
  • Elevator
  • +1
CHF 900,000.–
4.5 rooms85m² living space
Via Prati della Noce 7, 6612 Ascona

Elegant 4.5-room apartment in excellent location in Ascona

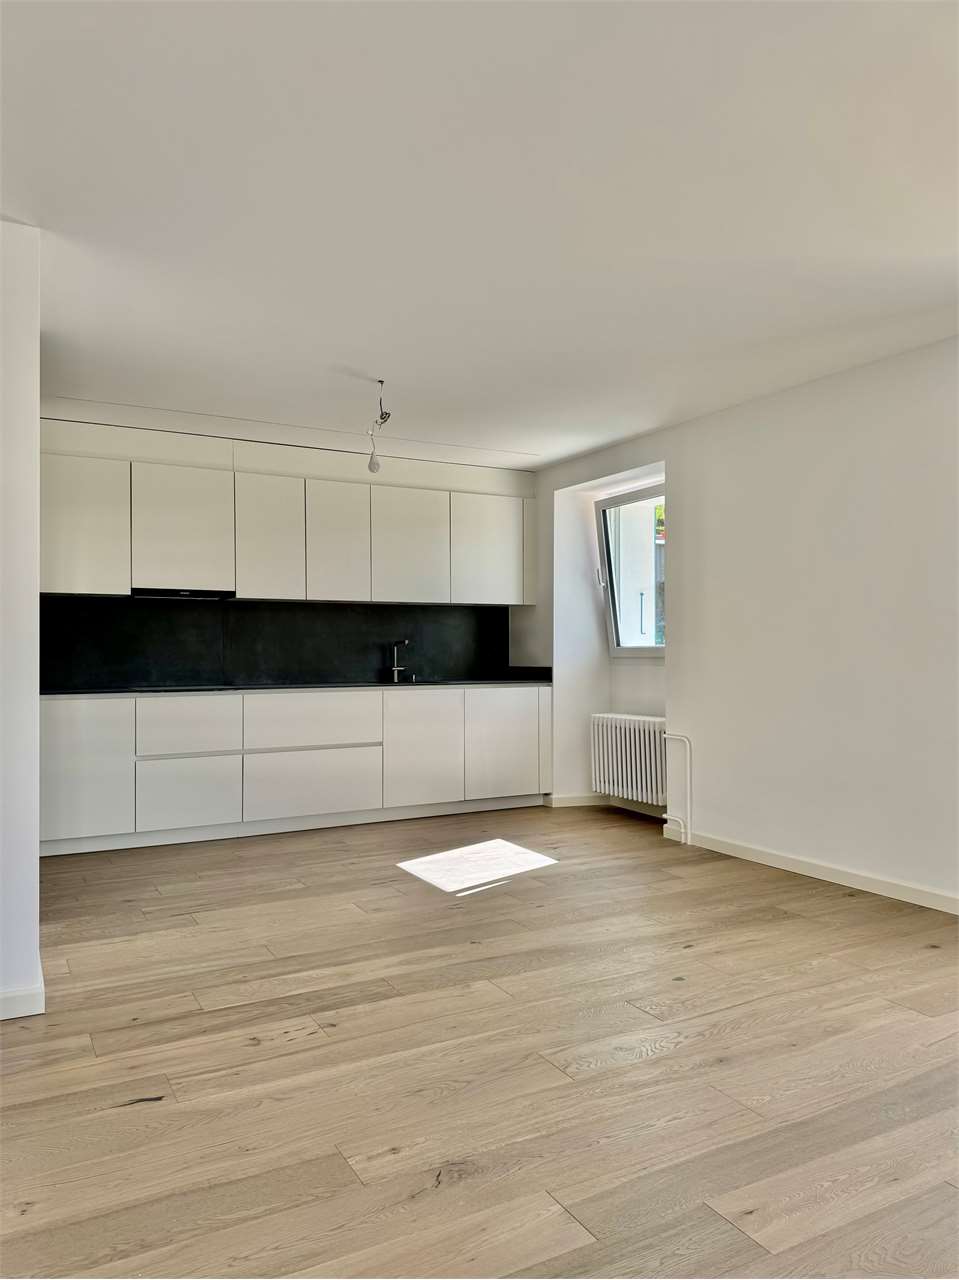
This carefully designed 4.5-room apartment in Via Prati della Noce 7 in Ascona convinces with its bright and open atmosphere, the high-quality materials, and an impeccable state of maintenance. Built in 2016 and constantly cared for, the apartment is in a like-new condition - a rare offer that leaves nothing to be desired. Furthermore, the apartment benefits from a very convenient location - numerous shopping opportunities are in the immediate vicinity and greatly simplify daily life.The heart of the apartment is the extraordinarily conceived kitchen: intelligent in its layout, generous in size, and refined with high-quality materials, it offers ample storage space and a functionality studied in the smallest details, capable of satisfying even the most discerning palates. The living and dining areas are organized in an open manner and benefit from a bright and welcoming atmosphere. The oak parquet in the living areas gives the apartment a warm and sophisticated atmosphere that extends through all the rooms.Heating is provided by a heat pump with underfloor heating - an energetically efficient and comfortable standard that guarantees a pleasant climate in every season. The approximately 12 m² large balcony offers an additional outdoor space to enjoy the tranquility of the surrounding environment.This apartment is ideal for couples or small families who appreciate quality, care, and a central yet quiet location.

  • Parking space
  • View
  • Elevator
  • +1
Travel time
-
1 / 19
CHF 895,000.–
5 rooms178m² living space
Vicolo Capone 30, 6645 Brione sopra Minusio

Terraced house with 5 rooms + hobby room

General descriptions In Brione sopra Minusio we offer this charming 5½-room Ticino village house with a hobby room and a cozy inner courtyard for sale. The property has been extensively renovated with great care - with investments of around CHF 100,000.- - and is immediately available for occupancy.The house spans four floors and offers well-thought-out and functional rooms. It is ideal for families or for those who want to live in a quiet and characteristic village center. The cozy and harmoniously proportioned living rooms correspond to the typical charm of a Ticino village house and create a warm and inviting living atmosphere.The property has wooden windows with insulated glazing, an oil heating system with radiators, and an air conditioning system (split unit) in the living area. The bedrooms are equipped with ceiling fans and ensure a pleasant room climate even in the summer months.The offer is complemented by a versatile hobby room that can be used ideally as an office, fitness room, studio, or leisure room.The offer also includes a co-ownership share of 50% in the adjacent plot of land (RFD 1390). Additionally, two parking spaces can be rented for CHF 120.- per month each.An ideal opportunity for all those who want to enjoy the authentic charm of a traditional Ticino village house in a quiet and picturesque environment without sacrificing modern living comfort.The property can be used as both a primary and secondary residence.

Travel time
-
1 / 13
CHF 340,000.–
1 room34m² living space
Via dei Fiori 11, 6600 Muralto

1.5-Zimmer-Wohnung an zentraler Toplage in Muralto mit atemberaubender Seesicht, Indoorpool und Parkplatz

ImmoTessin.ch - Ihr Makler für Immobilien im Tessin. Am Ende der Beschreibung finden Sie einen Direktlink zur online Dokumentation mit vielen weiteren Informationen, Fotos und einem exklusiven Immobilienvideo dieser Immobilie.Diese helle und gut gepflegte 1.5-Zimmer-Wohnung in der Residenza Fiori in Locarno-Muralto überzeugt mit einer gedeckten Terrasse mit spektakulärer See- und Bergsicht, einem eigenen Parkplatz in der Tiefgarage sowie einer attraktiven Infrastruktur mit Indoor-Pool, Fitnessraum und sonniger Liegewiese ? und das nur wenige Gehminuten von Bahnhof, Piazza Grande und dem See entfernt.In der gepflegten Residenza Fiori in Locarno-Muralto steht diese praktische und helle 1.5-Zimmer-Wohnung zum Verkauf. Beim Betreten gelangt man durch einen schlichten Eingangsbereich direkt in den grosszügigen Wohnraum, der viel Tageslicht bietet und einen direkten Ausgang auf die gedeckte Terrasse ermöglicht. Die Terrasse bietet bequem Platz für vier Personen und ist der perfekte Ort für ein Frühstück oder ein Mittagessen mit traumhafter und unverbaubarer Aussicht auf den See und die umliegenden Berge, bevor man sich im Sommer in den nahegelegenen Lago Maggiore stürzt oder ein erfrischendes Bad im hauseigenen Pool geniesst. Rechts vom Wohnraum befindet sich eine kleine elegante und funktionale Küche. Das Badezimmer ist mit Badewanne, Waschbecken, WC und Bidet ausgestattet.Die Residenza Fiori wurde 1970 erbaut und laufend gut unterhalten. Zur Infrastruktur der Anlage gehören ein grosser Indoor-Swimmingpool, eine Hausbar, ein Fitnessraum sowie eine sonnige Liegewiese im Freien. Ebenfalls zur guten Ausstattung gehören eine Tiefgarage mit eigenem Parkplatz sowie Aussenparkplätze für Gäste. Ein eigenes Kellerabteil rundet dieses Angebot ab.Die Lage ist ausgesprochen zentral und dennoch ruhig: Nur rund 400 Meter trennen die Liegenschaft vom Bahnhof Locarno und der Piazza Grande, rund 600 Meter sind es bis zum See. Damit vereint dieses Angebot Komfort, beste Erreichbarkeit und eine spektakuläre Panorama-Aussicht auf ideale Weise.Kauf nur als Erstwohnsitz möglich.LINK ZUR ONLINE DOKUMENTATION & IMMOBILIENVIDEO:Unter folgendem Link gelangen Sie direkt zur online Dokumentation mit vielen weiteren Informationen, Fotos und einem exklusiven Immobilienvideo dieser Immobilie: ... anche in italiano

Travel time
-
1 / 13
CHF 1,450,000.–
8 rooms300m² living space
Via Architetto Giuseppe Frizzi 30, 6648 Minusio

Rental Yield: House with 3 apartments in top location, with lake view, indoor pool & large garden

ImmoTessin.ch - Your real estate agent in Ticino. At the end of the description, you will find a direct link to the online documentation with many more information, photos, and an exclusive real estate video of this property.Would you like to live with your family in Minusio in a quiet environment or rent out part of the house and still enjoy access to the unique areas? This charming property offers both!The house is divided into three apartments and offers versatile usage possibilities, perfectly tailored to your wishes and needs. Discover the special features of each unit:North apartment 3.5 rooms :In the northern part of the house, there is a modern apartment with an open kitchen that merges into a bright living room and has direct access to the large garden. The garden, which you share with the middle apartment, is a green oasis of peace, ideal for relaxation or social moments. It is equipped with a traditional Ticino stone table, perfect for summer meals outdoors. The apartment's bathroom is equipped with a washing machine and leads to a spacious dressing room that can also be used as a study. A charming stone staircase takes you to the upper floor, where a large master bedroom with a king-size bed and balcony awaits you. Enjoy the breathtaking view of the lake from here.South apartment 3.5 rooms:On the first floor of the south wing, you will find an elegant 3.5-room apartment. It has two spacious bedrooms, one with access to a balcony with a stunning lake view. The large bathroom with a bathtub and washing machine ensures complete independence. The open kitchen and cozy living room create a welcoming atmosphere, perfect for spending social evenings and enjoying the beauty of the lake and the village.The heart of the house:The central area of the house has retained its original charm, with high ceilings and an impressive fireplace. The living room offers plenty of space for a cozy seating area and a large table, ideal for receiving guests. This area of the house also has direct access to the large garden with the typical Ticino stone table. The kitchen is small but fully equipped, ideal for holiday stays. A guest toilet with vintage tiles completes the charming ambiance.The hidden secret:On the ground floor, on the lake side, there is an extraordinary bedroom that holds a secret: Under the currently laid Pergo floor, a large built-in indoor pool is hidden. You have the choice to leave the room as it is or to uncover the pool again. In both cases, there is an adjacent bathroom with a walk-in shower.Garage and parking:A large garage, which is ideal for craftsmen due to its height, offers plenty of space for storage. In front of the garage, there are two additional parking spaces available, providing extra comfort.LINK TO ONLINE DOCUMENTATION & REAL ESTATE VIDEO:Under the following link, you will find direct access to the online documentation with many more information, photos, and an exclusive real estate video of this property:

Travel time
-
1 / 9
CHF 2,850,000.–
5.5 rooms250m² living space
6612 Ascona

Villa Rubino - Designer Garden Duplex (65)

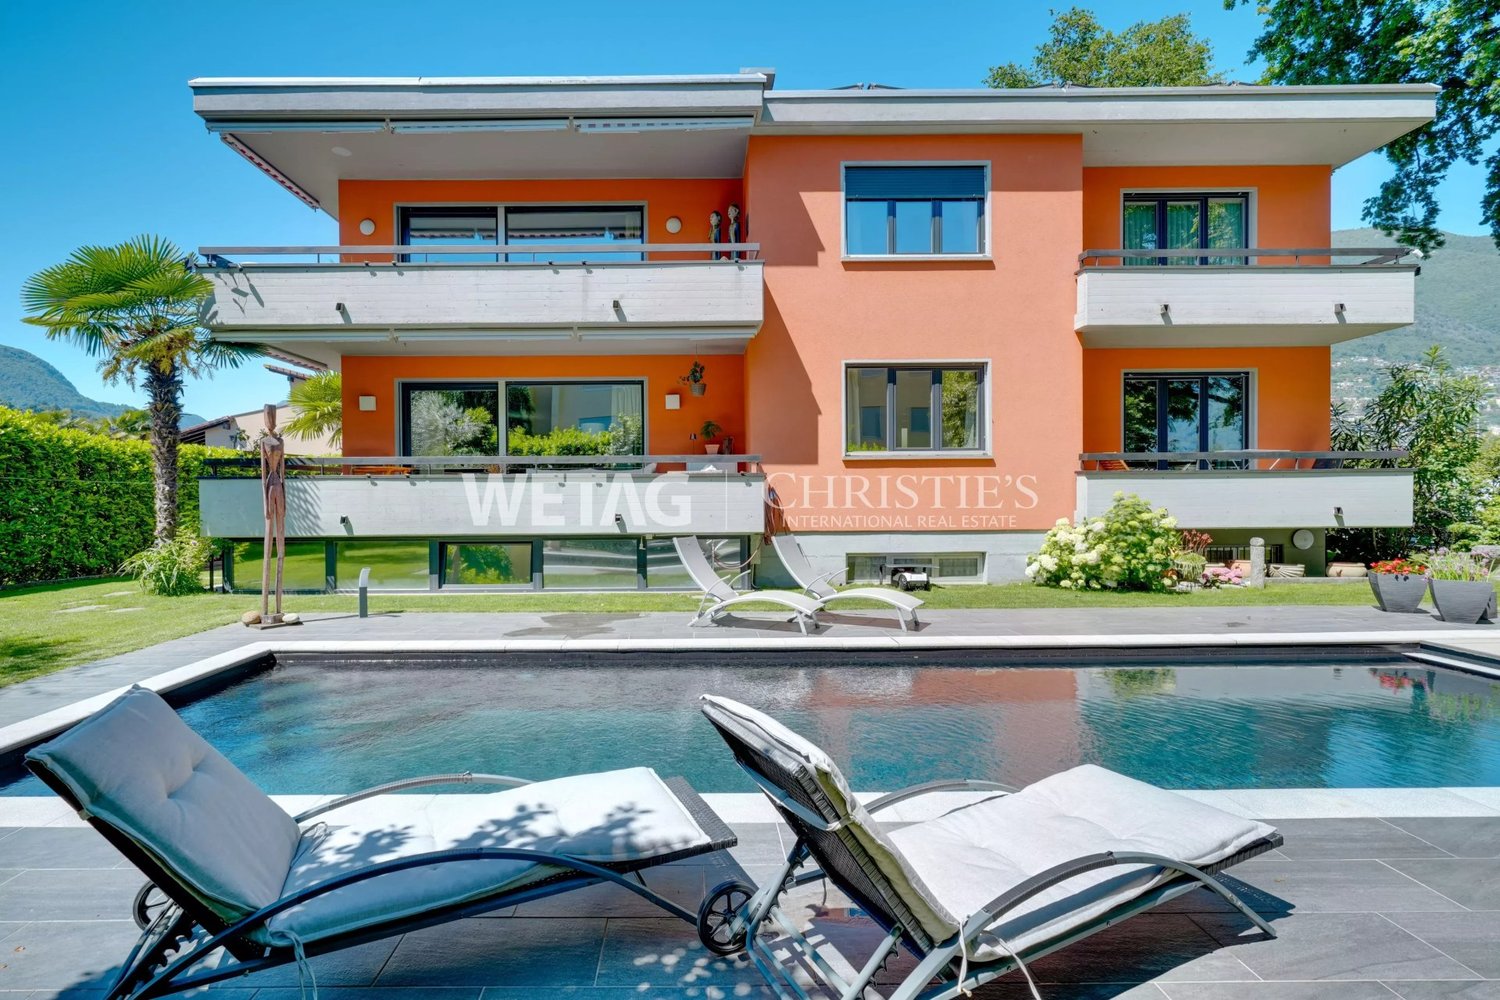
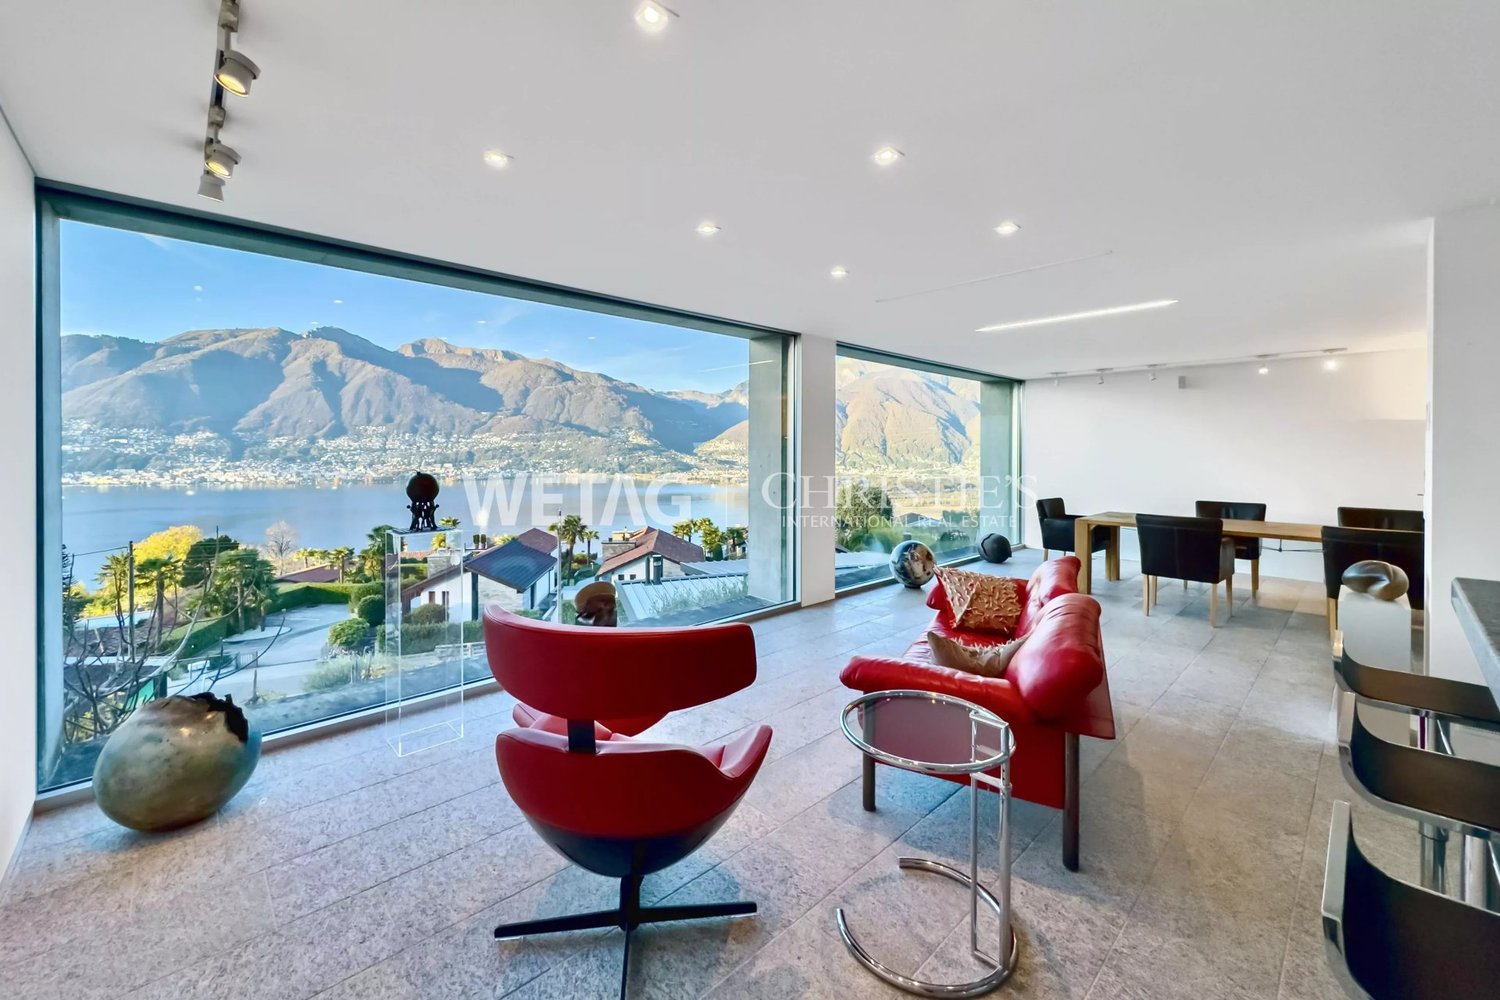
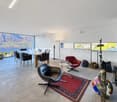
Central and quiet location near the lake and PiazzaExclusive maisonette apartment in Bauhaus styleDesigner interior with flairSpacious living area with fireplaceTwo covered terraces and private gardenHigh-quality, modern interior designElegant kitchen with direct garden accessMaster suite with terrace and en-suite bathroomSeparate annex apartmentHigh-quality furnishings optionalUnderground parking space and two additional garage spacesSuitable as first and second homeAscona, often referred to as the "Pearl of Lake Maggiore", is internationally famous as a holiday resort with a high cultural level, located at the delta of the Maggia river in a unique, sun-kissed bay. The privileged location in the midst of a diverse landscape, the southern climate, long-standing tradition in tourism, and the pronounced sense of hospitality of the inhabitants create ideal conditions for holidays and relaxation, and are the basis for Ascona's reputation as a fairy-tale holiday resort. Noteworthy is the rich cultural and artistic heritage in this old town with numerous witnesses from the Middle Ages and the Renaissance. Also diverse are the traces of artists who lived in Ascona from the 17th century onwards, including the unique Baroque façade of the Casa Serodine. However, it was the turn of the century that brought Ascona the most fascinating era of its cultural history: a group of people from the north, seeking a natural way of life, settled on the hill above Ascona and named it "Monte Verità", the mountain of truth.

1 / 20
CHF 830,000.–
2.5 rooms
Via Baraggie 22, 6612 Ascona

Modern 2.5-room apartment in a residence with heated outdoor pool and sauna

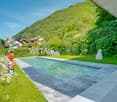
In a quiet and well-connected residential area, just 600 meters from the lake promenade of Ascona and a short walk from shops, restaurants, schools, and bus stops, this elegant 2.5-room apartment is located on the first floor of a recently realized residence. The living concept combines living comfort, quality, and well-being.The southwest orientation ensures optimal sunlight throughout the year, while the location offers a quiet living environment with simultaneous proximity to the center of Ascona and the city of Locarno. The residenceThe building is characterized by a high living standard and communal relaxation areas:• Heated outdoor pool• Spacious communal terrace• Manicured green spaces• Wellness area with sauna, relaxation room, and shower An ideal environment for those who appreciate quality of life, peace, and exclusive amenities directly at home. The apartmentWith a gross living area of approximately 70.50 m², the apartment impresses with a modern and functional room layout:• Entrance area• Bright living room with open kitchen• Covered terrace of approximately 13.68 m² as an extension of the living space• Main bedroom with built-in wardrobe• Bathroom with shower• Laundry room directly in the apartment• 1 garage parking space included in the price The rooms are equipped with high-quality materials, including travertine floors and wall coverings, which give the rooms elegance and continuity. Comfort & TechnologyThe property features modern technical solutions for comfort and energy efficiency:• Air conditioning• Smart-home system with touch panel in the bedroom and digital thermostat for individual room temperature control• Central vacuum system with retractable hose• Preparation for central music system• Kitchen with Miele appliances Additional information• Bus stop Ascona Centro approximately 300 m• Highway exit Bellinzona Süd approximately 22 km• Secondary residence not permitted• Municipal tax rate 75%

Travel time
-
1 / 9
CHF 1,290,000.–
3.5 rooms108m² living space
6648 Minusio

Minusio - raffinato appartamento di 3.5 locali con giardino privato

In posizione tranquilla e immersa nel verde, a pochi passi da scuole, negozi e servizi, proponiamo in vendita un elegante appartamento di 3.5 locali (108 mq) con giardino privato di 237 mq e spazioso deck di 39 mq, ideale come abitazione primaria o secondaria.Labitazione si distingue per finiture di alto livello e unatmosfera intima e accogliente. Il luminoso soggiorno con cucina open space Molteni&C., completamente attrezzata con elettrodomestici premium V-Zug, rappresenta il cuore conviviale della casa. La zona notte è composta da due camere da letto, di cui una matrimoniale con bagno en-suite, un secondo bagno completo e un locale lavanderia separato.Tutti gli ambienti affacciano sul magnifico giardino pianeggiante, che circonda l'appartamento su tre lati, offrendo privacy, luce naturale e uno sfogo esterno unico in un contesto rurale caratterizzato da edifici bassi e grande apertura visiva.Tra le dotazioni tecniche spiccano il raffrescamento canalizzato tipo VRV, il riscaldamento a pavimento con sonde geotermiche, garanzia di efficienza energetica e comfort tutto lanno.Inclusa nel prezzo una comoda cantina.Disponibili 2 posti auto in autorimessa a CHF 60'000 ciascuno.Possibilità di acquistare l'appartamento come residenza secondaria.Contattaci per maggiori informazioni e/o per una visita.*****************Minusio elegante 3,5-Zimmer-Wohnung mit privatem GartenIn ruhiger Lage und umgeben von Grün, nur wenige Schritte von Schulen, Geschäften und Dienstleistungen entfernt, bieten wir eine elegante 3,5-Zimmer-Wohnung (108 m²) mit privatem Garten von 237 m² und großzügigem Deck von 39 m² zum Verkauf an ideal als Haupt- oder Zweitwohnsitz.Die Wohnung besticht durch hochwertige Ausführungen und eine intime, einladende Atmosphäre. Das helle Wohnzimmer mit offener Molteni&C.-Küche, komplett ausgestattet mit Premium-Geräten von V-Zug, bildet das gesellige Herz des Hauses. Der Schlafbereich besteht aus zwei Schlafzimmern, darunter ein Hauptschlafzimmer mit Bad en suite, einem zweiten kompletten Badezimmer und einem separaten Hauswirtschaftsraum.Alle Räume blicken auf den herrlichen, ebenen Garten, der die Wohnung auf drei Seiten umgibt und Privatsphäre, natürliches Licht sowie einen einzigartigen Außenbereich in einer ländlichen Umgebung mit niedrigen Gebäuden und freier Sicht bietet.Zu den technischen Ausstattungen zählen die kanalgeführte VRV-Kühlung, die Fußbodenheizung mit geothermischen Sonden Garant für Energieeffizienz und Komfort das ganze Jahr über.Im Preis inbegriffen ist ein praktischer Kellerraum.Zwei Parkplätze in der Tiefgarage sind für jeweils CHF 60'000 verfügbar.Die Wohnung kann als Zweitwohnsitz erworben werden.Kontaktieren Sie uns für weitere Informationen oder zur Vereinbarung eines Besichtigungstermins.

Laetitia Wyss

Laetitia Wyss

Titolare

1 / 14
Price on request
5.5 rooms284m² living space
Via R. Leoncavallo 50a, 6614 Brissago

Brissago - Residenza Le Isole

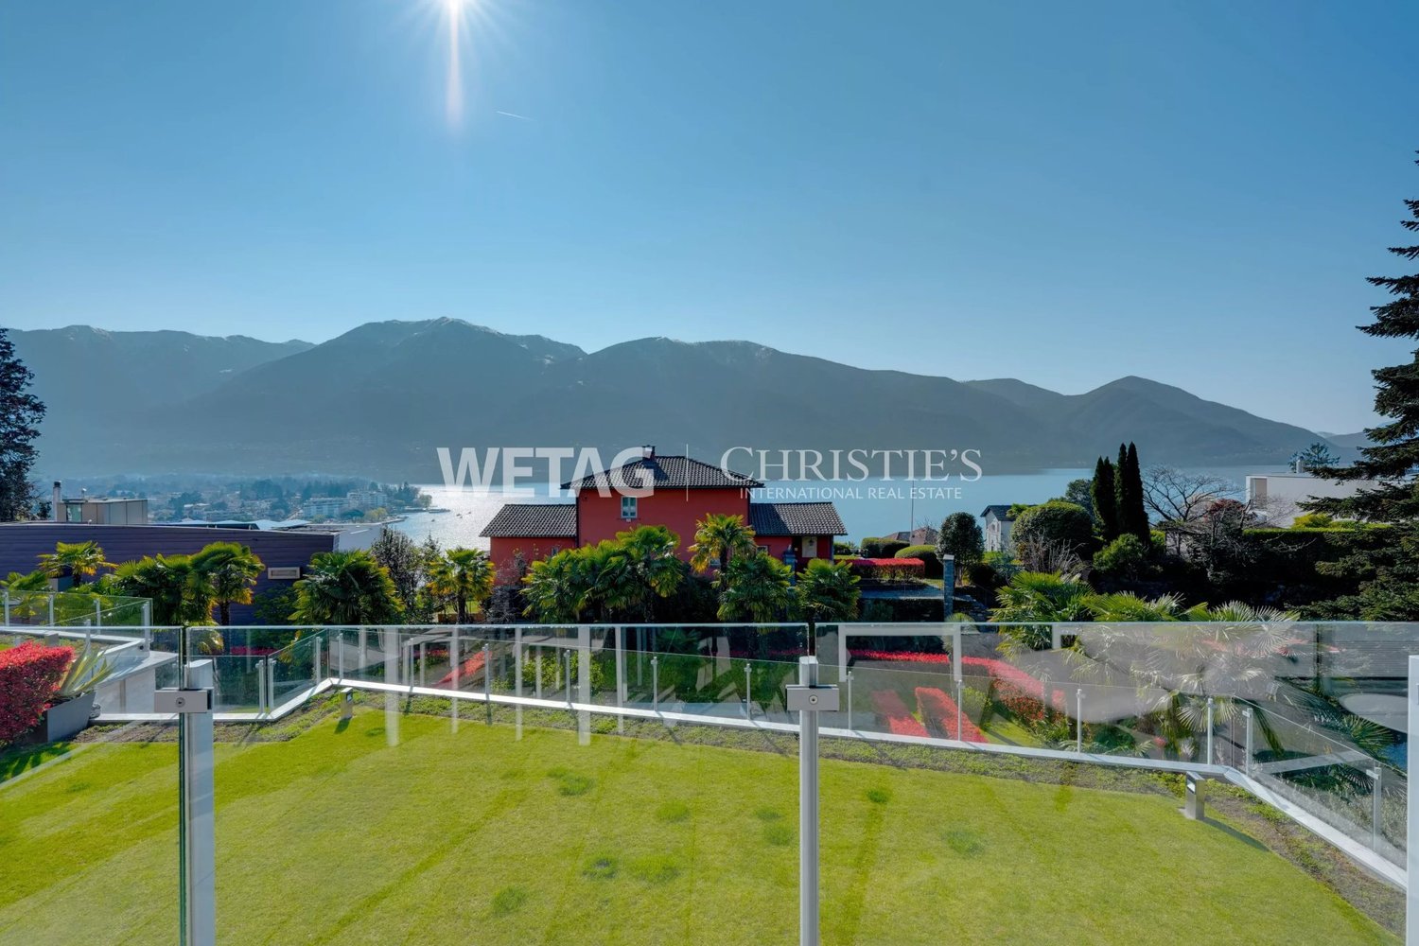
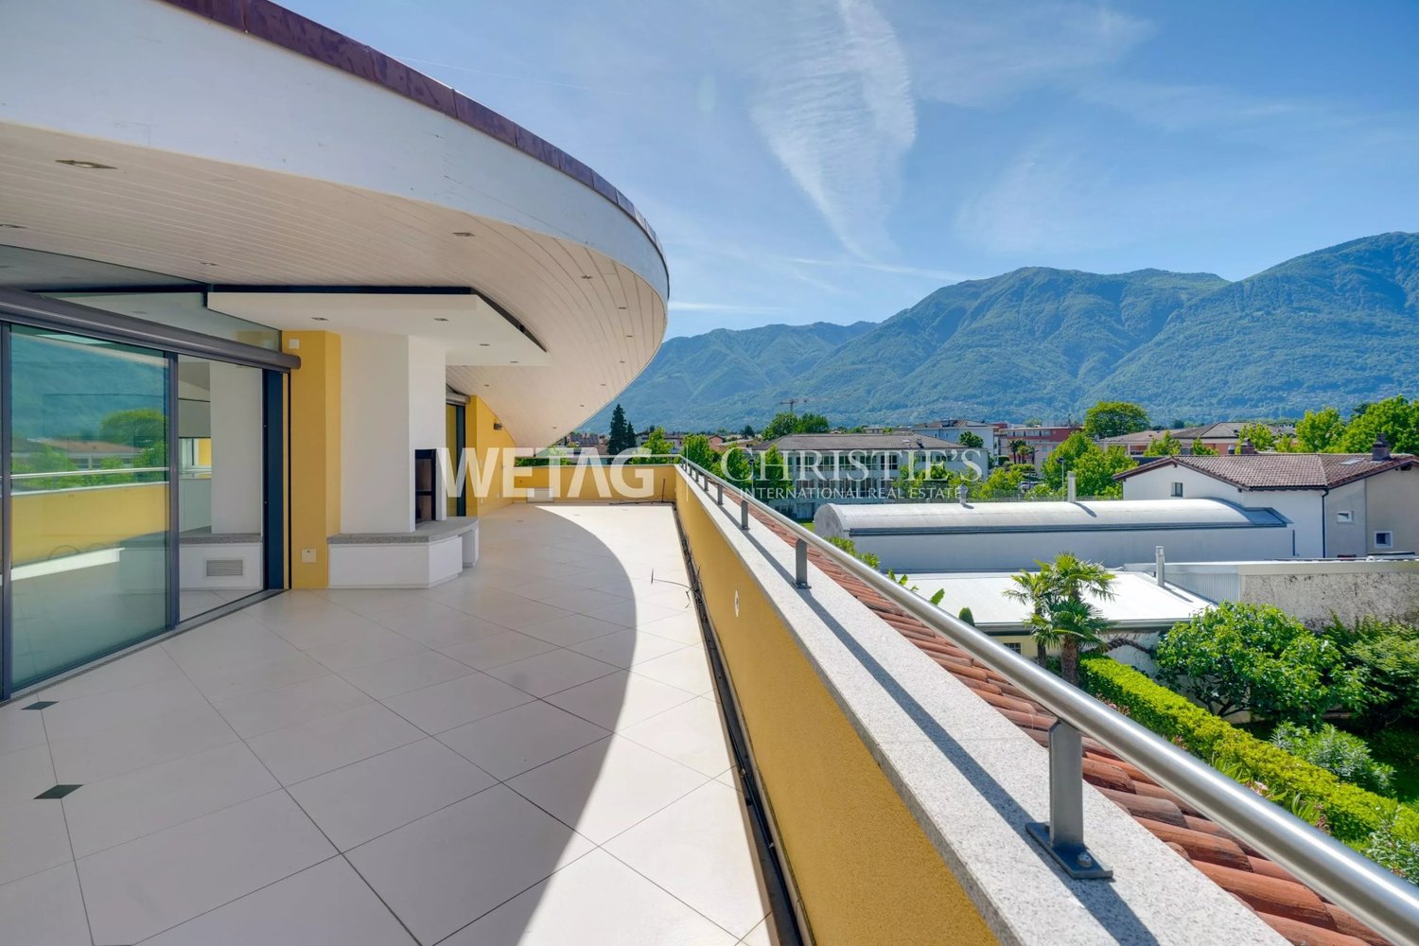
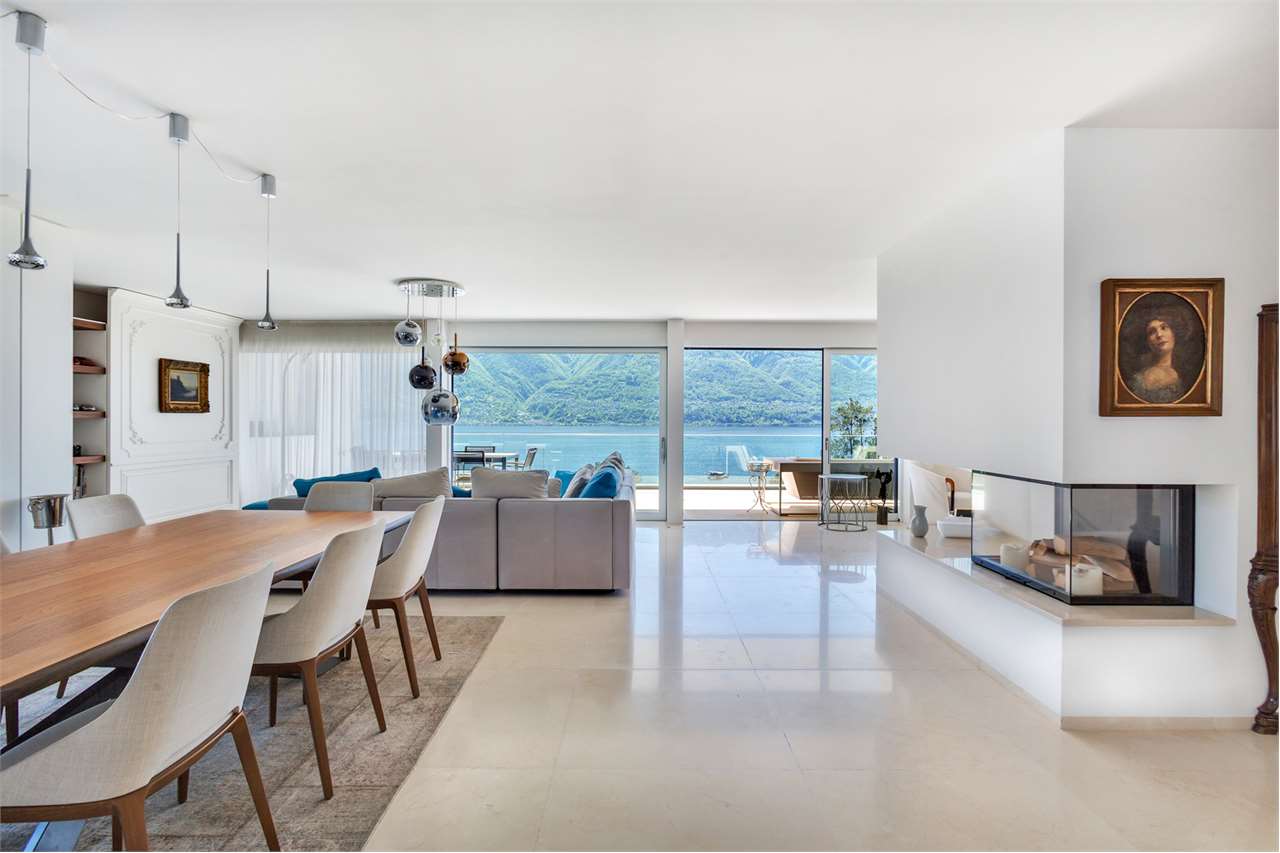
Situato in una posizione privilegiata e particolarmente comoda di Brissago, a pochi passi dal lago, questo straordinario attico conquista con una magnifica vista aperta sul Lago Maggiore e sulle montagne circostanti. Una proprietà esclusiva che unisce eleganza senza tempo, comfort abitativo contemporaneo e un'elevata qualità di vita in una delle regioni più affascinanti del Ticino.Già l'accesso diretto tramite ascensore trasmette una piacevole sensazione di esclusività e comfort. La luminosa zona giorno colpisce immediatamente grazie alle ampie vetrate che valorizzano la spettacolare vista lago e inondano gli ambienti di luce naturale. Il perfetto equilibrio tra elegante soggiorno, raffinata zona pranzo, moderna cucina e bar integrato crea un'atmosfera accogliente e al tempo stesso rappresentativa.La cucina, studiata nei minimi dettagli, convince con una scenografica isola centrale, un pratico coffee bar separato e generosi spazi contenitivi, soddisfacendo così anche le esigenze più elevate in termini di design e funzionalità. Le ampie porte scorrevoli collegano armoniosamente gli interni alla splendida terrazza panoramica e creano una continuità unica tra spazio abitativo interno ed esterno. Che si tratti di rilassarsi con vista sul lago o di trascorrere piacevoli serate in compagnia di famiglia e amici, questo luogo invita semplicemente a godersi ogni momento.La zona notte è stata progettata con particolare attenzione alla tranquillità e alla privacy. L'elegante master suite dispone di un esclusivo bagno en suite con vasca freestanding e di ampie cabine armadio, creando un ambiente rilassante e riservato. Le ulteriori tre camere, alcune attualmente adibite a studio, dispongono anch'esse di bagni privati e offrono molteplici possibilità di utilizzo per famiglia, ospiti oppure home office.Un ulteriore giardino privato sul retro dell'appartamento amplia gli spazi esterni e offre un angolo protetto ideale per rilassarsi in totale tranquillità.Completano questa interessante proprietà tre posti auto in autorimessa e una spaziosa cantina.Una rara opportunità per acquistare un esclusivo attico con vista straordinaria e un'elevata qualità abitativa in una posizione privilegiata di Brissago.Restiamo a vostra completa disposizione per ulteriori informazioni o per organizzare una visita. Grazie alla nostra ventennale esperienza nel mercato immobiliare, siamo in grado di offrirvi una consulenza professionale e personalizzata.È inoltre possibile visitare la proprietà comodamente anche tramite videochiamata.______________________________________In privilegierter und äusserst komfortabler Lage von Brissago, nur wenige Schritte vom See entfernt, begeistert dieses aussergewöhnliche Attika-Wohnung mit einem traumhaften offenen Blick auf den Lago Maggiore und die umliegende Berglandschaft. Eine exklusive Immobilie, die zeitlose Eleganz, modernen Wohnkomfort und höchste Lebensqualität in einer der schönsten Regionen des Tessins vereint.Bereits die direkte Erschliessung per Lift vermittelt ein Gefühl von Exklusivität und Wohnqualität. Der helle Wohnbereich begeistert mit grosszügigen Fensterfronten, welche die spektakuläre Aussicht eindrucksvoll in Szene setzen und die Räume mit natürlichem Licht durchfluten. Das harmonische Zusammenspiel aus elegantem Wohnbereich, stilvollem Esszimmer, moderner Küche und integrierter Bar schafft ein repräsentatives und gleichzeitig einladendes Ambiente.Die hochwertige Küche überzeugt mit zentraler Kochinsel, separater Coffee-Bar sowie durchdachten Stauraumlösungen und erfüllt höchste Ansprüche an Funktionalität und Design. Grosszügige Schiebetüren verbinden den Innenbereich fliessend mit der sonnigen Terrasse und schaffen ein einzigartiges Wohngefühl zwischen Innen- und Aussenraum. Ob entspannte Stunden mit Blick auf den See oder gesellige Abende mit Familie und Freunden - dieser Ort lädt zum Geniessen ein.Der Schlafbereich wurde mit besonderem Augenmerk auf Ruhe und Privatsphäre gestaltet. Die elegante Master-Suite verfügt über ein exklusives En-suite-Badezimmer mit freistehender Badewanne sowie über grosszügige Ankleideräume und vermittelt eine Atmosphäre von Ruhe und Wohlbefinden. Weitere drei Zimmer, teilweise derzeit als Büro genutzt, verfügen ebenfalls über private Badezimmer und bieten vielseitige Nutzungsmöglichkeiten für Familie, Gäste oder Homeoffice.Ein zusätzlicher privater Gartenbereich auf der Rückseite der Wohnung erweitert den Aussenraum und bietet einen geschützten Ort zum Entspannen in absoluter Ruhe.Die Liegenschaft ist als Erstwohnsitz vorgesehen und wird durch drei Garagenparkplätze sowie einen grosszügigen privaten Keller ergänzt.Eine seltene Gelegenheit, ein exklusives Attika-Wohnung mit aussergewöhnlicher Aussicht und hoher Wohnqualität in privilegierter Lage von Brissago zu erwerben.Für weitere Informationen oder zur Vereinbarung eines Besichtigungstermins stehen wir Ihnen jederzeit gerne zur Verfügung. Dank unserer über 20-jährigen Erfahrung im Immobilienmarkt bieten wir Ihnen eine kompetente und individuelle Beratung.Gerne ermöglichen wir Ihnen auch eine Besichtigung per Videoanruf.

Travel time
-
1 / 13
CHF 1,580,000.–
5 rooms200m² living space
Via Cheventino 13, 6576 Gerra Gambarogno

Rarity: Modern 5 1/2 room villa & building land with unique lake view of Lago Maggiore as far as the eye can see

ImmoTessin.ch - Your real estate agent in Ticino. At the end of the description, you will find a direct link to the online documentation with many more information, photos, and an exclusive real estate video of this property.Just one kilometer from the cantonal road, hidden like a well-kept secret, this villa from 2022 welcomes you to its own world. A world where silence tastes like lake, where Italy is just a few heartbeats away, and Bellinzona and Locarno are within reach. And for those who prefer, it can even be reached gently by water - by boat directly from the center of Gerra.As a charming 5½ room villa, this special home stretches over two floors, connected by a stylish external staircase. Harmoniously embedded in the landscape, the upper floor opens up to a breathtaking 180-degree panoramic view of Lago Maggiore, a place full of peace and vastness, where time seems to stand still.The distribution over two floors offers the whole family plenty of space and privacy, creating ideal conditions for undisturbed, relaxed coexistence. Visible roof beams give the house its special character, while high-quality parquet flooring provides a warm and cozy atmosphere. The modern, white kitchen with induction cooktop and integrated extractor hood forms the lively center of the living area, combining functionality with timeless elegance.The bright, open living room invites in the light without knocking, and leads out onto a spacious balcony that stretches across the entire front side - like a stage, on which the lake offers a new spectacle every day. The master bedroom also enjoys this view in all its glory. A second, cozier bedroom and an elegant bathroom with Italian shower and washing machine complete this floor with quiet refinement.On the lower floor, 1 ½ rooms await you, accessible via a separate entrance. The open room is ready for the installation of a kitchen - perfect for guests or family. Also here: a modern bathroom, loving details, and pleasant peace.But the true highlight? The two spacious balconies and the two covered terraces - with an incredible lake view of Lago Maggiore that takes your breath away. Every moment becomes a memory here.The entire house is efficiently heated by a heat pump. Access is via a lovingly laid-out path that leads to two lower-level parking spaces.And as if that weren't enough, an additional, undeveloped plot belongs to it - your personal freedom: no direct neighbors, or space for a second property - whether for your family or as a sustainable investment.LINK TO ONLINE DOCUMENTATION & REAL ESTATE VIDEO:Under the following link, you will find the online documentation with many more information, photos, and an exclusive real estate video of this property: ... also in Italian

Travel time
-
1 / 13
CHF 690,000.–
3.5 rooms70m² living space
Via Bernardino Luini 7, 6600 Locarno

ZWEITWOHNSITZ: Luxuriöse & moderne Wohnung mit Balkon im Herzen von Locarno nur 150 Meter vom See

ImmoTessin.ch - Ihr Makler für Immobilien im Tessin. Am Ende der Beschreibung finden Sie einen Direktlink zur online Dokumentation mit vielen weiteren Informationen, Fotos und einem exklusiven Immobilienvideo dieser Immobilie.Suchen Sie eine moderne, sympathische und pflegeleichte Wohnung im Herzen von Locarno? Dann könnte dieses attraktive Angebot genau das Richtige für Sie sein.Nur 150 Meter vom Lago Maggiore, rund 200 Meter von der berühmten Piazza Grande sowie ca. 500 Meter vom Hauptbahnhof entfernt, befindet sich diese ansprechende 3.5 Zimmer Wohnung mit gedeckter Terrasse an äusserst zentraler und dennoch angenehmer Lage.Dank der hervorragenden Erreichbarkeit, auch mit dem öffentlichen Verkehr, eignet sich diese Wohnung ideal als Hauptwohnsitz, Feriendomizil oder attraktive Investition. Ob ein Spaziergang entlang der Seepromenade, ein Abendessen in Ascona, Wanderungen in den umliegenden Tälern oder ein spontaner Ausflug ins nahe Italien: Von hier aus geniessen Sie maximale Lebensqualität und Flexibilität.Das Raumprogramm präsentiert sich wie folgt:Sehr grosszügiger und eleganter Wohn: und Essbereich mit praktischer, offen gestalteter Küche inklusive Kücheninsel mit Hausbar: ideal für gesellige Abende und entspannte Stunden.Vom Wohnbereich aus gelangt man direkt auf die gedeckte Terrasse, welche zusätzlichen Wohnkomfort bietet und zum Verweilen einlädt.Ein Schlafzimmer, welches sich auch hervorragend als Gästezimmer oder Büro nutzen lässt, verfügt ebenfalls über einen direkten Zugang zur Terrasse.Ein weiteres Schlafzimmer bietet zusätzliche Privatsphäre und vielseitige Nutzungsmöglichkeiten.Das Badezimmer ist mit einer Badewanne inklusive angenehmer Massagefunktion ausgestattet und verfügt zusätzlich über ein Bidet sowie eine eigene Waschmaschine: ein praktischer Mehrwert im Alltag.Zusätzlich kann ein Parkplatz in der Tiefgarage für CHF 40?000 erworben werden.Eine ideale Gelegenheit für alle, die das mediterrane Lebensgefühl von Locarno mit urbanem Komfort verbinden möchten.LINK ZUR ONLINE DOKUMENTATION & IMMOBILIENVIDEO:Unter folgendem Link gelangen Sie direkt zur online Dokumentation mit vielen weiteren Informationen, Fotos und einem exklusiven Immobilienvideo dieser Immobilie: ... anche in italiano

Travel time
-

Suggested properties for you based on search results