1653 results - Property for buy in District Locarno

1 / 17
  • Parking space
  • Balcony / Terrace
  • Elevator
  • +6
CHF 6,900,000.–
8.5 rooms500m² living space
6644 Orselina

Orselina - Villa Jasmine

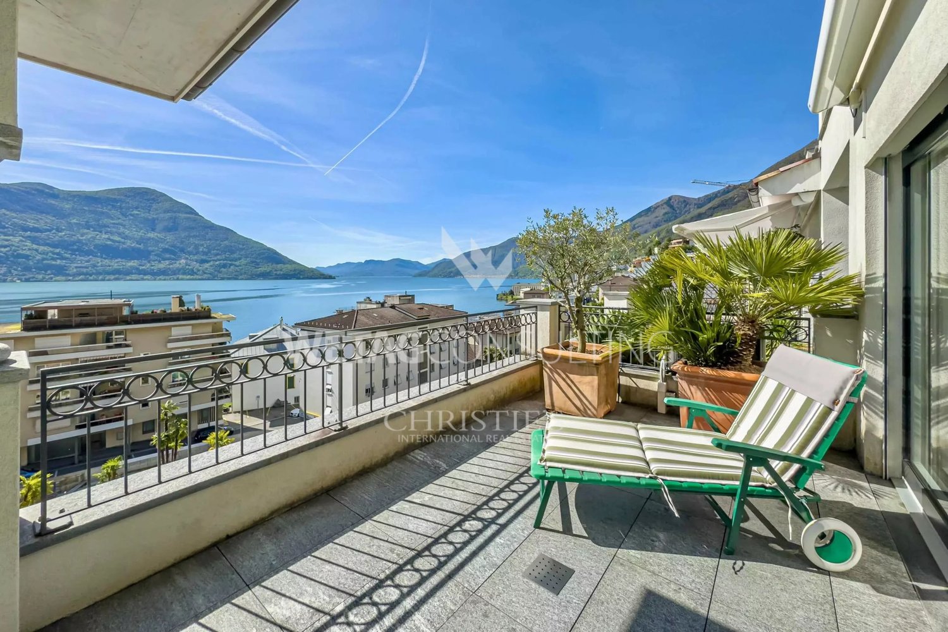
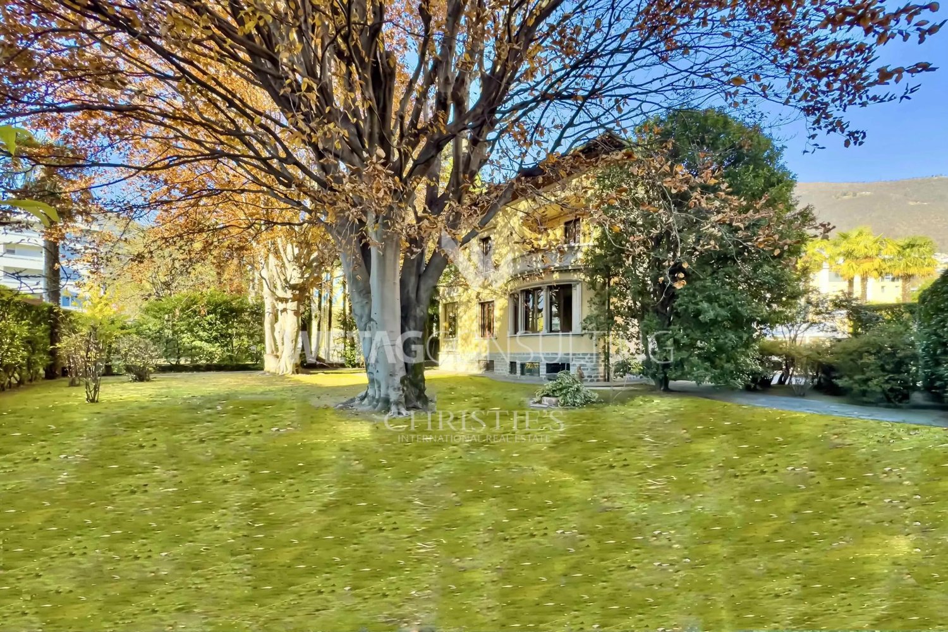
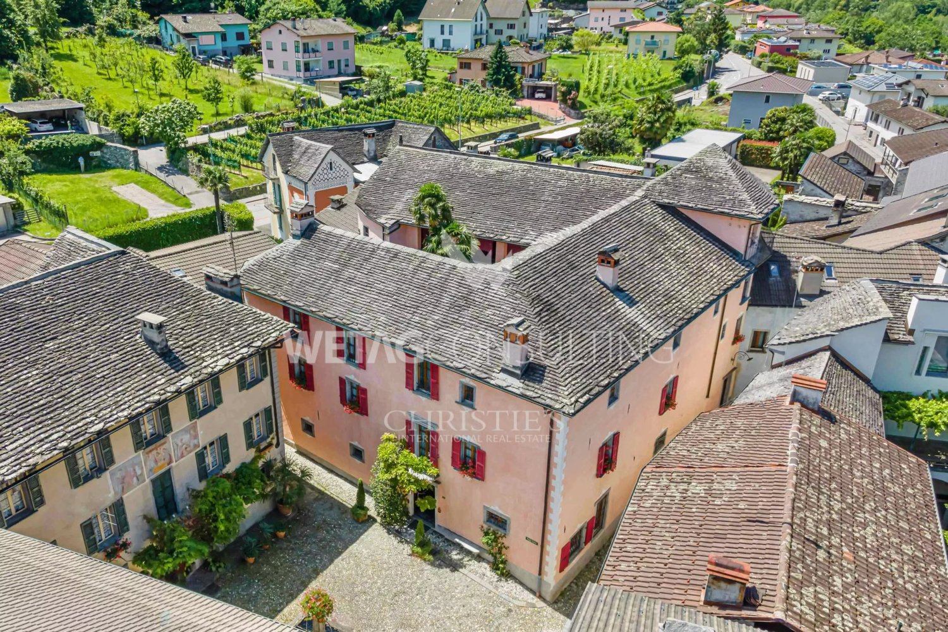
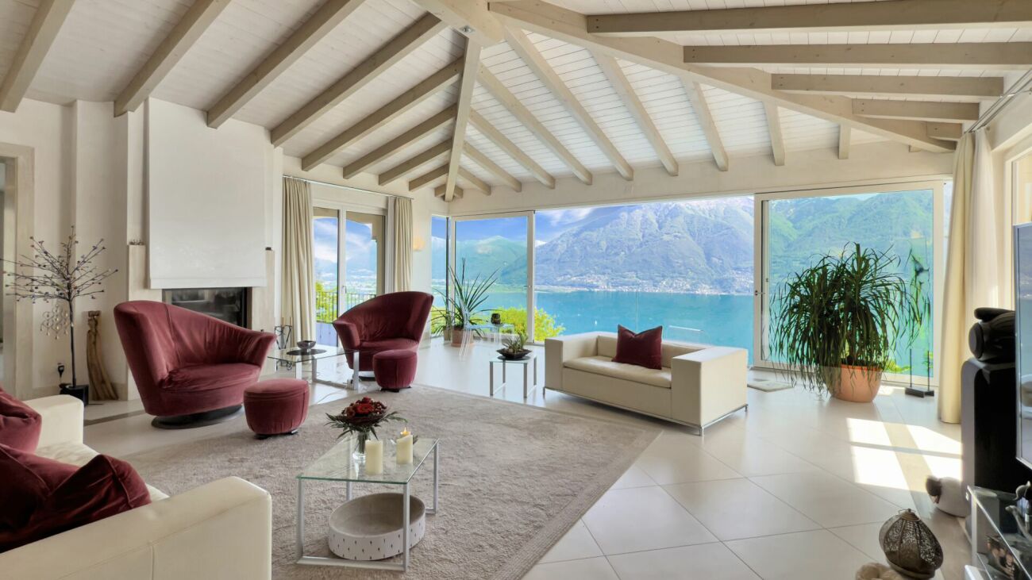
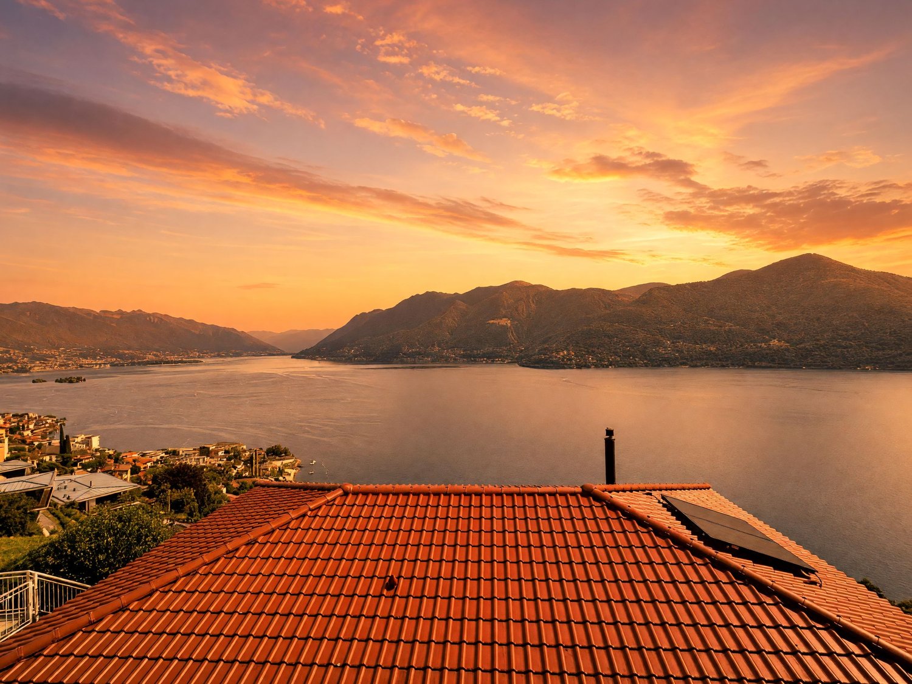
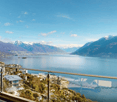
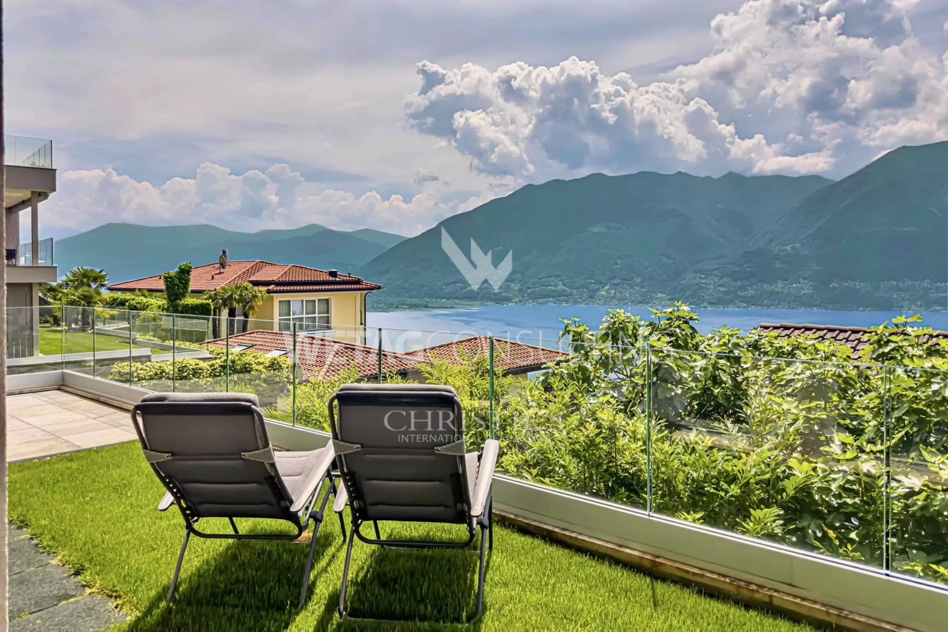
Immersa nella tranquilla zona collinare sopra Locarno, questa esclusiva villa a tre piani con accesso privato offre una dimora raffinata in un ambiente mediterraneo, impreziosito da una vista mozzafiato sul Lago Maggiore. La proprietà, esposta verso sud, è circondata da un giardino ben curato e garantisce privacy e prestigio.Il piano superiore vi accoglie con un ampio ingresso da cui un ascensore privato offre un accesso diretto a tutti i livelli della casa. Due ampie stanze multifunzionali, ideali come camere per gli ospiti o come ufficio, sono completate da un bagno e da un pratico ripostiglio. Il garage offre spazio per due auto e dispone di una stazione di ricarica per auto elettriche e di un ulteriore ripostiglio. Questo piano potrebbe anche essere utilizzato come appartamento indipendente.Il cuore della casa si trova al primo piano, dove la zona giorno affascina con i suoi soffitti alti e le ampie finestre panoramiche. Un moderno camino aperto dona calore e fascino, mentre due terrazze, una coperta e una aperta, ampliano lo spazio abitativo verso l'esterno. La cucina moderna è molto pratica, completamente attrezzata e progettata con cura. Dispone di molto spazio e accesso diretto al giardino e si collega armoniosamente alla luminosa zona pranzo. La zona notte comprende una tranquilla suite padronale con cabina armadio e bagno privato, una seconda camera da letto con bagno privato e un WC per gli ospiti.Al piano terra, una cucina tradizionale in stile grottino con forno per la pizza e cantina vini climatizzata fa da cornice a momenti di relax e convivialità. Una confortevole zona lounge e un'area benessere privata con sauna, vasca idromassaggio, cabina doccia e due ampi ripostigli si aprono direttamente sulla piscina a sfioro riscaldata e sulle terrazze soleggiate.Le dotazioni tecniche comprendono un impianto di riscaldamento e raffreddamento geotermico con riscaldamento a pavimento, un sistema di sicurezza completo con videosorveglianza e un sistema audio Sonos integrato nella zona giorno, wellness e piscina.Per ulteriori informazioni e una visita, non esitate a contattarci. I nostri 20 anni di esperienza nel settore immobiliare ci permettono di consigliarvi al meglio. È inoltre possibile visitare questa proprietà tramite videochiamata.________________________________________Eingebettet in eine ruhige Hanglage oberhalb von Locarno bietet diese exklusive dreistöckige Villa mit privater Zufahrt raffiniertes Wohnen in mediterranem Ambiente, das durch einen unverbaubaren Blick auf den Lago Maggiore noch verstärkt wird. Die nach Süden ausgerichtete Liegenschaft ist von einem wunderschön gepflegten Garten umgeben und bietet sowohl Privatsphäre als auch Prestige.Die obere Etage empfängt Sie mit einer großzügigen Eingangshalle, von der aus ein privater Aufzug nahtlosen Zugang zu allen Ebenen des Hauses bietet. Zwei geräumige, vielseitig nutzbare Zimmer, ideal als Gästezimmer oder Homeoffice, werden durch ein Badezimmer und einen praktischen Abstellraum ergänzt. Die Garage bietet Platz für zwei Fahrzeuge und verfügt über eine Ladestation für Elektroautos sowie zusätzlichen Stauraum. Diese Etage könnte auch als Einliegerwohnung genutzt werden.Das Herzstück des Hauses befindet sich im Erdgeschoss, wo der Wohnbereich mit hohen Decken und großzügigen Panoramafenstern besticht. Ein moderner offener Kamin sorgt für Wärme und Charme, während zwei Terrassen, eine überdachte und eine offene, den Wohnraum nach draußen erweitern. Die moderne Küche ist komplett ausgestattet und durchdacht gestaltet. Sie verfügt über viel Stauraum und direkten Zugang zum Garten und schließt harmonisch an den hellen Essbereich an. Der Schlafbereich umfasst eine ruhige Master-Suite mit begehbarem Kleiderschrank und eigenem Bad, ein zweites Schlafzimmer mit eigenem Bad und ein Gäste-WC.Im Erdgeschoss bildet eine traditionelle Küche im Grottino-Stil mit Pizzaofen und klimatisiertem Weinkeller den Rahmen für entspannte Unterhaltung. Ein komfortabler Loungebereich und ein eigener Wellnessbereich mit Sauna, Whirlpool, begehbarer Dusche und zwei großzügigen Abstellräumen öffnen sich direkt zum beheizten Infinity-Pool und zu sonnigen Terrassen.Zur technischen Ausstattung gehören eine geothermische Heiz- und Kühlungsanlage mit Fußbodenheizung, ein umfassendes Sicherheitssystem mit Videoüberwachung und ein integriertes Sonos-Audiosystem im Wohn-, Wellness- und Poolbereich.Für weitere Informationen und eine Besichtigung stehen wir Ihnen gerne zur Verfügung. Unsere 20-jährige Erfahrung im Immobiliensektor ermöglicht es uns, Sie bestmöglich zu beraten. Gerne können Sie diese Immobilie auch per Videoanruf besichtigen.
  • Parking space
  • Balcony / Terrace
  • Elevator
  • +6
1 / 7
  • Balcony / Terrace
  • Garage
  • Elevator
  • +7
CHF 890,000.–
2.5 rooms73m² living space
Via Gabbio 6, 6612 Ascona

Ascona - Residenza Bella Vita

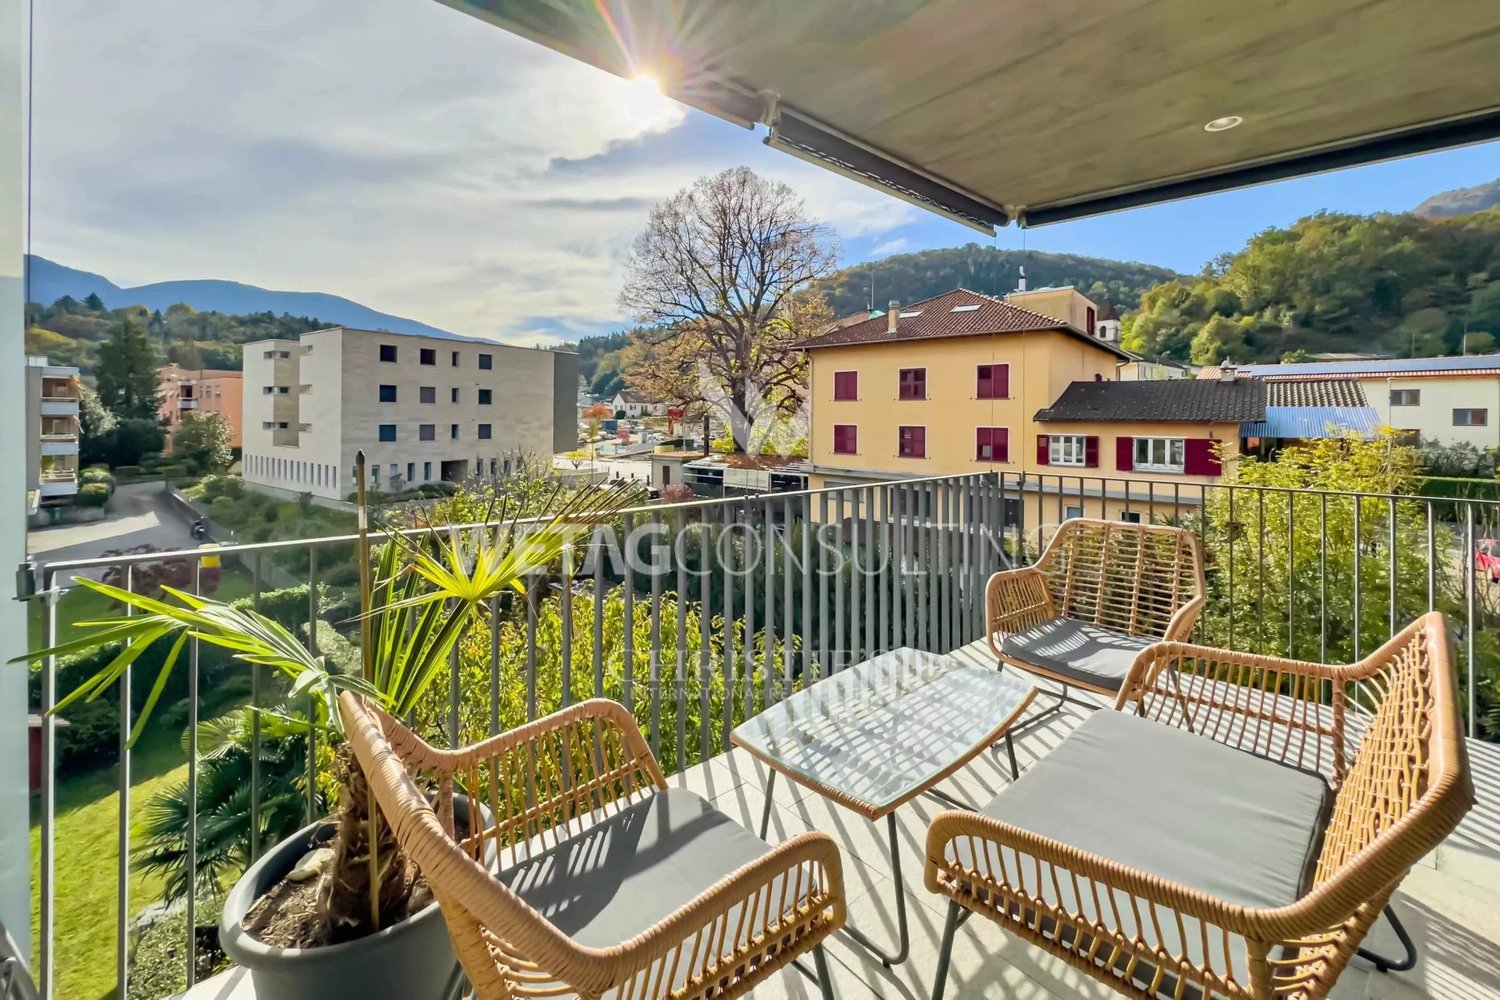
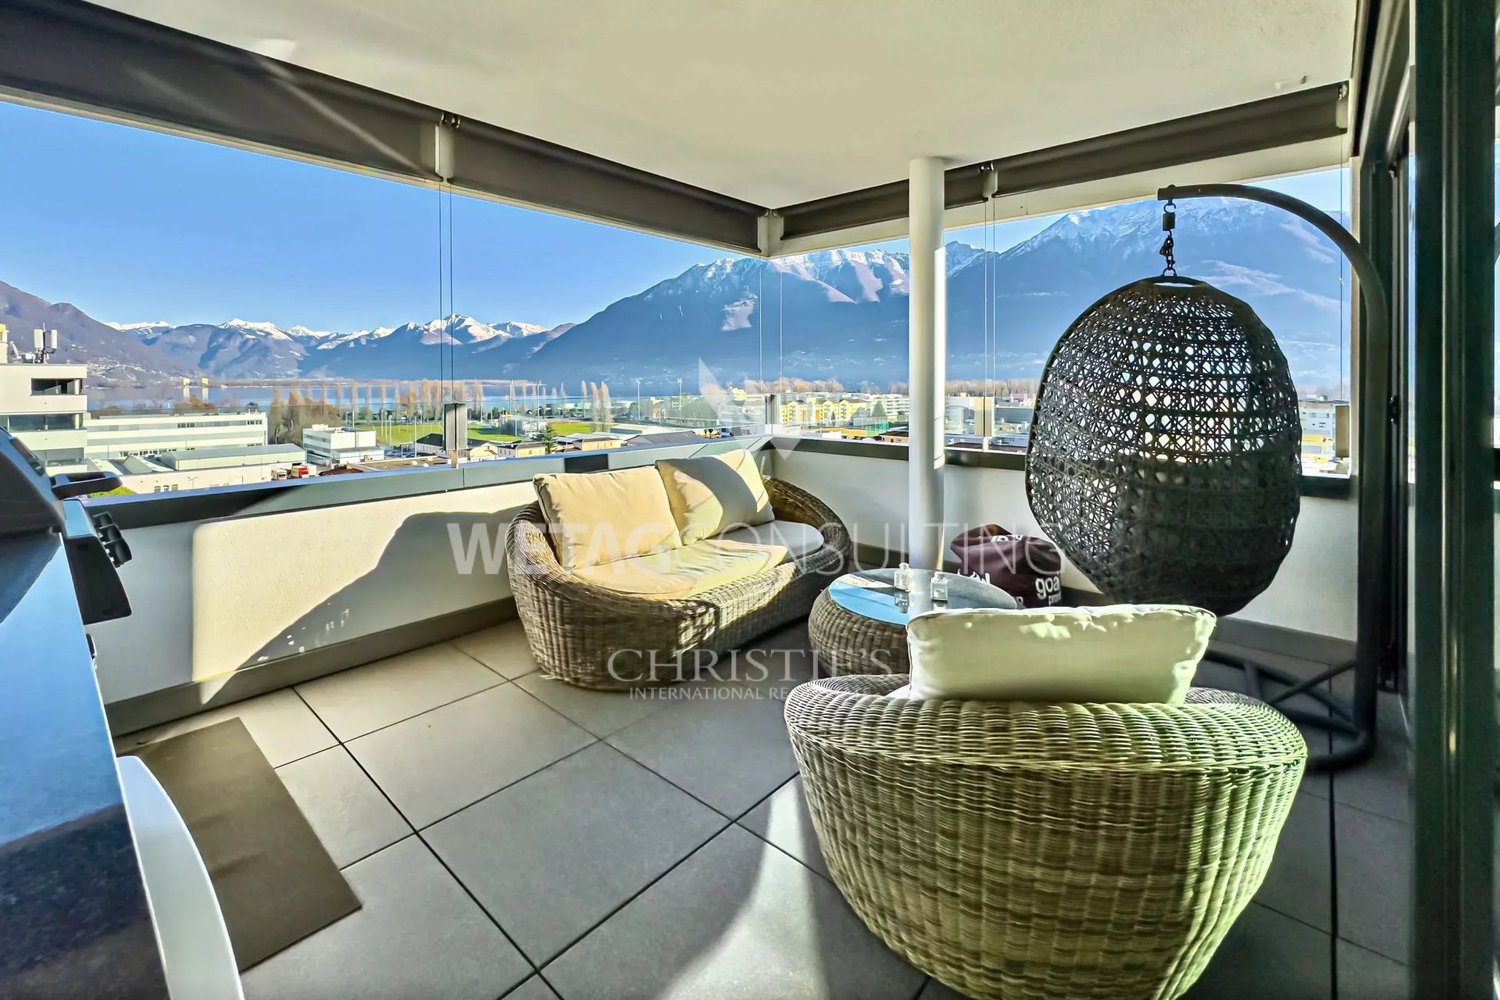
Preferite ammirare dalla vostra terrazza le splendide montagne oppure il giardino perfettamente curato con la bella piscina e la pergola?In questo appartamento di 2.5 locali, situato all'ultimo piano della tranquilla e centrale Residenza Bella Vita, son presenti entrambe le cose. È così composto: Nell'area d'ingresso è presente un armadio a muro che offre spazio sufficiente per riporre indumenti ed accessori. Il generoso soggiorno e la sala da pranzo, con cucina aperta, offrono spazio sufficiente per rilassarsi o cucinare in compagnia. Dalla grande vetrata con porte scorrevoli si accede all spaziosa terrazza parzialmente coperta e molto soleggiata. L'appartamento dispone di una bella camera da letto con finestra panoramica, di un bagno con doccia/WC e di un bagno/lavanderia, completa di lavatrice e asciugatrice. Costruita nel 2015 secondo gli standard più moderni, la proprietà è immersa in una splendida area esterna con piscina, pergola e zona relax. L'appartamento è perfetto per chi ama esplorare Ascona anche a piedi, dato che si trova nelle immediate vicinanze di negozi, trasporti pubblici, campo da golf e del boulevard. Solo residenza primaria. Siamo volentieri a vostra disposizione per ulteriori informazioni e per un sopralluogo. La nostra ventennale esperienza nel mercato immobiliare ci permette di consigliarvi al meglio.Può visitare questa proprietà tramite videochiamata._________________________________________Von Schlafzimmer aus den Blick auf das atemberaubende Bergpanorama oder doch lieber das Auge über den wunderschön angelegten Garten schweifen lassen? In dieser Wohnung in einer ruhigen und trotzdem zentral gelegenen Wohngegend haben Sie beides. Diese 2.5 Zi. Attikawohnung in der Residenza Bella Vita lässt keine Wünsche offen. Im Eingangsbereich befinden sich Einbauten, die Ihnen genug Stauraum bieten. Der sehr grosszügige Wohn- und Essbereich mit direkt angrenzender Küche bietet ausreichend Platz zum Verweilen, Geniessen und für Kochabende in geselliger Runde. Die bodentiefe Fensterfront, die Zugang zur überdachten Terrasse ermöglicht, sorgt für Licht und Atmosphäre. Die Wohnung verfügt über ein schönes Schlafzimmer mit Panoramafenster ausgestattet, ein Badezimmer mit Dusche/WC, sowie eine Waschküche, vervollständigt mit Waschmaschine und Tumbler. Die warme Jahreszeit kann auf der grosszügigen und ganztägig besonnten Terrasse genossen werden.2015 mit modernstem Standard erbaut, hält die Liegenschaft eingebettet in eine wunderschöne Aussenanlage mit Pool und Ruhebereich, eine Pergola mit Sitzmöglichkeiten, einen Tiefgaragenplatz und einem Lift von der Garage zu allen Ebenen viele Annehmlichkeiten bereit. Als Erstwohnsitz in unmittelbarer Nähe von Geschäften, öffentlichen Verkehrsmitteln, dem Golfplatz und der Piazza ist die Wohnung genau das Richtige für alle die Ascona auch gern zu Fuss erkunden wollen.Für weitere Informationen und eine Besichtigung stehen wir Ihnen gerne zur Verfügung. Unsere 20-jährige Erfahrung in der Immobilienbranche ermöglicht es uns, Sie bestmöglich zu beraten.Sie können diese Liegenschaft auch per Videoanruf besichtigen.

  • Balcony / Terrace
  • Garage
  • Elevator
  • +7
Travel time
-
1 / 12
  • Balcony / Terrace
  • Elevator
CHF 870,000.–
4.5 rooms150m² living space
Bacilieri 6, 6600 Locarno

Muralto - Elegant 4.5-room apartment with 150 m2 and lake view

In Muralto, in a quiet but convenient location, we offer a 4.5-room apartment for sale, which has been completely renovated and has a generous area of 150 m².The apartment, characterized by its natural brightness throughout the day, opens onto spacious and well-distributed rooms. The living area overlooks a large terrace, ideal for relaxation or outdoor socializing, from which you can enjoy a pleasant view of the lake. There is also a balcony on the kitchen side, which adds extra breath to the outdoor spaces.Recently, important modernization work has been carried out: new windows with triple glazing have been installed for optimal thermal and acoustic insulation, the flooring has been completely renewed, and both bathrooms have been renovated. The kitchen has also been updated with state-of-the-art appliances, and the entrance has been enhanced with a new armored door. The apartment also features custom-made wall units, new blinds, and sunshades, which guarantee comfort and practicality.The property can also be used as a secondary residence, a perfect opportunity for those looking for a foothold in one of the most sought-after locations on Lake Maggiore.The monthly condominium fees amount to CHF 350.For more information or to schedule a viewing, do not hesitate to contact:Antonio Coco +41 76 606 02 05

  • Balcony / Terrace
  • Elevator
Travel time
-
1 / 11
  • Parking space
  • Mountain view
Price on request
226m² floor space
Via Sempione 11, 6600 Muralto

Locarno - Spazio commerciale con due appartamenti / Gewerbefläche mit zwei Wohnungen

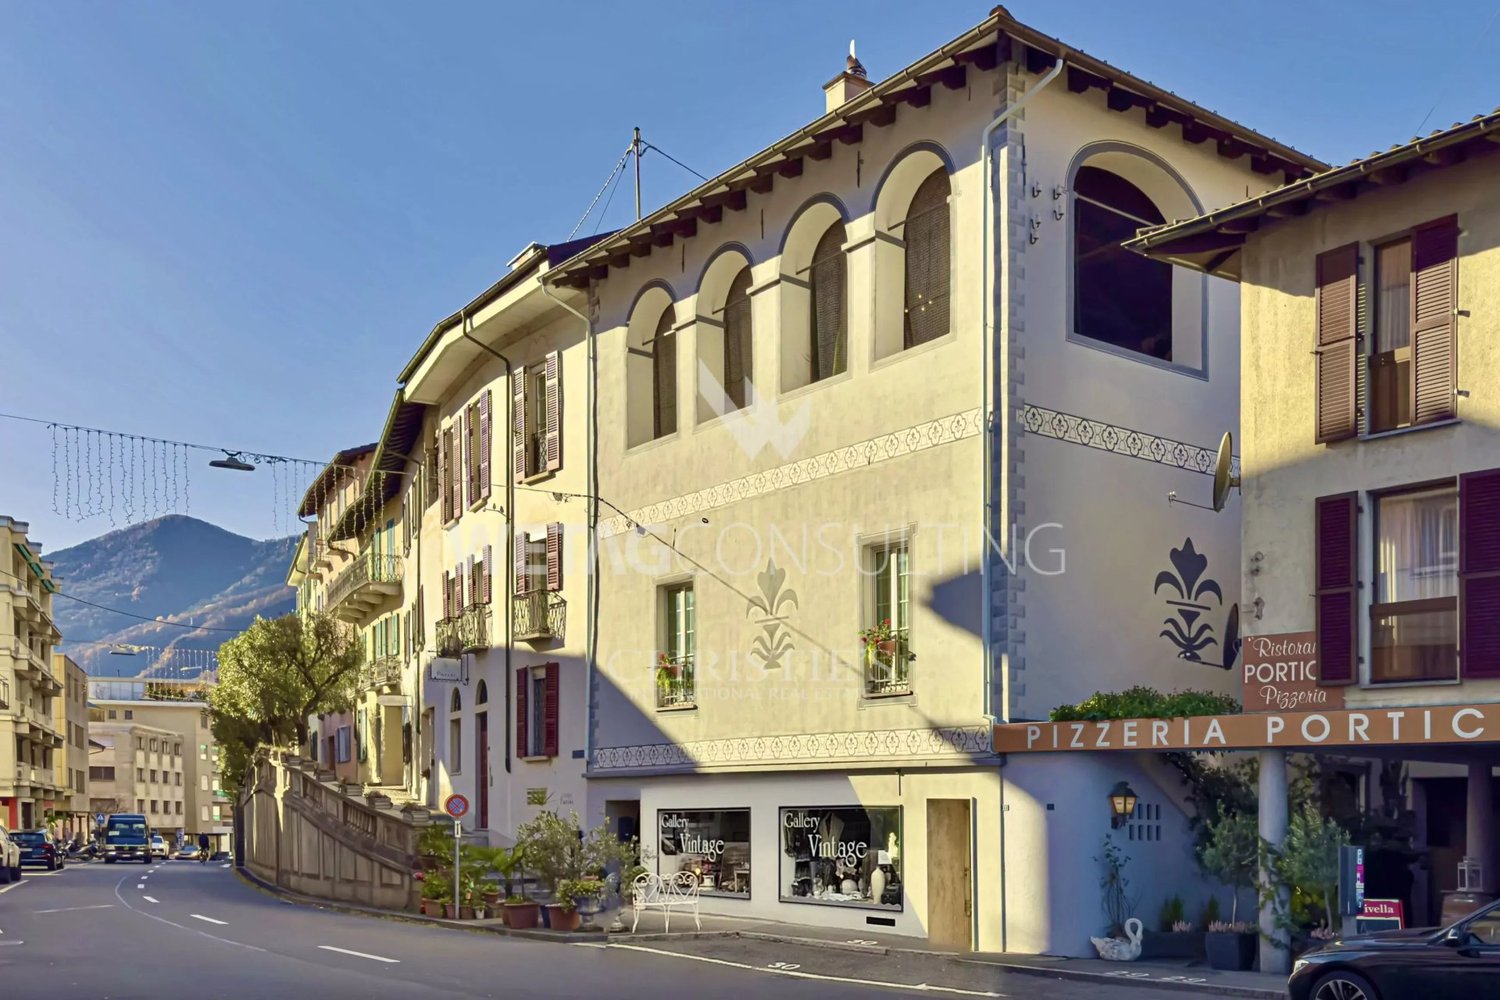
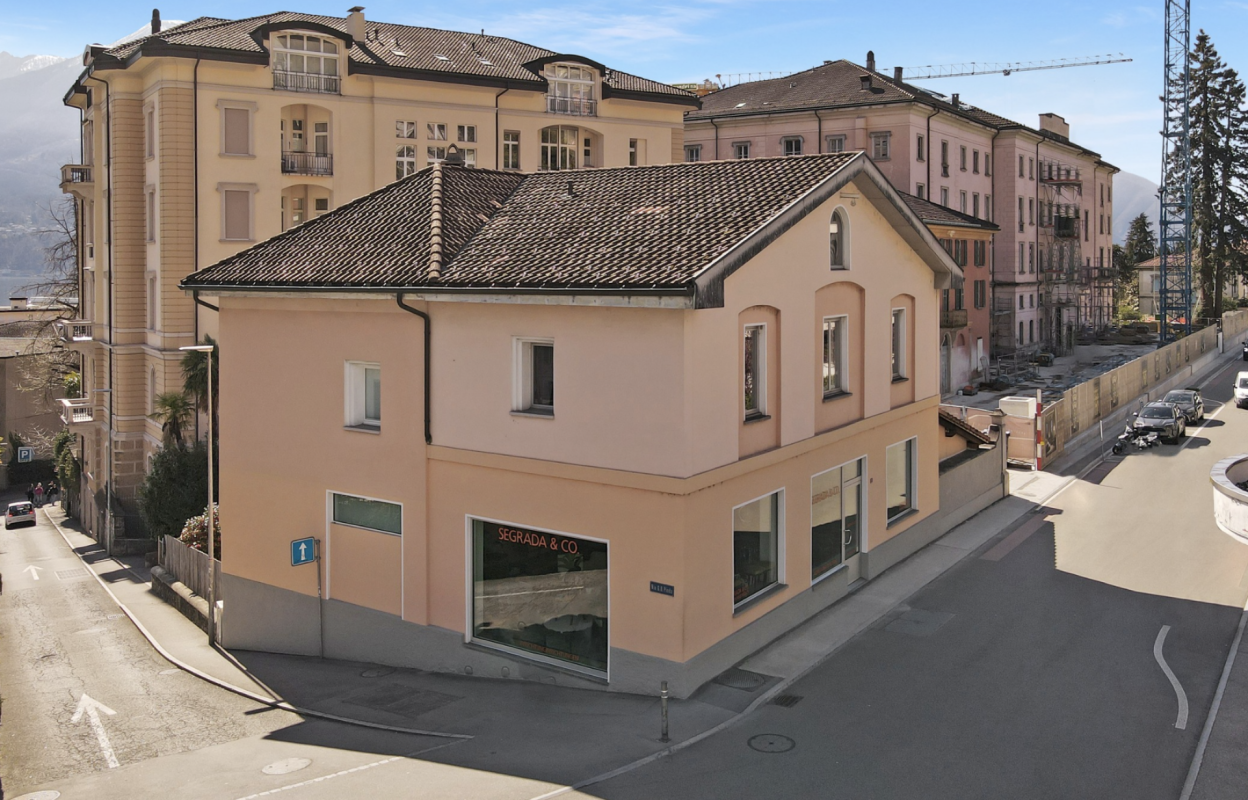
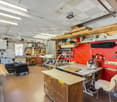
Situato in una zona centrale e ben collegata di Locarno, a pochi passi dal Grand Hotel, dalla stazione ferroviaria e dal lungolago, questo spazioso immobile offre un'eccellente opportunità per un uso misto commerciale e residenziale.La superficie commerciale si sviluppa su tre livelli ben organizzati. Al piano della strada si trova un luminoso e accogliente negozio con ampie vetrine e ottima visibilità, ideale per una boutique o servizi orientati alla clientela. Sullo stesso piano si trovano due uffici ben attrezzati che offrono un ambiente di lavoro funzionale e professionale. Una scala conduce ad un ampio atelier adatto a vari usi professionali o pratici. Sopra, sotto il tetto a due falde, si trova un ampio magazzino che offre ulteriore spazio funzionale a supporto delle attività commerciali.La prima unità abitativa di 3.5 locali ha un accesso privato sul retro dell'edificio e si apre su un tranquillo cortile interno con area barbecue privata, una rara oasi nel centro della città. All'interno, la disposizione comprende una cucina con zona pranzo, un soggiorno separato e un bagno per gli ospiti con lavatrice integrata. Una scala conduce a un soggiorno luminoso e spazioso con un piccolo ufficio adiacente. All'ultimo piano si trovano una camera da letto accogliente e un bagno moderno con cabina doccia.Il secondo appartamento di 4.5 locali è accessibile sia dal cortile interno posteriore che da un ingresso laterale discreto accanto ai locali commerciali. Si sviluppa su due piani superiori e al primo piano si apre su due tranquille camere da letto e un bagno. L'ultimo piano offre un soggiorno panoramico con vista sul lago e una cucina ben attrezzata, con una vista affascinante sui tetti e sulle montagne circostanti. Una terza camera da letto e un altro bagno completano questo appartamento indipendente e accogliente.Sono disponibili anche quattro posti auto e una cantina spaziosa.Questa proprietà ben posizionata si distingue per la sua flessibilità d'uso e la posizione centrale nel contesto urbano di Locarno?combinando comodità e versatilità funzionale.Siamo volentieri a vostra disposizione per ulteriori informazioni e per un sopralluogo. La nostra ventennale esperienza nel mercato immobiliare ci permette di consigliarvi al meglio.Può visitare questa proprietà tramite videochiamata.____________________________________________Gelegen in einer zentralen und gut angebundenen Gegend von Locarno, nur wenige Schritte vom Grand Hotel, dem Bahnhof und der Seepromenade entfernt, bietet diese großzügige Liegenschaft eine hervorragende Gelegenheit zur kombinierten gewerblichen und wohnwirtschaftlichen Nutzung.Die Gewerbefläche erstreckt sich über drei durchdacht angeordnete Ebenen. Im Erdgeschoss befindet sich ein heller, einladender Verkaufsraum mit großen Schaufenstern und ausgezeichneter Sichtbarkeit - ideal für Boutiquen oder kundenorientierte Dienstleistungen. Auf derselben Etage befinden sich zwei gut ausgestattete Büroräume, die ein funktionales und professionelles Arbeitsumfeld bieten. Eine Treppe führt zu einem großzügigen Atelier, das für verschiedene berufliche oder praktische Zwecke geeignet ist. Darüber, unter dem Satteldach, befindet sich ein großer Lagerraum, der zusätzlichen funktionalen Raum zur Unterstützung gewerblicher Tätigkeiten bietet.Die erste 3.5-Zimmer Wohneinheit verfügt über einen privaten Zugang auf der Rückseite des Gebäudes und öffnet sich zu einem ruhigen Innenhof mit einem eigenen Grillbereich - eine seltene Oase im Stadtzentrum. Im Inneren umfasst das Layout eine Küche mit Essbereich, ein separates Wohnzimmer sowie ein Gäste-WC mit integrierter Waschmaschine. Eine Treppe führt zu einem hellen und geräumigen Wohnzimmer mit angrenzendem kleinen Büro. Im obersten Stockwerk befinden sich ein gemütliches Schlafzimmer und ein modernes Bad mit begehbarer Dusche.Die zweite Wohnung hat 4.5 Zimmer und ist entweder über den hinteren Innenhof oder über einen diskreten Seiteneingang neben den Gewerberäumen zugänglich. Sie erstreckt sich über zwei obere Etagen und öffnet sich im ersten Stock zu zwei ruhigen Schlafzimmern und einem Badezimmer. Das oberste Stockwerk bietet einen Panorama-Wohnraum mit Seeblick und gut ausgestatteter Küche, mit charmantem Blick auf die umliegenden Dächer und Berge. Ein drittes Schlafzimmer sowie ein weiteres Badezimmer runden diese unabhängige und einladende Wohnung ab.Vier Parkplätze und ein geräumiger Keller sind ebenfalls vorhanden.Diese gut gelegene Immobilie besticht durch ihr flexibles Nutzungspotenzial und ihre zentrale Lage im Stadtbild von Locarno - eine Kombination aus urbaner Lage und funktionaler Vielseitigkeit.Für weitere Informationen und eine Besichtigung stehen wir Ihnen gerne zur Verfügung. Unsere 20-jährige Erfahrung in der Immobilienbranche ermöglicht es uns, Sie bestmöglich zu beraten.Sie können diese Liegenschaft auch per Videoanruf besichtigen.

  • Parking space
  • Mountain view
Travel time
-
1 / 12
  • Parking space
  • Balcony / Terrace
  • Elevator
  • +3
Price on request
163m² living space
Vicolo Bruglio 10, 6616 Losone

Losone - Appartamento duplex / Duplex-Wohnung

Questo spazioso appartamento duplex di 6.5 locali si trova nel nucleo di Losone, in una posizione centrale ma tranquilla, circondato da edifici storici e da numerosi spazi verdi. I famosi Ristoranti-Grotti si possono raggiungere comodamente in pochi minuti a piedi.Entrando dal portone principale, si arriva in un cortile interno ben curato dove troviamo anche un tavolo in granito ad uso comune. Uscendo dal cortile si raggiungono i posteggi ed un piccolo giardino ad uso esclusivo.L'appartamento si trova al secondo piano ed è accessibile direttamente con un comodo ascensore. La disposizione dei locali è molto funzionale, con passaggi fluidi tra gli spazi abitativi della zona giorno e la zona notte. Il luminoso ed ampio soggiorno (con travi a vista) si integra perfettamente con la cucina aperta, offrendo uno spazio armonioso per le delizie culinarie e gli incontri sociali. Ci sono due terrazze, una accessibile dalla sala, ed una a fianco della porta principale (che guarda sul cortile interno).La zona notte comprende tre camere da letto e due bagni (uno con doccia e uno con vasca). Una scala interna conduce al locale open space (dal quale si può vedere il soggiorno). Inoltre ci sono un'altra camera da letto (con lucernario) ed uno sgabuzzino. La lavanderia in comune dei 4 appartamenti si trova al primo piano dello stabile.La proprietà comprende un posto auto esterno (altri due posteggi possono essere acquistati per CHF 40'000 l'uno). La fermata dell'autobus è direttamente di fronte alla proprietà.L'appartamento si può acquistare sia come residenza primaria, che come residenza secondaria.Siamo volentieri a vostra disposizione per ulteriori informazioni e per un sopralluogo. La nostra ventennale esperienza nel mercato immobiliare ci permette di consigliarvi al meglio.Può visitare questa proprietà tramite videochiamata._______________________________________Diese geräumige 6,5-Zimmer-Duplex-Wohnung befindet sich im Zentrum von Losone, in zentraler, aber ruhiger Lage, umgeben von historischen Gebäuden und zahlreichen Grünflächen. Die berühmten Grotti-Restaurants sind bequem in wenigen Gehminuten zu erreichen.Wenn man durch das Haupttor eintritt, gelangt man in einen gepflegten Innenhof, in dem sich auch ein Granittisch zur gemeinschaftlichen Nutzung befindet. Wenn man den Innenhof verlässt, gelangt man zu den Parkplätzen und einem kleinen Garten zur alleinigen Nutzung.Die Wohnung befindet sich im zweiten Stock und ist über einen bequemen Aufzug direkt erreichbar. Die Raumaufteilung ist sehr funktional, mit fließenden Übergängen zwischen Wohn- und Schlafbereich.Das helle und geräumige Wohnzimmer (mit sichtbaren Deckenbalken) integriert sich perfekt mit der offenen Küche und bietet einen harmonischen Raum für kulinarische Genüsse und geselliges Beisammensein. Es gibt zwei Terrassen, von denen eine vom Wohnzimmer aus zugänglich ist und eine neben dem Haupteingang (mit Blick auf den Innenhof). Der Schlafbereich besteht aus drei Schlafzimmern und zwei Bädern (eines mit Dusche und eines mit Badewanne).Über eine Innentreppe gelangt man in den open space (von dem aus man das Wohnzimmer sehen kann). Darüber hinaus gibt es ein weiteres Schlafzimmer (mit Dachfenster) und einen Abstellraum.Die Waschküche, die von den 4 Wohnungen gemeinsam genutzt wird, befindet sich in der ersten Etage des Gebäudes.Zur Liegenschaft gehört ein Aussenparkplatz (zwei weitere Parkplätze können für je CHF 40'000 erworben werden). Die Bushaltestelle befindet sich direkt vor der Liegenschaft.Die Wohnung kann sowohl als Erstwohnsitz als auch als Zweitwohnsitz erworben werden.Für weitere Informationen und eine Besichtigung stehen wir Ihnen gerne zur Verfügung. Unsere 20-jährige Erfahrung in der Immobilienbranche ermöglicht es uns, Sie bestmöglich zu beraten.Sie können diese Liegenschaft auch per Videoanruf besichtigen.

  • Parking space
  • Balcony / Terrace
  • Elevator
  • +3
Travel time
-
1 / 20
CHF 695,000.–
4.5 rooms
Via Tratto di Cima, 6596 Gordola

New and modern 4.5-room apartment in an attractive location in Gordola

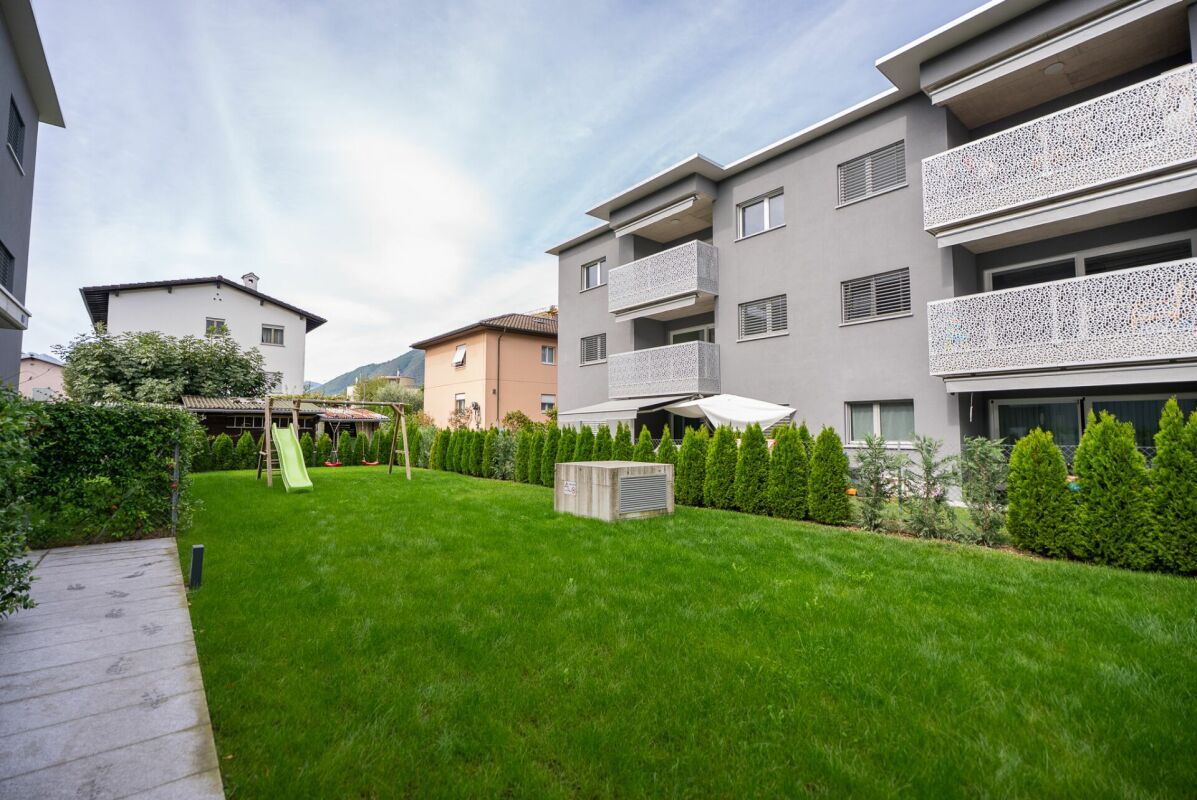
New and modern 4.5-room apartment in an attractive location in Gordola We are selling a new apartment in a residential area of Gordola in the Residenza Melograno in Gordola. Close to the train station, shops, and Lake Maggiore.The building, which is equipped with a Schindler elevator, has a communal garden with a playground and houses only 6 4.5-room apartments.The 4.5-room apartment on the second and top floor is divided as follows:spacious entrance hall with built-in wardrobesto the right, a bathroom with shower and windowto the left, a large open kitchen with Electrolux appliances and a view of the garden. Direct access to the large covered balcony, which is equipped with an awningsleeping area consisting of three bedrooms. The master bedroom also has its own bathroom with bathtub and windowspacious private laundry room in the apartment.The large window with a view of the terrace is equipped with electric blinds.Heating: air-water heat pump system via underfloor heating pipes.The apartment includes a large cellar and two convenient, adjacent parking spaces in the underground garage.A guest parking space is available at the entrance of the residential complex.Total area: 85.01 m² living space + 9.71 m² terraceOnly possible as a main residence.Sales price of the apartment: CHF 695,000.-Two parking spaces in the underground garage: CHF 60,000.-A video can be seen on the real estate agency's website, showing the interior and exterior of the apartment.

Travel time
-
1 / 21
CHF 1,500,000.–
5.5 rooms160m² living space
Via Ghiridone 9, 6614 Brissago

Holiday home with loggia on Lake Maggiore

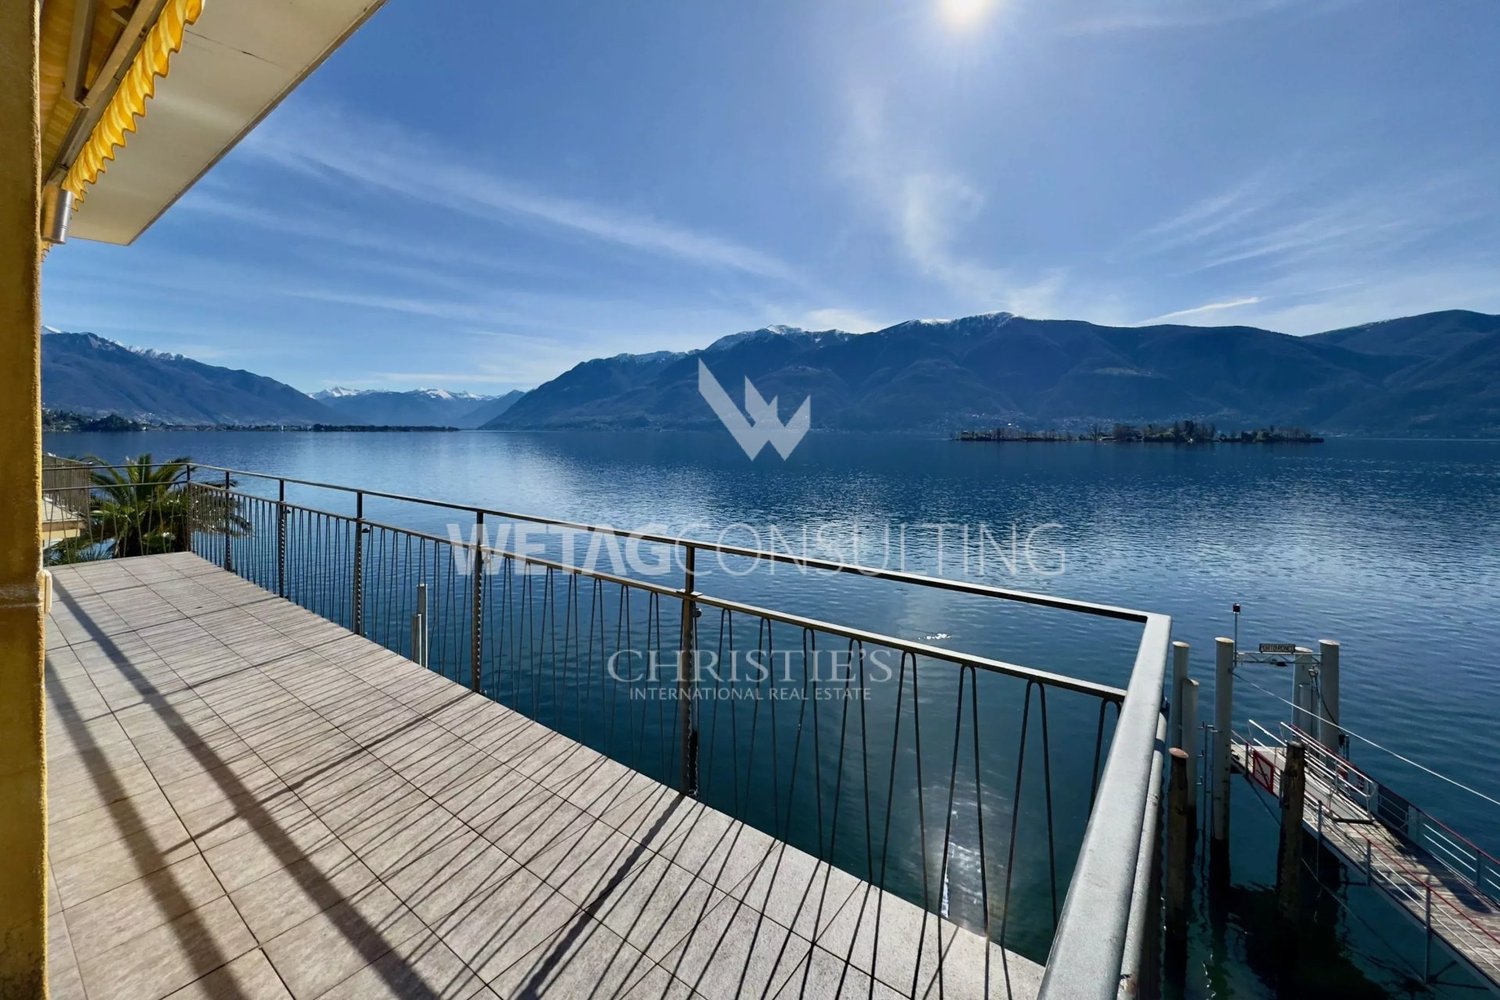
The Casa Ernesto is no ordinary house - it's a holiday home with a loggia overlooking Lake Maggiore, a retreat for nature lovers and a statement for sustainable comfort.The location > A Mediterranean paradiseThis exceptional home offers the best of both worlds: retreat into an oasis of peace and privacy, paired with excellent central connections and accessibility. Enjoy the peaceful atmosphere of your property, shielded from the hustle and bustle of everyday life. Here you can relax in your garden, read in peace or simply enjoy the nature around you, while the gentle breeze blows through the trees. The generous spatial design and thoughtful floor plan ensure that you feel comfortable and completely relaxed at all times. At the same time, you benefit from an excellent location that provides easy access to all the amenities of daily life. Shops and restaurants are just a few minutes' drive away. This allows you to complete your daily errands quickly and easily, without long commutes.Architecture & Comfort: A construction that thinks ahead.The object built in 2007 impresses with a clear formal language and high-quality materials. The highlight > Living in panoramaThe heart of Casa Ernesto is the connection between inside and outside. • The terraces: The huge outdoor terraces on both living levels are like your second living room. Thanks to the modern glass balconies, your view of the lake and the mountains remains completely unobstructed. Whether during your morning espresso or a glass of wine at sunset - this view is invaluable and inspiring every day. The key data at a glance: • Plot area: 545 m² • Living area: 160 m² • Second home • Parking: garage space, carport & outdoor parking • Second home • 2 outdoor terraces • 2 garden seats • Year of construction 2007 • low maintenance costs • unobstructed lake view The combination of a private retreat and the possibility of quickly entering social life makes this home particularly attractive. Here you experience the perfect balance between peace and everyday life, so you can enjoy the advantages of your lifestyle every day.Brissago - A picturesque jewel on Lake MaggioreBrissago is a charming town on the shores of Lake Maggiore in the Italian-speaking region of the Swiss canton of Ticino. Nestled between the gentle hills and the clear, blue waters of the lake, Brissago is characterized by its Mediterranean climate, which offers mild winters and warm summers. The region is rich in lush vegetation, exotic plants, and palms that beautify the cityscape and create a unique atmosphere. Visitors can explore the historic old town with its narrow streets and charming squares, lined with picturesque buildings and cozy cafes. Lake Maggiore invites you to boat trips, water sports, and relaxing walks along the shore. A special highlight is the island of Brissago, also known as the Brissago Islands. These two islands are home to a botanical garden with a variety of exotic plants and flowers that transport visitors to a magical world of colors and scents. Thanks to its location as a border town to Italy, Brissago also offers the opportunity to experience Italian flair. The proximity to Italy enables easy shopping, strolling through endless markets, and access to small bays and picturesque towns along the lake that are worth exploring. In Brissago, Mediterranean flair, natural beauty, and Swiss hospitality come together to create an unforgettable experience. The town is the ideal place for all those seeking peace, relaxation, and the beauty of nature.

Travel time
-
1 / 22
CHF 380,000.–
2 rooms78m² living space
Via San Gottardo 181, 6648 Minusio

ZWEITWOHNSITZ - moderne 2.5 mit pool - 2.5 con piscina

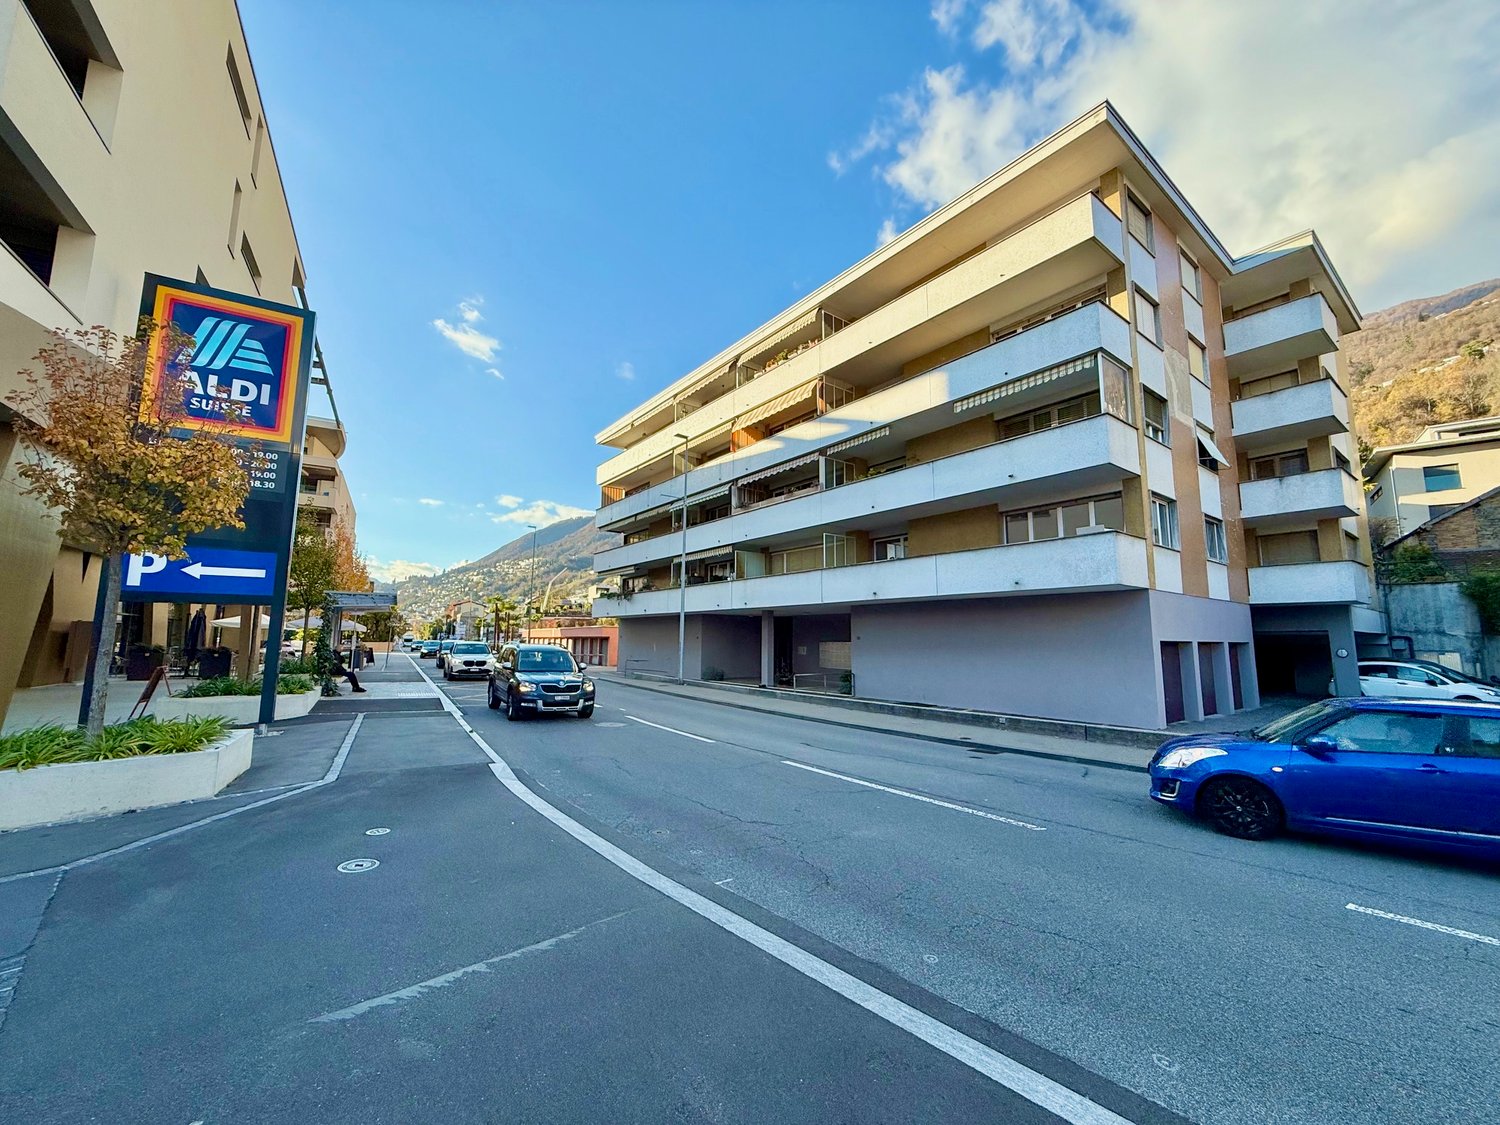
Riduzione di prezzo- Preisreduktion 380'000 + 40'000 Garageappartamento di 2.5 locali situato ad ovest 3° piano di un edificio residenziale a Minusio. Con i suoi 78 m² di superficie abitabile, questo immobile completamente ristrutturato nel 2020 offre comfort moderno e una posizione centralissima.L'appartamento dispone di: • Spazi luminosi: Grazie all'esposizione soleggiata, l'appartamento gode di ottima luminosità naturale • Due bagni: Comfort aggiuntivo per la vita quotidiana • Piscina condominiale: Perfetta per rilassarsi durante le giornate estive • Ambiente tranquillo: Posizione silenziosa lontana dai rumori del traffico • ev. posto in autorimessa Fr. 40'000 • permesso per chiudere la terrazza per eliminare il rumore stradale. • destinazione di uso primaria e secondaria Posizione strategica: L'immobile si trova in una zona residenziale direttamente sulla via San Gottardo con accesso immediato ai servizi. L'Aldi è davanti casa, come la fermata dell'autobus Ponte Navegna. La stazione ferroviaria di Minusio è a 10 minuti di cammino, garantendo ottimi collegamenti. Per le famiglie, le Scuole Elementari e Medie di Minusio sono facilmente raggiungibili in 7 minuti a piedi.L'edificio presenta un elegante ingresso con piastrelle in marmo, porte in vetro e un'atmosfera accogliente arricchita da piante ornamentali. La vicinanza al lago e la vista sulle montagne circostanti completano il quadro di questa proprietà ideale per chi cerca tranquillità senza rinunciare alla comodità dei servizi urbani.----------2.5-Zimmer-Wohnung im Westen, gelegen im 3. Stock im Condominio Malibu. Mit 75 m² Wohnfläche bietet diese im Jahr 2020 vollständig renovierte Immobilie modernen Komfort und eine privilegierte Lage.Die Wohnung bietet: • Helle Räume: Dank der sonnigen Ausrichtung ist die Wohnung von natürlichem Licht durchflutet • Zwei Badezimmer: Zusätzlicher Komfort für den Alltag • Gemeinschaftspool: Ideal zum Entspannen an warmen Sommertagen • Ruhige Umgebung: Abseits des Verkehrslärms • Strategische Lage: Die Wohnung befindet sich in einer Wohnzone direkt an der Via San Gottardo mit unmittelbarem Zugang zu allen Dienstleistungen. • ev. Parkplatz in der Einstelhalle Fr. 40'000 • Erlaubnis die Terrasse zuzuschliessen um Laermemissionen zu blockieren. • erst- und zweitwohnsitz moeglich Der Aldi ist visàa-vis erreichbar, die Bushaltestelle Ponte Navegna auch. Der Bahnhof Minusio liegt 10 Gehminuten entfernt und bietet ausgezeichnete Verbindungen. Für Familien sind die Grund- und Mittelschulen von Minusio bequem in 7 Minuten zu Fuss erreichbar.Das Gebäude verfügt über einen eleganten Eingang mit Marmorboden, Glastüren und einer einladenden Atmosphäre, ergänzt durch Zierpflanzen. Die Nähe zum See und der Blick auf die umliegenden Berge runden dieses Angebot ab – ideal für alle, die Ruhe suchen, ohne auf die Bequemlichkeit urbaner Dienstleistungen zu verzichten.

Travel time
-
1 / 9
  • Parking space
  • Balcony / Terrace
  • Child-friendly
  • +1
CHF 599,000.–
7.5 rooms
6573 Magadino

Detached house in the town center with private garden in Magadino

We are offering for sale a spacious and comfortable detached house with 7.5 rooms and a private garden, located in the town center, in a quiet and reserved area of the municipality of Magadino.This property has a strategic location, close to all major services such as bank, post office, shops, kindergartens, primary and secondary schools.It is also perfectly served by public transport, with the bus stop just 150 meters away and the train station reachable in a few minutes.The house, built at the beginning of the 20th century and completely renovated at the beginning of the 2000s, develops on 4 levels for a total area of approximately 260 m² gross on a plot of 120 m².It has been maintained with great care over time and is in very good general conditions. The property is divided as follows:- Ground floor: entrance on a spacious hallway that leads to the living area, consisting of a large living room and a large open-plan kitchen with fireplace and access to the balcony. Serving the day area is a windowed bathroom with shower.- First floor: first part of the sleeping area, with a single room with balcony, a double room, a third room used as a study and a large windowed bathroom with shower.- Second floor: three further bedrooms, of which two are very spacious double rooms and one single room, in addition to a convenient storage room with access to the attic.- Basement: cozy tavern built in 2023, as well as a laundry room and a large technical/storage room.The property is completed by an outdoor parking space and the possibility of having two guest parking spaces. The PVC windows with double glazing ensure excellent thermal and acoustic insulation. The heating is fueled by diesel and distributed through radiators.This house is perfect for those who want to live in a quiet and picturesque area, without giving up the convenience of services.

  • Parking space
  • Balcony / Terrace
  • Child-friendly
  • +1

Suggested properties for you based on search results