1698 results - Property for buy in District Locarno
1 / 13
CHF 3,450,000.–
4.5 rooms200m² living space
Via Ronco 16, 6622 Ronco sopra Ascona

Holiday residence with plenty of peace, sun, views, and space

A holiday residence in a modern, rustic style that will take your breath away with its views and interior design.This exceptional property impresses with its excellent location and elegant interior. The house was renovated in 2022/23 with great attention to detail and radiates an incomparable atmosphere through the targeted preservation of small details.In this property, a cherished living dream can be realized: Three floors (all accessible by lift or via the illuminated interior stairs with glass railings) with approximately 200m2 of living space and a variety of possible uses. On the ground floor, there is also a high-quality studio with a kitchen, shower/WC, and separate entrance.On the 1st floor, there is the main entrance, a room that can be used as a bedroom or office, an atelier, a fitness room, and a wet cell with shower/WC. There is also direct access to the garden terrace.The second upper floor houses another bedroom with a covered loggia, a large built-in wardrobe, and a bathroom with shower, whirlpool bathtub, shower/WC, and light therapy.Both bedrooms enjoy breathtaking views of the lake.The heart of the house and true living art can be found at the top. Living, cooking, eating, receiving guests, being - 70m2 of pure living pleasure (including 25m2 of partially covered terrace) and all with the magnificent lake, mountains, and Brissago Islands before your eyes. Floors, kitchen - a selection that will delight you. On this floor, there is also a guest toilet and a laundry room.The property with an area of 561m2 offers not only a dreamy lake view but also a spacious garden with cozy seating areas, a stone table, surrounded by rare plants and Mediterranean flair, from which you can also enjoy a fantastic view of the lake.This property also includes 2 outdoor parking spaces. A project with a glass roof for the parking spaces has been approved.The property is heated with an air heat pump (heating and cooling). The preparation for solar power (PW charging station) has also been made. The entire property is equipped with the latest technology.An adjacent plot of 131 m2 can be purchased additionally.Those looking for a special living environment and placing great value on a stylish, elegant ambiance will find their perfect home or a magical holiday domicile here.You are warmly welcome!

Travel time
-
  • Stone pathway in garden with lamp, fence, green grass, mountain view
  • Modern apartment building with yellow walls, large balconies, and lush green gardens
  • exterior of apartment building with a garden, mountains in the background
  • Apartment building, beige walls, windows with white shutters, car parked in front, bicycles leaning against a bush
  • Multistory building, beige color, balconies with railings, entrance canopy, surrounded by greenery, palm tree, stone wall, street lamp
  • lawn, pergola, bench, plants, building in the background, mountains, water, sky
  • Garden with a table and chairs under a pergola, brick floor, grassy lawn, mountains, lake, and bell tower in the background
  • Beautiful view of the surrounding area with mountains, lake, church tower, house, and garden with path
  • bed, white wardrobe, radiator, monitor, desk, blue curtains
  • empty room, wooden flooring, white walls, full length mirror, white curtains, white ottoman, pink massage table, computer and keyboard, large window
  • Modern bathroom with dark tile walls, glass shower enclosure, toilet, and vanity with sink
  • Spacious living room with large sectional sofa, glass coffee table, TV, and patterned area rug. The room has large windows overlooking what appears to be a balcony or terrace.
  • white cabinets, tiled floor, modern appliances, compact layout
  • tiled entrance walkway, stone wall, wooden double doors, pathway
  • The image shows a scenic view of a lake or body of water surrounded by mountains. The foreground features a residential area with palm trees and other greenery. The water is reflecting the bright sunlight, creating a sparkling effect. The mountains in the
  • Lakefront with buildings, mountains, trees, road, and blue sky.
1 / 20
Stone pathway in garden with lamp, fence, green grass, mountain view
Modern apartment building with yellow walls, large balconies, and lush green gardens
CHF 380,000.–
4 rooms120m² living space
Via Costa di Fuori 7, 6614 Brissago

4.5 a piccolo prezzo - 4.5 zum kleinen Preis

SOLO Residenza primaria- NUR ErstwohnsitzQuesto grande appartamento di 4 ½ locali nel Condominio Camelie si trova nel pianterreno con ingresso separato. La disposizione è come segue:Ingresso porticato, cucina con locale ripostiglio, grande soggiorno, tre camere da letto e due bagni. È compreso nel prezzo un posto auto esterno direttamente all’ingresso. L’appartamento è destinato a residenza primaria, altre destinazioni non sono permesse.La residenza stessa è stata rinnovata negli ultimi anni e si trova ora in buon stato. Le foto di cucina e bagno sono prima dei lavori.L’accesso stradale è molto comodo, ed il condominio è facilmente raggiungibile dalla strada a solo due tornanti della strada principale e del lido. C’è anche una grande disponibilità di posteggi comunali davanti il condominio. Si potrebbe acquistare anche come oggetto a redito con i inquilini attuali che pagano un canone di 1'200/mese.Brissago si trova sulla sponda destra del Lago Maggiore, al confine con l’Italia. Nel territorio comunale sorgono le Isole di Brissago che, grazie alla loro posizione, godono di un ottimo clima e di una temperatura mite che consente la crescita anche di piante non adatte alla zona; su una di esse, infatti, sorge un giardino botanico.La regione gode d’un buon soleggiamento con un numero moderato di precipitazione annue.--------------------------------------------------------------SOLO Residenza primaria- NUR ErstwohnsitzDiese grosse 4½ - Zimmer-Wohnung mit separatem Eingang bietet grosse Räume in einer sonniger und ruhiger Lage ein paar meter vom neuen Lido entfernt. Der Wohnzweck im Quartier ist Erstwohnsitz. Andere Wohnzwecke sind nicht erlaubt.Das Apartment besteht aus: Bedeckten Eingang, Wohnzimmer, Küche mit Abstellraum, 2 Schlafzimmern und 2 Bädern. Ein Aussenparkplatz am Eingang ist im Preis inbegriffen. Die Bilder von Kueche und Bad sind vor den Renovationsarbeiten.Es ist auch moeglich, in der Zwischenzeit als Renditeobjekt zu erwerben. Die Mieterschaften bezahlen einen Zins von 1'200.Die gesamte Residenz wurde in den letzten Jahren renoviert und ist in sehr gutem Zustand.Die Gemeinde Brissago liegt am Nordufer des Lago Maggiore, südwestlich von Ascona an der Grenze zu Italien. Brissago ist vor allem bekannt durch die Brissago-Inseln, auf welchen sich ein botanischer Garten befindet. Durch das milde Klima können ca. 1500 verschiedene Pflanzenarten gedeihen. Darunter befinden sich Palmen, Bambus und Eukalyptus, sowie Kiwi und Bananen. Der Garten wurde ab dem Jahre 1885 durch die Baronin Antoinette de Saint Léger angelegt und durch den Folgebesitzer der Inseln, den Kaufhausmillionär Max Emden, ab 1927 ausgebaut. Die Gemeinde zählte Ende 2008 knapp 1900 Einwohner.

Travel time
-
1 / 17
Price on request
12 rooms554m² living space
Via val Resa 2, 6645 Brione sopra Minusio

Brione sopra Minusio - Grosse Villa mit Pool

Questa accogliente villa è situata a Brione sopra Minusio, in posizione collinare assolutamente unica, tranquilla e soleggiata e con una vista panoramica mozzafiato sul Lago Maggiore.Il luogo é perfetto per una prestigiosa residenza principale o di vacanza con molto spazio a disposizione per vivere, lavorare, e godersi la famiglia e gli amici.La proprietà è attualmente suddivisa in 3 appartamenti (Casa Luna, Casa Sole e Grottino) unici nel loro stile, completamente autonomi e comprensivi di tutti i comfort, con una combinazione di finiture moderne ed eleganti.La villa gode di varie terrazze e balconi, una piscina, spazi verdi e 4 posteggi.In auto come anche in bus si raggiungono facilmente tutti i servizi primari, i centri commerciali e la città di Locarno.Attualmente la villa è utilizzata come oggetto di reddito ed affittata per vacanze con entrate giornaliere di CHF 900.-Caratteristiche: • 9 camere da letto • 6 bagni • 3 Salotti e 3 cucine • Piscina • Garage e 3 posteggi esterni • Superficie abitabile netta 554m2 • Residenza primaria e secondaria Siamo volentieri a vostra disposizione per ulteriori informazioni e per un sopralluogo. La nostra ventennale esperienza nel mercato immobiliare ci permette di consigliarvi al meglio._______________________________________Diese gemütliche Villa befindet sich in Brione sopra Minusio, in einer absolut einzigartigen, ruhigen und sonnigen Hanglage mit einem atemberaubenden Panoramablick auf den Lago Maggiore.Die Lage ist perfekt für einen repräsentativen Haupt- oder Ferienwohnsitz mit viel Platz um das Leben zu geniessen mit Familie und Freunden, oder um dort zu Arbeiten.Das Anwesen ist derzeit in 3 Wohnungen aufgeteilt (Casa Luna, Casa Sole und Grottino), die in ihrem Stil einzigartig sind, komplett unabhängig und mit allem Komfort ausgestattet sind, mit einer Kombination aus modernen und eleganten Oberflächen.Die Villa verfügt über mehrere Terrassen, einen Swimmingpool, Grünflächen und 4 Parkplätze.Sowohl mit dem Auto als auch mit dem Bus sind alle wichtigen Dienstleistungen, Einkaufszentren und die Stadt Locarno leicht erreichbar.Die Villa wird derzeit als Renditeobjekt genutzt und für Ferien vermietet mit einem täglichen Einkommen von CHF 900.-Highlights • 9 Schlafzimmer • 6 Bäder • 3 Wohnzimmer und 3 Küchen • Schwimmbad • Garage und 3 Aussenstellplätze • Netto-Wohnfläche 554m2 • Erstwohnsitz und Zweitwohnsitz Für weitere Informationen und eine Besichtigung stehen wir Ihnen gerne zur Verfügung. Unsere 20-jährige Erfahrung auf dem Immobilienmarkt ermöglicht es uns, Sie bestmöglich zu beraten.
Travel time
-
1 / 13
CHF 655,000.–
7 rooms184m² living space
Benitt 27, 6647 Mergoscia

VERZASCATAL: 3 charming Rusticos in Mergoscia with a wonderful panoramic view of the well-known lake

ImmoTessin.ch - Your real estate agent for properties in Ticino. At the end of the description, you will find a direct link to the online documentation with many more information, photos, and an exclusive real estate video of this property.Imagine a small village located on a hill overlooking Lake Maggiore ? a place where every stone step, every alley tells stories of the past. Mergoscia is exactly this magical place, where nature and time seem to stand still. At the entrance of the Verzasca Valley, surrounded by mountains and green valleys, you will find a true refuge of peace. This unique offer, consisting of three Rusticos, is more than just a property ? it is an invitation to return to the essentials and share precious moments.The main Rustico forms the heart of this property. On three floors, it reveals intimate and at the same time spacious rooms full of warmth. On the ground floor, the rustic kitchen with its fireplace invites you to shared meals and cozy evenings by the crackling fire. One floor higher, you will discover two comfortable bedrooms ? a small, comfortable retreat. Finally, the large, bright gallery on the top floor offers a breathtaking panoramic view: in the distance, the Monte Tamaro and in the immediate vicinity, the silhouette of the elegant church by Mario Botta.The second Rustico, accessible via a charming small bridge, is another private refuge. On the upper floor, a large bedroom with its own bathroom offers comfort and security. On the ground floor, there is a small workshop and a cellar for storing various things.The third Rustico also has a bedroom on the ground floor and another on the upper floor.Each Rustico is equipped with a modern electric heating system that can be controlled remotely by phone, so you will be welcomed by a warm atmosphere upon your arrival. In the center of the 3 Rusticos, a pergola with a large stone table invites you to shared meals outdoors. Here, under this pergola, the most beautiful moments are shared, against the wonderful backdrop of Mergoscia.With about ten beds, this trio of Rusticos is the ideal place to accommodate family and friends. A stay here means more than just a vacation ? it is an enchanted break, a place where you can let time simply pass and enjoy the peace.LINK TO ONLINE DOCUMENTATION & REAL ESTATE VIDEO:Under the following link, you will find the online documentation with many more information, photos, and an exclusive real estate video of this property: ... also in Italian

Travel time
-
1 / 13
CHF 4,950,000.–
6.5 rooms333m² living space
Via Rinaldo Simen 65, 6648 Minusio

Casa di Vacanza: Attico Duplex di Design con Vista Lago Mozzafiato

In una tranquilla e soleggiata area residenziale di Minusio, proponiamo in vendita questo esclusivo attico duplex di design moderno con una vista mozzafiato sul Lago Maggiore e sulle montagne circostanti.Con una superficie abitabile di circa 333 m² e una terrazza di circa 151 m², l'attico-duplex dispone di 5 camere da letto e 5 bagni. Le ampie finestre scorrevoli del soggiorno e delle camere da letto permettono alla luce naturale di inondare gli spazi interni, offrendo un facile accesso alle terrazze esterne con una splendida vista sul lago.Completano la proprietà 2 garage (ciascuno a CHF 70'000.-), e 2 parcheggi interni (ciascuno a CHF 50'000.-)Caratterizzato da un concetto open-space conviviale su due livelli, rifiniture eleganti e un comodo ascensore interno, questa proprietà soddisfa le esigenze più elevate.In einer ruhigen und sonnigen Wohngegend von Minusio bieten wir dieses exklusive Duplex-Penthouse in modernem Design mit einem atemberaubenden Blick auf den Lago Maggiore und die umliegenden Berge zum Verkauf an.Mit einer Wohnfläche von ca. 333 m² und einer Terrasse von ca. 151 m², verfügt das Duplex-Penthouse über 5 Schlafzimmer und 5 Bäder.Die großen Schiebefenster im Wohnzimmer und in den Schlafzimmern lassen natürliches Licht in die Innenräume strömen und bieten einen einfachen Zugang zu den Außenterrassen mit einem herrlichen Blick auf den See.Die Immobilie wird durch 2 Garagen (je CHF 70'000) und 2 überdachte Parkplätze (je CHF 50'000) ergänzt.Gekennzeichnet durch ein geselliges Open-Space-Konzept auf zwei Ebenen, elegante Oberflächen und einen bequemen internen Lift, erfüllt diese Immobilie höchste AnsprücheIn a quiet and sunny residential area of Minusio, we offer for sale this exclusive duplex penthouse of modern design with breathtaking views of Lake Maggiore and the surrounding mountains.With a living area of about 333 m² and a terrace of about 151 m², the penthouse-duplex has 5 bedrooms and 5 bathrooms.Large sliding windows in the living room and bedrooms allow natural light to flood the interior spaces, providing easy access to outdoor terraces with stunning lake views.The property is completed by 2 garages (each at CHF 70,000), and 2 indoor parking spaces (each at CHF 50,000).Featuring a convivial open-space concept on two levels, elegant finishes, and a convenient interior elevator, this property meets the highest demands

Travel time
-
  • Two-story house with balcony, stone wall, garden, and lake view
  • Stone wall, balcony, open door, palm tree, gravel path, stone wall
  • balcony, white umbrella, view of the lake and mountains, cars parked on the street
  • Balcony with railings, table and chairs, view of the street and lake
  • Dining room with a glass table, chairs, a couch, a shelf with bottles, a fireplace, and a lamp
  • unfinished room, wooden beams, wooden cabinet, desk, bucket, hose, clock, mirror
  • large room with wooden ceiling, chandelier, large windows, balcony, tiled floor, rug, orange bedspread, table, mirror, curtains
  • Living room with beige walls, brown tile floor, white ceiling, two couches, coffee table, rug, radiator, windows with white curtains, picture frames, and decorative items.
  • Dining room with wooden table and chairs, red wall, mirror, and artwork
  • wooden cabinets, tiled floor, open door, hat, bottle
  • Two single beds, a chair, a wicker chair with a pillow, a window, a lamp, a red cabinet, a shelf, and a lamp on a table.
  • Bathroom with bathtub, sink, toilet, mirror, and tiled walls
  • Garden with plants and trees, view of a lake and mountains in the background, a house with a balcony
  • Stone wall, metal gate, number 39, green vines, mailbox, intercom system
  • Two-story house with pink and white facades, multiple windows, balconies, and garages.
  • Aerial view of a residential area with multiple buildings, roads, and parking lots. The buildings are numbered and have different sizes and shapes. The area is surrounded by trees and plants.
1 / 16
Stone wall, balcony, open door, palm tree, gravel path, stone wall
balcony, white umbrella, view of the lake and mountains, cars parked on the street
Balcony with railings, table and chairs, view of the street and lake
CHF 750,000.–
6 rooms200m² living space
Via Cantonale 39, 6576 Gambarogno

Zweifamilienhaus und Depèndance mit Zweitwohnsitz

Benvenuti a questa proprietà a Gerra Gambarogno. Si tratta di una casa con due appartamenti identici di 2.5 locali ed una altra casa su due piani, con sopra una grande camera da letto bella perlinata e con grande vetrata vista lago ed un locale sotto da riattare. Una terrazza ed un giardino col cancello di ingresso in ferro battuto collega le due case. Nel pianterreno della casa bifamiliare si trova anche un grotto ed una cantina con volte. è possibile parcheggiare davanti la proprietà con una vignetta annua da acquistare nel comune. In questo momento i due appartamenti sono affittati per vacanza.Vira Gambarogno, con le sue viuzze strette e le case addossate l’una sull’altra, offre testimonianze vive della storia del Gambarogno. Considerata come una delle tante perle del Lago Maggiore, Vira Gambarogno presenta un nucleo caratteristico quasi del tutto intatto con case e portici antichi ed un labirinto di strettoie. Sulle facciate delle case si trovano degli affreschi dipinti nel 1970 in occasione della “Scuola dell’Affresco” e durante l’inverno, una splendida esposizione di presepi trasforma il paese affacciato sul lago in un luogo incantato.---------------------------------------------------------------Willkommen in diesem interessanten Anwesen in Gerra Gambarogno. Es besteht aus einem Haus mit zwei identischen 2,5-Zimmer-Wohnungen und einem weiteren zweistöckigen Haus mit einem großen Fenster mit Blick auf den See und einem zu renovierenden Zimmer unten. Ein Garten und eine Terrasse mit einem Eingangstor verbindet die beiden Häuser. Im Erdgeschoss der Doppelhaushälfte befindet sich ein Grotto und ein Keller mit Gewölbe. Parkieren ist vor dem Grundstück mit einer gemeinsam zu erwerbenden Jahresvignette möglich.Die zwei bestehenden Wohnungen sind perfekt als Zweitwohnsitz und/oder AirBnB für Sommerferien. Mit nahegelegenen Parkplätzen ist es sehr bequem für diejenigen, die mit dem Auto anreisen, oder für diejenigen, die lieber mit dem Zug anreisen.Mit 'Frontview' zum See bieten diese Ferienwohnungen den idealen Ort, um dem täglichen Trubel zu entfliehen und sich in der Harmonie der Landschaft vollständig zu regenerieren.Vira Gambarogno mit seinen engen Gassen und aneinander gelehnten Häusern ist ein lebendiges Zeugnis der Geschichte der Region Gambarogno. Vira Gambarogno, das als eine der vielen Perlen des Lago Maggiore gilt, hat einen fast vollständig intakten Dorfkern mit alten Häusern und Arkaden und einem Labyrinth aus engen Gassen. An den Häuserfassaden sind Fresken zu sehen, die 1970 in der “Scuola dell’Affresco” gemalt wurden, und im Winter verwandelt eine prächtige Krippenausstellung das Dorf über dem See in einen verwunschenen Ort.

Travel time
-
1 / 22
CHF 950,000.–
6.5 rooms175m² living space
Via Prati dei Vizi 18, 6616 Losone

Grande appartamento 6.5 locali, Duplex con terrazza e parcheggio

Grande appartamento ideale per chi cerca comodità e quiete , grazie alla presenza di numerosi negozi e supermercati nelle vicinanze e in una zona tranquilla allo stesso tempo.L'appartamento è situato in un quartiere tranquillo con strada privata.Si trova al terzo piano e si sviluppa su due piani in versione Maisonette, caratterizzata da un'eccezionale luminosità.L'interno dell'appartamento offre un ampio atrio di ingresso, il soggiorno che si affaccia su una grande terrazza soleggiata con vista aperta. La cucina, con uno stile open space, è dotata di un balcone esposto a est e beneficia del sole mattutino. Le tre camere da letto matrimoniali offrono ampio spazio e comfort, mentre i due bagni completi, uno con vasca e l'altro con doccia, assicurano funzionalità e praticità.Al piano superiore, la mansarda ospita una quarta camera da letto e una zona salotto, si tratta di un'area intima e versatile. La proprietà include anche una cantina e un posto auto coperto. Non manca la lavanderia comune, il posto biciclette, il giardino con ampie aree verdi.A breve sono previsti lavori di rifacimento della facciata, che aggiungeranno ulteriore valore all'immobile. Con la sua grande superficie, questa abitazione è particolarmente adatta a una famiglia numerosa. Tuttavia, sono necessari alcuni interventi di miglioria per rendere gli spazi e più moderni e accoglienti.Residenza primaria e secondaria.———————————————————Große Wohnung, ideal für alle, die Komfort und Ruhe suchen, dank der Nähe zu zahlreichen Geschäften und Supermärkten in einer gleichzeitig ruhigen Gegend.Die Wohnung befindet sich in einem ruhigen Viertel mit einer privaten Straße, was Privatsphäre und Sicherheit gewährleistet.Sie liegt im dritten Stock und erstreckt sich über zwei Ebenen in einer Maisonette, die durch außergewöhnliche Helligkeit gekennzeichnet ist.Das Innere der Wohnung bietet eine geräumige Eingangshalle, ein Wohnzimmer, das auf eine große, sonnige Terrasse mit freiem Blick führt. Die Küche im offenen Stil verfügt über einen Balkon mit Ostlage und genießt die Morgensonne.Die drei Doppelzimmer bieten viel Platz und Komfort, während die zwei voll ausgestatteten Badezimmer, eines mit Badewanne und das andere mit Dusche, Funktionalität und Praktikabilität gewährleisten.Im Obergeschoss befindet sich ein Dachgeschoss, das ein viertes Schlafzimmer und einen Wohnbereich beherbergt, wodurch es zu einem intimen und vielseitigen Raum wird.Zur Immobilie gehören auch ein Keller und ein Einstellplatz in der Garage.Es gibt auch einen gemeinsamen Waschraum, einen Fahrradstellplatz und einen Garten mit großen Grünflächen.In Kürze sind Fassadenarbeiten geplant, die den Wert der Immobilie weiter steigern werden.Mit ihrer großen Fläche ist diese Wohnung besonders für große Familien geeignet.Es sind jedoch einige Verbesserungen erforderlich, um die Räume zu optimieren und sie moderner und einladender zu gestalten.Haupt- und Zweitwohnsitz.

Travel time
-
1 / 13
CHF 980,000.–
4 rooms131m² living space
Via Costa di Mezzo 35, 6614 Brissago

Your holiday residence on Lago Maggiore, where the blue never ends

Looking for a lot of space inside and betting on the breathtaking view; on lingering on the terrace with the sound of the brook and bird chirping, or by the swimming pool? You're in the right place. This facet-rich apartment is located in a sunny elevated position with a panoramic view of Lago Maggiore and the surrounding mountains. A haven to enjoy and recover from the hustle and bustle of everyday life. The construction has taken care of spaciousness and comfort: wide entrance with plenty of space and custom-made built-in wardrobes; nearly 65m2 large living room with a romantic fireplace; large bathrooms with daylight (one with WC/DU and the other with WC and whirlpool bathtub). Everything is designed with valuable materials and soft colors. Thanks to the partially floor-to-ceiling windows and a height of 2.60 meters, the apartment is flooded with light and spacious! The layout is both clear and practical. We have 4 rooms here, including two large bright bedrooms and the kitchen. Lovers of closed kitchens will have a pleasure here. While others would create another bedroom instead of the kitchen and at the same time move the kitchen to the living room, modernly open-designed. - The opportunity for different possibilities!The living room and the terrace, which becomes the 5th room in the warm season, deserve special mention. The lights on the ceiling give the living room its own character, and in duet with the fireplace, it radiates a warm atmosphere. A particular attraction is the covered terrace, adjacent to the living room. An impressive natural backdrop of wooded mountain ridges, endless azure blue of Lago Maggiore, and spectacular sunsets opens up... It's a privilege to let the day fade away here. In addition to the furniture that can remain in the apartment if desired, the spacious rooms offer enough potential for new ideas.The residential complex also has its own charm. It offers its residents an indoor swimming pool, a Finnish sauna with 3 showers/dressing rooms/rest areas, and a party room. The building is very well-maintained, appearing to be in a nearly new condition. It's worth mentioning that a high-performance photovoltaic system for electricity and hot water will be installed on the roof this year. The owners (most of whom are second-home owners) have access to a private enclosed parking lot for 15 cars with two electric charging stations.The apartment enjoys the status of a second home!Looking for a lot of space inside and betting on the breathtaking view; on lingering on the terrace with the sound of the brook and bird chirping, or by the swimming pool? You're in the right place. This facet-rich apartment is located in a sunny elevated position with a panoramic view of Lago Maggiore and the surrounding mountains. A haven to enjoy and recover from the hustle and bustle of everyday life. The construction has taken care of spaciousness and comfort: wide entrance with plenty of space and custom-made built-in wardrobes; nearly 65m2 large living room with a romantic fireplace; large bathrooms with daylight (one with WC/DU and the other with WC and whirlpool bathtub). Everything is designed with valuable materials and soft colors. Thanks to the partially floor-to-ceiling windows and a height of 2.60 meters, the apartment is flooded with light and spacious! The layout is both clear and practical. We have 4 rooms here, including two large bright bedrooms and the kitchen. Lovers of closed kitchens will have a pleasure here. While others would create another bedroom instead of the kitchen and at the same time move the kitchen to the living room, modernly open-designed. - The opportunity for different possibilities!The living room and the terrace, which becomes the 5th room in the warm season, deserve special mention. The lights on the ceiling give the living room its own character, and in duet with the fireplace, it radiates a warm atmosphere. A particular attraction is the covered terrace, adjacent to the living room. An impressive natural backdrop of wooded mountain ridges, endless azure blue of Lago Maggiore, and spectacular sunsets opens up... It's a privilege to let the day fade away here. In addition to the furniture that can remain in the apartment if desired, the spacious rooms offer enough potential for new ideas.

Travel time
-
1 / 13
CHF 2,645,000.–
4.5 rooms150m² living space
Vicolo delle Azalee 5, 6600 Locarno
HOLIDAY FLAT - FUNCTION, AESTHETICS AND POETRY

Herrlich am Rande eines ruhigen grünen Quartiers, am sonnigen Hang, umgeben von Natur und ganz privat für sich liegt dieses luxuriöse 4.5 Zimmer Apartment. Von hier aus hat man eine spektakuläre grenzenlose Aussicht über Locarno und Ascona und sieht weit über den tief blauen Lago Maggiore bis zum italienischen Canobbio.Ebenso einzigartig wie die Lage, ist auch die Chance ein Ferienapartment in dieser Dimension und dieser Innenausstattung zu finden. Hier auf ca.150 m2 Nettofläche, und ca.150 m2 Terrasse, wird das Wohnen zu dem absoluten Luxus. Hier lässt sich der Wunsch nach Eleganz, Komfort, Offenheit und Privacy verwirklichen.Das Apartment war im 2023/2024 komplett saniert, modernisiert und hochwertig möbliert mit heimischen und internationalen Designerideen aus der Welt der Möbelbau, Beleuchtungen und Einrichtungen. Exklusive Formensprache; Materialisierung aus abgedunkeltem Massivholz, prachtvollem Marmor, feinem Leder; cremetönige Farbgebung - schon rein optisch ein Genuss! Zudem, jeder Raum ist etwas Besonderes, jeder Raum ist ein Rückzugsort. Und diese ,,Aura" strahlt dank dem Einsatz von Travertin und Naturrasen weiter nach aussen. Ob Grillen, Gäste empfangen, mit Familie amüsieren, oder ein Glas Wein trinken - auf dieser Terrasse geniessen Sie die sonnigen Tage und die milden Abende so oder so...Ein Reduit von 15m2 mit dem separaten Eingang kann als Keller, oder Hobbyraum dienen. Zwei Tiefgaragenplätze stehen zur Verfügeng bereit. Wer anspruchsvoll ist, ein besonderes Wohnambiente sucht und viel Wert auf Luxus, Design und Funktionalität legt, findet hier das perfekte Zuhause oder ein zauberhaftes Feriendomizil. Herzlichst willkommen!Herrlich am Rande eines ruhigen grünen Quartiers, am sonnigen Hang, umgeben von Natur und ganz privat für sich liegt dieses luxuriöse 4.5 Zimmer Apartment. Von hier aus hat man eine spektakuläre grenzenlose Aussicht über Locarno und Ascona und sieht weit über den tief blauen Lago Maggiore bis zum italienischen Canobbio.Ebenso einzigartig wie die Lage, ist auch die Chance ein Ferienapartment in dieser Dimension und dieser Innenausstattung zu finden. Hier auf ca.150 m2 Nettofläche, und ca.150 m2 Terrasse, wird das Wohnen zu dem absoluten Luxus. Hier lässt sich der Wunsch nach Eleganz, Komfort, Offenheit und Privacy verwirklichen.Das Apartment war im 2023/2024 komplett saniert, modernisiert und hochwertig möbliert mit heimischen und internationalen Designerideen aus der Welt der Möbelbau, Beleuchtungen und Einrichtungen. Exklusive Formensprache; Materialisierung aus abgedunkeltem Massivholz, prachtvollem Marmor, feinem Leder; cremetönige Farbgebung - schon rein optisch ein Genuss! Zudem, jeder Raum ist etwas Besonderes, jeder Raum ist ein Rückzugsort. Und diese ,,Aura" strahlt dank dem Einsatz von Travertin und Naturrasen weiter nach aussen. Ob Grillen, Gäste empfangen, mit Familie amüsieren, oder ein Glas Wein trinken - auf dieser Terrasse geniessen Sie die sonnigen Tage und die milden Abende so oder so...Magnificently located on the edge of a quiet green neighborhood, on a sunny slope surrounded by nature and completely private, this luxurious 4.5-room apartment sits. From here, one enjoys a spectacular, boundless view over Locarno and Ascona, stretching across the deep blue Lake Maggiore to Italian Canobbio.As unique as its location is the opportunity to find a holiday apartment of this size and interior design. Spanning approximately 150 m² of net living space and about 150 m² of terrace, living here becomes the ultimate luxury. This is where desires for elegance, comfort, openness, and privacy are realized.The apartment was completely renovated and modernized in 2023/2024, and luxuriously furnished with local and international designer ideas from the world of furniture, lighting, and furnishings. Exclusive design language; materials include darkened solid wood, splendid marble, and fine leather; cream-colored tones - visually a pleasure! Moreover, each room is special,...
Travel time
-
1 / 13
  • Parking space
  • Balcony / Terrace
CHF 4,300,000.–
15.5 rooms356m² living space
6648 Minusio

Charmantes Tessinerhaus mit Garten, ruhig + zentral nahe See u Bahnhof

In gepflegtem, originalem Zustand präsentiert sich dieses charaktervolle Tessinerhaus von 1953 (saniert 1989) bereit, nach Ihren Wünschen auf heutigen Standard gebracht zu werden. Die Lage ist ein Traum: ruhig und zugleich zentral, nur einen Steinwurf vom See und der Station Minusio entfernt, mit dem ÖV bestens erreichbar. Die Highlights Grosser Garten mit altem, wertvollem Baumbestand Haus auf 4 Etagen mit 2 Wohnungen einzeln oder als Ganzes nutzbar Gartenwohnung mit lichtdurchflutetem Wintergarten Dachwohnung mit stimmungsvoller Mansarde und Dachterrasse mit Seeblick Beide Wohnungen mit je 2 Bädern Unterkellert, Ölheizung Carport für 2 Autos, erweiterbar Nebengebäude mit 2 separaten Eingängen und je einem Raum Zusätzliche Bebauungsmöglichkeit auf dem Grundstück Ein Anwesen mit Charme, Substanz und Entwicklungspotenzial für Familien, Generationenwohnen oder als Kapitalanlage. +++++ Incantevole casa ticinese con giardino tranquilla e centrale, vicino al lago e alla stazione In condizioni curate e originali si presenta questa caratteristica casa ticinese del 1953 (ristrutturata nel 1989) pronta per essere portata agli standard attuali secondo i vostri desideri. La posizione è ideale: tranquilla e allo stesso tempo centrale, a due passi dal lago e dalla stazione di Minusio, ottimamente raggiungibile con i mezzi pubblici. I punti di forza Ampio giardino con alberi secolari di pregio Casa su 4 piani con 2 appartamenti utilizzabili separatamente o come un'unica unità Appartamento a piano terra con luminoso giardino d'inverno Appartamento all'ultimo piano con suggestiva mansarda e terrazza panoramica con vista lago Entrambi gli appartamenti dispongono di 2 bagni ciascuno Cantina, riscaldamento a olio Carport per 2 auto, ampliabile Edificio accessorio con 2 ingressi separati, ciascuno con un locale Ulteriore possibilità edificatoria sul terreno Una proprietà ricca di fascino, sostanza e potenziale di sviluppo ideale per famiglie, convivenza intergenerazionale o come investimento. www.immobykathleen.ch

  • Parking space
  • Balcony / Terrace
1 / 6
  • Parking space
  • Balcony / Terrace
  • Pets allowed
  • +1
CHF 755,000.–
3.5 rooms85m² living space
6612 Ascona

PRESTIGE INVESTMENT: 3.5 ROOM APARTMENT IN ASCONA

We are in ASCONA, the pearl of Lago Maggiore, where elegance blends with tranquility and natural beauty. Imagine owning an apartment that is not just a property, but a passport to an exclusive lifestyle, a design refuge for those seeking a solid investment today and a dream residence tomorrow. Feel the breeze of the lake caressing you as you step out onto your terrace, in a context that redefines the concept of contemporary living.THE INTERIOR SPACES: HARMONY AND FUNCTIONALITYWith a living area of 84 m², this 3.5-room apartment on the first floor is a celebration of light and space. Imagine an entrance that welcomes you into a bright and inviting living room, the heart of the home, ideal for moments of relaxation and conviviality. Smell the scent of a modern and equipped kitchen, which integrates perfectly into the environment, offering functionality and design. The property has two bedrooms, designed to guarantee maximum privacy and rest. An elegant bathroom completes the sleeping area, reflecting the care for every detail.AN EXTERNAL OASIS AND EXCLUSIVE EQUIPMENTYour private outdoor space is an 8 m² terrace, a paradise corner where you can imagine outdoor breakfasts or quiet evenings. The building, modern and well-maintained, offers a private cellar (C5) and a convenient parking space in the underground garage (no. 5), guaranteeing practicality and security. Every detail has been thought out for your well-being, in a residential context that ensures tranquility and privacy.AN INVESTMENT THAT'S WORTH ITSale price: CHF 755’000This property, currently rented, represents an excellent opportunity for a revenue-generating investment, with the flexibility to use it for personal purposes starting from the next contract deadline. Imagine the satisfaction of a purchase that combines luxury, comfort, and a solid financial return in one of the most sought-after locations in Ticino.To receive more information or to organize a private viewing, please kindly leave your NAME, SURNAME, and PHONE NUMBER; you will be called back by our consultants as soon as possible.For more information, please call us at +41 91 921 24 28 or write to us at +41 78 404 56 75.ViverTI Living in Switzerland

  • Parking space
  • Balcony / Terrace
  • Pets allowed
  • +1
1 / 15
CHF 1,490,000.–
5.5 rooms190m² living space
Lavertezzo Piano, 6595 Riazzino

Lavertezzo Piano, New Single-Family House with Garden and Open View

RENT TO BUY POSSIBILITYNewly built house located on the hill of Lavertezzo Piano, conveniently reachable from Gordola, in a very sunny position and just a few steps from all major services.The rooms are extremely bright and the large panoramic windows offer an open view up to the lake, creating a perfect harmony between indoor and outdoor spaces. The house stands out for its modern architecture and highly performing energy efficiency systems, which guarantee living comfort and sustainability.On the arrival floor, there is a study area, ideal also as a mini apartment, with attached accessory rooms.An elegant entrance portico leads to the main entrance of the house, where we find the wardrobe area and the staircase leading to the living area. Here, large windows with panoramic views flood the living room, dining area, and open-plan kitchen with natural light. The attention to detail is evident in every element, as well as the furniture of the kitchen, modern and super equipped. The house was designed with great attention to detail: it actually has a practical pantry, a large covered and livable terrace all year round, a guest bathroom, and direct access to the garden with a dining area and covered grill.The lower floor is dedicated to the sleeping area and includes a master bedroom with walk-in closet and en-suite bathroom, two further bedrooms, and a covered terrace with space for a jacuzzi. An additional bathroom with shower completes the floor.The property is enriched by a manicured garden with pergola and vegetable garden, a convenient parking area for at least four cars, in addition to the garage and technical rooms.Ideal property exclusively as a primary residence.

Travel time
-
1 / 35
CHF 595,000.–
3.5 rooms92m² living space
Nucleo Viona, 6645 Brione sopra Minusio

Zweitwohnsitz - Charmantes typisches Tessiner Haus/Rustico

Typisches Tessiner Haus/Rustico im Weiler Viona, Brione sopra MinusioDas Val Resa, nur 6 km vom Lago Maggiore entfernt, ist geprägt von einer Abfolge üppiger Wälder mit herrlichem Blick auf den Lago Maggiore.In diesem idyllischen Winkel des Tessins liegt der malerische Weiler Viona – ein authentischer Ort, an dem die Zeit stillzustehen scheint.Genau hier befindet sich diese charmante Liegenschaft, eingebettet in eine einzigartige Atmosphäre aus Sonne, Ruhe und Naturverbundenheit – ideal für alle, die Momente purer Entspannung suchen.Das Haus präsentiert sich als wahre Oase der Erholung. Bereits auf den ersten Blick begeistert der Garten mit seiner üppigen Vegetation, farbenfrohen Blumen und liebevoll gestalteten Ecken. Eine schöne Pergola mit Steintisch sowie ein Grillplatz mit Kamin bieten ein Ambiente absoluter Privatsphäre.Die im Jahr 2010 vollständig renovierte Liegenschaft hat den typischen Charme eines Tessiner Hauses bewahrt und gleichzeitig modernen Wohnkomfort integriert: Wärmepumpe, Fussbodenheizung im Erdgeschoss und Radiatoren im Schlafzimmergeschoss, Aussenisolation, dreifach verglaste Fenster, Anschluss an die Kanalisation, Internetanschluss, usw.Im Hauptgeschoss empfängt ein grosszügiger Eingangsbereich mit praktischen Einbauschränken die Bewohner und Gäste.Von hier gelangt man in das helle Wohnzimmer – ein behaglicher und zugleich grosszügiger Raum, in dem sich der Kaminbereich, die Sitzecke und der Essbereich harmonisch miteinander verbinden und eine warme, einladende Atmosphäre schaffen.Ergänzt wird diese Etage durch eine funktionale Küche, ein Gäste-WC mit Waschküche sowie den Technikraum.Im Obergeschoss befinden sich ein komfortables Schlafzimmer mit eigenem Badezimmer sowie ein grosser, vielseitig nutzbarer Raum, der sich ideal als Büro, zweites Schlafzimmer oder Hobbyraum eignet. Von hier aus gelangt man auf den charakteristischen Tessiner Balkon, von dem aus man einen schönen Blick auf den Lago Maggiore sowie die umliegenden Wäldergeniessen kann.Unterhalb des Gartens befindet sich ein typischer Weinkeller, der sich ideal zur Lagerung von Wein oder als Geräteraum eignet.Ein Autowendeplatz befindet sich in ca. 40 m Distanz und ermöglicht bequemes Be- und Entladen. Kostenlose öffentliche Parkplätze stehen in rund 150 m Entfernung zur Verfügung.Eine Liegenschaft mit authentischem Charme, eingebettet in Natur und Ruhe – perfekt als Ferienhaus oder als Rückzugsort für alle, die das ursprüngliche Tessin erleben möchten.Zusätzliche Kaufmöglichkeit: Rustico mit 75 m² auf 2 Etagen (Grundstücksfläche 52 m²): CHF 140’000Direkt neben dem Haus befindet sich ein charakteristisches, freistehendes Rustico auf zwei Ebenen mit einem Aussenbereich, der derzeit als Holzlager genutzt wird. Das Gebäude wurde 2020 vollständig renoviert und dient heute als Atelier. Es eignet sich jedoch hervorragend zur Umwandlung in ein charmantes Gästehaus, einen kreativen Arbeitsraum oder einen unabhängigen Rückzugsort für Familie und Freunde.-------------------------Tipica casa ticinese nel suggestivo Borgo di Viona, a Brione sopra MinusioLa Val Resa, a soli 6 km dal Lago Maggiore, è un susseguirsi di boschi rigogliosi affacciati sul Lago Maggiore.In questo angolo di Ticino, si trova il pittoresco Borgo di Viona, un luogo autentico dove il tempo sembra essersi fermato.Proprio qui sorge questa affascinante proprietà, immersa in un’atmosfera unica fatta di sole, quiete e contatto con la natura, ideale per chi desidera vivere momenti di puro relax.La casa si presenta come una vera oasi di pace. Fin dal primo sguardo il giardino conquista con la sua vegetazione, i fiori colorati e gli angoli curati. Una bella pergola con tavolo in sasso e un’area barbecue con camino offrono uncontesto di privacy assoluta.Completamente rinnovata nel 2010, la proprietà ha conservato il fascino tipico delle case ticinesi integrandolo con comfort moderno: termopompa, riscaldamento a pavimento al piano terra e radiatori al piano camere, insolazioneesterna, finestre triplo vetro, allacciamento alla rete fognaria, internet, ecc...Al piano principale si viene accolti da un ampio ingresso dotato di pratici armadi a muro. Da qui si accede al luminososoggiorno, un ambiente intimo ma generoso negli spazi, dove la zona camino, il salotto e l’area pranzo si fondono armoniosamente creando un’atmosfera calda e accogliente. Completano questo piano una cucina funzionale, unbagno di servizio con locale lavanderia e il locale tecnico.Al piano superiore si trovano una confortevole camera da letto con bagno privato e un ampio locale versatile, ideale come studio, seconda camera o spazio hobby. Da qui si accede al caratteristico balcone ticinese, dal quale si puògodere di un piacevole scorcio sul Lago Maggiore e della vista dei boschi.Sotto il giardino si trova una caratteristica cantina, perfetta per i vini o ricovero attrezzi.A pochi passi si trova una piazza di giro dove arrivare con l’auto, mentre a 150 metri ci sono parcheggi pubblici a disposizione del Borgo di Viona.Una proprietà dal fascino autentico, immersa nella natura e nella tranquillità, perfetta come casa di vacanza o come rifugio per chi desidera vivere il Ticino più autentico.Possibilità di acquisto supplementare rustico m2 75 su 2 piani (parcella totale m2 52): CHF 140’000Accanto alla casa si trova un caratteristico rustico indipendente disposto su due livelli, con area esterna attualmente adibita a legnaia. Completamente rinnovato nel 2020, viene oggi utilizzato come atelier, ma si presta perfettamente a essere trasformato in una deliziosa casa per gli ospiti, uno spazio creativo o un rifugio indipendente per familiari e amici.

Travel time
-
1 / 35
CHF 595,000.–
3.5 rooms92m² living space
Nucleo Viona, 6645 Brione sopra Minusio

Zweitwohnsitz - Charmantes typisches Tessiner Haus/Rustico

Typisches Tessiner Haus/Rustico im Weiler Viona, Brione sopra MinusioDas Val Resa, nur 6 km vom Lago Maggiore entfernt, ist geprägt von einer Abfolge üppiger Wälder mit herrlichem Blick auf den Lago Maggiore.In diesem idyllischen Winkel des Tessins liegt der malerische Weiler Viona – ein authentischer Ort, an dem die Zeit stillzustehen scheint.Genau hier befindet sich diese charmante Liegenschaft, eingebettet in eine einzigartige Atmosphäre aus Sonne, Ruhe und Naturverbundenheit – ideal für alle, die Momente purer Entspannung suchen.Das Haus präsentiert sich als wahre Oase der Erholung. Bereits auf den ersten Blick begeistert der Garten mit seiner üppigen Vegetation, farbenfrohen Blumen und liebevoll gestalteten Ecken. Eine schöne Pergola mit Steintisch sowie ein Grillplatz mit Kamin bieten ein Ambiente absoluter Privatsphäre.Die im Jahr 2010 vollständig renovierte Liegenschaft hat den typischen Charme eines Tessiner Hauses bewahrt und gleichzeitig modernen Wohnkomfort integriert: Wärmepumpe, Fussbodenheizung im Erdgeschoss und Radiatoren im Schlafzimmergeschoss, Aussenisolation, dreifach verglaste Fenster, Anschluss an die Kanalisation, Internetanschluss, usw.Im Hauptgeschoss empfängt ein grosszügiger Eingangsbereich mit praktischen Einbauschränken die Bewohner und Gäste.Von hier gelangt man in das helle Wohnzimmer – ein behaglicher und zugleich grosszügiger Raum, in dem sich der Kaminbereich, die Sitzecke und der Essbereich harmonisch miteinander verbinden und eine warme, einladende Atmosphäre schaffen.Ergänzt wird diese Etage durch eine funktionale Küche, ein Gäste-WC mit Waschküche sowie den Technikraum.Im Obergeschoss befinden sich ein komfortables Schlafzimmer mit eigenem Badezimmer sowie ein grosser, vielseitig nutzbarer Raum, der sich ideal als Büro, zweites Schlafzimmer oder Hobbyraum eignet. Von hier aus gelangt man auf den charakteristischen Tessiner Balkon, von dem aus man einen schönen Blick auf den Lago Maggiore sowie die umliegenden Wäldergeniessen kann.Unterhalb des Gartens befindet sich ein typischer Weinkeller, der sich ideal zur Lagerung von Wein oder als Geräteraum eignet.Ein Autowendeplatz befindet sich in ca. 40 m Distanz und ermöglicht bequemes Be- und Entladen. Kostenlose öffentliche Parkplätze stehen in rund 150 m Entfernung zur Verfügung.Eine Liegenschaft mit authentischem Charme, eingebettet in Natur und Ruhe – perfekt als Ferienhaus oder als Rückzugsort für alle, die das ursprüngliche Tessin erleben möchten.Zusätzliche Kaufmöglichkeit: Rustico mit 75 m² auf 2 Etagen (Grundstücksfläche 52 m²): CHF 140’000Direkt neben dem Haus befindet sich ein charakteristisches, freistehendes Rustico auf zwei Ebenen mit einem Aussenbereich, der derzeit als Holzlager genutzt wird. Das Gebäude wurde 2020 vollständig renoviert und dient heute als Atelier. Es eignet sich jedoch hervorragend zur Umwandlung in ein charmantes Gästehaus, einen kreativen Arbeitsraum oder einen unabhängigen Rückzugsort für Familie und Freunde.-------------------------Tipica casa ticinese nel suggestivo Borgo di Viona, a Brione sopra MinusioLa Val Resa, a soli 6 km dal Lago Maggiore, è un susseguirsi di boschi rigogliosi affacciati sul Lago Maggiore.In questo angolo di Ticino, si trova il pittoresco Borgo di Viona, un luogo autentico dove il tempo sembra essersi fermato.Proprio qui sorge questa affascinante proprietà, immersa in un’atmosfera unica fatta di sole, quiete e contatto con la natura, ideale per chi desidera vivere momenti di puro relax.La casa si presenta come una vera oasi di pace. Fin dal primo sguardo il giardino conquista con la sua vegetazione, i fiori colorati e gli angoli curati. Una bella pergola con tavolo in sasso e un’area barbecue con camino offrono uncontesto di privacy assoluta.Completamente rinnovata nel 2010, la proprietà ha conservato il fascino tipico delle case ticinesi integrandolo con comfort moderno: termopompa, riscaldamento a pavimento al piano terra e radiatori al piano camere, insolazioneesterna, finestre triplo vetro, allacciamento alla rete fognaria, internet, ecc...Al piano principale si viene accolti da un ampio ingresso dotato di pratici armadi a muro. Da qui si accede al luminososoggiorno, un ambiente intimo ma generoso negli spazi, dove la zona camino, il salotto e l’area pranzo si fondono armoniosamente creando un’atmosfera calda e accogliente. Completano questo piano una cucina funzionale, unbagno di servizio con locale lavanderia e il locale tecnico.Al piano superiore si trovano una confortevole camera da letto con bagno privato e un ampio locale versatile, ideale come studio, seconda camera o spazio hobby. Da qui si accede al caratteristico balcone ticinese, dal quale si puògodere di un piacevole scorcio sul Lago Maggiore e della vista dei boschi.Sotto il giardino si trova una caratteristica cantina, perfetta per i vini o ricovero attrezzi.A pochi passi si trova una piazza di giro dove arrivare con l’auto, mentre a 150 metri ci sono parcheggi pubblici a disposizione del Borgo di Viona.Una proprietà dal fascino autentico, immersa nella natura e nella tranquillità, perfetta come casa di vacanza o come rifugio per chi desidera vivere il Ticino più autentico.Possibilità di acquisto supplementare rustico m2 75 su 2 piani (parcella totale m2 52): CHF 140’000Accanto alla casa si trova un caratteristico rustico indipendente disposto su due livelli, con area esterna attualmente adibita a legnaia. Completamente rinnovato nel 2020, viene oggi utilizzato come atelier, ma si presta perfettamente a essere trasformato in una deliziosa casa per gli ospiti, uno spazio creativo o un rifugio indipendente per familiari e amici.

Travel time
-
1 / 20
  • Parking space
  • Balcony / Terrace
  • Pets allowed
  • +2
CHF 850,000.–
5 rooms160m² living space
6596 Gordola

Casa Risveglio

Casa Risveglio Situated in a peaceful and sunny location in Gordola, this detached house offers exceptional development potential and impressive panoramic views over Lake Maggiore and the surrounding region. Built in 1963, the property stands on a generous plot of 736 m² and will offer around 160 m² of living space once the planned renovation has been completed. The location combines tranquillity, sunshine and beautiful views with convenient access to Locarno and the region’s main amenities.The property is currently in a stripped-out condition, providing the ideal basis for a complete redesign. A particular advantage is the existing building permit and approved renovation project. This allows the future owner to build on a fully developed plan without having to restart the entire approval process from the beginning.The planned layout offers generous proportions and a high degree of flexibility. The ground floor is designed to include an open-plan living and dining area, an additional spacious lounge with direct access to the planned terrace, and a bathroom.The upper floor comprises two bedrooms and two bathrooms. One of the bedrooms has direct access to the existing balcony. An additional room can be used flexibly as a guest room, office or dressing room and adapted to the future owners’ individual requirements.The approved renovation project also includes the construction of a spacious terrace. This is not yet part of the property in its current condition and would ideally complement the existing outdoor areas, including the balcony and patio. These spaces will provide the perfect setting in which to enjoy the exceptional views and Ticino’s Mediterranean climate.The combination of a panoramic location, a generous plot, a stripped-out property, an approved renovation project and extensive design potential makes this property a rare opportunity for buyers wishing to create their own home in Ticino or invest in a property with attractive potential for value appreciation.At the end of the exposé, you will find visualisations illustrating how the property could look after renovation. • Suitable as a second home or holiday property • Panoramic views over Lake Maggiore and surroundings • Approved renovation project • Generous plot of 736 m² in a peaceful and sunny location • Approx. 160 m² of living space with customisation options
  • Parking space
  • Balcony / Terrace
  • Pets allowed
  • +2
1 / 7
  • Parking space
  • Balcony / Terrace
  • View
  • +1
CHF 950,000.–
6 rooms160m² living space
Vicolo Bruglio 10, 6616 Losone

6-Zi.-Attika-Duplex mit Garten, Lift und Dachboden in Losone - hell und grosszügig

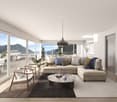
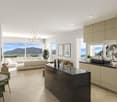
Grosszügige 6-Zimmer-Attika-Duplexwohnung über zwei Etagen in Losone: ca. 160 m² Nettowohnfläche, luftige Galerie mit Sichtbalken und hohen Decken - viel Licht und Loft-Feeling. Draussen erwarten Sie eine gedeckte Terrasse und ein pflegeleichter Garten von ca. 85 m². Ideal für Familie, Homeoffice oder Anleger. • Auf 2 Etagen (Maisonette) in den obersten Stockwerken; Lift bis ins 2. OG • 6 Zimmer, 2 Bäder (Dusche & Badewanne) • Separate, helle U-Küche • Cheminée/Kamin, Dachfenster - sonnig mit Bergsicht • Gedeckte Terrasse und kleiner Garten (ca. 85 m²) • 5 Aussenparkplätze auf abgeschlossenem Areal - viele Parkmöglichkeiten • Eigener Keller und Dachboden • Ölheizung, Wärmeverteilung über Radiatoren • Baujahr 1919; Renovation 1996 Aktuell vermietet; Kauf als Renditeobjekt oder nach Absprache auch ohne Mietverhältnis möglich. Verfügbarkeit gemäss Vereinbarung. Ein Projekt zur Innenrenovierung liegt vor und kann auf Wunsch nach dem Kauf vom Makler umgesetzt werden.Kaufpreis: CHF 950'000.-.Attraktive Lage: Losone bietet schnelle ÖV-Verbindungen (Bus im 10-15-Min.-Takt, ca. 12 Min. zum Bahnhof Locarno), kurze Wege zu Schulen, Einkauf und Freizeit sowie die Nähe zum Lago Maggiore - mildes Klima inklusive.Kontaktieren Sie uns für weitere Informationen per E-Mail unter info@wl-realestate.ch, telefonisch unter +41 (0)91 210 24 00 oder über das Kontaktformular.Auf unserer Website www.wl-realestate.ch/aktuelle-angebote finden Sie alle unsere Immobilienangebote.*** ***Ampio attico duplex di 6 locali su due livelli a Losone: ca. 160 m² di superficie abitabile netta, ariosa galleria con travi a vista e soffitti alti – tanta luce e atmosfera tipo loft. All’esterno vi attendono una terrazza coperta e un giardino di facile manutenzione di ca. 85 m². Ideale per famiglie, home office o investitori.Caratteristiche principali • Su 2 livelli (maisonette) agli ultimi piani; ascensore fino al 2° piano • 6 locali, 2 bagni (doccia e vasca) • Cucina separata a U, luminosa • Camino, lucernari – posizione soleggiata con parziale vista sulle montagne • Terrazza coperta e piccolo giardino (ca. 85 m²) • 5 posti auto esterni su area recintata – ampia disponibilità di parcheggi • Cantina privata e soffitta • Riscaldamento a olio, distribuzione del calore tramite radiatori • Anno di costruzione 1919; ristrutturazione 1996 Attualmente locato; acquisto come investimento a reddito oppure, previo accordo, anche libero da contratto di locazione. Disponibilità su accordo. È disponibile un progetto di ristrutturazione interna che, su richiesta, può essere realizzato dall’agenzia dopo l’acquisto.Prezzo di vendita: CHF 950'000.-Posizione attrattiva: Losone offre collegamenti rapidi con i mezzi pubblici (autobus ogni 10–15 minuti, ca. 12 min. dalla stazione di Locarno), brevi distanze da scuole, negozi e attività ricreative, nonché la vicinanza al Lago Maggiore – con clima mite incluso.Contattateci per maggiori informazioni via e-mail all’indirizzo info@wl-realestate.ch, telefonicamente al numero +41 (0)91 210 24 00 oppure tramite il modulo di contatto.Sul nostro sito web www.wl-realestate.ch/aktuelle-angebote trovate tutte le nostre offerte immobiliari.
  • Parking space
  • Balcony / Terrace
  • View
  • +1
Noa Ruh

Noa Ruh

Immobilientreuhänder

Travel time
-
1 / 6
CHF 550,000.–
2.5 rooms83m² living space
Via Campagne, 6596 Gordola

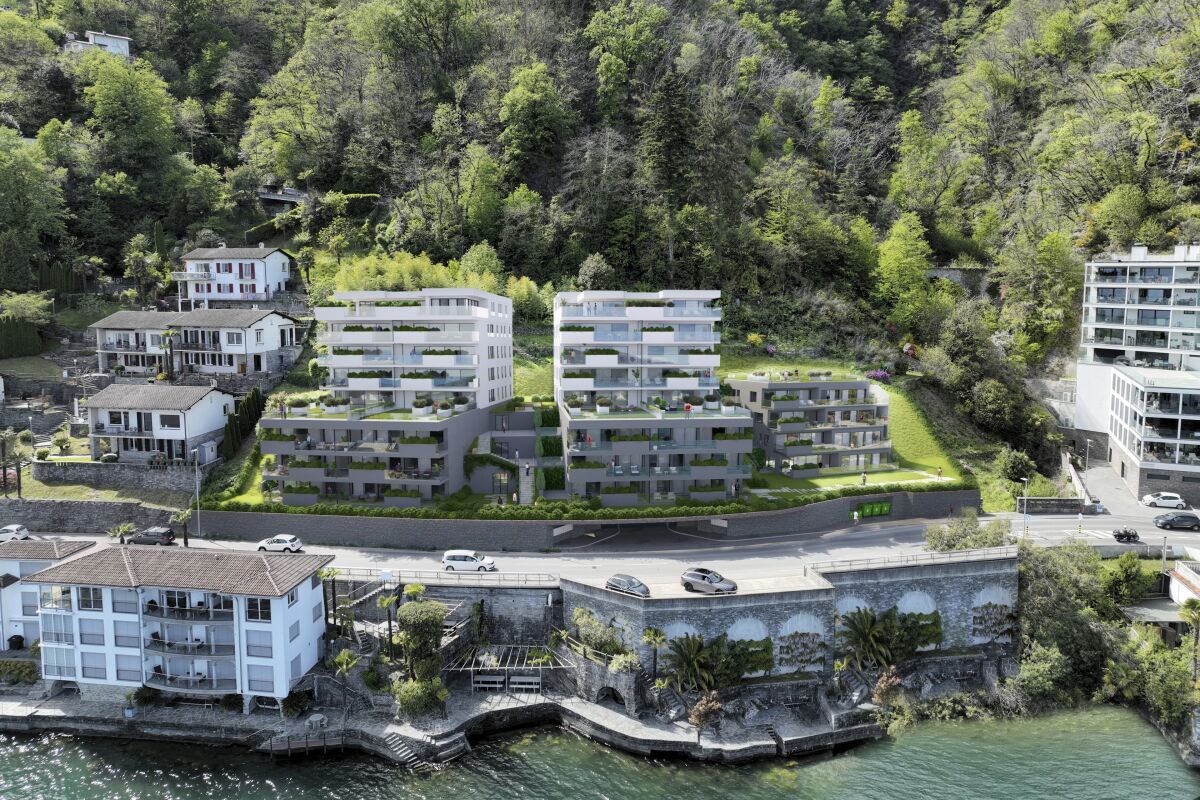
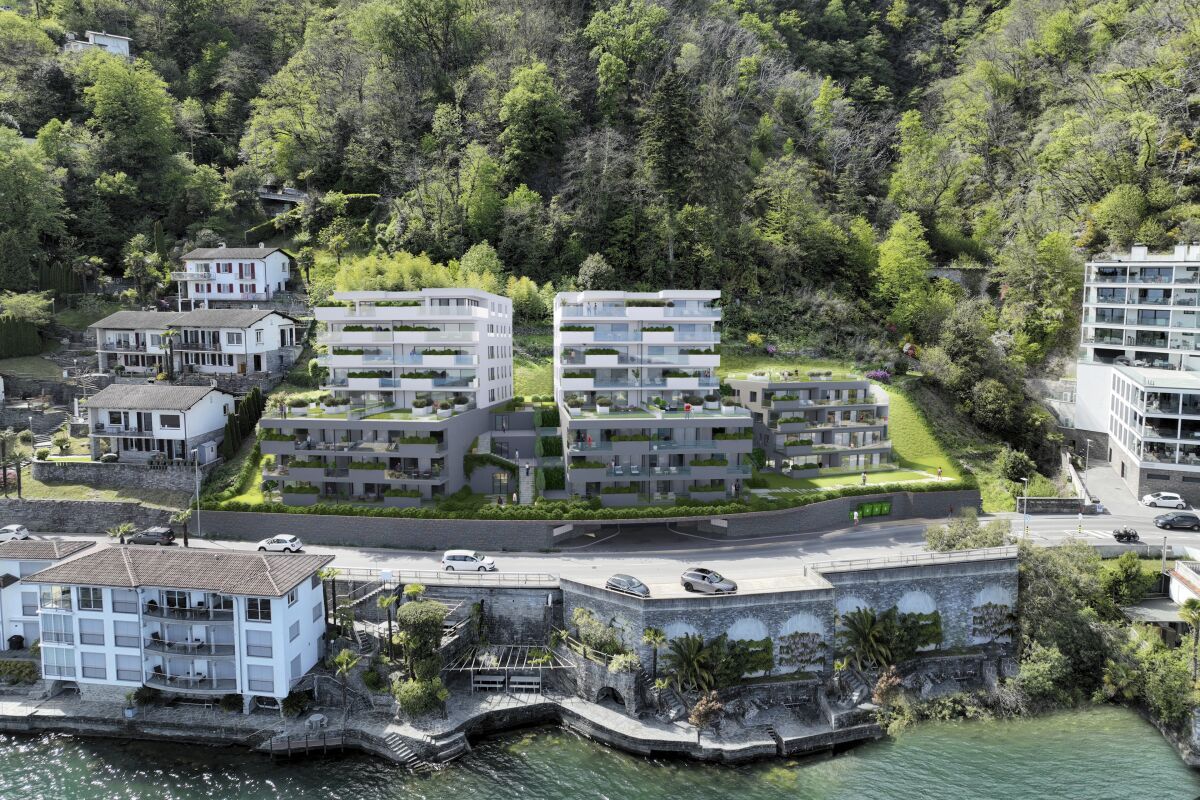
Magnifico 2.5 di alto standing con terrazza

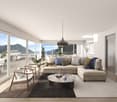
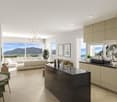
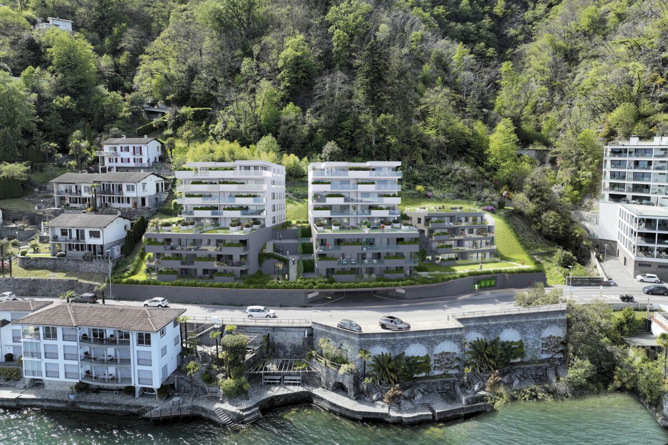
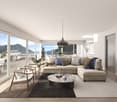
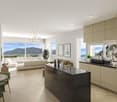
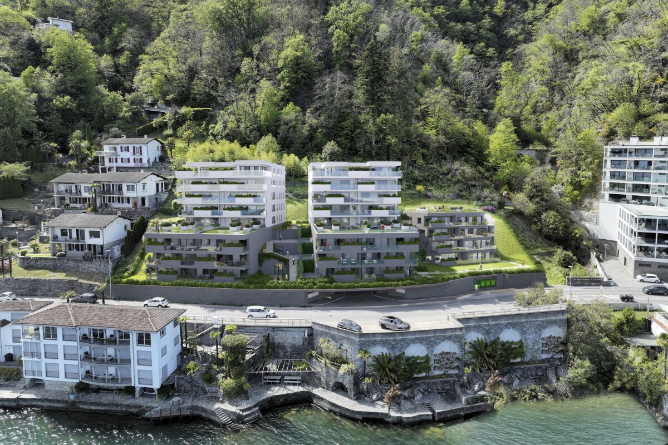
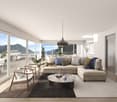
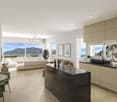
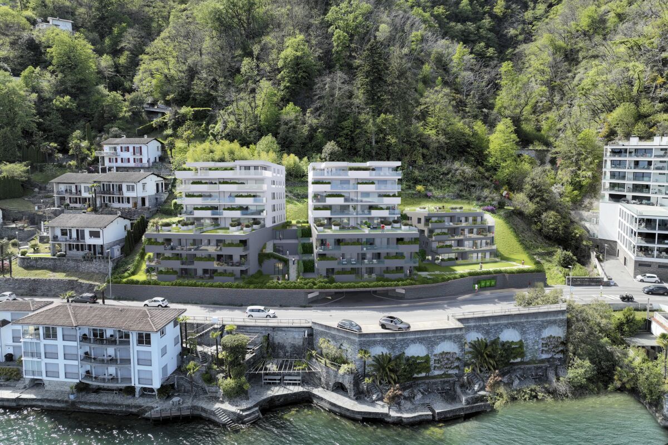
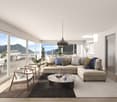
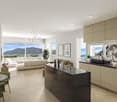
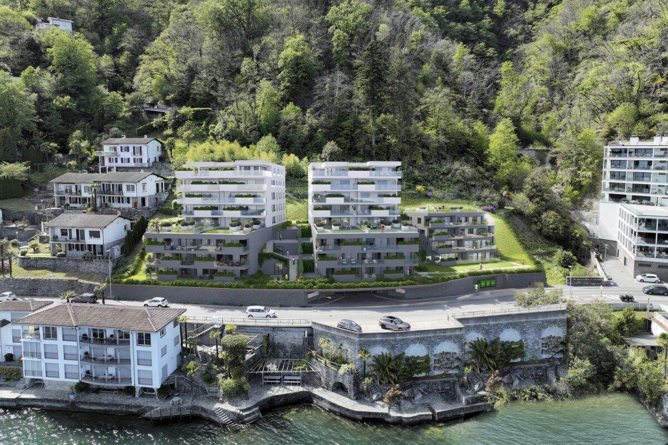
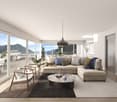
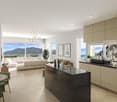
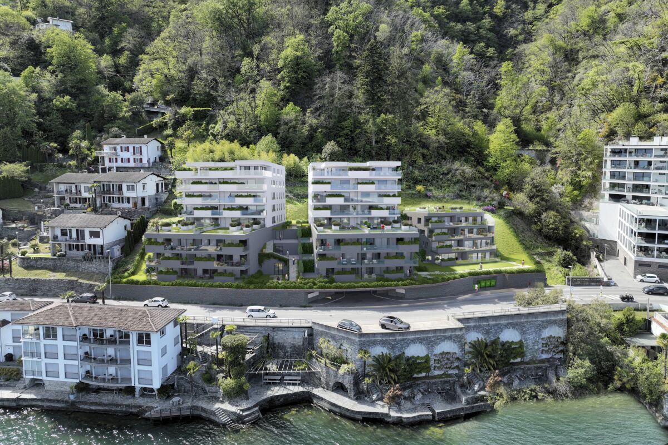
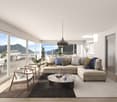
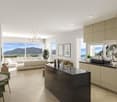
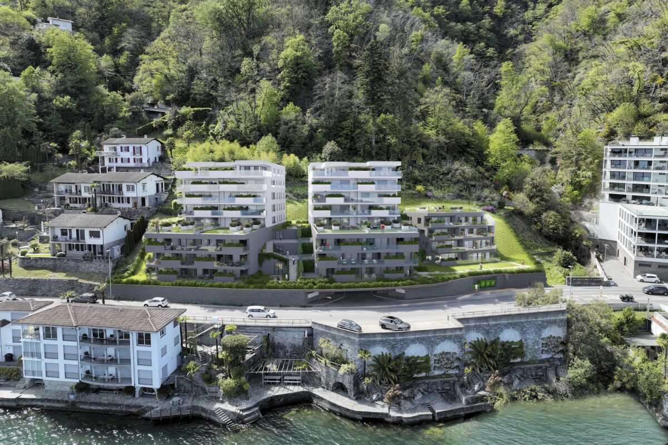
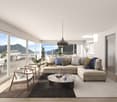
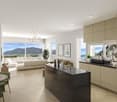
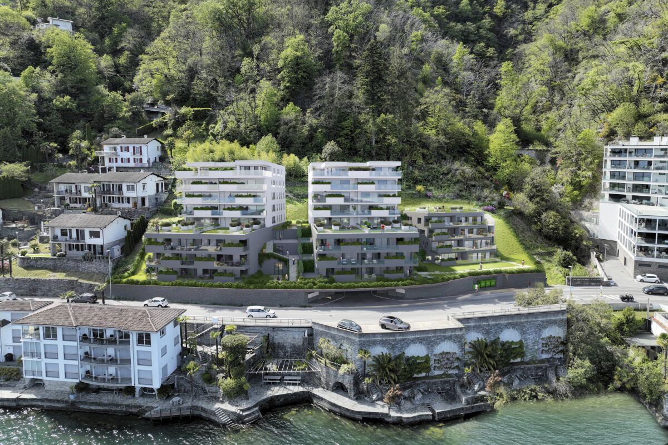
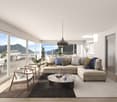
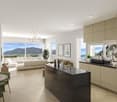
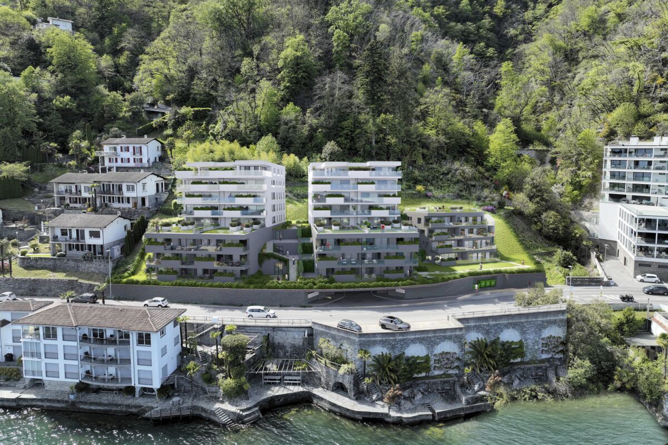
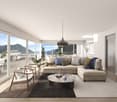
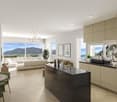
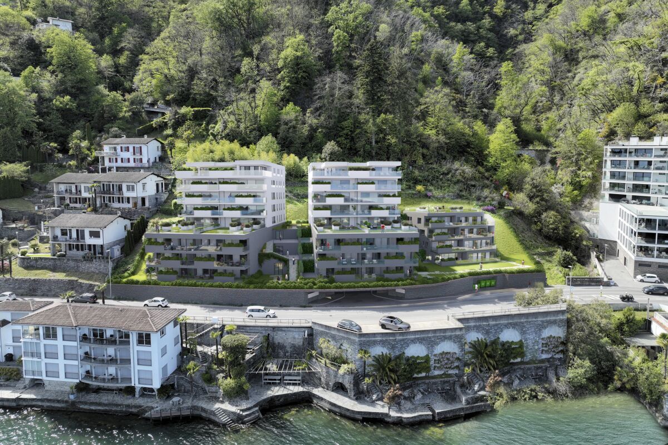
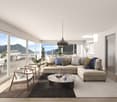
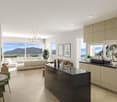
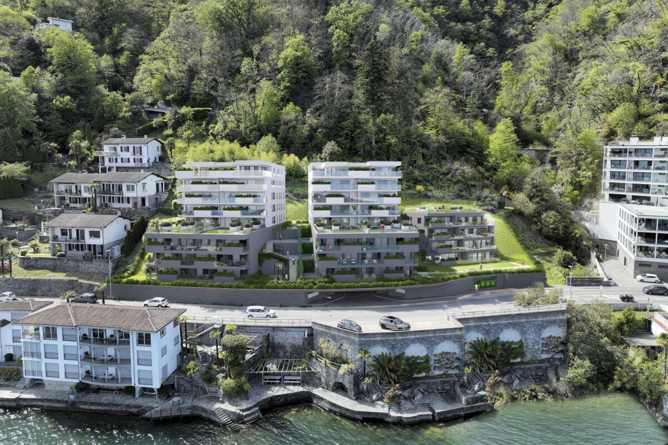
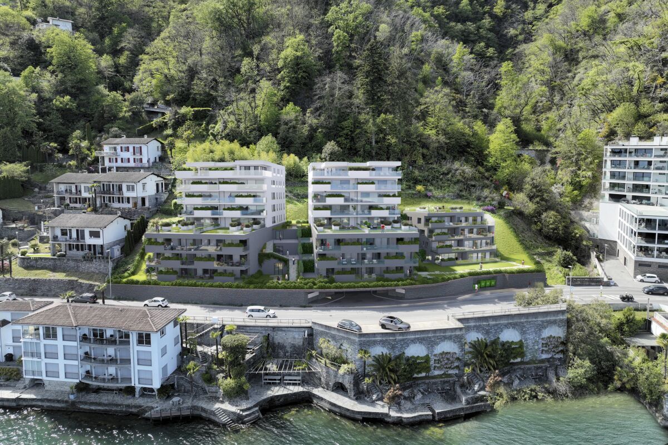
Residenza alle Campagne NUOVISSIMA RESIDENZA CENTRALE MA IMMERSA NELLA TRANQUILLITÀ DELLE CAMPAGNE DI GORDOLAITALIANOScopra il video di uno dei nostri esclusivi appartamenti sul nostro sito: https://omninvest.ch/vendita/residenza-alle-campagne/#videocampagneCaratteristiche principali:· Standing elevato· Terrazza coperta· Spazi generosi · Ampie vetrate che garantiscono luminosità· Finiture personalizzabili· Cucina moderna con isola· Armadio a muro nell'atrio· Allacciamento per lavatrice e asciugatrice in appartamento · Possibilità di avere un impianto ibrido di raffrescamento + clima· Beton facciavista· Ottima isolazione termica e fonica· Costi accessori contenuti· Quattro piccole unità da sette appartamenti l'una· Autorimessa interrata· Parco privato· Zona tranquilla e soleggiata· Ben servito da mezzi pubblici· Vicino ai servizi (supermercati, scuole, luoghi di svago)La lussuosa residenza viene costruita nelle campagne di Gordola in una zona abitativa tranquilla. È la posizione ottimale per raggiungere tutti i maggiori punti di interesse a piedi o in bicicletta. Scuole, campo di calcio, il centro del paese con i suoi ottimi ristoranti, oppure il Centro Commerciale Coop e il Campo Sportivo di Tenero sono facili da raggiungere. Il vicino lago e la valle Verzasca con le sue acque caraibiche invitano a godersi le giornate al sole. Gli appartamenti vengono venduti solo quale residenza primaria.La sua generosa dimora è costituita da 4 piccole unità ciascuno composto da 5 generosi appartamenti (di cui 2 con giardino) e 2 squisiti attici. Tutti dispongono di grandi terrazze coperte, camere spaziose, una moderna cucina con isola aperta verso l'accogliente soggiorno, e uno o due bagni completamente arredati, di cui uno con l'attacco per la propria torre lava-asciuga. La cantina e il pratico armadio nell'atrio creano ulteriori spazi di deposito. Le finestre alte garantiscono la luminosità e danno un tocco di classe al vostro appartamento da sogno.Sta cercando la casa ideale per sé e il suo amico a quattro zampe? La sua famiglia è formata da quattro vivaci membri? Oppure cerca un'abitazione accogliente con il suo partner dove rilassarsi? Le vari dimensioni di 2.5, 3.5, 4.5 e 5.5 locali fanno emozionare tutti. L'architettura convince con la sua leggerezza del beton facciavista e i parapetti in vetro. Il progetto permette la personalizzazione degli appartamenti scegliendo tutte le rifiniture interne presso i nostri artigiani. Per garantire la massima privacy e tranquillità facciamo particolarmente attenzione all'ottima isolazione termica e fonica della costruzione. Il riscaldamento con pompa di calore e i pannelli solari fanno sì da contenere i costi. Su richiesta può essere installato un sistema di raffrescamento ibrido che combina un sistema di circolazione di acqua fredda nelle serpentine e l'installazione un'unità di aria condizionata come supporto al sistema di raffrescamento a pavimento. Il cuore della residenza costituisce un piccolo parco curato che invita a passare momenti rilassanti.DEUTSCHEntdecken Sie das Video einer unserer exklusiven Wohnungen auf unserer Website: https://omninvest.ch/vendita/residenza-alle-campagne/#videocampagneUnsere Highlights:· Hoher Ausbaustandard· Überdachte Terrassen· Großzügige Räume· Große Fenster sorgen für Helligkeit· Individuell gestaltbare Ausführungen· Moderne Open-Space Küche mit Insel· Einbauschrank im Eingangsbereich· Anschluss für Waschmaschine und Trockner in der Wohnung· Möglichkeit eines hybriden Kühl- und Klimasystems· Sichtbeton· Hervorragende Wärme- und Schalldämmung· Niedrige Nebenkosten· Vier kleine Einheiten mit je sieben Wohnungen· Tiefgarage· Privater Park· Ruhige und sonnige Lage· Gute Anbindung an öffentliche Verkehrsmittel· Nähe zu allen Dienstleistungen (Supermärkte, Schulen, Freizeiteinrichtungen)Die luxuriöse Residenz ersteht in einer malerischen Umgebung im nahen Gordola mitten in einer ruhigen Wohnzone. Die Lage ist ideal, um alle bedeutenden Orte des täglichen Lebens zu Fuss oder mit dem Fahrrad zu meistern. Schulen, Sportplätze, das Ortzentrum mit seinen Restaurants, aber auch das Einkaufszentrum Tenero sind in Kürze zu erreichen. Die Nähe zum See und ins Verzascatal mit seinem karibisch blauen Gewässer locken den Bewohner ins Freie.Die Wohnungen werden nur als Erstwohnsitz verkauft.Ihr sonniges Zuhause besteht aus vier kleinen Einheiten mit je fünf grosszügig geschnittenen Wohnungen (zwei davon mit Garten) und zwei exquisiten Attikas. Alle verfügen über grosse gedeckte Terrassen, geräumige Zimmer, eine moderne, zum behaglichen Wohnzimmer hin offene Küche mit Kücheninsel sowie je nach Wohnungstyp ein oder zwei vollausgestattete Badezimmer, eines davon mit praktischem Anschluss für die eigene Waschmaschine. Der Keller sowie der praktische Einbauschrank im Atrium sorgen für zusätzlichen Stauraum. Dank der hohen Fenstern sind die Wohnräume lichtdurchflutet und verleihen der edlen Wohnung ein Hauch von Klasse. Suchen Sie das ideale Heim für sich und Ihren Vierbeiner? Besteht Ihre Familie aus vier quirligen Mitgliedern? Oder suchen Sie ein gemütliches Zuhause mit Ihrem Partner? Die verschiedenen Wohnungsgrössen von 2.5-, 3.5-, 4.5- und 5.5-Zimmern lassen die Herzen aller höher schlagen.Die Architektur besticht durch die leichte Optik des hellen Sichtbetons und der Glasbrüstungen. Das Projekt erlaubt die personalisierte Gestaltung der Wohnungen durch freie Wahl der Böden und Wandverkleidung, der Küchen und Badezimmer bei unseren professionellen Handwerkern. Um ein Maximum an Privatsphäre und Ruhe zu gewährleisten, achten wir besonders auf die Wärme- und Schalldämmung der Gebäude. Die Heizung mit Wärmepumpe und Sonnenkollektoren halten die Kosten niedrig. Auf Wunsch kann ein hybrides Kühlsystem installiert werden, das die Kaltwasserzirkulation in den Serpentinen und die Installation einer Klimageräteinheit als Unterstützung der Fussbodenkühlung kombiniert.Das Herzstück der Residenz bildet eine liebevoll bepflanzte Grünanlage, die zum erholsamen Flanieren einlädt.

Travel time
-

Suggested properties for you based on search results