1698 results - Property for buy in District Locarno

1 / 12
CHF 1,790,000.–
6.5 rooms220m² living space
Via Panoramica 86A, 6645 Brione sopra Minusio

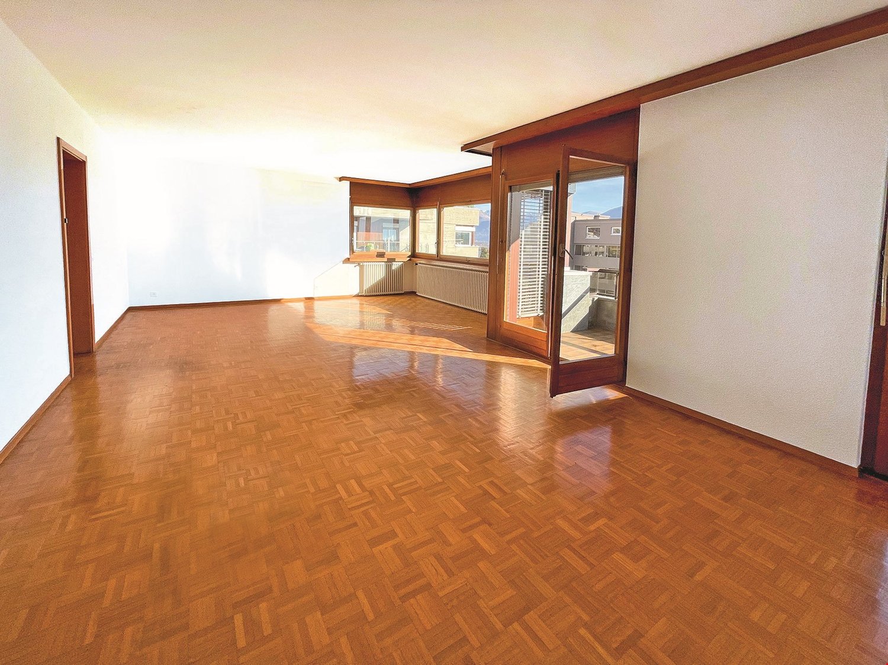
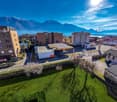
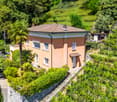
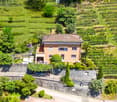
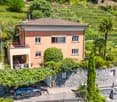
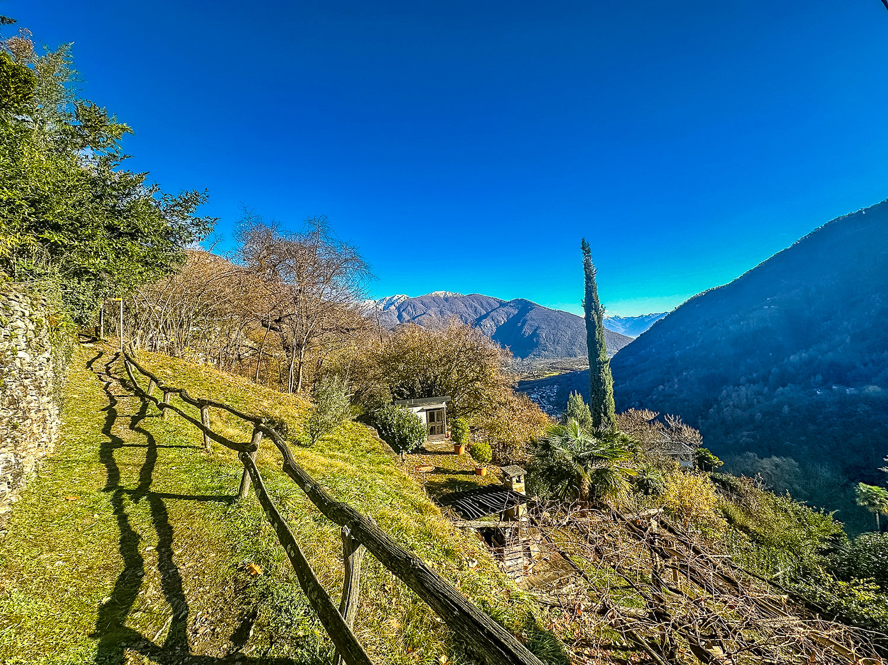
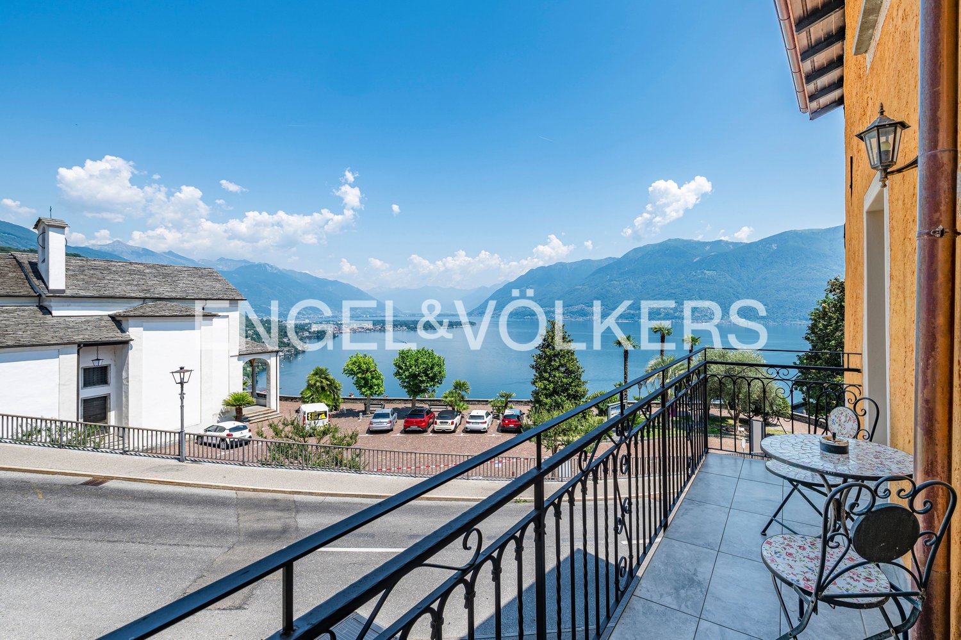
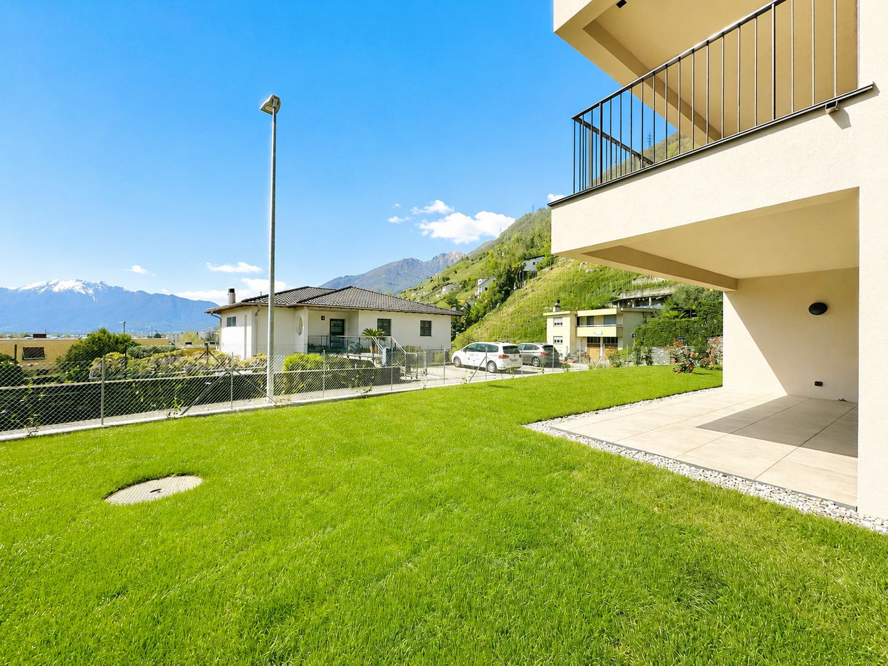
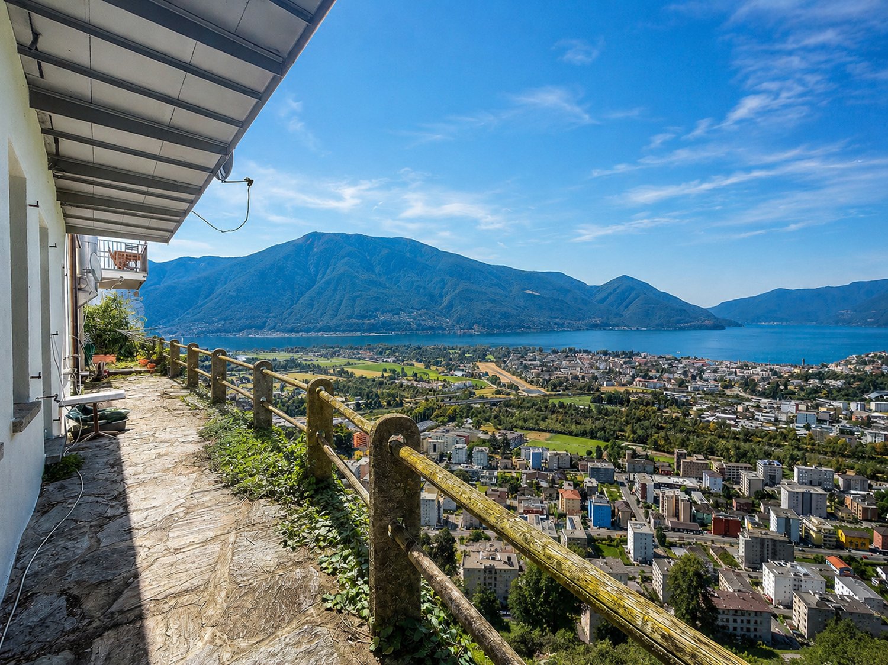
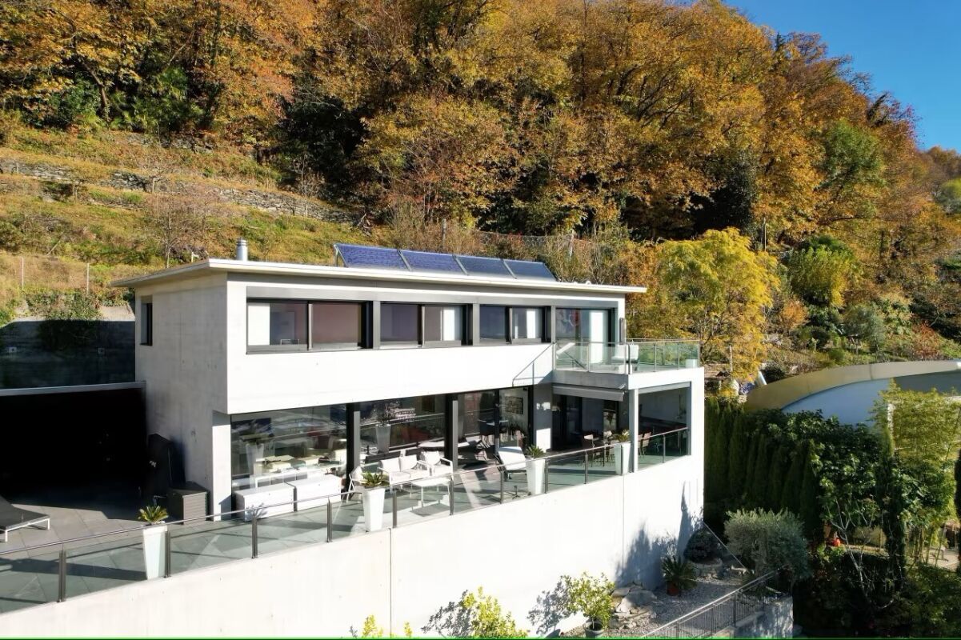
Spacious house in a sunny location with breathtaking, unobstructed lake view

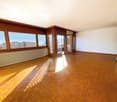
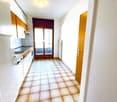
In the municipality of Brione sopra Minusio, in the immediate vicinity of Locarno, lies this exceptional single-family house with a breathtaking and unobstructed lake view to Italy.The family-friendly and traffic-calmed neighborhood impresses with its proximity to schools, shopping facilities, and leisure activities.When entering the ground floor, you are greeted by an inviting entrance area, which leads to the high-quality kitchen and a separate toilet.The adjacent spacious living/dining area impresses with large windows and a cozy fireplace. From here, you have direct access to the sunny terrace, from which you can see the entire lake.Via the stairs, you reach the attic, which has three spacious rooms and two stylish bathrooms with a bathtub and shower. From the bathroom, you have a perfect view of the breathtaking Alps and the lake.The basement can be used as an additional apartment with a fully equipped kitchen, a large living/dining area, and a bathroom.Additionally, a practical storage room, a laundry room, and a sauna connection are available.In front of the house, there is a well-kept garden area, which is ideal for relaxed hours outdoors.Thanks to the excellent public transport connection, you are well connected, and if you prefer to travel by your own car, there are plenty of parking spaces available through the four outdoor parking spaces.For information about this property and for an individual viewing appointment, we are at your disposal at any time: 052 635 10 10

Travel time
-
1 / 12
Price on request
4.5 rooms200m² living space
6622 Ronco sopra Ascona

Mediterranean and modern - New building with island view (8)

Breathtaking lake view is the highlight of this beautiful holiday property in Ronco. Located directly opposite the Brissago Islands, you can see the entire lake and mountain panorama from Ascona to Italy.You can reach the main entrance of the house either by lift or via the external staircase. A bedroom with its own terrace and a separate bathroom with shower/WC are located on the first floor. Continuing with the lift, you can easily reach the 2nd or 3rd floor. If you prefer to walk, you can reach the 2nd floor via a lit staircase, where another bedroom with access to the separate terrace is located. The master bathroom is equipped with a whirlpool, adventure shower with light therapy and shower/WC. The bright dining and living area is located on the top floor with access to the Mediterranean garden. With an open kitchen and separate wine cooler, no wishes are left unfulfilled. The preparation for solar power/heating has also been made. A separate laundry room is located in the guest/WC on the top floor. You can enjoy your morning coffee on the large partially covered terrace with a view of the Brissago Island. The beautiful outdoor area around the house offers enough space for a meal with family and friends. The preparation for e-mobility at the parking lot has also been made.This exclusive villa can be purchased as a first or second home.Highlights: Dreamlike panoramic lake view Modern house technology First occupancy High-quality interior design Lift Beautifully designed Mediterranean garden Several terraces - all with lake view Second homeAs a tourist destination and residential area, rich in history and culture, Ronco sopra Ascona is particularly known for its incredibly beautiful, breathtaking view, which has earned it the nickname "Balcony over Lake Maggiore". The church and the interesting village center of medieval origin with its architectural and artistic beauties tower above the lush vegetation, which is favored by the typical Mediterranean, subtropical climate of this region, which is probably one of the mildest in the entire South Alpine arc. From the heights of the beautiful Monti di Ronco to the winding shore of Lake Maggiore, where the small district of Porto Ronco is also located, mimosas, palms, azaleas, rhododendrons, citrus plants, camellias, agaves, eucalyptus trees and numerous other exotic and Mediterranean plants adorn the landscape every spring, which offers partly fairy-tale-like views of the lake.

1 / 13
  • Parking space
  • Elevator
CHF 725,000.–
3.5 rooms120m² living space
6579 Piazzogna

PIAZZOGNA - Recent 3,5 with garden and Lake view

In the heart of Gambarogno, in the quiet town of Piazzogna, we offer for sale exclusive, recently built apartments (2017) with spectacular views of Lake Maggiore.Located in a reserved and intimate context, the residence consists of only 6 residential units, distributed over two floors. The strategic position offers optimal exposure to sunlight, guaranteeing brightness and serenity throughout the day. Ideal for those seeking an oasis of peace without giving up proximity to main services.Available typesApartment 3 on the first floor:3.5 rooms with a garden of 100 m2, terrace, and 2 covered parking spaces (CHF 25,000 each).Apartment 1:3.5 rooms with a terrace of 100m2 and 1 covered parking space (CHF 25,000).Both solutions are designed to offer maximum comfort and represent an ideal choice for those who desire carefully designed outdoor spaces, perfect for spending moments of relaxation with family or friends.Each apartment has a spacious cellar and covered, easily accessible parking spaces. The high-quality finishes confer elegance and modernity, making these apartments ideal as primary or holiday residences.From the large windows and outdoor spaces, you can enjoy a breathtaking panoramic view of Lake Maggiore, the Locarno delta, and the majestic surrounding mountains. A true paradise where you can regenerate and live in contact with nature.Measurements:Apartment area: 110 m²External area: 100 m² Covered terrace area: 10.50 m²Cellar area: 8.20 m²Don't miss the opportunity to live in a charming place! For further information, contact me:Antonio Coco076 6060205

  • Parking space
  • Elevator
1 / 13
  • Parking space
  • Elevator
CHF 1,250,000.–
4.5 rooms175m² living space
6596 Gordola

Gordola- bellissimo appartamento 4.5 con grande giardino

La Residenza Ai Giardini è un esclusivo complesso residenziale ad alta efficienza energetica, composto da tre edifici dal design moderno e raffinato, per un totale di 18 appartamenti.Situata nel cuore verde di Gordola, questa residenza offre un perfetto equilibrio tra natura e comfort urbano, con tutti i principali servizi a portata di mano, tra cui la stazione ferroviaria, scuole, negozi e infrastrutture essenziali.Un progetto in armonia con il paesaggioLa progettazione della Residenza Ai Giardini è stata attentamente studiata per integrarsi perfettamente con lambiente circostante. Le linee architettoniche eleganti, le tonalità calde e i materiali naturali creano unatmosfera accogliente e sofisticata.La Residenza si estende infatti su 3.640 mq, immersa in unoasi di verde curata nei minimi dettagli per garantire un design elegante.Lintero complesso è stato pensato per offrire spazi condivisi di qualità, con percorsi pedonali, giardini privati e un grande parco comune, arricchito da essenze autoctone e aree verdi lussureggianti.Comfort e innovazione per il massimo benessereOgni appartamento è progettato con materiali di alta qualità e finiture moderne, garantendo uno stile raffinato e funzionale. Gli ambienti sono dotati di:Riscaldamento a pavimento per un comfort ottimaleRaffrescamento regolabile in ogni stanzaAmpie vetrate per una luminosità naturaleDisponibilità 4.5 locali con terrazzo e giardinoVendiamo un elegante appartamento di 4.5 locali al piano terra con ampio giardinoAmpia e luminosa zona giornoCamera matrimoniale con bagno en suiteDoppia Camera singola con bagno adiacenteDisimpegno con lavanderia e spazio di servizioPrezzo: CHF 1 250 000Posteggio coperto: CHF 45'000.00Posteggio coperto grande: CHF 55'000.00Sono disponibili ulteriori appartamenti di tipologie e metrature differenti.Contattaci per fissare un incontro senza impegno e scoprire di più su questa esclusiva opportunità abitativa.Hristina 076 276 07 31 oppure Marco 078 746 1996*Le foto rappresentano delle possibili soluzioni di arredamento (appartamento campione) non incluse nel prezzo*Gordola- beautiful 4.5 with gardenThe Residenza Ai Giardini is an exclusive, energy-efficient residential complex comprising three buildings of modern and refined design with a total of 18 flats.Located in the green heart of Gordola, the residence offers a perfect balance between nature and urban comfort, with all the main services within easy reach, including the railway station, schools, shops and essential infrastructures.A project in harmony with the landscapeThe design of Residenza Ai Giardini has been carefully studied to integrate perfectly with its surroundings. The elegant architectural lines, warm tones and natural materials create a warm and sophisticated atmosphere.In fact, the Residence covers 3,640 square metres, immersed in an oasis of greenery designed down to the last detail to ensure an elegant design.The entire complex has been designed to offer high-quality shared spaces, with pedestrian paths, private gardens and a large communal park, enriched with native species and lush green spaces.Comfort and innovation for maximum well-beingEach flat is designed with high-quality materials and modern finishes, ensuring a refined and functional style. The rooms are equipped with :Underfloor heating for optimal comfortAdjustable cooling in every roomLarge windows for natural lightAvailability - 4.5-room flat with terrace and gardenWe are selling an elegant 4.5-room flat on the ground floor with a large gardenSpacious and bright living areaMaster bedroom with en suite bathroomDouble room Single room with adjoining bathroomHallway with laundry and utility roomPrice: CHF 862'000.00Covered parking space: CHF 45'000.00Large covered parking space: CHF 55'000.00Further flats of different types and sizes are available.Contact us to arrange ...

  • Parking space
  • Elevator
1 / 13
  • Parking space
  • Elevator
CHF 1,100,000.–
4.5 rooms169m² living space
6596 Gordola

Gordola- stupendo 4.5 con giardino

La Residenza Ai Giardini è un esclusivo complesso residenziale ad alta efficienza energetica, composto da tre edifici dal design moderno e raffinato, per un totale di 18 appartamenti.Situata nel cuore verde di Gordola, questa residenza offre un perfetto equilibrio tra natura e comfort urbano, con tutti i principali servizi a portata di mano, tra cui la stazione ferroviaria, scuole, negozi e infrastrutture essenziali.Un progetto in armonia con il paesaggioLa progettazione della Residenza Ai Giardini è stata attentamente studiata per integrarsi perfettamente con lambiente circostante. Le linee architettoniche eleganti, le tonalità calde e i materiali naturali creano unatmosfera accogliente e sofisticata.La Residenza si estende infatti su 3.640 mq, immersa in unoasi di verde curata nei minimi dettagli per garantire un design elegante.Lintero complesso è stato pensato per offrire spazi condivisi di qualità, con percorsi pedonali, giardini privati e un grande parco comune, arricchito da essenze autoctone e aree verdi lussureggianti.Comfort e innovazione per il massimo benessereOgni appartamento è progettato con materiali di alta qualità e finiture moderne, garantendo uno stile raffinato e funzionale. Gli ambienti sono dotati di:Riscaldamento a pavimento per un comfort ottimaleRaffrescamento regolabile in ogni stanzaAmpie vetrate per una luminosità naturaleDisponibilità 4.5 locali con terrazzo e giardinoVendiamo un elegante appartamento di 4.5 locali al piano terra con ampio giardinoAmpia e luminosa zona giornoCamera matrimoniale con bagno en suiteDoppia Camera singola con bagno adiacenteDisimpegno con lavanderia e spazio di servizioPrezzo: CHF 1 100 000Posteggio coperto: CHF 45'000.00Posteggio coperto grande: CHF 55'000.00Sono disponibili ulteriori appartamenti di tipologie e metrature differenti.Contattaci per fissare un incontro senza impegno e scoprire di più su questa esclusiva opportunità abitativa.Hristina 076 276 07 31 oppure Marco 078 746 19 96*Le foto rappresentano delle possibili soluzioni di arredamento (appartamento campione) non incluse nel prezzo*Gordola- beautiful 4.5 with gardenThe Residenza Ai Giardini is an exclusive, energy-efficient residential complex comprising three buildings of modern and refined design with a total of 18 flats.Located in the green heart of Gordola, the residence offers a perfect balance between nature and urban comfort, with all the main services within easy reach, including the railway station, schools, shops and essential infrastructures.A project in harmony with the landscapeThe design of Residenza Ai Giardini has been carefully studied to integrate perfectly with its surroundings. The elegant architectural lines, warm tones and natural materials create a warm and sophisticated atmosphere.In fact, the Residence covers 3,640 square metres, immersed in an oasis of greenery designed down to the last detail to ensure an elegant design.The entire complex has been designed to offer high-quality shared spaces, with pedestrian paths, private gardens and a large communal park, enriched with native species and lush green spaces.Comfort and innovation for maximum well-beingEach flat is designed with high-quality materials and modern finishes, ensuring a refined and functional style. The rooms are equipped with :Underfloor heating for optimal comfortAdjustable cooling in every roomLarge windows for natural lightAvailability - 4.5-room flat with terrace and gardenWe are selling an elegant 4.5-room flat on the ground floor with a large gardenSpacious and bright living areaMaster bedroom with en suite bathroomDouble room Single room with adjoining bathroomHallway with laundry and utility roomPrice: CHF 862'000.00Covered parking space: CHF 45'000.00Large covered parking space: CHF 55'000.00Further flats of different types and sizes are available.Contact us to arrange ...

  • Parking space
  • Elevator
1 / 13
  • Parking space
  • Garage
  • Elevator
CHF 2,750,000.–
2.5 rooms380m² living space
6648 Minusio

Lakeview income villa - ideal investment in Minusio

In the renowned municipality of Minusio, just a few minutes from the center of Locarno, we propose for sale a lakeview income villa with magnificent panoramic views of Lake Maggiore.The property represents an ideal opportunity for investors, thanks to the complete rental of all apartments and the good guaranteed return. Furthermore, the property has a destination also as a SECONDARY RESIDENCE, thus increasing its potential and flexibility of use.The residence develops on four levels and includes seven apartments of different sizes: units from 1.5 and 2.5 rooms to the largest 3.5-room apartment on the top floor, all characterized by bright rooms, modern finishes, and a splendid lake view.The villa has undergone a complete renovation, including:refurbishment of the facades and roofreplacement of windows and boilerrenovation of kitchens and floorscomplete revision of the hydraulic and electrical systemsThanks to these interventions, the property is in excellent general condition, ready to guarantee a stable income and management without immediate interventions.The property is completed by seven covered outdoor parking spaces included in the price and a double garage. The quiet and sunny position, combined with the proximity to the center of Locarno and the lake, make this proposal a safe and valuable investment over time, both for those who want to diversify their real estate portfolio and for those who are looking for a high-quality secondary residence with income.For further information or to receive the complete documentation:MEZZAPESA SIMONEReal Estate Consultant+41 76 425 03 34EBUYHOUSEOffice: +41 91 225 69 99

  • Parking space
  • Garage
  • Elevator
Federico Salvetti

Federico Salvetti

General Manager

1 / 12
CHF 295,000.–
3.5 rooms45m² living space
Via Agarone 71, 6597 Agarone

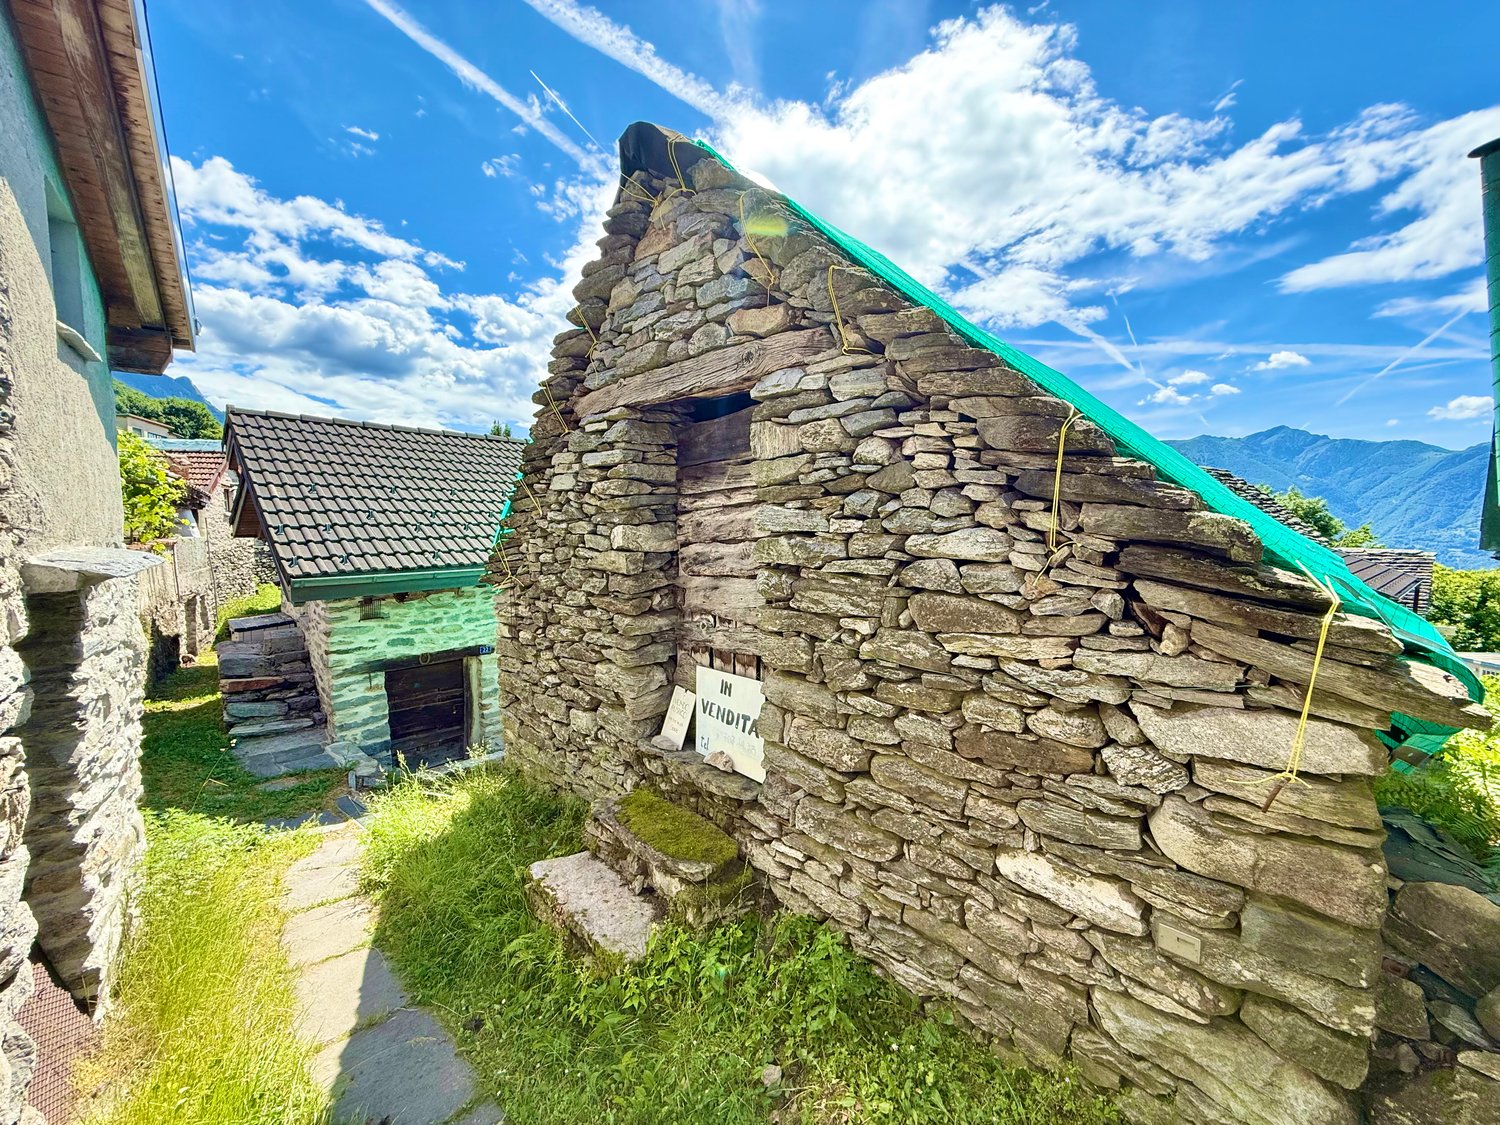
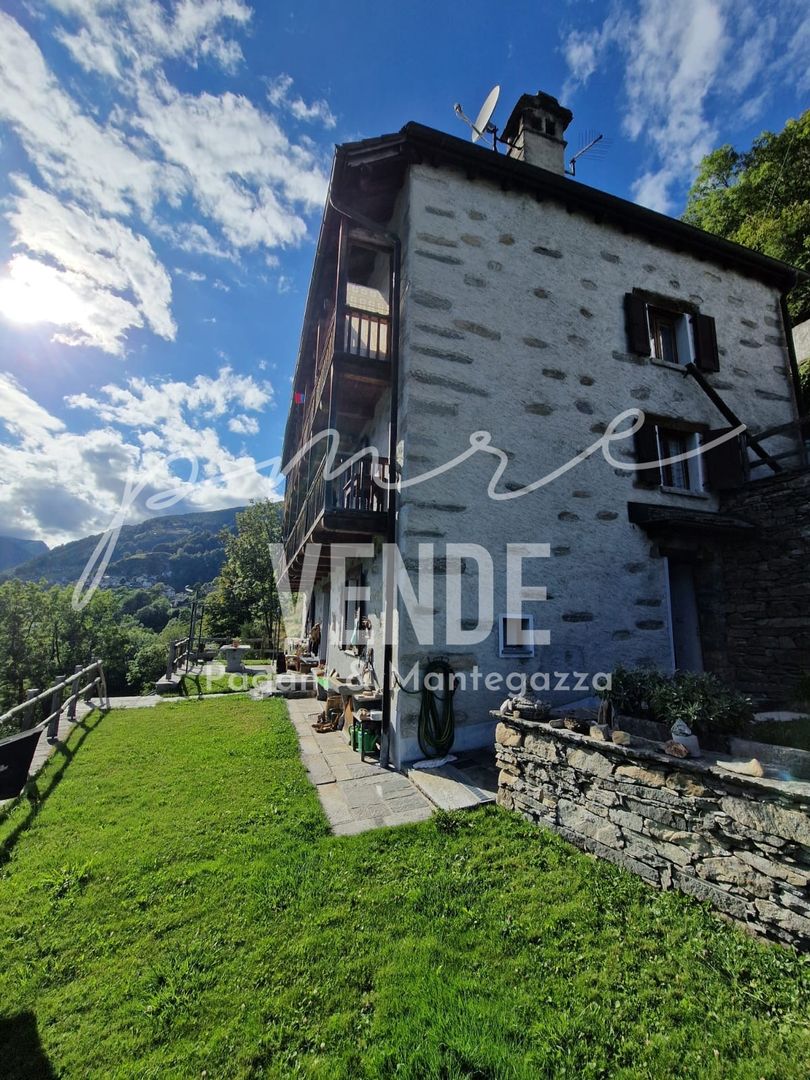
Casa nel nucleo, 3.5 locali, Completamente Riattata, Agarone

Rustico Agarone 3.5 locali anche residenza secondaria Questo rustico è stato edificato attorno al 1950, in seguito rinnovazioni e miglioramenti sono stati eseguiti costantemente, per concludersi con una ristrutturazione totale portando un nuovo tetto e adeguando l'immobile alle necessità odierne.l'immobile si sviluppa su ben 4 livelli, alla base c'è un locale ad uso lavanderia, un servizio con doccia e dello spazio disponibile. salendo di un livello vi è l'entrata principale che accede alla cucina e zona pranzo-relax, al piano superiore vi è la prima camera da letto e salendo nel sotto tetto troviamo un ulteriore camera da letto con 3-4 posti letto. l'immobile viene venduto con tutto il mobilio compreso nel prezzo. la residenza secondaria è permessa.Dieses rustikale Haus wurde um 1950 erbaut, danach wurden laufend Renovierungen und Verbesserungen durchgeführt, die in einer Gesamtrenovierung gipfelten, bei der ein neues Dach aufgesetzt und das Haus an die heutigen Bedürfnisse angepasst wurde.Das Anwesen erstreckt sich über 4 Ebenen, an der Basis gibt es eine Waschküche, ein Bad mit Dusche und einige freie Fläche. gehen eine Ebene nach oben gibt es den Haupteingang, der zu der Küche und Essbereich führt, im Obergeschoss gibt es das erste Schlafzimmer und gehen bis zu dem unter dem Dach gibt es ein weiteres Schlafzimmer mit 3-4 Betten. die Eigenschaft wird mit allen Möbeln im Preis inbegriffen verkauft. ein Zweitwohnsitz ist erlaubt.

Travel time
-
1 / 13
  • Parking space
  • Balcony / Terrace
  • Garage
CHF 1,650,000.–
4.5 rooms160m² living space
6575 Vairano

Villetta mit Pool im Edelrohbau, Seeblick Preis inkl. individ. Ferti

Moderne Neubauvilla in Sichtbetonbauweise mit Seeblick, gelegen im historischen Dorfkern von Vairano, nur 70Meter von der nächsten Bushaltestelle entfernt. Der Edelrohbau erstreckt sich über zwei Etagen und bietet grosszügige Innen- und Aussenbereiche. Im Erdgeschoss befinden sich eine grosse, gedeckte Terrasse mit Aussenküche und Grillzone sowie ein Pool ideal als sommerlicher Wohnbereich im Freien. Ergänzt wird das Raumprogramm durch eine Gästetoilette, eine Waschküche und einen Technikraum. Das Obergeschoss umfasst eine offene Wohnküche mit Glasfront und kleinem Balkon, drei Schlafzimmer und zwei Bäder, darunter ein Masterbedroom mit En-suite-Bad. Ein Lift, zwei gedeckte Stellplätze, eine Wärmepumpe mit Bodenheizung sowie ein hochwertiger Ausbaustandard runden das Angebot ab. Die Fertigstellung ist im Preis inbegriffen individuelle Wünsche können noch berücksichtigt werden. Erstwohnsitz +++++ Moderna villa di nuova costruzione in calcestruzzo a vista con vista lago, situata nel nucleo storico di Vairano, a soli 70 metri dalla fermata dellautobus. Ledificio allo stato di finitura pregiata si sviluppa su due piani e offre ampi spazi interni ed esterni. Al piano terra si trovano unampia terrazza coperta con cucina esterna e zona grill, oltre a una piscina ideale come zona abitativa estiva allaperto. Completano il piano un servizio per gli ospiti, una lavanderia e un locale tecnico. Il piano superiore comprende una cucina abitabile open space con vetrata e piccolo balcone, tre camere da letto e due bagni, tra cui una camera padronale con bagno en-suite. Ascensore interno, due posti auto coperti, pompa di calore con riscaldamento a pavimento e una struttura edilizia di alta qualità completano lofferta. Il prezzo comprende la finitura chiavi in mano desideri individuali possono ancora essere realizzati.

  • Parking space
  • Balcony / Terrace
  • Garage
1 / 13
CHF 1,125,000.–
5.5 rooms
6516 Cugnasco

Modern single-family house in Cugnasco 256 m2

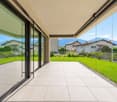
Modern living in a quiet and sunny location with solar panels This elegant single-family house in Cugnasco is located in an idyllic, quiet and sunny residential area and offers a perfect combination of modern comfort, high-quality construction and sustainable energy supply. The house, which is still under construction, will be built with first-class materials and certified building materials to meet the highest standards. Thanks to the use of solar panels on the roof, the property is not only particularly energy-efficient but also makes an important contribution to environmental protection. The residential complex consists of a total of only four exclusive units, which provide a private and pleasant living atmosphere. On approximately 5.5 rooms, spacious, bright rooms are distributed, which enable a harmonious and modern way of life. The ground floor includes a spacious entrance area with space for your wardrobe as well as a modern bathroom with shower. The large and bright living room, which receives plenty of daylight through its window front, offers direct access to the private garden and invites you to relaxing hours outdoors. The adjacent, semi-open kitchen is equipped with high-quality appliances and also allows access to the garden, which creates a wonderful living feeling. On the upper floor, there are four spacious bedrooms that can be used flexibly, either as children's rooms, guest rooms or workrooms. Another bathroom with bathtub completes the room offer on the upper floor and provides additional comfort. The basement offers additional usable space with a heated hobby room, a separate laundry room and a technical room for the house's technical facilities. The solar panels on the roof contribute to sustainable energy generation and reduce energy consumption, which not only lowers operating costs but also benefits the environment. The property also includes two covered parking spaces, which can be reached comfortably and safely. The independent heat pump with underfloor heating provides a uniform and efficient heating of the house. This single-family house in Cugnasco combines the latest technology with an excellent location and offers a perfect combination of comfort, energy efficiency and sustainability Highlights of the house: • Sustainability and energy efficiency: Solar panels to support energy supply and reduce operating costs. • High-quality construction: Use of certified materials and modern technology. • Spacious room layout: 5.5 rooms offer flexibility for families or couples. • Private garden area: Access from living room and kitchen, ideal for relaxing hours outdoors. • Modern equipment: Heat pump with underfloor heating for comfortable living. • Heated basement: Hobby room, laundry room and technical room offer additional storage space and functionality. • Exclusive location: Quiet, sunny residential area in Cugnasco, ideal for a quiet and comfortable life. Let yourself be enchanted by this exceptional residential object in Cugnasco! Contact us today to arrange a viewing appointment - this modern single-family house, which combines comfort and sustainability, represents a rare opportunity for all those who are looking for something special.
1 / 17
CHF 6,900,000.–
8.5 rooms500m² living space
6644 Orselina

Orselina - Villa Jasmine

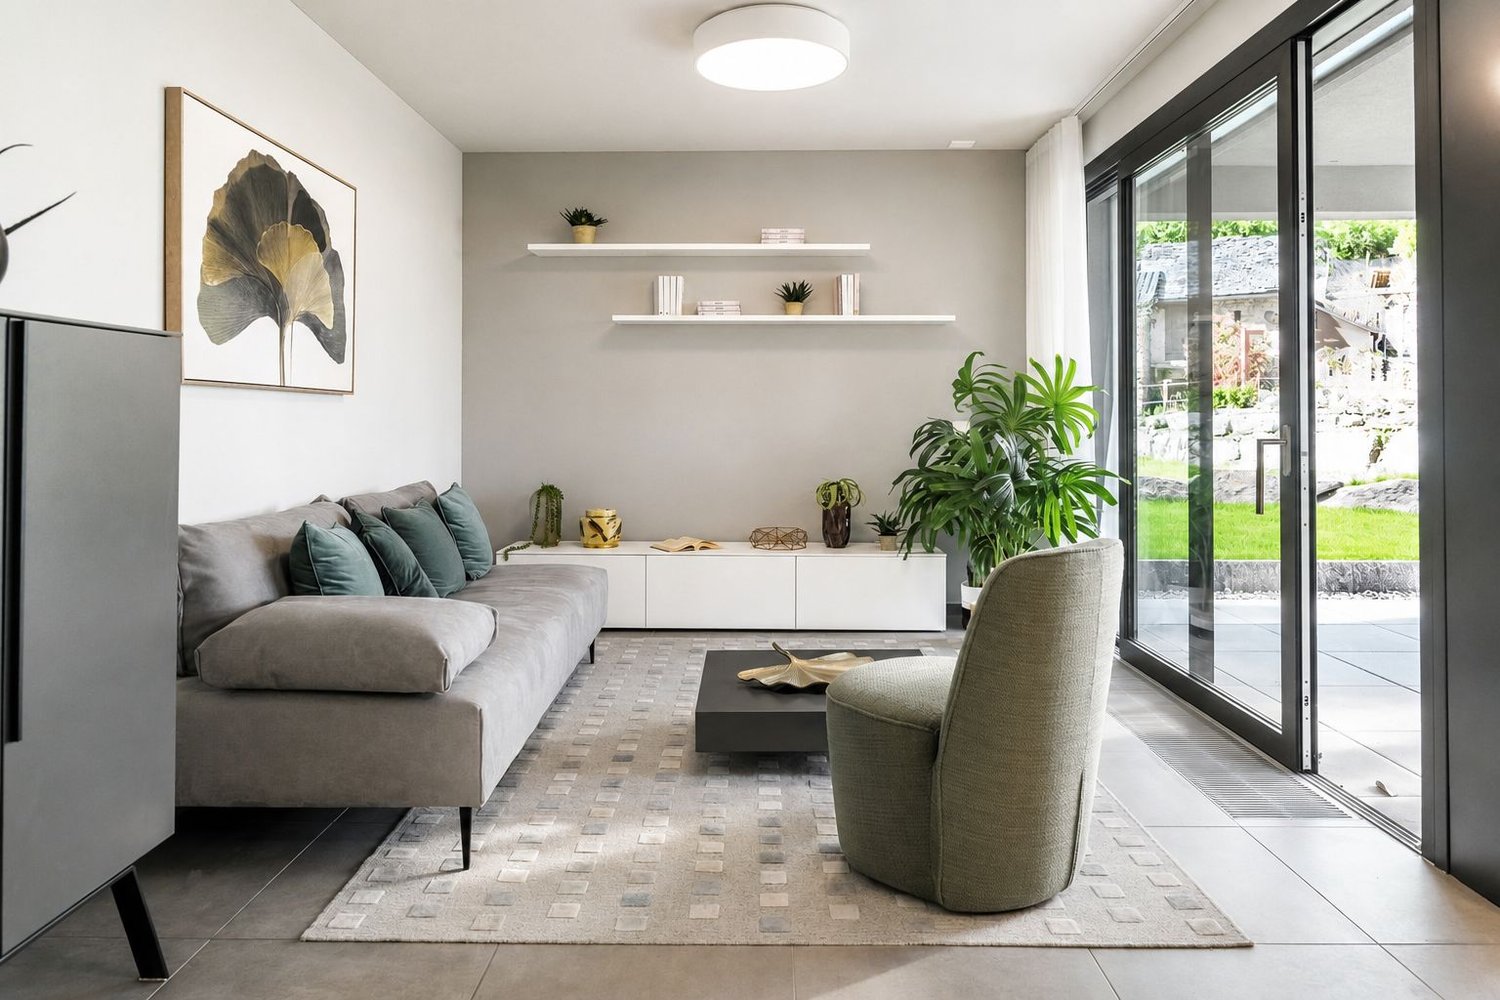
Immersa nella tranquilla zona collinare sopra Locarno, questa esclusiva villa a tre piani con accesso privato offre una dimora raffinata in un ambiente mediterraneo, impreziosito da una vista mozzafiato sul Lago Maggiore. La proprietà, esposta verso sud, è circondata da un giardino ben curato e garantisce privacy e prestigio.Il piano superiore vi accoglie con un ampio ingresso da cui un ascensore privato offre un accesso diretto a tutti i livelli della casa. Due ampie stanze multifunzionali, ideali come camere per gli ospiti o come ufficio, sono completate da un bagno e da un pratico ripostiglio. Il garage offre spazio per due auto e dispone di una stazione di ricarica per auto elettriche e di un ulteriore ripostiglio. Questo piano potrebbe anche essere utilizzato come appartamento indipendente.Il cuore della casa si trova al primo piano, dove la zona giorno affascina con i suoi soffitti alti e le ampie finestre panoramiche. Un moderno camino aperto dona calore e fascino, mentre due terrazze, una coperta e una aperta, ampliano lo spazio abitativo verso l'esterno. La cucina moderna è molto pratica, completamente attrezzata e progettata con cura. Dispone di molto spazio e accesso diretto al giardino e si collega armoniosamente alla luminosa zona pranzo. La zona notte comprende una tranquilla suite padronale con cabina armadio e bagno privato, una seconda camera da letto con bagno privato e un WC per gli ospiti.Al piano terra, una cucina tradizionale in stile grottino con forno per la pizza e cantina vini climatizzata fa da cornice a momenti di relax e convivialità. Una confortevole zona lounge e un'area benessere privata con sauna, vasca idromassaggio, cabina doccia e due ampi ripostigli si aprono direttamente sulla piscina a sfioro riscaldata e sulle terrazze soleggiate.Le dotazioni tecniche comprendono un impianto di riscaldamento e raffreddamento geotermico con riscaldamento a pavimento, un sistema di sicurezza completo con videosorveglianza e un sistema audio Sonos integrato nella zona giorno, wellness e piscina.Per ulteriori informazioni e una visita, non esitate a contattarci. I nostri 20 anni di esperienza nel settore immobiliare ci permettono di consigliarvi al meglio. È inoltre possibile visitare questa proprietà tramite videochiamata.________________________________________Eingebettet in eine ruhige Hanglage oberhalb von Locarno bietet diese exklusive dreistöckige Villa mit privater Zufahrt raffiniertes Wohnen in mediterranem Ambiente, das durch einen unverbaubaren Blick auf den Lago Maggiore noch verstärkt wird. Die nach Süden ausgerichtete Liegenschaft ist von einem wunderschön gepflegten Garten umgeben und bietet sowohl Privatsphäre als auch Prestige.Die obere Etage empfängt Sie mit einer großzügigen Eingangshalle, von der aus ein privater Aufzug nahtlosen Zugang zu allen Ebenen des Hauses bietet. Zwei geräumige, vielseitig nutzbare Zimmer, ideal als Gästezimmer oder Homeoffice, werden durch ein Badezimmer und einen praktischen Abstellraum ergänzt. Die Garage bietet Platz für zwei Fahrzeuge und verfügt über eine Ladestation für Elektroautos sowie zusätzlichen Stauraum. Diese Etage könnte auch als Einliegerwohnung genutzt werden.Das Herzstück des Hauses befindet sich im Erdgeschoss, wo der Wohnbereich mit hohen Decken und großzügigen Panoramafenstern besticht. Ein moderner offener Kamin sorgt für Wärme und Charme, während zwei Terrassen, eine überdachte und eine offene, den Wohnraum nach draußen erweitern. Die moderne Küche ist komplett ausgestattet und durchdacht gestaltet. Sie verfügt über viel Stauraum und direkten Zugang zum Garten und schließt harmonisch an den hellen Essbereich an. Der Schlafbereich umfasst eine ruhige Master-Suite mit begehbarem Kleiderschrank und eigenem Bad, ein zweites Schlafzimmer mit eigenem Bad und ein Gäste-WC.Im Erdgeschoss bildet eine traditionelle Küche im Grottino-Stil mit Pizzaofen und klimatisiertem Weinkeller den Rahmen für entspannte Unterhaltung. Ein komfortabler Loungebereich und ein eigener Wellnessbereich mit Sauna, Whirlpool, begehbarer Dusche und zwei großzügigen Abstellräumen öffnen sich direkt zum beheizten Infinity-Pool und zu sonnigen Terrassen.Zur technischen Ausstattung gehören eine geothermische Heiz- und Kühlungsanlage mit Fußbodenheizung, ein umfassendes Sicherheitssystem mit Videoüberwachung und ein integriertes Sonos-Audiosystem im Wohn-, Wellness- und Poolbereich.Für weitere Informationen und eine Besichtigung stehen wir Ihnen gerne zur Verfügung. Unsere 20-jährige Erfahrung im Immobiliensektor ermöglicht es uns, Sie bestmöglich zu beraten. Gerne können Sie diese Immobilie auch per Videoanruf besichtigen.

Suggested properties for you based on search results