1653 results - Property for buy in District Locarno
1 / 11
CHF 890,000.–
3.5 rooms85m² living space
Via Orselina 9, 6600 Muralto

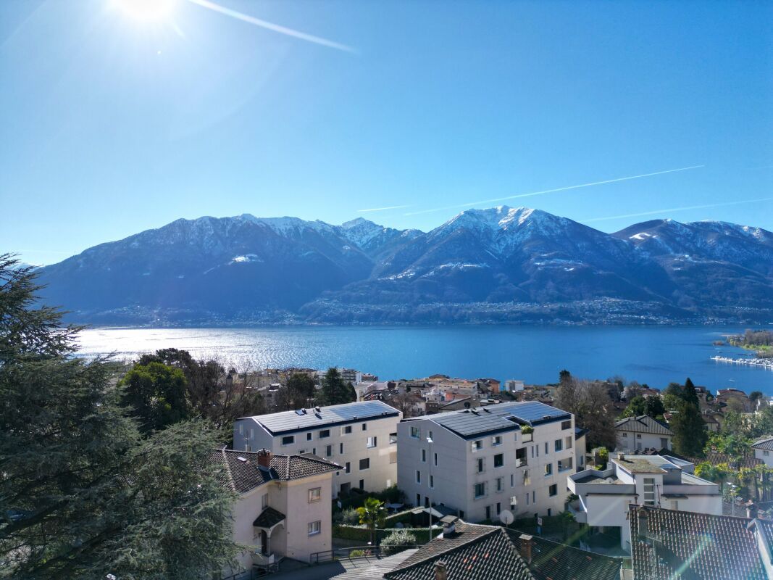
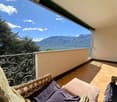
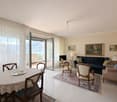
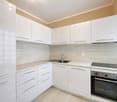
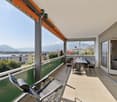
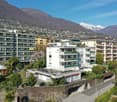
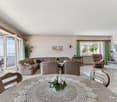
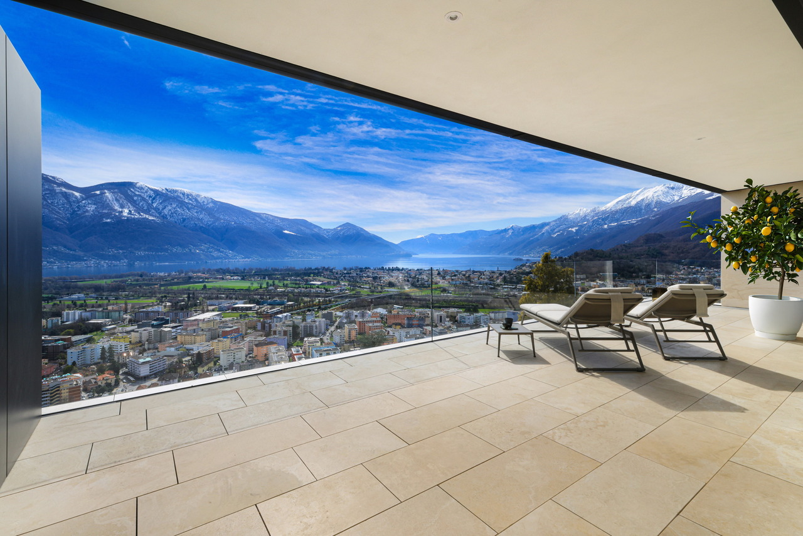
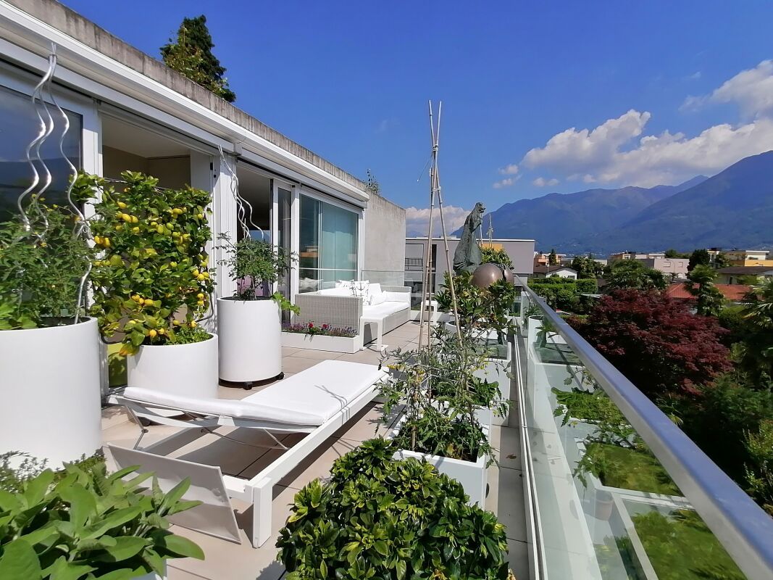
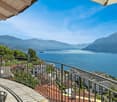
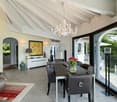
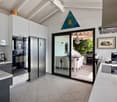
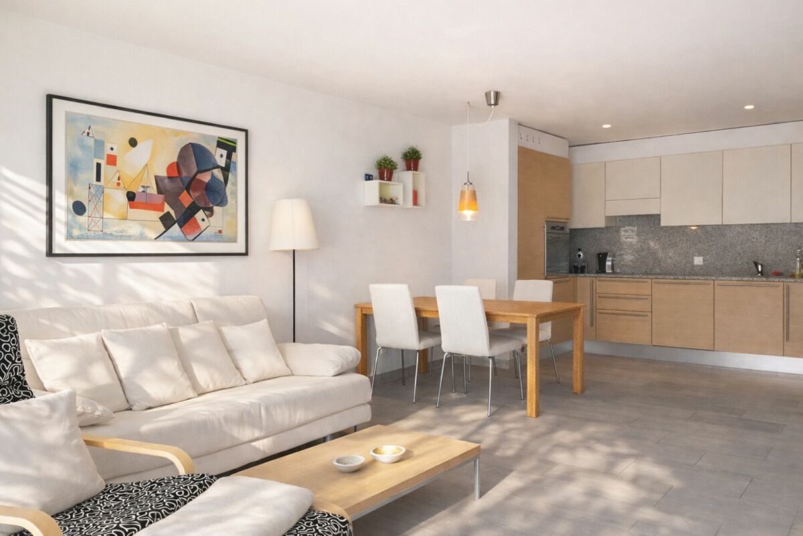
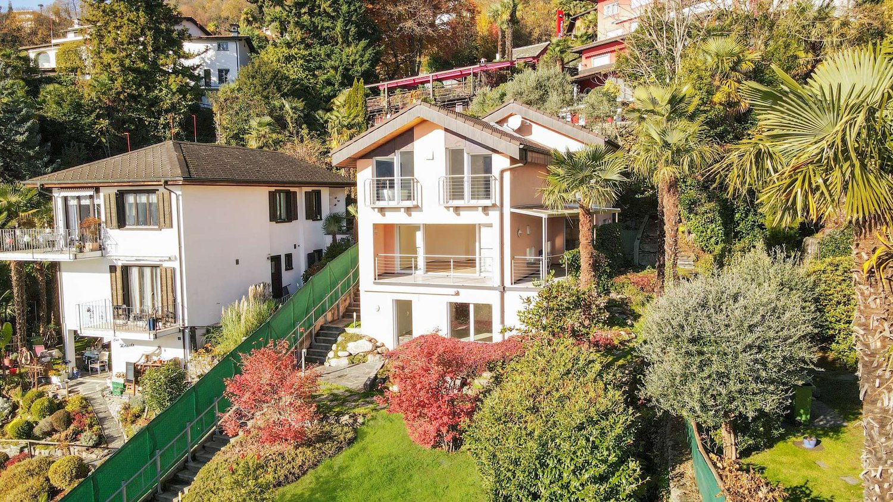
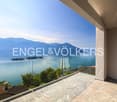
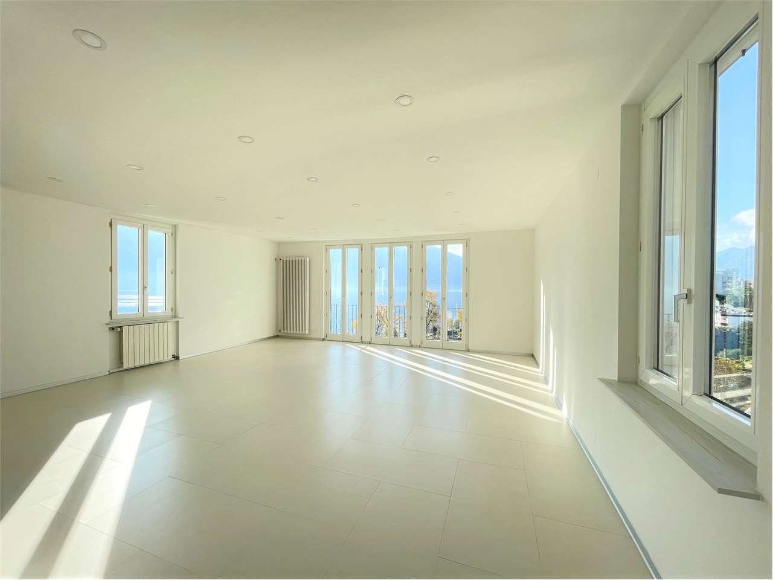
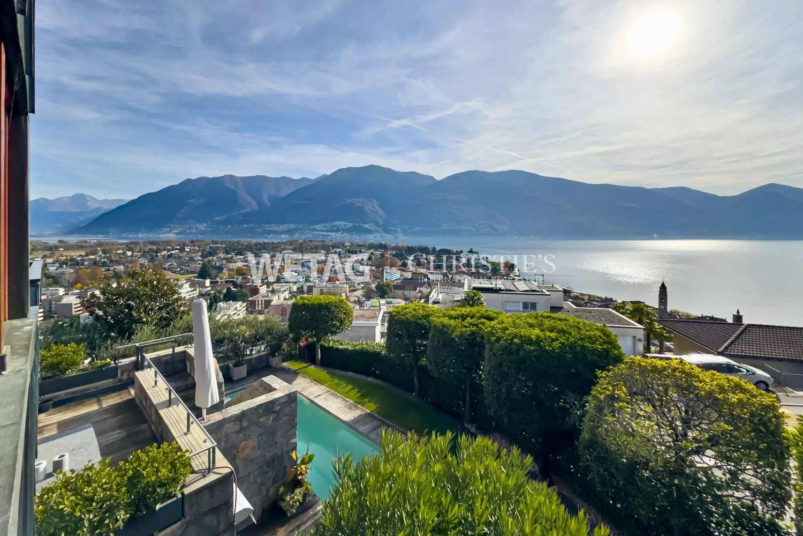
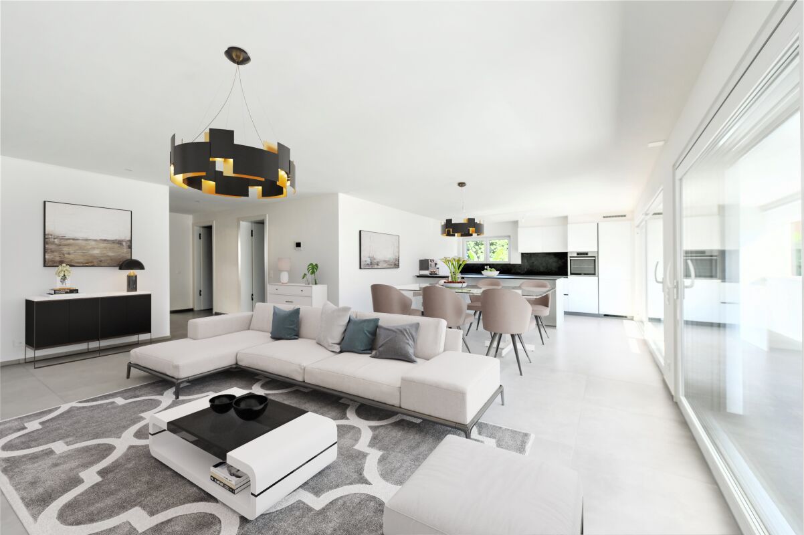
Penthouse with lake view in the heart of Muralto

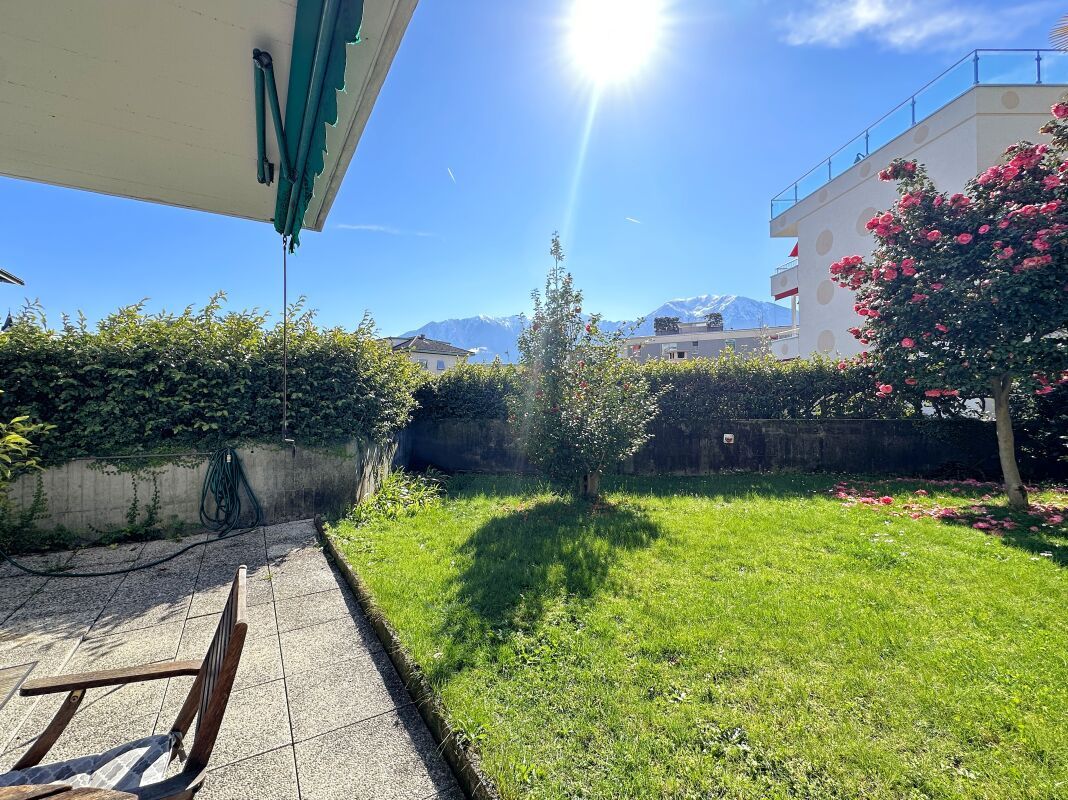
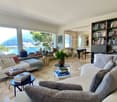
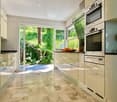
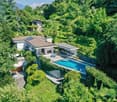
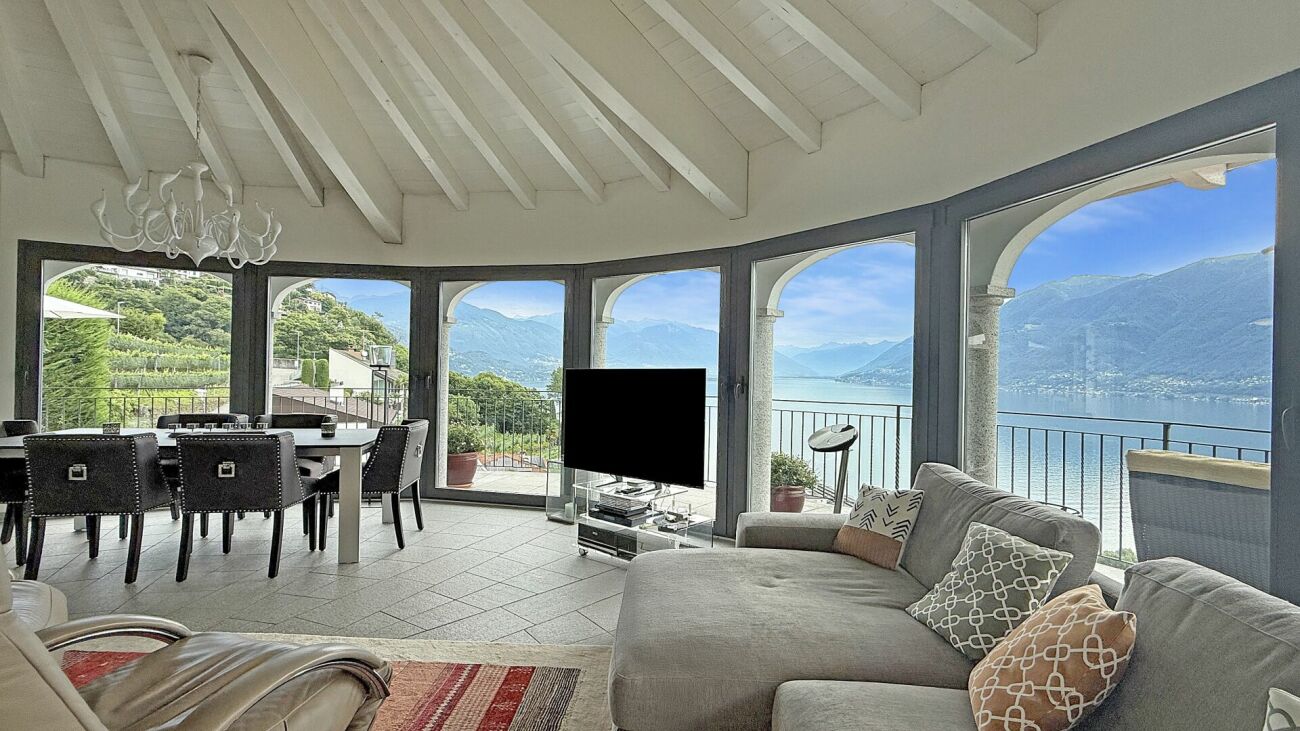
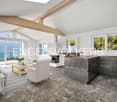
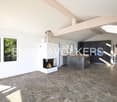
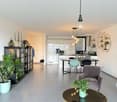
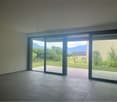
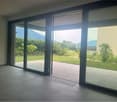
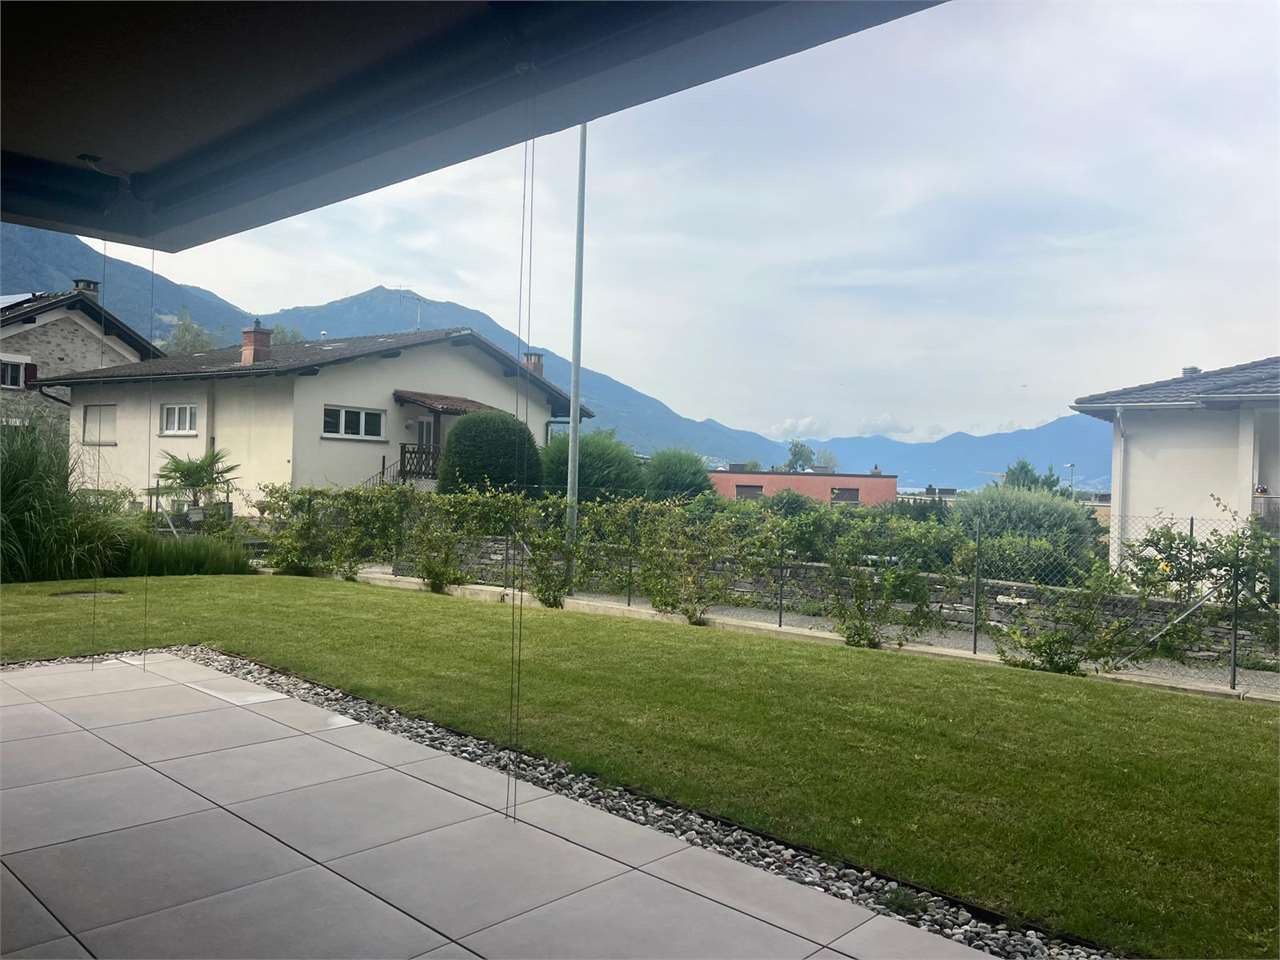
Penthouse with lake view in the heart of Muralto This elegant 3.5-room penthouse offers a rare combination of central location, tranquillity and panoramic views over Lake Maggiore.Located in the heart of Muralto, just a few minutes’ walk from the centre of Locarno, the property enjoys a sunny and quiet residential setting.Layout• Spacious entrance hall with built-in wardrobes• Separate guest WC• Modern eat-in kitchen, fully renovated in 2023• Bright living room with direct access to the 14 m² covered terrace with lake and mountain views• Main bathroom with shower• Bedroom• Master bedroom with large wardrobe and access to a second 14 m² terraceThe property also includes a private cellar and a covered parking space with the possibility of electric vehicle charging.Condominium amenities• Indoor swimming pool (renovated in 2019)• Sauna, showers and relaxation area• Well-maintained communal garden with dedicated pet areaRecent improvements and works• Floors redone (2015)• Terrace waterproofing (2019)• Photovoltaic panels serving the swimming pool (2019)• New heating system: pellet boiler (2025)• Forecourt and parking area recently refurbished• RASI recently completedUpcoming works on the roof and façades are already planned and covered by the existing renovation fund.The apartment can be used both as a primary residence and as a secondary residence.Selling price: CHF 890,000.– covered parking space included.Contact us at +41 91 752 25 67 to visit the home of your dreams. If this property does not meet your needs, you can find all residential and commercial listings on our website www.domusdea.ch.

Travel time
-
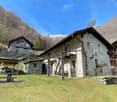
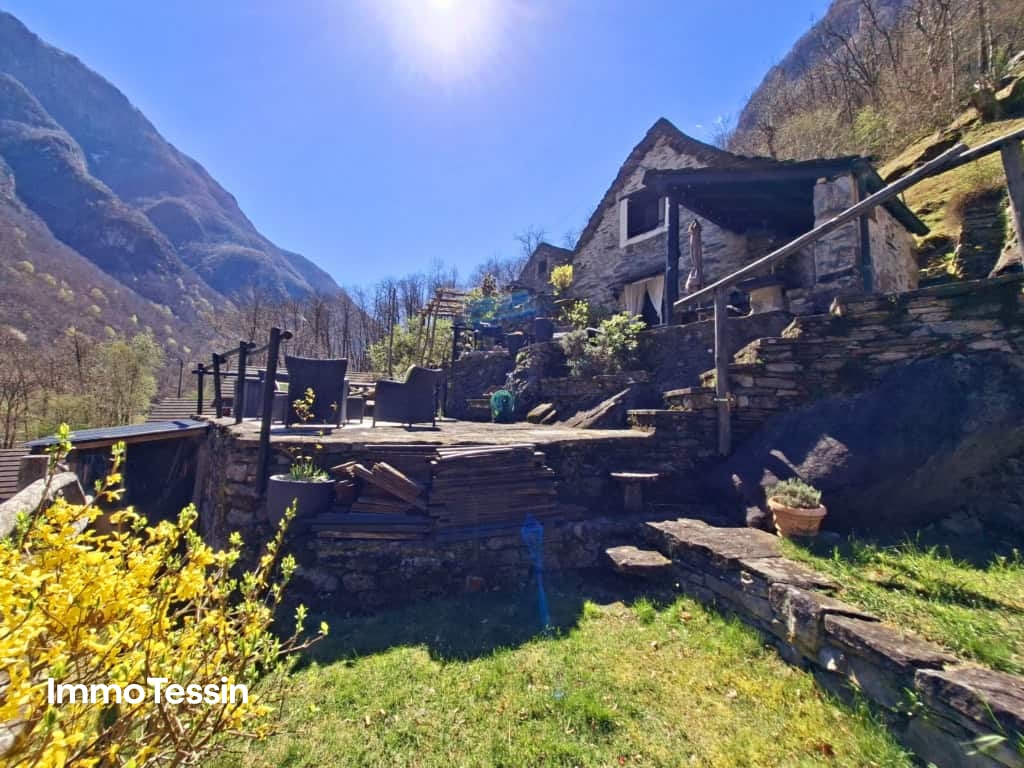
  • Stone house with solar panels, wooden benches, stone steps, and a metal structure with a table and benches
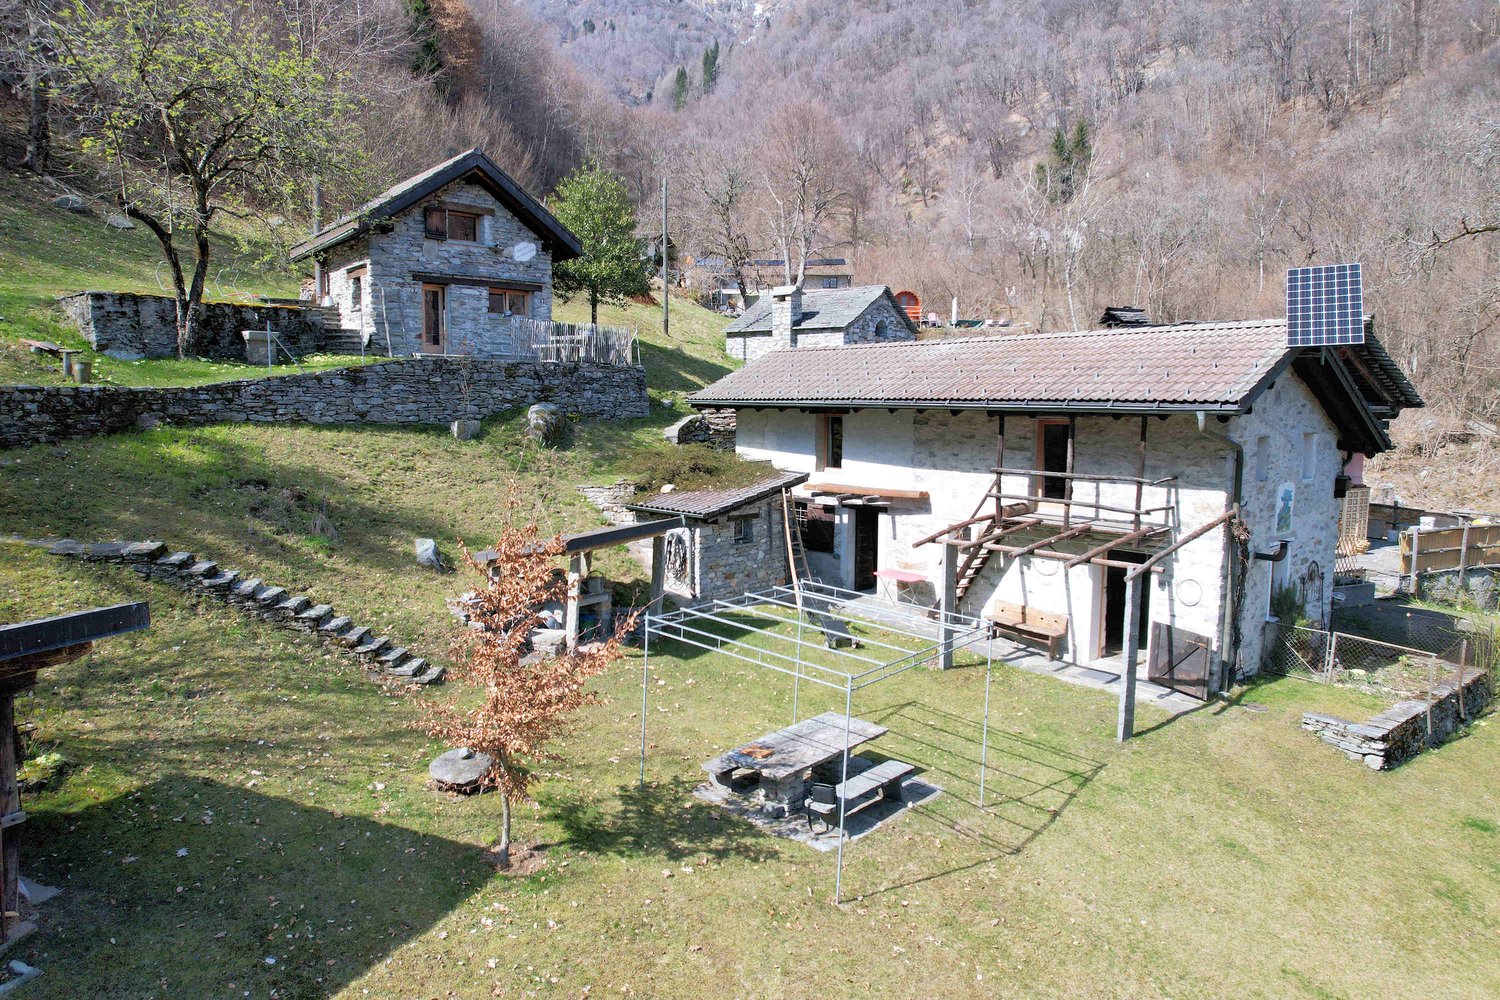
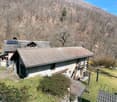
  • Stone house, solar panels on the roof, wooden porch, wooden ladder, garden, mountains in the background
  • Stone house, brown roof, solar panels, surrounded by trees, mountain view
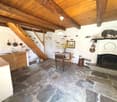
  • kitchen with stone floor, wooden ceiling, fireplace, dining table, wooden stairs
  • kitchen with dining area, wooden ceiling, stone floor, wooden cabinets, gas stove, sink, table, chairs, flower vase
  • kitchen with wooden cabinets, gas stove, sink, dishwasher, wooden ceiling, stone floor
  • Dining room with wooden ceiling, stone floor, table, chairs, yellow flowers, fireplace, kitchen area with dishwasher
  • wooden ceiling, white walls, bed, chair, lamps, windows
  • wooden bed, wooden ceiling, wooden floor, white walls, two pillows, red towels, picture frames, lamp, mirror
  • small bathroom with shower, toilet, sink, wooden ceiling, skylight
  • wooden balcony, wooden railings, wooden posts, grassy field, trees, car parked, wooden table, stone benches, metal structure, stone wall, mountains
  • wooden ceiling, stone wall, water heater, gas heater, wooden cabinet, window, buckets, firewood
  • Stone house, wooden door, windows, surrounded by grass and trees, stone wall, wooden fence, table and chairs
  • Stone house, wooden door, stone steps, wooden bench, chimney, mountain view
  • wooden beams, stone walls, fireplace, wooden table, wooden chair, gas stove, wooden cabinet
  • kitchen with wooden table, wooden cabinets, sink, stove, wooden ceiling, stone wall, open door
  • wooden ceiling, fireplace, wooden table, wooden cabinets, sink, gas stove, window, door
  • wooden ceiling, wooden table, wooden stairs, white walls, fireplace
  • Bedroom with two single beds, wooden ceiling, white walls, wooden floor, window, lamp, rug
  • bedroom with two single beds, wooden ceiling, wooden floor, window, wooden railing, lamp
  • Two single beds, white bed frames, blue pillows, wooden floor, wooden ceiling, wall-mounted lamp, wooden bench, clothes hanging on the wall
  • small bathroom with a toilet, sink, shower, and a skylight
1 / 22
Stone house, solar panels on the roof, wooden porch, wooden ladder, garden, mountains in the background
Stone house, brown roof, solar panels, surrounded by trees, mountain view
kitchen with stone floor, wooden ceiling, fireplace, dining table, wooden stairs
CHF 780,000.–
6 rooms102m² living space
Resa di Mezzo, 6648 Minusio

Originally rustic, well-renovated houses immersed in nature and tranquility

The property is located in a very quiet and sunny area throughout the year, it can be reached in just 10-15 minutes by going up from Minusio and passing through Brione.Near the houses is the characteristic traditional Grotto.The massive buildings are presented with the typical building style in stone with a pitched roof.The property develops on three adjacent plots, the main plot has an area of 2692 sqm, while the other two in a wooded area (BO) develop on a total of 7049 sqm.The two residential buildings are very well presented thanks to the careful and attentive renovation in 2014 and 2019.Energy production is guaranteed by a solar panel and is supported by a heat production system through a gas-fired boiler."Rustico basso" Residential building A of 3 ½ rooms: Ground floor with living room with natural stone floor, well-furnished kitchen, fireplace, and original wall cupboard.Technical room with independent access.1st floor with 2 spacious bedrooms with exposed wooden beams and bathroom with shower and Cupolux."Rustico alto" Residential building B of 2 ½ rooms: Ground floor with living room with natural stone floor, well-furnished kitchen, and stove.1st floor with large bedroom with exposed wooden beams and bathroom with shower.Both houses have valid and important outdoor spaces: terraces, pergolas, and green areas that surround them in a unique natural environment.

Travel time
-
1 / 12
CHF 1,895,000.–
116m² living space
Via ai Monti 127, 6605 Locarno
Monti View 5 | TI

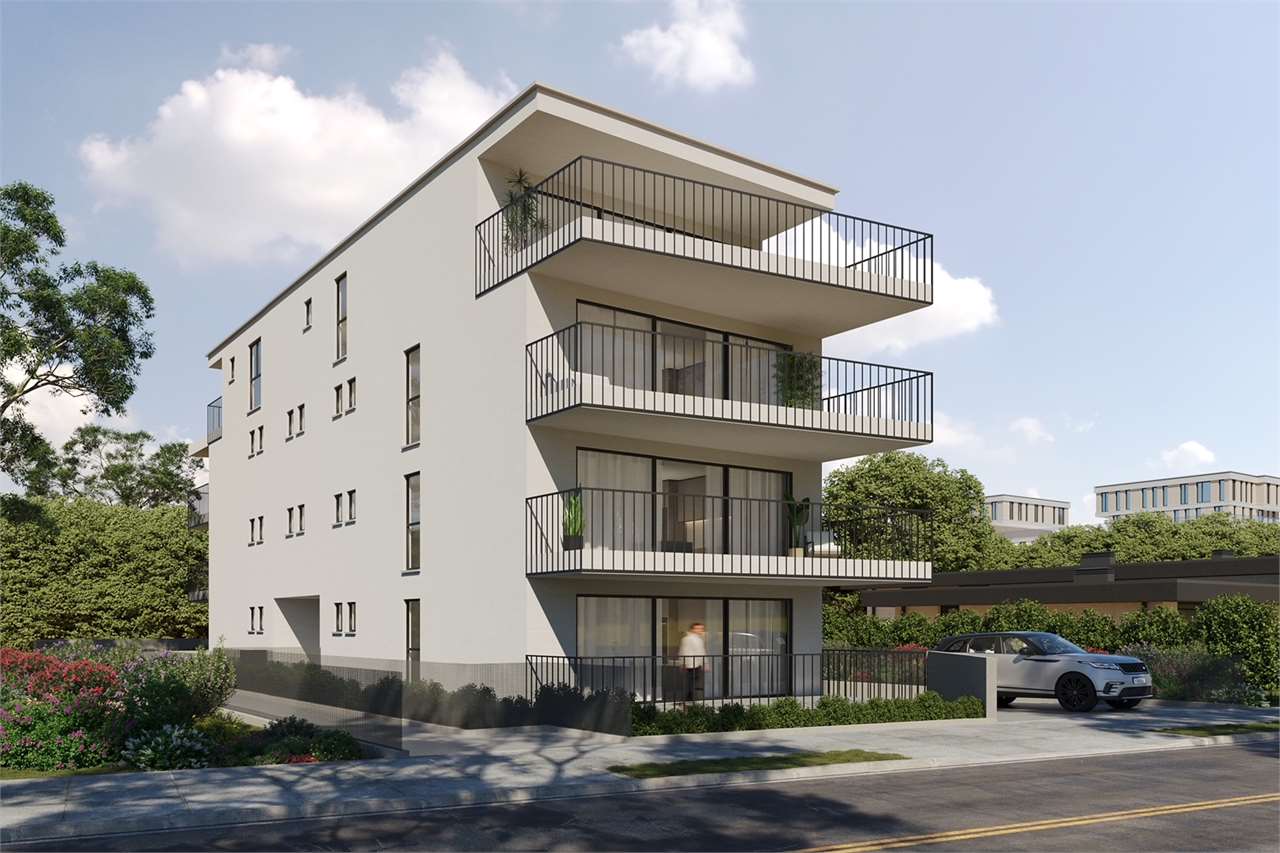
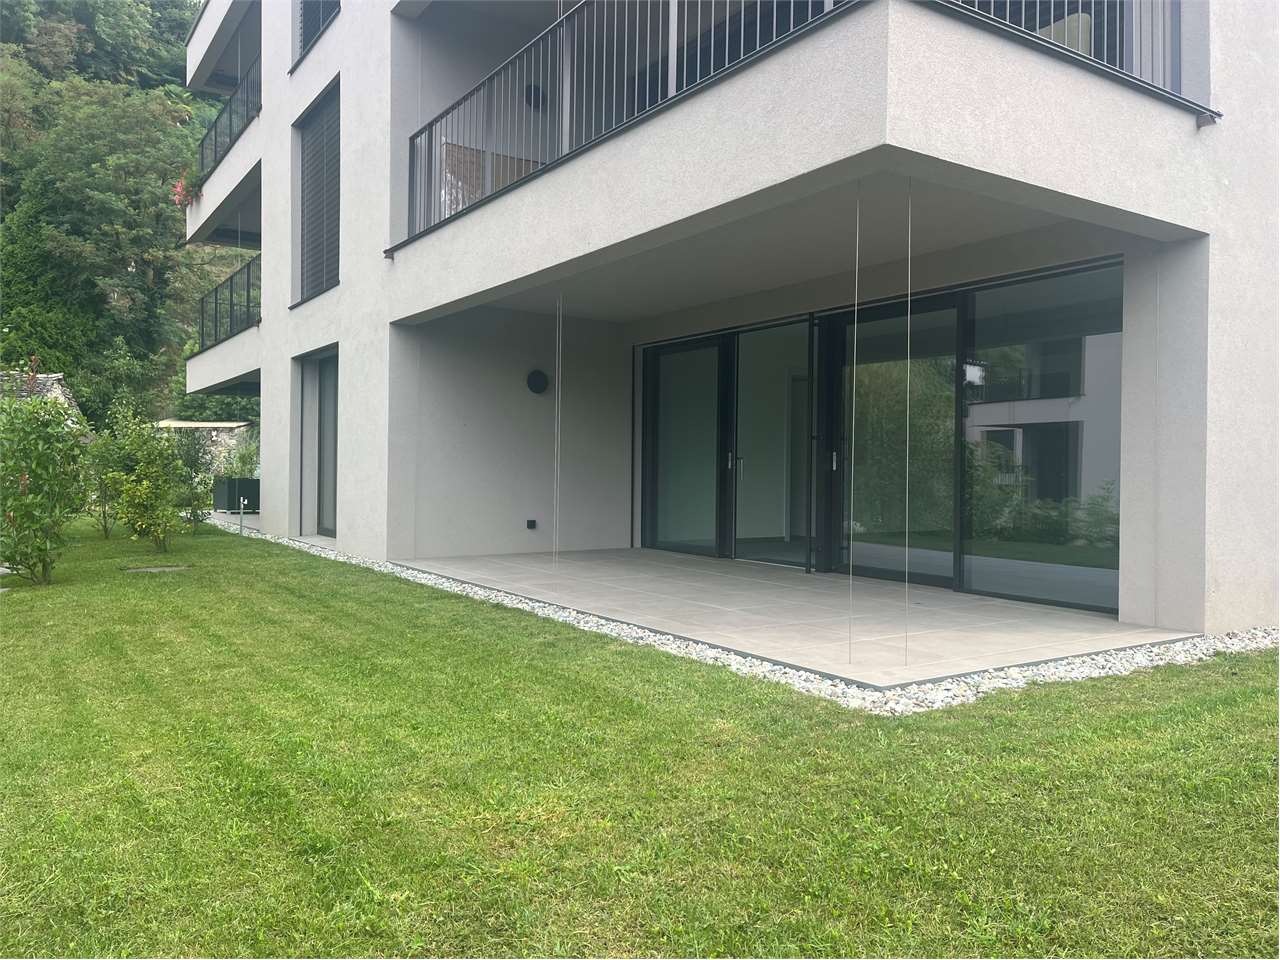
Modern und schnörkelos nimmt sich die Residenz zurück und überlässt die Bühne dem See und der umgebenden Landschaft. Herrliche Ausblicke auf den See und die Berge bieten alle Wohnungen, wobei im ersten Obergeschoss neben den Balkonen auch noch seitliche Aussen-Sitzplätze punkten, während im Erdgeschoss grosse Gärten und gedeckte, nicht einsehbare Terrassen zum Relaxen einladen. Die Attikawohnungen bieten von Ihren teils gedeckten Terrassen den schönsten Rundblick.Die gewählten Farben und Materialien manifestieren den edlen Charakter des Hauses. Ein heller Sandstein auf der Aussenfassade und als Bodenbelag innen, ermöglichen eine hohe Flexibilität bei der designerischen Gestaltung der Räume und erreichen zusätzlich eine optische Vergrösserung der Fläche. Die Glasbalkone verschwinden in der optischen Wahrnehmung und lassen den Blick zum See uneingeschränkt wirken.Die Attika-Wohnung Nr. 5 verfügt über die grössten Balkonflächen, ausreichend für eine grosszügige Möblierung mit Sitz-und Lounge-Zone, um das spektakuläre Panorama zu geniessen. Auch hier wurde bei der Gestaltung auf Wohnqualität geachtet und Schlafzimmer mit eigenen Bädern sowie genügend Schrankflächen gestaltet, sowie eine eigene Waschküche integriert.Die Wohnung kann nur als Erstwohnsitz benützt werden.Modern and unadorned, the residence takes a back seat and leaves the stage to the lake and the surrounding landscape. All apartments offer magnificent views of the lake and mountains, with balconies on the second floor and outdoor seating areas on the sides, while large gardens and covered, hidden terraces on the first floor invite you to relax. The attic apartments offer the most beautiful panoramic view from their partly covered terraces. The chosen colors and materials manifest the noble character of the house. A bright sandstone on the outer facade and as flooring inside, allow a high flexibility in the design of the rooms and also achieve an optical enlargement of the area. The glass balconies disappear in the optical perception and allow the view to the lake to be unrestricted. The top-floor apartment Nr.5 has the largest balcony areas, sufficient for generous furniture with seating and lounge area to enjoy the spectacular panorama. Here, too, attention has been paid to living quality in the design and bedrooms have been created with their own bathrooms and sufficient closet space, and a separate laundry room has been integrated.The apartment can only be used as primary residence.Moderna e senza fronzoli, la residenza rimane sullo sfondo e lascia spazio al lago e al paesaggio circostante. Tutti gli appartamenti offrono una splendida vista sul lago e sulle montagne, mentre al primo piano, oltre ai balconi, sono presenti anche sedute esterne laterali, mentre al piano terra ampi giardini e terrazze coperte e riparate invitano al relax. Gli attici offrono la vista panoramica più bella dalle loro terrazze parzialmente coperte.I colori e i materiali scelti sottolineano il carattere elegante della casa. La pietra arenaria chiara sulla facciata esterna e come pavimentazione interna consente un'elevata flessibilità nella progettazione degli spazi e inoltre amplifica visivamente la superficie. I balconi in vetro scompaiono alla vista e lasciano libera la vista sul lago.L'attico n. 5 dispone dei balconi più ampi, sufficienti per un arredamento generoso con zona salotto e lounge, per godersi il panorama spettacolare. Anche in questo caso, nella progettazione è stata prestata attenzione alla qualità abitativa e sono state realizzate camere da letto con bagno privato e armadi sufficienti, oltre a una lavanderia integrata.L'appartamento può essere utilizzato solo come residenza principale.

Duncan Voormolen

Duncan Voormolen

Travel time
-
1 / 13
CHF 420,000.–
2 rooms60m² living space
Oviga di fuori, Verzasca, 6633 Lavertezzo

OPPORTUNITY: Beautiful Rustico in the green with terrace, pool & natural plot near Verzasca

ImmoTessin.ch - Your real estate agent in Ticino.At the end of the description, you will find a direct link to the online documentation with many more information, photos, and an exclusive real estate video of this propertyLocated on the left side of the Verzasca, in Lavertezzo, upstream, this charming Rustico is situated in a privileged location - protected from traffic and tourist hustle and bustle, yet easily accessible. From the official parking lot, a pleasant 10-minute walk leads directly to this small paradise, which guarantees peace, privacy, and an intense nature experience. Nestled in a well-maintained settlement with only 7 Rustici, the house is located in the lower row and benefits from an unobstructed, direct view of the Verzasca and its idyllic small bathing spots below the property. The soothing sound of the emerald green river accompanies every moment and underlines the uniqueness of this place.The Rustico impresses with a harmonious room layout with approximately 35 m² per floor. On the ground floor, a cozy dining area with a chimney and wood stove welcomes you, creating a warm and authentic atmosphere. The room flows smoothly into a stylish, small white kitchen and a bathroom with a shower. An open staircase without steps leads to the upper floor, where the sleeping area is located. This was recently partially divided with a modern, translucent partition wall, which provides privacy and at the same time preserves a pleasant room feeling - ideal also for guests or children. The floor is made of parquet and insulated with a cork layer, which provides additional comfort. The massive stone walls provide natural insulation against winter winds. Two modern electric heaters enable rapid heating of the house if needed. The house was comprehensively renovated in 2015-2016, including the roof, which was recently re-checked and thus offers long-term security. The wastewater is disposed of via a septic tank.The outdoor area offers several beautiful terraces that invite you to linger: a partially covered terrace, one with a direct view of the river, and another area that was originally designed as a small swimming pool and is currently covered with a wooden deck - ideal for realizing a small pool again if desired. Part of the property is wooded and enhances the natural ambiance. A gardener-woodcutter is available on request, who can take over both the maintenance of the property and the preparation of firewood.The Rustico is not directly accessible by car, but there are numerous parking possibilities about 10 minutes' walk away. An annual parking ticket is available for around CHF 40. A freight elevator, which belongs to the small cooperative of the 7 Rustici, facilitates the transport of drinks and heavier objects from the other side of the Verzasca. For maintenance and common infrastructure, an annual contribution of around CHF 300 is due.Another special advantage is the hiking trail that passes below the plot and leads to the famous Roman stone arch of Lavertezzo - but accessible from the quieter, less touristy side.This Rustico represents a rare opportunity to acquire a unique property in a privileged location.

1 / 11
CHF 2,980,000.–
4 rooms206m² living space
Via Muraccio 5, 6612 Ascona

Madea | TI

Luxuriöse Penthouse-Wohnung mit großer, teilweise überdachter Terrasse. Der Aufzug führt direkt in die Wohnung, in der Sie sich wie zu Hause fühlen. Der Wohnbereich mit offener Küche ist sehr geräumig und mit hochwertigen Materialien eingerichtet. In wenigen Gehminuten erreichen Sie die Seepromenade und das Dorfzentrum von Ascona.Zur Wohnung gehören drei Garagenplätze.Zusätzlich besteht die Möglichkeit, drei Garagenplätze zu einem Preis von je CHF 70'000.- zu erwerben.Luxurious penthouse with large, partially covered terrace. The elevator leads directly to the apartment, where you feel at home. The living area with open kitchen is very spacious and furnished with high quality materials. In a few minutes walk you can reach the lakefront and the center of the town of Ascona.To the apartment belong three parking spaces in the garage.In addition, it is possible to buy three parking spaces in the garage at a price of CHF 70'000.- each.Lussuoso attico con ampia terrazza parzialmente coperta. L'ascensore conduce direttamente all'appartamento, dove ci si sente come a casa propria. La zona giorno con cucina a vista è molto spaziosa e arredata con materiali di alta qualità. In pochi minuti a piedi si raggiunge il lungolago e il centro del paese di Ascona.All'appartamento appartengono tre posti auto in garage.Inoltre, è possibile acquistare tre posti auto nel garage al prezzo di CHF 70'000.- ciascuno.

Duncan Voormolen

Duncan Voormolen

Travel time
-
1 / 13
CHF 1,790,000.–
4.5 rooms130m² living space
6612 Ascona

Luxury 4.5-room attic apartment with large terrace and 2 parking spaces in the underground garage

This luxurious 4.5-room attic apartment is located in a quiet residential area, centrally located, in the picturesque municipality of Ascona. The apartment was built with high-quality materials and in a modern style and is part of the valuable "Fenice" residence designed by architect Vacchini. Thanks to the well-thought-out orientation of the individual rooms and the uniqueness of each residential unit, privacy is guaranteed. The apartment is characterized by a very bright environment, thanks to the huge window fronts that surround it, and the large terrace, where you can spend unforgettable moments with family and friends.The residential unit is located on the 3rd and top floor and is unique. It offers a harmoniously divided and meticulously designed area that optimally utilizes every room. Directly at the entrance, where there are large wall cabinets, you reach the bright living and dining area with access to the large and sunny terrace. The modern kitchen is divided into two large units and opens onto the dining area, giving a feeling of unity and sharing. Next to the dining area is a bedroom or study, also with direct access to the spacious terrace.On the opposite side of the apartment are two more bedrooms, also with large and beautiful window fronts. What makes one of these rooms special is the beautifully integrated bathroom/WC with a glass sliding door for the necessary privacy. The whole thing is rounded off by further wall cabinets at the entrance.An additional shower/WC with a large and modern shower makes the apartment complete.The attic apartment has a private laundry room on the same floor as the apartment and includes a washing machine and dryer. The property also includes two underground parking spaces.The property can be acquired as both a primary and secondary residence.

1 / 71
  • Parking space
  • Balcony / Terrace
  • Lake view
  • +2
CHF 3,450,000.–
5.5 rooms163m² living space
6575 S. Nazzaro

Exclusive villa with breathtaking 180° panoramic lake views and complete privacy

Dreamlike Villa with privacy, guest flat and separate rustico A very special "feel-good" property awaits you on the eastern shore of Lake Maggiore!Everything you would like to know about this beautiful villa:5 rooms, 3 bathrooms, approx. 180 m² living space, approx. 3752 m² plot, outdoor pool, 2 terrace areas with magnificent lake view, double garage, separate rustico for conversion, first/second home.This charming property, which has been renovated with great attention to detail by its owners and is well maintained, is located in the quiet area of San Nazzaro. With selected materials, a generous living concept has been created here, which ideally allows for different living models. Pure enjoyment of life for body, mind and soul can be experienced on the large partially covered terrace, which can be used as a cosy outdoor area all year round with a fireplace and water connection. Here is also space for play, fun and fitness with a magnificent panoramic view.Via a separate staircase you reach the upper garden level, where there is a separate rustico, which can be wonderfully converted into a studio, atelier or guest house in the future.On the well-kept property there are vegetable beds, fruit trees, ornamental plants, vines, herbs and perennials. Hobby gardeners and amateur cooks will find their paradise here. An ideal place for people who seek privacy and the tranquillity of nature.Details of the layout: • Access via private driveway to the garage • Access to both levels of the house via a staircase • Here is possibly also the possibility to create a lift Basement - guest area and building services: • Entrance with open kitchenette • Bedroom with exit to the terrace/lake view • Shower room • Living room • Combined laundry room with building services • Storeroom Access to the upper floor via an external staircaseFirst floor - living and sleeping area: • Entrance area with built-in cupboards • Large guest WC with elegant washbasin • Modern kitchen with direct access to terrace / garden • Open living-dining area with lake view, fireplace and exit to the terrace • Bedroom 1 with exit to the balcony with lake view • Elegant bathroom with washbasin, WC, shower and bathtub with "panoramic view" of the garden • Bedroom 2 with access to the terrace / garden Outdoor area upstairs: • Partially covered large "pleasure terrace" with cosy dining area, seating area and fireplace • Outdoor pool with shower • Lawn with cosy seating area in granite Conclusion :In this home, everyone can find their favourite place, be it in the house or in the garden, on the beautiful terraces, by the pool or in the cosy living-sleeping area. In this property you can relax with the most beautiful view of Lake Maggiore and simply switch off from everyday life.We would be happy to send you detailed documentation, a 360° virtual tour and a video and/or present this very special property to you in the course of a personal viewing. Welcome to San Nazzaro on the eastern shore of Lake Maggiore.For more pictures please see:https://icasa.ch/5.5-zimmer-einfamilienhaus-zu-kaufen-ticino-locarno-gambarogno-6575-s-nazzaro-939233.html

  • Parking space
  • Balcony / Terrace
  • Lake view
  • +2
1 / 17
  • Balcony / Terrace
  • Elevator
  • Lake view
  • +3
CHF 4,180,000.–
7.5 rooms300m² living space
6614 Brissago

Brissago - Moderne Villa mit Aufzug und Innenpool

In una posizione privilegiata sulla collina sopra Brissago, questa villa da sogno offre una vista mozzafiato sul Lago Maggiore. La proprietà è come nuova e offre ogni comfort immaginabile, combinato con una disposizione luminosa e generosa che incornicia perfettamente la bellezza naturale circostante.Il piano principale è incentrato su un magnifico soggiorno, dove ampie vetrate inondano l'interno di luce naturale e si aprono sullo spettacolare panorama. La moderna cucina, dotata di elettrodomestici di alta gamma, si collega perfettamente a questo spazio e si apre su una pratica zona barbecue all'aperto, ideale per godersi i pasti con la famiglia e gli amici. Un bagno per gli ospiti con doccia e un ufficio offrono ulteriore versatilità a questo livello.Il piano inferiore è dedicato alla zona notte. Questo piano dispone di una generosa camera da letto principale con cabina armadio, bagno privato e vista sul lago. C'è una seconda camera da letto con vista sul lago e un bagno separato, oltre a una terza camera da letto con bagno privato.Al piano inferiore, a livello del giardino, si trova la lussuosa area benessere della villa. Un'elegante piscina Infinity interna riscaldata è completata da una zona relax (il tutto con area condizionata), una sauna finlandese Küng, una doccia e uno spazio adiacente pronto per una zona fitness. Questo piano dispone anche di un ampio corridoio e di una grande lavanderia/ripostiglio.Le aree esterne offrono numerose terrazze e angoli tranquilli dove rilassarsi e godersi la il panorama. La proprietà dispone di un parcheggio coperto con spazio per due auto.La villa è comodamente accessibile tramite un ascensore che porta dal parcheggio all'entrata principale. Ogni piano della casa è accessibile con il lift.La villa può essere acquistata come residenza secondaria.Siamo volentieri a vostra disposizione per ulteriori informazioni e per un sopralluogo. La nostra ventennale esperienza nel mercato immobiliare ci permette di consigliarvi al meglio.Può visitare questa proprietà tramite videochiamata.__________________________________________In privilegierter Lage oberhalb von Brissago bietet diese Traumvilla einen atemberaubenden, unverbaubaren Blick auf den Lago Maggiore. Das Anwesen präsentiert sich in neuwertigem Zustand und bietet jeden erdenklichen Komfort, kombiniert mit einem hellen, großzügigen Grundriss, der die umgebende Naturkulisse perfekt in Szene setzt.Der Hauptwohnbereich befindet sich in der Mitte eines großzügigen Familienzimmers, dessen raumhohe Fensterfronten den Innenraum mit Tageslicht durchfluten und den Blick auf das spektakuläre Panorama freigeben. Die moderne Küche mit hochwertigen Geräten fügt sich nahtlos in diesen Raum ein und öffnet sich zu einem praktischen Grillbereich im Freien, der sich ideal für Mahlzeiten mit Familie und Freunden eignet. Ein Gästebad mit Dusche und ein gut durchdachter Bürobereich bieten zusätzliche Vielseitigkeit auf dieser Ebene.Unterhalb des Hauptgeschosses befindet sich die Schlafebene. Diese Etage verfügt über ein großzügiges Hauptschlafzimmer mit begehbarem Kleiderschrank, eigenem Bad und Seeblick. Es gibt ein zweites Schlafzimmer mit Seeblick und einem separaten Badezimmer sowie ein drittes Schlafzimmer mit eigenem Bad.Auf der unteren Gartenebene erwartet Sie der luxuriöse Wellnessbereich der Villa. Ein eleganter, beheizter Infinity Innenpool wird durch einen Entspannungsbereich mit Klimaanlage, eine hochwertige finnische (Küng) Sauna, eine Dusche und einen angrenzenden Raum für Fitnessgeräte ergänzt. Auf dieser Ebene befinden sich außerdem ein großzügiger Flur und ein großer Wasch-/Abstellraum.Die Außenbereiche bieten mehrere Terrassen und ruhige Plätze zum Entspannen und Genießen der herrlichen Aussicht. Ein überdachter Parkplatz bietet Platz für zwei Autos.Die Villa ist bequem über einen Aufzug erreichbar, der vom Parkplatz zum Haupteingang führt. Jede Etage des Hauses ist mit dem Aufzug erreichbar.Die Villa kann als Zweitwohnsitz erworben werden.Für weitere Informationen und eine Besichtigung stehen wir Ihnen gerne zur Verfügung. Unsere 20-jährige Erfahrung in der Immobilienbranche ermöglicht es uns, Sie bestmöglich zu beraten.Sie können diese Liegenschaft auch per Videoanruf besichtigen.

  • Balcony / Terrace
  • Elevator
  • Lake view
  • +3
1 / 22
  • Parking space
  • Balcony / Terrace
  • Elevator
CHF 495,000.–
3.5 rooms75m² living space
6648 Minusio

Modern 3.5-room apartment in central Minusio

Attractive 3.5-room apartment in central Minusio This attractive apartment in the "Residenza Cinderella" combines compact living with a spacious feel and a beautiful outdoor area. Ideal for lovers who want to enjoy life in central Minusio with Ticino flair.Object data:3.5-room apartment: • Living area: approx. 75 m² net • South balcony/terrace: approx. 20 m² • Underfloor heating • Storage room with washing machine in the apartment • 1 parking space in the underground garage • 1 private basement compartment The property is located in a central residential area and is the ideal starting point for all those who value excellent infrastructure and the use of public transport.The barrier-free floor plan is also ideal as a "pied-à-terre" for a couple or a small family who want their own home in Ticino.Apartment layout: • Entrance with hallway and built-in wardrobe • Spacious living room with open kitchen area and direct access to the balcony • Storage room with own washing machine • Bedroom 1 with access to the balcony, ideal as a children's or study room • Shower room with WC and sink • Bedroom 2 with access to the balcony • Bathroom with WC and sink "Dolce far niente" on the south terrace:The approx. 20 m² large, covered terrace with south-west orientation invites you to relax. Whether eating, reading, playing or simply letting your soul dangle - here you can enjoy life to the fullest.The apartment includes a private basement compartment and a parking space in the underground garage with comfortable access. From there, there is direct access to the elevator, which takes you barrier-free and comfortably to the apartment door on the first floor - ideal also for people with limited mobility.Both the apartment and the entire property are in very good condition. The building was constructed in 2006. In the immediate vicinity, you will find the bus stop, the train station, two supermarkets, and all important shops and services. The lake promenade and Locarno are just a few minutes away.We are happy to be at your disposal at any time for a viewing or for further questions.Please feel welcome in the "Residenza Cinderella".Your Team Zimmermann
  • Parking space
  • Balcony / Terrace
  • Elevator
1 / 12
CHF 1,790,000.–
6.5 rooms220m² living space
Via Panoramica 86A, 6645 Brione sopra Minusio

Spacious house in a sunny location with breathtaking, unobstructed lake view

In the municipality of Brione sopra Minusio, in the immediate vicinity of Locarno, lies this exceptional single-family house with a breathtaking and unobstructed lake view to Italy.The family-friendly and traffic-calmed neighborhood impresses with its proximity to schools, shopping facilities, and leisure activities.When entering the ground floor, you are greeted by an inviting entrance area, which leads to the high-quality kitchen and a separate toilet.The adjacent spacious living/dining area impresses with large windows and a cozy fireplace. From here, you have direct access to the sunny terrace, from which you can see the entire lake.Via the stairs, you reach the attic, which has three spacious rooms and two stylish bathrooms with a bathtub and shower. From the bathroom, you have a perfect view of the breathtaking Alps and the lake.The basement can be used as an additional apartment with a fully equipped kitchen, a large living/dining area, and a bathroom.Additionally, a practical storage room, a laundry room, and a sauna connection are available.In front of the house, there is a well-kept garden area, which is ideal for relaxed hours outdoors.Thanks to the excellent public transport connection, you are well connected, and if you prefer to travel by your own car, there are plenty of parking spaces available through the four outdoor parking spaces.For information about this property and for an individual viewing appointment, we are at your disposal at any time: 052 635 10 10

Travel time
-
1 / 12
Price on request
4.5 rooms200m² living space
6622 Ronco sopra Ascona

Mediterranean and modern - New building with island view (8)

Breathtaking lake view is the highlight of this beautiful holiday property in Ronco. Located directly opposite the Brissago Islands, you can see the entire lake and mountain panorama from Ascona to Italy.You can reach the main entrance of the house either by lift or via the external staircase. A bedroom with its own terrace and a separate bathroom with shower/WC are located on the first floor. Continuing with the lift, you can easily reach the 2nd or 3rd floor. If you prefer to walk, you can reach the 2nd floor via a lit staircase, where another bedroom with access to the separate terrace is located. The master bathroom is equipped with a whirlpool, adventure shower with light therapy and shower/WC. The bright dining and living area is located on the top floor with access to the Mediterranean garden. With an open kitchen and separate wine cooler, no wishes are left unfulfilled. The preparation for solar power/heating has also been made. A separate laundry room is located in the guest/WC on the top floor. You can enjoy your morning coffee on the large partially covered terrace with a view of the Brissago Island. The beautiful outdoor area around the house offers enough space for a meal with family and friends. The preparation for e-mobility at the parking lot has also been made.This exclusive villa can be purchased as a first or second home.Highlights: Dreamlike panoramic lake view Modern house technology First occupancy High-quality interior design Lift Beautifully designed Mediterranean garden Several terraces - all with lake view Second homeAs a tourist destination and residential area, rich in history and culture, Ronco sopra Ascona is particularly known for its incredibly beautiful, breathtaking view, which has earned it the nickname "Balcony over Lake Maggiore". The church and the interesting village center of medieval origin with its architectural and artistic beauties tower above the lush vegetation, which is favored by the typical Mediterranean, subtropical climate of this region, which is probably one of the mildest in the entire South Alpine arc. From the heights of the beautiful Monti di Ronco to the winding shore of Lake Maggiore, where the small district of Porto Ronco is also located, mimosas, palms, azaleas, rhododendrons, citrus plants, camellias, agaves, eucalyptus trees and numerous other exotic and Mediterranean plants adorn the landscape every spring, which offers partly fairy-tale-like views of the lake.

1 / 13
  • Parking space
  • Elevator
CHF 725,000.–
3.5 rooms120m² living space
6579 Piazzogna

PIAZZOGNA - Recent 3.5 rooms with garden and Lake view

In the heart of Gambarogno, in the quiet town of Piazzogna, we propose for sale exclusive, recently built apartments (2017), with a spectacular view of Lake Maggiore.Located in a reserved and intimate context, the residence is composed of only 6 residential units, distributed over two floors. Its strategic position offers optimal exposure to sunlight, ensuring brightness and serenity throughout the day. Ideal for those seeking an oasis of peace without giving up proximity to main services.Available typesApartment 3 on the first floor:3.5 rooms with a garden of 100 m2, terrace, and 2 covered parking spaces (CHF 25,000 each).Apartment 1:3.5 rooms with a terrace of 100m2 and 1 covered parking space (CHF 25,000).Both solutions are designed to offer maximum comfort and represent an ideal choice for those who want carefully designed outdoor spaces, perfect for spending moments of relaxation with family or friends.Each apartment has a spacious basement and covered, easily accessible parking spaces. The high-quality finishes confer elegance and modernity, making these apartments ideal for both primary residence and holiday home.From the large windows and outdoor spaces, you can enjoy a breathtaking panoramic view of Lake Maggiore, the Locarno delta, and the majestic surrounding mountains. A true paradise where you can regenerate and live in contact with nature.Measurements:Apartment area: 110 m²External area: 100 m² Covered terrace area: 10.50 m²Basement area: 8.20 m²Do not miss the opportunity to live in a charming place! For further information, please contact me:Antonio Coco076 6060205

  • Parking space
  • Elevator
1 / 13
  • Parking space
  • Elevator
CHF 1,250,000.–
4.5 rooms175m² living space
6596 Gordola

Gordola- bellissimo appartamento 4.5 con grande giardino

La Residenza Ai Giardini è un esclusivo complesso residenziale ad alta efficienza energetica, composto da tre edifici dal design moderno e raffinato, per un totale di 18 appartamenti.Situata nel cuore verde di Gordola, questa residenza offre un perfetto equilibrio tra natura e comfort urbano, con tutti i principali servizi a portata di mano, tra cui la stazione ferroviaria, scuole, negozi e infrastrutture essenziali.Un progetto in armonia con il paesaggioLa progettazione della Residenza Ai Giardini è stata attentamente studiata per integrarsi perfettamente con lambiente circostante. Le linee architettoniche eleganti, le tonalità calde e i materiali naturali creano unatmosfera accogliente e sofisticata.La Residenza si estende infatti su 3.640 mq, immersa in unoasi di verde curata nei minimi dettagli per garantire un design elegante.Lintero complesso è stato pensato per offrire spazi condivisi di qualità, con percorsi pedonali, giardini privati e un grande parco comune, arricchito da essenze autoctone e aree verdi lussureggianti.Comfort e innovazione per il massimo benessereOgni appartamento è progettato con materiali di alta qualità e finiture moderne, garantendo uno stile raffinato e funzionale. Gli ambienti sono dotati di:Riscaldamento a pavimento per un comfort ottimaleRaffrescamento regolabile in ogni stanzaAmpie vetrate per una luminosità naturaleDisponibilità 4.5 locali con terrazzo e giardinoVendiamo un elegante appartamento di 4.5 locali al piano terra con ampio giardinoAmpia e luminosa zona giornoCamera matrimoniale con bagno en suiteDoppia Camera singola con bagno adiacenteDisimpegno con lavanderia e spazio di servizioPrezzo: CHF 1 250 000Posteggio coperto: CHF 45'000.00Posteggio coperto grande: CHF 55'000.00Sono disponibili ulteriori appartamenti di tipologie e metrature differenti.Contattaci per fissare un incontro senza impegno e scoprire di più su questa esclusiva opportunità abitativa.Hristina 076 276 07 31 oppure Marco 078 746 1996*Le foto rappresentano delle possibili soluzioni di arredamento (appartamento campione) non incluse nel prezzo*Gordola- beautiful 4.5 with gardenThe Residenza Ai Giardini is an exclusive, energy-efficient residential complex comprising three buildings of modern and refined design with a total of 18 flats.Located in the green heart of Gordola, the residence offers a perfect balance between nature and urban comfort, with all the main services within easy reach, including the railway station, schools, shops and essential infrastructures.A project in harmony with the landscapeThe design of Residenza Ai Giardini has been carefully studied to integrate perfectly with its surroundings. The elegant architectural lines, warm tones and natural materials create a warm and sophisticated atmosphere.In fact, the Residence covers 3,640 square metres, immersed in an oasis of greenery designed down to the last detail to ensure an elegant design.The entire complex has been designed to offer high-quality shared spaces, with pedestrian paths, private gardens and a large communal park, enriched with native species and lush green spaces.Comfort and innovation for maximum well-beingEach flat is designed with high-quality materials and modern finishes, ensuring a refined and functional style. The rooms are equipped with :Underfloor heating for optimal comfortAdjustable cooling in every roomLarge windows for natural lightAvailability - 4.5-room flat with terrace and gardenWe are selling an elegant 4.5-room flat on the ground floor with a large gardenSpacious and bright living areaMaster bedroom with en suite bathroomDouble room Single room with adjoining bathroomHallway with laundry and utility roomPrice: CHF 862'000.00Covered parking space: CHF 45'000.00Large covered parking space: CHF 55'000.00Further flats of different types and sizes are available.Contact us to arrange ...

  • Parking space
  • Elevator
1 / 13
  • Parking space
  • Elevator
CHF 1,100,000.–
4.5 rooms169m² living space
6596 Gordola

Gordola- stupendo 4.5 con giardino

La Residenza Ai Giardini è un esclusivo complesso residenziale ad alta efficienza energetica, composto da tre edifici dal design moderno e raffinato, per un totale di 18 appartamenti.Situata nel cuore verde di Gordola, questa residenza offre un perfetto equilibrio tra natura e comfort urbano, con tutti i principali servizi a portata di mano, tra cui la stazione ferroviaria, scuole, negozi e infrastrutture essenziali.Un progetto in armonia con il paesaggioLa progettazione della Residenza Ai Giardini è stata attentamente studiata per integrarsi perfettamente con lambiente circostante. Le linee architettoniche eleganti, le tonalità calde e i materiali naturali creano unatmosfera accogliente e sofisticata.La Residenza si estende infatti su 3.640 mq, immersa in unoasi di verde curata nei minimi dettagli per garantire un design elegante.Lintero complesso è stato pensato per offrire spazi condivisi di qualità, con percorsi pedonali, giardini privati e un grande parco comune, arricchito da essenze autoctone e aree verdi lussureggianti.Comfort e innovazione per il massimo benessereOgni appartamento è progettato con materiali di alta qualità e finiture moderne, garantendo uno stile raffinato e funzionale. Gli ambienti sono dotati di:Riscaldamento a pavimento per un comfort ottimaleRaffrescamento regolabile in ogni stanzaAmpie vetrate per una luminosità naturaleDisponibilità 4.5 locali con terrazzo e giardinoVendiamo un elegante appartamento di 4.5 locali al piano terra con ampio giardinoAmpia e luminosa zona giornoCamera matrimoniale con bagno en suiteDoppia Camera singola con bagno adiacenteDisimpegno con lavanderia e spazio di servizioPrezzo: CHF 1 100 000Posteggio coperto: CHF 45'000.00Posteggio coperto grande: CHF 55'000.00Sono disponibili ulteriori appartamenti di tipologie e metrature differenti.Contattaci per fissare un incontro senza impegno e scoprire di più su questa esclusiva opportunità abitativa.Hristina 076 276 07 31 oppure Marco 078 746 19 96*Le foto rappresentano delle possibili soluzioni di arredamento (appartamento campione) non incluse nel prezzo*Gordola- beautiful 4.5 with gardenThe Residenza Ai Giardini is an exclusive, energy-efficient residential complex comprising three buildings of modern and refined design with a total of 18 flats.Located in the green heart of Gordola, the residence offers a perfect balance between nature and urban comfort, with all the main services within easy reach, including the railway station, schools, shops and essential infrastructures.A project in harmony with the landscapeThe design of Residenza Ai Giardini has been carefully studied to integrate perfectly with its surroundings. The elegant architectural lines, warm tones and natural materials create a warm and sophisticated atmosphere.In fact, the Residence covers 3,640 square metres, immersed in an oasis of greenery designed down to the last detail to ensure an elegant design.The entire complex has been designed to offer high-quality shared spaces, with pedestrian paths, private gardens and a large communal park, enriched with native species and lush green spaces.Comfort and innovation for maximum well-beingEach flat is designed with high-quality materials and modern finishes, ensuring a refined and functional style. The rooms are equipped with :Underfloor heating for optimal comfortAdjustable cooling in every roomLarge windows for natural lightAvailability - 4.5-room flat with terrace and gardenWe are selling an elegant 4.5-room flat on the ground floor with a large gardenSpacious and bright living areaMaster bedroom with en suite bathroomDouble room Single room with adjoining bathroomHallway with laundry and utility roomPrice: CHF 862'000.00Covered parking space: CHF 45'000.00Large covered parking space: CHF 55'000.00Further flats of different types and sizes are available.Contact us to arrange ...

  • Parking space
  • Elevator
Federico Salvetti

Federico Salvetti

1 / 13
Federico Salvetti

Federico Salvetti

  • Parking space
  • Garage
  • Elevator
CHF 2,750,000.–
2.5 rooms380m² living space
6648 Minusio

Lakeview income villa - ideal investment in Minusio

In the renowned municipality of Minusio, just a few minutes from the center of Locarno, we propose for sale a lakeview income villa with magnificent panoramic views of Lake Maggiore.The property represents an ideal opportunity for investors, thanks to the complete rental of all apartments and the good return guaranteed. Furthermore, the property has a secondary residence destination, increasing its potential and flexibility of use.The residence develops on four levels and includes seven apartments of different sizes: units from 1.5 and 2.5 rooms to the largest 3.5 rooms on the top floor, all characterized by bright rooms, modern finishes, and stunning lake views.The villa has undergone a complete renovation, including:refurbishment of the facade and roofreplacement of windows and heating systemrenovation of kitchens and floorscomplete overhaul of plumbing and electrical systemsThanks to these interventions, the property is in excellent general condition, ready to guarantee a stable income and trouble-free management.The property includes seven covered outdoor parking spaces included in the price and a double garage. The quiet and sunny location, combined with the proximity to the center of Locarno and the lake, make this proposal a safe and valuable investment over time, both for those who want to diversify their real estate portfolio and for those seeking a high-quality secondary residence with income.For further information or to receive the complete documentation:MEZZAPESA SIMONEReal Estate Consultant+41 76 425 03 34EBUYHOUSEOffice: +41 91 225 69 99

  • Parking space
  • Garage
  • Elevator

Suggested properties for you based on search results