1652 results - Property for buy in District Locarno
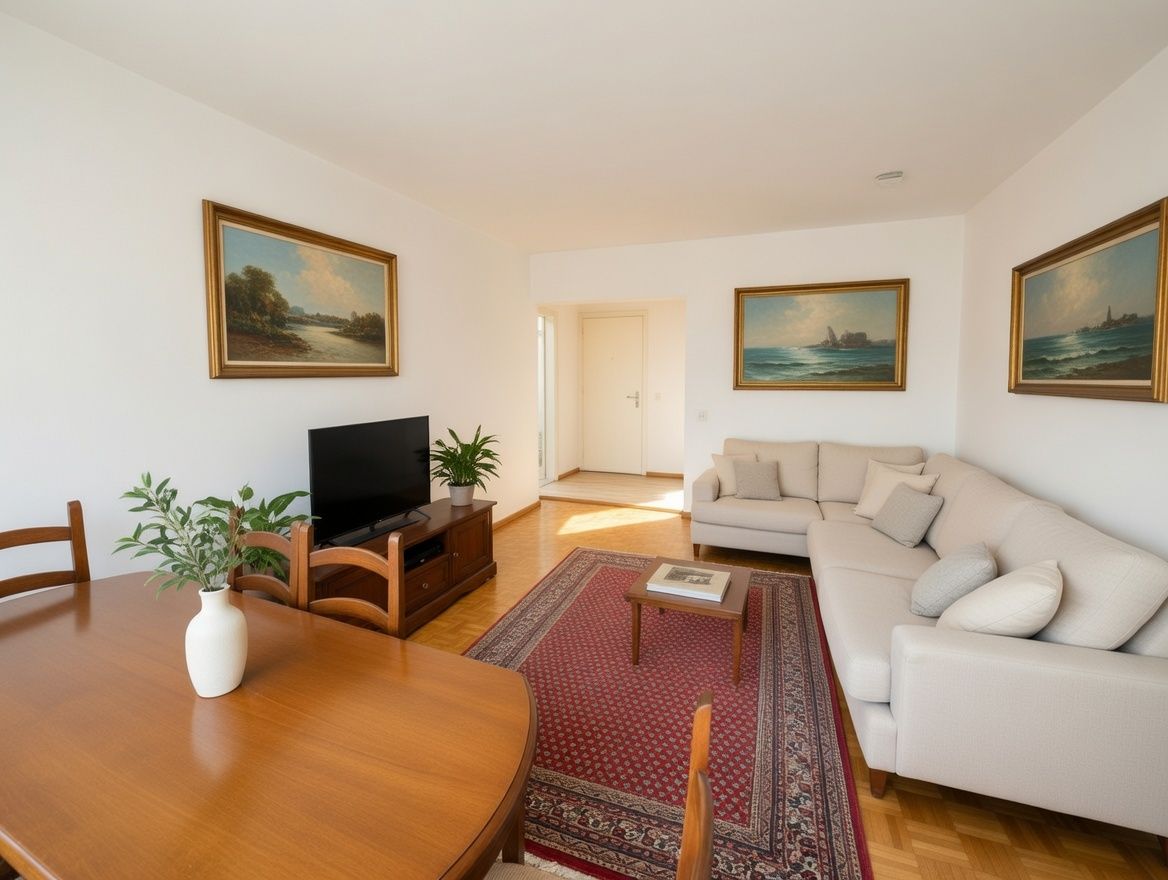
1 / 19
CHF 2,700,000.–
4.5 rooms160m² living space
Via Lido 11, 6612 Ascona

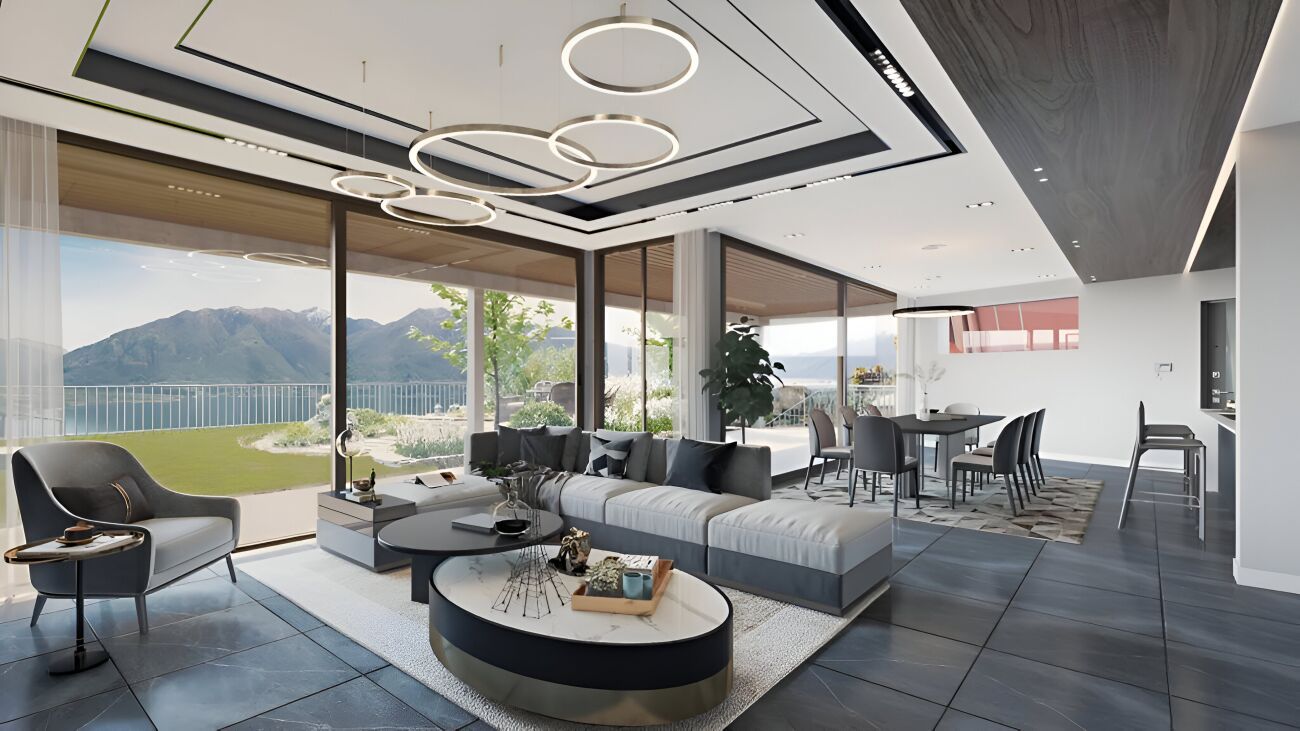
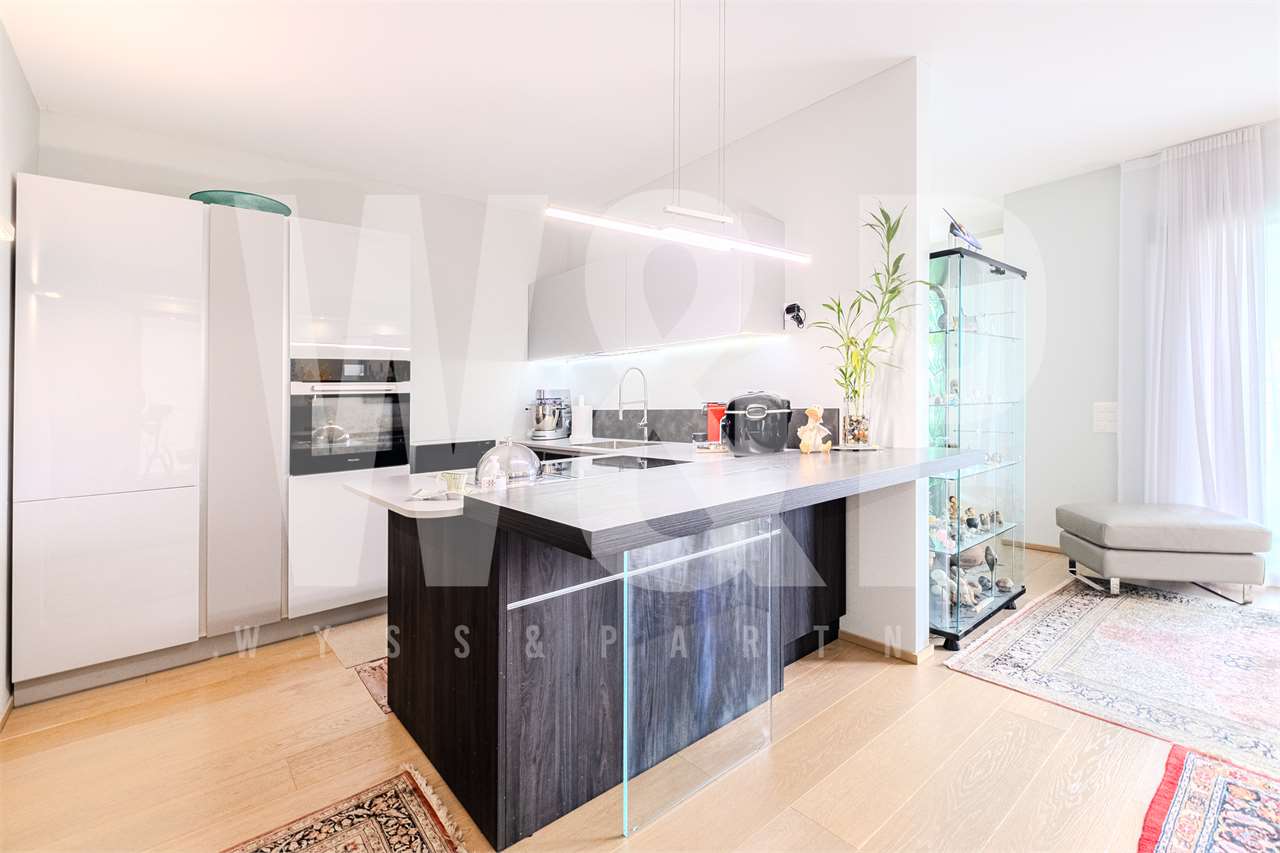
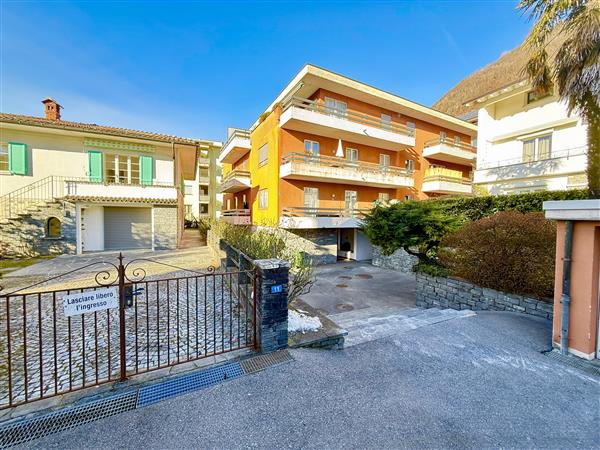
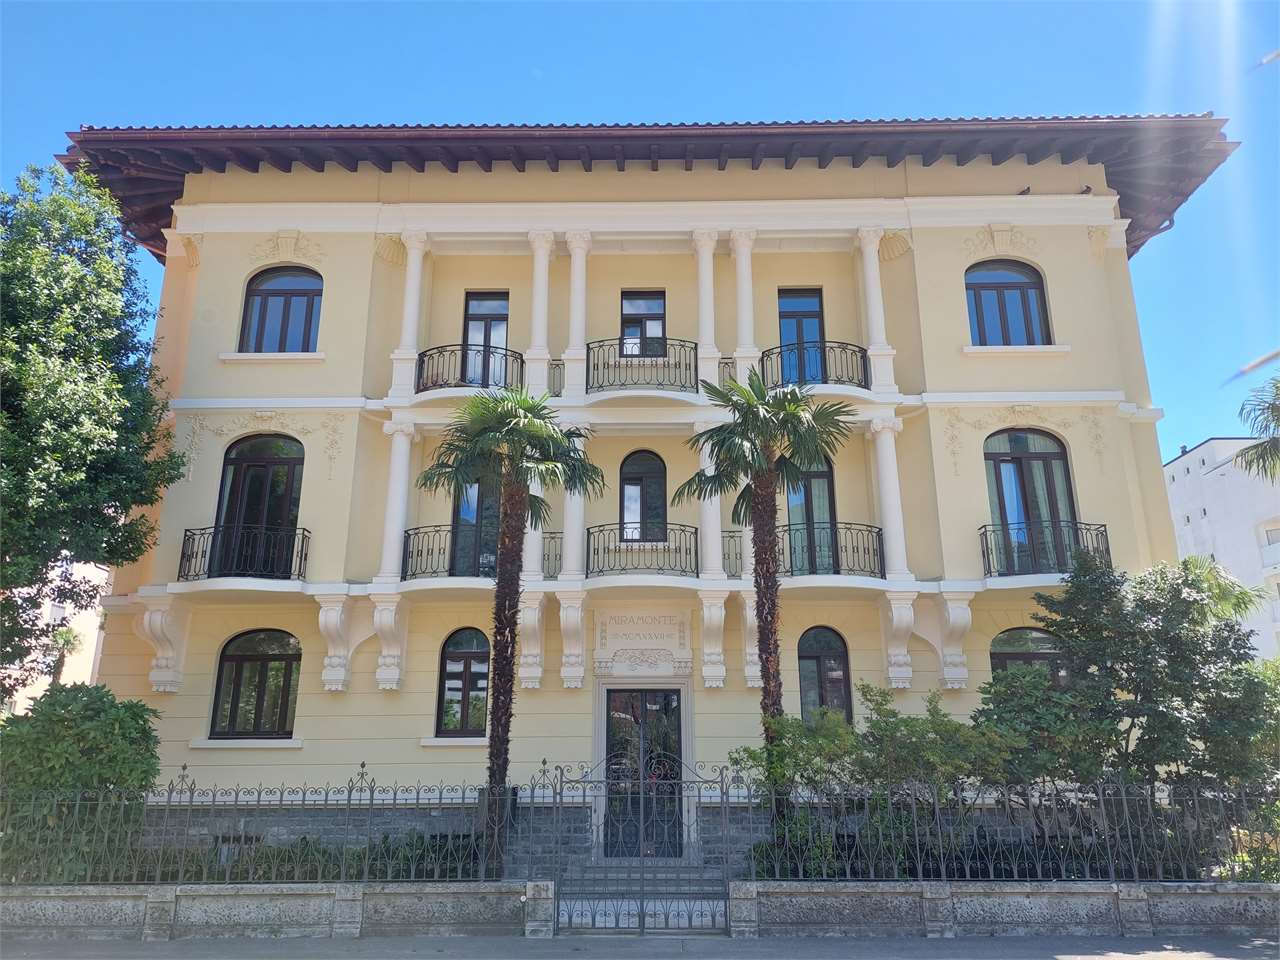
For sale in Ascona, prestigious 4.5-room attic, also usable as a secondary residence

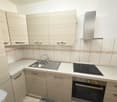
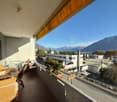
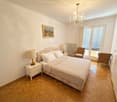
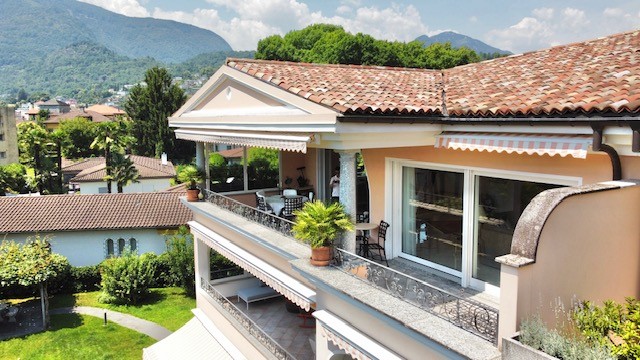
Located on the top floor of a prestigious residential building in the center of Ascona, this refined apartment offers spacious, bright and perfectly distributed environments, ensuring comfort, privacy and high-quality living.The property is located just a few steps from the famous Ascona lakefront, in a very prestigious neighborhood and close to all the services offered by the municipality.The apartment consists of the following: • Spacious entrance hall/disengagement equipped with practical wall cabinets, which gives elegance and class to the entire apartment; • Comfortable laundry room with generous storage capacity, perfect for storing household items and equipment; • The strong point of the house is the large living room, flooded with natural light thanks to the large openings, which integrates harmoniously with the open kitchen, creating a convivial and elegant environment. From the living room, you can access the covered balcony, which guarantees a pleasant outdoor space with a relaxing view of the surrounding greenery. • The sleeping area includes three bedrooms. The spacious master bedroom has an elegant en-suite bathroom (with bathtub and shower), offering an oasis of tranquility and comfort. The other two rooms are ideal as children's rooms, guest rooms or study. • The apartment is completed by a practical guest service. An exclusive property that combines the convenience of a central location with the charm of a high-standing residence, in the heart of one of the most sought-after locations in Ticino.OTHER INFORMATION: • Primary or secondary residence possible; • Two parking spaces in the garage included in the price; • Large cellar with ventilation system (dry environment of 16m2); • Centralized heating with oil. CONTACT AND VISITS:FIDIFIM Sagl - 091 743 44 45

Travel time
-
1 / 13
Price on request
3.5 rooms150m² living space
Via Enrico Pestalozzi 1, 6618 Arcegno

L'Ulivo Millenario | TI

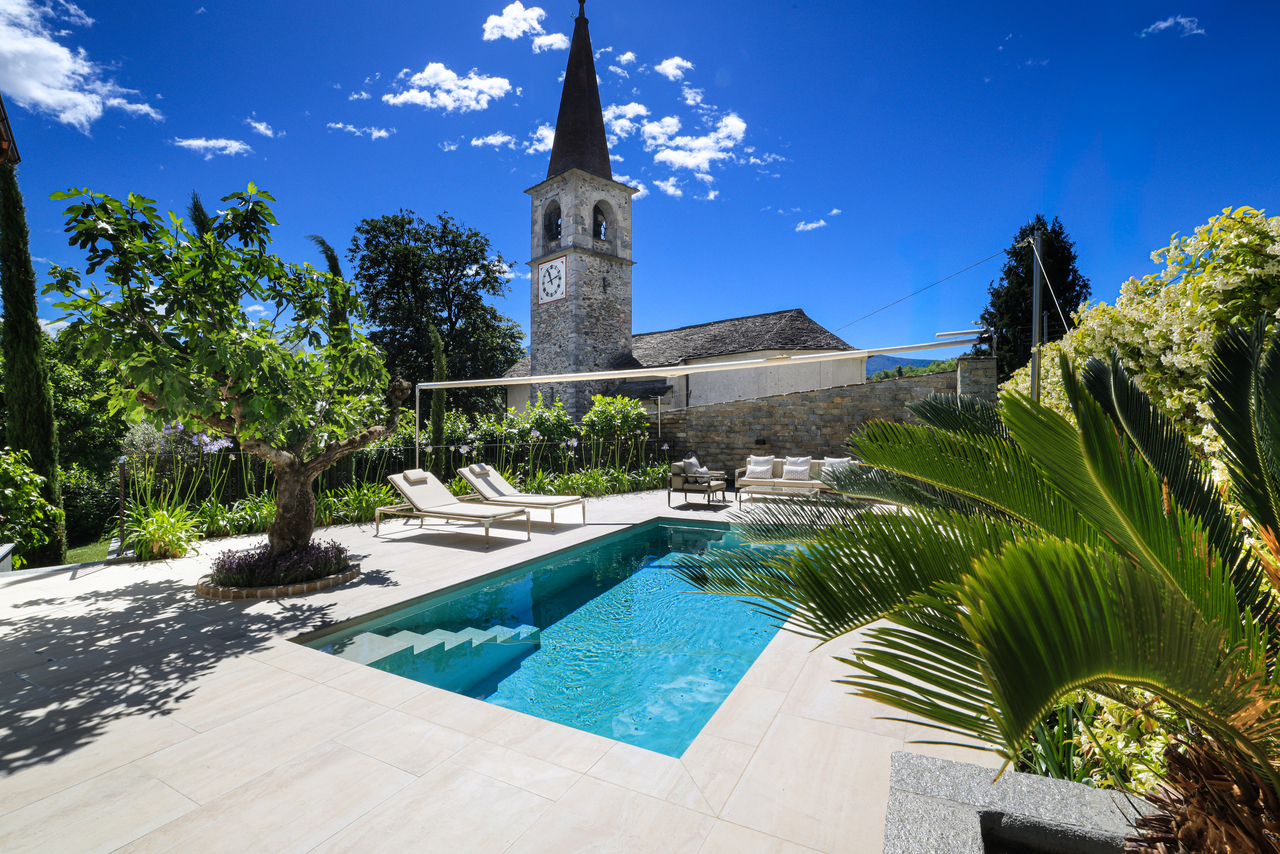
Willkommen in einer aussergewöhnlichen Sommerresidenz in Arcegno - einem Ort, nur wenige Minuten von Ascona entfernt, an dem zeitlose Eleganz, mediterraner Charme und modernster Wohnkomfort zu einem einzigartigen Wohnerlebnis verschmelzen. Dieses mediterrane Haus wurde mit höchstem Qualitätsanspruch vollständig neugestaltet und präsentiert sich heute als exklusives Refugium für anspruchsvolle Geniesser. Jedes Detail wurde sorgfältig ausgewählt, jede Linie bewusst gestaltet. Das Ergebnis ist eine beeindruckende Kombination aus luxuriöser Architektur, hochwertigen Materialien und einer Atmosphäre, die sofort begeistert.Die durchgängige Designsprache verbindet Innen- und Aussenräume zu einem harmonischen Gesamtkunstwerk. Edle Natursteine in warmen Creme- und Sandtönen, fein verarbeitetes Eichenparkett und elegante dunkle Holzelemente schaffen ein Ambiente von zeitloser Schönheit. Grosszügige Raumvolumen, lichtdurchflutete Wohnbereiche und eine perfekt abgestimmte Einrichtung verleihen dem Haus eine unverwechselbare Leichtigkeit und Eleganz. Das Herzstück des Hauses bildet der offene Wohn- und Essbereich mit seiner stilvollen Designküche und einladenden Frühstückstheke. Grosszügige Fensterfronten öffnen sich zur überdachten Terrasse und schaffen einen fliessenden Übergang in die spektakuläre Outdoor-Welt. Hier entfaltet sich das wahre Sommergefühl: Eine elegante Pool-Lounge mit Sonnensegel, der mediterran angelegte Garten mit einem tausendjähriger Olivenbaum und eine Aussendusche schaffen eine Atmosphäre wie in einem privaten Boutique-Resort an der Mittelmeerküste.Ob ein entspanntes Frühstück unter freiem Himmel, lange Sommerabende mit Freunden oder ein erfrischendes Bad im Pool - diese Residenz wurde geschaffen, um die schönsten Momente des Lebens zu geniessen. Im Obergeschoss erwarten Sie stilvolle Rückzugsorte voller Ruhe und Privatsphäre. Die exklusive Master-Suite verfügt über eine grosszügige Ankleide sowie eine freistehende Badewanne mit Blick ins Grüne - ein Ort zum Entspannen und Träumen. Ein hochwertig ausgestattetes Badezimmer mit edlen Materialien und eleganter Dusche unterstreicht den luxuriösen Charakter der Schlafetage. Auch technisch erfüllt die Villa höchste Ansprüche. Die gesamte Haustechnik wurde vollständig erneuert und mit einem modernen Smart-Home-System (Domotica) ausgestattet, das Komfort und Funktionalität auf höchstem Niveau vereint. Fussbodenheizung, Wärmepumpe und Klimaanlagen in den Schlafräumen sorgen zu jeder Jahreszeit für ein perfektes Wohnklima. Privatsphäre und Sicherheit geniessen höchste Priorität. Das vollständig eingefriedete Grundstück verfügt über ein automatisches Eingangstor sowie drei private Parkplätze. Eine grosszügige Garage und zusätzliche Abstellräume bieten weiteren Komfort.Dieses spektakuläre Haus ist weit mehr als eine Ferienresidenz - sie ist ein exklusiver Lebensstil. Ein Ort voller Eleganz, Ruhe und mediterraner Lebensfreude, geschaffen für Menschen, die das Besondere suchen und kompromisslose Qualität zu schätzen wissen.Verschaffen Sie sich einen ersten Einblick von dieser aussergewöhnlichen Liegenschaft L'Ulivo Millenario.Welcome to an exceptional summer residence in Arcegno - a place, just a few minutes away from Ascona, where timeless elegance, Mediterranean charm and state-of-the-art living comfort come together to create a unique living experience. This Mediterranean house has been completely refurbished to the highest standards and now stands as an exclusive retreat for discerning connoisseurs. Every detail has been carefully selected, every line thoughtfully designed. The result is an impressive combination of luxurious architecture, high-quality materials and an atmosphere that immediately captivates.The consistent design language unites indoor and outdoor spaces into a harmonious work of art. Fine natural stone in warm cream and sand tones, finely crafted oak parquet and elegant dark wood...

Duncan Voormolen

Duncan Voormolen

Travel time
-
1 / 10
CHF 1,680,000.–
3.5 rooms141m² living space
via ai Monti 143, 6605 Locarno

Esclusivo appartamento 3.5 in nuova residenza con vista panoramica

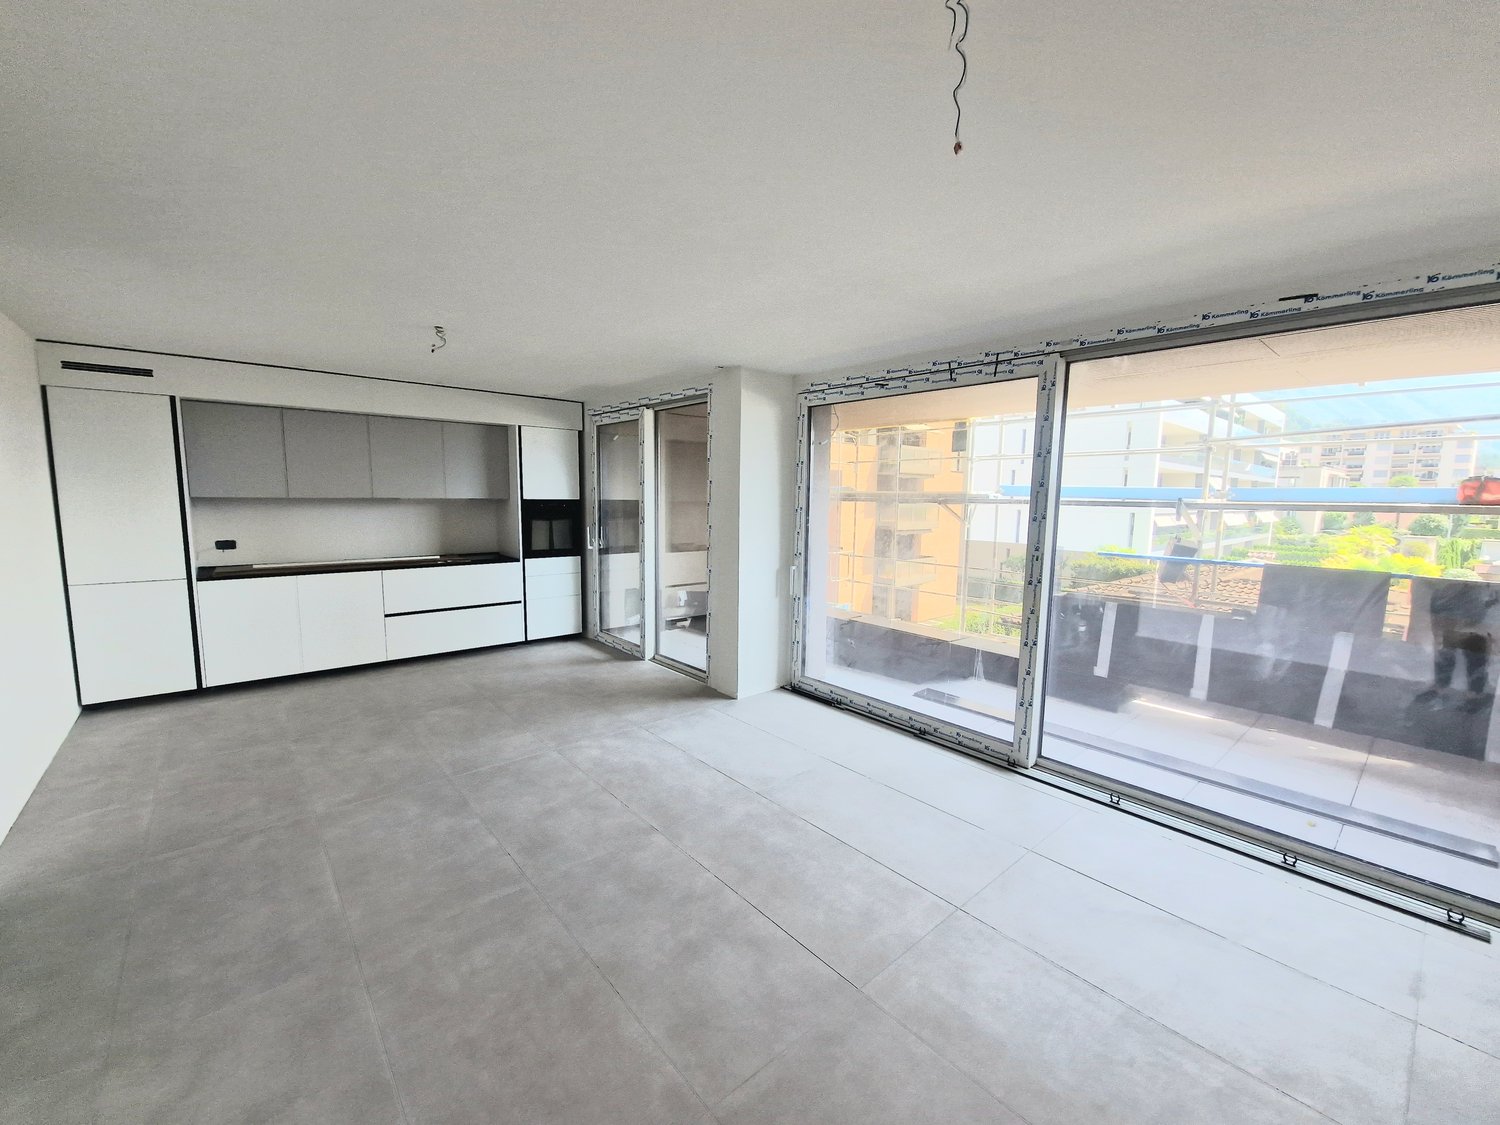
A Locarno-Monti, in una posizione privilegiata, soleggiata e caratterizzata da un ineguagliabile fascino mediterraneo, è in vendita questo esclusivo appartamento di 3.5 locali inserito in un prestigioso complesso residenziale attualmente in fase di costruzione.L'abitazione gode di una straordinaria privacy ed è immersa in un contesto esclusivo, impreziosito da una vista panoramica sul Lago Maggiore, sulle montagne circostanti e sulla regione.Si tratta inoltre dell'ultima unità di 3.5 locali ancora disponibile all'interno della residenza, un'opportunità rara per chi desidera una proprietà di alto standing in una delle località più ambite del Locarnese.L'accesso all'appartamento è particolarmente comodo grazie a un ascensore che collega direttamente l'unità abitativa all'autorimessa.Le finiture interne sono ancora completamente personalizzabili. Un architetto esperto e il nostro team di vendita vi accompagneranno in ogni fase del progetto fino alla consegna dell'immobile chiavi in mano, garantendo un servizio professionale e su misura.Questa esclusiva proprietà è disponibile unicamente come residenza primaria. La posizione privilegiata, l'elevata qualità costruttiva e il piacevole clima mediterraneo rendono questa proposta ideale per chi desidera uno stile di vita elegante e ricercato in una delle località più ambite del Locarnese.La residenza si trova inoltre a pochi minuti dal centro di Locarno e da tutti i principali servizi.Siamo a vostra completa disposizione per ulteriori informazioni o per organizzare una consulenza personalizzata.Prezzo di vendita: CHF 1'680'000.--.Due posti auto riservati in autorimessa a CHF 60'000.-- ciascuno.***In Locarno-Monti, an privilegierter und sonnenverwöhnter Hanglage mit unvergleichlichem mediterranem Charme steht diese exklusive 3.5-Zimmer-Wohnung in einer exklusiven Wohnresidenz, die sich derzeit im Bau befindet, zum Verkauf.Die Wohnung bietet ein Höchstmass an Privatsphäre und befindet sich in einem exklusiven Umfeld mit spektakulärem Panoramablick auf den Lago Maggiore, die umliegenden Berge und die Region.Es handelt sich zudem um die letzte verfügbare 3.5-Zimmer-Wohnung innerhalb dieser exklusiven Residenz - eine seltene Gelegenheit für alle, die noch eine hochwertige Immobilie in einer der begehrtesten Wohnlagen des Locarnese suchen.Der Zugang zur Wohnung erfolgt bequem über einen Lift, der die Wohneinheit direkt mit der Tiefgarage verbindet.Die Innenausstattung kann derzeit noch vollständig nach den individuellen Wünschen des Käufers gestaltet werden. Ein erfahrener Architekt und unser Verkaufsteam begleiten Sie während des gesamten Projekts bis zur schlüsselfertigen Übergabe und garantieren einen professionellen, massgeschneiderten Service.Diese exklusive Immobilie kann ausschliesslich als Erstwohnsitz erworben werden. Die privilegierte Lage, die hohe Bauqualität und das angenehme mediterrane Klima machen dieses Angebot ideal für anspruchsvolle Käufer, die einen eleganten Lebensstil in einer der begehrtesten Regionen des Tessins suchen.Die Residenz befindet sich zudem nur wenige Minuten vom Zentrum von Locarno und sämtlichen wichtigen Dienstleistungen entfernt.Gerne stehen wir Ihnen für weitere Informationen oder eine persönliche Beratung zur Verfügung.Verkaufspreis: CHF 1'680'000.--.Zwei Einstellplätze in der Tiefgarage zu je CHF 60'000.--.

Travel time
-
1 / 10
CHF 1,830,000.–
4.5 rooms162m² living space
via ai Monti 143, 6605 Locarno

Esclusivo appartamento 4.5 in nuova residenza con vista panoramica

A Locarno-Monti, in una posizione privilegiata, soleggiata e caratterizzata da un ineguagliabile fascino mediterraneo, è in vendita questo esclusivo appartamento di 4.5 locali inserito in un prestigioso complesso residenziale attualmente in fase di costruzione.L'abitazione gode di una straordinaria privacy ed è immersa in un contesto esclusivo, impreziosito da una vista panoramica sul Lago Maggiore, sulle montagne circostanti e sulla regione.Si tratta inoltre dell'ultima unità di 4.5 locali ancora disponibile all'interno della residenza, un'opportunità rara per chi desidera una proprietà di alto standing in una delle località più ambite del Locarnese.L'accesso all'appartamento è particolarmente comodo grazie a un ascensore che collega direttamente l'unità abitativa all'autorimessa.Le finiture interne sono ancora completamente personalizzabili. Un architetto esperto e il nostro team di vendita vi accompagneranno in ogni fase del progetto fino alla consegna dell'immobile chiavi in mano, garantendo un servizio professionale e su misura.Questa esclusiva proprietà è disponibile unicamente come residenza primaria. La posizione privilegiata, l'elevata qualità costruttiva e il piacevole clima mediterraneo rendono questa proposta ideale per chi desidera uno stile di vita elegante e ricercato in una delle località più ambite del Locarnese.La residenza si trova inoltre a pochi minuti dal centro di Locarno e da tutti i principali servizi.Siamo a vostra completa disposizione per ulteriori informazioni o per organizzare una consulenza personalizzata.Prezzo di vendita: CHF 1'830'000.--.Due posti auto riservati in autorimessa a CHF 60'000.-- ciascuno.***In Locarno-Monti, an privilegierter und sonnenverwöhnter Hanglage mit unvergleichlichem mediterranem Charme steht diese exklusive 4.5-Zimmer-Wohnung in einer exklusiven Wohnresidenz, die sich derzeit im Bau befindet, zum Verkauf.Die Wohnung bietet ein Höchstmass an Privatsphäre und befindet sich in einem exklusiven Umfeld mit spektakulärem Panoramablick auf den Lago Maggiore, die umliegenden Berge und die Region.Es handelt sich zudem um die letzte verfügbare 4.5-Zimmer-Wohnung innerhalb dieser exklusiven Residenz - eine seltene Gelegenheit für alle, die noch eine hochwertige Immobilie in einer der begehrtesten Wohnlagen des Locarnese suchen.Der Zugang zur Wohnung erfolgt bequem über einen Lift, der die Wohneinheit direkt mit der Tiefgarage verbindet.Die Innenausstattung kann derzeit noch vollständig nach den individuellen Wünschen des Käufers gestaltet werden. Ein erfahrener Architekt und unser Verkaufsteam begleiten Sie während des gesamten Projekts bis zur schlüsselfertigen Übergabe und garantieren einen professionellen, massgeschneiderten Service.Diese exklusive Immobilie kann ausschliesslich als Erstwohnsitz erworben werden. Die privilegierte Lage, die hohe Bauqualität und das angenehme mediterrane Klima machen dieses Angebot ideal für anspruchsvolle Käufer, die einen eleganten Lebensstil in einer der begehrtesten Regionen des Tessins suchen.Die Residenz befindet sich zudem nur wenige Minuten vom Zentrum von Locarno und sämtlichen wichtigen Dienstleistungen entfernt.Gerne stehen wir Ihnen für weitere Informationen oder eine persönliche Beratung zur Verfügung.Verkaufspreis: CHF 1'830'000.--.Zwei Einstellplätze in der Tiefgarage zu je CHF 60'000.--.

Travel time
-
1 / 9
CHF 2,850,000.–
4.5 rooms238m² living space
Via Contra 47, 6645 Brione sopra Minusio

Modern and prestigious 4.5-room apartment with terrace, private garden and spectacular lake view

We are selling in Brione sopra Minusio, in a dominant and well-exposed hillside location, in a new condominium of only 3 residential units, arranged one per floor and recently completed, a modern and carefully designed apartment. The residential unit, located on the raised ground floor, has a large covered terrace and a private garden from which you can enjoy a spectacular 180-degree view of Lake Verbano and the surrounding mountains.The strengths of this beautiful building, which fits well into the morphological characteristics of the land, are the care and attention paid to the details, the architectural features, the choice of materials, and the comfort that modern life requires. In addition, the buyer has the opportunity to choose and personalize the internal finishes according to their own tastes and needs.Each apartment is independent in terms of heat and hot water production, as it has its own heat pump and photovoltaic panels for electricity production. Each unit also has a climate control system to make the stay more comfortable during the hottest months. The apartment is easily accessible directly by elevator from the garage floor or from the main entrance on the same level, which is free of architectural barriers. An external staircase is also available, connecting the 3 units via an external staircase next to the building.The spacious apartment of approximately 188 sqm consists of an elegant open-space living area that includes an entrance hall with a guest bathroom and a closet, a large living area that leads directly to the large covered terrace with a lake view, a well-equipped kitchen that opens onto the living area and has an island and a practical storage room. An additional room can be used as a storage room or wine cellar. The large covered terrace of approximately 60 sqm with a lake view serves as a pleasant and relaxing summer stay during the beautiful season.The sleeping area includes 2 bedrooms with a lake view and direct access to the terrace, a separate bathroom, and a practical laundry room. The master bedroom, which also has a lake view and direct access to the panoramic terrace, has a walk-in closet and an en-suite bathroom with a bathtub and shower.The large windows in the living area and bedrooms make the rooms very bright, and the harmony of the spaces blends with the spectacular lake view.From the living area and the 3 bedrooms, passing through the terrace, you can also access the private garden of approximately 200 sqm, where an additional open terrace of approximately 40 sqm is located for convivial moments or pure relaxation. A practical tool shed is also available.The property also includes 2 parking spaces in the garage, a cellar room of approximately 17 sqm, and a common room for bicycles. On request, 2 additional parking spaces in the garage are available for CHF 80,000 each, and 3 motorcycle parking spaces in the garage for CHF 10,000 each.If you would like more information or would like to visit this interesting property, please call us at +41 91 210 40 40.Note: The information indicated in this advertisement is of a purely indicative and non-binding nature.

Travel time
-
Laetitia Wyss

Laetitia Wyss

1 / 11
Laetitia Wyss

Laetitia Wyss

  • Elevator
CHF 830,000.–
3.5 rooms78m² living space
6648 Minusio

Vendesi moderno appartamento di 3.5 locali

In una tranquilla e ricercata zona residenziale, proponiamo in vendita un moderno appartamento di 3.5 locali, ideale per chi cerca comfort, funzionalità e tranquillità a pochi passi da scuole, fermata del bus e negozi.Labitazione, luminosa e ben distribuita, offre una superficie abitabile composta da:atrio dingresso con spaziosi armadi a muro, cucina moderna open space, ampio soggiorno con accesso diretto alla terrazza, bagno con doccia, attacco per lavatrice e asciugatrice, spaziosa camera da letto matrimoniale con bagno en suite con doccia, seconda camera attualmente aperta e adibita a ufficio, con possibilità di essere nuovamente chiusa come locale indipendente. L'appartamento dispone inoltre di un sistema di raffrescamento integrato, per garantire un clima interno sempre piacevole anche durante i mesi estiviUna particolarità interessante è la possibilità di acquistare anche lappartamento adiacente di 2.5 locali, con cui si potrebbe creare ununità abitativa di oltre 4.5 locali, perfetta per famiglie o per chi desidera spazi ancora più generosi.Completano la proprietà: una cantina privata e due comodi posti auto in autorimessa (CHF 40'000 ciascuno, non inclusi nel prezzo di vendita)La posizione è ideale per chi desidera vivere in un contesto sereno ma ben collegato, con tutti i principali servizi a portata di mano.Contattaci per maggiori informazioni o per organizzare una visita!********************************************Zu verkaufen: moderne 3,5-Zimmer-WohnungIn einer ruhigen und begehrten Wohngegend bieten wir eine moderne 3,5-Zimmer-Wohnung zum Verkauf an, ideal für alle, die Komfort, Funktionalität und Ruhe suchen, nur wenige Schritte von Schulen, Bushaltestellen und Geschäften entfernt.Die helle und gut aufgeteilte Wohnung verfügt über einen Eingangsbereich mit großzügigen Einbauschränken, eine moderne offene Küche sowie ein geräumiges Wohnzimmer mit direktem Zugang zur Terrasse. Das Badezimmer ist mit einer Dusche ausgestattet und verfügt über Anschlüsse für Waschmaschine und Trockner. Das geräumige Hauptschlafzimmer bietet ein en-suite Badezimmer mit Dusche, während das zweite Zimmer derzeit offen als Büro genutzt wird, sich jedoch bei Bedarf wieder als eigenständiger Raum abtrennen lässt.Die Wohnung ist zudem mit einem integrierten Kühlsystem ausgestattet, das auch in den Sommermonaten für ein angenehmes Raumklima sorgt.Ein besonderes Highlight ist die Möglichkeit, die angrenzende 2,5-Zimmer-Wohnung zu erwerben, wodurch eine Wohneinheit mit über 4,5 Zimmern entstehen könnte ideal für Familien oder für alle, die großzügigere Räume wünschen.Zur Immobilie gehören außerdem ein privater Keller sowie zwei bequeme Parkplätze in der Tiefgarage (CHF 40.000 pro Stellplatz, nicht im Verkaufspreis enthalten).Die Lage ist ideal für alle, die in einer ruhigen, aber gut angebundenen Umgebung wohnen möchten, mit allen wichtigen Dienstleistungen in unmittelbarer Nähe.Kontaktieren Sie uns für weitere Informationen oder zur Vereinbarung eines Besichtigungstermins!

  • Elevator
Laetitia Wyss

Laetitia Wyss

1 / 3
Laetitia Wyss

Laetitia Wyss

  • Elevator
CHF 2,780,000.–
5.5 rooms260m² living space
6648 Minusio

Minusio - splendido attico di 5.5 locali

In una residenza di nuova realizzazione composta da soli sette appartamenti distribuiti su tre livelli, proponiamo in vendita un attico esclusivo di 5.5 locali.La posizione privilegiata, tranquilla e soleggiata, a pochi minuti da Locarno, offre unelevata qualità di vita e una spettacolare vista aperta sul lago.Lampia superficie abitativa si articola in una luminosa zona giorno con cucina open space e accesso diretto alla grande terrazza panoramica, una spaziosa camera matrimoniale con bagno en suite e cabina armadio, tre ulteriori camere da letto, un secondo bagno moderno, un wc di servizio e una pratica lavanderia privata. Le finiture sono di pregio, con cucine Scavolini e dettagli studiati per garantire eleganza e funzionalità.La residenza è stata progettata nel segno della sostenibilità e del benessere abitativo grazie ai pannelli fotovoltaici, al sistema di riscaldamento e raffrescamento a pavimento con pompa di calore e alla predisposizione per la ricarica di veicoli elettrici. A disposizione anche unautorimessa con posti auto acquistabili al prezzo di CHF 70'000..Lappartamento è disponibile esclusivamente come residenza primaria.Contattaci per ricevere maggiori informazioni e scoprire tutte le qualità di questo attico unico.***************************Minusio exklusives 5,5-Zimmer-PenthouseIn einer neu erbauten Residenz mit nur sieben Wohnungen auf drei Etagen bieten wir ein exklusives 5,5-Zimmer-Penthouse zum Verkauf an.Die privilegierte, ruhige und sonnige Lage, nur wenige Minuten von Locarno entfernt, bietet hohe Lebensqualität und einen spektakulären Panoramablick auf den See.Die großzügige Wohnfläche umfasst einen hellen Wohnbereich mit offener Küche und direktem Zugang zur großen Panoramaterrasse, ein geräumiges Hauptschlafzimmer mit Bad en suite und begehbarem Kleiderschrank, drei weitere Schlafzimmer, ein zweites modernes Badezimmer, ein Gäste-WC sowie eine praktische private Waschküche. Die Ausführungen sind hochwertig, mit Scavolini-Küchen und durchdachten Details, die Eleganz und Funktionalität garantieren.Die Residenz wurde im Zeichen der Nachhaltigkeit und des Wohnkomforts geplant mit Photovoltaikanlagen, einer Bodenheizung und -kühlung mit Wärmepumpe sowie der Vorbereitung für das Aufladen von Elektrofahrzeugen. Außerdem steht eine Tiefgarage mit Parkplätzen zum Kaufpreis von CHF 70'000. zur Verfügung.Die Wohnung ist ausschließlich als Erstwohnsitz erhältlich.Kontaktieren Sie uns, um weitere Informationen zu erhalten und alle Vorzüge dieses einzigartigen Penthouses zu entdecken.*******************

  • Elevator
1 / 13
CHF 830,000.–
Via Stradone 48, 6579 Piazzogna

PIAZZOGNA - Renovated semi-detached house, large garden, lake view

HOUSE BIFAMILIARE - VIA STRADONE 48, PIAZZOGNA (GAMBAROGNO)Mappale n. 49 - Municipality of Gambarogno-Piazzogna* Sale allowed exclusively as primary residence *GENERAL DESCRIPTIONIn Piazzogna, in the picturesque Municipality of Gambarogno, we propose for sale a completely renovated semi-detached house with private garden, located in a quiet and panoramic residential area along Via Stradone 48, overlooking Lake Maggiore. The property was purchased by the current owners about five years ago in an uninhabitable state and was subsequently subjected to a comprehensive renovation carried out directly by them, which made it a comfortable primary residence while maintaining the ideal character of a holiday home. The property presents itself today in a very good state of conservation, with carefully chosen finishes and modern systems. From the upper floor, you can enjoy a partial view of Lake Maggiore.STRUCTURE OF THE PROPERTYThe property consists of a main residential building divided into two independent apartments and two small accessory buildings serving the dwelling and the garden. The two residential units are:- Apartment on two levels (street level and upper level): the largest and brightest solution, characterized by a distribution of spaces on multiple levels that guarantees comfort and functionality, with an ideal distribution for a family that wants separate areas between day and night zones.- Apartment on the garden level: of smaller dimensions compared to the main unit, with direct access to the outdoor spaces, ideal as accommodation for guests, secondary residence or possible rental use.The total land area of the property no. 49 is approximately 545 m².MAIN APARTMENTThe main apartment develops on two levels - street level and upper level - and offers a generous surface area with optimal space distribution. Access is from the street level, from which the main areas and the day zone are developed, internally connected to the upper level that houses the bedrooms and service areas. The finishes are the result of the renovation work of the last five years, which made the house immediately habitable and of high residential quality.APARTMENT ON THE GARDEN LEVELThe second apartment, located on the garden level, is of smaller dimensions and completely independent of the main unit. It has direct access to the private garden and offers wide margins of flexibility of use: space for guests, accommodation for an adult child or unit that can be rented as a source of income, in compliance with the current municipal and cantonal regulations.OUTDOOR SPACES AND ACCESSORY AREASThe house has a private garden of over 300 m², partly laid out as a garden, which surrounds the building and offers pleasant outdoor spaces for relaxation, games and conviviality. The property is completed by the additional areas and the accessory buildings - storage rooms, garage and service areas - which expand the possibilities of use and increase the overall functionality of the object, allowing a comfortable use of the outdoor spaces.USE AND POTENTIALOriginally conceived as a secondary residence, the house has been used in the last five years by the owners as a primary residence, who are currently evaluating with the Municipality the possibility of maintaining the classification as a secondary residence. The presence of two independent residential units, the large garden and the location in the heart of Piazzogna make the object particularly interesting for families looking for a flexible housing solution, as well as for those who want a holiday home with potential for additional income.CADASTRAL DATAMunicipality: Gambarogno-PiazzognaProperty number: 49Zone: RSIP-1Total land area: 545 m²- of which accessory land: 293 m²- of which excess land: 252 m²Residential building:...

Travel time
-
1 / 4
CHF 650,000.–
4.5 rooms112m² living space
Via Donato Cavalli 20, 6655 Intragna

Casa con giardino e 4 posteggi

Questo e tanti altri immobili e foto sono visibili su remax.ch e newhome.chCasa Adriana Fascino storico con giardino nel cuore di Intragna - Residenza primaria.Visiti immediatamente la proprietà tramite il tour virtuale: https://tour.ogulo.com/6ZJBNel suggestivo nucleo storico di Intragna, nelle Centovalli, proponiamo in vendita Casa Adriana, una caratteristica proprietà di fine XIX secolo completamente ristrutturata, che unisce il fascino dellarchitettura ticinese al comfort abitativo moderno. La posizione è particolarmente comoda e tranquilla, a pochi passi dalla stazione della Centovallina, dai servizi principali, negozi, ristoranti e scuole.La proprietà è attualmente suddivisa in due unità indipendenti con entrate separate, facilmente riunibili in ununica abitazione unifamiliare. Lunità principale dispone di una luminosa zona giorno open space con cucina moderna, soggiorno e sala da pranzo, WC ospiti, ampia camera padronale con balcone e bagno con doccia. Lunità secondaria offre invece ingresso indipendente, bagno con vasca e due camere distribuite sullultimo piano, ideale come spazio ospiti, studio o soluzione a reddito.Completano la proprietà un piacevole giardino privato con splendida pergola coperta da vegetazione, perfetta per momenti di relax allaperto, oltre a 4 posteggi coperti. La casa gode inoltre di una piacevole apertura verso le Terre di Pedemonte.Da verifiche effettuate presso lUfficio tecnico comunale è inoltre emersa la possibilità, nel rispetto del carattere paesaggistico e architettonico del nucleo storico, di installare pannelli fotovoltaici, realizzare un giardino dinverno per ampliare la superficie abitabile e allacciarsi alla rete di teleriscaldamento comunale, con la possibilità di beneficiare di eventuali incentivi dedicati. Due dei quattro posteggi coperti potrebbero inoltre essere riconvertiti in pratici spazi deposito o ripostigli.Una soluzione unica per chi desidera vivere in un contesto autentico, ricco di storia e immerso nella natura ticinese.Tutte le informazioni sono senza garanzia. I rendering hanno esclusivamente scopo illustrativo e mostrano alcune possibili ipotesi di sviluppo della proprietà, subordinate alle necessarie verifiche tecniche e alle autorizzazioni degli enti competenti.Vuole saperne di più sullimmobile? Ci contatti! Siamo con piacere a sua disposizione per ulteriori informazioni e/o per una visita e le invieremo volentieri una documentazione dettagliata.-Diese und weitere Immobilien und Bilder können Sie unter remax.ch und newhome.ch besichtigen.Casa Adriana Historischer Charme mit Garten im Herzen von Intragna - Erstwohnsitz.Besichtigen Sie die Immobilie sofort über den virtuellen Rundgang: https://tour.ogulo.com/6ZJBIm malerischen historischen Dorfkern von Intragna in den Centovalli bieten wir mit Casa Adriana eine charaktervolle Liegenschaft aus dem späten 19. Jahrhundert zum Verkauf an, die den Charme traditioneller Tessiner Architektur mit modernem Wohnkomfort verbindet. Die Lage ist besonders ruhig und zugleich zentral, nur wenige Gehminuten vom Bahnhof der Centovalli-Bahn, den wichtigsten Dienstleistungen, Einkaufsmöglichkeiten, Restaurants und Schulen entfernt.Die Liegenschaft ist derzeit in zwei unabhängige Wohneinheiten mit separaten Eingängen unterteilt, die problemlos zu einem grosszügigen Einfamilienhaus zusammengeführt werden können. Die Haupteinheit verfügt über einen hellen Wohn- und Essbereich mit moderner offener Küche, Gäste-WC, ein geräumiges Hauptschlafzimmer mit Balkon sowie ein Badezimmer mit Dusche. Die Nebeneinheit bietet einen separaten Zugang, ein Badezimmer mit Badewanne sowie zwei Zimmer im obersten Stockwerk und eignet sich ideal als Gästebereich, Büro oder zur Vermietung.Ergänzt wird die Liegenschaft durch einen schönen privaten Garten mit einer herrlichen, begrünten Pergola, die zum Verweilen und Entspannen im Freien einlädt, sowie durch vier gedeckte Parkplätze.

Travel time
-
1 / 10
CHF 750,000.–
4.5 rooms92m² living space
Via San Martino 13, 6600 Locarno

Living on the top floor: light, space and splendid terraces

The property for sale is located in Solduno and is situated in a sunny and convenient location, close to all the services that Locarno offers. The public transport stop is 400 meters away. The shops are 600 meters away. Ascona can be reached in 4 minutes by car, while the center of Locarno can be reached in 5 minutes. To experience the riches of the wonderful world of botany, the Brissago Islands are about 30 minutes away.The 4.5-room property, with a living area of approximately 92 m², is an apartment located on the third and top floor of a well-maintained residential building. The property stands out for the generous presence of outdoor spaces, with two large terraces of approximately 50 and 30 m², which surround the apartment offering a pleasant continuity between inside and outside.The entrance leads to an atrium, where on the left there is a convenient wardrobe, while on the right a room with generous dimensions opens up. Continuing, on the left there is the first bathroom with shower and on the right a second room.The sleeping area culminates in a large master bedroom, enriched by direct access to the 30 m² terrace and served by a second bathroom of generous dimensions, with preparation for washing machine and dryer.The living area develops in a cozy living room, enriched by a suggestive fireplace. To complete the environment, a beautiful modern kitchen with direct access to the 50 m² large terrace, perfect for outdoor meals and dinners. The property is completed by an outdoor covered parking space and a practical cellar.Do you want to combine the comfort of spacious environments with the pleasure of living in large outdoor areas? This real estate proposal may be suitable for you. I will be happy to present it to you. I look forward to your call!
Travel time
-
1 / 15
CHF 630,000.–
2.5 rooms76m² living space
Via Vallemaggia 21, 6600 Locarno

Bright apartments 2.5 and 3.5 rooms in Locarno – New construction 2024

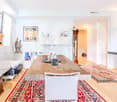
FOR SALEPrice from CHF 630’000.-6600 Locarno, Via Vallemaggia 212 apartments 2.5 and 3 apartments 3.5 rooms in a building with 23 unitsWelcome to these elegant new construction apartments (2024), located on the first, second, fifth, and sixth floors of a modern building in Via Vallemaggia 21, in the heart of Locarno. Available immediately, these apartments offer spacious living areas, designed for those seeking comfort, modernity, and quality of life.The units for sale are distinguished by: • Open living area: Spacious open-plan space with a modern white kitchen, elegant furniture, and large windows that offer a stunning panoramic view. • Modern and tastefully designed bathrooms, combining comfort, practicality, and attention to detail. • Private balcony: perfect for enjoying sunny days and the mild climate of Locarno. • Equipped kitchen with modern and functional appliances • Covered parking space for CHF 50'000.- • Building with elevator and barrier-free apartments, ensuring easy access for people with reduced mobility. • Quiet surroundings: The area is strategic and lively, ideal for those who want to be well connected. The units are sunny and have bright rooms thanks to the large windows. The rooms present themselves with white walls, tiled floors and modern, high-quality finishes, ready to be personalized according to personal preferences.Available units: • P1 2.5 rooms 76 m2 CHF 630'000.- • P2 2.5 rooms 76 m2 CHF 665'000.- • P2 3.5 rooms 93 m2 CHF 755'000.- • P5 3.5 rooms 83 m2 CHF 795'000.- • P6 3.5 rooms 93 m2 CHF 830'000.- • Covered parking space for CHF 50'000.- Location and services nearby: • Bus stop S. Antonio: just 2 minutes on foot. • Locarno S. Antonio train station: reachable in 2 minutes on foot. • Pharmacy: 2 minutes on foot. • Supermarket: 5 minutes on foot. • Solduno elementary school: 10 minutes on foot, ideal for families with children. These apartments represent a unique opportunity for those who want to live in one of the most fascinating cities in Ticino, with all the amenities of a new construction and a strategic, well-connected location. Suitable for families and couples, as well as for single people who love freshness and modernity.

Travel time
-
Damiano Bertolotti

Damiano Bertolotti

1 / 11
Damiano Bertolotti

Damiano Bertolotti

  • Parking space
  • Balcony / Terrace
  • Garage
  • +7
Price on request
8.5 rooms269m² living space
6648 Minusio

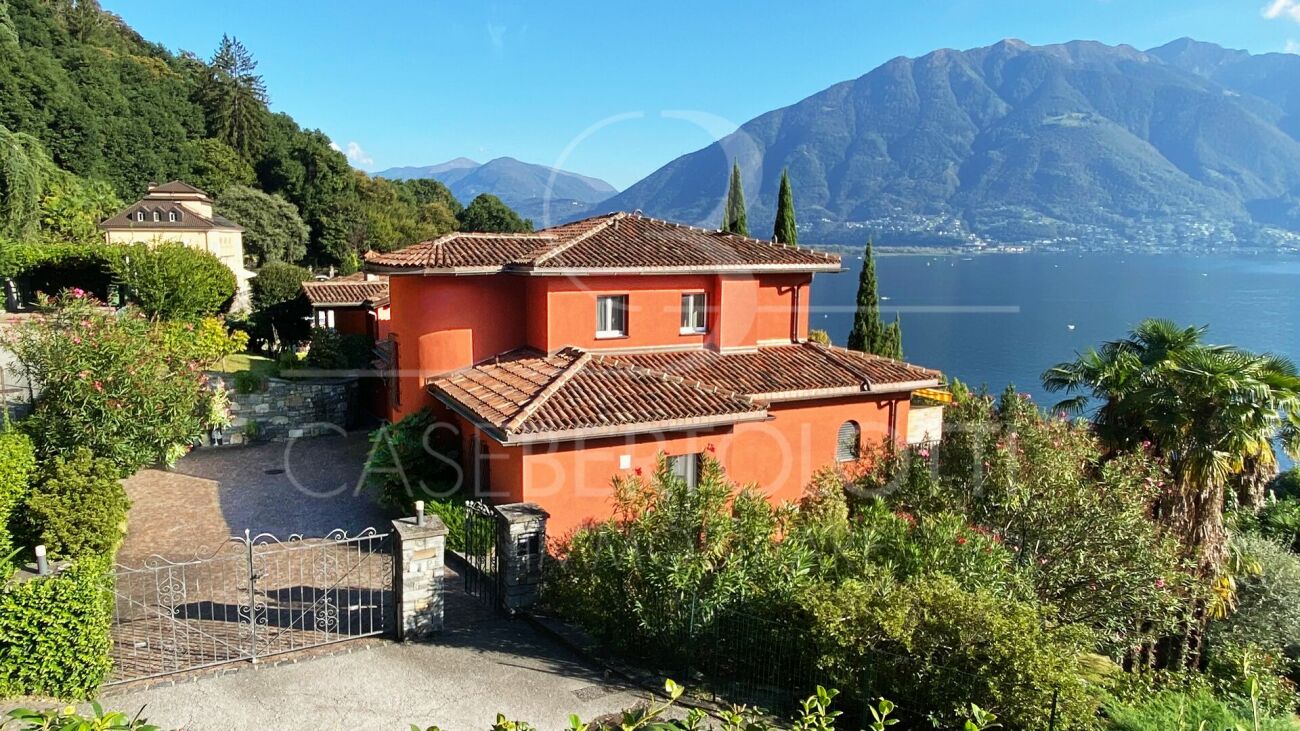
Villa mit Innenpool, Wohnsuite & Privatsphäre über dem Lago Maggiore

Neu gedacht. Privat gelegen. Über dem Lago Maggiore.Es gibt Immobilien, die überzeugen durch ihre Lage.Und es gibt Anwesen, die weit darüber hinausgehen.Diese Villa in erhöhter Lage von Minusio wurde in den vergangenen Jahren umfassend neu gedacht und mit grosser Sorgfalt modernisiert. Heute verbindet sie architektonische Klarheit mit mediterraner Atmosphäre, hoher Privatsphäre und einer Wohnqualität, die in dieser Form selten geworden ist.Grosszügige Wohnbereiche mit Panoramafenstern öffnen sich zum Lago Maggiore. Eine private Wohnsuite auf zwei Ebenen schafft zusätzlichen Raum für Gäste, Familie oder Arbeiten. Der Innenpool mit Gegenstromanlage, mehrere Terrassen, der im Tuscany Style gestaltete Garten sowie zahlreiche geschützte Sitzplätze machen dieses Anwesen zu einem Ort, der zu jeder Jahreszeit begeistert.Besonders selten sind auch die grosszügigen Parkierungsmöglichkeiten - ideal für Sammler, Autoliebhaber oder Familien mit mehreren Fahrzeugen.Die Villa eignet sich sowohl als Erst- wie auch als Zweitwohnsitz.Eine Immobilie für Menschen, die Ruhe, Qualität und Privatsphäre schätzen - und ein Zuhause suchen, das sich mit diskreter Eleganz abhebt.******************************************************Ristrutturata completamente. In una posizione riservata. Sopra il Lago Maggiore.Ci sono immobili che conquistano per la loro posizione.E ci sono proprietà che vanno ben oltre.Questa villa, situata in posizione dominante a Minusio, è stata completamente ripensata e ristrutturata con grande cura negli ultimi anni. Oggi unisce un'architettura essenziale ad un'elegante atmosfera mediterranea, offrendo privacy, comfort e una qualità abitativa ormai sempre più rara.Gli ampi spazi living, caratterizzati da grandi vetrate panoramiche, si aprono verso il Lago Maggiore. Una raffinata suite abitativa privata disposta su due livelli offre ulteriore spazio per ospiti, famiglia o home office. La piscina coperta con impianto controcorrente, le numerose terrazze, il giardino realizzato in autentico Tuscany Style e i diversi angoli relax protetti rendono questa proprietà un luogo da vivere e da apprezzare in ogni stagione.Un ulteriore punto di forza è rappresentato dagli ampi spazi di parcheggio, una caratteristica sempre più rara, ideale per collezionisti, appassionati di automobili o famiglie con più veicoli.La villa è acquistabile sia come residenza primaria sia come residenza secondaria.Una proprietà dedicata a chi cerca tranquillità, qualità e privacy, senza rinunciare ad un'abitazione capace di distinguersi con discrezione.

  • Parking space
  • Balcony / Terrace
  • Garage
  • +7

Suggested properties for you based on search results