1652 results - Property for buy in District Locarno
1 / 22
CHF 390,000.–
2.5 rooms56m² living space
Via Municipio 6, 6600 Muralto

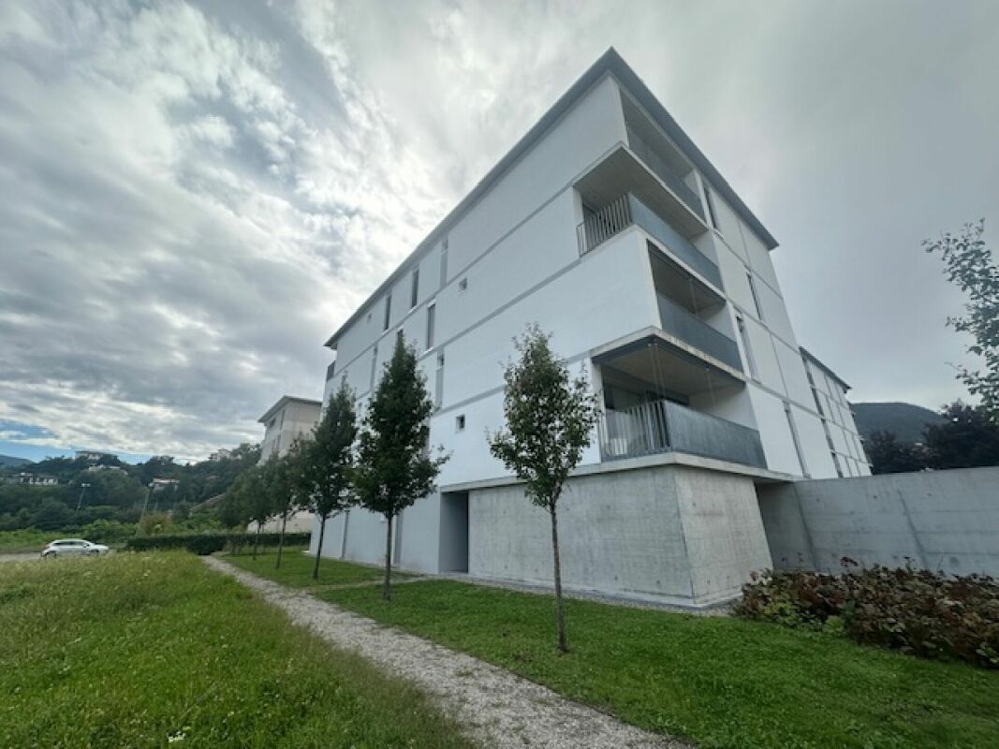
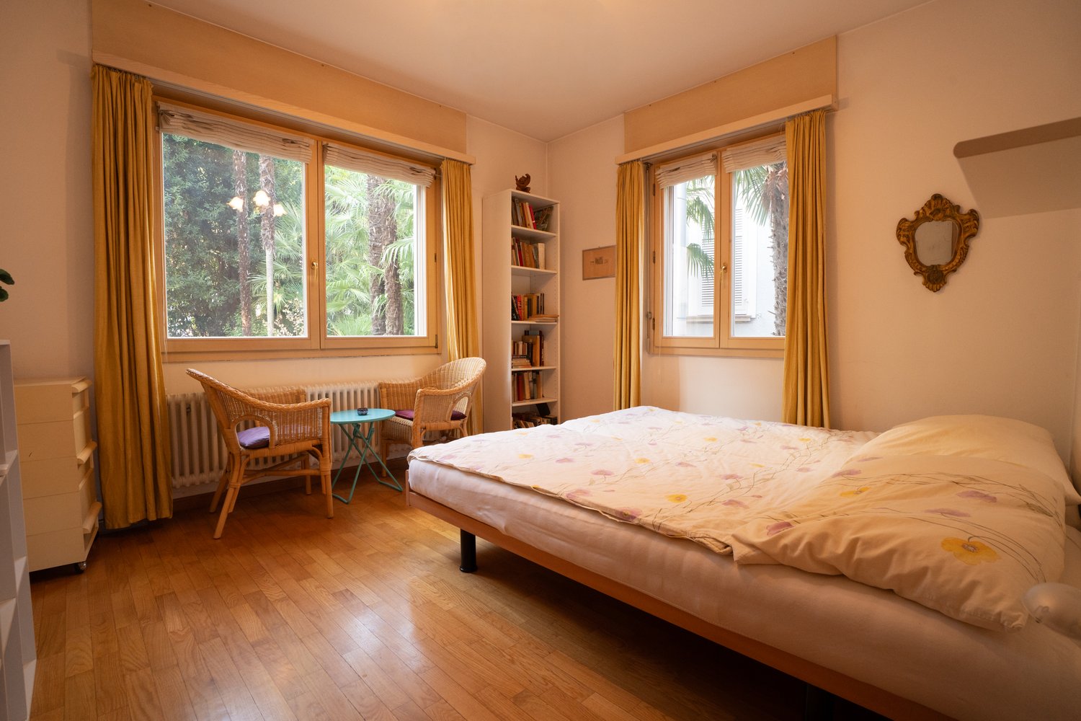
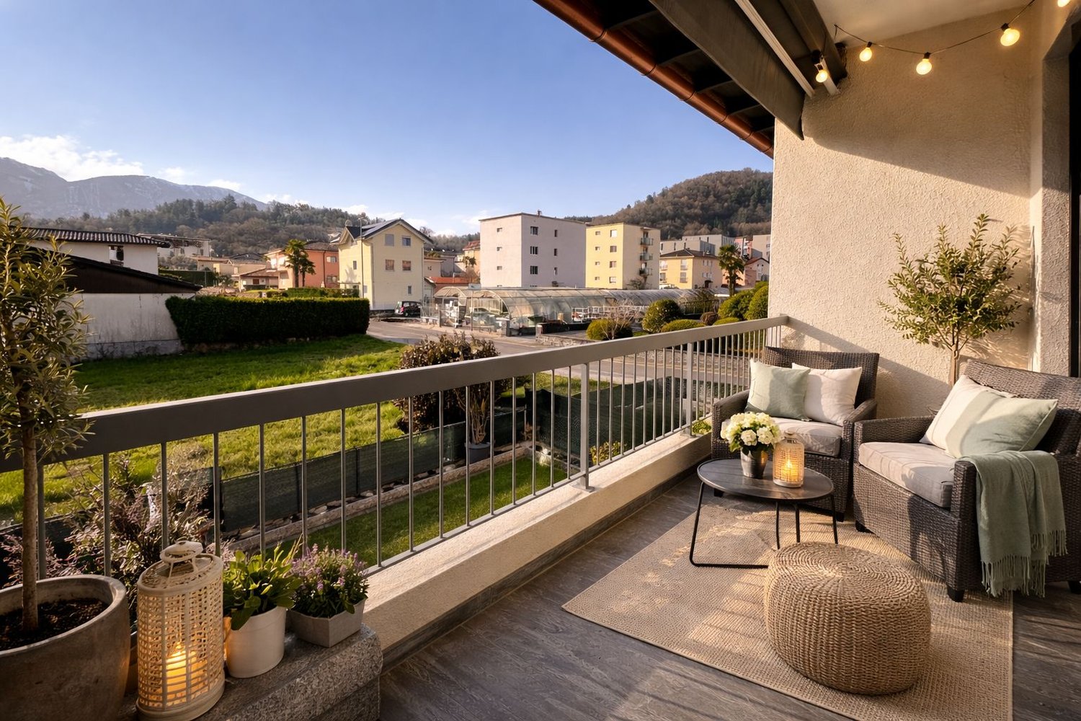
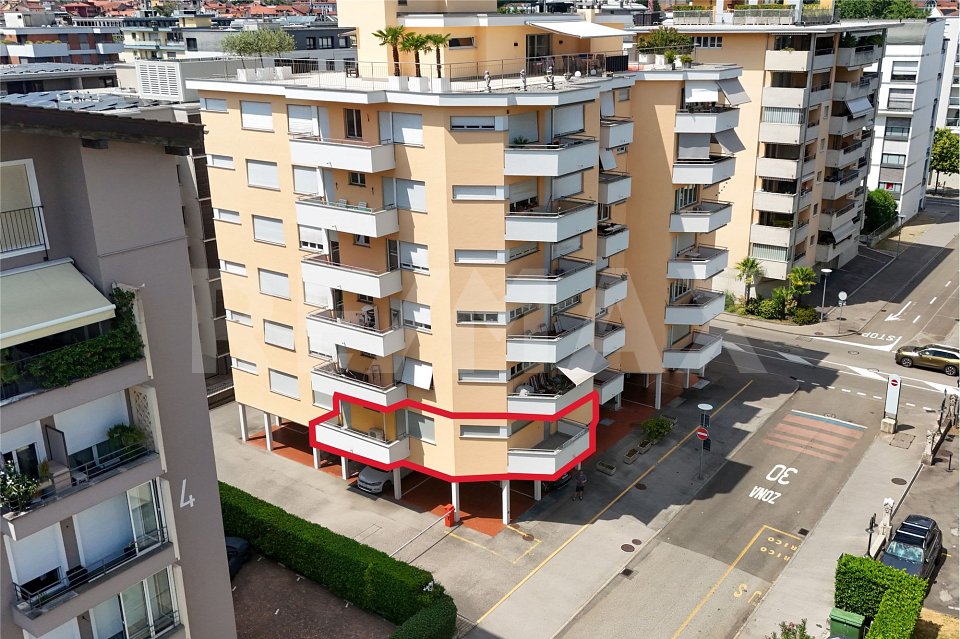
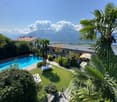
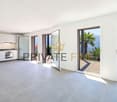
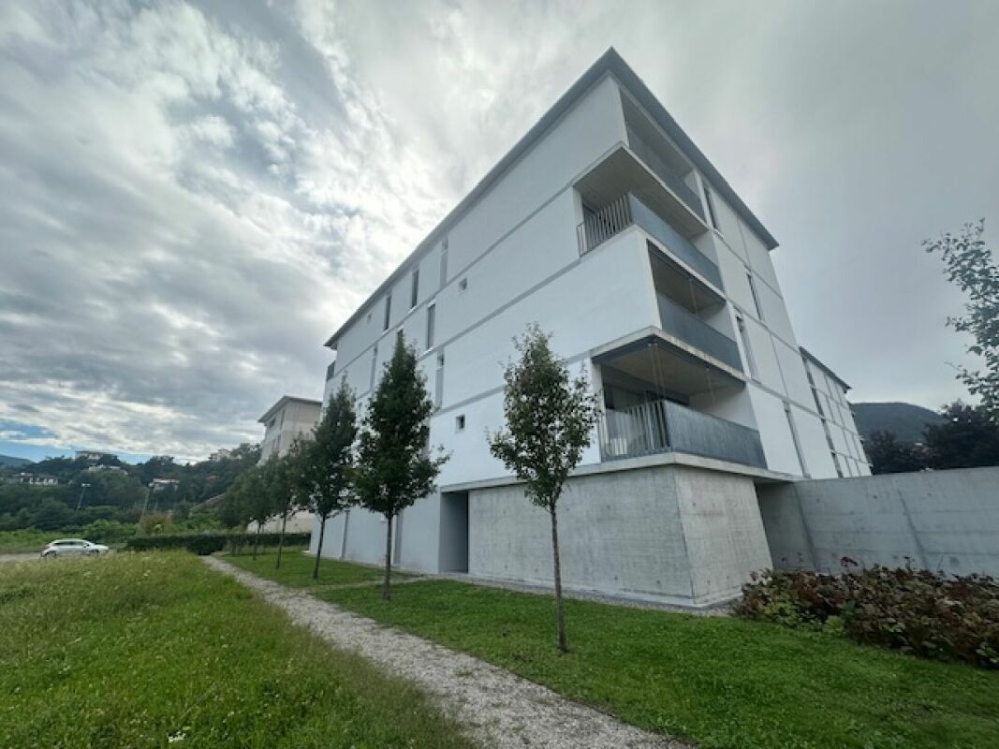
2.5-room apartment - bright - near city center - 2 parking spaces

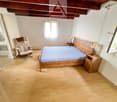
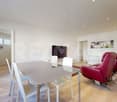
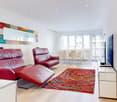
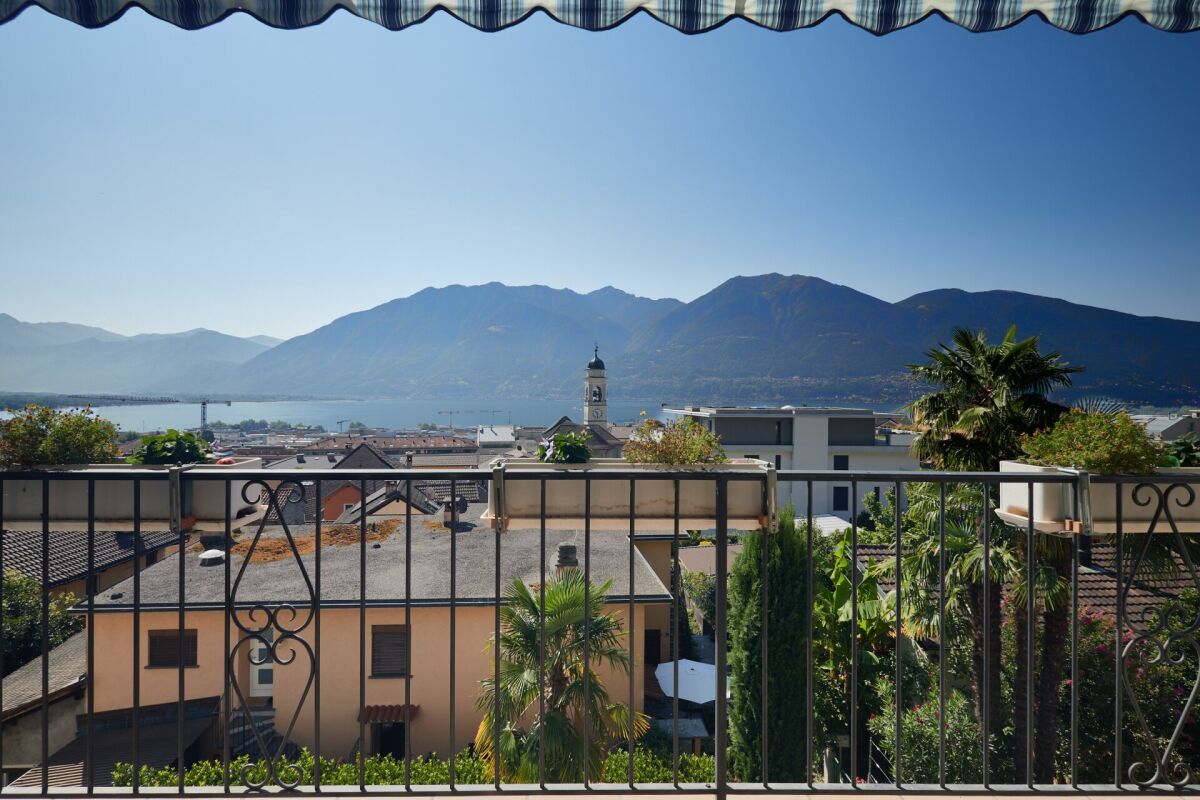
Nestled in a Mediterranean environment, this bright, beautiful 2.5-room apartment in the high ground floor of a well-maintained multi-family house in Muralto awaits you. The surroundings of palm trees and lush greenery guarantee relaxation. The apartment is immediately available and offers a quiet and relaxed living atmosphere despite its very central location and proximity to the train station.The apartment offers the following amenities: • Living room: Stylish with parquet flooring and direct access to the balcony with a beautiful view, partially of Lake Maggiore • Spacious bedroom: With a view of the green surroundings • Valuable kitchen: With enough space for a dining area and access to the balcony • Modern bathroom: With shower and window • General: Parquet flooring, tiles in the kitchen and bathroom • Two balconies • Elevator available • Basement compartment included • Laundry room and bicycle room for shared use • Two outdoor parking spaces - CHF 30,000.00 each (not included in the price) Location and surroundings: • Public transport: The bus stop Palazzo dei Congressi is only 1 minute's walk away, and the Locarno train station is within 6 minutes' walk • Shopping & supplies: A supermarket and a pharmacy are each within 6 minutes' walk • Lake & nature: Lake Maggiore is about 250 meters from the apartment and invites you to take walks and engage in leisure activities This apartment with a Mediterranean flair in an excellent location in the heart of Ticino is ideal for couples, singles, or as a holiday home.

Travel time
-
1 / 13
Price on request
9.5 rooms400m² living space
Strada Rondonico 6, 6612 Ascona

Townhouse | TI

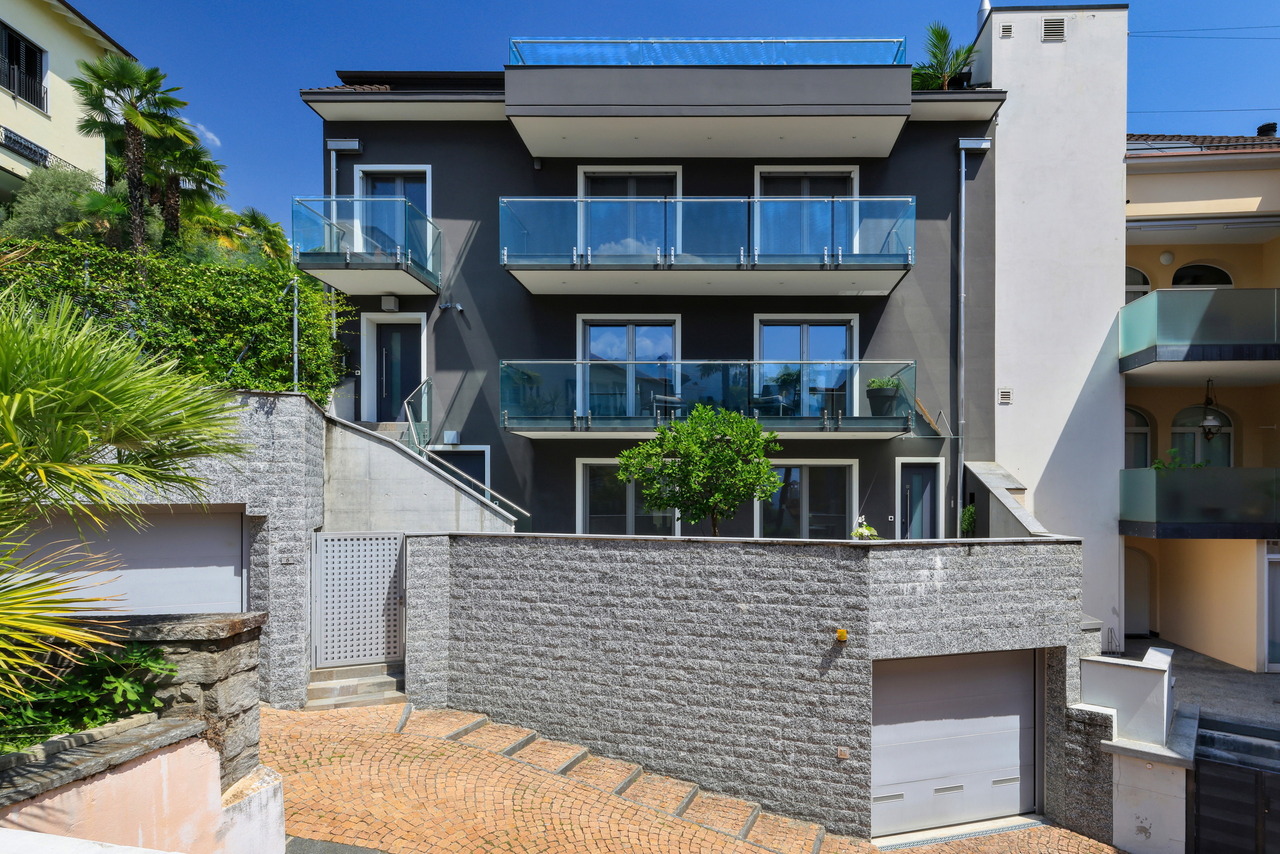
Versteckt hinter grünen Hecken, in den Gassen des historischen Nucleo von Ascona, findet sich dieses luxuriöse Townhouse im London Style an sehr guter Wohnlage. Eine ungewöhnliche architektonische Leistung schafft hier den Spagat zwischen der umgebenden historischen Bausubstanz und modernem, hochwertigen Wohn-Lifestyle. Die Verwendung von grauem Tessiner Granit, für die gesamte Aussen-Gestaltung, integriert das Gebäude elegant in seine Umgebung und ein geschicktes Layout ermöglicht die optimale Ausnützung der vorhandenen Flächen.Einheitliche schwarze Fliesen im gesamten Haus, sowie eine weitgehend weisse Wandgestaltung-nur durch wenige farbliche Akzente unterbrochen, erzeugen nicht nur zusätzliche optische Raumtiefe, sondern gewähren auch fantastische Möglichkeiten der Raumgestaltung, die hier perfekt zu einem stylischen Gesamtbild realisiert sind. Alle Terrassen und Balkone, sowie der Lift Turm aussen, sind mit Glaselementen aufwendig verarbeitet, um möglichst viele Ausblicke und Lichteinfall zu generieren.Luxuriöse Elemente sind besonders die Terrasse seitlich der Wohnebene, die einen beheizten Edelstahl-Pool mit Gegenstromanlage und Aussendusche, sowie grosse Flächen mit Sitz-und Liegezonen, für das Wohnen im Sommer draussen, anbietet. Ein schattiger Platz, an heissen Tagen, ist der Garten hinter dem Haus, mit Rasen und Bepflanzung, die beim ganzen Haus über eine automatische Bewässerung verfügt.Der Zugang zum Townhouse kann direkt über zwei grosse Garagen für 5-6 Fahrzeuge-eine Rarität an dieser Lage- und mittels Lift auf alle Etagen erfolgen oder per Aussen-Treppe, nur einen Sprung von der Via Borgo entfernt.Auf vier Ebenen erlaubt es das Townhouse, verschiedene Wohnvarianten zu realisieren. Im Eingangslevel ist ein Gästebereich mit zwei separaten Wohnungen platziert. Die Grössere verfügt über zwei Schlafzimmer, Wohnbereich, offene gut ausgestattete Küche und Badezimmer. Daneben liegt noch eine Ein-Zimmer Wohnung mit Dusche und Kochecke. Beide Wohnungen haben Zugang zu einer vorgelagerten Terrasse oder dem schönen Garten hinter dem Haus. Diese Wohnungen als Ferienwohnung zu vermieten oder sie für eine grössere Familie, als Ergänzung des Haupthauses zu nutzen, wären ebenfalls Optionen.Der Hauptteil des Townhouses ist als Split-Level über drei Etagen gestaltet. Eine Wohnzone im ersten Stock mit offener Küche, geräumigem Essplatz und Loungezone, die grosse Fenster zur vorderen Terrasse bietet, um mit viel Tageslicht den ganzen Raum zu fluten. Seitlich der Loungezone gelangt man nach draussen zur weitläufigen Pool-Terrasse und zum Garten, der idealen Outdoor-Zone für den Sommer.Im hinteren Flügel der Etage, mit ruhiger Sicht zum Garten, findet sich ein Schlafzimmer mit angrenzendem Badezimmer und Waschturm. Die Ebene wird durch ein Gäste-WC, Garderobe und den Zugang zum Lift vervollständigt.Der mittleren Wohn-Level ist den drei Schlafräumen vorbehalten, wovon einer derzeit als Mastersuite mit Ankleide genutzt wird. Das perfekte Layout umfasst zwei moderne Badezimmer mit Duschen bzw. Sprudel-Badewanne und eine begehbare Tageslicht-Ankleide, sowie einen Abstellraum. In allen Schlafräumen lassen bodentiefe Fenster zur vorgelagerten Terrasse, den herrlichen Blick zu, über die alte Kirche bis hinüber zum See. Eine spektakuläre Aussicht, für das morgendliche Erwachen.Auf dem oberen Wohn-level befindet sich einen zusätzlichen Wohnraum und einen separaten Raum die als Fitnessraum genützt wird. Diese Räume könnte auch als extra Schlafzimmer mit Badezimmer umgenützt werden. Die Grosse Terrasse bietet einen wunderschönen Blick. Die erforderlichen Nebenräume für Weinkeller, Technik, Heizung, einen weiteren Waschraum und genügend Abstellfläche sind durch die Räume zwischen den beiden Garagen, im Untergeschoss des Hauses gewährleistet.Hidden behind green hedges in the alleyways of the historic Nucleo of Ascona, this luxurious 'London style' townhouse is in a very...

Duncan Voormolen

Duncan Voormolen

Travel time
-
1 / 4
CHF 1,400,000.–
6.5 rooms150m² living space
Strada Rondonico 42, 6612 Ascona

Affascinante Villetta con vista lago in posizione privilegiata ad Ascona

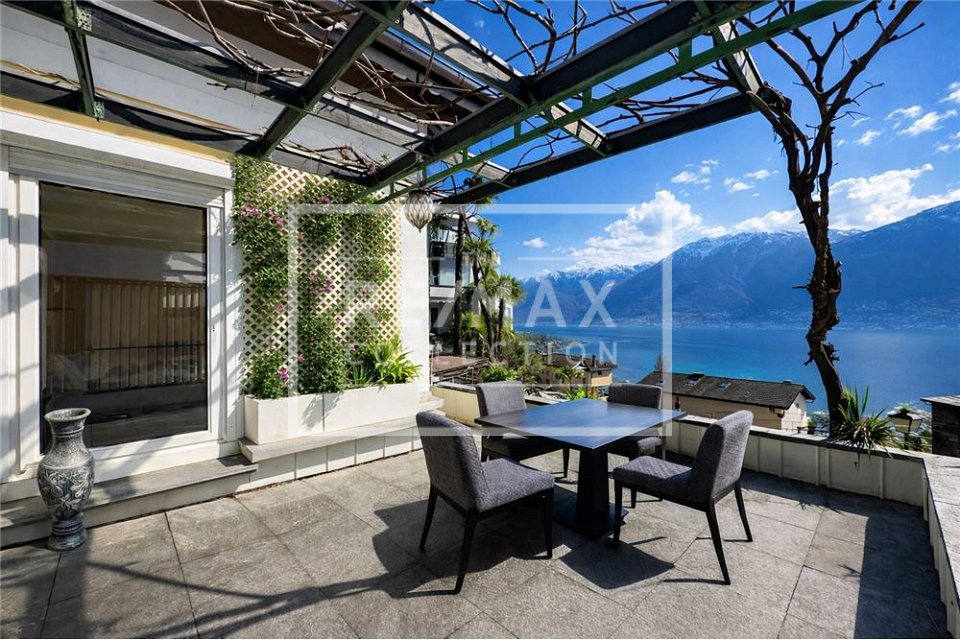
Questo e tanti altri immobili e foto sono visibili su remax.ch e newhome.chResidenza primaria e secondariaVisiti subito l'appartamento: https://tour.ogulo.com/gwqpQuesta caratteristica casa ticinese si trova in una posizione esclusiva sopra la Piazza di Ascona, in Strada Rondonico, a pochi passi dalla rinomata passeggiata sul lungolago. La proprietà offre una perfetta combinazione tra tranquillità e vicinanza a tutti i servizi del centro.L'accesso avviene tramite la zona pedonale di Via Borgo, garantendo un ambiente riservato e silenzioso. Grazie alla sua posizione elevata, la casa gode di una splendida vista panoramica sul Lago Maggiore e sul paesaggio circostante.L'immobile si presenta in buone condizioni e dispone di una struttura solida e ben mantenuta, con spazi funzionali. Lo stile interno non è più completamente attuale, ma offre un'ottima base per una personalizzazione secondo i propri gusti ed esigenze.All'esterno, un grazioso cortile interno e la terrazza panoramica al primo piano rappresentano spazi ideali per momenti di relax o convivialità, con una vista impareggiabile.Due posti auto privati direttamente davanti alla casa completano l'offerta.Questa proprietà rappresenta un'opportunità rara per chi desidera una casa con vista lago in una delle zone più ambite di Ascona, in un contesto esclusivo e al contempo centrale.Tutte le informazioni sono senza garanzia.Vuole saperne di più sulla proprietà? Ci contatti! Siamo con piacere a sua disposizione per ulteriori informazioni e/o per una visita e le invieremo volentieri una documentazione dettagliata.-Diese und weitere Immobilien und Bilder können Sie unter remax.ch und newhome.ch besichtigenErst- und ZweitwohnsitzBesichtigen Sie die Wohnung sofort: https://tour.ogulo.com/gwqpDieses charaktervolle Tessiner Haus befindet sich in erstklassiger Lage oberhalb der Piazza von Ascona, an der Strada Rondonico, nur wenige Schritte von der bekannten Seepromenade entfernt. Die Liegenschaft vereint auf ideale Weise Ruhe und Privatsphäre mit der unmittelbaren Nähe zu sämtlichen Annehmlichkeiten des Dorfes.Der Zugang erfolgt über die Fussgängerzone der Via Borgo, wodurch eine ruhige und geschützte Wohnatmosphäre gewährleistet ist. Dank der erhöhten Lage auf dem Hügel eröffnet sich ein eindrucksvoller Panoramablick auf den Lago Maggiore und die umliegende Landschaft.Das Haus präsentiert sich in gepflegtem Zustand und verfügt über eine solide, gut erhaltene Bausubstanz sowie funktionale Raumstrukturen. Der Innenausbau entspricht nicht mehr vollständig dem heutigen Zeitgeist, bietet jedoch die ideale Grundlage, um die Immobilie nach individuellen Vorstellungen zu modernisieren und aufzuwerten.Im Aussenbereich laden ein geschützter Innenhof sowie die Panoramaterrasse im ersten Obergeschoss zum Verweilen ein und bieten einen einzigartigen Ausblick perfekt für entspannte Stunden oder gesellige Momente.Zwei private Parkplätze direkt vor dem Haus runden dieses attraktive Angebot ab.Diese Liegenschaft stellt eine seltene Gelegenheit dar für Käufer, die ein Haus mit Seesicht in einer der begehrtesten Lagen von Ascona suchen und gleichzeitig die Vorzüge einer zentralen, dennoch ruhigen Umgebung schätzen.Alle Angaben erfolgen ohne Gewähr. S.E.&O.Sie möchten mehr über das Objekt erfahren? Kontaktieren Sie uns! Wir stehen Ihnen sehr gerne für weitere Auskünfte und/oder eine Besichtigung zur Verfügung und senden Ihnen eine ausführliche Dokumentation zu. Wir freuen uns auf Ihre Kontaktaufnahme.

Travel time
-
1 / 21
Price on request
7 rooms120m² living space
6616 Losone

Semi-detached house with charm, light, and garden

Semi-detached house with charm, light, and garden Your oasis of peace in Losone – where light, nature, and home meet.This inviting semi-detached house is located in a quiet and central area of Losone, just a few minutes from schools, shops, the town center, and the Maggia river. Already upon arrival, two elegant palm trees welcome you and give the house a special Mediterranean character.On the ground floor, a bright entrance area awaits you, leading to a separate, spacious kitchen with a large window and direct access to the well-kept garden with a terrace – ideal for relaxation or outdoor meals. On the same floor, there is also a guest bathroom and a light-filled living room with a view of the greenery on both sides.On the upper floor, three bedrooms – including a master bedroom with a balcony – offer a magnificent view of the surrounding mountains. A large bathroom and built-in closets on both floors provide comfort and order.The basement has a technical and laundry room, a hobby room, and a large multi-purpose room that originally served as a garage – perfect for fitness, studio, or office. An outdoor parking space rounds out the offer.For families with older relatives, a stairlift is also available, providing convenient access to the upper floor.A home full of light, peace, and quality of life – ideal for families or couples who love comfort and nature.

1 / 8
  • Parking space
  • Balcony / Terrace
CHF 2,500,000.–
4.5 rooms312m² living space
Via Valle Verzasca, 6596 Gordola

Villa - Gordola

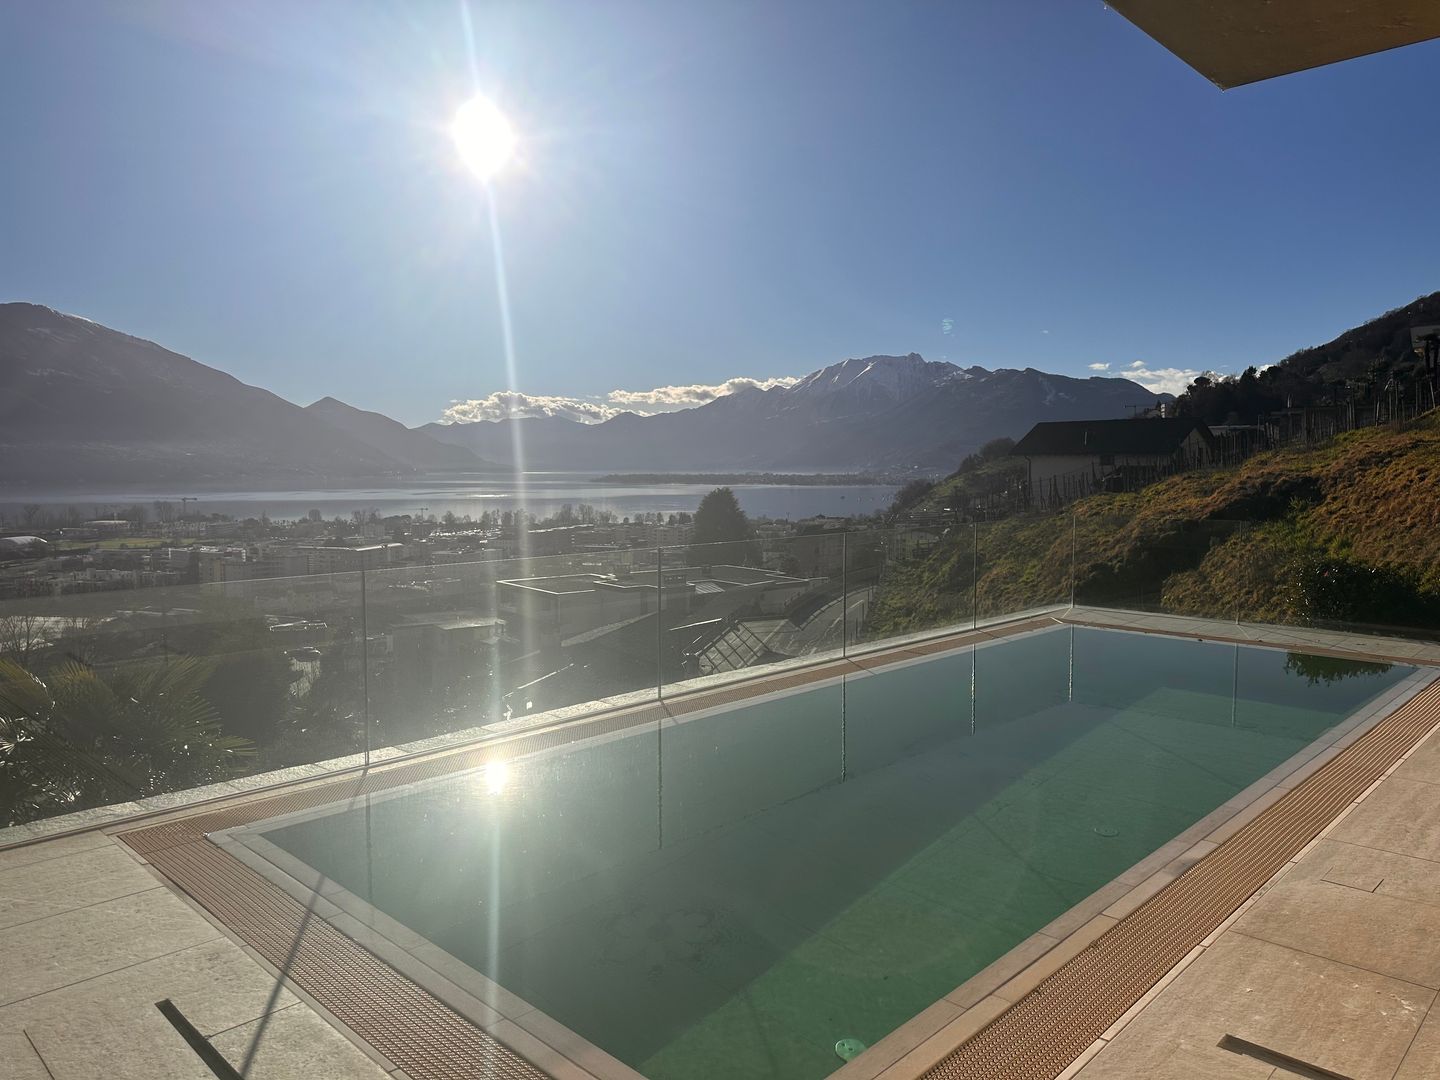
A Gordola we are selling a completely renovated villa from 2024, located in a dominant and sunny position with a stunning panoramic view of Lake Maggiore, in the suggestive territory of Locarno. It is also possible to purchase the villa as a SECONDARY RESIDENCE.The south-facing exposure guarantees natural light throughout the day and rare beauty sunsets.A private courtyard where a garage for 2 medium-sized cars is located, as well as a convenient outdoor parking space in front of the garage.An important granite staircase leads to the main entrance, located on the third floor of the villa. Alternatively, a lateral path immersed in greenery runs along the woods and directly reaches the upper floor, then continuing into the surrounding woods. It is also planned to build a covered elevator-teleférico, with departure from the courtyard up to the third floor; an ideal solution to guarantee maximum comfort and accessibility. Level 3: Elegant granite avenue up to the main entrance, entrance hall with guest bathroom and internal staircase connecting the lower levels. The bright living-dining area with American design kitchen, equipped with a central island and access to the panoramic balcony with lake view. The master bedroom has a refined en-suite bathroom with bathtub, shower, double sink, and window.Level 2: Spacious landing with corridor and access to the external staircase leading to the spacious terrace below with pool. Two bedrooms, both with shower (one with window), as well as a technical room and laundry room, equipped with boiler, thermopump (floor heating), inverter for photovoltaic and solar panels, server, and electrical panel.Level 1: Spectacular panoramic terrace with pool, outdoor shower, and climatic pergola with barbecue and outdoor kitchen, ideal for convivial moments outdoors. Exclusive wellness area consisting of a large spa with sauna, whirlpool, 2 showers, toilet, and relaxation or fitness area. From the terrace, an external staircase allows direct access to the third floor. The property stands out for its high-end finishes: Grès porcellanato floors with marble effect and quartzite kitchen, home automation system, electric shutters, externally studied lighting, aluminum windows with double glazing. A modern and technologically advanced residence, perfect as a primary or prestigious vacation home, immersed in nature and quiet with an unparalleled view of the lake.

  • Parking space
  • Balcony / Terrace
1 / 9
CHF 1,650,000.–
4.5 rooms161m² living space
Via Ubrio 2, 6616 Losone

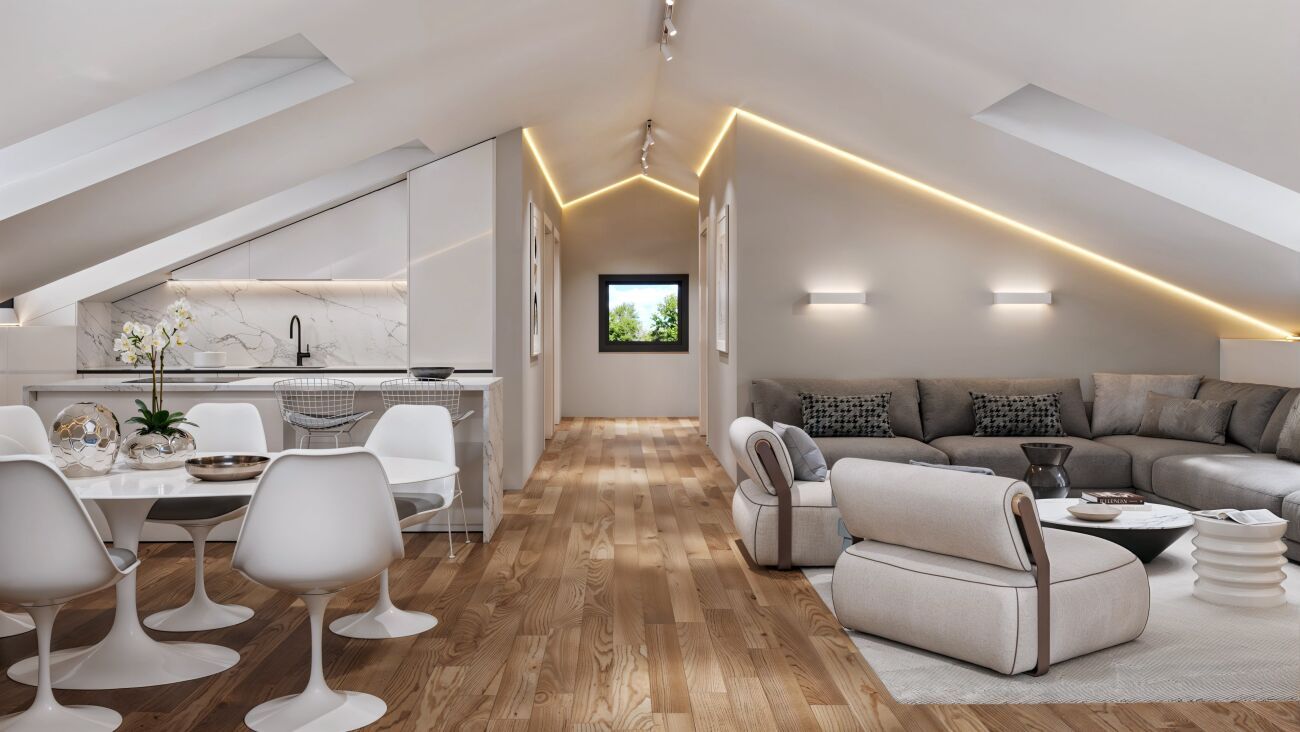
Elegant 4.5-room attic apartment in an exclusive project - only 8 units in Losone

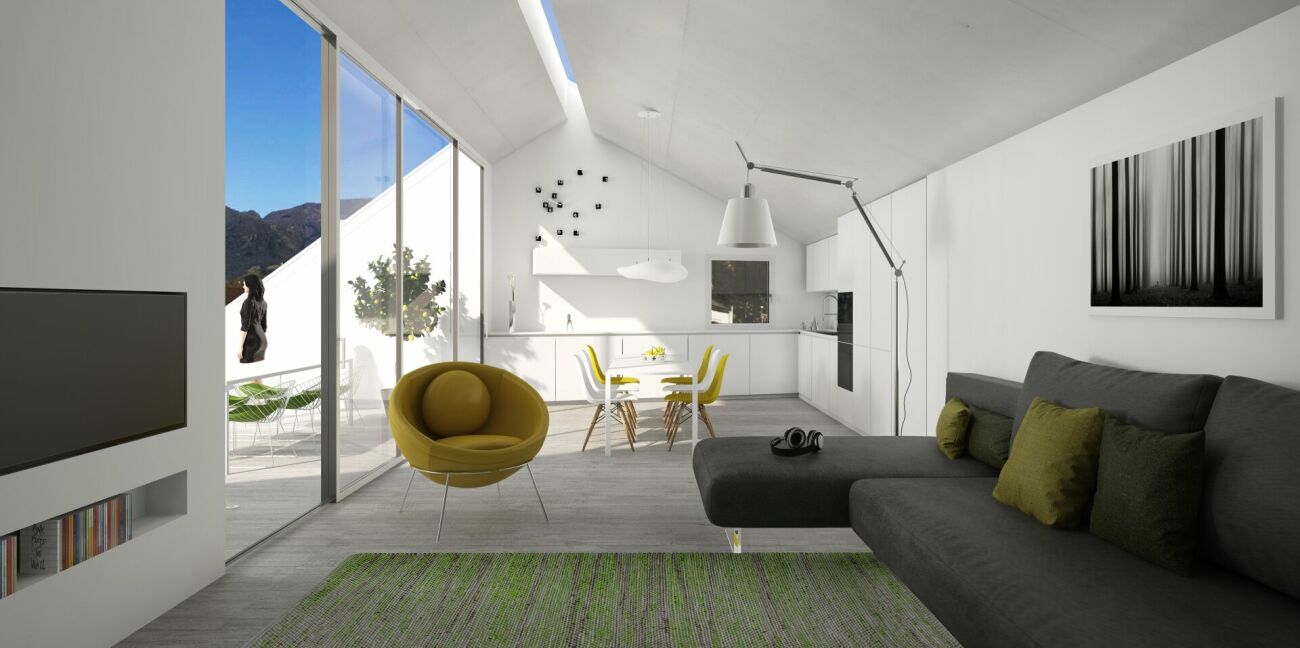
Losone The property is located in Via Ubrio in Losone, close to the Losone golf course. All important services (shopping centers, doctors, bus stops, etc.) are nearby. The property borders directly on the non-buildable area along the Maggia river. The house entrance and garage entrance are located on the north side of the building, while the loggias and terraces of the apartments are mostly oriented towards the south to maximize natural light. Elegant 4.5-room attic apartment in an exclusive project - only 8 units in Losone Comfort and design in a unique environment: This 4.5-room attic apartment in Losone offers an ideal living solution - both as a primary residence and as a holiday home. Embedded in the green and adjacent to a state-owned, non-overbuildable forest area, the building is characterized by a simple, contemporary design. Spacious, south- and east-facing outdoor areas provide optimal natural light conditions.The apartment impresses with a spacious living area with open living and dining room and a modern kitchen. Three bedrooms are available, including the master suite with dressing room and private bathroom (en suite). A second fully equipped bathroom and an internal retreat/laundry room offer additional comfort and functionality. The unit also includes a private parking space in the underground garage and two cellar compartments.The entire building is designed for high living comfort and features underfloor heating and cooling, an integrated air purification system, and preparation for a water treatment system.The property is built in solid construction (reinforced concrete) and equipped with high-quality materials inside and out. It comprises three above-ground floors and a developed attic floor under the pitched roof. Each unit has a covered loggia or spacious outdoor terraces; the ground-floor apartments have private gardens. The building offers an underground garage with access via a reversible ramp, four outdoor parking spaces, covered outdoor areas for bicycles, and a multifunctional community garden. Particular attention was paid to energy efficiency and living comfort - including photovoltaic modules and modern building technology, which contribute to a high level of well-being. A living concept in which architectural design, functionality, and high-quality materials harmoniously combine.Parking pricesGarage parking space: CHF 40,000 Outdoor parking space: CHF 30,000 Motorcycle space in the garage: CHF 10,000Calculation of the sales areaThe sales area includes: the gross floor areas (including interior and exterior walls), 50% of the covered terraces and attic terraces, 33% of the uncovered terraces, 10% of the garden areas, and 20% of the cellar areas.Note The shown images and renderings serve exclusively for illustration purposes and are not part of a contract.For more residential and commercial offers, visit:www.straciproperties.ch

Travel time
-
Damiano Bertolotti

Damiano Bertolotti

1 / 8
Damiano Bertolotti

Damiano Bertolotti

  • Balcony / Terrace
  • Pets allowed
  • Mountain view
  • +2
CHF 750,000.–
6.5 rooms190m² living space
6655 Intragna

Träumen. Wohnen. Bleiben.

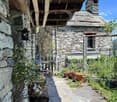
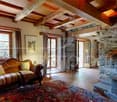
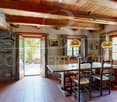
In Corcapolo, eingebettet in den historischen Dorfkern und umgeben von Natur, Steinmauern und der grünen Landschaft der Centovalli, erwartet Sie ein Tessiner Haus mit viel Charakter, überraschender Grosszügigkeit und besonderer Atmosphäre.Das Haus stammt ursprünglich aus dem Jahr 1789 und wurde 1980 als Wohnhaus renoviert. Es eignet sich für Menschen, die nicht einfach ein beliebiges Zuhause suchen, sondern einen Ort mit Seele, Geschichte und vielfältigen Möglichkeiten.Schon beim Ankommen spürt man die besondere Stimmung: traditionelle Natursteinarchitektur, Dächer aus Steinplatten, warme Holzdecken, Terracotta-Böden, sichtbare Balken und gemütliche Wohnbereiche schaffen eine Atmosphäre, die authentisch und einladend zugleich ist. Zwei Kamine verleihen dem Haus zusätzlichen Charme und machen es auch in den kühleren Monaten zu einem wunderbaren Rückzugsort.Ein besonderes Highlight ist die überdachte Holzveranda mit Blick in die grüne Landschaft. Sie ist ein geschützter Lieblingsplatz für den ersten Kaffee am Morgen, ruhige Nachmittage im Schatten oder lange Sommerabende mit Blick über das Tal. Ergänzt wird das Wohnen durch geschützte Aussenplätze, eine Pergola und natürliche Gartenbereiche, die sich harmonisch in die Umgebung einfügen.Aussergewöhnlich ist zudem das separate Gebäude mit Atelier und Handwerkerraum. Ob als kreativer Arbeitsraum, Werkstatt, Homeoffice, Musikzimmer oder stiller Rückzugsort - dieser Bereich eröffnet Möglichkeiten, die weit über klassisches Wohnen hinausgehen. Im Atelier sorgt ein Schwedenofen für zusätzliche Behaglichkeit.Beheizt wird das Haus mittels Pelletheizung. Zur Liegenschaft gehört ausserdem eine praktische Lastenliftlösung, welche den Alltag innerhalb der gewachsenen Dorfstruktur erleichtert.Die Park- und Zugangssituation entspricht dem Charakter eines historischen Tessiner Dorfkerns. Wer dieses Haus wählt, entscheidet sich bewusst für Echtheit, Ruhe, Natur und ein Wohngefühl abseits des Gewöhnlichen.Ein Haus für Familien, Kreative, Individualisten und alle, die im Tessin nicht nur wohnen, sondern wirklich ankommen möchten.Die Liegenschaft kann ausschliesslich als Erstwohnsitz erworben werden. **************************************************Sognare. Abitare. Restare.Residenza primaria - A Corcapolo, inserita nel nucleo storico del paese e circondata dalla natura, dai muri in pietra e dal verde paesaggio delle Centovalli, vi attende una casa ticinese ricca di carattere, sorprendentemente generosa e con un'atmosfera davvero speciale.La casa risale originariamente al 1789 ed è stata ristrutturata nel 1980. È ideale per chi non cerca una semplice casa, ma un luogo con anima, storia e molte possibilità d'uso.Fin dal primo momento si percepisce il fascino particolare di questa proprietà: architettura tradizionale in pietra naturale, tetti in piode, soffitti in legno, pavimenti in cotto, travi a vista e ambienti accoglienti creano un'atmosfera autentica, calda e vissuta. Due camini donano ulteriore charme alla casa e la rendono un rifugio piacevole anche durante i mesi più freschi.Uno degli elementi più suggestivi è la veranda coperta in legno con vista sul paesaggio verde circostante. È un luogo protetto da vivere ogni giorno: per il primo caffè del mattino, per pomeriggi tranquilli all'ombra o per lunghe serate estive con lo sguardo aperto sulla valle. Gli spazi esterni sono completati da angoli raccolti, una pergola e aree verdi dal carattere naturale, perfettamente inserite nel contesto.Particolarmente interessante è l'edificio separato con atelier e spazio per il lavoro manuale. Può essere utilizzato come atelier creativo, laboratorio, home office, sala musica, spazio hobby o luogo tranquillo in cui ritirarsi lontano dalla casa principale. La stufa a legna nell'atelier aggiunge calore e atmosfera anche a questo ambiente.Il riscaldamento della casa è a pellet. La proprietà dispone inoltre di una pratica soluzione con montacarichi, che facilita la gestione quotidiana all'interno della struttura storica del nucleo.La situazione relativa al parcheggio e all'accesso rispecchia il carattere di un autentico nucleo ticinese. Chi sceglie questa casa sceglie consapevolmente quiete, natura, storia e un modo di abitare lontano dall'ordinario.Una dimora per famiglie, creativi, individualisti e per chi desidera non solo abitare in Ticino, ma sentirsi davvero arrivato.

  • Balcony / Terrace
  • Pets allowed
  • Mountain view
  • +2
Damiano Bertolotti

Damiano Bertolotti

1 / 8
Damiano Bertolotti

Damiano Bertolotti

  • Balcony / Terrace
  • Pets allowed
  • Mountain view
  • +2
CHF 455,000.–
3 rooms
6655 Intragna

Ursprünglichkeit. Natur. Charakter.

In Corcapolo, eingebettet in einen kleinen und charmanten Nucleo von insgesamt nur vier Häusern, befindet sich dieses traditionelle Tessiner Steinhaus mit besonderer Atmosphäre. Umgeben von viel Grün, Natursteinmauern und gewachsenen Strukturen bietet es einen Rückzugsort für Menschen, die Ruhe, Authentizität und den ursprünglichen Charakter des Tessins schätzen.Das Haus überzeugt durch seine ausdrucksstarke Natursteinfassade und ein warmes, behagliches Wohngefühl. Im Inneren prägen Holzdecken, sichtbare Balken, Terracottaböden und einzelne Natursteinwände die Räume. Der Wohnbereich mit Küche bildet das Herz des Hauses und vermittelt sofort eine angenehme Geborgenheit. Der Kamin sorgt zusätzlich für Wärme und Atmosphäre, besonders an kühleren Tagen.Die Wohnfläche verteilt sich auf 3 Zimmer. Im unteren Geschoss befinden sich der Wohn-/Essbereich mit Küche, das Badezimmer sowie der direkte Zugang zum Aussenbereich. Im oberen Geschoss liegen zwei Schlafzimmer, die durch Dachschrägen, Holz und eine ruhige, zurückgezogene Stimmung geprägt sind. Die individuelle Raumaufteilung unterstreicht den besonderen Charakter dieses Hauses.Ein wesentliches Highlight ist der Aussenbereich mit Terrasse und herrlichem Blick ins Grüne. Natursteinplatten, gewachsene Mauern und die unmittelbare Nähe zur Natur schaffen einen Ort, an dem man den Tag ruhig beginnen und entspannt ausklingen lassen kann. Ob Frühstück im Freien, ein Glas Wein am Abend oder einfach ein Moment der Stille - hier ist die Umgebung nicht nur Kulisse, sondern Teil des Wohngefühls.Zum Haus gehört kein direkter privater Parkplatz, was der gewachsenen Struktur des kleinen Nucleo entspricht und in diesem Dorf üblich ist. In der Umgebung stehen öffentliche Parkmöglichkeiten zur Verfügung. Von dort erreicht man das Haus in rund fünf Gehminuten über einen gepflasterten, ebenen Weg.Für Einkäufe, Gepäck oder schwerere Gegenstände steht ein Lastenlift in Gemeinschaftsnutzung zur Verfügung, der gegen Gebühr genutzt werden kann. Dieser hält rund zehn Meter vom Haus entfernt und bietet damit eine praktische Erleichterung im Alltag sowie bei der Anreise.Ein authentisches Tessiner Zuhause mit viel Charme, Privatsphäre und Seele - ideal für Liebhaber traditioneller Steinhäuser, die einen ruhigen Rückzugsort im Grünen suchen.Diese Liegenschaft kann ausschliesslich als Erstwohnsitz erworben werden. *********************************Casa ticinese tradizionale in pietra a CorcapoloAutenticità. Quiete. Carattere.Residenza primaria - A Corcapolo, inserita in un piccolo e affascinante nucleo composto da sole quattro case, si trova questa tradizionale casa ticinese in pietra, ricca di atmosfera e carattere. Circondata dal verde, da muri in pietra naturale e da strutture cresciute nel tempo, offre un rifugio ideale per chi apprezza la tranquillità, l'autenticità e il fascino originario del Ticino.La casa conquista per la sua espressiva facciata in pietra naturale e per una sensazione abitativa calda e accogliente. All'interno, soffitti in legno, travi a vista, pavimenti in cotto e singole pareti in pietra naturale caratterizzano gli ambienti e creano un'atmosfera sincera, raccolta e piacevolmente essenziale. La zona giorno con cucina costituisce il cuore della casa e trasmette immediatamente una bella sensazione di intimità. Il camino dona ulteriore calore e atmosfera, in particolare durante le giornate più fresche.La superficie abitabile si distribuisce su 3 locali. Al piano inferiore si trovano il soggiorno/pranzo con cucina, il bagno e l'accesso diretto allo spazio esterno. Al piano superiore sono situate due camere da letto, caratterizzate da soffitti inclinati, legno e un'atmosfera tranquilla e riservata. La disposizione individuale degli spazi sottolinea il carattere particolare di questa casa.Uno dei punti di forza è lo spazio esterno con terrazza e splendida vista sul verde. Lastre in pietra naturale, muri cresciuti nel tempo e la vicinanza immediata alla natura creano un luogo in cui iniziare la giornata con calma e concluderla in pieno relax. Che si tratti di una colazione all'aperto, di un bicchiere di vino la sera o semplicemente di un momento di silenzio, qui il paesaggio non è solo una cornice, ma parte integrante della qualità abitativa.La casa non dispone di un parcheggio privato direttamente davanti all'ingresso, aspetto che corrisponde alla struttura storica del piccolo nucleo ed è consueto in questo villaggio. Nelle vicinanze sono disponibili posteggi pubblici. Da lì si raggiunge la casa in circa cinque minuti a piedi, percorrendo un sentiero pavimentato e pianeggiante.Per la spesa, i bagagli o oggetti più pesanti è disponibile un montacarichi in uso comune, utilizzabile a pagamento. Il montacarichi si ferma a circa dieci metri dalla casa e rappresenta una pratica agevolazione sia nella vita quotidiana sia all'arrivo.Una casa ticinese autentica, con molto fascino, privacy e anima - ideale per amanti delle case tradizionali in pietra alla ricerca di un rifugio tranquillo nel verde.

  • Balcony / Terrace
  • Pets allowed
  • Mountain view
  • +2
1 / 13
CHF 540,000.–
5 rooms140m² living space
Strada dal Castèl 20, 6574 Vira (Gambarogno)

COROGNOLA - Affascinante casa ticinese con vista Lago Maggiore

COROGNOLA - Affascinante casa ticinese in pietra con vista Lago MaggioreNel cuore del pittoresco nucleo storico di Corognola, frazione di Vira Gambarogno, sorge questa affascinante casa monofamiliare in pietra, un rifugio di charme dove si respira ancora l'autentica atmosfera ticinese. Situata in Strada dal Castèl 20, sul mappale n. 57 di Corognola - Gambarogno, la proprietà offre il calore di una dimora curata nel dettaglio e perfettamente integrata nel contesto del borgo.Distribuita su più livelli, la casa accoglie con ambienti intimi e ben organizzati, caratterizzati da materiali tradizionali e da una luminosità piacevole durante tutto il giorno. I 5 locali, armoniosamente disposti, includono un ampio soggiorno mansardato con abbaino, da cui si gode una suggestiva vista sul Lago Maggiore e sulle montagne, creando un quadro naturale che cambia colore a seconda delle stagioni.Al piano inferiore, tre cantine generose, una legnaia ordinata e un locale hobby con lavandino offrono spazio e funzionalità, ideali per chi ama conservare, creare, organizzare e vivere la casa in modo completo. La superficie netta complessiva di circa 140 m² rende l'abitazione confortevole e facile da vivere, senza rinunciare a angoli di grande personalità.La casa si presenta in buone condizioni generali, con interni accoglienti e dettagli che richiamano il carattere rustico e tipico della regione, mantenendo intatto il suo fascino originario. Le principali ristrutturazioni, tra cui il rinnovo di cucina e bagno nel 2017, garantiscono oggi uno stile di vita piacevole, dove tradizione e comfort convivono in armonia.Il riscaldamento tramite serpentine elettriche, abbinato a una stufa in ghisa ad alta efficienza, crea un'atmosfera calda e rassicurante nelle serate invernali, invitando a momenti di convivialità o tranquillo relax domestico. La posizione è particolarmente preziosa per chi desidera una residenza in un contesto autentico e tranquillo, a breve distanza dal Lago Maggiore, tra vicoli caratteristici e scorci panoramici. La vicinanza alla fermata del treno, al molo dei battelli e ai principali servizi rende questa proprietà adatta sia come residenza secondaria, sia per chi desidera viverla tutto l'anno.Il paesaggio circostante invita a vivere all'aria aperta: escursioni, percorsi in bicicletta, sport acquatici e momenti di quiete sul lago si intrecciano con la vita quotidiana, offrendo un equilibrio ideale tra natura e comodità. È una soluzione perfetta per chi cerca una casa con anima, in una delle zone più suggestive e ricche di atmosfera del Gambarogno.Condizioni di riferimento- Oggetto: casa monofamiliare - Indirizzo: Strada dal Castèl 20, 6574 Corognola (Vira Gambarogno) - Mappale: n. 57 Corognola - Gambarogno - Prezzo di riferimento: CHF 540'000.- - Ristrutturazioni principali: cucina e bagno rinnovati nel 2017 COROGNOLA - Charmantes Tessiner Steinhaus mit Blick auf den Lago MaggioreIm Herzen des malerischen, historischen Dorfkerns von Corognola, einem Ortsteil von Vira Gambarogno, liegt dieses bezaubernde Einfamilienhaus aus Stein - ein Rückzugsort mit Charme, in dem man noch die echte Tessiner Atmosphäre spürt.An der Strada dal Castèl 20, auf der Parzelle Nr. 57 von Corognola - Gambarogno gelegen, bietet die Liegenschaft die Wärme eines liebevoll gepflegten Hauses, das sich harmonisch in den Dorfkontext einfügt.Auf mehreren Ebenen angelegt, empfängt das Haus mit behaglichen, gut organisierten Räumen, geprägt von traditionellen Materialien und einem angenehmen Tageslicht zu jeder Stunde.Die 5 harmonisch angeordneten Zimmer umfassen unter anderem ein grosszügiges, mansardiertes Wohnzimmer mit Gaubenfenster, von dem aus sich ein stimmungsvoller Blick auf den Lago Maggiore und die umliegenden Berge eröffnet - ein natürliches Bild, das im Wechsel der Jahreszeiten seine Farben verändert.Im Untergeschoss befinden sich drei grosszügige Kellerräume, ein gepflegtes Holzlager und ein Hobbyraum mit...

Travel time
-
1 / 4
CHF 590,000.–
3.5 rooms85m² living space
6600 Locarno

Elegante appartamento a pochi passi dal Lago Maggiore

Questo e tanti altri immobili e fotografie sono visibili su www.remax.ch e www.newhome.chResidenza primaria Visiti ora la proprietà tramite il tour virtuale: https://my.matterport.com/show/?m=ZFJ7MgAYWPrNel cuore di Locarno, a pochi passi dal suggestivo lungolago e dal centro cittadino, proponiamo questo elegante appartamento che unisce comfort, luminosità e una posizione davvero privilegiata.L'abitazione offre spazi ben distribuiti e accoglienti. L'ampia zona giorno, luminosa e funzionale, si apre su un piacevole balcone, mentre la cucina è pratica e ben organizzata. La zona notte comprende due confortevoli camere da letto e un bagno moderno. I balconi, la climatizzazione e gli ambienti recentemente rinnovati rendono questa proprietà ideale per chi desidera vivere in una delle località più apprezzate del Ticino.La vicinanza al lago, alla Piazza Grande, ai negozi, ai ristoranti, ai mezzi pubblici e a tutti i principali servizi permette di godere appieno della qualità di vita che Locarno offre.Questa proprietà rappresenta una soluzione ideale sia come abitazione principale sia come investimento di valore.Tutte le informazioni sono senza garanzia.Vuole saperne di più sulla proprietà? Ci contatti! Siamo con piacere a sua disposizione per ulteriori informazioni e/o per una visita e le invieremo volentieri una documentazione dettagliata.-Dieses und viele weitere Objekte und Bilder finden Sie unter www.remax.ch und www.newhome.chErstwohnsitz.Besichtigen Sie die Wohnung sofort: https://my.matterport.com/show/?m=ZFJ7MgAYWPrNur wenige Schritte vom wunderschönen Lago Maggiore und dem Zentrum von Locarno entfernt erwartet Sie diese elegante Wohnung, die modernen Wohnkomfort mit einer ausgezeichneten Lage verbindet.Die Wohnung überzeugt durch helle und optimal aufgeteilte Räume. Der grosszügige Wohnbereich mit Zugang zum Balkon schafft eine angenehme Wohnatmosphäre. Die funktionale Küche, zwei komfortable Schlafzimmer sowie ein modernes Badezimmer bieten hohen Wohnkomfort. Klimaanlage, Balkone und die gepflegte Ausstattung machen diese Immobilie besonders attraktiv.Dank der zentralen Lage sind die Seepromenade, die Piazza Grande, Einkaufsmöglichkeiten, Restaurants sowie öffentliche Verkehrsmittel bequem zu Fuss erreichbar.Diese Immobilie eignet sich sowohl als Erstwohnsitz als auch als attraktive Kapitalanlage.Alle Angaben erfolgen ohne Gewähr.Sie möchten mehr über das Objekt erfahren? Kontaktieren Sie uns! Wir stehen Ihnen sehr gerne für weitere Auskünfte und/oder eine Besichtigung zur Verfügung und senden Ihnen eine ausführliche Dokumentation zu. Wir freuen uns auf Ihre Kontaktaufnahme.

1 / 15
CHF 1,390,000.–
5.5 rooms215m² living space
Via Architetto Giuseppe Frizzi 18, 6648 Minusio

Charming Attic Duplex also as a Secondary Residence

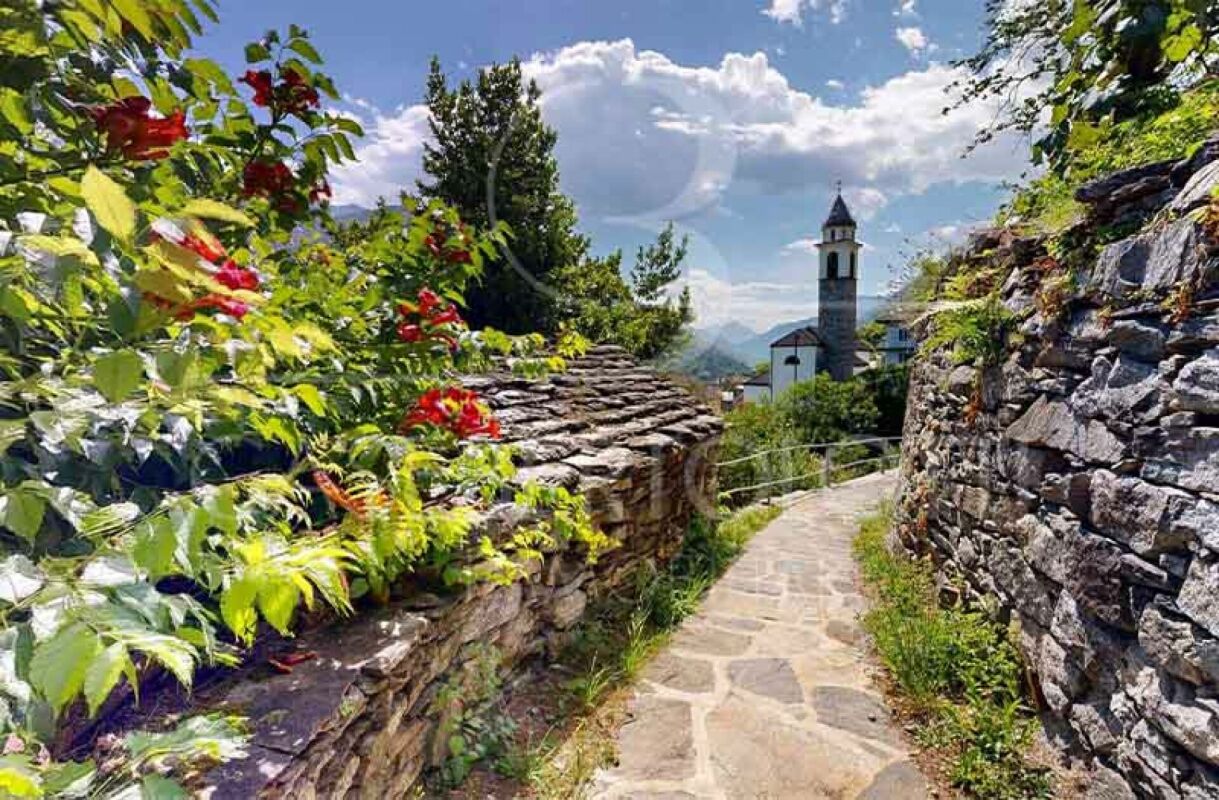
Minusio This magnificent Attic Duplex offers a breathtaking 180° view of Lake Verbano: from Piano di Magadino to Locarno and up to the horizon.SECONDARY RESIDENCE/ZWEITWOHNSITZThe house is located in a residential area, very quiet and sunny. The fortunate location allows you to admire from above a large part of the town of Minusio.The apartment is spread over two levels. • On the main floor, we find a spacious and bright living room with exposed beams, which benefits from the natural light of the large windows and the skylights. • A very large and valuable fireplace creates a unique atmosphere. • The balcony with an indescribable view further enhances the value of this precious property. • The open-plan kitchen on a higher level with high-quality appliances. • A conveniently located, easily accessible bathroom. • A room/study, currently used as a fitness room. • Another bathroom with a large whirlpool bathtub. • A very convenient laundry room and at the same time a storage room, generous and complete, on the second floor. • We reach the mansardized third floor from the comfortable and stunning staircase, and enjoy these spacious rooms: • A loft that perfectly complements the living room. • Another bathroom with a shower. • A master bedroom. • Another very large room. Also worth noting:the very careful finishes, the materials used of high value, custom-made furniture of the first choice, the regular maintenance, the electric opening and closing of the skylights, the curtains and the shutters to enjoy the maximum comfort.The low-consumption heating system combined with underfloor and radiator heating.All these features make this attic duplex, carefully planned and artistically executed, simply unique.2 external parking spaces and a large communal garden complete the offer of this high-quality attic duplex.To realize the value of this precious attic duplex, we strongly advise seriously interested persons to visit the property: do not hesitate to contact us! IMPORTANT ADDITIONAL INFORMATION!In the same house, a 2.5-room apartment on the ground floor of the same owner is also for sale: you could find a very interesting solution with more opportunities.
Travel time
-
1 / 13
Price on request
6 rooms200m² living space
Via Valle Verzasca 6, 6596 Gordola

Mediterranean Villa with Infinity Pool, SPA, and Panoramic View of Lake Maggiore

Mediterranean Villa with Infinity Pool, SPA, and Panoramic View of Lake Maggiore In one of the most exclusive and sunny residential areas of Gordola, this elegant Mediterranean villa is located, which was completely renovated in 2023. With its breathtaking panoramic view of Lake Maggiore and the surrounding mountain landscape, it combines modern design, high-quality living, and absolute privacy.The villa extends over three levels and offers approximately 200 m² of living space with spacious, bright rooms and thoughtful architecture.The upper living level forms the heart of the house. Here you will find an elegant living and dining area with an open design kitchen, spacious panoramic terraces, and the exclusive master suite with dressing room and private bathroom. Floor-to-ceiling windows bring the impressive view directly into the living room and create a harmonious connection between the interior and exterior.On the floor below, there are two spacious bedrooms with private bathrooms and the technical and secondary rooms. From here, you can access the well-kept garden with an infinity pool, stylish lounge, and extensive terraces – the ideal place to enjoy the sun and the view over Lake Maggiore.Another highlight is the exclusive wellness area in the basement. The private SPA with sauna, steam bath, whirlpool, and shower offers relaxation at the highest level – conveniently in your own four walls.Technically, the villa also meets the highest standards. Equipped with an air-water heat pump, underfloor heating, photovoltaic system, modern smart home technology, aluminum windows with triple glazing, and high-quality materials, it offers maximum living comfort and excellent energy efficiency.A private double garage and a practical outdoor freight elevator complete this exceptional offer. Thanks to the quiet and yet central location, schools, train station, shopping facilities, and all important infrastructure are within a few minutes' reach.Highlights✓ Completely renovated in 2023✓ Approx. 200 m² living space✓ Panoramic view of Lake Maggiore✓ Infinity pool with stylish lounge area✓ Exclusive private SPA with sauna, steam bath, and whirlpool✓ Master suite with dressing room and private bathroom✓ High-quality design kitchen made to measure✓ Smart home system (domotics)✓ Underfloor heating with air-water heat pump✓ Photovoltaic system✓ Private double garage and outdoor freight elevator✓ Exclusive, quiet, and sunny residential areaA villa for people who are looking for more than a beautiful home – a place where architecture, privacy, and quality of life blend into a unique living experience.Contact us for the complete sales documentation or to arrange a private viewing.

Travel time
-
1 / 6
Price on request
2.5 rooms110m² living space
Via Muraccio 11, 6612 Ascona

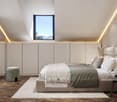
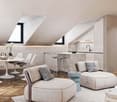
Exclusive mansard penthouse in the heart of Ascona

Residenza Lio – Exclusive mansard penthouse in the heart of Ascona Exclusive mansard penthouse in the heart of AsconaSituated on the top floor of Residenza Lio, just a short walk from Ascona’s historic centre, the lake and all essential amenities, this exclusive 2.5-room mansard penthouse offers approximately 110 m² of refined living space. Completely renovated to provide excellent living quality, it combines authentic architectural character with carefully selected finishes and contemporary comfort.The distinctive pitched roof, exposed beams and elegant dormer windows create a warm and sophisticated atmosphere while allowing abundant natural light to flow throughout the interiors. Two outdoor areas with different orientations provide contrasting perspectives: sunny southern exposure on one side and an attractive mountain view on the other.The spacious open-plan living area brings together the lounge, dining area and kitchen in a bright and welcoming setting, ideal for both everyday living and entertaining. The private sleeping area comprises a comfortable double bedroom with built-in wardrobes and access to its own outdoor space, an elegant principal bathroom with both bathtub and shower, and a separate guest WC.The penthouse also features air conditioning throughout, a connection for a private washer-dryer column and a private cellar. A shared laundry room completes the property’s practical facilities. An outdoor parking space and a private ancillary room on the basement level are available for separate purchase.The comprehensive renovation of the residence is currently under way, with completion scheduled for November 2026. At this stage, selected finishes and details may still be personalised to reflect the future owner’s individual style. All completed works benefit from a five-year warranty.A rare opportunity in central Ascona, perfectly suited as either a primary home or an exclusive secondary residence.Key features • 2.5-room mansard penthouse • Approximately 110 m² of living space • Central location near the historic centre and lake • Spacious open-plan living and dining area • Double bedroom with built-in wardrobes • Principal bathroom with bathtub and shower • Separate guest WC • Two outdoor areas with different orientations • Air conditioning throughout • Private cellar • Opportunity to personalise selected finishes • Five-year warranty on completed works • Available as a secondary residence • Outdoor parking space and ancillary room available separately • Would you like to discover this exceptional penthouse in the heart of Ascona?Contact us to receive the complete documentation and arrange a personal consultation.

Travel time
-
1 / 11
  • Balcony / Terrace
  • Garage
  • View
  • +2
CHF 895,000.–
3.5 rooms90m² living space
6600 Locarno
3.5 Zi.-Wohnung mit Seeblick, Erstwohnsitz (32)

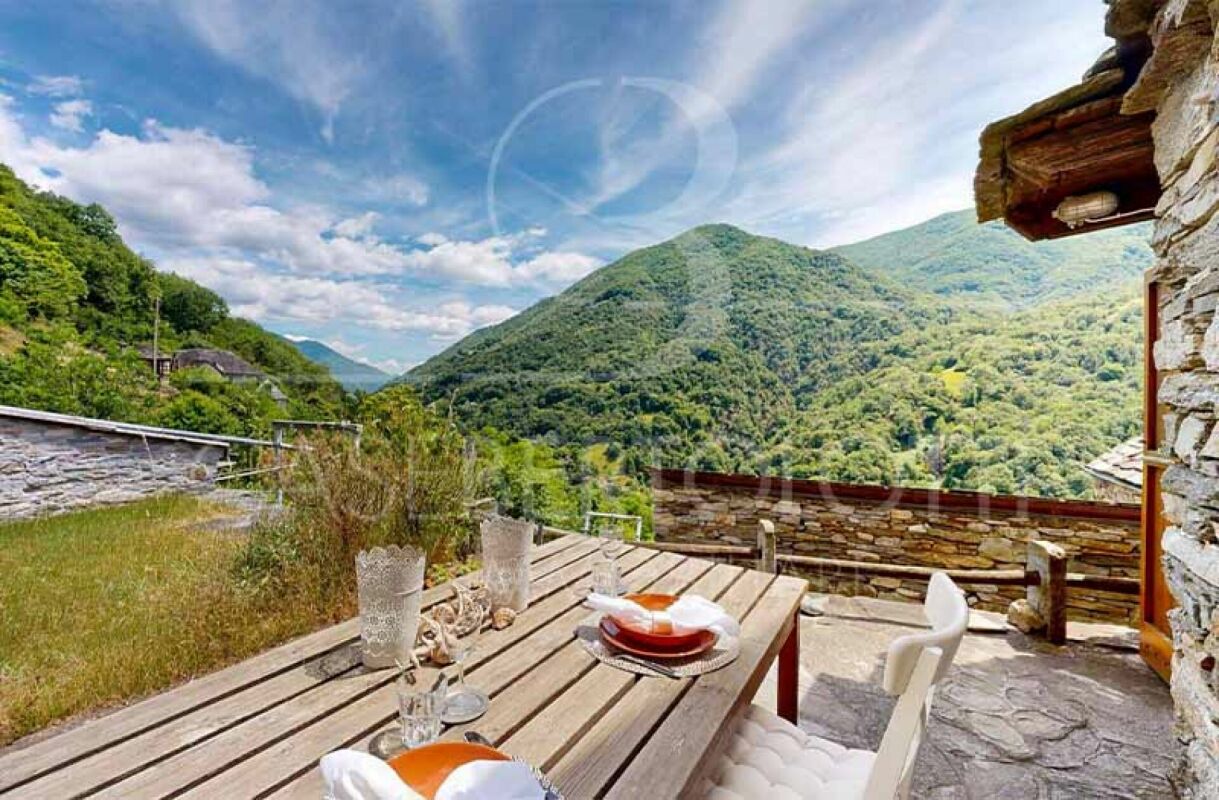
Diese Residenz in Locarno Monti ist der ideale Ort für diejenigen, die ein Zuhause inmitten der Schönheit der Natur suchen, verbunden mit dem Komfort des modernen Lebens. Mitten im Grünen und nur wenige Minuten vom Zentrum von Locarno entfernt, bietet sie einen spektakulären Blick auf den Lago Maggiore in einer ruhigen und entspannten Umgebung. Ein perfekter Rückzugsort, an dem die Landschaft zum Protagonisten wird und jeder Winkel des Hauses für Ihr Wohlbefinden gedacht ist.Eine Residenz mit Geschichte! 1990 wurde dieses Haus als Hotel und Pflegeheim gegründet und im Jahre 2023 vollständig renoviert und in eine Luxusresidenz umgewandelt. Die ursprünglichen Gebäude wurden komplett, unter Einbezug der architektonischen Tradition des Tessins, renoviert und mit zeitgenössischem Design kombiniert. Entstanden sind exklusive Wohnungen mit hochwertiger Ausstattung und Materialien. Eine Investition in einen Standort mit Schönheit, Exklusivität, Solidität, welche im Laufe der Zeit an Wert gewinnt. Alle noch verfügbaren Wohnungen der Residenz sind als Hauptwohnsitz bestimmt.Willkommen in dieser grosszügigen 3.5 Zimmer-Wohnung, die modernen Komfort mit anspruchsvollem Design perfekt vereint. Der Eingangsbereich führt in ein großes Wohnzimmer mit offen gestaltetem Essbereich, das von natürlichem Licht durchflutet ist und sowohl zum geselligen Beisammensein als auch zur Entspannung einlädt. Die moderne, bestens ausgestattete Küche fügt sich nahtlos in den Wohnbereich ein und bietet ein ideales Umfeld für Kochbegeisterte.Der Schlafbereich umfasst ein großzügiges Hauptschlafzimmer sowie ein zweites Schlafzimmer, die beide auf Komfort und Ruhe ausgelegt sind. Das Badezimmer mit Dusche bietet höchsten Wohnkomfort.Im Außenbereich laden die 27,7 m² große Terrasse zum Entspannen oder zu geselligen Stunden im Freien ein. Elektrische Innen- und Außenjalousien sorgen für Privatsphäre und zusätzlichen Komfort. Zudem kann ein Garagenstellplatz für CHF 50.000 erworben werden.Cette résidence située à Locarno Monti est l'endroit idéal pour ceux qui recherchent un chez-soi au coeur d'une nature magnifique, alliant le confort de la vie moderne. Nichée en pleine nature et à seulement quelques minutes du centre de Locarno, elle offre une vue spectaculaire sur le lac Majeur dans un cadre calme et reposant. Un havre de paix parfait où le paysage occupe le devant de la scène et où chaque recoin de la maison est pensé pour votre bien-être.Une résidence chargée d'histoire ! Fondée en 1990 en tant qu'hôtel et maison de retraite, cette demeure a été entièrement rénovée en 2023 pour être transformée en résidence de luxe. Les bâtiments d'origine ont été entièrement rénovés dans le respect de la tradition architecturale tessinoise, tout en y intégrant un design contemporain. Le résultat : des appartements exclusifs dotés d'équipements et de matériaux haut de gamme. Un investissement dans un emplacement alliant beauté, exclusivité et solidité, qui ne manquera pas de prendre de la valeur au fil du temps. Tous les appartements encore disponibles dans la résidence sont destinés à servir de résidence principale.Bienvenue dans ce spacieux appartement de 3,5 pièces, qui allie à la perfection confort moderne et design raffiné. L'entrée donne sur un grand salon avec un coin repas ouvert, baigné de lumière naturelle, qui invite aussi bien à la convivialité qu'à la détente. La cuisine moderne et parfaitement équipée s'intègre harmonieusement à l'espace de vie et offre un cadre idéal pour les passionnés de cuisine.L'espace nuit comprend une chambre principale spacieuse ainsi qu'une deuxième chambre, toutes deux conçues pour offrir confort et tranquillité. La salle de bains avec douche garantit un confort de vie optimal.À l'extérieur, la terrasse de 27,7 m² invite à la détente ou à des moments conviviaux en plein air. Des stores électriques intérieurs et extérieurs garantissent l'intimité et un confort...
  • Balcony / Terrace
  • Garage
  • View
  • +2
1 / 6
  • Parking space
  • Pets allowed
  • Mountain view
  • +3
CHF 1,339,850.–
4.5 rooms105m² living space
Via Casa del Frate, 6616 Losone

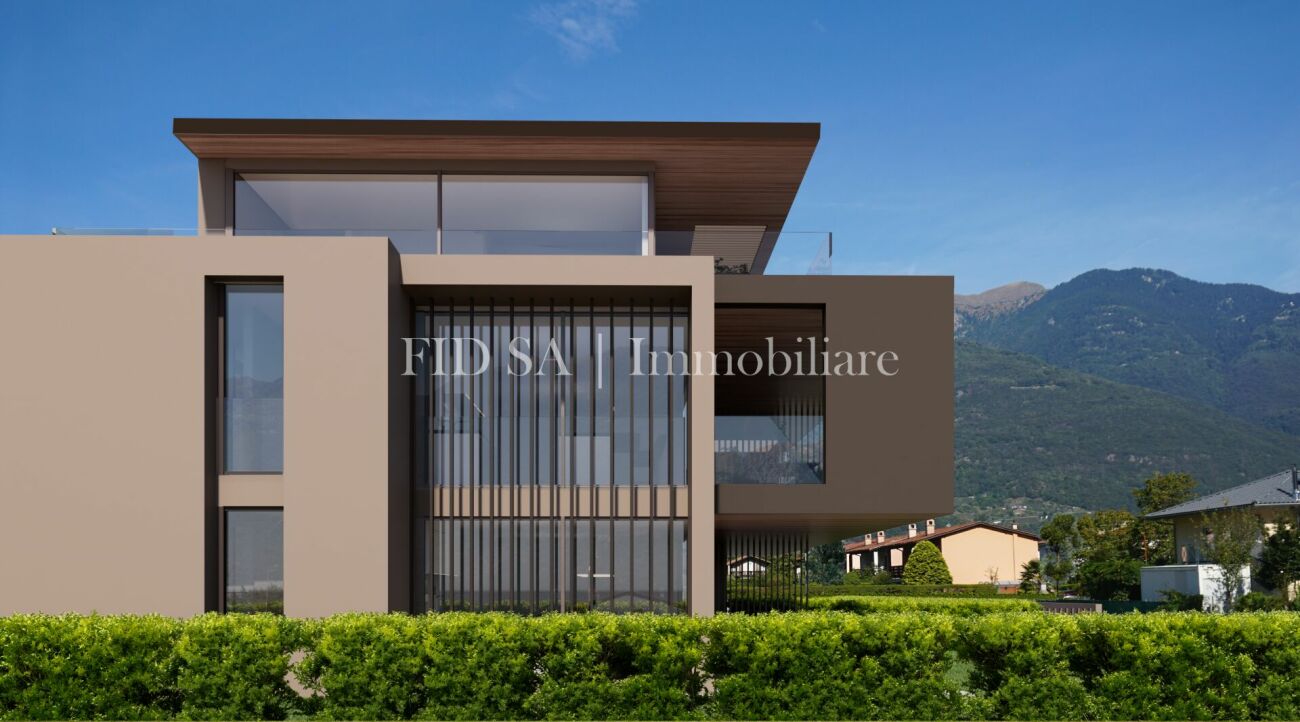
LOSONE - Moderno appartamento di nuova realizzazione

In una tranquilla zona residenziale di Losone, a pochi passi dal fiume Maggia e nelle immediate vicinanze di tutti i principali servizi, sorgerà questa moderna residenza dal design contemporaneo, caratterizzata da un'architettura curata e da elevati standard abitativi.Questo luminoso appartamento di 4.5 locali, situato al primo piano, si distingue per gli spazi generosi, la distribuzione funzionale degli ambienti e le ampie superfici esterne, offrendo un comfort abitativo moderno e di elevata qualità.Il cuore dell'abitazione è rappresentato dall'ampia zona giorno composta da soggiorno, sala da pranzo e cucina open space. Le grandi superfici vetrate donano luminosità agli ambienti e creano una piacevole continuità con la spaziosa terrazza coperta, ideale per trascorrere piacevoli momenti all'aperto.La zona notte è composta da una camera matrimoniale con bagno en suite, balcone coperto privato e ulteriori due camere da letto servite da un secondo bagno. Completano il programma degli spazi un pratico WC di servizio e una comoda lavanderia privata.L'intero progetto è stato concepito con particolare attenzione alla qualità architettonica, al comfort abitativo e alla scelta di materiali e finiture di pregio, offrendo ambienti moderni, luminosi e pensati per soddisfare le esigenze dell'abitare contemporaneo.Un'opportunità ideale per chi desidera una soluzione abitativa di nuova realizzazione, che coniughi design, qualità costruttiva e una posizione tranquilla, pur rimanendo a breve distanza da scuole, negozi, mezzi pubblici e dalle principali infrastrutture della regione.Completano la proprietà una cantina e due posti auto in autorimessa, disponibili al prezzo complessivo di CHF 80'000.-.L'appartamento è disponibile sia come residenza primaria sia come residenza secondaria.*****In einem ruhigen Wohnquartier von Losone, nur wenige Schritte vom Fluss Maggia und in unmittelbarer Nähe zu sämtlichen wichtigen Infrastrukturen entfernt, entsteht diese moderne Wohnresidenz mit zeitgemässer Architektur, durchdachtem Design und hohem Wohnkomfort.Diese helle 4.5-Zimmer-Wohnung im 1. Obergeschoss überzeugt mit grosszügigen Wohnflächen, einer durchdachten Raumaufteilung und attraktiven Aussenbereichen und bietet modernen Wohnkomfort auf hohem Niveau.Das Herzstück der Wohnung bildet der offen gestaltete Wohn- und Essbereich mit integrierter Küche. Grosszügige Fensterfronten sorgen für viel Tageslicht und schaffen einen fliessenden Übergang zur grossen gedeckten Terrasse, die zum Entspannen und Verweilen einlädt.Der Schlafbereich umfasst ein Elternschlafzimmer mit eigenem Badezimmer und gedecktem Privatbalkon sowie zwei weitere Schlafzimmer, die von einem zusätzlichen Badezimmer ergänzt werden. Ein Gäste-WC sowie eine praktische private Waschküche runden das Raumangebot ab.Das gesamte Projekt wurde mit besonderem Augenmerk auf Architektur, Wohnqualität sowie hochwertige Materialien und Ausführungen konzipiert. Es entstehen moderne, lichtdurchflutete Wohnräume, die den Ansprüchen an zeitgemässes Wohnen in jeder Hinsicht gerecht werden.Eine ideale Gelegenheit für alle, die eine Neubauwohnung mit hochwertigem Ausbaustandard, modernem Design und ruhiger Wohnlage suchen, ohne auf die Nähe zu Schulen, Einkaufsmöglichkeiten, öffentlichen Verkehrsmitteln und den wichtigsten Infrastrukturen verzichten zu müssen.Zur Wohnung gehören zudem ein Kellerabteil sowie zwei Einstellplätze in der Tiefgarage zum Gesamtpreis von CHF 80'000.-.Die Wohnung ist sowohl als Erst- wie auch als Zweitwohnsitz verfügbar.

  • Parking space
  • Pets allowed
  • Mountain view
  • +3
Travel time
-
1 / 6
  • Parking space
  • Pets allowed
  • Mountain view
  • +3
CHF 1,500,750.–
4.5 rooms130m² living space
Via Casa del Frate, 6616 Losone

LOSONE - Elegante appartamento duplex di nuova realizzazione

In una tranquilla zona residenziale di Losone, a pochi passi dal fiume Maggia e nelle immediate vicinanze di tutti i principali servizi, sorgerà questa moderna residenza dal design contemporaneo, caratterizzata da un'architettura curata e da elevati standard abitativi.Questo appartamento di 4.5 locali duplex, disposto su due livelli, offre il comfort e l'atmosfera di una casa, grazie alla sua posizione d'angolo, agli spazi ben distribuiti e al piacevole giardino privato.Il piano terreno accoglie una luminosa zona giorno composta da soggiorno, sala da pranzo e cucina open space, progettata per offrire ambienti conviviali e funzionali. Grandi superfici vetrate garantiscono un'ottima luminosità e una piacevole continuità tra interno ed esterno, con accesso diretto alla terrazza coperta e al giardino privato. Completano il piano un pratico WC di servizio e una comoda dispensa.La zona notte, situata al primo piano, è studiata per garantire comfort e privacy. La camera padronale dispone di un elegante bagno en suite e di una cabina armadio, mentre altre due camere da letto sono servite da un secondo bagno. Sullo stesso livello trova inoltre spazio una pratica lavanderia privata.L'intero progetto è stato concepito con particolare attenzione alla qualità architettonica, al comfort abitativo e alla scelta di materiali e finiture di pregio, offrendo ambienti moderni, luminosi e pensati per soddisfare le esigenze dell'abitare contemporaneo.Un'opportunità ideale per chi desidera una soluzione abitativa di nuova realizzazione, che coniughi design, qualità costruttiva e una posizione tranquilla, pur rimanendo a breve distanza da scuole, negozi, mezzi pubblici e dalle principali infrastrutture della regione.Completano la proprietà una cantina e due posti auto in autorimessa, disponibili al prezzo complessivo di CHF 80'000.-.L'appartamento è disponibile sia come residenza primaria sia come residenza secondaria.*****In einem ruhigen Wohnquartier von Losone, nur wenige Schritte vom Fluss Maggia und in unmittelbarer Nähe zu sämtlichen wichtigen Infrastrukturen entfernt, entsteht diese moderne Wohnresidenz mit zeitgemässer Architektur, durchdachtem Design und hohem Wohnkomfort.Diese 4.5-Zimmer-Duplexwohnung erstreckt sich über zwei Etagen und vermittelt dank ihrer Ecklage, der durchdachten Raumaufteilung und dem privaten Garten ein Wohngefühl, das dem eines Einfamilienhauses nahekommt.Im Erdgeschoss befindet sich der helle Wohnbereich mit offen gestalteter Küche, Essplatz und Wohnzimmer. Grosszügige Fensterfronten sorgen für viel Tageslicht und schaffen einen fliessenden Übergang zwischen Innen- und Aussenbereich. Von hier aus gelangt man direkt auf die gedeckte Terrasse und in den privaten Garten. Ein Gäste-WC sowie ein praktischer Abstellraum ergänzen diese Etage.Das Obergeschoss bildet den privaten Schlafbereich. Das grosszügige Elternschlafzimmer verfügt über ein eigenes Badezimmer sowie eine begehbare Ankleide. Zwei weitere Schlafzimmer werden von einem zusätzlichen Badezimmer ergänzt. Ebenfalls auf dieser Etage befindet sich eine praktische private Waschküche.Das gesamte Projekt wurde mit besonderem Augenmerk auf Architektur, Wohnqualität sowie hochwertige Materialien und Ausführungen konzipiert. Es entstehen moderne, lichtdurchflutete Wohnräume, die den Ansprüchen an zeitgemässes Wohnen in jeder Hinsicht gerecht werden.Eine ideale Gelegenheit für alle, die eine Neubauwohnung mit hochwertigem Ausbaustandard, modernem Design und ruhiger Wohnlage suchen, ohne auf die Nähe zu Schulen, Einkaufsmöglichkeiten, öffentlichen Verkehrsmitteln und den wichtigsten Infrastrukturen verzichten zu müssen.Zur Wohnung gehören zudem ein Kellerabteil sowie zwei Einstellplätze in der Tiefgarage zum Gesamtpreis von CHF 80'000.-.Die Wohnung ist sowohl als Erst- wie auch als Zweitwohnsitz verfügbar.

  • Parking space
  • Pets allowed
  • Mountain view
  • +3
Travel time
-

Suggested properties for you based on search results