1701 results - Property for buy in District Locarno

1 / 18
CHF 1,620,000.–
3.5 rooms126m² living space
Via G. G. Nessi 12, 6600 Muralto

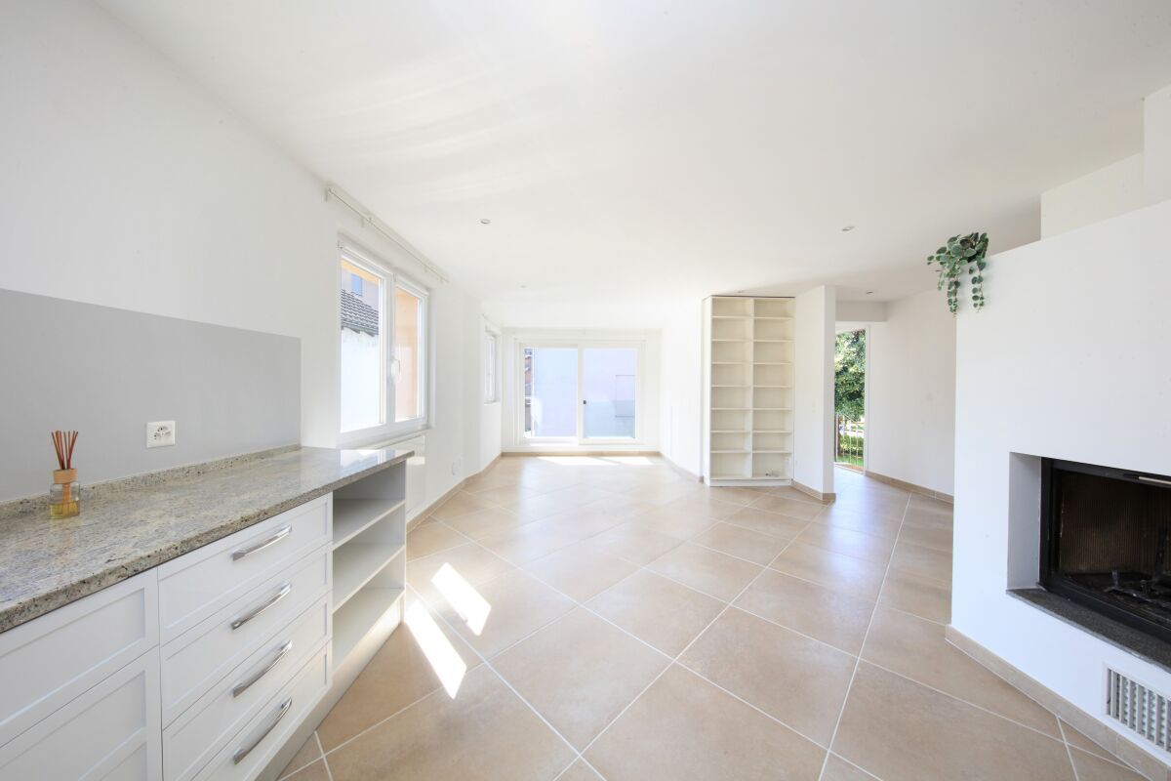
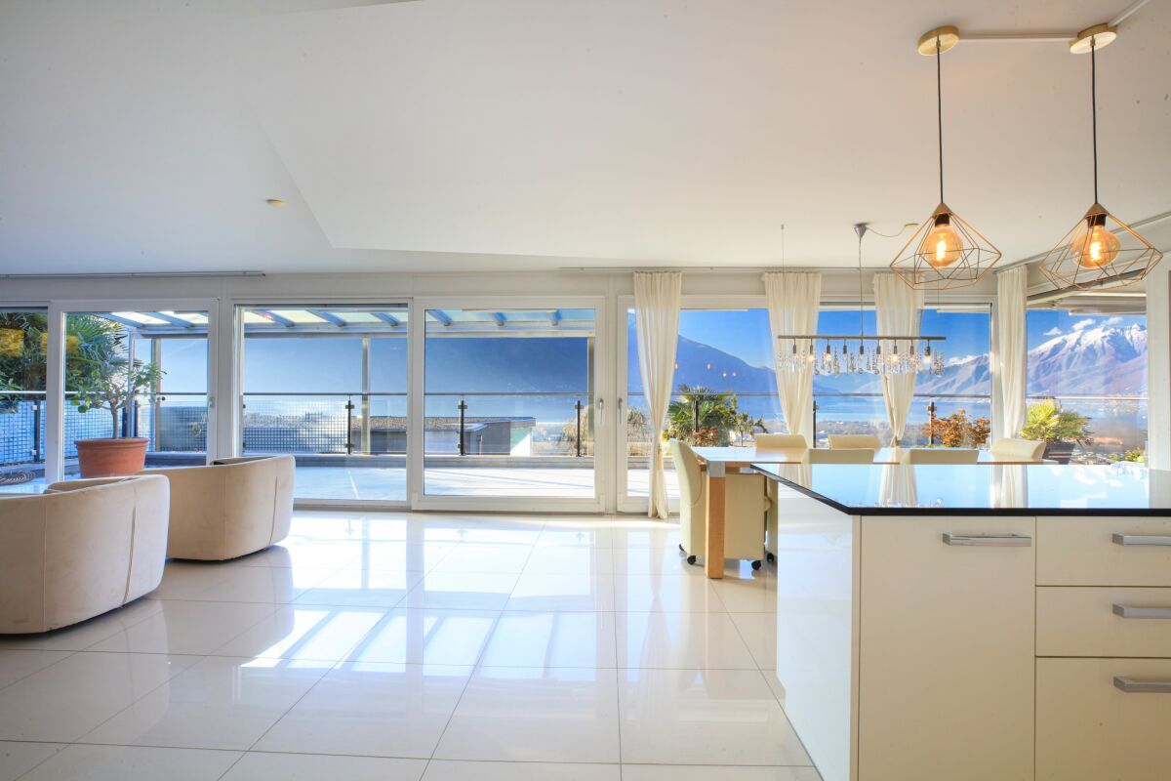
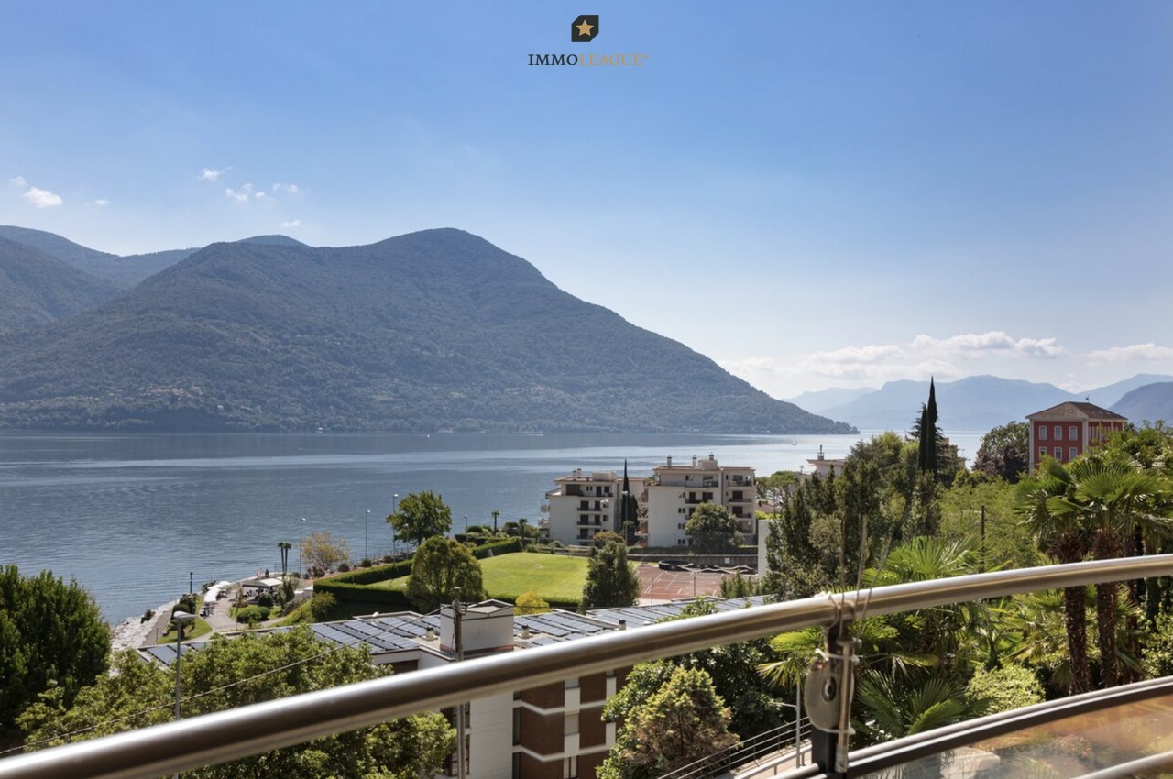
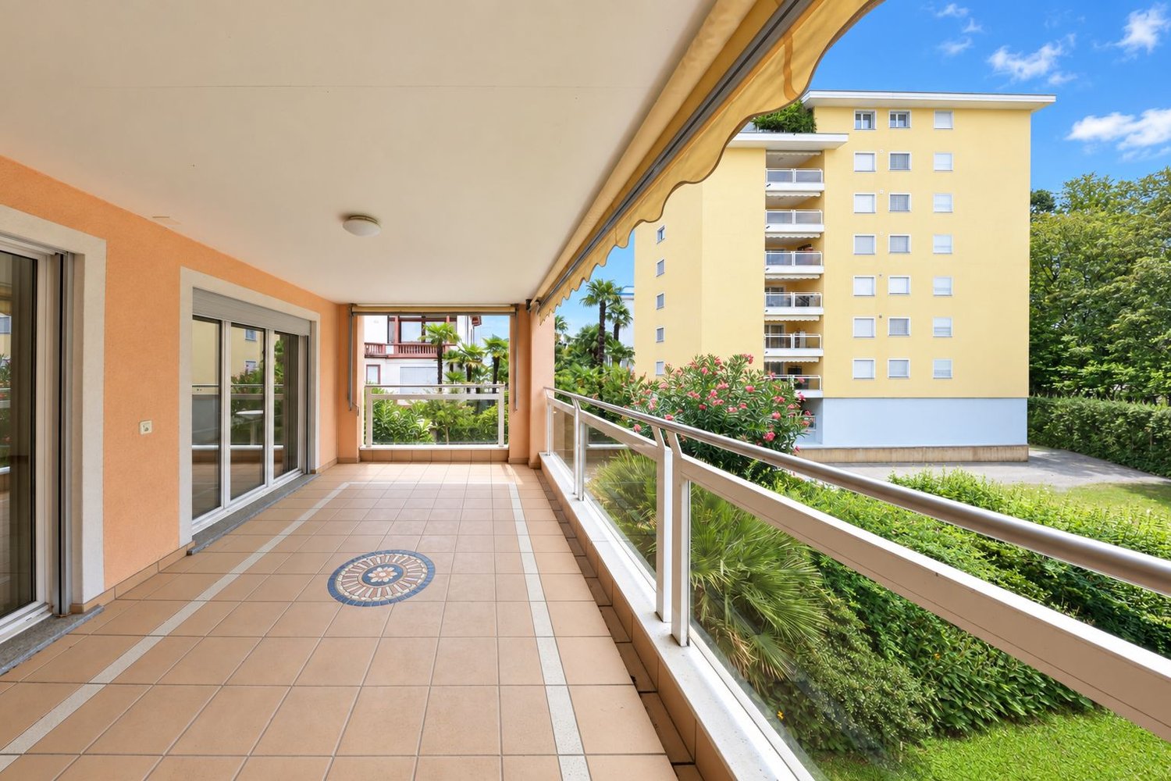
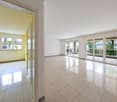
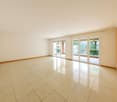
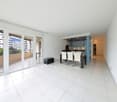
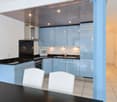
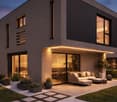
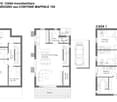
Raffined 3.5-room apartments in a unique location in Muralto

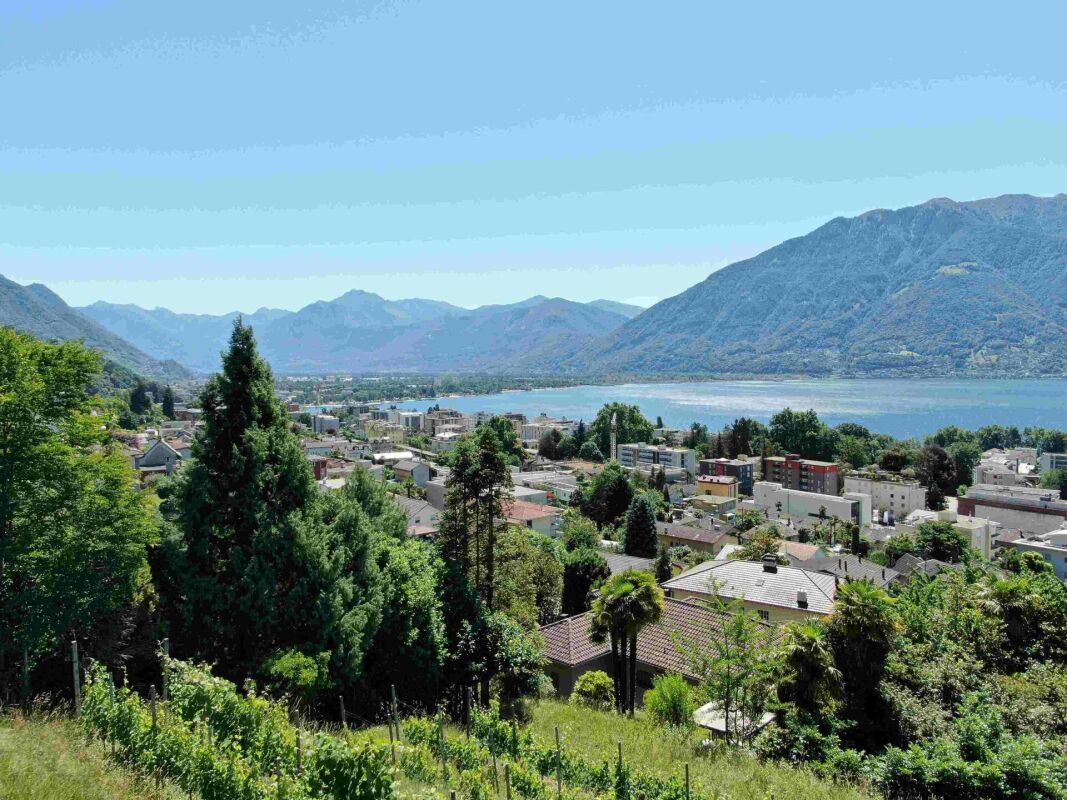
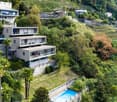
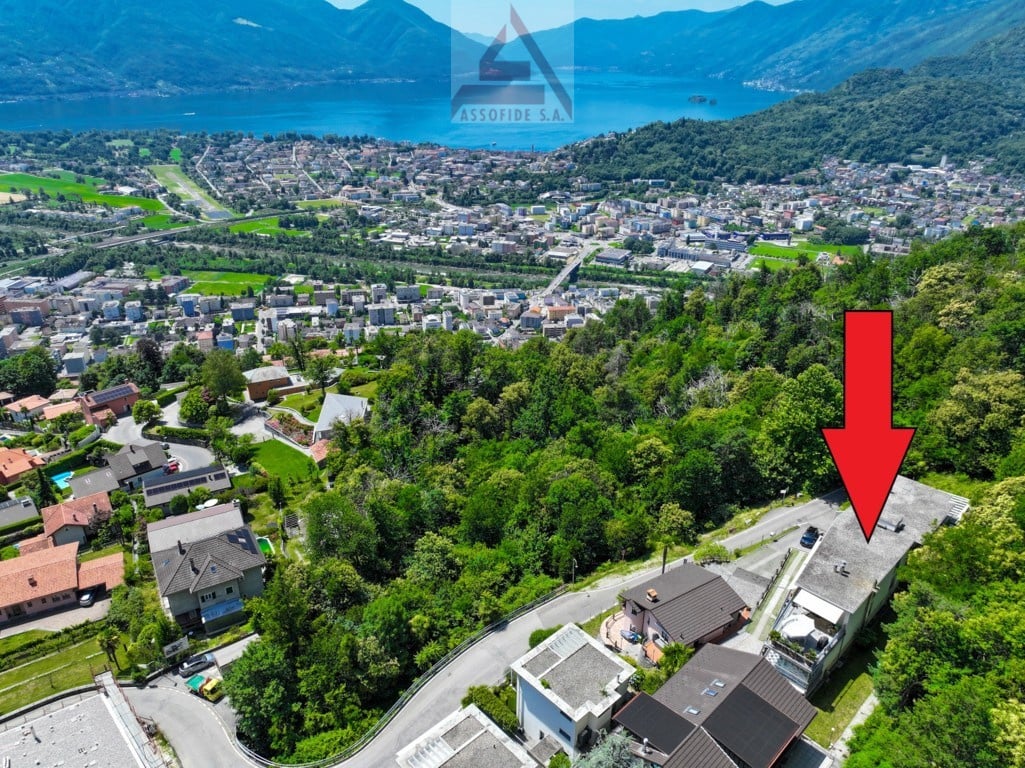
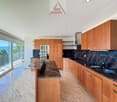
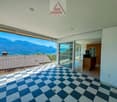
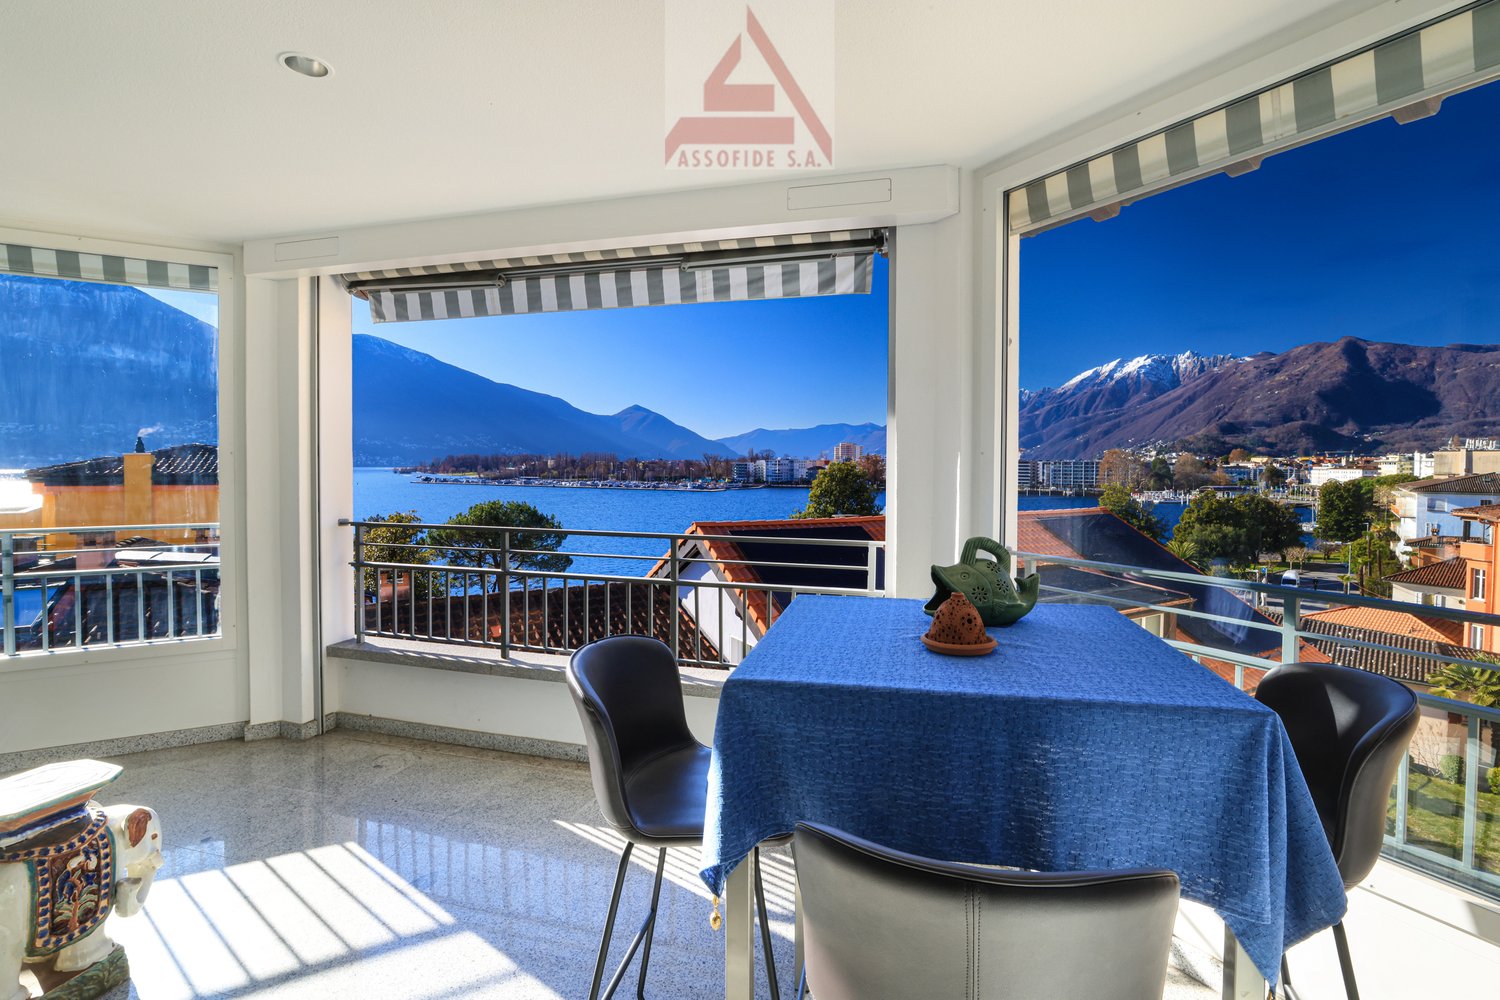
Residenza Cataleya - Muralto The Residenza Cataleya is located in Muralto, in the VIA GIAN GASPARE NESSI 12, in a perfect spot that combines tranquility and practicality. Just a few minutes' walk from LAGO MAGGIORE, you can enjoy pleasant walks along the shore, surrounded by the natural beauty of the surrounding landscape. Additionally, the location is extremely practical for everyday life, with food stores and other services within less than 500 meters.A WIDE RANGE OF CUSTOMIZED SPACES FOR YOUR LIFESTYLE Cataleya offers housing solutions tailored to different space and comfort needs: • 2.5-room apartments – from approximately 100 m² to approximately 103.3 m² • 3.5-room apartments – from approximately 123.2 m² to approximately 126.6 m² • 4.5-room apartments – approximately 150 m² • 5.5-room penthouse – approximately 254 m², with terraces of approximately 94.5 m². Each housing unit has spacious covered terraces, ranging from approximately 21.3 m² to approximately 26.2 m², perfect for enjoying moments of relaxation outdoors. The lower floors offer a partial view of the lake, while from the third floor, breathtaking panoramas of the surrounding landscape open up. The ground-floor apartments have private gardens, equipped with automatic irrigation and lighting systems – ideal for those who seek proximity to nature without giving up the comfort of a private outdoor area.

Travel time
-
1 / 13
CHF 980,000.–
3.5 rooms131m² living space
Via Costa di Mezzo 35, 6614 Brissago


Panorama e tranquillità / Panorama und Ruhe

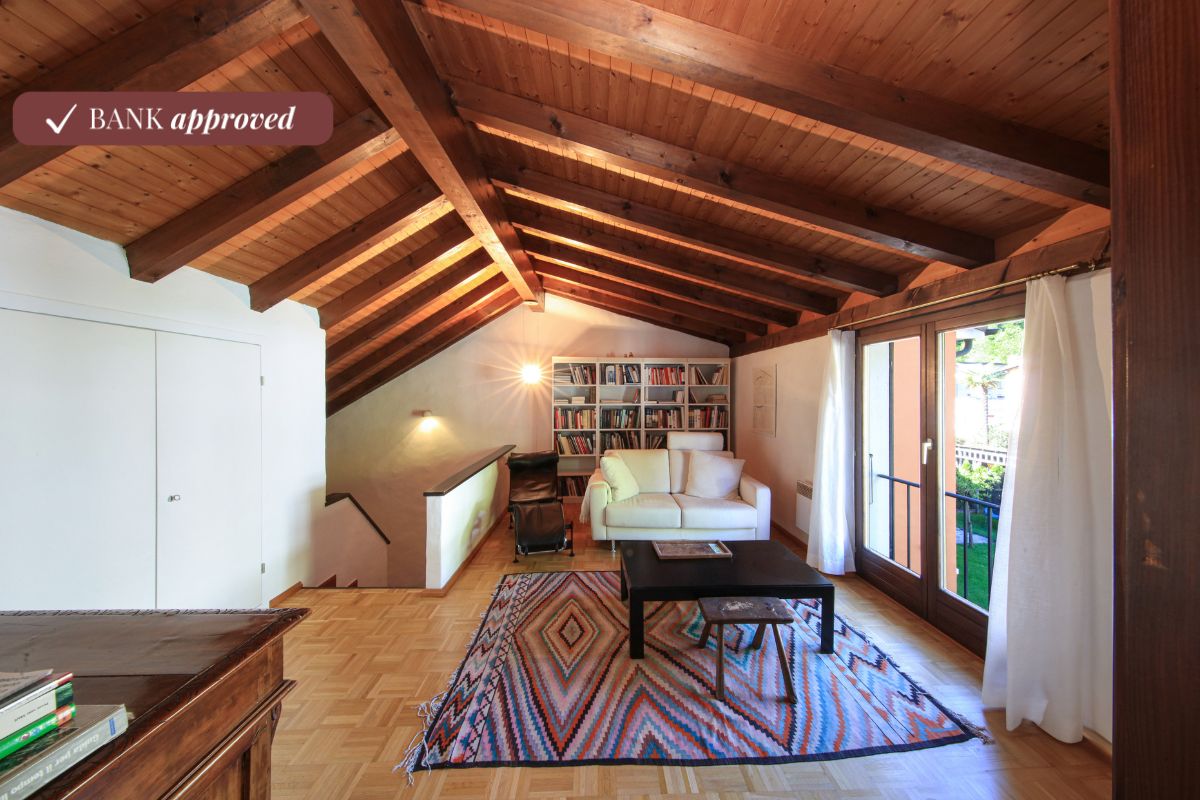
RES. PRIMARIA O SECONDARIA - Luminoso appartamento in stile mediterraneo di 3.5 locali al 2° piano di uno stabile residenziale situato in zona tranquilla e soleggiata. Dall’accogliente atrio con pratici armadi a muro si accede al soggiorno / sala da pranzo con camino e grande vetrata che si apre sull’ampia terrazza, oppure alla pratica cucina chiusa, accessoriata e abitabile. Una vetrata permette l’accesso alla grande terrazza coperta. L’appartamento dispone di due camere da letto, particolarmente spaziose, così come di due bagni: uno con un’invitante vasca idromassaggio, l’altro con doccia. I condomini possono inoltre usufruire di una bella piscina interna riscaldata, un giardino in comune e una terrazza al piano tetto. Completa l’offerta una pratica cantina. Posteggi esterni a disposizione. ERST- ODER ZWEITWOHNSITZ - Helle 3.5-Zimmerwohnung im mediterranen Stil im zweiten Stock eines Wohngebäudes in ruhiger und sonniger Lage. Vom gemütlichen Atrio mit praktischen Einbauschränken gelangt man in das Wohn-/Esszimmer mit Kamin und Glasfront, die sich zur grossen, überdachten Terrasse hin öffnet, oder in die praktische, geschlossene, ausgestattete und bewohnbare Küche. Eine Glasfront ermöglicht den Zugang zur grossen, überdachten Terrasse. Die beiden Schlafzimmer sind besonders geräumig und es stehen zwei Badezimmer zur Verfügung: eines mit einer einladenden Whirlpool-Badewanne und eines mit Dusche. Die Stockwerkeigentümer können ausserdem einen beheizten Innenpool, einen Gemeinschaftsgarten und eine Dachterrasse nutzen. Ein praktischer Kellerraum rundet das Angebot ab. Es stehen Aussenparkplätze zur Verfügung.

Travel time
-
1 / 22
CHF 630,000.–
5 rooms60m² living space
Pianasc 6, 6574 Vira (Gambarogno)

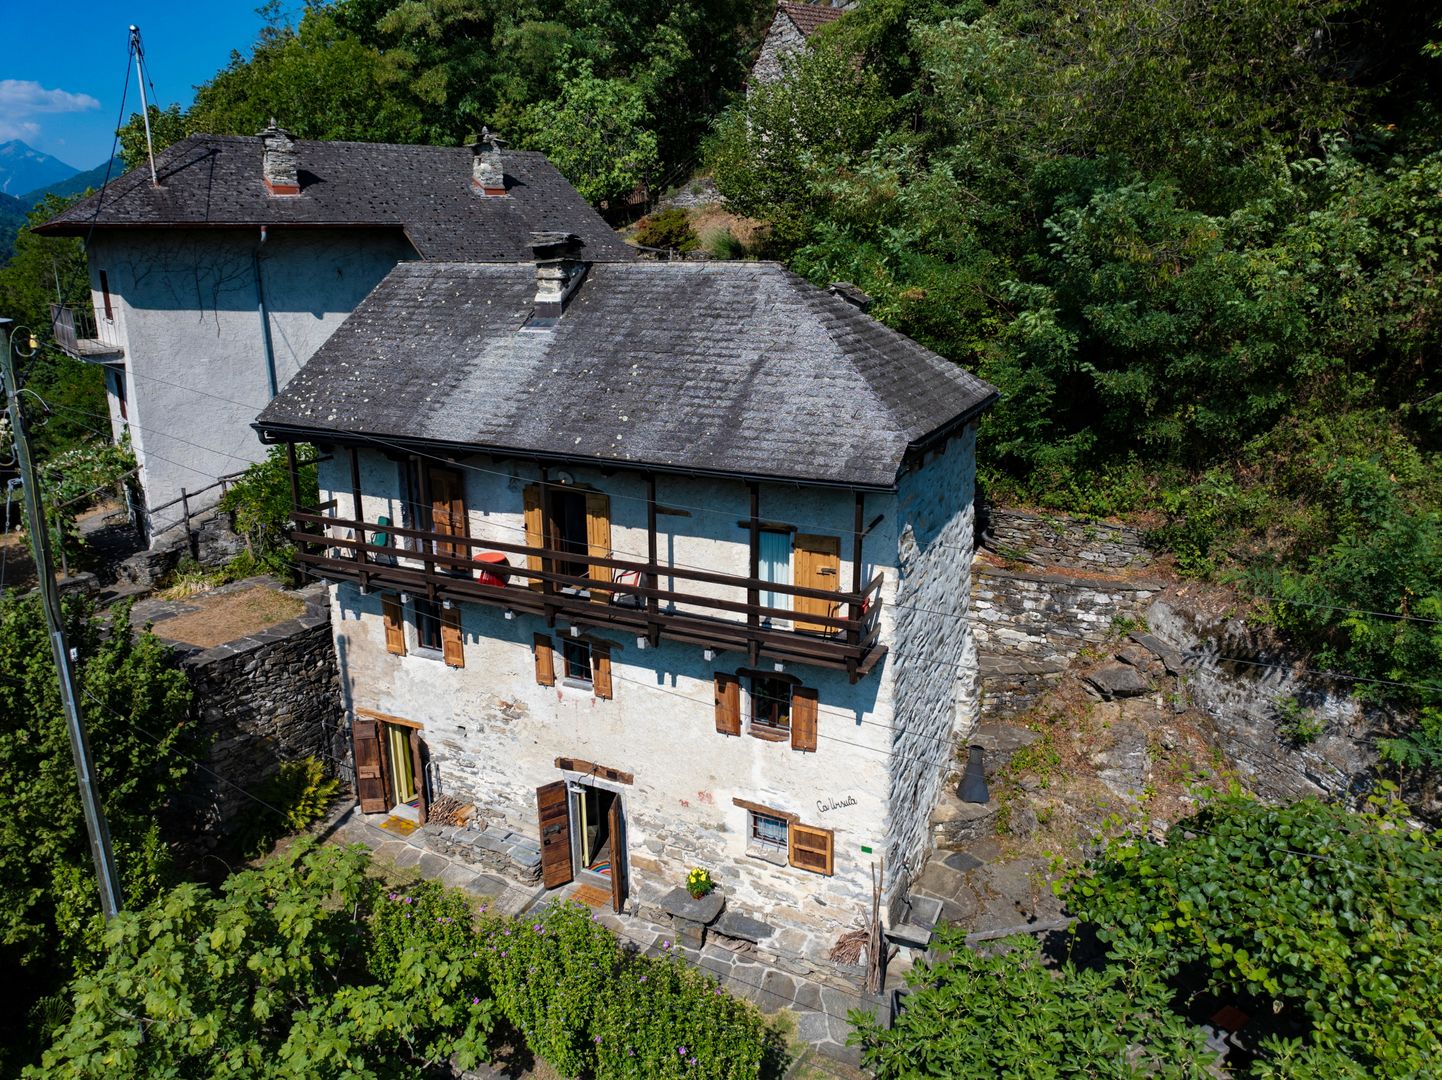
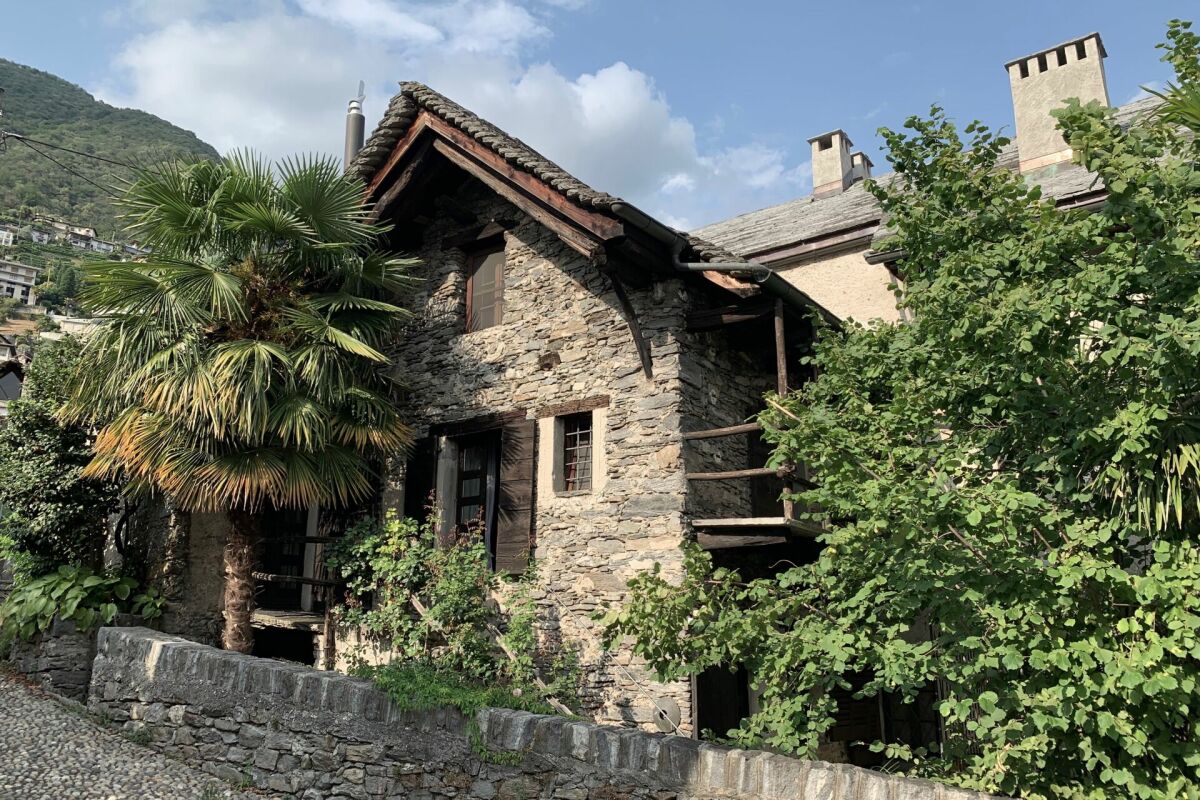
Comfortable Rustico with panoramic views of the lake and mountains in Gambarogno

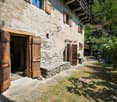
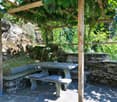
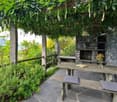
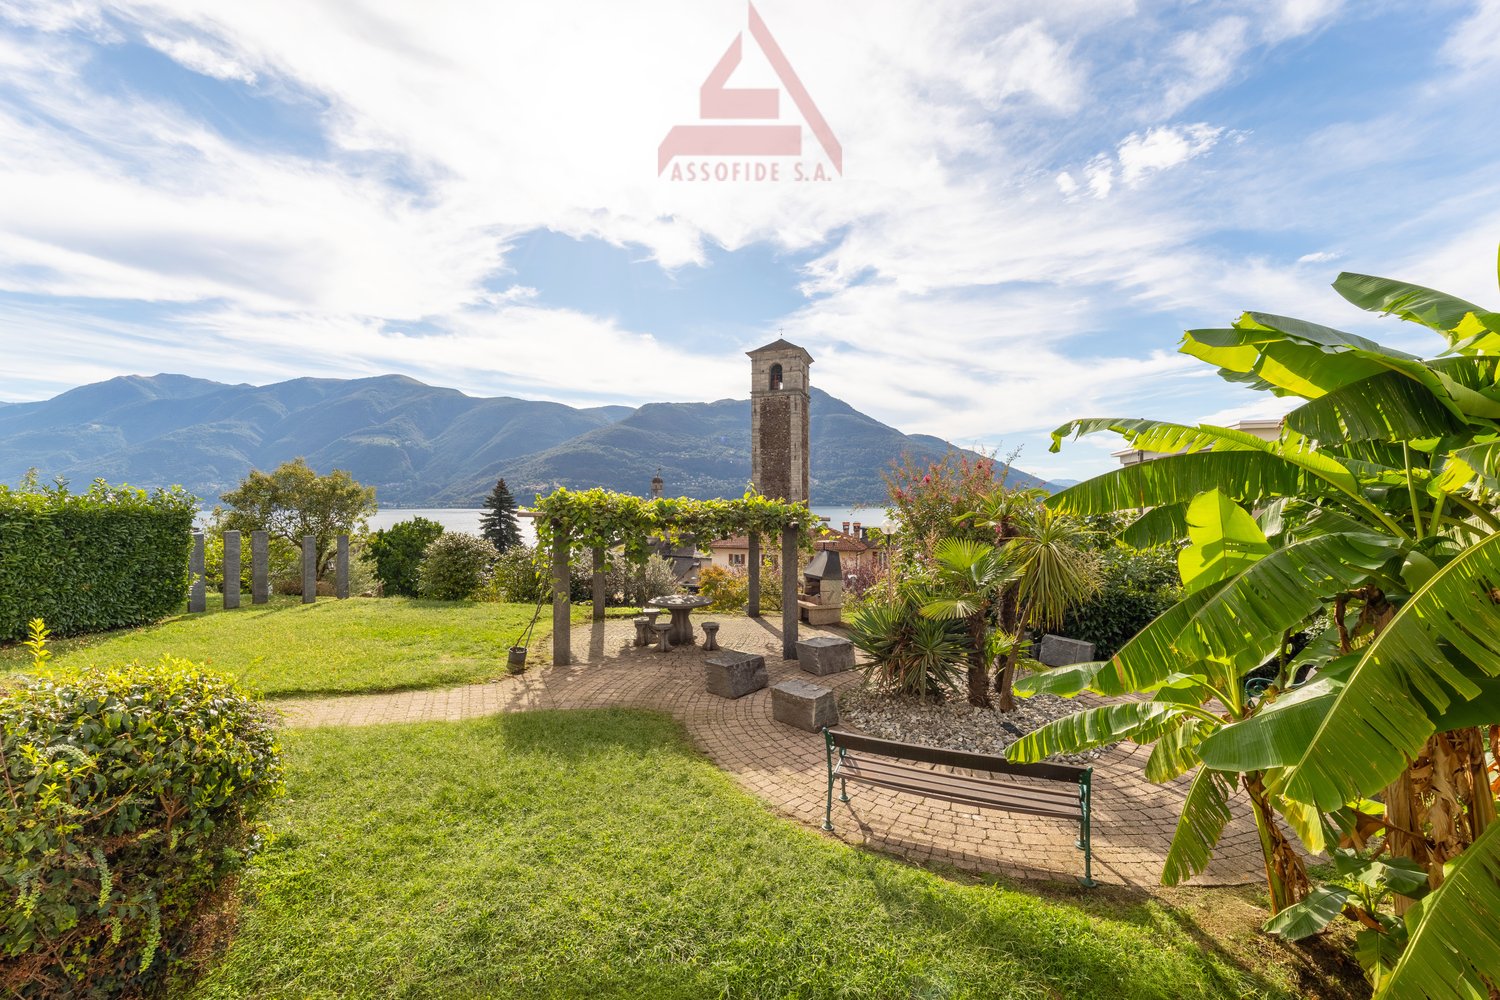
The very comfortably built Rustico is located in a hillside position in "Scesana" and is very quiet and fully developed.The house consists of three Rustici that were connected to each other.The entrance leads to the upper area with a cozy living kitchen with a chimney and the living room with a modern stone oven.Both rooms have large window areas with a magnificent view of Lake Maggiore. Adjacent to the living area is the large covered terrace. To the side of the living kitchen, with its own entrance, is the "gallery" with a sleeping possibility, which is connected to the lower area via a spiral staircase, where there is a bedroom with a sink.From the living kitchen, you can reach the lower area via a staircase with another bedroom, a small room, bathroom, laundry room, technology, and a workshop. The equipment room is accessible from the outside and is located under the covered terrace.In the outdoor area, you will find various seating areas, some shady and some sunny, a pergola with grapevines, a granite table with stone benches, a natural stone fountain with a water intake in the stream, and everything is surrounded by many plants and trees. The Rustico can be reached from the public parking facilities via a footpath with stairs in about 5 minutes.The Rustico may be purchased as a secondary residence. A written confirmation from the municipality of Gambarogno is available.

Travel time
-
1 / 32
CHF 720,000.–
3.5 rooms92m² living space
Via Montecucco 44, 6596 Gordola

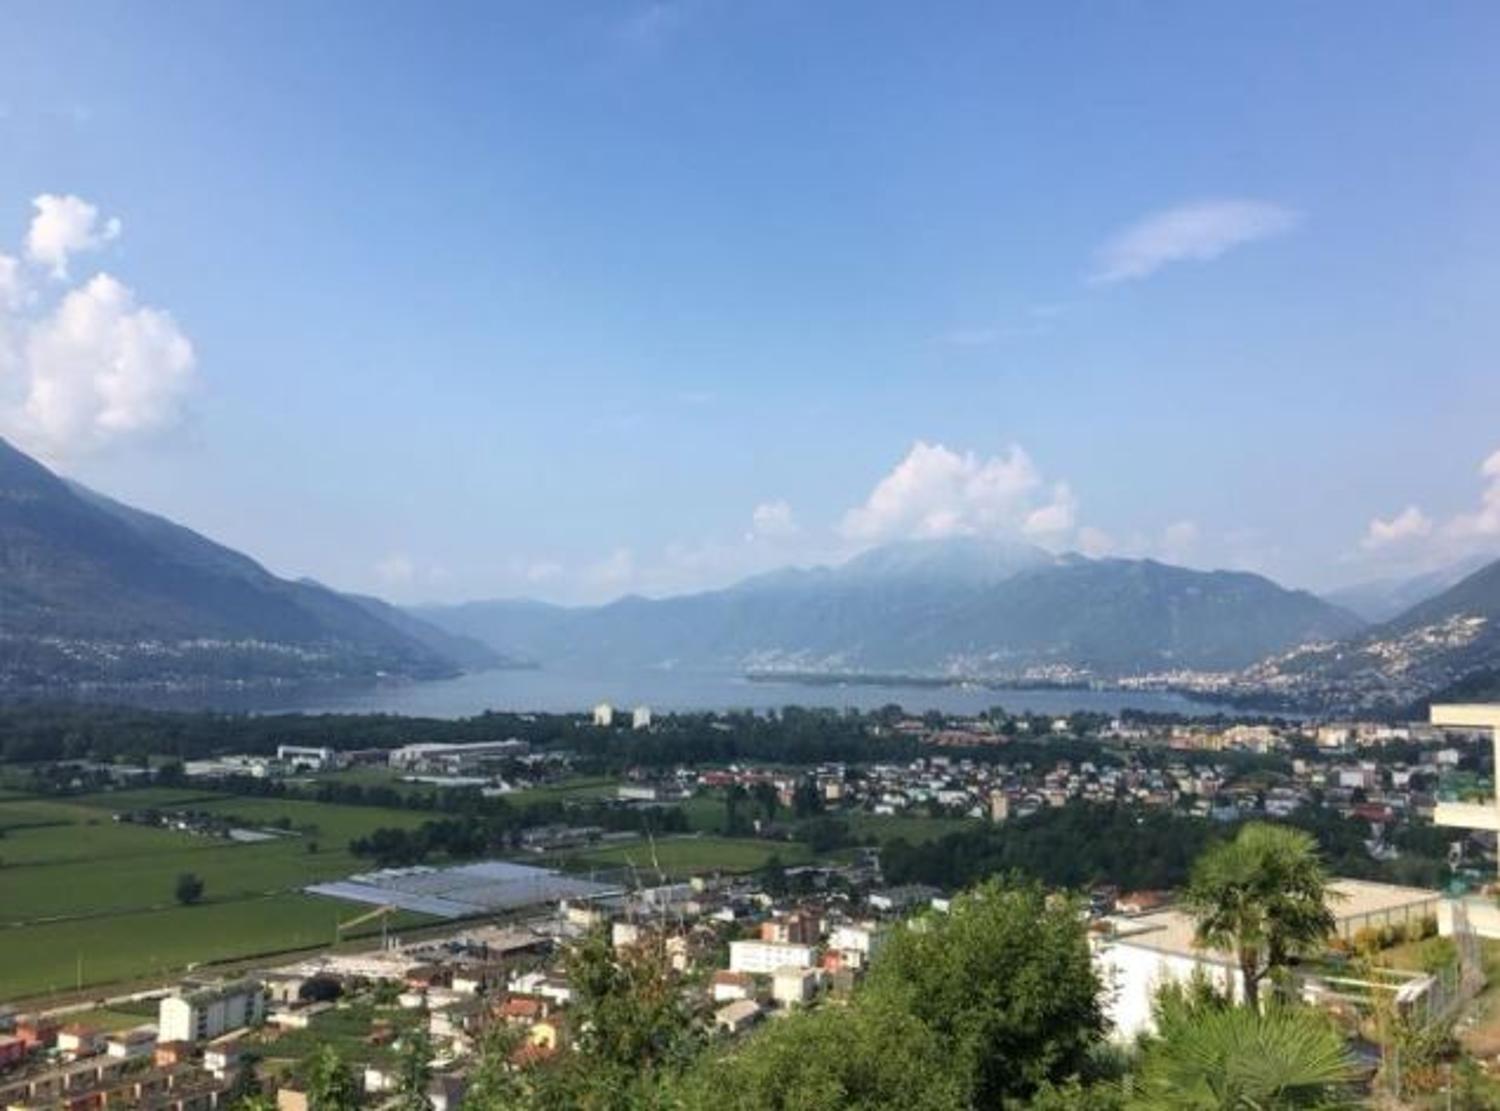
3.5-room apartment with panoramic view and lake view

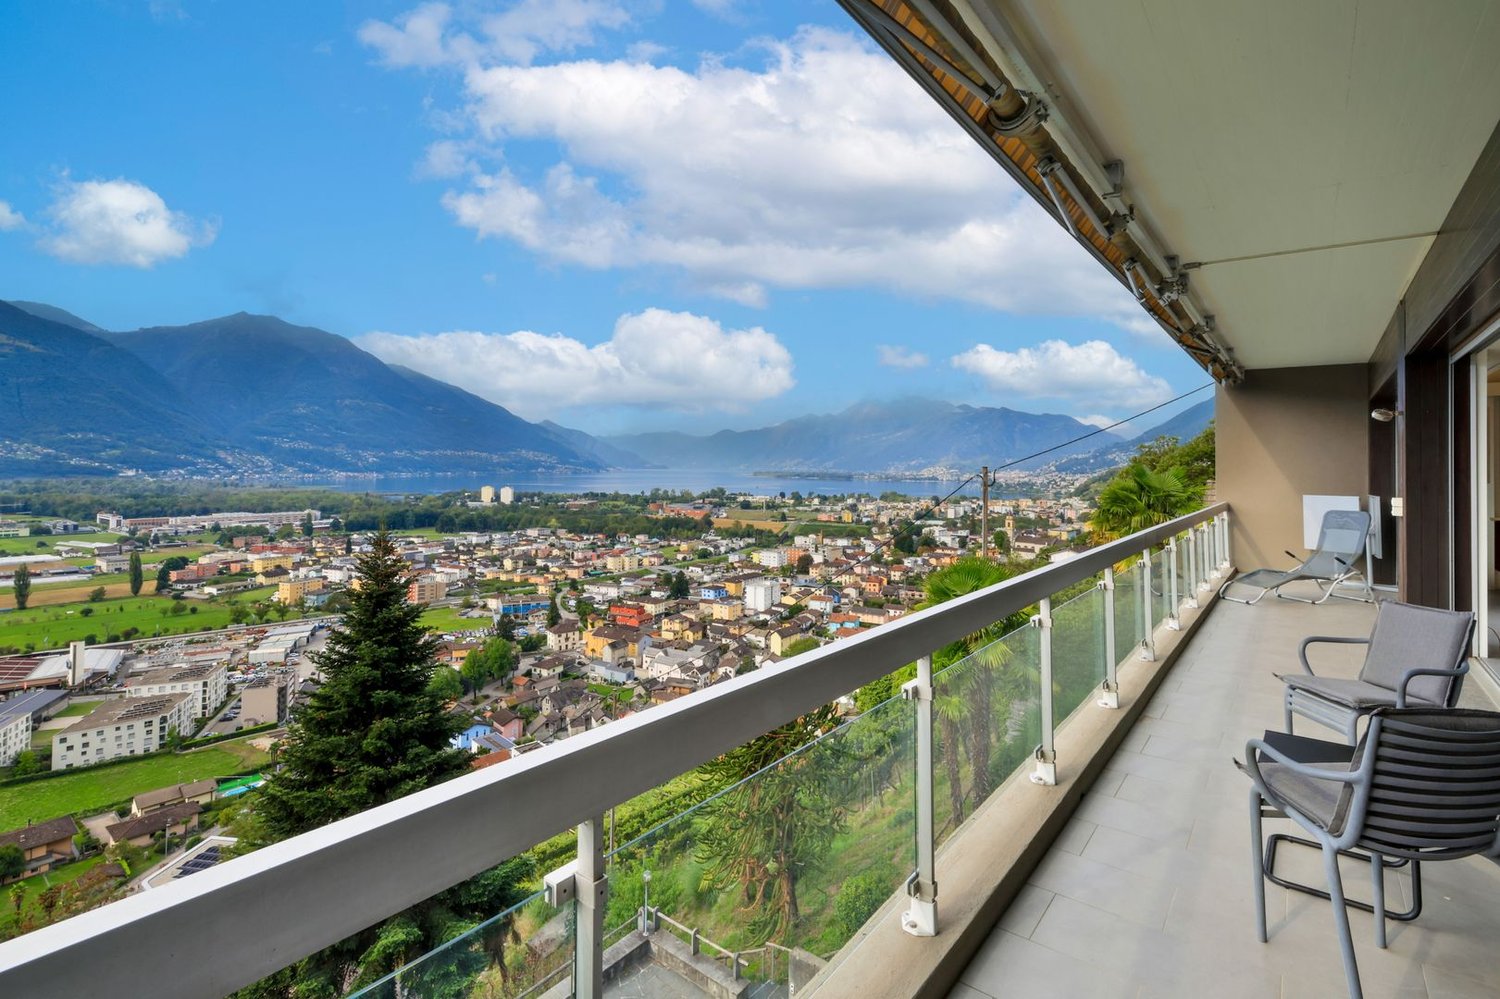
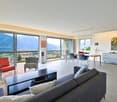
This modern 3.5-room apartment is located in a well-maintained, newer residence at an elevated location in Gordola. The location is perfect for all those who seek peace, privacy, and brightness without having to sacrifice proximity to the most important services and the city. From here, you can enjoy a magnificent panoramic view of Lake Maggiore and the surrounding mountains.The residence was designed with great attention to detail and integrates visible natural rocks in the exterior, giving the complex a special and harmonious character. Access from the parking lot to the apartment is convenient via a glazed panoramic elevator that leads up the slope and is used by both the residence where the apartment is located and the adjacent residence.Inside, the apartment welcomes you with an entrance hall equipped with a practical wardrobe. The bright living area with open kitchen of approximately 45 m² net floor area is south-facing and offers excellent sunlight throughout the year. The large sliding doors lead to the covered terrace of approximately 13 m², which offers a spectacular view from Piano di Magadino to Lake Maggiore.The sleeping area consists of two bedrooms, a bathroom with a bathtub, and a room currently used as a laundry room with a washing-drying column. This room is already equipped with connections for a shower, sink, and toilet, making it possible to easily realize a second bathroom, as shown in the attached plan.The apartment also includes a private laundry room on the ground floor, a cellar on the same level as the apartment, and a covered outdoor parking space, which is included in the price.Special features • Unobstructed view of the lake and mountains • Option to take over the existing mortgage of CHF 230,000.– with a favorable interest rate of 0.77% until 2030

Travel time
-
1 / 20
CHF 2,490,000.–
4.5 rooms
Via Rivapiana 26, 6648 Minusio

Elegance, Design, and Luxury: Spacious 4.5-Room Apartment with Terrace and Breathtaking Lake View

In the heart of the exclusive Minusio location, a residential project is being created that redefines the concept of luxurious living on the shores of Lake Maggiore.Completion is planned for spring 2027 and will include nine residential units, all designed to optimize the breathtaking view of the lake and the mountains. Large floor-to-ceiling windows allow plenty of daylight to flood the rooms.Here, privacy and tranquility blend harmoniously with proximity to the center of Locarno, restaurants, boutiques, and all important services.Each apartment is conceived as an oasis of elegance and comfort, with spacious open living areas, designer kitchens, and high-quality finishes that meet even the most discerning tastes.The architecture of the residence follows the natural slope of the land and creates modern, bright spaces with a continuous connection between indoors and outdoors. The view of Lake Maggiore is protected by urban planning regulations and guarantees an unspoiled panorama for the future.The property includes nine unique apartments: • Ground floor: two 4½-room apartments with terrace and private garden • First floor: two 4½-room apartments with terrace and garden, as well as an exclusive 4½-room duplex • Second floor: two 4½-room apartments with panoramic terrace • Third floor: two 4½-room penthouses with large private terraces Efficiency and sustainability are at the forefront of the project: geothermal heating, solar panels, and underfloor heating provide constant comfort throughout the year. Each apartment can be individually designed to fully reflect the lifestyle of the future owners.

Travel time
-
1 / 12
CHF 580,000.–
3.5 rooms
Vicolo al Porto, 6596 Gordola

Residence Nucleo A2.2

Residence Nucleo This new residence is located in a central and sunny area, in the charming old town of Gordola. The building consists of 6 apartments with 2 bedrooms (3.5 rooms), carefully designed in every detail to ensure comfort and a modern lifestyle. Spread over three floors, the units feature spacious covered terraces, private gardens, and a convenient underground garage.The heart of the attic apartment is the living room with a modern open-plan kitchen, offering a spacious living area where you can relax and socialize with family and friends. The sloping ceiling adds warmth and character to the interiors. The small covered terrace adjacent to the living room is the ideal spot to enjoy the sunshine and the beautiful surrounding views.The attic apartment also includes two spacious bedrooms and two modern bathrooms, one with a shower and the other with a bathtub.The choice of innovative materials and construction solutions gives the residence a modern, sleek, and refined style, able to meet the expectations of the most discerning clientele. Its strategic location allows you to enjoy the tranquility of the surroundings without giving up proximity to the main services and infrastructure.A private storage room and a shared laundry room are also available, each apartment having its own dedicated space with the possibility to install a washer-dryer column.The offer is completed by two parking spaces in the underground garage, available at CHF 35,000 each.Important:The apartment is currently rented.Highlights: • Central and sunny location • 2 bathrooms • Covered terrace • 2 Underground parking spaces • Primary residence

Travel time
-
1 / 15
CHF 1,020,000.–
2.5 rooms
Via delle Vigne 139, 6648 Minusio

Luxuriöse 2.5 Zimmerwohnung mit Seesicht, grosser Sonnenterrasse, Schwimmbad und Wellnessbereich

Wohnen wie in den Ferien - 2.5-Zimmerwohnung mit Seesicht, Wellness & Hobbyraum Deutsche Beschreibung weiter unten...Esclusivo appartamento di 2,5 locali con ampio locale hobby, area wellness e vista lago a MinusioNell'esclusiva residenza di pregio «Paradiso al Sole» a Minusio, vi attende questo elegante appartamento di 2,5 locali situato in una tranquilla e soleggiata posizione sul versante sud, con una splendida vista sul Lago Maggiore.L'appartamento si distingue per il luminoso soggiorno con zona pranzo, la cucina aperta, l'ampia camera da letto, il bagno e il WC ospiti separato. L'ingresso è valorizzato da un armadio a muro lungo circa 3 metri. La generosa terrazza coperta di circa 28 m² amplia lo spazio abitativo verso l'esterno e invita a rilassarsi e a godere del sole ticinese.Materiali di alta qualità e un'elegante architettura d'interni conferiscono all'abitazione un'atmosfera esclusiva. Raffinate finiture in travertino pregiato e parquet in nobile legno di rovere sottolineano l'elevato standard della residenza.Un ulteriore punto di forza è rappresentato dal locale hobby/disponibile situato al piano interrato, direttamente assegnato all'appartamento, con una superficie di oltre 30 m², nonché dalla lavanderia privata di quasi 13 m². Che si tratti di un ufficio per il lavoro da casa, una palestra, un atelier, una camera per gli ospiti o uno spazio di deposito aggiuntivo, le possibilità di utilizzo sono molteplici.Dati principaliAppartamento di 2,5 localiSuperficie abitabile ca. 62 m²Terrazza coperta ca. 28 m²Locale hobby/disponibile ca. 31 m²Lavanderia privata ca. 13 m²Oltre 100 m² di superficie totale utilizzabileSplendida vista sul Lago MaggiorePossibilità di utilizzo come residenza primaria o secondaria1-2 posti auto nell'autorimessa sotterranea disponibili a CHF 60'000.- ciascunoResidenza esclusiva con area wellnessLa residenza «Paradiso al Sole» è tra i complessi residenziali più ricercati della regione e offre ai suoi residenti:Piscina esternaSaunaWhirlpoolSala fitnessArea barbecueAmpio giardino con palme e vegetazione mediterraneaSostenibile ed efficiente dal punto di vista energeticoL'immobile è dotato di una moderna pompa di calore acqua-acqua, di un impianto solare per la produzione di acqua calda sanitaria e di un sistema di raffrescamento per i mesi estivi. Ciò garantisce un elevato comfort abitativo e costi energetici contenuti.Posizione idealeLa fermata dell'autobus si trova a pochi passi dalla residenza, così come la nuova stazione ferroviaria. La passeggiata lungolago di Minusio, con i suoi ristoranti e caffè, è comodamente raggiungibile a piedi. In auto si raggiunge Locarno in pochi minuti, Ascona in circa 10 minuti e Lugano in circa 30 minuti.Un appartamento ideale per chi desidera godere di tutti i vantaggi del Ticino in un contesto residenziale curato ed esclusivo.Consegna prevista: primavera 2027 Exklusive 2.5-Zimmerwohnung mit grossem Hobbyraum, Wellness und Seesicht in MinusioIn der hochwertigen Residenz «Paradiso al Sole» in Minusio erwartet Sie diese attraktive 2.5-Zimmerwohnung an ruhiger, sonniger Südhanglage mit wunderschöner Sicht auf den Lago Maggiore.Die Wohnung überzeugt mit einem hellen Wohn- und Essbereich, einer offenen Küche, einem grosszügigen Schlafzimmer sowie einem Badezimmer und separaten Gäste-WC. Der Eingang punktet mit einem ca. 3 Meter langen Wandschrank. Die grosszügige, gedeckte Terrasse von rund 28 m² erweitert den Wohnraum nach aussen und lädt zum Entspannen und Geniessen der Tessiner Sonne ein.Hochwertige Materialien und eine elegante Innenarchitektur verleihen der Wohnung ein exklusives Wohngefühl. Edle Oberflächen aus hochwertigen Travertin und edlem Eichenholzparkett unterstreichen den gehobenen Standard der Residenz.Ein besonderes Highlight ist der direkt zugeordnete Hobby- und Disponibelraum im Untergeschoss mit über 30 m² Fläche sowie eine private Waschküche von knapp 13 m². Ob Homeoffice, Fitnessraum, Atelier, Gästezimmer oder zusätzlicher Stauraum - hier eröffnen sich zahlreiche Nutzungsmöglichkeiten.Eckdaten2.5-ZimmerwohnungWohnfläche ca. 62 m²Gedeckte Terrasse ca. 28 m²Hobby-/Disponibelraum ca. 31 m²Private Waschküche ca. 13 m²Total über 100 m² nutzbare FlächeSchöne Sicht auf den Lago MaggioreErst- oder Zweitwohnsitz möglich1 - 2 Parkplätze in der Einstellhalle zu je CHF 60'000.- möglichExklusive Residenz mit WellnessbereichDie Residenz «Paradiso al Sole» zählt zu den begehrtesten Wohnanlagen der Region und bietet ihren Bewohnern:AussenpoolSaunaWhirlpoolFitnessraumGrillplatzGrosszügige Gartenanlage mit Palmen und mediterraner BepflanzungNachhaltig und energieeffizientDie Liegenschaft verfügt über eine moderne Wasser-Wasser-Wärmepumpe, Solaranlage für die Warmwasseraufbereitung sowie ein Kühlsystem für die Sommermonate. Dies sorgt für hohen Wohnkomfort und tiefe Energiekosten.Ideale LageDie Bushaltestelle befindet sich nur wenige Schritte entfernt, kaum weiter ist der neue Bahnhof. Die Seepromenade von Minusio mit ihren Restaurants und Cafés erreichen Sie bequem zu Fuss. Per Auto ist Locarno in wenigen Minuten erreichbar, Ascona in rund 10 Minuten und Lugano in etwa 30 Minuten.Eine ideale Wohnung für alle, die die Vorzüge des Tessins in einem gepflegten und exklusiven Wohnumfeld geniessen möchten.Bezug Frühling 2027

Travel time
-
1 / 18
CHF 1,250,000.–
4.5 rooms
Via Barchee 23, 6616 Losone

Stylish attic apartment in a sunny location in Losone - second home

Losone In an attractive, sunny location in Losone – in close proximity to all infrastructures and public transport – is this elegant 4.5-room attic apartment. The property is located on the top floor of a well-maintained multi-family house from 2010 with only 11 residential units and offers a quiet, harmonious living environment. The apartment has a living area of approximately 130 m² and impresses with a spacious, open living area with a modern integrated kitchen and a bright living room. The well-thought-out room concept combines functionality with flowing transitions and creates an inviting living atmosphere. From here, you can directly access the spacious, partially covered terrace, which is ideal for outdoor use in any season. The private sleeping area includes a comfortable master bedroom with a walk-in closet and an elegant en-suite bathroom with a bathtub. Two further rooms offer flexible usage options – ideal as children's, guest rooms or home office. This area is complemented by a second bathroom with a shower. All rooms are optimally cut, bright and equipped with high-quality, modern materials that guarantee a high living standard. An atrium with practical built-in cabinets provides additional storage space and comfort in the entrance area. A special plus is the additional ancillary rooms and comfort elements: a private laundry room on the same floor, a cellar compartment and three parking spaces in the underground garage (boxes), which represent a significant added value in terms of comfort and security. The property was built in 2010 and is equipped with an efficient heat pump and a pleasant underfloor heating. This attic apartment combines comfort, location and quality, offering an ideal opportunity for demanding living in Ticino.

Travel time
-
1 / 23
CHF 680,000.–
3 rooms87m² living space
Via San Gottardo 119A, 6596 Gordola

Modern apartment on the top floor with open view

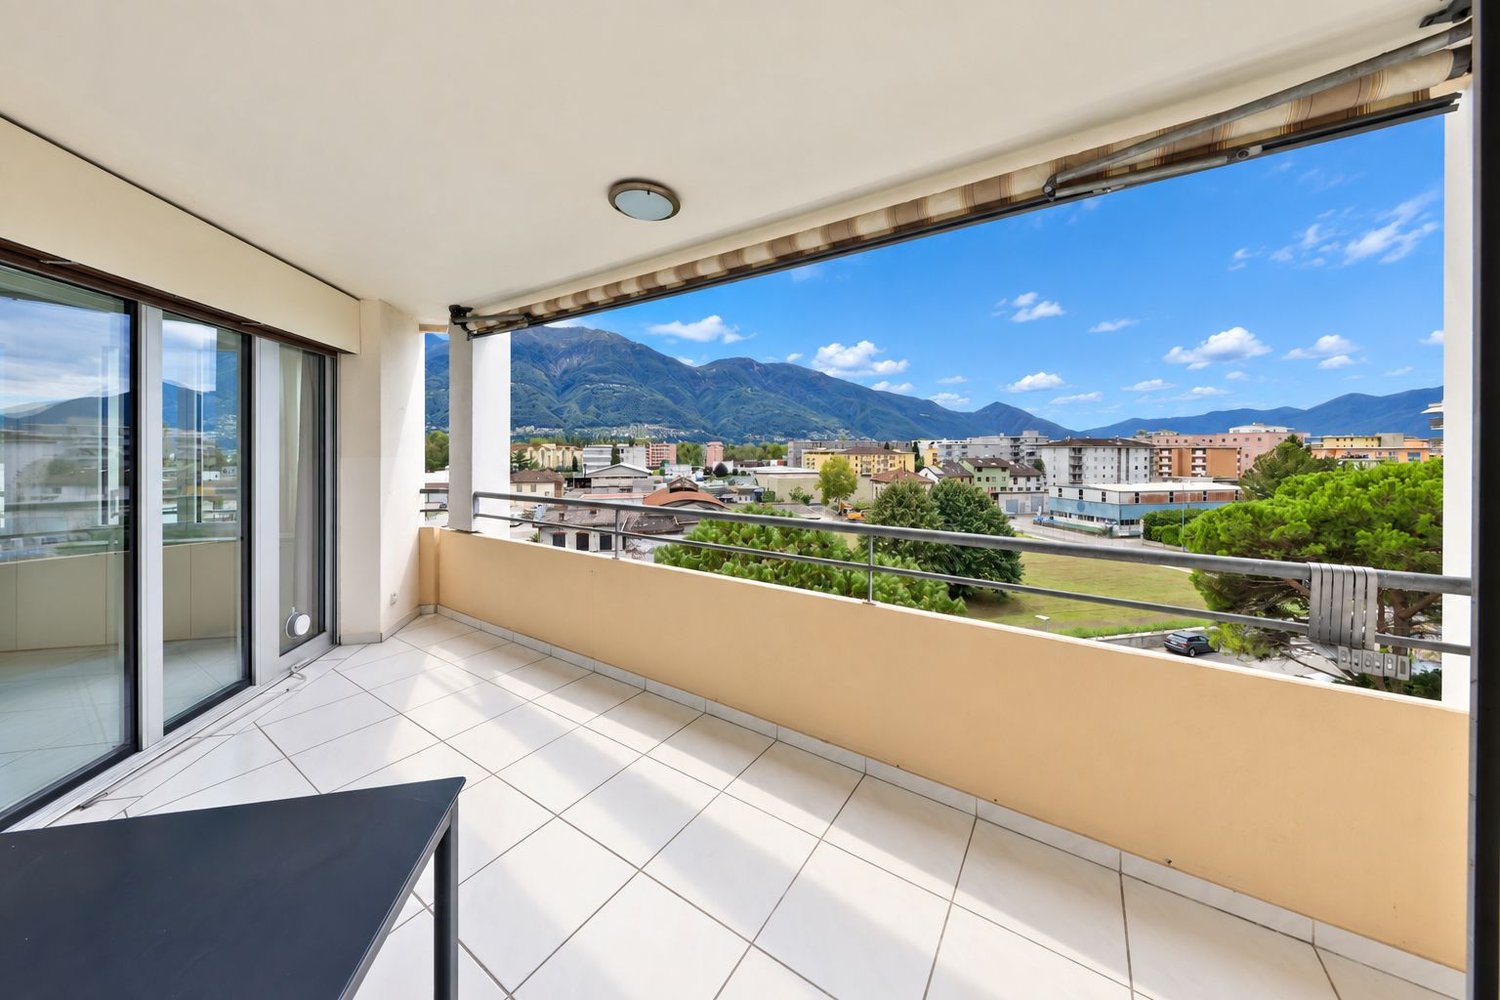
Penthouse apartment on the top floor of an elegant, modern residential building in Gordola, built in 2017. This property offers a perfect balance between contemporary comfort and high quality of life….The building, with its white facade, large windows, and balconies, blends harmoniously into the surrounding landscape, with green hills and mountains in the background. The area is quiet and sunny all year round, making it ideal for those seeking tranquility without giving up on services.The living and dining room is an open space, making it spacious and bright. The "Scavolini" kitchen with oven, dishwasher, fridge, etc. is very well integrated into the living room.The two bedrooms are modern and spacious, with large windows. The master bedroom has its own large bathroom with bathtub, sink, and sanitary facilities.The apartment has an additional bathroom with shower, sink, and sanitary facilities.At the entrance, there is a laundry room with washing machine and dryer.The covered balcony is ideally sized (10 m2) with a beautiful open view.1 parking space in the underground garage is included in the sale price. There is the possibility to rent an additional parking space outside.Access to all floors, including the garage, is facilitated by the elevator.Location and surroundings: • "Gordola Nord" bus stop: just 2 minutes on foot. • Gordola train station: reachable in 5-6 minutes on foot. • Several restaurants in the immediate vicinity (La Rotonda restaurant, Gnesa, etc.) Solar exposure: optimal both in summer and winter.This property represents a unique opportunity for those who want to live in a modern and quiet environment, with a beautiful view and all amenities within reach.Room sizes:-Living and dining room 31.5 m2-Bedroom 15.8 m2-Bedroom 12 m2-Bathroom 5.7 m2-Bathroom 4 m2-Entrance 8.8 m2-Laundry room 3.8 m2-Terrace 10 m2 (half of the covered terrace area is included in the living area)Only primary residence possible.Visit the virtual 360° tour at the following link: https://casafile-ch.vr-360-tour.com/e/PbYBnjsCNDQ/e

Travel time
-
1 / 20
CHF 895,000.–
4.5 rooms122m² living space
Via Alfredo Pioda 53, 6600 Solduno

RESERVED - 4.5-room apartment on the 3rd floor with large terrace

We are offering a bright 4.5-room apartment on the 3rd floor of a modern residence from 2020 for sale. The property is located in a central, yet particularly quiet area in Solduno.The apartment has a gross living area of approximately 122 m², optimally divided into comfortable and functional rooms. The living area with open kitchen opens onto a pleasant, south-facing terrace of approximately 21.65 m² – ideal for relaxed hours outdoors.The sleeping area includes three bedrooms and two bathrooms, one with a shower and one with a bathtub.Connections for a washing/drying column are available in the apartment, and a communal laundry room is also available.The property is equipped with a heat pump, underfloor heating (serpentine) and a photovoltaic system, which guarantees high living comfort and energy efficiency. In the summer months, the floor cooling provides a pleasant room climate.A communal garden with a leisure area complements the offer and is ideal for families and social moments.Parking spaces in the underground garage can be purchased additionally for CHF 40,000 each.The residence impresses with its strategic location: Migros, Coop, Lidl, pharmacy, post office and public transport stops (bus and Centovalli Express) are easily accessible on foot.The center of Locarno – Piazza Grande – can be reached in about 5 minutes, and the Bellinzona South motorway junction in about 20 minutes.Access to the property is via a one-way street in the 30 km/h zone, which is exclusively reserved for residents and thus guarantees privacy and tranquility, even though the property is located on the outskirts of the city.The apartment is intended exclusively as a primary residence (no holiday apartment).

Travel time
-
1 / 27
CHF 2,600,000.–
Via Passaroro 21, 6596 Gordola

Contemporary property with garage, indoor lift and spectacular 180° panoramic view

Contemporary property with garage, indoor lift and spectacular 180° panoramic view Located at Via Passaroro 21 in Gordemo, we offer an exceptional property for sale: a design house on three levels, characterized by original architecture, a well-thought-out floor plan and a 180° panoramic view that stretches from Bellinzona to Locarno.The house blends harmoniously into the special topography of the plot, which lies between two streets on different levels. It is precisely this situation that has produced an independent, architecturally demanding and unusual living form - with dynamic volumes and a strong design identity. The reinforced concrete construction underlines the high-quality building quality, solidity and contemporary character of the property.The property spans three levels and is aimed at buyers who appreciate modern living, privacy and an exceptional room concept.In the basement/ground floor, there is a spacious garage for one car, with additional space that can also be used for a small vehicle or motorcycle.On the ground floor, there is a first living area with a spacious living/bedroom, a bathroom with shower, a laundry room, the lift area, another large room with built-in wardrobes, which is currently also used with a sofa, as well as the staircase to the upper floor. On the outside, this level has a terrace of approximately 40 m² with a whirlpool. A staircase also leads to the lower street or directly to the garage.The first upper floor, which can be considered the main living level, offers a stylish open kitchen in modern design, a guest toilet, a living area, the lift area, the internal staircase and the main entrance directly from the upper street, where the mailbox and an additional parking space are also located. On this level, a terrace of approximately 30 m² is initially available. Also on the same level, there is another terrace of approximately 32 m² with a 24 m² large pool and an outdoor area that leads to a separate storage room/additional room.On the second upper floor, there is a bedroom with an en-suite bathroom with toilet and shower, another flexibly usable area, ideal as an office, reading room or second living room, as well as the lift area and the staircase.A particularly interesting added value is the indoor lift, which connects the different levels and further increases the living comfort. The vertical outdoor shutters are fully motorized and can be controlled via tablets on each floor - another feature of the technological and contemporary living concept.The south orientation with a slight west inclination provides very good sunlight and pleasant lighting conditions, while the open and dominant view of the property gives a rare and impressive living quality.A property for all those who are looking for architecture, privacy, panorama and character - in one of the most attractive locations in the Locarnese.Sales price: CHF 2,600,000.–

Travel time
-
1 / 21
CHF 650,000.–
6.5 rooms130m² living space
Via Aquino 20, 6633 Lavertezzo

Large rustic house in a quiet location in the beautiful Verzasca valley

The very well-built rustic house is located in a small hamlet belonging to Lavertezzo.In 2007, the rustic house was enlarged by an extension and completely renovated.From the public parking lot, you can reach the house via a footpath, which can be entered through the basement or via an external staircase on the 1st floor. From the basement room, a wooden staircase leads directly to the large kitchen-dining room and a beautiful wooden stove, which is built with soapstone.On this floor, there are the house entrance, two rooms, and a bathroom with a bathtub. From the kitchen, an open wooden staircase leads to the spacious attic with a living area and three more rooms. One room has an adjacent bathroom with shower/WC and a direct exit to the outside.The large and completely covered terrace in front of the kitchen is paved with typical stone mosaics; from here, you have a beautiful view of the mountains.The property behind the house is left in its natural state, here is a small stone house where the pellet heating system is located.The power and water supply is provided by the municipality, the wastewater disposal is via a septic leach field.Public parking spaces are 150 meters away from the house.The rustic house is about 1 kilometer away from the famous medieval stone arch bridge "ponte dei salti", the landmark of the Verzasca valley, which is known for its two elegant arches that rise above the emerald green water.

Travel time
-
1 / 15
CHF 1,790,000.–
202m² living space
Via alle Gerre 175, 6516 Cugnasco (Gerre di Sotto)

High-end single-family house with sauna, indoor swimming pool and elevator

High-end single-family house with sauna, indoor swimming pool and elevator Located in Gerre di Sotto, a residential district of the municipality of Locarno, this elegant detached house is ideal for those seeking a home surrounded by nature without compromising on comfort and privacy. Set in a quiet green area with direct access to hiking trails, including routes to Forcola and Capanna Borgna, and offering beautiful views of Lake Maggiore.Ground floorEntrance hall with walk-in wardrobe and guest WC. Bright living room with open-plan kitchen and direct access to the terrace. The kitchen includes a practical cold room.First floorAttic space ideal as a study or relaxation area. Bedroom, bathroom with window and shower, and master bedroom with balcony, walk-in wardrobe and en-suite bathroom with bathtub.BasementWardrobe room, laundry room, guest WC, cellar and wine cellar. Wellness area with heated indoor pool, sauna, shower and direct access to the garden. Internal lift connecting all floors.Private garden with vegetable area.Double garage and large forecourt complete the property.Asking price: CHF 1,790,000Contact us at +41 91 752 25 67 to arrange a viewing of your dream home. Discover all our residential and commercial properties at www.domusdea.ch.Some images in this listing have been digitally modified using artificial intelligence for illustrative purposes.

Travel time
-
1 / 13
CHF 2,050,000.–
4.5 rooms
Via Mezzaro 17, 6648 Minusio

Prestigious attic apartment with panoramic views of the lake – 4.5 rooms full of refinement and brightness

The new RESIDENZA VIA MEZZARO 17, being built in the heart of Minusio, offers the perfect combination of luxury, comfort, and tranquility. Location: The location in a residential area away from main traffic roads offers residents a quiet environment in which they can relax. Food stores like Coop, Aldi, Lidl, Denner, and Migros are within walking distance and provide for a functional and stress-free daily life. Compulsory schools are available in the municipality, which offers convenience to younger residents, while the bus and train stop in the immediate vicinity makes it easy to travel throughout the region. Nature lovers and those seeking relaxation will appreciate the proximity to the lake, which can be reached in a few minutes' walk and where you can take a beautiful walk from Tenero to Locarno all year round. The property: The residence offers high-quality apartments with carefully selected construction materials and bright, comfortable interiors. The large terraces provide an ideal place to enjoy the panoramic view and spend pleasant moments in the fresh air. For those seeking the ultimate in refinement, two attic apartments with breathtaking lake views are available. These 3.5- and 4.5-room apartments offer an unparalleled living experience with impeccable design details and bright living rooms. Please note that this apartment can only be used as a main residence and not as a holiday home to ensure a stable and cohesive community. Don't miss the opportunity to be part of this extraordinary residential community. Contact us for more details. A life of luxury and comfort awaits you.

Travel time
-
1 / 13
CHF 1,970,000.–
3.5 rooms
Via Mezzaro 17, 6648 Minusio

Luxury attic apartment with lake view – 3.5 rooms full of elegance and light

The new RESIDENZA VIA MEZZARO 17, being built in the heart of Minusio, offers the perfect combination of luxury, comfort, and tranquility. Location: The location in a residential area away from main traffic roads offers residents a quiet environment in which they can relax. Food stores like Coop, Aldi, Lidl, Denner, and Migros are within walking distance and provide for a functional and stress-free daily life. Compulsory schools are available in the municipality, which offers convenience to younger residents, while the bus and train stop in the immediate vicinity makes it easy to travel throughout the region. Nature lovers and those seeking relaxation will appreciate the proximity to the lake, which can be reached in a few minutes' walk and where you can take a beautiful walk from Tenero to Locarno all year round. The property: The residence offers high-quality apartments with carefully selected construction materials and bright, comfortable interiors. The large terraces provide an ideal place to enjoy the panoramic view and spend pleasant moments in the fresh air. For those seeking the ultimate in refinement, two attic apartments with breathtaking lake views are available. These 3.5- and 4.5-room apartments offer an unparalleled living experience with impeccable design details and bright living rooms. Please note that this apartment can only be used as a main residence and not as a holiday apartment to ensure a stable and cohesive community. Don't miss the opportunity to be part of this exceptional residential community. Contact us for more details. A life of luxury and comfort awaits you.

Travel time
-
1 / 15
CHF 990,000.–
4.5 rooms
Via Mezzaro 17, 6648 Minusio

Elegance and Peace – New 4.5-Room Apartment in Exclusive Residence

The new RESIDENZA VIA MEZZARO 17, being built in the heart of Minusio, offers the perfect combination of luxury, comfort, and peace. Location: The situation in a residential area away from main traffic roads provides residents with a quiet environment in which they can relax. Food shops like Coop, Aldi, Lidl, Denner, and Migros are within walking distance and ensure a functional and stress-free daily life. Compulsory schools are available in the municipality, which offers convenience to younger residents, while the bus and train stops in the immediate vicinity make it easy to travel throughout the region. Nature lovers and those seeking relaxation will appreciate the proximity to the lake, which can be reached in a few minutes' walk and where you can take a beautiful walk from Tenero to Locarno all year round. The property: The residence offers high-quality apartments with carefully selected construction materials and bright, comfortable interiors. The large terraces provide an ideal place to enjoy the panoramic view and spend pleasant moments in the fresh air. For those seeking the ultimate in refinement, two attic apartments with breathtaking lake views are available. These 3.5 and 4.5-room apartments offer an unparalleled living experience with impeccable design details and bright living rooms. Please note that this apartment can only be used as a main residence and not as a holiday apartment to ensure a stable and cohesive community. Don't miss the opportunity to be part of this extraordinary living community. Contact us for more details. A life of luxury and comfort awaits you.

Travel time
-

Suggested properties for you based on search results