
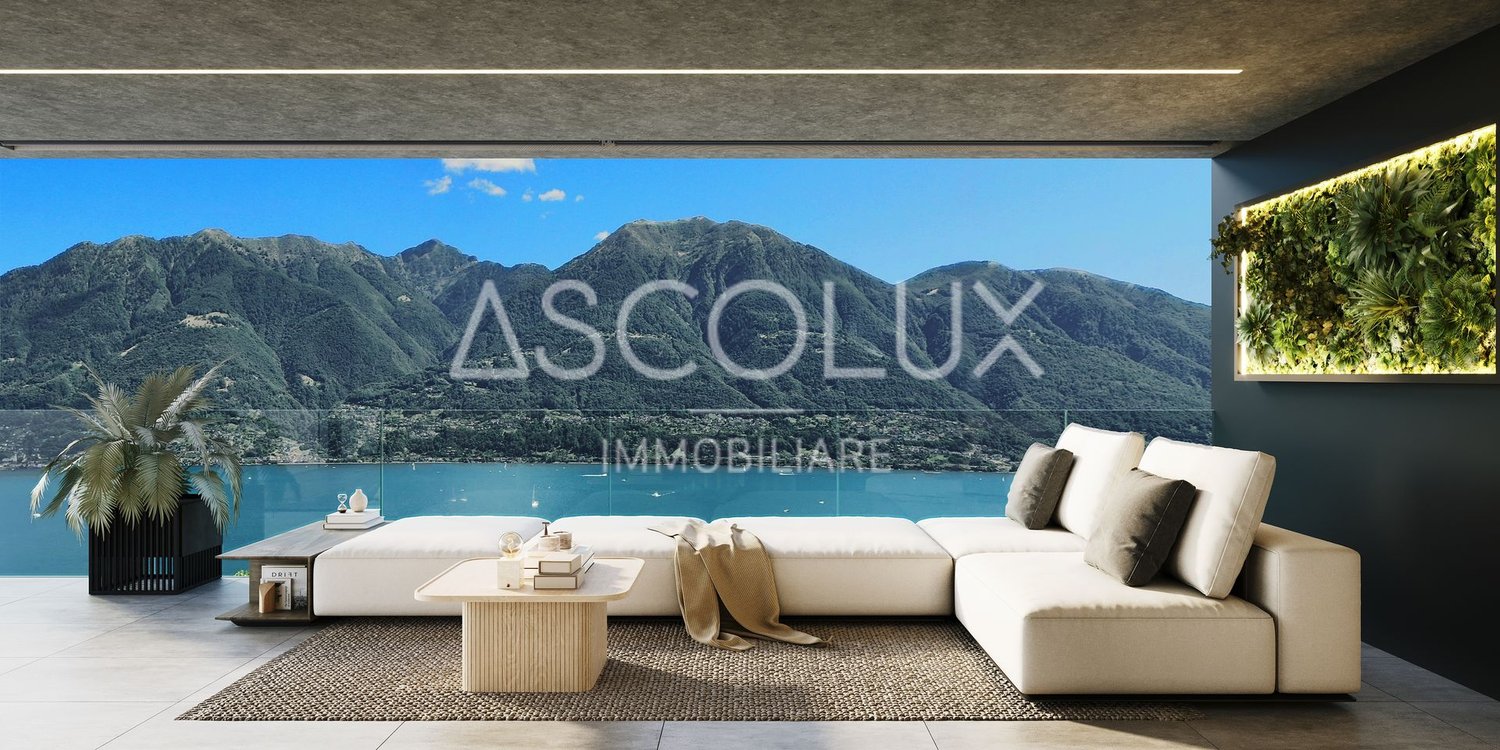
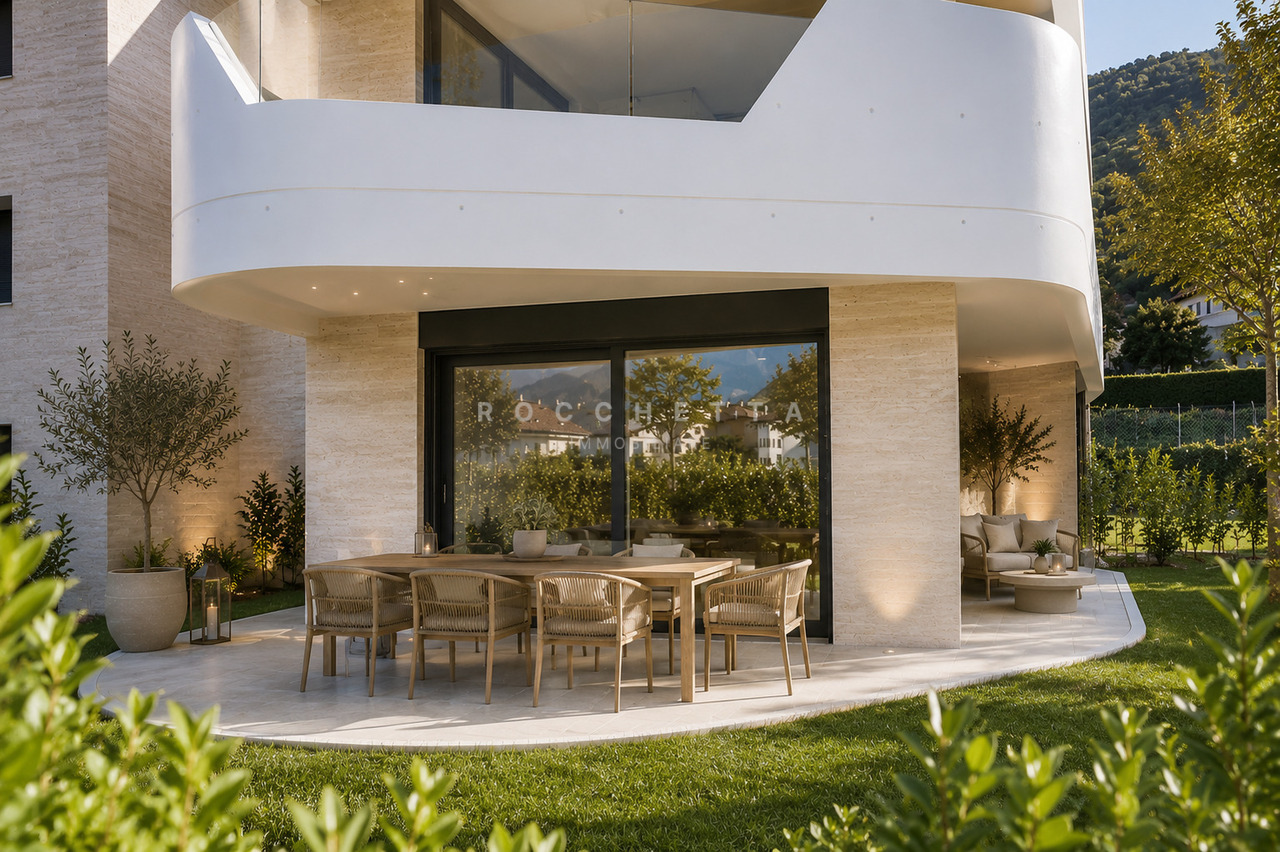
1652 results - Property for buy in District Locarno

1 / 58
  • Balcony / Terrace
  • Lake view
  • Mountain view
CHF 1,700,000.–
7 rooms227m² living space
6622 Ronco sopra Ascona

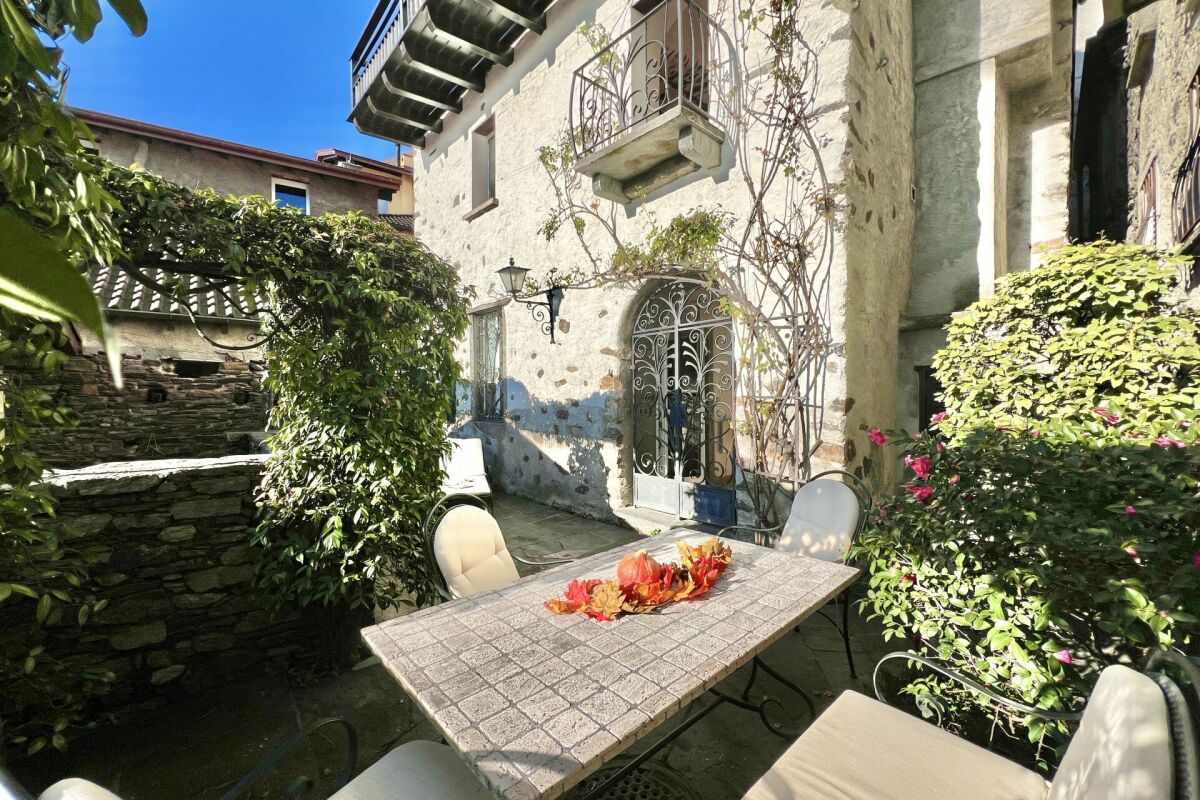
"Casa Castello" - A historic home for people looking for something special !!!

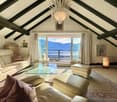
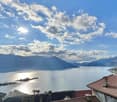
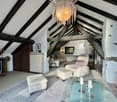
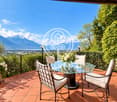
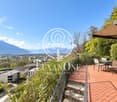
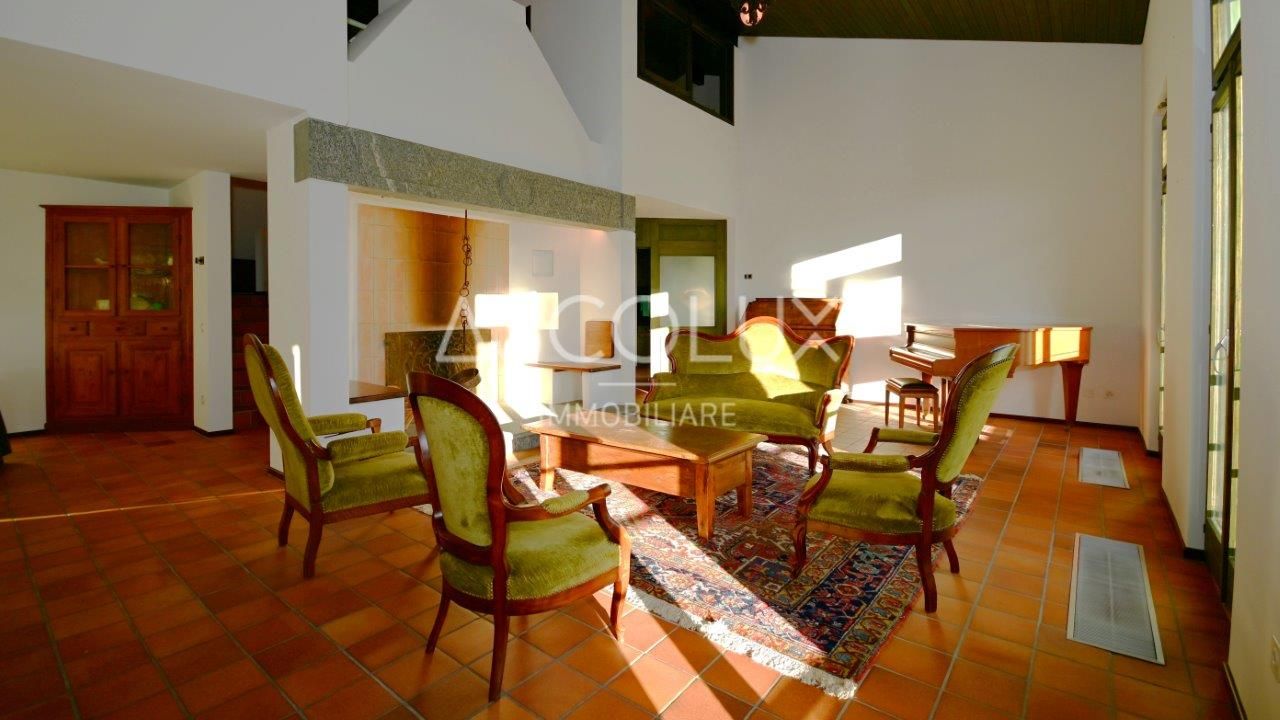
"Casa Castello" - A historic home for people looking for something special !!! This lovingly restored Ticino village house with plenty of space for friends and family is located in a freestanding position in the romantic village center of Ronco s. Ascona, a small romantic village on Lake Maggiore .Originally, it was built by a renowned military leader in the 16th century after his return from the war as his personal "Castello" and is still one of the largest freestanding houses from this era in the beautifully preserved Nucleo of Ronco s. Ascona.With great attention to detail and passion, this house has been professionally renovated from the ground up by the current owners since its purchase in 1985 and has been continuously well-maintained. It was a major concern to equip the house with modern technology while preserving the old structures.From most rooms, you can enjoy a wonderful 180° lake view in a south-west location. In front of the house and on the gable side, there are large terraces with seating areas and a pergola in a romantic inner courtyard with beautiful sunshine.A highlight is the large kitchen with a dining area, open fireplace, and adjacent cozy dining room with a balcony and lake view.The converted attic with a salon, fireplace corner, and separate kitchen lets you gain distance from everyday life with a magnificent view of the lake.Here, you can enjoy life and have wonderful conversations about "God and the world" with a good glass of wine and a softly crackling fireplace.Even the access to "Casa Castello", just a few steps from the main street through the alleys of the Nucleo, delights the heart and soul, and you can hardly wait to enter the house over the three small steps.Layout of the house:Entrance with hallway • Large kitchen with dining area and traditional fireplace • Dining room with balcony and 180° lake view Stairs to 1st floor/basement1st floor - sleeping area • 2 bathrooms with toilet, shower, and sink • Bedroom 1 with built-in wardrobe, small balcony with a view of the Nucleo • Hallway with exit to the balcony with lake view • Bedroom 2 / office with balcony and lake view Stairs to 2nd floor/attic • Large living area with separate fireplace corner • Cozy seating area with exit to the balcony with 180° lake view • Small complete kitchen Stairs to basement - guest area • Shower room with toilet and sink • Bedroom 3 with disused fireplace and exit to the gable-side inner courtyard with granite furniture and pergola • Bedroom 4 with antique elements and disused fireplace • Hallway with exit to the terrace with seating/lounging area, pergola, and partial lake view Stairs to cellar • Combined room for house technology and laundry room • Wine cellar A garage is available for sale, which is located within walking distance to the house and could be purchased separately. Furthermore, public parking spaces and the bus stop are in the immediate vicinity.For further questions, information, and/or a viewing, we are at your disposal after arrangement and look forward to getting to know you personally.Feel warmly welcome to "Casa Castello" in Ronco s. Ascona.Your Team Zimmermann

  • Balcony / Terrace
  • Lake view
  • Mountain view
1 / 54
  • Parking space
  • Garage
  • Elevator
  • +3
CHF 1,660,000.–
2.5 rooms84m² living space
6613 Porto Ronco

Luxurious 2.5-room apartment in direct lake proximity

Luxurious 2.5-room apartment in direct lake proximity Here, your dream of your own home on Lake Maggiore comes true!This apartment is ideal for people as an alternative to hotel stays, and who would rather live in their own four walls.The charmingly designed "Residenza Mimosa" was created in 2015 with the best materials. It is located in the Porto Ronco district, on a slope with a direct view of the Brissago Islands, and consists of 2 buildings with a total of 5 apartments, which are connected by a Mediterranean-style garden.Here, you can expect a generously cut and perfectly built 2.5-room apartment with two bathrooms, a beautiful terrace with a view of the Brissago Islands, surrounded by olive trees and Mediterranean plants.Access is via the cantonal road directly to the garage, where you can park your car in your own section of the car lift.From here, you can reach the barrier-free apartment via the lift, which takes you directly to the apartment, or via an external staircase.In the immediate vicinity, you will find the "Hotel La Posta" with a restaurant and a beautiful lake terrace, as well as the boat landing stage for lake shipping.On request, the private lake plot of the "Residenza Mimosa" with direct lake access and lounge area can be used for a fee. This is particularly interesting for people who love water sports and appreciate short distances.Division of the property:Access from the private parking garage via the external staircase or by lift directly to the entrance area with cloakroom: • Spacious living room with integrated designer kitchen and access to the terraceSeparate storage room with washing tower and cooling center • Open area with workspace and built-in wardrobe - ideal for use as a home office • Bathroom with rain shower, bench, toilet, and washbasin • Bedroom with separate dressing area, small office area, and "en-suite" shower bathroom • Exit to the terrace with space for the grill, sun loungers, and a cozy dining area with a beautiful lake view • Living room and bedroom are each equipped with air conditioning units • Garden with olive trees and various herbs and plants • Separate stairway to the entrance at street level. Additionally, a communal laundry room and a private basement compartment are available With this apartment, you fulfill your wish for your own home in Ticino. The ideal location is perfect for public transport users who would like to leave their car at home and travel comfortably and congestion-free to Ticino.We would be happy to provide you with detailed documentation and are available to answer any further questions and/or arrange a viewing.Feel warmly welcome to the "Residenza Mimosa" in Porto Ronco.Your Team ZimmermannMore pictures can be found at:https://icasa.ch/2.5-zimmer-wohnung-zu-kaufen-ticino-locarno-ronco-sopra-ascona-6613-porto-ronco-1299865.html

  • Parking space
  • Garage
  • Elevator
  • +3
1 / 13
CHF 1,015,000.–
3.5 rooms122m² living space
Via Serafino Balestra 5, 6600 Locarno
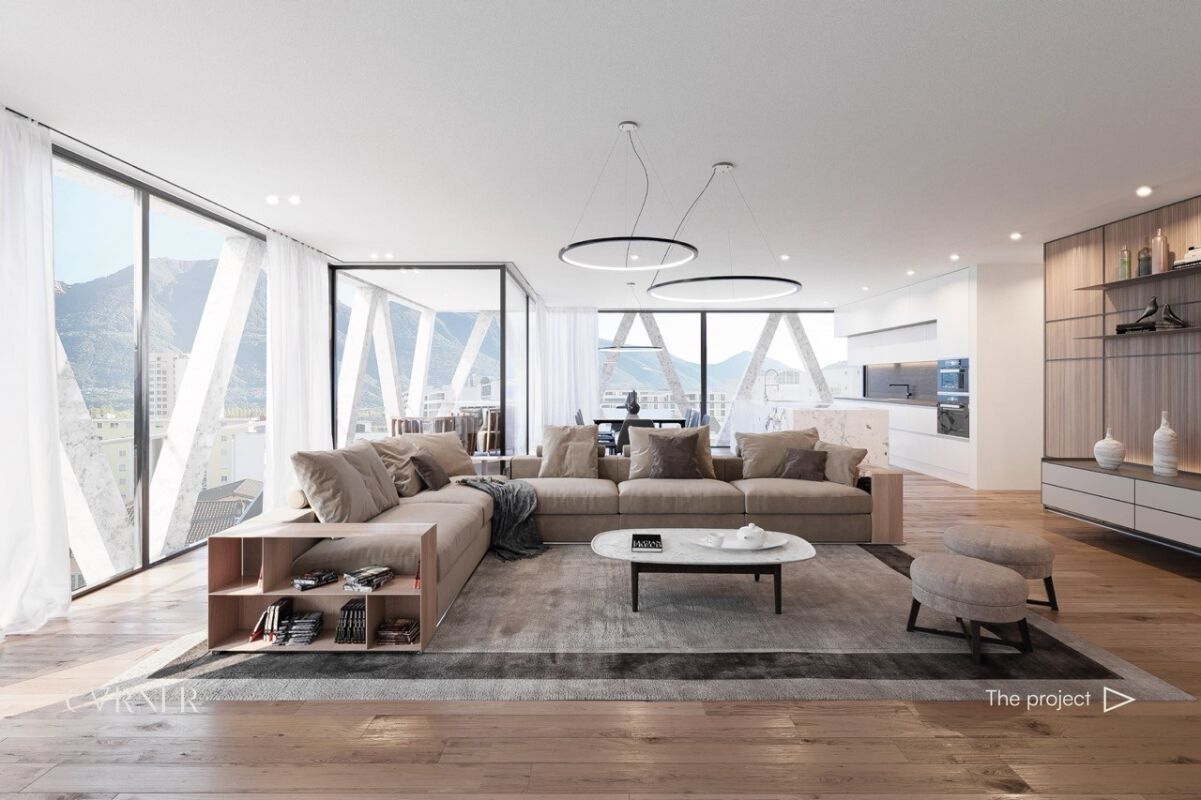
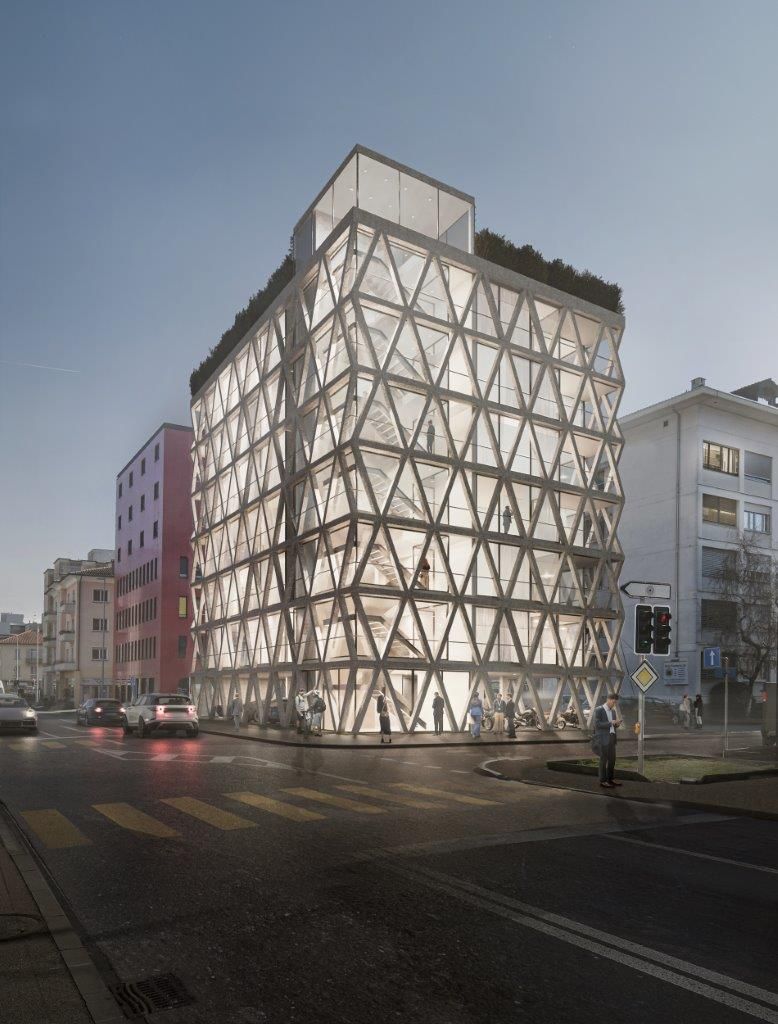
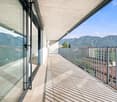
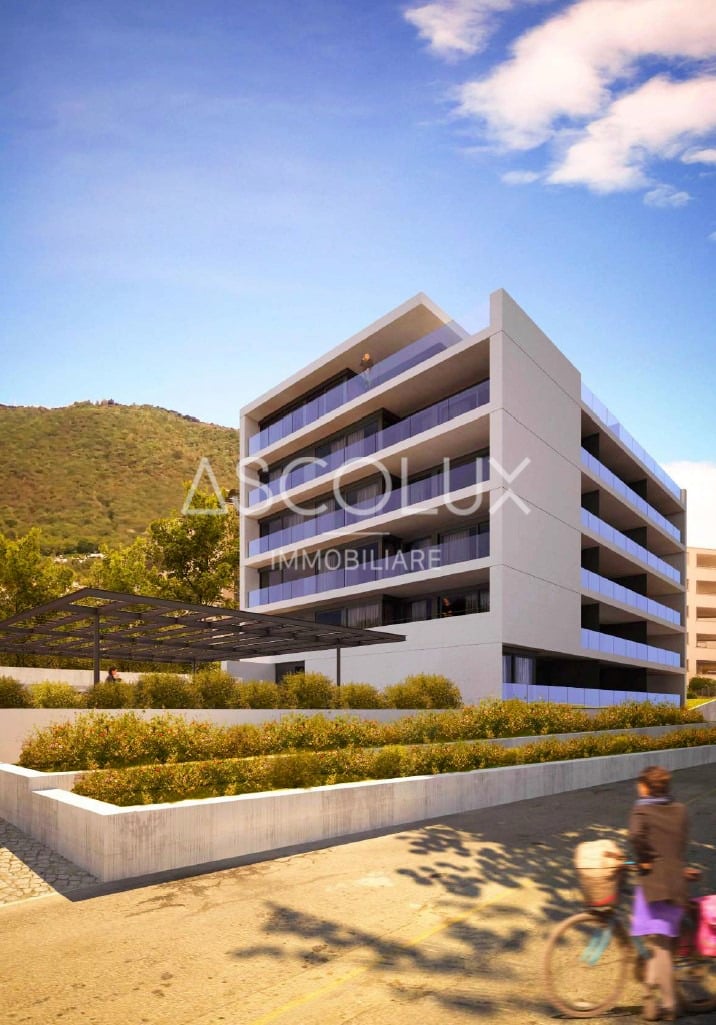
New 3.5-room apartments with 122 m² and a loggia in the heart of Locarno

Residenza Corner 6600 – Generous living spaces and contemporary design in the heart of Locarno Residenza Corner 6600 – Generous living spaces and contemporary design in the heart of LocarnoJust a short walk from the historic centre, Piazza Grande, the lakeside promenade and all essential amenities, Residenza Corner 6600 is taking shape: a contemporary residential development distinguished by its striking architecture, light-filled interiors and modern construction solutions designed to provide comfort, energy efficiency and outstanding living quality.The development offers new 3.5-room apartments with a gross living area of approximately 122 m², available on different floors of the residence. Each apartment features a carefully planned layout, expansive windows and a private covered loggia conceived as a natural extension of the living area.The entrance opens into a spacious and bright living zone, where the lounge, dining area and kitchen are harmoniously connected. The result is an inviting environment, equally suited to everyday living and entertaining. The open-plan kitchen is equipped with high-quality Siemens appliances and, depending on the progress of construction, may be personalised to reflect the future owners’ individual preferences.The sleeping area comprises a generous double bedroom and a second room, ideally suited as a child’s bedroom, guest room or home office. Two modern bathrooms with showers provide additional comfort and practicality, while a private laundry room completes a layout designed around the needs of everyday life.The covered loggia provides a private and sheltered outdoor space that can be enjoyed throughout much of the year. Expansive glazing allows abundant natural light into the interiors and, from the higher floors, offers pleasant open views across the city and towards the surrounding mountains.Schüco aluminium windows with triple glazing ensure excellent thermal and acoustic insulation. Underfloor heating, an air-to-water heat pump and a summer cooling system provide a comfortable indoor climate in every season. Motorised vertical blinds on the loggia complete a modern specification consistently focused on comfort and convenience.The residence also features a modern lift serving the various floors, an underground garage with a car lift, private parking spaces and ancillary rooms. Depending on the progress of construction, selected interior finishes may still be personalised to suit the future owners’ individual requirements.The location is one of the development’s principal strengths: schools, shops, public transport, sports facilities and the lakeside promenade are all within easy reach. Residenza Corner 6600 therefore combines the convenience of a lively and well-connected urban setting with the tranquillity and quality of a contemporary new-build residence.An ideal opportunity for couples, small families and professionals looking for a spacious, modern and energy-efficient home in the heart of Locarno.Key features • New 3.5-room apartments • Approximately 122 m² of gross living area • Choice of different floors • Spacious open-plan living, dining and kitchen area • Kitchen with Siemens appliances • Generous double bedroom • Second room, also suitable as a home office • Two modern bathrooms with showers • Private laundry room • Private covered loggia • Expansive windows and bright interiors • Schüco aluminium windows with triple glazing • Underfloor heating • Air-to-water heat pump • Summer cooling system • Motorised vertical blinds on the loggia • Lift and underground garage with car lift • Opportunity to personalise selected interior finishes • Primary residence • Prices starting from CHF 1,015,000 • Underground parking space: CHF 60,000 Discover the apartment that best suits your needs.Contact us to receive the latest price list, floor
Travel time
-
1 / 13
CHF 600,000.–
2.5 rooms64m² living space
Via Serafino Balestra 5, 6600 Locarno
New 2.5-room apartments with loggia in the heart of Locarno - Residence Corner
Residenza Corner 6600 – Contemporary design and outstanding living quality in the heart of Locarno Residenza Corner 6600 – Contemporary design and outstanding living quality in the heart of LocarnoJust a short walk from the historic centre, Piazza Grande, the lakeside promenade and all essential amenities, Residenza Corner 6600 is taking shape: a contemporary residential development distinguished by its striking architecture, light-filled interiors and modern construction solutions designed to provide comfort, energy efficiency and excellent living quality.The development offers new 2.5-room apartments in a choice of layouts, located from the first floor through to the upper levels. With gross living areas ranging from approximately 64 to 74 m², each apartment has been carefully designed to make functional and harmonious use of every space. Expansive windows and private loggias create a natural connection between the interiors and the outdoors, filling the living areas with natural light and, from the higher floors, offering attractive open views across the city and towards the surrounding mountains.Each apartment comprises an entrance hall, a bright open-plan living area combining the lounge, dining space and kitchen, a double bedroom, a modern bathroom with shower and a covered loggia that can be enjoyed throughout much of the year.The kitchens are equipped with high-quality Siemens appliances, while Schüco aluminium windows with triple glazing contribute to excellent thermal and acoustic insulation. Underfloor heating, an air-to-water heat pump and a summer cooling system ensure a pleasant indoor climate in every season. Motorised vertical blinds on the loggias complete a carefully considered specification designed to provide comfort and convenience in everyday life.The residence also features a modern lift serving the various floors, an underground garage with a car lift, private parking spaces and ancillary rooms. Depending on the progress of construction, selected interior finishes may still be personalised to suit the future owners’ individual preferences.The location is one of the development’s principal strengths: schools, shops, public transport, sports facilities and the lakeside promenade are all within easy reach. Residenza Corner 6600 therefore offers the convenience of a lively, well-connected urban setting together with the tranquillity and quality of a contemporary new-build residence.An ideal opportunity for singles, couples and professionals looking for a modern, energy-efficient and centrally located home in Locarno.Key features • New 2.5-room apartments • Gross living areas of approximately 64 to 74 m² • Choice of layouts and floors • Open-plan living, dining and kitchen area • Private covered loggia • Expansive windows and bright interiors • Kitchen with Siemens appliances • Schüco aluminium windows with triple glazing • Underfloor heating • Air-to-water heat pump • Summer cooling system • Motorised vertical blinds on the loggias • Lift and underground garage with car lift • Opportunity to personalise selected interior finishes • Primary residence • Prices starting from CHF 600,000 • Underground parking space: CHF 60,000 Discover the apartment that best suits your needs.Contact us to receive the latest price list, floor plans and complete documentation for Residenza Corner 6600.
Travel time
-
1 / 15
CHF 960,000.–
3.5 rooms108m² living space
Via alle Vigne 31, 6600 Locarno

The pleasure of outdoor living, in the privacy of your penthouse

Two terraces and light-filled living: a penthouse in Solduno In a quiet, sunny setting in Solduno, this two-bedroom penthouse offers bright interiors and two distinct outdoor spaces to enjoy throughout the day. The covered terrace extends the everyday living area, while the rooftop terrace provides a welcoming setting for relaxation and entertaining.The lift opens directly into the apartment, leading to a spacious, light-filled living area with a modern open-plan kitchen. Together with the covered terrace, it creates an inviting space for quiet moments at home or meals with family and friends.The additional rooftop terrace to the side of the apartment is one of the property’s distinguishing features. Provision for an outdoor kitchen offers the opportunity to personalise this space and make the most of the warmer months.The sleeping area comprises two bedrooms. The apartment also includes a cloakroom area, a recess prepared for an additional built-in wardrobe, and connections for a private stacked washing machine and tumble dryer.The apartment forms part of a south-facing residence comprising just eight homes. An air-to-water heat pump supplies heating and domestic hot water, complemented by photovoltaic panels.The basement houses a private cellar and a communal laundry room. The underground garage is accessed from Via alle Vigne, with two parking spaces allocated to the apartment.Price and breakdownApartment: CHF 960’000.00Two underground parking spaces: CHF 50’000.00 eachTotal asking price including both parking spaces: CHF 1’060’000.00The property is designated for use as a primary residence.A home for those seeking the convenience of an apartment combined with the pleasure of outdoor living, in an intimate, sunny residential setting in Solduno.We would be delighted to arrange a viewing so you can discover the interiors and the possibilities offered by both terraces in person.Some images feature virtual staging for illustrative purposes. The furnishings shown in these images are not included in the sale.
Travel time
-
1 / 14
CHF 2,750,000.–
6.5 rooms
Via Mulini 13, 6596 Gordola

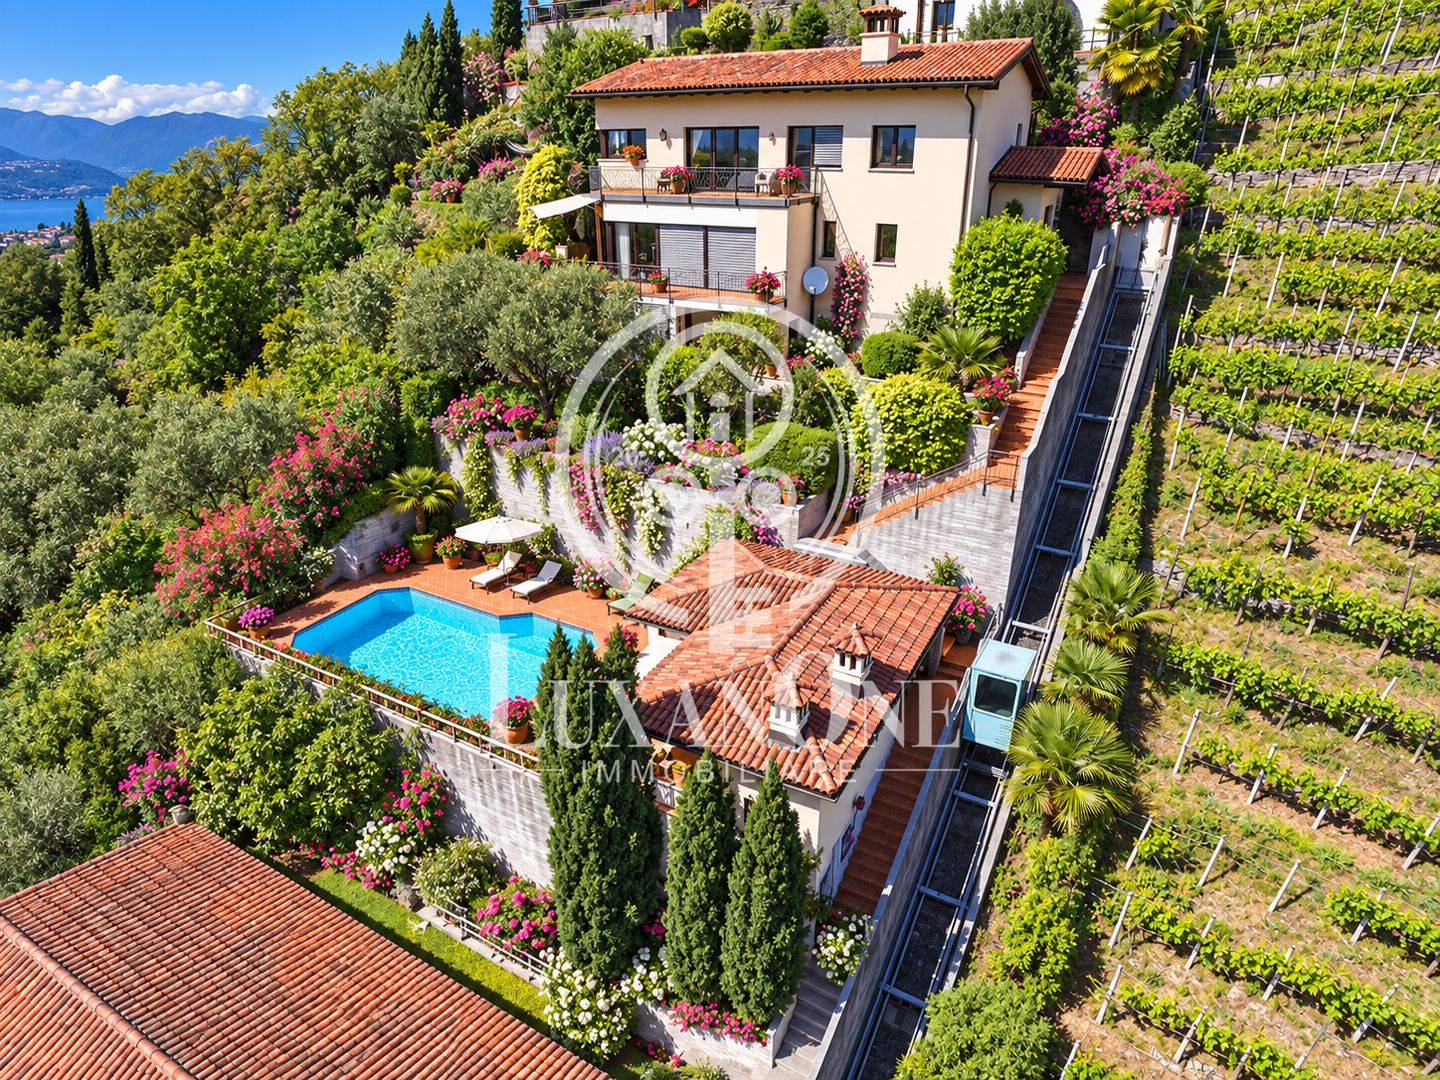
Exclusive Panorama Villa in Gordola with Heated Pool and Stunning Lake View

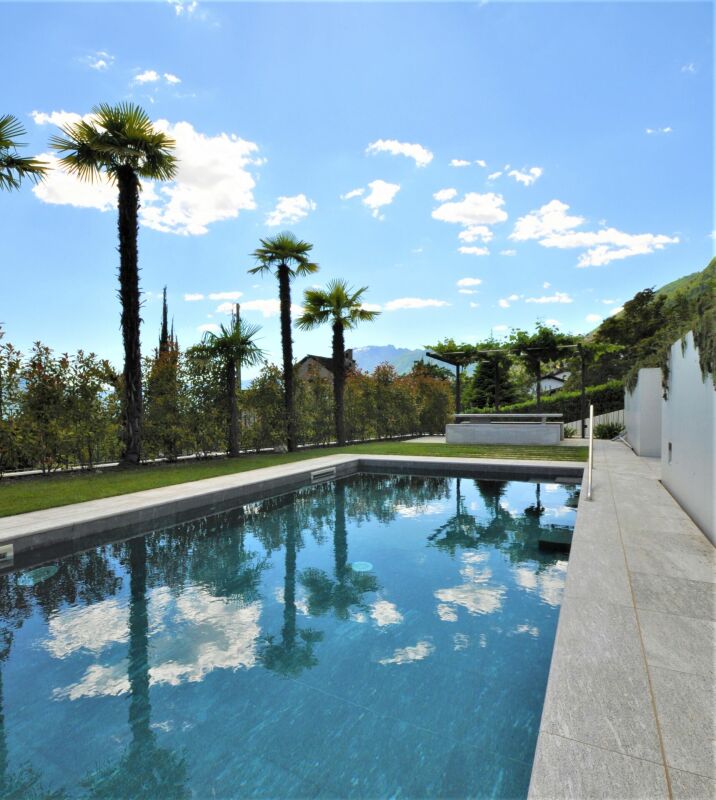
Exclusive Panorama Villa in Gordola with Heated Pool and Stunning Lake View This exclusive villa is located in a privileged, sunny and wind-protected position on the southern slope of Gordola and offers an unparalleled panoramic view of Locarno, Lake Maggiore and the Magadino plain, as well as towards Bellinzona.The elevated position guarantees a high level of peace, privacy and excellent sunshine throughout the year. At the same time, the train station, bus stop, shopping facilities and restaurants are within comfortable walking distance.Access to the property is via a private inclined lift with access code, which discreetly connects the street with the pool area and the villa above.Below the main house is an elegant, separate pool house with a heated swimming pool, spacious sun terraces and a guest room. From here, too, an impressive panoramic view of the surroundings and Lake Maggiore opens up.The villa impresses with high-quality construction and carefully selected materials. The stylish terracotta floors give the rooms an elegant Mediterranean character. Air conditioning in the living and sleeping areas, partial underfloor heating, individually adjustable thermostats and electric shutters ensure a high level of living comfort.Inside, the property offers spacious living and sleeping areas, several terraces, various ancillary rooms and a private wine cellar.The well-maintained garden areas, designed on several levels with Mediterranean and exotic vegetation, create an exceptionally quiet and private atmosphere.Two closed garage boxes and two additional outdoor parking spaces complement this high-quality real estate offer.The villa has been continuously renovated and maintained and presents itself today in excellent condition.Special feature of this offerThe current owners want to sell the property but continue to live in it. For a buyer, this opens up a rare opportunity for a long-term oriented real estate investment.The continued use by the current owners can be individually regulated, for example through a rental agreement or a corresponding right of residence. This makes the property particularly suitable for buyers who want to acquire an exclusive property in a prime location as a long-term investment.

Travel time
-
1 / 13
CHF 1,020,000.–
2.5 rooms
Via delle Vigne 139, 6648 Minusio

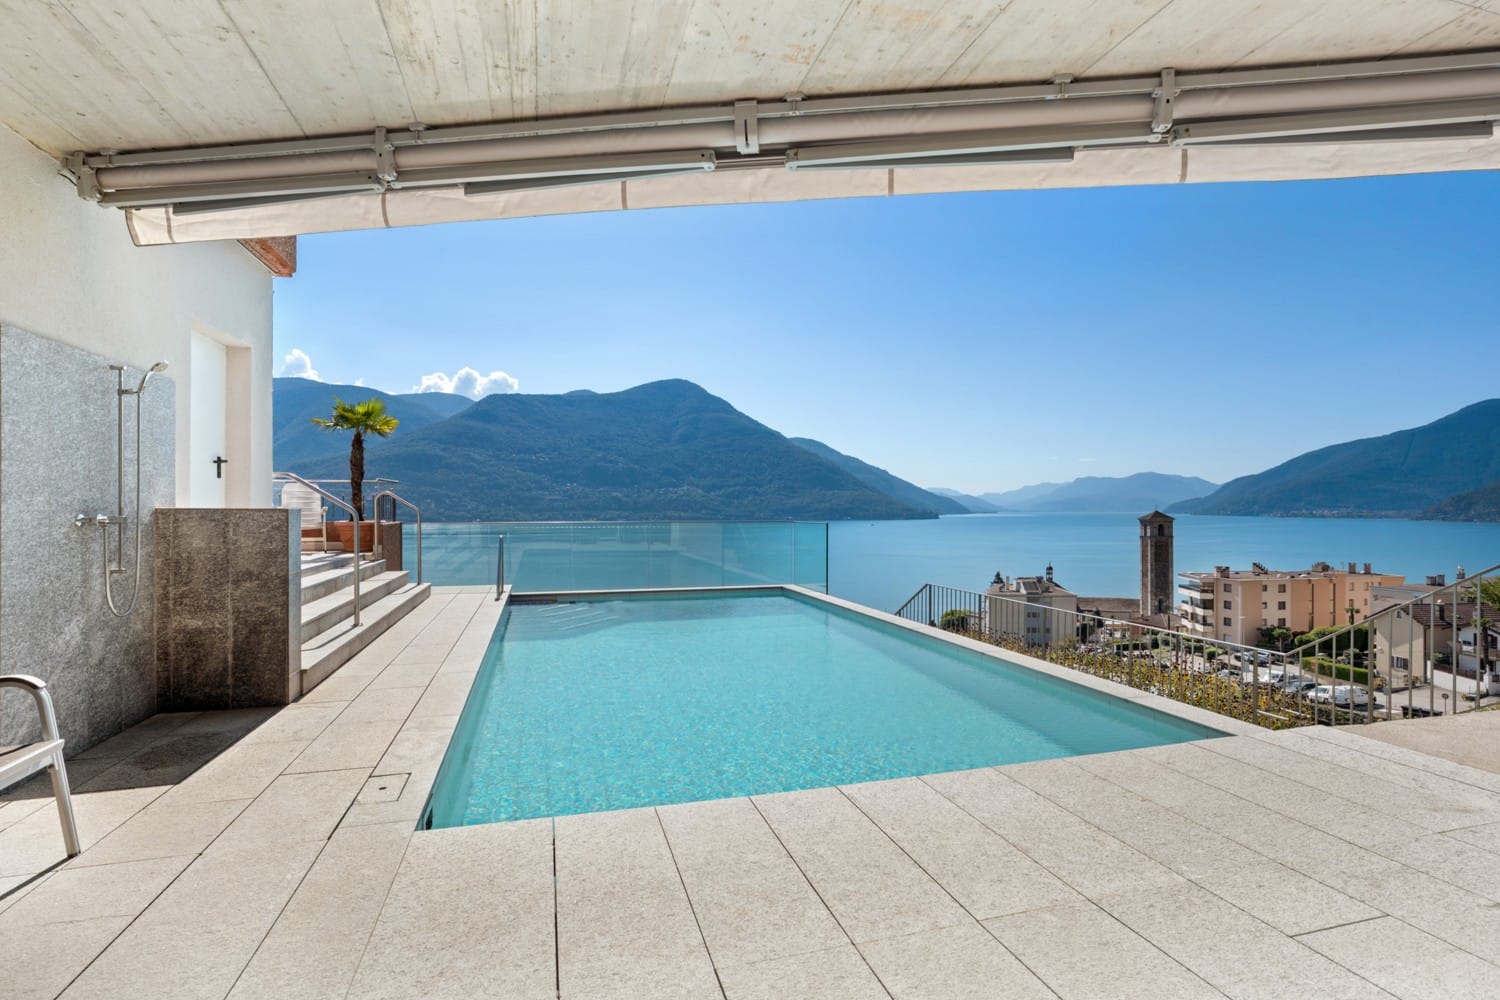
Luxurious 2.5-room apartment with lake view, large sun terrace, swimming pool, and wellness area

Living like on vacation - 2.5-room apartment with lake view, wellness, and hobby room Exclusive 2.5-room apartment with large hobby room, wellness, and lake view in MinusioIn the high-quality residence "Paradiso al Sole" in Minusio, this attractive 2.5-room apartment awaits you in a quiet, sunny south-facing location with a beautiful view of Lake Maggiore.The apartment impresses with a bright living and dining area, an open kitchen, a spacious bedroom, and a bathroom, as well as a separate guest toilet. The entrance scores with a approx. 3-meter-long wall cabinet. The spacious, covered terrace of around 28 m² expands the living space outdoors and invites you to relax and enjoy the Ticino sun.High-quality materials and elegant interior architecture give the apartment an exclusive living feel. Noble surfaces made of high-quality travertine and noble oak parquet flooring underline the high standard of the residence.A special highlight is the directly assigned hobby and storage room in the basement with over 30 m² of space, as well as a private laundry room of almost 13 m². Whether home office, fitness room, studio, guest room, or additional storage space - numerous uses are possible here.Facts and figures2.5-room apartmentLiving area approx. 62 m²Covered terrace approx. 28 m²Hobby/storage room approx. 31 m²Private laundry room approx. 13 m²Total over 100 m² of usable spaceBeautiful view of Lake MaggiorePossible as a first or second home1 - 2 parking spaces in the garage possible at CHF 60,000 eachExclusive residence with wellness areaThe "Paradiso al Sole" residence is one of the most sought-after residential complexes in the region and offers its residents:Outdoor poolSaunaFitness roomBarbecue areaSpacious garden with palm trees and Mediterranean vegetationSustainable and energy-efficientThe property has a modern water-water heat pump, a solar system for hot water preparation, and a cooling system for the summer months. This ensures high living comfort and low energy costs.Ideal locationThe bus stop is just a few steps away, and the new train station is just a short walk. The lakeside promenade of Minusio with its restaurants and cafes can be reached on foot. By car, Locarno can be reached in a few minutes, Ascona in around 10 minutes, and Lugano in about 30 minutes.An ideal apartment for all those who want to enjoy the advantages of Ticino in a well-kept and exclusive living environment.Available for occupancy in early summer 2027

Travel time
-
1 / 15
CHF 1,790,000.–
202m² living space
Via alle Gerre 175, 6516 Cugnasco (Gerre di Sotto)

High-end single-family house with sauna, indoor swimming pool and elevator

High-end single-family house with sauna, indoor swimming pool and elevator Located in Gerre di Sotto, a residential district of the municipality of Locarno, this elegant detached house is ideal for those seeking a home surrounded by nature without compromising on comfort and privacy. Set in a quiet green area with direct access to hiking trails, including routes to Forcola and Capanna Borgna, and offering beautiful views of Lake Maggiore.Ground floorEntrance hall with walk-in wardrobe and guest WC. Bright living room with open-plan kitchen and direct access to the terrace. The kitchen includes a practical cold room.First floorAttic space ideal as a study or relaxation area. Bedroom, bathroom with window and shower, and master bedroom with balcony, walk-in wardrobe and en-suite bathroom with bathtub.BasementWardrobe room, laundry room, guest WC, cellar and wine cellar. Wellness area with heated indoor pool, sauna, shower and direct access to the garden. Internal lift connecting all floors.Private garden with vegetable area.Double garage and large forecourt complete the property.Asking price: CHF 1,790,000Contact us at +41 91 752 25 67 to arrange a viewing of your dream home. Discover all our residential and commercial properties at www.domusdea.ch.Some images in this listing have been digitally modified using artificial intelligence for illustrative purposes.

Travel time
-
1 / 13
CHF 2,820,000.–
5.5 rooms253m² living space
Via G. G. Nessi 12, 6600 Muralto

Exclusive 5.5-room apartment with large terrace

Residenza Cataleya - Muralto The Residenza Cataleya is located in Muralto, in the VIA GIAN GASPARE NESSI 12, in a perfect spot that combines tranquility and practicality. Just a few minutes' walk from LAGO MAGGIORE, you can enjoy pleasant walks along the shore, surrounded by the natural beauty of the surrounding landscape. Additionally, the location is extremely practical for everyday life, with food stores and other services within less than 500 meters.A WIDE RANGE OF CUSTOMIZED SPACES FOR YOUR LIFESTYLE Cataleya offers living solutions tailored to different space and comfort needs: • 2.5-room apartments – from approximately 100 m² to approximately 103.3 m² • 3.5-room apartments – from approximately 123.2 m² to approximately 126.6 m² • 4.5-room apartments – approximately 150 m² • 5.5-room penthouse – approximately 254 m², with terraces of approximately 94.5 m². Each residential unit has spacious covered terraces, ranging from approximately 21.3 m² to approximately 26.2 m², perfect for enjoying moments of relaxation outdoors. The lower floors offer a partial view of the lake, while breathtaking panoramas of the surrounding landscape open up from the third floor onwards. The ground-floor apartments have private gardens, equipped with automatic irrigation and lighting systems – ideal for those who want to be close to nature without giving up the comfort of a private outdoor area.

Travel time
-
1 / 16
CHF 3,990,000.–
5.5 rooms254m² living space
Via G. G. Nessi 12, 6600 Muralto

Exclusive 5.5-room penthouse with a view in a privileged location

Residenza Cataleya - Muralto The Residenza Cataleya is located in Muralto, in the VIA GIAN GASPARE NESSI 12, in a perfect spot that combines tranquility and practicality. Just a few minutes' walk from LAGO MAGGIORE, you can enjoy pleasant walks along the shore, surrounded by the natural beauty of the surrounding landscape. Additionally, the location is extremely practical for everyday life, with food stores and other services within less than 500 meters.A WIDE RANGE OF CUSTOMIZED SPACES FOR YOUR LIFESTYLE Cataleya offers living solutions tailored to different space and comfort needs: • 2.5-room apartments – from approximately 100 m² to approximately 103.3 m² • 3.5-room apartments – from approximately 123.2 m² to approximately 126.6 m² • 4.5-room apartments – approximately 150 m² • 5.5-room penthouse – approximately 254 m², with terraces of approximately 94.5 m². Each residential unit has spacious covered terraces, ranging from approximately 21.3 m² to approximately 26.2 m², perfect for enjoying moments of relaxation outdoors. The lower floors offer a partial view of the lake, while breathtaking panoramas of the surrounding landscape open up from the third floor onwards. The ground-floor apartments have private gardens, equipped with automatic irrigation and lighting systems – ideal for those who want to be close to nature without giving up the comfort of a private outdoor area.

Travel time
-
1 / 19
CHF 1,525,000.–
4.5 rooms150m² living space
Via G. G. Nessi 12, 6600 Muralto

Elegant 4.5-room apartments in an exclusive location in Muralto

Residenza Cataleya - Muralto The Residenza Cataleya is located in Muralto, in the VIA GIAN GASPARE NESSI 12, in a perfect spot that combines tranquility and practicality. Just a few minutes' walk from LAGO MAGGIORE, you can enjoy pleasant walks along the shore, surrounded by the natural beauty of the surrounding landscape. Additionally, the location is extremely practical for everyday life, with food stores and other services within less than 500 meters.A WIDE RANGE OF CUSTOMIZED SPACES FOR YOUR LIFESTYLE Cataleya offers living solutions tailored to different space and comfort needs: • 2.5-room apartments – from approximately 100 m² to approximately 103.3 m² • 3.5-room apartments – from approximately 123.2 m² to approximately 126.6 m² • 4.5-room apartments – approximately 150 m² • 5.5-room penthouse – approximately 254 m², with terraces of approximately 94.5 m². Each residential unit has spacious covered terraces, ranging from approximately 21.3 m² to approximately 26.2 m², perfect for enjoying moments of relaxation outdoors. The lower floors offer a partial view of the lake, while breathtaking panoramas of the surrounding landscape open up from the third floor onwards. The ground-floor apartments have private gardens, equipped with automatic irrigation and lighting systems – ideal for those who want to be close to nature without giving up the comfort of a private outdoor area.

Travel time
-
1 / 18
CHF 1,620,000.–
3.5 rooms126m² living space
Via G. G. Nessi 12, 6600 Muralto

Refined 3.5-room apartments in a unique location in Muralto

Residenza Cataleya - Muralto The Residenza Cataleya is located in Muralto, in the VIA GIAN GASPARE NESSI 12, in a perfect spot that combines tranquility and practicality. Just a few minutes' walk from LAGO MAGGIORE, you can enjoy pleasant walks along the shore, surrounded by the natural beauty of the surrounding landscape. Additionally, the location is extremely practical for everyday life, with food stores and other services within less than 500 meters.A WIDE RANGE OF CUSTOMIZED SPACES FOR YOUR LIFESTYLE Cataleya offers housing solutions tailored to different space and comfort needs: • 2.5-room apartments – from approximately 100 m² to approximately 103.3 m² • 3.5-room apartments – from approximately 123.2 m² to approximately 126.6 m² • 4.5-room apartments – approximately 150 m² • 5.5-room penthouse – approximately 254 m², with terraces of approximately 94.5 m². Each housing unit has spacious covered terraces, ranging from approximately 21.3 m² to approximately 26.2 m², perfect for enjoying moments of relaxation outdoors. The lower floors offer a partial view of the lake, while breathtaking panoramas of the surrounding landscape open up from the third floor. The ground-floor apartments offer private gardens, equipped with automatic irrigation and lighting systems – ideal for those who want to be close to nature without giving up the comfort of a private outdoor area.

Travel time
-
1 / 18
CHF 1,050,000.–
2.5 rooms100m² living space
Via G. G. Nessi 12, 6600 Muralto

Exclusive 2.5-room apartment in the heart of Muralto – ground floor apartment also available as a second home

Residenza Cataleya - Muralto The Residenza Cataleya is located in Muralto, in the VIA GIAN GASPARE NESSI 12, in a perfect spot that combines tranquility and practicality. Just a few minutes' walk from LAGO MAGGIORE, you can enjoy pleasant walks along the shore, surrounded by the natural beauty of the surrounding landscape. Additionally, the location is extremely practical for everyday life, with food stores and other services within less than 500 meters.A WIDE RANGE OF CUSTOMIZED SPACES FOR YOUR LIFESTYLE Cataleya offers living solutions tailored to different space and comfort needs: • 2.5-room apartments – from approximately 100 m² to approximately 103.3 m² • 3.5-room apartments – from approximately 123.2 m² to approximately 126.6 m² • 4.5-room apartments – approximately 150 m² • 5.5-room penthouse – approximately 254 m² with terraces of approximately 94.5 m². Each residential unit has spacious covered terraces, ranging from approximately 21.3 m² to approximately 26.2 m², perfect for enjoying moments of relaxation outdoors. The lower floors offer a partial view of the lake, while breathtaking panoramas of the surrounding landscape open up from the third floor onwards. The ground floor apartments have private gardens, equipped with automatic irrigation and lighting systems – ideal for those who want to be close to nature without giving up the comfort of a private outdoor area.

Travel time
-
1 / 19
CHF 990,000.–
6.5 rooms280m² living space
Via Collina 48, 6595 Riazzino

Single-family house with panoramic view and plenty of space – ideal as a main or holiday residence

Single-family house with panoramic view and plenty of space – ideal as a main or holiday residence Elegant single-family house with panoramic view and spacious interior and exterior areas, suitable as both a main residence and a holiday residence.Nestled in the tranquility of the hillside location, this beautiful single-family house offers a perfect balance between comfort and nature, with a panoramic view that extends to a view of the lake.Location:The house is located in Via Collina 48 in the municipality of Lavertezzo, in a quiet and sunny residential area on the mountain, with a free and wide view. The location is easily accessible, with various services within a short distance and a privileged position that guarantees privacy and tranquility. The property is easily accessible and offers two covered parking spaces under a carport. A unique opportunity for those looking for a spacious house with natural charm, good orientation, and good connections to all major transport links.The property:The property has a gross living area of approximately 280 m² and extends over 4 floors, 3 of which are habitable.The entrance to the property is located in the upper intermediate floor, where we find a cozy entrance area and a guest toilet, a few steps lead to the spacious living area.The living area consists of: a large living room with a magnificent fireplace in the center, which gives the entire room warmth and comfort, a dining area, and a semi-open kitchen. From this level, you can access the covered outdoor terrace with a fireplace/grill and the garden with a pergola and a granite table, where you can spend wonderful, quiet moments outdoors.Through the stairs from the entrance area, you reach the attic, where two rooms are located, which are ideal as an office or guest area. Through the stairs in the living area, you reach the sleeping area, which includes a bathroom with toilet and bathtub, two bedrooms (one with direct access to the garden), and a large bedroom with a dressing room and its own bathroom with a shower.The outdoor area consists of various terrace areas, including a large covered terrace with a fireplace/grill and an outdoor pergola with a granite table, a large sloping garden with the possibility of building a swimming pool, as well as plenty of space for outdoor living. The panoramic view and partial lake view further enrich the atmosphere and create an ideal environment for relaxation and privacy.Renovations:The property has been kept in good condition through routine maintenance work. Although the building is not new, it has been carefully maintained and has functioning and well-maintained main systems. The building's insulation meets the standards of the 1980s and 1990s with double masonry, the heating is electric, as is the boiler for hot water production. The kitchen and bathrooms are equipped with basic equipment but could be modernized. Any renovation work mainly concerns aesthetic aspects and is not urgent, making this property an ideal opportunity for those who want to shape it according to their own taste and needs.An excellent choice for those looking for a spacious house for their family, built with care and high-quality materials, well-lit, and offering an unparalleled view with all the amenities for a quiet life.

Travel time
-
1 / 15
CHF 1,060,000.–
4.5 rooms128m² living space
Via Mezzaro 17, 6648 Minusio

Elegance and Tranquility – New 4.5-Room Apartment in Exclusive Residence

The new RESIDENZA VIA MEZZARO 17, being built in the heart of Minusio, offers the perfect combination of luxury, comfort, and tranquility. Location: The situation in a residential area away from main traffic roads provides residents with a quiet environment in which they can relax. Food shops like Coop, Aldi, Lidl, Denner, and Migros are within walking distance and ensure a functional and stress-free daily life. Compulsory schools are available in the municipality, providing convenience for younger residents, while the bus and train stop in the immediate vicinity makes it easy to travel throughout the region. Nature lovers and those seeking relaxation will appreciate the proximity to the lake, which can be reached in a few minutes' walk and where you can take a beautiful walk from Tenero to Locarno all year round. The property: The residence offers high-quality apartments with carefully selected construction materials and bright, comfortable interiors. The large terraces provide an ideal place to enjoy the panoramic view and spend pleasant moments in the fresh air. For those seeking the ultimate in refinement, two attic apartments with breathtaking lake views are available. These 3.5- and 4.5-room apartments offer an unparalleled living experience with impeccable design details and bright living rooms. Please note that this apartment can only be used as a main residence and not as a holiday apartment to ensure a stable and cohesive community. Don't miss the opportunity to be part of this exceptional residential community. Contact us for more details. A life of luxury and comfort awaits you.

Travel time
-
1 / 13
CHF 410,000.–
2.5 rooms51m² living space
Via Ovega 10, 6614 Brissago

RESERVED - 2.5-room attic apartment with panoramic view in Brissago for sale

Living with a far-reaching view over Brissago This attractive 2.5-room apartment is located on the 2nd upper floor and is the top floor of the three-story House C. The well-maintained multi-family house comprises only nine residential units. The elevated slope location offers an impressive view of Lake Maggiore and the surrounding mountain world. Particularly comfortable is the step-free access: from the entrance hall, you can reach the apartment without stairs via two elevators. The net living area of around 51 m² is supplemented by a approximately 15 m² large, double-glazed winter garden. This offers a protected additional living area from which the view can be enjoyed in different weather conditions. A new electric awning provides pleasant shade on sunny days. The winter garden is not heated. The apartment is in a well-maintained and intact condition. The kitchen is functionally equipped and fitted with newer appliances. The bathroom was renovated with a low-entry shower, making it senior-friendly. A floor heating system, which is supplied by the central oil heating of the property, provides pleasant warmth. A private basement compartment with around 6.3 m² offers additional storage space. The apartment is available immediately. A special plus is the versatile community and leisure facilities of the well-maintained residential complex. The residents have access to an outdoor pool with a magnificent lake view, a wellness area with sauna and whirlpool, a fitness room, a cozy grotto, and a game room with table tennis and table football. Additionally, there is a communal laundry room with Miele washing machine and dryer, as well as a barbecue area on the terrace. The pool is treated without chlorine, providing a particularly pleasant bathing experience. The apartment comes with a parking space in the entrance hall, which is being sold together with the apartment. The entrance hall already has a basic infrastructure for electric mobility. The property, which was completed in 1989, is equipped with modern glass fiber technology. Within the owners' association, German is predominantly spoken; the owners' meetings are also generally conducted in German. Usage restriction: Please note that the apartment can only be used as a primary residence. At least one person living in the apartment must have their actual center of life in Brissago and be registered there. Use as a holiday or secondary home is excluded. Brissago TI is located directly on Lake Maggiore and combines a Mediterranean lifestyle with good accessibility. The center of Brissago and Locarno with its SBB train station are easily accessible. Seasonal ferry boats also connect Brissago to the Isole di Brissago. The location on the top floor, the step-free access, the double-glazed winter garden, the lake view, and the exceptional community facilities make this apartment a special permanent home in Ticino.

Travel time
-
1 / 13
CHF 930,000.–
3.5 rooms100m² living space
via Esplanade 8, 6648 Minusio

Residenza La Perla - Eleganza e comfort in posizione privilegiata

A Minusio, in posizione privilegiata, leggermente rialzata, soleggiata, tranquilla, a pochi passi da tutte le comodità quotidiane, servizi pubblici, da piacevoli percorsi pedonali e dal rinomato lungolago, offriamo in vendita questo nuovo e prestigioso appartamento di 3.5 locali con grande terrazza coperta e giardino privato nella esclusiva residenza "La Perla".L'edificio di sole sette unità abitative, sviluppato su cinque livelli, è stato concepito per valorizzare al meglio l'orientamento ottimale e la luce naturale, grazie ad ampie terrazze dalle linee sinuose e avvolgenti. Gli interni si distinguono per ambienti ariosi e luminosi, con grandi vetrate, altezze generose e spazi esterni coperti di notevoli dimensioni.Finiture di livello superiore: cucine di design completo di elettrodomestici Miele, lavanderia privata, impianto domotico KNX e illuminazione a faretti e LED integrati.Gli spazi esterni comprendono giardini con essenze sempreverdi e un'area comune alberata. Le aree private, delimitate da siepi, dispongono già di robot per la cura costante del manto erboso.16 posti auto in autorimessa, predisposti per wallbox, e cantine completano la residenza. Riscaldamento a pompa di calore aria/acqua, reversibile per raffrescamento estivo, distribuzione a pavimento e contatori individuali; unità predisposte per aria condizionata.Impianti all'avanguardia - fotovoltaico, LED, ascensore con recupero energia, vetrate triple con vetrocamera - assicurano efficienza, comfort termico tutto l'anno e costi condominiali contenuti.Le unità sono disponibili esclusivamente come residenza primaria, ideali per chi desidera vivere tutto l'anno in una delle zone più ambite del Ticino, unendo stile e qualità di vita.Un'occasione unica per acquistare una "vera perla" del Locarnese.***In Minusio, an privilegierter, leicht erhöhter, sonniger, ruhiger und sehr gut erschlossener Lage, nur wenige Schritte von allen Annehmlichkeiten des täglichen Bedarfs, öffentlichen Verkehrsmitteln, angenehmen Spazierwegen und der renommierten Seepromenade entfernt, bieten wir diese neue und hochwertige 3.5 Zimmer Wohnung mit gedeckter Terrasse und privatem Garten in der exklusiven Residenza La Perla zum Verkauf an.Das Gebäude mit nur sieben Wohneinheiten, auf fünf Etagen entwickelt, wurde konzipiert, um die optimale Ausrichtung und das natürliche Licht bestmöglich zu nutzen, dank grosszügiger Terrassen mit geschwungenen, einladenden Linien. Die Innenräume zeichnen sich durch helle, luftige Räume mit grossen Fensterfronten, grosszügigen Raumhöhen und überdachten Aussenflächen von beachtlicher Grösse aus.Hochwertige Ausstattung: Küchen mit Miele-Geräten, private Hauswirtschaftsräume, KNX-Smart-Home-System und LED-Beleuchtung.Aussenbereiche mit immergrünen Gärten und gemeinschaftlicher, schattiger Erholungszone. Private Bereiche, durch Hecken abgegrenzt, verfügen über Rasenroboter.16 Tiefgaragenplätze, vorbereitet für Wallboxen, sowie geräumige Kellerräume stehen jedem Apartment zur Verfügung. Heizung über Luft/Wasser-Wärmepumpe, reversibel für Sommerkühlung, Fussbodenheizung und individuelle Zähler; jede Einheit für Klimaanlage vorbereitet.Modernste Anlagen - Photovoltaik, LED, Aufzug mit Energierückgewinnung, Dreifachverglasungen - gewährleisten Effizienz, ganzjährigen thermischen Komfort und niedrige Nebenkosten.Die Wohneinheiten sind ausschliesslich als Erstwohnsitz verfügbar, ideal für alle, die das ganze Jahr im Tessin leben möchten - mit Stil und hoher Lebensqualität.Eine einmalige Gelegenheit, eine ,,wahre Perle" in einer der begehrtesten Lagen des Locarnese zu erwerben.

Travel time
-
1 / 13
CHF 680,000.–
2.5 rooms80m² living space
via Esplanade 8, 6648 Minusio

Residenza La Perla - Eleganza e comfort in posizione privilegiata

A Minusio, in posizione privilegiata, leggermente rialzata, soleggiata, tranquilla, a pochi passi da tutte le comodità quotidiane, servizi pubblici, da piacevoli percorsi pedonali e dal rinomato lungolago, offriamo in vendita questi nuovi e prestigiosi appartamenti di 2.5 locali nella esclusiva residenza "La Perla" tutte con ampie terrazze coperte e uno con splendido giardino privato.L'edificio di sole sette unità abitative, sviluppato su cinque livelli, è stato concepito per valorizzare al meglio l'orientamento ottimale e la luce naturale, grazie ad ampie terrazze dalle linee sinuose e avvolgenti. Gli interni si distinguono per ambienti ariosi e luminosi, con grandi vetrate, altezze generose e spazi esterni coperti di notevoli dimensioni.Finiture di livello superiore: cucine di design completo di elettrodomestici Miele, lavanderia privata, impianto domotico KNX e illuminazione a faretti e LED integrati.Gli spazi esterni comprendono giardini con essenze sempreverdi e un'area comune alberata. Le aree private, delimitate da siepi, dispongono già di robot per la cura costante del manto erboso.16 posti auto in autorimessa, predisposti per wallbox, e cantine completano la residenza. Riscaldamento a pompa di calore aria/acqua, reversibile per raffrescamento estivo, distribuzione a pavimento e contatori individuali; unità predisposte per aria condizionata.Impianti all'avanguardia - fotovoltaico, LED, ascensore con recupero energia, vetrate triple con vetrocamera - assicurano efficienza, comfort termico tutto l'anno e costi condominiali contenuti.Le unità sono disponibili esclusivamente come residenza primaria, ideali per chi desidera vivere tutto l'anno in una delle zone più ambite del Ticino, unendo stile e qualità di vita.Un'occasione unica per acquistare una "vera perla" del Locarnese.***In Minusio, an privilegierter, leicht erhöhter, sonniger, ruhiger und sehr gut erschlossener Lage, nur wenige Schritte von allen Annehmlichkeiten des täglichen Bedarfs, öffentlichen Verkehrsmitteln, angenehmen Spazierwegen und der renommierten Seepromenade entfernt, bieten wir diese neuen und hochwertigen 2.5 Zimmer Wohnungen in der exklusiven Residenz La Perla zum Verkauf an. Alle verfügen über grosszügige gedeckte Terrassen und eine dazu noch über einen bezaubernden privaten Garten. Das Gebäude mit nur sieben Wohneinheiten, auf fünf Etagen entwickelt, wurde konzipiert, um die optimale Ausrichtung und das natürliche Licht bestmöglich zu nutzen, dank grosszügiger Terrassen mit geschwungenen, einladenden Linien. Die Innenräume zeichnen sich durch helle, luftige Räume mit grossen Fensterfronten, grosszügigen Raumhöhen und überdachten Aussenflächen von beachtlicher Grösse aus.Hochwertige Ausstattung: Küchen mit Miele-Geräten, private Hauswirtschaftsräume, KNX-Smart-Home-System und LED-Beleuchtung.Aussenbereiche mit immergrünen Gärten und gemeinschaftlicher, schattiger Erholungszone. Private Bereiche, durch Hecken abgegrenzt, verfügen über Rasenroboter.16 Tiefgaragenplätze, vorbereitet für Wallboxen, sowie geräumige Kellerräume stehen jedem Apartment zur Verfügung. Heizung über Luft/Wasser-Wärmepumpe, reversibel für Sommerkühlung, Fussbodenheizung und individuelle Zähler; jede Einheit für Klimaanlage vorbereitet.Modernste Anlagen - Photovoltaik, LED, Aufzug mit Energierückgewinnung, Dreifachverglasungen - gewährleisten Effizienz, ganzjährigen thermischen Komfort und niedrige Nebenkosten.Die Wohneinheiten sind ausschliesslich als Erstwohnsitz verfügbar, ideal für alle, die das ganze Jahr im Tessin leben möchten - mit Stil und hoher Lebensqualität.Eine einmalige Gelegenheit, eine ,,wahre Perle" in einer der begehrtesten Lagen des Locarnese zu erwerben.

Travel time
-

Suggested properties for you based on search results