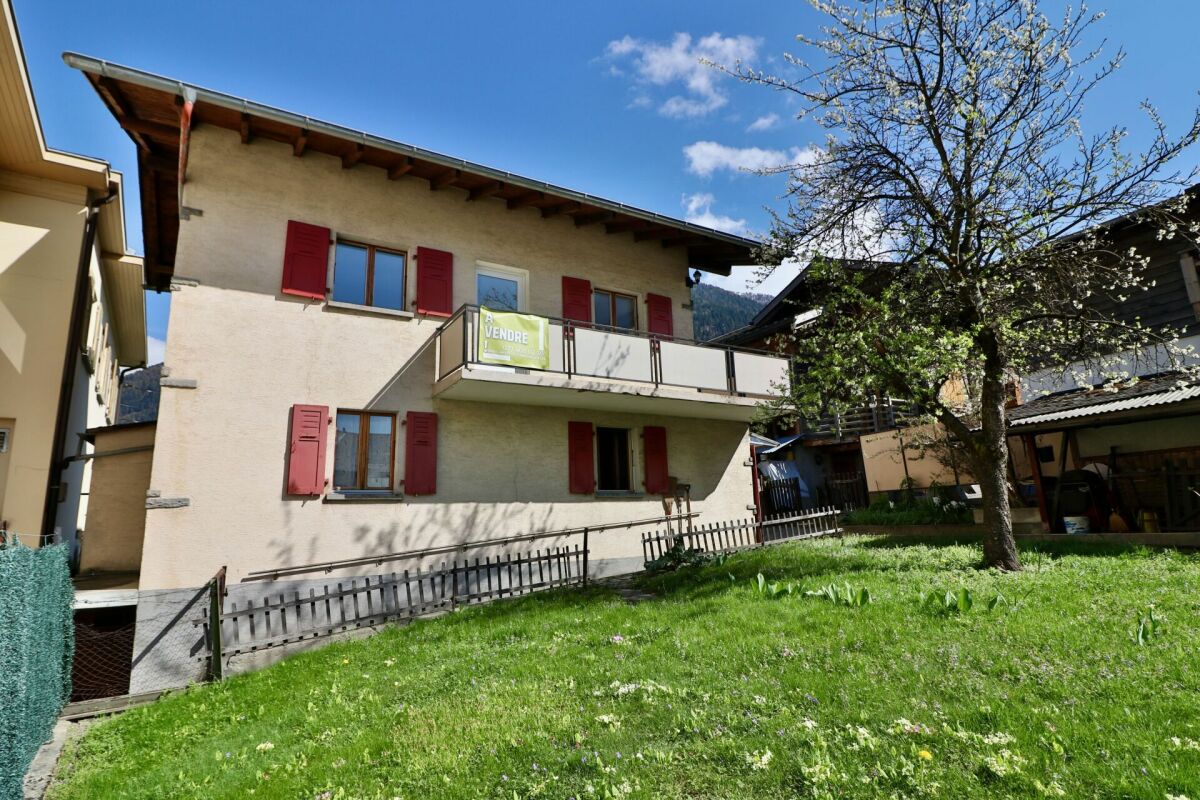
1397 results - Property for buy in Region Lower Valais (Unterwallis)
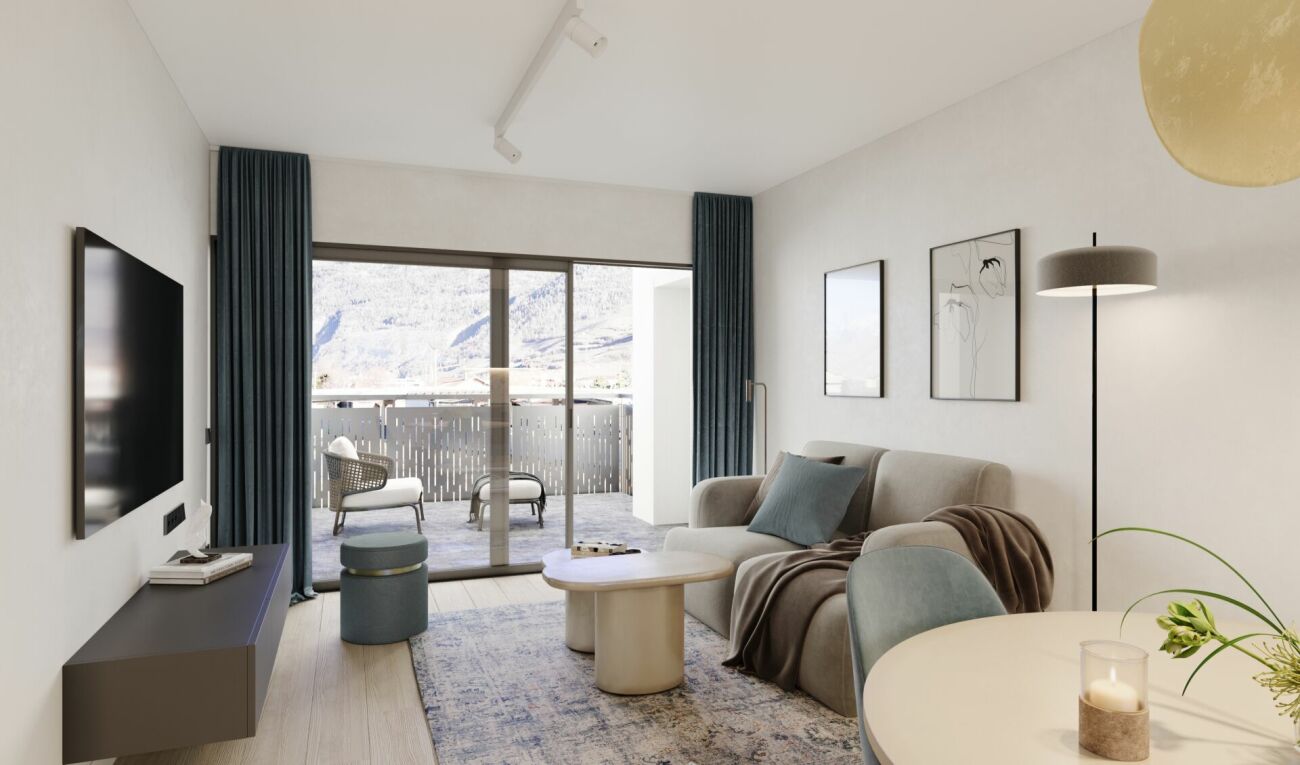
1 / 13
  • Balcony / Terrace
  • View
  • Child-friendly
CHF 1,390,000.–
5.5 rooms189m² living space
1926 Fully

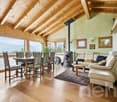
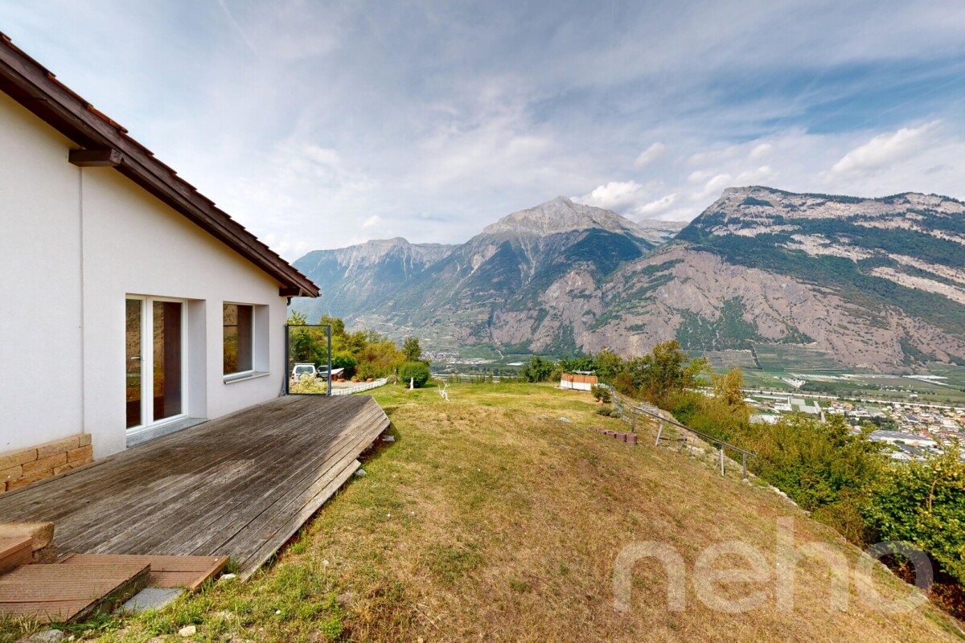
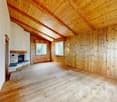
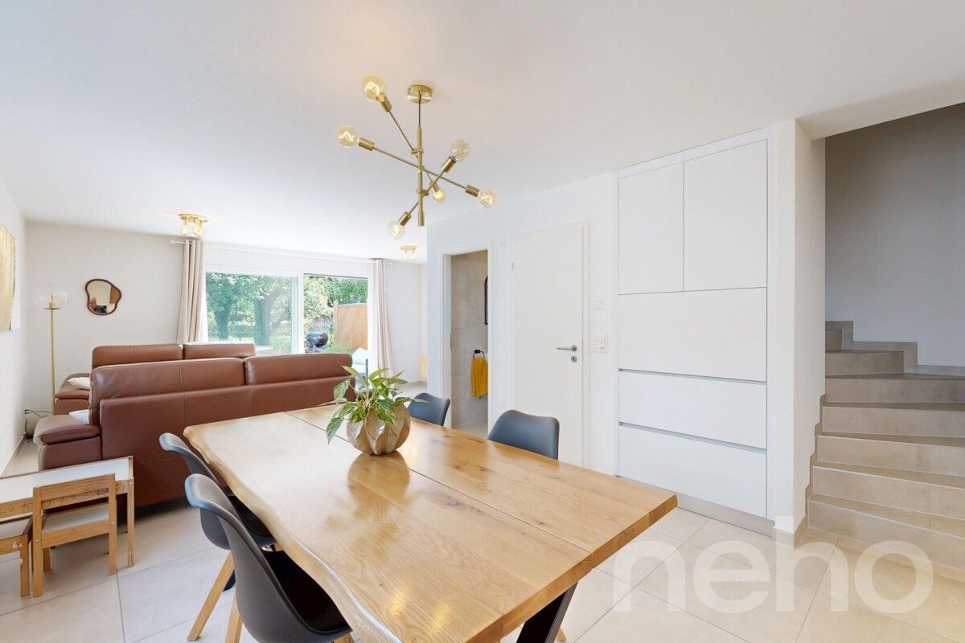
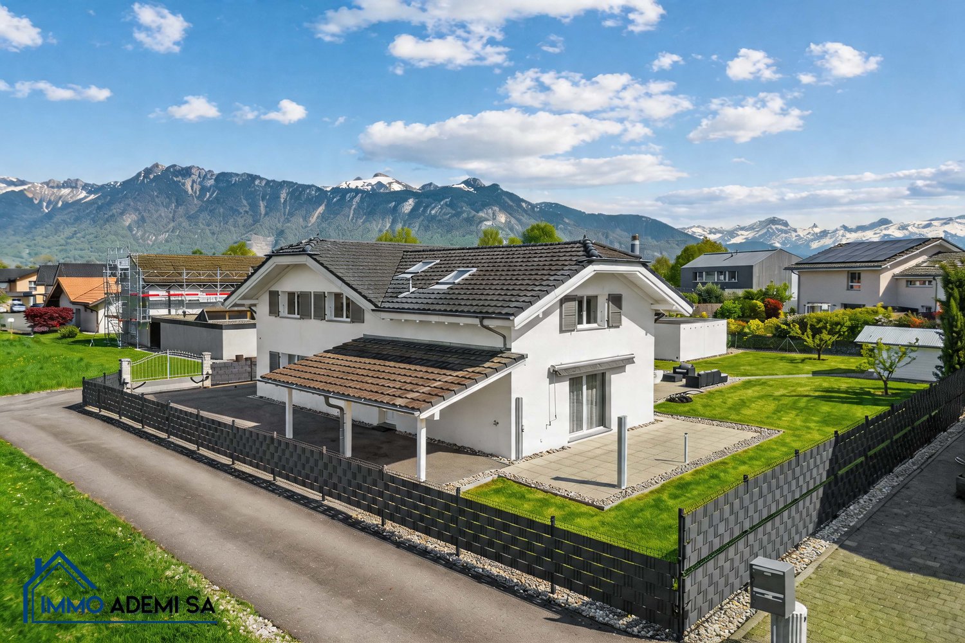
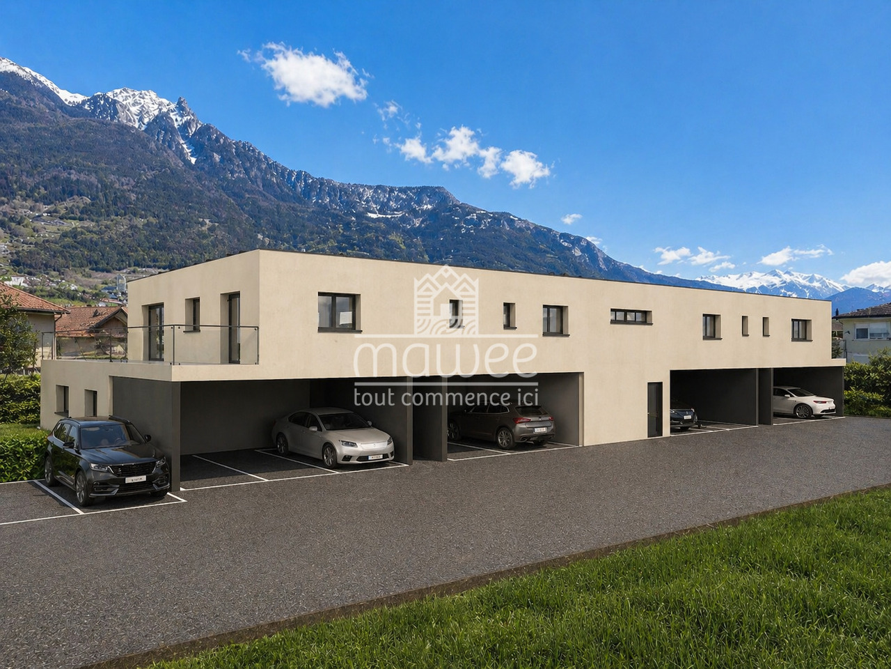
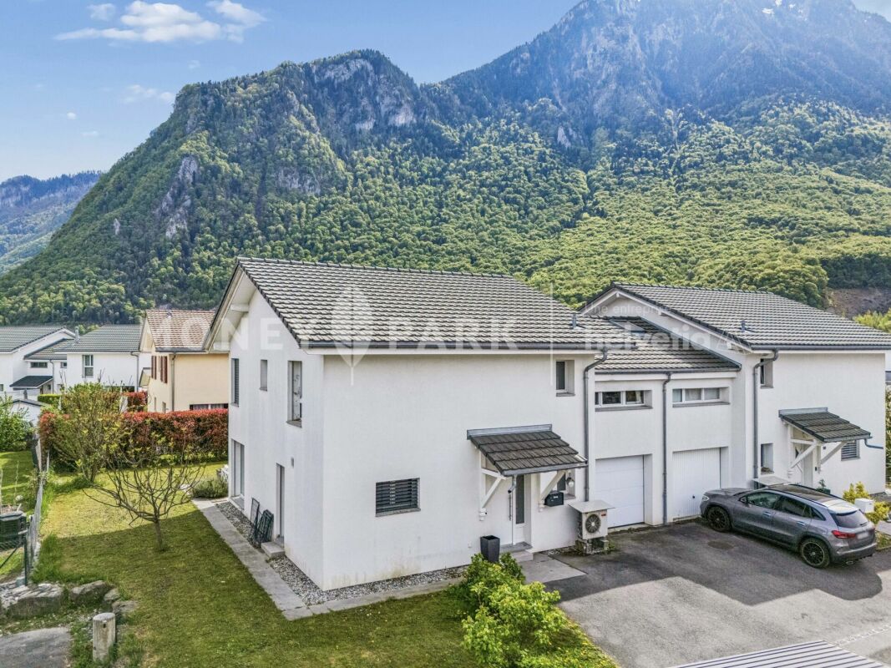
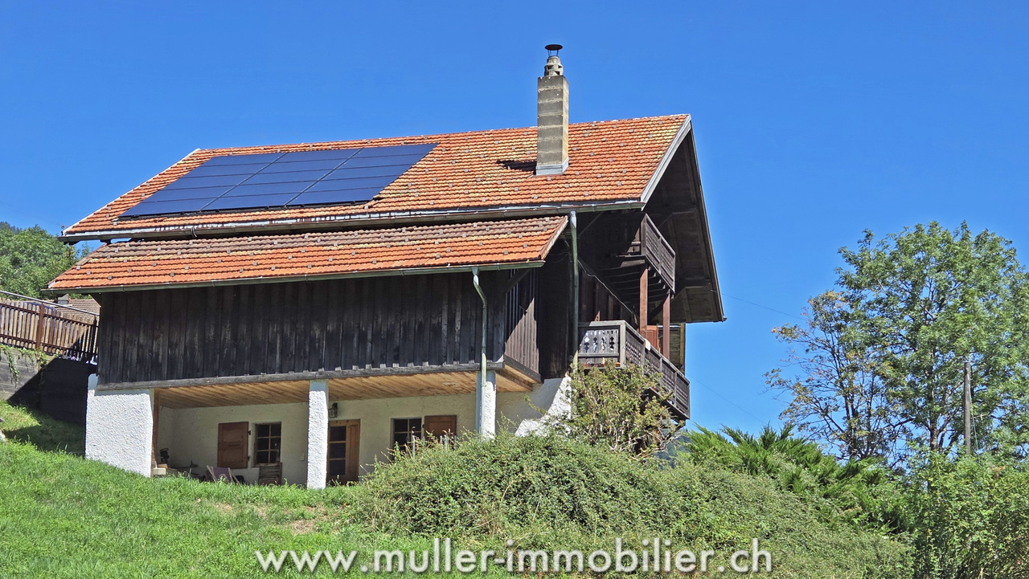
House of exception - Elegance down to the smallest details

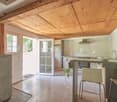
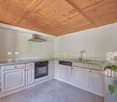
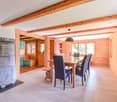
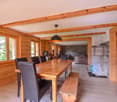
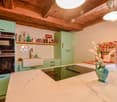
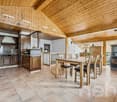
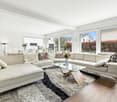
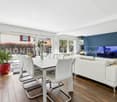
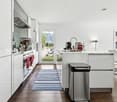
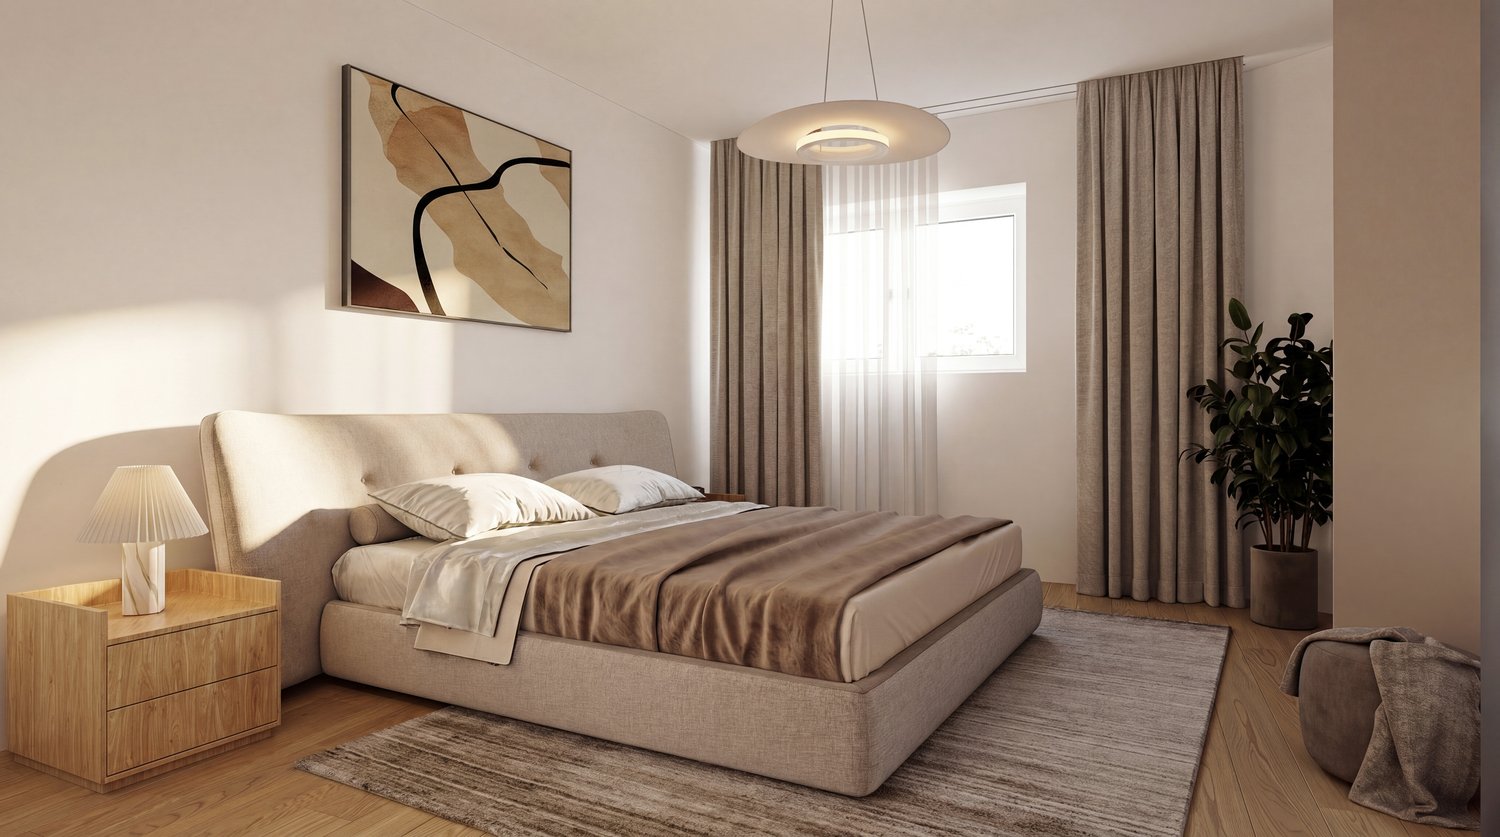
A rare property where contemporary architecture meets noble materials, high-end finishes, and comfort thought out in the smallest details.Discover this magnificent 5.5-room house, located in a privileged environment in Fully, offering a living space that is both elegant, warm, and resolutely contemporary.On the ground floorAs soon as you enter, the tone is set: custom woodwork, natural stone, integrated LED lighting, pure lines, built-in closets, and carefully selected materials make up a particularly refined interior, where every detail has been carefully thought out.A living area that seduces immediately: the heart of the house is undoubtedly the exceptional kitchen, the true masterpiece of the property. Fully equipped with high-quality materials, it offers numerous storage spaces, generous work surfaces, and a beautiful central island, both aesthetic and functional.A vast living room bathed in light: large windows open the space generously to the garden and naturally extend the living areas to the outside, creating a pleasant sense of space and continuity.A functional storage room: with a planned location for a washing machine, it ideally complements this level and allows for perfectly functional organization in everyday life.A bedroom or a large office: depending on your needs, this room benefits from direct access to the garden, offering a beautiful flexibility of use and can easily adapt to your lifestyle.An elegant shower room: made with the same attention to detail, it seduces with its quality materials, contemporary lines, and careful finishes, perfectly completing this level.Upstairs - An exceptional sleeping areaA parental suite of exception: a true private cocoon, it has a fitted dressing room, a private bathroom, and particularly careful finishes. Bathed in light, it also benefits from direct access to the balcony, offering a beautiful unobstructed view of the surroundings.A second bedroom with balcony access: bright and pleasant, it also benefits from direct access to the balcony, as well as a custom-made built-in closet, offering a generous storage space while preserving the elegance of the room.A third bedroom: comfortable and functional, it also has a built-in closet, allowing to optimize the space and facilitate storage in everyday life.A complete bathroom: elegant and perfectly equipped, it completes this sleeping area and offers a comfortable and functional space for the whole family.Services thought out in the smallest detailsDesigned to offer optimal comfort, this property also stands out for the quality of its equipment and finishes: • Triple glazing throughout the house • Coatings on the glazing that limit heat effects and preserve privacy • Electric blinds in all rooms • Electric outdoor sunshade • Numerous storage spaces and built-in closets • Laundry room with planned connections for washing machine and dryer • High-quality materials and finishes • Indirect lighting and LED creating a warm atmosphere • Numerous custom-made fittings • 4 parking spaces • Planned connections for the installation of an electric vehicle charging station An exterior worthy of the houseOutside, you enjoy a private garden, carefully integrated into...

  • Balcony / Terrace
  • View
  • Child-friendly
Daniela Trindade

Daniela Trindade

Agent immobilier

1 / 13
  • Parking space
  • Balcony / Terrace
CHF 820,000.–
4.5 rooms110m² living space
1920 Martigny

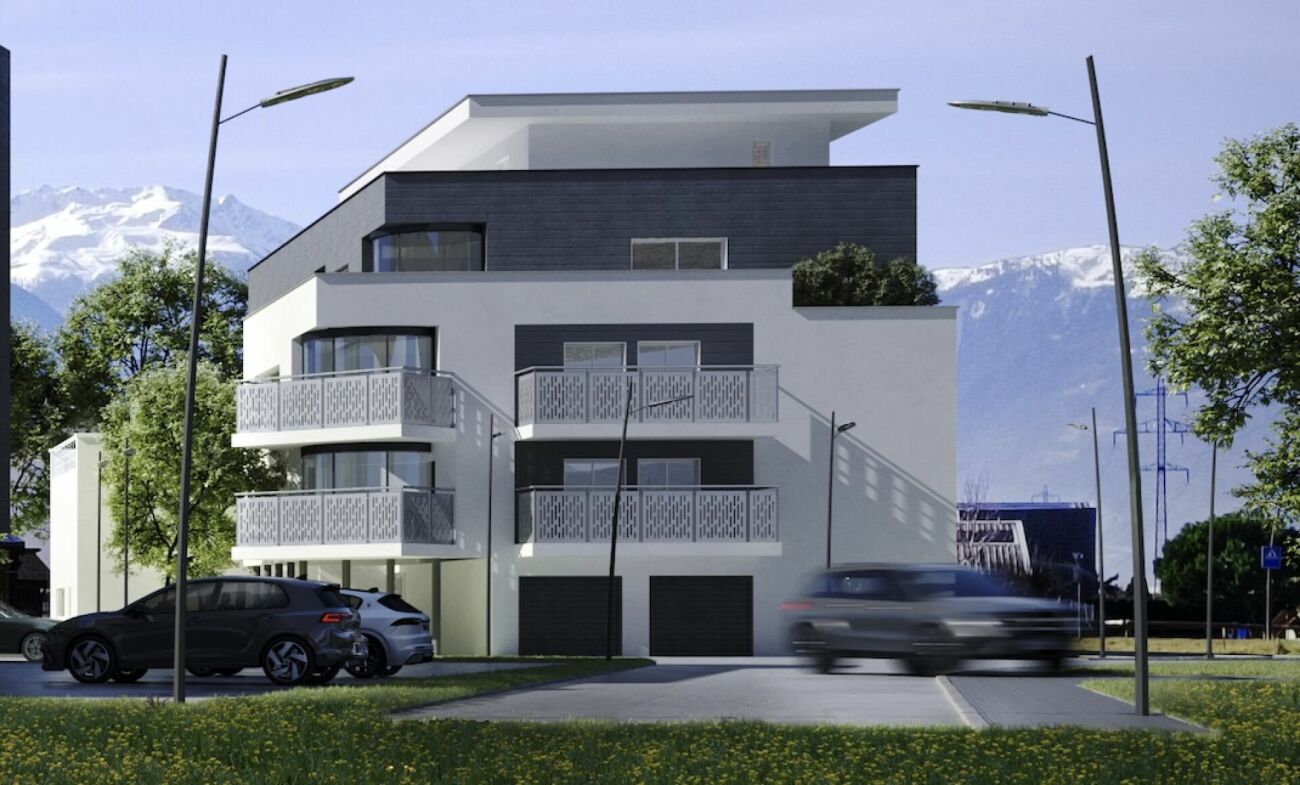
NEW ! Exclusive 4.5 rooms in the center of Martigny

Let yourself be seduced by this magnificent 4.5-room apartment built in 2025.This property offers a privileged living environment, combining modernity, comfort, and brightness, while also benefiting from immediate proximity to all amenities.As soon as you enter, you will be seduced by its beautiful volumes, natural brightness, and functional layout. The living room opens onto a large 25 m² balcony facing southwest, a true extension of the living space and ideal for fully enjoying sunny days.Distribution: • Entrance hall with wall cupboard • Modern and fully equipped kitchen, open to the dining room • Bright living room with direct access to the 25 m² balcony facing south • Three bedrooms, including a parental suite • Shower room with toilet and sink • Bathroom with bathtub, toilet, sink, and washing column The advantages: • New construction from 2025 • Central location in Martigny • Individual entrance • Excellent natural brightness • Large 25 m² balcony facing south • Private cellar • Two parking spaces are available as an option for CHF 15,000.- per unit An ideal location:Martigny offers a particularly pleasant living environment thanks to its many amenities: shops, restaurants, schools, public transport, sports and cultural facilities.Its privileged geographical location also allows quick access to the ski resorts, Lake Geneva, as well as France and Italy.Whether you are looking for your future family home or a real estate investment, this apartment represents a great opportunity in a modern and sought-after environment.Additional information and visits on request.

  • Parking space
  • Balcony / Terrace
Pierre Coulon

Pierre Coulon

Agent immobilier

1 / 21
  • Parking space
  • Balcony / Terrace
  • Pets allowed
  • +3
CHF 1,290,000.–
11 rooms215m² living space
Rue de Rossettan 16, 1920 Martigny

Single-family house with possibility of independent activity and large terrace

Single-family villa with large terrace for sale in Martigny Built in 1976 and renovated in 2025, this superb property offers an ideal living space combining comfort, space, and versatility. Located in a sought-after neighborhood of Martigny, it benefits from immediate proximity to schools, shops, transportation, and all daily amenities. As soon as you enter, you will be seduced by its generous volumes and functional layout.The ground floor includes an entrance hall with built-in closets, a separate kitchen, a bathroom with laundry area, as well as three bright bedrooms. The living areas take advantage of direct access to the outdoors: a private terrace accessible from the bedrooms and a second terrace connected to the living room, ideal for enjoying the beautiful days. The basement is a real asset of this property.Thanks to its former garage converted into a glazed space with an adjacent room, it offers exceptional potential for independent activity, an office, a workshop, or offices.This level also has five additional rooms that can be arranged according to your desires and needs: game room, bedrooms, offices, fitness area, or leisure space. You will also find a sauna area, a shower room, a technical room, as well as a cellar offering numerous storage spaces. A rare property on the market, ideal for a family wishing to benefit from large spaces or for a person wanting to combine housing and professional activity under the same roof.Important: All interior images as well as the visual representations of the terraces presented in this advertisement have been virtually staged. These arrangements have been made to illustrate the potential of the spaces and facilitate the projection of future buyers. The furniture, decorative elements, and accessories visible on the images are presented for illustration purposes only and are not included in the sale. The volumes, surfaces, and characteristics of the property remain conform to reality.

  • Parking space
  • Balcony / Terrace
  • Pets allowed
  • +3
Victoria Castro

Victoria Castro

Directrice - Agent immobilier

Travel time
-
1 / 17
  • Balcony / Terrace
  • Pets allowed
  • Mountain view
CHF 660,000.–
6.5 rooms
Route de Troistorrents 25, 1872 Troistorrents

Chalet with 3 apartments, ideal for rental income!

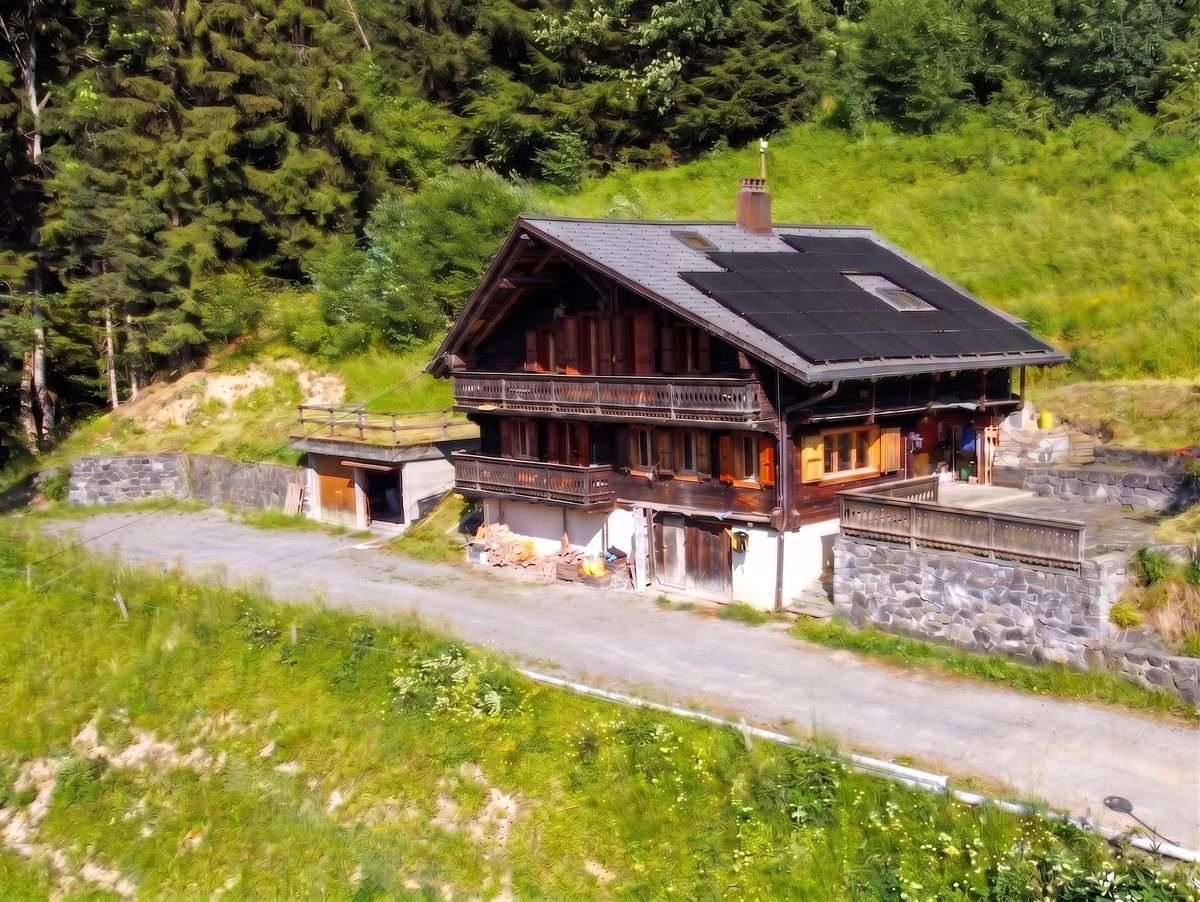
Rental chalet in Troistorrents (VS) - Net yield of 6.38 % ideal for investors At the entrance of the charming village of Troistorrents, just 3 km from Monthey and close to hospitals, discover this rental chalet composed of three apartments, ideal for a safe and profitable investment.The property consists of three apartments spread over two floors: • A 3.5-room apartment • A 2-room apartment • A 1.5-room apartment Each apartment benefits from a large private garden, highly appreciated by tenants. The chalet is constantly rented, with a strong demand for rental properties in the sector, particularly since the post-epidemic period.Main featuresAttractive yield of 6.38 % • Excellent condition, no work to be done • Oil heating with annual maintenance contract • High-quality sound and thermal insulation • Ground floor with technical room, cellars and tanks • Nice unobstructed view of the plain • Communal parking for residents at 200 m Train station for Monthey at 100 mThis property represents a rare opportunity on the local market: a stable investment, without work, in a peaceful and sought-after environment in the Lower Valais.Location: Troistorrents (VS)Net yield: 6.38 % The gardens per apartment are private with a maintenance duty. They are approximately 60 m2 for the 3.5-room apartment. The other apartments also have large gardens and the 1.5-room apartment has a BBQ area. No work is planned.The chalet is not a PPE, there is no administrator, no PPE fees or renovation funds.

  • Balcony / Terrace
  • Pets allowed
  • Mountain view
Victoria Castro

Victoria Castro

Directrice - Agent immobilier

Travel time
-
1 / 13
  • Parking space
  • Balcony / Terrace
  • Garage
  • +1
CHF 895,000.–
5.5 rooms146m² living space
1871 Les Giettes

20 minutes from Monthey new chalet available immediately and guaranteed

Directly from the constructor - Be the first owners of this magnificent new chalet, just 20 minutes from the city center of Monthey!Away from the hustle and bustle of the city, let yourself be charmed by this very beautiful, new single-family home, recently completed, situated on a generous plot of over 1,100 m2. The property benefits from a calm and green environment, with a pleasant view of the Rhone plain and the Valais and Vaud Alps. An ideal setting to fully enjoy nature while being close to amenities and the city center of Monthey.The house was built according to traditional methods, with a structure in concrete and bricks, and has an elegant exterior wood cladding, in accordance with the communal building regulations. It was recently built by local, recognized companies, with particular attention paid to the quality of materials and execution.In terms of energy, the chalet meets the current high requirements, notably thanks to its triple-glazed windows and air-water heat pump system. The property is entirely new, guaranteed, and available immediately, allowing you to become an owner without waiting and without having to undertake renovation work.The property can be acquired as either a primary or secondary residence. It is also accessible to people domiciled abroad. Financing through a local bank can also be considered.A rare opportunity to become the owner of a new chalet in a privileged environment with space, tranquility, and an Alpine panorama.This single-family home is very easily accessible all year round. It has 2 garages (one very large). It allows you to be in a pleasant and quiet living space, far from daily stress. The sun exposure is favorable, and the view of the mountains is breathtaking. Two pleasant terraces are laid out to the east and/or west and allow you to enjoy the surrounding green nature. The lawn and paving of the parking spaces will be realized soon.The layout of this very beautiful, new property of 631 m3 is as follows:Basement • Large garage of 32 m2, ideal for tinkering or storing material • Entrance hall of 9 m2 • Laundry/technical room of 9 m2 • Garage of 18 m2 for 1 car Ground floor • Living room of 43 m2 with open kitchen and central island (granite countertop) • Guest toilet • Access to the terraces (east and west) 2 x 25 m2 and balcony 16 m2 On the floor: • 3 attic bedrooms from 12.55 m2 to 9.75 m2 • Distribution hall of 6 m2 • Bathroom of 7 m2 with shower and bathtub Particularities: • Parking space for vehicles • Accessible in front of the chalet all year round, even in winter • 20 minutes from Monthey • 25 minutes from the highway • Breathtaking view! • Tranquility • Possibility to ski in winter (small ski resort) Remarks:The village of Les Cerniers is part of the municipality of Monthey in Valais. This canton is renowned for its numerous social advantages and modest taxes (health insurance, vehicle tax, capital benefits, and other taxes). It is also less than 4 km from the Whitepod (18 luxurious domes in the heart of the Alps, as well as a restaurant offering healthy and local cuisine). You will also find thermal baths, numerous tourist attractions (Aquaparc and Swiss Vapeur Parc in Le Bouveret,...)

  • Parking space
  • Balcony / Terrace
  • Garage
  • +1
Yves Parvex

Yves Parvex

Courtier agréé et responsable des agences du Chablais

1 / 13
  • Balcony / Terrace
  • Elevator
  • Child-friendly
CHF 125,000.–
2 rooms31m² living space
1899 Torgon

Torgon, lovely 2-room apartment in the Le Cleuset residence

Exclusivity Valimmobilier SAJust 2 minutes from the central square of La Jorette, discover this charming, furnished and renovated apartment in 2023 with a new kitchen, refurbished floors and the realization of the OIBT control. It is located on the 3rd floor of the "Le Cleuset" residence. The 2-room apartment is mountain-facing southwest and benefits from pleasant sunlight from its 11 m2 balcony.Its situation is privileged, 50 minutes from Lausanne and 2 minutes from the central square of La Jorette. The building is in a quiet neighborhood, 2 minutes from the winter shuttle. Its location is ideal near grocery stores, cafes and restaurants as well as the tourist office. Access is very easy, including during the winter season. Torgon (20 minutes from the Aigle highway exit) is a popular destination for families, hikers and bikers in the summer, and in the winter it is part of the large international ski area Portes du Soleil, the largest in Europe!The layout of this 31 m2 apartment is as follows: • Living room of 14 m2 with open kitchen on a pleasant living room • Bedroom of 9 m2 • Bathroom of 3 m2 • Balcony southwest of 11 m2 A cellar and a ski locker complete this property. Indoor parking in collective garage in addition and mandatory: CHF 20'000.- Common areas of the PPE: • Bicycle room • Laundry room • Meeting room Monthly PPE fees: CHF 235.- Monthly tourist tax: accommodation from 2 to 2.5 rooms (3 UPM): CHF 27.50 Selling price: CHF 145'000.-Apartment: CHF 125'000.-Garage: CHF 20'000.-Also see the other apartments or chalets for sale in Torgon on our website.The Torgon station is part of the Vionnaz municipality and the Monthey district in Valais. This canton is renowned for its numerous social benefits and modest taxes (health insurance, vehicle tax, capital benefits and other taxes). This municipality offers many benefits for families (nurseries and primary schools, playgrounds, sports clubs, etc.). Nearby, you can also relax at the Bains de Lavey, enjoy a moment of relaxation alone, as a couple or with the family. In the heart of the Chablais, Torgon is close to Monthey and its Théâtre du Crochetan, as well as just a few minutes from Saint-Maurice and its millennium-old abbey, 40 kilometers from Martigny and the Fondation Gianadda, 30 kilometers from Montreux and its internationally renowned Jazz Festival. In less than 30 minutes, you can also reach the village of Le Bouveret, which is known for its leisure parks Aquaparc and Swiss Vapeur Parc, as well as its beach, harbor and marina.This property can be sold as a secondary or primary residence, but NOT for people with foreign domicile.Do you want to know more, visit it? Contact me by phone, email or visit us (by appointment) in one of our agencies in the Chablais (Aigle, Collombey-Muraz or Torgon) and we will be happy to advise you. Find all our properties on www.valimmobilier.ch - free valuation of your property, professional, bright and high-quality photos, aerial views and optimal property highlighting.Exclusivity Valimmobilier SAJust 2 minutes from the central square "La Jorette": Discover this...

  • Balcony / Terrace
  • Elevator
  • Child-friendly
Yves Parvex

Yves Parvex

Courtier agréé et responsable des agences du Chablais

1 / 13
  • View
  • Swimming pool
  • Child-friendly
CHF 2,650,000.–
450m² living space
1868 Collombey

Set of 2 villas, with pool!

Set of 2 Villas - Ideal Investment or Large FamilyLocated in a quiet and sought-after residential area, these two villas offer a pleasant and spacious living environment. Perfect for a large family or a rental investment.1st Villa:Villa with 9 rooms, ground floor: • Large entrance hall • Cloakroom • Spacious playroom • 1 guest toilet • Parental bedroom with dressing room and bathroom/WC with shower and bathtub • Open kitchen to dining room and bright living room, with access to the terrace Upper floor: • Large corridor with dressing room • 3 bedrooms, each with private bathroom/WC • 2 additional bedrooms sharing a bathroom/WC • Laundry room 2nd Villa:3.5-room apartment on the ground floor: • Entrance • 2 bedrooms • Bathroom/WC • Open kitchen to dining room and living room, with direct access to the terrace 2.5-room apartment on the upper floor: • Open kitchen to living room, with access to the terrace • 1 bedroom • Bathroom/WC 6 outdoor parking spaces complete this property.Additionally, the complex has solar panels with a 30 kW battery and a water softener.The villas offer high-quality finishes and a quiet environment, ideal for family life or for a rental income. Proximity to amenities, transportation, schools, and shops.Discover it without delay!Collombey-Muraz1868 Collombey is located in the district of Monthey, in the canton of Valais. The population in the political municipality of Collombey-Muraz has changed by an average of 1.2% per year over the last five years, with 10,051 inhabitants (as of December 31, 2024). The tax rate is 12.8% (canton: 12.8%). Over the last five years, the construction of housing in the municipality has averaged 1.4% per year, while the current vacancy rate is 2.3% (as of June 1, 2025). Real estate prices have changed by 13.4% over the last five years (canton: +22.4%).

  • View
  • Swimming pool
  • Child-friendly
Gianni Deiana

Gianni Deiana

Courtier en biens immobiliers

1 / 13
  • Parking space
  • Balcony / Terrace
  • Garage
  • +2
CHF 995,000.–
4.5 rooms173m² living space
1871 Choëx

LOCATION-SALE: New individual villa with 4.5 rooms and beautiful view of the plain.

Available for rent or sale, individual villa with 4.5 rooms and beautiful view of the plain.Located in a privileged setting, this exceptional villa is accessible by a private driveway leading directly to the top floor of the residence. At this level, the east side is occupied by a spacious closed garage, while the west side offers the main entrance, an elegant staircase connecting the different floors, as well as practical spaces such as a laundry room, a technical room, and a cellar.On the intermediate level, you will be immediately seduced by the bay window that offers an breathtaking view of the Chablais. The L-shaped kitchen and dining room, located on the west side, benefit from two windows that illuminate the space. The east-facing living room extends harmoniously over approximately 48 m² and opens onto a large covered balcony of 13.60 m². The generous glazing on almost half of this level reinforces the panoramic effect, creating a bright and pleasant atmosphere.The living space is perfectly designed, with a pantry next to the kitchen, as well as a guest toilet for more comfort.The ground floor level is dedicated to the sleeping area. It includes three bedrooms, two of which are symmetrical, each measuring approximately 11.50 m², on the east side. These bedrooms each have a private access to a 15 m² terrace, nestled under the balcony of the upper floor, ensuring tranquility and intimacy. A bathroom with a bathtub completes this area.The parental bedroom offers a spacious suite of 17.20 m², equipped with a private bathroom with a shower. A dressing area and direct access to the outside complete this refined and intimate setting.Finally, a small storage room is located under the stairs, offering additional storage spaces.Parking space in front of the garage.See the terms of the rent-to-own option in the annex.Choëx1871 Choëx is located in the district of Monthey, in the canton of Valais. The population in the political municipality of Monthey has varied over the last five years with an average annual change of 1.2%, totaling 18,886 inhabitants (as of December 31, 2023). The tax burden is 12.6% (canton: 12.8%). Over the last five years, the average annual increase in housing construction projects in the municipality was 1.2%, while the current vacancy rate is 0.1% (as of June 1, 2024). Real estate prices have changed by 12.2% over the last five years (canton: +21.4%).

  • Parking space
  • Balcony / Terrace
  • Garage
  • +2
Gianni Deiana

Gianni Deiana

Courtier en biens immobiliers

1 / 13
  • Parking space
  • Balcony / Terrace
  • Garage
  • +2
CHF 1,630,000.–
7.5 rooms205m² living space
1911 Ovronnaz

Magnificent chalet in a green setting !

Chalet with 7.5 rooms and superb view of the plain !On the edge of Ovronnaz, dive into a green setting where time seems to stand still. This prestigious chalet, nestled in the heart of an intact nature, offers a rare quietness: no vis-à-vis, no noise... just you, in harmony with the Alpine vastness.Built in 2007, it stands out for the nobility of its materials and the elegance of its finishes. The larch wood embraces the natural stone in a perfect alliance, while the carefully chosen Austrian parquet floor diffuses a soft, refined and timeless atmosphere. Here, every detail invites you to savor the serenity and the art of living in the mountains.Interior : • A spacious living room, sublimated by a majestic fireplace, promises warm and convivial winter evenings. • 5 spacious bedrooms, ideal for accommodating family and friends • 3 refined bathrooms, combining comfort and elegance. Thanks to its modern heat pump and underfloor heating, thermal comfort is guaranteed in every season.Exterior & Well-being :A landscaped garden invites relaxation and contemplation. You will discover: • a sunny terrace and a panoramic balcony with breathtaking views, • a private sauna • a Jacuzzi • a carnotzet, perfect for sharing moments of conviviality and relaxation. The property is offered furnished, in an impeccable condition, ready to welcome its new owners.Ovronnaz1911 Ovronnaz is located in the district of Martigny, in the canton of Valais. The population in the political municipality of Leytron has varied over the last five years with an average annual change of +0.9%, totaling 3,357 inhabitants (as of December 31, 2023). The tax rate is 13.0% (canton: 12.8%). Over the last five years, the average annual increase in housing construction in the municipality was 1.1%, while the current vacancy rate is 2.5% (as of June 1, 2024). Real estate prices have changed by +19.4% over the last five years (canton: +21.4%).

  • Parking space
  • Balcony / Terrace
  • Garage
  • +2
Gianni Deiana

Gianni Deiana

Courtier en biens immobiliers

1 / 13
  • Parking space
  • View
  • Child-friendly
CHF 860,000.–
4.5 rooms115m² living space
1895 Vionnaz

Duplex of 4.5 rooms + plot of 405 m2

Berra Immobilier offers a beautiful, fully renovated building in the heart of Vionnaz, consisting of two 4.5 room duplex apartments.APARTMENT AVAILABLE IMMEDIATELYLet yourself be seduced by Vionnaz, a charming Valaisan village nestled between plain and mountain, where it's good to live all year round. Just a few minutes from the shores of Lake Geneva and the Chablais ski resorts, Vionnaz offers an idyllic living environment, between peaceful nature and modern amenities.This apartment is sold with a plot of approximately 400 m² located just opposite.A project for the construction of an individual villa of approximately 160 m², spread over two levels, was submitted to the commune about a year and a half ago. However, its processing was suspended as part of the project to reassign the current zones being carried out by the Vionnaz commune.In the meantime, the use of this plot as a garden is authorized.CHARACTERISTICS- Central location in the heart of the village- Beautiful unobstructed view and preserved environment- Duplex apartment- Air-water package condensation- Internal insulation- Roof insulation- Triple glazing- Underfloor heating- Thermostat in each room- Kitchen with stone worktop- Windows with child safety- Large cellar- Large plot of 400m2 in addition, located just opposite the building- Possibility to acquire the apartment without the plot- 4 outdoor parking spaces included in the price- 2 visitor parking spaces- Space for a washing column in each apartment- 2 bathrooms per apartment- ...LAYOUT OF THE APARTMENTupper floor- Entrance hall- Equipped kitchen opening onto the dining room on one side and the living room on the other- 2 bedrooms- 1 bathroom with bathtub, WC and sink- 1 laundry roomlower floor- 1 bedroom with bathroom, shower, WC and sink- 1 cellarAMENITIES- Local shops- Quick access to Monthey, Aigle and the Portes du Soleil ski resorts- Motorway access in a few minutes- Bus stop nearbyBrochure and plans available on request only!!!! FIND ALL OUR PROPERTIES FOR SALE ON WWW.BERRA-IMMOBILIER.CH !!!

  • Parking space
  • View
  • Child-friendly
Cyril Bieckens

Cyril Bieckens

Agent Immobilier

1 / 13
  • Parking space
  • Balcony / Terrace
  • View
  • +1
CHF 820,000.–
4.5 rooms140m² living space
1945 Liddes

Superbe chalet neuf à Liddes ! Ensoleillement top et belle vue !

Magnifique chalet neuf de 4.5 pièces, 1 couvert, 2 places de parc avec accès aisé toute l'année. Avec son exposition sud-ouest, il jouit d'un ensoleillement optimal toute l'année, du matin au soir ! Il se démarque également par sa situation exceptionnelle ! Grâce à sa position dominante, il bénéficie d'une vue panoramique et imprenable sur les montagnes et le paysage verdoyant.Achat possible uniquement en résidence principale.Les joies d'acquérir un chalet neuf sans se soucier du suivi de chantier ; vous n'avez plus qu'à poser vos meubles et valises et y vivre paisiblement !Le chalet conçu sur 3 niveaux est distribué comme suit :Rez-de-chaussée : • Hall d'entrée • Grand salon / cuisine ouvert sur le couvert et le balcon de plus de 40m2 • 1 WC visiteur Rez - inférieur : • 1 grande chambre de plus de 40 m2 avec accès au balcon. Possibilité de faire 2 chambres. • 1 salle d'eau avec douche et WC + branchement pour colonne de lavage 2ème Rez - inférieur : • 1 grande chambre de plus de 40m2 avec accès dans le jardin. Possibilité d'y aménagé un studio indépendant. • 1 salle d'eau avec douche et WC • 1 local technique Complètent ce bien : • 1 couvert pour une voiture / motos ou terrasse couverte • 2 réduits extérieurs • 2 places de parc devant le chalet • 1 grand jardin Situé dans le village de Liddes, ce chalet séduit par le fait qu'il soit neuf, de son cadre et la quiétude de son environnement. Niché dans un décor alpin préservé, il bénéficie d'une atmosphère paisible tout en restant proche des commodités locales. À cela s'ajoute la proximité de magnifiques sentiers pédestres et parcours alpins menant à des panoramas spectaculaires sur le Val d'Entremont et les sommets environnants. La commune, réputée pour son ambiance chaleureuse et son patrimoine montagnard, propose tout au long de l'année de nombreuses activités sportives et culturelles, contribuant à une vie locale dynamique et authentique.Idéalement situé, le chalet se trouve à 2 pas de l'école, un arrêt de bus à seulement 100 mètres permet de rejoindre la gare ferroviaire d'Orsières en 15 minutes, assurant une connexion rapide aux transports régionaux et nationaux. Aoste se trouve à moins d'une heure et l'autoroute A9 est accessible en 30 minutes en voiture, facilitant les déplacements vers les principales villes environnantes. À proximité, vous trouverez toutes les commodités essentielles : écoles, commerces, restaurants et divers services, offrant ainsi un cadre de vie pratique et agréable.À proximité, Vichère-Bavon, La Fouly, Champex-Lac et le domaine skiable de Verbier 4 Vallées proposent de nombreuses activités en été comme en hiver, entre sports de montagne, randonnées et loisirs en pleine nature.Contactez-moi ! C'est avec plaisir que je vous donne de plus amples informations et vous organise une visite.Magnificent new chalet of 4.5 rooms, 1 covered, 2 park places with easy access all year long. Mit seiner südwestlichen Ausrichtung genießt es das ganze Jahr über eine optimale Sonneneinstrahlung, von morgens bis abends! Es zeichnet sich auch durch seine außergewöhnliche Lage aus! Dank seiner dominanten Lage genießt es einen unverbaubaren Panoramablick auf die Berge und die grüne Landschaft.Kauf nur als Hauptwohnsitz möglich.Die Freuden, ein neues Chalet zu erwerben, ohne sich um die Bauüberwachung kümmern zu müssen; Sie müssen nur noch Ihre Möbel und Koffer aufstellen und friedlich darin leben!Das auf 3 Ebenen konzipierte Chalet ist wie folgt aufgeteilt:Erdgeschoss: • Eingangshalle • Großes Wohnzimmer / Küche, offen zum überdachten Bereich und zum...

  • Parking space
  • Balcony / Terrace
  • View
  • +1
Aurélie Richer

Aurélie Richer

Courtière agréée et responsable de l'agence de Champex-Lac

1 / 19
  • Parking space
  • Balcony / Terrace
  • Mountain view
  • +1
CHF 705,000.–
5.5 rooms148m² living space
Rue des Marais Neufs 102, 1913 Saillon

Attic Duplex of 5.5 Rooms & 148 m2, Saillon

Spacious attic duplex of 5.5 rooms - 148 m2 - Saillon In the heart of Valais, in Saillon, a medieval village renowned for its vineyards and thermal baths, discover this spacious attic duplex of 5.5 rooms and 148 m² of living space, with a contemporary character, bathed in light and open to a completely unobstructed mountain panorama.Upon entering you will find vast volumes and a remarkable ceiling height, sublimated in the living room by a cathedral ceiling that floods the space with natural light.The first level combines the sleeping area and the living area. Here you will find three beautiful bedrooms, a bathroom and a separate toilet, before accessing the true masterpiece of the property, an open kitchen extended by the dining room and the living room. Large windows erase the boundary between inside and outside and open directly onto the 15 m² veranda and the 15 m² terrace, with an impregnable and totally unobstructed view of the mountains.Upstairs, a modular space (game corner, relaxation or office) serves a fourth bedroom with its own private shower room. On either side, two large, fitted-out attic spaces offer generous storage, a rare and particularly practical asset in everyday life. The highlights: • Entrance hall with built-in wardrobes • Cathedral living room with a ceiling height of over 4 meters • Mezzanine of 50 m2 • Bedroom 1, 10 m2 • Bedroom 2, 15 m2 • Bedroom 3, 12 m2 • Bedroom 4 (office) with private shower / WC / storage space • 2 bathrooms with WC + sinks • Double glazing • Quality materials • Open kitchen on living room and dining room, large windows of 45 m2 • Terrace of 30 m² with veranda of 15 m² • Completely unobstructed view of the mountains • Two large, fitted-out attic spaces The Residence: • 2 parking spaces, including 1 covered + 1 outdoor, in addition to the sale price: 45,000 CHF • Visitor parking • Private cellar • Shared bicycle room • Shared petanque court • Renovation fund: 50,000 CHF • Low charges • Low-energy building • Residence with 5 apartments • Geothermal heating (heat pump) • Saillon thermal baths, medieval village, vineyards Complete file on request. For more information or to organize a visit on site, contact us today. Audric AguillonSales Manageraudric@prestigeinvestment.ch+41.78.201.96.98

  • Parking space
  • Balcony / Terrace
  • Mountain view
  • +1
Travel time
-
1 / 13
  • Balcony / Terrace
  • View
  • Child-friendly
CHF 250,000.–
3.5 rooms57m² living space
1925 Finhaut

Appartement de 3.5 pièces avec vue sur le glacier de Trient

Situé au rez-de-chaussée d'une petite copropriété de seulement trois appartements, ce charmant appartement de 3.5 pièces offre une surface habitable de 57 m² dans un environnement paisible et authentique, au coeur du village de Finhaut.Implanté dans un immeuble datant d'environ 1890, le bien bénéficie du charme de l'ancien tout en profitant d'améliorations techniques récentes. Le système de chauffage de l'immeuble a notamment été modernisé grâce à l'installation d'une pompe à chaleur alimentant les trois appartements par radiateurs muraux, offrant un confort optimal tout au long de l'année.L'appartement séduit par sa fonctionnalité et sa luminosité. Les espaces sont bien agencés et s'ouvrent sur une agréable terrasse prolongée par un petit jardin privatif, idéal pour profiter des beaux jours tout en admirant la vue dégagée sur les montagnes environnantes et le glacier du Trient.La PPE, constituée il y a environ un an, offre un cadre de vie calme au sein d'une copropriété à taille humaine. Deux places de parc situées directement devant l'appartement complètent ce bien, un véritable atout au quotidien.Accessible toute l'année, cet appartement constitue une excellente opportunité, que ce soit pour une résidence principale ou un pied-à-terre en montagne .Distribution :Rez-de-chaussée : • Hall de dégagement • Cuisine • Salon • Deux chambres • Salle de douche • Terrasse avec petit jardin privatif Caractéristiques : • Appartement de 3.5 pièces • Surface habitable de 57 m² • Immeuble de caractère datant d'environ 1890 • Chauffage par pompe à chaleur avec distribution par radiateurs muraux • PPE de seulement trois appartements • Terrasse avec jardin privatif • Vue dégagée sur le glacier du Trient • Deux places de parc privatives • Accessible toute l'année • Environnement calme et authentique Une belle opportunité pour les amoureux de la montagne souhaitant profiter d'un cadre naturel exceptionnel tout en bénéficiant d'un logement confortable et facile à vivre.Finhaut :Peuplée de quelque 500 habitants, la commune de Finhaut se situe dans le district de Saint-Maurice, en rive gauche de la haute vallée du Trient.Orientées plein sud face au massif du Mont-Blanc, les terrasses ensoleillées de la commune accueillent quatre villages : le chef-lieu Finhaut mais aussi Giétroz, Châtelard-village et Châtelard-Frontière. Commune frontière avec la France, Finhaut jouxte Trient, Salvan, Vallorcine (F) et Sixt (F). Son territoire s'étend des rives du Trient et de l'Eau Noire à 900 mètres, jusqu'au sommet de la pointe de la Finive à 2837 mètres. Il comprend 2293 hectares composés essentiellement de forêts et de rochers. https://www.finhaut.ch/Diese charmante 3,5-Zimmer-Wohnung befindet sich im Erdgeschoss einer kleinen Wohnanlage mit nur drei Wohnungen und bietet eine Wohnfläche von 57 m² in einer ruhigen und authentischen Umgebung im Herzen des Dorfes Finhaut.Die Immobilie befindet sich in einem Gebäude aus dem Jahr 1890 und vereint den Charme des Alten mit modernen technischen Verbesserungen. Insbesondere die Heizungsanlage des Gebäudes wurde durch den Einbau einer Wärmepumpe modernisiert, die die drei Wohnungen über Wandheizkörper versorgt und so das ganze Jahr über optimalen Komfort bietet.Die Wohnung besticht durch ihre Funktionalität und Helligkeit. Die Räume sind gut aufgeteilt und öffnen sich zu einer angenehmen Terrasse, die in einen kleinen privaten Garten übergeht - ideal, um die schönen Tage zu genießen und dabei den freien Blick auf die umliegenden Berge und den Trient-Gletscher zu bewundern.Die vor etwa einem Jahr gegründete...

  • Balcony / Terrace
  • View
  • Child-friendly
Miguel Amorim

Miguel Amorim

Courtier en immobilier agréé

1 / 13
  • Parking space
  • Balcony / Terrace
  • Garage
  • +1
CHF 1,485,000.–
5.5 rooms275m² living space
1945 Chandonne (Liddes)
Splendid 275 m2 chalet in the heart of nature

In the heart of a preserved natural environment, this splendid prestige chalet embodies the perfect alliance between contemporary elegance and alpine authenticity. With its 275 m² of living space and 344 m² of usable space, it offers generous volumes, omnipresent natural light, and exceptional comfort. Spread over three levels, it houses four bedrooms, including two sumptuous master suites of 30 m² and 42 m², as well as a vast living area of 121 m² where conviviality and refinement blend. The living room, sublimated by a fireplace, opens onto a high-end kitchen equipped with quality appliances and impeccable finishes.Each space has been carefully designed to create a warm and functional atmosphere. The noble materials, built-in wardrobes and custom-made dressings, central vacuum cleaner, speakers integrated into the living areas, and fitted laundry room testify to the attention to detail and comfort. A spacious garage of 40 m² completes the ensemble.Outside, the carefully designed amenities extend the living spaces and invite contemplation. From the terraces or the living room, the panoramic view of 180 degrees on the Valaisan peaks offers a breathtaking spectacle, changing with the rhythm of the seasons. Here, luxury meets the mountain in its purest and most exclusive form, offering a rare living space where elegance, serenity, and nature are one.This splendid chalet is distributed as follows:Lower ground floor: • Spacious entrance hall • Garage of 40 m² • Master suite with shower and WC of 30 m² • Terrace • Fitted laundry room • Cellar • Technical room Upper ground floor: • Living room with fireplace • Reading area • Dining room • Large kitchen • Pantry • Two balconies • Fitted terrace • Guest WC 1st floor: • Hall • Master suite with shower, WC, and dressing room of over 40 m² • Double room of 14 m² • Double room of 15 m² • Bathroom with shower and WC Particularities: • Several outdoor parking spaces • 16 solar panels • Land of 796 m² • Central vacuum cleaner • Integrated speakers • Built-in wardrobes • Fitted laundry room • Beautiful terrace • Accessible all year round • Several balconies • Only sale as main residence

  • Parking space
  • Balcony / Terrace
  • Garage
  • +1
Emilie Sannié

Emilie Sannié

Courtière agréée et responsable de l'agence de Martigny

Suggested properties for you based on search results