1397 results - Property for buy in Region Lower Valais (Unterwallis)
1 / 13
  • View
  • Child-friendly
CHF 950,000.–
1937 Orsières

Rental building with 5 apartments

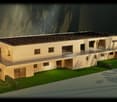
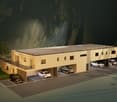
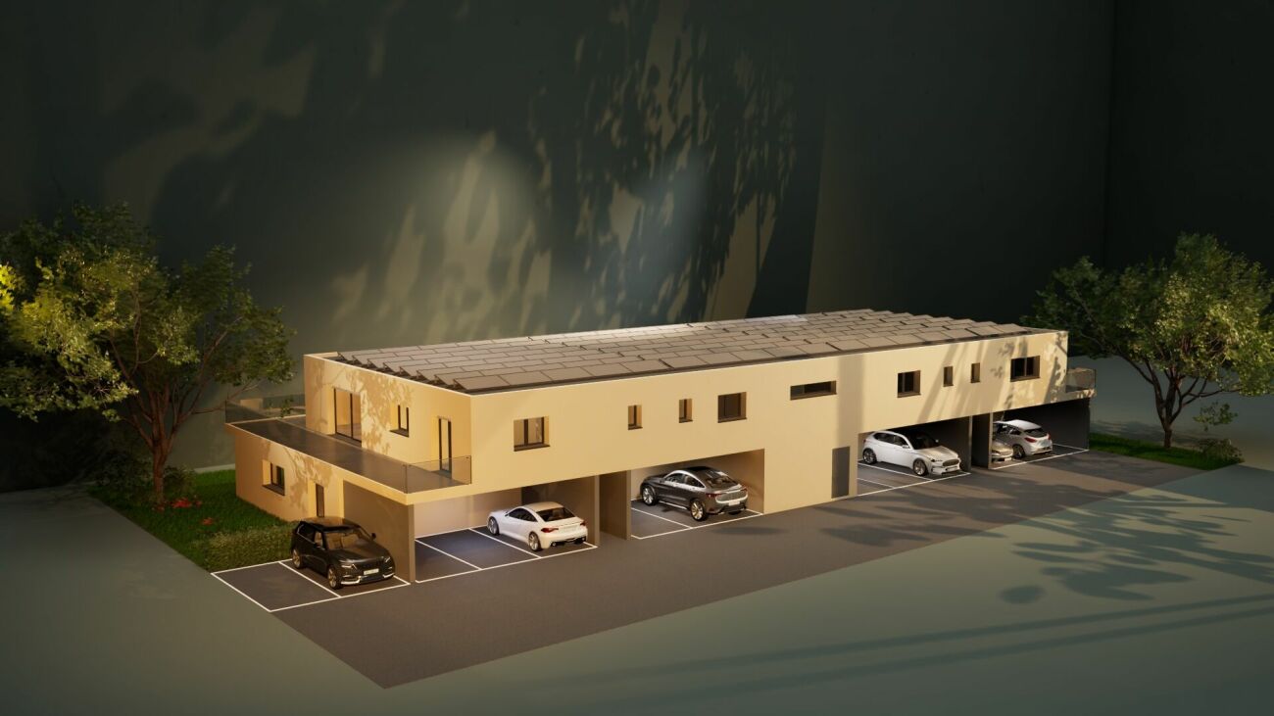
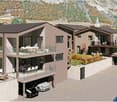
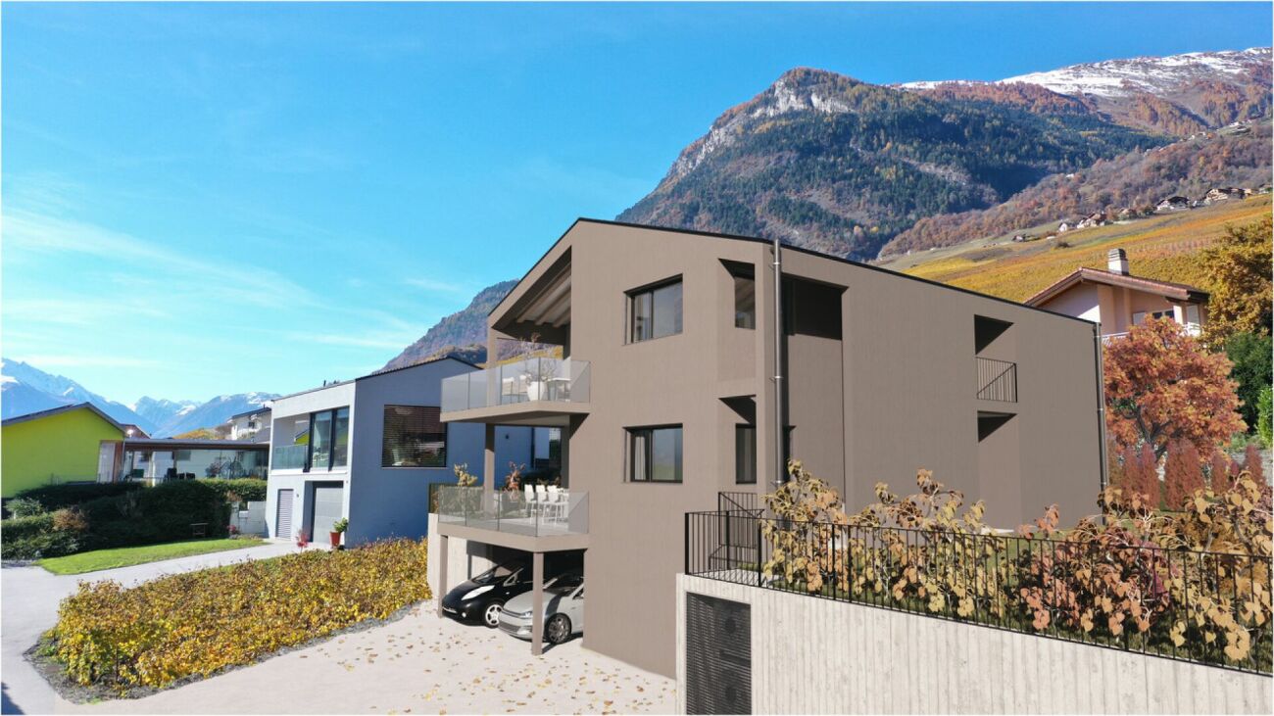
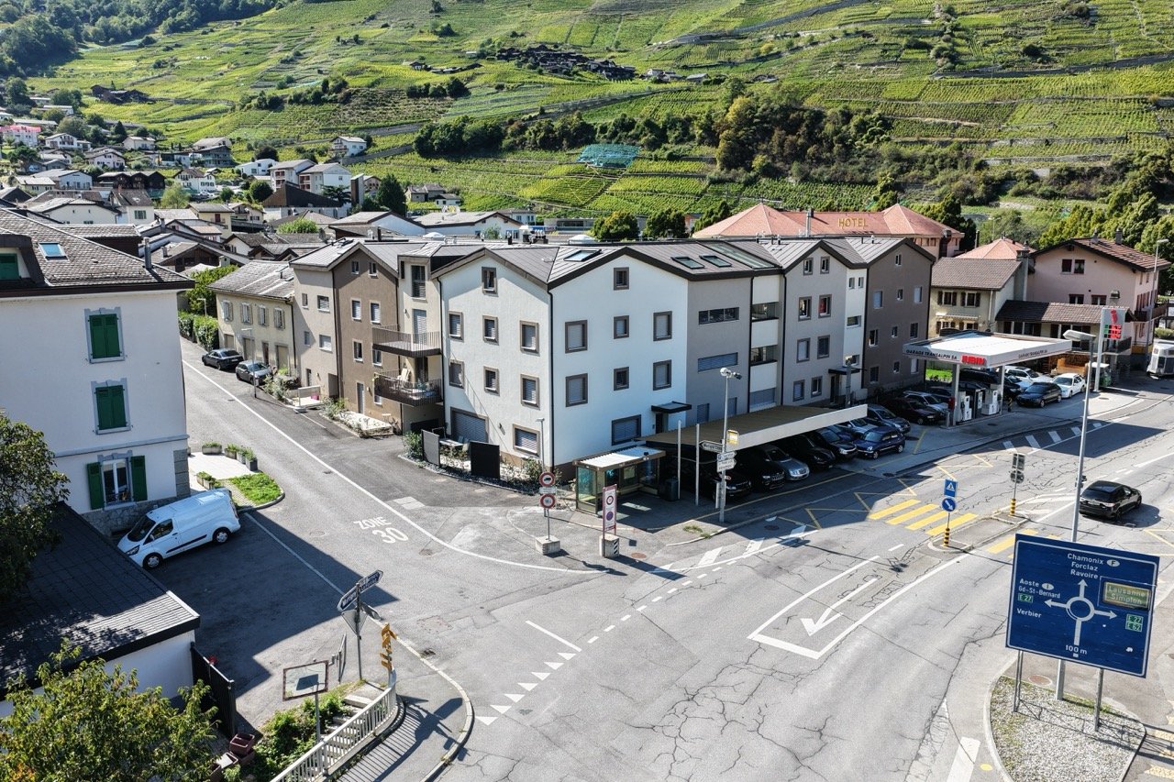
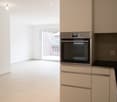
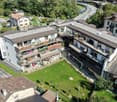
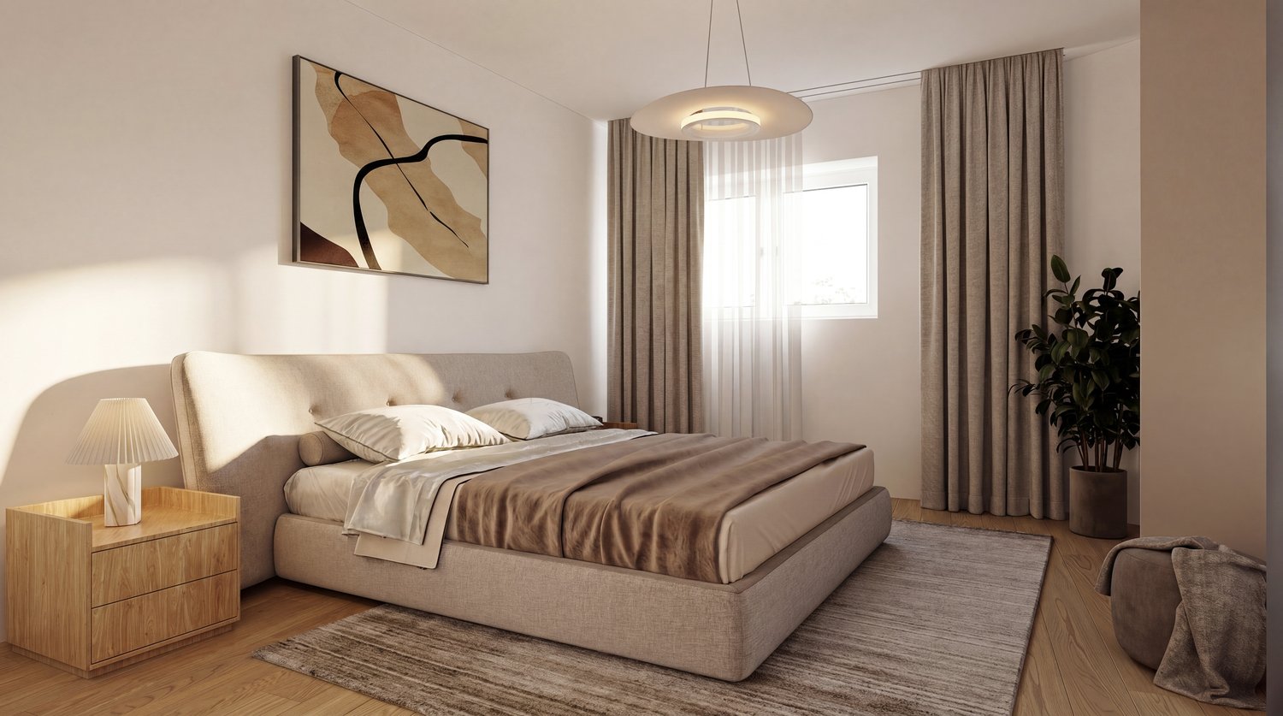
Rental building with 5 apartments, great investment opportunity Located in the municipality of Orsières, this residential building consists of two studios and three 3.5-room apartments. Three apartments are currently rented, ensuring regular rental income from the date of acquisition. The property also has 3 parking spaces, rented for 60 CHF per month each, contributing to an estimated return of around 4.5%. Situated in a peaceful neighborhood and suitable for families, the building is distinguished by its ease of management and excellent maintenance condition. It represents an interesting opportunity for investors looking for a reliable and long-term investment. A stable and diversified rental pool. The building consists of 5 residential units designed to meet local demand: • 2 cozy studios, one of which is being renovated. • 3 spacious and bright 3.5-room apartments. • 3 parking spaces, rented for Fr. 60.--/unit. Currently, 3 of the 5 apartments are already rented, offering the future buyer an immediate and solid basis for income. • Highlights & Return :Attractive return: Potential for a net return of around 4.5 %. • Simplified management: Small property structure, easy to maintain and administer. • Strategic location: Immediate proximity to amenities and public transport, ensuring excellent rental prospects. Orsières 1937 Orsières is located in the district of Entremont, in the canton of Valais. The population in the political municipality of Orsières has changed by an average of 0.8 % per year over the last five years, with 3,303 inhabitants (as of December 31, 2024). The tax rate is 12.9 % (canton: 12.8 %). Over the last five years, the construction of housing in the municipality has averaged 0.4 % per year, while the current vacancy rate is 0.5 % (as of June 1, 2025). Property prices have changed by 14.6 % over the last five years (canton: +22.4 %).

  • View
  • Child-friendly
Gianni Deiana

Gianni Deiana

Courtier en biens immobiliers

1 / 13
  • Parking space
  • Balcony / Terrace
  • Garage
  • +2
CHF 795,000.–
4.5 rooms154m² living space
1868 Collombey

4.5-room apartment in the attic with basement and double garage.

Chalet B with 2 superimposed dwellings, lot B2 - Le Filiole residenceLocated in the lower part of the village of Les Neyres, this privileged and sunny location will seduce nature lovers.The accommodation plans allow you to enjoy each judiciously studied space, and the finishes are to be defined according to your preferences.This chalet with 2 apartments, spread over three levels, is the ideal place to live for a family wishing to settle there.It was designed to offer its occupants the comfort of a dwelling bathed in natural light, and the modern architecture preserves intimacy.This chalet has its own heating system with an independent air-water heat pump, separate from chalet A.Heating is distributed through the floor.The construction is entirely traditional and meets anti-seismic standards.Apartment B2 in chalet B, on the 1st floor, consists of:Basement: • technical room • cellar • double garage Floor: • entrance with wall cabinets • open kitchen with access to the living room and balcony • parental bedroom with private bathroom/WC • two bedrooms, one with access to the balcony • bathroom/WC • laundry room All finishes are left to the tenant, based on the given budgets.Les Neyres in the municipality of Collombey-MurazOn the hillside, nestled between Monthey and Troistorrents, is the fifth and smallest village of the municipality. To discover Les Neyres, you need to take the road to the Val d'Illiez, a scattered housing estate with about 400 inhabitants.1868 Collombey is located in the district of Monthey, in the canton of Valais. The population in the political municipality of Collombey-Muraz has changed by an average of 1.6% per year over the last five years, and stands at 9,739 inhabitants (as of December 31, 2022). The tax rate is 13.3% (canton: 13.3%). Over the last five years, the construction of dwellings in the municipality has averaged 2.2% per year, while the current vacancy rate is 2.8% (as of June 1, 2023). Property prices have changed by 14.8% over the last five years (canton: +21.5%).

  • Parking space
  • Balcony / Terrace
  • Garage
  • +2
David Foti

David Foti

Associé - Directeur

1 / 13
  • Parking space
  • Garage
  • View
  • +1
CHF 900,000.–
156m² living space
Rue Principale 60, 1905 Dorénaz

Building with 3 rented apartments at a yield of 4.26% guaranteed and potential of 4.93%

Rental property in the center of DorénazDiscover this 4-family building + 1 separate room, ideally located in the heart of the village of Dorénaz, in immediate proximity to amenities and transportation.Possibility of creating a duplex by combining the 3-room apartment on the 2nd floor with the attic, subject to an investigation and the necessary permits.Composition: • 1 apartment with 2.5 rooms, 30 m2, rented for 900.-/month • 2 apartments with 3.5 rooms, 48 m2, rented for 1'050.-/month and 1'250.-/month • 1 apartment under the attic, 2.5 rooms, 25 m2, used by the owner (no permit to live) • 1 separate room, 7 m2, used as an annex (no permit to live) Main advantages: • The entire building was renovated in 2022 • Good general condition, no renovations required • Attractive rental yield • Central location, close to shops, schools, and highway access A covered and an outdoor parking space complete this property.This building represents an excellent investment opportunity, whether for a stable return or the creation of a lasting real estate asset.Location: Dorénaz, a dynamic municipality in the region, offering a pleasant living environment between plain and mountain.Dorénaz1905 Dorénaz is located in the district of Saint-Maurice, in the canton of Valais. The population in the political municipality of Dorénaz has changed by an average of 2.6% per year over the last five years, totaling 1,103 inhabitants (as of December 31, 2023). The tax rate is 12.8% (canton: 12.8%). Over the last five years, the construction of housing in the municipality has averaged 2.4% per year, while the current vacancy rate is 2.3% (as of June 1, 2024). Real estate prices have changed by 29.4% over the last five years (canton: 21.4%).

  • Parking space
  • Garage
  • View
  • +1
David Foti

David Foti

Associé - Directeur

Travel time
-
1 / 13
  • Parking space
  • View
CHF 899,000.–
5.5 rooms115m² living space
Route de Tirequeux 8, 1938 Champex-Lac

In the heart of the forest, beautiful semi-detached house in Champex-Lac!

In the heart of Valais, this pretty semi-detached house offers a life in harmony with nature. It benefits from a lush and peaceful environment, surrounded by majestic mountains. The house has 5.5 rooms for over 115 square meters, thus offering plenty of space to organize your daily life. Beautiful living room with open kitchen, dining area, and access to the large terrace. One bedroom en suite upstairs and a mezzanine. 2 bedrooms on the lower ground floor, a shower room, and a separate WC. Cellar in the old PC shelter. Half of the garage completes this offer, providing a generous covered parking space. Several parking spaces outside. For greater ease and economy, the heating, renovated in 2023, has a separate meter from the neighbor's and can be controlled remotely via your smartphone. You can individually control each room and ensure energy efficiency. An ideal space to recharge and enjoy outdoor activities. This property is located close to shops and restaurants in the village of Champex-Lac, allowing easy access to daily necessities. Outdoor enthusiasts will appreciate the hiking paths, ski slopes, and bike trails that offer a magical view of the surrounding landscape. Discover the Saint Bernard country region and all its benefits here: https://www.saint-bernard.ch/fr/destination/champex-lac-26/?srsltid=AfmBOooxe-KIsu_kBSmKcGzYN7s-CIgh9TlASwzlKwe4w-OO-rrBVDMq

  • Parking space
  • View
Travel time
-
1 / 13
  • Parking space
  • Garage
  • View
  • +1
CHF 960,000.–
6.5 rooms192m² living space
1902 Evionnaz

Charming semi-detached house with 6.5 rooms

Charming house located in the immediate vicinity of the center of the village of Évionnaz, offering a peaceful setting in a dead end, without intense road traffic.The center of Saint-Maurice is only 6 minutes away by car, while Martigny is 10 minutes away. Access to the A9 highway is 4 minutes away.Lower ground floor: • Entrance hall with a built-in shoe storage space. • Main bedroom with a large wall-to-wall closet and a spacious bathtub/Jacuzzi for 2 people. • Second spacious bedroom. • Shower room with WC, including an integrated steam room. • Technical room and laundry room. • Cellar. • Small storage space under the stairs. • Room for cinema or games. • South-facing covered terrace. Upper ground floor: • Fully equipped kitchen with access to the garden and the rear terrace, opening onto a large, bright living room. • Living room with a beautiful Carrara marble fireplace. • Large veranda serving as a dining room. • Third bedroom with wall-to-wall closet. • Fourth bedroom with access to the garden and the rear terrace. • South-facing covered terrace. Immediate proximity (5 minutes on foot): • Minimarket Volg, including a post office. • Restaurant. • Raiffeisen bank. • Primary school. • Bakeries and pastry shops. Come and discover this house and let yourself be seduced by its comfort, quality, and exceptional living space.Evionnaz1902 Evionnaz is located in the district of Saint-Maurice, in the canton of Valais. The population in the political municipality of Evionnaz has changed by an average of 2.8% per year over the last five years, with 1,500 inhabitants (as of December 31, 2024). The tax rate is 13.0% (canton: 12.8%). Over the last five years, the construction of housing in the municipality has averaged 3.0% per year, while the current vacancy rate is 2.4% (as of June 1, 2025). Property prices have changed by 23.1% over the last five years (canton: +22.4%).

  • Parking space
  • Garage
  • View
  • +1
Gianni Deiana

Gianni Deiana

Courtier en biens immobiliers

1 / 13
  • Parking space
  • Balcony / Terrace
  • Garage
CHF 450,000.–
5.5 rooms128m² living space
1904 Vernayaz

Spacious 5.5-room apartment

Located in the heart of the Vernayaz commune, this 5.5-room apartment charms with its generous volumes, brightness, and peaceful environment. Nestled between mountains, vineyards, and forests, it offers an ideal living space for families seeking space, comfort, and quality of life.Just a few minutes from Martigny, Vernayaz benefits from excellent road and rail connections while preserving the charm and tranquility of a Valaisan village. Schools, shops, public transport, and numerous sports facilities are easily accessible.The apartment offers a functional and pleasant layout with spacious living areas bathed in light, several comfortable bedrooms, and appreciable storage spaces. Its balcony allows you to fully enjoy the surrounding calm and a beautiful unobstructed view.The advantages of the property • 5.5-room apartment with generous volumes • Natural brightness • Large convivial living room • Fitted kitchen • Several spacious bedrooms • Balcony offering a pleasant outdoor space • Cellar • Quiet and family-friendly environment • A few minutes from Martigny and the main road axes Parking spacesThe property is sold with the following parking spaces (in addition to the sale price): • 1 indoor parking space: CHF 20'000.- • 1 outdoor parking space: CHF 10'000.- These two spaces offer appreciable comfort on a daily basis and ideally complement the services of this property.Whether you are a family, a couple looking for more space, or a person working from home looking for a pleasant living environment, this apartment will meet your expectations.Do not hesitate to contact us to obtain the complete dossier or organize a visit. We will be pleased to introduce you to this property.Find all our ads on mawee.ch Mawee - It all starts here!

  • Parking space
  • Balcony / Terrace
  • Garage
1 / 21
CHF 1,290,000.–
7.5 rooms240m² living space
Route du Chavalard 81, 1926 Fully

A privileged location, an exceptional villa

UBS-approved selling price Nestled in the appreciated heights of Fully, this villa seduces from the first moments with its timeless charm, careful construction, and high-end amenities. Designed to offer a privileged daily life, it combines generous volumes, a warm atmosphere, and modern equipment guaranteeing optimal comfort throughout the year. As soon as you enter, the vast living area floods the space with natural light and opens harmoniously onto an impressive southwest-facing terrace, bathed in sunlight from morning to evening. This exceptional exterior, composed of both a large open space and a perfectly furnished covered area, promises pleasant moments in all seasons and offers a superb panorama of the majestic Pierre Avoi. The open kitchen, functional and convivial, perfectly prolongs this art of living turned towards the outside. The ground floor also accommodates several polyvalent rooms: a bedroom currently used as a laundry room, a second ideal for an independent activity, as well as numerous integrated storage spaces. Direct access to the double garage, the technical room, the carnotzet, and a vast attic above the garage - offering an equivalent surface and perfectly adapted to maximize storage spaces - further reinforces the comfort and practicality of the property. Upstairs, each person benefits from their own universe with three rooms equipped with dressing rooms, including a parental suite with a private shower room. A large bathroom completes this sleeping area. A vast open volume, sublimated by a beautiful ceiling height, allows you to imagine a mezzanine or any other project according to your desires. The villa benefits from high-quality technical installations: geothermal underfloor heating with cooling function, triple glazing, wood stove, solar panels, central vacuum cleaner, and recent boiler. Outside, parking is facilitated by the double garage and the numerous spaces available in front of the house. An additional storage space at the back completes the set. Ideally located, the house is close to shops, schools, and services, while being just a few minutes from the highway entrances. A rare opportunity for those looking for a spacious, perfectly maintained villa designed for comfort, light, and sweetness of living.

Travel time
-
1 / 13
  • Parking space
  • View
Price on request
10 rooms400m² living space
Rue du village, 1874 Champéry

EXCLUSIVITY - ATYPICAL CHALET - VILLAGE CENTER on 2000 m2 of land

Imagine yourself in the heart of Champéry, in a peaceful setting. Before you, an atypical chalet of 400 m² on a rare plot of 2'000 m², offering a unique extension potential, with a breathtaking view of the Dents-du-Midi.This refined place welcomes you with light and warm spaces designed for comfort and relaxation. The main living area, with its high ceilings, its panoramic windows and its open fireplace, offers an incomparable atmosphere where elegance and nature meet.Upstairs, a master bedroom with cathedral ceiling, two double bedrooms and a bathroom open onto a balcony offering a grandiose view of the surrounding mountains.Comfort is guaranteed with a two-car garage, complemented by five outdoor spaces, including two covered ones - a total of seven parking spaces in the heart of the village, an absolute rarity in Champéry.But what makes this property exceptional is its rare extension potential. The large plot allows for the construction of a second, independent chalet, or even an extension of the existing chalet, to create a genuine private estate of exception in the heart of Champéry.Ideally located, the chalet benefits from excellent accessibility. The Geneva international airport is about 125 km away, or about 1 hour 30 minutes drive, making national and international travel easy. Fans of soft mobility will also appreciate the Champéry train station, served by the AOMC (Aigle-Ollon-Monthey-Champéry) line, which directly connects the station to the Swiss rail network and allows you to reach Geneva or Lausanne comfortably by public transport.Champéry is one of the emblematic stations of the Portes du Soleil, one of the largest connected ski areas in the world. Summer and winter, it offers an exceptional living space with hundreds of kilometers of ski slopes and mountain bike trails, beautiful hiking trails, preserved landscapes and an authentic atmosphere that makes the charm of the Swiss Alps.This rare chalet promises an exceptional life where luxury and nature meet.Sale as a secondary residence is allowed.

  • Parking space
  • View
Pedro Domingues

Pedro Domingues

Courtier

1 / 13
  • Balcony / Terrace
  • View
  • Child-friendly
CHF 390,000.–
4.5 rooms85m² living space
1941 Vollèges

Appartement de 4.5 pièces au coeur de Vollèges

Situé en plein centre du charmant village de Vollèges, cet appartement d'environ 85 m² offre un cadre de vie agréable au sein d'un petit immeuble.Le logement se compose de deux chambres lumineuses, d'un espace de vie convivial, ainsi que d'une cuisine et d'une salle de bain fonctionnelles. Un balcon permet de profiter de l'extérieur, tandis qu'un jardin en copropriété offre un espace vert apprécié pour les moments de détente.Un véritable atout de ce bien, une pièce supplémentaire indépendante au 3e étage, idéale pour une chambre d'appoint, un bureau ou un espace de télétravail, offrant calme et flexibilité d'usage.Ce bien conviendra parfaitement à une famille, un couple ou toute personne recherchant un logement spacieux, bien situé et offrant des possibilités d'évolution en résidence principale ou secondaire.Cet appartement se compose comme suit : • Hall de dégagement • Salon et salle à manger avec accès au balcon • Balcon • Chambre parentale de 16.8 m2 • Chambre de 10 m2 • WC • Salle de douche avec colonne de lavage • Cuisine avec garde mangé Complète ce bien : • Cave privative • Atelier en copropriété • Pièce indépendante de 13 m2 au 3e étage • Galetas privatif • Jardin en copropriété • Parking publique à proximité Val de Bagnes :Le Val de Bagnes offre un environnement exceptionnel pour les amateurs de nature et les passionnés d'activités de plein air. Nichée au coeur des montagnes, cette région présente un paysage spectaculaire qui séduit les visiteurs tout au long de l'année. Que vous recherchiez des aventures sportives, un cadre paisible pour vous ressourcer ou simplement la beauté de la nature alpine, le Val de Bagnes est l'endroit idéal pour vivre une vie active et équilibrée.En hiver, le Val de Bagnes est un véritable paradis pour les amateurs de sports d'hiver. Avec ses nombreuses stations de ski à proximité, telles que Verbier, Bruson et La Tzoumaz, les skieurs et snowboarders de tous niveaux trouveront leur bonheur sur les pistes variées et enneigées. Au printemps et en été, il se transforme en un terrain de jeu pour les amoureux de la randonnée, de l'escalade et du VTTNe manquez pas cette opportunité unique d'acquérir un véritable bijou immobilier. Prenez rendez-vous dès maintenant pour une visite exclusive !Diese ca. 85 m² große Wohnung liegt mitten im Zentrum des charmanten Dorfes Vollèges und bietet ein angenehmes Wohnambiente in einem kleinen Mehrfamilienhaus.Die Wohnung besteht aus zwei hellen Schlafzimmern, einem gemütlichen Wohnbereich sowie einer funktionalen Küche und einem Badezimmer. Ein Balkon lädt dazu ein, die frische Luft zu genießen, während ein gemeinschaftlicher Garten eine willkommene Grünfläche für entspannte Momente bietet.Ein echter Pluspunkt dieser Immobilie ist ein zusätzlicher, separater Raum im 3. Stock, der sich ideal als zusätzliches Schlafzimmer, Büro oder Homeoffice eignet und Ruhe sowie Flexibilität bei der Nutzung bietet.Diese Immobilie eignet sich perfekt für eine Familie, ein Paar oder alle, die eine geräumige, gut gelegene Wohnung suchen, die sich als Haupt- oder Zweitwohnsitz nutzen lässt.Diese Wohnung ist wie folgt aufgeteilt: • Flur • Wohn- und Esszimmer mit Zugang zum Balkon • Balkon • Elternschlafzimmer mit 16,8 m2 • Schlafzimmer mit 10 m² • WC • Duschbad mit Waschmaschine • Küche mit Speisekammer Zu dieser Immobilie gehören außerdem: • Privater Keller • Werkstatt im Miteigentum • Separater Raum mit 13 m² im 3.. • Privater Dachboden • Gemeinschaftsgarten ...

  • Balcony / Terrace
  • View
  • Child-friendly
Miguel Amorim

Miguel Amorim

Courtier en immobilier agréé

1 / 13
CHF 455,000.–
2.5 rooms
Avenue de France 59, 1870 Monthey

PPE Hydralis Lot 3 Apartment 2.5 Rooms on the 1st Floor

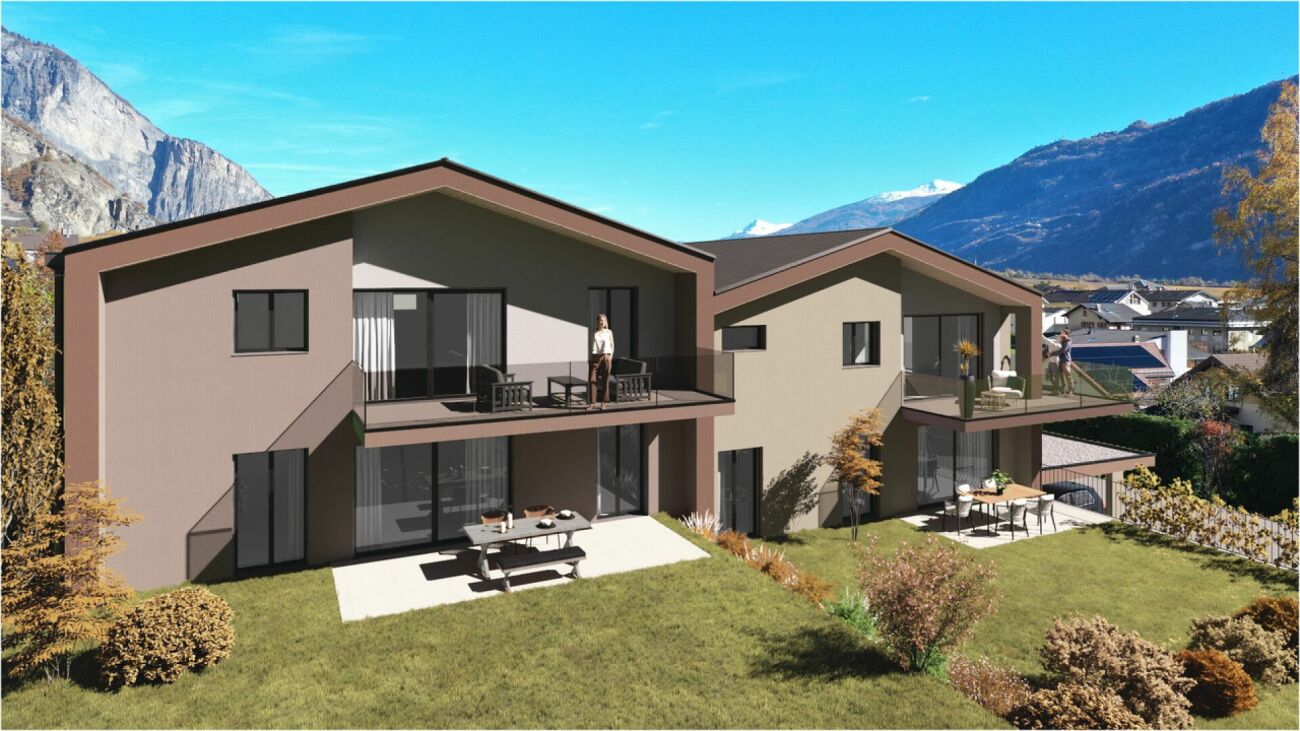
The new PPE Résidence Hydralis residential project offers a unique opportunity to acquire a new, elegant, and energy-efficient home in a preferred neighborhood of Monthey. The residence is located in a quiet, tree-lined environment and offers an optimal southwest orientation, ensuring maximum sunlight.The project is characterized by its high-quality construction and carefully designed, modern architecture. The apartments are bright and functional, with 2.5 to 3.5 rooms, and offer an ideal mix of comfort, modernity, and accessibility. Each apartment has been carefully planned to maximize natural light and provide optimal space utilization.The residence offers a breathtaking view of the surrounding mountains, providing a genuine natural experience. Due to its ideal location, the PPE Résidence Hydralis offers a rare opportunity to acquire a new, elegant, and energy-efficient home in a preferred neighborhood of Monthey.RTB Corvaglia Sàrl is pleased to provide the following details: • Building permit in force • Modern project with classic and elegant lines • Located on a sunny plot of approximately 850 m² with south and west orientation • 10 apartments: 5x 2.5 rooms and 5x 3.5 rooms • View of the mountains • The apartments vary between approximately 74 m² and 103 m² of living space • Space for a washing machine in each apartment • Triple glazing with white PVC frames • Aluminum blinds • Heat supply through individual air-water heat pumps or district heating • Low-temperature heating through the floors • Photovoltaic system • Individual thermostats in the rooms, except in the bathrooms • Remote reading of individual meters • Tiling in the living areas, 30x60 cm • Laminate flooring in the bedrooms • Relaxation/play area in the garden, approximately 208 m² • Underground parking with 9 spaces, including 1 disabled parking space • 3 outdoor parking spaces, including 2 visitor spaces (1x disabled parking space) • 8 outdoor bicycle spaces • The finishes can be chosen by the buyers Lot No. 3 is a charming and bright apartment with 2.5 rooms, located on the 1st floor of a modern building. It offers a living area of approximately 74 m² and provides an ideal mix of indoor comfort and outdoor spaces. Due to its west orientation, the apartment can fully utilize the natural light in the evening.Outside the apartment, there is a pleasant balcony of approximately 8.30 m², ideal for meals or relaxation, which thus provides an extension of the living area.The interior of the apartment consists of:A functional entrance hall with built-in closets, which welcomes visitors and leads directly to the living area. This is bright due to large windows and offers direct access to the balcony. The living area includes an open kitchen in a U-shape, which is equipped with a bar, combining aesthetics and practicality for daily meals.In a separate area, there is a bedroom that offers a spacious area of approximately 14 m², thus providing a comfortable and peaceful retreat. Opposite is a spacious bathroom, which is equipped with a modern shower and a ventilated closet for installing a washing machine.This lot is complemented by an outdoor parking space, which can be purchased optionally for CHF 18,000.-. Total price for acquisition: CHF 473,000.-. Annexes • Relaxation/play area in the garden, approximately 208 m² • Individual cellar Remarks: • The square meter specifications refer to the sold gross floor area (SVB). Our sales plans also include the net living area (measurable areas) of the rooms. • The selection of finishes is up to the buyers, and the budgets fixed by the construction description allow for the realization of a modern, high-quality apartment. • The acquisition is made by purchasing a share of the land and is linked to a general contractor contract. • This beautiful, high-quality residential complex is being realized, built, and sold by R.T.B. Corvaglia Sàrl. • Construction management: Diego Marquez

Travel time
-
1 / 16
  • Parking space
  • Balcony / Terrace
  • Pets allowed
  • +3
CHF 1,850,000.–
336m² living space
Rue du Simplon 27B, 1920 Martigny

Rental income building in PPE format - 3 rented apartments near Martigny train station

Exclusive RFG ImmobilierIdeally located just a few minutes' walk from the CFF train station and all amenities, this building represents an excellent investment opportunity in the heart of Martigny.Built in the 1970s, the building is designed as a condominium (PPE) and consists of three apartments, all currently rented, guaranteeing immediate rental income from the acquisition. This configuration also offers an interesting flexibility in terms of assets, with the possibility of reselling the individual apartments in the long term if desired.Over the years, the building has undergone regular maintenance to ensure its longevity. Several works have been carried out, including the renovation of the terrace, a roof inspection, and the restoration of various metalwork. More recently, the heating system has been modernized with the replacement of the gas boiler and tank in 2024, followed by the installation of individual gas meters in 2025, allowing for optimized energy management.Each apartment has functional spaces spread over 112 m2, a private cellar, and access to a shared laundry room in the basement, equipped with a recently replaced washing machine and dryer.The building is complemented by several outdoor parking spaces, providing additional comfort to tenants.Thanks to its strategic location, human-scale structure, excellent maintenance condition, and PPE status, this property constitutes a rare opportunity for any investor looking for a rental asset offering also an interesting potential for valorization.For any additional information, to obtain the complete sales dossier, or to organize a visit, our team is at your entire disposal.

  • Parking space
  • Balcony / Terrace
  • Pets allowed
  • +3
Travel time
-
1 / 13
  • Parking space
  • Balcony / Terrace
  • View
  • +1
CHF 485,000.–
3.5 rooms80m² living space
1914 Isérables

Petit havre de paix avec vue panoramique à Isérables

Dominant le village authentique d'Isérables, ce chalet de caractère déploie environ 80 m2 habitables pour 130 m2 de surface utile. Niché au coeur d'une vaste parcelle de 1'861 m2, il offre une quiétude absolue et un panorama spectaculaire sur la vallée.L'intérieur, baigné de lumière, s'articule autour d'un séjour chaleureux agrémenté d'une majestueuse cheminée en pierre. Un authentique pierre ollaire complète l'ensemble, assurant un chauffage autonome et une ambiance feutrée.Atout majeur pour la région : la propriété dispose d'un accès carrossable direct durant toute l'année. Disponible en résidence secondaire et accessible aux acquéreurs étrangers, ce chalet est une opportunité rare, idéale pour les passionnés de montagne en quête d'un refuge d'exception.Composition du chalet :Rez-inférieur : • Vaste atelier lumineux avec fenêtre • Grande cave traditionnelle en gravier Rez-supérieur : • Hall d'entrée fonctionnel avec armoires encastrées • Séjour spacieux et lumineux avec magnifique cheminée en pierre • Cuisine entièrement équipée avec espace dînatoire • Deux chambres confortables, dont l'une dispose d'un pierre ollaire • Salle de douche avec WC • Balcon panoramique avec vue imprenable sur les sommets 1er étage : • Galetas (espace de rangement) • Dortoir mansardé offrant un cachet typique Extérieur : • Vaste terrain arboré de 1'861 m2 • Cabanon de jardin pratique • Route privée garantissant l'accès direct au chalet • Balcon idéalement exposé • Potentiel d'aménagement pour plusieurs places de parc privatives Situation : • Accès en véhicule toute l'année • Téléphérique à 800 m • Riddes par le téléphérique : 6.30 minutes • Martigny : 25 km (25 min) • Sion : 16 km (30 min) • 4 Vallées: Haute-Nendaz et La Tzoumaz à 10 minutes en voiture Isérables :Village valaisan typique au charme pittoresque, sur le flanc de la montagne, il jouit d'un merveilleux ensoleillement et d'une vue époustouflante sur la vallée. Les remontées mécaniques fonctionnent en été, vous permettant de profiter des bienfaits de l'air montagnard et de découvrir sans effort diverses vues panoramiques époustouflantes.Vous trouverez divers commerces et l'école primaire dans le village, les supermarchés et de nombreux services dans les stations de Haute-Nendaz et de la Tzoumaz, ainsi que dans la plaine du Rhône. Nombreuses balades possibles : bisse de Saxon, sentiers forestiers, chemins de montagne, parcours VTT, Tracouet, etc.Vous souhaitez obtenir des précisions, le dossier complet ? Contactez-moi par téléphone ou par E-mail et je vous renseignerai très volontiers. Je me tiens également à votre disposition pour une visite sur place.Über dem authentischen Dorf Isérables gelegen, entfaltet dieses charaktervolle Chalet etwa 80 m2 Wohnfläche für 130 m2 Nutzfläche. Eingebettet in das Herz eines großen Grundstücks von 1'861 m2, bietet es absolute Ruhe und ein spektakuläres Panorama über das Tal.Das lichtdurchflutete Innere ist um ein gemütliches Wohnzimmer herum angeordnet, das von einem majestätischen Steinkamin geschmückt wird. Ein authentischer Speckstein vervollständigt das Ensemble und sorgt für eine autonome Heizung und eine gedämpfte Atmosphäre.Das Wichtigste für die Region: Das Anwesen verfügt das ganze Jahr über einen direkten befahrbaren Zugang. Dieses Chalet, das als Zweitwohnsitz verfügbar und für ausländische Käufer zugänglich ist, ist eine seltene Gelegenheit und ideal für Bergbegeisterte, die auf der Suche nach einem außergewöhnlichen Refugium sind....

  • Parking space
  • Balcony / Terrace
  • View
  • +1
Miguel Amorim

Miguel Amorim

Courtier en immobilier agréé

1 / 13
  • Parking space
  • Balcony / Terrace
  • Child-friendly
CHF 1,595,000.–
5.5 rooms150m² living space
1918 La Tzoumaz

Magnificent fully renovated chalet

Nestled in the prestigious La Tzoumaz ski resort, this magnificent 5.5-room chalet, featuring 3 bedrooms and a parental suite with built-in wardrobes and shower with WC, combines modern comfort and Alpine refinement. Fully renovated between 2025 and 2026 with high-quality materials, it offers an exceptional living environment, with insulation, slate roof, heating and domotics carefully redesigned for optimal comfort throughout the year, respecting the most recent energy standards.The interior, bright and functional, benefits from generous openings offering breathtaking views of the surrounding nature and mountains, creating an atmosphere that is both warm and soothing. The parental suite is a true haven of peace, ideal for relaxing after a day of skiing or hiking.Outside, the chalet has a large outbuilding of 23.6 m², a garden shed, and a plot of 1,400 m². A furnished terrace with a pergola invites you to enjoy the long sunny days, while several parking spaces in front of the chalet and the possibility of installing an outdoor Jacuzzi complete this privileged living environment.The chalet can be sold as a main or secondary residence and is also accessible to foreign buyers. It benefits from an ideal location, in immediate proximity to the ski lifts, shops, and restaurants, and just a minute's walk from the bus stop. The new direct connection to the Verbier ski area makes it a rare opportunity for mountain and relaxation lovers.The property, ideally located in the 4 Vallées ski area, is divided as follows:Lower floor: • Entrance hall • Three double bedrooms with built-in wardrobes • Shower with WC • Guest toilet • Technical room • Access to the garden Upper floor: • Open kitchen • Living room • Dining room • Access to the terrace • Large terrace with pergola of 42.7 m² with panoramic views of the mountains 1st floor: • Parental suite with built-in wardrobes and shower with WC Exterior: • Large outbuilding of 23.6 m² • Garden shed • Plot of 1,400 m² • Beautiful, furnished terrace with pergola • Several parking spaces in front of the chalet Particularities: • Fully renovated between 2025 and 2026 • Outbuilding for guests • Salable as a secondary residence and for people living abroad • Domotics • Immediate proximity to the ski lifts and shops/restaurants and just 1 minute's walk from the bus stop La Tzoumaz:The La Tzoumaz ski area offers, from Savoleyres at 2,200 meters above sea level, a wide range of sports and entertainment activities for the whole family. Thanks to optimal snow conditions, maximum sunshine, and a magical panorama, both on the Grand Combin and Mont Blanc as well as on the Muverans and the Bernese Alps, its two north- and south-facing slopes are the perfect playground for winter sports enthusiasts. The La Tzoumaz ski area is directly connected to the 410 kilometers of slopes in the 4 Vallées, for an unforgettable skiing experience and for all levels. www.latzoumaz.ch.I am at your disposal for any questions or for a visit on site. Do not hesitate to contact me, I will be pleased to...

  • Parking space
  • Balcony / Terrace
  • Child-friendly
Emilie Sannié

Emilie Sannié

Courtière agréée et responsable de l'agence de Martigny

1 / 13
  • Balcony / Terrace
  • Elevator
  • Child-friendly
  • +1
CHF 150,000.–
2.5 rooms53m² living space
1899 Torgon

Torgon, 2.5 pièces traversant dans la résidence des Crêtes

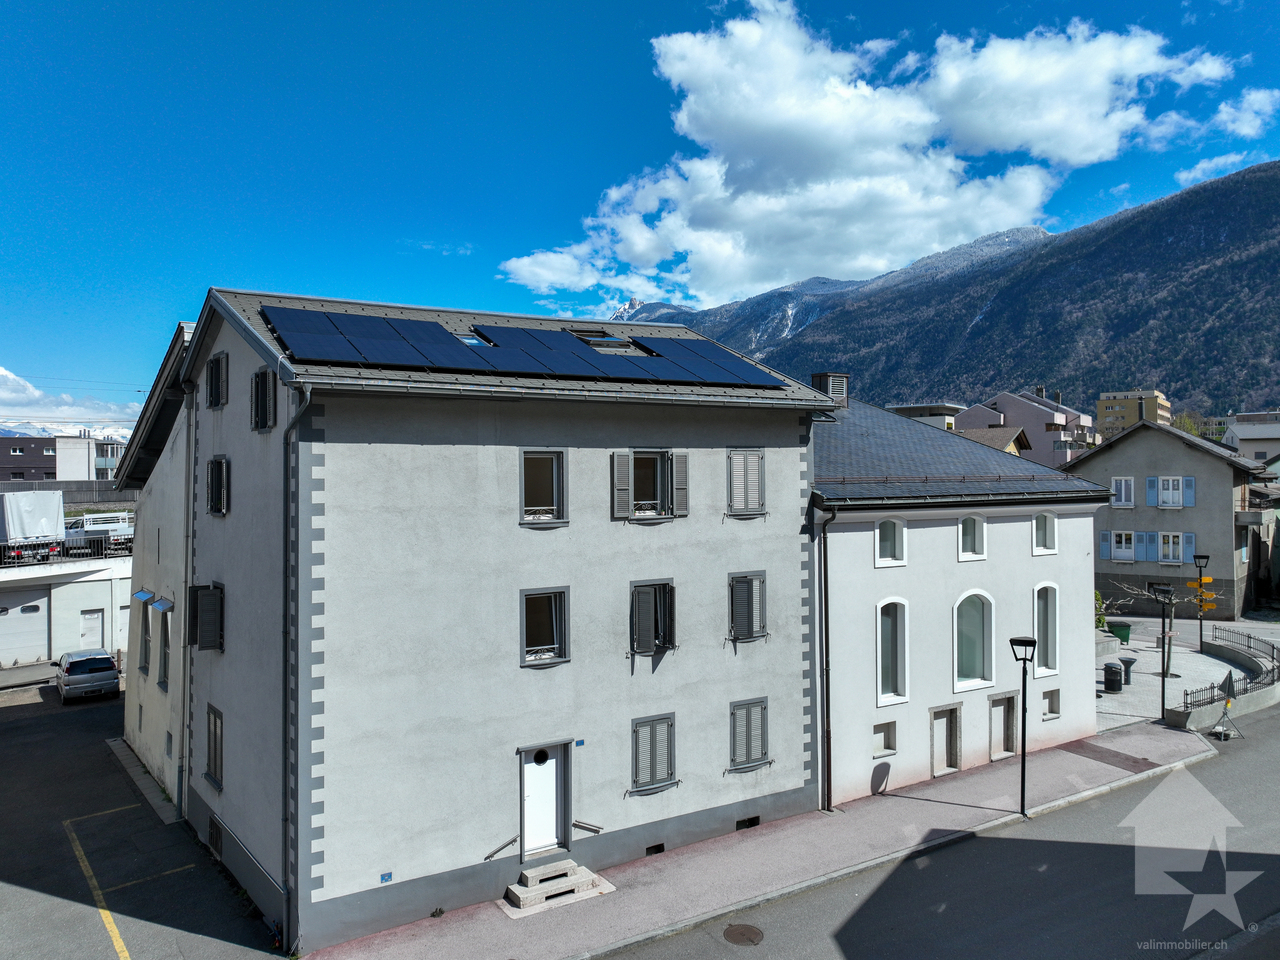
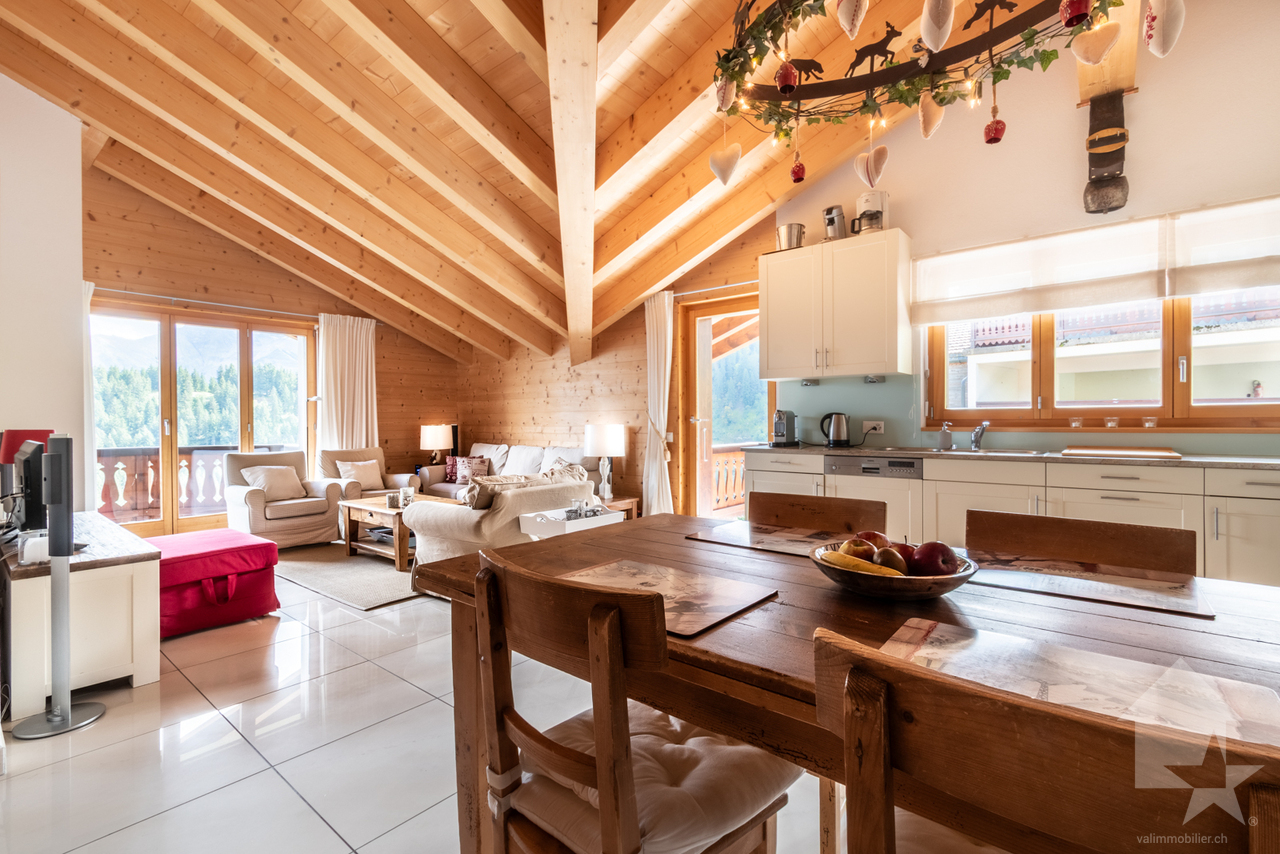
Exclusivité Valimmobilier SACet agréable appartement traversant de 2.5 pièces d'environ 53 m2 se situe au 6ème étage de la Résidence "Les Crêtes". L'appartement est en bon état général et disponible de suite. Sa situation est privilégiée à 50 minutes de Lausanne et à 2 minutes de la place centrale de la Jorette. Le bâtiment est dans un quartier tranquille à 2 minutes de la navette en hiver. Son emplacement est idéal à proximité de l'épicerie, des cafés-restaurants et de l'office du tourisme. L'accès est très facile y compris pendant la période hivernale. Torgon (20 minutes de la sortie d'autoroute d'Aigle) est une destination de villégiature appréciée des familles, randonneurs et bikers en été, tandis qu'elle s'intègre en hiver au très vaste domaine international skiable des Portes du Soleil le plus grand d'Europe! Ce bien est idéal pour un usage personnel ou pour le louer de temps en temps avec un service de conciergerie adapté qui peut vous soutenir avec vos locataires.La distribution de cet appartement meublé et libre de suite est la suivante : • Hall d'entrée avec armoire de rangement de 5 m2 • Pièce à vivre de 21 m2 avec cuisine ouverte sur le séjour • Balcon de 8 m2 • Salle d'eau avec lavabo, WC et baignoire • Chambre de 12 m2 Les propriétaires bénéficient des nombreux avantages de la résidence des Crêtes, d'une salle de sport ainsi que d'un hall équipé d'une bibliothèque et de nombreux jeux de société. 1 armoire à ski complète ce bien.Place de parc intérieure dans garage collectif en sus et obligatoire : CHF 20'000.-Charges mensuelles de PPE : CHF 265.-Taxe de séjour mensuelle : logement de 2 à 2.5 pièces (3 UPM) : CHF 27.50Prix de vente : CHF 170'000.-Appartement : CHF 150'000.-Garage : CHF 20'000.-A voir également les autres appartements ou chalet à Torgon en vente sur notre site internet. La station de Torgon fait partie de la commune de Vionnaz et du district de Monthey en Valais. Ce canton est renommé pour ses nombreux avantages sociaux et ses taxes modestes (caisse-maladie, impôt sur les véhicules, prestation en capital et autres impôts). Cette commune offre de nombreux avantages pour les familles (écoles enfantines et primaires, crèche-garderie, clubs sportifs, etc.). Tout proche de là, vous pouvez également vous détendre dans les Bains de Lavey. Au coeur du Chablais, Torgon se trouve proche de Monthey et de son Théâtre du Crochetan mais également à quelques minutes de Saint-Maurice et de son Abbaye millénaire, à 40 kilomètres de Martigny et de la Fondation Gianadda, à 30 kilomètres de Montreux et de son Jazz Festival de réputation internationale. En moins de 30 minutes, vous pouvez également rejoindre le village du Bouveret qui est très connu pour ses parcs de loisirs Aquaparc et Swiss Vapeur Parc ainsi que pour sa plage, son port et sa Marina.Ce bien est vendable comme résidence secondaire ou principale mais PAS pour les personnes domiciliées à l'étranger.Vous souhaitez obtenir des précisions, le visiter ? Contactez-moi par téléphone, courriel ou passez nous rencontrer (sur rendez-vous) dans l'une de nos agences du Chablais (Aigle, Collombey-Muraz ou Torgon) et nous vous renseignerons très volontiers. Retrouvez tous nos biens sur www.valimmobilier.ch - estimation gratuite de votre bien, photos professionnelles lumineuses et de qualité, photos aériennes et mise en valeur optimale du bien.Exklusiv bei Valimmobilier SADiese gemütliche 2,5-Zimmer-Durchgangswohnung mit einer Fläche von ca. 53 m2 befindet sich im 6. Stock der Wohnanlage ,,Les Crêtes". Die Wohnung befindet sich in...

  • Balcony / Terrace
  • Elevator
  • Child-friendly
  • +1
Yves Parvex

Yves Parvex

Courtier agréé et responsable des agences du Chablais

1 / 13
  • Parking space
  • Balcony / Terrace
  • View
CHF 340,000.–
3.5 rooms77m² living space
1871 Les Giettes

Les Cerniers, 3.5 pièces avec jardin d'hiver

Exclusivité Valimmobilier SA - libre de suiteA 15 minutes du centre-ville de Monthey, laissez-vous charmer par ce sympathique appartement de 3.5 pièces de 76 m2 habitables + jardin d'hiver de 26 m2 proche de la nature avec une vue sur les montagnes environnantes. L'immeuble en PPE de 4 logements a été bâti en 1989 dans le hameau des Cerniers (altitude 1250 m). L'appartement et le bâtiment sont en bon état général. Ce petit bâtiment est facilement accessible toute l'année (y.c. pendant la période hivernale). Un garage-box ainsi qu'une place de parc extérieure devant le garage sont disponibles au pied du bâtiment. Cet appartement vous permettra de vous retrouver dans un lieu de vie agréable au calme et loin du stress quotidien. L'ensoleillement est favorable et un espace jardin permet de profiter de la nature verdoyante environnante.Pour le mettre au goût du jour, des travaux de rafraichissement sont à prévoir (principalement la peinture).La distribution de cet appartement de 70 m2 net est la suivante : • Pièce à vivre de 30 m2 avec cuisine ouverte sur le séjour et la cheminée de salon • Accès direct sur le balcon au nord de 13 m2 • Salle de bain • 2 chambres de 10 et 11 m2 • Jardin d'hiver de 26 m2 à l'est • Terrasse avec cabanon de jardin • Jardin commun à la PPE entretenu exclusivement par les propriétaires actuels de l'appartement Annexes au sous-sol : • Cave • Abri PC • Espace buanderie Place de parc en sus : CHF 30'000.- • 1 garage-box d'environ 20 m2 • 1 place de parc devant le box Charges mensuelles de PPE : CHF 175.-Prix de vente : CHF 370'000.-Appartement : CHF 340'000.-Parcs : CHF 30'000.-Particularités : • Accessible devant le bâtiment toute l'année même en hiver • Bus scolaire à 100 m • A 15 minutes de Monthey • A 25 minutes de l'autoroute • Tranquillité • Possibilité de faire du ski en hiver Remarques :Le hameau des Cerniers fait partie de la commune de Monthey en Valais. Canton qui est renommé pour ses nombreux avantages sociaux et ses taxes modestes (caisse-maladie, impôt sur les véhicules, prestations en capital et autres impôts). Il se trouve également à 2 pas des Whitepod (18 dômes luxueux au coeur des Alpes ainsi qu'un restaurant proposant une cuisine saine et de terroir). On trouve également dans la région, les bains thermaux de Lavey, de nombreux sites touristiques (Aquaparc et Swiss Vapeur Parc au Bouveret, Labyrinthe Aventure à Evionnaz, etc..) ainsi que des sites culturels (Saint-Maurice et son Abbaye millénaire, Martigny et la Fondation Gianadda, Monthey et son Théâtre du Crochetan, Montreux et son Jazz Festival de réputation internationale, etc...) Ce bien est vendable comme résidence secondaire ou principale et également pour les personnes domiciliées à l'étranger.Vous souhaitez obtenir des précisions, le visiter ? Contactez-moi par téléphone, courriel ou passez nous rencontrer (sur rendez-vous) dans l'une de nos agences du Chablais (Aigle, Collombey-Muraz ou Torgon) et nous vous renseignerons très volontiers. Retrouvez tous nos biens sur www.valimmobilier.ch - estimation gratuite de votre bien, photos professionnelles lumineuses et de qualité, photos aériennes et mise en valeur optimale du bien.Exklusiv bei Valimmobilier SA - sofort bezugsfertigNur 15 Minuten vom Stadtzentrum von Monthey entfernt - lassen Sie sich von dieser charmanten 3,5-Zimmer-Wohnung mit 76 m2 inmitten der Natur mit Blick auf die...

  • Parking space
  • Balcony / Terrace
  • View
Yves Parvex

Yves Parvex

Courtier agréé et responsable des agences du Chablais

Suggested properties for you based on search results