1397 results - Property for buy in Region Lower Valais (Unterwallis)
1 / 13
  • Parking space
  • Balcony / Terrace
  • Garage
  • +3
CHF 785,000.–
5.5 rooms145m² living space
1869 Massongex

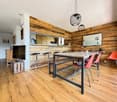
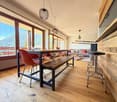
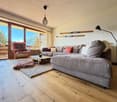
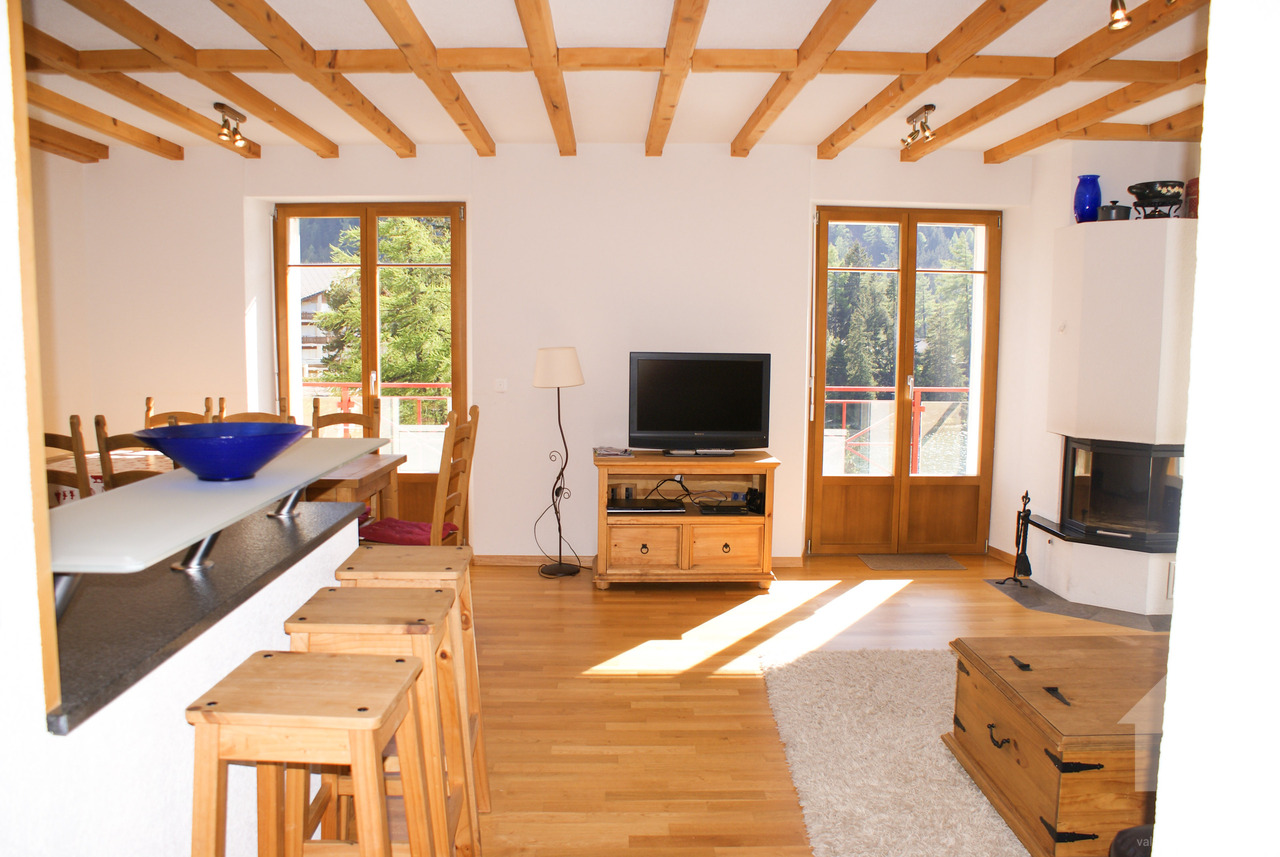
Joli 5.5 pièces, spacieux, rénové et incluant 2 places de parc

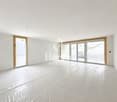
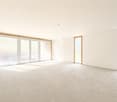
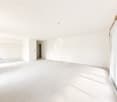
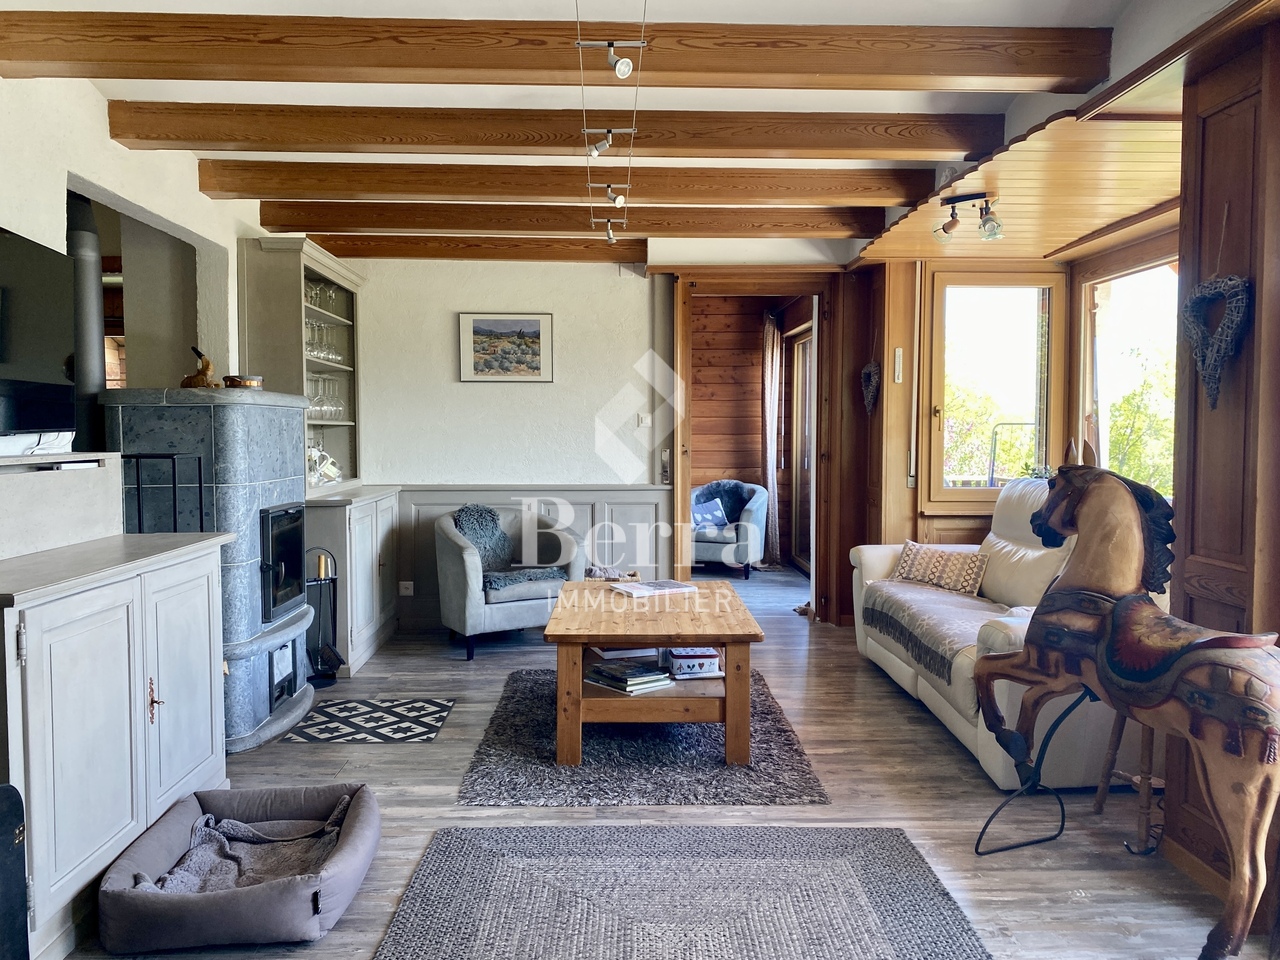
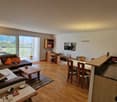
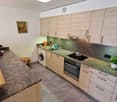
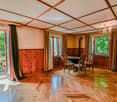
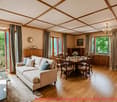
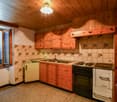
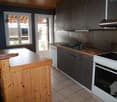
Joli appartement de 5.5 pièces, spacieux, rénové et incluant 2 places de parc intérieure !Magnifique appartement au calme, lumineux et en excellent état.Il bénéficie de grands espaces, d'une cheminée et est près de toutes les commodités.Cet appartement de 148 m2 au total se compose comme suit : • Hall - 7 m2 • Séjour - 40 m2 • Cuisine + coin à manger - 20 m2 • Chambre 1 - 16 m2 • Chambre 2 - 17 m2 • Chambre 3 - 11 m2 • Chambre 4 - 13 m2 • Salle d'eau avec WC et douche - 5 m2 • Salle d'eau avec WC et bain- 3 m2 • Distribution - 10 m2 • Balcon sud - 6 m2 Remarques : • 2 places de parcs couvertes - incluses dans le prix • Appartement complètement rénové en 2023 • Sol, fenêtres, cuisine, salles de bain, peinture, tableau électrique, chauffage. N'hésitez pas à me contacter pour une visite.Schöne, geräumige 5,5-Zimmer-Wohnung, renoviert und mit 2 Innenparkplätzen!Wunderschöne, ruhige und helle Wohnung in ausgezeichnetem Zustand.Sie verfügt über große Räume, einen Kamin und liegt in der Nähe aller Annehmlichkeiten.Diese insgesamt 148 m² große Wohnung setzt sich wie folgt zusammen: • Flur - 7 m² • Wohnzimmer - 40 m² • Küche + Essbereich - 20 m² • Schlafzimmer 1 - 16 m² • Schlafzimmer 2 - 17 m² • Schlafzimmer 3 - 11 m² • Schlafzimmer 4 - 13 m² • Badezimmer mit WC und Dusche - 5 m² • Badezimmer mit WC und Badewanne - 3 m² • Flur - 10 m² • Südbalkon - 6 m² Anmerkungen: • 2 überdachte Parkplätze - im Preis inbegriffen • Komplett renovierte Wohnung Zögern Sie nicht, mich für eine Besichtigung zu kontaktieren. Beautiful 5.5 room apartment, spacious, renovated and including 2 indoor parking spaces!Beautiful quiet, bright and in excellent condition apartment.It has large spaces, a fireplace and is close to all amenities.This 148 m2 total apartment is composed as follows: • Hall - 7 m2 • Living room - 40 m2 • Kitchen + dining area - 20 m2 • Bedroom 1 - 16 m2 • Bedroom 2 - 17 m2 • Bedroom 3 - 11 m2 • Bedroom 4 - 13 m2 • Bathroom with toilet and shower - 5 m2 • Bathroom with toilet and bath - 3 m2 • Distribution - 10 m2 • South balcony - 6 m2 Notes: • 2 covered parking spaces - included in the price • Completely renovated apartment Please don't hesitate to contact me for a viewing.Bellissimo appartamento di 5.5 locali, spazioso, ristrutturato e con 2 posti auto interni!Bellissimo appartamento tranquillo, luminoso e in ottime condizioni.Offre ampi spazi, camino e si trova vicino a tutti i servizi.Questo appartamento di 148 m2 in totale è composto da: • Ingresso - 7 m2 • Soggiorno - 40 m2 • Cucina + zona pranzo - 20 m2 • Camera 1 - 16 m2 • Camera 2 - 17 m2 • Camera 3 - 11 m2 • Camera 4 - 13 m2 • Bagno con WC e doccia - 5 m2 • Bagno con WC e vasca - 3 m2 • Distributore - 10 m2 • Balcone sud - 6 m2 Note: • 2 posti auto coperti - inclusi nel prezzo • Appartamento completamente ristrutturato Non esitate a contattarmi per una visita.

  • Parking space
  • Balcony / Terrace
  • Garage
  • +3
Nicolas Dionne

Nicolas Dionne

Courtier en immobilier agréé

1 / 13
  • Parking space
  • Balcony / Terrace
  • View
  • +1
CHF 258,000.–
2.5 rooms36m² living space
1912 Dugny (Leytron)

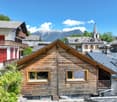
Authentique mayen à Dugny

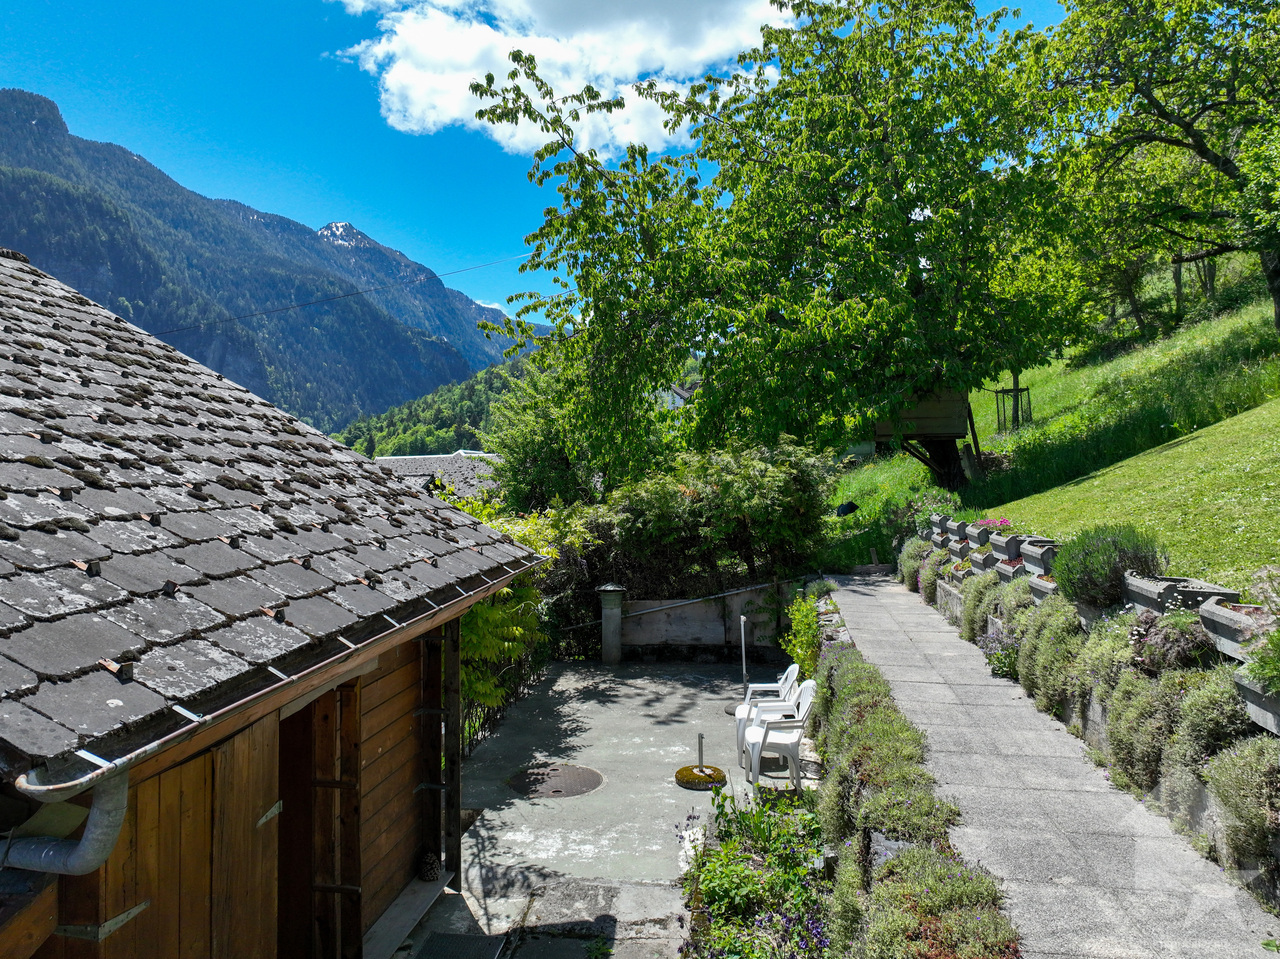
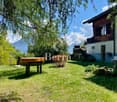
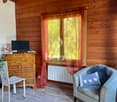
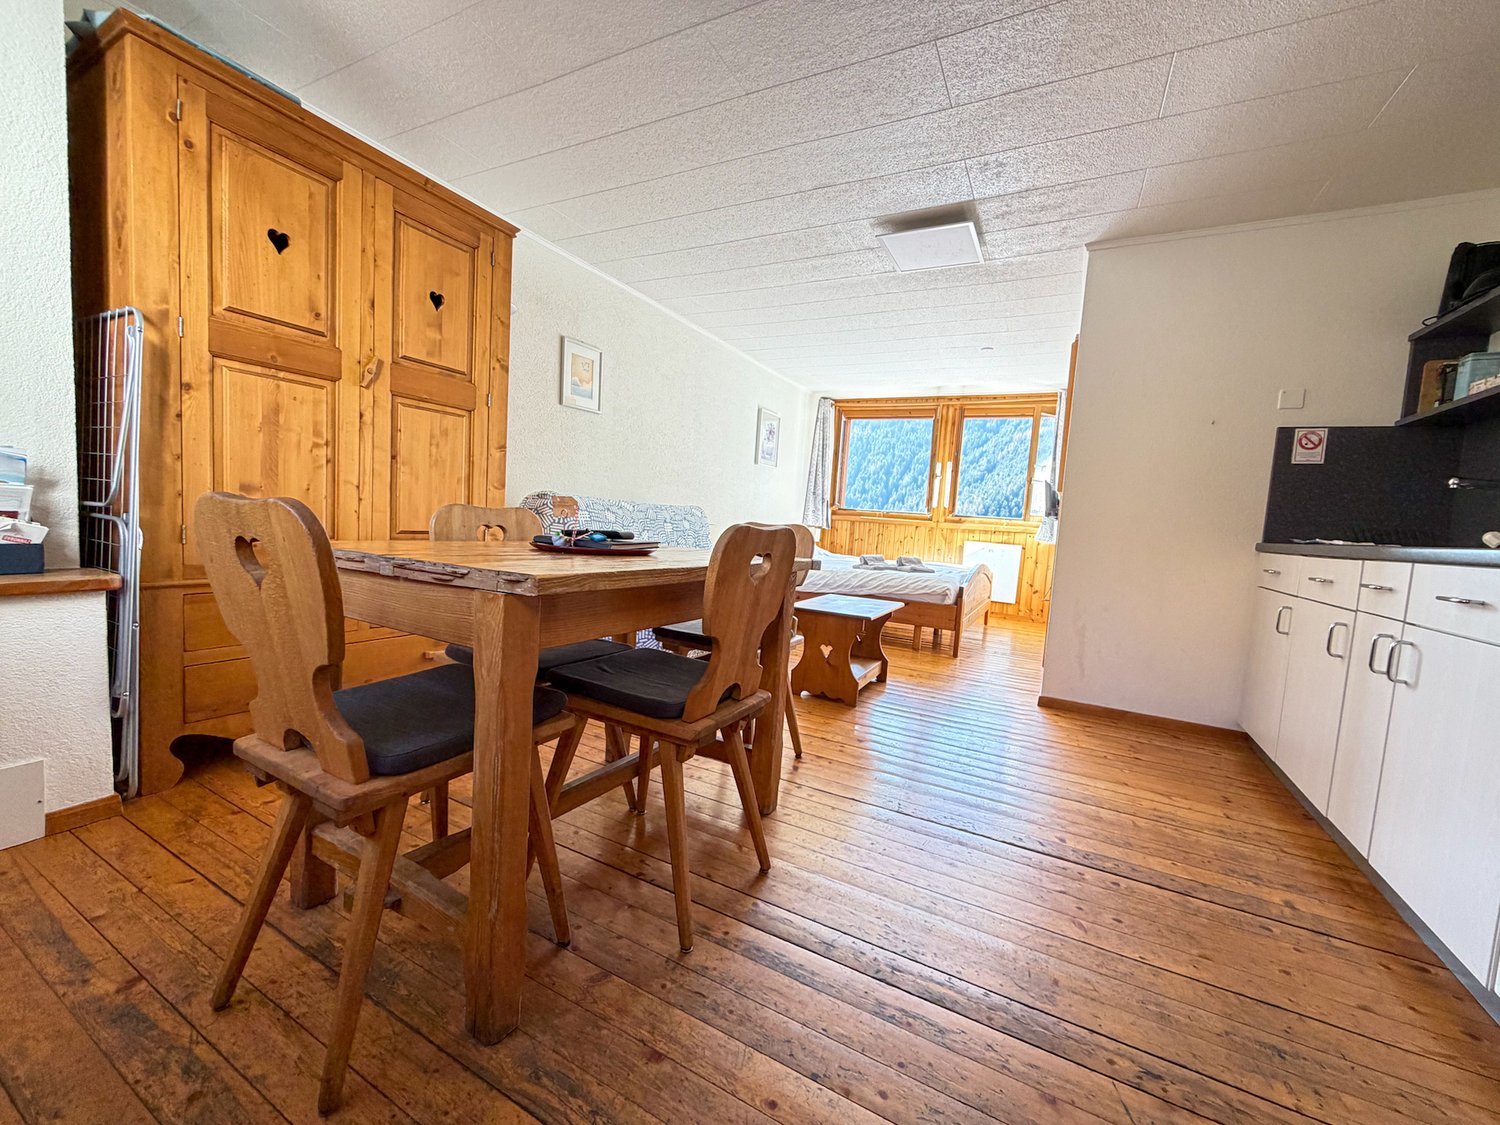
Un petit coin de paradis en montagne : ce chalet de 36 m², plein de charme et d'histoire, est l'endroit rêvé pour se ressourcer, loin du tumulte quotidien. Parfait comme résidence secondaire ou pied-à-terre pour les amoureux de la nature, il se trouve dans un écrin de verdure, bercé par le calme et la lumière.Situé à deux pas de la station d'Ovronnaz, connue pour ses pistes de ski et ses bains thermaux, ce chalet vous offre une vraie bouffée d'air pur toute l'année. Implanté sur une parcelle de 266 m², il offre un véritable potentiel d'aménagement avec des travaux de rénovation à envisager selon vos goûts et besoins.Profitez d'un ensoleillement généreux et d'une vue imprenable sur les montagnes environnantes grâce à son orientation sud-est. Une opportunité rare pour les amoureux de la nature et du calme.Ce mayen se compose comme suit :Rez-de-chaussée : • Chambre • Emplacement pour lave-linge • Accès extérieur Etage : • Hall d'entrée • Espace pour cuisiner • Espace pour manger • Coin salon ou chambre supplémentaire • Salle de douche avec WC Particularité : • Possibilité d'agrandir le chalet en largeur et en hauteur • Vendu meublé • Poêle • Cave • Deux panneaux thermiques • Pas de cuisinière • Contrôle électrique effectué • Fenêtres en double vitrage PVC Extérieur : • Jardin • Terrasse • Place de parc • 266 m2 de parcelle Situation : • A 2 km (3') de la station d'Ovronnaz et de ses nombreuses activites, ete comme hiver ! • A 6 km (8') de Leytron et de toutes ses commodites. Leytron :La commune de Leytron est située à mi-distance entre Sion et Martigny. On y accède par la ligne postale Sion-Martigny ou par l'autoroute du Rhône (sortie Riddes) ou par le train (gares Sion, Martigny ou Riddes). La population est composée de plus de 3'250 habitants entre Leytron, village dominé par la fière Ardévaz; ainsi que les différents hameaux jalonnant la route qui mène de la plaine à Ovronnaz : Produit, Montagnon, Les Places, Dugny et Ovronnaz. https://leytron.chJe me tiens volontiers à votre disposition en cas de questions ou pour une visite sur place. N'hésitez pas à me contacter, c'est avec plaisir que je vous renseignerai.Ein kleines Stück Paradies in den Bergen: Dieses 36 m² große Chalet voller Charme und Geschichte ist der ideale Ort, um fernab vom Alltagstrubel neue Energie zu tanken. Perfekt als Zweitwohnsitz oder pied-à-terre für Naturliebhaber, befindet es sich in einer grünen Oase, die von Ruhe und Licht gewiegt wird.Nur einen Katzensprung vom Ferienort Ovronnaz entfernt, der für seine Skipisten und Thermalbäder bekannt ist, bietet Ihnen dieses Chalet das ganze Jahr über einen wahren Hauch von frischer Luft. Auf einem 266 m² großen Grundstück gelegen, bietet es ein echtes Ausbaupotenzial mit Renovierungsarbeiten, die je nach Ihrem Geschmack und Bedarf in Betracht gezogen werden können.Genießen Sie dank seiner Südostausrichtung eine großzügige Sonneneinstrahlung und einen atemberaubenden Blick auf die umliegenden Berge. Eine seltene Gelegenheit für Naturliebhaber und Ruhesuchende.Dieses Maiensäss setzt sich wie folgt zusammen:Erdgeschoss: • Schlafzimmer • Stellplatz für Waschmaschine • Außenzugang Etage : • Eingangshalle • Raum zum Kochen • Raum zum Essen • Sitzecke oder zusätzliches Schlafzimmer • Duschraum mit WC ...
  • Parking space
  • Balcony / Terrace
  • View
  • +1
Emilie Sannié

Emilie Sannié

Courtière agréée et responsable de l'agence de Martigny

1 / 13
  • Balcony / Terrace
  • Swimming pool
  • Child-friendly
CHF 695,000.–
4.5 rooms130m² living space
1913 Saillon

Spacious duplex apartment in Saillon

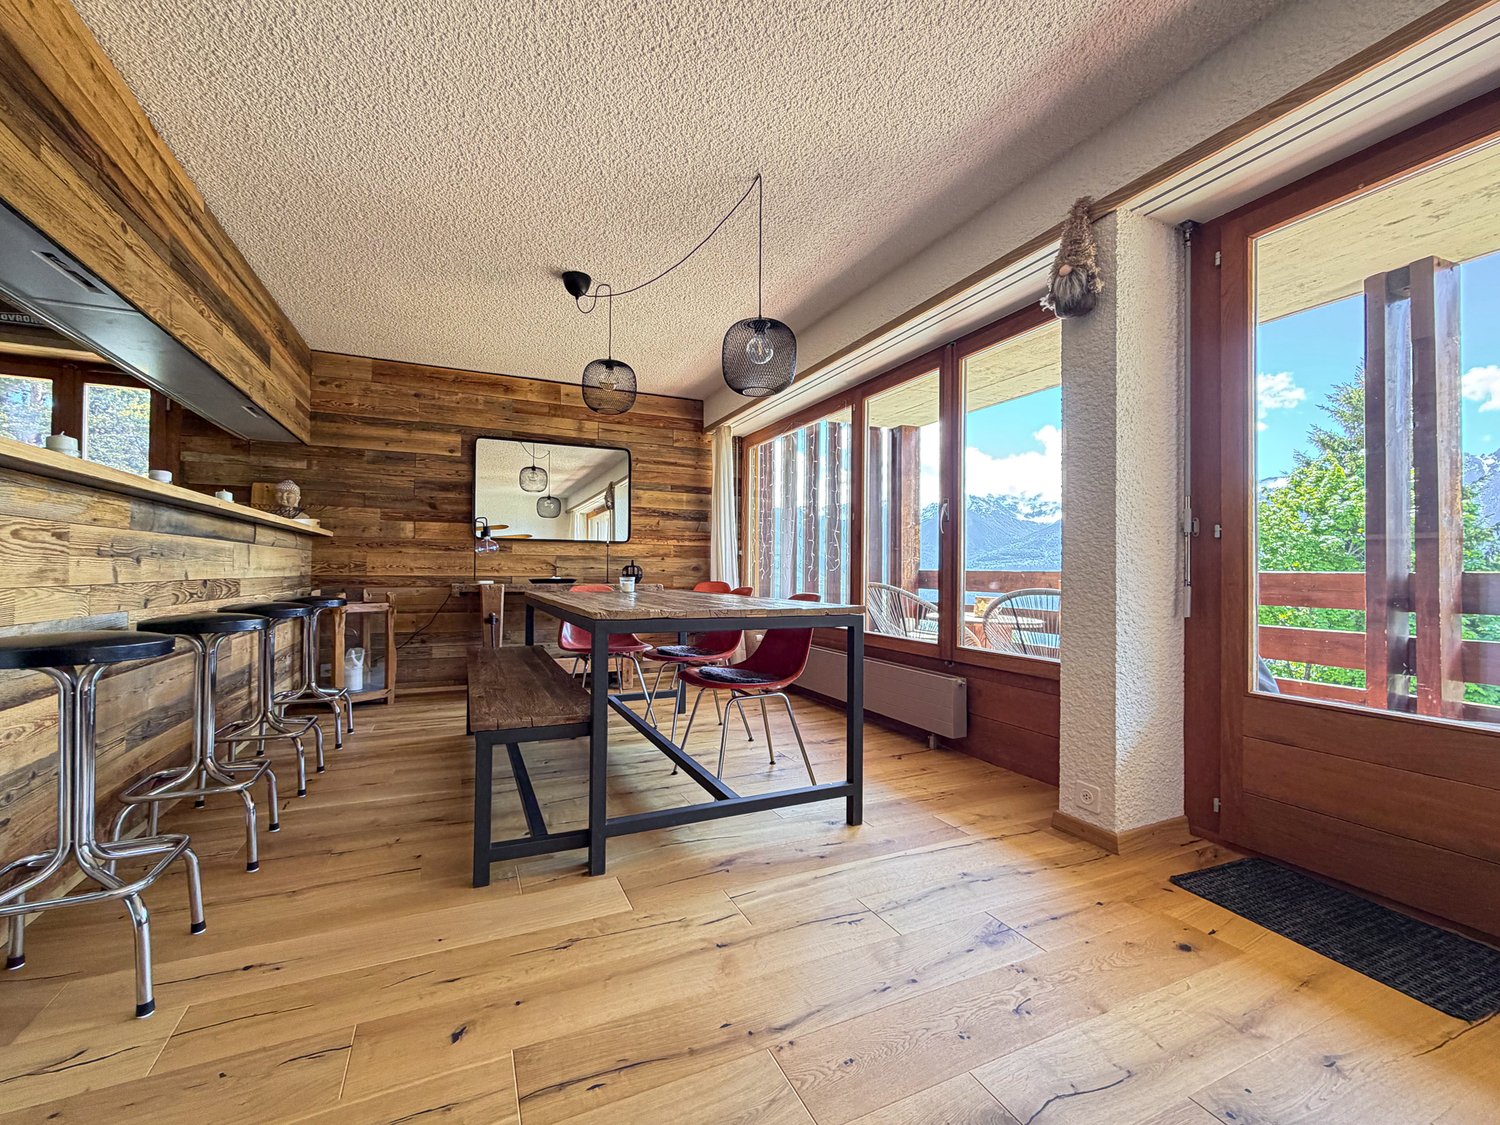
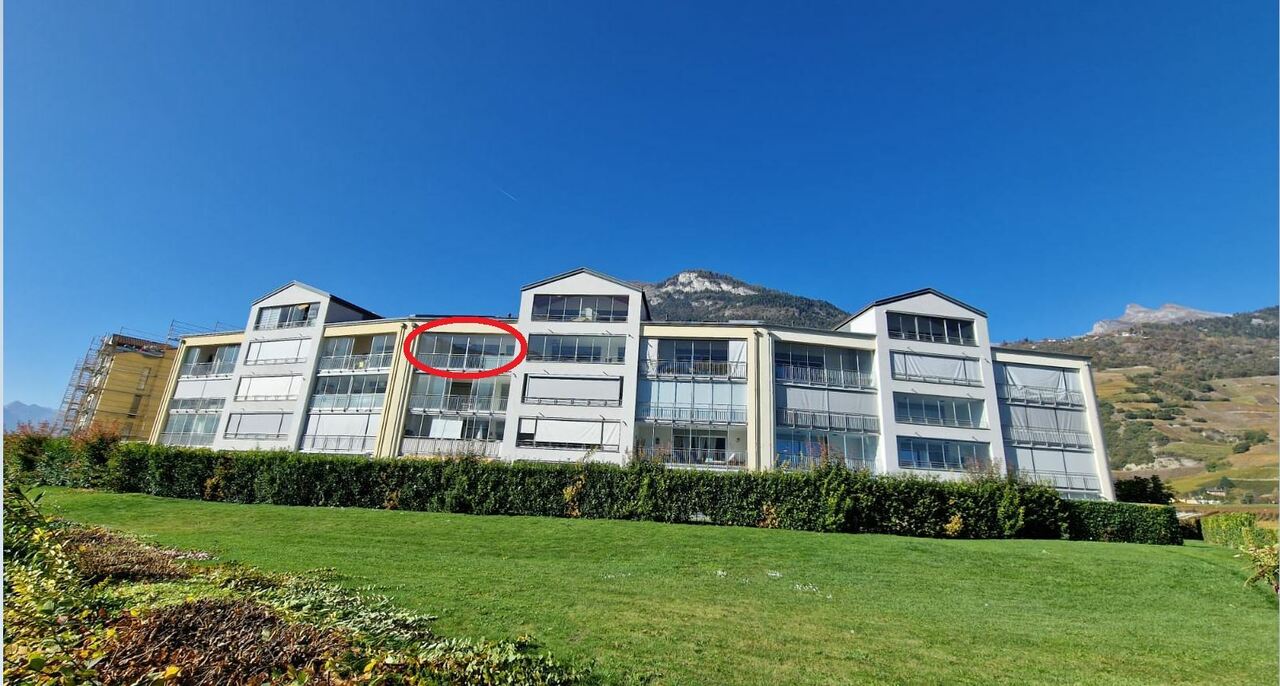
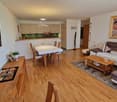
In the heart of Valais, located in the thermal center of Bains de Saillon, it is close to all ski resorts, commercial areas, medical centers, and other essential places in the canton.This approximately 130 m2 apartment comes from the merger of two apartments.It is therefore easily convertible into two separate apartments of about 70 m2 and 60 m2.Why not enjoy your 2.5-room apartment while renting the second one?It also offers other transformation possibilities if needed.It is ideal for relaxing after a week of work, as well as an investment object.It consists of: • Entrance hall with built-in closets (twice) • Spacious living room with access to a large balcony with an open view • Second large room with access to the small balcony • Dining area • Open, equipped kitchen with a central island, providing storage space and a small aperitif while cooking • A spacious bedroom with access to the large balcony • Bathroom with toilet and shower • Bathroom with toilet and washing machine (washing machine and dryer) • Staircase leading to the mezzanine • Large balcony with an open view, light, and power outlet • Small balcony with light, power outlet, and built-in closets Mezzanine floor: • Spacious bedroom with the possibility of creating a mezzanine • Spacious bathroom with toilet and bathtub • Spacious room benefiting from the light from a Velux, ideal for an office or reading room Characteristics: • Two garages (CHF 40,000.- per garage in addition to the apartment) • This apartment could be easily converted into two separate apartments (original situation) • Ideal as an investment object • Other transformation possibilities are possible • The kitchen is equipped with ZUG household appliances Link to the Valimmobilier website: valimmobilier.chRemarks:Do you want to obtain more information, the complete dossier?Contact me by phone or email and I will be happy to help you.I am also at your disposal for a visit on site.Advantages compared to the situation: • Saillon with its thermal baths and beautiful medieval town, elected the most beautiful village in Switzerland in 2013 • Close to the cantonal capital Sion, Martigny, Conthey, Riddes with its shopping centers (Hornbach, Coop, IKEA, ...) • Very good sunshine all year round from morning to evening • Close to all amenities and traffic routes • Sale as a secondary residence allowed, as well as to foreigners
  • Balcony / Terrace
  • Swimming pool
  • Child-friendly
Emmanuel Bovier

Emmanuel Bovier

Courtier agréé et responsable de l'agence de Vex

New building
1 / 13
  • Parking space
  • Garage
  • View
CHF 860,000.–
4.5 rooms140m² living space
1920 Martigny

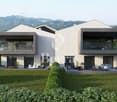
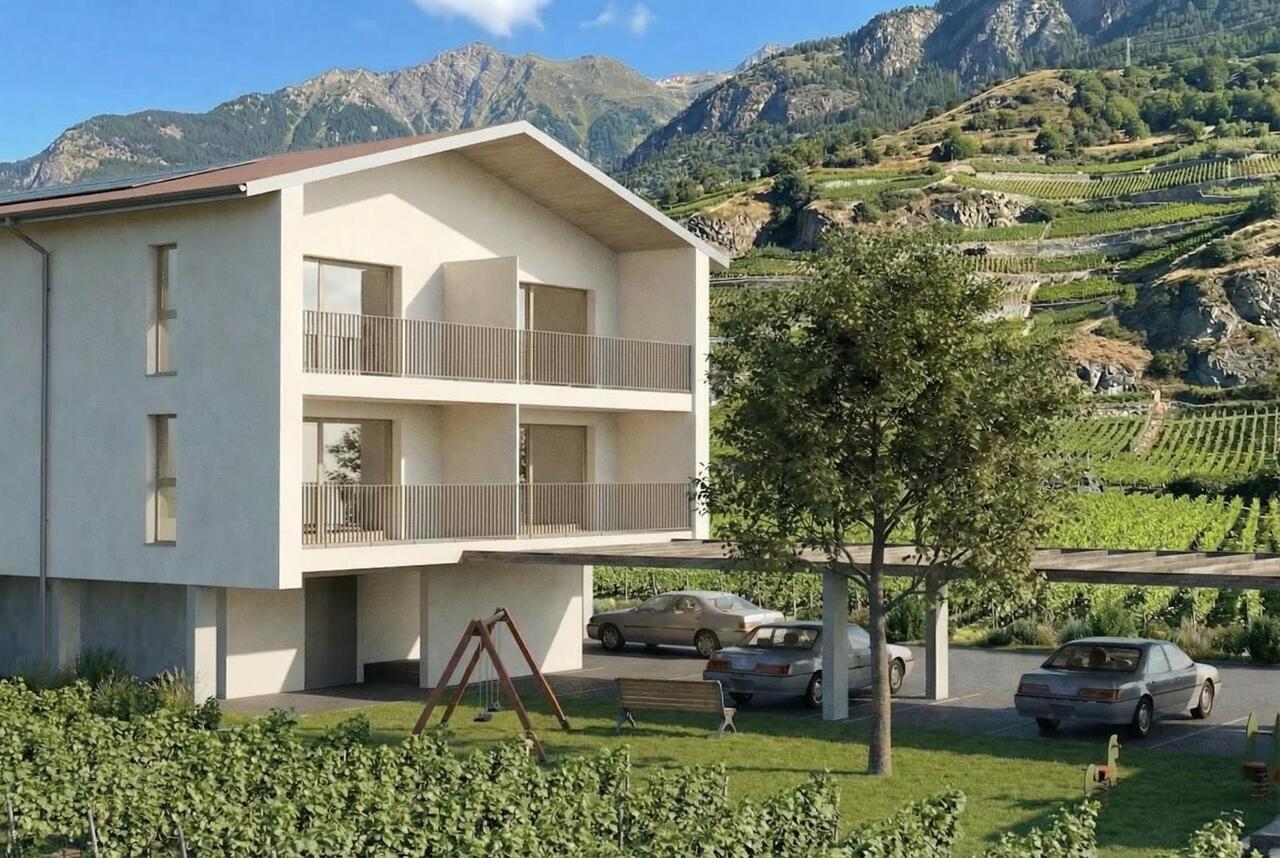
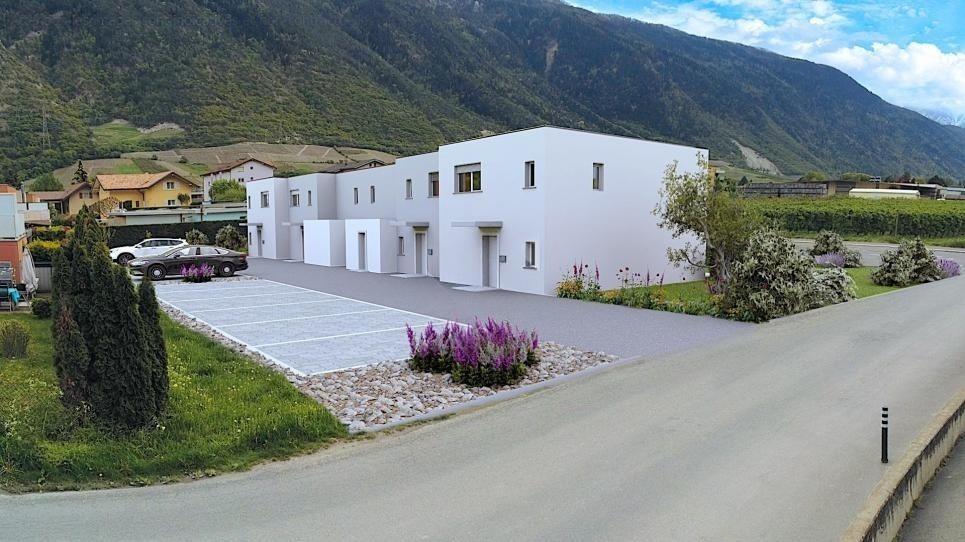
Semi-detached villa with 4.5 rooms and breathtaking view

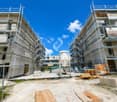
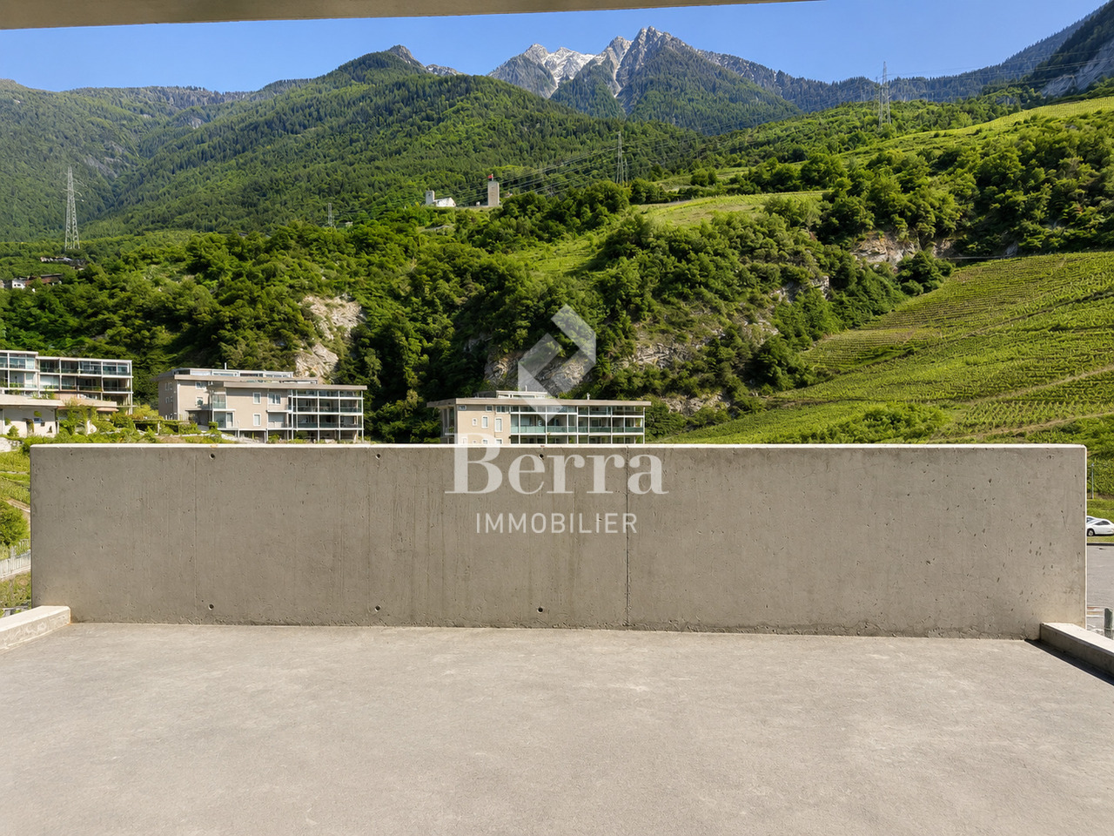
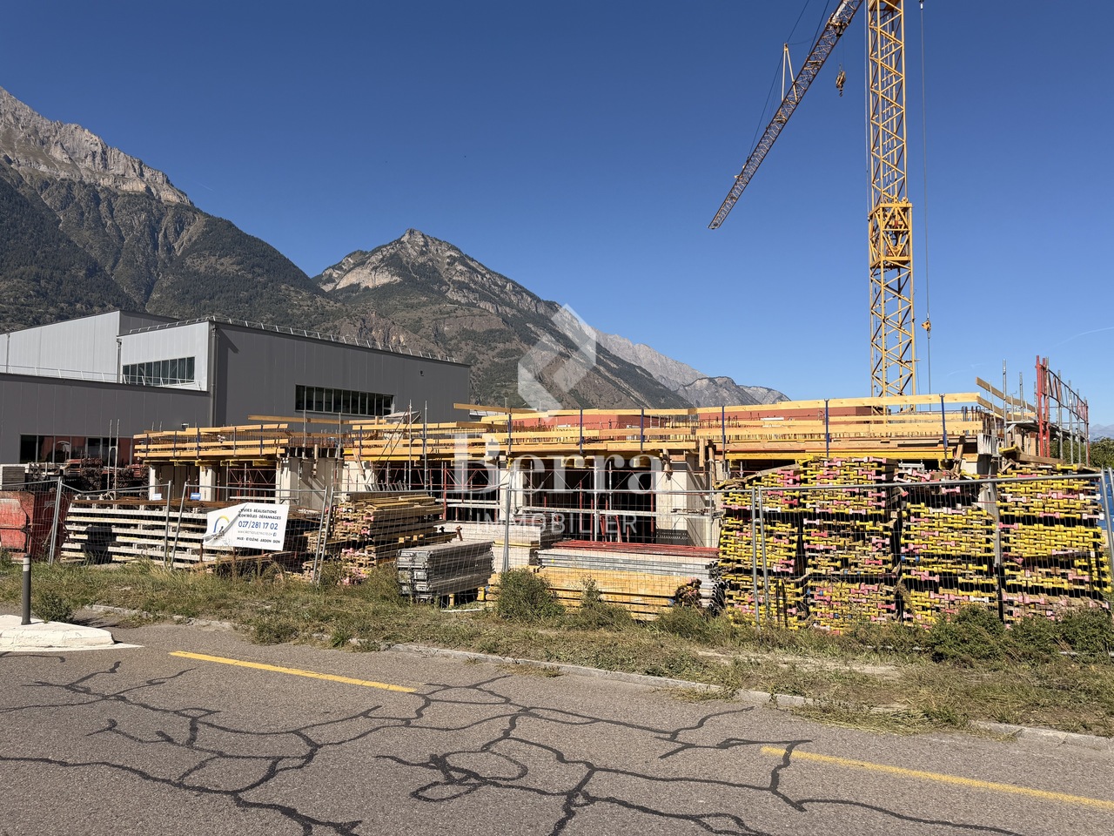
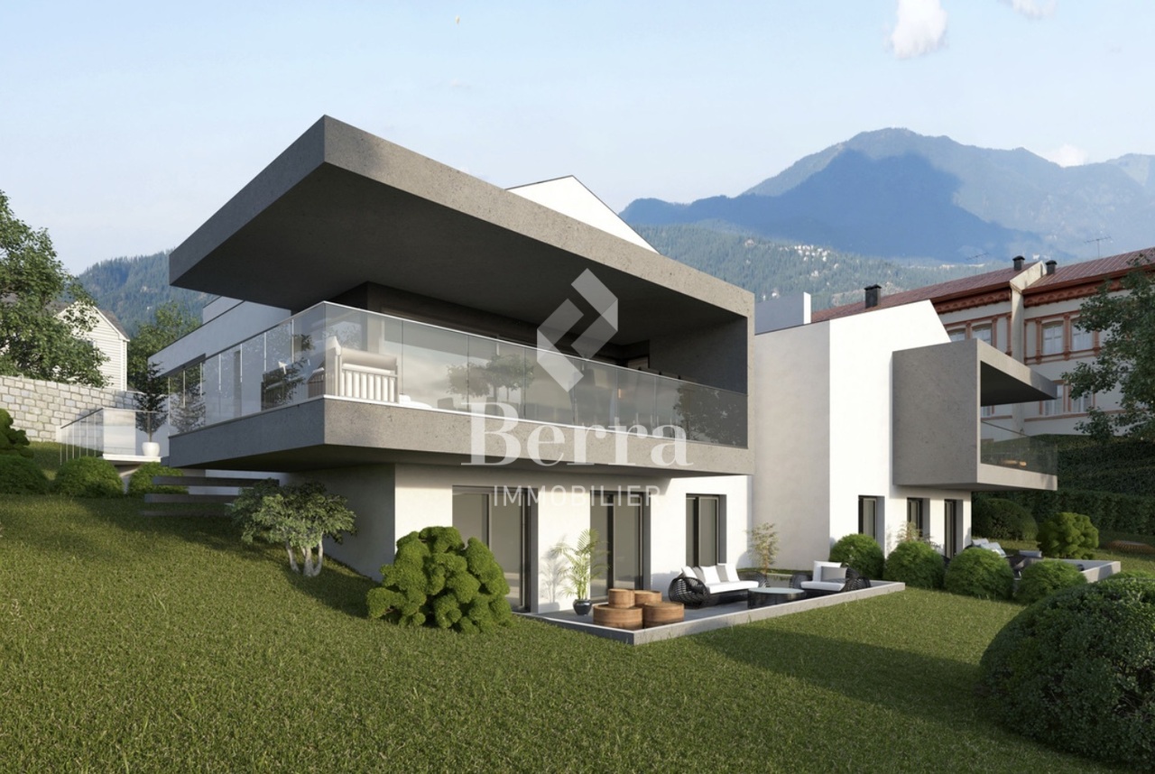
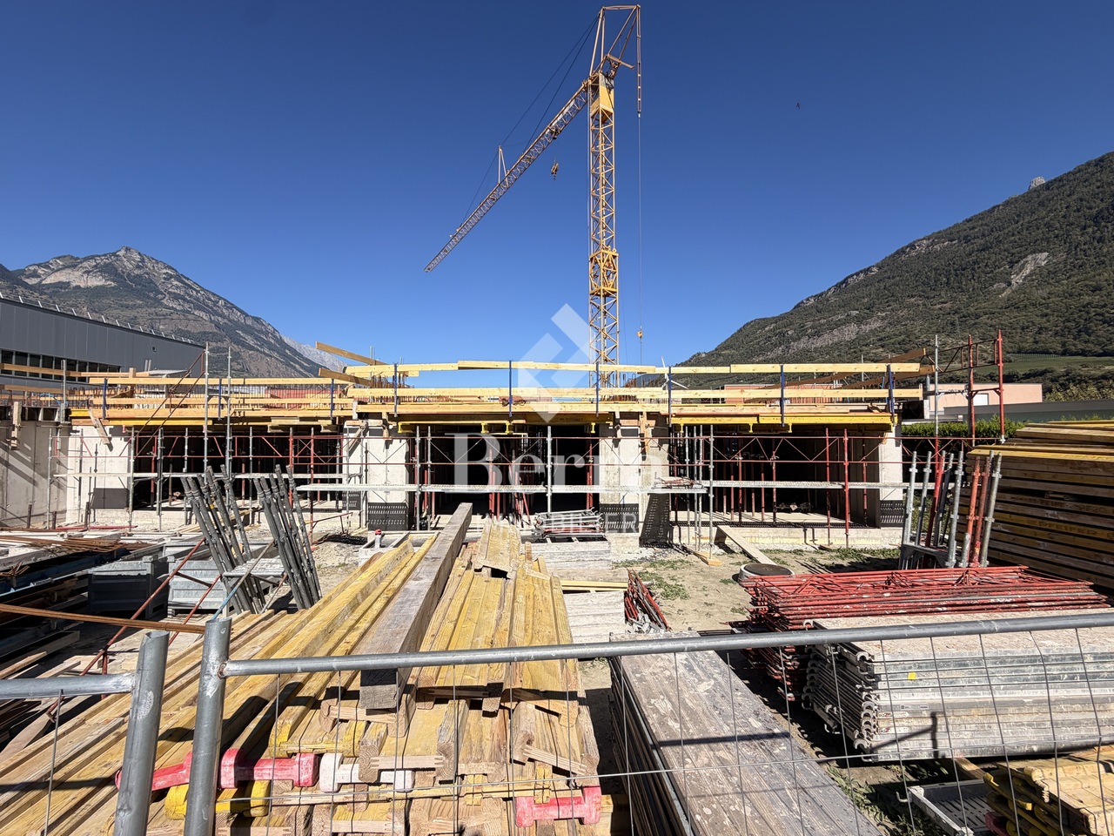
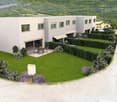
AN EXCLUSIVITY BERRA IMMOBILIERIdeally located on the heights of Martigny, we offer you these 2 semi-detached villas with modern architecture and purified lines.This small, intimate place offers a beautiful balance between proximity to amenities (5 minutes from the city center of Martigny) and residential calm. ?FEATURES:- Beautiful view of the Rhone plain- Quiet- Modern architecture- Floor heating with air/water heat pump- Separate meter for hot water and heating- Triple glazing- Finishes chosen by the tenant- Quality materials- Large windows with lifting device- Electric shutters in the living room- Large terrace- Garden- Covered and uncovered parking space- Permit in forceLAYOUT OF THE VILLA:???On the upper floor: - Entrance hall with built-in closet- Beautiful, open kitchen, fully equipped- Bright living area (living room and dining room, 32 m2)- Beautiful terrace of 16 m2 and garden of 46 m2, offering a beautiful relaxation space for the occupants.- Bathroom with shower, WC, and sink- Basement- Technical rooms- A private terrace and gardenOn the upper floor: - Beautiful parental bedroom of 13.6 m2- 2 children's rooms of 11 and 12 m2- Bathroom with bathtub, WC, and double sink. Space for a washing machinePARKING- 1 covered parking space (CHF 18'000.- extra and mandatory)- 2 uncovered outdoor parking spaces (CHF 10'000.- each extra and mandatory)LOCATION & AMENITIES- Close to the city center- Shops, restaurants- Axis connecting France and Italy, nearby- Train station- Schools- Kindergarten- Highway accessDo not hesitate to consult the list of available lots.Information and appointment: Alban +41 79 464 11 48.***All our properties are available on www.berra-immobilier.ch***?

  • Parking space
  • Garage
  • View
1 / 13
  • Parking space
  • Balcony / Terrace
  • Garage
  • +1
CHF 760,000.–
6 rooms135m² living space
1871 Les Giettes

Beautiful renovated chalet with independent studio and panoramic view of Lake Geneva

Discover the charm of this fully renovated chalet, ready to live in, offering an exceptional open view and modern comfort in the mountains. Ideal as a main or secondary residence.HIGHLIGHTS:oChalet fully renovated from A to Z (roof, insulation, kitchen, bathrooms, etc.)oNew independent studio with separate entranceoBreathtaking view and peaceful environmentoHeating by new heat pump + solar panel preparationoSold furnished, turnkey, with 2 snow blowersoEasy access all year round, 3 parking spaces + coveredSITUATION:Located in a green and peaceful setting, this chalet benefits from optimal exposure and a panoramic view of the mountains. You enjoy a calm environment while remaining close to amenities and main roads.CHALET LAYOUT:Ground floor:oNew studio with separate kitchenoShower roomoLaundry columnoChalet's technical roomoLarge equipped terrace (table, chairs, barbecue)1st floor:oMain entrance with built-in cupboardsoBathroom with showeroEquipped kitchen open to living/dining room with balcony accessoOne comfortable bedroom2nd floor:oBright officeoAdditional bedroomTECHNICAL FEATURES:oFully refurbished roofoComplete interior insulationoHeating by new heat pumpoSolar panel preparationoLED lighting and intelligent lighting by remote controloDouble and triple glazingoSurveillance camerasoCovered car park + parking for 4 vehiclesoElectric vehicle charging stationTRANSPORTATION:Easy access all year round, close to main roads.Bus stops and shops just a few minutes away by car.Sales brochure only available upon request!With us, curiosity is a nice fault, so don't hesitate to contact us for more information or to schedule a visit on site!Contact: Cyril 0794641135All our properties on berra-immobilier.ch!!!

  • Parking space
  • Balcony / Terrace
  • Garage
  • +1
Cyril Bieckens

Cyril Bieckens

Agent Immobilier

1 / 13
  • Child-friendly
CHF 180,000.–
1933 Sembrancher

A barn to renovate in the heart of the village of Sembrancher

EXCLUSIVEInterested in renovating old buildings? This project is attractive to those who seek a mix of traditional charm and modernity, while enjoying the natural environment of the Bagnes and Entremont Alpine valleys.The barn is located in a strategic position in the heart of the village of Sembrancher, serving as a storage space for hay, livestock, and other crops.The log barn can be renovated and transformed into a secondary residence, primary home, or redevelopment for various uses, depending on individual needs and preferences.Here is the description of the property: • Barn of 498 m3 on a plot of 160 m2, including 80 m2 of hard flooring • There is no IBUS in zone Village A and B. Sembrancher is located in the Rhone Valley, not far from Martigny, at the crossroads of the Bagnes and Entremont valleys.Surrounded by imposing mountains, green valleys, the commune offers a magnificent landscape, making it an attractive place for nature lovers and mountain sports enthusiasts. An ideal starting point for outdoor activities. Hiking, climbing, mountain biking, and alpine skiing.Sembrancher benefits from a advantageous geographical location in terms of proximity to various amenities and services (school, restaurant, and shops, doctors) as well as the Martigny-Le Châble/Orsières railway station, 250 meters away. It is located 15 minutes from Martigny, an important town with a wide range of services, including hospitals, higher education institutions, and shopping centers.Very well served by public transportation, particularly by train and road, it is located about 1 hour from Aosta.Take advantage of the Saint-Bernard PASS and its multiple offers, skiing in 3 stations and all regional activities, as well as transportation for CHF 139.-I am at your disposal to answer any questions or to arrange a visit on site. Do not hesitate to contact me, I will be happy to provide you with more information.

  • Child-friendly
Laetitia Vouardoux

Laetitia Vouardoux

Courtière agréée et responsable de l'agence de Crans-Montana

1 / 13
  • Balcony / Terrace
  • View
  • Child-friendly
CHF 870,000.–
180m² living space
1907 Saxon

Villa / building with 2 apartments 1x 3.5 rooms in duplex + 1x studio

Villa/building with rental income, consisting of 2 apartments: a 3.5-room apartment in duplex and a studio.Ideally located near the school and the center of Saxon in a quiet neighborhood, this villa has all the advantages.For more details, visit our website: www.valimmobilier.chIt consists of 2 apartments, as described below:The 3.5-room apartment in duplex consists of:The total gross floor area is approximately 135 m2.Ground floor: • Entrance hall • Open kitchen with living room and access to the terrace • Spacious living room with access to the terrace • Bathroom with shower, WC, sink and space for a washing machine • Bathroom with bathtub, WC and sink • Technical room/storage • Access to the garage and garage Upper floor: • Corridor • Large bedroom • Bedroom • Balcony Outdoor areas: • Terrace approx. 40 m2 • Balcony • 2 parking spaces • Garage The studio consists of:The total gross floor area is approximately 41 m². • Entrance hall • Kitchen/living room approx. 35 m² • Bedroom area • Bathroom with shower, WC and sink and space for a washing machine Outdoor area: • Terrace • Balcony • 1 parking space Particularities/details: • The floors are made of parquet in the bedrooms and tiles in the rest of the apartment. • The walls are plastered with white plaster and in the bathrooms with tiles. • The kitchen is fully equipped. • The windows and sliding doors are made of PVC with double glazing. • The blinds are made of anthracite-colored slats. • The bathrooms are equipped with sinks, shower cubicles, bathtubs and WC. • A garden hose connection is available at the entrance of the garage. • The heat source is an air/water heat pump. • The heat distribution is done by underfloor heating with low temperature and thermostats in the rooms. • The outdoor area is largely asphalted and the rear area is covered with gravel. Do not hesitate to request the complete dossier.

  • Balcony / Terrace
  • View
  • Child-friendly
Cindy Bonvin

Cindy Bonvin

Courtière agréée et responsable de l'agence de Sion

Suggested properties for you based on search results