1397 results - Property for buy in Region Lower Valais (Unterwallis)

1 / 13
  • Parking space
  • View
  • Elevator
  • +1
CHF 725,000.–
3.5 rooms96m² living space
1870 Monthey

Monthey, attic - Domaine de la Pierre-à-Muguet

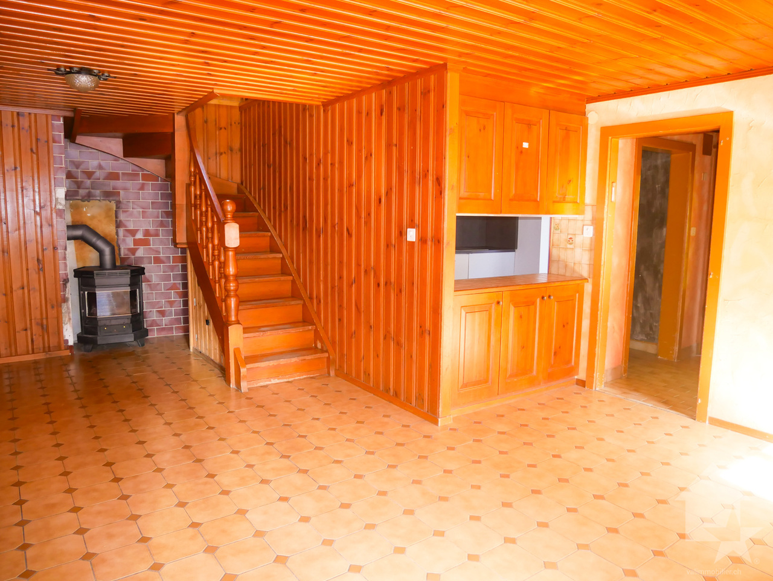
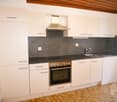
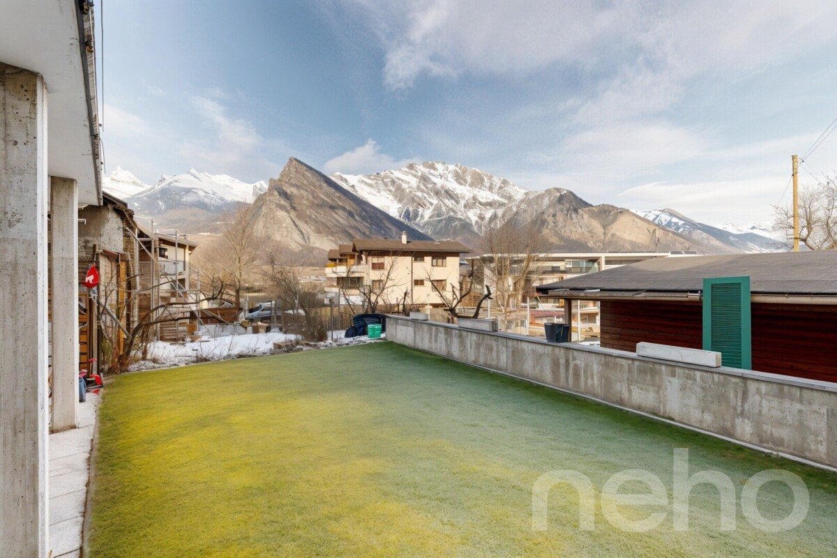
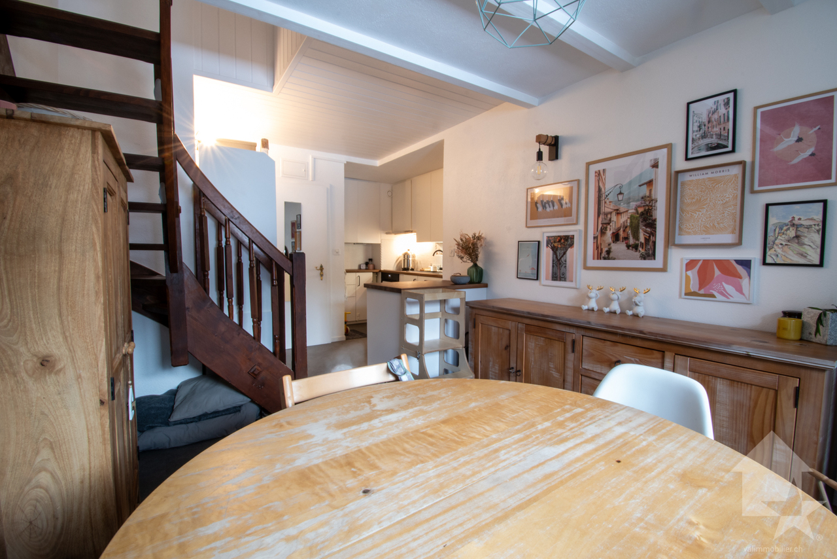
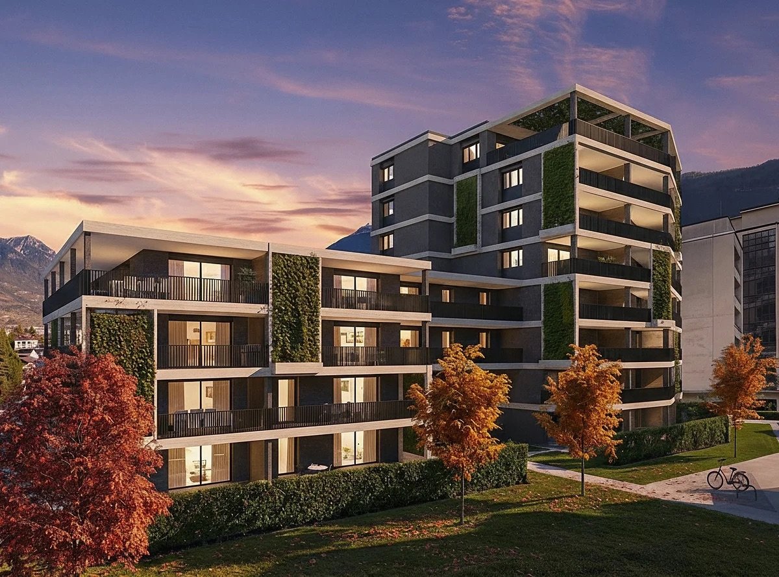
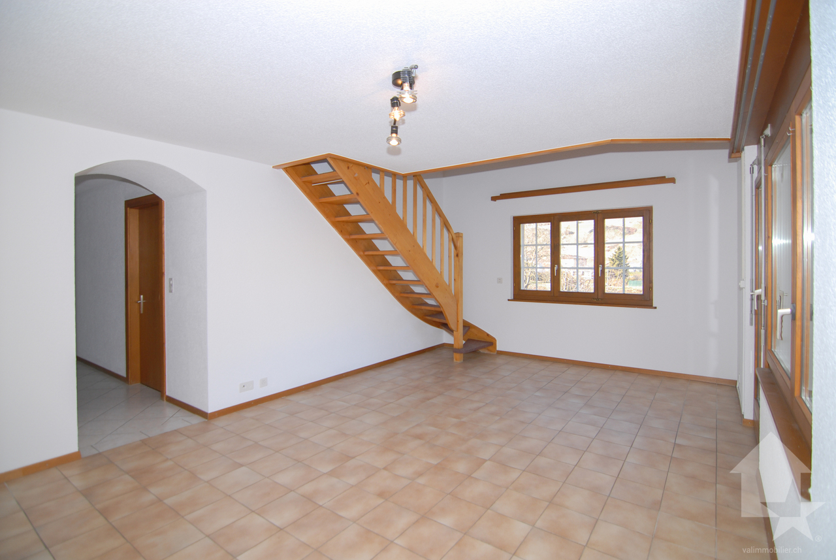
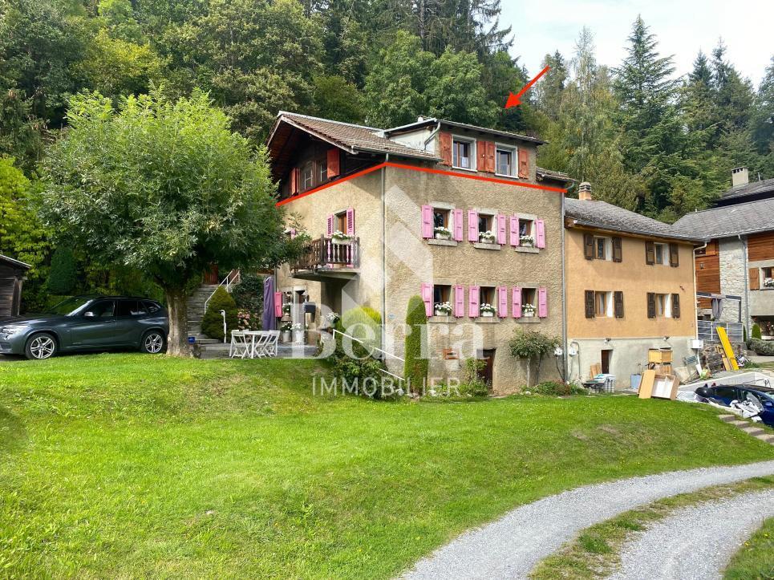
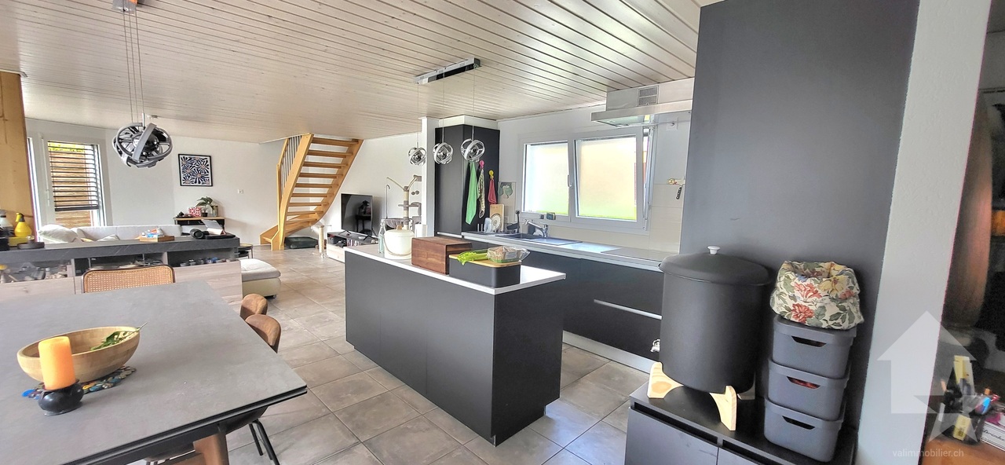
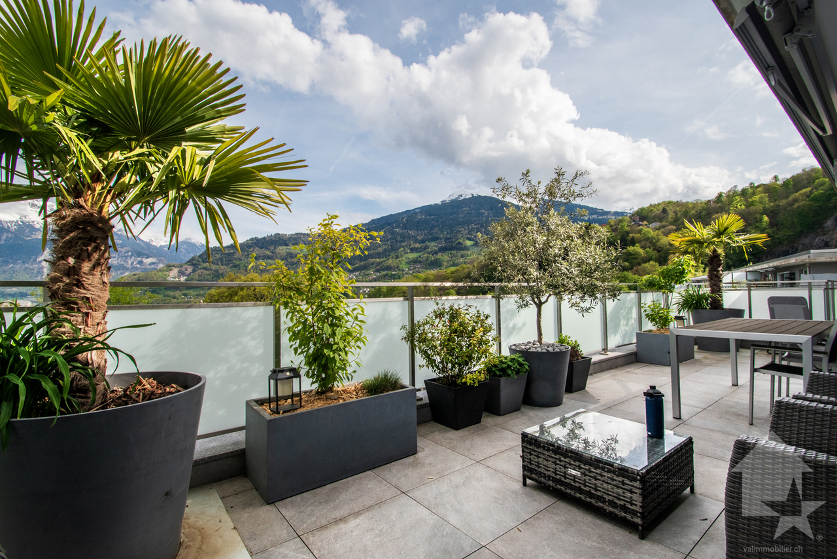
Coup de Coeur Valimmobilier SAMonthey, come and discover this superb 3.5-room attic built in 2022 in the Domaine de la Pierre-à-Muguet district. On the hillside and in the heart of a peaceful haven, this apartment, close to nature and 5 minutes from the city center by car, is ideal for a family or couple looking for tranquility. The 115 m2 apartment is located on the top floor of a small building with 16 apartments and has a large 76 m2 terrace with a breathtaking panoramic view of the Valais and Vaud Alps. A cellar and parking spaces complete this property.The owners have carefully planned every detail and added many extras, including a kitchen with a ceramic worktop, sun protection, smoke outlet for a wood or pellet stove, whirlpool bathtub, etc.The building was constructed as part of the development of a new district with 6 buildings and 12 villas, ideally located on the former "Dion" quarries, a 20'000 m2 plot. This new district with contemporary architecture has large green spaces and a large playground, far from the daily hustle and bustle and noise. The project aims to enhance the erratic block of "La Pierre-à-Muguet", an integral part of the landscape and Montheysan heritage.The layout of this 82 m2 apartment is as follows: • Pleasant living room of 45 m2 with open kitchen to the living room and dining room (possibility of rebuilding a partition to convert it into 4.5 rooms as originally) • Parental bedroom of 20 m2 with bathroom and whirlpool bathtub • Bathroom of 5 m2 with shower, WC, sink and space for a washing machine • Bedroom of 12 m2 • Sunny terrace of 76 m2 with paving Parking spaces (2x) in addition and obligatory (CHF 45,000): • Inside the collective garage • Outside Possibility of acquiring an additional indoor parking space in the collective garage in addition: CHF 30,000.-.Monthly PPE fees: CHF 490.-Selling price: CHF 770,000.-Apartment: CHF 725,000.-Parking space: CHF 45,000.-Notes: • The apartment is available immediately • Possibility of installing a wood or pellet stove, the chimney is already present in the roof structure • Many extras (kitchen with ceramic worktop, whirlpool bathtub, tiles, old wooden wall in the living room, doors, etc.) • By rebuilding a partition in the living room, the apartment can be converted into 4.5 rooms as originally • Possibility of acquiring a third parking space (indoor parking space in the collective garage in addition: CHF 30,000.-) • Mortgage loan at 1.12% until November 2031 The commune of Monthey and the canton of Valais are renowned for their numerous social benefits and modest taxes (health insurance, vehicle tax, capital benefit and other taxes). This commune offers many benefits for families (nurseries, primary and orientation schools, kindergartens, sports facilities and clubs, etc.). The apartment is located in a quiet district close to nature. Monthey is also a cultural city with the Théâtre du Crochetan. A few kilometers away, you will also find numerous cultural sites (Saint-Maurice and its millennium-old abbey, Martigny and the Fondation Gianadda as well as Montreux and its internationally renowned Jazz Festival, etc.). In the region, you will also find thermal baths (Val d'Illiez and Lavey), numerous tourist attractions (Aquaparc and Swiss Vapeur Parc in Bouveret, etc.)

  • Parking space
  • View
  • Elevator
  • +1
Yves Parvex

Yves Parvex

Courtier agréé et responsable des agences du Chablais

1 / 13
  • Balcony / Terrace
  • Garage
  • Child-friendly
CHF 595,000.–
6.5 rooms125m² living space
1937 Orsières

Spacieuse maison / appt villageois à moins de 15 minutes de La Fouly

Spacieuse maison / appartement de 6,5 pièces datant de 1974 et rénové en 2015 avec grand garage, réduit au rez et combles aménageables. Cette maison est située dans le village d'Issert, dans le magnifique Val Ferret, à 3 minutes d'Orsières, 10 de la station de la Fouly, 15 minutes de Sembrancher, 25 minutes de Martigny et de toutes commodités.Un potentiel exceptionnel aux multiples possibilités pour cette grande maison construite sur / autour d'un énorme caillou. Au rez-de-chaussée dans le garage / réduit de plus 100 m2,vous pourriez imaginer plusieurs garages ou éventuellement créer un studio ; au 1er étage, l'appartement de 6,5 pièces de plus de 120 m2 a été entièrement refait en 2015 ; sous les combles aménageables de plus de 150 m2 avec une hauteur au plus haut de 3,40 m au centre, au plus bas 95 cm, vous pourriez imaginer votre loft, salle de jeux pour enfants, salle de cinéma, chambres d'hôtes... de même que d'en faire votre résidence principale ou secondaire.Idéalement situé pour les amoureux de la montagne et en particulier du Val Ferret.Ce bien est distribué comme suit :Niveau inférieur : • 1 cave à vin Rez-de-chaussée : • 1 grand garage / réduit / local technique / bûcher 1er étage, l'appartement : • Entrée • Salon de plus de 30 m2 avec cheminée et accès sur un balcon de 13 m2 • WC visiteur • Cuisine aménagée de 12 m2 • 3 grandes chambres • Petite chambre ou bureau • Salle de bain avec baignoire et WC • 2ème balcon Combles : • Vaste galetas / combles aménageable de plus de 150 m2 Situation idéale : • A seulement 10 minutes de La Fouly • Départ de nombreuses randonnées • A seulement 25 minutes de Martigny Contactez-moi ! C'est avec plaisir que je vous donne de plus amples informations et vous organise une visite.Räumiges 6,5-Zimmer-Haus / Wohnung aus dem Jahr 1974 und renoviert im Jahr 2015 mit großer Garage / Abstellraum im Erdgeschoss und ausbaufähigem Dachgeschoss, im Dorf Issert im wunderschönen Val Ferret gelegen, 3 Minuten von Orsières, 10 von der Station La Fouly, 15 Minuten von Sembrancher, 25 Minuten von Martigny und allen Annehmlichkeiten entfernt.Ein außergewöhnliches Potenzial mit vielen Möglichkeiten für dieses große Haus, das auf / um einen riesigen Kieselstein gebaut wurde. Im Erdgeschoss in der Garage / Reduit von mehr als 100 m2 könnten Sie sich mehrere Garagen vorstellen oder eventuell ein Studio einrichten; im 1. Stock wurde die 6,5-Zimmer-Wohnung von mehr als 120 m2 im Jahr 2015 komplett renoviert; unter dem ausbaubaren Dachboden von mehr als 150 m2 mit einer Höhe von 3,40 m am höchsten Punkt in der Mitte, am tiefsten Punkt 95cm, könnten Sie sich Ihr Loft, Kinderspielzimmer, Kinosaal, Gästezimmer vorstellen...es zu Ihrem Haupt- oder Zweitwohnsitz zu machen.Ideale Lage für Liebhaber der Berge und insbesondere des Val Ferret.Diese Immobilie ist wie folgt aufgeteilt: Untere Ebene: • 1 Weinkeller Erdgeschoss: • 1 große Garage / Abstellraum / Technikraum / Holzschuppen 1. Stock, die Wohnung : • Eingang • Über 30 m2 großes Wohnzimmer mit Kamin und Zugang zu einem 13 m2 großen Balkon • 1 Gäste-WC • 1 12m2 große Einbauküche • 3 große Schlafzimmer • 1 kleines Schlafzimmer oder Büro • 1 Badezimmer mit Badewanne und WC • 2. Bacon Dachgeschoss : • Große ausbaufähige Galetas / Dachboden von...

  • Balcony / Terrace
  • Garage
  • Child-friendly
Aurélie Richer

Aurélie Richer

Courtière agréée et responsable de l'agence de Champex-Lac

1 / 13
  • Parking space
  • Balcony / Terrace
  • View
  • +1
CHF 420,000.–
4.5 rooms220m² living space
1937 Orsières

17th-century building with 4.5 rooms!

Beautiful 17th-century residence, fully restored in 2012 and located in the heart of the village of Orsières. Close to all amenities such as: schools, kindergartens, shops, public transport, etc. The layout of this 4.5-room residence is as follows:Ground floor: • Beautiful open kitchen fully equipped with vegetable garden • Spacious dining area with fireplace and outdoor access • Living room dating back to 1631 with wooden flooring, exposed beams, and stone oven • Smoking room • Bathroom with shower, toilet, and sinkStairs leading to the upper floor with access to the south balcony and basement Upper floor: • 3 beautiful bedrooms with wooden flooring and exposed beams • Magnificent room dating back to 1649 with stone oven from 1808 • Storage room • Balcony Attic: • Convertible attic (approx. 40 m2) Basement: • Laundry room • Bathroom with shower • Wine cellar with cross vaults • Independent storage room Exterior: • Full south exposure • Private terrace and lawn • Public parking spaces nearby Remarks: • Cable for TV and satellite • Electric heating with accumulator • Radiator heating in all rooms • Possibility to heat with wood • New water, drainage, and boiler installations • The house is immediately habitable, without any necessary work. • The current owner, an architect, has imagined a transformation project for a buyer wishing to give a touch of modernity and additional comfort to this unique building (project graciously made available). Orsières is located 900 meters above sea level, this town is at the terminus of the St. Bernard Express line which starts from Martigny... The locality is located just a few minutes from renowned summer and winter sports stations such as Verbier (4 Valleys domain), Super St. Bernard, Vichères-Bavon, La Fouly, Champex-Lac...Complete file available.

  • Parking space
  • Balcony / Terrace
  • View
  • +1
Aurélie Richer

Aurélie Richer

Courtière agréée et responsable de l'agence de Champex-Lac

1 / 13
  • Parking space
  • Balcony / Terrace
  • View
  • +1
CHF 2,500,000.–
6.5 rooms220m² living space
1918 La Tzoumaz

Magnifique chalet de standing au coeur de la Tzoumaz

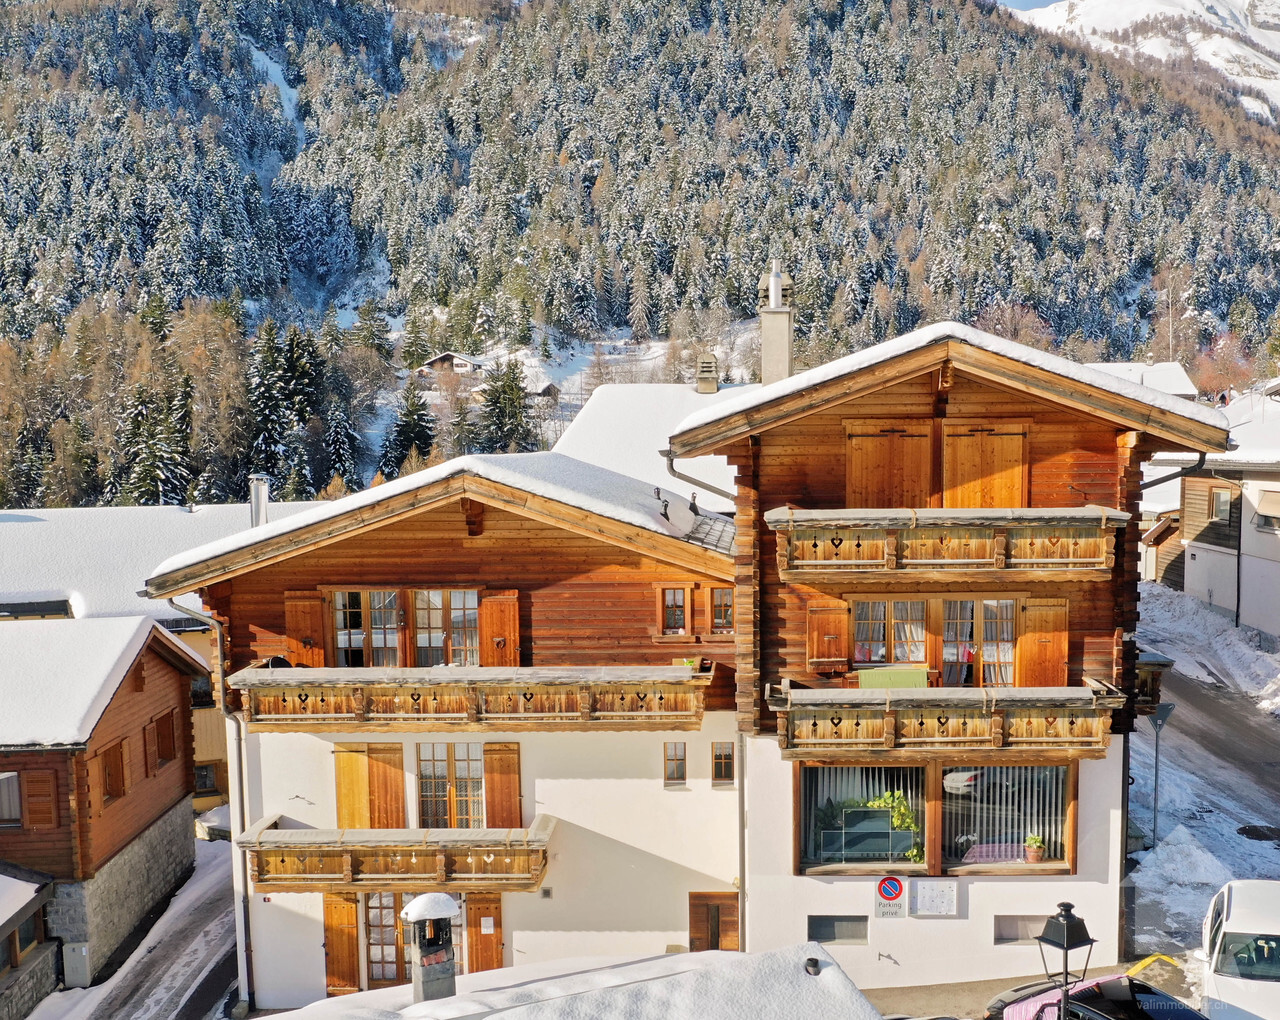
Ce chalet de 220 m2habitables et plus de 260 m2 utiles répartis sur quatre étages est une superbe résidence située à quelques pas du centre de La Tzoumaz et de la principale remontée mécanique. Disponible pour les non-résidents et en tant que résidence secondaire, il bénéficie d'un emplacement idéal pour les amoureux de la nature et offre une vue magnifique depuis son grand balcon panoramique de plus de 40 m2 donnant sur la forêt.Le chalet peut accueillir 10 à 12 personnes dans ses 5 chambres spacieuses et ses 4 salles d'eau.Conçu spécialement pour les familles et les grands groupes, il dispose d'une grande cuisine ouverte et d'un salonavec une magnifique cheminée. Ce bien est loué à la semaine, ce qui peut être intéressant pour un investissement. Ce bien d'exceptionest prêt à vous accueillir vous et votre famille dans des conditions de grand confort.Ce chalet idéalement situé dans le domaine skiable des 4 Vallées se distribue ainsi :Etage : • Mezzanine • Chambre parentale avec salle de bains Rez supérieur : • Hall d'entrée • Local à ski • WC visiteur • Spacieuse salle à manger • Cuisine toute équipée • Salon avec un magnifique cheminée • Balcon avec vue panoramique de 40 m2 Rez inférieur : • 4 chambres • 2 salle de douche et WC • Grande terrasse Sous-sol : • Local technique • Douche • Buanderie • Sauna • Accès au jardin Particularités : • Situation exceptionnelle • Proximité immédiate des remontées mécaniques et des commerces/restaurants • Vendable en résidence secondaire et aux personnes domiciliées à l'étranger La Tzoumaz :Le domaine skiable de La Tzoumaz offre - du haut de Savoleyres à 2200 m d'altitude - un large choix d'activités sportives ludiques et typiquement montagnardes pour toute la famille. Grace à un enneigement optimal, un ensoleillement maximal et un panorama magique autant sur le Grand Combin et le Mont Blanc ainsi que sur les Muverans et les Alpes bernoises, ses deux versants exposés nord et sud sont les terrains de jeu parfaits pour les amoureux des sports d'hiver. Le domaine de La Tzoumaz est directement connecté aux 410 kilomètres de pistes des 4 Vallées, pour une expérience ski inoubliable et pour tous les niveaux.www.latzoumaz.chJe me tiens volontiers à votre disposition en cas de questions ou pour une visite sur place. N'hésitez pas à me contacter, c'est avec plaisir que je vous renseignerai.Dieses Chalet mit 220m2Wohnfläche und über 260m2 Nutzfläche, verteilt auf vier Etagen, ist eine wunderschöne Residenz, die nur wenige Schritte vom Zentrum von La Tzoumaz und dem Hauptlift entfernt liegt. Es ist für Nicht-Anwohner und als Zweitwohnsitz verfügbar, genießt eine ideale Lage für Naturliebhaber und bietet eine herrliche Aussicht von seinem über 40 m2 großen Panoramabalkon mit Blick auf den Wald.Das Chalet bietet in seinen 5 geräumigen Schlafzimmern und 4 Badezimmern Platz für 10 bis 12 Personen.Es wurde speziell für Familien und große Gruppen entworfen und verfügt über eine große offene Küche und ein Wohnzimmermit einem wunderschönen Kamin. Diese Immobilie wird wöchentlich vermietet, was für eine Investition interessant sein kann. Diese außergewöhnliche Immobilieist bereit, Sie und Ihre Familie unter sehr komfortablen Bedingungen zu empfangen.Dieses ideal im Skigebiet 4 Vallées gelegene Chalet ist wie folgt aufgeteilt:Etage: • Mezzanin • Elternschlafzimmer mit...

  • Parking space
  • Balcony / Terrace
  • View
  • +1
Miguel Amorim

Miguel Amorim

Courtier en immobilier agréé

1 / 16
  • Parking space
  • Balcony / Terrace
  • Garage
  • +5
CHF 595,000.–
3.5 rooms142m² living space
Pré de l'Oncle 26, 1911 Ovronnaz

Beautiful building in Ovronnaz

Beautiful Building in OvronnazIn the heart of the Ovronnaz ski resort, under the mountains of La Seya and l’Ardève, is a plot of 1’331 m2. On this plot is a beautiful building to be renovated with an approved project. The possibility of making it a magnificent main or secondary residence.DESCRIPTION: Plot of 1331 M2 in the center of the resortChalet areas:Lower floor: 71m2 Upper floor: 71m2 Attic: 71 m2 (approved expansion project) DistributionLower floor:Entrance hall, cellar, technical room, 1 shower with WC & sink Upper floor:1 large living room with fireplace, 1 large open kitchen, 1 dining room1st Floor: 2 bedrooms, 2 bathrooms. Miscellaneous:Secondary residence possible Chalet not protected Bright Approved renovation project Project in force – June 2025TECHNICAL DATA Turnkey project possible Selling price (CHF) 595’000.- Number of rooms: 3.5 Number of bedrooms: 2 Number of bathrooms: 3 Living area: (m2) 142 Type: Chalet Land area: (m2) 1’331Location:Ovronnaz is the starting point for many hikes, including the Tour des Muverans and the Tour du Grand Chavalard. Many mountain huts are near the top of the chairlift: Lui d'Août (1 957 meters), Rambert hut (2 580 meters), Fenestral hut (2 453 meters); Sorniôt hut (2 064 meters) and Demècre hut (2 361 meters). The resort has a thermal spa. The Bains d'Ovronnaz are open all year round and consist of two outdoor pools, one indoor pool, a whirlpool, and a massage area. Close to amenities (supermarket, post office, bakery, ski slopes, bus stop, ...) 11 kilometers from the highway towards Sion/Martigny, this location in the heart of a resort remains easily accessible.Do not hesitate to contact us for more information. We will be happy to advise and guide you to your happiness.Be Here Now
  • Parking space
  • Balcony / Terrace
  • Garage
  • +5
Jordan Comby

Jordan Comby

Directeur

Travel time
-
1 / 13
  • Balcony / Terrace
  • Elevator
  • Child-friendly
  • +1
CHF 170,000.–
2.5 rooms53m² living space
1899 Torgon

Torgon, 2.5 room apartment in the Les Crêtes residence

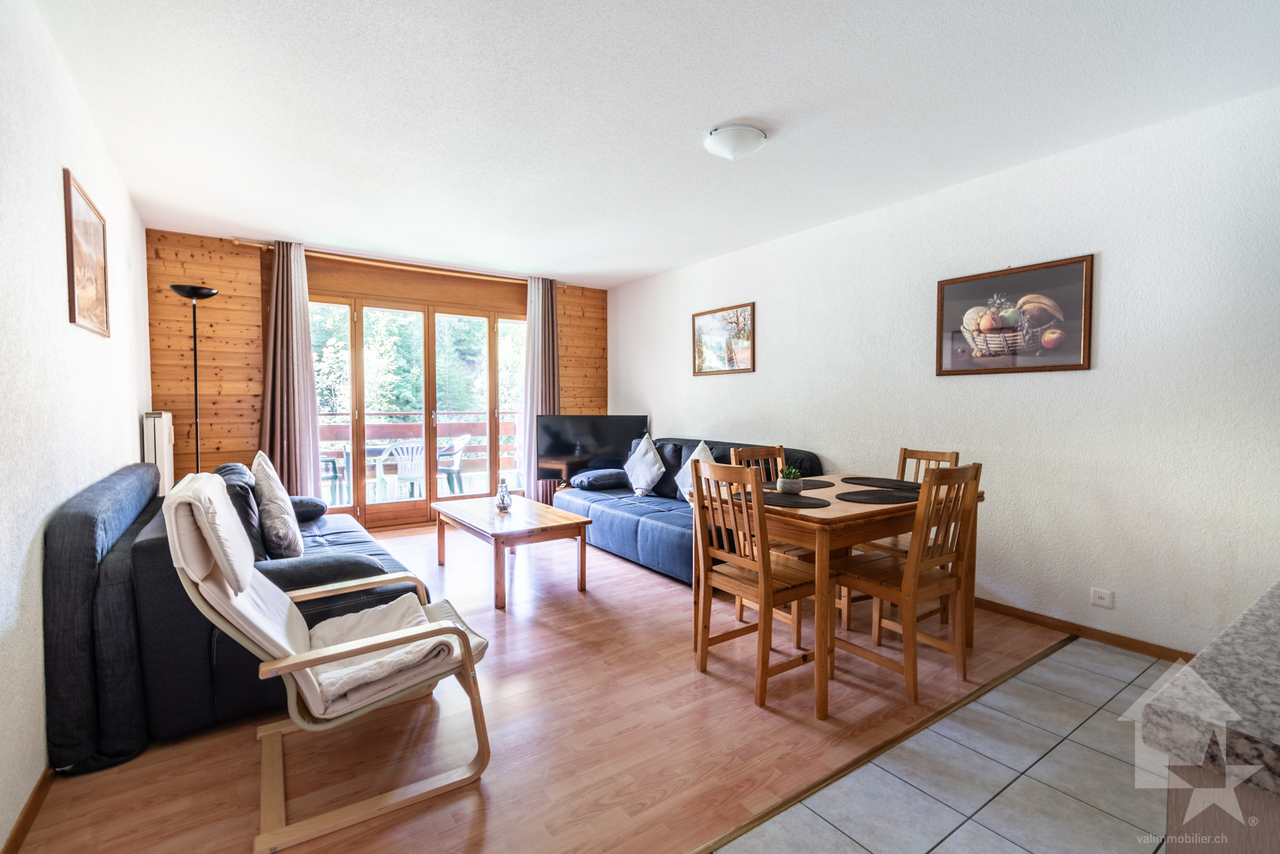
This pleasant 2.5 room apartment of approximately 53 m2 is located on the 6th floor of the "Les Crêtes" residence. The apartment is in very good general condition and all the bedding has been replaced recently.Its situation is privileged, 50 minutes from Lausanne and 2 minutes from the central square of La Jorette. The building is located in a quiet neighborhood, 2 minutes from the winter shuttle. The location is ideal near supermarkets, cafes and restaurants and the tourist office. Access is very easy, including during the winter season. Torgon (20 minutes from the Aigle highway exit) is a popular destination for families, hikers and bikers in the summer, while in the winter it is part of the large international ski area of Portes du Soleil, the largest in Europe! This property is ideal for personal use or for occasional rental with an adapted concierge service that can support you with your tenants.The layout of this furnished and freely accessible apartment is as follows: • Entrance hall with 5 m2 storage room • Living room of 21 m2 with kitchenette • Balcony of 8 m2 • Bathroom with sink, toilet and bathtub • Bedroom of 12 m2 The owners benefit from the many advantages of the Les Crêtes residence. The hall is equipped with a library and many board games.1 ski locker completes this property.Indoor parking space in the collective garage above and mandatory: CHF 20'000.-Monthly PPE charges: CHF 265.-Monthly tourist tax: accommodation from 2 to 2.5 rooms (3 UPM): CHF 27.50Selling price: CHF 190'000Apartment: CHF 170'000Garage: CHF 20'000Also see the other apartments or chalets for sale in Torgon on our website.The Torgon station is part of the Vionnaz municipality and the Monthey district in the Valais. Canton which is renowned for its many social benefits and modest taxes (health insurance, vehicle tax, capital benefits and other taxes). This municipality offers many benefits for families (nurseries and primary schools, sports clubs, etc.). Nearby, you can also relax in the Val d'Illiez thermal baths, with its giant jacuzzi, thermal river or thermal SPA area, enjoy a moment of relaxation alone, as a couple or with the family (currently closed). In the heart of the Chablais, Torgon is close to Monthey and its Crochetan theater, but also just a few minutes from Saint-Maurice and its millenary abbey, 40 kilometers from Martigny and the Gianadda foundation, 30 kilometers from Montreux and its internationally renowned jazz festival. In less than 30 minutes, you can also reach the village of Bouveret, which is known for its leisure parks Aquaparc and Swiss Vapeur Parc, as well as its beach, port and marina.This property can be sold as a secondary or primary residence and also for people living abroad.If you would like more information or to visit? Contact me by phone, email or visit us in one of our agencies in the Chablais (Collombey-Muraz or Torgon) and we will be happy to provide you with information. All our properties are on www.valimmobilier.ch - free valuation of your property, professional, bright and high-quality photos, aerial views and optimal property highlighting.

  • Balcony / Terrace
  • Elevator
  • Child-friendly
  • +1
Yves Parvex

Yves Parvex

Courtier agréé et responsable des agences du Chablais

1 / 13
  • Parking space
  • Balcony / Terrace
  • Garage
  • +2
CHF 543,000.–
4.5 rooms127m² living space
1911 Ovronnaz

4.5-room apartment in the center of the resort with beautiful views

Valimmobilier exclusivityThis charming duplex is part of a 5-apartment chalet. It is very well located in the center of the resort and enjoys optimal sunshine and beautiful views of the mountains. The thermal center is 650 meters on foot, you will need a maximum of 3 minutes to reach the ski slopes with the shuttle bus whose stop is less than 100 meters away, same for the public transport stop. The highway junction is 9.5 km (approx. 14 minutes) and the train station 10 km (approx. 15 minutes) away.It is the ideal property for a family who wants to enjoy the ski slopes and summer activities, or simply enjoy nature and relax in the Ovronnaz thermal baths and wellness area, all without needing a car in the resort.The apartment and the building are in very good condition. It stands out for its solid wood cabinetry.It consists of the following:Lower floor: • Entrance hall with closet space and wardrobe • Living room with numerous fixed storage spaces and access to a balcony, dining area with access to a balcony • Open, fully equipped kitchen • Separate toilet • 2 balconies Upper floor: • Parental bedroom with skylight and door leading to a balcony • 2 bedrooms with fixed wardrobes and door leading to the balcony (one with skylight) • Bathroom with shower and bathtub • 2 balconies Other amenities: • Possibility of buying outdoor parking spaces for CHF 10,000.- each (in addition to the price) or buying a large garage + separate toilet (approx. 55m2) at a price of CHF 68,000.- (in addition to the price) • Possibility of buying a carnotzet (13.3m2) with kitchen + cellar (9.45m2) at a price of CHF 40,000.- (in addition to the price) • Sale to foreigners and as a secondary residence is authorized According to SIA standards, this apartment has a weighted living area of 127 m2 (including 1/2 of the balcony area) and a gross floor area of 116 m2.
  • Parking space
  • Balcony / Terrace
  • Garage
  • +2
Marc Bachmann

Marc Bachmann

Courtier agréé et responsable de l'agence de Savièse

1 / 11
  • Parking space
  • Balcony / Terrace
  • Pets allowed
  • +3
CHF 695,000.–
4.5 rooms184m² living space
Rue du Rhône 8D, 1907 Saxon

Saxon - 184 m² attic in a quiet location, covered terrace and 2 covered parking spaces

4.5-piece duplex of high standard Located in the commune of Saxon, this 4.5-piece apartment stands out for its generous volumes and atypical configuration, offering a living space that is both functional and evolving. The main space is organized around a living room extended by a covered terrace, a real extension of the dwelling allowing to enjoy a sheltered outdoor space in all seasons. The open and well-integrated kitchen fits naturally into the continuity of this living space, favoring a convivial and fluid atmosphere. The interior distribution clearly distinguishes between day and night areas, with three comfortable bedrooms ensuring calm and intimacy.The sanitary space consists of a bathroom equipped with a corner bathtub, providing appreciable comfort in everyday life, as well as a second distinct space with toilet and shower. This configuration allows for practical and flexible use, particularly adapted to family life or hosting guests.The apartment also benefits from particularly valuable annexes, with an independent laundry room offering the necessary connections as well as a structured storage space, and a storeroom allowing for discreet and efficient storage. It is also equipped with a centralized vacuum system, providing appreciable comfort and simplified use in everyday life.An additional volume of approximately 60 m² in the mezzanine completes the set and constitutes a real asset. This open and modular space offers many possibilities for layout according to needs, whether it be a workspace, a secondary living room, a leisure area, or additional sleeping arrangements. By its surface and versatility, the mezzanine confers on this property a superior dimension and a singular character, rarely proposed in this type of apartment.Two covered parking spaces, obligatory to purchase, complete this property, providing additional comfort and real added value in everyday life.

  • Parking space
  • Balcony / Terrace
  • Pets allowed
  • +3
Travel time
-
1 / 11
  • Parking space
  • Balcony / Terrace
  • Garage
CHF 799,000.–
6 rooms120m² living space
Rue de la Vidondé 41, 1912 Leytron

Village house 6 rooms in Leytron

Discover this beautiful village house of 142 m² gross, recently refreshed, located in the picturesque calm of Leytron. This property offers a pleasant living environment, with a functional and spacious layout, ideal for a family or anyone looking to live in a quiet environment while being close to amenities.Description of the property:Ground floor:Fully equipped separate kitchen, practical for preparing your meals with complete peace of mind.Guest WC for added comfort.Large, bright living room, perfect for relaxing or entertaining guests.Floor :1 large master bedroom, spacious and bright.2 additional bedrooms, ideal for children, an office or a guest room.Bathroom with shower, sink and toilet. A functional space.Converted attic:Habitable attic space, with high ceilings and great potential for development according to your needs (office, additional bedroom, games room, etc.).2 small balconies with a clear view of the mountains and the surrounding area, perfect for enjoying the tranquility of the place.Other features:2 outdoor terraces, ideal for enjoying sunny days and organizing outdoor meals.Technical room for storage and maintenance of the house.Large cellar offering additional storage space.Parking:1 covered space to protect your vehicle from bad weather.1 outdoor space for additional parking.Additional features:Recently renovated house, combining modern comfort and authentic charm.Clear view of the mountains and surrounding countryside.Located in a quiet area, close to shops, schools and transport.This house represents a great opportunity for those who wish to personalize the interior according to their tastes while enjoying a peaceful natural setting.Don't wait any longer to visit this great opportunity!For more information or to arrange a visit, please contact us Amenities schoolbusmotorway accessshopsrestaurants Outside 2 terraces Annexes cellartechnical roomtank room Remarks currently rented from 3 months to 3 months to seasonal workers

  • Parking space
  • Balcony / Terrace
  • Garage
Victoria Castro

Victoria Castro

Directrice - Agent immobilier

Travel time
-
1 / 13
  • Parking space
CHF 1,330,000.–
7.5 rooms350m² living space
Valais, 1945 Liddes

Charming hamlet of the Liddes commune, benefits from a peaceful setting

Visit without waiting and let yourself be seduced by this exceptional chalet, composed of two majestic dwellings, offering a unique and refined setting! Located at the entrance of the village of Liddes, in the heart of a small, quiet and privileged hamlet, the magnificent chalet "Jusqu'au bout du Monde" offers an exceptional natural setting, just a few kilometers from the Col du Grand-Saint-Bernard and the Italian border.Developing over 300 m² of living space spread over two dwellings, this exceptional property seduces with its authenticity, its noble materials, its generous volumes and its remarkable brightness.The apartment located on the ground floor, composed of 3 rooms and a surface area of approximately 110 m², can be completed for an estimated amount of approximately CHF 150,000.-, in addition to the sale price.This amount is indicative and may vary depending on the choices and services retained. Any additional costs, in particular for the kitchen, tiling, sanitary facilities as well as for any other service or finish chosen by the buyer, will be invoiced in addition and will be the subject of a prior agreement between the parties. • Large living room with double fireplace • Very large terrace with panoramic view • South exposure, optimal sunlight • New double garage with electric charging station • 6 outdoor parking spaces • Available for sale to non-residents

  • Parking space
Laurent Marion

Laurent Marion

Courtier

1 / 12
  • Balcony / Terrace
  • View
  • Elevator
CHF 675,000.–
3.5 rooms101m² living space
1907 Saxon

Apartment 3.5 rooms with finishes to the tenant's liking!

Are you looking for a modern apartment in a beautiful village in Valais? This spacious 3.5-room apartment, located on the 1st floor of a small building with only 6 apartments, will seduce you with its comfort and location in a residential area of the Saxon municipality.A privileged living environment in SaxonIdeally located in the heart of Valais, Saxon is a municipality in full development, offering a perfect balance between nature, accessibility, and local life. Surrounded by vineyards, orchards, and mountains, the region benefits from a remarkable natural environment.Thanks to the train station and direct access to the A9 highway, Martigny is reachable in 5 minutes and Sion in 10 minutes. With its markets, events, sports activities, and associations, Saxon seduces both families and young people.A new apartment, customizable to your desiresThis new construction offers you the possibility to choose the finishes (kitchen, bathroom, floor), in order to create an interior that resembles you.Main features • Spacious, bright living room with access to a large balcony of 28m2 • Open, equipped kitchen with cellar • Two large bedrooms • Shower with WC and bathroom with WC • Private cellar Construction & comfort • Heating by air/water heat pump and solar panels • Performant thermal and sound insulation • PVC windows with double glazing • Aluminum blinds, electric in the living room Amenities • Bicycle room • Two covered parking spaces included in the price Other available apartments in the buildingApartment 101 - 4.5 rooms - 130 m² - 1st floor - CHF 790'000.-Apartment 103 - 3.5 rooms - 100 m² - 1st floor - CHF 655'000.-Apartment 202 - 3.5 rooms - 100 m² - 2nd floor - CHF 700'000.-Apartment 203 - 3.5 rooms - 100 m² - 2nd floor - CHF 675'000.-Planned completion: early 2027A rare opportunity not to be missed.Contact us for more information or to organize a visit.Find all our listings on www.mawee.chmawee, where it all begins!

  • Balcony / Terrace
  • View
  • Elevator
Morgane Roduit

Morgane Roduit

Agent immobilier

1 / 12
  • Balcony / Terrace
  • View
  • Elevator
CHF 700,000.–
3.5 rooms100m² living space
1907 Saxon

3.5 room apartment with 2 spaces

Are you looking for a modern apartment in a beautiful village in Valais? This spacious 3.5-room apartment, located on the 1st floor of a small building with only 6 apartments, will seduce you with its comfort and location in a residential area of the Saxon municipality.A privileged living environment in SaxonIdeally located in the heart of Valais, Saxon is a municipality in full development, offering a perfect balance between nature, accessibility, and local life. Surrounded by vineyards, orchards, and mountains, the region benefits from a remarkable natural environment.Thanks to the train station and direct access to the A9 highway, Martigny can be reached in 5 minutes and Sion in 10 minutes. With its markets, events, sports activities, and associations, Saxon seduces both families and young people.A new apartment, customizable to your desiresThis new construction offers you the possibility to choose the finishes (kitchen, bathroom, flooring), in order to create an interior that resembles you.Main features • Spacious, bright living room with access to a large 26m2 balcony • Open, equipped kitchen with cellar • Two large bedrooms • Shower room with WC and bathroom with WC • Private cellar Construction & comfort • Heating by air/water heat pump and solar panels • High-performance thermal and acoustic insulation • PVC windows with double glazing • Aluminum blinds, electric in the living room Amenities • Bicycle room • Two covered parking spaces included in the price Other available units in the buildingApartment 101 - 4.5 rooms - 130 m² - 1st floor - CHF 790'000.-Apartment 102 - 3.5 rooms - 101 m² - 1st floor - CHF 675'000.-Apartment 103 - 3.5 rooms - 100 m² - 1st floor - CHF 655'000.-Apartment 203 - 3.5 rooms - 100 m² - 2nd floor - CHF 675'000.-Planned delivery: early 2027A rare opportunity not to be missed.Contact us for more information or to organize a visit.Find all our ads on www.mawee.chmawee, it all starts here!

  • Balcony / Terrace
  • View
  • Elevator
Morgane Roduit

Morgane Roduit

Agent immobilier

1 / 12
  • Balcony / Terrace
  • View
  • Elevator
CHF 655,000.–
3.5 rooms100m² living space
1907 Saxon

Apartment 3.5 rooms with finishes to the tenant's liking!

Are you looking for a modern apartment in a beautiful village in Valais? This spacious 3.5-room apartment, located on the 1st floor of a small building with only 6 apartments, will seduce you with its comfort and location in a residential area of the Saxon commune.A privileged living environment in SaxonIdeally located in the heart of Valais, Saxon is a commune in full development, offering a perfect balance between nature, accessibility, and local life. Surrounded by vineyards, orchards, and mountains, the region benefits from a remarkable natural environment.Thanks to the train station and direct access to the A9 highway, Martigny is reachable in 5 minutes and Sion in 10 minutes. With its markets, events, sports activities, and associations, Saxon seduces both families and young people.A new apartment, customizable to your desiresThis new construction offers you the possibility to choose the finishes (kitchen, bathroom, floor), in order to create an interior that resembles you.Main features • Spacious, bright living room with access to a large balcony of 24m2 • Open, equipped kitchen • Two large bedrooms • Shower with WC and bathroom with WC • Private cellar Construction & comfort • Heating by air/water heat pump and solar panels • Performant thermal and acoustic insulation • PVC windows with double glazing • Aluminum blinds, electric in the living room Amenities • Bicycle cellar • Two covered parking spaces included in the price Other available apartments in the buildingApartment 101 - 4.5 rooms - 130 m² - 1st floor - CHF 790'000.-Apartment 102 - 3.5 rooms - 101 m² - 1st floor - CHF 675'000.-Apartment 202 - 3.5 rooms - 100 m² - 2nd floor - CHF 700'000.-Apartment 203 - 3.5 rooms - 100 m² - 2nd floor - CHF 675'000.-Planned completion: early 2027A rare opportunity not to be missed.Contact us for more information or to organize a visit.Find all our listings on www.mawee.chmawee, where it all begins!

  • Balcony / Terrace
  • View
  • Elevator
Morgane Roduit

Morgane Roduit

Agent immobilier

1 / 12
  • Balcony / Terrace
  • View
  • Elevator
CHF 790,000.–
4.5 rooms130m² living space
1907 Saxon

Apartment 4.5 rooms with 2 included spaces

Are you looking for a modern apartment in a beautiful village in Valais? This spacious 4.5-room apartment, located on the 1st floor of a small building with only 6 apartments, will seduce you with its comfort and location in a residential area of the Saxon commune.A privileged living environment in SaxonIdeally located in the heart of Valais, Saxon is a commune in full development, offering a perfect balance between nature, accessibility, and local life. Surrounded by vineyards, orchards, and mountains, the region benefits from a remarkable natural environment.Thanks to the train station and direct access to the A9 highway, Martigny is reachable in 5 minutes and Sion in 10 minutes. With its markets, events, sports activities, and associations, Saxon seduces both families and young people.A new apartment, customizable to your desiresThis new construction offers you the possibility to choose the finishes (kitchen, bathroom, floor), in order to create an interior that resembles you.Main features • Spacious, bright living room with access to a large 20m2 balcony • Open, equipped kitchen • Two large bedrooms • Shower with WC and bathroom with WC • Private cellar Construction & comfort • Heating by air/water heat pump and solar panels • Performant thermal and acoustic insulation • PVC windows with double glazing • Aluminum shutters, electric in the living room Amenities • Bicycle room • Two covered parking spaces included in the price Other available units in the buildingApartment 102 - 3.5 rooms - 101 m² - 1st floor - CHF 675'000.-Apartment 103 - 3.5 rooms - 100 m² - 1st floor - CHF 655'000.-Apartment 202 - 3.5 rooms - 100 m² - 2nd floor - CHF 700'000.-Apartment 203 - 3.5 rooms - 100 m² - 2nd floor - CHF 675'000.-Planned completion: early 2027A rare opportunity not to be missed.Contact us for more information or to organize a visit.Find all our ads on www.mawee.chmawee, it all starts here!

  • Balcony / Terrace
  • View
  • Elevator
Morgane Roduit

Morgane Roduit

Agent immobilier

1 / 20
  • Parking space
  • Balcony / Terrace
  • Pets allowed
  • +3
CHF 875,000.–
4.5 rooms112m² living space
Route de l'Ardevaz, 1911 Ovronnaz

Haven of Peace in the Heart of the Valaisan Alps OVRONNAZ

OVRONNAZ 1911 Ovronnaz is located in the district of Martigny, in the canton of Valais. The population in the political municipality of Leytron has varied over the last five years with an average annual increase of 1.8%, reaching 3,529 inhabitants (as of December 31, 2024). The tax rate is 12.6% (canton: 12.4%). Over the last five years, the average annual increase in housing construction in the municipality was 1.3%, while the current vacancy rate is 1.6% (as of June 1, 2025). Property prices have changed by 20.6% over the last five years (canton: +23.3%). Renovated chalet with 4.5 rooms and 112 m² - Ovronnaz Nestled on a 796 m² plot, it benefits from an unobstructed and panoramic view of the surrounding peaks, an ideal exposure, and absolute calm. With its 112 m² of living space, it is warm and well-distributed, offering everything one could want in an Alpine chalet. Ovronnaz is an authentic village nestled at 1,350 meters above sea level, facing the Alps, renowned for the quality of its ski area, summer hiking trails, and the famous thermal complex Les Bains d'Ovronnaz. Here, one can enjoy mountain life all year round, in a preserved setting, without the over-frequentation of large ski resorts. In this exceptional environment, this character chalet is located, entirely renovated between 2014 and 2024, and ready to welcome you!Distribution • Independent entrance hall • Dining room with semi-open kitchen • Large, bright living room • Guest toilet • Storage room • Large south-facing terrace of 40 m² • Parental bedroom • Children's room with bunk beds • Guest room • Loggia of 16 m² (possibility of creating an additional bedroom) • Bathroom with WC and sink Other advantages of this property: • Treed plot • Automatic lawn mower robot • Alarm and surveillance camera • 4 outdoor parking spaces (no garage) • Cellar • Pétanque court • Technical room/laundry room • Oil heating • Tiled roof • Double glazing • Secondary residence • Sale to foreigners Complete dossier on request. For any additional information or to organize a visit on site, contact us now. Audric AguillonSales Manageraudric@prestigeinvestment.ch+41.78.201.96.98

  • Parking space
  • Balcony / Terrace
  • Pets allowed
  • +3
Travel time
-
1 / 12
  • Balcony / Terrace
  • View
  • Elevator
  • +1
CHF 240,000.–
2.5 rooms59m² living space
1899 Torgon

Torgon, superb crossing apartment in the "La Jorette" residence

Exclusivity Valimmobilier SA - Rare propertyJust two steps from the central square of La Jorette, come and discover this superb 2.5-room apartment of approximately 60 m², with a pleasant south-facing balcony. Nestled under the roofs, this authentic chalet-style property seduces with its exposed beams, beautiful volumes, and multiple storage spaces. A true cocoon combining character, comfort, and brightness.The apartment has been entirely renovated between 1995 and 2002, with the following work: • Installation of a new kitchen in chalet style made of fir wood • Transformation of the bathroom (bathtub, sink, floor, black marble) • Transformation of the living room ceiling (including painting) • Fitting out of the storage room • Replacement of woodwork and radiator covers • Fitting out of an entrance wardrobe • Replacement of windows • Installation of a solid oak parquet floor Since its renovation, this property has benefited from regular and careful maintenance. A recent OIBT inspection has been carried out, attesting to its excellent general condition. No work is required, making it an ideal opportunity for a family wishing to acquire a charming apartment in the mountains and enjoy it immediately. Located on the 4th floor of the La Jorette residence, it offers a pleasant and unobstructed view of the surrounding mountains, inviting you to fully appreciate the Alpine setting.Torgon (20 minutes from the Aigle motorway exit) is a popular destination for families, hikers, and bikers in the summer, while in the winter it is part of the vast international ski area of Portes du Soleil, the largest in Europe! Its location in La Jorette is ideal, close to food shops and the tourist office. Access is very easy, even during the winter season. This property is ideal for personal use or for occasional rental with an adapted concierge service that can support you with your tenants.The layout of this furnished apartment is as follows: • Entrance hall and distribution with wardrobe • Spacious living room opening onto a pleasant south-facing balcony • Large bedroom • Bathroom with bathtub • Storage spaces • Balcony 1 cellar and 1 ski locker complete this property. Indoor parking space in the collective garage in addition and compulsory: CHF 20,000.- Monthly PPE fees: CHF 360.- Renovation fund available Monthly stay tax: accommodation of 2 to 2.5 rooms (3 RPM): CHF 27.50 Selling price: CHF 260,000.-Apartment: CHF 240,000.- Garage: CHF 20,000.- Notes: • Availability to be agreed • Furnished • OIBT inspection carried out in 2026 Also, see the other apartments or chalets for sale in Torgon on our website.The Torgon station is part of the Vionnaz municipality and the Monthey district in Valais. This canton is renowned for its numerous social benefits and moderate taxes (health insurance, vehicle tax, capital benefits, and other taxes). This municipality offers many benefits for families (nurseries and primary schools, sports clubs, etc.). Nearby, you can also relax in the Bains de Lavey. In the heart of Chablais, Torgon is close to Monthey and its Théâtre du Crochetan, but also just a few minutes from Saint-Maurice and its millennium-old abbey, 40 kilometers from Martigny and the Fondation Gianadda, 30 kilometers from Montreux and its Jazz Festival...

  • Balcony / Terrace
  • View
  • Elevator
  • +1
Yves Parvex

Yves Parvex

Courtier agréé et responsable des agences du Chablais

Suggested properties for you based on search results