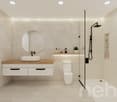
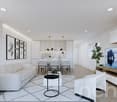
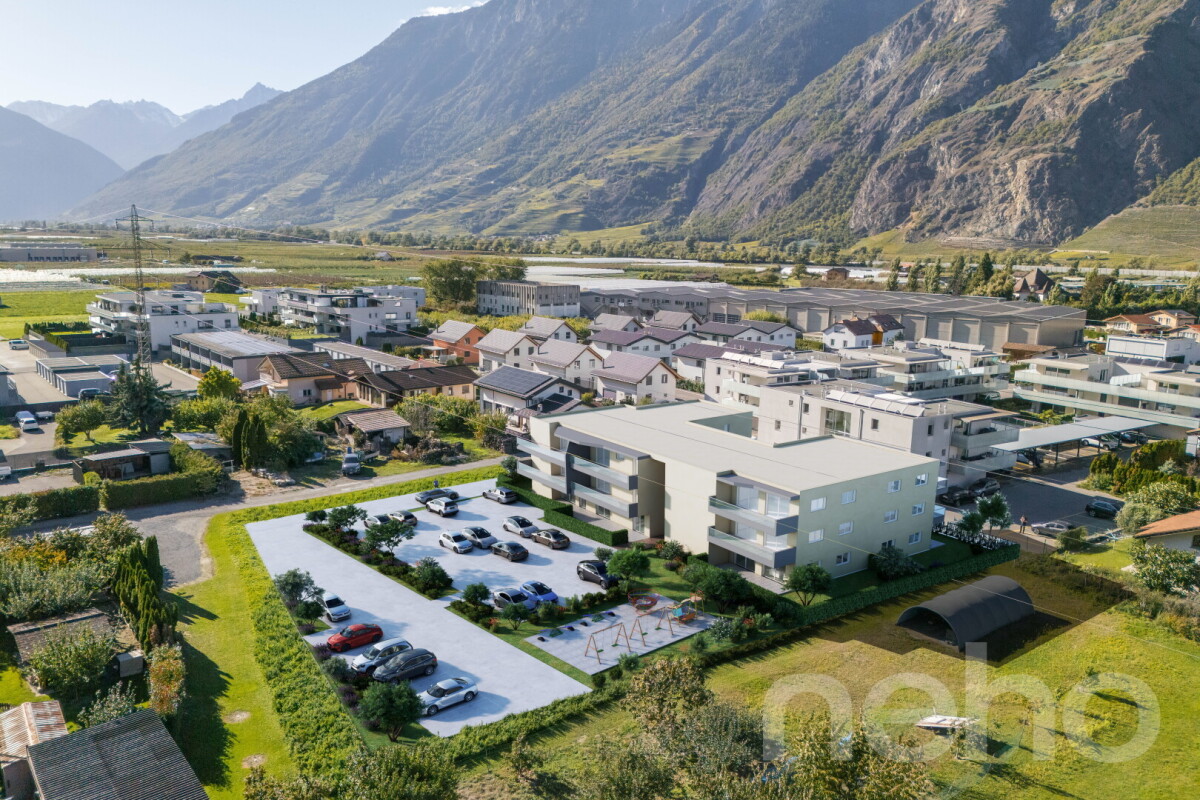
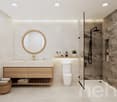
1397 results - Property for buy in Region Lower Valais (Unterwallis)

1 / 12
  • Balcony / Terrace
  • View
  • Elevator
  • +1
CHF 120,000.–
2 rooms37m² living space
1899 Torgon

Torgon, 2 rooms in the "Les Savounettes" residence

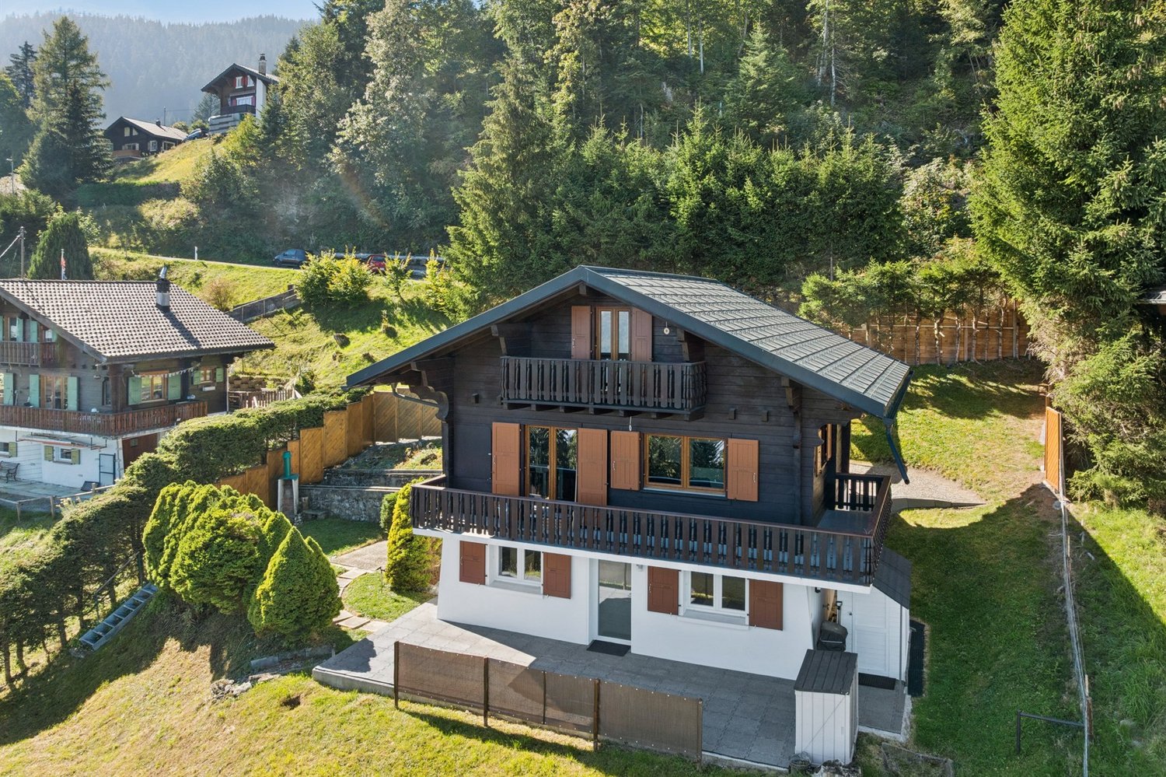
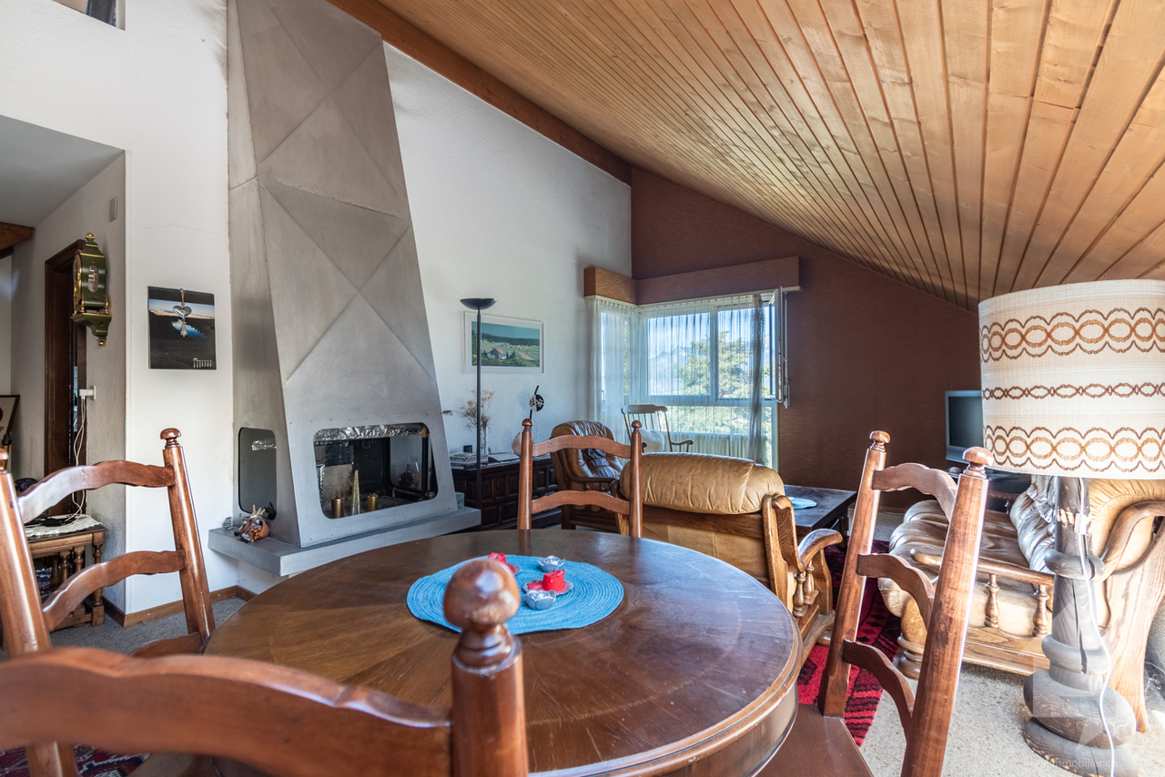
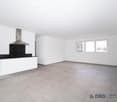
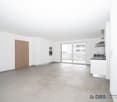
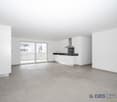
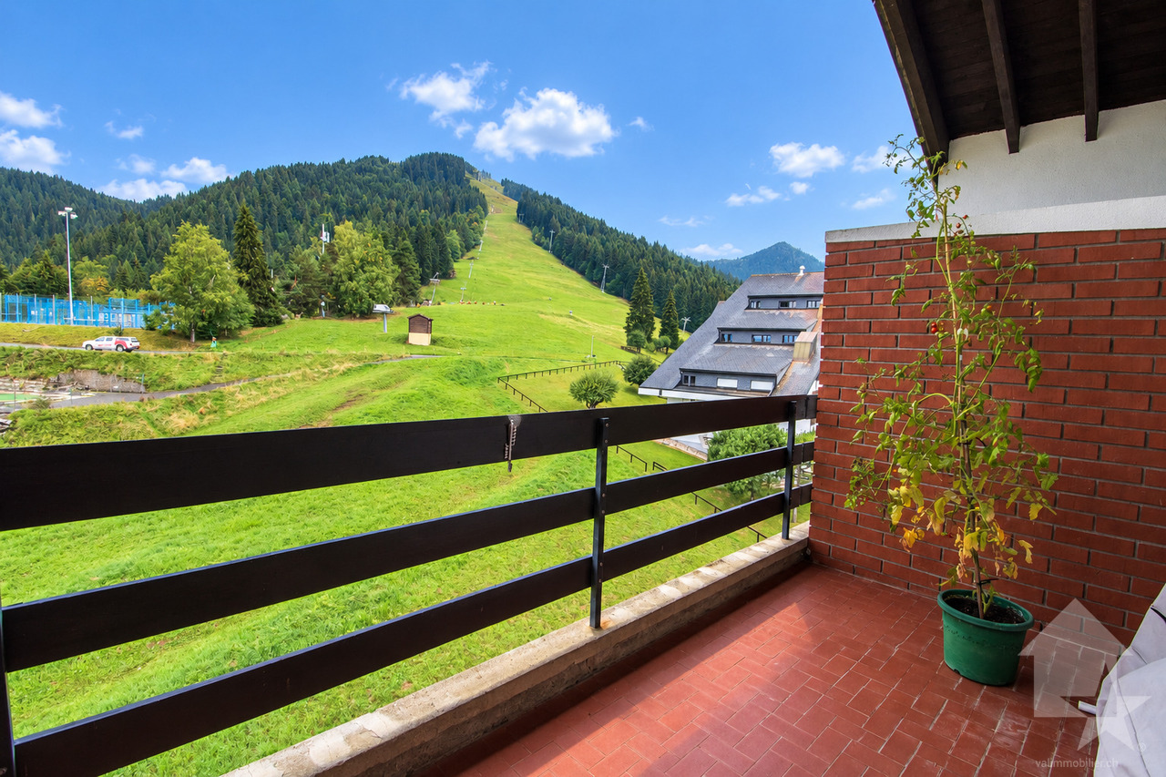
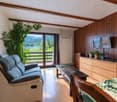
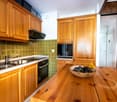
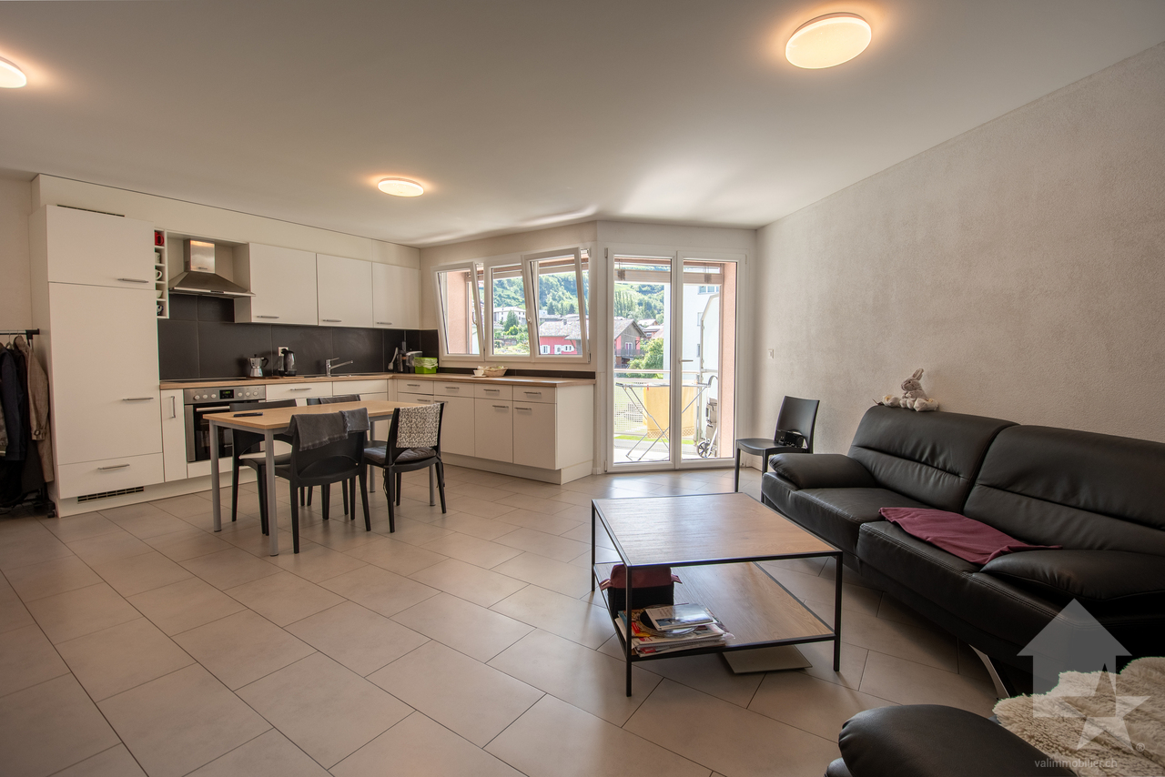
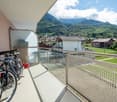
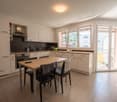
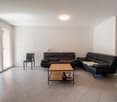
Exclusivity Valimmobilier SATwo steps from the central square of La Jorette, discover this pleasant 2-room apartment located on the 1st floor of the "Les Savounettes" residence. Its location on the edge of the building gives it a lateral view of the mountains.The west-facing apartment is in good general condition and available immediately.Its situation is privileged, 50 minutes from Lausanne and at the foot of the ski lifts. The building is located in a quiet area, two steps from the central square of La Jorette. Its location is ideal near food shops, cafes and restaurants as well as the tourist office. Access is very easy, including during the winter season. Torgon (20 minutes from the Aigle motorway exit) is a popular destination for families, hikers and bikers in the summer, and in the winter it is part of the large international ski area Portes du Soleil, the largest in Europe!The layout of this 37 m2 apartment is as follows: • Entrance hall of 3 m2 • Living room of 20 m2 with kitchen, bar, dining room and living room opening onto a pleasant 7 m2 west-facing balcony • Bedroom of 7 m2 with wardrobe and window overlooking the village • Bathroom of 3.5 m2 with bathtub, WC and sink Indoor parking space in collective garage in addition and compulsory: CHF 20'000.-1 ski locker and 1 cellar complete this property. Monthly PPE charges: CHF 230.- (including abt for the television network, water tax, heating, maintenance, renovation fund...)Renovation fund available Monthly stay tax: accommodation from 2 to 2.5 rooms (3 UPM): CHF 27.50 Sale price: CHF 140'000.-Apartment: CHF 120'000.-Garage: CHF 20'000.-The building is in good general condition, work has been carried out in recent years, including: • The facades have been repainted • The wood cladding of the balconies has been replaced with glass • The building is connected to the La Jorette remote heating • Replacement of doors and elevators Also see the other apartments or chalets for sale in Torgon on our website.The Torgon station is part of the Vionnaz municipality and the Monthey district in the Valais. This canton is renowned for its numerous social advantages and moderate taxes (health insurance, vehicle tax, capital benefit and other taxes). This municipality offers many advantages for families (nurseries and primary schools, playgroups, sports clubs, etc.). Nearby, you can also relax in the Bains de Lavey, enjoy a moment of relaxation alone, as a couple or with your family. In the heart of the Chablais, Torgon is close to Monthey and its Théâtre du Crochetan, but also just a few minutes from Saint-Maurice and its millenary abbey, 40 kilometers from Martigny and the Fondation Gianadda, 30 kilometers from Montreux and its internationally renowned Jazz Festival. In less than 30 minutes, you can also reach the village of Le Bouveret, which is known for its leisure parks Aquaparc and Swiss Vapeur Parc, as well as its beach, harbor and marina.This property can be sold as a secondary or primary residence but NOT for...

  • Balcony / Terrace
  • View
  • Elevator
  • +1
Yves Parvex

Yves Parvex

Courtier agréé et responsable des agences du Chablais

1 / 5
CHF 530,000.–
3.5 rooms72m² living space
Rue de la Sauge 1, 1912 Leytron

Résidence Ellada - Last apartment available!

3.5-room apartment in Leytron. New construction. Finishes to choose from. New in Leytron: Résidence ELLADAFor sale is a 3.5-room apartment in a new residence in Leytron. Last apartment available!The apartment consists of a beautiful living area with living room and kitchen, giving access to a 24 m2 covered terrace with a beautiful view of the Alps.Two bedrooms, a bathroom with washing/drying column, as well as an entrance hall with built-in closets complete the apartment.The plans are modular and all finishes are chosen by the buyers.The apartments are finished with high-quality finishes, equipped according to current standards.A parking space in the secure underground parking is available at an extra cost.The construction is of high quality, carried out by renowned regional companies.Delivery of the apartments is planned for the end of 2026. RESIDENCE ELLADAThe Résidence Ellada is ideally located in the village of Leytron, close to amenities - shops, restaurants, schools, and public transport - and offers its inhabitants a unique quality of life in a privileged environment.Located on a plot of over 580 square meters, the Résidence Ellada consists of high-quality apartments spread over 4 levels (ground floor + 2 floors + attic).Ranging from 2.5 to 4.5 rooms, the apartments benefit from generous living spaces bathed in light, opening onto large terraces with an unobstructed view of the Alps and the vineyard.The Résidence Ellada pays particular attention to the comfort of its inhabitants, with high-quality finishes chosen by the buyers.Located on Rue de la Sauge in Leytron - 15 minutes from Sion and Martigny and just over 10 minutes from the Ovronnaz station - the residence is ideally located at the beginning of the hill.Public transport serving both the cities of Sion and Martigny, as well as the Ovronnaz station and the magnificent Derborence site, is just 50 meters from the residence.

Travel time
-
1 / 11
  • Parking space
  • Balcony / Terrace
  • Garage
  • +1
CHF 1,460,000.–
5 rooms160m² living space
1918 La Tzoumaz

Exceptional chalets to be built, 190 m2 in the heart of an eco-district

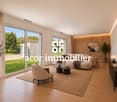
In the heart of La Tzoumaz, in the prestigious 4 Vallées domain, discover an exclusive project of 190 m² chalets to be built within a unique eco-district. Located at 1,330 meters above sea level, this privileged setting offers optimal sunshine, a 180-degree panoramic view of the Valais Alps, and a preserved natural environment, ideal for enjoying the mountains all year round.Built in natural stone and larch, these chalets combine the charm of alpine architecture with contemporary comfort. Their generous volumes, large windows, and high-end amenities create bright and warm spaces, entirely customizable according to your desires, both in terms of materials and finishes.The project comes in two categories of chalets, Alpin Premium and Alpin Premium Wellness, to meet the different life projects of its future owners. Each chalet benefits from a carefully studied configuration and a level of amenities that is its own. Depending on the chosen model, certain options and equipment are included as standard, while others can be added or personalized, offering great freedom of layout while adapting to the desires and budget of each.Designed according to the requirements of the Minergie A-P certification, these chalets offer exemplary energy performance thanks to a high-performance thermal envelope, double-flow ventilation, centralized pellet heating, solar and photovoltaic panels, and a rainwater harvesting system. This innovative concept guarantees optimal living comfort, controlled costs, and a reduced environmental footprint.Thought of as a true place of life, this eco-district has been imagined to combine the intimacy of each chalet with the conviviality of the common areas. The owners thus benefit from a privileged living environment including an orchard, a vegetable garden, a greenhouse, flowered meadows, a bread and pizza oven, as well as various meeting spaces that foster exchange and sharing. Just a few minutes from the ski lifts and accessible all year round, this project constitutes a rare opportunity to become the owner of an exceptional chalet in the heart of the Valais Alps.These modular chalets, offered from CHF 1,460,000, offer high-quality amenities and can be configured according to your needs. They consist of:Lower floor : • Kitchen of 22.6 m2 • Large entrance hall • Two to three double bedrooms of 11.1 to 13.7 m2, depending on the desired version • Dressing room • Bathroom with bathtub, Italian shower, WC, and double sink • Wellness area with sauna - cold water bath (Alpin Pretium Wellness version) • Technical room with pre-equipped laundry facilities • Garage with automatic door providing access from the inside to the chalet, depending on the desired version • Electric vehicle charging station Upper floor : • Large entrance hall/kitchen of 12.7 m2 • Large, bright living area with equipped kitchen and central island • Dining room and living room with access to the outdoor terrace • Wood-burning fireplace with glazed firebox, visible from every room • Adjacent storage room to the kitchen • Shower room with WC • Large, multifunctional mezzanine (guest room/office/meditation room, etc.) • Terrace of 30.5 m2 • Balcony of 5.1 m2 Optional : • Outdoor bath (area and water and electricity connections already in place) • Lift for people with reduced mobility...
  • Parking space
  • Balcony / Terrace
  • Garage
  • +1
Emilie Sannié

Emilie Sannié

Courtière agréée et responsable de l'agence de Martigny

1 / 13
  • Parking space
  • View
CHF 1,120,000.–
5.5 rooms131m² living space
Valais, 1913 Saillon

Exceptional triplex apartment in the heart of Saillon's old town

AN EXCLUSIVITY FROM SWITZERLAND SOTHEBY'S INTERNATIONAL REALTY!Nestled in the heart of Saillon's medieval old town, this exceptional triplex apartment is located in a former barn that was fully transformed and renovated in 2024. This achievement elegantly combines the charm of the old with the comfort of a contemporary construction, while preserving the authenticity of this iconic building. With a sales area of 172 m² spread over three levels, this property seduces with its generous volumes, its brightness, and the quality of its finishes. It consists of three bedrooms, including a parental suite, as well as an independent office, offering a warm and functional living space. The spaces have been designed to preserve the charm of the original elements while integrating current amenities. The central pellet heating ensures optimal comfort throughout the year.Just a few minutes from the main axes connecting Martigny and Sion, as well as from the ski resorts and the famous thermal baths of Saillon, this property benefits from a privileged living environment, between heritage, nature, and the sweetness of life.The highlights • Former barn fully transformed into an elegant triplex apartment in 2024 • Privileged location in the heart of Saillon's old town • Panoramic view of the Rhone plain, the vineyards, and the Alps • Sales area of 172 m² • 3 bedrooms, including a parental suite, as well as an independent office • One outdoor parking space • Construction combining the charm of the old with contemporary comfort • Central pellet heating • Quality amenities and finishes • Quiet and authentic environment

  • Parking space
  • View
Fanny Emery

Fanny Emery

Courtière

1 / 4
  • Parking space
  • Balcony / Terrace
  • Minergie certified
  • +3
CHF 890,000.–
3.5 rooms91m² living space
Chemin de Surfrête 36, 1920 Martigny

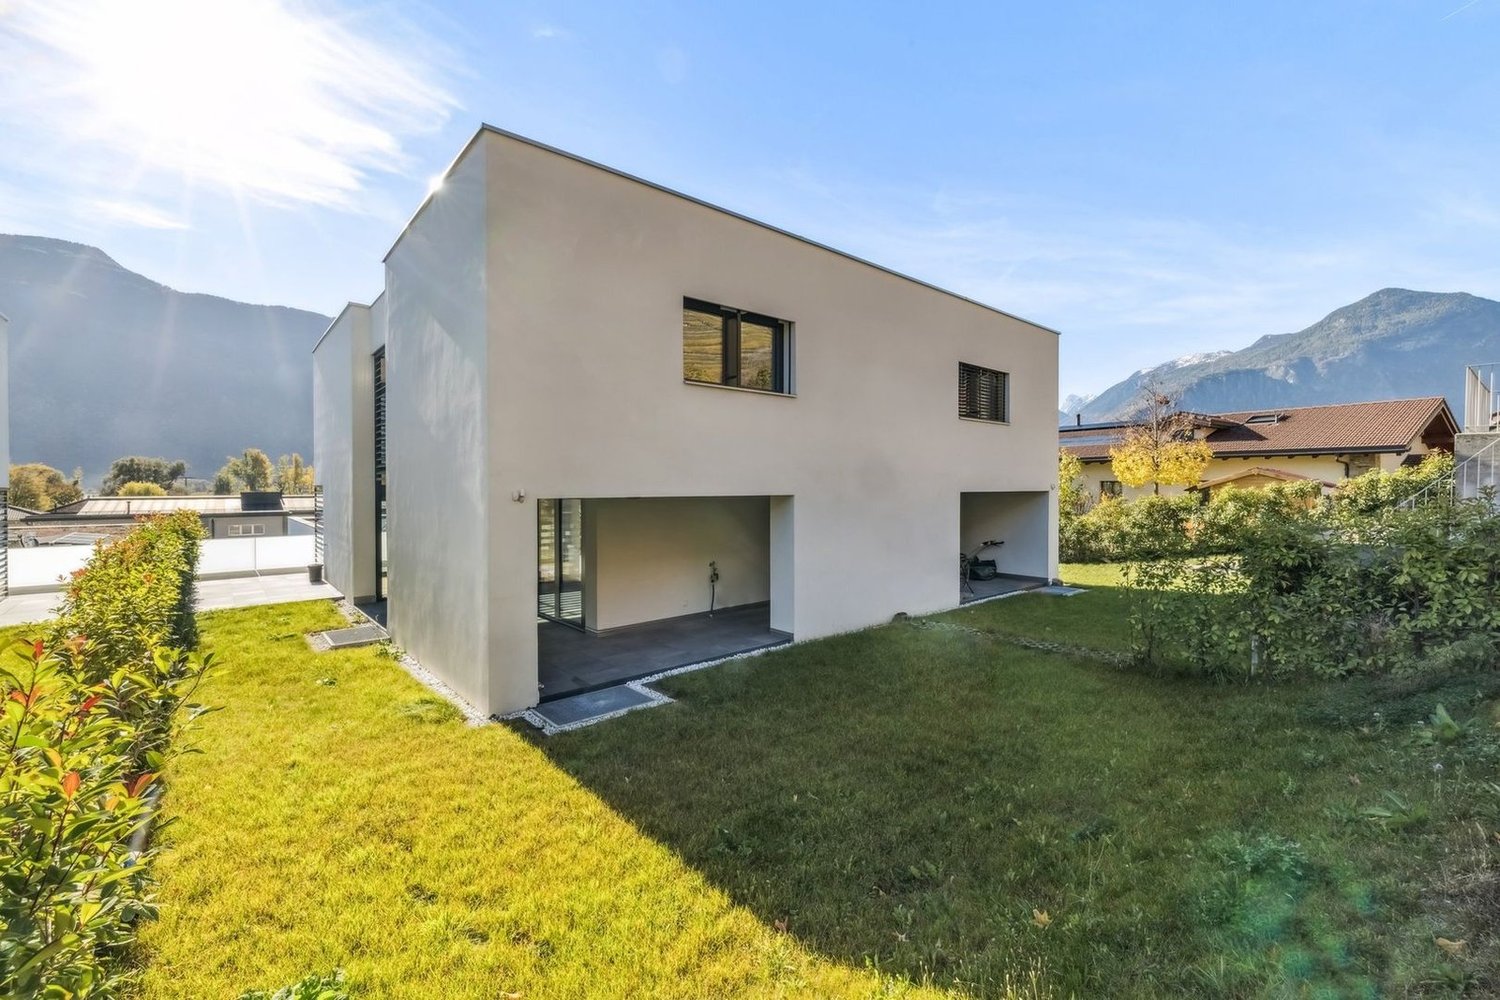
New 3.5-room apartment with terraces and garden in Martigny

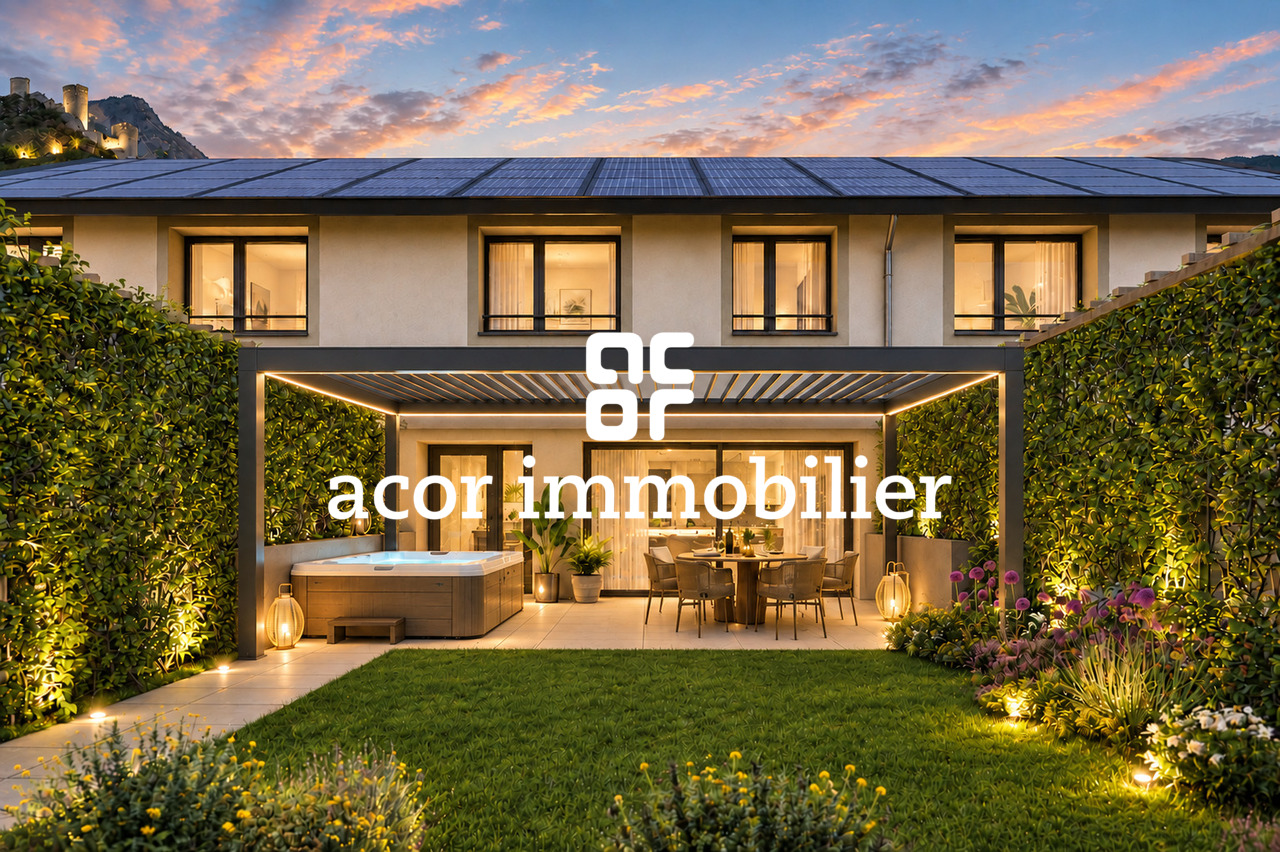
Discover these two charming 3.5-room apartments on the ground floor of a modern building, with large windows, terrace, and garden. These exceptional properties are surrounded by greenery and offer a peaceful situation.Available from March 2028, these new apartments meet the highest standards of quality and sustainability.The apartment includes: • Main living area: A modern and spacious living room bathed in natural light thanks to the large sliding glass doors. • 1 bedroom: Generous and bright. • 1 suite: With private bathroom. • 1 bathroom: Modern and functional. • Equipped kitchen: Open to the living area. • Terrace and garden: Terrace bordered by lawn • Parking space • Basement storage The environment is particularly calm and sunny in the summer, offering an ideal living space.Privileged situation: Ideally located with the Gare de Martigny-Bourg just 5 minutes on foot, a bakery at the end of the street, the École du Bourg in 7 minutes, the Martigny swimming pool in 9 minutes, and the Rue du Castel bus stop in 2 minutes. Daily amenities like La Migros are easily accessible. Additionally, the mythical village of Bourg with its numerous restaurants and bars is just a few steps away.These new apartments, adapted to families and respectful of the environment, represent a unique opportunity to acquire an exceptional property in a calm and serene setting.

  • Parking space
  • Balcony / Terrace
  • Minergie certified
  • +3
Travel time
-
1 / 15
CHF 1,360,000.–
8 rooms215m² living space
Route de la Lanche 171, 1897 Port-Valais

Detached house 40 minutes from Lausanne and 14 minutes from Riviera-Chablais hospital

Discover this beautiful detached house with 8 rooms and 215 m² of living space, ideally located in Port-Valais, in a peaceful and green setting.It is only 40 minutes from Lausanne and 14 minutes from Riviera-Chablais hospital by car.With its elegant white facade, characteristic red shutters, and stone driveway, this property combines charm and modernity.The house offers you: • Cozy living room: With a beautiful stone fireplace, this large communal space invites relaxation. • Bright kitchen: Equipped with white cabinets, a dark granite countertop, and wicker stools, it also features a fireplace and space for a large wooden table for family meals. • 4 bathrooms and 6 bedrooms • Ideal for family visits and a home office, thanks to a 14m² room with its own bathroom and separate entrance • Terraces: Several terraces to enjoy the sun and fresh air in the summer • Manicured garden: A large green space with lawn, stone paths, wooden pergola, and a picturesque view of the surrounding mountains. Sunlight and tranquility: The property benefits from beautiful sunlight throughout the day. The neighborhood is particularly quiet, both day and night.Ideal location: Nestled near Lake Geneva, this house offers an exceptional natural setting. The train station is also within reach to facilitate your travels. The Pharmacie La Fée du Lac is accessible on foot in about 12 minutes, ensuring all daily amenities are nearby.This exceptional property represents a rare opportunity to acquire a spacious and bright house in a privileged natural environment. A true haven of peace for the whole family.

Travel time
-
1 / 6
  • Balcony / Terrace
CHF 895,000.–
4.5 rooms148m² living space
1913 Saillon

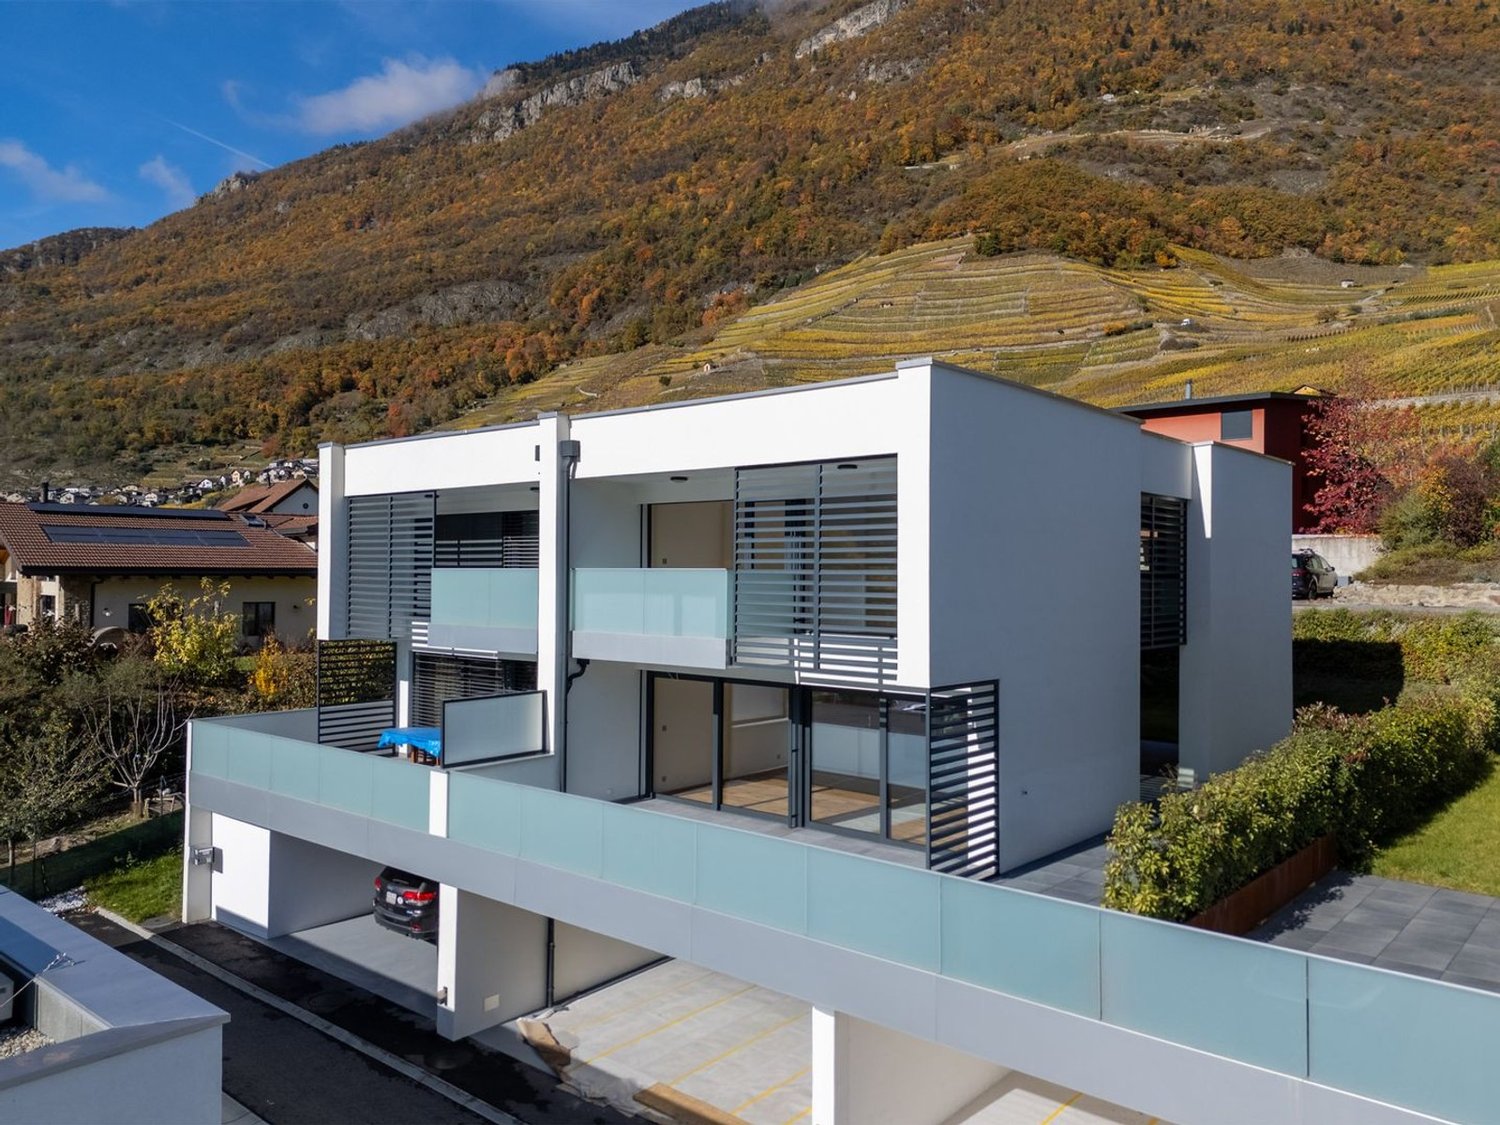
New contemporary villa in Saillon - A preserved living environment

Located in Saillon, one of the most emblematic and authentic medieval villages in Valais, this new semi-detached villa blends harmoniously into an exceptional environment, between vineyards, preserved nature, and Alpine panorama.Construction in progress !!!Offering the rare opportunity to acquire a contemporary property in the heart of a natural, historic, and sought-after setting.Renowned as one of the most beautiful villages in Switzerland, Saillon charms with its perfectly preserved medieval town, its cultural dynamism, its numerous events throughout the year, and its renowned thermal baths.Anchored in viticulture and tourism, the commune also benefits from modern infrastructure and a strategic location in close proximity to Sion and Martigny, while preserving a peaceful and green atmosphere.Layout: • Entrance with integrated storage space • Open kitchen to the living room and dining area, forming a bright and elegant living space thanks to the large windows, with direct access to the terrace and 128 m² garden. • Two bedrooms on the ground floor, offering ideal comfort for a family, couple, or office space • Bathroom with WC. On the upper floor: • Parental suite with dressing room and private terrace on the upper floor • Bathroom with WC • Open space providing volume, brightness, and a pleasant feeling of fluidity. Designed according to contemporary and refined architecture, this villa benefits from the latest technologies in construction and an optimized energy balance: underfloor heating with heat pump, photovoltaic panels, triple glazing, electric shutters, and carefully selected materials. The finishes can be personalized, allowing buyers to create an interior in their image.Parking spaces complement this property, with a covered parking space (CHF 30,000.-) and an outdoor parking space (CHF 15,000.-) available as an option, offering additional comfort in daily life.This property represents an ideal opportunity for: • Families or couples looking for a new villa in a green and authentic environment, combining nature, comfort, and modernity. • Buyers sensitive to a permanent real estate investment, within a prized and constantly appreciating commune. • Combining the charm of Valais, modern architecture, and quality of life, this villa offers a rare living environment, in close proximity to amenities and numerous leisure activities. For further information or to receive the complete dossier, do not hesitate to contact us.Find all our listings on mawee.chMawee - It all starts here!

  • Balcony / Terrace
Pierre Coulon

Pierre Coulon

Agent immobilier

1 / 13
  • Parking space
CHF 2,800,000.–
7.5 rooms250m² living space
CH, 1934 Bruson

Charming 7.5-room residence, ideally located at the gates of Verbi

AN EXCLUSIVITY SWITZERLAND SOTHEBY'S INTERNATIONAL REALTYExceptional property located in Bruson, in the heart of the Val de Bagnes, this charming Alpine resort nestled in the heart of the Verbier region and the prestigious 4 Vallées ski area, one of the largest in Switzerland.Both in summer and winter, Bruson seduces its visitors with its authenticity, its preserved setting, and its numerous activities placed under the sign of relaxation, sports, and discovery.Ideally oriented south, in one of the sunniest areas of the resort, this sumptuous property benefits from a privileged location in the heart of Bruson. All amenities are within walking distance: shops, restaurants, local services, and public transport.The ski lifts are just a few minutes away, allowing quick and direct access to the 4 Vallées ski area. The resort is easily accessible all year round and benefits from modern infrastructure and excellent connections to Verbier and the valley.Enjoying an exceptional exposure, the property benefits from optimal sunshine throughout the year and offers a breathtaking panoramic view of the surrounding Alps and the resort. • Impeccable condition, combining luxury, elegance, and comfort • Equipped with the latest technologies • Private wellness room with jacuzzi, sauna, and shower • Magnificent outdoor terrace (2014) • Easy access in all seasons • Garage and 7 parking spaces. • Unobstructed view and remarkable sunshine • Rare property on the market with 7.5 rooms

  • Parking space
Laurent Marion

Laurent Marion

Courtier

New building
1 / 9
CHF 615,000.–
3.5 rooms106m² living space
Rue Charlemagne 6, 1896 Vouvry

Magnificent new 3.5-room apartment with terrace and private garden in Vouvry!

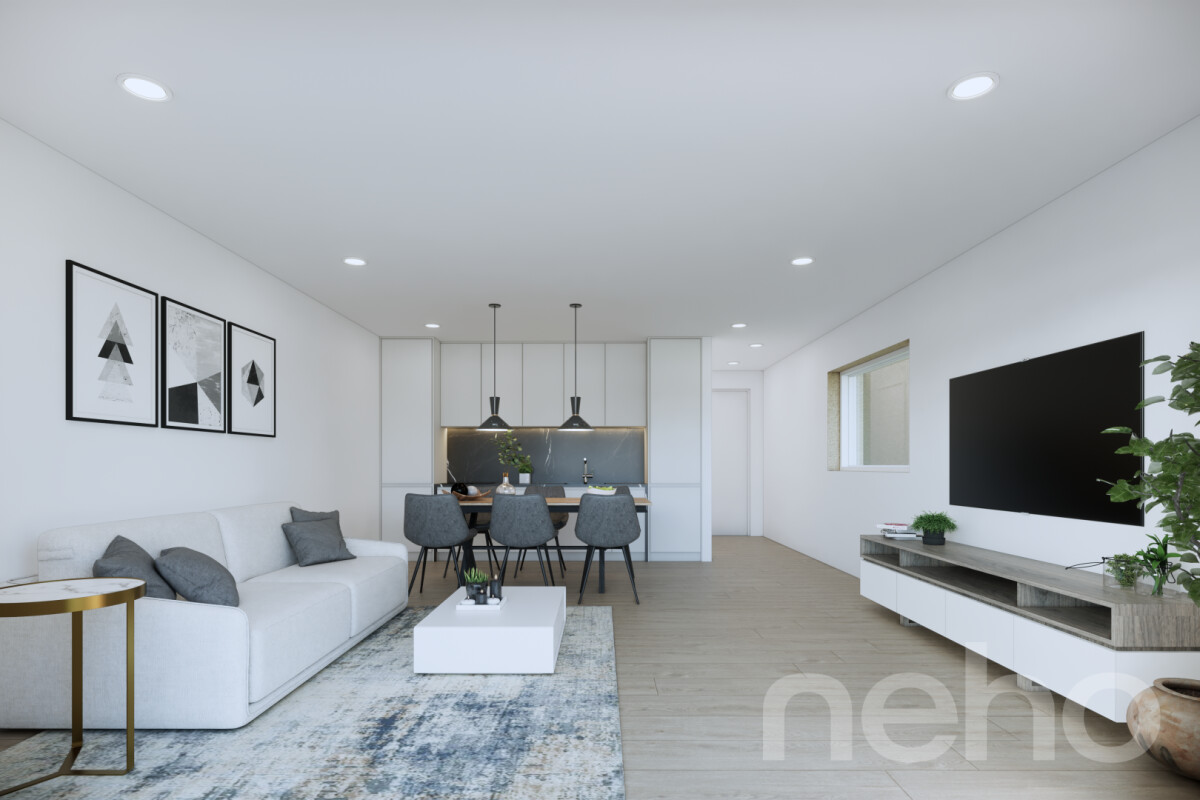
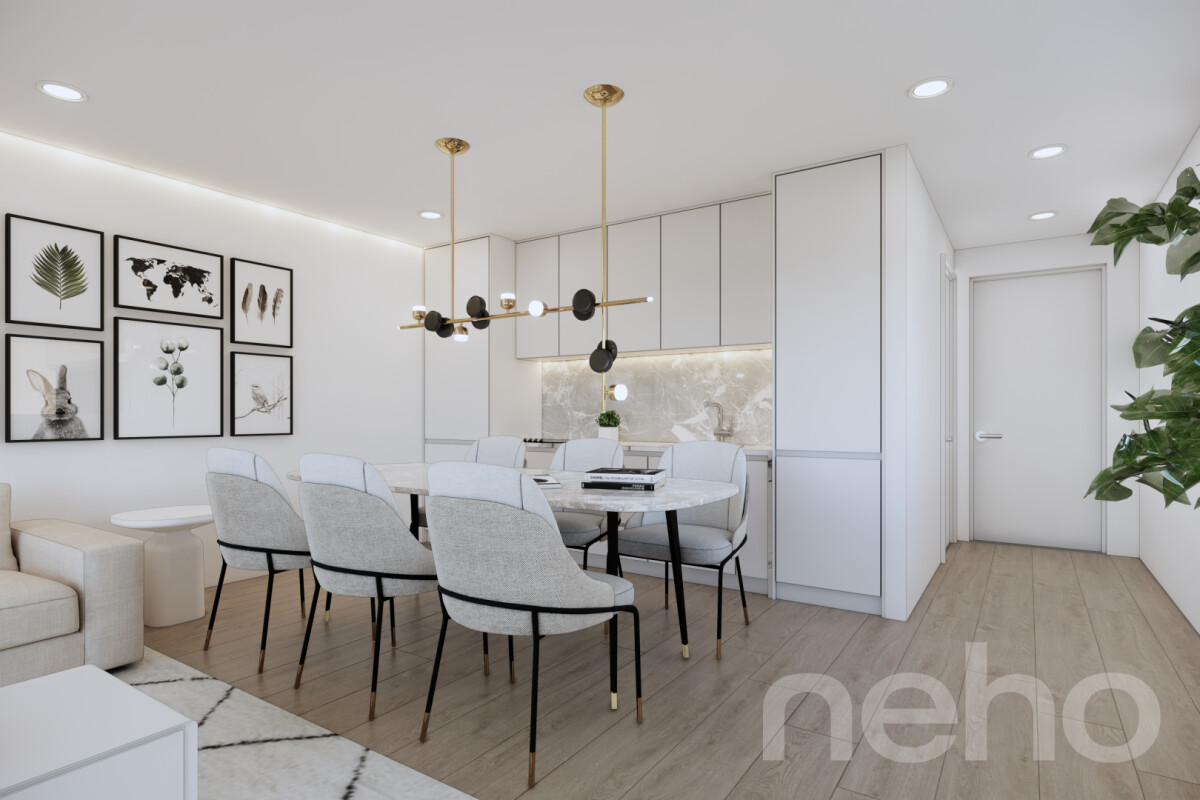
LOT 1 - Résidence Héliodore - Real estate project with 5 apartments – 4 apartments with 3.5 rooms and 1 exceptional attic with 5.5 rooms and a breathtaking view of all Vouvry!Discover this new real estate project in the heart of the Chablais valaisan. This human-scale project consists of a modern building with only 5 apartments, designed to offer comfort, brightness, and quality of life in a calm and residential environment.This residence perfectly meets the expectations of families, couples, and investors looking for a modern, sustainable, and functional property.The project includes: • 4 apartments with 3.5 rooms and generous surfaces • 1 magnificent attic with 5.5 rooms, offering 170 m² of living space, exceptional volumes, and a large terrace of approximately 90 m² with a dominant view of Vouvry and its surroundings • Spacious terraces and private gardens for the ground-floor apartments • Nearly 20 m² of balconies for the first-floor apartments, allowing you to fully enjoy the surrounding area • High-quality finishes, customizable to your desires • Elevator serving all floors • Private elevator with direct access to the attic • Photovoltaic panels ensuring excellent energy performance • Underground garage with private indoor parking spaces • Large private cellars for each apartment A strategic location:Located in Vouvry, this project benefits from an ideal location, combining tranquility and proximity to essential infrastructure: • Schools and childcare facilities nearby • Quickly accessible bus stops • Shops and services within a short distance • Fast access to main roads • Quiet and pleasant residential area More than 2 lots available out of 5: • Lot 1 – 3.5 rooms on the ground floor: 106 m² living space – CHF 615’000.– • Lot 4 – 3.5 rooms on the 1st floor: 109 m² living space – CHF 645’000.– Start of construction: autumn 2026 for a delivery in early spring 2028.Don't miss this rare opportunity in Vouvry to acquire a new apartment that combines modern comfort, energy sustainability, and a sought-after living environment.Contact us today to receive the complete documentation, detailed plans, or to organize a project presentation.Immo ADEMI SAinfo@immoademi.ch076 237 54 45

Travel time
-
1 / 13
CHF 910,000.–
4.5 rooms136m² living space
route des sautes 59, 1913 Saillon

Saillon, 4.5-room apartment on the ground floor with private garden of 243 m2

You dream of the comfort of a villa while enjoying the advantages of a modern apartment without maintenance constraints? ADM Immobilier offers you exclusively this beautiful 4.5-room apartment with a gross living area of 136 m² on the ground floor of a Minergie residence built in 2025 in Saillon. The apartment benefits from a large terrace, a private garden of 243 m², and technical features of the latest generation, making it a rare property on the market that offers an exceptional quality of life in a calm and sunny environment.Ideally located between Sion and Martigny, in a new and sought-after residential area, this apartment benefits from the immediate proximity of shops, schools, public transport, and access to the A9 motorway. The center of Saillon, its shops, restaurants, and thermal baths are accessible in just a few minutes. The southwest orientation of the apartment provides excellent sunlight throughout the day. The large windows allow natural light to flood the living spaces, creating a harmonious connection between indoors and outdoors.The building, constructed according to Minergie standards, features a heat pump with underfloor heating, controlled ventilation, a "free cooling" system, a water softener, and photovoltaic panels, ensuring optimal comfort and excellent energy efficiency.As soon as you enter the apartment, you are impressed by the generous volumes and modern atmosphere. The living area, consisting of a large living room, a dining room, and an open, fully equipped kitchen, offers a particularly bright and inviting space thanks to the numerous windows that lead directly to the terrace and garden. The modern finishes, sober colors, and quality of materials create an elegant and warm atmosphere.Outside, the 34 m² tiled terrace, protected from the wind by glass walls, constitutes a real extension of the living space. It opens onto a beautiful private lawn of 243 m², maintained by an automatic irrigation system and a lawn mower robot. This exceptional outdoor space offers many possibilities for layout and allows you to fully enjoy the beautiful days with family or friends.The sleeping area includes three comfortable bedrooms with parquet floors, including a beautiful master bedroom. Two modern bathrooms, one with an Italian shower and the other with a bathtub, provide comfortable daily convenience. A laundry room and a storage room directly integrated into the apartment complete the storage spaces intelligently.A very appreciated particularity is that the basement is accessible from both the apartment and the covered parking area, which is a rarity in this type of property.Two covered parking spaces are included in the package. The necessary infrastructure for the dynamic management of future charging stations for electric vehicles is already in place, anticipating tomorrow's needs.This property will delight both a family looking for a modern and spacious apartment and a buyer seeking a high-end second home in one of the most sought-after municipalities in central Valais.This apartment offers many advantages and an exceptional quality of life:Quality construction with Minergie label, double-flow controlled ventilationCovered parking with necessary cabling for the installation of charging stations for electric vehiclesPhotovoltaic panels, water softener, "free cooling" systemOptimal sunlight due to its location on the right bank of the RhonePrivate lawnImmediate proximity to Saillon's thermal bathsAccess to the Rhone banks in less than 5 minutes on footThe apartment, including...

Travel time
-
1 / 9
CHF 645,000.–
3.5 rooms109m² living space
Rue Charlemagne 6, 1896 Vouvry

Beautiful new 3.5-room apartment with large balcony on the 1st floor in Vouvry!

LOT 4 - Résidence Héliodore - Real estate project with 5 apartments – 4 apartments with 3.5 rooms and 1 exceptional attic apartment with 5.5 rooms and an unbeatable panoramic view of all Vouvry!Discover this new real estate project in the heart of the Chablais valaisan. This human-scale project consists of a modern building with only 5 apartments, designed to offer comfort, brightness, and quality of life in a calm and residential environment.This residence perfectly meets the expectations of families, couples, and investors looking for a modern, sustainable, and functional property.The project includes: • 4 apartments with 3.5 rooms and generous surfaces • 1 magnificent attic apartment with 5.5 rooms, offering 170 m² of living space, exceptional volumes, and a vast terrace of approximately 90 m² with a dominant view of Vouvry and its surroundings • Spacious terraces and private gardens for the ground-floor apartments • Nearly 20 m² of balconies for the 1st-floor apartments, allowing you to fully enjoy the surrounding area • Quality finishes, customizable to your desires • Elevator serving all floors • Private elevator with direct access to the attic • Photovoltaic panels ensuring excellent energy performance • Underground garage with private indoor parking spaces • Large private cellars for each apartment A strategic location:Located in Vouvry, this project benefits from an ideal location, combining tranquility and proximity to essential infrastructure: • Schools and childcare facilities nearby • Quickly accessible bus stops • Shops and services within a short distance • Fast access to main roads • Quiet and pleasant residential area More than 2 lots available out of 5: • Lot 1 – 3.5 rooms on the ground floor: 106 m² living space – CHF 615’000.– • Lot 4 – 3.5 rooms on the 1st floor: 109 m² living space – CHF 645’000.– Start of work: autumn 2026 for a delivery in early spring 2028.Don't miss this rare opportunity in Vouvry to acquire a new apartment that combines modern comfort, energy sustainability, and a sought-after living environment.Contact us today to receive the complete documentation, detailed plans, or to organize a project presentation.Immo ADEMI SAinfo@immoademi.ch076 237 54 45

Travel time
-
1 / 16
  • Parking space
  • Balcony / Terrace
  • View
  • +4
CHF 670,000.–
3.5 rooms89m² living space
Route de Lavetan, 1912 Leytron

New 3.5-room apartment with balcony and beautiful view in Leytron

Discover this 3.5-room apartment delivered new at the end of 2026, ideally located in the heart of the village of Leytron, in a setting that combines Valaisan tranquility and proximity to amenities.Located on the 2nd floor, the property opens onto a spacious living room bathed in light, extended by a fully equipped open kitchen — a convivial living space turned towards a balcony and a large terrace of 39 m², offering an unobstructed view of the vineyard and the surrounding Alpine peaks.The apartment includes two spacious bedrooms, a shower room and a carefully designed guest toilet as well as an independent laundry room for optimal daily comfort. The underfloor heating ensures a soft and homogeneous heat throughout the rooms.Two parking spaces, including one covered (included in the price), and a private cellar complete this exceptional property, designed for those who want to combine quality of life, modernity, and escape in the heart of Valais.Just a few minutes from shops, transport and ski stations, Leytron offers the best of both worlds: the serenity of the Valaisan countryside and the accessibility of a dynamic region.Distribution :Bedroom N°1: 10.70 m2Bedroom N°2: 12.75 m2Lounge/Living Room/Kitchen: 32.70 m2Shower Room: 5.10 m2Laundry/Storage: 3.20 m2Entrance Hall: 4.45 m2Terrace: 39.45 m2Cellar: 7.10 m2

  • Parking space
  • Balcony / Terrace
  • View
  • +4
Jordan Comby

Jordan Comby

Directeur

Travel time
-

Suggested properties for you based on search results