1397 results - Property for buy in Region Lower Valais (Unterwallis)

1 / 16
  • Parking space
  • Balcony / Terrace
  • View
  • +4
CHF 670,000.–
3.5 rooms89m² living space
Route de Lavetan, 1912 Leytron

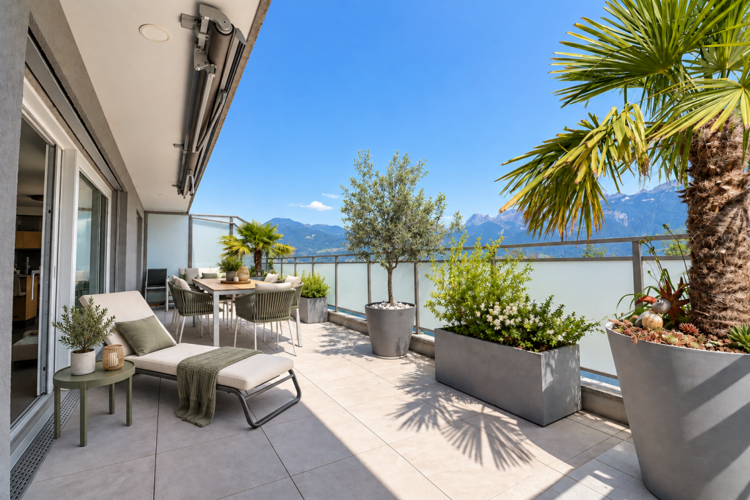
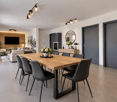
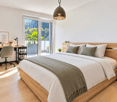
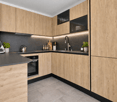
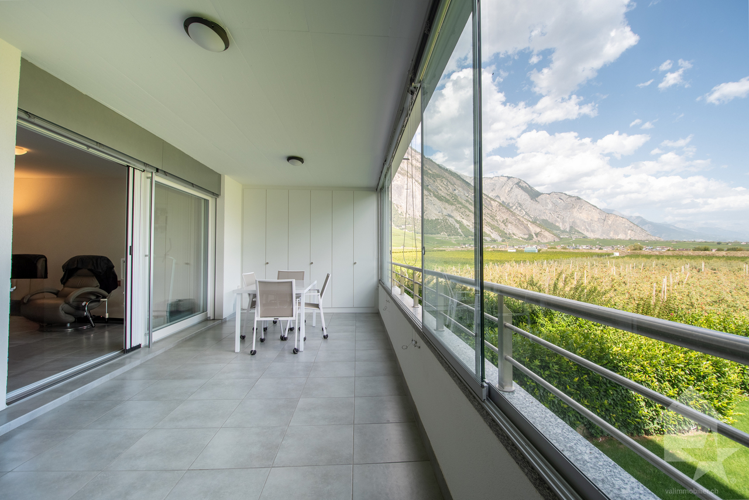
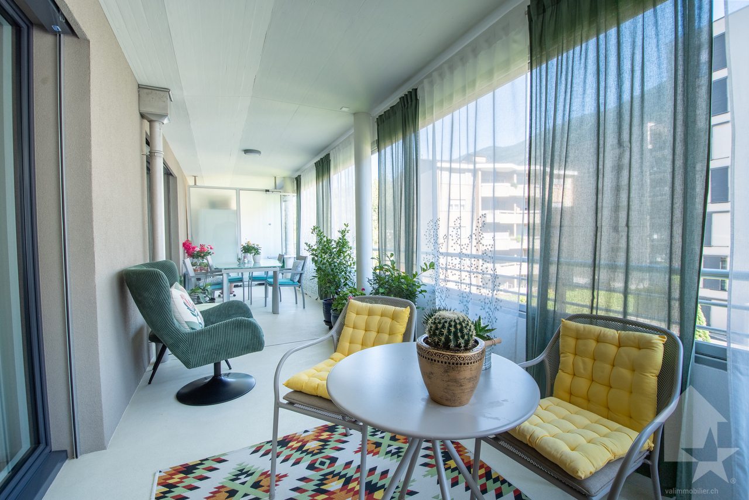
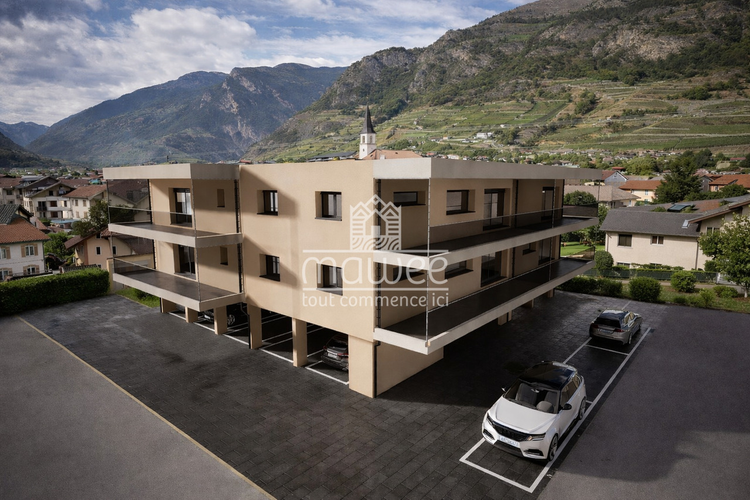
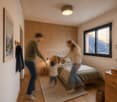
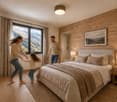
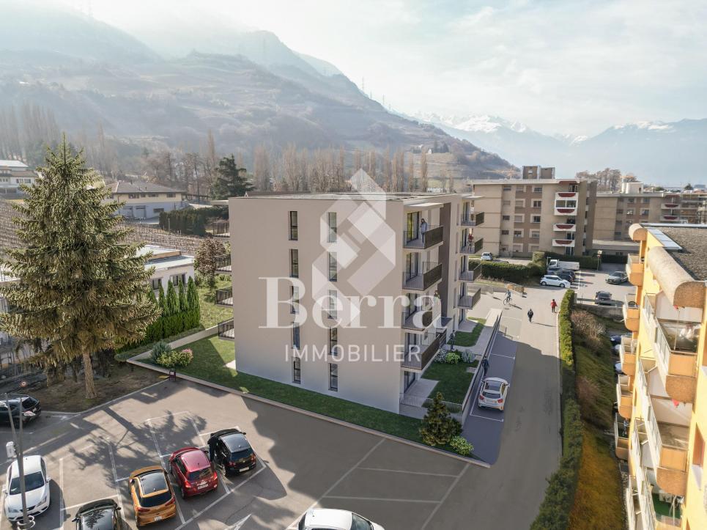
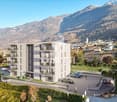
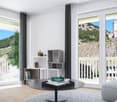
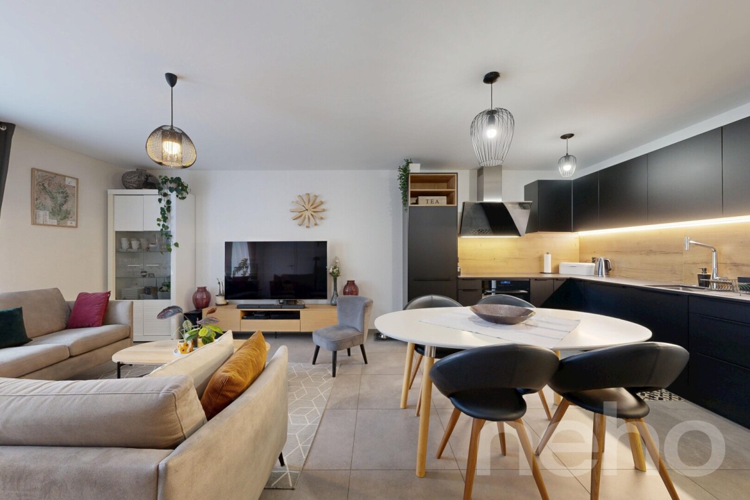
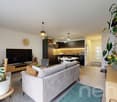
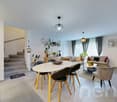
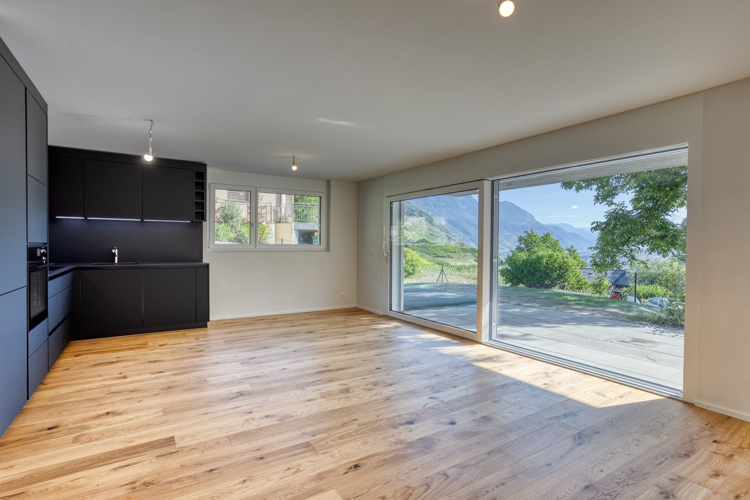
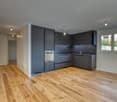
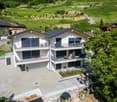
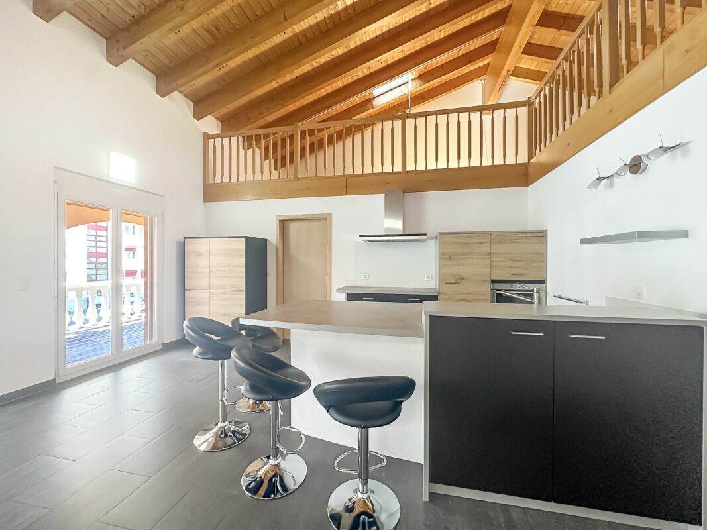
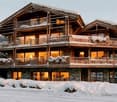
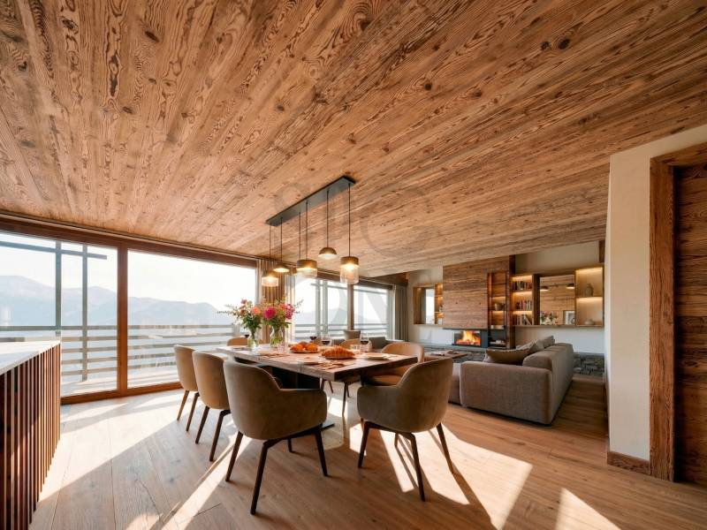
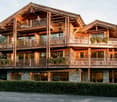
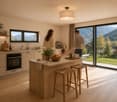
New 3.5-room apartment with balcony and beautiful view in Leytron

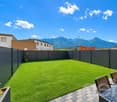
Discover this 3.5-room apartment delivered new at the end of 2026, ideally located in the heart of the village of Leytron, in a setting that combines Valaisan tranquility and proximity to amenities.Located on the 2nd floor, the property opens onto a spacious living room bathed in light, extended by a fully equipped open kitchen — a convivial living space turned towards a balcony and a large terrace of 39 m², offering an unobstructed view of the vineyard and the surrounding Alpine peaks.The apartment includes two spacious bedrooms, a shower room and a carefully designed guest toilet as well as an independent laundry room for optimal daily comfort. The underfloor heating ensures a soft and homogeneous heat throughout the rooms.Two parking spaces, including one covered (included in the price), and a private cellar complete this exceptional property, designed for those who want to combine quality of life, modernity, and escape in the heart of Valais.Just a few minutes from shops, transport and ski stations, Leytron offers the best of both worlds: the serenity of the Valaisan countryside and the accessibility of a dynamic region.Distribution :Bedroom N°1: 10.70 m2Bedroom N°2: 12.75 m2Lounge/Living Room/Kitchen: 32.70 m2Shower Room: 5.10 m2Laundry/Storage: 3.20 m2Entrance Hall: 4.45 m2Terrace: 39.45 m2Cellar: 7.10 m2

  • Parking space
  • Balcony / Terrace
  • View
  • +4
Jordan Comby

Jordan Comby

Directeur

Travel time
-
1 / 11
  • Parking space
  • Balcony / Terrace
  • Child-friendly
CHF 750,000.–
4.5 rooms129m² living space
1868 Collombey

Collombey, maison villageoise avec terrasse et box

Exclusivité Valimmobilier SAVenez découvrir cette charmante maison mitoyenne de 4.5 pièces située au centre du village de Collombey. Une belle terrasse de 45 m2 permet de pleinement profiter des journées d'été. La parcelle de 245 m2 inclut 2 garages box ainsi que des places de parc extérieures. Le rez-de-chaussée offre une configuration idéale pour une activité d'indépendant avec un hall d'accueil et une grande pièce de 17 m2. Avec quelques travaux, on pourrait même envisager de séparer les 2 étages et créer 2 logements indépendants.Le bien est en très bon état d'entretien. La toiture a été rénovée dernièrement. La chaudière à gaz a été changée en 2018 et les fenêtres double vitrage en 2007. Le contrôle électrique OIBT a été réalisé en 2024. Des possibilités d'agrandissement sont envisageables sur la terrasse de l'étage ou dans l'un des garages. La maison est disponible de suite.La configuration de ce bien est la suivante :Rez-de-chaussée : • Grand hall d'entrée • 2 chambres de 17 et 15 m2 • Salle d'eau avec douche • Buanderie et local technique 1er étage : • Séjour de 26 m2 • Cuisine de 14 m2 • Chambre de 17 m2 • Salle d'eau avec douche • Combles avec accès par trappe Extérieur : • Grande terrasse de 45 m2 à l'étage • 2 garages box de 15 et 19 m2 • 2 places de parcs extérieures Le village de Collombey fait partie des 5 villages de la commune de Collombey-Muraz. (District de Monthey) en Valais. Canton qui est renommé pour ses nombreux avantages sociaux et ses taxes modestes (caisse-maladie, impôt sur les véhicules, prestation en capital et autres impôts). Cette commune offre de nombreux avantages pour les familles (écoles enfantines, primaires et cycle d'orientation, crèche-garderie, clubs sportifs, EMS, etc.). Le village se trouve à moins de 5 minutes de la sortie d'autoroute de St-Triphon et de l'Hôpital Riviera-Chablais. Deuxième commune du Bas-Valais, Collombey-Muraz se situe à 20 minutes des pistes de ski (domaine des Portes du Soleil et du Lac Léman).Ce bien est vendable comme résidence secondaire ou principale.Vous souhaitez obtenir des précisions, la visiter ? Contactez-moi par téléphone, courriel ou passer nous rencontrer (sur rendez-vous) dans l'une de nos agences du Chablais (Aigle, Collombey-Muraz ou Torgon) et nous vous renseignerons très volontiers. Retrouvez tous nos biens sur www.valimmobilier.ch - estimation gratuite de votre bien, photos professionnelles lumineuses et de qualité, photos aériennes et mise en valeur optimale du bien.Exklusivität Valimmobilier SAEntdecken Sie dieses charmante 4.5-Zimmer-Reihenhaus im Zentrum des Dorfes Collombey. Eine schöne Terrasse von 45 m2 ermöglicht es Ihnen, die Sommertage in vollen Zügen zu geniessen. Das 245 m2 grosse Grundstück umfasst 2 Garagenboxen sowie Aussenparkplätze. Das Erdgeschoss bietet eine ideale Konfiguration für eine selbstständige Tätigkeit mit einem Empfangsbereich und einem grossen Raum von 17 m2. Mit einigen Renovationsarbeiten könnte man sogar in Erwägung ziehen, die beiden Stockwerke zu trennen und 2 unabhängige Wohnungen zu schaffen.Das Objekt befindet sich in sehr gutem Zustand. Das Dach wurde kürzlich saniert. Die Gasheizung wurde 2018 erneuert und die Doppelverglasung der Fenster 2007. Die elektrische OIBT-Prüfung wurde 2024 durchgeführt. Auf der Dachterrasse oder in einem der Garagen ist eine Erweiterung möglich. Das Objekt ist sofort verfügbar. Die Aufteilung des Objekts ist wie folgt: Erdgeschoss: • Grosser Eingangsbereich • 2 Schlafzimmer von 17 und 15...

  • Parking space
  • Balcony / Terrace
  • Child-friendly
Yves Parvex

Yves Parvex

Courtier agréé et responsable des agences du Chablais

1 / 12
CHF 522,500.–
3.5 rooms93m² living space
Rue de la Toule, 1907 Saxon

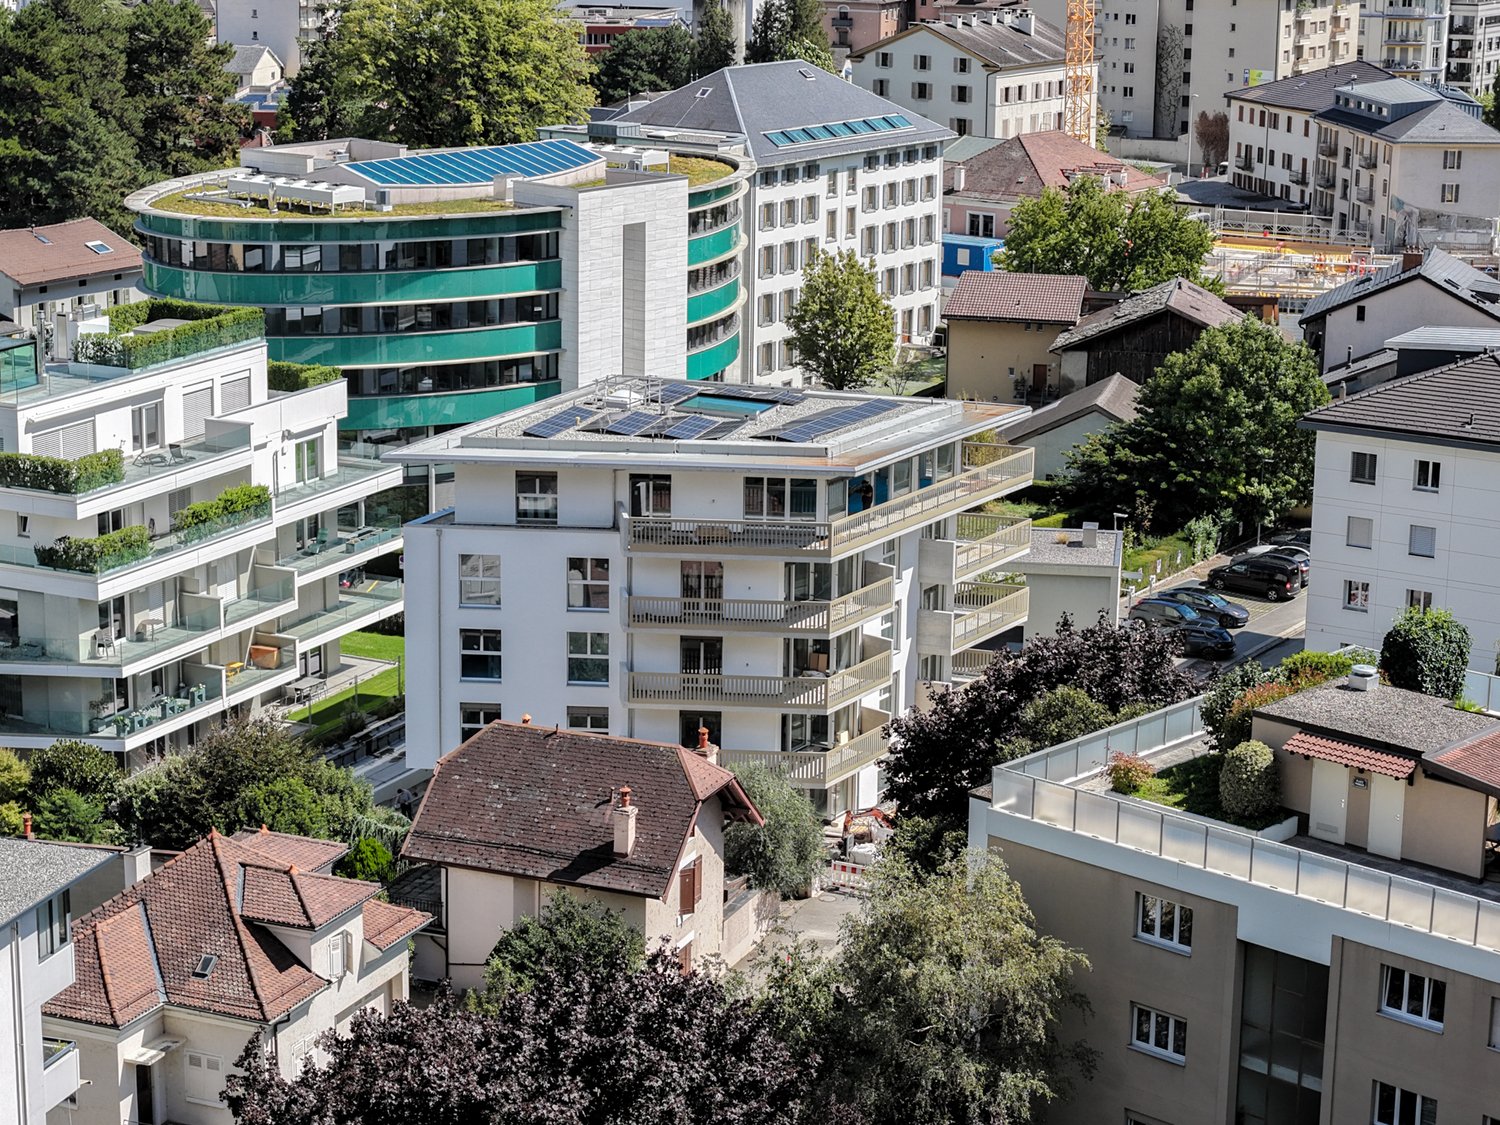
Splendid new 3.5-room apartment in Saxon!

Real estate promotion in Saxon – 9 apartments for sale!Discover this exceptional project located in the heart of Saxon, in Valais, in a quiet and sunny setting. This modern building comprises 9 apartments, including 2 sumptuous attic apartments, and offers living spaces designed to combine comfort and modernity.An ideal living environment :This contemporary building was designed to provide bright and functional living spaces, suitable for both families and investors looking for a quality property. • Apartment from 2.5 to 4.5 rooms with beautiful living and outdoor areas. • Spacious terraces and balconies, perfect for enjoying the surroundings. • Two exclusive attic apartments with an exceptional panoramic view. • High-end finishes, customizable to your preferences. • Elevator, ensuring easy access to all floors. • Common play area, ideal for families. A strategic location :This project is located in close proximity to all the necessary amenities for a pleasant and practical daily life: • Schools and kindergartens within 4 minutes' walk, a major advantage for families. • Saxon train station within 7 minutes' walk, facilitating travel. • Shops and supermarket nearby, for a daily life without constraints. • Highway entrance within 3 minutes, offering excellent accessibility to surrounding cities. Whether you are looking for a main residence or a real estate investment, these apartments represent a rare opportunity in Saxon.More than 7 units available : • Unit 1 - 3.5 rooms on the ground floor - 90m2 + 87m2 terrace/lawn - CHF 575’000 • Unit 4 - 3.5 rooms on the 2nd floor - SVB 99.6m2 - CHF 522'500 • Unit 5 - 3.5 rooms on the 2nd floor - SVB 101.9m2 - CHF 535’000 • Unit 6 - 3.5 rooms on the 3rd floor - SVB 99.6m2 - CHF 528’000 • Unit 7 - 3.5 rooms on the 3rd floor - SVB 101.9m2 - CHF 540’000 • Unit 8 - 2.5 rooms attic - 48m2 + 33m2 terrace - SVB 65m2 - CHF 345'000 • Unit 9 - 3.5 rooms attic - 66m2 + 67m2 terrace - SVB 99m2 - CHF 530'000 Planned completion winter 2026Don't miss this opportunity to acquire a new apartment in an idyllic setting, combining modern comfort and proximity to amenities. Ideal for families, couples or investors looking for a quality property in a growing region.Contact me today to get more information, receive detailed plans or organize a visit to the project!076 237 54 45info@rsmimmobilier.chhttps://rsm-immobilier-sarl.com

Travel time
-
1 / 13
  • Parking space
  • Balcony / Terrace
  • Garage
  • +1
CHF 2,595,000.–
6.5 rooms236m² living space
CH-coeur de village, 1874 Champéry

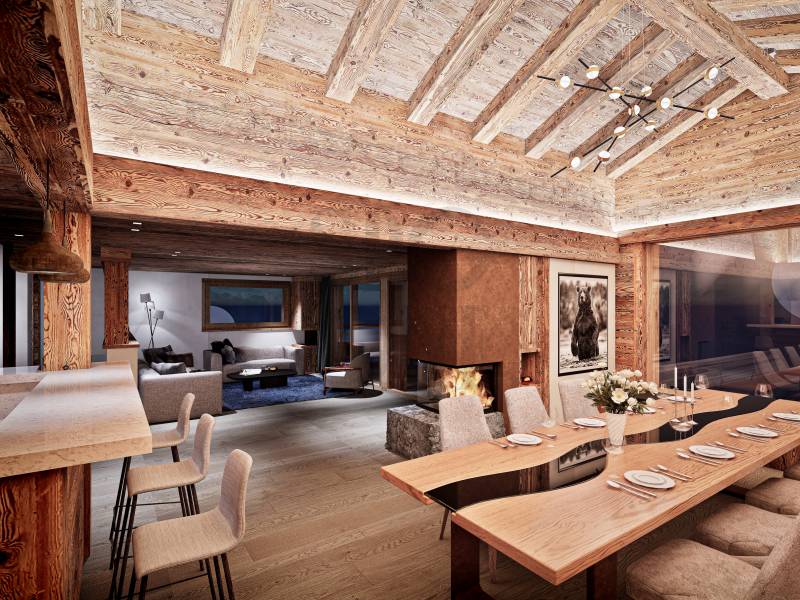
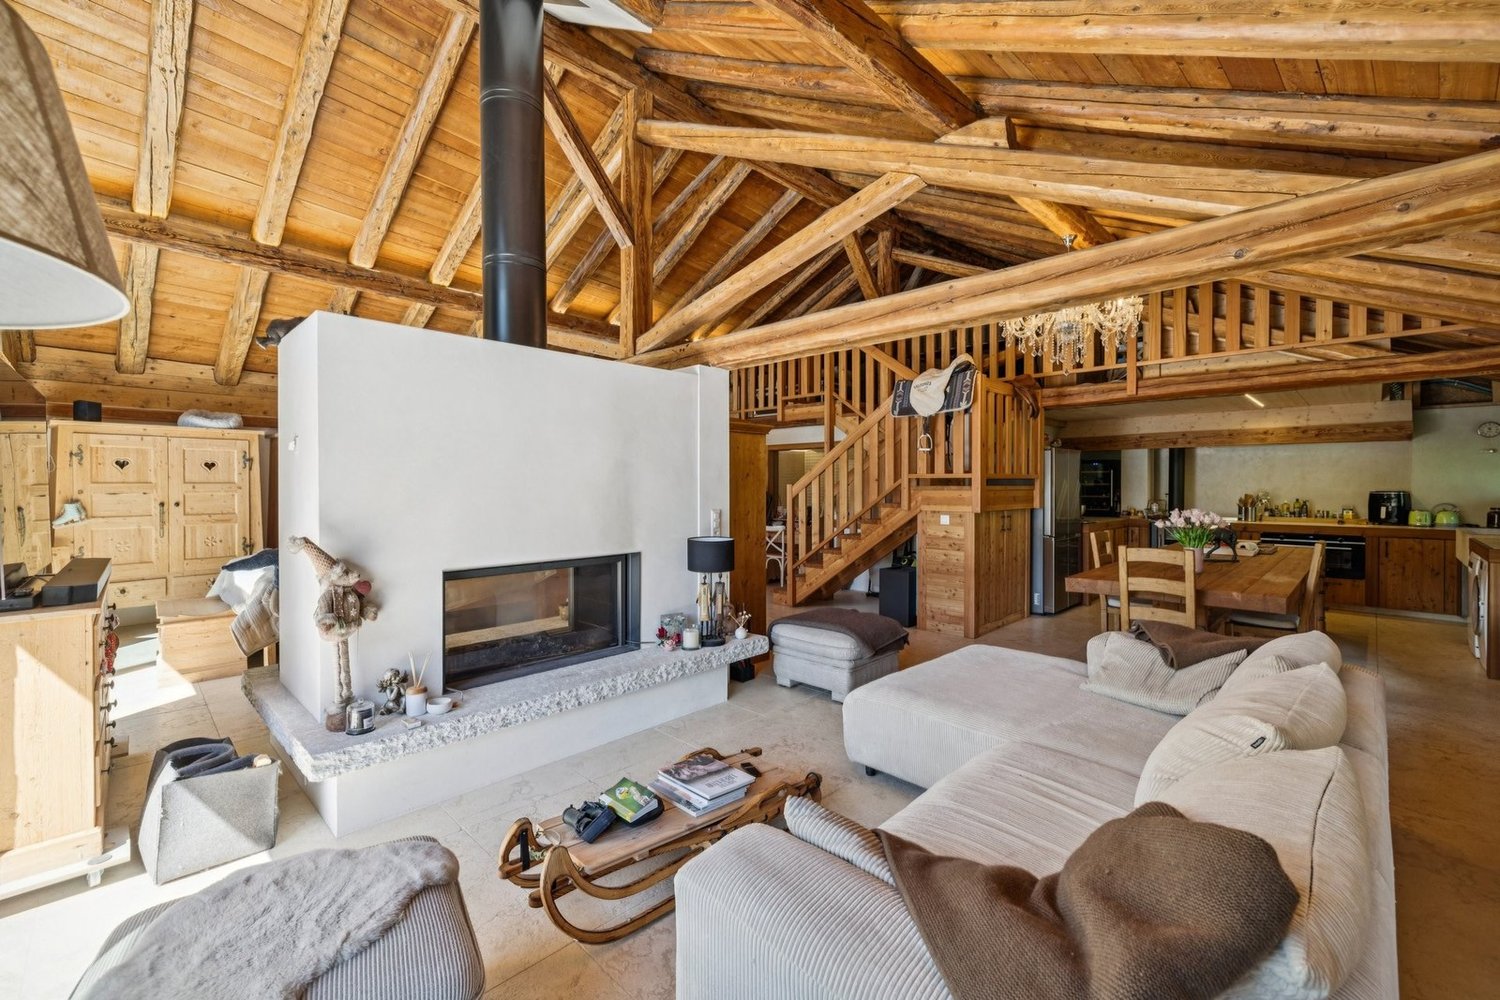
CHALET COCON - VILLAGE CENTER AND CABLE CAR

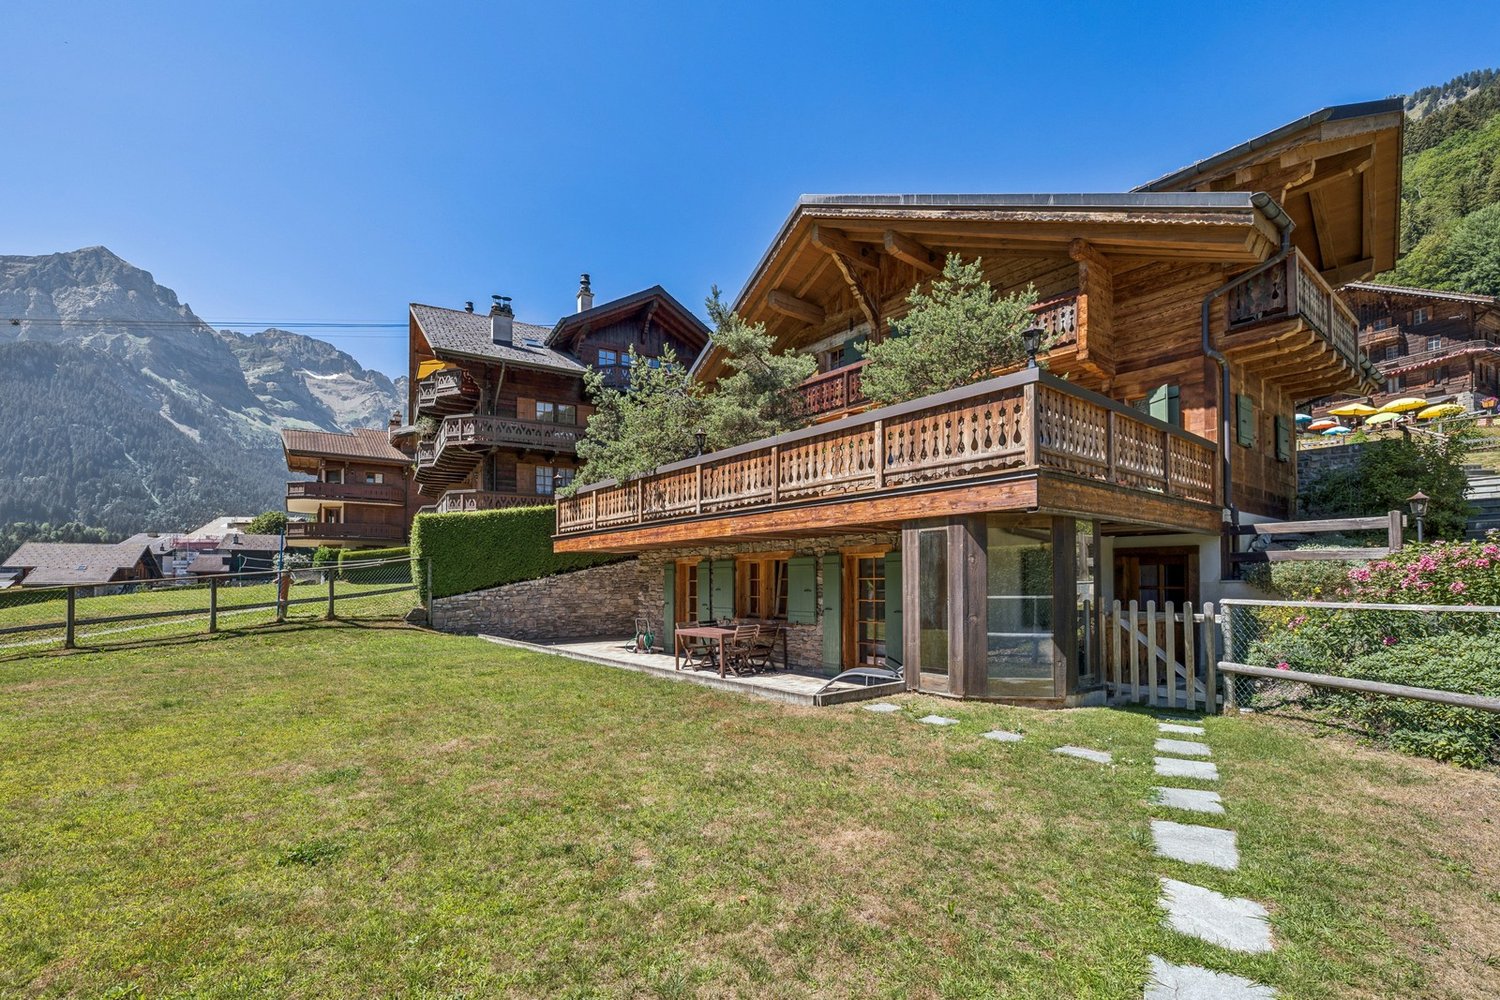
Nestled in the heart of the sought-after village of Champéry, this rare three-level chalet combines Alpine authenticity and contemporary refinement. Its high-end finishes, exceptional relaxation spaces, and vast terraces and balconies offer an unparalleled view of the mountains.Just a few steps from the cable car and amenities, it benefits from an ideal location for ski and nature enthusiasts, combining intimacy, comfort, and elegance.The ground floor is entirely dedicated to well-being: sauna, jacuzzi, bright fitness room, as well as an office and laundry room with direct access to the terrace.On the main floor, the open kitchen harmoniously integrates into the light-filled living room equipped with a fireplace. The wide openings lead to a large, furnished terrace, perfect for enjoying the Alpine panoramas.The upper floor accommodates the master suite with dressing room and private bathroom, as well as two additional bedrooms with balcony. The entire atmosphere breathes Alpine serenity and sweetness of life.Outside, a manicured garden, double garage, and several parking spaces complete this exceptional property.Ideal for an investor seeking excellent rental income or for a family looking for a second home in one of the most beautiful villages in the Swiss Alps.Sale as a secondary residence is authorized.

  • Parking space
  • Balcony / Terrace
  • Garage
  • +1
Marine Deléchat

Marine Deléchat

Courtière

1 / 13
  • Parking space
  • Balcony / Terrace
  • View
CHF 1,650,000.–
12.5 rooms461m² living space
Valais, 1923 Salvan

Guest house in the heart of Marécottes - Rare opportunity

Ideally located in the center of the village of Marécottes, in the municipality of Salvan, the Les Rochers guest house benefits from a location that is both calm, sunny, and particularly sought after. It is situated in close proximity to public transportation, shops, and the main tourist infrastructure of the region.This character building, dating from the beginning of the 20th century and carefully renovated in 2003 and 2008, offers approximately 461 m² of living space. It comprises 9 rooms, 7 bathrooms, as well as generous common areas, designed for the reception and comfort of guests. The majority of the rooms have a private bathroom and a balcony, with beautiful views of the Alpine environment. A covered outdoor terrace also allows you to fully enjoy the fine days.The establishment is perfectly equipped for immediate operation: • Professional stainless steel kitchen (value around CHF 200,000.-) • Spacious dining room with video installation, beamer, and sound system • Third floor offering the possibility of arranging an apartment for the owner or keeping 3 guest rooms • Furnished attic • Underfloor heating • Laundry roomThe whole is perfectly adapted to a tourist accommodation activity or a turnkey accommodation project.A few minutes' walk away are the train station, ski station, alpine zoo, rock pool, playground, and numerous hiking trails. The station is a partner of the Magic Pass, further enhancing the tourist attractiveness of the site.
  • Parking space
  • Balcony / Terrace
  • View
Fanny Emery

Fanny Emery

Courtière

1 / 11
CHF 670,000.–
3.5 rooms
Route de Lavetan, 1912 Leytron

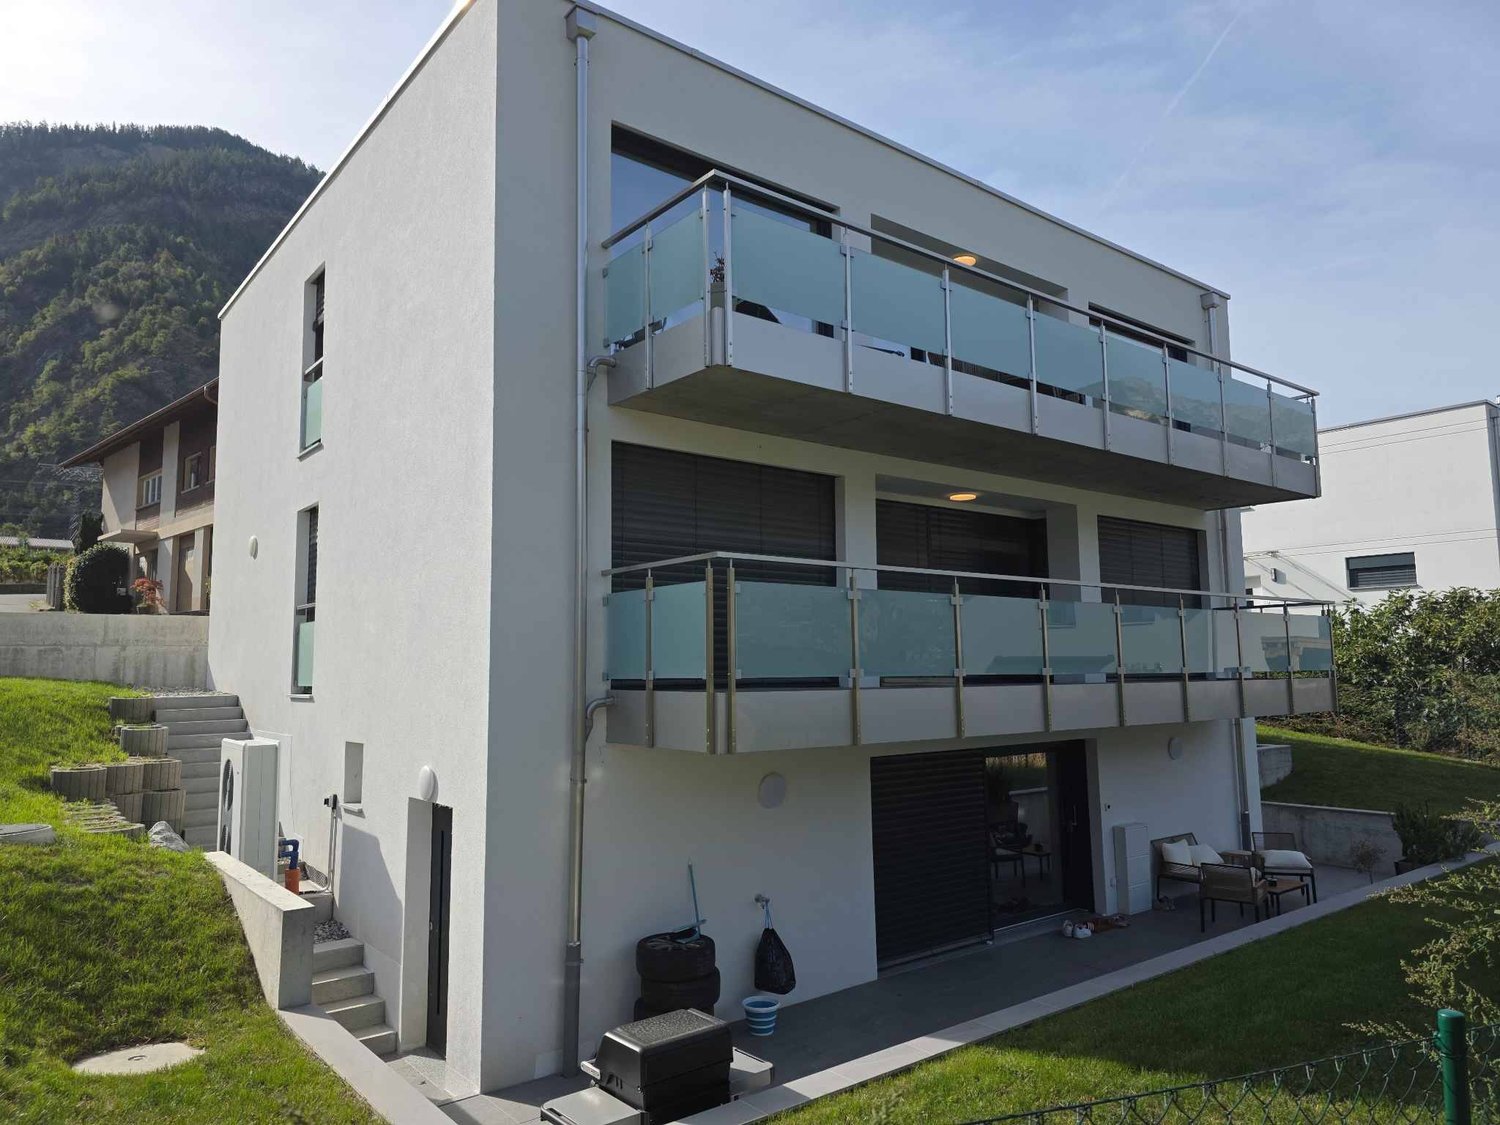
Superb 3.5-room new apartment ideally located in Leytron/VS

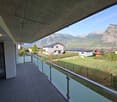
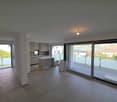
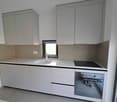
For main residence onlyIn Leytron, superb 3.5-room apartment for sale in a small building under construction, ideally located on the edge of an agricultural area, it offers a peaceful setting while being in the heart of the village, just a few steps from the shops.Located on the 2nd floor and occupying the east of the building, the apartment seduces with its great brightness thanks to its windows and glass facades distributed over three facades. It also benefits from a large balcony oriented south and west.Designed for family life, it has two beautiful bedrooms and a magnificent living room.The building is constructed with quality materials and the finishes will be carried out according to the wishes and style of each one.Distribution:• Entrance with fixed cupboards• Living room & open kitchen• 2 Bedrooms• Storage/laundry room• Shower room with WC & sink• WC & sink for visitors• BalconySurfaces:Apartment: 89.45 m2Balcony: 40.55 m2Annexes:1 cellar2 outdoor parking spacesVisitor parking spacesVarious:Quiet and sunnyDelivery December 2026For main residence onlyFinishes according to the buyer's wishesFloor heatingAir/water heat pump & free cooling (heats in winter, cools in summer)Solar panels with batteries60 m from public transport400 m from kindergarten, primary school and orientation center1100 m from highway entrance16 km from Martigny and SionIn Leytron: schools, shops, pharmacy, doctors, physiotherapists, gas stations, etc.Documents on requestMeeting with the builder on requestOn-site visit on requestIndications subject to changes, do not constitute a contractual commitment.

Travel time
-
1 / 11
  • Parking space
  • Balcony / Terrace
  • Garage
  • +1
CHF 1,650,000.–
17 rooms320m² living space
1907 Saxon

Rental house with possibility of creating new apartments

Located in the heart of Saxon, this real estate complex is aimed at a clientele looking for a project with high added value, whether for rental investment, an intergenerational family project, or the progressive development of new housing.Composed of several apartments, a commercial space, independent storage units, garages, and numerous parking spaces, this property offers an ideal structure for combining housing and professional activity. An entrepreneur can, for example, establish their storage or operating premises while developing residential spaces in parallel.Thanks to its generous volume and location in a village area, allowing for elevation and densification, the building presents a potential for evolution. The attic can be converted into additional housing, while the storage units offer possibilities for transformation into homes.This building represents a rare opportunity for a family wanting to settle permanently while developing an evolving life project. With a good rental yield already in place, it offers the possibility of living on site, bringing together several generations under one roof, or gradually renovating the spaces to create new housing over time. A character property, modular and forward-looking, ideal for those who want to combine a living environment, patrimonial stability, and long-term vision in the heart of Saxon.The building is distributed over 4 levels with two adjacent storage units, it is distributed as follows:Basement: • 3 cellars • Technical room • Oil tank • Large room that can be converted into a carnotzet Ground floor (commercial space): • Entrance • Large commercial space • Office • Laboratory • Independent cellar • 51 m2 storage unit 1st floor (4.5-room apartment): • Entrance hall • Closed kitchen with dining area and balcony access • Large balcony • Living room • Three large bedrooms • Bathroom with bathtub and WC 2nd floor (two 2.5-room apartments): • Corridor • Two apartments with each: • Entrance hall • Closed kitchen • Living room • Bedroom per apartment • Bathroom with shower and WC • 1 apartment with balcony / 1 apartment without balcony 3rd floor (attic): • Corridor • Hall • 4 independent rooms • Possibility of creating an apartment / loft Independent storage unit distributed over 2 levels is composed as follows: • Independent entrance • Three large separate rooms • Large storage space on the upper floor Exterior: • Two garage boxes • 7 external parking spaces • Access path Features: • Two independent storage units • Current net yield of 4.42% • Building to be renovated • Ideal real estate object for someone familiar with the construction domain • Very beautiful location • Possibility of creating several other housing units and thus increasing the rental yield Saxon:In the heart of the Alps, in the Rhone plain, the village of Saxon seduces with its exceptional natural setting and authenticity. Known for its emblematic Pierre-à-Voir and its famous apricot, it combines charm, history, and sweetness of life. Between heritage, nature, and warm welcome, Saxon offers a pleasant living environment where...

  • Parking space
  • Balcony / Terrace
  • Garage
  • +1
Emilie Sannié

Emilie Sannié

Courtière agréée et responsable de l'agence de Martigny

Suggested properties for you based on search results