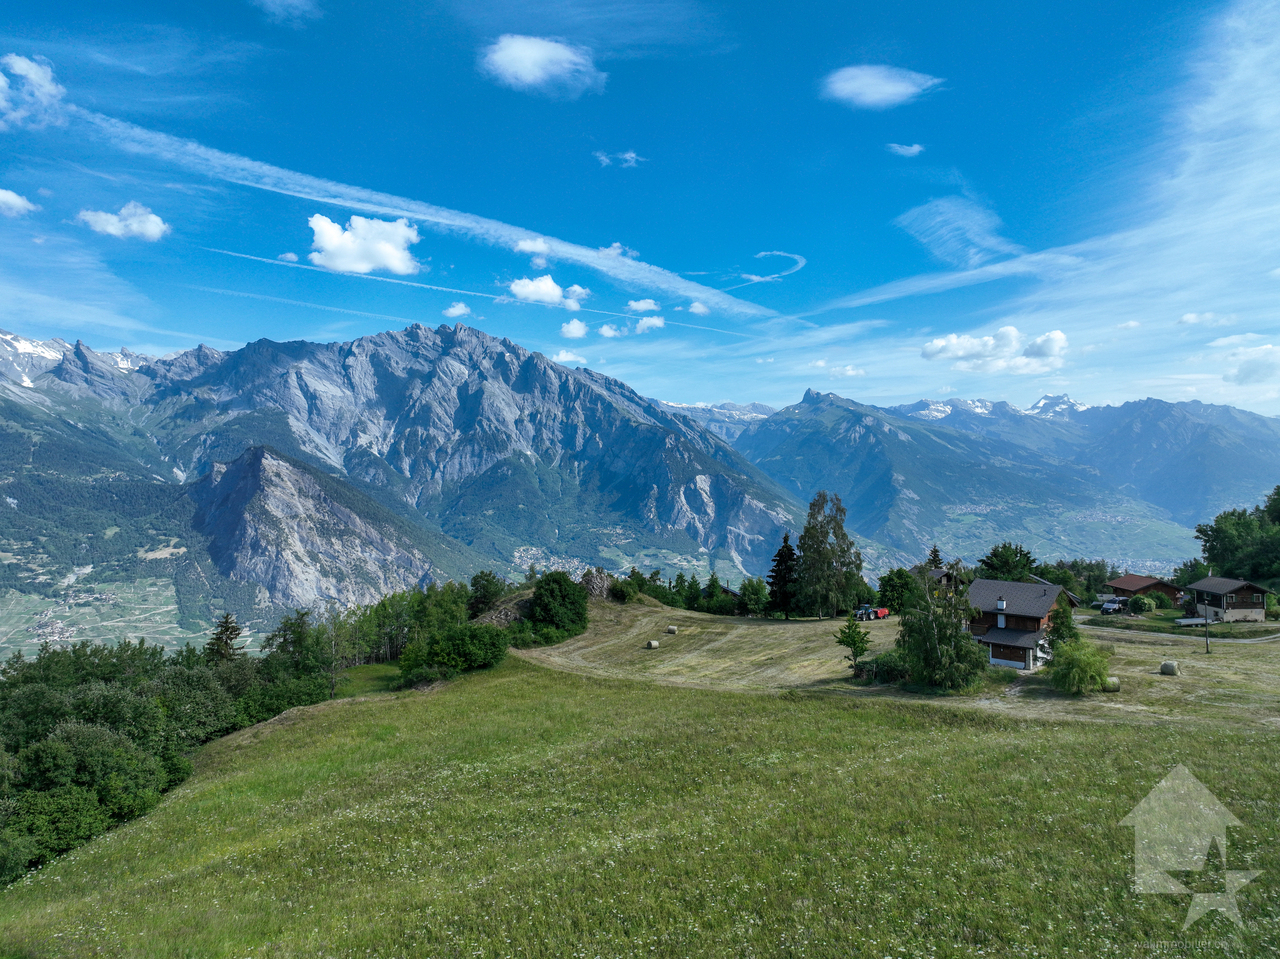
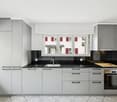
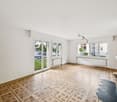
1397 results - Property for buy in Region Lower Valais (Unterwallis)

1 / 11
  • Balcony / Terrace
  • View
  • Elevator
  • +1
CHF 220,000.–
2.5 rooms59m² living space
1899 Torgon

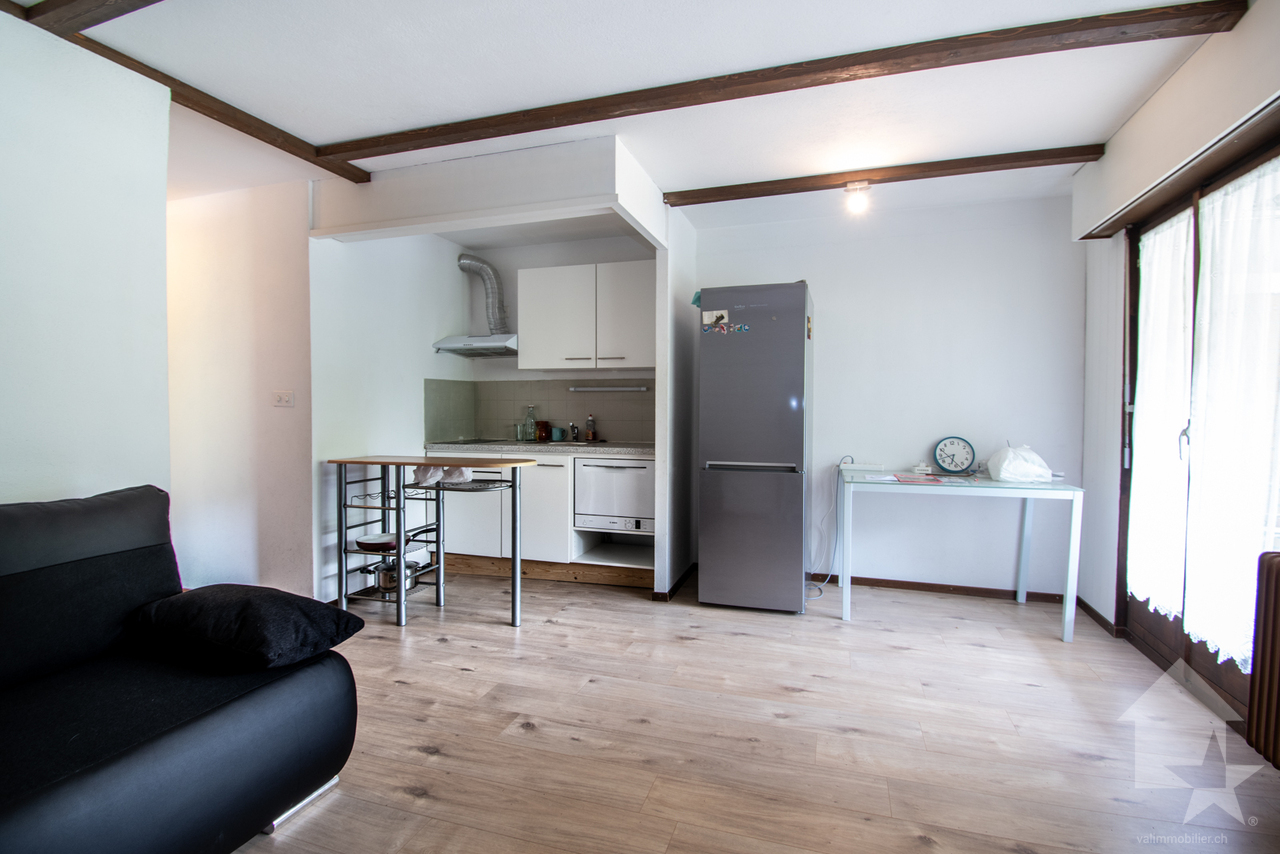
Torgon, superb 2.5-room apartment in the "La Jorette" residence

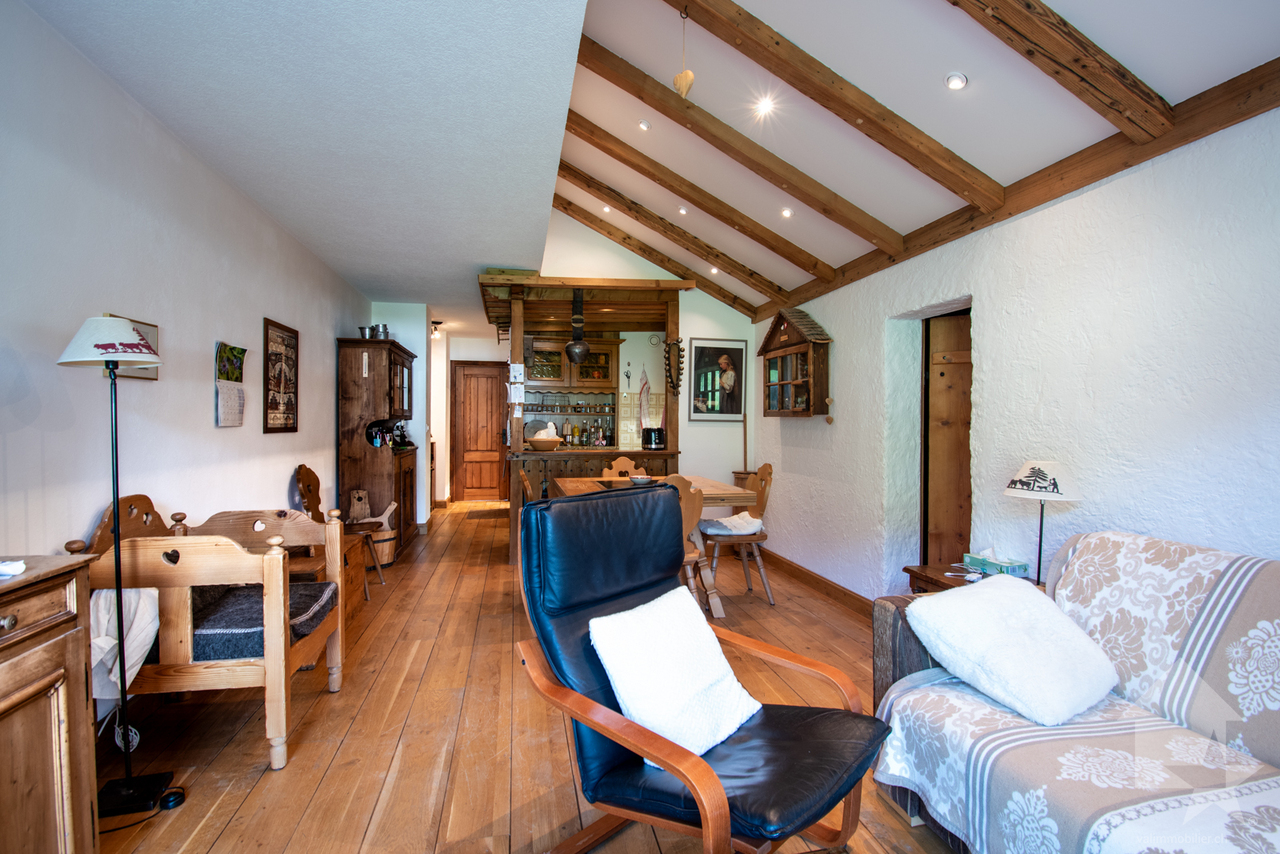
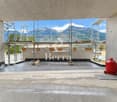
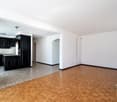
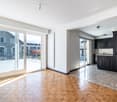
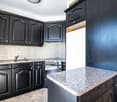
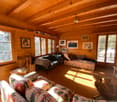
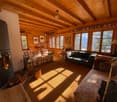
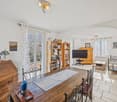
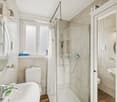
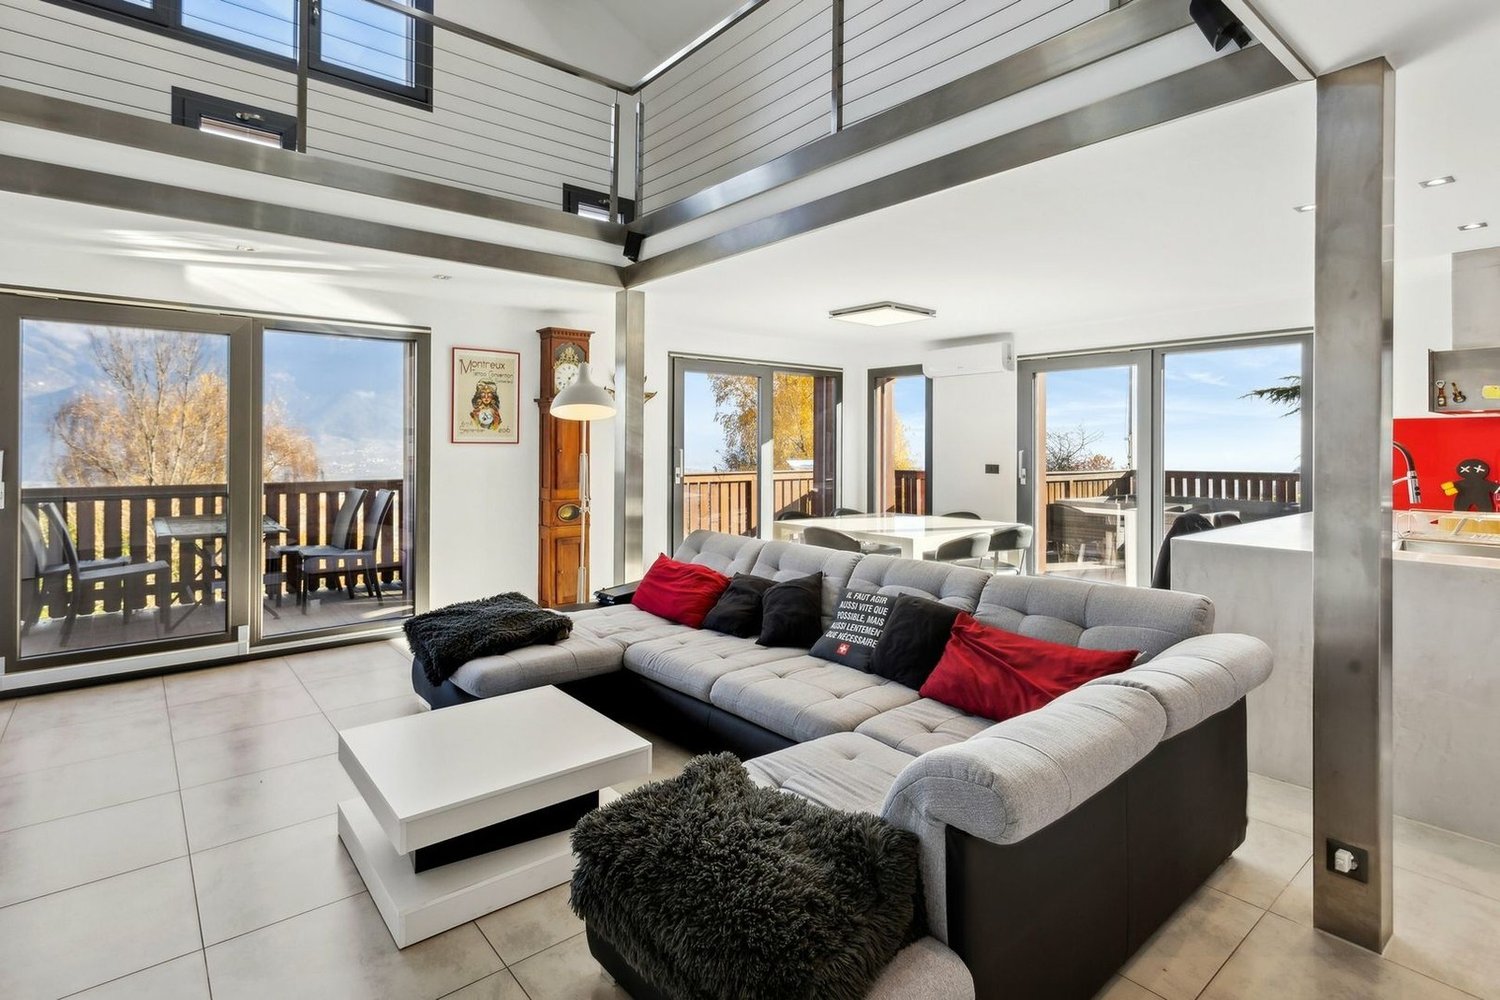
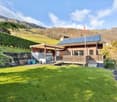
Exclusivity Valimmobilier SAJust 2 steps from the central square of La Jorette, discover this superb 2.5-room apartment of 59 m2 with a pleasant south-facing balcony. The apartment was completely renovated in 2017 (windows, floors, kitchen, painting, bathroom with shower). It is in perfect condition and will delight a family who wants to acquire a mountain property without doing any work. It is located on the 6th floor of the "La Jorette" residence. The view of La Jorette and the surrounding mountains is very pleasant.Torgon (20 minutes from the Aigle highway exit) is a popular vacation destination for families, hikers, and bikers in the summer, while in the winter it is part of the vast international ski area of Portes du Soleil, the largest in Europe! The location in La Jorette is ideal, close to grocery stores and the tourist office. Access is very easy, even during the winter season. This property is ideal for personal use or for occasional rental with an adapted concierge service that can support you with your tenants.The layout of this partially furnished apartment is as follows: • Entrance hall and distribution of 5 m2 with wardrobe • Spacious living room of 25 m2 opening onto a pleasant south-facing balcony • Bedroom of 16 m2 • Bathroom of 4.2 m2 with shower • Balcony of 6.5 m2 1 cellar and 1 ski locker complete this property. Indoor parking space in collective garage additional and mandatory: CHF 20,000.- Monthly PPE fees: CHF 390.- Renovation fund available Monthly tourist tax: accommodation of 2 to 2.5 rooms (3 UPM): CHF 27.50 Selling price: CHF 240,000.-Apartment: CHF 220,000.-Garage: CHF 20,000.-Notes: • Available immediately or by agreement • Partially furnished Also, see the other apartments or chalets for sale in Torgon on our website.The Torgon station is part of the Vionnaz municipality and the Monthey district in the Valais. This canton is renowned for its numerous social benefits and moderate taxes (health insurance, vehicle tax, capital benefits, and other taxes). This municipality offers many benefits for families (nurseries and primary schools, sports clubs, etc.). Nearby, you can also relax in the Bains de Lavey, enjoy a moment of relaxation alone, as a couple, or with your family. In the heart of the Chablais, Torgon is close to Monthey and its Théâtre du Crochetan, but also just a few minutes from Saint-Maurice and its millennium-old abbey, 40 kilometers from Martigny and the Fondation Gianadda, 30 kilometers from Montreux and its internationally renowned Jazz Festival. In less than 30 minutes, you can also reach the village of Le Bouveret, which is known for its leisure parks Aquaparc and Swiss Vapeur Parc, as well as its beach, harbor, and marina.This property can be sold as a secondary or primary residence and also for people living abroad.Do you want to obtain more information, visit it? Contact me by phone, email, or visit us in one of our agencies in the Chablais (Aigle, Collombey-Muraz, or Torgon) and we will be happy to advise you. Find all our properties on www.valimmobilier.ch - free evaluation of your property, professional, bright, and high-quality photos, aerial views, and optimal presentation of the property.

  • Balcony / Terrace
  • View
  • Elevator
  • +1
Yves Parvex

Yves Parvex

Courtier agréé et responsable des agences du Chablais

New building
1 / 5
  • Balcony / Terrace
  • Garage
  • View
  • +2
CHF 985,000.–
4.5 rooms147m² living space
Route des Aunaires 31A, 1870 Monthey

ATTIC - 4.5 rooms, southwest facing

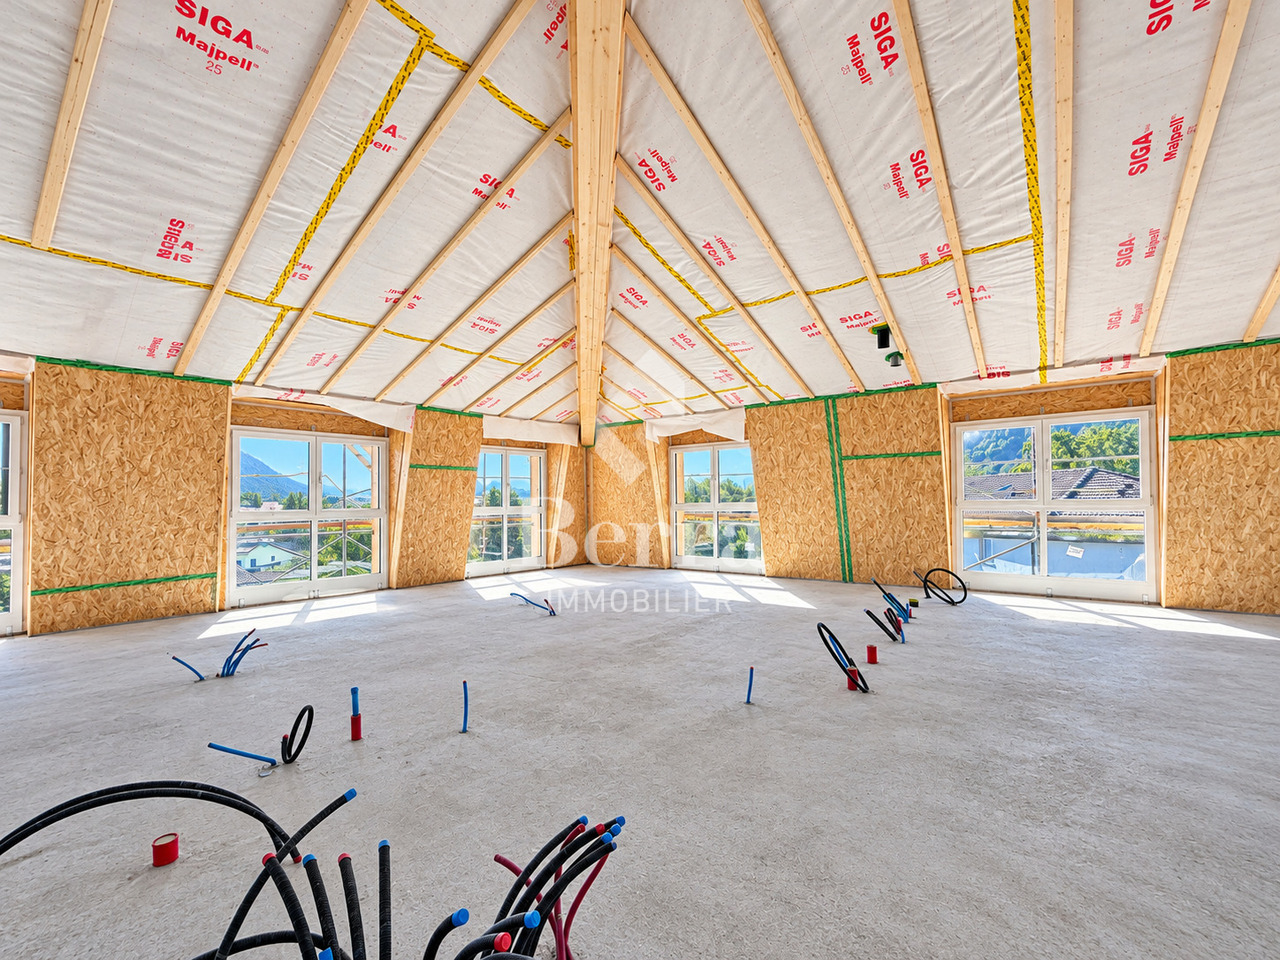
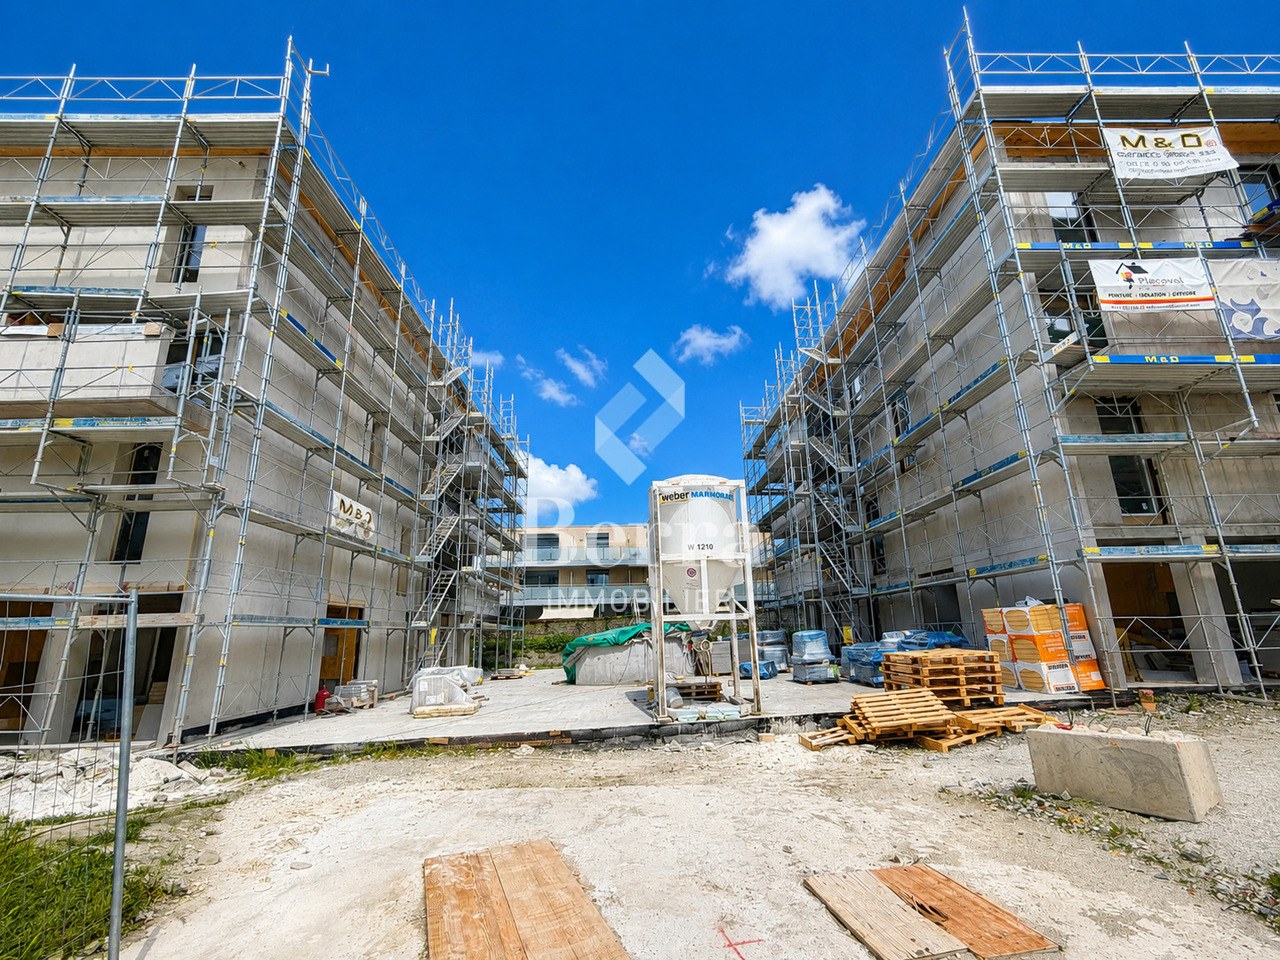
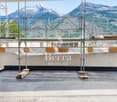
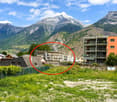
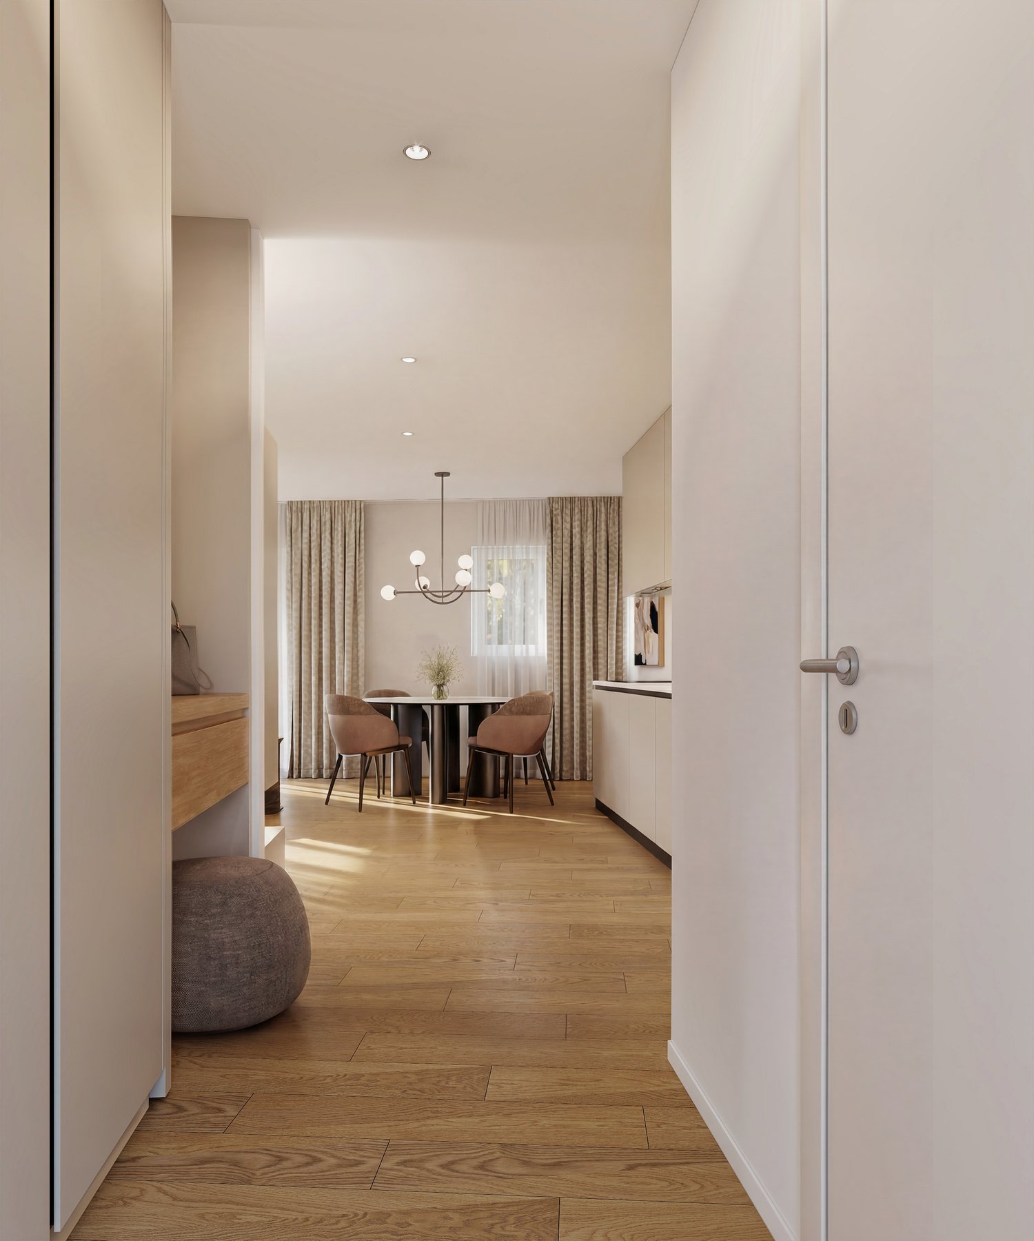
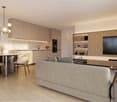
AN EXCLUSIVITY BERRA IMMOBILIERSTART OF WORK: AUGUST 2026New promotion in Monthey: a contemporary building with 21 apartments from 1.5 to 4.5 rooms, with an underground parking lot with 39 spaces.Each apartment benefits from bright spaces, modern finishes, and generous budgets for kitchen, floor, and sanitary choices.LocationLocated under Hautavy, in the heart of a quiet residential area, the project benefits from an excellent orientation and immediate proximity to amenities.Address: Route des Aunaires, 1870 Monthey.Apartment layout- Entrance hall- Open kitchen on the living area- 1 parental bedroom with bathroom, WC, and sink- 2 bedrooms- Shower room with WC and sink + space for washing machine- BalconyParking- 2 indoor parking spaces at CHF 40,000 per space (in addition to the price and mandatory)Highlights- Modern architecture and quality services- Remote heating with partially solar hot water production (photovoltaic panels)- Elevator serving all levels- Private cellars and bicycle room- Balconies, terraces, or private gardens depending on the apartment- Playgrounds for children and landscaped areas- Secure underground parking + covered bicycle parkingAmenities- Transportation: bus stops nearby, Monthey train station 5 minutes away- Schools: kindergarten, primary and secondary schools accessible in a few minutes- Shopping: supermarkets, bakeries, restaurants, and Collombey shopping center 5 minutes away- Health: pharmacies, medical offices, and Chablais Hospital in immediate proximity- Access: A9 highway less than 5 minutes by carSales brochure only on request!With us, curiosity is a nice fault, so don't hesitate to call us for more information!Contact: Cyril 079 464 11 35

  • Balcony / Terrace
  • Garage
  • View
  • +2
Estelle Salomon

Estelle Salomon

Assistante de vente

Travel time
-
1 / 12
  • Balcony / Terrace
  • View
  • Child-friendly
CHF 595,000.–
5.5 rooms180m² living space
1925 Finhaut

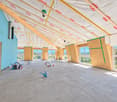
Rare sur le marché : un triplex de charme au coeur des Alpes.

À seulement quelques pas du centre de Finhaut, dans un environnement naturel préservé, découvrez cesuperbe appartement en triplexde180 m² habitables, niché dans unePPE de seulement 2 logements.Un bien alliantvolumes généreux,lumière naturelleetauthenticité alpine, idéal pour profiter pleinement de la montagne en toute saison.L'emplacement est tout simplement idéal à cinq minutes à pied de la gare, vous accédez directement àMartigny,Chamonixet aux plus belles stations de ski. Les commerces, restaurants et services du village sont également à portée de main, pour un confort de vie optimal.Ce bien se compose comme suit :Rez-de-chaussée : • Hall d'entrée • Salon / Salle à manger • Cuisine • Salle de douche avec WC • Balcon 1er étage inférieur : • Hall de dégagement • Salle de douche avec WC • Chambre 1 • Chambre 2 avec balcon • Chambre 3 2e étage inférieur : • Hall de dégagement • Cave • Atelier • Chambre 4 • Accès extérieur Remarques : • Accès facile à l'année dans un endroit calme • Vendable en résidence secondaire • Vendable aux étrangers • A 10 minutes des remontées mécaniques de Vallorcine (F) • A 15 minutes en train des remontées mécaniques des Marécottes - la Creusaz • A 35 minutes de Chamonix (F) • A 35 minutes de Martigny • Altitude de la maison 1300 m Finhaut :Peuplée de quelque500 habitants, la commune de Finhaut se situe dans le district de Saint-Maurice, en rive gauche de la haute vallée du Trient.Orientées plein sud face au massif du Mont-Blanc, les terrasses ensoleillées de la commune accueillent quatre villages : le chef-lieu Finhaut mais aussi Giétroz, Châtelard-village et Châtelard-Frontière.Commune frontière avec la France, Finhaut jouxte Trient, Salvan, Vallorcine (F) et Sixt (F). Son territoire s'étend des rives du Trient et de l'Eau Noire à 900 mètres, jusqu'au sommet de la pointe de la Finive à 2837 mètres. Il comprend 2293 hectares composés essentiellement de forêts et de rochers.https://www.finhaut.ch/Nur wenige Schritte vom Zentrum von Finhaut entfernt, in einer geschützten natürlichen Umgebung, entdecken Sie diesewunderschöne Triplex-Wohnungmit180 m² Wohnfläche, eingebettet in eineEigentumswohnung mit nur 2 Wohneinheiten.Eine Immobilie, diegroßzügige Volumen,natürliches Lichtundalpine Authentizität vereint, ideal, um die Berge zu jeder Jahreszeit in vollen Zügen zu genießen.Die Lage ist einfach ideal in fünf Minuten zu Fuß vom Bahnhof entfernt, Sie haben direkten Zugang zuMartigny,Chamonixund den schönsten Skigebieten. Die Geschäfte, Restaurants und Dienstleistungen des Dorfes sind ebenfalls in Reichweite, um Ihnen einen optimalen Lebenskomfort zu bieten.Diese Immobilie setzt sich wie folgt zusammen:Erdgeschoss : • Eingangshalle • Wohn-/Esszimmer • Küche • Duschraum mit WC • Balkon 1.te untere Etage: • Flur • Duschraum mit WC • Schlafzimmer 1 • Schlafzimmer 2 mit Balkon • Schlafzimmer 3 2.te untere Etage : • Freiraumflur • Keller • Atelier • Zimmer 4 • Außeneingang Bemerkungen: • Einfache ganzjährige Erreichbarkeit in ruhiger Lage • Verkaufbar als Zweitwohnsitz • Verkaufbar an Ausländer • 10...
  • Balcony / Terrace
  • View
  • Child-friendly
Miguel Amorim

Miguel Amorim

Courtier en immobilier agréé

1 / 11
  • Balcony / Terrace
  • View
  • Elevator
  • +2
CHF 1,293,000.–
5.5 rooms207m² living space
1870 Monthey

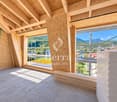
Monthey, La Kaazelle 5.5 rooms in an eco-responsible promotion

CONSTRUCTION START IN JULY 2026Valimmobilier SA is pleased to present: La Kaazelle - new eco-responsible promotion in the heart of the city of MontheyThis new construction project of a small building with 15 apartments is located just a few steps from the city center, shops, and schools, between two parks of the city in a green setting. This new building will be built by recognized entrepreneurs of the region in mixed wood-concrete construction. It benefits from district heating to minimize the costs of the condominium. Each apartment has a loggia or a large terrace as well as a filigree balcony.Ideally located facing a public park, this new promotion offers calm and tranquility as well as optimal sunshine. The living rooms are bright and very pleasant with large triple-glazed windows. The building is accessible to people with reduced mobility and offers its future inhabitants a very pleasant living environment. To facilitate the understanding of the project and better project oneself into the spaces, a 3D model of a demountable model is available at the Valimmobilier du Chablais agency in Collombey. It offers a detailed and realistic visualization of the project from different angles, which helps to understand the volumes, spaces, and atmosphere of the future construction.The distribution of apartment A3 is as follows: • Entrance hall of 10.7 m2 with built-in closets and space for a washing machine • Bright living room of 57.0 m2 with open kitchen to the living room and access to the balcony and loggia of 17 m2 • 1 bedroom/office of 15.5 m2 adjacent to the living room, which could be combined with the living room to create more space • 3 bedrooms of 12.7, 14.4, 15.1 m2 • Bathroom of 5.3 m2 • Shower of 4.8 m2 with direct access from the bedroom or the entrance hall • Filigree balcony-terrace of 54 m2 • Loggia of 11 m2 with storage closet (max. 130 cm high) • Private roof terrace to the south of 82 m2 Parking (additional): • 1 x indoor parking ~ CHF 37,000.- (obligatory, price varies depending on size and equipment of the parking space) • 1 x outdoor parking CHF 15,000.- (not obligatory) Annexes: • Private cellar • Common wine cellar • Common room for bicycles and strollers • Common outdoor annex Characteristics: • Balcony, loggia, and roof terrace • Living room with possibility of installing a wood stove • High-quality finishes at the choice of the buyers (parquet, sanitary, kitchen, walls white or larch, ...) • 2 minutes from the city center • Floor heating by Thermorezo SATOM • Washing machine in the apartment (provided by the builder) • Elevator and access for people with reduced mobility • Close to shops, schools, amenities, and health center Selling price: from CHF 1,330,000Apartment: CHF 1,293,000Parking spaces: CHF 37,000 indoor ~ depending on sizeCHF 15,000 outdoor (not obligatory)Units of this new promotion (weighted area):Building AUnit 30 - Apartment A0.1 - ground floor - 3.5 rooms - 109.0 m2 - ReservedUnit 31 - Apartment A0.2 - ground floor - 2.5 rooms - 76.5 m2 - ReservedUnit 34 - Apartment A1.1 - 1st floor - 3.5 rooms - 105.7 m2 - ReservedUnit 35 - Apartment A1.2 - 1st floor - 2.5 rooms - 75.0 m2 - ReservedUnit 38 - Apartment A2.1 - 2nd floor -...
  • Balcony / Terrace
  • View
  • Elevator
  • +2
Yves Parvex

Yves Parvex

Courtier agréé et responsable des agences du Chablais

1 / 12
  • Balcony / Terrace
  • Elevator
  • Child-friendly
  • +1
CHF 160,000.–
2.5 rooms53m² living space
1899 Torgon

Torgon, 2.5 pièces traversant dans la résidence des Crêtes

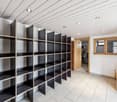
Cet agréable appartement traversant de 2.5 pièces d'environ 53 m2 se situe au 7e étage de la Résidence "Les Crêtes". L'appartement est en très bon état général et disponible pour la prochaine saison d'hiver.Sa situation est privilégiée à 50 minutes de Lausanne et à 2 minutes de la place centrale de la Jorette. Le bâtiment est dans un quartier tranquille à 2 minutes de la navette en hiver. Son emplacement est idéal à proximité de l'épicerie, des cafés-restaurants et de l'office du tourisme. L'accès est très facile y compris pendant la période hivernale. Torgon (20 minutes de la sortie d'autoroute d'Aigle) est une destination de villégiature appréciée des familles, randonneurs et bikers en été, tandis qu'il s'intègre en hiver au très vaste domaine international skiable des Portes du Soleil le plus grand d'Europe ! Ce bien est idéal pour un usage personnel ou pour le louer de temps en temps avec un service de conciergerie adapté qui peut vous soutenir avec vos locataires.La distribution de cet appartement meublé est la suivante : • Hall d'entrée avec armoire de rangement de 5 m2 • Pièce à vivre de 21 m2 avec cuisinette • Balcon de 8 m2 • Salle d'eau avec lavabo, WC et baignoire • Chambre de 12 m2 Les propriétaires bénéficient des nombreux avantages de la résidence des Crêtes. Le hall est équipé d'une bibliothèque et de nombreux jeux de société. 1 armoire à ski complète ce bien.Charges mensuelles de PPE : CHF 275.-Taxe de séjour mensuelle : logement de 2 à 2.5 pièces (3 UPM) : CHF 27.50Prix de vente de l'appartement : CHF 160'000Pour les personnes qui ne souhaitent pas acquérir le box, l'appartement bénéficie de nombreuses places de parc libres à proximité de la résidence.A voir également les autres appartements ou chalets à Torgon en vente sur notre site internet.La station de Torgon fait partie de la commune de Vionnaz et du district de Monthey en Valais. Canton qui est renommé pour ses nombreux avantages sociaux et ses taxes modestes (caisse-maladie, impôt sur les véhicules, prestation en capital et autres impôts). Cette commune offre de nombreux avantages pour les familles (écoles enfantines et primaires, crèche-garderie, clubs sportifs, etc.). Tout proche de là, vous pouvez également vous détendre dans les Therme du Val d'Illiez, avec son jacuzzi géant, sa rivière thermale ou encore sa zone thermale SPA, profitez d'un moment de détente seul, en couple ou en famille (fermé actuellement). Au coeur du Chablais, Torgon se trouve proche de Monthey et de son théâtre du Crochetan mais également à quelques minutes de Saint-Maurice et de son Abbaye millénaire, à 40 kilomètres de Martigny et de la Fondation Gianadda, à 30 kilomètres de Montreux et de son Jazz Festival de réputation internationale. En moins de 30 minutes, vous pouvez également rejoindre le village du Bouveret qui est très connu pour ses parcs de loisirs Aquaparc et Swiss Vapeur Parc ainsi que pour sa plage, son port et sa Marina.Ce bien est vendable comme résidence secondaire ou principale et également pour les personnes domiciliées à l'étranger.Vous souhaitez obtenir des précisions, le visiter ? Contactez-moi par téléphone, courriel ou passez nous rencontrer (sur rendez-vous) dans l'une de nos agences du Chablais (Aigle, Collombey-Muraz ou Torgon) et nous vous renseignerons très volontiers. Retrouvez tous nos biens sur www.valimmobilier.ch - estimation gratuite de votre bien, photos professionnelles lumineuses et de qualité, photos aériennes et mise en valeur optimale du bien.Dieses sehr schöne, 2.5-Zimmer-Durchgangspenthouse mit einer Wohnfläche von ca. 53 m2 befindet sich im 7ten Stock der...
  • Balcony / Terrace
  • Elevator
  • Child-friendly
  • +1
Yves Parvex

Yves Parvex

Courtier agréé et responsable des agences du Chablais

1 / 13
  • Parking space
  • Balcony / Terrace
  • View
CHF 652,000.–
3.5 rooms102m² living space
Mayens de Saxon, 1907 Saxon

Beautiful new high-standard duplex

Located at the foot of Pierre-Avoir, just 10 minutes from Saxon, this 3.5-room apartment is part of a high-quality residential complex consisting of 5 apartments. You will be seduced by its exceptional location, which offers a panoramic view of the Rhone Valley, while enjoying the calm and proximity to nature. • Net living area : 102.3 m2 • Weighted area : 155 m2 - realized with high-quality finishes • Private balconies and terraces : Enjoy an outdoor space to relax and admire the landscape. • Quality construction : The work is nearing completion. • Comfort and modernity : The apartment offers a pleasant living environment, combining comfort and tranquility.Building amenities : • Common areas : A shared carnotzet, ideal for convivial moments, with a private wine cellar as an option. • Secure garage : Closed box with direct access to the building. • Bicycle/Ski room : Ski locker as an option. • Family-friendly amenities : A school bus service is organized by the commune. • Visitors : 2 uncovered parking spaces are available for guests.Do not miss this unique opportunity to acquire a home in an idyllic setting. Whether you are looking for a turnkey apartment or a project with remaining work, this complex offers flexibility and quality of life. The complete description of the construction and the state of the work carried out are available upon request.

  • Parking space
  • Balcony / Terrace
  • View
1 / 11
  • Parking space
  • Balcony / Terrace
  • Garage
  • +2
CHF 790,000.–
3.5 rooms110m² living space
1871 Les Giettes

Les Giettes, Hameau du Nant

Exclusivity Valimmobilier SA - Hameau du Nant aux GiettesNew construction project of 6 individual family chalets and 4 terrace apartments in Les Giettes, in a small paradise on the heights and only 15 minutes from the city center of Monthey, at the foot of the impressive Dents-du-Midi. Only 8 km from the city of Monthey, this plot offers a panoramic view of the Rhone plain and Lake Geneva. This property can be used as a secondary or primary residence and also for people living abroad.The building permit for the presented chalet (chalet no. 6) is in force. Construction can begin quickly. The finishes are left to the buyer's discretion (kitchen, tiling, painting, etc.) and the construction will be carried out by local companies. By transforming the garage, the presented chalet can be realized with 3 bedrooms.The presented project can be realized as is or adapted according to the customers' wishes on one of the neighboring plots still available. The choice of architecture, the size of the property, the design and the finishes are left to the buyer's discretion. The distribution of the 477 m3 chalet is as follows:Basement • Garage of 19 m2 which could also be converted into an office or parental suite • Entrance hall of 6 m2 • Technical room of 7 m2 • Reduced of 6 m2 Ground floor: • Living room of 32 m2 with open kitchen to the dining room and living room • Visitor toilet of 2 m2 • Balcony of 15 m2 • Paved southeast terrace First floor: • Parental bedroom of 16 m2 including a dressing room • 1 bedroom 11 m2 • Bathroom of 5 m2 with space for washing machine • Distribution hall of 4 m2 Particularities: • Choice of finishes and design by the buyer • 15 minutes from Monthey • 20 minutes from the highway Also see in the same development: Link to chalet 02Remarks:The Hameau des Giettes is part of the municipality of Monthey in Valais. This canton is renowned for its numerous social benefits and modest taxes (health insurance, vehicle tax, capital benefit and other taxes). It is also less than 4 km from the Whitepod (18 luxury domes in the heart of the Alps as well as a restaurant offering healthy and local cuisine). The region also features thermal baths, numerous tourist attractions (Aquaparc and Swiss Vapeur Parc in Le Bouveret, Labyrinthe Aventure in Evionnaz, etc.) and cultural sites (Saint-Maurice and its millennium-old abbey, Martigny and the Fondation Gianadda, Monthey and its Théâtre du Crochetan, Montreux and its internationally renowned Jazz Festival, etc.).This property can be sold as a secondary or primary residence and also for people living abroad.You want to obtain more information, visit the land? Contact me by phone, email or visit us in one of our agencies in the Chablais (Collombey-Muraz or Torgon) and we will be happy to advise you. Find all our properties on www.valimmobilier.ch - free estimate of your property, professional, bright and high-quality photos, aerial views and optimal property enhancement.

  • Parking space
  • Balcony / Terrace
  • Garage
  • +2
Yves Parvex

Yves Parvex

Courtier agréé et responsable des agences du Chablais

1 / 12
  • Balcony / Terrace
  • Elevator
  • Child-friendly
CHF 260,000.–
3 rooms78m² living space
1899 Torgon

Torgon, renovated 3.5-room duplex in the "La Serve" building

Exclusivity Valimmobilier SALocated 2 minutes from the central square of La Jorette, this bright 3.5-room duplex is situated on the 3rd and 4th floors of the "La Serve" building. This 79 m2 apartment is available immediately. It has 2 spacious bedrooms, each with its own bathroom, and a large sun balcony in the afternoon. The apartment is sold furnished and equipped. The apartment was renovated in 2010, including the replacement of windows with PVC and the installation of a new kitchen. An OIBT inspection was carried out in 2025. The bedroom on the upper floor is located under the roof and offers a very nice view of the Rhone plain and the Alps.The building is located in a quiet neighborhood near the central square of La Jorette. It is ideal as a weekend home in Valais at a very reasonable price. Torgon (20 minutes from the Aigle motorway exit) or 50 minutes from Lausanne is a popular destination for families, hikers, and bikers in the summer, while in the winter it is part of the large international ski area "Portes du Soleil", the largest in Europe! Its location in La Jorette is ideal, close to a grocery store and the tourist office. Access is very easy, even during the winter season. This property is ideal for personal use or for occasional rental with a suitable concierge service that can support you with your tenants.The layout of this apartment is as follows: • Entrance hall of 3 m2 with wardrobe • Guest toilet • Pleasant living room of 23 m2 with open, equipped kitchen and dining room • 1 large bedroom of 19 m2 with bathroom (WC, sink, and bathtub) • Balcony of about 18 m2 to the west On the upper floor: • Bedroom of 14 m2 with adjacent bathroom (WC, sink, and shower). A cellar and 1 ski locker complete this property.Indoor parking space in a collective garage in addition and mandatory: CHF 20,000.-Common areas of the PPE: • Bicycle room • Laundry room • Playground for children and petanque court Renovation fund available.Monthly PPE fees: CHF 365.- (including heating, renovation fund, etc.)Monthly tourist tax: accommodation of 3 to 3.5 rooms (2 UPM): CHF 36.65 Selling price: CHF 280,000.-Apartment: CHF 260,000.-Garage: CHF 20,000.-Also, see the other apartments or chalets for sale in Torgon on our website.The town of Torgon is part of the municipality of Vionnaz and the district of Monthey in Valais. Canton known for its numerous social benefits and moderate taxes (health insurance, vehicle tax, capital benefits, and other taxes). This municipality offers many benefits for families (nurseries and primary schools, kindergartens, sports clubs, etc.). Nearby, you can also relax in the Val d'Illiez thermal baths, with their giant whirlpool, thermal river, or thermal SPA area, enjoy a moment of relaxation alone, as a couple, or with the family (currently closed). In the heart of Chablais, Torgon is close to Monthey and its Crochetan theater, but also just a few minutes from Saint-Maurice and its millennium-old abbey, 40 kilometers from Martigny and the Gianadda Foundation, 30 kilometers from Montreux and its internationally renowned jazz festival. In less than 30 minutes, you can also reach the village of Le Bouveret, which is very well known for its leisure parks Aquaparc and Swiss Vapeur Parc, as well as for its beach, harbor, and...

  • Balcony / Terrace
  • Elevator
  • Child-friendly
Yves Parvex

Yves Parvex

Courtier agréé et responsable des agences du Chablais

1 / 11
  • Parking space
  • Balcony / Terrace
  • Garage
  • +4
CHF 1,100,000.–
4.5 rooms144m² living space
1913 Saillon

Magnifique appartement en triplex de 157 m2

Découvrez votre havre de paix au coeur du joli village de Saillon !Idéalement situé, dans une zone résidentielle et calme, ce superbe immeuble Minergiebénéficie d'une vue incroyable ainsi que d'un ensoleillement optimal. Ce spacieux appartement fait partie d'une petite PPE de 9 logements construite en 2013.Venez découvrir ce magnifique triplex de 4.5 pièces avec ces deux belles chambres de plus de 13 m2 ainsi que d'une grande une suite parentale de 19 m2. Vous bénéficierez également d'une vue imprenable sur les montagnes et la célèbre tour Bayart. Cet appartement réparti sur trois niveaux est très lumineux et offre un cadre de vie exceptionnel ainsi qu'un confort moderne.Grâce à son ascenseur privatif, vous pourrez accéder à tous les étages en toute intimité.L'appartement que nous vous proposons est un triplex de 157 m2composé comme suit : 1er étage • WC visiteurs • Salle de douche • Deux chambres 2ème étage • Grand séjour de 32m2 • Cuisine ouverte sur la salle à manger • WC visiteurs • Un balcon de 7,5 m2 • Une terrasse de plus de 10 m2 Combles • Suite parentale avec salle de douche et WC • Balcon • Hall Remarques : • Choix des finitions au gré du preneur • Ascenseur intérieur privé permettant l'accès aux niveaux 1 à 3 de l'appartement Complètent cette offre : • Couvert avec barbecue • Cuisine aménagée avec bar • Economat • Club House commun Places de parc en sus et obligatoires : • 1 place de parc intérieure (CHF 30'000.-) • 1 place de parc extérieure (CHF 13'000.-) Saillon :Situé sur la rive droite du Rhône, le village de Saillon se décline en des quartiers modernes, dans la plaine, et en un bourg médiéval parmi les mieux conservés de Suisse, dominé par la Tour Bayart et ses remparts. Une particularité qui lui a valu d'être élu plus beau village de Suisse romande par les lecteurs du magazine l'Illustré, en 2013.https://www.valais4you.chN'hésitez pas à me contacter pour de plus amples renseignements ou pour une visite de cet objet unique !Entdecken Sie Ihre Oase der Ruhe im Herzen des hübschen Dorfes Saillon!In idealer Lage, in einem ruhigen Wohngebiet, profitiert dieses wunderschöne Minergie-Gebäude von einer unglaublichen Aussicht sowie von einer optimalen Sonneneinstrahlung. Diese geräumige Wohnung ist Teil einer kleinen Eigentumswohnung mit 9 Wohnungen, die 2013 gebaut wurde.Entdecken Sie diese wunderschöne 4,5-Zimmer-Triplexwohnung mit zwei schönen Schlafzimmern von über 13 m2 sowie einer großen Master-Suite von 19m2. Sie werden außerdem von einem atemberaubenden Blick auf die Berge und den berühmten Bayart-Turm profitieren. Diese auf drei Ebenen verteilte Wohnung ist sehr hell und bietet ein außergewöhnliches Lebensumfeld sowie modernen Komfort.Dank des privaten Aufzugs können Sie alle Etagen in völliger Privatsphäre erreichen.Die Wohnung, die wir Ihnen anbieten, ist eine Triplex-Wohnung mit 157 m2und setzt sich wie folgt zusammen:1er Stock • Besucher-WC • Duschraum • Zwei Schlafzimmer 2. Stock • Großes Wohnzimmer von 32m2 • Küche offen zum Esszimmer • Besucher-WC • Ein Balkon von 7,5 m2 • Eine Terrasse von über 10 m2 Dachgeschoss • Elternschlafzimmer mit Duschbad und WC • Balkon • Halle Bemerkungen : • Ausstattung nach Wahl des...

  • Parking space
  • Balcony / Terrace
  • Garage
  • +4
Miguel Amorim

Miguel Amorim

Courtier en immobilier agréé

1 / 5
  • Parking space
  • Balcony / Terrace
  • View
  • +1
CHF 900,000.–
5.5 rooms146m² living space
1911 Ovronnaz

Chalet with 5.5 rooms on the plan, quiet, sunny, beautiful view

EXCLUSIVELYThis superb chalet to be built on a 816 m2 plot is located in the lower part of the Ovronnaz station at an altitude of approximately 1150 meters.It enjoys great calm, beautiful views and optimal sunshine all year round, from morning to evening. It is situated just a few steps from all the amenities of the Ovronnaz station. Access to the chalet is very easy all year round.On request, I can send you photos of a finished and furnished chalet.Distances: • 1.5 kilometers from the Baths, the center of Ovronnaz and all its amenities • 2.5 kilometers from the ski lifts • 8.5 kilometers from the highway junction (12 minutes) • 8.5 kilometers from Riddes train station (13 minutes by car, 22 minutes by bus) • 350 meters from the bus stop This is the ideal place if you want to be close to the center of Ovronnaz without the noise pollution and less than 15 minutes from the plain. This chalet stands out for its construction quality and fine finishes. The production of hot water for sanitary facilities and heating the chalet is done through an air-water heat pump with floor distribution. All exterior wooden facades are made of Mélèze. Mélèze is a noble wood that requires no special maintenance. It is possible to visit new chalets built by this company to get an idea of the quality of the work.The choice of interior finishes is at the discretion of the buyer according to the fixed budgets. There is the possibility to modify the number and distribution of rooms according to your wishes. Other examples of chalets to be built can be found on www.valimmobilier.ch/fr/s/constructions It is also possible to build a chalet according to completely personalized plans to your taste.It consists of the following:Ground floor: • Entrance with cloakroom area • Open kitchen with dining area and living room with 2 accesses to the terrace and fireplace • Bedroom with parquet floor and access to the terrace (possibility to remove the bedroom to increase the living area) • Bathroom with shower and toilet • Technical room and laundry room 1st floor: • Double bedroom with parquet floor and access to the balcony • Double bedroom with parquet floor • Bedroom • Bathroom with bathtub and toilet • Gallery giving onto the living room and balcony (possibility to build a complete floor without a gap to the living room) • Balcony Included in the construction price: • CHF 20'000.- for the kitchen • CHF 12'150.- for the supply of sanitary appliances • CHF 8'000.- for connections to utilities (water, sewage, Swisscom, electricity) • CHF 10'000.- for the supply and installation of a fireplace • CHF 100.- per m2 for the supply and installation of tiles or parquet • CHF 25'000.- for the electrical installation • CHF 30'000.- for the earthworks and rock construction • CHF 20'000.- for permits and taxes for connection and construction Depending on the choice of outdoor facilities and/or the positioning of the chalet, there may be additional costs or savings.Miscellaneous: • Not saleable as a secondary residence • For non-Swiss, only saleable to a person with a residence permit B or C This chalet has a gross internal area of 146 m2 and a balcony area of 6 m2.Given the ongoing instability, especially in terms of material costs, the...

  • Parking space
  • Balcony / Terrace
  • View
  • +1
Marc Bachmann

Marc Bachmann

Courtier agréé et responsable de l'agence de Savièse

1 / 9
  • Parking space
  • Balcony / Terrace
  • Garage
  • +4
CHF 1,335,000.–
5.5 rooms257m² living space
Chemin de Filliolage 3, 1868 Collombey

Chalet for sale in Collombey - Les Neyres

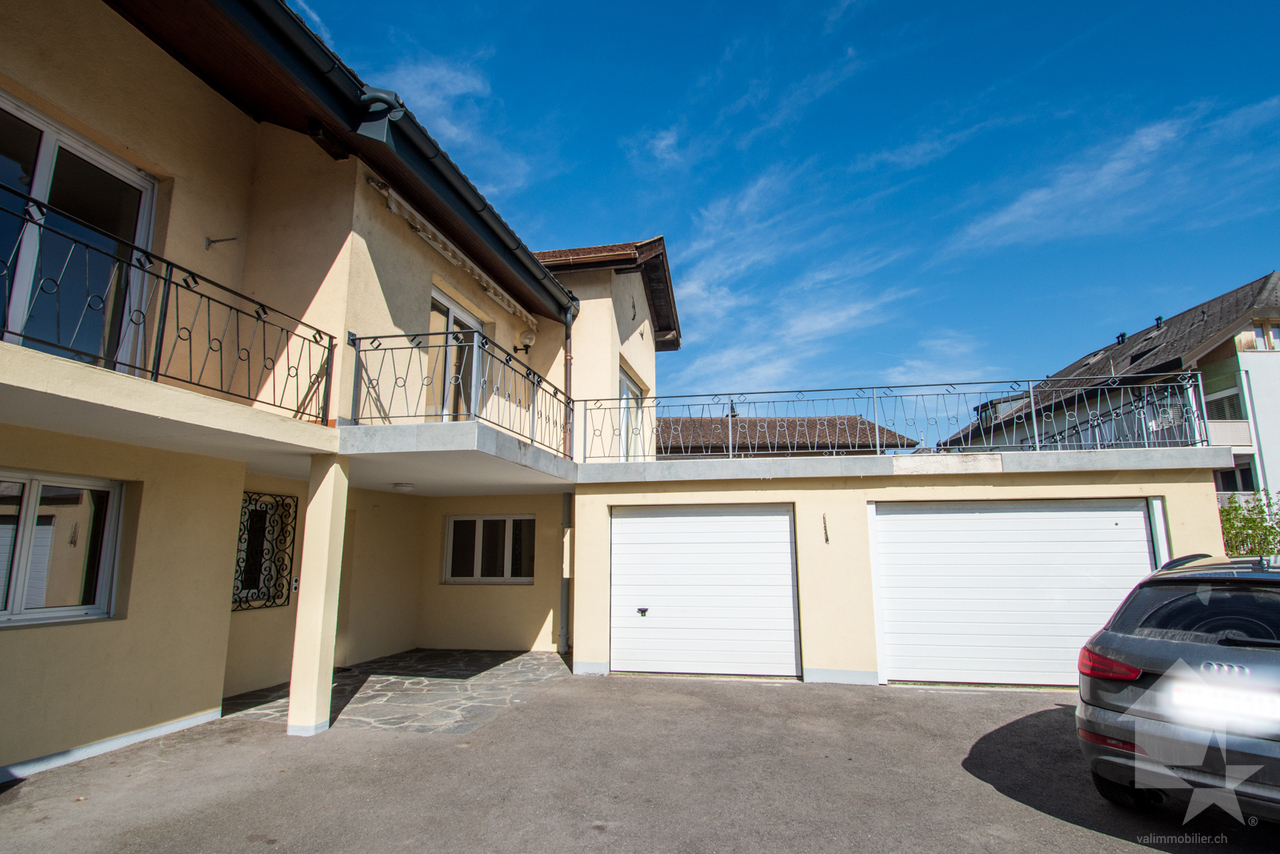
Résidence Le Filiole - Les NeyresOffer yourself an exceptional living environment in the heart of a calm and sunny setting, in the lower, sought-after part of the Les Neyres village.This individual chalet seduces with its modern architecture, its generous volumes, and the omnipresent natural light. Designed for the comfort of family life, it combines functionality, intimacy, and construction quality.Spread over three levels, it offers an intelligent distribution of spaces as well as beautiful flexibility thanks to fully customizable finishes according to your desires.The assets of the property:Individual chalet with excellent exposurePeaceful environment, close to natureLarge windows providing optimal light2 parental suites with private bathroomsBalconies and terrace to enjoy the outdoorsDouble garage with direct accessHeating by air/water heat pump (independent)Heat distribution by underfloor heatingTraditional construction according to anti-seismic standardsFinishes at the discretion of the buyer Distribution:Basement:Double garage, cellar, technical room with direct access to the chaletGround floor:Bright living room with open kitchen and access to the balcony,1 parental suite with bathroom/WC,Guest WC, laundry room, entrance hall with wall cabinetsFirst floor:1 parental suite with terrace,2 bedrooms with balcony,1 bathroom/WC, entrance hall with storageA rare opportunity to acquire a new chalet combining modern comfort and privileged natural surroundings.

  • Parking space
  • Balcony / Terrace
  • Garage
  • +4
Travel time
-
1 / 10
  • Balcony / Terrace
  • View
  • Child-friendly
CHF 510,000.–
3.5 rooms90m² living space
1905 Dorénaz

Magnifique 3.5 pièces à Dorénaz

Exclusivité Valimmobilier SADorénaz, venez découvrir ce superbe appartement de 3.5 pièces bâti en 2017. Cet appartement de 90 m2 habitables se trouve au 1er étage, mais également sous les toits d'une petite PPE de 7 appartements. Il dispose d'un grand balcon de 22.5 m2 et d'une mezzanine offrant un espace supplémentaire.Cet appartement est chauffé au moyen d'une pompe à chaleur disposant d'un contrat de maintenance afin de limiter les frais au sein de la PPE. Une place de parc couverte donnant accès à la cave ainsi qu'une place de parc extérieure complètent ce bien. Une colonne de lavage peut également être reprise.La distribution de cet appartement de 90 m2 est la suivante : • Hall d'entrée de 3.5 m2 avec armoire encastrée • Agréable pièce à vivre de 30.5 m2 avec cuisine ouverte sur le séjour et la salle à manger • Mezzanine de 12 m2 • 2 chambres de 15 m2 et 12 • Salle d'eau de 6 m2 avec douche et colonne de lavage • WC visiteur de 2.5 m2 • Balcon de 22.5 m2 Annexes : • Cave • Place de parc visiteur Place de parc couverte en sus et obligatoire : CHF 25'000.-Place de parc extérieure en sus et obligatoire : CHF 15'000.-Charges mensuelles de PPE : CHF 350.-Prix de vente : CHF 550'000.-Appartement : CHF 510'000.-Pl. de parc couverte. : CHF 25'000.-Pl. de parc ext. : CHF 15'000.-La commune de Dorénaz et le canton du Valais sont renommés pour leurs nombreux avantages sociaux et leurs taxes modestes (caisse-maladie, impôt sur les véhicules, prestation en capital et autres impôts). A quelques km on retrouve également de nombreux sites culturels (Saint-Maurice et de son Abbaye millénaire, Martigny et la Fondation Gianadda ainsi que Montreux et son Jazz Festival de réputation internationale, etc.) On trouve également dans la région, des bains thermaux (Val d'Illiez et Lavey), de nombreux sites touristiques (Aquaparc et Swiss Vapeur Parc au Bouveret, Labyrinthe Aventure, etc..) et un accès direct en 20 minutes au vaste domaine international skiable des Portes du Soleil, le plus grand d'Europe !Vous souhaitez obtenir des précisions, la visiter ? Contactez-moi par téléphone, courriel ou passez nous rencontrer (sur rendez-vous) dans l'une de nos agences du Chablais (Collombey-Muraz ou Torgon) et nous vous renseignerons très volontiers. Retrouvez tous nos biens sur www.valimmobilier.ch - estimation gratuite de votre bien, photos professionnelles lumineuses et de qualité, photos aériennes et mise en valeur optimale du bien.Exklusiv bei Valimmobilier SADorénaz, Entdecken Sie diese wunderschöne 3,5-Zimmer-Wohnung aus dem Jahr 2017. Diese Wohnung mit 90 m² Wohnfläche befindet sich im 1. Stockwerk, aber auch unter dem Dach einer kleinen Eigentumswohnanlage mit 7 Wohnungen. Sie verfügt über einen großen Balkon von 22,5 m² und ein Zwischengeschoss, das zusätzlichen Platz bietet.Diese Wohnung wird mit einer Wärmepumpe beheizt, für die ein Wartungsvertrag besteht, um die Kosten innerhalb der Eigentümergemeinschaft zu begrenzen. Ein überdachter Parkplatz mit Zugang zum Keller sowie ein Außenparkplatz runden dieses Objekt ab. Eine Waschmaschine kann ebenfalls übernommen werden.Die Raumaufteilung dieser 90 m² großen Wohnung ist wie folgt: • Eingangsbereich von 3,5 m² mit Einbauschrank • Gemütlicher Wohnbereich von 30,5 m² mit zum Wohn- und Essbereich offener Küche • Mezzanine von 12 m² • 2 Schlafzimmer von 15 m² und 12 • Badezimmer von 6 m² mit Dusche und Waschbecken • Gäste-WC mit 2,5 m² • Balkon mit 22,5 m² ...

  • Balcony / Terrace
  • View
  • Child-friendly
Kenny Parvex

Kenny Parvex

Courtier en immobilier agréé

1 / 9
  • Parking space
  • Balcony / Terrace
  • Child-friendly
CHF 365,000.–
1 room20m² living space
Route de Golf 1, 1936 Verbier

Premier investissement, premier pas à Verbier

Elevated Life Switzerland a le plaisir de vous présenter cette opportunité.À quelques pas de Savoleyres, du Chalet Adrien et de l'accès aux 4 Vallées, un beau studio pour poser vos premières racines à Verbier.Intelligemment conçu pour optimiser l'espace, avec placards et rangements intégrés tout au long, l'espace de vie propose un lit canapé multifonction intégré, une kitchenette et un coin repas discret. Une salle de douche complète le tout. En prime, l'accès à une terrasse extérieure semi-privée apporte la lumière, vues et la possibilité de profiter de l'extérieur directement depuis votre appartement.Au premier étage d'une PPE bien entretenue et calme, l'appartement est complété par une cave généreuse et un local à skis. L'immeuble offre l'usage commun d'un locale chaussures chauffé et d'une buanderie.Votre entrée abordable sur le marché de Verbier, avec de faibles charges et un entretien minimal.Disponible à nos clients suisses et internationaux.Pour le dossier complet et pour organiser votre visite :Dave ELLIOTTElevated Life Switzerland SA+41 78 312 07 54dave@elevatedlife.chElevated Life Switzerland has the pleasure to share an opportunity with you.Just a few steps from Savoleyres, Chalet Adrien and access to the 4 Valleys, a lovely studio to set your first roots in Verbier.Cleverly designed to optimise the space, with wardrobe and storage areas implanted throughout, the living space features a multi-use built-in bed and sofa, kitchenette and discreet dining corner. A full shower room completes the unit. As a bonus, the use of a semi-private external terrace gives sunlight, views and the capacity to enjoy the outdoors directly from your apartment.On the first floor of a well maintained and quiet PPE, the apartment is complemented by a generous cellar and a ski locker. The building offers the communal use of a heated boot room and laundry.An accessible choice to the Verbier property market, with low running costs and minimal maintenance.Available to our Swiss and international clients.For the full dossier and to arrange your visit :Dave ELLIOTTElevated Life Switzerland SA+41 78 312 07 54dave@elevatedlife.ch

  • Parking space
  • Balcony / Terrace
  • Child-friendly
Travel time
-

Suggested properties for you based on search results