1397 results - Property for buy in Region Lower Valais (Unterwallis)

1 / 5
  • Parking space
  • View
  • Elevator
CHF 690,000.–
3.5 rooms81m² living space
A Morgins, 1875 Morgins

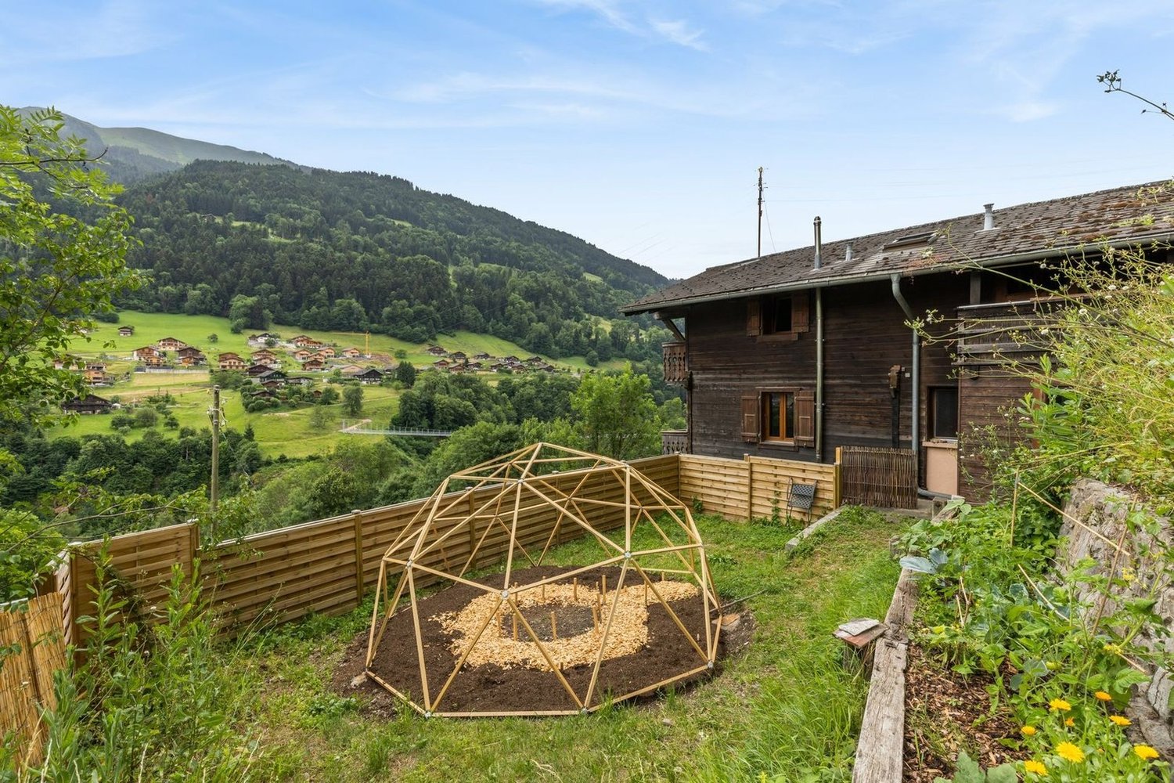
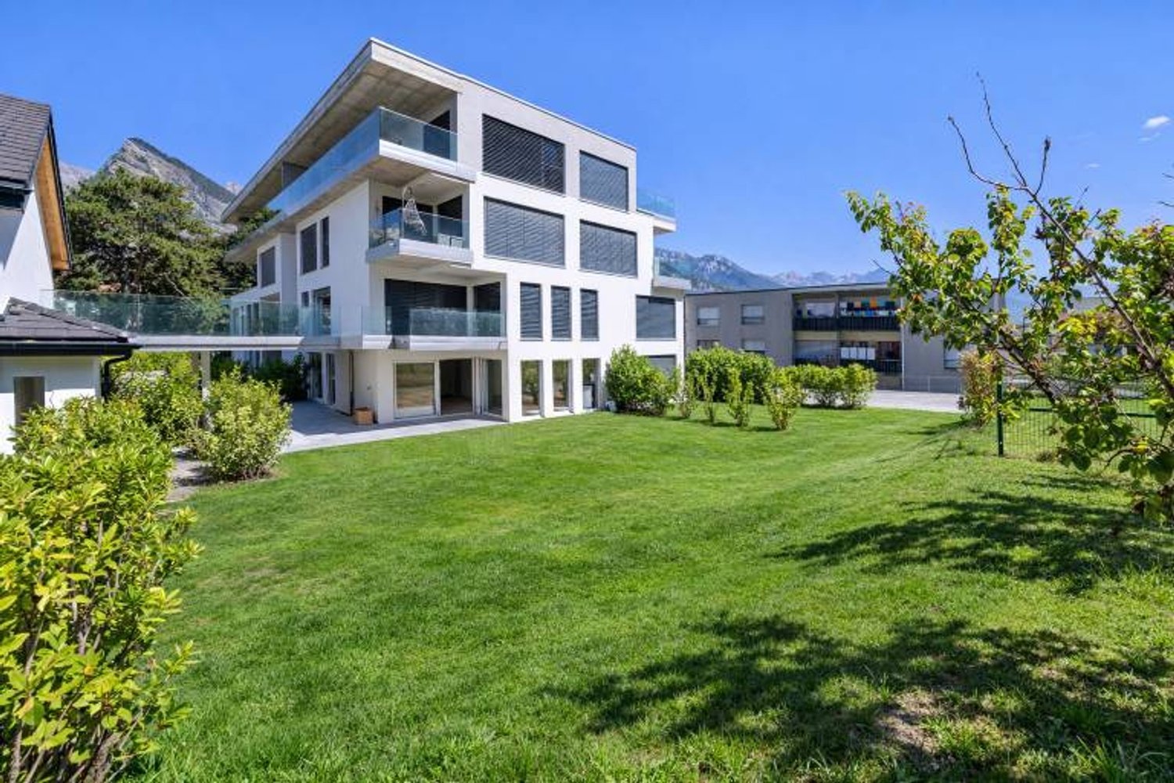
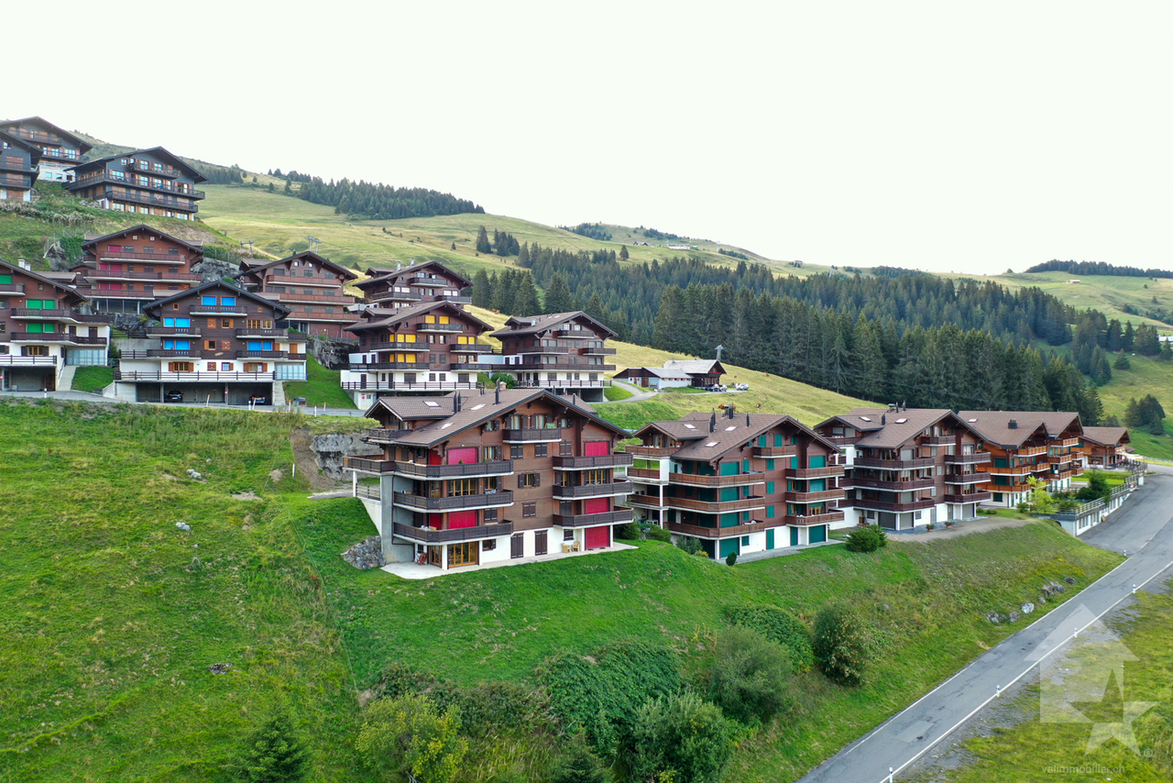
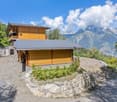
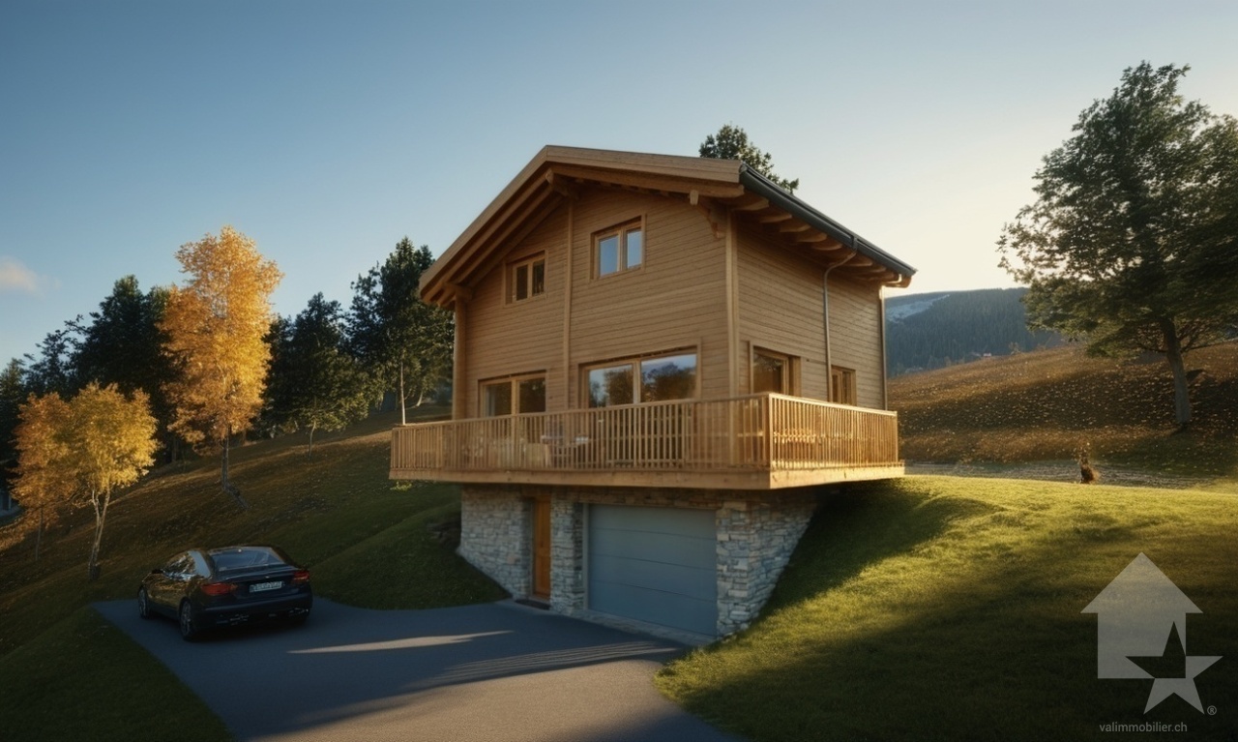
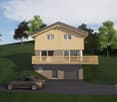
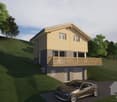
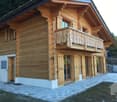
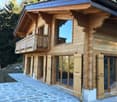
New duplex with garden - Alpine elegance in the heart of the Portes du Soleil

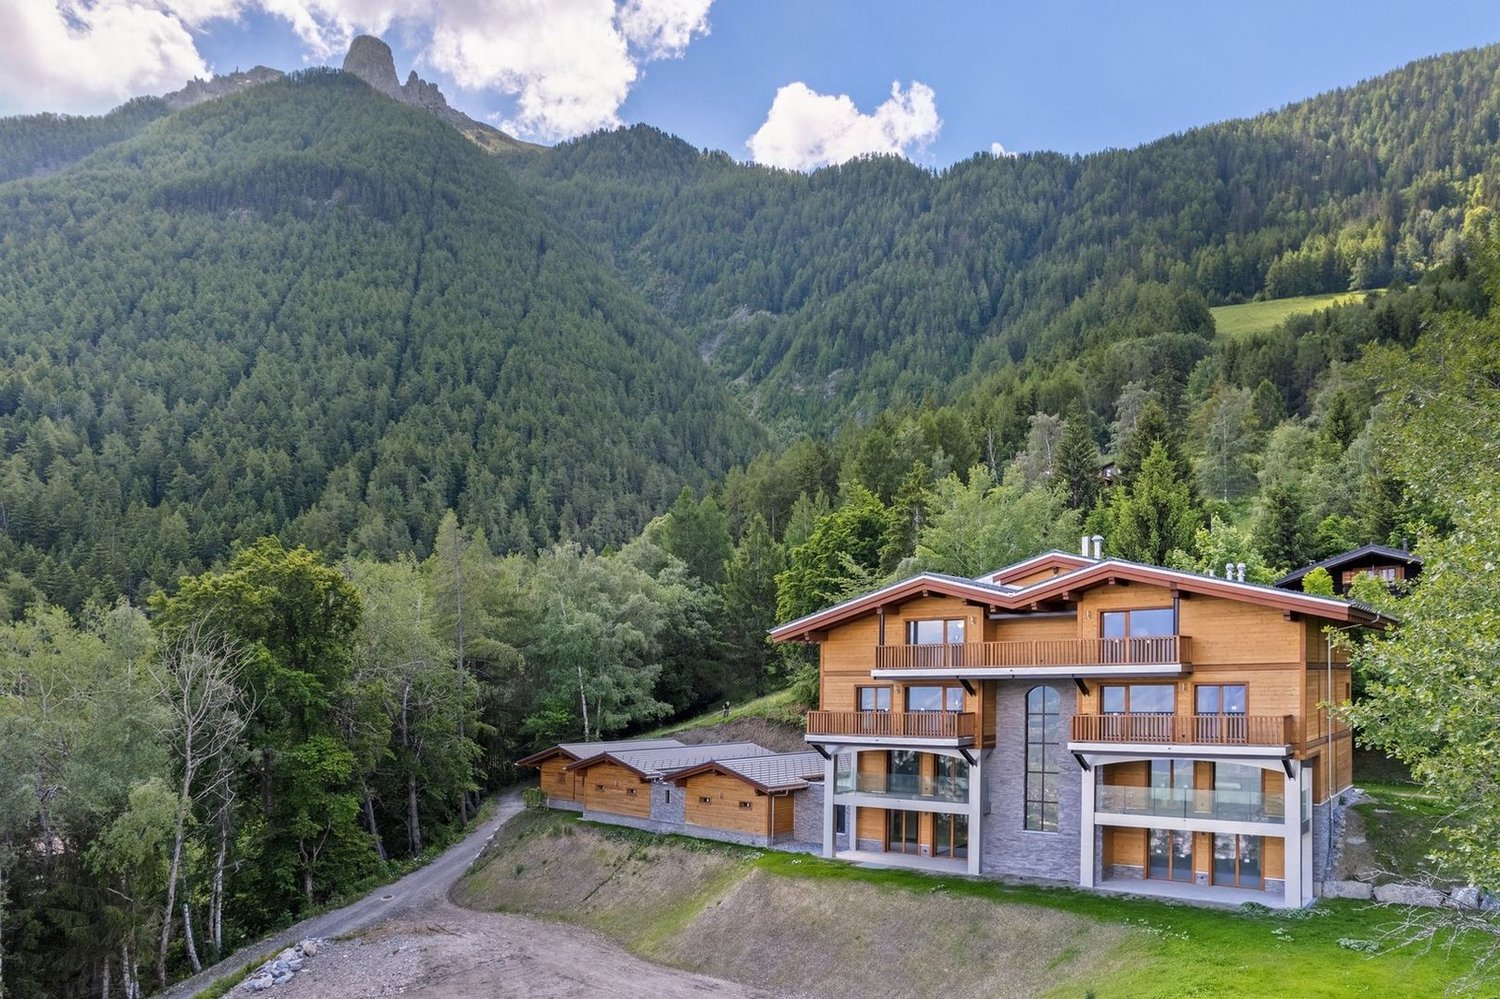
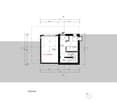
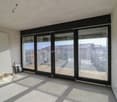
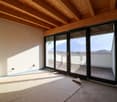
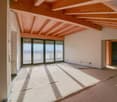
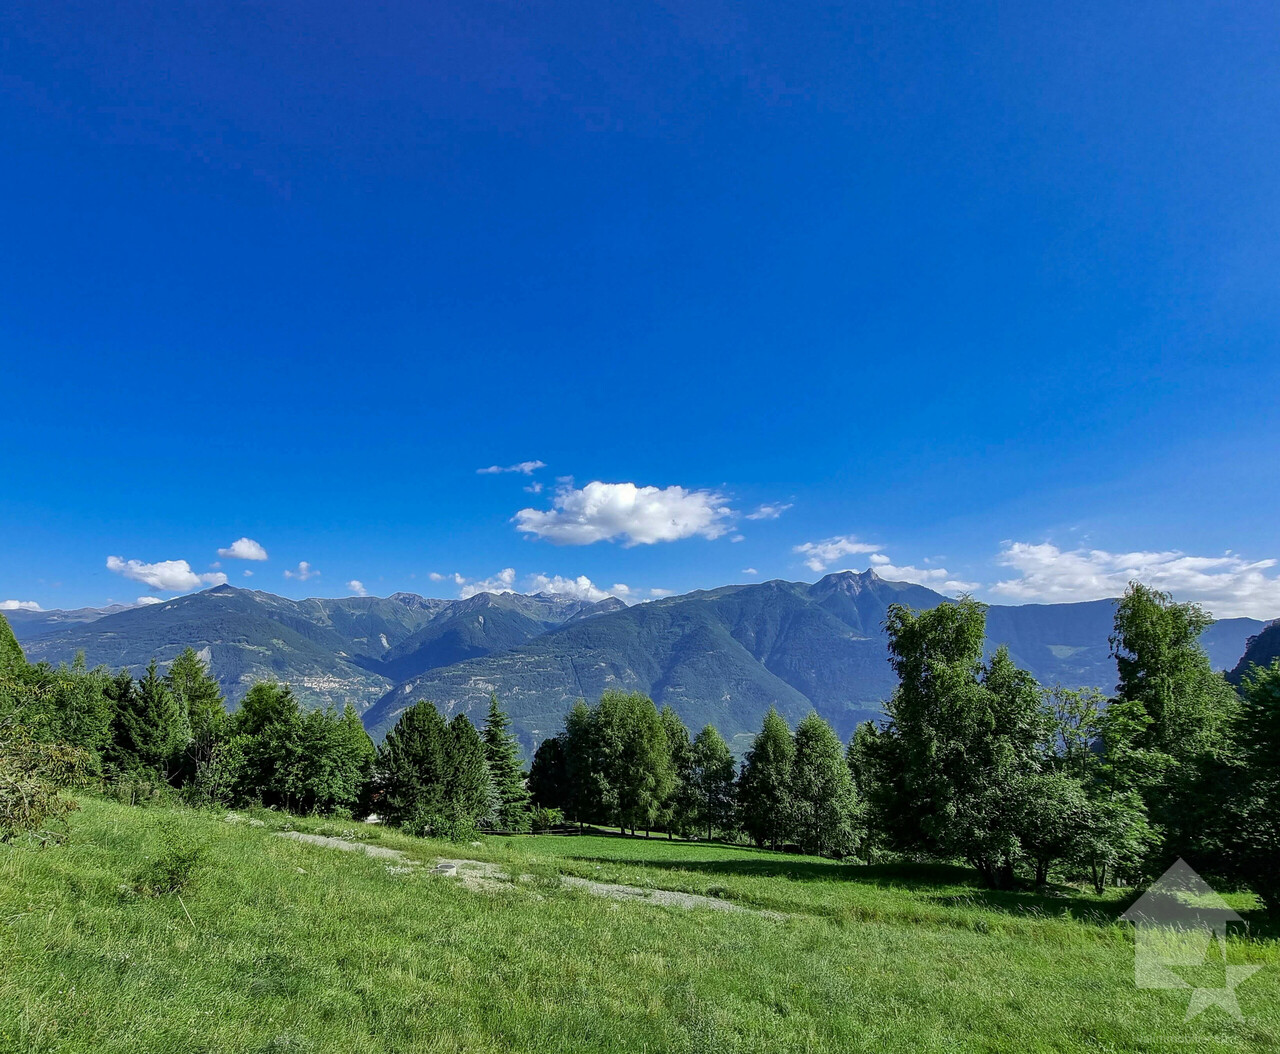
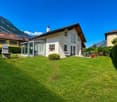
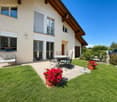
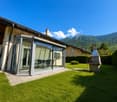
Within a recent PPE ideally located in Morgins, this superb 3.5-room duplex apartment offers a privileged living environment, combining contemporary comfort, preserved nature, and quick access to one of the largest ski areas in Europe. Delivered new in December 2026, this property seduces with its functional layout and amenities. It includes two bedrooms, complemented by a pleasant mezzanine that can accommodate an office space, a reading nook, or additional sleeping quarters according to your desires. The living areas open harmoniously onto a 7 m² terrace extended by a 30 m² private garden, offering a true green oasis facing the mountains. The view is entirely unobstructed, without any opposite, inviting you to fully enjoy the calm and beauty of the Alpine landscapes in every season. Located just 1 kilometer from the ski lifts, the residence benefits from a sought-after location allowing quick access to the slopes while enjoying the tranquility of a residential environment. Morgins, the authenticity of the Swiss Alps A family-friendly resort in the Valais, Morgins seduces with its authentic atmosphere and mountain way of life. Summer and winter, it offers an exceptional living environment where outdoor activities are combined with the sweetness of a village on a human scale. Connected to the prestigious Franco-Swiss domain of the Portes du Soleil, Morgins provides access to over 600 kilometers of slopes, linking twelve emblematic stations between Switzerland and France. Alpine skiing, snowboarding, mountain biking, hiking, golfing, or thermalism nearby make this destination a prized vacation spot all year round. Whether for a main residence, a mountain pied-à-terre, or a heritage investment, this new duplex represents a rare opportunity to enjoy an exceptional natural environment within a dynamic and sought-after resort.

  • Parking space
  • View
  • Elevator
Cordier Baptiste

Cordier Baptiste

Courtier

1 / 10
  • Garage
  • Child-friendly
CHF 480,000.–
5.5 rooms128m² living space
Toule 1, 1904 Vernayaz

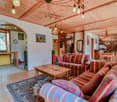
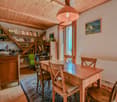
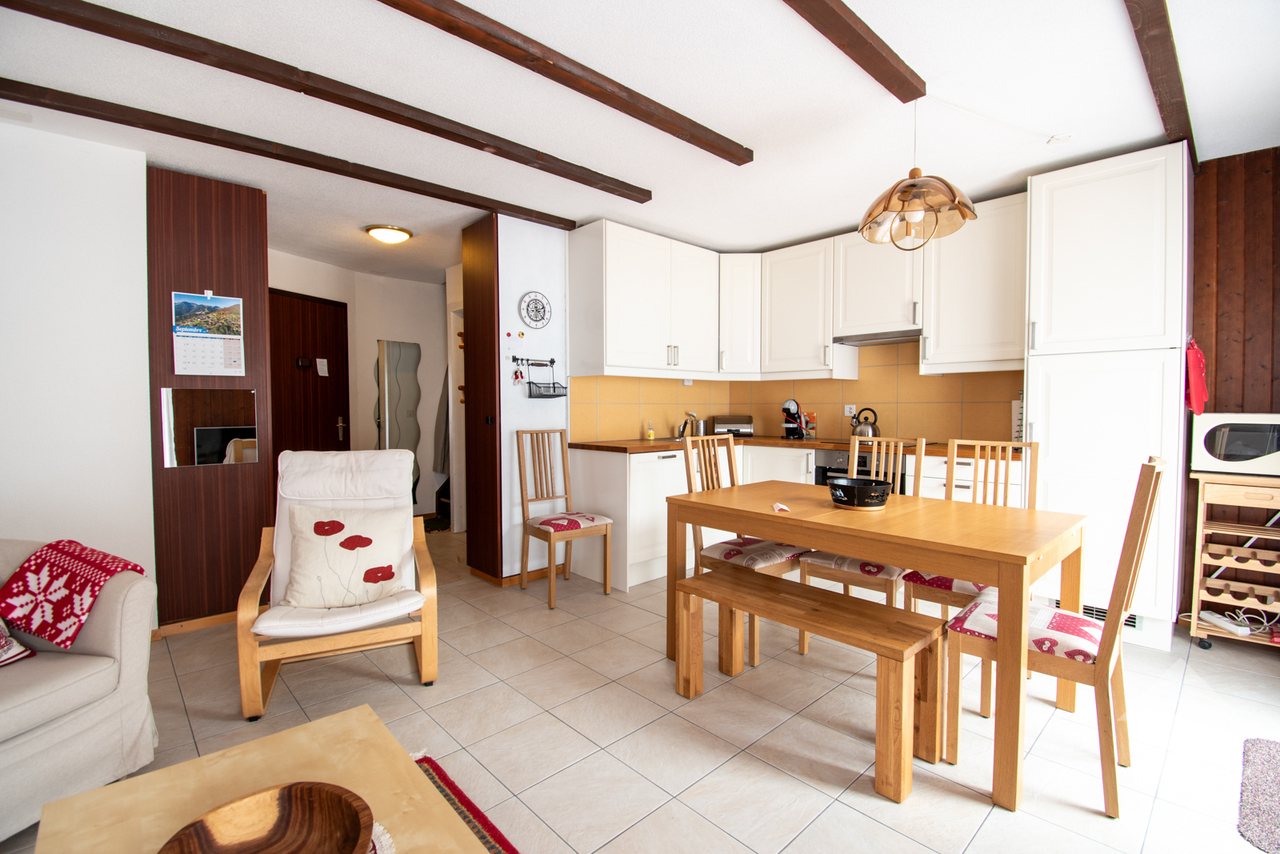
Spacious duplex in the heart of the village

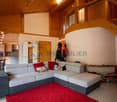
Ideally located in the center of the charming village of Vernayaz, this duplex apartment is situated within a small PPE built in 1993, well-maintained and perfectly integrated into its environment.The apartment benefits from a central and practical location, in immediate proximity to shops, schools, public transport, and the village's main infrastructure, while also enjoying a peaceful living environment in the heart of the Rhone Valley.Upon entering the apartment, a pleasant, bright living space is revealed, comprising a living room and dining room, benefiting from a beautiful ceiling height and generous volume. The large openings bring natural light and offer direct access to the balcony.The open kitchen is functional and well-designed, integrating harmoniously into the living space, creating a convivial and warm atmosphere.The sleeping area consists of several comfortable rooms, ideal for a family or to set up an office space. The attic floor accommodates an open mezzanine overlooking the living room, giving the apartment character and providing an additional space that can be used as a reading corner, office, or relaxation area.The volumes under the roof, dressed in warm woodwork, give the floor a particularly pleasant Alpine character.The apartment also has two shower rooms, including a renovated shower room with taste.From the balcony, the view opens onto the surrounding mountains and the village, offering a typically Valaisan living environment.The building does not have an elevator but has an electric stairlift.

  • Garage
  • Child-friendly
Karyl Chabloz

Karyl Chabloz

Courtière

Travel time
-
1 / 9
  • Parking space
  • Garage
  • Child-friendly
CHF 520,000.–
4 rooms98m² living space
1926 Fully

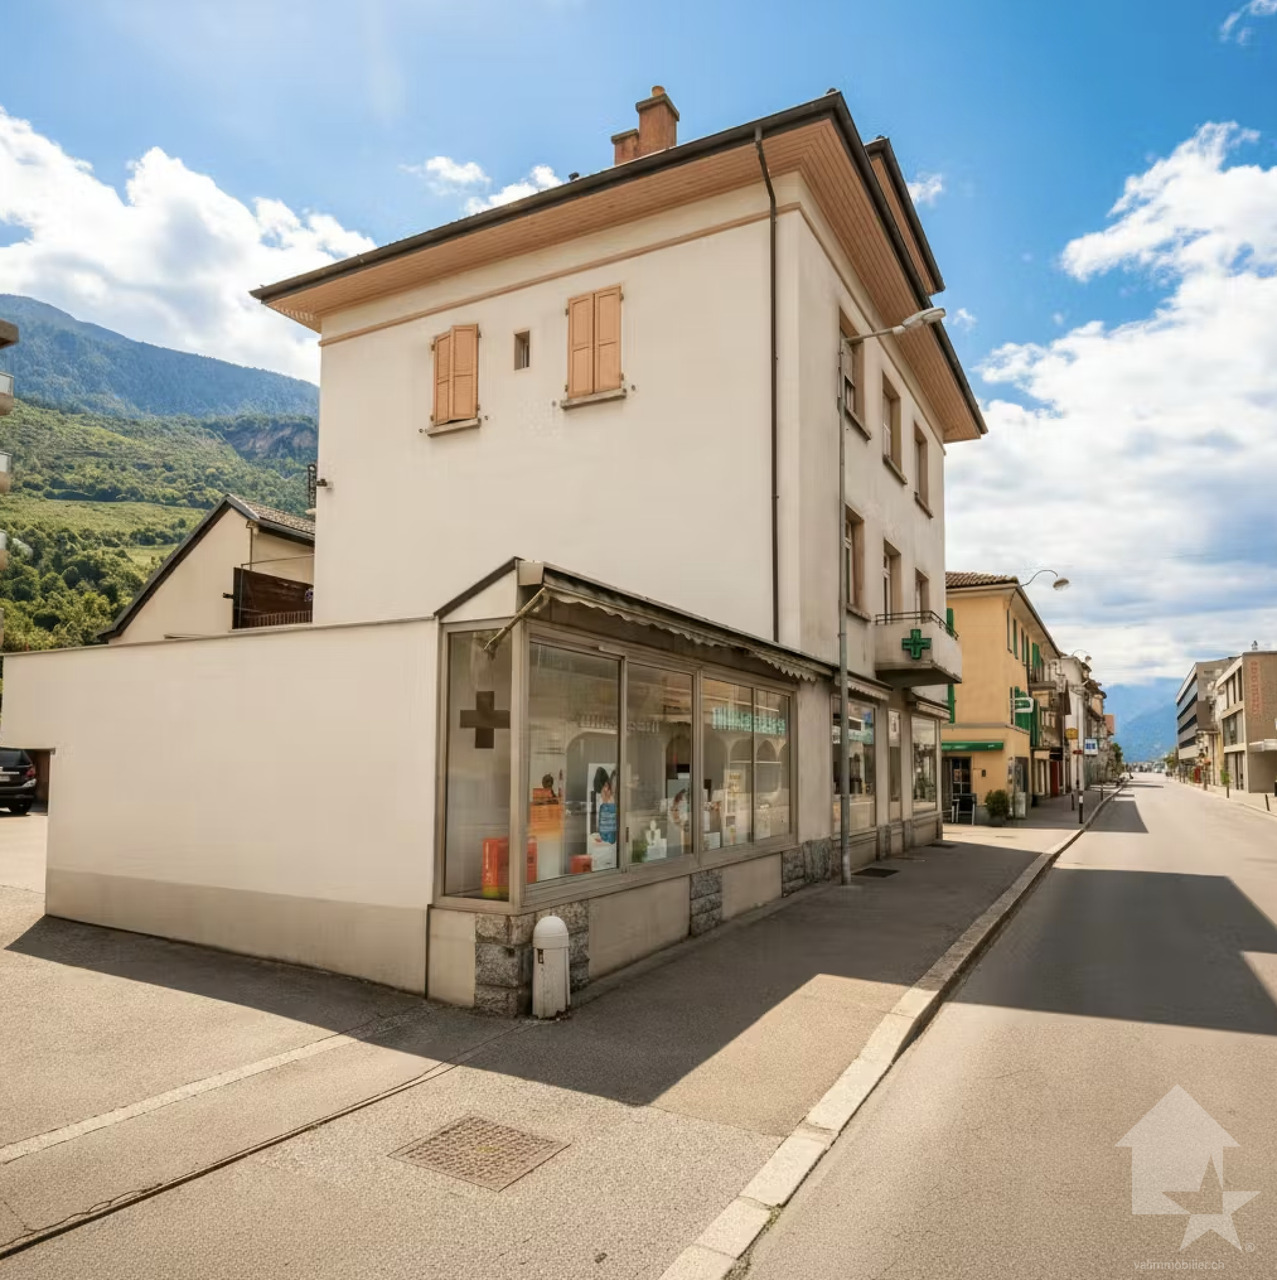
Maison villageoise au coeur de Fully à rénover

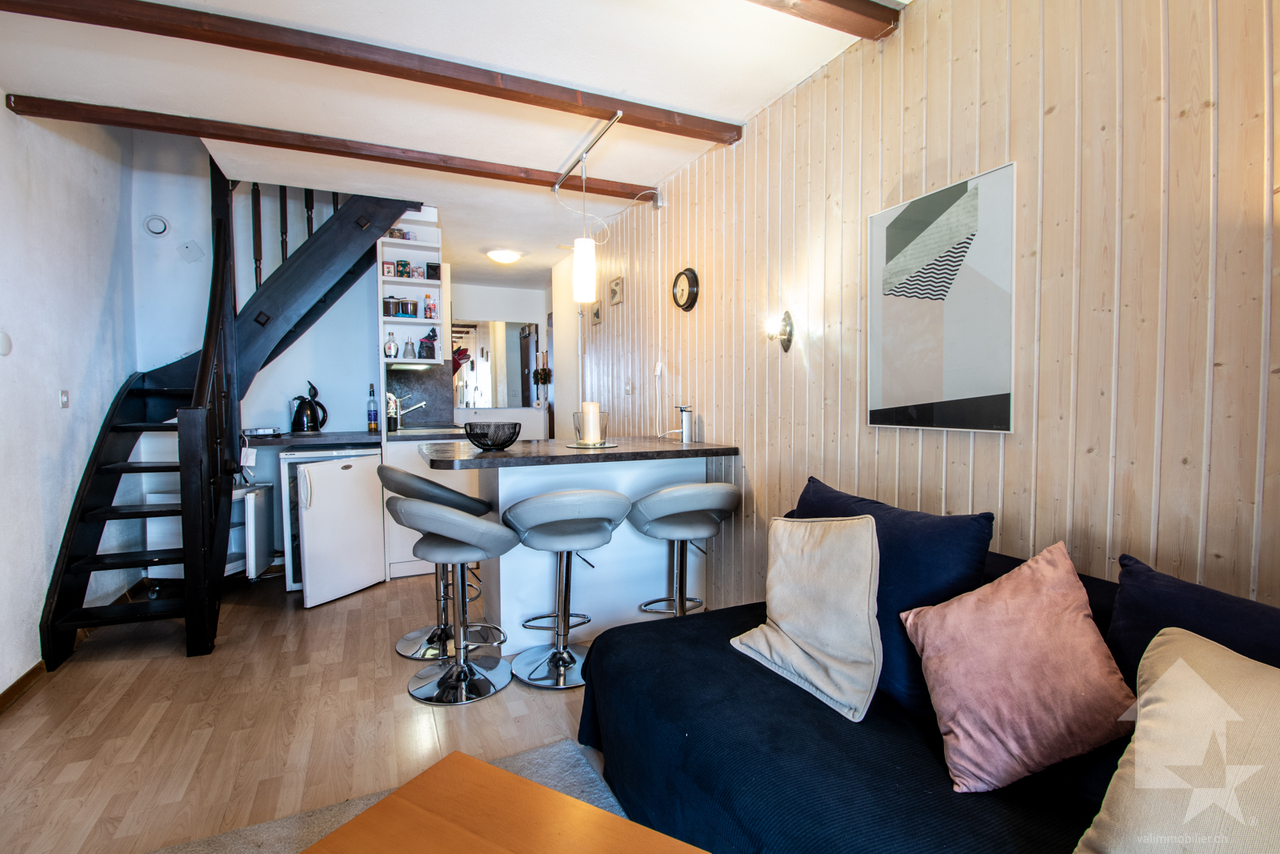
Découvrez cette maison villageoise idéalement située au coeur de Fully offrant un potentiel de développement exceptionnel. Actuellement composée de deux commerces au rez-de-chaussée, cette propriété représente une opportunité rare pour les investisseurs et promoteurs souhaitant valoriser un bien à fort potentiel.Grâce à la réglementation en vigueur, le bâtiment peut être surélevé jusqu'à une hauteur de 13,50 mètres, permettant la création de plusieurs appartements aux étages tout en conservant les surfaces commerciales existantes. Sa structure solide et ses volumes généreux constituent une excellente base pour un projet de rénovation, de transformation ou de promotion immobilière.Le bien dispose également d'une grande cave, de deux vastes ateliers de stockage, d'un garage privé ainsi que de deux places de parc extérieures, des atouts particulièrement recherchés en plein centre du village. À quelques pas des commerces, des écoles, des transports publics et de toutes les commodités, cette propriété bénéficie d'un emplacement stratégique alliant visibilité, accessibilité et qualité de vie.Que vous envisagiez la création de logements, un projet mixte résidentiel et commercial ou un investissement patrimonial, cette maison villageoise constitue une opportunité unique de développer un projet à forte valeur ajoutée au coeur de Fully.Ce bien idéalement situé en plein centre de Fully se distribue comme suit :Rez inférieur : • Garage • Carnotzet • Atelier • Local technique Rez supérieur : • Deux commerces avec WC • Accès vers le toit 1er étage : • Galetas à aménager ou à surélever pour créer des appartements Particularités : • Au coeur de Fully • Hauteur possible 4 étages, 13,5 mètres • Terrain de 131 m2 • Places de parc extérieures • Garage intérieur • A proximité de toutes commodités Fully :Depuis des décennies, Fully est synonyme de qualité de vie. Cette commune de quelque 9000 âmes, à quelques kilomètres de Martigny, doit sa réputation d'oasis valaisanne à un microclimat méditerranéen. D'aucuns la surnomment d'ailleurs la petite Californie de la Suisse ! Vous souhaitez obtenir des précisions, le visiter ? Contactez-moi par téléphone, courriel ou passer nous rencontrer (sur rendez-vous) dans notre agence de Martigny et nous vous renseignerons très volontiers. Retrouvez tous nos biens sur www.valimmobilier.ch Entdecken Sie dieses Dorfhaus in idealer Lage im Herzen von Fully, das ein außergewöhnliches Entwicklungspotenzial bietet. Derzeit besteht die Immobilie aus zwei Geschäftsräumen im Erdgeschoss und stellt eine seltene Gelegenheit für Investoren und Bauträger dar, die eine Immobilie mit großem Potenzial aufwerten möchten.Dank der geltenden Vorschriften kann das Gebäude auf eine Höhe von bis zu 13,50 Metern aufgestockt werden, was die Schaffung mehrerer Wohnungen in den Obergeschossen ermöglicht, während die bestehenden Gewerbeflächen erhalten bleiben. Die solide Bausubstanz und die großzügigen Raumaufteilungen bilden eine hervorragende Grundlage für ein Renovierungs-, Umbau- oder Immobilienentwicklungsprojekt.Die Immobilie verfügt zudem über einen großen Keller, zwei geräumige Lagerräume, eine private Garage sowie zwei Außenparkplätze - Vorzüge, die mitten im Dorfzentrum besonders begehrt sind. Nur wenige Schritte von Geschäften, Schulen, öffentlichen Verkehrsmitteln und allen Annehmlichkeiten entfernt, profitiert diese Immobilie von einer strategisch günstigen Lage, die Sichtbarkeit, Erreichbarkeit und Lebensqualität vereint.Ganz gleich, ob Sie den Bau von Wohnungen, ein...
  • Parking space
  • Garage
  • Child-friendly
Emilie Sannié

Emilie Sannié

Courtière agréée et responsable de l'agence de Martigny

1 / 13
CHF 725,000.–
4.5 rooms82m² living space
1870 Monthey

Magnificent 4.5 rooms in Monthey

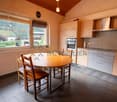
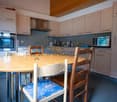
Located on the top floor of a 16-apartment building constructed in 2021, this attic apartment is a true rare gem. Designed with particular attention to detail, it offers an environment that combines comfort, nature, and tranquility.With its current configuration of 3.5 rooms, it can be easily converted into a 4.5-room apartment, depending on your needs and desires, by simply installing a partition.Upon entering the apartment, you will be greeted by a spacious living/dining room bathed in natural light, thanks to the large windows that open onto a vast 76 m² terrace. This superb outdoor space offers a panoramic view of the plain, creating a true haven of peace in the midst of nature.The living room, which already has a chimney conduit, allows for the installation of a stove, for those who wish to add a warm and convivial touch to their interior.The kitchen, open to the living/dining room, has been realized with quality materials. It is fully equipped and in new condition. Its modern and functional design allows you to cook with pleasure while remaining connected with your guests or family in the dining area.The apartment includes a parental suite. This spacious bedroom of approximately 20 m² is accompanied by a private bathroom with a whirlpool bath, perfect for relaxing after a long day. A second bedroom of approximately 12 m², ideal for a child, an office, or a guest room, completes the sleeping area.A second shower room is also at your disposal. It includes a planned location for the installation of a washing column.The finishes of this apartment have been carefully chosen to create a modern and warm atmosphere.In addition, 1 indoor parking space and 1 outdoor parking space complete the property, for a total price of CHF 45'000.00.

1 / 21
CHF 975,000.–
6.5 rooms190m² living space
Route du Sommet-des-Vignes 8, 1928 Ravoire

Charming 6.5-room house

Au Sommet-des-Vignes Nestled in the heart of a green oasis, this spacious 190 m² house with 275 m² of usable space, situated on a 1'118 m² plot, will charm you with its formidable potential and thoughtful layout. The carefully designed garden, laid out in terraces, offers an unobstructed view of the surrounding landscapes and majestic mountains. Thanks to its south-facing orientation, you will benefit from ideal sunlight throughout the day.The house consists of the following:On the first floor, you will discover a cozy living room with a fireplace, accompanied by a convivial dining room and an open kitchen. All these spaces have direct access to a large terrace, ideal for enjoying sunny days. This level also includes two bedrooms, a bathroom, and a separate toilet, providing all the necessary comforts.On the second floor, you will find two bedrooms, one with a storage room that can easily be converted into a dressing room. In this bedroom, a "Bagnard" embellishes the space, bringing a touch of authenticity to this property.On the ground floor, the house also has a laundry room, a cellar, a workshop, and a storage space.Although the house is habitable in its current state, a slight refresh would be beneficial to bring out its full potential. Since 2017, it has been equipped with 21 photovoltaic panels.A closed garage for two cars and an external parking space complete this property.Ideally located, this house offers quick access to Martigny in less than 15 minutes, both by public transport (the bus stop is less than 5 minutes' walk away) and by car.A visit is a must!
Travel time
-
1 / 13
CHF 845,000.–
4.5 rooms138m² living space
Route des Sautes 21B, 1913 Saillon

Recent villa with garage and master suite in Saillon

Recent villa with garage and master suite in SaillonCHF 845'000.- all inclusiveLocated in a quiet and sought-after residential area of Saillon, this beautiful semi-detached villa with garage seduces with its modern architecture and quality features. It offers an ideal living space for a family looking for comfort, space, and tranquility, while benefiting from the proximity of all amenities and main axes nearby.This 4.5-room villa was designed to provide functional and pleasant living spaces for daily use.Ground floor- Welcoming entrance hall- Guest toilet- Spacious living room with dining area and open kitchen- Large windows offering beautiful brightness and direct access to the terrace- Beautifully equipped kitchen with central island and quality materials- Private garageFirst floorYou will be seduced by the beautiful ceiling height and the exposed beams that bring charm and character to the whole.- Beautiful master suite with private shower and direct access to a beautiful terrace- Three bright bedrooms- Bathroom with double sink and space for a washing machineExteriorThe outdoor facilities allow you to fully enjoy the beautiful days:- Large terrace on the ground floor- Second terrace on the first floor, accessible from the master suite- Concrete slab ready to accommodate a pool or jacuzzi- Large outdoor parking space that can accommodate two vehicles- A closed garage- Visitor parking spacesEquipment and services- Heating by heat pump- Heat distribution through the floor- Electric shutters- Recent construction- Good maintenance condition- Good energy performance- Low operating costsA visit is necessary to discover the full potential and charm of this property.Some images have been digitally optimized to improve their visual rendering.

Travel time
-
1 / 10
  • Balcony / Terrace
  • View
  • Child-friendly
CHF 1,350,000.–
7 rooms148m² living space
Le Grand Chemin 13, 1898 St-Gingolph

Maison de deux appartements au centre de St-Gingolph

Située au coeur du village historique de St-Gingolph, cette maison de 1750, entièrement rénovée en 2022, conserve son charme d'antan avec ses poutres, sa charpente d'époque et son parquet en chêne massif vieilli.Nichée dans un quartier calme, à 5 minutes à pied de toutes les commodités (écoles, commerces, gare, port et frontière), cette propriété offre une situation exceptionnelle avec une vue panoramique sur le lac et les Alpes vaudoises.Description du bien :Appartement de 2.5 pièces (48 m² au rez-de-chaussée) :- Hall d'entrée avec armoires encastrées- Cuisine entièrement équipée ouverte sur le séjour- Séjour avec poêle à pellets, donnant sur la terrasse et le jardin- Chambre avec dressing encastré- Salle de douche avec colonne de lavageProfitez d'une vue magnifique sur les Alpes vaudoises et le lac depuis votre jardin.Appartement de 4.5 pièces en duplex (100 m² au 1er étage) :1er niveau - Partie nuit :- Hall avec armoires murales encastrées et colonne de lavage- Salle de bain- 2 chambres, dont une avec dressing encastré- 1 suite parentale avec dressing encastré et salle de douche / WC2ème niveau - Partie jour :- Cuisine ouverte sur la salle à manger et le séjour équipé d'un poêle à pellets- WCUne vue panoramique sur le lac, le village historique de St-Gingolph et les Alpes s'offre à vous.Chaque appartement dispose d'une cave au sous-sol.Les deux unités, actuellement libres, peuvent être louées pour CHF 40'000.- par an (hors charges).Les meubles présents sur les photos sont vendus avec le bien. N'attendez plus pour saisir cette opportunité unique ! Nous sommes à votre disposition pour de plus amples informations ou pour organiser une visite.Dieses im Herzen des historischen Dorfes St-Gingolph gelegene Haus aus dem Jahr 1750 wurde 2022 vollständig renoviert. Es bewahrt seinen alten Charme mit seinen Balken, dem historischen Gebälk und dem gealterten massiven Eichenparkett.Eingebettet in einem ruhigen Viertel, 5 Gehminuten von allen Annehmlichkeiten (Schulen, Geschäfte, Bahnhof, Hafen und Grenze) entfernt, bietet dieses Anwesen eine außergewöhnliche Lage mit Panoramablick auf den See und die Waadtländer Alpen.Beschreibung des Objekts :2.5-Zimmer-Wohnung (48 m² im Erdgeschoss) :- Eingangshalle mit Einbauschränken.- Vollständig ausgestattete Küche, die zum Wohnzimmer hin offen ist- Wohnzimmer mit Pelletofen, mit Zugang zur Terrasse und zum Garten.- Schlafzimmer mit eingebautem begehbarem Kleiderschrank- Duschraum mit WaschsäuleGenießen Sie von Ihrem Garten aus einen herrlichen Blick auf die Waadtländer Alpen und den See.4.5-Zimmer-Duplex-Wohnung (100 m² im 1. Stock) :1. Ebene - Schlafbereich :- Flur mit eingebauten Wandschränken und Waschsäule.- Badezimmer- 2 Schlafzimmer, eines davon mit eingebautem Ankleidezimmer- 1 Mastersuite mit eingebautem Ankleidezimmer und Duschbad2. Ebene - Wohnbereich :- Offene Küche mit Esszimmer und Wohnzimmer, ausgestattet mit einem Pelletofen.- WCEin Panoramablick auf den See, das historische Dorf St-Gingolph und die Alpen bietet sich Ihnen.Jede Wohnung verfügt über einen Keller im Untergeschoss.Die beiden Einheiten, die derzeit frei sind, können für CHF 40'000 pro Jahr (ohne Nebenkosten) gemietet werden.Die auf den Fotos vorhandenen Möbel werden mit der Immobilie verkauft.Warten Sie nicht länger und nutzen Sie diese einmalige Gelegenheit!Wir stehen Ihnen gerne für weitere Informationen zur Verfügung oder vereinbaren einen Besichtigungstermin.Situated in the heart of the historic village of St-Gingolph, this 1750 house, completely renovated in 2022, retains its old-world charm with its beams, period framework and aged solid oak parquet flooring.Nestled in a quiet neighborhood, just a 5-minute walk from all amenities (schools, shops, train station, port and border), this property offers an exceptional location with panoramic views of the lake and the Vaud Alps.Property description:2.5-room apartment...

  • Balcony / Terrace
  • View
  • Child-friendly
Travel time
-
1 / 9
  • Parking space
  • Balcony / Terrace
  • Child-friendly
CHF 410,000.–
4.5 rooms100m² living space
1868 Collombey

Apartment with 4.5 rooms ideally located

Located on the first floor of a small village building, this 4.5-room apartment offers a pleasant and functional living space, ideal for a family looking for a well-located and easily accessible home. Schools, shops, public transport, and road axes are just a few steps away, ensuring a practical daily life.The living area consists of a cozy living room, open to a large convivial kitchen. The night area consists of three bedrooms, allowing for comfortable family organization or the creation of an office according to needs. A private terrace and a cellar complete this property.What sets this property apart • Open and bright living area • Stove providing a warm atmosphere • Central location, close to all amenities • Private garden These benefits come with an ideal internal organization for family life.Composition of the apartment • Parental bedroom • Children's bedroom • Office or second children's bedroom • Functional bathroom with corner bathtub and laundry space • One external private parking space (mandatory, CHF 15,000.-) Thanks to its central location in a calm and practical environment, as well as the presence of a 25 m² commercial space, this property represents an interesting opportunity for a family, an independent, or an investor wishing to modernize an apartment with beautiful volumes.For more information or to organize a visit, do not hesitate to contact us.Find all our ads on mawee.chMawee, it all starts here !

  • Parking space
  • Balcony / Terrace
  • Child-friendly
Daniela Trindade

Daniela Trindade

Agent immobilier

1 / 9
  • View
  • Elevator
CHF 725,000.–
4.5 rooms129m² living space
1907 Saxon

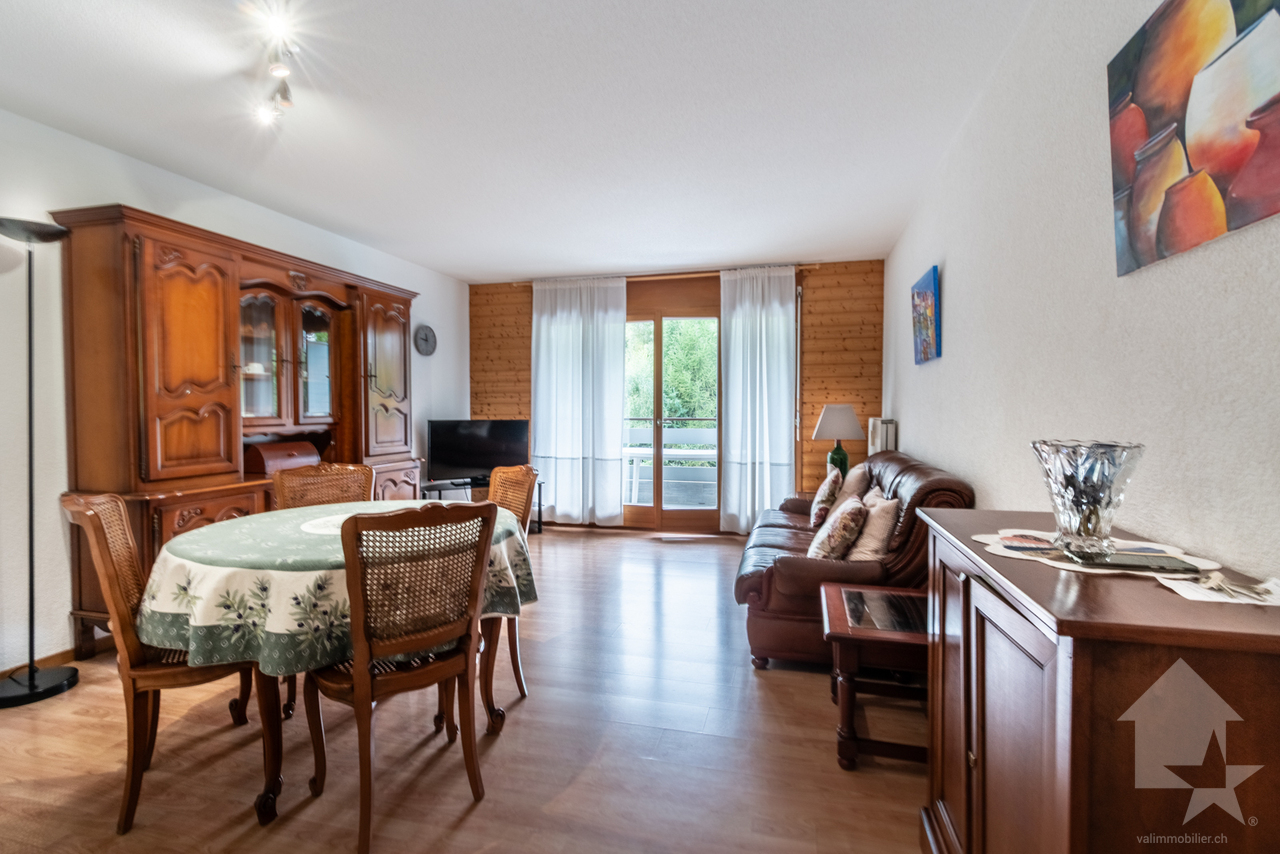
Apartment 4.5 rooms with finishes to the tenant's liking!

Are you dreaming of a modern apartment in a peaceful and dynamic setting? Discover this large 4.5-room apartment on the ground floor of a small building with only 7 apartments, in the charming commune of Saxon.An ideal living environment in SaxonLocated in the heart of Valais, Saxon is a thriving village that combines quality of life, nature, and amenities. • Surrounded by vineyards, orchards, and mountains, Saxon offers an exceptional natural setting. • Thanks to its train station and direct access to the A9 highway, you can reach Martigny in 5 minutes and Sion in 10 minutes. • Between local events, markets, sports activities, and clubs, Saxon is a vibrant community that appeals to both families and young professionals. A new and customizable apartmentEnjoy a modern property with the option to choose your finishes (kitchen, bathroom, flooring...).Main features: • Large, bright living room with access to the terrace and garden • Open, equipped kitchen • 1 parental bedroom with private shower room • 2 spacious bedrooms • 1 shower room with WC • Private basement Construction and comfort: • Heating by air/water heat pump and solar panels • High-performance thermal and acoustic insulation • PVC windows with double glazing • Aluminum blinds, electric in the living room Exterior and amenities: • Private garden and terrace in concrete slabs, totaling 120 m² • Bicycle room • 2 covered parking spaces available, optional (20'000.-/space) Description of the other available apartments in the building:Apartment 001 - 4.5 rooms - 128 m² - ground floor - 755'000.-Apartment 101 - 2.5 rooms - 70 m² - 1st floor - 430'000.-Apartment 102 - 3.5 rooms - 87 m² - 1st floor - 575'000.-Apartment 103 - 2.5 rooms - 58 m² - 1st floor - 385'000.-Apartment 104 - 3.5 rooms - 90 m² - 1st floor - 585'000.-Apartment 105 - 2.5 rooms - 75 m² - 1st floor - 450'000.-Planned completion: end of 2026Don't miss this unique opportunity!Contact us for more information or to organize a visit.Find all our listings on www.mawee.chmawee, where it all begins!

  • View
  • Elevator
Morgane Roduit

Morgane Roduit

Agent immobilier

1 / 13
  • Balcony / Terrace
  • Garage
  • View
  • +1
Price on request
3.5 rooms90m² living space
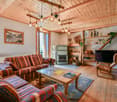
1945 Liddes

Authentic 18th-century village house with outdoor spaces

Authentic 18th-century village house in the heart of the old village with exceptional potential for transformation and development.Let yourself be seduced by this witness of Alpine heritage and imagine your future life project in the heart of the Pays du Saint-Bernard.You will discover the timeless charm of this historic house located in the center of the village. Nestled on a 230 m2 plot, this rare property is part of a homogeneous architectural ensemble from the 18th century, offering a unique soul and character.From the living room, the house offers an unobstructed view of the Vichères ski area and the majestic Tours de Bavon.The habitable part of 3.5 rooms (approximately 90 m2) immediately seduces with its authentic and warm atmosphere. It is distributed as follows: • Entrance with stone staircase • Cellar • Double room with old wardrobes and wall paneling • Cellar with access to the inner courtyard • Bathroom with WC • Characterful living room: oiled parquet, original engravings, and stone fireplace from 1912, the true heart of the house • Bedroom • Renovated kitchen with wood stove: a charming space, perfectly integrated into the old style • Bathroom with shower • Large workshop giving access to the balcony • Mezzanine of approximately 40 m2 offering interesting possibilities for development and transformation • Exit on the east side The property has rare outdoor spaces for a property located in the village center: • An old, paved inner courtyard of approximately 52 m2, ideal for enjoying the outdoors in complete privacy or for creating parking spaces • A generous, covered balcony of 13 m2 facing west • An adjacent barn of 46 m2 on two levels, including a small, closed garage With a total volume of approximately 825 m3 (SIA) spread over 4 levels and the adjacent barn of approximately 225 m3, this property offers interesting possibilities for transformation.Whether you want to create additional bedrooms, an artist's studio, or an independent dwelling, the structure allows you to let your renovation projects run free.Renovations: • The roof of the residential building was renovated in the 1980s • The balcony-terrace was renovated in 2015 • The bathroom, kitchen, and sanitary facilities were completely redone between 1999 and 2003. • A new boiler was installed in 2015. • In 2021, the insulation and electricity of the bathroom ceiling were redone Characteristics: • Habitable in its current state • Wood heating with electric auxiliary heating • Salable as a secondary residence and to persons domiciled abroad • Interesting possibilities for development and transformation • Preserved historic charm (beams, stones, old doors) • Quiet and central location • Barn to be renovated in the short or medium term (the roof has structural weaknesses) For all the details, visit our website: www.valimmobilier.chLocation:Liddes is a mountain commune located in the Entremont district in Valais, nestled at an altitude of approximately 1350 meters. The village benefits from its strategic position near the international axis of the Grand-Saint-Bernard, connecting Martigny to Italy. The commune has fewer than 800 inhabitants and consists of ten villages and hamlets with authentic character. The location allows you to enjoy the ski area of...

  • Balcony / Terrace
  • Garage
  • View
  • +1
Aurélie Richer

Aurélie Richer

Courtière agréée et responsable de l'agence de Champex-Lac

Suggested properties for you based on search results