1397 results - Property for buy in Region Lower Valais (Unterwallis)

1 / 10
  • Parking space
  • Balcony / Terrace
  • Child-friendly
CHF 365,000.–
4 rooms79m² living space
1907 Saxon

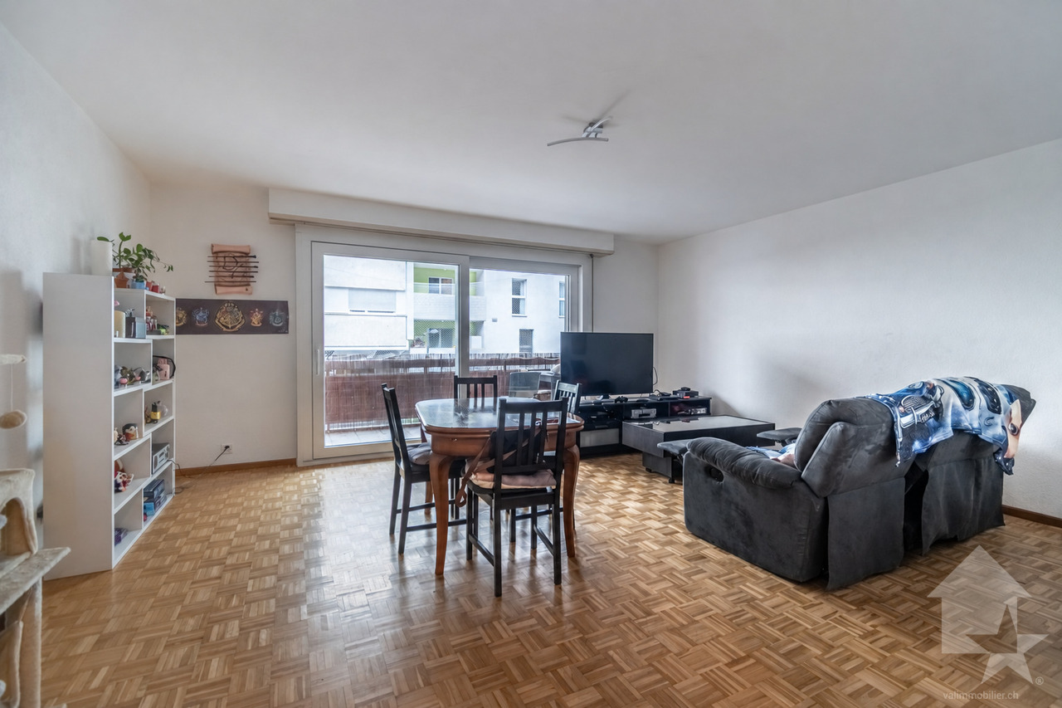
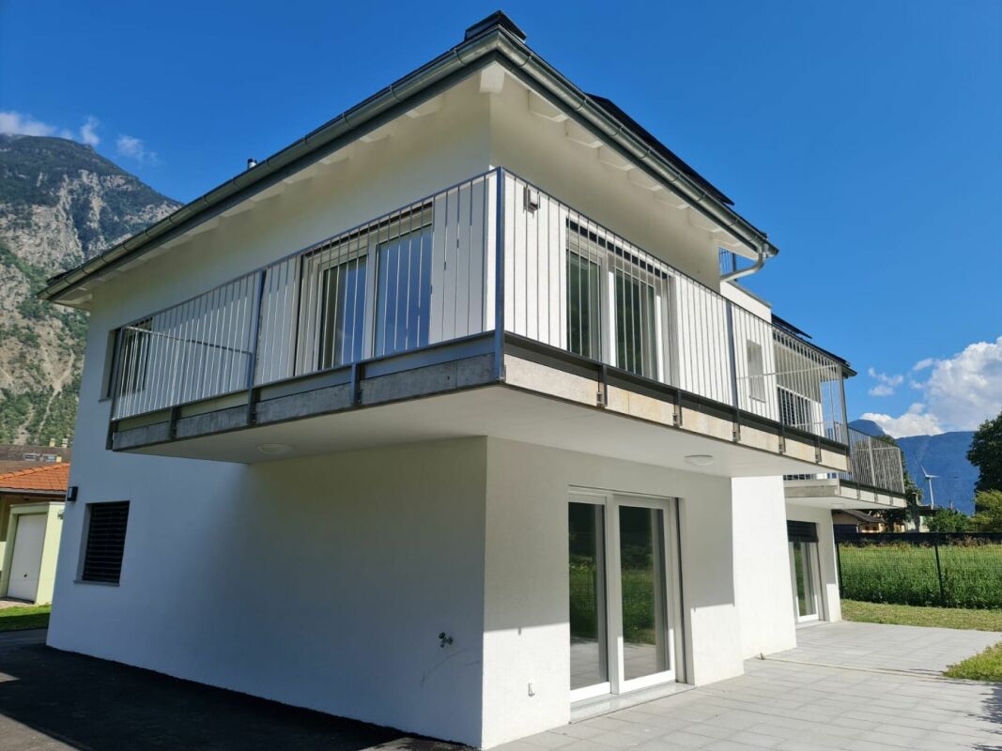
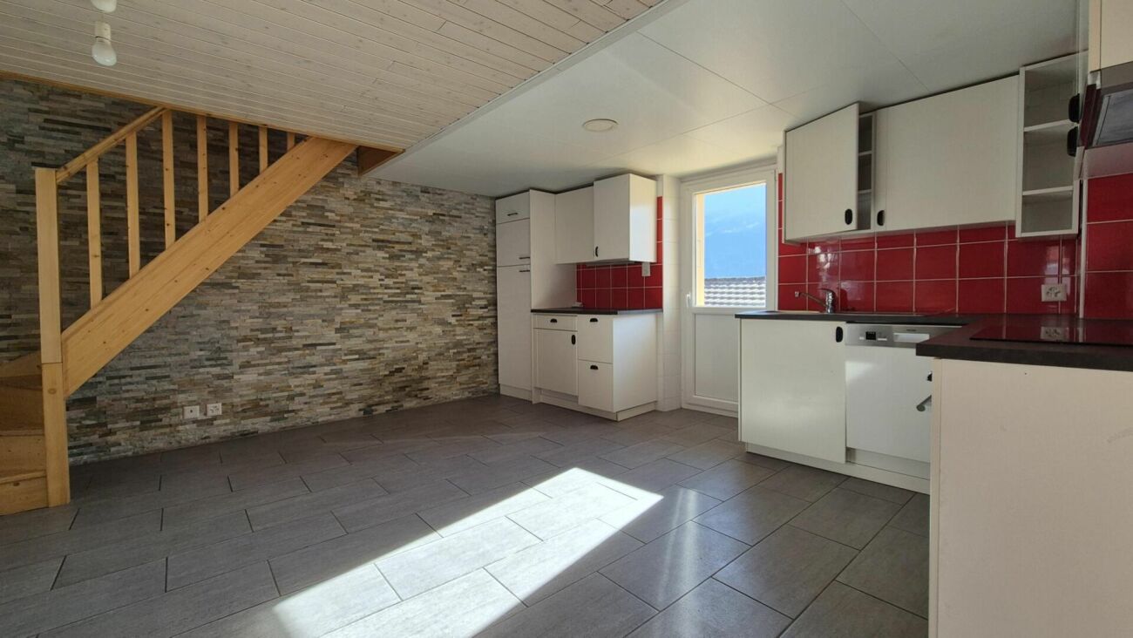
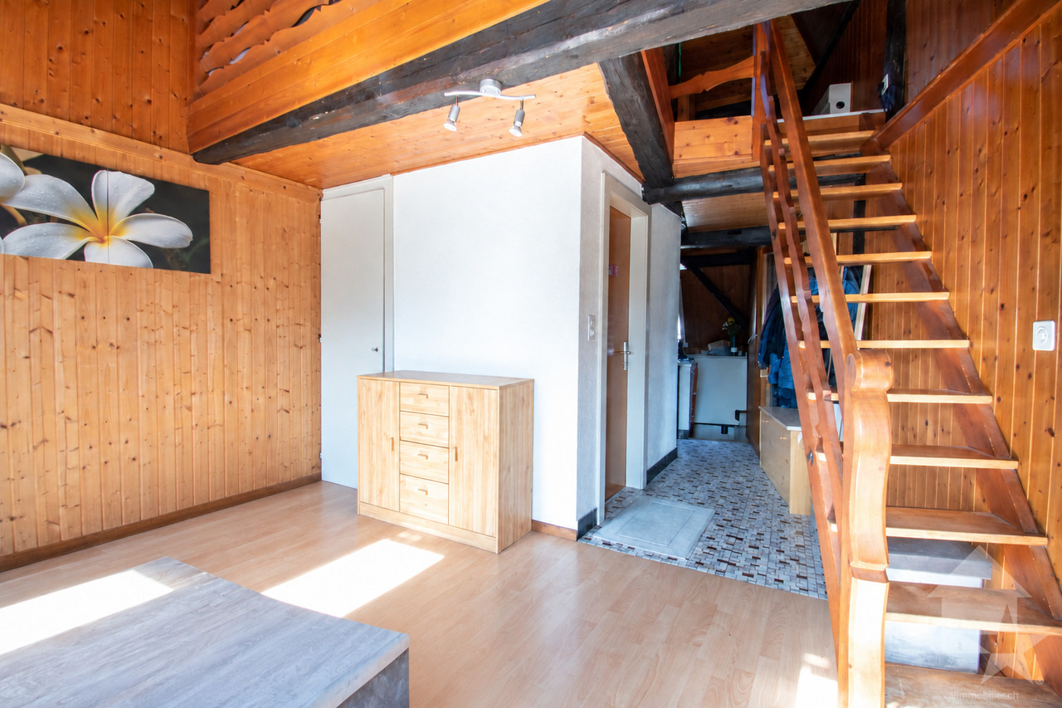
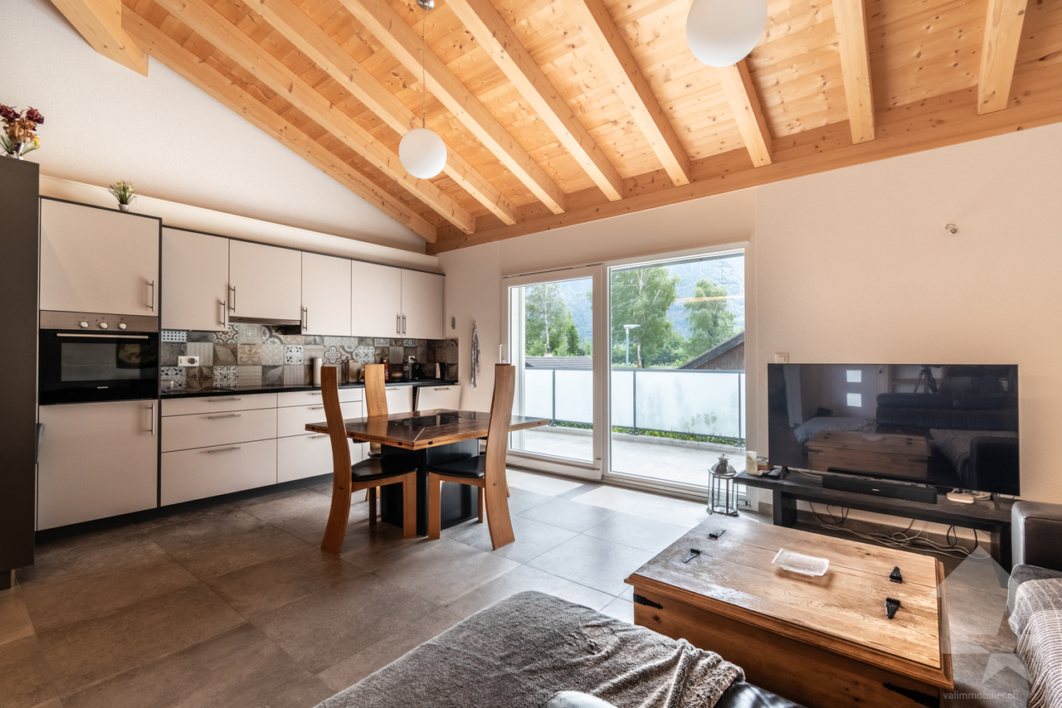
Joli appartement de 4 pieces au centre de Saxon

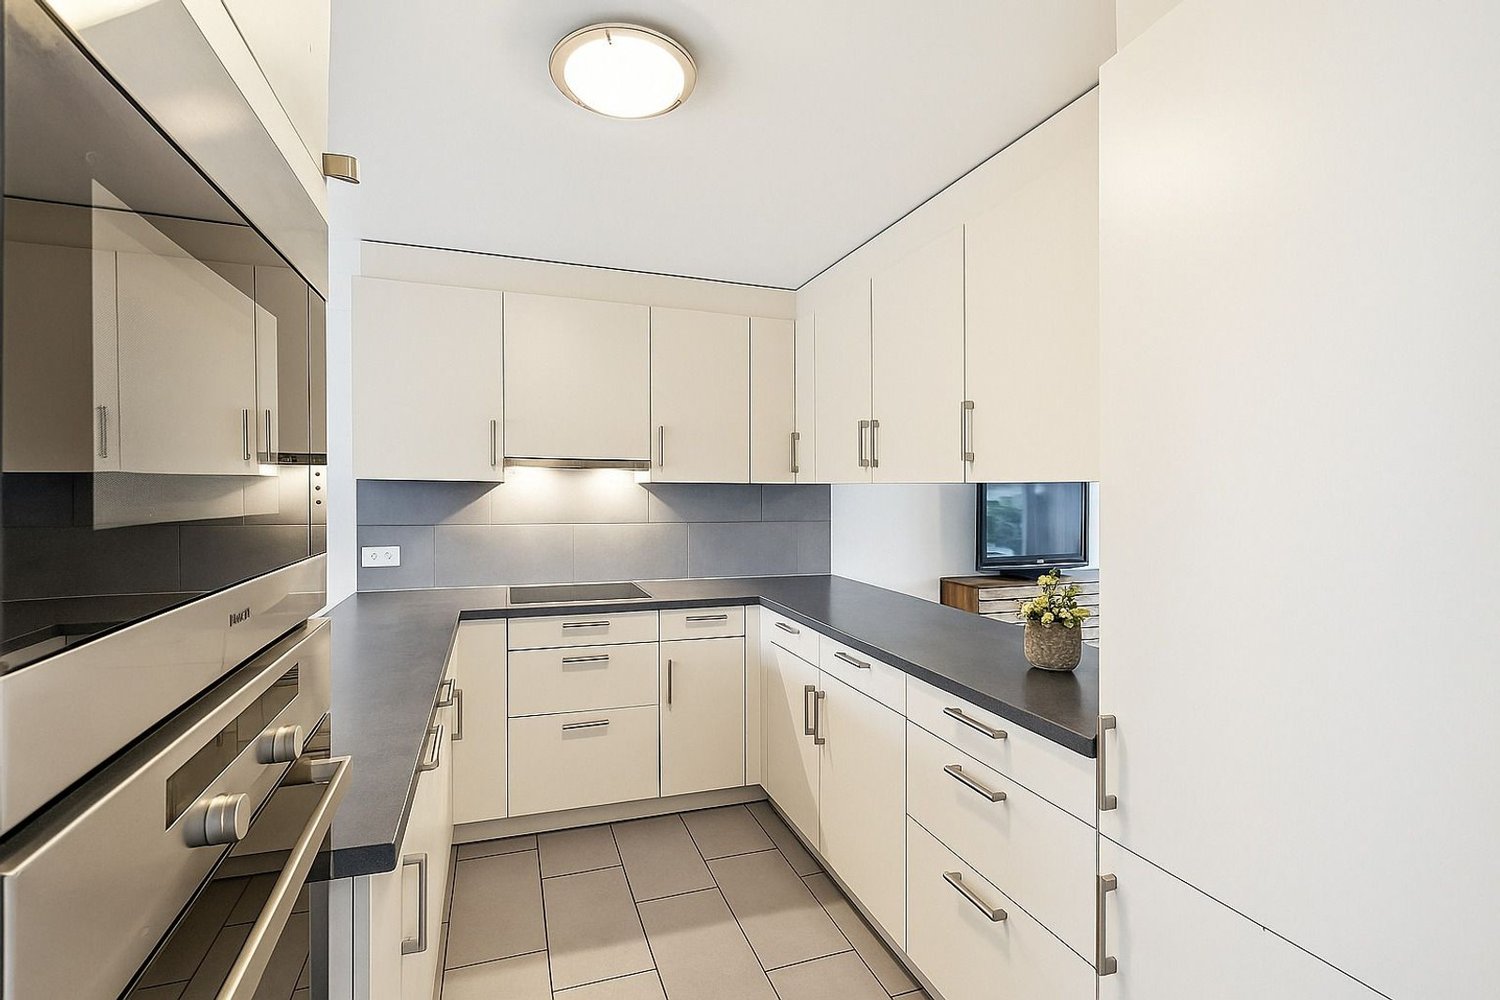
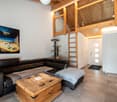
Ce bel appartement traversant de 4 pièces, situé au 2e étage d'un petit immeuble de seulement 5 lots, bénéficie d'un emplacement privilégié au coeur de Saxon, à seulement 2 minutes à pied de la gare et à proximité immédiate des commerces, écoles et commodités.Avec ses 79 m² habitables bien agencés, il offre un cadre de vie agréable et pratique, idéal aussi bien pour une famille que pour un investissement. L'appartement se compose d'un spacieux séjour avec salle à manger, d'une cuisine ouverte entièrement équipée, de deux chambres à coucher, d'un bureau ainsi que d'une salle d'eau. Un petit balcon complète ce bien.Atout supplémentaire et rare, un vaste galetas de plus de 30 m² offrant un beau potentiel d'aménagement, avec la possibilité de le relier à l'appartement selon vos projets. Une place de parc extérieure est également incluse.La résidence dispose d'une buanderie commune équipée d'un lave-linge et d'un sèche-linge. Grâce à sa situation centrale, sa petite copropriété et son potentiel d'évolution, cet appartement représente une belle opportunité à saisir.Ce logement de 79 m2 au 2e étage d'un immeuble sans ascenseur se distribue comme suit : • Entree et couloir (8.5 m2) • Séjour et salle à manger (22 m2) • Cuisine (10.5 m2) • Bureau (6.5m2) • Salle de douche avec WC (4 m2) • Chambre parentale (14.5 m2) • Chambre enfant (11.5 m2) • Balcon (3 m2) Complètent ce bien : • 1 grand galetas • 1 place de parc extérieure comprise dans le prix Particularités : • Ce bien est actuellement loué CHF 1'150.- par mois avec charges et place de parc comprise • Rénovation de la peinture et des sols de la pièce à vivre - 2022 • Rénovation de la salle de bain - 2018 • Rénovation de la cuisine - 2018 • Appartement lumineux et traversant • Buanderie commune • A proximite des commodites (supermarché, banque, écoles, etc.) • De la gare CFF et des axes autoroutiers Saxon :Au coeur des Alpes, dans la plaine du Rhône, le village de Saxon séduit par son cadre naturel exceptionnel et son authenticité. Connu pour son emblématique Pierre-à-Voir et son célèbre abricot, il allie charme, histoire et douceur de vivre. Entre patrimoine, nature et accueil chaleureux, Saxon offre un environnement de vie agréable où il fait bon s'installer.Vous souhaitez obtenir des précisions, le visiter ? Contactez-moi par téléphone, courriel ou passer nous rencontrer (sur rendez-vous) dans notre agence de Martigny et nous vous renseignerons très volontiers. Retrouvez tous nos biens sur www.valimmobilier.chDiese schöne durchgehende 4-Zimmer-Wohnung im 2e Stock eines kleinen Gebäudes mit nur 5 Parzellen genießt eine privilegierte Lage im Herzen von Saxon, nur 2 Gehminuten vom Bahnhof entfernt und in unmittelbarer Nähe von Geschäften, Schulen und Annehmlichkeiten.Mit seinen 79 m² gut aufgeteilter Wohnfläche bietet es ein angenehmes und praktisches Lebensumfeld, das sowohl für eine Familie als auch für eine Investition ideal ist. Die Wohnung besteht aus einem geräumigen Wohn- und Esszimmer, einer offenen, voll ausgestatteten Küche, zwei Schlafzimmern, einem Büro sowie einem Duschbad. Ein kleiner Balkon vervollständigt diese Immobilie.Zusätzlich und selten ist eine große Gallerie von über 30 m², die ein schönes Gestaltungspotenzial bietet, mit der Möglichkeit, sie nach Ihren Plänen mit der Wohnung zu verbinden. Ein Außenparkplatz ist ebenfalls inbegriffen.Die Residenz verfügt über einen gemeinschaftlichen Waschraum mit Waschmaschine und Wäschetrockner. Dank der zentralen Lage, der kleinen Eigentumswohnung und...

  • Parking space
  • Balcony / Terrace
  • Child-friendly
Emilie Sannié

Emilie Sannié

Courtière agréée et responsable de l'agence de Martigny

1 / 13
  • Parking space
  • Balcony / Terrace
  • View
  • +2
Price on request
8 rooms445m² living space
Route des Creux 16, 1936 Verbier

CHALET 8 PIECES CENTRE DE VERBIER COMPOSE DE 2 LOGEMENTS INDEPENDANTS

Découvrez ce magnifique chalet de 8 pièces situé en plein coeur de la station, une véritable rareté grâce à son orientation ouest et donc un excellent soleil couchant, son balcon et sa grande terrasse ensoleillée du matin au soir. Une opportunité idéale pour profiter pleinement de la lumière et de la douceur de vivre en montagne, tout en étant à quelques pas seulement de toutes les commodités.Le chalet principal se distingue par son excellent état et son intérieur soigné, à la fois confortable, pratique et décoré avec goût. Il offre quatre chambres, chacune disposant de sa propre salle de bain en suite, un véritable atout pour accueillir famille et invités en toute intimité.L'appartement indépendant, quant à lui, comprend deux chambres et deux salles de bain, parfait pour recevoir ou pour disposer d'un espace supplémentaire polyvalent.Au sous-sol, un superbe espace ouvre la porte à de nombreuses possibilités : salle de jeux pour les enfants, home cinéma, spa privé ou même une salle de fitness, à vous d'imaginer l'ambiance qui vous correspond.Le chalet est vendu entièrement meublé et bénéficie d'un confort rare au centre de la station grâce à deux places de parc intérieures et deux places extérieures.Disponible en résidence secondaire et à la clientèle étrangère.Discover this magnificent 8-room chalet located right in the heart of the resort a true rarity thanks to its west-facing orientation offering beautiful evening sunlight, as well as its balcony and large terrace bathed in sunshine from morning to night. An ideal opportunity to fully enjoy the natural light and the gentle mountain lifestyle, all just a few steps away from every convenience.The main chalet stands out for its excellent condition and beautifully maintained interior, offering comfort, practicality, and tasteful décor. It features four bedrooms, each with its own en-suite bathroom, an undeniable advantage for hosting family and guests in complete privacy.The independent apartment includes two bedrooms and two bathrooms, perfect for receiving visitors or providing flexible additional space.On the lower level, a superb open area offers countless possibilities: a children's playroom, a home cinema, a private spa, or even a fitness room, the choice is yours to create the atmosphere that suits you best.The chalet is sold fully furnished and offers rare convenience in the center of the resort, with two indoor parking spaces and two outdoor parking spaces.Available as a second home and open to foreign buyers.

  • Parking space
  • Balcony / Terrace
  • View
  • +2
Travel time
-
1 / 13
CHF 980,000.–
6.5 rooms242m² living space
1920 Martigny

Une maison hors norme!
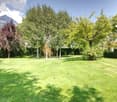
Située au cur du Val Ferret à La Rosière, charmante localité d'Orsières, sur la route du col du Grand St-Bernard, cette propriété propriété comprend un ensemble composé d'une maison de village typique et de sa grange attenante entièrement rénovée ( sous forme de deux lots PPE ). Le charme et l'authenticité des 2 bâtisses ont été conservés et mis en valeur par des travaux de rénovation haut de gamme. Grâce à l'aménagement de larges baies vitrées sur les façades de la bâtisse boisée, l'ouverture sur le paysage environnant et l'apport de lumière sont les points forts de cette rénovation. Mais le point d'orgue de cette réalisation de 242 m² habitables (et 292 m² utiles) effectuée de main de maître est sans conteste la décoration et les aménagements intérieurs. Un petit bijou de charme, d'authenticité et d'élégance. Tous les matériaux sélectionnés avec soin mettent en valeur l'authenticité des lieux. Les éléments de la construction d'origine ont été conservés et rénovés selon les normes décoratives du moment: sols en pierre naturelle, planchers en bois brut, poutres cérusées, toit en tavillons, etc... Mais c'est surtout grâce à l'association de tous ces matériaux authentiques avec des nouveaux aménagements contemporains que l'on obtient un résultat aussi exceptionnel. Il en émane une atmosphère de douce chaleur et de confort "cocooning". À voir absolument!Plus de photos sur https://www.remax.ch/fr/119791003-392Vidéo: https://youtu.be/IgoFksHoS6Y-Im Herzen des Val Ferret in La Rosière, einem charmanten Ortsteil von Orsières an der Straße zum Grossen St. Bernhard-Pass, befindet sich dieses Anwesen, bestehend aus einem typischen Dorfhaus und einer angrenzenden, vollständig renovierten Scheune (aufgeteilt in zwei Eigentumswohnungen). Der Charme und die Authentizität der beiden Gebäude wurden bewahrt und durch hochwertige Renovierungsarbeiten zur Geltung gebracht. Dank der Einbau von großen Fensterfronten an den Fassaden des Holzgebäudes sind der Blick auf die umliegende Landschaft und die Lichtdurchflutung die Highlights dieser Renovierung. Doch der Höhepunkt dieses meisterhaft ausgeführten Projekts mit 242 m² Wohnfläche (und 292 m² Nutzfläche) ist zweifellos die Innenausstattung und -gestaltung. Ein kleines Juwel voller Charme, Authentizität und Eleganz. Alle sorgfältig ausgewählten Materialien unterstreichen die Authentizität der Räumlichkeiten. Die Elemente der ursprünglichen Bauweise wurden erhalten und nach den aktuellen Gestaltungsstandards renoviert: Natursteinböden, Rohholzböden, gekalkte Balken, Schindeldach usw. Doch vor allem dank der Kombination all dieser authentischen Materialien mit neuen, zeitgemäßen Einrichtungen entsteht ein so außergewöhnliches Ergebnis. Es strahlt eine Atmosphäre sanfter Wärme und Cocooning-Komfort aus. Unbedingt sehenswert!Weitere Fotos unter https://www.remax.ch/fr/119791003-392Video: https://youtu.be/IgoFksHoS6Y-Located in the heart of Val Ferret in La Rosière, a charming village in Orsières on the road to the Grand St-Bernard Pass, this property consists of a complex comprising a traditional village house and its fully renovated adjoining barn (divided into two condominium units). The charm and authenticity of the two buildings have been preserved and enhanced through high-end renovations. Thanks to the installation of large picture windows on the facades of the timber-framed building, the views of the surrounding landscape and the abundance of natural light are the highlights of this renovation. But the highlight of this masterfully executed project, offering 242 m² of living space (and 292 m² of usable space), is undoubtedly the interior design and finishes. A little gem of charm, authenticity, and elegance. All materials, carefully selected, highlight the authenticity of the space. The original structural elements have been preserved and renovated according to current design standards: natural stone floors, raw wood flooring, whitewashed beams, shingle roof, etc...

1 / 13
CHF 870,000.–
4.5 rooms126m² living space
route des ronquoz, 1913 Saillon

Saillon, 4.5-room duplex with breathtaking views of the Saillon thermal baths

Exclusive to ADM Immobilier: This spacious 4.5-room apartment spans two levels and offers a living area of approximately 126 m². It is located in a building constructed in 2013, on the edge of a building zone, and combines modern comfort, design, and a privileged location.Thanks to its south-east exposure, the apartment enjoys optimal sunlight and protection from the wind, with an unobstructed and breathtaking view of the Rhône Valley. The building has direct access to the thermal center (swimming pool, SPA, fitness, treatments) and its restaurants. A water-to-water heat pump is installed in the building, with underfloor heating and free cooling for the hot summer periods.As soon as you enter the apartment, you are greeted in the entrance hall with built-in wardrobes. Two bedrooms are available on this level, one of which has a private bathroom and toilet. A 10 m² balcony-loggia with sliding doors is accessible from each bedroom. In extension of the entrance, there is a spacious living area of over 50 m², combining a bright living room and a high-end kitchen equipped with ZUG appliances. This level also benefits from direct access to a pleasant 20 m² balcony-loggia, also equipped with sliding doors, perfect for enjoying the outdoors in all seasons, without any vis-à-vis and with a breathtaking view of the Rhône Valley. A visitor shower and toilet complete this level.On the upper floor, a circulation/mezzanine area of over 15 m² offers an ideal zone for a home office, games, or reading. A 14 m² attic bedroom and a shower room and toilet perfectly complete this level.A rare property, ideal as a second home, to live in all year round, or as a rental investment in a sought-after thermal environment.This apartment offers you numerous advantages and an exceptional quality of life:Direct access to the thermal baths and their facilitiesWithout vis-à-vis, on the edge of a building zoneWater-to-water heat pump and free coolingHigh-end kitchen3 bathrooms (bathtub and shower)Balcony-loggias facing north, east, and south, with sliding doorsMezzanine corner on the upper floorBuilt-in wardrobesA basement in the lower floor completes this property. The apartment is sold with an internal parking space near the building entrance (CHF 35'000.-). An external private parking space is available to residents (non-nominated parking spaces).The price of the apartment is CHF 870'000.-, internal parking space CHF 35'000.-. The sale for a second home or to foreigners is authorized.The photos of the apartment have been reworked and furnished differently from the current style.Do not miss this exceptional opportunity to acquire an exceptional apartment in an idyllic living environment. Plan your visit today to discover this gem. Contact us at 027/306.52.25 or by email at vente@admimmobilier.ch for more information or to schedule an appointment.

1 / 9
  • Balcony / Terrace
  • View
  • Elevator
  • +1
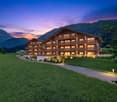
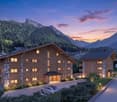
CHF 816,000.–
4.5 rooms133m² living space
1907 Saxon

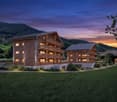
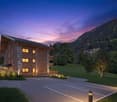
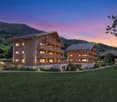
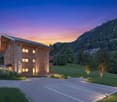
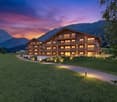
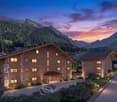
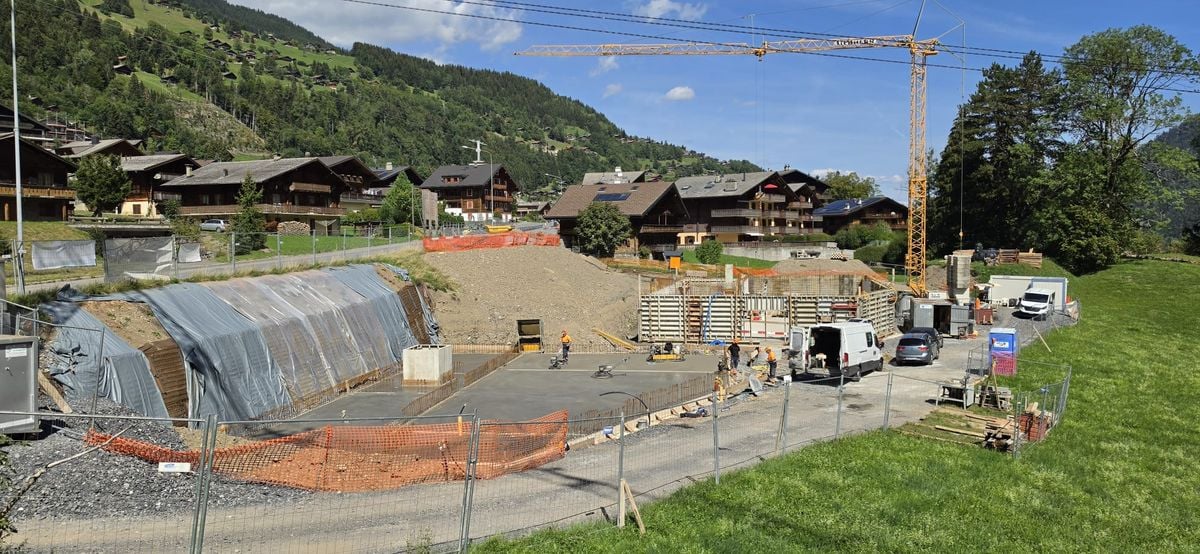
Apartment 4.5 rooms of 133m2 with garden of 176m2 and 2 parking spaces

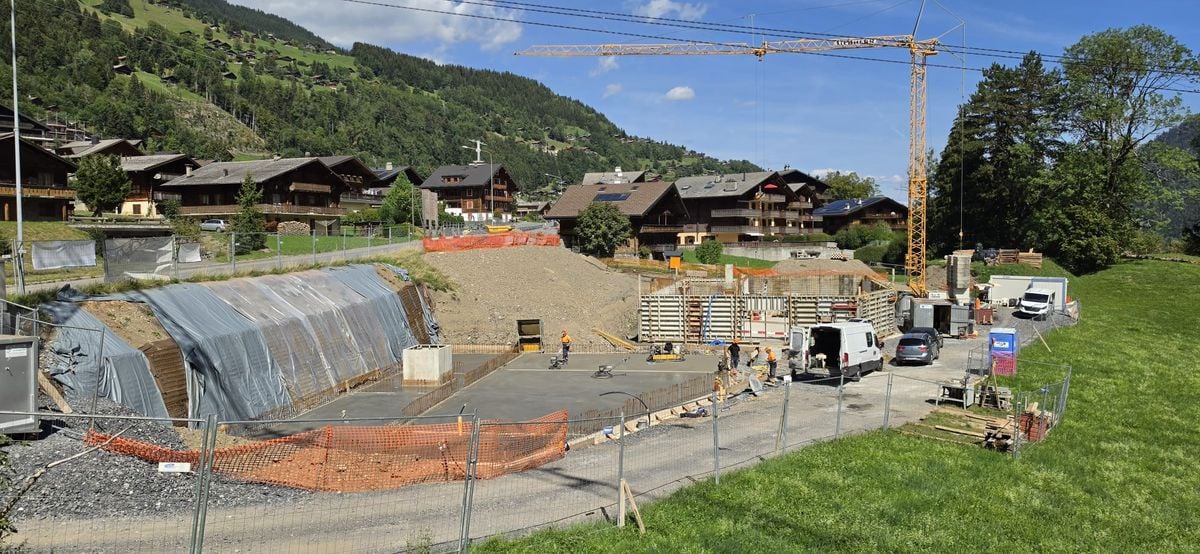
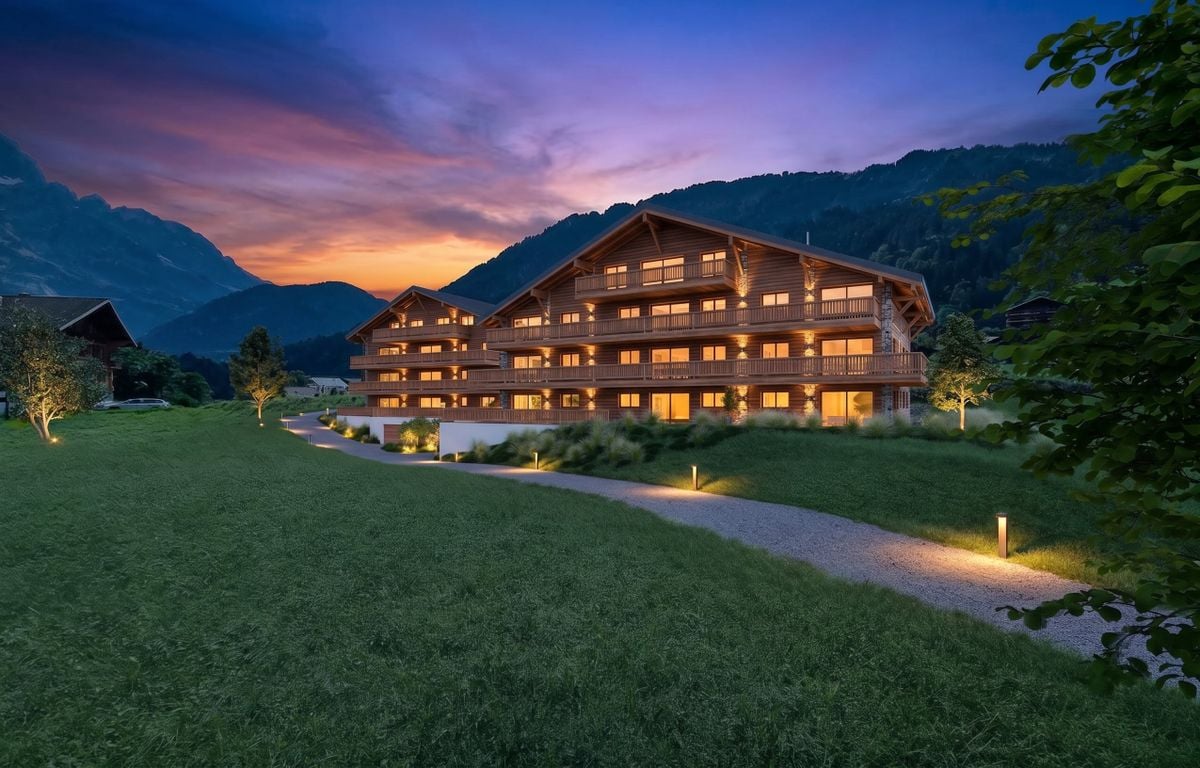
Under the protection of La Pierre-à-Voir, which gave it its name and with an unobstructed view of the Rhone Valley, new promotion of 3 buildings with 4 apartments each, respecting the natural environment and the configuration of the land.Ideally located, between Martigny and Sion, not far from the Riviera, Montreux and Lausanne, this group of three independent buildings, each comprising two 3.5-room and two 4.5-room apartments, was designed to welcome couples or small families who wish to settle in a quiet environment and enjoy the surrounding nature.On the heights of the village, the inhabitants can live between the necessary daily amenities and the proximity to the mountains for relaxation and sports activities.The project is a contemporary reinterpretation of the architecture of this old part of the village.Each building is positioned to take advantage of both natural light and the panoramic view offered by the large openings, which are like living paintings.The design and construction are ensured by an architecture firm with 45 years of experience.Traditional construction on 3 levels, in masonry and with quality materials, respecting the local spirit and neighboring buildings, while meeting the expectations and standards of comfort and energy consumption.Lot 07, Building B This 4.5-room apartment, 133m2 (137m2 weighted area) on the top floor, is distributed as follows: • Entrance hall with wardrobe • Living room of 29m2 with open kitchen of 10.6m2, giving access to the terrace • Parental bedroom with bedroom of 14m2, dressing room of 8.1m2 and private bathroom of 5.1m2 • Bedroom 2 of 11.2m2 • Bedroom 3 of 11.2m2 • Bathroom of 5.1m2 • A storage/laundry room of 5.2m2 • A terrace of 12.3m2 and a private garden access of 176m2, directly accessible from the apartment. On the ground floor, 2 covered parking spaces and a cellar complete this apartment and are included in the price.The building has a bicycle or stroller room and a relaxation and play area.Technical description: • Construction in reinforced concrete and brick • Wooden roof structure with thermal insulation, tile or metal roofing • Facades with plaster and exposed concrete, with thermal insulation • External joinery in PVC/aluminum, OB, triple glazing • Motorized blinds for all windows • Photovoltaic panels on the roof • Water heating and heating by air-water heat pump, underfloor heating with room thermostats • Internal partitions in plasterboard, matte satin finish for ceilings and smooth plaster for walls • Internal joinery in wood and melamine Budget for sanitary installations:10,000 Chf incl. VATincluding an outdoor tap and pre-installation for a washing machine connectionBudget for kitchen equipment:18,000 Chf incl. VATBudget for floor coverings (supply):45 Chf incl. VAT/m2 tiles 60/60 for the floors of the hall, living room and kitchen with wooden skirting boards45 Chf incl. VAT/m2 ceramics 30/60 for the walls of the sanitary rooms80 Chf incl. VAT/m2 parquet for the floors of the bedrooms with wooden skirting boardsOutdoor facilities: • Paving of terraces with concrete slabs • Single-layer asphalt for access roads and visitor parking • Lighting along access roads • Lawn and planting of shrubs and living hedges on the parts...

  • Balcony / Terrace
  • View
  • Elevator
  • +1
1 / 13
  • Parking space
  • Balcony / Terrace
  • Child-friendly
Price on request
7 rooms200m² living space
1937 Orsières

Maison villageoise atypique avec agrandissement possible !
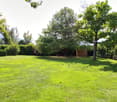
Jolie maison de village atypique et de caractère partiellement rénovée, de plus de 200 m2 habitables répartis sur 3 niveaux, située dans le Vieux Bourg d'Orsières. A seulement 15 minutes du Châble, 20 minutes de Champex-Lac, la Fouly et Liddes - Vichères - Bavon et 1h d'Aoste en Italie ! Idéal pour une jeune famille, un investissement pour de la location à l'année ou saisonnière ou en secondaire pour des week-ends de déconnexion, cette maison villageoise saura vous séduire.Description :Rez-de-chaussée : • Hall d'entrée / cuisine • Salon / coin relax / poêle à bois • Salle d'eau avec baignoire 1/2 étage : • WC 1er étage : • 3 chambres spacieuses • 1 salle d'eau avec douche et WC 2e étage / combles : • 1 salon avec poêle à bois, cuisine • 2 grandes chambres Remarques / particularités : • Cette maison vous offre de multiples possibilités dont l'acquisition d'une grange attenante avec un projet de rénovation / construction de plus de 200 m2 habitables au prix de CHF 185'000.- • Toiture, fenêtres et charpente neuves • Il est également possible d'acheter 2 ou 4 places de parc avec la maison / grange au prix de CHF 15'000.- l'unité ; actuellement louées. Contactez-moi ! C'est avec plaisir que je vous donne de plus amples informations et vous organise une visite.Hübsches, atypisches und charaktervolles Dorfhaus, teilweise renoviert, mit mehr als 200 m2 Wohnfläche, verteilt auf 3 Etagen, im alten Dorfkern von Orsières gelegen. Nur 15 Minuten von Le Châble, 20 Minuten von Champex-Lac, La Fouly und Liddes - Vichères - Bavon und 1 Stunde von Aosta in Italien entfernt! Ideal für eine junge Familie, als Investition für die ganzjährige oder saisonale Vermietung oder als Zweitwohnung für Wochenenden zum Abschalten, dieses Dorfhaus wird Sie begeistern.Beschreibung:Erdgeschoss: • Eingangshalle / Küche • Wohnzimmer / Relax-Ecke / Holzofen • Duschraum mit Badewanne 1/2 Stockwerk : • WC 1. Stock: • 3 Schlafzimmer geräumig • 1 Badezimmer mit Dusche und WC 2. Stock / Dachgeschoss : • 1 Wohnzimmer mit Holzofen, Küche • 2 große Schlafzimmer Bemerkungen / Besonderheiten: • Dieses Haus bietet Ihnen vielfältige Möglichkeiten, darunter den Erwerb einer angrenzenden Scheune mit einem Renovierungs- bzw. Bauprojekt für mehr als 200 m² Wohnfläche zum Preis von CHF 185'000.- • Dach, Fenster und Dachstuhl neu • Es besteht auch die Möglichkeit, zusammen mit dem Haus/der Scheune 2 oder 4 Parkplätze zum Preis von CHF 15'000.- pro Stück zu erwerben; diese sind derzeit vermietet. Kontaktieren Sie mich! Gerne gebe ich Ihnen weitere Informationen und vereinbare einen Besichtigungstermin.Partly renovated atypical village house with character, over 200 m2 of living space spread over 3 levels, located in the Old Town of Orsières. Just 15 minutes from Le Châble, 20 minutes from Champex-Lac, La Fouly and Liddes - Vichères - Bavon and 1 hour from Aosta in Italy! Ideal for a young family, an investment for year-round or seasonal rental or as a second home for weekend getaways, this village house will win you over.Description:Ground floor: • Entrance hall/kitchen • Living room/recliner area/wood-burning stove • Shower room with bath 1/2...

  • Parking space
  • Balcony / Terrace
  • Child-friendly
Aurélie Richer

Aurélie Richer

Courtière agréée et responsable de l'agence de Champex-Lac

1 / 12
  • Balcony / Terrace
  • Garage
  • View
  • +1
CHF 495,000.–
3.5 rooms75m² living space
Rue des Bonnes Luites, 1920 Martigny

3.5 rooms on the ground floor

AN EXCLUSIVITY BERRA IMMOBILIER?Discover the TEMENOS project, a PPE residence consisting of 84 apartments spread over 4 levels.Each accommodation offers varied typologies to suit all lifestyles.Ideally located, just a stone's throw from the train station and the city center, TEMENOS guarantees a privileged living environment combining comfort and practicality.THIS 3.5-ROOM APARTMENT IS LAID OUT AS FOLLOWS:- Entrance hall- Equipped kitchen open to the living room- 2 bedrooms- Bathroom with bathtub, WC, and sink + space for a washing column- Visitor toilet- Terrace and gardenFEATURES- Just a stone's throw from the train station- Close to the city center and amenities- Construction according to SIA standards- District heating- Finishes to the tenant's liking- Modular and adaptable as an office- Heating distribution through the floor- Temperature regulation based on the outside temperature- Individual meters per apartment- Hot water production for sanitary hot water- Sliding windows with lifting device in the living room and bedrooms with balcony- Ambient thermostat- Connection for a washing column in each apartment- Outdoor and indoor parking spaces- With elevator- 1 cellar per apartment- Covered bicycle/motorcycle parking- Intercom- Additional information available upon requestPARKING- 1 indoor parking space additional and mandatory for CHF 30,000.-COMFORT/ENVIRONMENT- Martigny city center- All amenities immediately accessible- Schools- Public transport- Train stationInformation and visits: 027 565 85 55.***All our properties are available on www.berra-immobilier.ch***

  • Balcony / Terrace
  • Garage
  • View
  • +1

Suggested properties for you based on search results