1397 results - Property for buy in Region Lower Valais (Unterwallis)

1 / 5
  • Parking space
  • View
  • Elevator
CHF 690,000.–
3.5 rooms81m² living space
A Morgins, 1875 Morgins

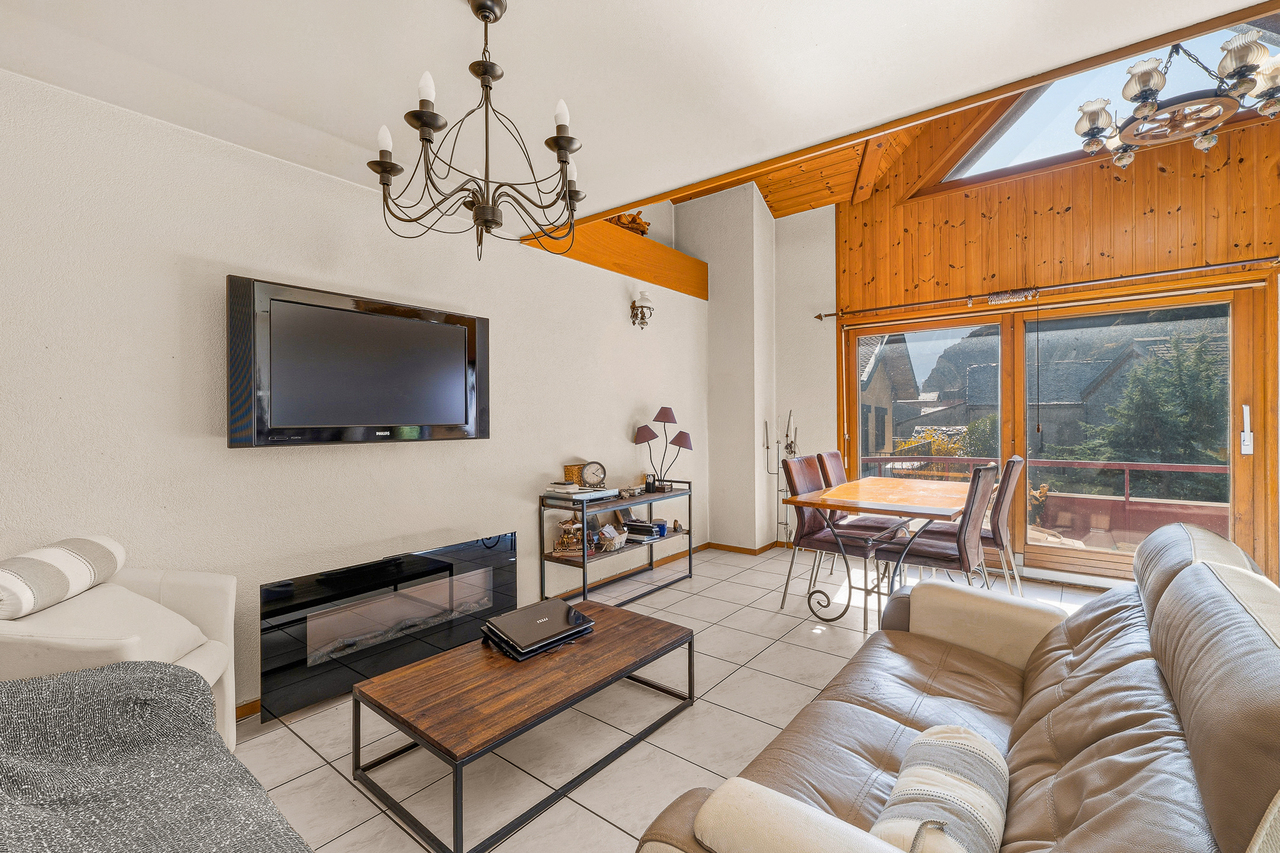
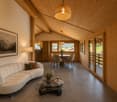
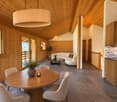
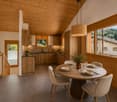
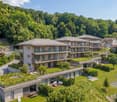
New duplex with garden - Alpine elegance in the heart of the Portes du Soleil

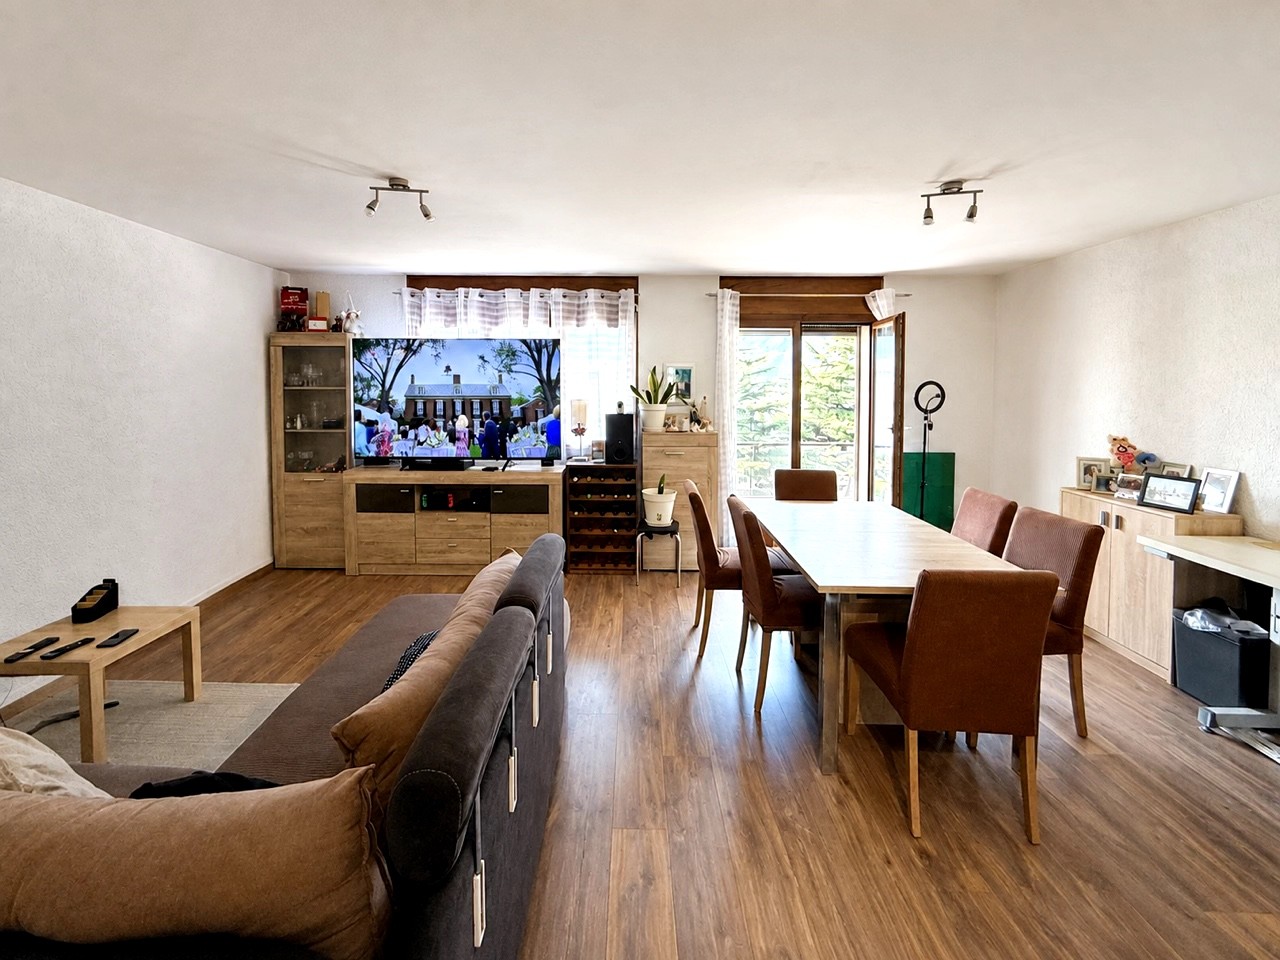
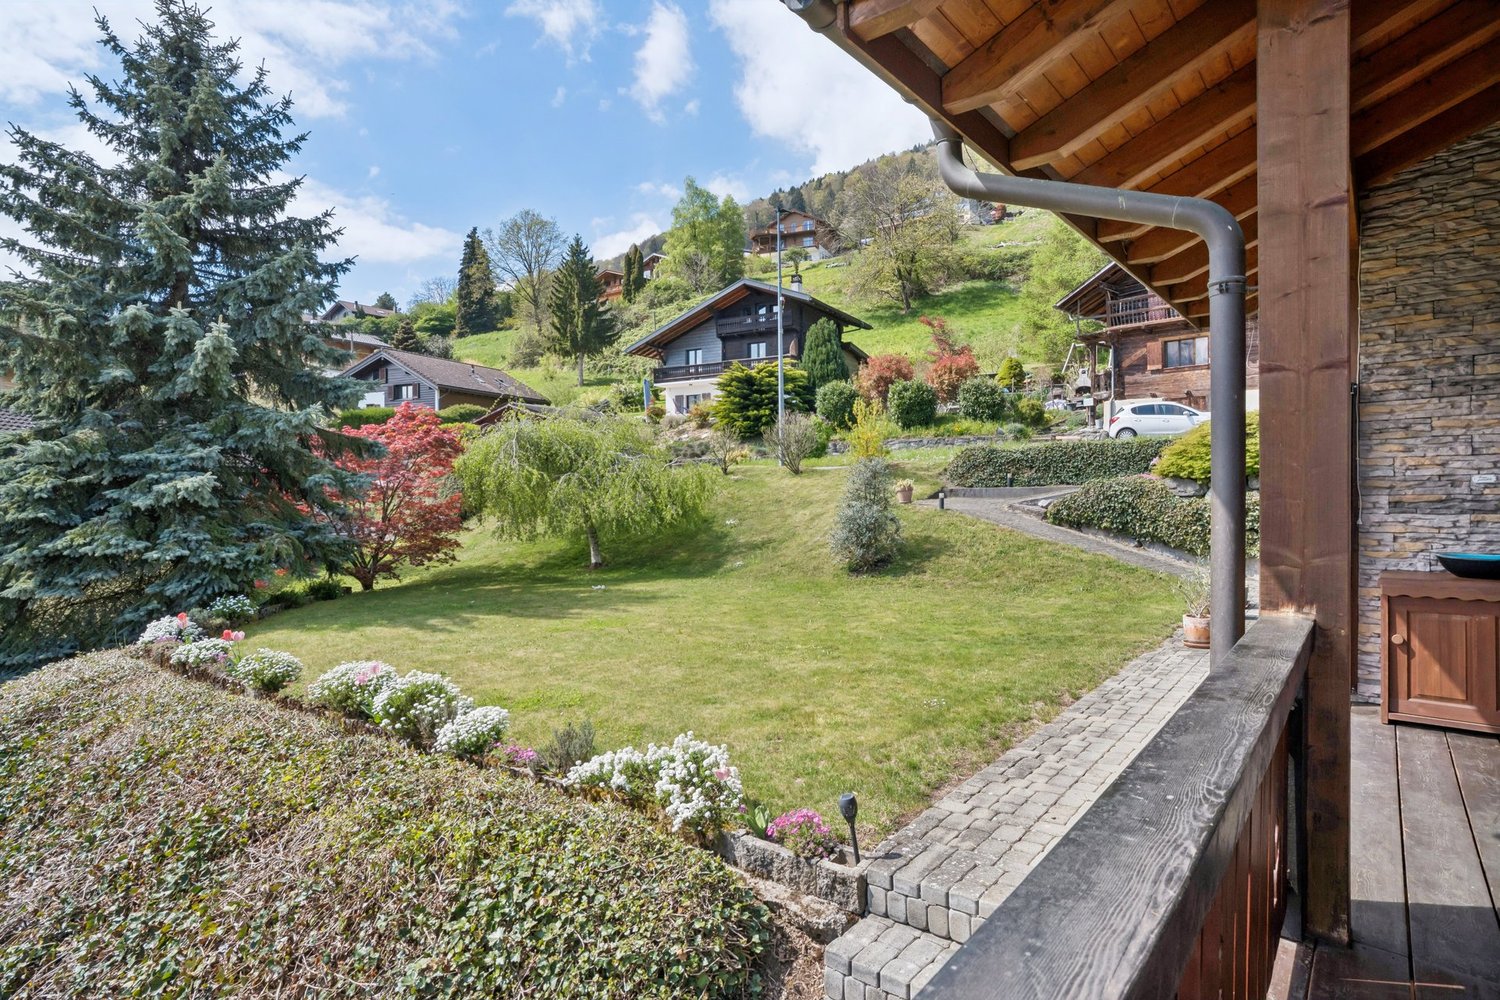
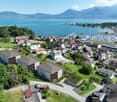
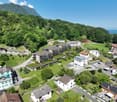
Within a recent PPE ideally located in Morgins, this superb 3.5-room duplex apartment offers a privileged living environment, combining contemporary comfort, preserved nature, and quick access to one of the largest ski areas in Europe. Delivered new in December 2026, this property seduces with its functional layout and amenities. It includes two bedrooms, complemented by a pleasant mezzanine that can accommodate an office space, a reading nook, or additional sleeping arrangements according to your desires. The living areas open harmoniously onto a 7 m² terrace extended by a 30 m² private garden, offering a true green haven facing the mountains. The view is entirely unobstructed, with no vis-à-vis, inviting you to fully enjoy the calm and beauty of the Alpine landscapes in every season. Located just 1 kilometer from the ski lifts, the residence benefits from a sought-after location allowing quick access to the slopes while enjoying the tranquility of a residential environment. Morgins, the authenticity of the Swiss Alps A family-friendly resort in the Valais, Morgins charms with its authentic atmosphere and mountain lifestyle. Summer and winter, it offers an exceptional living environment where outdoor activities blend with the sweetness of a village on a human scale. Connected to the prestigious Franco-Swiss domain of the Portes du Soleil, Morgins provides access to over 600 kilometers of slopes, linking twelve iconic stations between Switzerland and France. Alpine skiing, snowboarding, mountain biking, hiking, golfing, or thermal spas nearby make this destination a prized vacation spot throughout the year. Whether for a main residence, a mountain pied-à-terre, or a heritage investment, this new duplex represents a rare opportunity to enjoy an exceptional natural environment within a dynamic and sought-after resort.

  • Parking space
  • View
  • Elevator
Cordier Baptiste

Cordier Baptiste

Courtier

1 / 14
CHF 1,590,000.–
7.5 rooms246m² living space
1893 Muraz (Collombey)

Detached house with habitable annex, free of ties!

A villa neighborhood, calm and sought-after, with generous nature all around and the mountains as a majestic backdrop...That's a beautiful setting to start with.The property is situated on a flat plot of 980 m², nicely treed.It accommodates a large detached house with an annex that offers multiple possibilities and can adapt to your desires and future.Built in 2008, the house seduces with its massive, solid, and thoughtful construction?Everything is there... from aesthetics to practicality, from technique to practice, nothing has been left to chance.Distributed over two levels, our beautiful home offers a true living space with a beautiful ceiling height, as it has become rare to find...Upstairs, a reading corner, 3 bedrooms, including a parental suite with bathroom/shower/WC and private terrace.On the ground floor, you will find built-in wardrobes, a laundry room, a shower room/WC, an office, a fully equipped kitchen and its cellar, a living room with open kitchen and a stove, and a special note for the staircase, designed by the master of the house, a true architectural element.On the garden side, the open terrace and the pool will delight some, the covered terrace with mini bar and pizza oven will restore others!On the technical side: heat pump, photovoltaic panels, air conditioning, charging station (under cover).The annex is a major asset of the property. It currently consists of three rooms, including a large one of approximately 18 m², offering many possibilities for layout. The garage and workshop are adjacent.In the basement, the famous earth cellar and a very nice carnotzet that promises unforgettable and well-watered evenings? (and we even thought of the toilets which are just next door!)This property is aimed at different profiles:the large family looking for space, comfort, and quality of life;the independent person wishing to install their activity near their private space;the investor looking for a substantial return.A house that makes sense, and which simply awaits those who will know how to inhabit it.Maybe you?

1 / 14
CHF 195,000.–
2.5 rooms55m² living space
Route de la Jorette 66, 1899 Vionnaz

Attractive 2.5-room apartment in popular sports resort Torgon VS

Well-kept 2.5-room apartment with terrace in Torgon VS - Residenz «Les Crêtes» Located directly on the central square of La Jorette, this attractive, partially furnished 2.5-room apartment is situated on the ground floor of the Residenz «Les Crêtes». The apartment was partially renovated in 2021 and presents itself in a well-kept, friendly condition. The new kitchen, fresh paints, and a reduced, modern furniture give the object a pleasant atmosphere. With a living area of 65 m² and a 20 m² large, covered terrace, the apartment is ideal as a main or secondary residence. A year-round or temporary rental is also possible. The apartment is divided as follows: • Entrance area with 6 m² large storage room • 18 m² large living room • 4 m² large kitchen area • 18 m² large bedroom with access to the terrace • 4.5 m² large storage room, currently equipped with pull-out additional beds • 4 m² large bathroom with sink, toilet, and bathtub • 2 m² large hallway • 20 m² large paved and covered terrace Equipment & Special FeaturesPartially furnishedPartial renovation in 2021Use of the communal laundry room (3 washing machines / 3 dryers) is included in the ancillary costs. Notes: • The mortgage can be taken over on request. • This property can be purchased as a secondary or main residence, but NOT by persons with a residence abroad. • The apartment does not have a reserved parking space - however, you will find many free parking spaces near the residential complex. • Our sales object is to be acquired without a basement. CostsMonthly ancillary costs (STWEG): CHF 285.-Monthly tourist tax (2-2.5 rooms): CHF 27.50 AvailabilityImmediately or by arrangement

Travel time
-
1 / 13
CHF 1,030,000.–
6 rooms181m² living space
Route des Devins 8, 1913 Saillon

LUXURIOUS SEMI-DETACHED HOUSE OF 181 M2

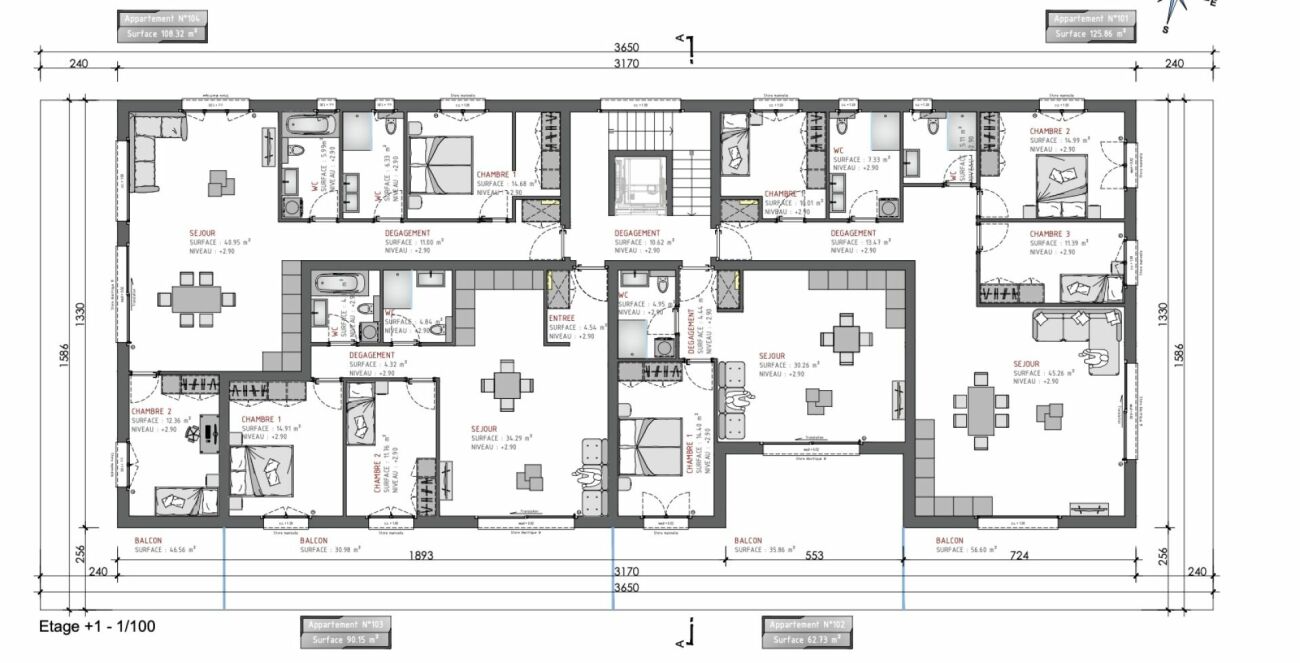
In the charming village of Saillon, discover this 6-room semi-detached house located on the Route des Devins, in a privileged setting, calm, sunny, and offering a beautiful unobstructed view. This location, at the foot of the Bayart tower, combines serenity, proximity to amenities, and exceptional quality of life. DESIGN AND ARCHITECTURE This house under construction seduces with its generous volumes, bright spaces, kitchen, and noble, high-end materials. Every detail has been thought out to offer comfort and pleasure in a contemporary and harmonious atmosphere. ENERGY PERFORMANCE Classified CECB A-A, it is equipped with an air-water heat pump and solar panels, guaranteeing excellent energy efficiency and controlled energy consumption. GROUND FLOOR - Entrance with built-in wardrobe - cloakroom - Separate living area, separated from the kitchen and dining area by the central economy and by sliding doors - bay windows to the garden - Kitchen with central island open to the dining area and separated from the living room by the central economy and by sliding doors - Dining area with large bay windows to the terrace and garden - Guest toilet - Storage under the stairs - Stair access to the upper floor UPPER FLOOR - Landing (possibility of making an office) - Master bedroom with private shower room (Italian shower, sink, and toilet) - Bedroom 2 - Bedroom 3 - Bathroom with bathtub, sink, and toilet - Private laundry room (including washing column) EXTERIOR - Gardens of 147 m2 - Terrace of 25 m2 PARKING SPACES AND CELLAR - 2 covered parking spaces and 1 cellar of 5 m2, not included in the sale price and sold for CHF 54,000.- incl. VAT

Travel time
-
  • 3 story building, balconies, parking lot, terraced building
  • Empty construction site, gravel, machinery in the center, vineyard at the back, mountain at the far back
  • 5 story building, multiple balconies, 2 car garage, cars parked on the road
  • Multistory apartment building with balconies, underground parking.
  • Living/kitchen/bedroom/bathroom, hall, terrace, bedroom, bedroom, master bedroom, bedroom
  • Living room, Kitchen, 3 bedrooms, 2 bathrooms, Terrace
  • 6 apartments, each with 3 rooms, common areas, raised ground floor, central heating
  • main floor, 1 bedroom, 1 bathroom, 1 kitchen, balcony
  • 15 minutes from Martigny and Sion, 3 minutes from motorway, quiet and detached, south-facing, completely open view
1 / 9
Empty construction site, gravel, machinery in the center, vineyard at the back, mountain at the far back
5 story building, multiple balconies, 2 car garage, cars parked on the road
Multistory apartment building with balconies, underground parking.
CHF 850,000.–
4.5 rooms
Route de Lavetan, 1912 Leytron

Beautiful 4.5-room apartment under construction, ideally located in Leytron/VS

Only as main residenceIn Leytron, beautiful 4.5-room apartment for sale in a small residential building under construction, ideally located on the edge of an agricultural area, it offers a peaceful environment while being in the heart of the village, just a few steps from the shops.Located on the 1st floor and occupying the entire southwest part of the building, the apartment seduces with its great brightness thanks to its windows and glass bays distributed over three facades. It also benefits from a large balcony oriented east and south.Designed for family life, it has a parental suite with an adjacent shower room, two additional bedrooms and a second shower room.The building is constructed with quality materials and the finishes will be carried out according to the buyer's wishes and style to meet their expectations.Distribution: • Entrance with fixed cupboards • Living room and open kitchen • Parental suite: bedroom and shower room with WC and sink • 2 Bedrooms • Storage/laundry room • Balcony Surfaces:Apartment: 115.97 m²Balcony: 50.50 m²Annexes:1 Cellar1 covered outdoor parking space1 outdoor parking spaceVisitor parking spacesVarious:Quiet and sunnyDelivery December 2026Only as main residenceFinishes according to the buyer's wishesFloor heatingAir/water heat pump and free cooling (heats in winter, cools in summer)Solar panels with batteries60 m from public transport400 m from kindergarten, primary school and orientation college1100 m from highway entrance16 km from Martigny and SionIn Leytron, schools, shops, pharmacy, doctors, physiotherapists, service stations, etc.Files, visit and meeting with the builder on requestIndications subject to change, do not constitute a contractual commitment.

Travel time
-
1 / 10
  • Balcony / Terrace
  • Elevator
  • Child-friendly
  • +1
CHF 966,000.–
4.5 rooms154m² living space
1870 Monthey

Monthey, La Kaazelle 4.5 rooms in an eco-responsible promotion

CONSTRUCTION START IN JULY 2026Valimmobilier SA is pleased to introduce: La Kaazelle - new eco-responsible promotion in the heart of the city of MontheyThis new construction project for a small building with 15 apartments is located just a few steps from the city center, shops, and schools, between two parks of the city, in a green setting. This new building will be built by recognized entrepreneurs of the region in mixed wood-concrete construction. It benefits from district heating to minimize the costs of the condominium. Each apartment has a loggia or a large terrace as well as a filigree balcony.Ideally located facing a public park, this new promotion offers calm and tranquility as well as optimal sunlight. The living rooms are bright and very pleasant, with large triple-glazed windows. The building is accessible to people with reduced mobility and offers its future inhabitants a very pleasant living environment. To facilitate the understanding of the project and better project oneself into the spaces, a 3D model of a removable mockup is available at the Valimmobilier du Chablais agency in Collombey. It offers a detailed and realistic visualization of the project from different angles, which helps to understand the volumes, spaces, and atmosphere of the future construction.The distribution of the through apartments B0 and B1 is as follows: • Entrance hall of 9.5 m2 with built-in cupboards • Bright living room of 48.7 m2 with open kitchen to the living room and access to the balcony and loggia of 17 m2 • 3 bedrooms of 13.3, 15.7, and 19.1 m2 • Bathroom of 5.3 m2 with space for a washing machine • Distribution hall of 3.4 m2 • Guest toilet of 2.2 m2 and shower with 7.1 m2 accessible from bedroom 3 • Filigree balcony-terrace of 42 m2 • Loggia of 15 m2 with storage room (max. 130 cm high) Parking space (additional): • 1 x indoor parking space ~ CHF 37,000.- (obligatory, price varies depending on size and storage) • 1 x outdoor parking space CHF 15,000.- (not obligatory) Annexes: • Private cellar • Common wine cellar • Common room for bicycles and strollers • Common outdoor annex Characteristics: • Balconies and loggias or terraces • Quality finishes at the choice of the buyers (parquet, sanitary, kitchen, peripheral walls white or larch, ...) • 2 minutes from the city center • Floor heating by Thermorezo SATOM • Washing machine in the apartment (supplied by the contractor) • Elevator and access for people with reduced mobility • Near shops, schools, amenities, and health center Selling price: from CHF 1,003,000Apartment: from CHF 966,000Parking spaces: CHF 37,000 indoor ~ depending on size CHF 15,000 outdoor (not obligatory)Parts of this new promotion (weighted area):Building ALot 30 - apartment A0.1 - ground floor - 3.5 rooms - 109.0 m2 - ReservedLot 31 - apartment A0.2 - ground floor - 2.5 rooms - 76.5 m2 - ReservedLot 34 - apartment A1.1 - 1st floor - 3.5 rooms - 105.7 m2 - ReservedLot 35 - apartment A1.2 - 1st floor - 2.5 rooms - 75.0 m2 - ReservedLot 38 - apartment A2.1 - 2nd floor - 3.5 rooms - 105.7 m2 - ReservedLot 39 - apartment A2.2 - 2nd floor - 2.5 rooms - 75.0 m2 - ReservedLot 42 - apartment A3 - 3rd floor - 5.5 rooms - 206.7 m2 - CHF 1,293,000Lot 44 -...

  • Balcony / Terrace
  • Elevator
  • Child-friendly
  • +1
Yves Parvex

Yves Parvex

Courtier agréé et responsable des agences du Chablais

1 / 9
  • Parking space
  • Balcony / Terrace
  • Garage
  • +2
CHF 795,000.–
4.5 rooms190m² living space
1871 Les Giettes

Les Giettes, Hameau du Nant - new chalet

Exclusivity Valimmobilier SA - Hameau du Nant aux Giettes - secondary residence and sale to persons domiciled abroad - authorizedFirst stage of this new project to build individual family chalets in a small paradise of Giettes, just 15 minutes from the city center of Monthey and at the foot of the impressive Dents-du-Midi. Only 8 km from the city of Monthey, this new development offers a panoramic view of the Rhone plain and Lake Geneva.The building permit for the presented chalet (chalet no. 2) is issued and construction can start quickly. The finishes are at the discretion of the buyer (kitchen, tiling, painting, etc.). The construction will be carried out by local companies.The presented project can be realized as is or adapted according to the wishes of the clients on one of the neighboring plots still available. The choice of architecture, the size of the property, the design and the finishes are at the discretion of the buyer.The distribution of the chalet is as follows:Basement • 1 to 3 garages (optional) Ground floor: • Living room of 48 m² with open kitchen to dining room and living room • Balcony of 12 m² • West terrace of 65 m² • Entrance hall of 4 m² with built-in cupboards • Guest toilet of 3 m² • Technical room and laundry room of 7.5 m² First floor: • Parental bedroom of 23 m² with dressing room and bathroom with shower • 2 bedrooms of 12 and 16 m² • Bathroom of 6 m² • Distribution hall of 6 m² Possible variantRedesign of the lower part with direct entrance at basement level, creation of an internal staircase connecting the 3 levels. The price of the entire chalet would be CHF 875,000 in this case.Possibility to buy or not the garage boxes in the basement which can possibly be converted into an internal staircase and a technical room in addition to the sale price.Also see in the same development: Link to chalet 06Particularities: • Choice of finishes • Possibility to acquire individual garage boxes (under construction) at a price of CHF 40,000 each (including for people outside the development) • Possibility to acquire individual garage boxes (under the chalet) at a price of CHF 32,000 each (including for people outside the development) • 15 minutes from Monthey • 20 minutes from the highway • For those who wish, access is also possible from Vérossaz Remarks:The village of Giettes is part of the municipality of Monthey in Valais, a canton known for its many social advantages and low taxes (health insurance, vehicle tax, capital benefits and other taxes). It is also less than 4 km from the Whitepod (18 luxury domes in the heart of the Alps as well as a restaurant offering healthy and local cuisine). In the region, you will also find thermal baths (Val d'Illiez and Lavey), many tourist attractions (Aquaparc and Swiss Vapeur Parc in Bouveret, Labyrinthe Aventure in Evionnaz, etc.) as well as cultural sites (Saint-Maurice and its millenary abbey, Martigny and the Fondation Gianadda, Monthey and its Théâtre du Crochetan, Montreux and its international reputation Jazz Festival, etc.).The particularity of Giettes (municipality of Monthey) is that this new property can be sold as a secondary residence or main residence and also to persons domiciled abroad....

  • Parking space
  • Balcony / Terrace
  • Garage
  • +2
Yves Parvex

Yves Parvex

Courtier agréé et responsable des agences du Chablais

  • Open concept layout, wooden dining table, modern kitchen with granite countertop, modern staircase, wooden beams, cozy living area with sofa, glass windows, white walls
  • wooden ceiling, modern living room, dining area, glass windows, open staircase, kitchen, couch, TV, table, chairs, cabinet, lamp, rug, and picture
  • modern kitchen, white cabinets, black countertops, wooden table, stainless steel sink, under-mount sink, dishwasher, coffee machine, built-in oven, window with red and white curtains, wooden ceiling
  • Wooden floor, white walls, wooden ceiling, bed, cabinet, bedspread, pillows, window, wall decorations
  • wood panel walls, wooden floor, double bed, white linens, 2 night lamps, nightstand with drawers, large window with shutters
  • wooden walls, wooden floors, two single beds, nightstands, wardrobe, radiators, window with curtains, framed pictures on the wall, smiley face pillows
  • a room with wooden floor, wooden wardrobe, high ceiling, windows, dining chairs, storage box, lamp, mirror
  • white porcelain sink, wooden bathroom cabinet, chrome faucet, large grey tile walls, white porcelain toilet, shower cubicle with glass door, towel on floor
  • Bathroom with shower, toilet, and wooden vanity with sink and drawers, mirror, and soap dish
  • Wooden railings, chairs, wooden floor, open terrace, scenic mountain view
  • balcony with a wooden railing, wooden wall, stack of plastic chairs, covered grill, outdoor table, and lantern on top of the table
  • wooden fence, a chair, a table, a lantern
  • Two-story chalet, wooden exterior, snow-covered roof, large balcony with railing, multiple windows, chimney, driveway leading to the house, car parked nearby, surrounded by snow and trees, mountains in the background
  • Two-story chalet, wooden exterior, snow on roof, balcony on second floor, snow-covered surroundings, red car parked nearby, surrounded by trees and mountains in the background
  • Mountain homes surrounded by snow, wooden structures, mountain view, clear blue sky
1 / 18
Open concept layout, wooden dining table, modern kitchen with granite countertop, modern staircase, wooden beams, cozy living area with sofa, glass windows, white walls
wooden ceiling, modern living room, dining area, glass windows, open staircase, kitchen, couch, TV, table, chairs, cabinet, lamp, rug, and picture
CHF 698,000.–
6.5 rooms
1911 Ovronnaz

Magnificent 6.5-room duplex, renovated, very well located in Mayens-de-Chamoson - Ovronnaz/VS

In a secondary residence & sale authorized to foreigners Right at the top of Mayens-de-Chamoson, just 10 m from Ovronnaz, ski resort and thermal spa, for sale a magnificent and bright 6.5-room apartment, renovated in 2020 with a lot of taste in a small condominium. It is located 230 m from the bus stop, 110 m from the winter shuttle and about 700 m on foot from the Thermal Baths. One of its strong points is that despite its location in Mayens-de-Chamoson, it is only 1 km from the village center and shops, which is much closer than if it were located further down in the Ovronnaz station. Distribution Ground floor - Entrance - Very well equipped open kitchen - Living room with access to the balcony - 2 large bedrooms - 1 small bedroom used as a dressing room - Bathroom with WC and sink - Balcony 1st floor - 2 large bedrooms - 1 shower room with WC and sink - 1 small attic Surfaces Apartment: approx. 125 m2 Balcony: approx. 20 m2 Annexes - 2 outdoor parking spaces - 1 cellar - Common laundry room Various Well-maintained condominium Furnished and partially equipped Possibility to buy without furniture Electric heating, by thousandths Telecom network Renovations: - Insulation (from the inside) of exterior walls - Bathroom with WC and sink (tiling, sanitary appliances, etc.) - Shower room with WC and sink (tiling, sanitary appliances, etc.) - Ground floor floors, waterproof flooring - 1st floor floors, flooring - Paints - Woodwork - Boiler - Kitchen (Cuisinella) - Convection radiators, programmable remotely - Tubed chimney (currently without a connected stove) Availability to be agreed File, virtual tour and visit on request Indications subject to changes, do not constitute a contractual commitment.

1 / 13
  • Balcony / Terrace
  • View
  • Child-friendly
Price on request
4.5 rooms118m² living space
1914 Isérables

Magnifique attique en duplex de 4,5 pces d'une surface de 118m2 hab

Vendable en résidence secondaire et aux étrangers.Magnifique attique en duplex de 4,5 pces d'une surface de 118m2 hab, dans une petite PPE de 4 logements.Son amenagement, sa qualité de construction et ses finitions ne sauront que vous seduire !Sa situation géographique au sein d'un petit village champêtre, au calmemais proche descommodités est idéale et offrira un cadre de vie parfait loin du tumulte de la ville.Il est compose comme suit : • Hall d'entrée avec rangement • Escaliers menant à l'appartement • Dégagement avec rangement • WC visiteurs, lavabo et colonne de lavage (coin lavage pouvant être transformé en douche) • Magnifique cuisine de luxe ouverte sur la salle à manger/séjour • Coin repas • Agréable et lumineux séjour • Balcon avec vue imprenable • 1 chambre vers le séjour • Salle de bain avec lavabo et WC • 2ème chambre ou bureau Plus d'infos sur : www.valimmobilier.chCompletent cette offre : • 1 place extérieure couverte à CHF 20'000.- (incluse) • 1 grand réduit • 1 cave • Buanderie commune avec raccordement sur compteur individuel • Terrasse de 60 m2 commune Sa situation geographique lui confere un atout supplementaire : • Calme • 3 minutes a pied du téléphérique du village • Village de Riddes à 5 minutes en télécabine • Arrêt de bus • Commerces, restaurant,... à proximité Particularités de ce bien : • Finitions de luxe et sur mesure et unique • Compteur séparé • Grande qualitéde construction • Chauffage PAC géothermique • Charges très basses - CHF 135.- / mois Ne laissez pas filer ce bien, car il n'y en aura pas pourtout le monde!N'hesitez plus a me demander un dossier complet.Verkaufbar als Zweitwohnsitz und an Ausländer.Wunderschönes 4,5-Zimmer-Duplex-Attika mit einer Fläche von 118m2 hab, in einer kleinen PPE mit 4 Wohnungen.Sein Layout, seine Bauqualität und seine Ausführungen werden Sie nur begeistern können!Die geographische Lage in einem kleinen ländlichen Dorf, ruhigaber in der Nähe vonAnnehmlichkeiten ist ideal und wird ein perfektes Lebensumfeld fernab vom Trubel der Stadt bieten.Es setzt sich wie folgt zusammen: • Eingangshalle mit Stauraum • Treppe zur Wohnung • Garderobe mit Stauraum • Besucher-WC, Waschbecken und Waschsäule (Waschbereich kann in eine Dusche umgewandelt werden) • Magnifische Luxusküche, die zum Ess-/Wohnzimmer hin offen ist • Essecke • Gemütliches, helles Wohnzimmer • Balkon mit atemberaubender Aussicht • 1 Schlafzimmer zum Wohnzimmer • Badezimmer mit Waschbecken und WC • 2. Schlafzimmer oder Arbeitszimmer Mehr Informationen über : www.valimmobilier.chZusätzlich zu diesem Angebot: • 1 gedeckter Aussensitzplatz à CHF 20'000.- (inkl.) • 1 grosser Abstellraum • 1 Keller • Gemeinsame Waschküche mit Anschluss an individuellen Zähler • Gemeinsame Terrasse von 60 m2 Die geografische Lage verleiht dem Haus einen zusätzlichen Vorteil: • Calme • 3 Minuten zu Fuß zur Seilbahn des Dorfes • Dorf Riddes 5 Minuten mit der Gondelbahn • Bushaltestelle • Geschäfte, Restaurant,.... in der Nähe Besonderheiten dieser Immobilie: • Luxusausführungen und nach Mass und einzigartig • Separater...

  • Balcony / Terrace
  • View
  • Child-friendly
Cindy Bonvin

Cindy Bonvin

Courtière agréée et responsable de l'agence de Sion

1 / 9
CHF 590,000.–
100m² living space
1868 Collombey

Collombey, small renovated building with 4.5% yield

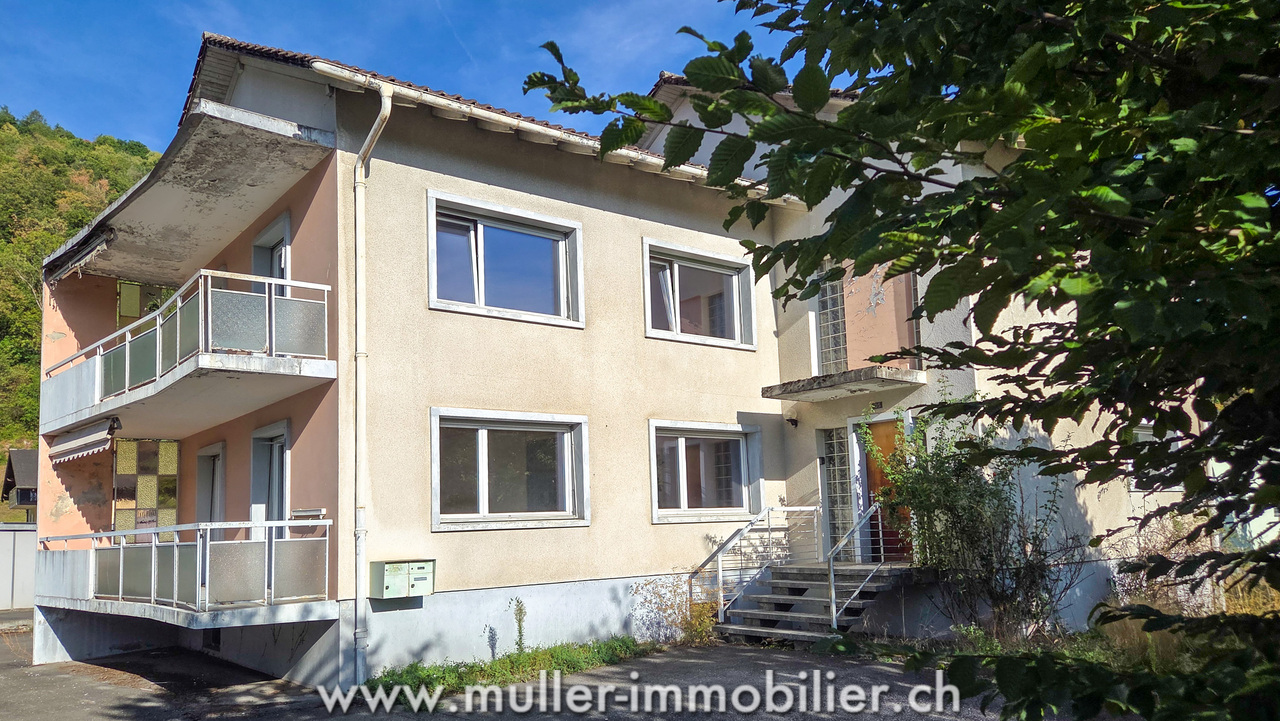
This package of 3 apartments, consisting of studios with separate kitchen, currently rented, allows to obtain an interesting yield. Located in the heart of the village of Collombey, close to all amenities, this property has benefited from some renovations, such as the boiler in 2019 and the facades.The configuration of the building is as follows: • Apartment of 32 m2, 1 room on the 1st floor, rented for CHF 750.- per month. • Apartment of 25 m2, 1 room on the 2nd floor, rented for CHF 950.- per month. • Apartment of 40 m2, 1 room with mezzanine in the attic, rented for CHF 990.- per month. The annual gross income is therefore CHF 32'280.-. The annual costs of the owner are approximately CHF 5'000.- per year, all inclusive.Various: • 2 cellars and a collective laundry room are at the disposal of the tenants • Two of the tenants have been in place for several years and the last one for a year. • There are no parking spaces included with the building, but a public parking lot is available in the immediate vicinity of the property. The village of Collombey is one of the 5 villages of the municipality of Collombey-Muraz. (District of Monthey) in Valais. Canton which is renowned for its numerous social benefits and moderate taxes (health insurance, vehicle tax, capital benefit and other taxes). This municipality offers many benefits for families (nurseries, primary schools and orientation schools, crèche, sports clubs, nursing homes, etc.). The village is located less than 5 minutes from the St-Triphon motorway exit and thus from the future Riviera-Chablais Hospital. The second municipality in Lower Valais, Collombey-Muraz, is located 20 minutes from the ski slopes (Portes du Soleil and Lac Léman).Do you want to obtain more information or visit the property? Please contact me by phone, email or visit us in one of our agencies in Chablais (Collombey-Muraz or Torgon) and we will be happy to advise you. Find all our properties on www.valimmobilier.ch - free valuation of your property, professional, bright and high-quality photos, aerial photos and optimal presentation of the property.

Dany Morel

Dany Morel

Courtier agréé et responsable de l'agence d'Aigle

1 / 13
  • Balcony / Terrace
  • View
  • Child-friendly
CHF 1,100,000.–
4.5 rooms164m² living space
1893 Muraz (Collombey)

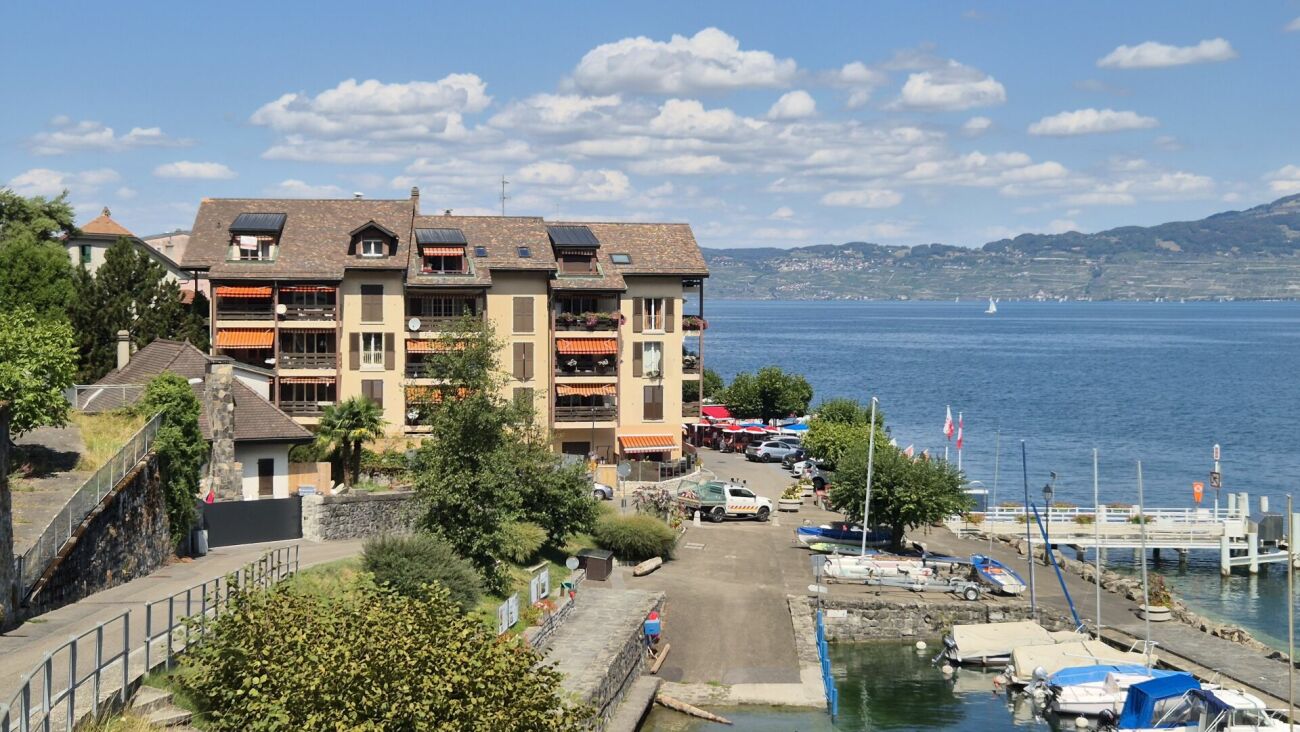
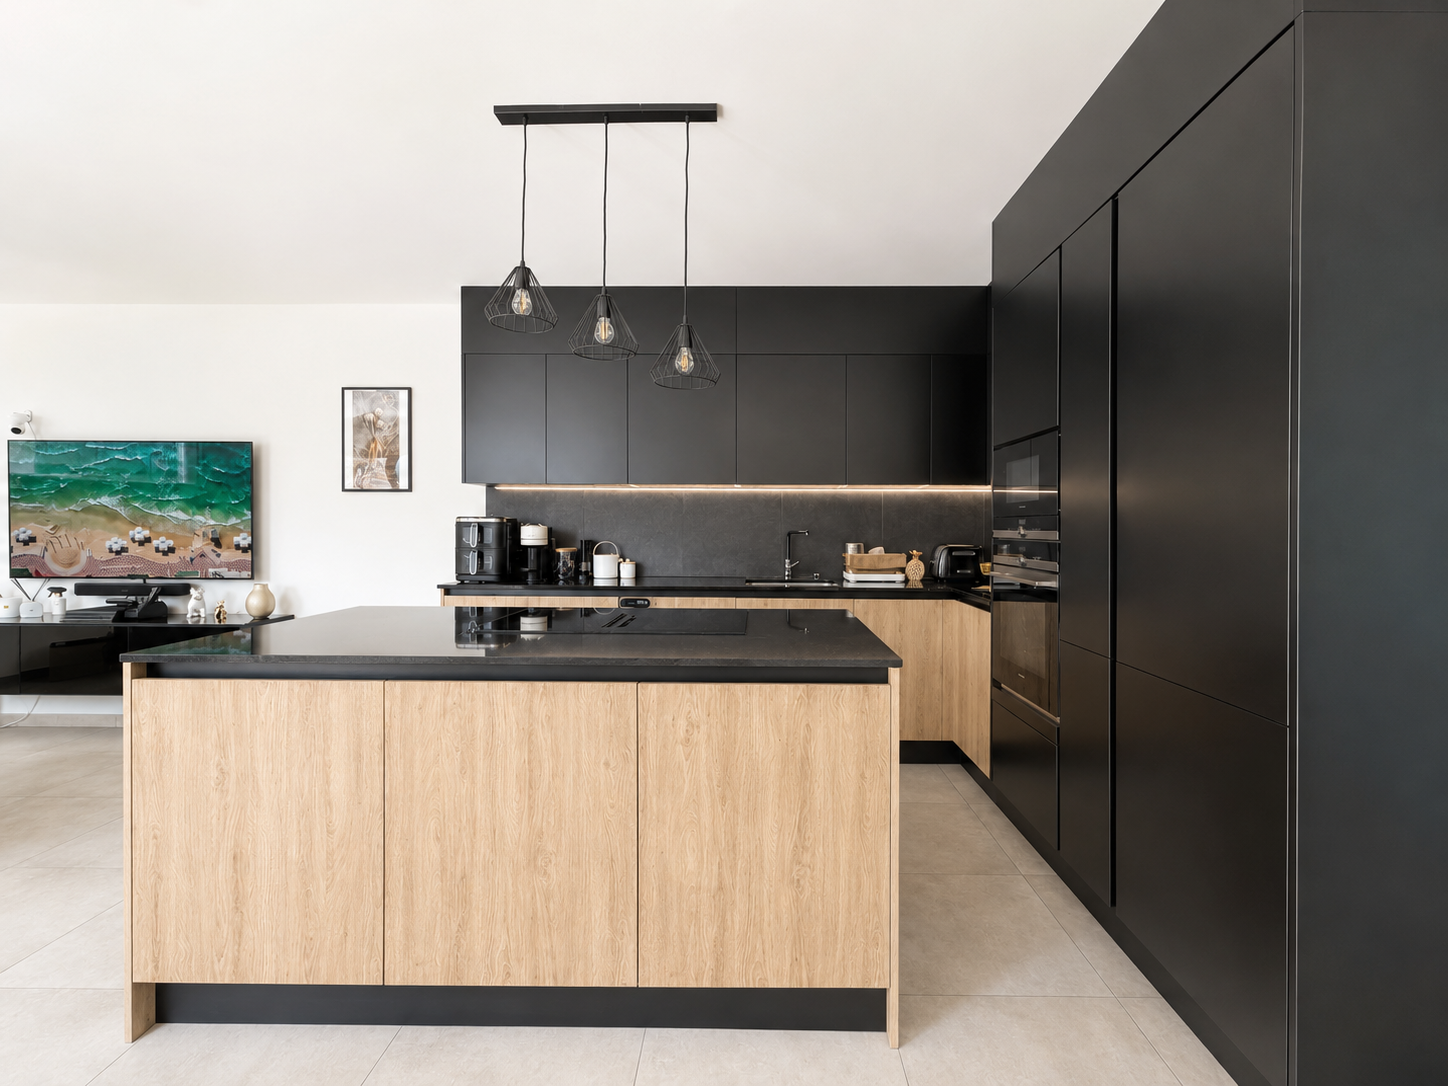
Semi-detached house at the end, 4.5 rooms with magnificent views!

Located in a quiet residential area, this project benefits from a privileged situation with an unobstructed view of the surrounding mountains. It guarantees a peaceful and pleasant living environment, ideal for families looking for a place that combines harmony with nature, modern comfort, and energy efficiency.Villa No. 8: Characteristics and EquipmentLocation: At the end of the row, in the southeast of the project, for enhanced intimacy and an unobstructed view.Access: Lower floor.Lower Floor Amenities: • Spacious entrance hall with built-in wardrobes. • Cellar (> 9 m²). • Technical room. • Open garage for 2 vehicles. • Bicycle storage space. Staircase: Interior, simple and elegant.Upper Floor: Living Area • Area > 48 m². • Open spaces and good lighting. • L-shaped kitchen, modern and functional. • Bright living room with large window front. • Access to the terrace and garden. • Bathroom with Italian shower. • Pantry. Upper Floor: Sleeping Area • 3 comfortable bedrooms. • Parental bedroom (15 m², ~19 m² floor area) with dressing room and balcony (7 m²). • Two other bedrooms (> 10 m² and 11.50 m², ~13 m² floor area). • Spacious bathroom with bathtub, Italian shower, and double sink. • Functional laundry room in the distribution corridor. Technical Elements: • Masonry with peripheral insulation. • Heat production by individual air/water heat pump and underfloor heating. • Photovoltaic panels. • Individual thermostats in the rooms (except bathrooms). • Roof covering with tiles. • Windows with white PVC triple glazing. • Flooring in the living area with 30×60 cm ceramic tiles. • Laminated parquet flooring in the bedrooms. • Aluminum blinds. • High-quality kitchen equipment. • Granite countertops. • Finishing choices by the buyers. • Kitchen budget: CHF ~21'000.-. • Sanitary budget: CHF ~13'400.-. Annexes: • Open garage for 2 cars and bicycles on the lower floor (included). • Option to purchase 1 to 2 additional covered parking spaces (CHF 28'000.- each). Delivery: approximately 15 to 18 months after the start of construction.

  • Balcony / Terrace
  • View
  • Child-friendly
Fabienne Foti

Fabienne Foti

Associée - Sous-directrice

1 / 20
  • Parking space
  • Pets allowed
  • Mountain view
  • +1
CHF 680,000.–
6 rooms125m² living space
1937 Orsières

Beautiful Alpine House in Orsière

Beautiful Alpine House in Orsière A rare opportunity in the heart of the Swiss Alps, in Orsières (Valais).Discover a unique property with character, offering exceptional development potential. This property combines the authentic charm of a historic stone house with private parking spaces.Thanks to its significant transformation potential, this property constitutes an ideal opportunity to create high-standard housing, tourist accommodations, or a project with high added value. Nestled in a sought-after Alpine setting, it will appeal to both investors and promoters looking for a unique project in Valais.Space distribution:Basement: cellar and laundry room.Ground floor: kitchen, cozy living room with fireplace and bathroom.Mezzanine: a visitor toilet.1st floor: three bedrooms and a bathroom.Top floor: two large bedrooms and a spacious living room with fireplace, offering an authentic and convivial atmosphere with open beams.Sales conditionsThe house is offered for sale at a price of CHF 650'000.-Two parking spaces are available for purchase with the house, at a price of CHF 15'000.- each, or an additional amount of CHF 30'000.-.It is possible to acquire, in addition, the barn and four private parking spaces at a price of CHF 15'000.- each.The acquisition of the entire property - including the house, barn, and four parking spaces - represents a total price of CHF 785'000.-This distribution highlights the value of each component of the property, offering an excellent investment opportunity with significant potential for appreciation in a sought-after Alpine environment.This house with great potential has a garden corner at the back of the house. The renovations were carried out from 2023 to 2026 and are not yet fully completed, so an investment of around 30'000.-- is still required to obtain the occupancy permit. The house is sold as is.

  • Parking space
  • Pets allowed
  • Mountain view
  • +1
Victoria Castro

Victoria Castro

Directrice - Agent immobilier

1 / 13
  • Parking space
  • View
  • Elevator
CHF 770,000.–
4.5 rooms108m² living space
1870 Monthey

Contemporary villa with garden and terraces

Built in 2022, this beautiful, adjacent 4.5-room villa seduces with its contemporary architecture, bright spaces, and quality amenities. Ideally designed for family life, it offers a pleasant living environment that combines comfort, functionality, and modernity. Upon entering, you will be greeted by an entrance hall equipped with a closet and built-in cupboards, offering numerous storage spaces. The ground floor then opens up to a vast living area bathed in natural light, combining the living room, dining room, and an elegant open kitchen. Thanks to its large openings, this space extends harmoniously towards a pleasant terrace and a private garden of approximately 60m2, ideal for sharing moments of conviviality with family or friends. A fitted storage room under the stairs as well as a guest toilet complete this level. The floor is dedicated to the sleeping area and includes three comfortable bedrooms, including a beautiful parental suite with its private shower and toilet. All bedrooms have built-in cupboards offering optimal storage. Two of them have direct access to a large upper terrace, a true extension of the living areas. A second bathroom, equipped with a planned location for a washing column, perfectly completes this floor. Outside, the villa also benefits from a private basement located in front of the house as well as a private garden area of approximately 17m2. Two underground parking spaces in addition to the sale price (at CHF 50'000.- in total). This recent villa represents a beautiful opportunity for people looking for a modern, perfectly maintained property ready to welcome its new owners. Its functional layout, outdoor spaces, and quality amenities make it a particularly pleasant place to live on a daily basis. The sales dossier can be downloaded directly from our website omnia.ch.

  • Parking space
  • View
  • Elevator
1 / 13
  • Parking space
  • View
CHF 620,000.–
4 rooms73m² living space
1927 Chemin

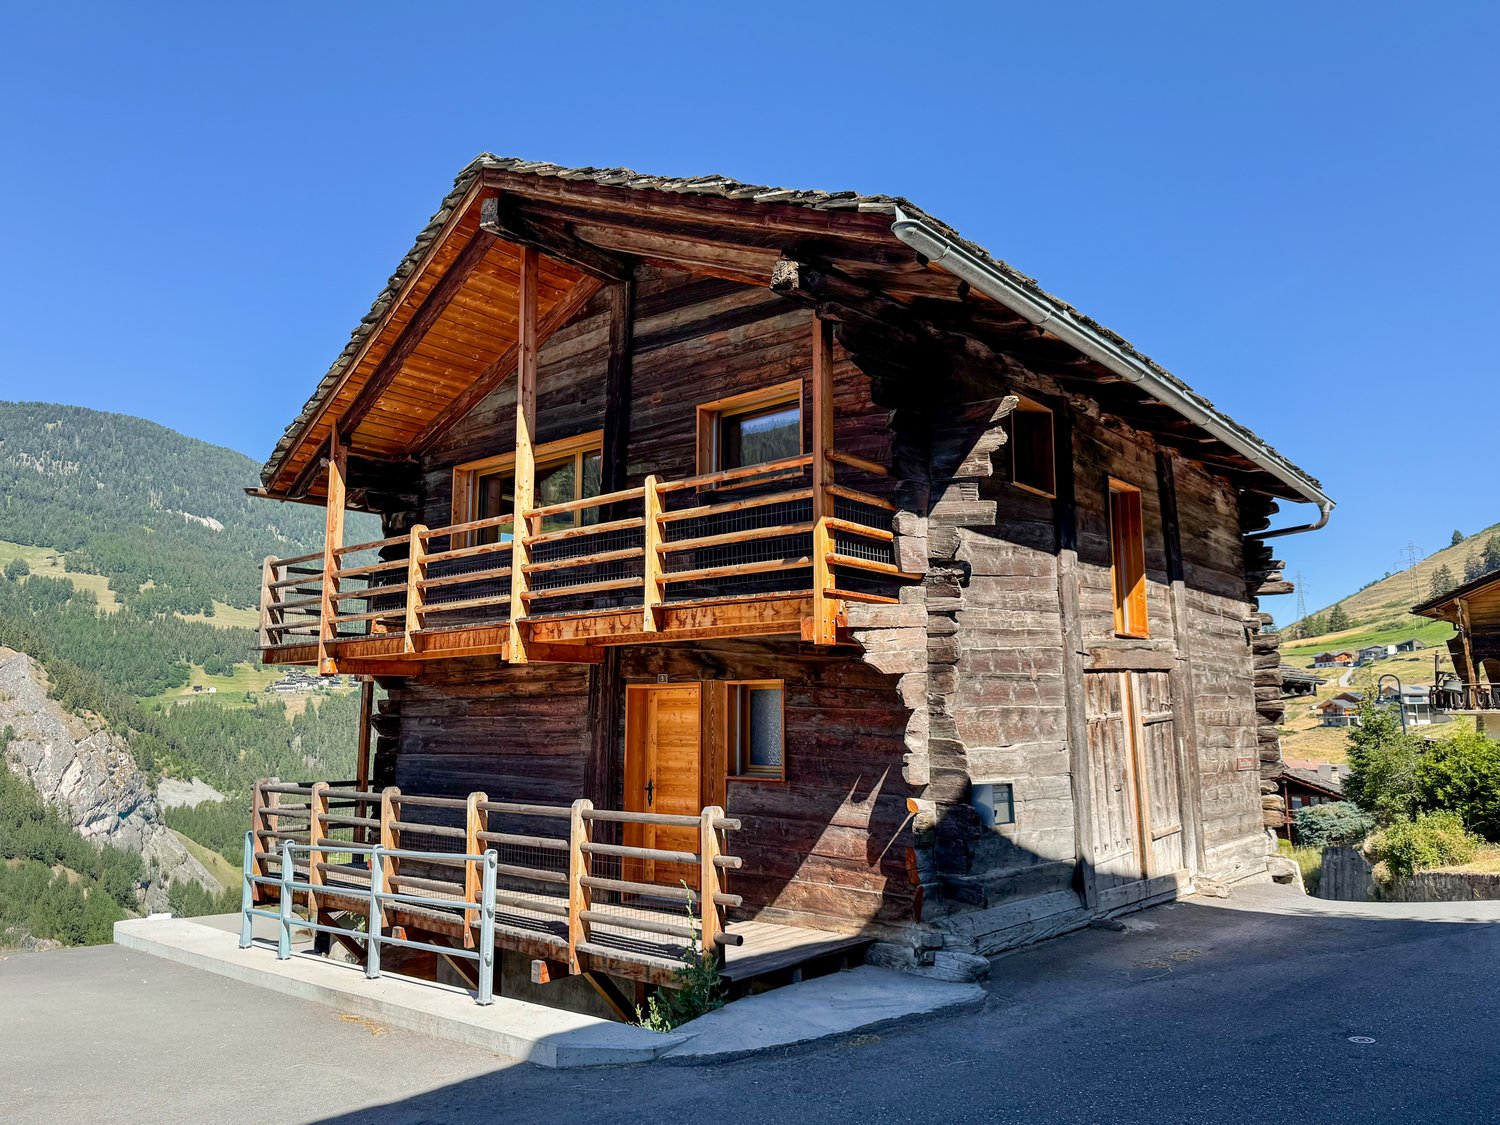
A charming refuge in the heart of the mountain

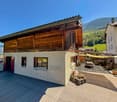
Treat yourself to a true haven of peace with this charming 4-room chalet built in 1998, where comfort, authenticity, and nature come together. Set on stilts and carefully maintained over the years, it will seduce mountain lovers looking for a warm, ready-to-live-in place. Sold fully furnished, this chalet will allow you to immediately enjoy its convivial atmosphere. Its spacious living room, enhanced by a pleasant wood stove, invites you to share beautiful moments with family or friends after a day spent outdoors. The open kitchen integrates harmoniously into the living space, offering a functional and welcoming setting. The chalet has three bedrooms, a shower room, a second living room that can be arranged according to your desires, as well as two cellars/reduits offering precious storage spaces. Outside, a pleasant terrace will allow you to fully enjoy the calm of the place and the surrounding nature, whether for a coffee at sunrise or a meal in complete serenity. Over the years, some improvements have been made to preserve the quality of the chalet, notably the refurbishment of the terrace, the renovation of the roof and gutters, as well as the recent replacement of the electricity meter. An outdoor parking space, located in the immediate vicinity of the chalet, completes this property, included in the price as well as the furniture. Whether you are looking for a pied-à-terre for your mountain escapes or a peaceful place to live, this chalet will seduce you with its charm, excellent maintenance condition, and warm atmosphere. A beautiful opportunity to discover without delay. Contact us today to organize a visit or obtain more information. The complete sales file is available for download directly on our website omnia.ch.

  • Parking space
  • View
1 / 13
  • Parking space
  • Garage
  • View
CHF 1,290,000.–
6.5 rooms219m² living space
1926 Fully

Spacious volumes for a life without compromise

Located in a quiet residential area of Fully, this individual 6.5-room villa, built in 2007, offers a privileged living space combining comfort, space, and energy efficiency. Benefiting from excellent south-facing exposure, the villa enjoys optimal sunlight throughout the day. Its spacious terrace and outdoor areas constitute a true living space where young and old can fully enjoy the beautiful days in a peaceful environment. The ground floor accommodates an entrance hall with cloakroom, a guest toilet, and a spacious living area consisting of a living room, a dining room, and an open, fully equipped kitchen with pantry. The living room, adorned with an elegant stone fireplace, opens directly onto the large outdoor terrace. A room with independent access, currently arranged as a treatment room, offers numerous possibilities for use, whether for independent activity, an office, or a guest room. This level also includes a very large, equipped laundry room, a double garage with direct access to the house, a technical room with water softener, a large attic, and a beautiful carnözet, ideal for receiving family and friends. On the upper floor, a large game or relaxation room serves a superb parental suite with dressing room and private shower room. Two other large bedrooms, each equipped with its own dressing room, complete this space. One of them also benefits from a mezzanine and a fixed integrated desk. A bathroom equipped with a whirlpool bathtub and shower, numerous built-in wardrobes, and a pleasant reading corner perfect this floor, sublimated by a very beautiful ceiling height. Outside, the amenities have been designed to require reduced maintenance. The property also has a large parking area that can accommodate approximately seven vehicles, in addition to the double garage. This villa will seduce families looking for a spacious, perfectly maintained property with quality amenities in a privileged environment, just a few minutes from all amenities. The sales file can be downloaded directly from our website omnia.ch.

  • Parking space
  • Garage
  • View

Suggested properties for you based on search results