1354 results - Property for buy in Region Lower Valais (Unterwallis)

1 / 13
CHF 475,000.–
3.5 rooms74m² living space
1873 Val-d'Illiez

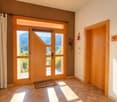
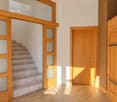
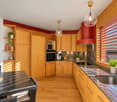
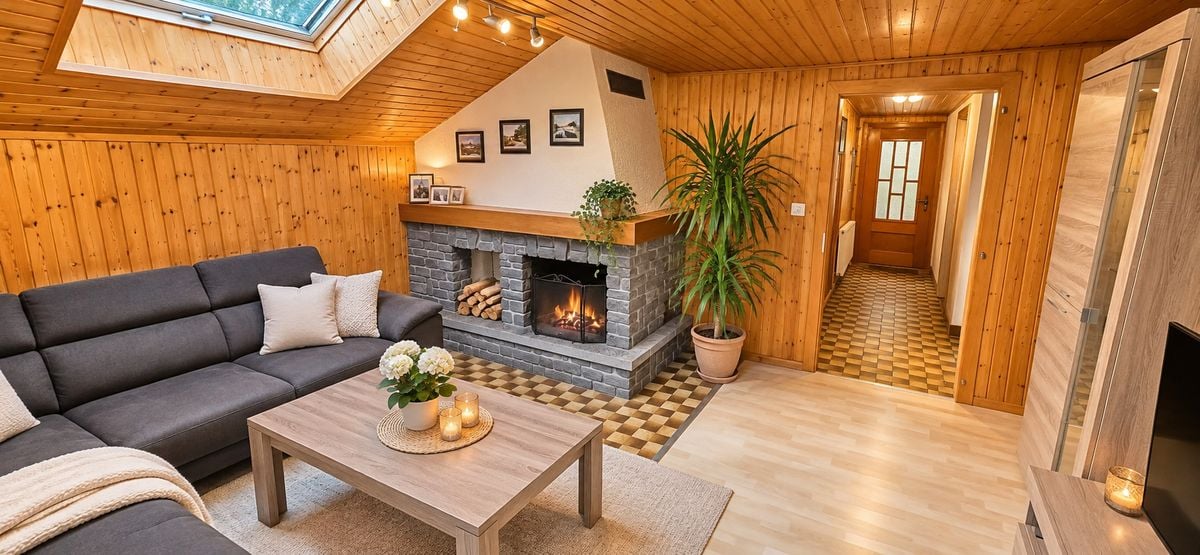
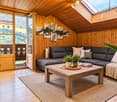
Charming 3.5-room attic apartment in the heart of Val-d'Illiez

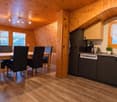
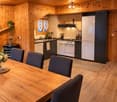
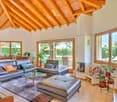
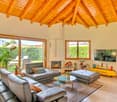
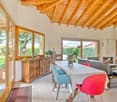
Ideally located in the heart of the village of Val-d'Illiez, just a few steps from the shops, amenities, and train station, this pleasant 3.5-room apartment benefits from a particularly appreciable situation and a very beautiful view of the village and the Dents du Midi.Nestled in the attic of a traditional chalet dating back to the 1900s, this approximately 74 m² apartment, regularly maintained and refreshed, has retained all the charm of mountain dwellings. The woodwork, the stone fireplace, and the warm atmosphere of the places give it an authentic character in which one feels quickly at home.The apartment consists of a convivial living room with a fireplace, an open kitchen with a dining room, two bedrooms, and a bathroom with a bathtub.On the outside, you will particularly appreciate the 22 m² private terrace, ideal for sharing good times with family or friends. A 4.5 m² balcony completes the outdoor spaces and allows you to enjoy the panoramic view of the surrounding mountains.Another advantage, and not the least: a closed garage and a parking space in the collective garage are included in the sale price. A real comfort in everyday life, particularly appreciable in the center of the village.The apartment is located on the top floor of the chalet, accessible by stairs, as the building does not have an elevator.The possibility of acquiring this property as a main or secondary residence also represents a significant advantage. The purchase by foreign nationals is possible, subject to the applicable legal provisions.The main advantages: • 3.5-room apartment on the top floor • About 74 m² of living space • Private terrace of 22 m² and balcony of 4.5 m² • Two bedrooms • Cozy living room with stone fireplace • Open kitchen with dining room • Bathroom with bathtub • Unobstructed view of the Dents du Midi and the village • Closed garage and indoor parking space included • Shops, schools, and train station within walking distance • Secondary residence allowed • Purchase by foreigners possible, subject to necessary authorizations • Building without elevator Whether you are looking for a year-round home, a pied-à-terre for your mountain stays, or a property to rent out, this apartment offers beautiful possibilities in an authentic village, right at the gates of the Portes du Soleil ski area.Has this property caught your attention? We will be pleased to present it to you during a visit and answer your questions.

1 / 13
CHF 1,450,000.–
10 rooms323m² living space
1897 Bouveret

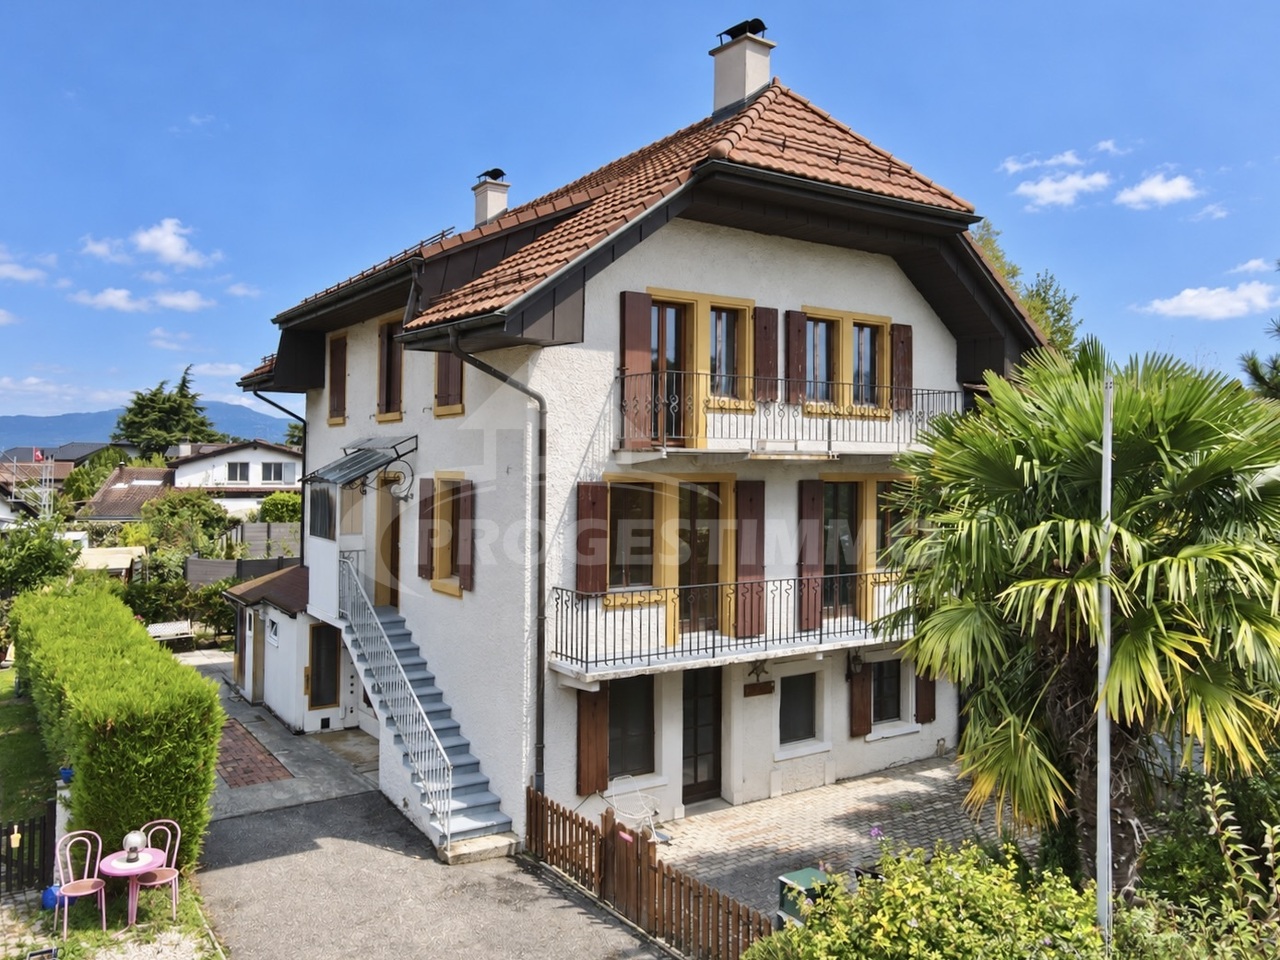
UNE PROPRIÉTÉ DE CARACTÈRE AUX MULTIPLES POSSIBILITÉS

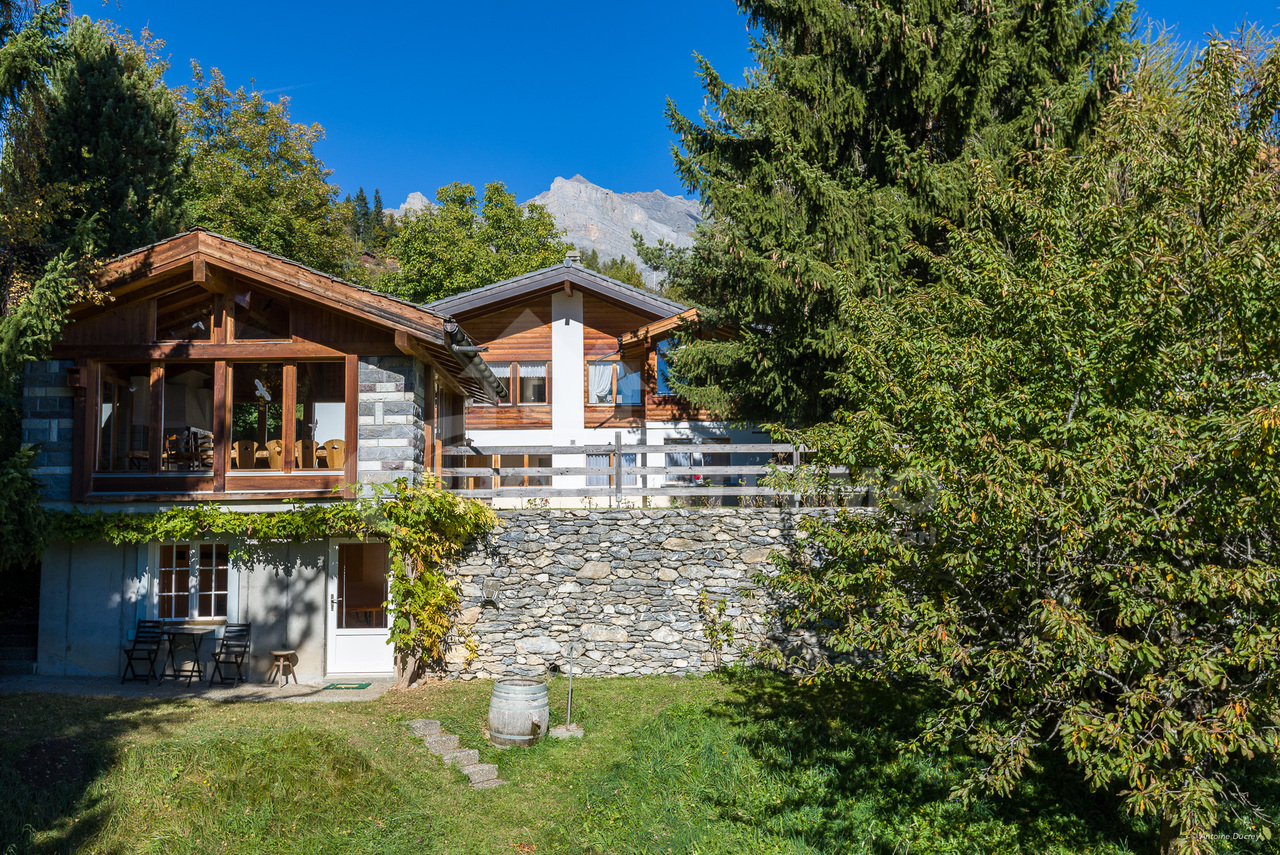
Trois logements, 323 m² habitables et de généreux espaces extérieurs : cette propriété du Bouveret offre une configuration particulièrement intéressante et un potentiel de valorisation évident ! Ancienne ferme entièrement rénovée dans les années 80, la propriété a conservé de nombreux éléments qui participent à son identité : boiseries, poutres et charpente apparentes, cheminées, généreuses ouvertures et espaces sous toiture. L'ensemble nécessite aujourd'hui une rénovation et offre ainsi l'opportunité de créer des intérieurs contemporains tout en préservant le charme de la maison.La propriété bénéficie de différents espaces extérieurs : Au rez-de-chaussée, une grande terrasse est complétée par un jardin. Une seconde terrasse ainsi que plusieurs possibilités de stationnement complètent l'ensemble.À l'arrière de la propriété se trouve également un grand cabanon, offrant une annexe particulièrement appréciable pour du rangement, du stockage ou un atelier, selon les besoins.La maison présente aujourd'hui des aménagements et finitions d'une génération précédente et nécessitera des travaux de rénovation pour répondre aux standards et aux goûts actuels. C'est précisément là que réside une grande partie de son intérêt : plutôt qu'un projet imposé, le futur propriétaire dispose ici d'une base généreuse et pleine de caractère qu'il pourra repenser selon ses envies. Sa toiture, rénovée en 2005 et en bon état, constitue à cet égard un avantage appréciable, puisqu'elle permet de concentrer le budget du projet de rénovation principalement sur les espaces intérieurs, les installations et les éléments de confort. Que le projet soit celui d'une grande propriété familiale, d'une habitation permettant de réunir plusieurs générations sous un même toit, ou encore d'un immeuble de trois logements destiné à la location, cette propriété offre une grande polyvalence.Une maison qui ne demande qu'à écrire un nouveau chapitre de son histoire ! Contactez-nous pour plus d'informations ou pour convenir d'une visite.RETROUVEZ TOUS NOS BIENS SUR : www.progestimmo.chDrei Wohneinheiten, 323 m² Wohnfläche und grosszügige Aussenbereiche: Diese Liegenschaft in Le Bouveret bietet eine besonders interessante Aufteilung und ein beachtliches Aufwertungspotenzial!Die ehemalige Scheune wurde in den 1980er-Jahren vollständig renoviert und hat zahlreiche Elemente bewahrt, die ihr einen ganz besonderen Charakter verleihen: Holzverkleidungen, sichtbare Balken und Dachkonstruktionen, Cheminées, grosszügige Fensteröffnungen und Räume unter dem Dach. Heute ist eine Renovation erforderlich - eine ideale Gelegenheit, zeitgemässe Wohnräume zu schaffen und gleichzeitig den ursprünglichen Charme des Hauses zu bewahren.Attraktive AussenbereicheDie Liegenschaft verfügt über verschiedene Aussenbereiche. Im Erdgeschoss wird eine grosszügige Terrasse durch einen Garten ergänzt. Eine zweite Terrasse sowie mehrere Parkmöglichkeiten runden das Angebot ab.Auf der Rückseite der Liegenschaft befindet sich zudem ein grosses Gartenhaus, das wertvolle zusätzliche Fläche für Lagerung, Stauraum oder eine Werkstatt bietet.Die Ausstattung und die Oberflächen des Hauses entsprechen heute teilweise einer früheren Generation und erfordern Renovationsarbeiten, um heutigen Ansprüchen und Wohnvorstellungen gerecht zu werden. Genau darin liegt jedoch ein wesentlicher Reiz dieser Liegenschaft: Statt eines bereits vorgegebenen Projekts erwartet die zukünftige Eigentümerschaft hier eine grosszügige und charaktervolle Basis, die nach den eigenen Vorstellungen neu gestaltet werden kann.Ob als grosszügiges Familienhaus, als Zuhause für mehrere Generationen unter einem Dach oder als Renditeliegenschaft mit drei separaten Wohneinheiten - diese Immobilie bietet bemerkenswerte Flexibilität und vielfältige Möglichkeiten.Ein Haus, das nur darauf wartet, ein neues Kapitel seiner Geschichte zu schreiben!...

1 / 8
CHF 735,000.–
6.5 rooms121m² living space
Auf Anfrage 1, 1912 Leytron

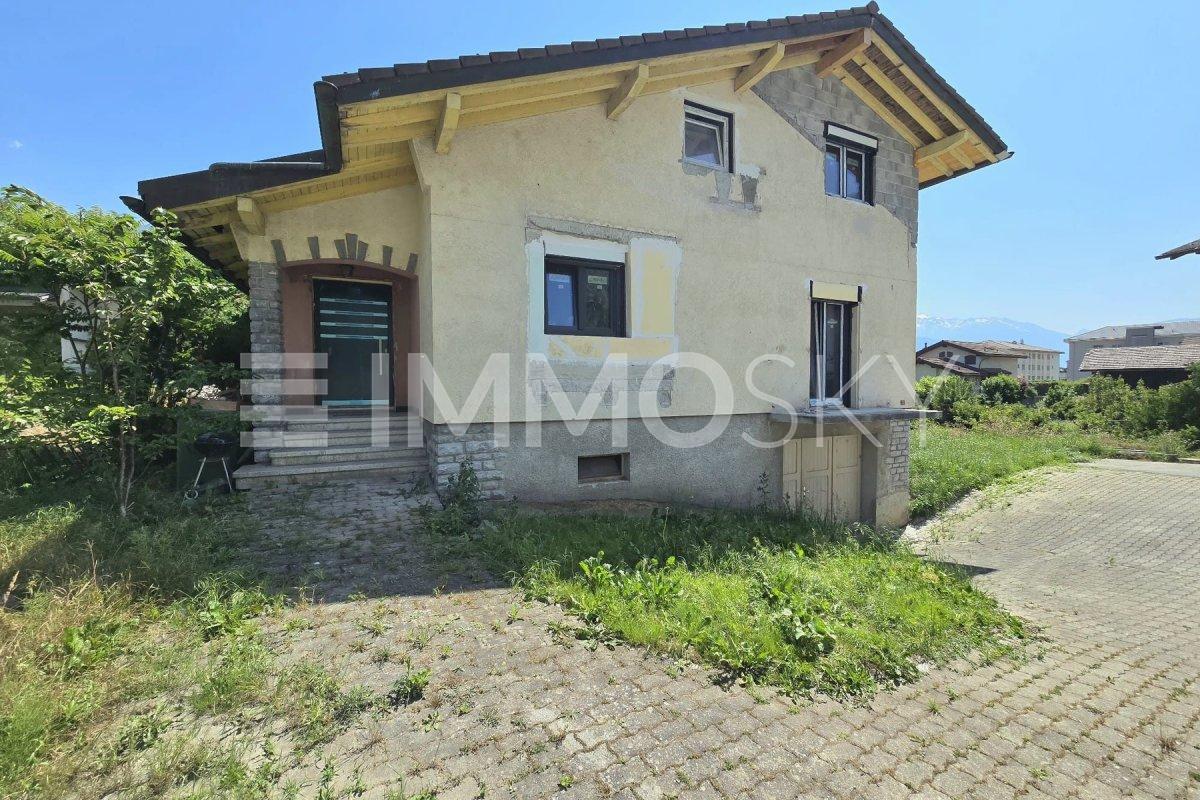
LEYTRON To renovate, to imagine, to enhance!

A character house, a 686 m² plot and a real estate development project: a great opportunity for renovation enthusiasts! Located in a pleasant residential area of Leytron, this property offers remarkable potential for those who want to create a living space in their own image, while benefiting from value appreciation perspectives. This ImmoSky exclusive offers the following advantages: + Privileged location + Good renovation potential with a living area of approximately 120 m2 + Architectural project already studied + Project for two additional apartments and building permit in force. The property benefits from: - A renovated roof - New triple-glazed windows - A new entrance door - Already renovated rooms - Prepared spaces for continuing work. The next steps include the installation of a heat pump and underfloor heating, the renovation of the electrical system, external insulation, the fitting of the kitchen and bathrooms, and interior finishing. An indicative budget of approximately CHF 250,000 is planned for completing the renovation, depending on the chosen services. Beyond renovation, this property stands out for its included real estate development project. This project involves the creation of two additional apartments, with a valid building permit and available architect's plans. An interesting perspective for a rental investment, a multi-generational family project, or long-term real estate appreciation. This property is aimed at buyers who can see beyond the existing and recognize the potential of a property. Contact us to discover the complete file, consult the plans, and organize a visit. Philippe Boichat +41 78 897 62 23

1 / 8
CHF 695,000.–
4.5 rooms105m² living space
Route de la Forêt 6, 1891 Vérossaz

PERMIT IN FORCE - GARDEN ~127m2 + TERRACE ~76m2 - PANORAMIC VIEW

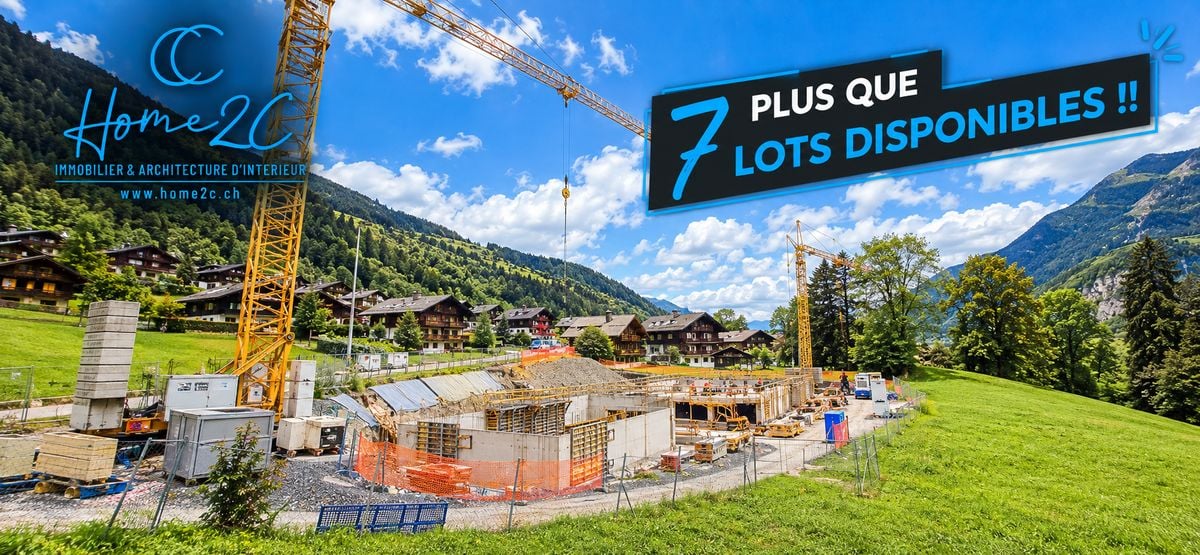
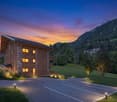
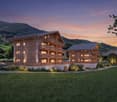
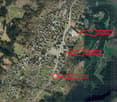
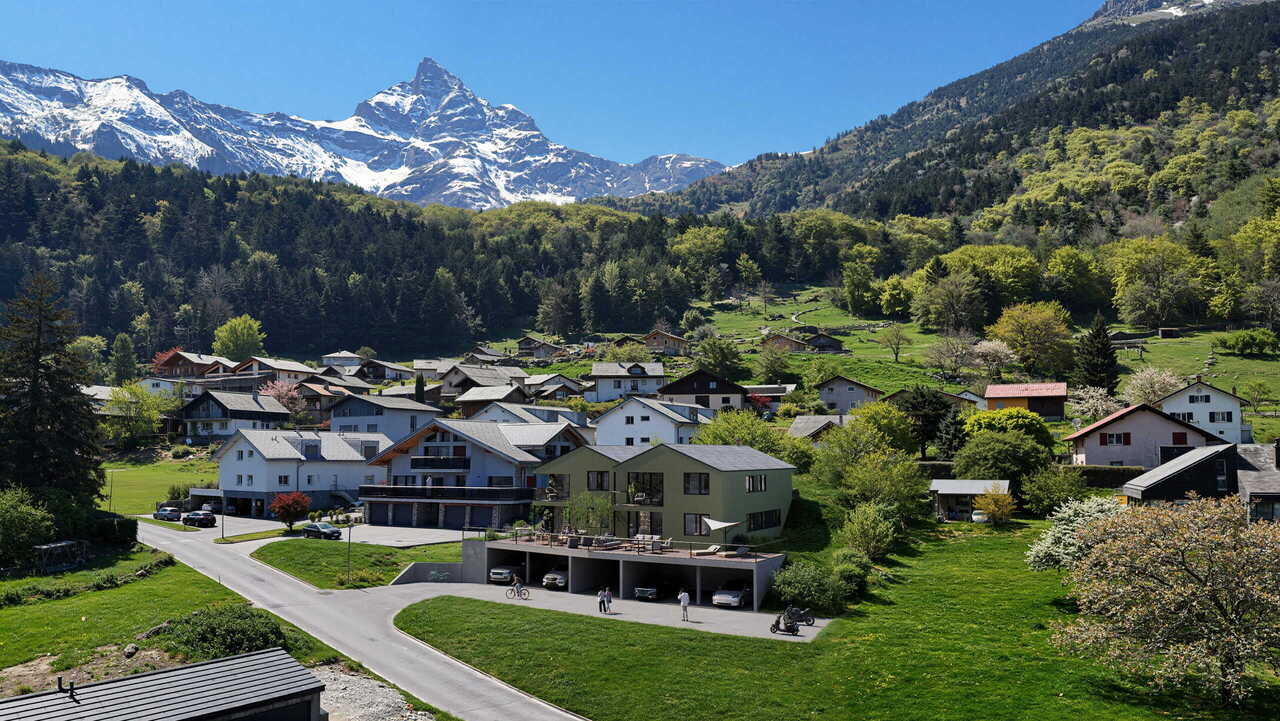
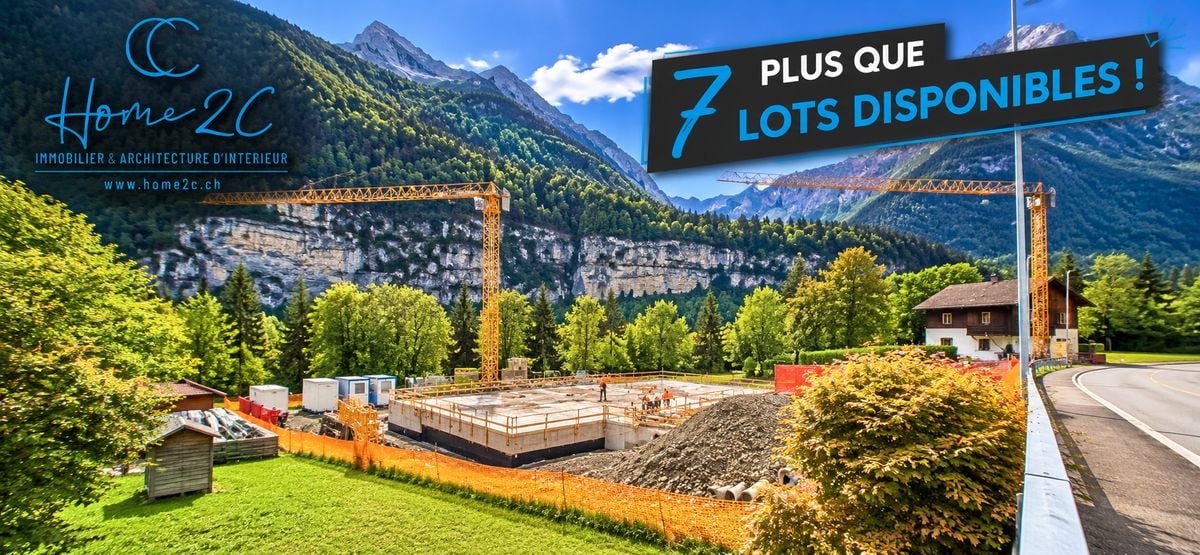
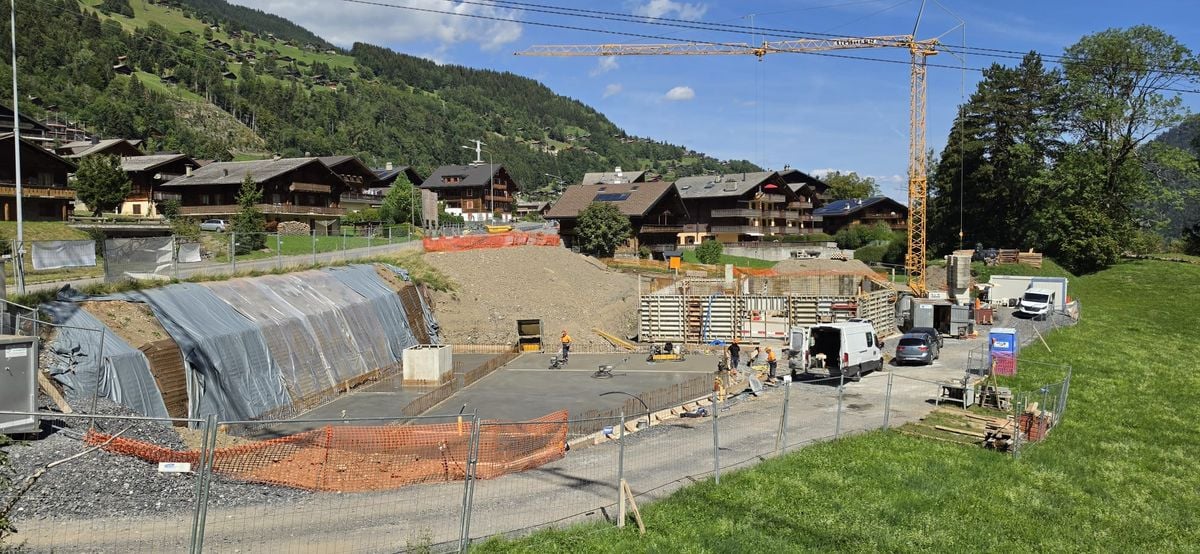
LOT PPE N6 - 4.5 PIECES - GROUND FLOOR~148.28 m2 gross sales area* / ~105.5 m2 gross habitable area~9.3 m2 loggia / ~76.3 m2 terrace / ~127 m2 garden / 1 cellar / 2 covered parking spaces (in addition) PRICE CHF 735,000.- PARKING INCLUDEDLocated in the heart of the charming village of Vérossaz, this new residence with only 4 apartments is a modern project in co-ownership (PPE) in an idyllic setting. The apartment types include 3.5 and 4.5 rooms. All have a generous exterior (loggia balcony, terrace, and garden). The choice of wooden structure presents many advantages in terms of sustainability, ecology, solidity, acoustics, maintenance, and air quality. The project is carried out by locally involved and quality-conscious companies. As it is a sale on plans, you have the advantage of being able to choose the finishes (within the limits of the possible). The project offers both tranquility and amenities, and each apartment benefits from an unobstructed view of the surrounding mountains.The location of this project is particularly strategic: just a few hundred meters from the school (1st to 8th grade), it is ideal for families with children, facilitating daily school trips. Additionally, a bus stop is located just next to it, offering optimal mobility for travel. Nearby, you will also find a food store and a restaurant.Vérossaz is only ~20 km from the Portes du Soleil, the second-largest ski area in Europe with ~650 km of slopes, and ~25 km from Lake Geneva. The towns of Monthey (~8 km) and St-Maurice (~9 km) have all the amenities.A cable car project is being developed. With a lower station behind the Saint-Maurice train station and an upper station near the Vérossaz school (about 450 m from the residence), it could connect the two municipalities in less than 4 minutes, operating seven days a week. Presentation video and more information on https://bourgeoisie-st-maurice.ch/saint-maurice-verossaz-feu-vert/Vérossaz is a village that combines the charm of nature and the proximity of essential services, allowing its inhabitants to enjoy a peaceful lifestyle while remaining connected to all necessary amenities. It is also the starting point for magnificent hiking trails, offering beautiful walks on foot or with snowshoes/ski touring, through stunning landscapes all year round. The Les Giettes ski area (about 10 minutes by car) offers a good opportunity for families to ski for free.This real estate project is a rare opportunity to live in an authentic village, in the heart of a stunning natural environment, while enjoying an unparalleled quality of life. A property to discover without further delay!CONSTRUCTIONAccording to construction descriptionBUDGETS+ Kitchen: CHF 25,000.- incl. VAT+ Sanitary appliances: CHF 12,000.- incl. VAT+ Tiles (supply): 45.-/m2+ Parquet (supply): 70.-/m2ADDITIONAL INFORMATION + Property tax rate: 1.0?+ Communal tax: coefficient 1.3 and indexation 153%OTHER APARTMENTS FOR SALELOT PPE N7 - 3.5 PIECES - GROUND FLOOR~115.9 m2 gross sales area* / ~86.50 m2 gross habitable area~7.8 m2 loggia / ~42.9 m2 terrace / ~112 m2 garden / 1 cellar / 1 covered parking space (in addition) / 1 outdoor parking space (in addition) PRICE CHF 615,000.- PARKING INCLUDED

1 / 13
CHF 1,100,000.–
5.5 rooms203m² living space
1908 Riddes

NEW - 79 m2 of Terraces and ROOF-TOP for this 5.5 room VILLA with 332 m2 usable space

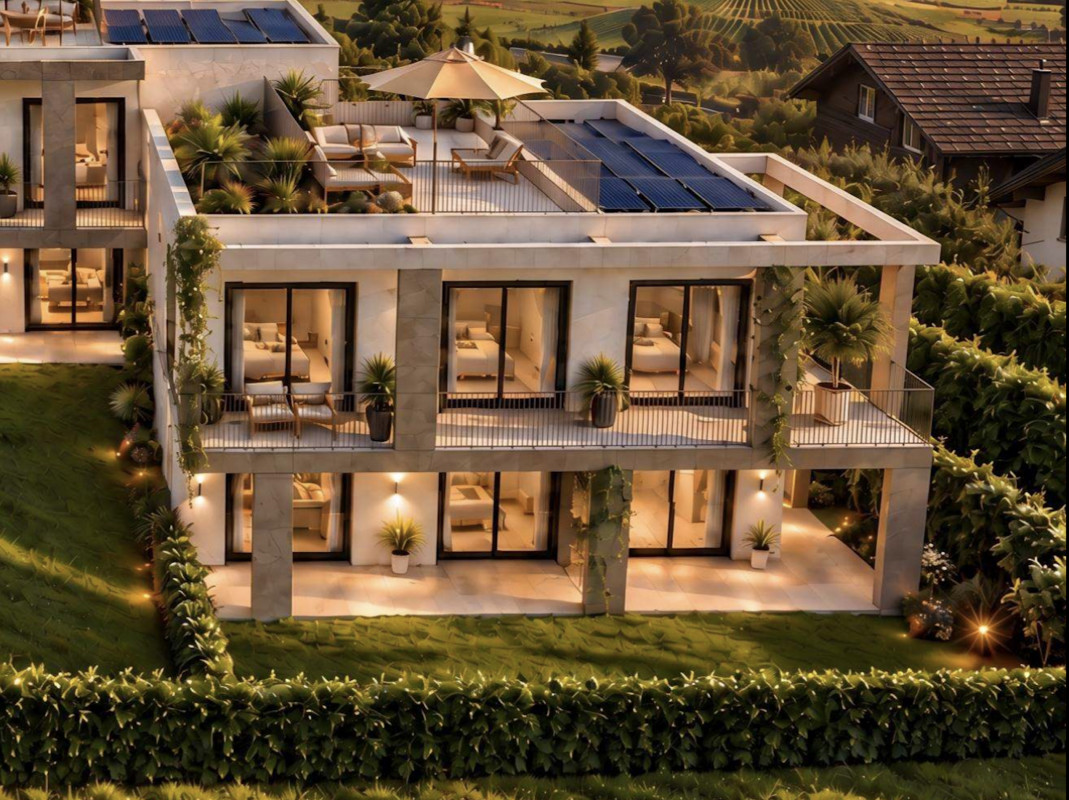
Your future exclusive 5.5-room villa as a main residence, with a private garden of 80 m² and 95 m² of terraces on 3 levels, including an incredible ROOF-TOP of 32 m² with a 360-degree panoramic view, in a quiet but highly connected environment, all at a very competitive price. This is the promise of this unique, comfortable and functional villa for your family.In Riddes, discover this beautiful family home designed for families looking for a practical, healthy and sustainable lifestyle. The commune is located halfway between Martigny and Sion, accessible in 15 minutes directly by highway, and also has a regional train station, local bus connections, and a real infrastructure for families.Surrounded by orchards and vineyards, Riddes offers a rare balance between daily accessibility and quality of life. The commune has a school and a network of family reception centers, as well as the new dynamic commercial area of Les Babioux, making it a particularly coherent location for a project intended for families who want to settle in the long term.Riddes also benefits from the major asset of the La Tzoumaz station, a four-season family destination attached to the commune, with outdoor activities, natural space, and direct access to the 412 km of ski slopes of the 4 Vallées domain. A strong argument for buyers who want to combine active life, alpine environment, and leisure in immediate proximity.Built on a beautiful plot of land surrounded by vineyards, in a small PPE with only 3 lots, this beautiful Minergie P villa seduces with its functional distribution, preserved privacy, and generous outdoor spaces on each level. Its private garden of 80 m², surrounded by vineyards, its 2 terraces of about 23 m² on the ground floor and on the 1st floor, and above all its incredible roof-top (roof terrace) of 32 m², pleasantly extend the living spaces and invite you to enjoy optimal sunshine and the absence of vis-à-vis throughout the day.With a gross living area of 168 m² (weighted area of 203 m²), this comfortable 5.5-room villa with well-distributed living spaces, configurable and personalized according to your tastes, offers an ideal balance between private and shared spaces. The rooms have harmonious proportions, remarkable brightness thanks to the large windows, and a selection of materials and finishes of high quality, creating an atmosphere that is both elegant and warm. The incredible outdoor spaces invite you to relax in the company of family and friends.The comfort is reinforced by an ecological heating system with air/water heat pump and photovoltaic panels, which guarantee high energy efficiency and controlled costs. A 5 m² cellar in the basement and 2 outdoor parking spaces (in addition) perfectly complete this property.VILLA ORGANIZATION:Designed to offer optimal comfort in daily life, the villa is organized as follows:- Entrance- spacious and bright living room, opening onto the 23 m² terrace and the beautiful 80 m² private garden with east orientation- modern, convivial kitchen, equipped with a pantry and access to the terrace and garden- 1 bedroom on the ground floor with dressing room and bathroom- A staircase leads to the bedrooms on the upper floor- 3 large bedrooms with careful finishes and 2 elegant bathrooms- 1 additional room that can be used as a child's room, office or modular room according to your lifestyle- a second staircase leads to the roof-top

1 / 13
CHF 850,000.–
4.5 rooms177m² living space
1908 Riddes

NEW - 67 m2 of Terraces and ROOF-TOP for this 4.5 room VILLA with 350 m2 usable space

In Riddes, discover this lovely family villa in a residential area, designed for young families looking for a practical, healthy, and sustainable lifestyle. The commune is located halfway between Martigny and Sion, accessible in 15 minutes directly by highway, and also benefits from a regional train station, local bus connections, and a real infrastructure for families. Surrounded by orchards and vineyards, Riddes offers a rare balance between daily accessibility and quality of life. The commune has a school, a nursery, a crèche, a VAPE, and a network of family reception, as well as the new dynamic commercial area of Babioux (IKEA, Hornbach, McDonald's, Coop), making it a particularly coherent location for a project intended for young families who wish to settle in the long term. In terms of living, Riddes also benefits from the major advantage of the La Tzoumaz ski resort, a four-season family destination attached to the commune, with outdoor activities, natural space, and direct access to the 412 km of ski slopes in the 4 Vallées domain. This is a strong argument for buyers who want to combine active life, Alpine environment, and leisure activities in close proximity. Built on a beautiful plot of land bordered by vineyards within a small PPE of only 3 lots, this lovely villa seduces with its functional distribution, preserved privacy, and generous outdoor spaces at each level. The private garden of 138 m2 bordered by vineyards, the 2 terraces of 23 m2 on the ground floor and 21 m2 on the first floor, and above all the incredible roof-top (terrasse en toiture) of 23.3 m2 pleasantly invite you to enjoy the living spaces and offer optimal sunlight and no vis-à-vis throughout the day. With a gross living area of 140 m2 (weighted area of 177 m2), this comfortable 4.5-room villa with well-distributed living spaces, configurable and customizable according to your tastes, has been designed to offer an ideal balance between private and living spaces. The rooms have harmonious proportions, remarkable brightness thanks to the large windows, and a selection of materials and finishes of high quality, creating an atmosphere that is both elegant and warm. The incredible outdoor spaces invite you to relax in conviviality with your family and friends. The comfort is reinforced by an ecological heating system with air/water heat pump and photovoltaic panels on the roof, guaranteeing high energy efficiency and controlled costs. A 5 m2 cellar in the basement and 2 outdoor parking spaces (in addition) perfectly complete this property. ORGANIZATION OF THE VILLA: Designed to offer optimal comfort in everyday life, it is organized as follows: - Entrance - Spacious and bright living room, opening onto a large terrace of 23 m2 and the beautiful private garden of 138 m2 oriented Southeast - Modern, convivial kitchen, open to the dining room with access to the terrace and garden - A staircase leads to the bedrooms on the upper floor - 3 large bedrooms with 10 to 12.7 m2 and careful finishes, of which 2 have access to the large terrace on the upper floor of 21 m2 - 2 elegant bathrooms with bathtub / sink / toilet (or shower as an option) - A second internal staircase leads to the incredible roof-top of 23.3 m2 with a 360-degree panoramic view - 1 cellar of 5 m2 in the basement THE UNIQUE ADVANTAGES OF THIS VILLA: An exclusive, pleasant, and long-term attractive property: - Privileged location between Sion and Martigny - Southeast orientation, guaranteeing good sunlight

1 / 13
CHF 940,000.–
3.5 rooms100m² living space
Rue du Simplon 2b, 1920 Martigny

Exceptional 3.5-room attic with panoramic terrace and garage

For sale in the heart of Martigny - Exceptional attic with panoramic terraceLuxury penthouse in the heart of the city.Located on the top floor of a luxury building constructed in 2018, this exceptional attic offers a unique living environment in the heart of Martigny, on Rue du Simplon. A rare property, combining elegance, comfort, and a spectacular panoramic view of the Alps.Bathed in light thanks to its orientation and large windows, the apartment seduces with its generous volumes, harmonious layout, and high-quality features. The magnificent terrace of over 100 m² is a true extension of the living area and invites you to fully enjoy the beautiful days in a calm and privileged environment.Property description:The living area is approximately 100 m² and consists of:- A spacious and very bright living room with direct access to the outdoor areas- A modern kitchen with U-shaped fitted kitchen, fully equipped: refrigerator, freezer, ceramic hob, dishwasher, oven, and washing machine- Two bedrooms, including: a master bedroom with built-in wardrobes, benefiting from glazing to the small terrace/garden and direct access to the shower room- Shower room- Separate WC- A reading area with direct access to the small terrace completes the apartment's layout.- A loggia of approximately 13 m², ideal for every seasonThe highlights:- Attic on the top floor- Large panoramic terrace with over 100 m²- Living area of approximately 100 m²- Recent and luxury building (2018)- Central location, close to all amenities- Exceptional brightness- Calm, intimacy, and unobstructed view- ElevatorA parking space in the underground garage and a cellar complete this property and are included in the price.Possession: To be agreedA rare property on the Martigny market, ideal for those seeking a privileged living environment, between urban comfort and Alpine panorama.CHF 940'000.00Contact us without delay to organize a visit and discover this unique place.For information, the furnished photos presented are for illustration purposes only, to help you project yourself into the spaces. The apartment is sold unfurnished.

Travel time
-
1 / 13
CHF 990,000.–
6 rooms167m² living space
1870 Monthey

ATTIC - CITY CENTER - QUIET AND PANORAMIC VIEW - EXCLUSIVE

Discover this 6-room attic apartment with a living area of approximately 177 m², ideally located in the heart of Monthey, just a few steps from all amenities.With its ~167 m² of living space and a terrace of approximately 30 m², this apartment offers generous volumes and a rare comfort in the city center. Benefiting from a privileged location on the top floor, this property seduces with its brightness, panoramic view, and the quality of its immediate environment.Located in a particularly sought-after neighborhood of Monthey, this attic apartment benefits from an exceptional location combining calm and proximity. Located in a zone with limited traffic at 20 km/h and in direct proximity to pedestrian areas, it allows for full enjoyment of the city center's advantages while benefiting from a peaceful and preserved living environment.The apartment is spread over one level and offers a functional distribution perfectly adapted to family life. From the entrance, a welcoming hall with built-in closets harmoniously serves the different living spaces.The spacious living room constitutes the heart of the home. Bathed in natural light, it is enhanced by a wood stove that gives it a warm and convivial atmosphere. Its direct access to the terrace allows for a natural extension of the living spaces towards the outside.The open and convivial kitchen is equipped with a central bar. It is extended by a dining area and a pleasant winter garden. This combination creates a particularly comfortable reception area, ideal for sharing moments with family or friends while enjoying an unobstructed view of the surroundings.The sleeping area includes four bedrooms. The master bedroom benefits from its own shower room/WC, offering comfort and intimacy. The three other bedrooms share a bathroom with WC as well as a second shower room with WC, guaranteeing great functionality in everyday life.The approximately 30 m² terrace constitutes a true extension of the interior spaces. Its excellent exposure and dominant position allow for full enjoyment of an exceptional panoramic view of the surrounding mountains in a privileged location, sheltered from noise pollution.Two cellars complement this property advantageously. A storage room is also available optionally, according to the needs of the future buyers, at a price to be agreed upon.Two indoor parking spaces are offered at a price of CHF 30,000.- per unit (in addition to the sale price), bringing the total price to CHF 1,050,000.-.Ideally located, this attic apartment allows access to all shops, restaurants, schools, public transport, and infrastructure of the city on foot. Monthey seduces with its dynamism, quality of life, and strategic location in the heart of the Chablais, between lake and mountains, offering quick access to the main economic centers as well as the numerous leisure activities of the region.A rare opportunity on the Montheysan market, combining the volumes of a house, the advantages of an apartment, an exceptional location in the city center, and the privilege of an attic apartment with a remarkable panoramic view.CONSTRUCTION+ Type: Traditional masonry+ Windows: Wood and metal with double glazing+ Roof: Flat roof+ Insulation: Traditional+ Exterior shutters: Electric, adjustable slats (living room) and manual+ Heating: District heating (CAD) with underfloor heatingDISTRIBUTIONAttic - 5th floor+ Entrance hall with built-in closets+ Living room with wood stove and terrace access+ Kitchen with bar, dining room, and winter garden+ Bedroom 1 with en-suite shower room/WC+ Bedroom 2+ Bedroom 3+ Bedroom 4+ Bathroom/WC+ Shower room/WC+ TerraceMISCELLANEOUS+ 2 indoor parking spaces (No. 37 and 42)+ 2 cellars (No. 50 and 59)+ 1 storage room for discussion (No. 27)...

1 / 17
CHF 1,350,000.–
6.5 rooms218m² living space
1920 Martigny

Detached house 6.5 rooms in Martigny

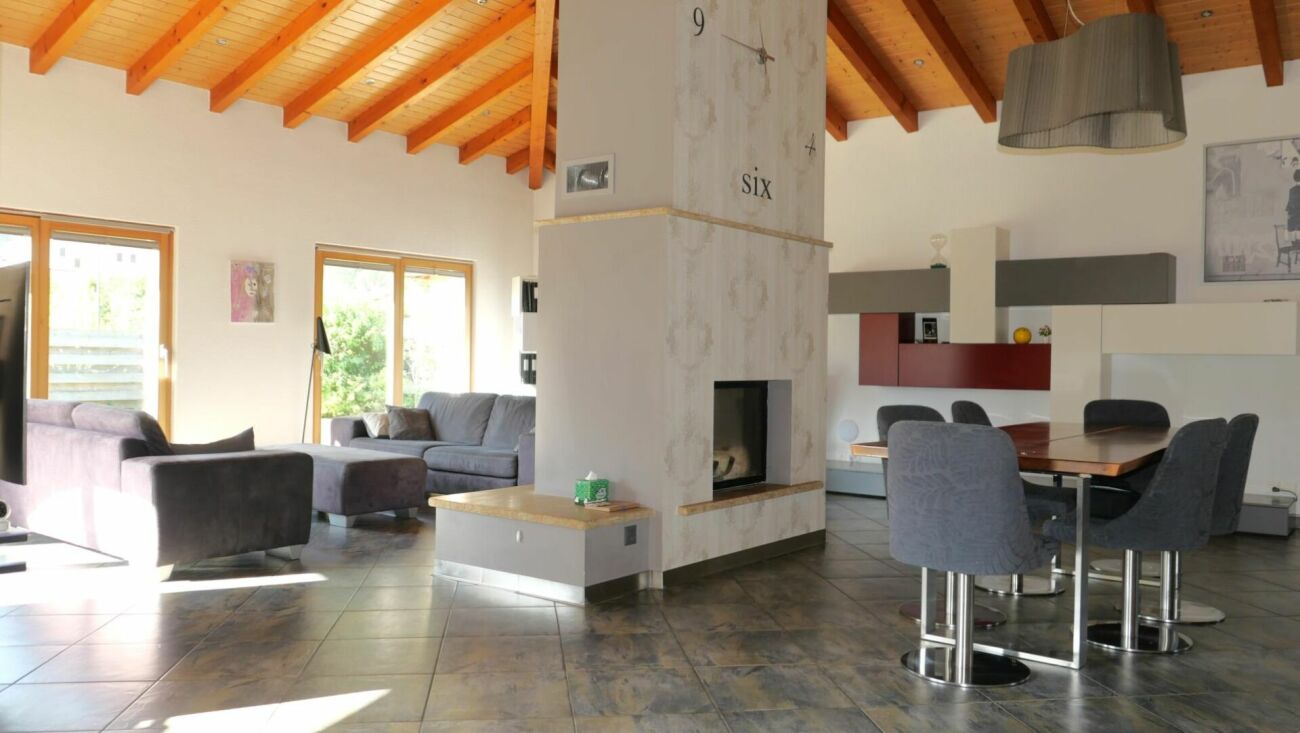
TAKE ADVANTAGE OF LOW MORTGAGE INTEREST RATES!Villa with approx. 310 m2 of usable space built on a magnificent plot of 898 m2!!!In Martigny, in a quiet, residential area, chemin du Milieu 160Magnificent villa with separate bedroom/office, fitness area, closed garage for 2 vehicles, heated swimming pool and beautiful private space!With a total usable interior surface area of approximately 310 m2, spread over 2 levels, it offers generous spaces.It will seduce you with its open and airy living space, its beautiful volumes - the entire ground floor benefits from superb heights under exposed roof timbers - and the generous dimensions of the different rooms, both in the daytime and nighttime areas and the annexes.You will also like its functionality and attention to detail.It is intended as a family villa where the living area, articulated around a through fireplace (hearth visible from the kitchen/dining area and the living room) is the heart. This magnificent space extends towards the outside, with a large covered terrace giving access to the lawn and the spacious in-ground swimming pool of 8m by 4m, fully automated.The ground floor layout includes three large bedrooms, a bathroom with a bathtub and shower, a guest toilet, and an entrance hall with a cloakroom. A one-level layout that will appeal to families and those with reduced mobility!On the lower ground floor, the spaces are also generous and include: 1 guest bedroom that can be used as an office/beauty salon, 1 bedroom/office/fitness room, 1 large private garage for 2 vehicles (each space having an individual automatic door), 1 bathroom, 1 laundry room, 1 cellar and 1 technical room are available to the owners.The exterior fittings were also carried out with the greatest care and quality materials: • wrought iron barriers on bases and reinforced concrete walls • automatic wrought iron gate • covering in solid paving stones, cut from the block • stone retaining walls • fully fenced plot Interested? Contact us!All our properties at a glance on www.laurent-g.chOur business card is YOU!Interested? Contact us!All our properties at a glance on www.laurent-g.chOur business card is YOU! Technical data • reinforced concrete construction • external peripheral insulation • roof insulation • roof with exposed interior frame heating by water-water heat pump, with heat distribution by floor coil fireplace with motorized blower fully equipped kitchen with central island and direct access to the commissary reversible air conditioning in the rooms windows with double glass, thermopan on wood-aluminum frame swimming pool with 32 m2 pool, fully automated with filtration system, oxygen and PH adjustment. Motorized security blinds swimming pool heated by independent heat pumpIn its current interior distribution the villa includes:- ground: • day area with large living room, dining area and kitchen: approx. 74.5 m2 • bedroom 1: approx. 15.5 m2 • bedroom 2: approx. 15.8 m2 • bedroom 3: approx. 11.6 m2 • bathroom: approx. 9.2 m2 • visitor toilet: approx. 3.4 m2 • Entrance, clearance and stairs: approx. 28.2 m2 - lower ground floor: • beauty salon (guest room): approx. 25.8 m2 • fitness room/office: approx. 14.3 m2 • bathroom: approx. 6.9 m2 • clearance: approx. 12 m2 • garage 1: approx. 24.7 m2 • garage 2: approx. 33.4 m2 • space for bicycles and DIY: approx. 7.7 m2 • laundry room: approx. 12 m2 • cellar: approx. 14.9 m2 • technical room: approx. 6.5 m2 Amenities • quiet neighborhood • easy and quick access to main roads and motorways • municipal public bus Outside • lawn and shrub • live hedge • covered terrace, paved Works • replacement of the heat pump in 2010 • modernization of the interior (day part) in 2013 Remarks Gross floor area on the ground floor: 187 m2Gross floor area lower ground floor: approx. 187.5 m2Net habitable surface area on the ground floor: approx. 158.2 m2Net living space on the lower ground floor (2 bedrooms, bathroom and hallway): approx. 59 m2Total living space: approx. 217.2 m2Net useful surface area on the lower ground floor (incl. garages and ancillary premises): approx. 158.2Total net useful surface: approx. 316.4 m2Exploitation charges :approx. 3500 - 4000 frs per year (electricity, water, heating, air conditioning and swimming pool)

1 / 19
CHF 695,000.–
7 rooms178m² living space
1898 St-Gingolph

Saint-Gingolph - beautiful building with independent apartment

Located in the heart of Saint Gingolph, in a very quiet neighborhood, this beautiful house, close to amenities and the train station, with several views of the lake, the Vaudois Alps, and the Jura, offers three levels of living space, including an independent apartment on the ground floor. This house, an important point, has a layout for people with reduced mobility, with a classic external staircase complemented by an electric, approved, adapted, and well-maintained seat. This external staircase distributes each level up to the first floor of the building. This house is ideal and will particularly suit couples where one person has reduced mobility, or associations specialized in caring for such people. The first level, the ground floor, is distributed into a living room with kitchen, a large bedroom, and a bathroom with shower and WC. The ground floor is complemented by a terrace linked to the apartment, as well as a laundry room and technical room with two independent washing machines for each of the two apartments. Finally, a separate room containing the house's electrical installation is located on this level. The second level constitutes, with the third level, the main apartment, a duplex. The first floor opens onto a small entrance hall, followed by a corridor distributing, a large living room with two spaces, on one hand, a dining room, and on the other hand, a living room. On the other side, there is a well-equipped kitchen with storage space and a bathroom. The first floor is complemented by a small terrace, surrounded by greenery, and a balcony with a lake view. A fitted staircase gives access to the second floor, consisting of three bedrooms, one of which could be complemented by a dressing room, and one of the two could perfectly become an office. The three bedrooms are equipped with communication infrastructure. This floor is complemented by a bathroom with shower and WC and an additional storage room, very practical for storage. A common basement, constituting the base of the house, houses a large storage room and two stone cellars, which can also serve as storage rooms. A large terrace adorns this level. DescriptionThe house, consisting of two apartments, has a total living area of approximately 178 m2, not including the balcony of 4.40 m2 and the three terraces for approximately 51 m2. It is situated on a plot of 147 m2 in the village zone. The first apartment, with one and a half rooms, has a living area of approximately 37 m². This apartment, which is totally independent, can easily be rented with a very interesting return on investment, based on the price of the house and the rents practiced in Saint-Gingolph. It can also be rented for a person needing help at home or for people with reduced mobility living in the duplex. The apartment on two levels has a living area of 141 m². The house is located 50 meters from a large parking lot with white and blue zones (3 hours). HistoryThis beautiful building, dating from the late 18th century, for its origins, has been completely renewed and renovated in 2004 by the current owner's work. The specific layout for people with reduced mobility was realized in 2019. The ensemble presents itself in impeccable condition with a personal touch, marking an undeniable cachet to the whole, both inside and outside. TechnicalThe building is heated with oil by radiators with good external and internal insulation, including the windows (double glazing). AvailabilityAs agreed. Saint-Gingolph is a lakeside commune with a rich history, benefiting from numerous water sports and mountain activities nearby, as well as the closest ski resort, Torgon, located 25 km (35 minutes) away. Contact Thierry at 079 135 37 02 for any additional questions or a visit on site.
Suggested properties for you based on search results